Search
Green single-story home with an attached garage, fenced yard, and snow-covered driveway.
Living room with a large gray sectional, area rug, and open kitchen and dining area.
Dining area with dark table, wood kitchen bar, blue accent wall, and sliding glass doors.
Open-plan kitchen and living area with wood cabinets, stainless appliances, and a breakfast bar.
Kitchen with warm wood cabinets, stainless steel appliances, and a peninsula with two stools.
Kitchen with oak cabinets, stainless steel appliances, and an L-shaped counter.
Hallway with wood flooring, white paneled doors, and two ceiling lights.
Bedroom with a wooden loft bunk bed, lower bed, and window.
Laundry room with front-loading washer and dryer, wood cabinets, and patterned tile floor.
Bedroom with a white bunk bed, colorful bedding, and toys and sports equipment stored by the window.
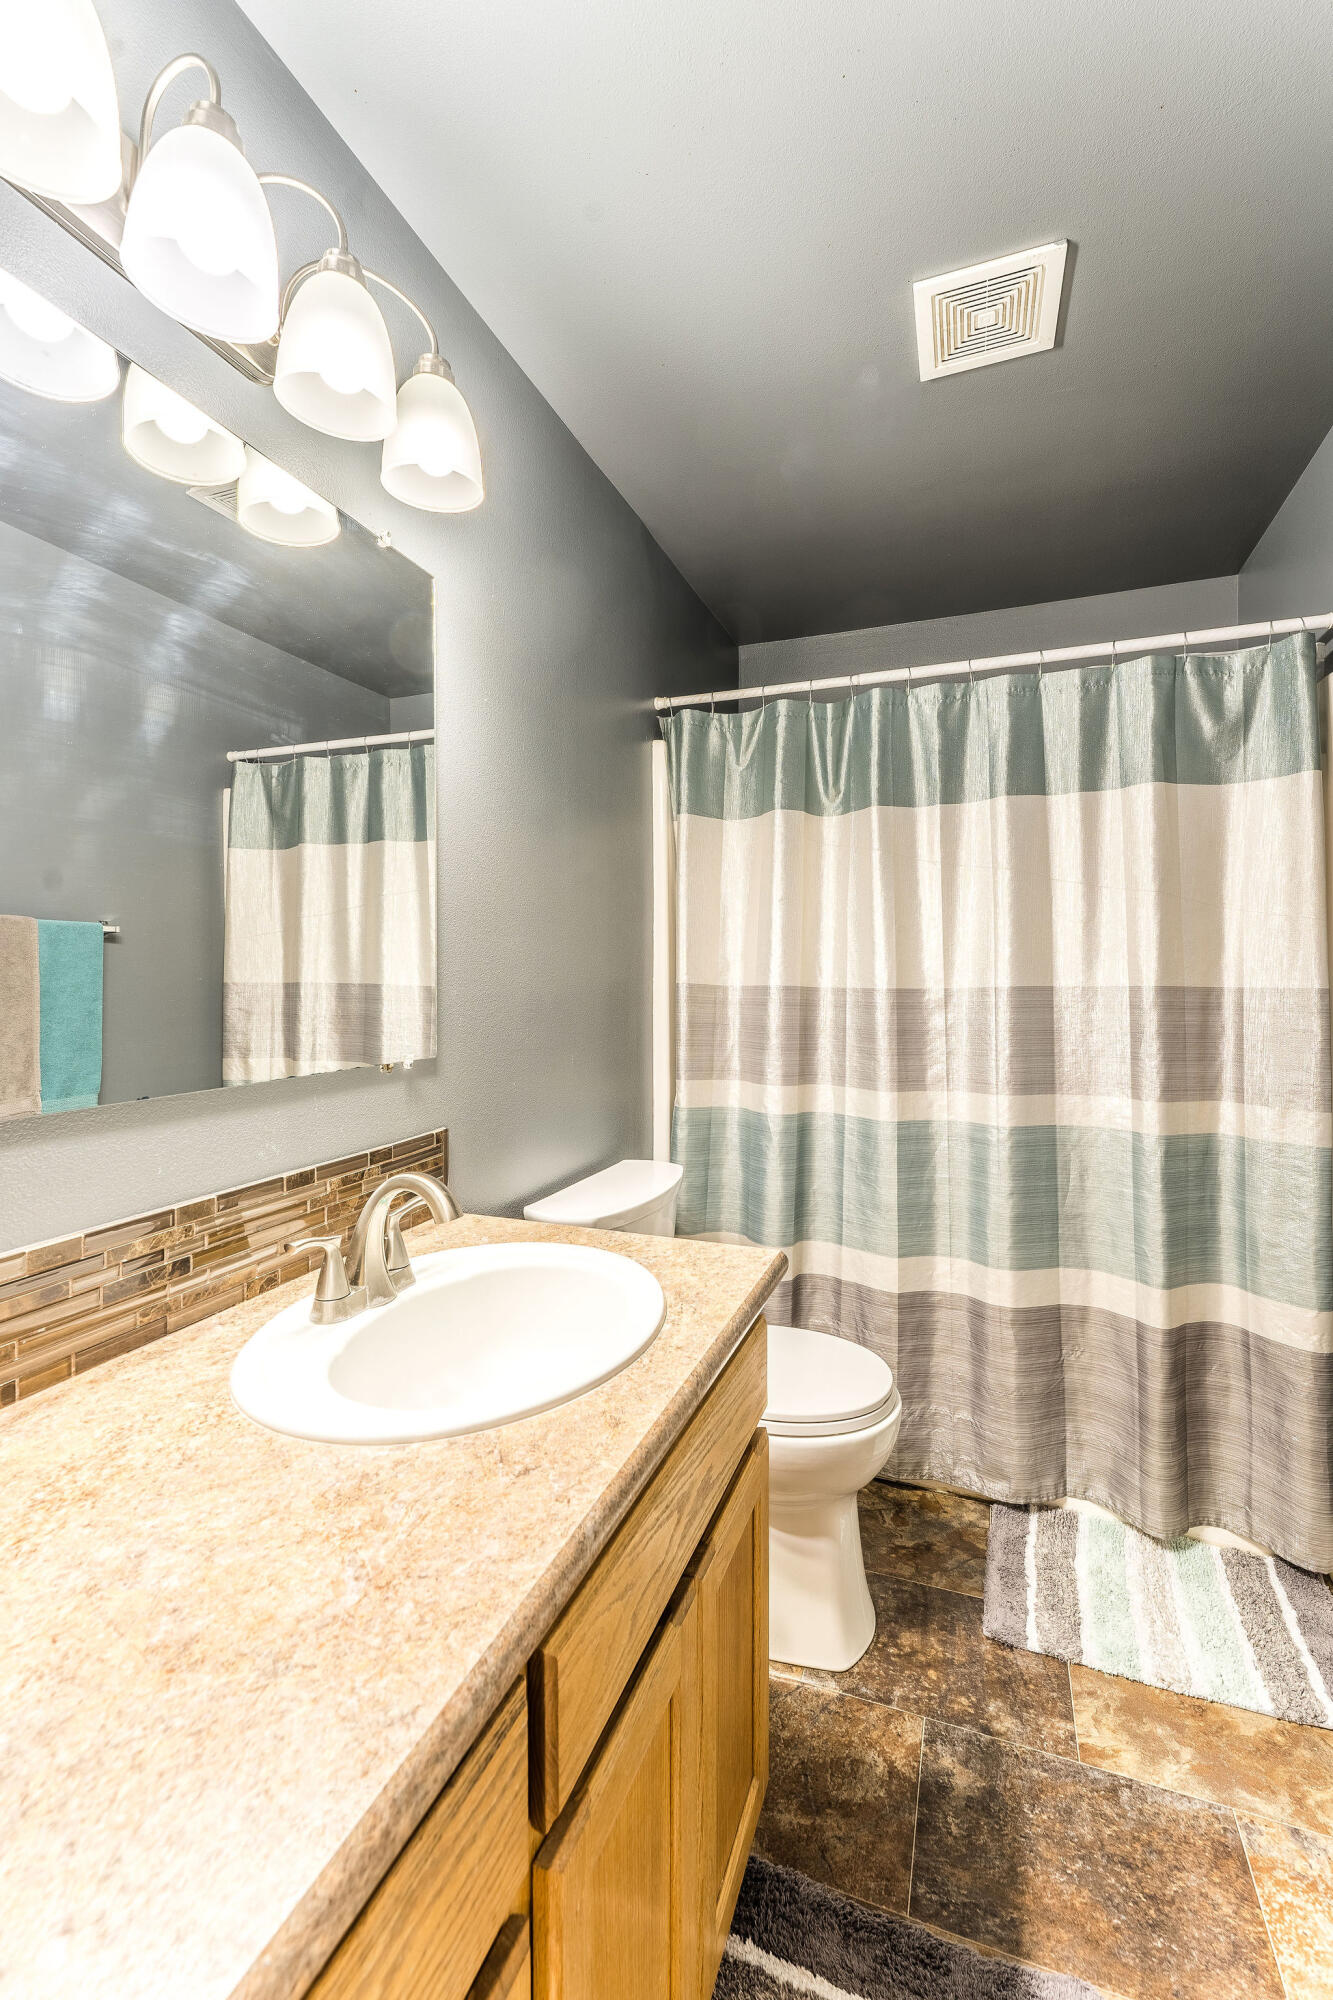
Bathroom with a wood vanity, oval sink, and striped shower curtain.
Furnished bedroom with a large bed, wooden desk and hutch, and a curtained window.
Bathroom with a wood vanity and oval sink, toilet, glass shower, and brown patterned tile floor.
Home’s rear exterior beside a snow-covered yard, patio seating, and a barbecue grill.
Snowy backyard beside a single-story home, with patio seating, a barbecue grill, and a storage shed.
Beige storage shed with double doors in a snow-covered fenced backyard.
Rear of a tan single-story home beside a snow-covered yard and small patio.
Single-story green home with a covered porch and snow-covered fenced yard beneath a large leafless tree.
Home exterior with a gray two-car garage, fenced yard, and snow-covered driveway.
Gray detached garage beside a snow-lined gravel driveway and gated enclosure.
House exterior with covered porch, visible 986 address, and snow-covered yard.
Sage-green home with a white-trimmed covered porch and snow-covered yard.
SEE ALL PHOTOS
Green single-story home with an attached garage, fenced yard, and snow-covered driveway.
Living room with a large gray sectional, area rug, and open kitchen and dining area.
Dining area with dark table, wood kitchen bar, blue accent wall, and sliding glass doors.
Open-plan kitchen and living area with wood cabinets, stainless appliances, and a breakfast bar.
Kitchen with warm wood cabinets, stainless steel appliances, and a peninsula with two stools.
Kitchen with oak cabinets, stainless steel appliances, and an L-shaped counter.
Hallway with wood flooring, white paneled doors, and two ceiling lights.
Bedroom with a wooden loft bunk bed, lower bed, and window.
Laundry room with front-loading washer and dryer, wood cabinets, and patterned tile floor.
Bedroom with a white bunk bed, colorful bedding, and toys and sports equipment stored by the window.
Bathroom with a wood vanity, oval sink, and striped shower curtain.
Furnished bedroom with a large bed, wooden desk and hutch, and a curtained window.
Bathroom with a wood vanity and oval sink, toilet, glass shower, and brown patterned tile floor.
Home’s rear exterior beside a snow-covered yard, patio seating, and a barbecue grill.
Snowy backyard beside a single-story home, with patio seating, a barbecue grill, and a storage shed.
Beige storage shed with double doors in a snow-covered fenced backyard.
Rear of a tan single-story home beside a snow-covered yard and small patio.
Single-story green home with a covered porch and snow-covered fenced yard beneath a large leafless tree.
Home exterior with a gray two-car garage, fenced yard, and snow-covered driveway.
Gray detached garage beside a snow-lined gravel driveway and gated enclosure.
House exterior with covered porch, visible 986 address, and snow-covered yard.
Sage-green home with a white-trimmed covered porch and snow-covered yard.
Courtesy of Rival Realty Group, Megan Leann Powers
Sold

986 NE Mahogany Street

986 NE Mahogany Street, Prineville, OR 97754

$379,200
Beautiful move in ready home!! Home features 3 bed 2 bath with laminate flooring, carpet in bedrooms, and updated appliances. Large master bedroom, master bathroom has updated shower door. Large backyard that includes a new 8 x 12 shed. In the front you will find a fully fenced yard, plenty of room for RV/Boat parking and a cute custom hitching post. This home is well taken care of and ready to move into. Call your favorite realtor today for a showing.

3
beds

2
baths

1,270 Sq.Ft. LIVING AREA

6,534 Sq.Ft. lot

Megan Powers

Megan Powers

Features & Amenities

Interior

  • total bedrooms3
  • Total bathrooms2
  • full bathrooms2
  • Flooring Carpet, Laminate
  • APPLIANCES Dishwasher, Disposal, Microwave, Oven, Range, Refrigerator, Water Heater
  • other interior Features Breakfast Bar, Ceiling Fan(s), Laminate Counters, Primary Downstairs, Shower/Tub Combo, Vaulted Ceiling(s)

Area & Lot

  • Status Sold
  • Date Sold June 5, 2023
  • Living Area1,270 Sq.Ft.
  • Lot Area6,534 Sq.Ft.
  • MLS® ID220157353
  • TypeResidential
  • YEAR BUILT1998
  • NeighborhoodPrineville
  • Architecture StylesRanch
  • View DescriptionTerritorial
  • Elementary SchoolCrooked River Elem
  • Middle SchoolCrook County Middle
  • High SchoolCrook County High

Exterior

  • STORIES1
  • Garage Space2.0
  • water SourcePublic
  • roofComposition
  • lot featuresFenced, Landscaped, Level
  • parkingAttached, Driveway, Garage Door Opener, On Street, RV Access/Parking
  • HEAT TYPEElectric, Wall Furnace
  • AIR CONDITIONINGNone
  • sewerPublic Sewer
  • SubstructureStemwall
  • security FeaturesCarbon Monoxide Detector(s), Smoke Detector(s)
  • other exterior FeaturesPatio

Financial

  • Sales Price$379,200
  • Real Estate Tax $2,139/yr

Prineville

Explore

Work With Us

At Brand Realty, we go beyond the sale — creating lasting connections, offering local expertise, and making every step of your journey as seamless as possible. With a commitment to authenticity and personalized service, we don’t just help you find a house; we help you build a legacy in Central Oregon. Choose us to experience the difference!

Follow Me on Instagram