Search
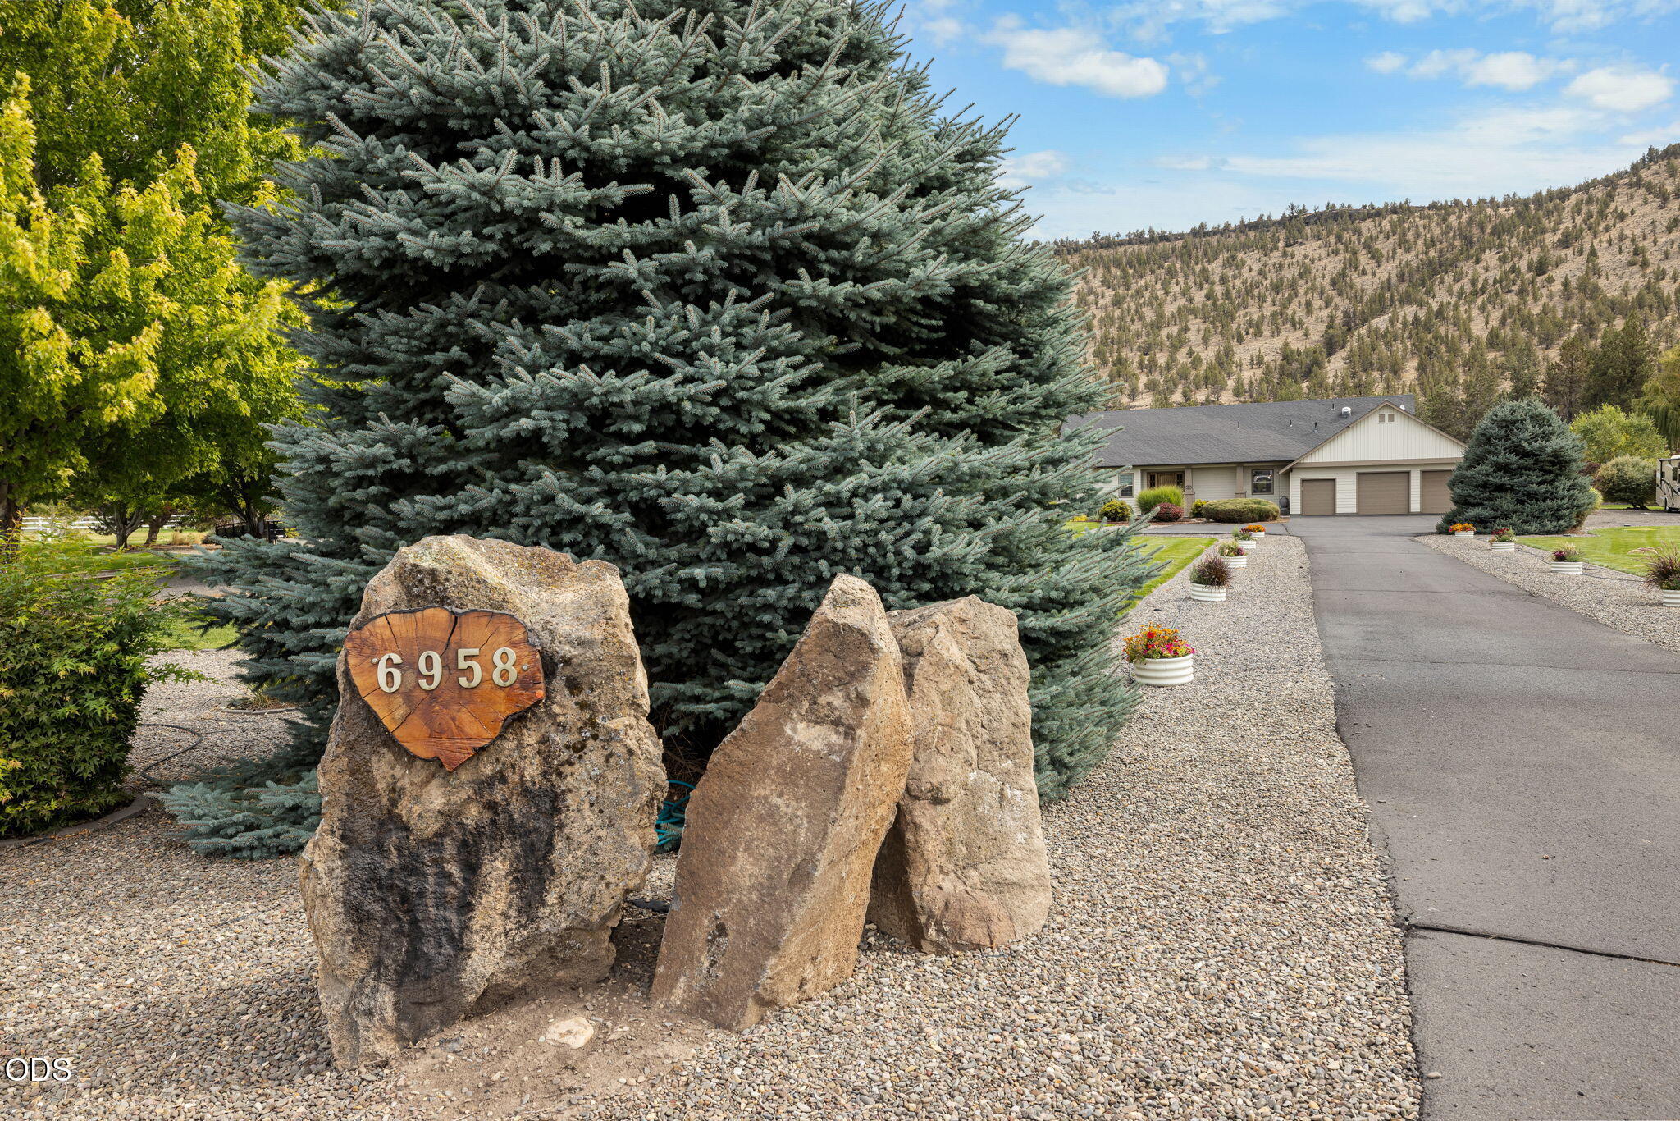
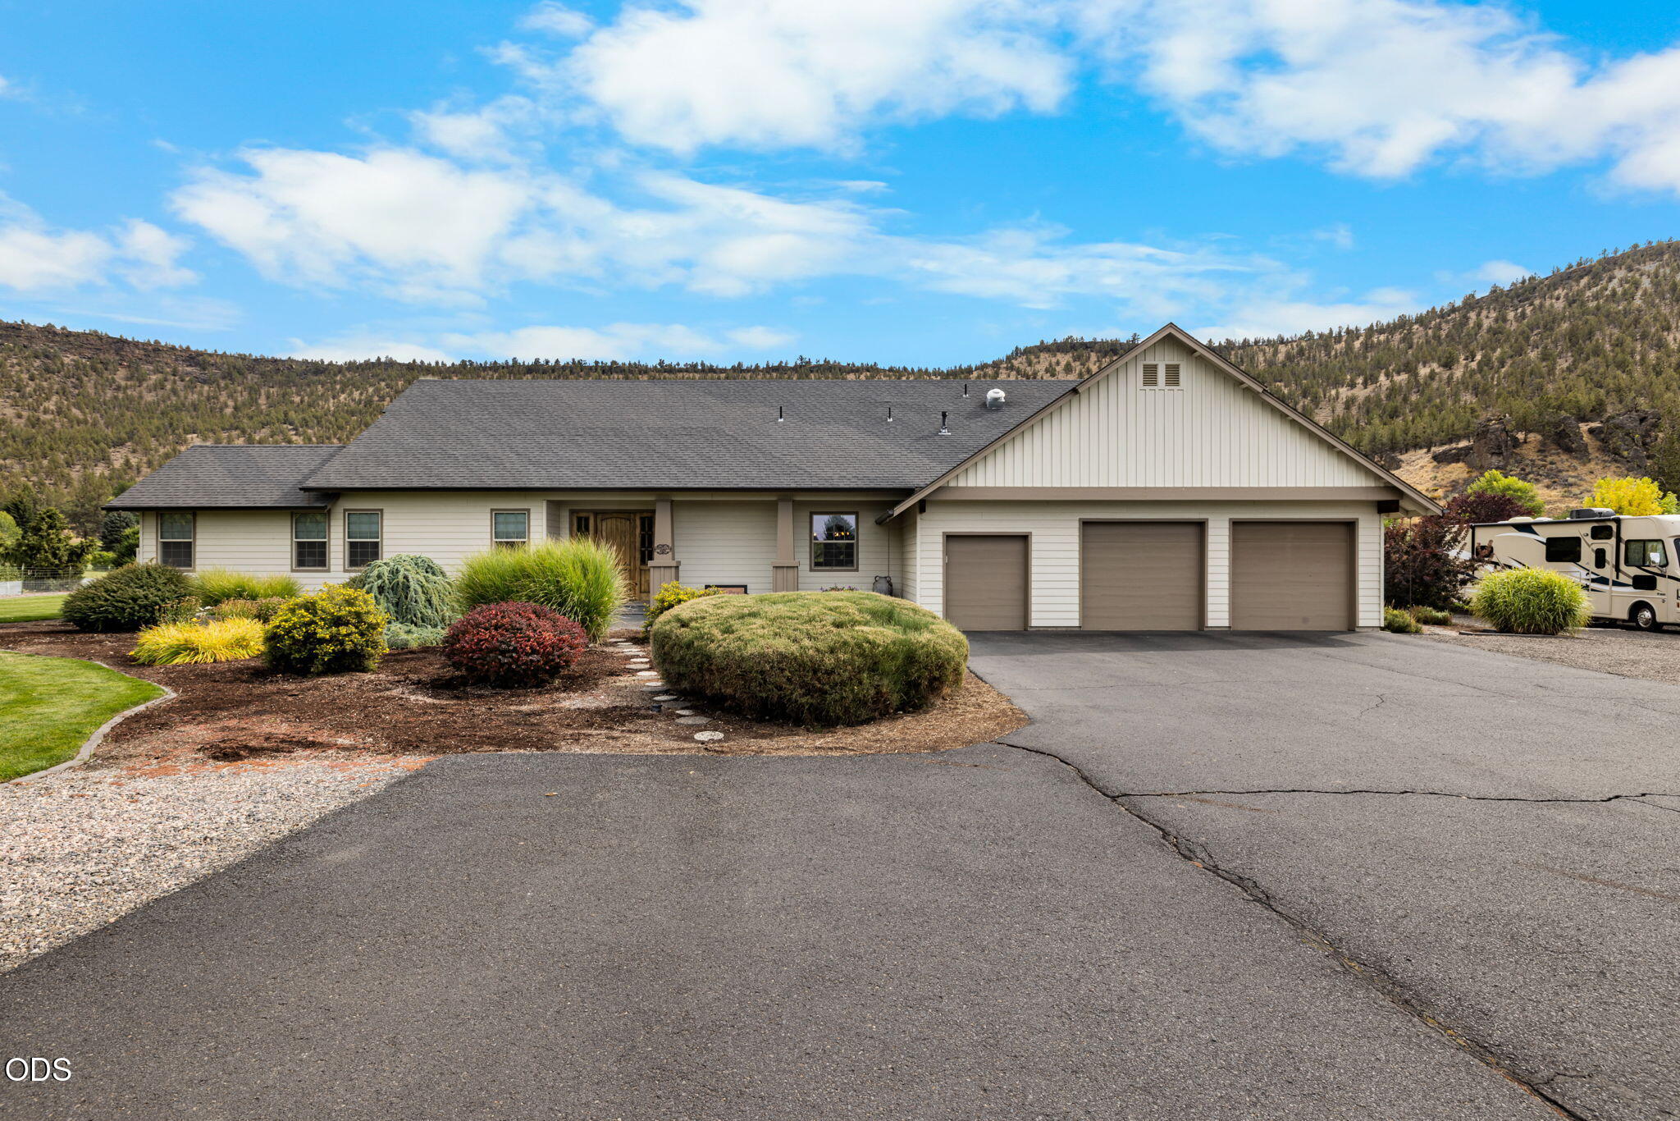
Single-story home with a three-car garage behind a large evergreen and rock address marker.
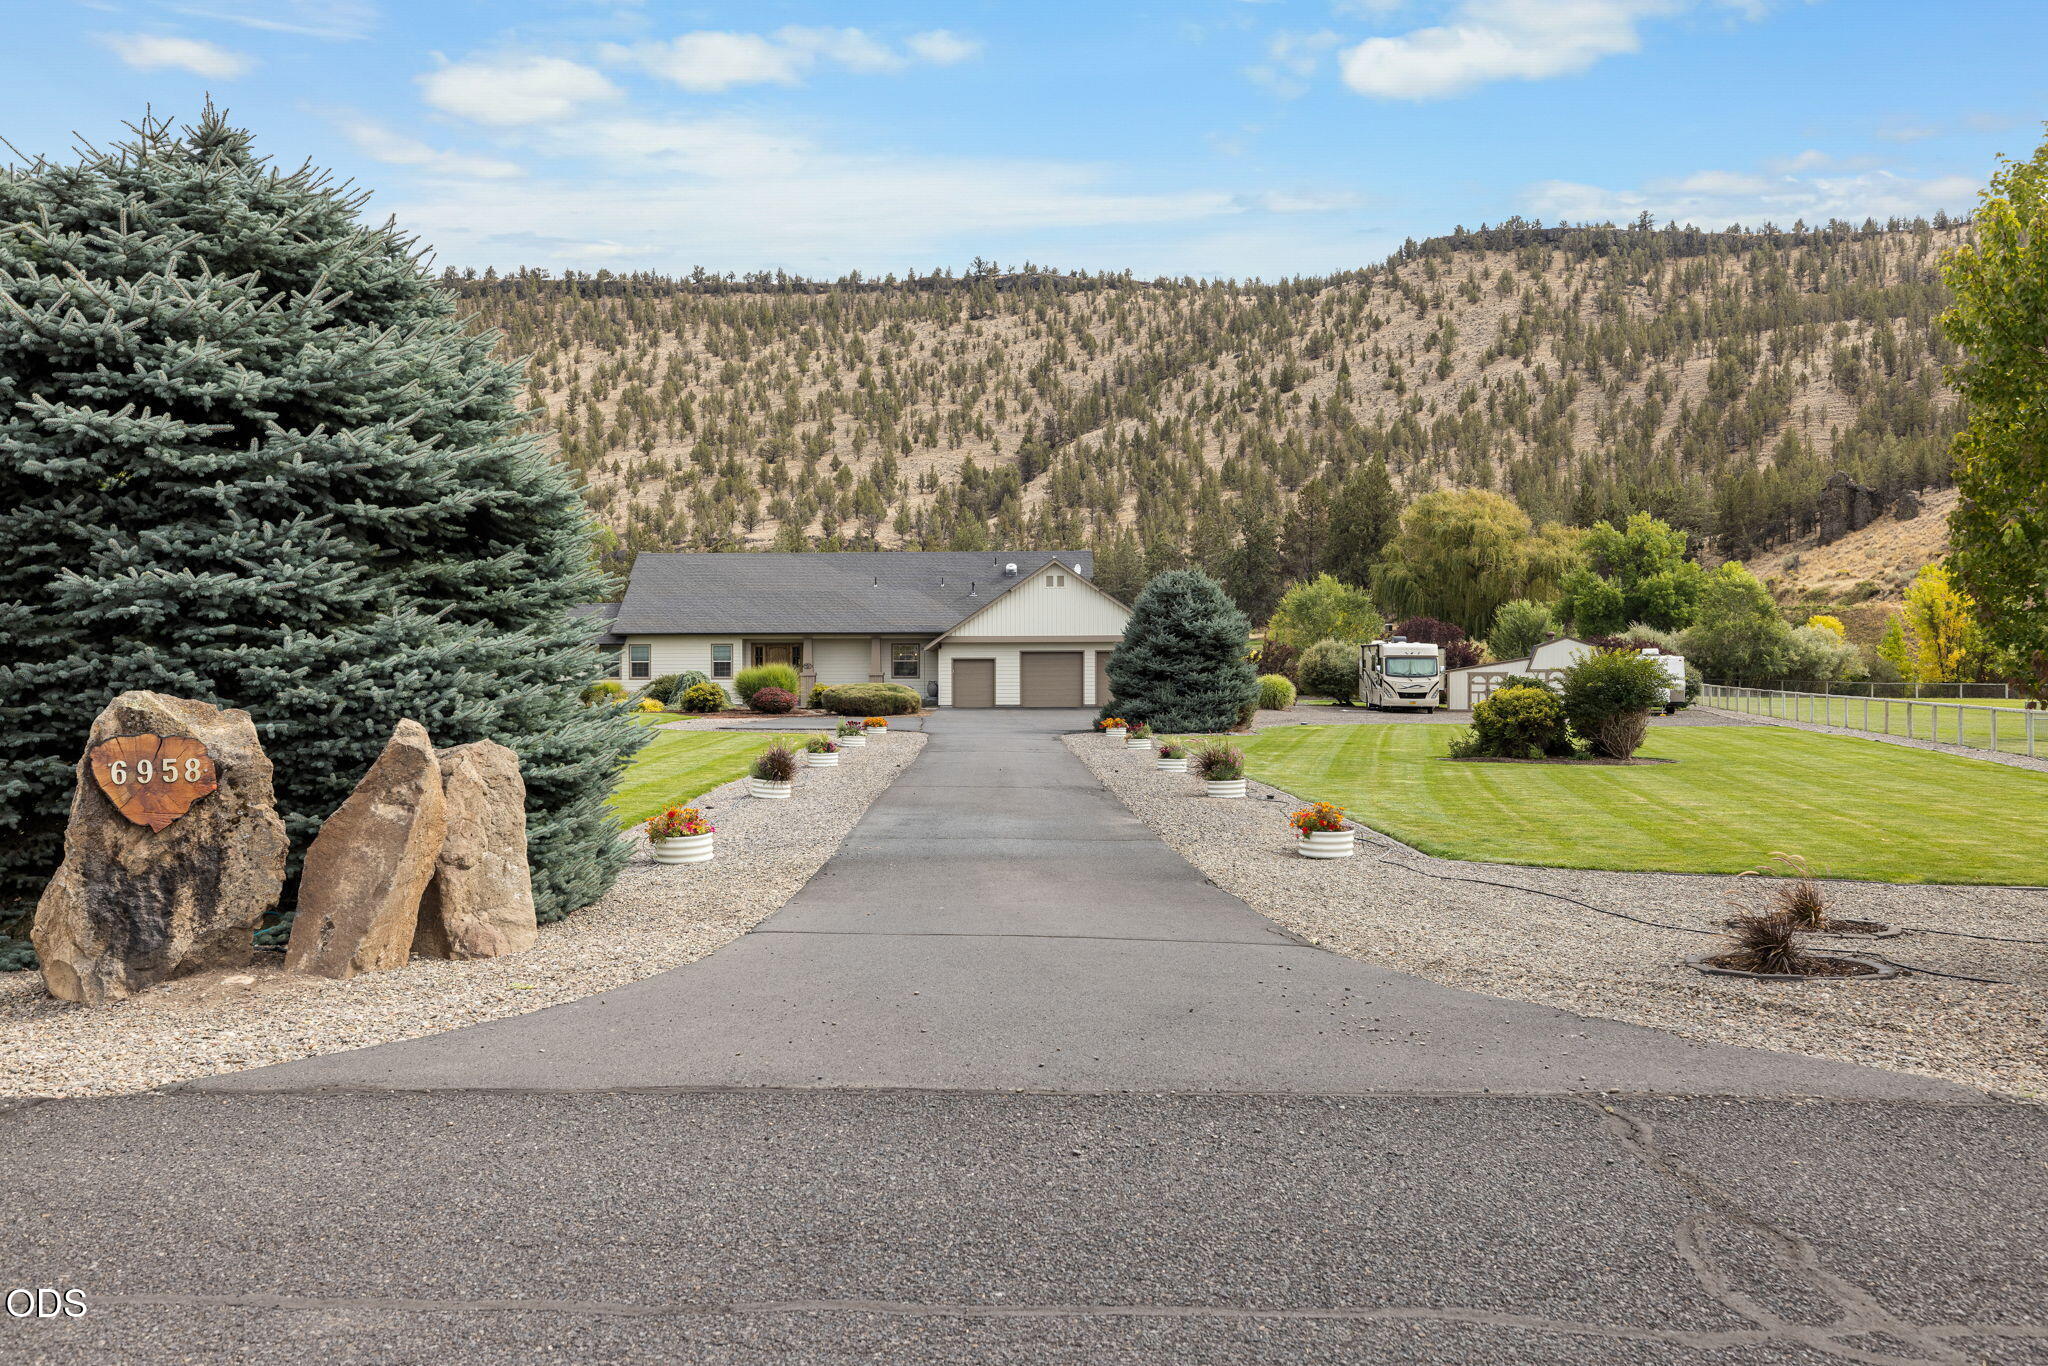
Single-story home with a two-car garage, long landscaped driveway, and tree-dotted hillside behind it.
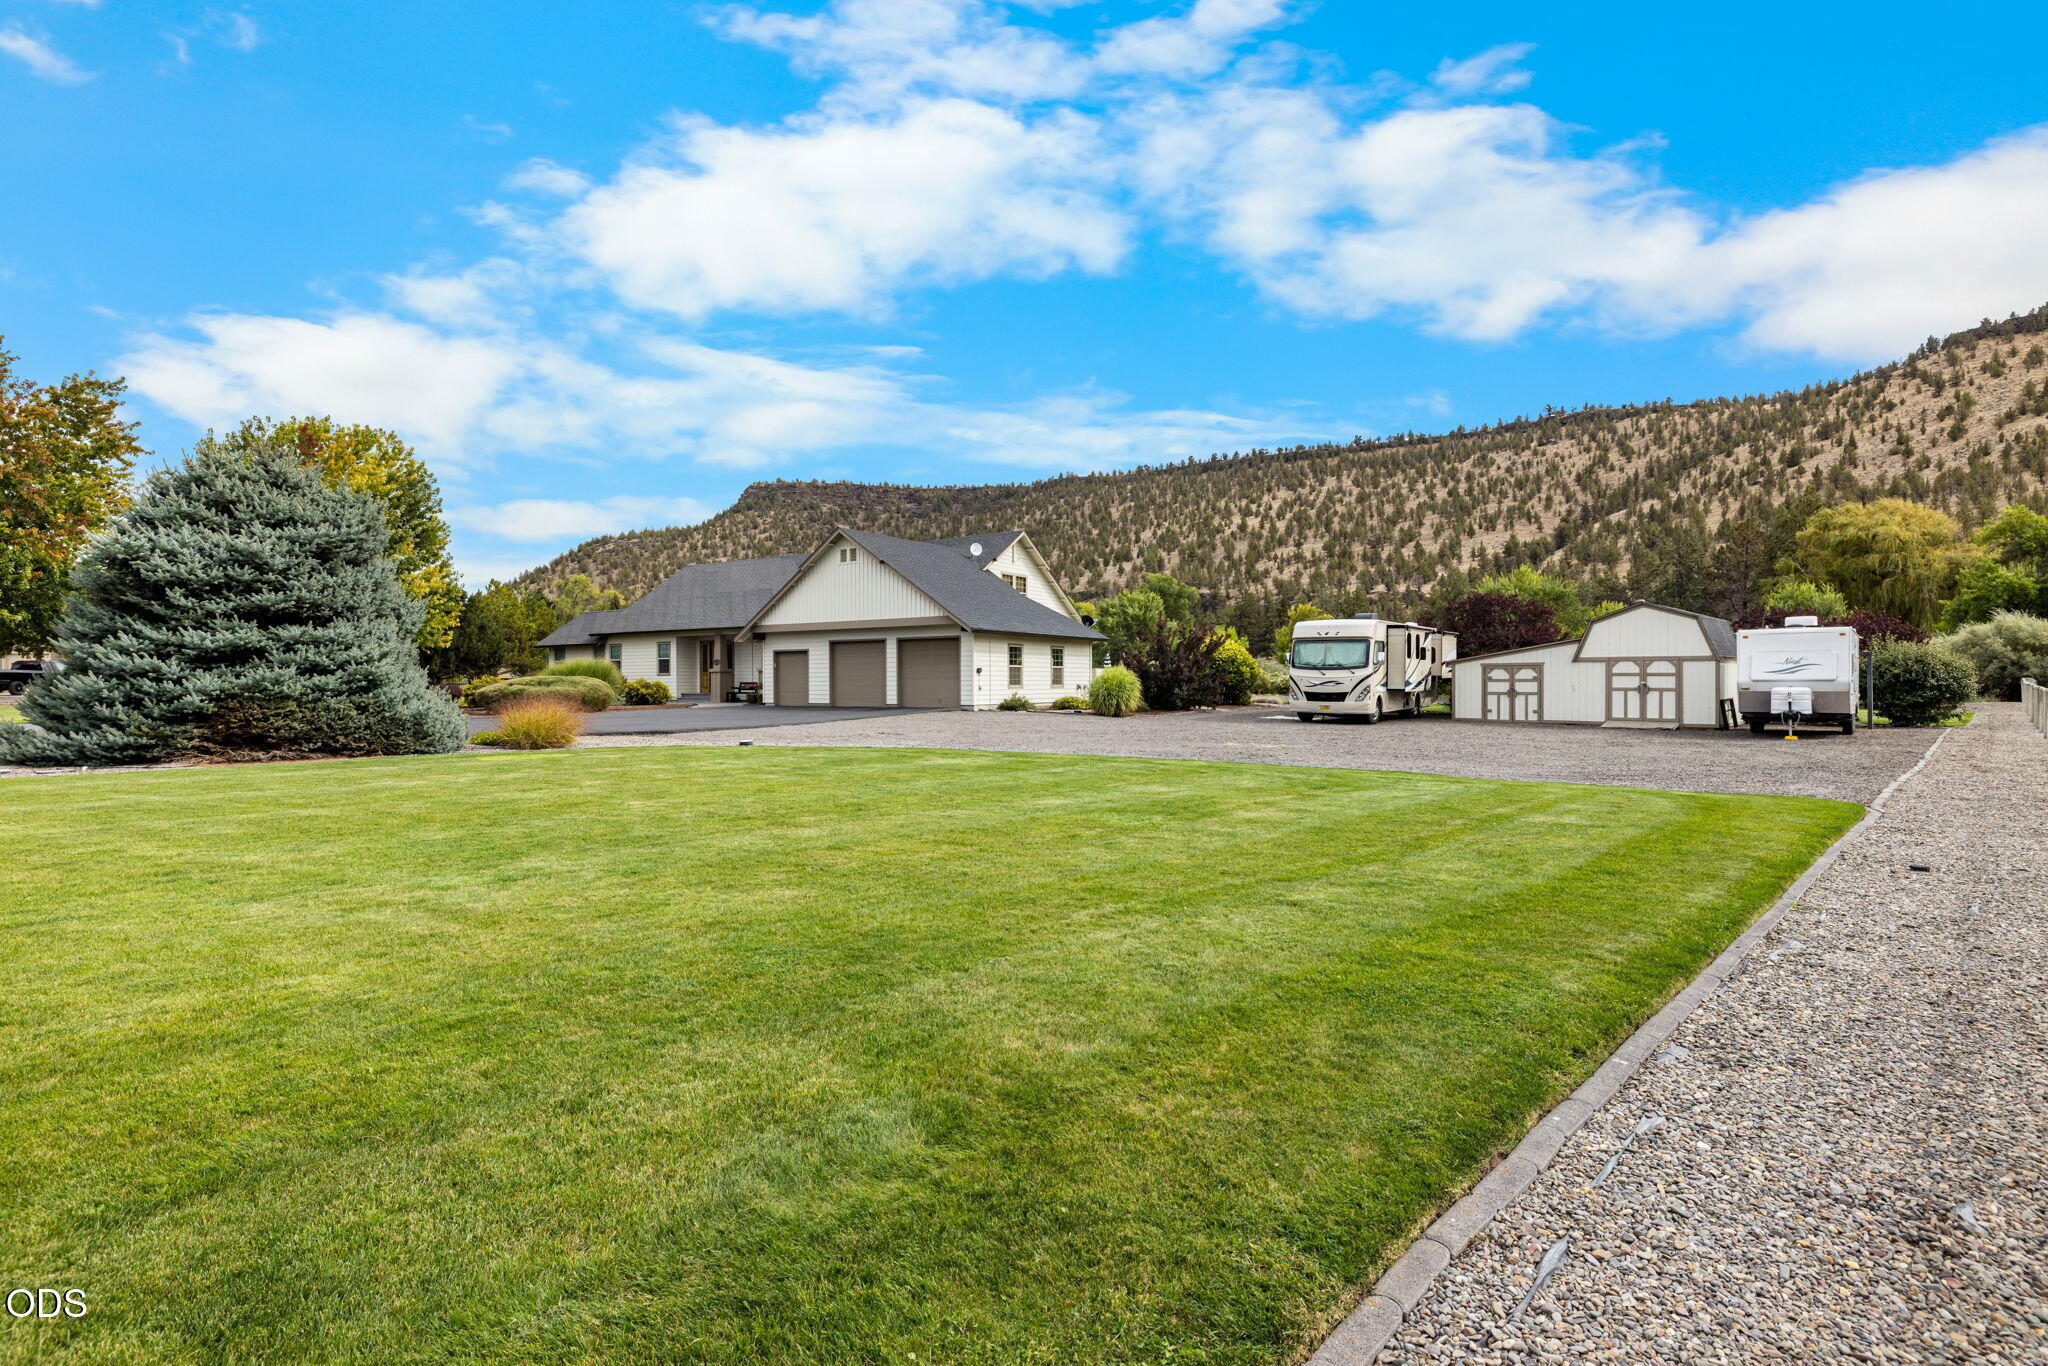
Home with a broad green lawn, attached garages, RVs, and a tree-covered hillside behind it.
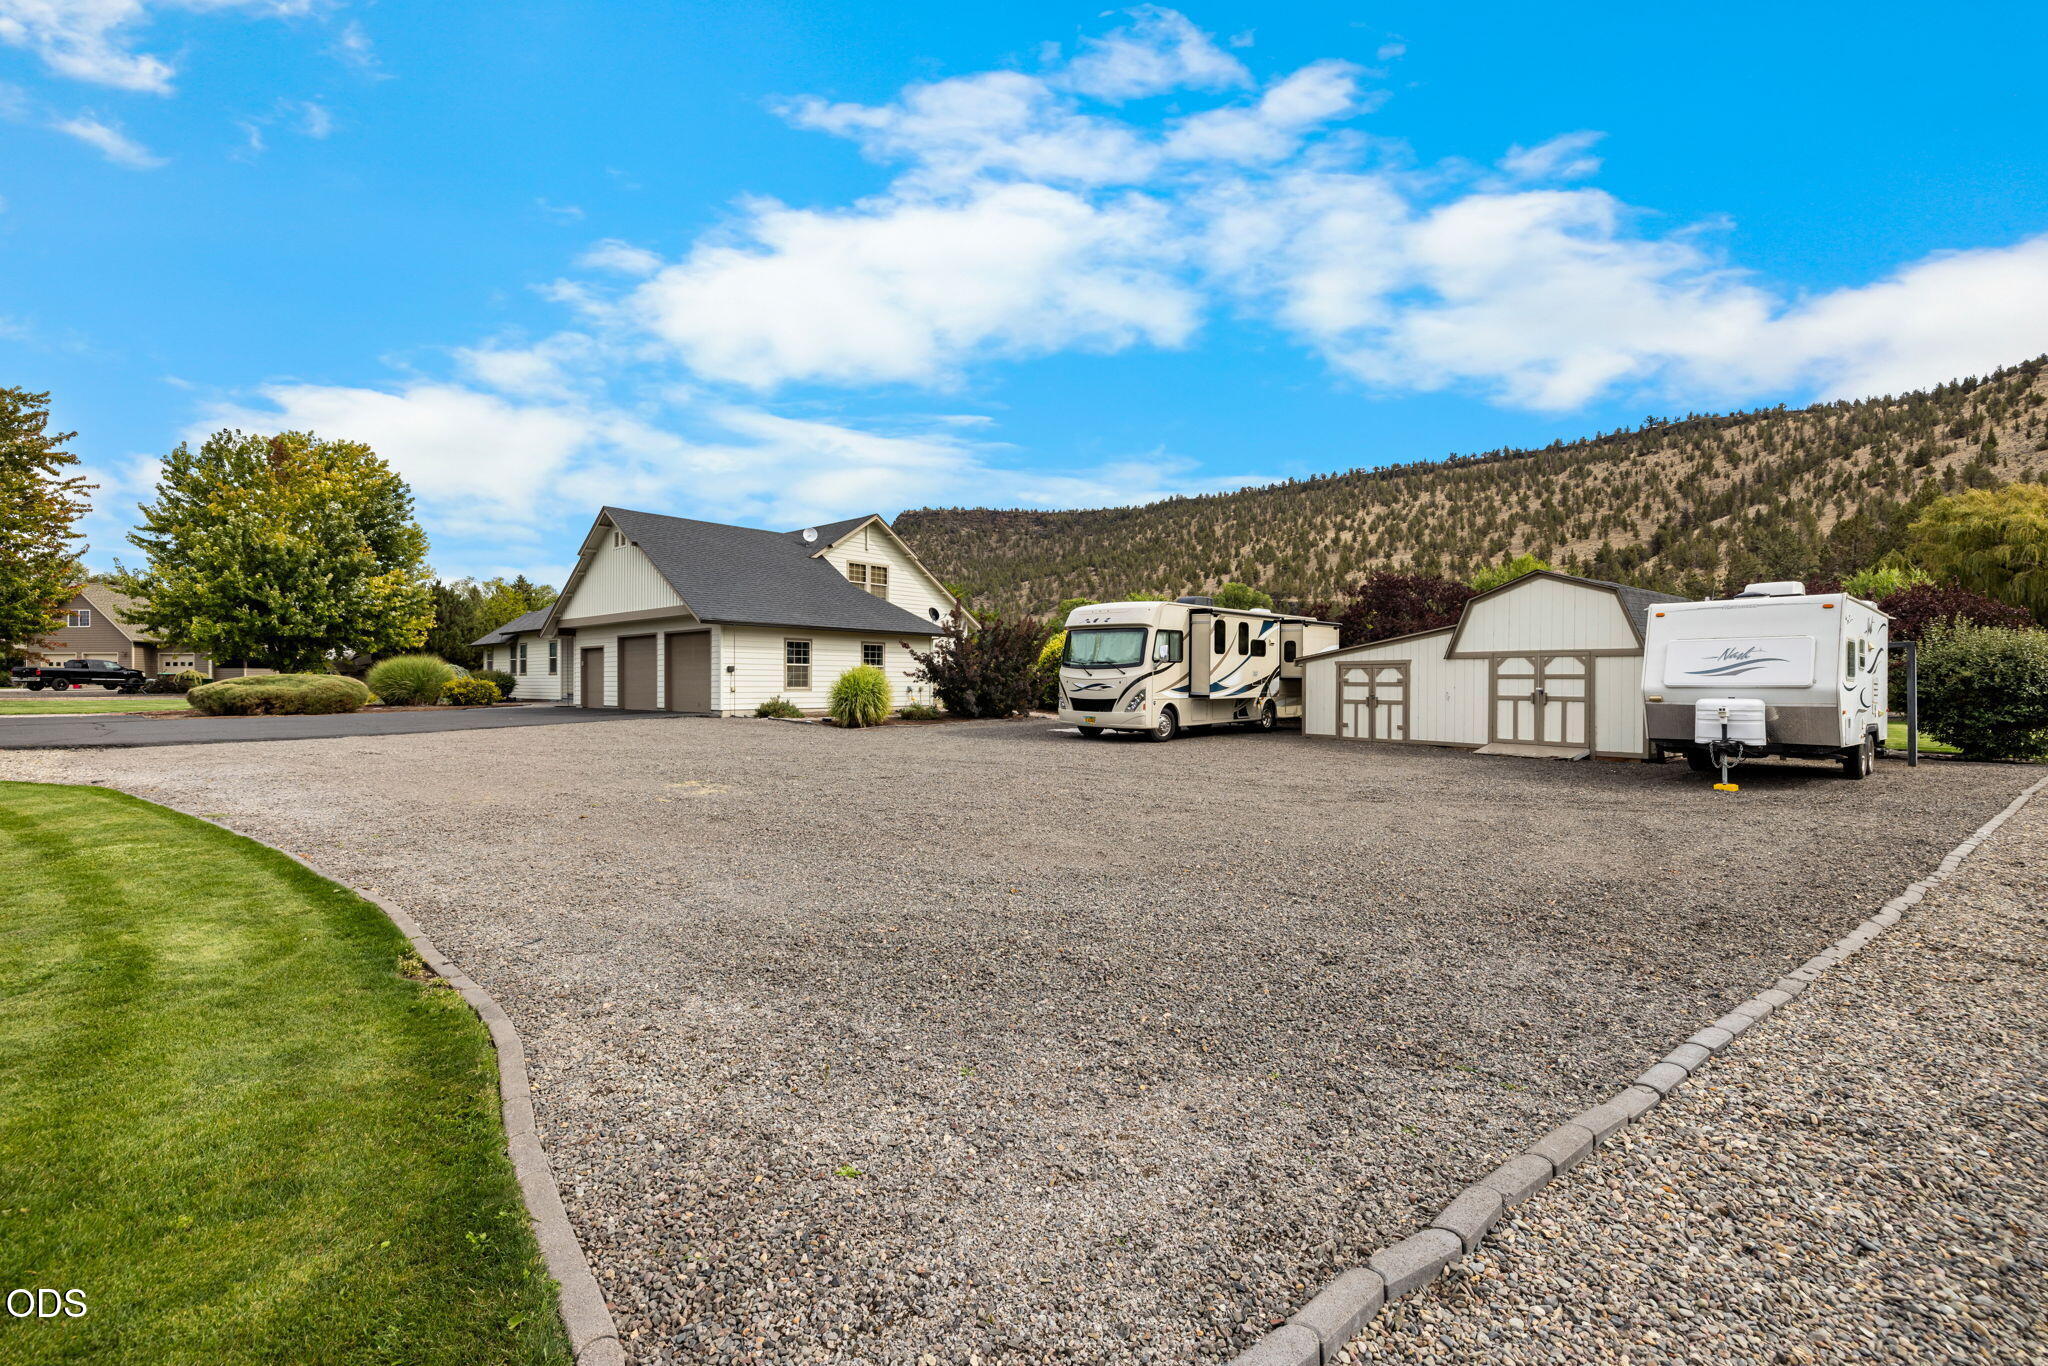
Home and detached garages beside a large gravel parking area with two RVs and a wooded hillside beyond.
Home with three-car garage, landscaped yard, wide driveway, and wooded hills behind it.
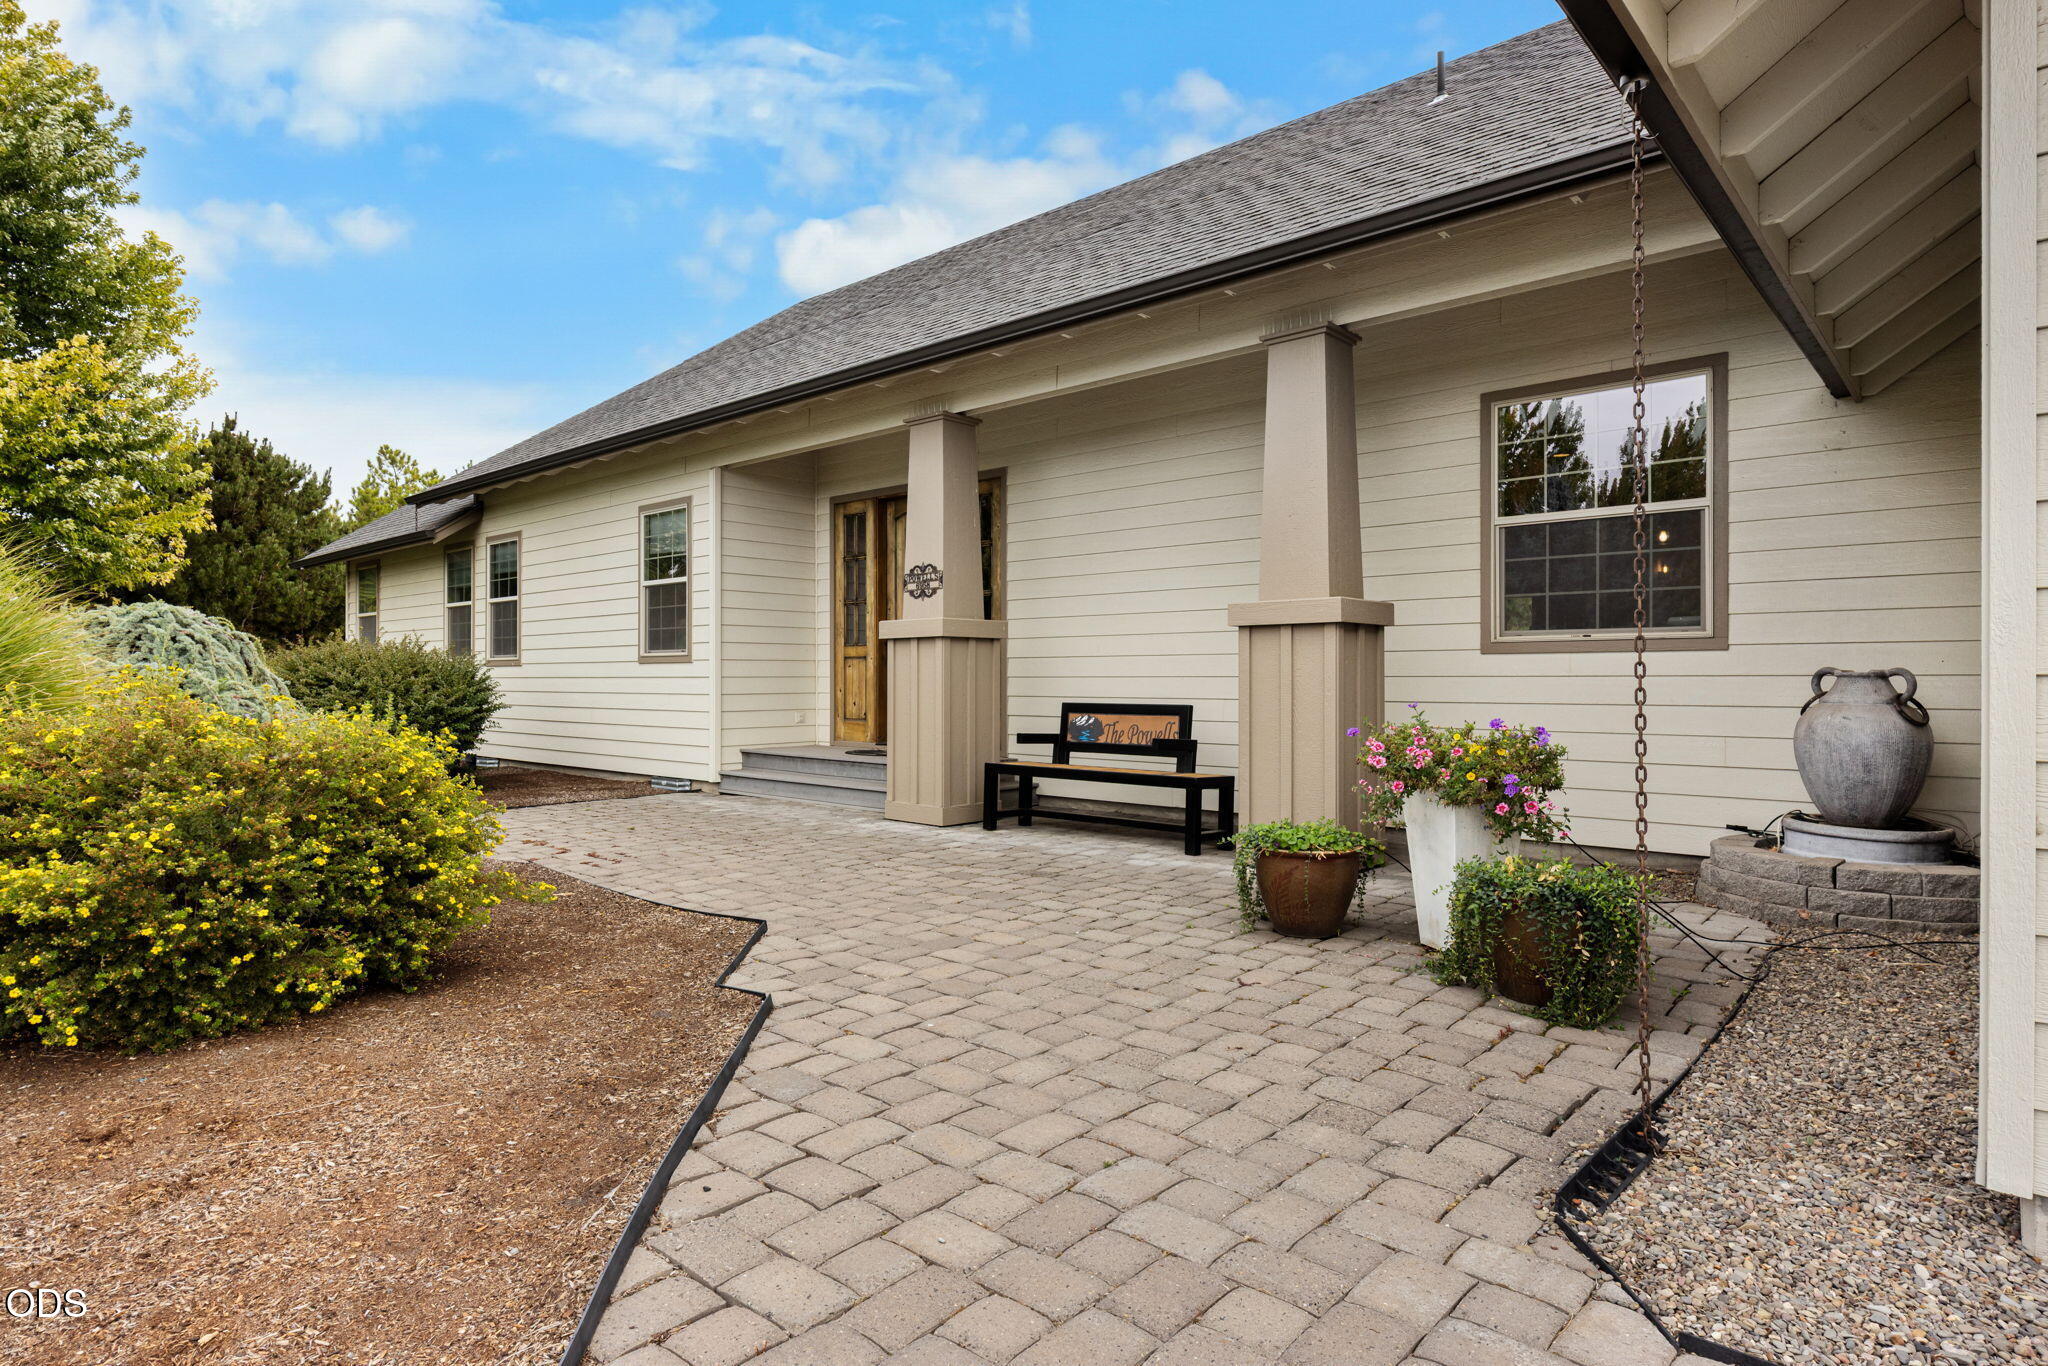
House exterior with a covered porch, paved patio, potted flowers, and a hanging rain chain.
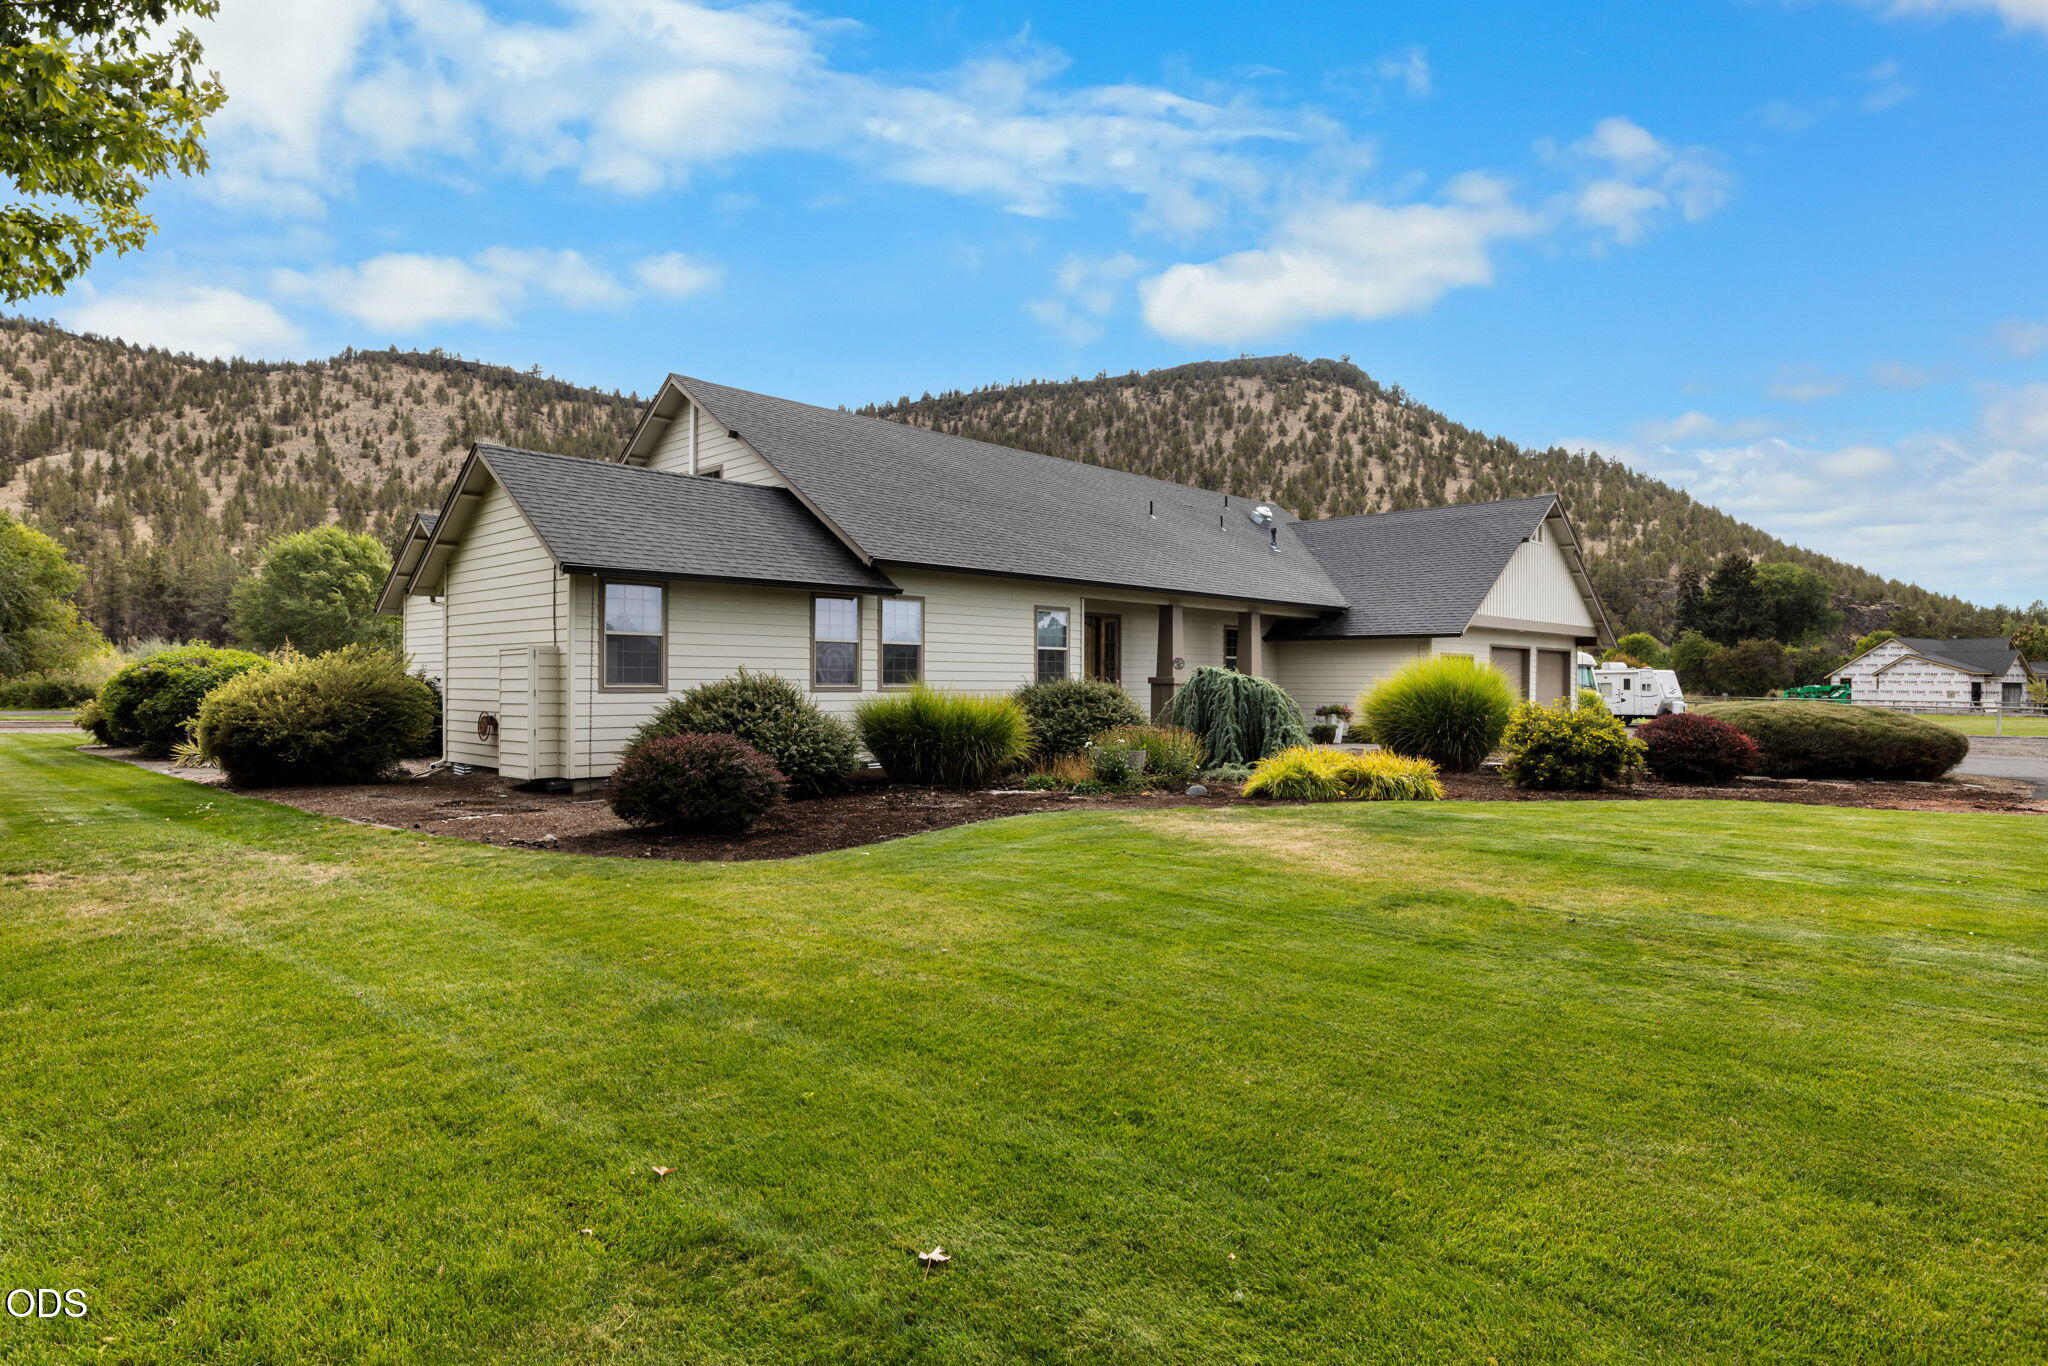
Single-story home with gabled roofs, landscaped shrubs, and a broad lawn backed by tree-covered hills.
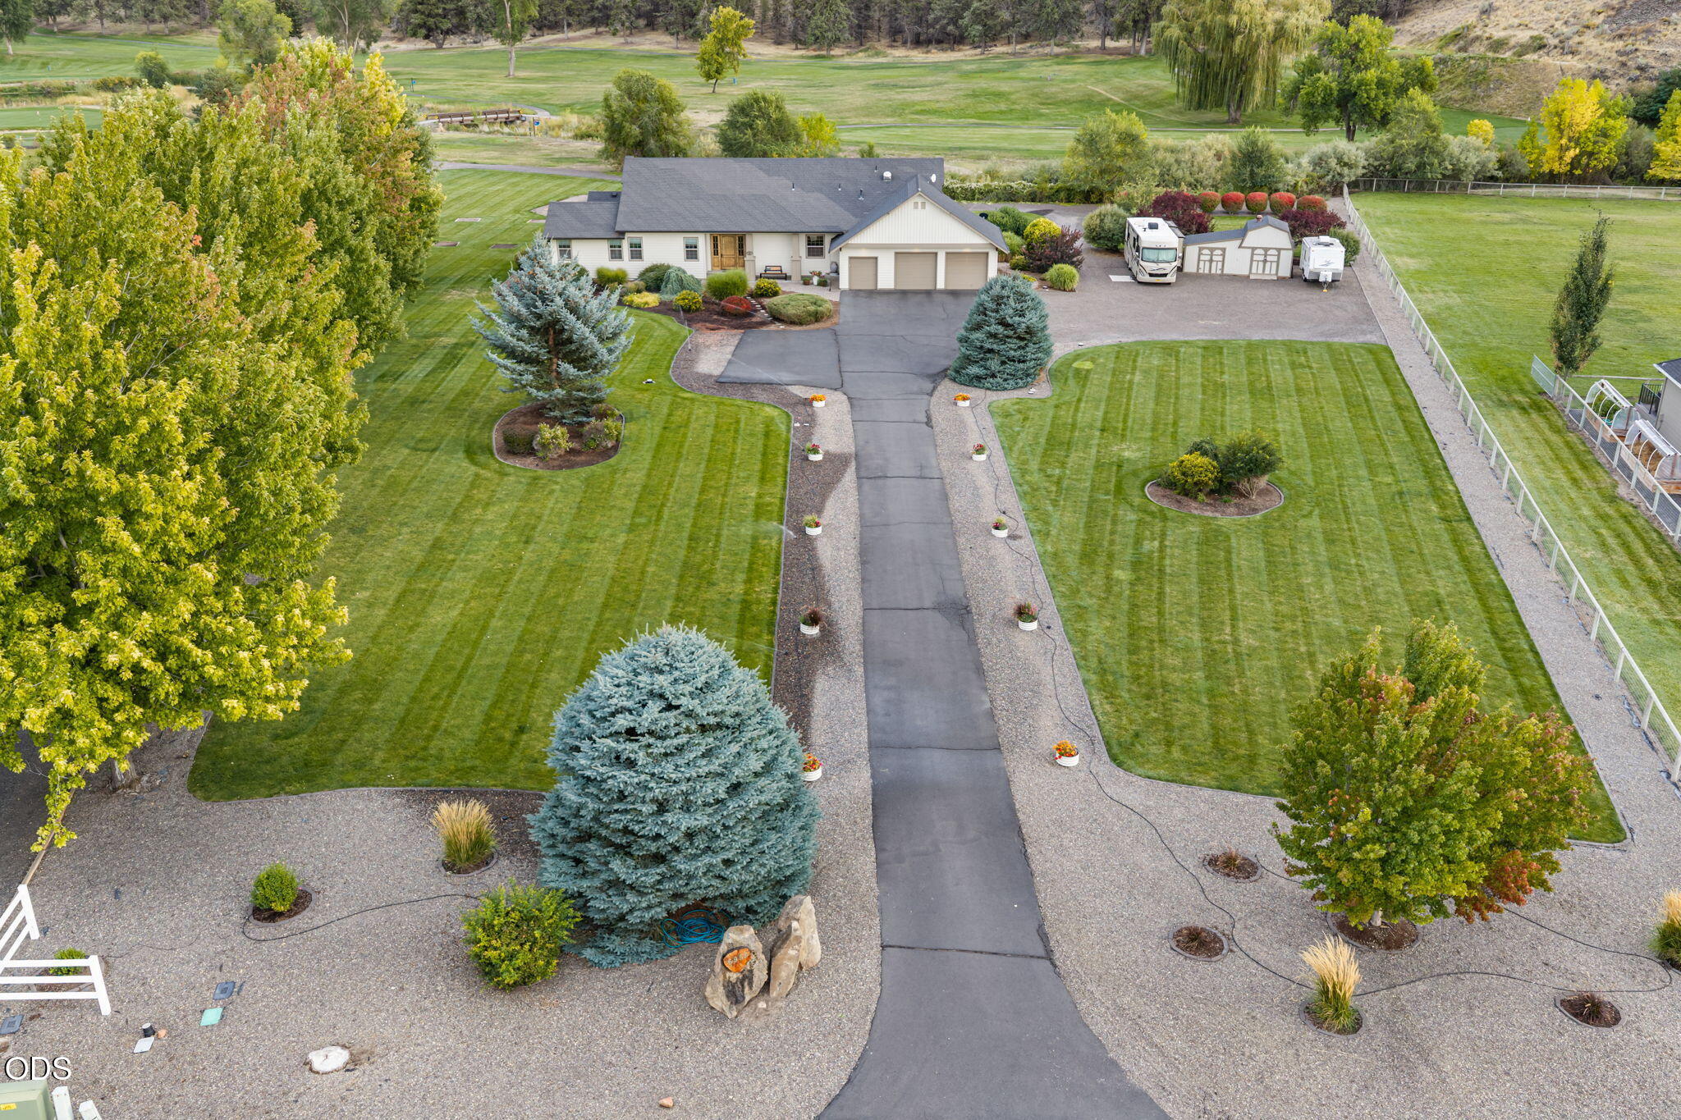
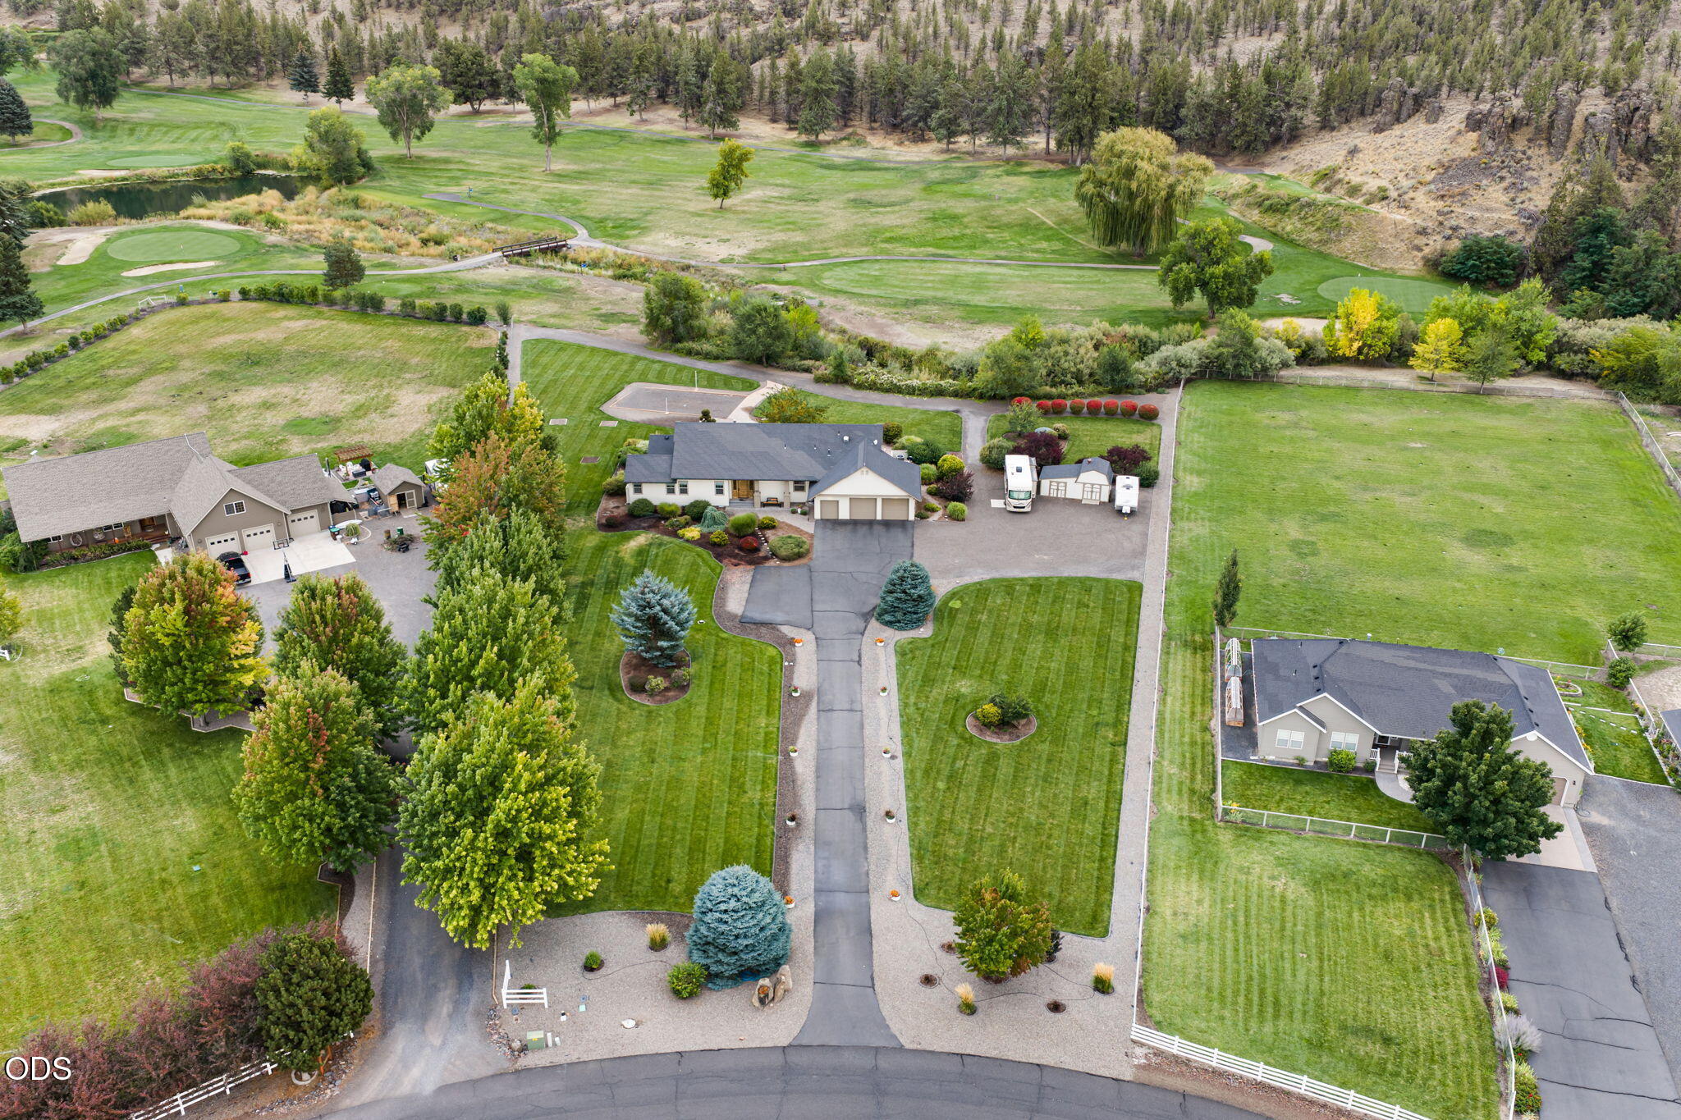
Aerial view of a landscaped home with a long driveway, striped lawn, RV, and small outbuildings.
Aerial view of a landscaped home with a long driveway beside a golf course.
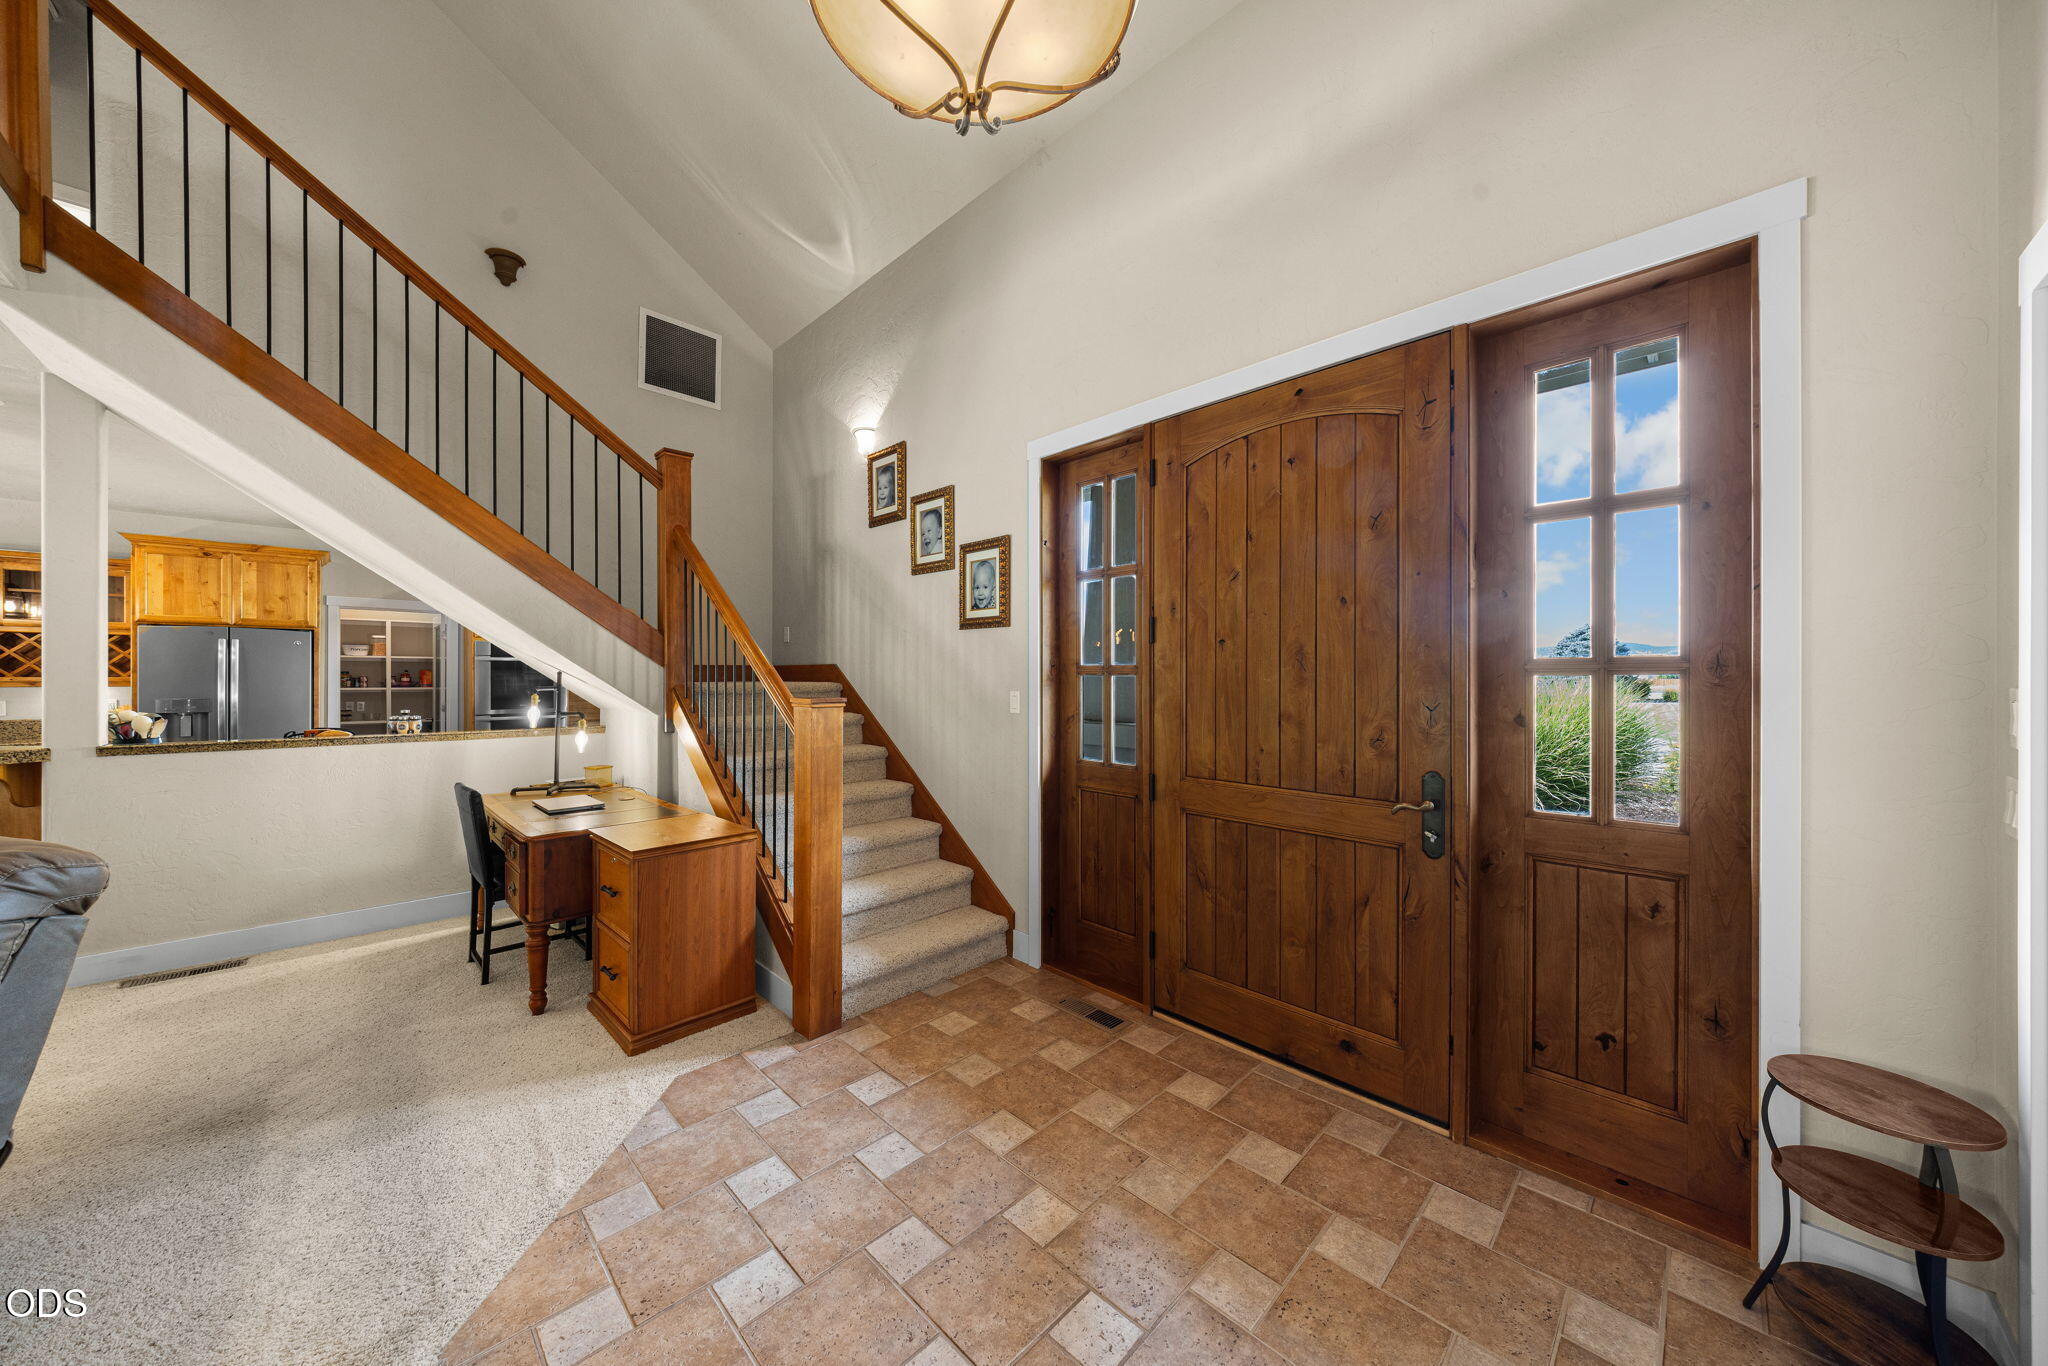
Foyer with a tall wooden front door, tiled floor, and carpeted staircase.
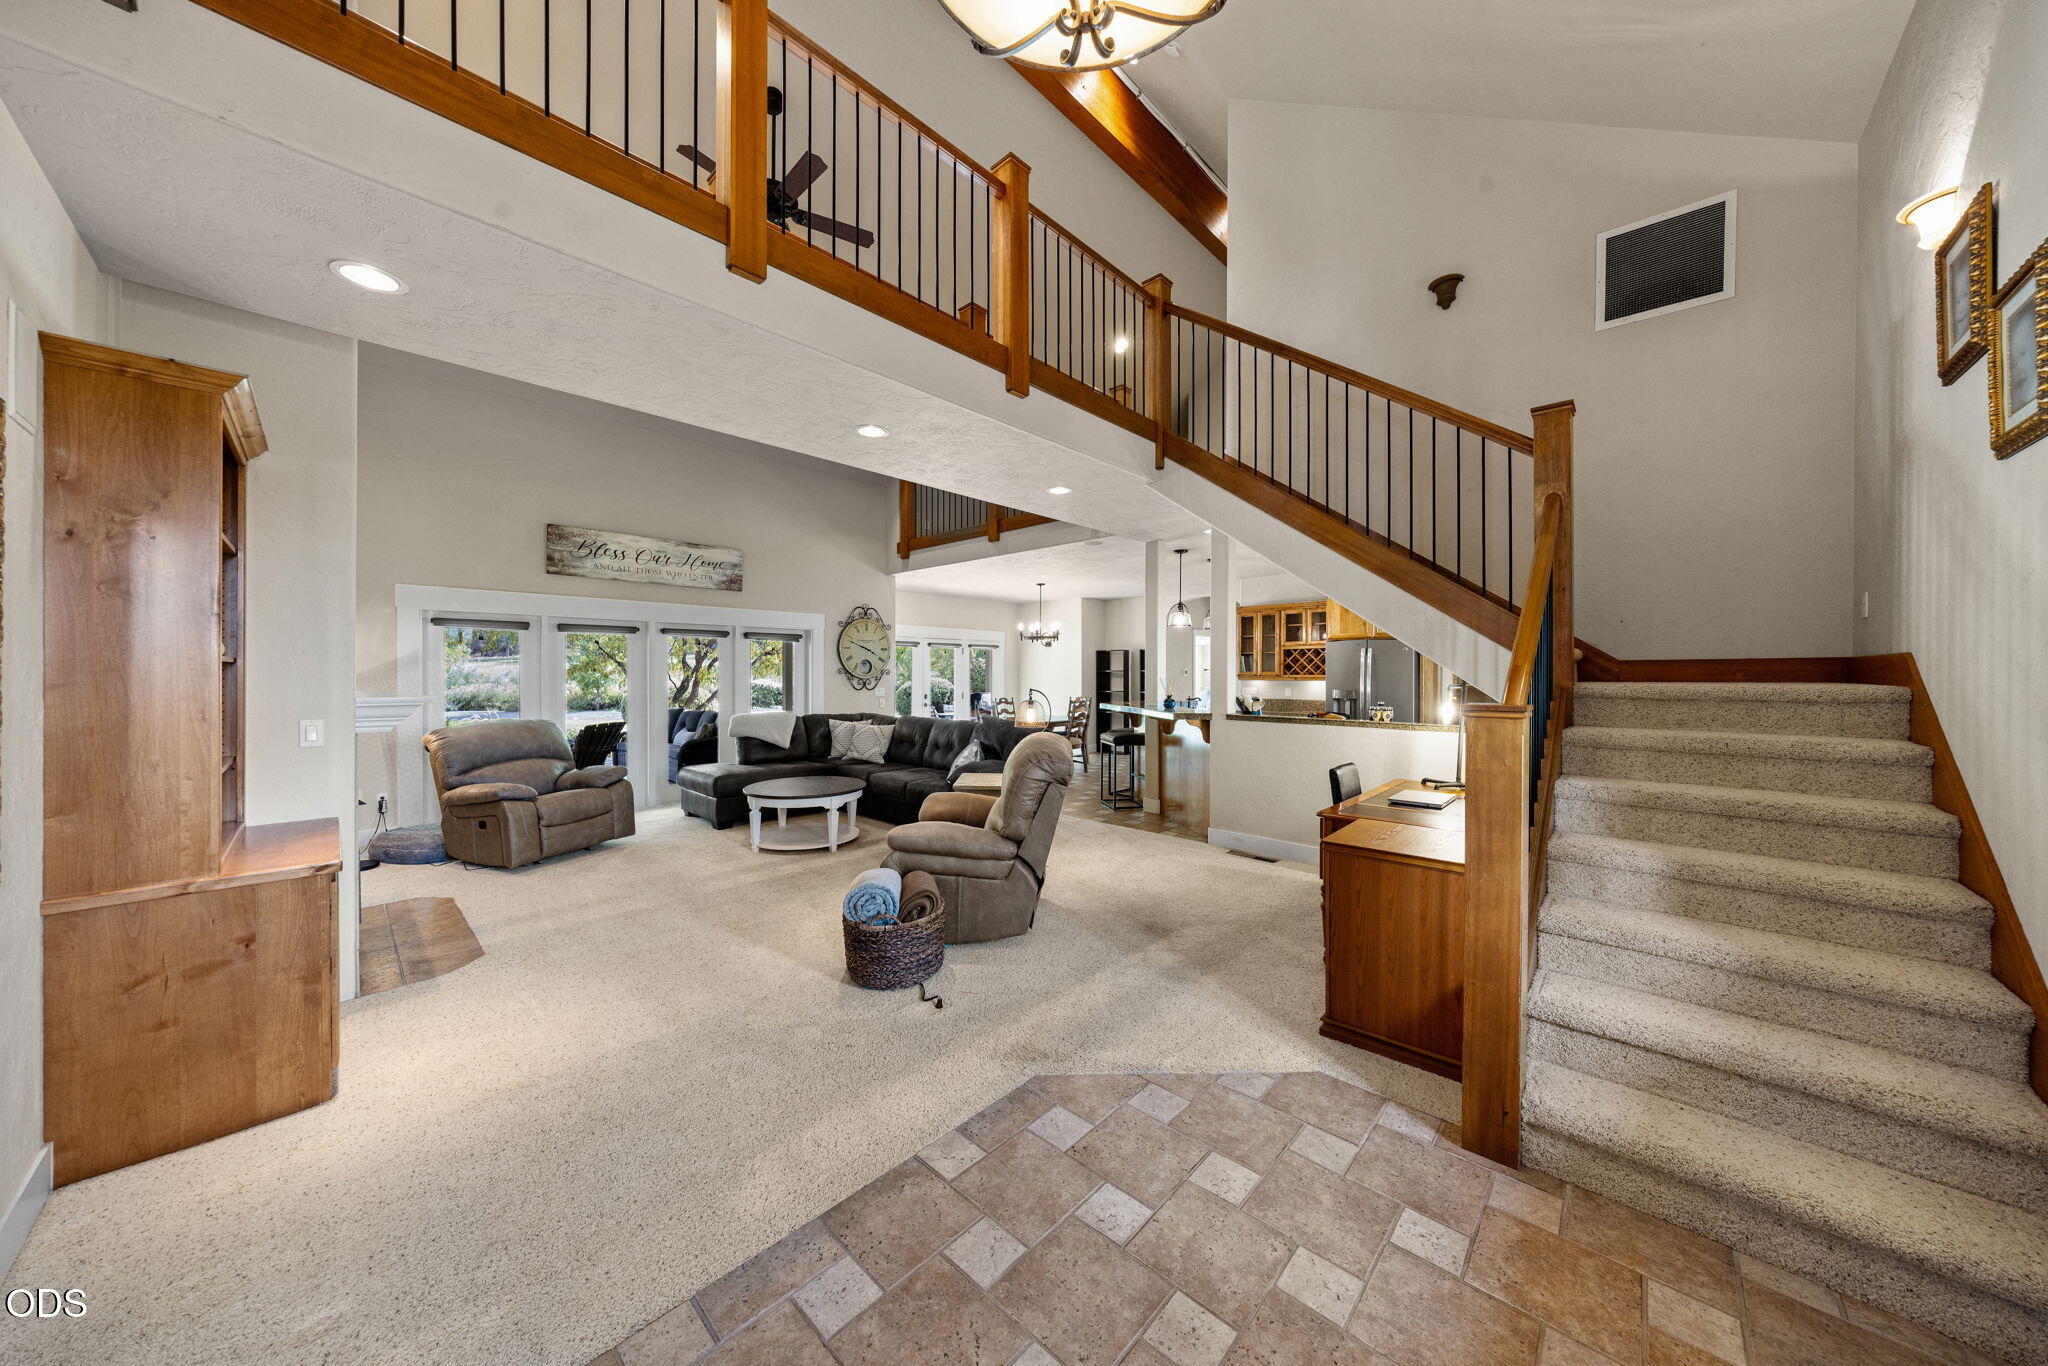
Open living room with leather seating, large windows, and a staircase leading to an upstairs loft.
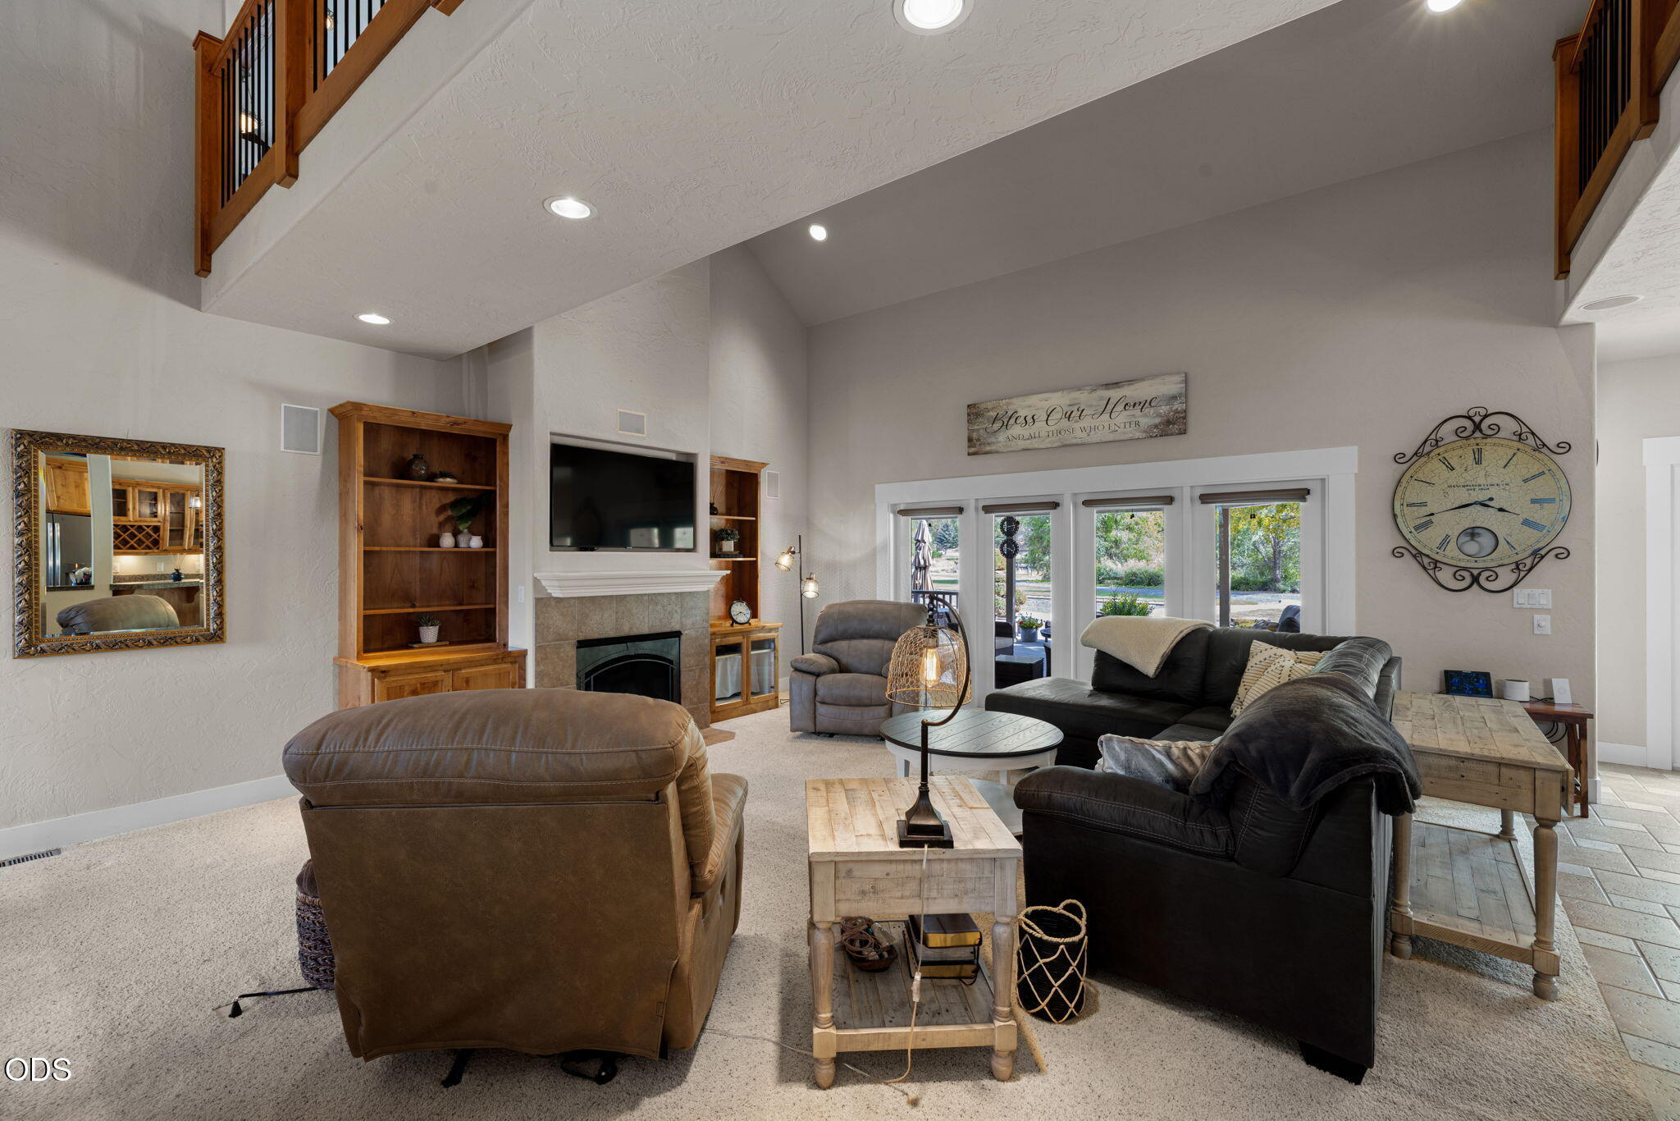
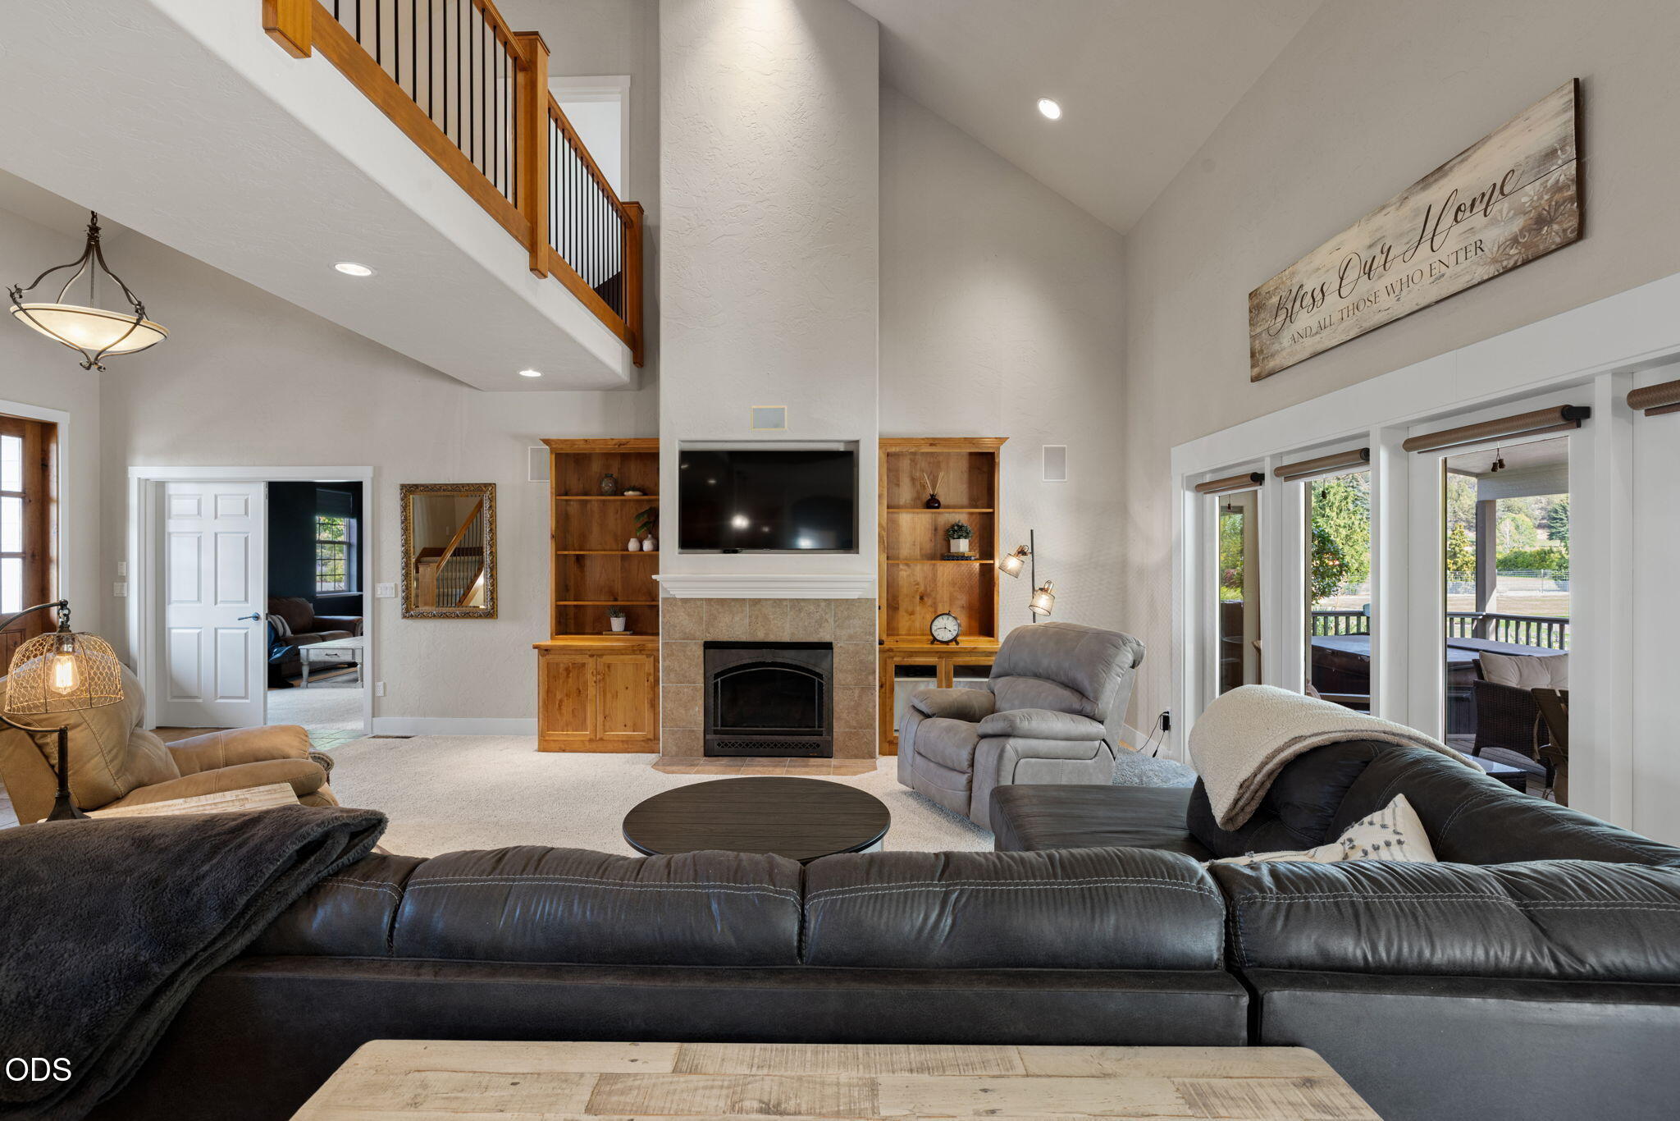
Furnished living room with vaulted ceiling, stone fireplace, built-in shelves, and large garden-facing windows.
Living room with a vaulted ceiling, stone fireplace, wood built-ins, and sliding doors to a covered deck.
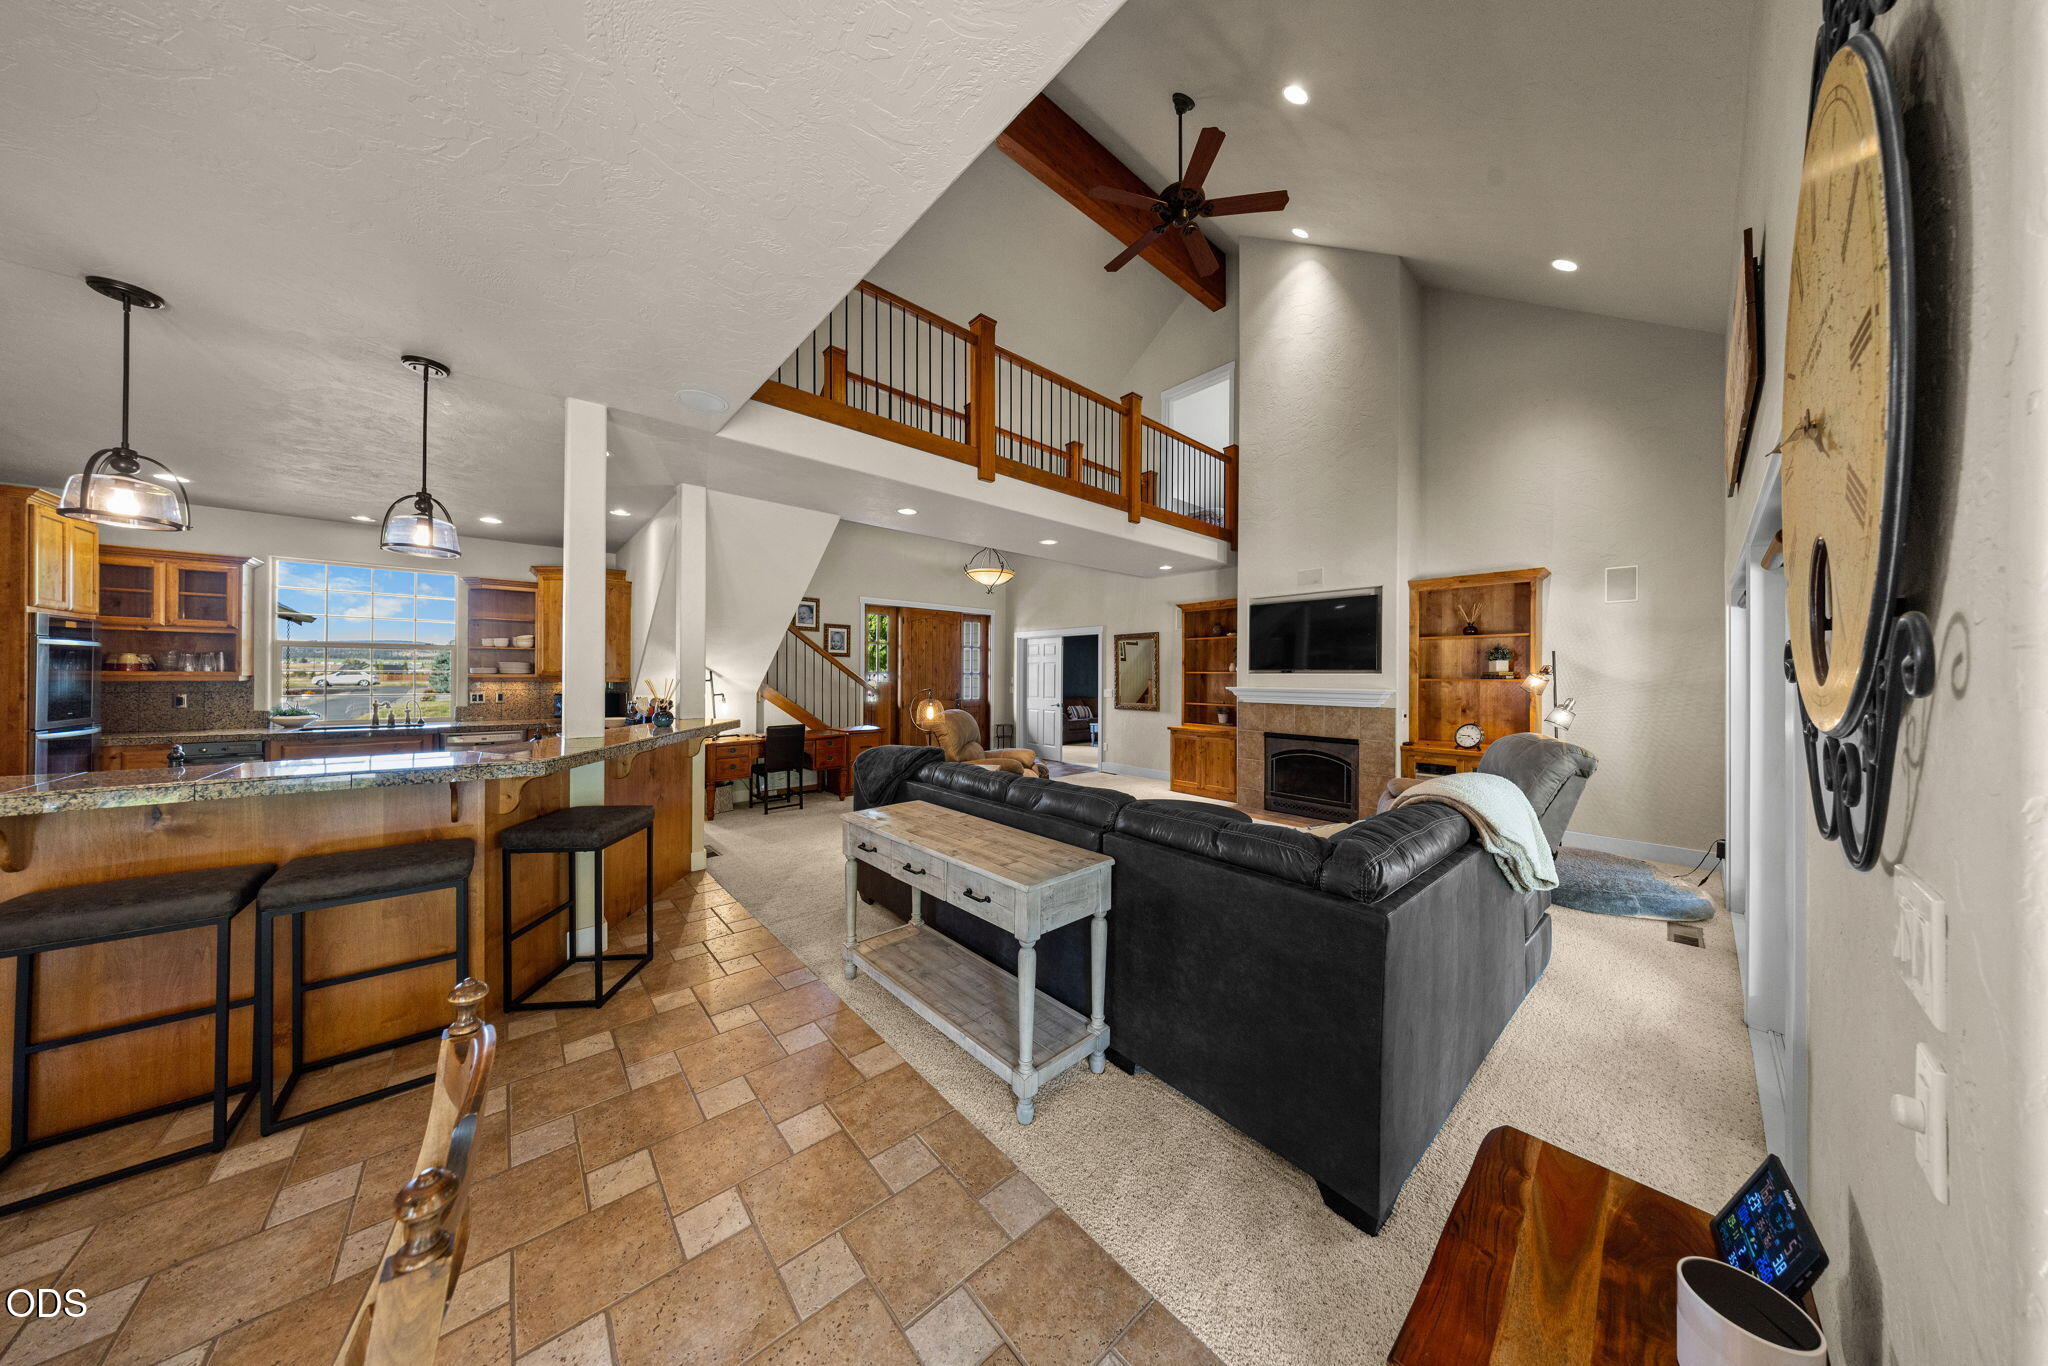
Open-plan living room and kitchen with a loft railing, vaulted ceiling, and fireplace.
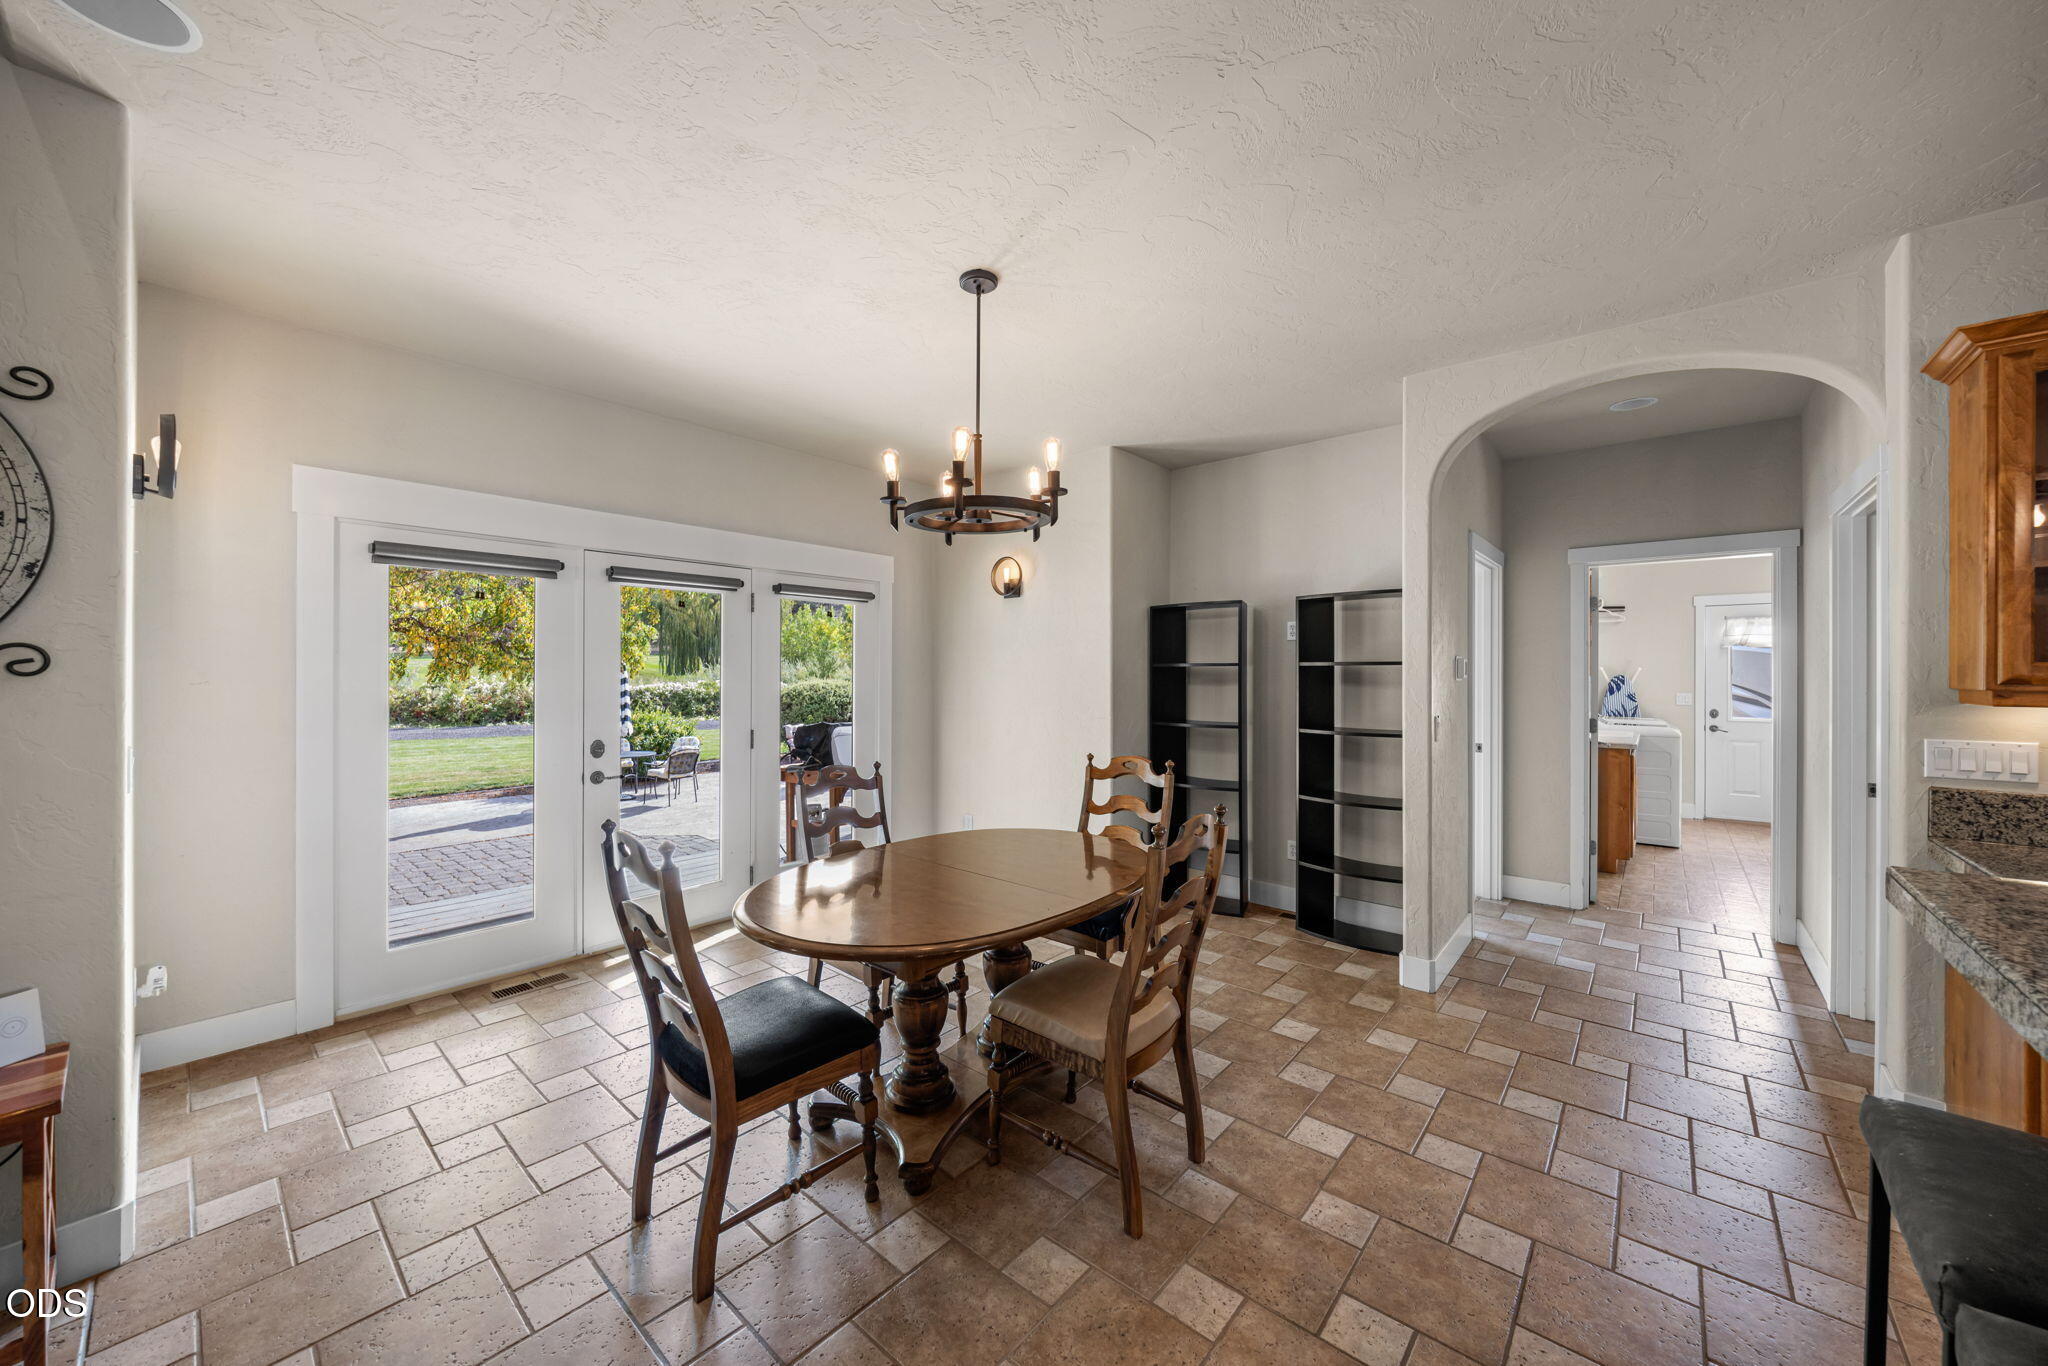
Dining room with a wooden table, tiled floors, and French doors opening to a patio.
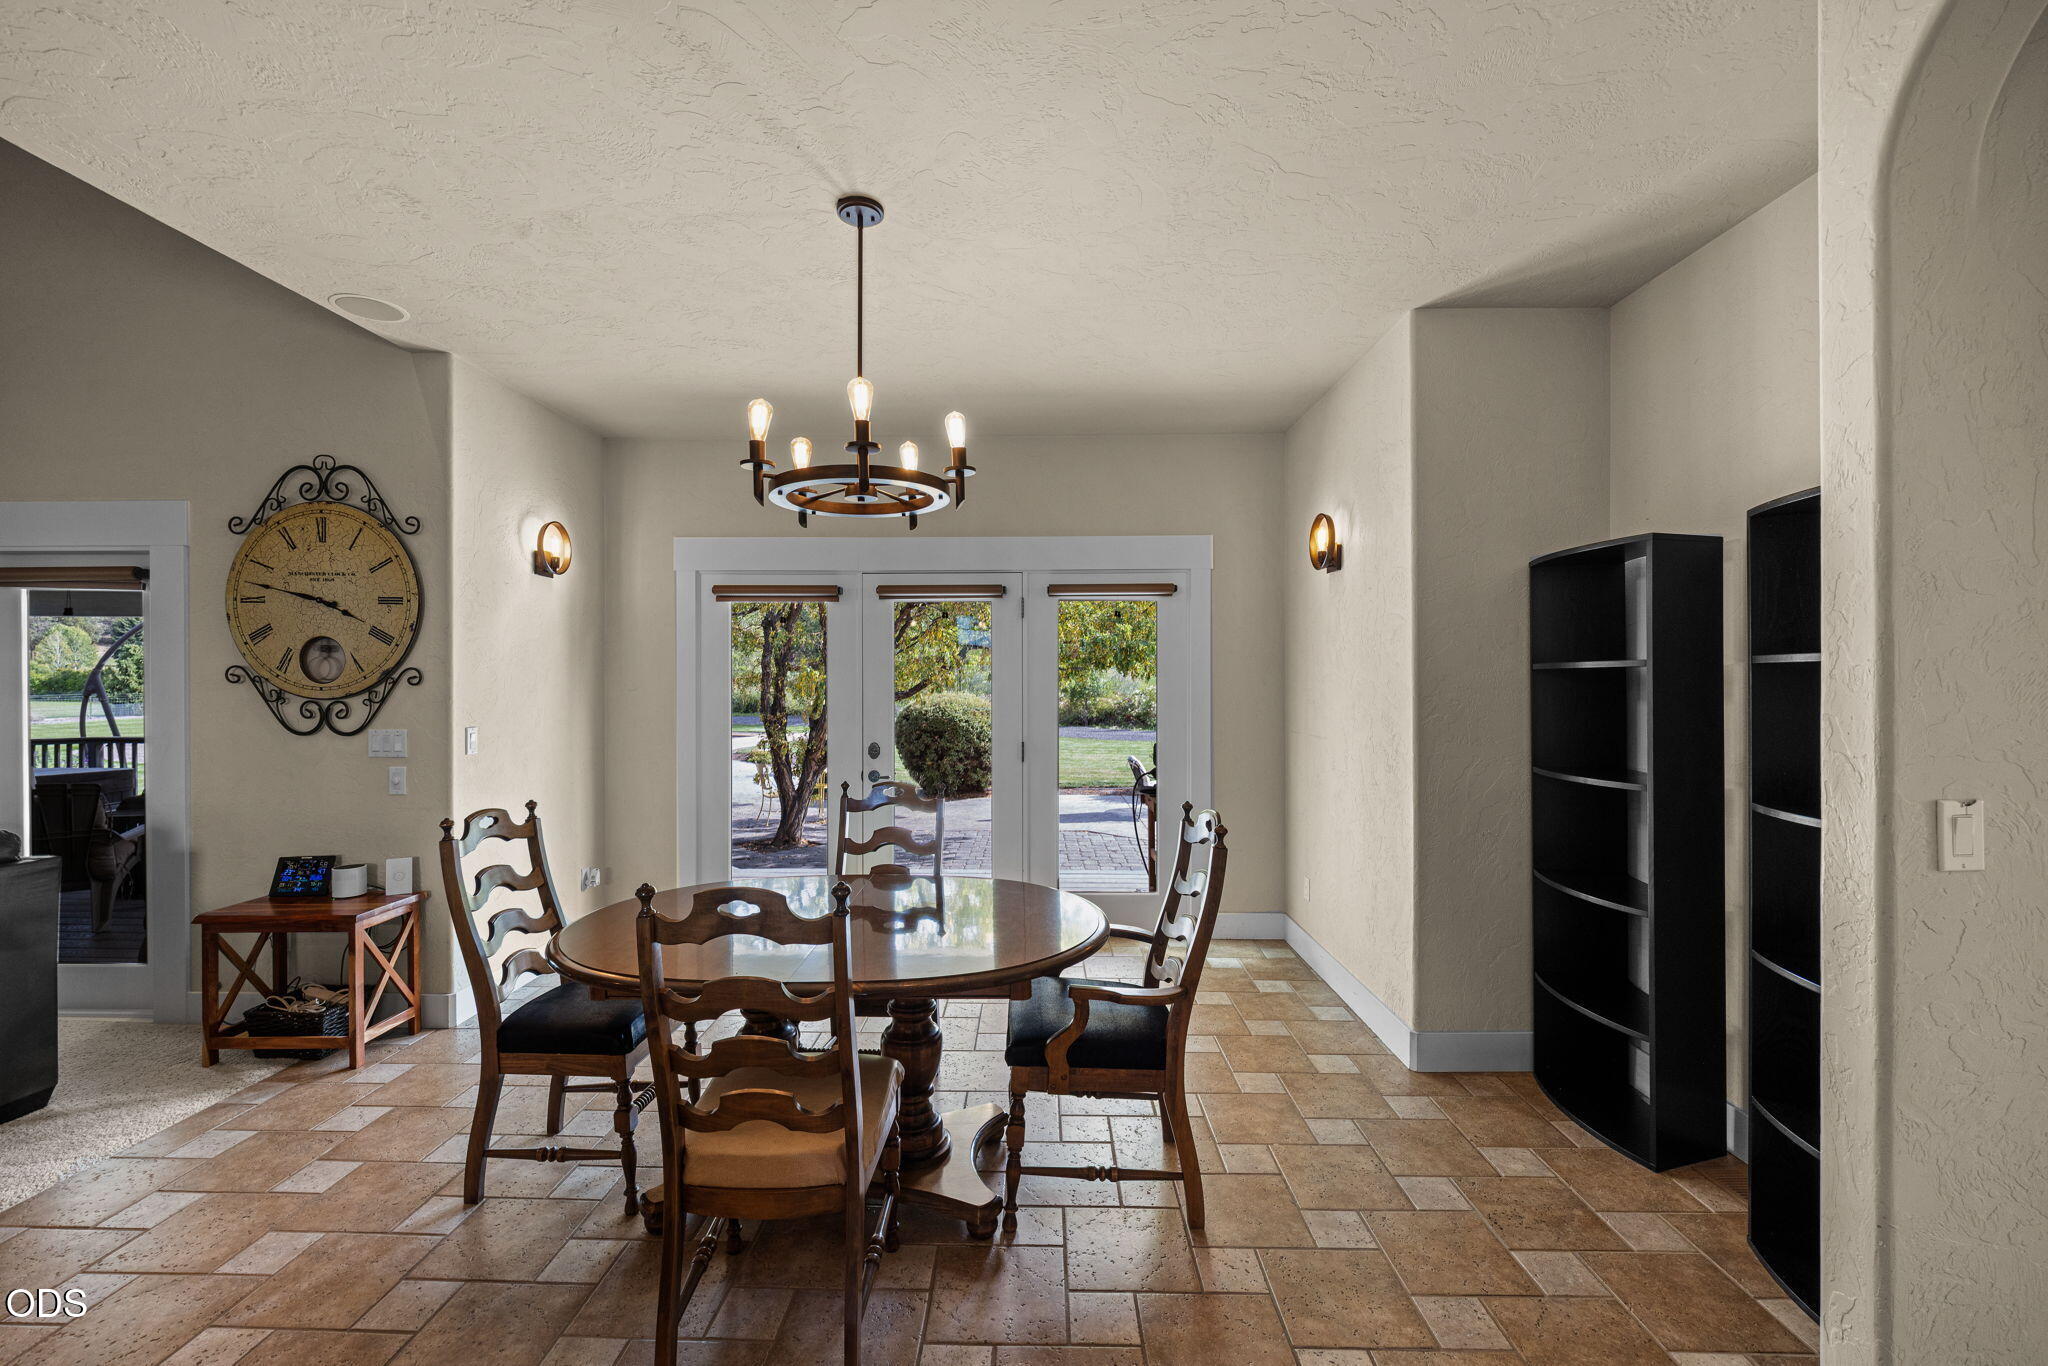
Dining room with a round wooden table, dark chandelier, and glass doors opening to a patio.
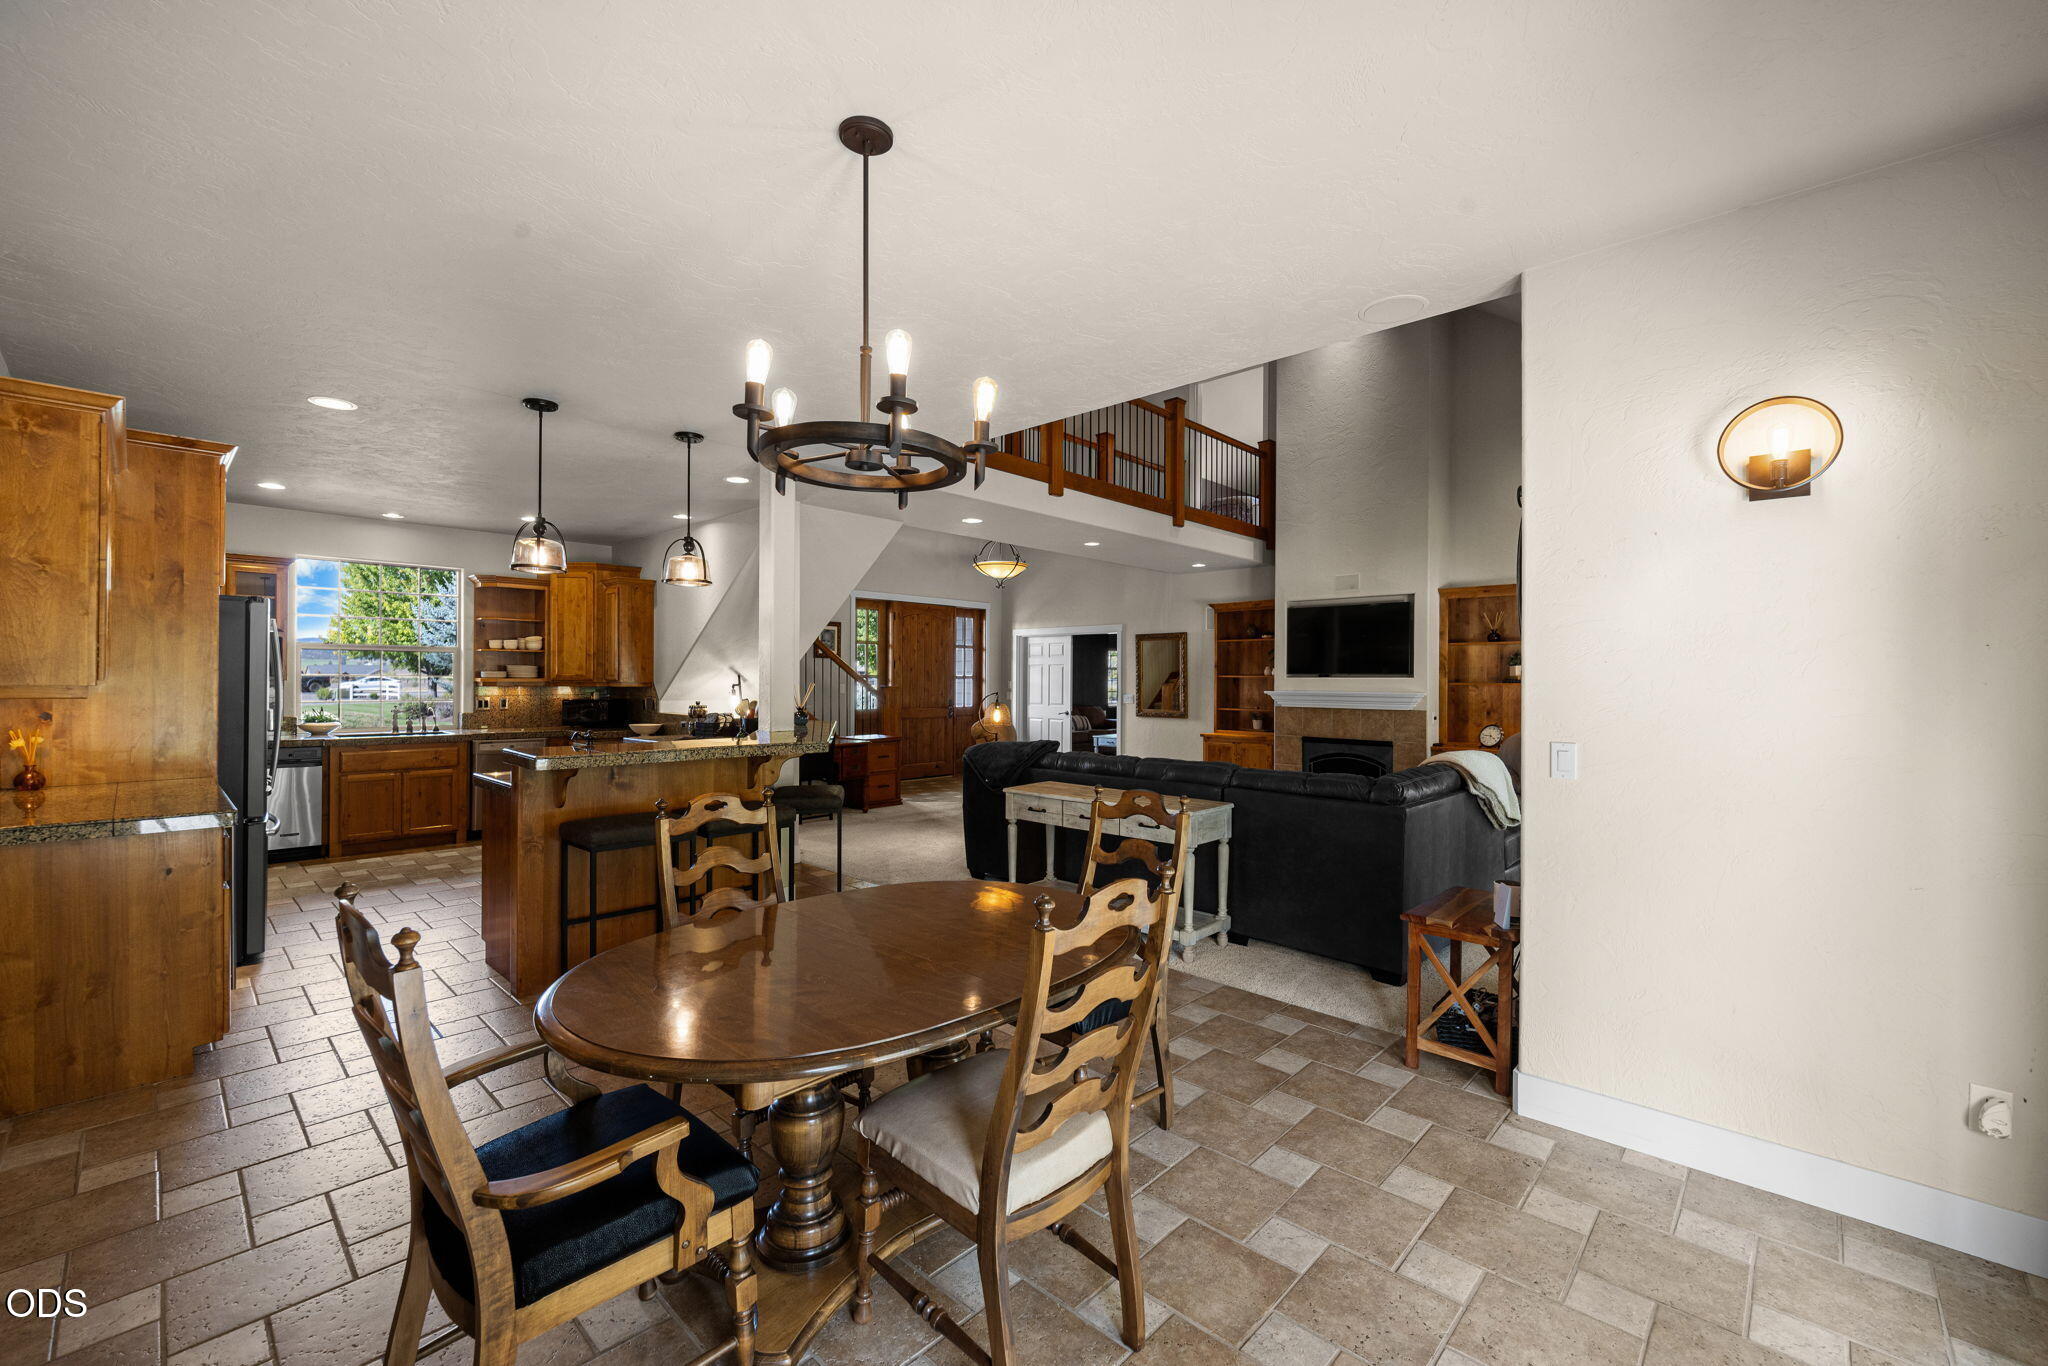
Open-plan kitchen and living room with a granite island, wood cabinetry, and dining table.
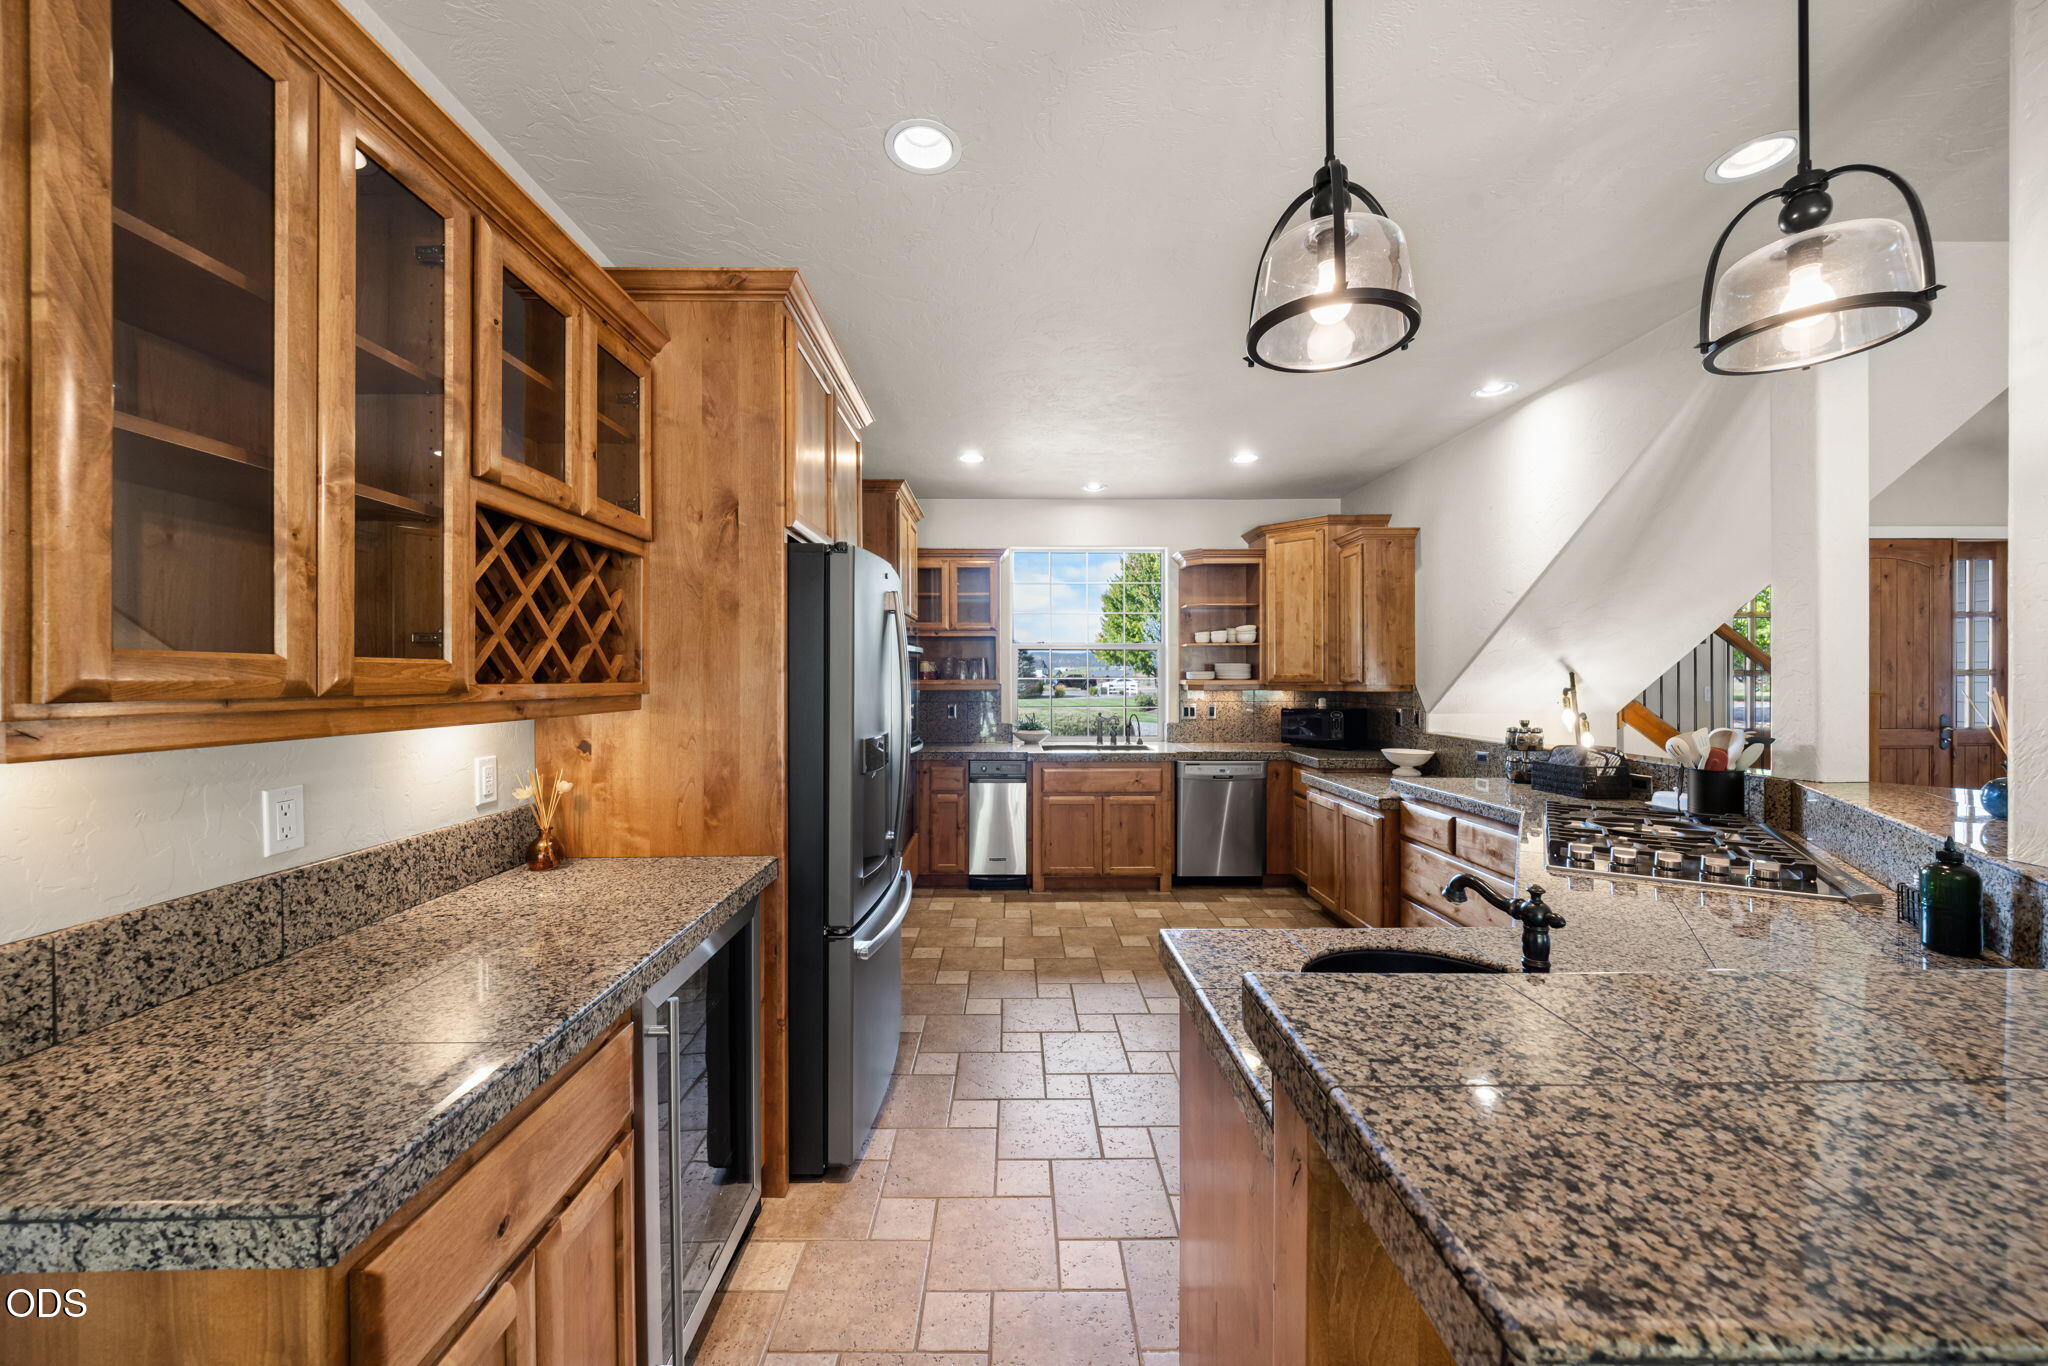
Kitchen with warm wood cabinetry, granite counters, stainless steel appliances, and a large island.
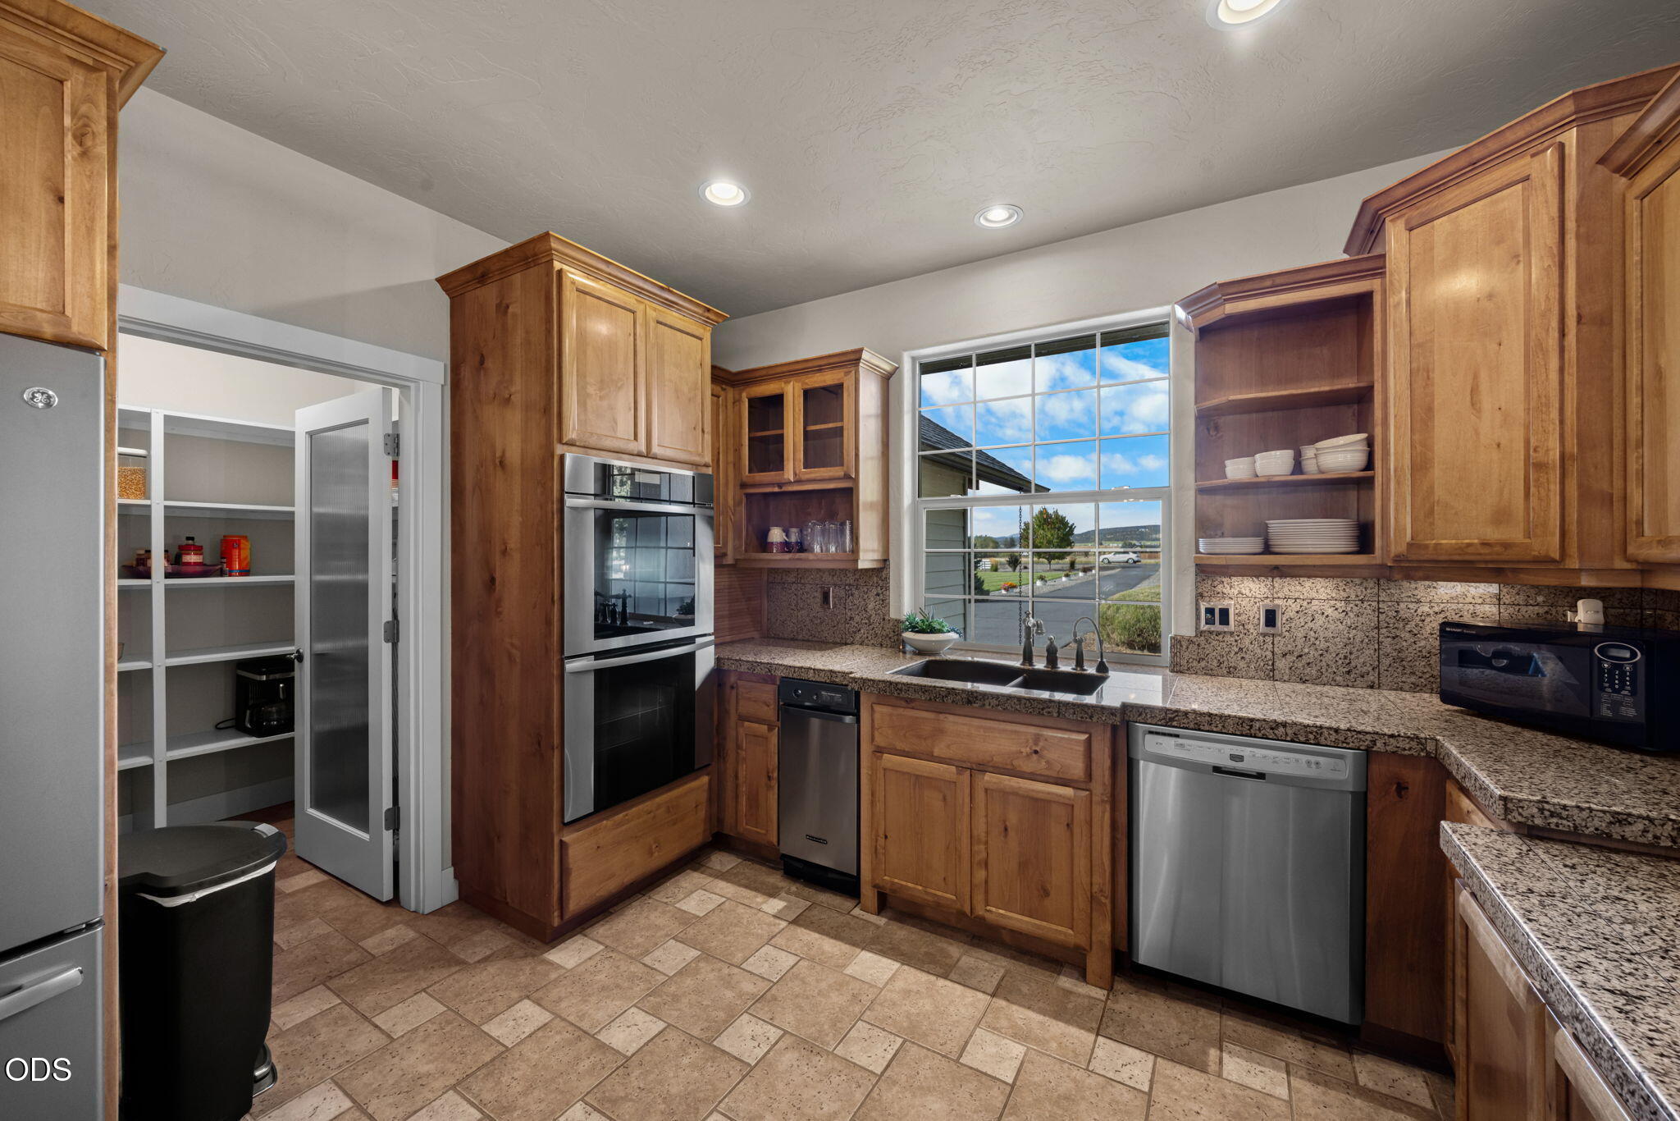
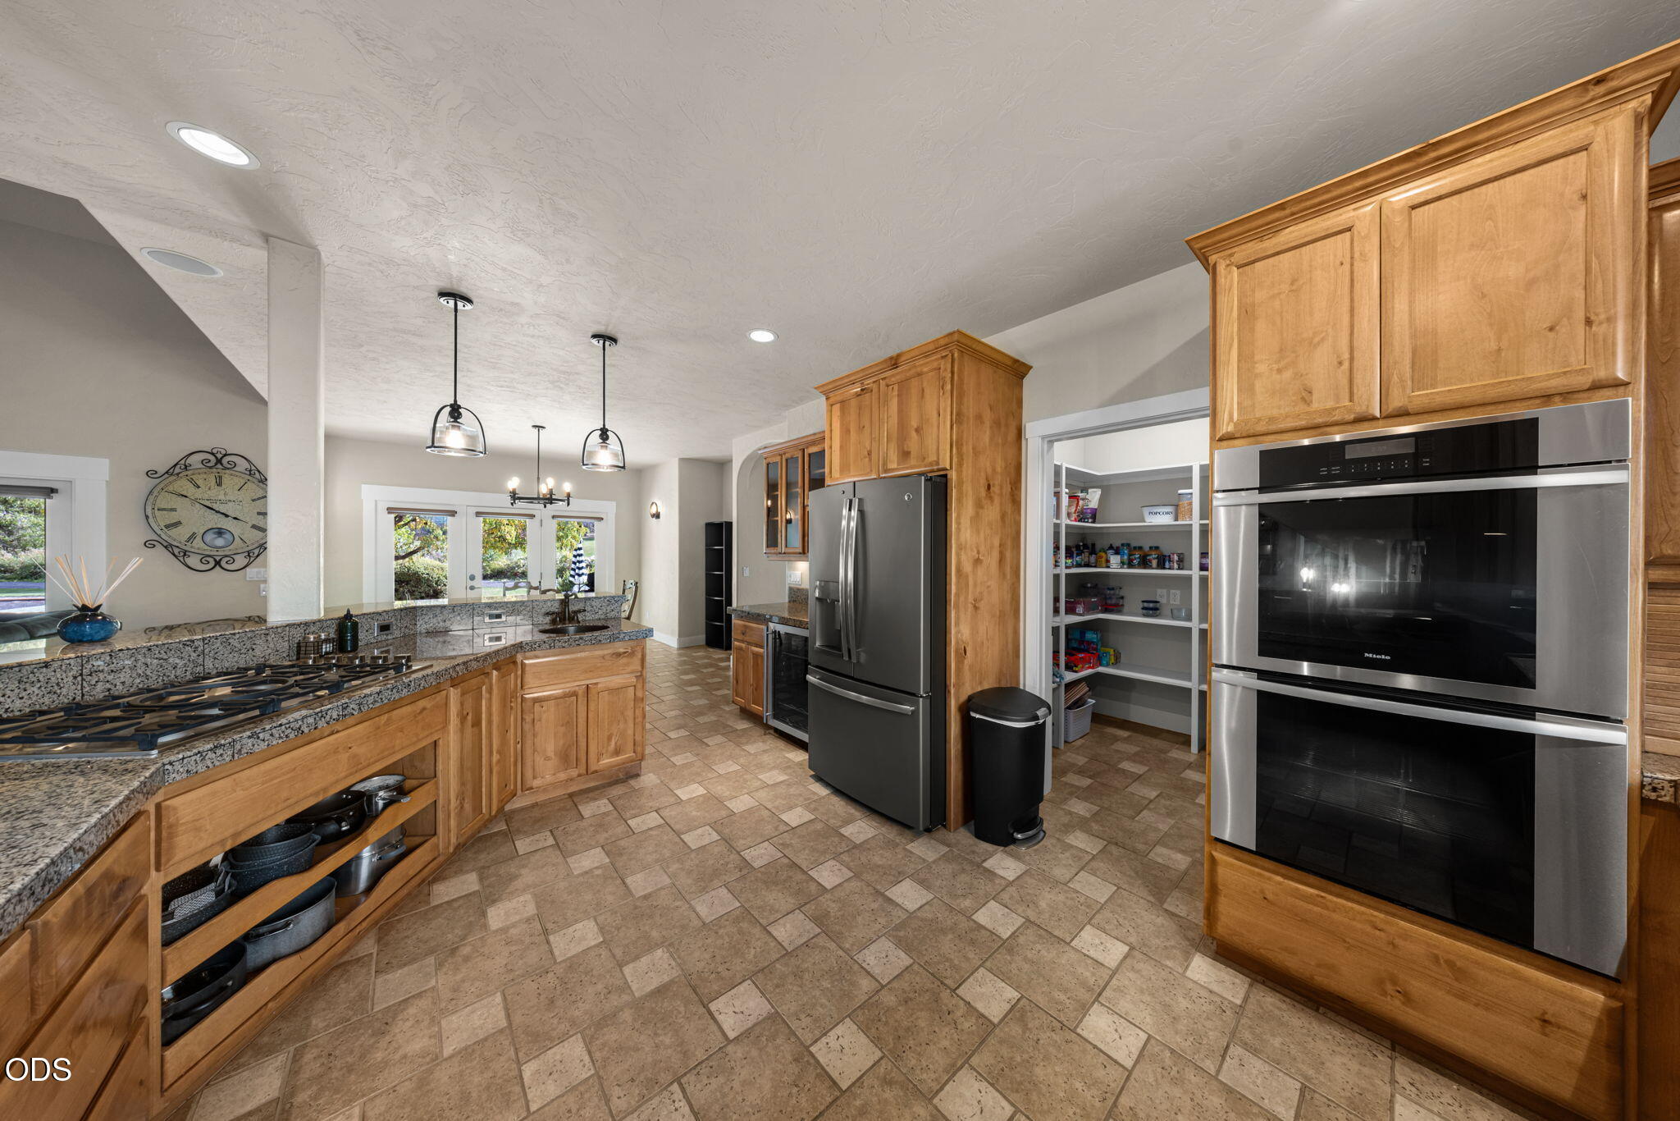
Kitchen with warm wood cabinets, granite counters, double ovens, and a large window above the sink.
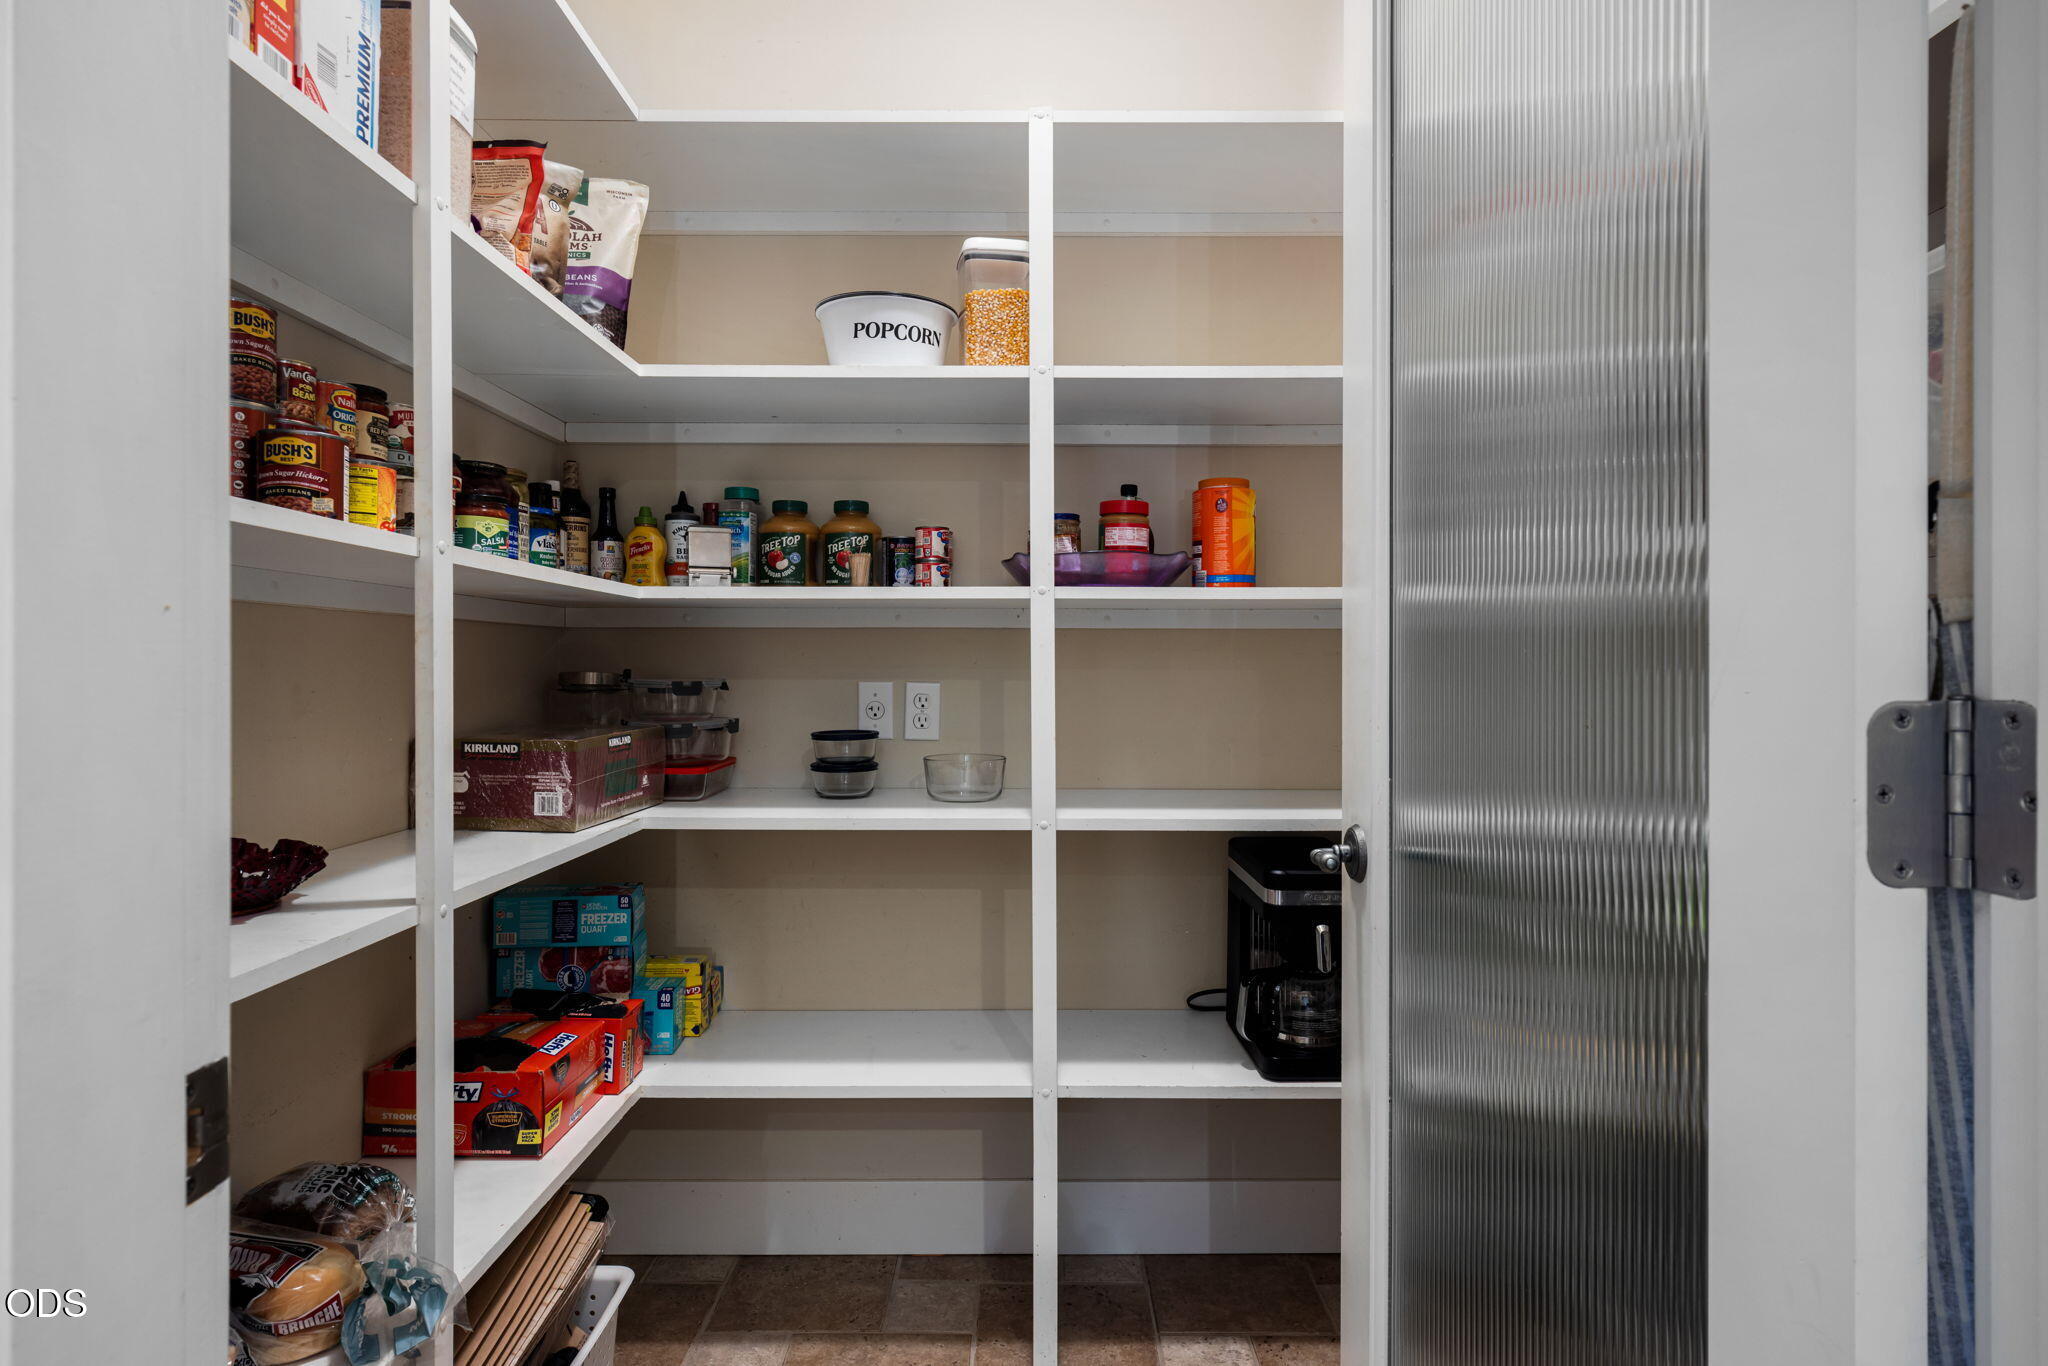
Walk-in pantry with wraparound white shelves stocked with food and a coffee maker.
Kitchen with wood cabinetry, granite counters, a gas cooktop, and an open walk-in pantry.
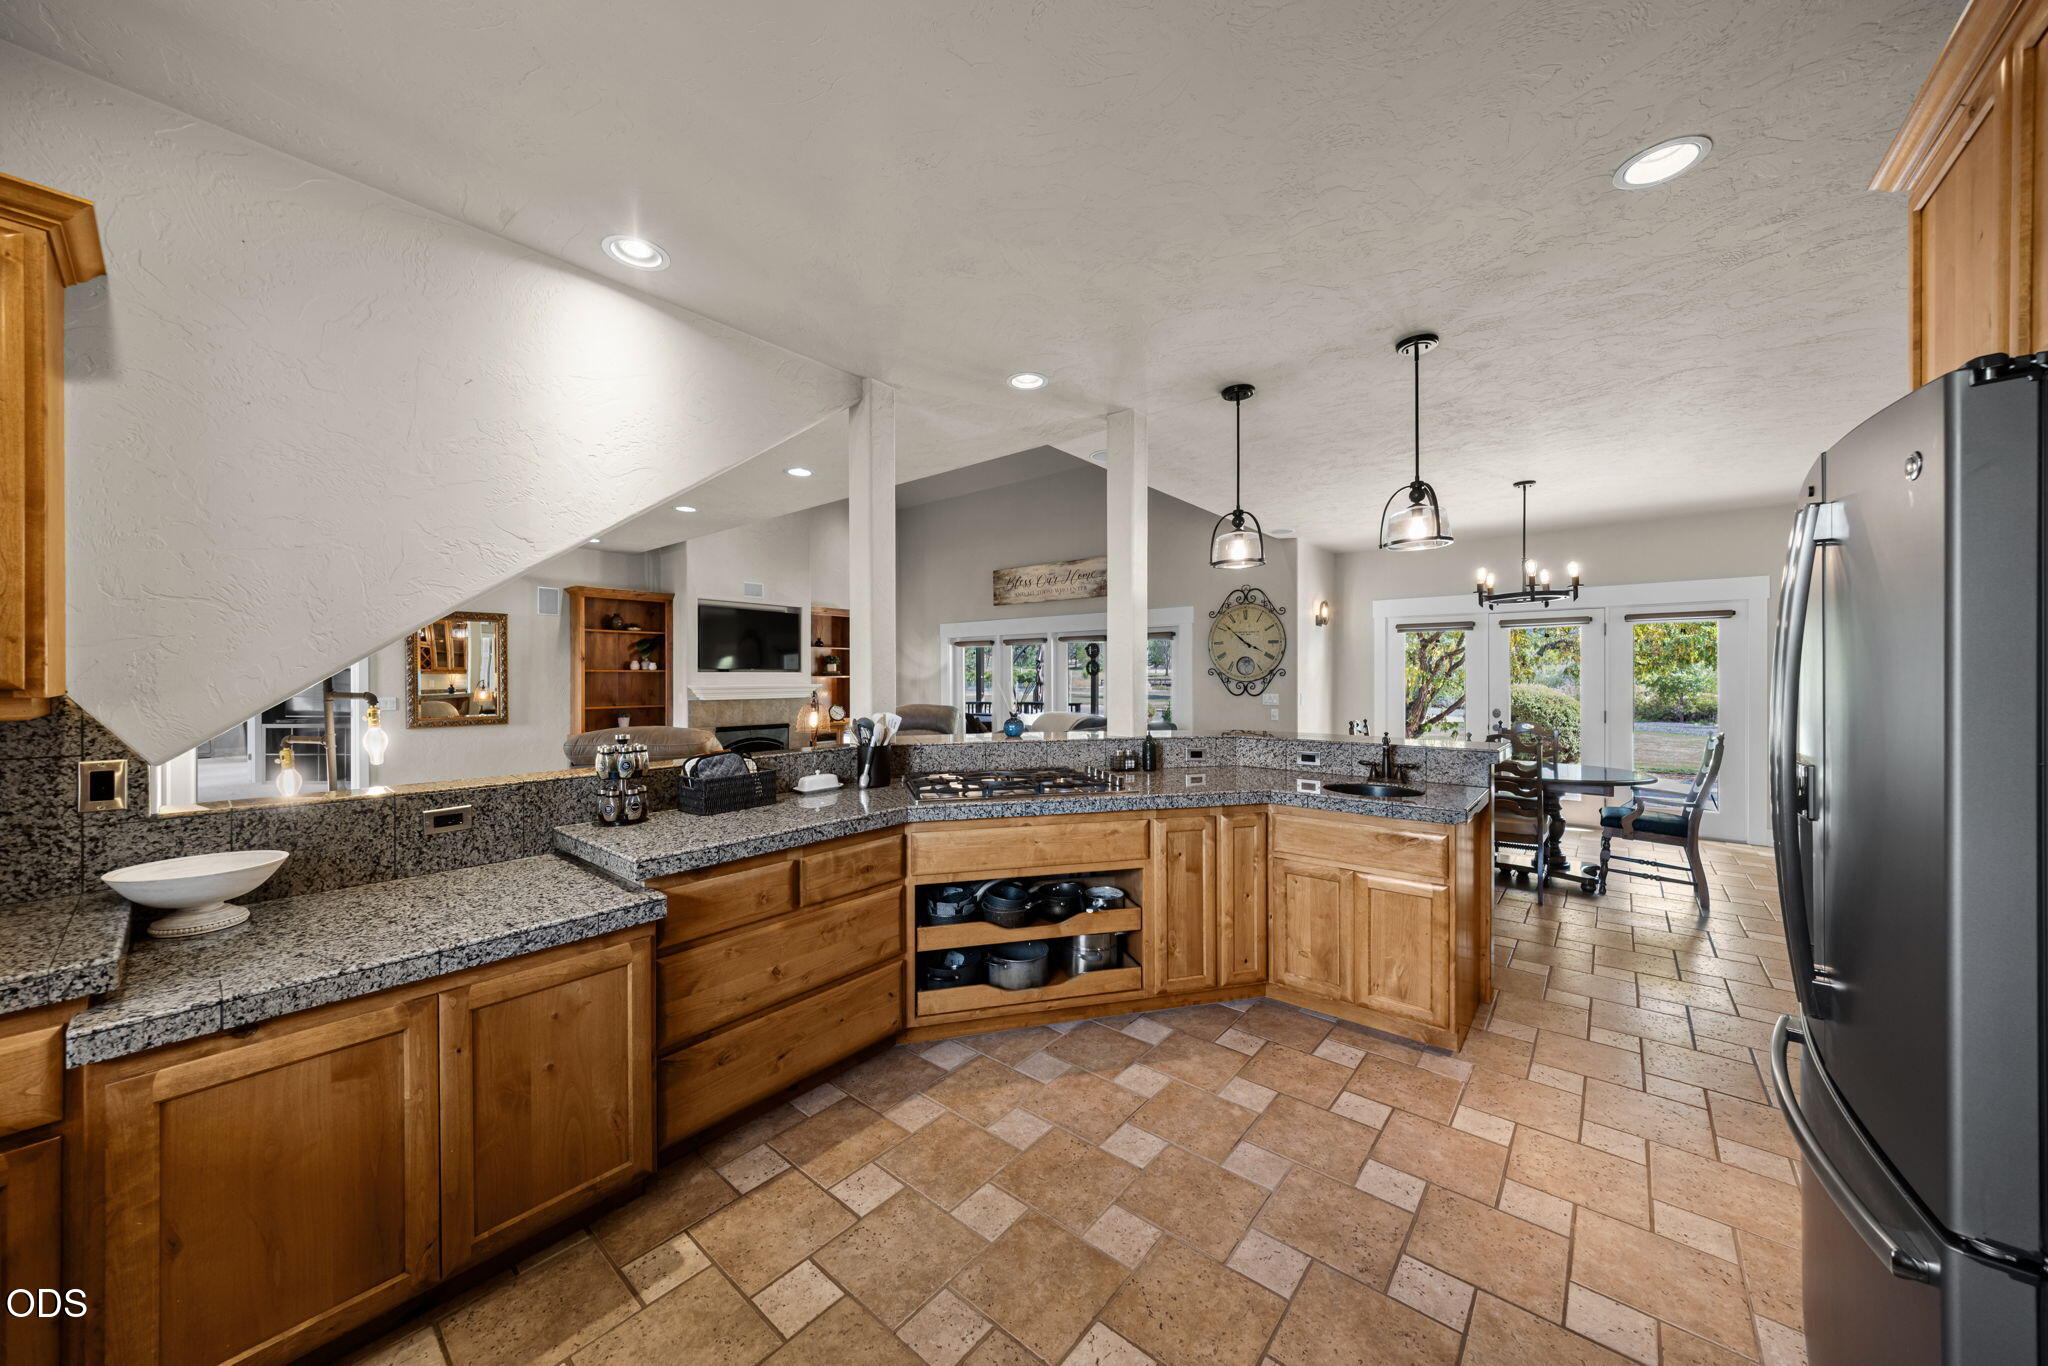
Kitchen with granite counters, warm wood cabinetry, tile floors, and an adjoining dining area.
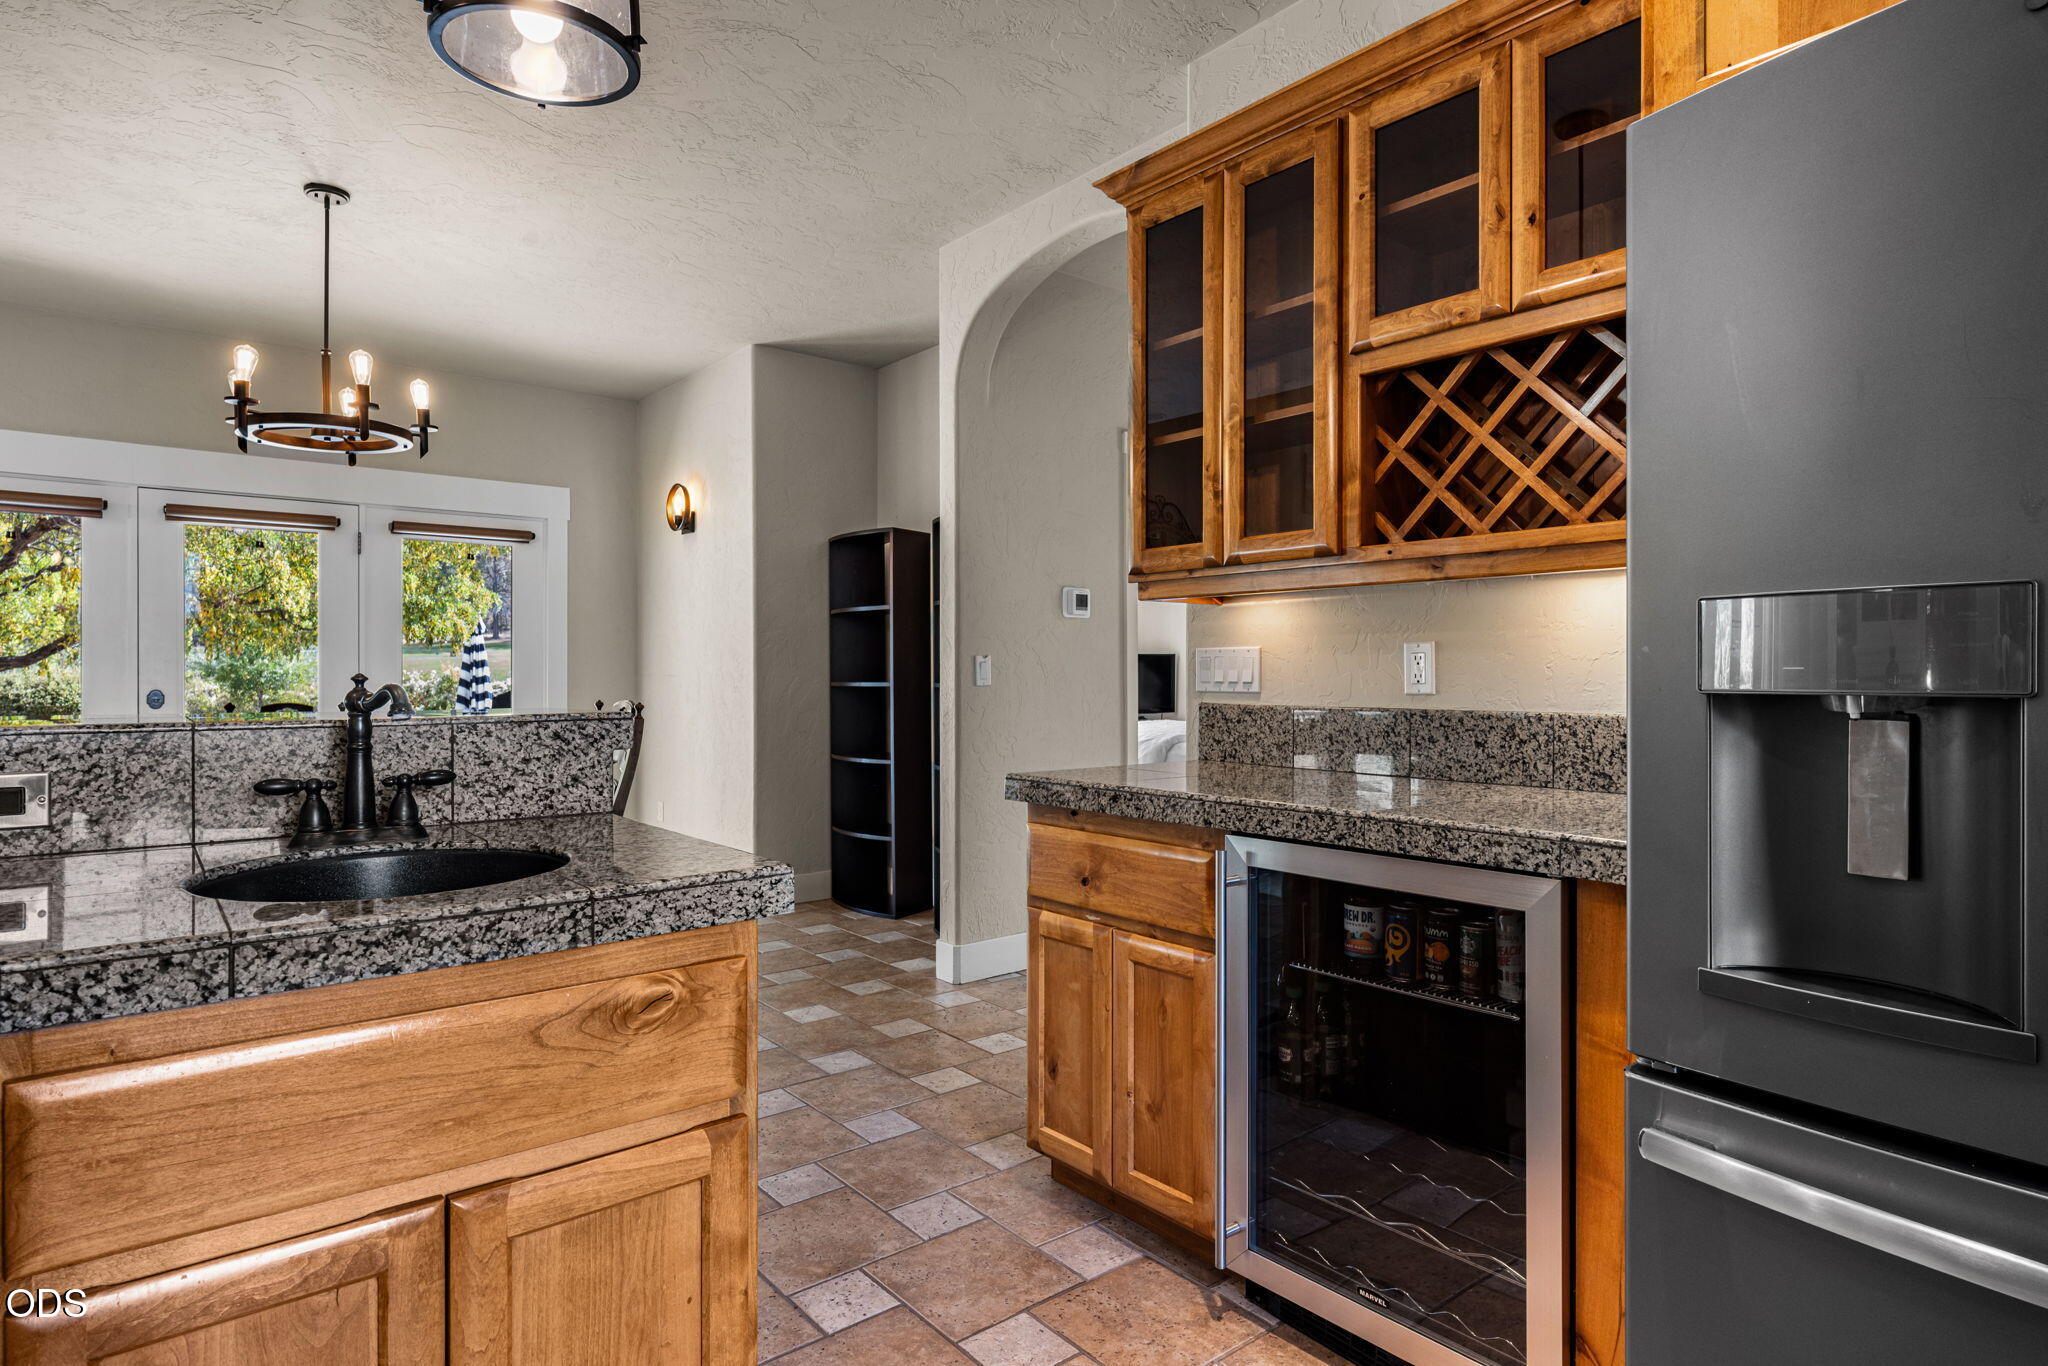
Kitchen with warm wood cabinets, granite counters, a black sink, and a built-in wine rack.
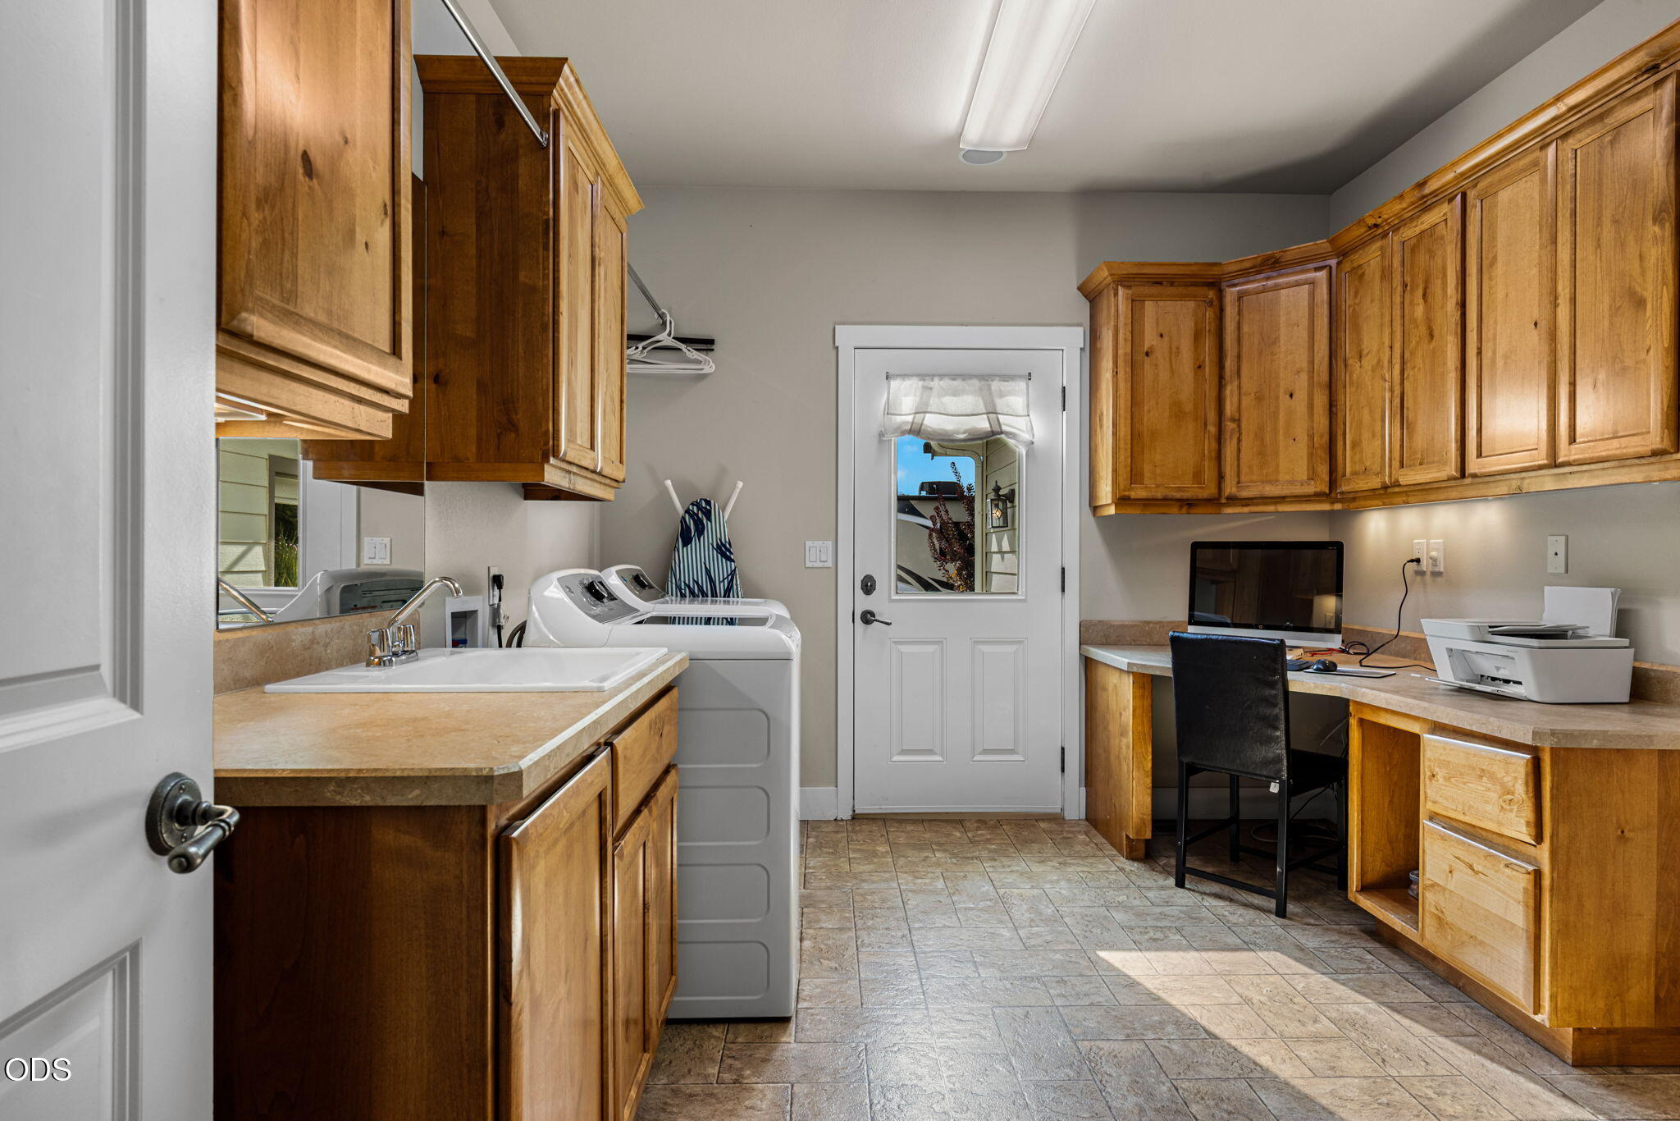
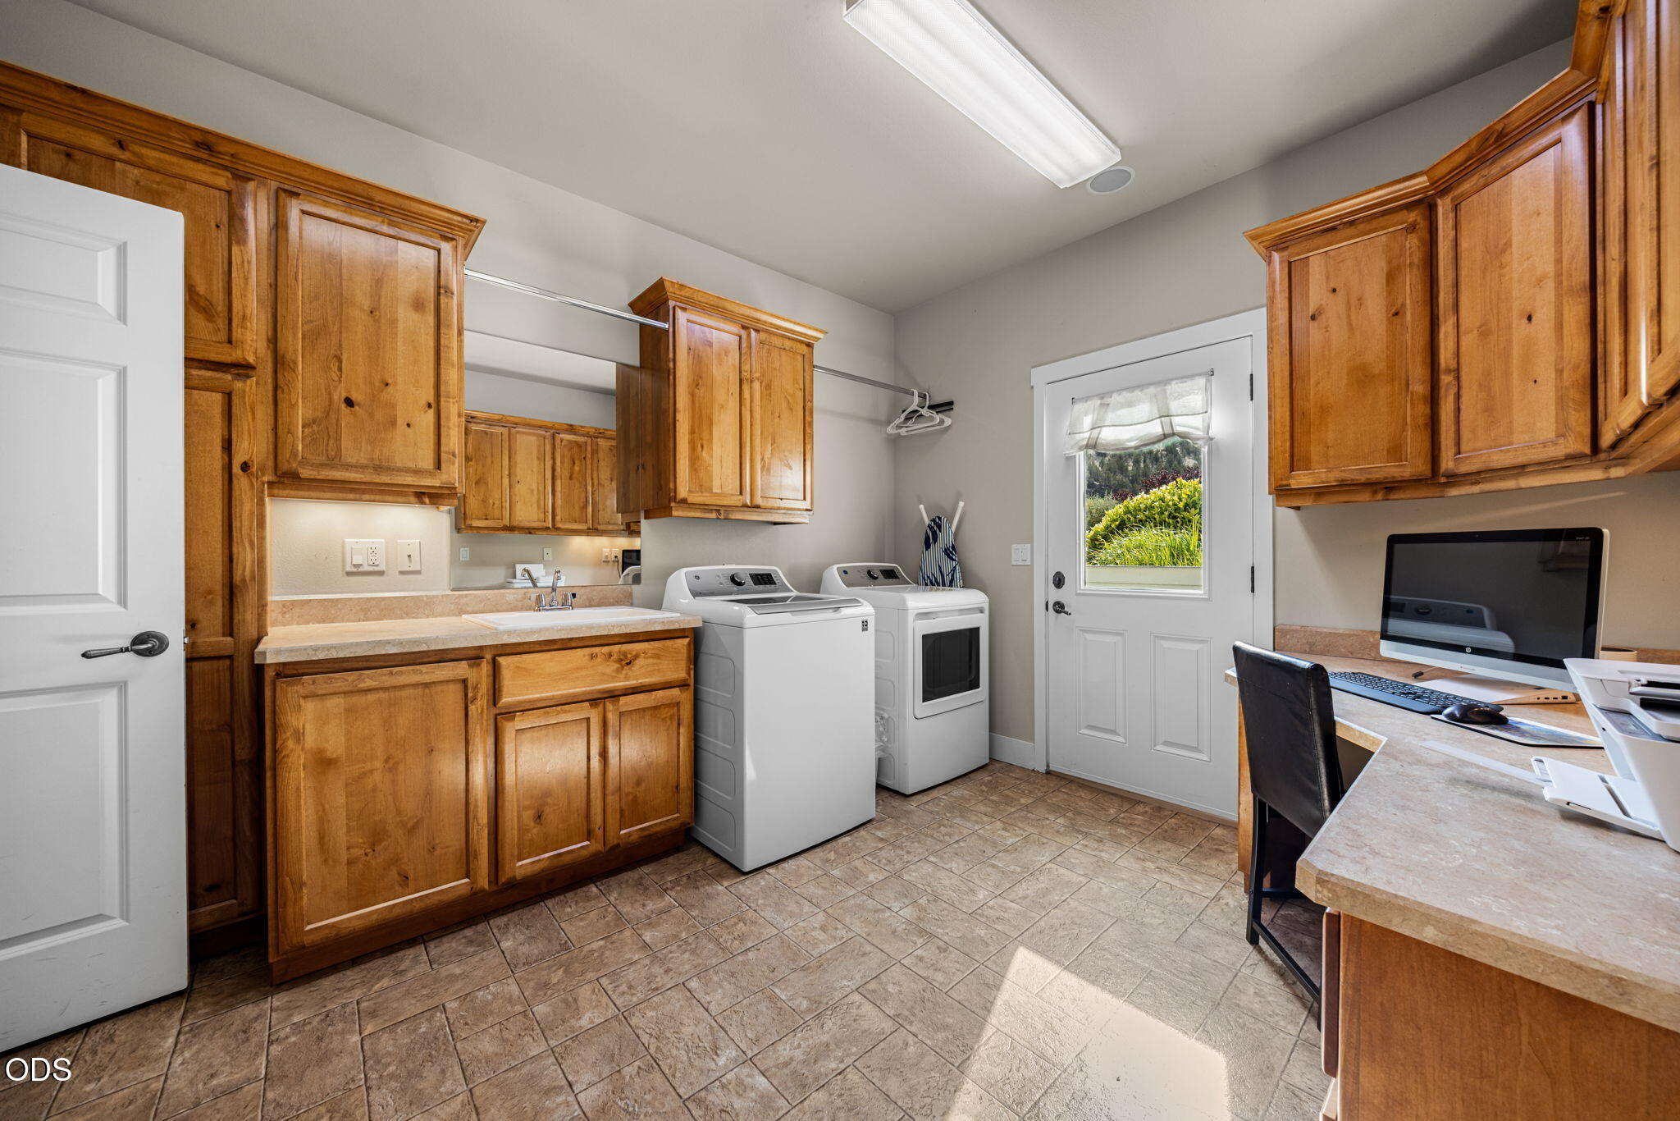
Laundry room with wood cabinetry, washer and dryer, utility sink, and built-in computer desk.
Laundry room with wood cabinets, washer and dryer, utility sink, and built-in desk.
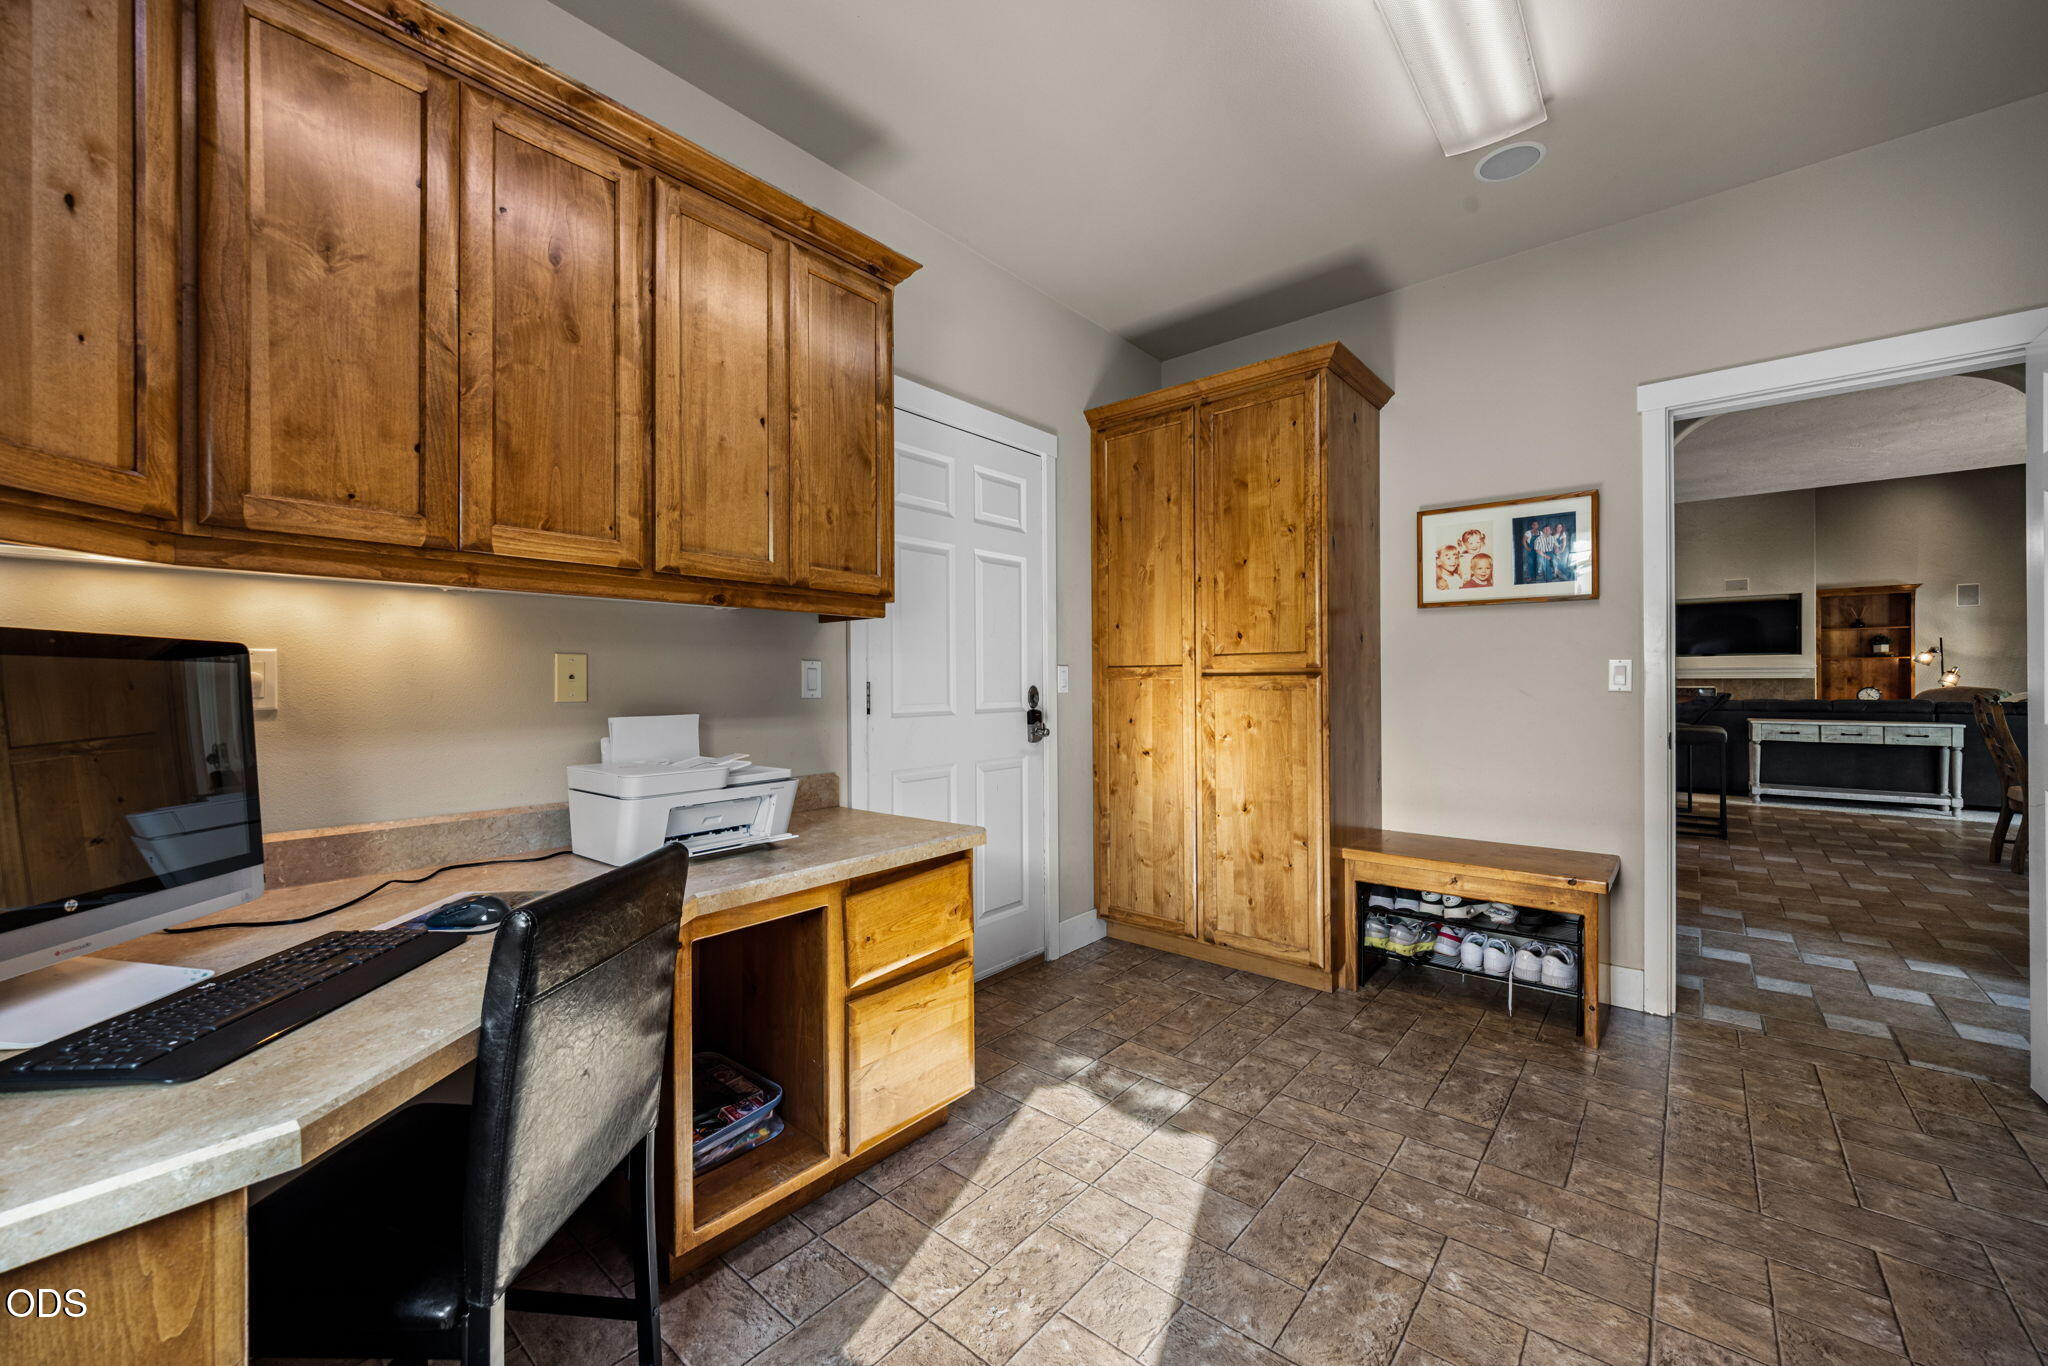
Built-in office and entry area with warm wood cabinetry, tiled floors, and a shoe bench.
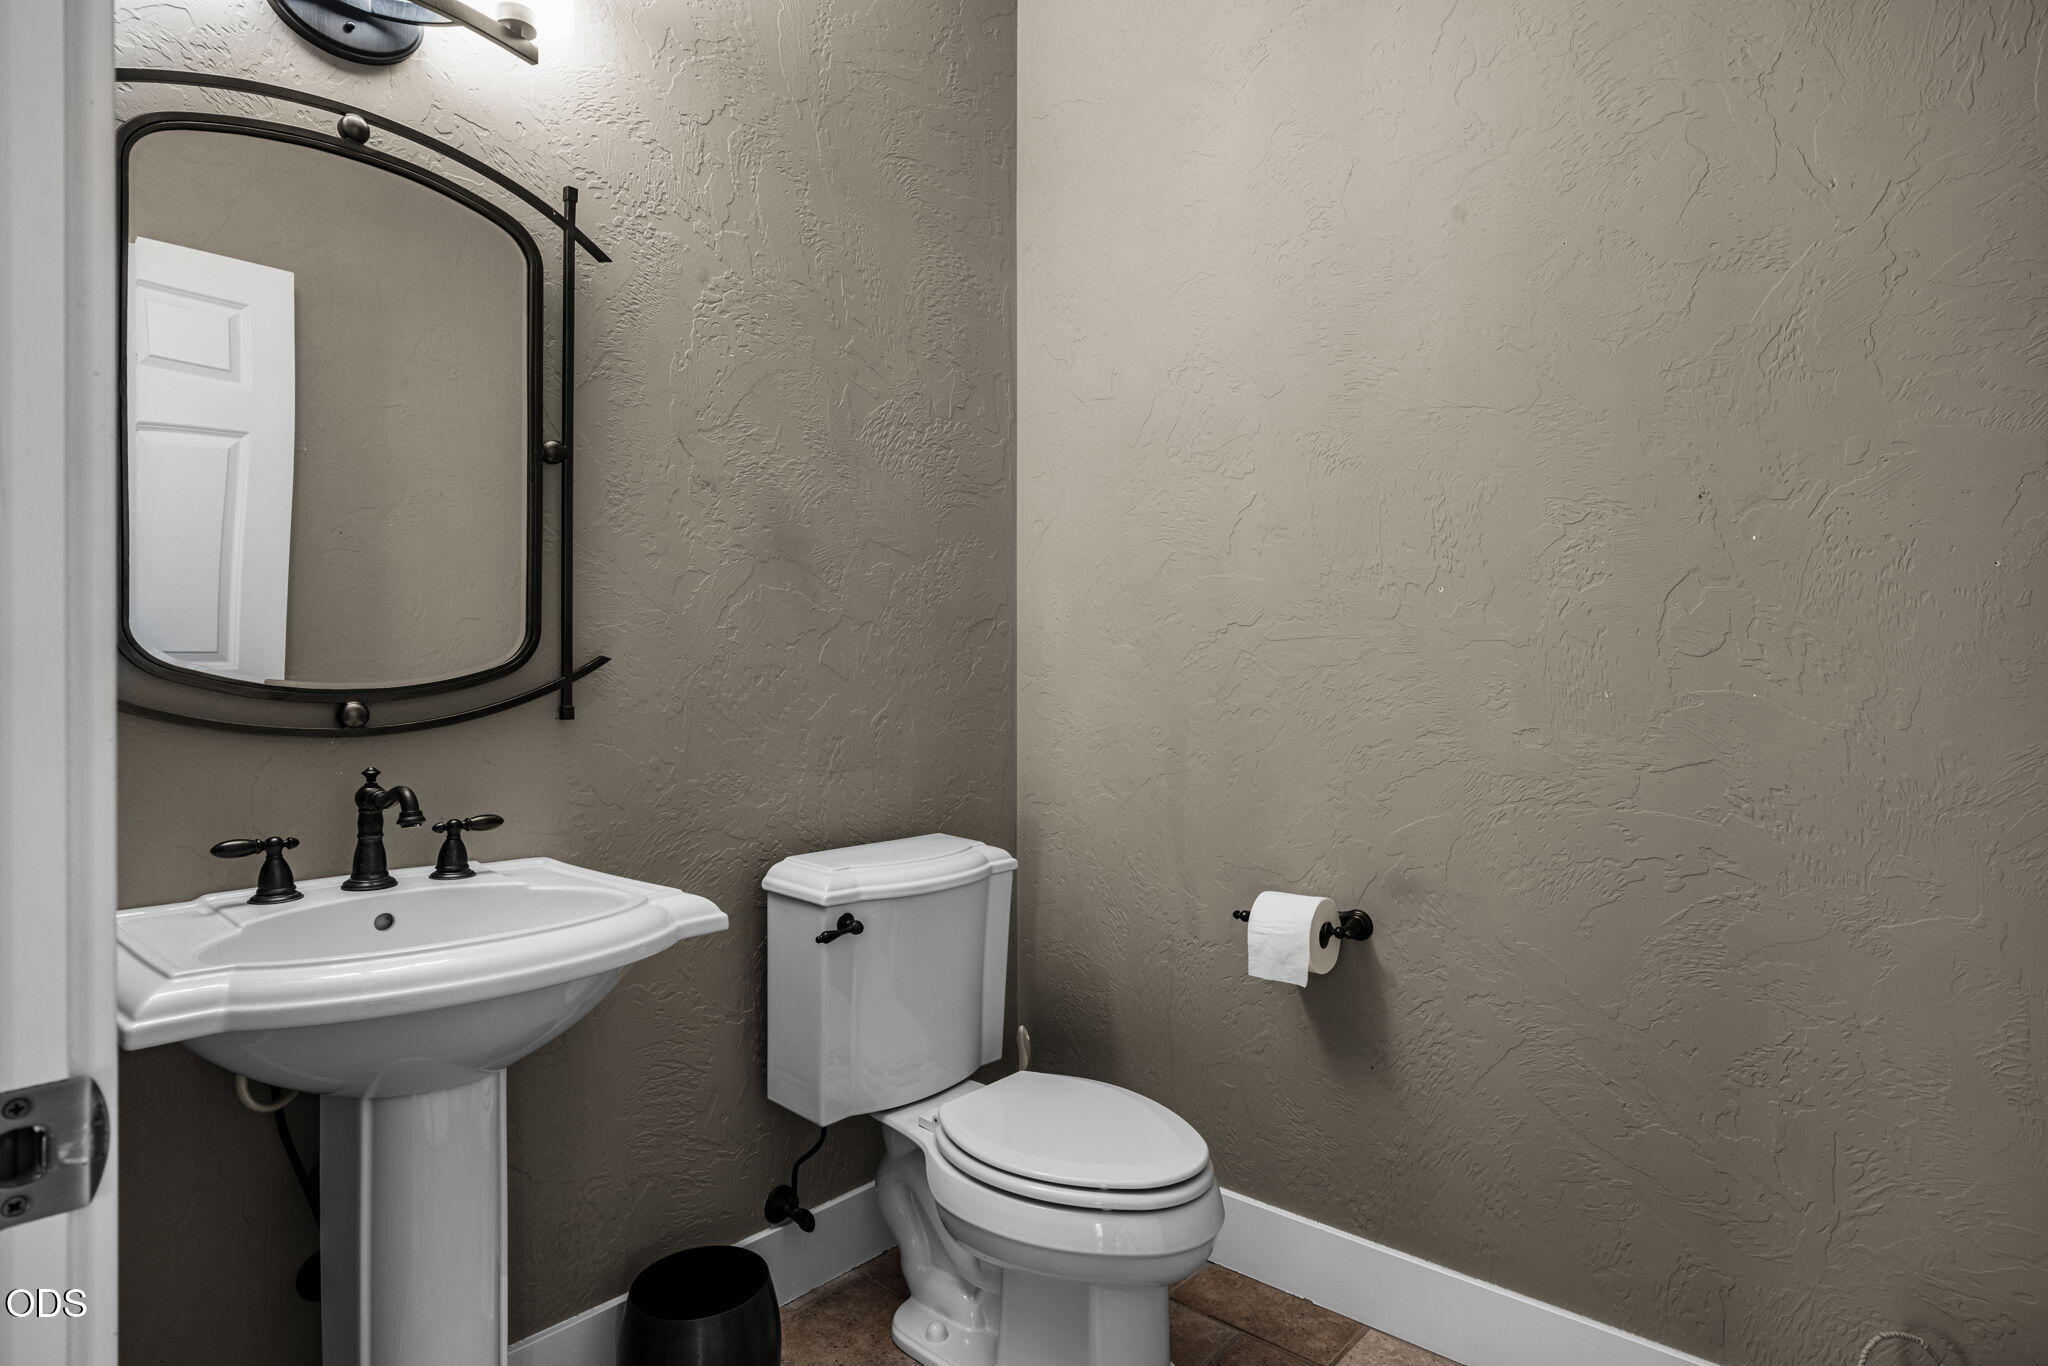
Bathroom with a pedestal sink, toilet, and large black-framed mirror against textured taupe walls.
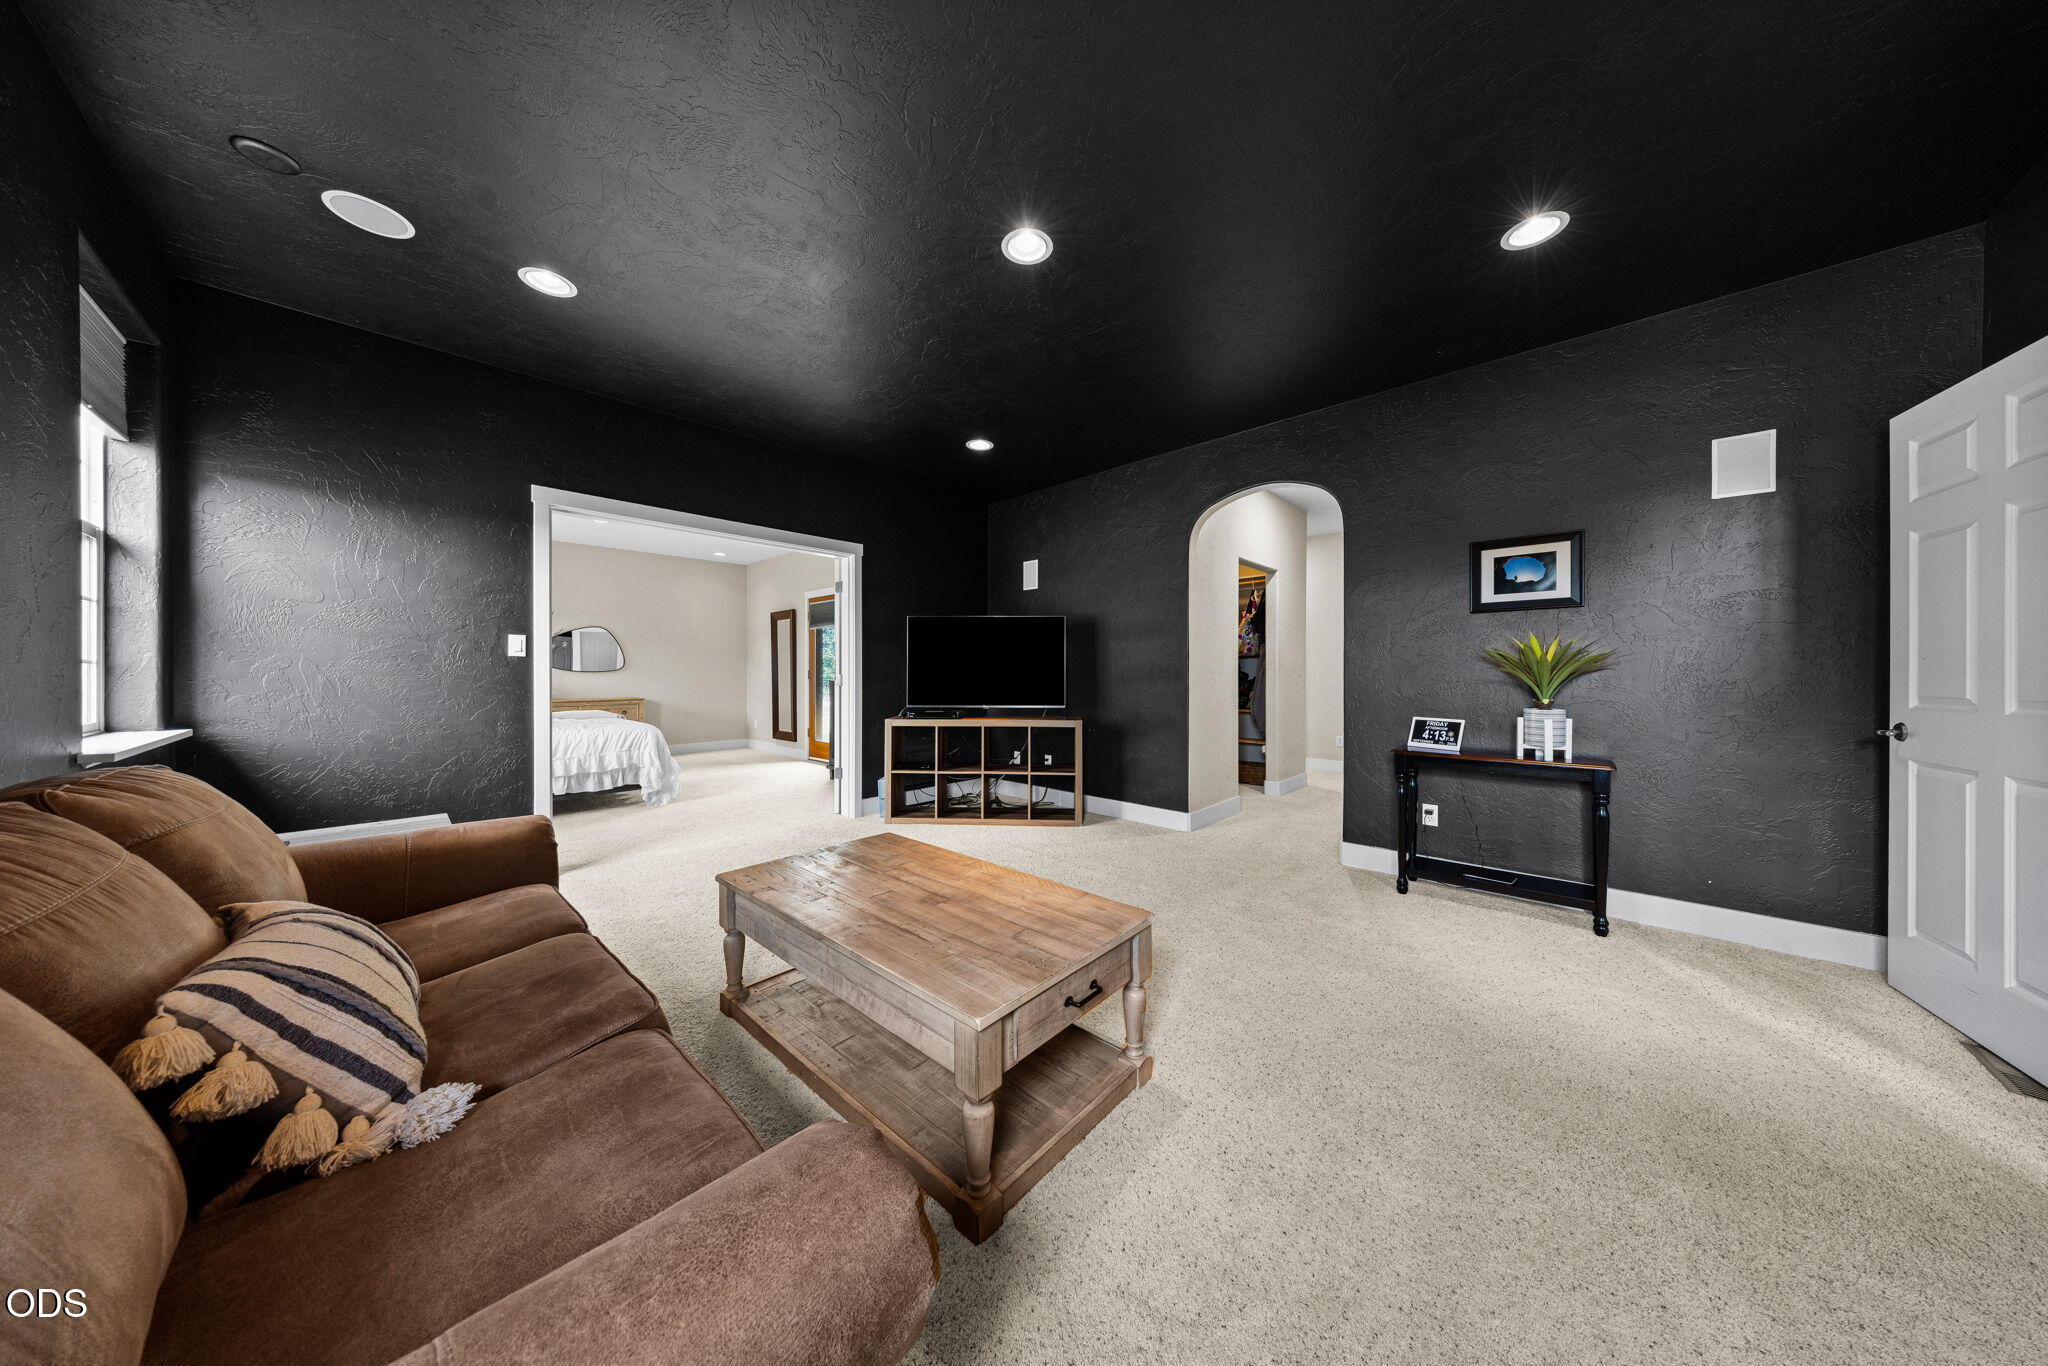
Living room with charcoal walls, a brown sectional sofa, and a wooden coffee table.
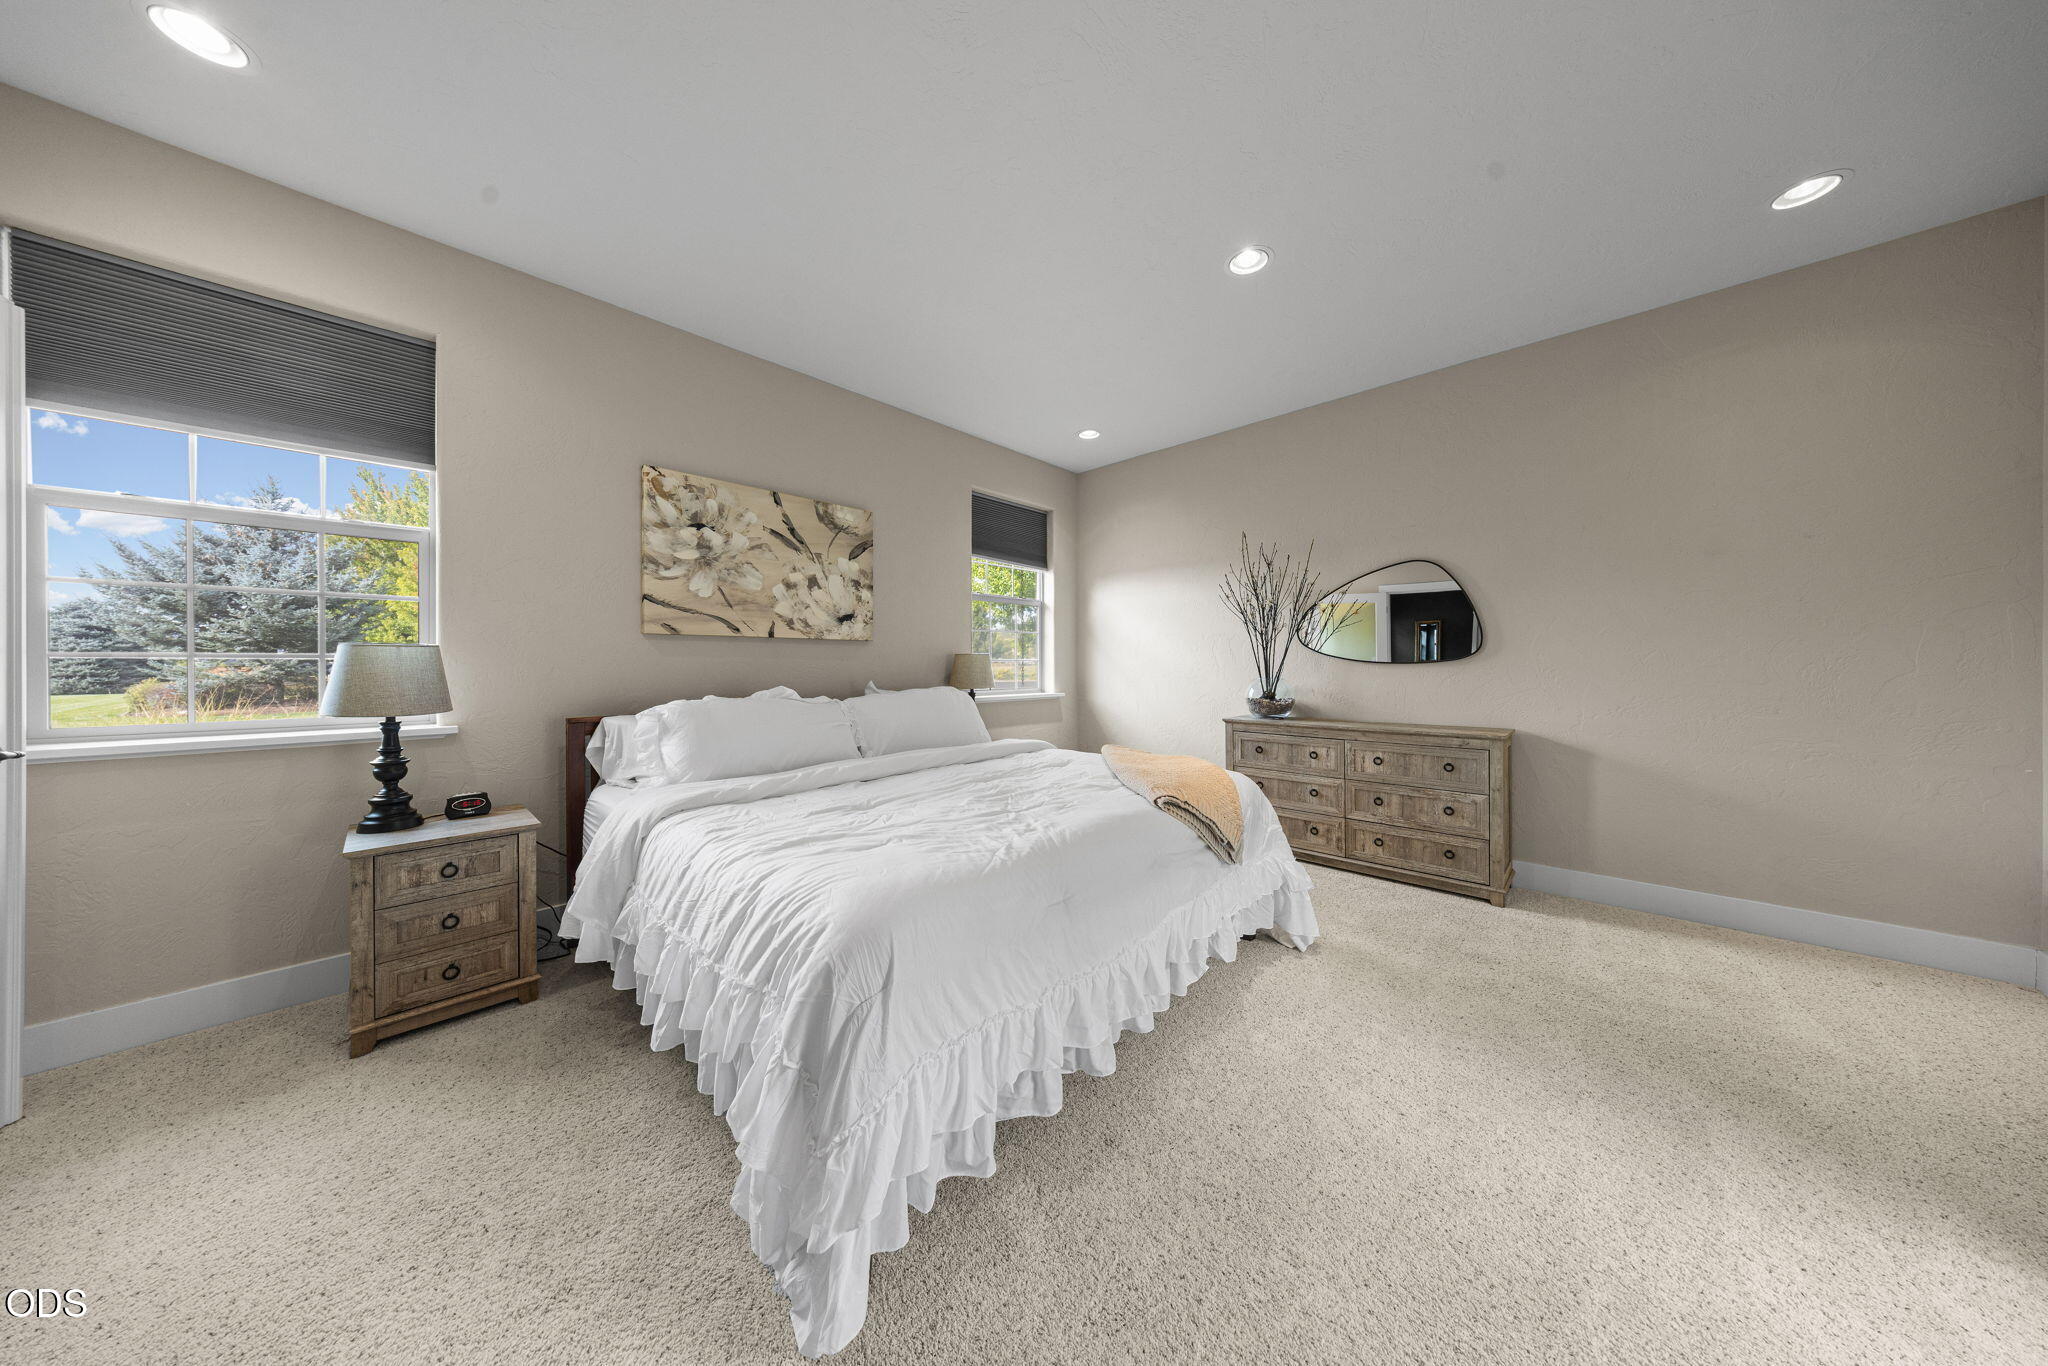
Bright bedroom with a white ruffled bed, wooden furniture, beige carpet, and two large windows.
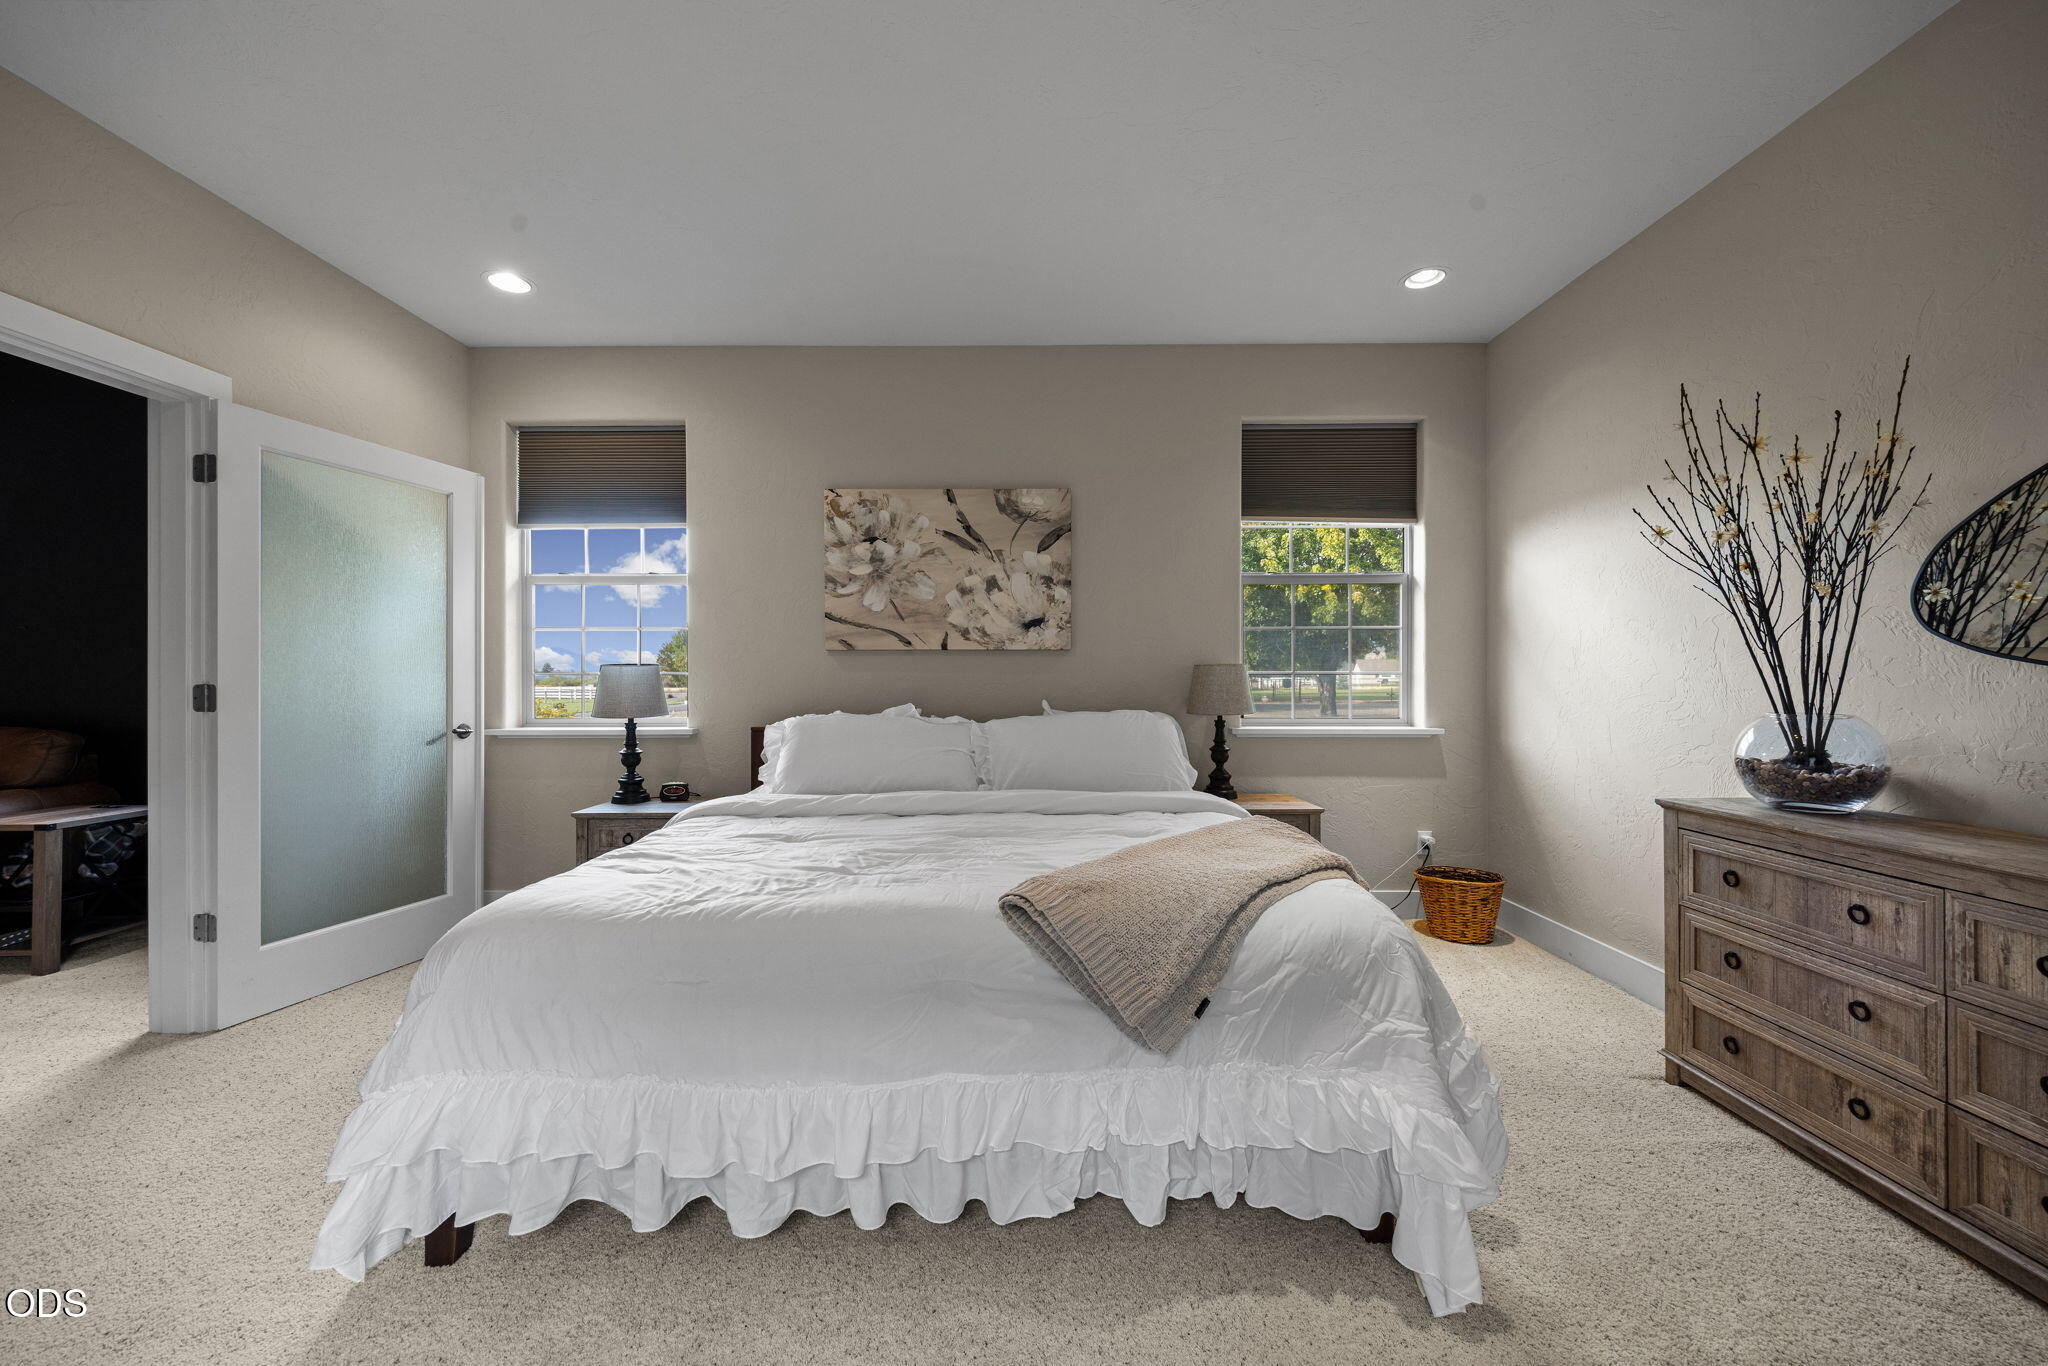
Furnished bedroom with a white bed, two windows, floral wall art, and a wooden dresser.
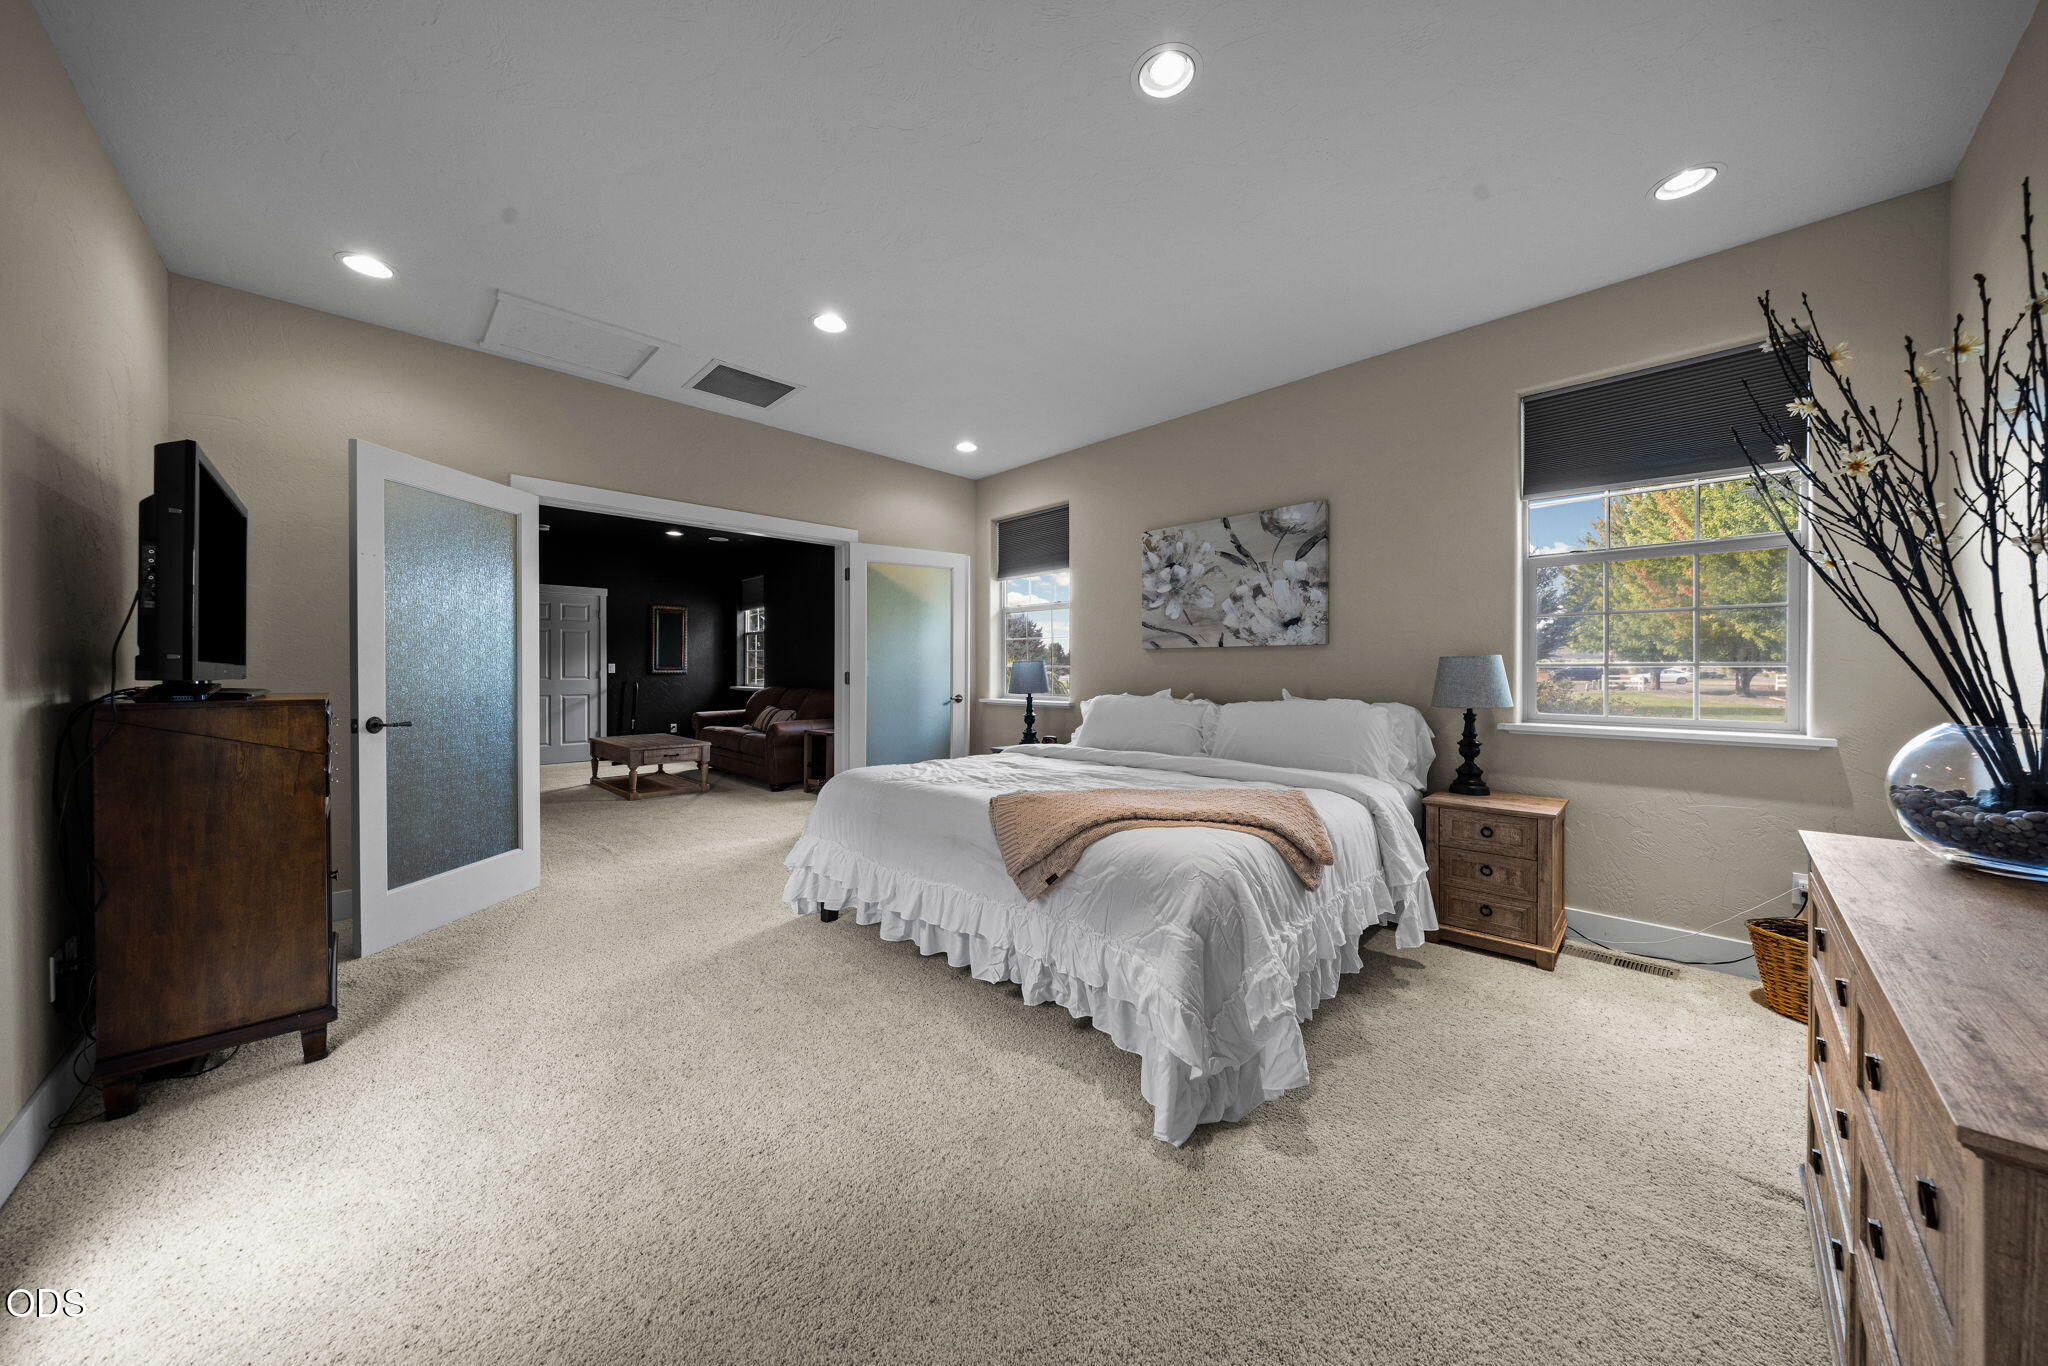
Staged bedroom with a white bed, carpet, and open doors to an adjoining sitting room.
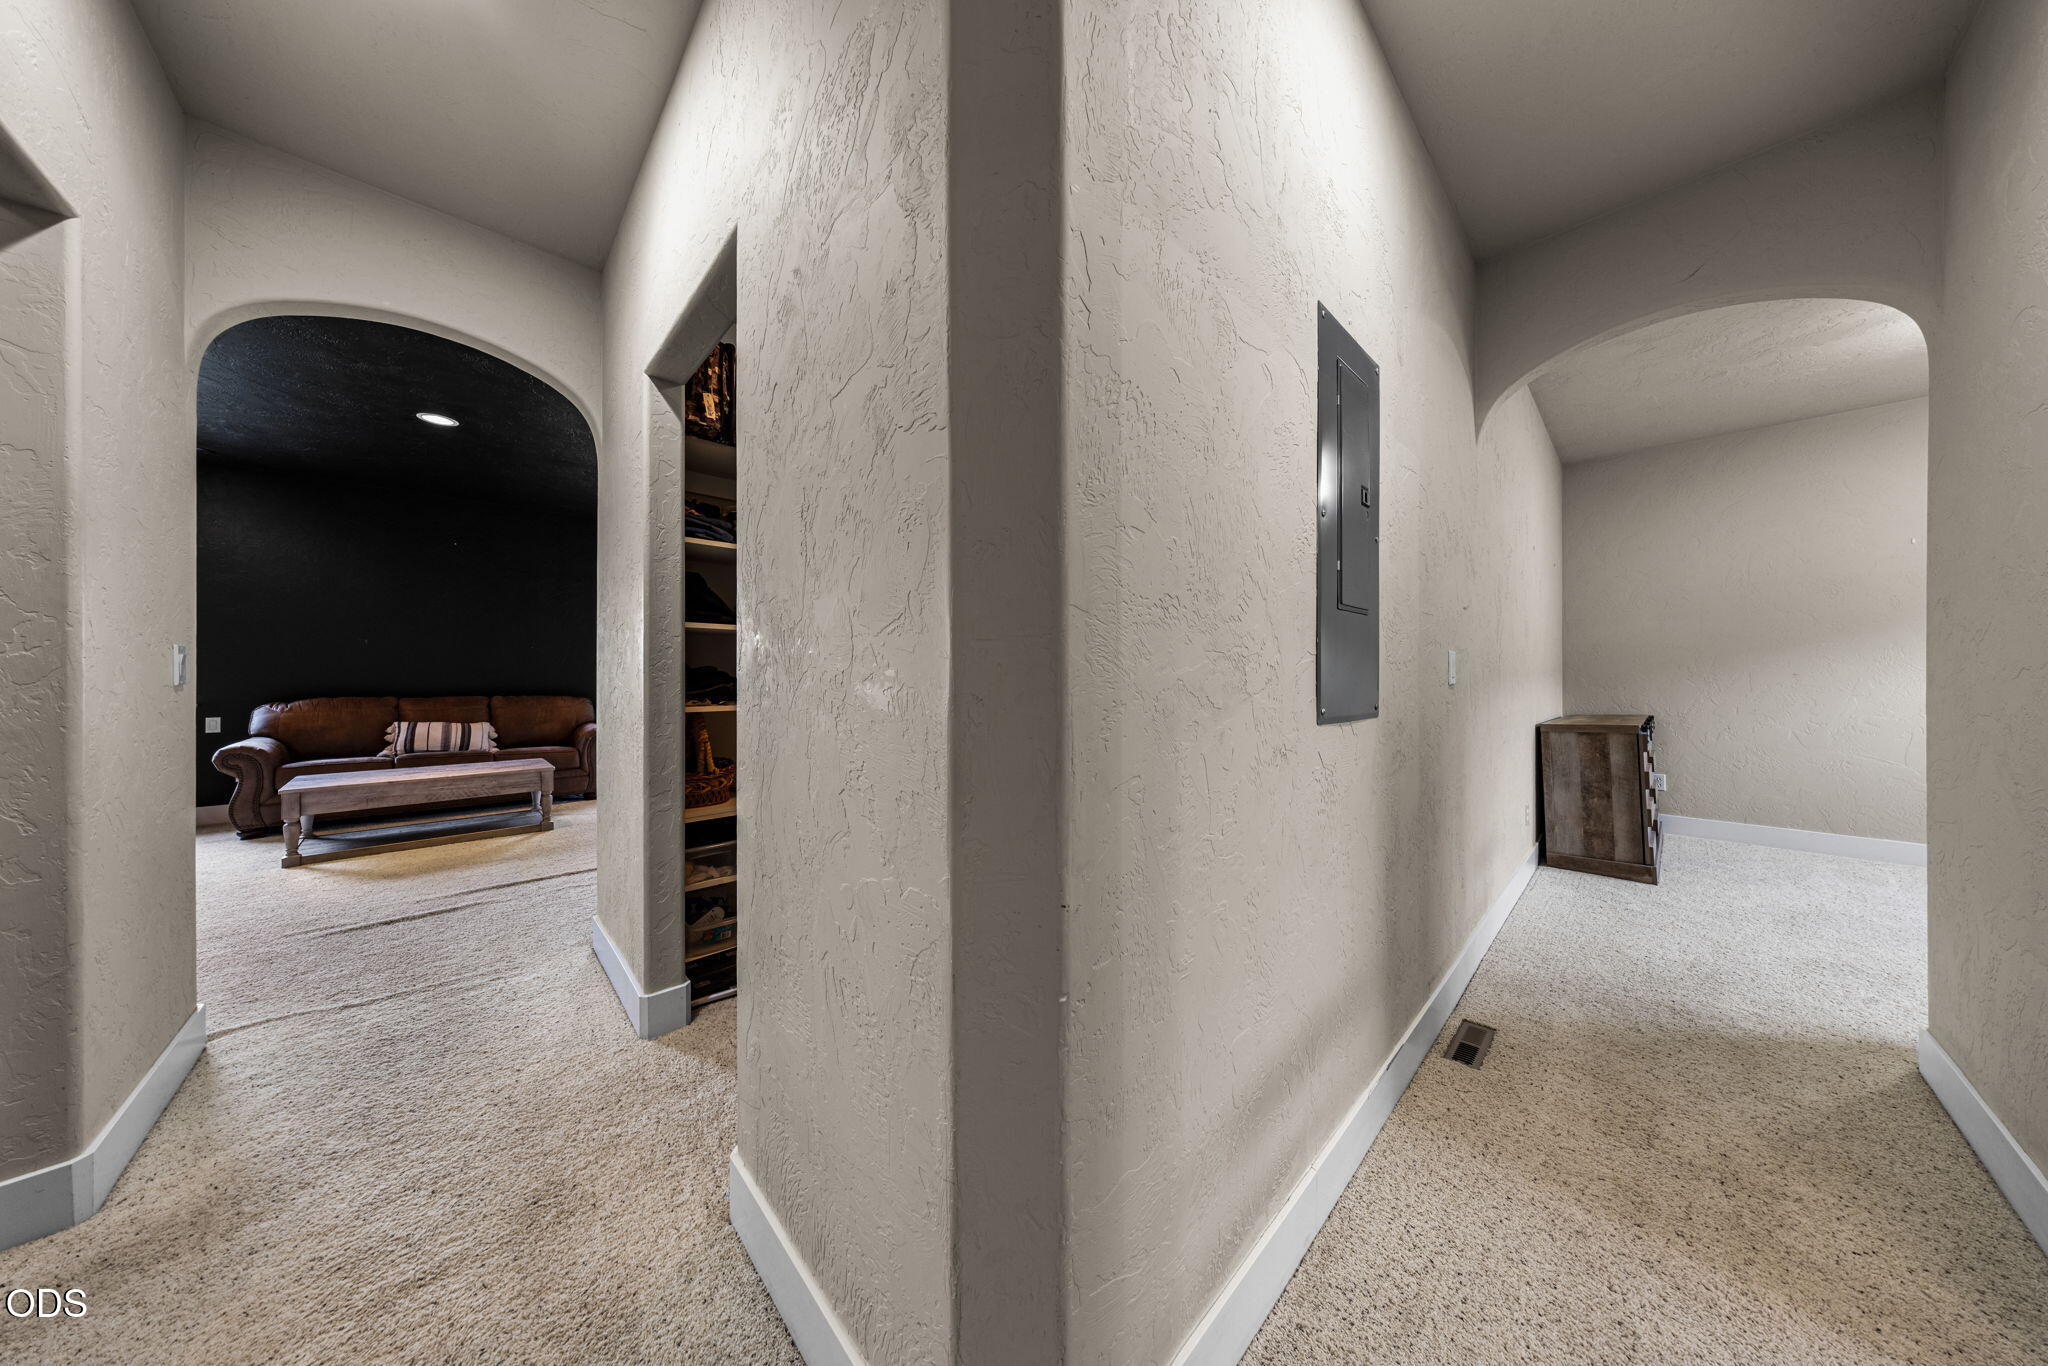
Carpeted hallway with arched openings and a view into a dark-walled sitting room.
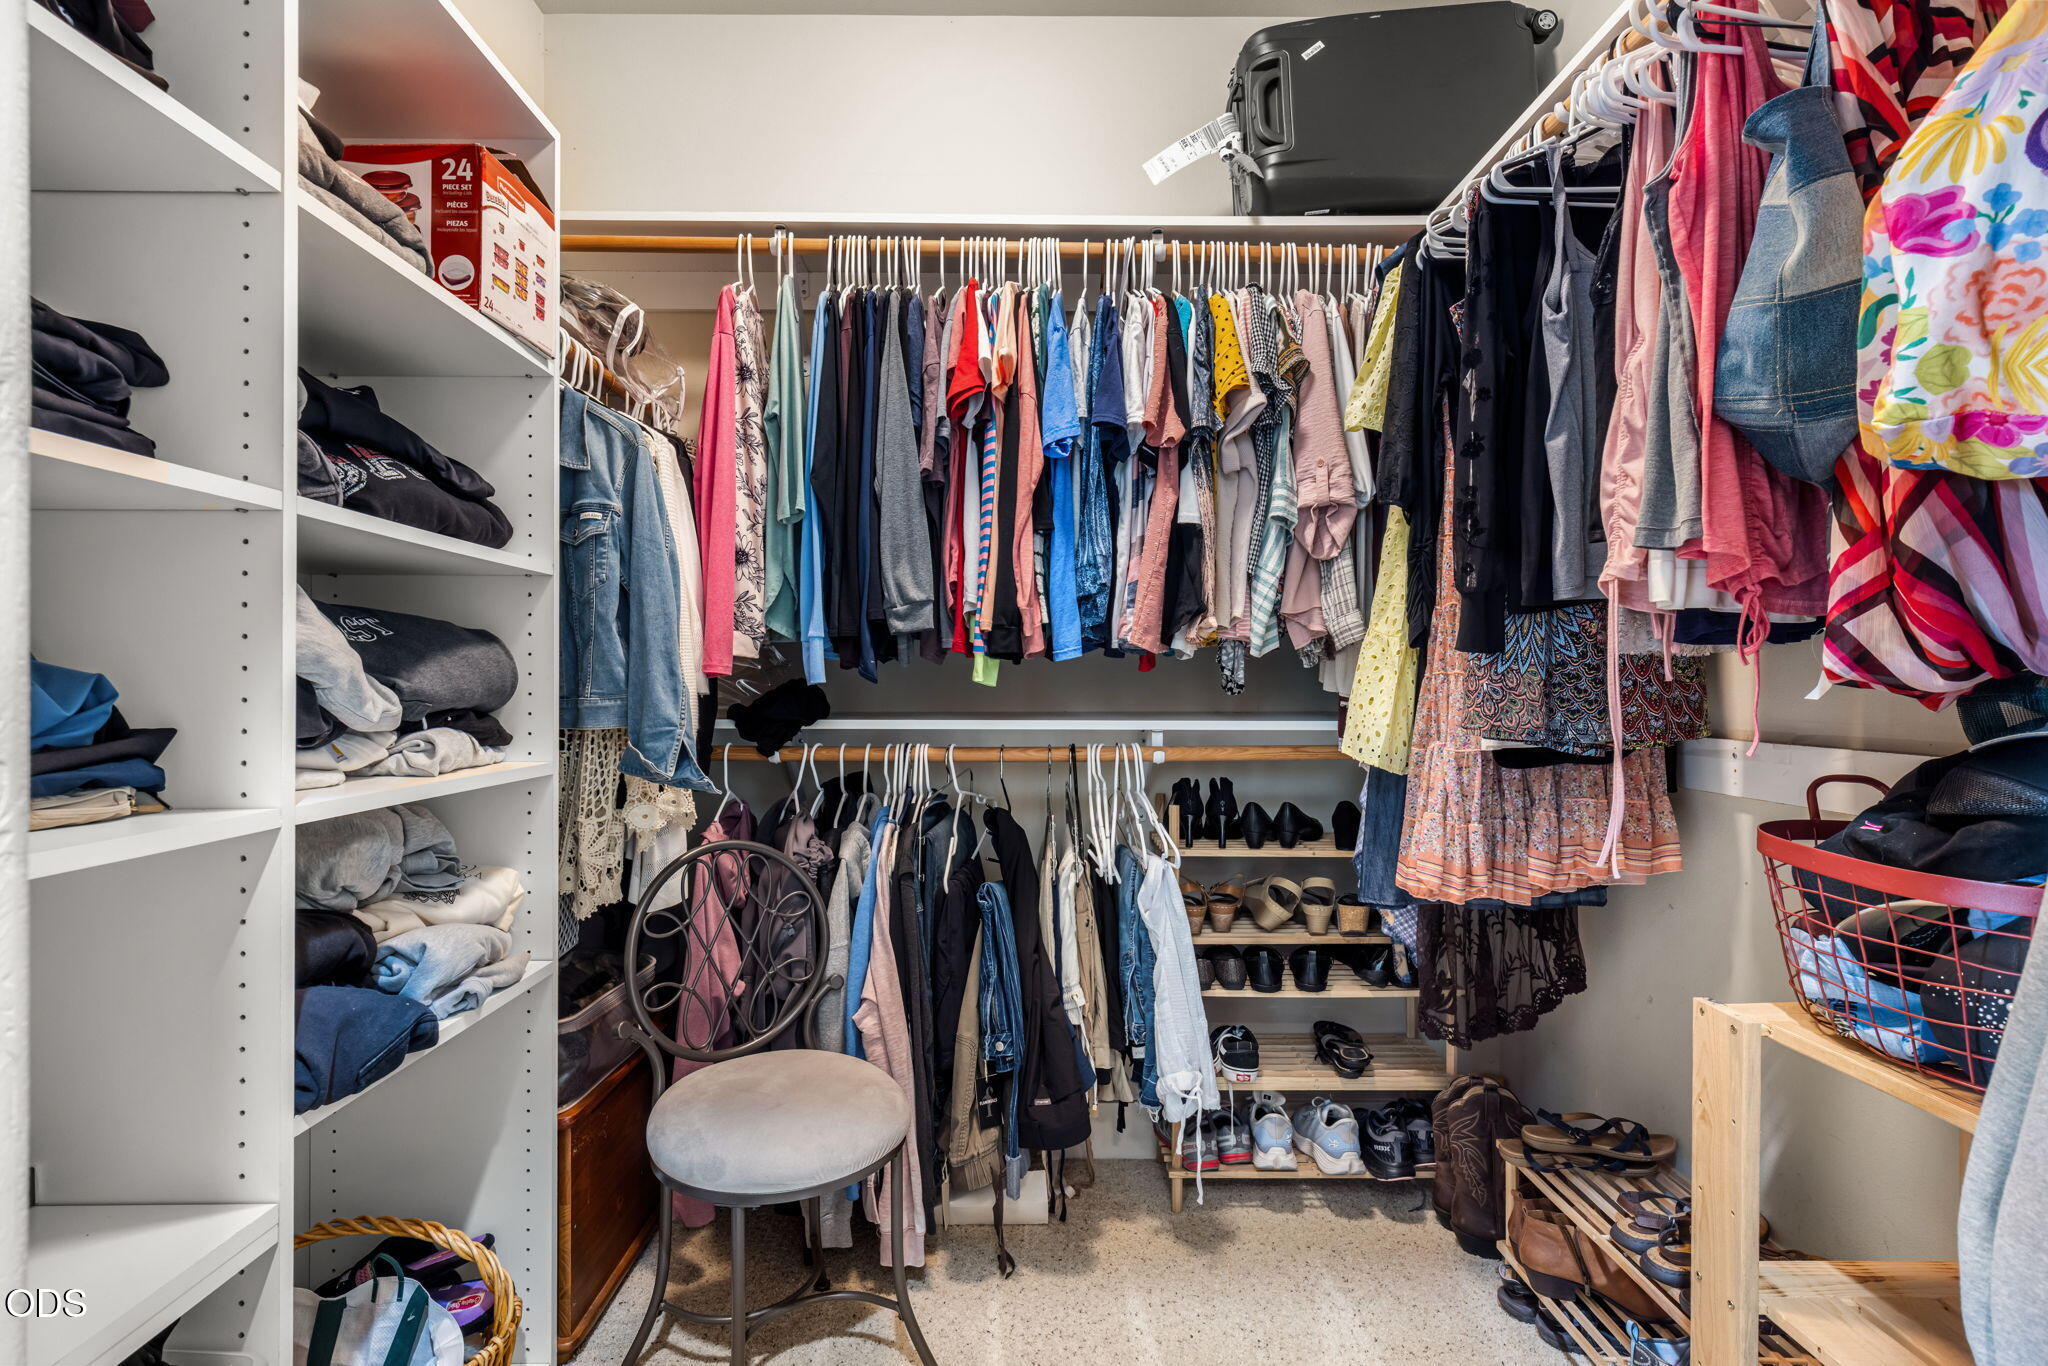
Walk-in closet with built-in shelves, two levels of hanging clothes, and shoes arranged along the back wall.
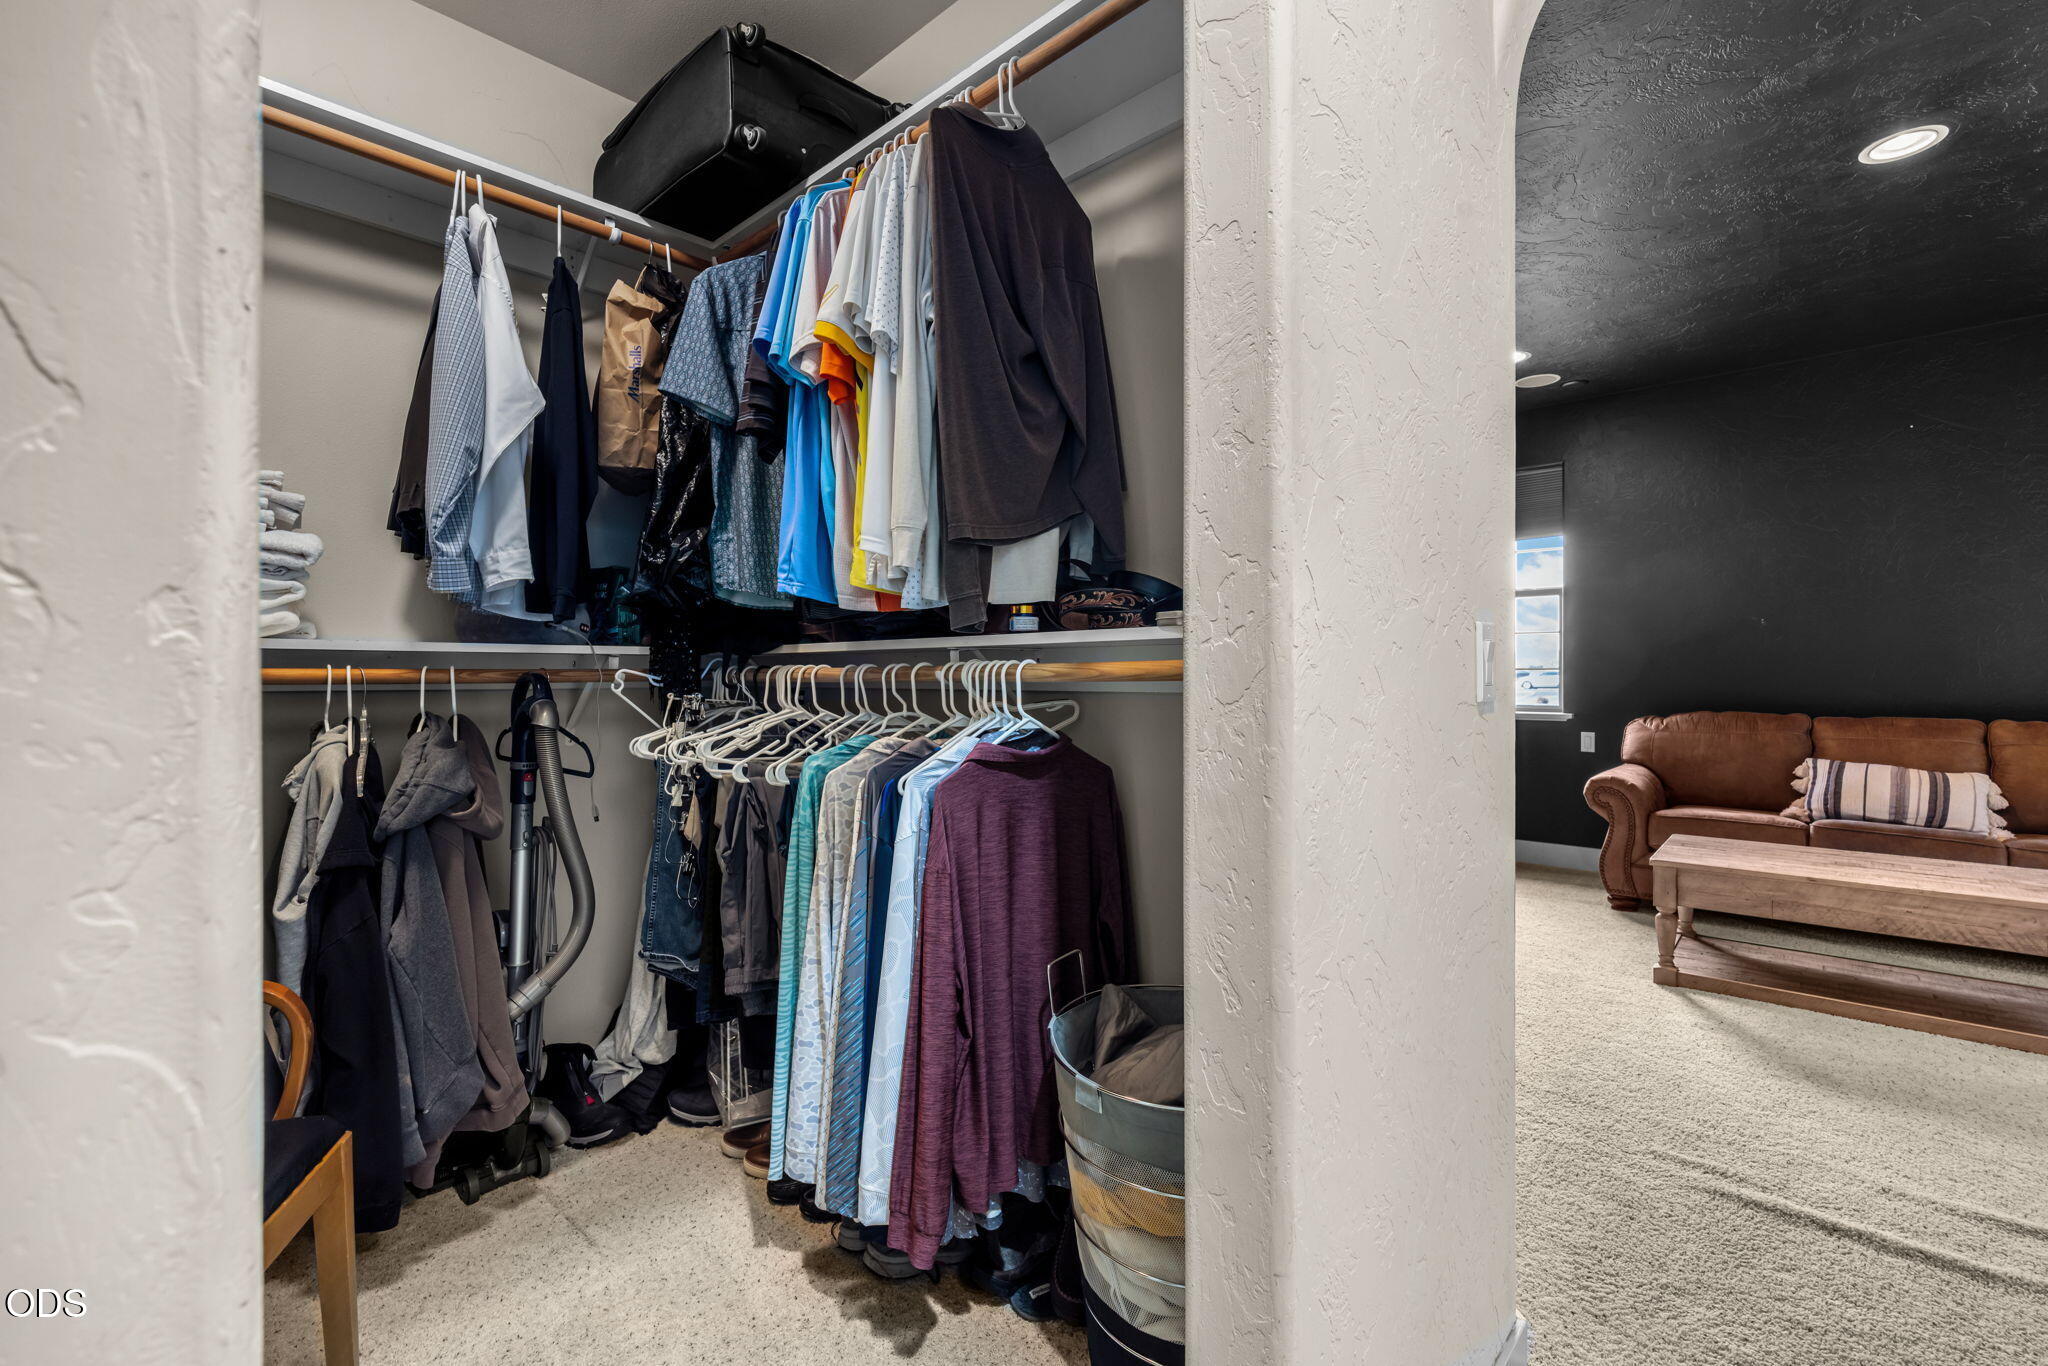
Walk-in closet packed with hanging clothes, opening onto a living room with a brown sofa.
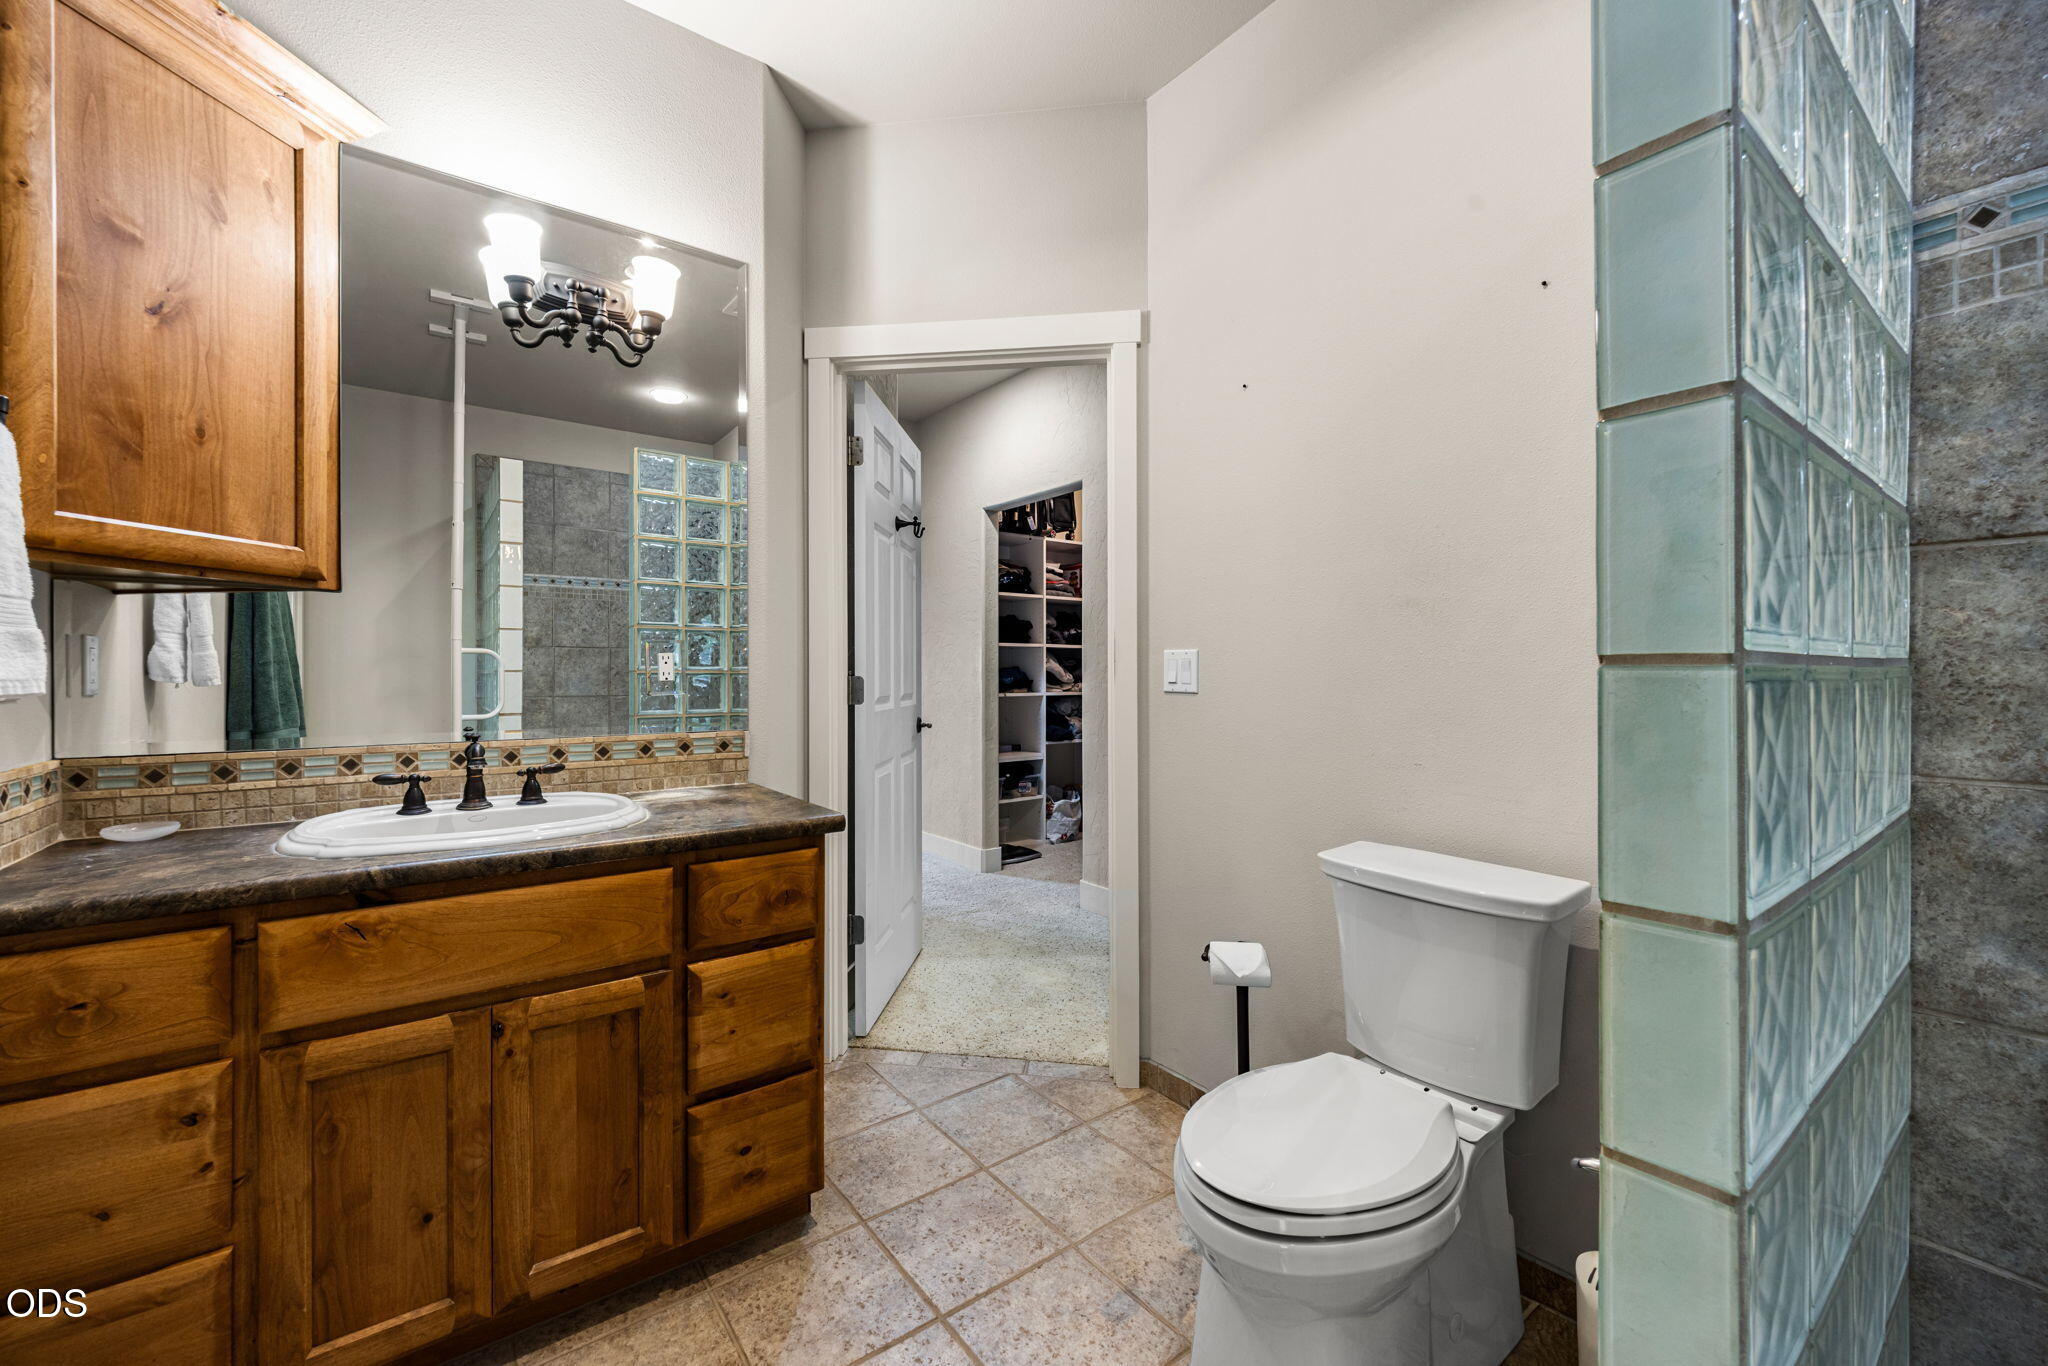
Bathroom with a wood vanity and glass-block shower partition, looking through an open doorway to a shoe closet.
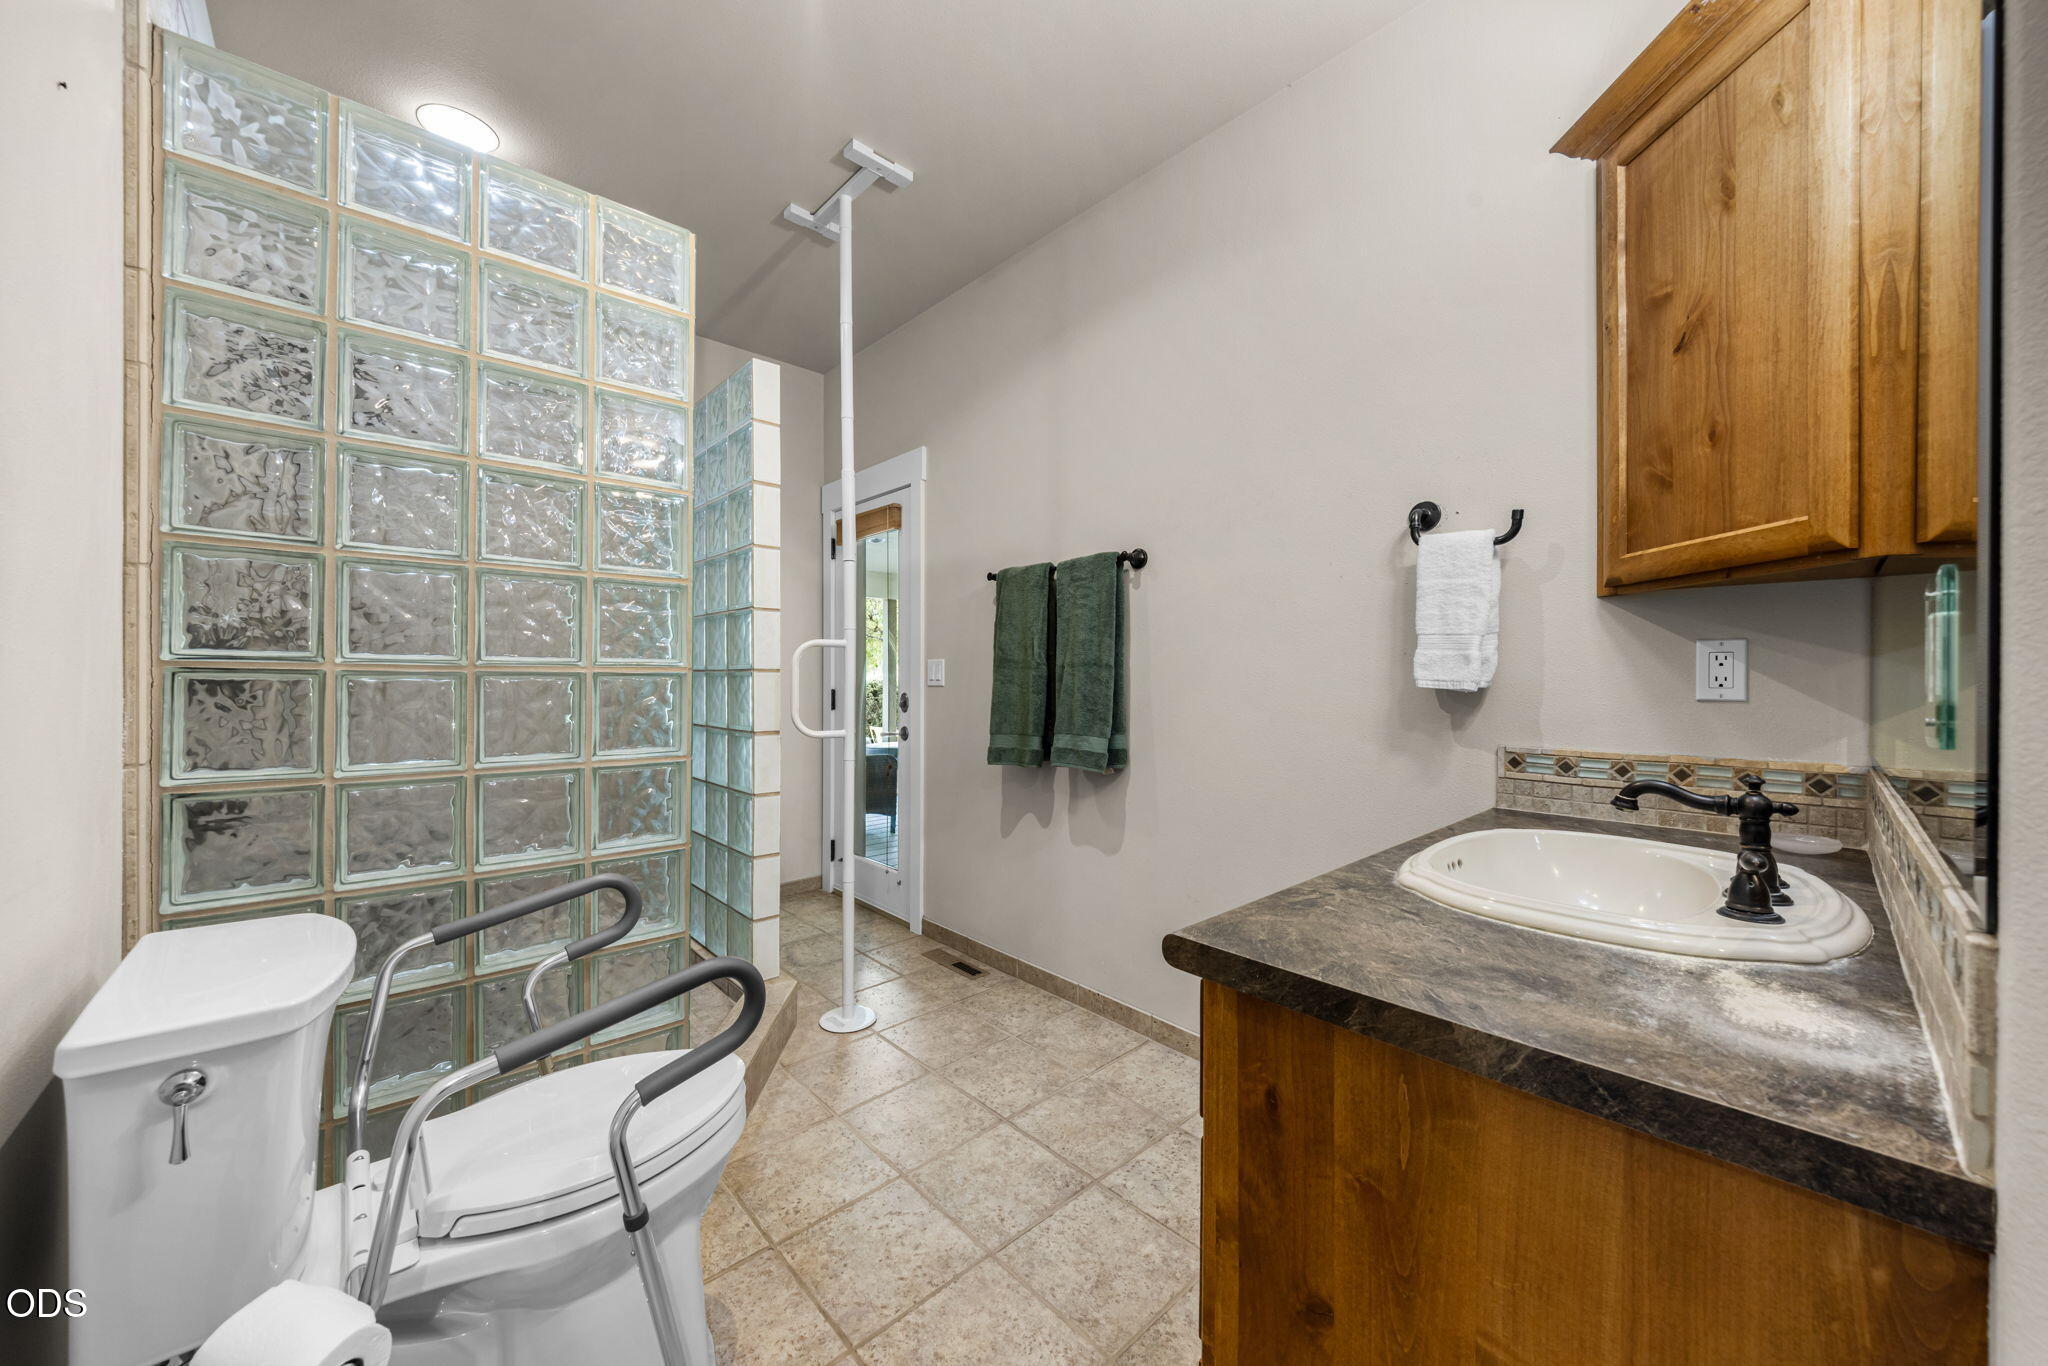
Bathroom with glass-block shower wall, toilet grab bars, and wood vanity with oval sink.
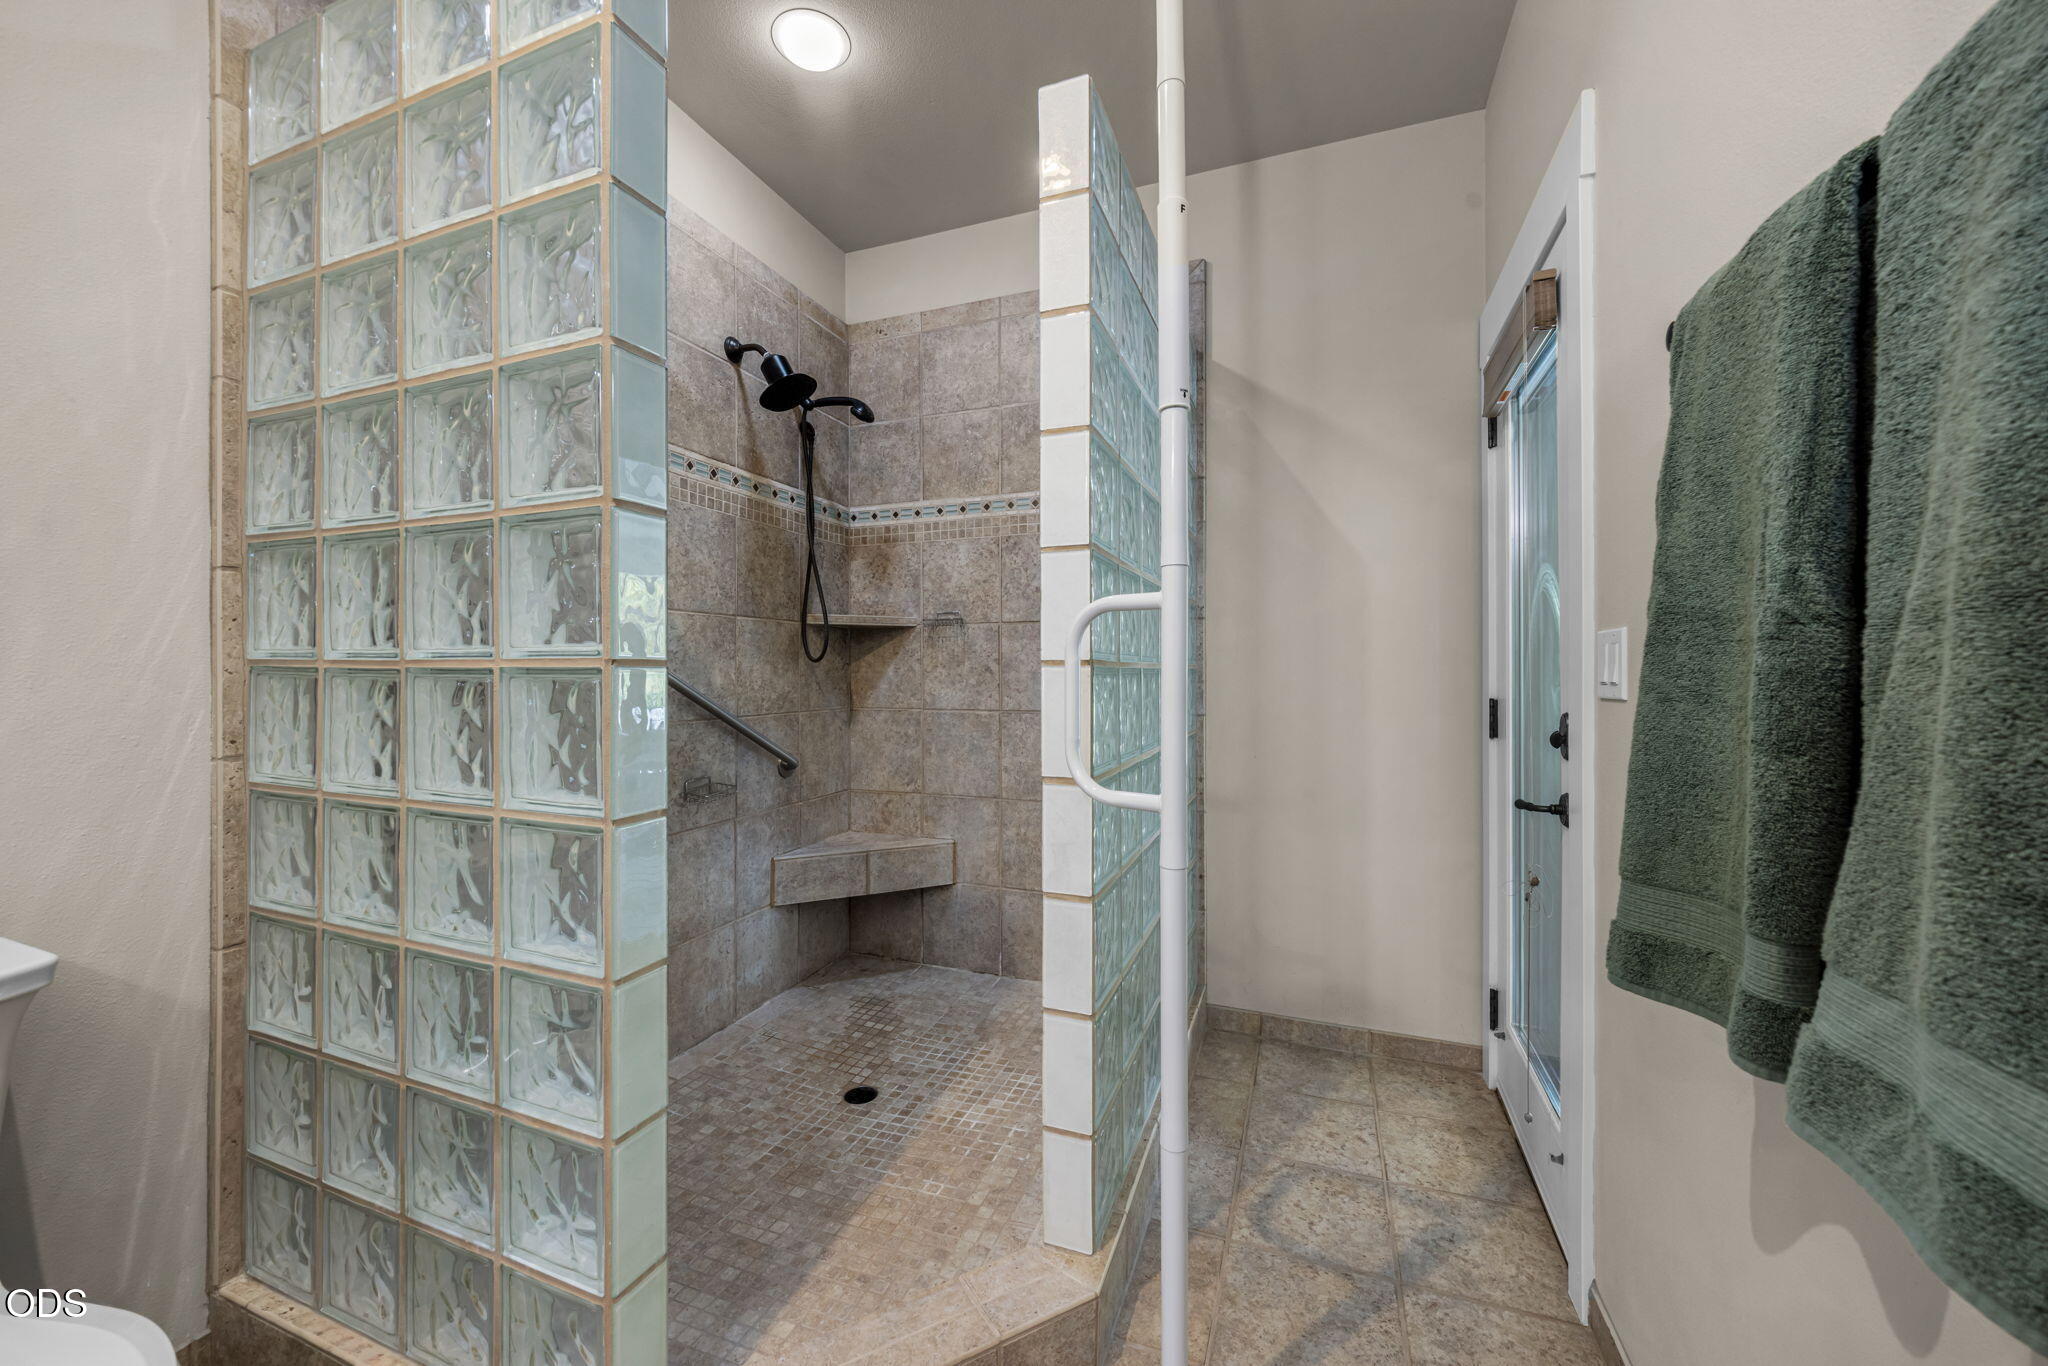
Walk-in tiled shower with glass-block partitions, a built-in bench, grab bars, and green towels.
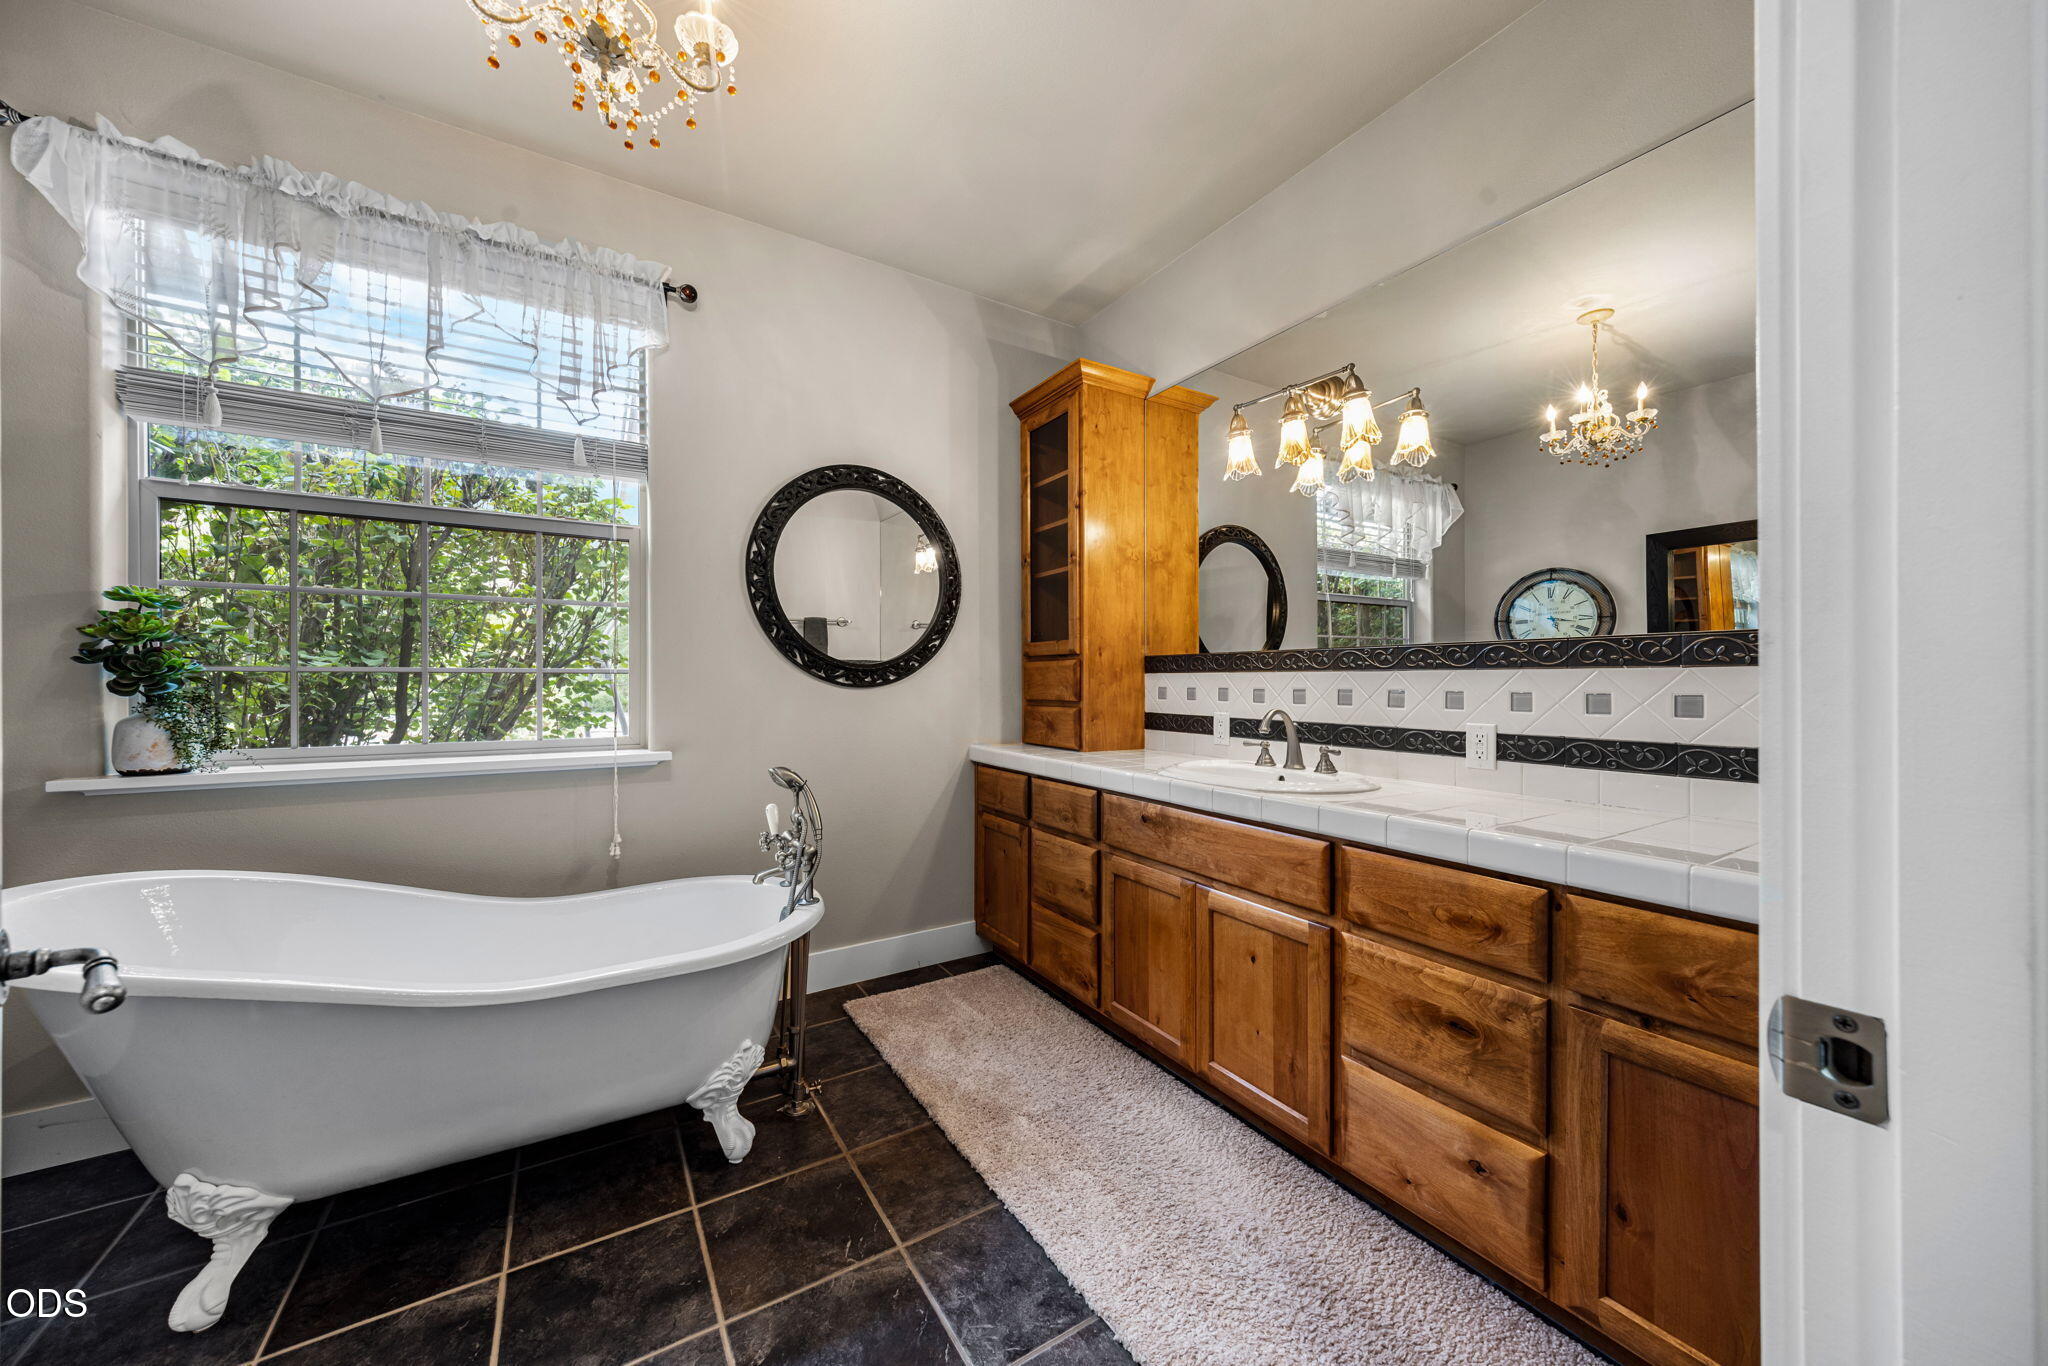
Bathroom with a white clawfoot tub beneath a window, beside a wood vanity and ornate round mirror.
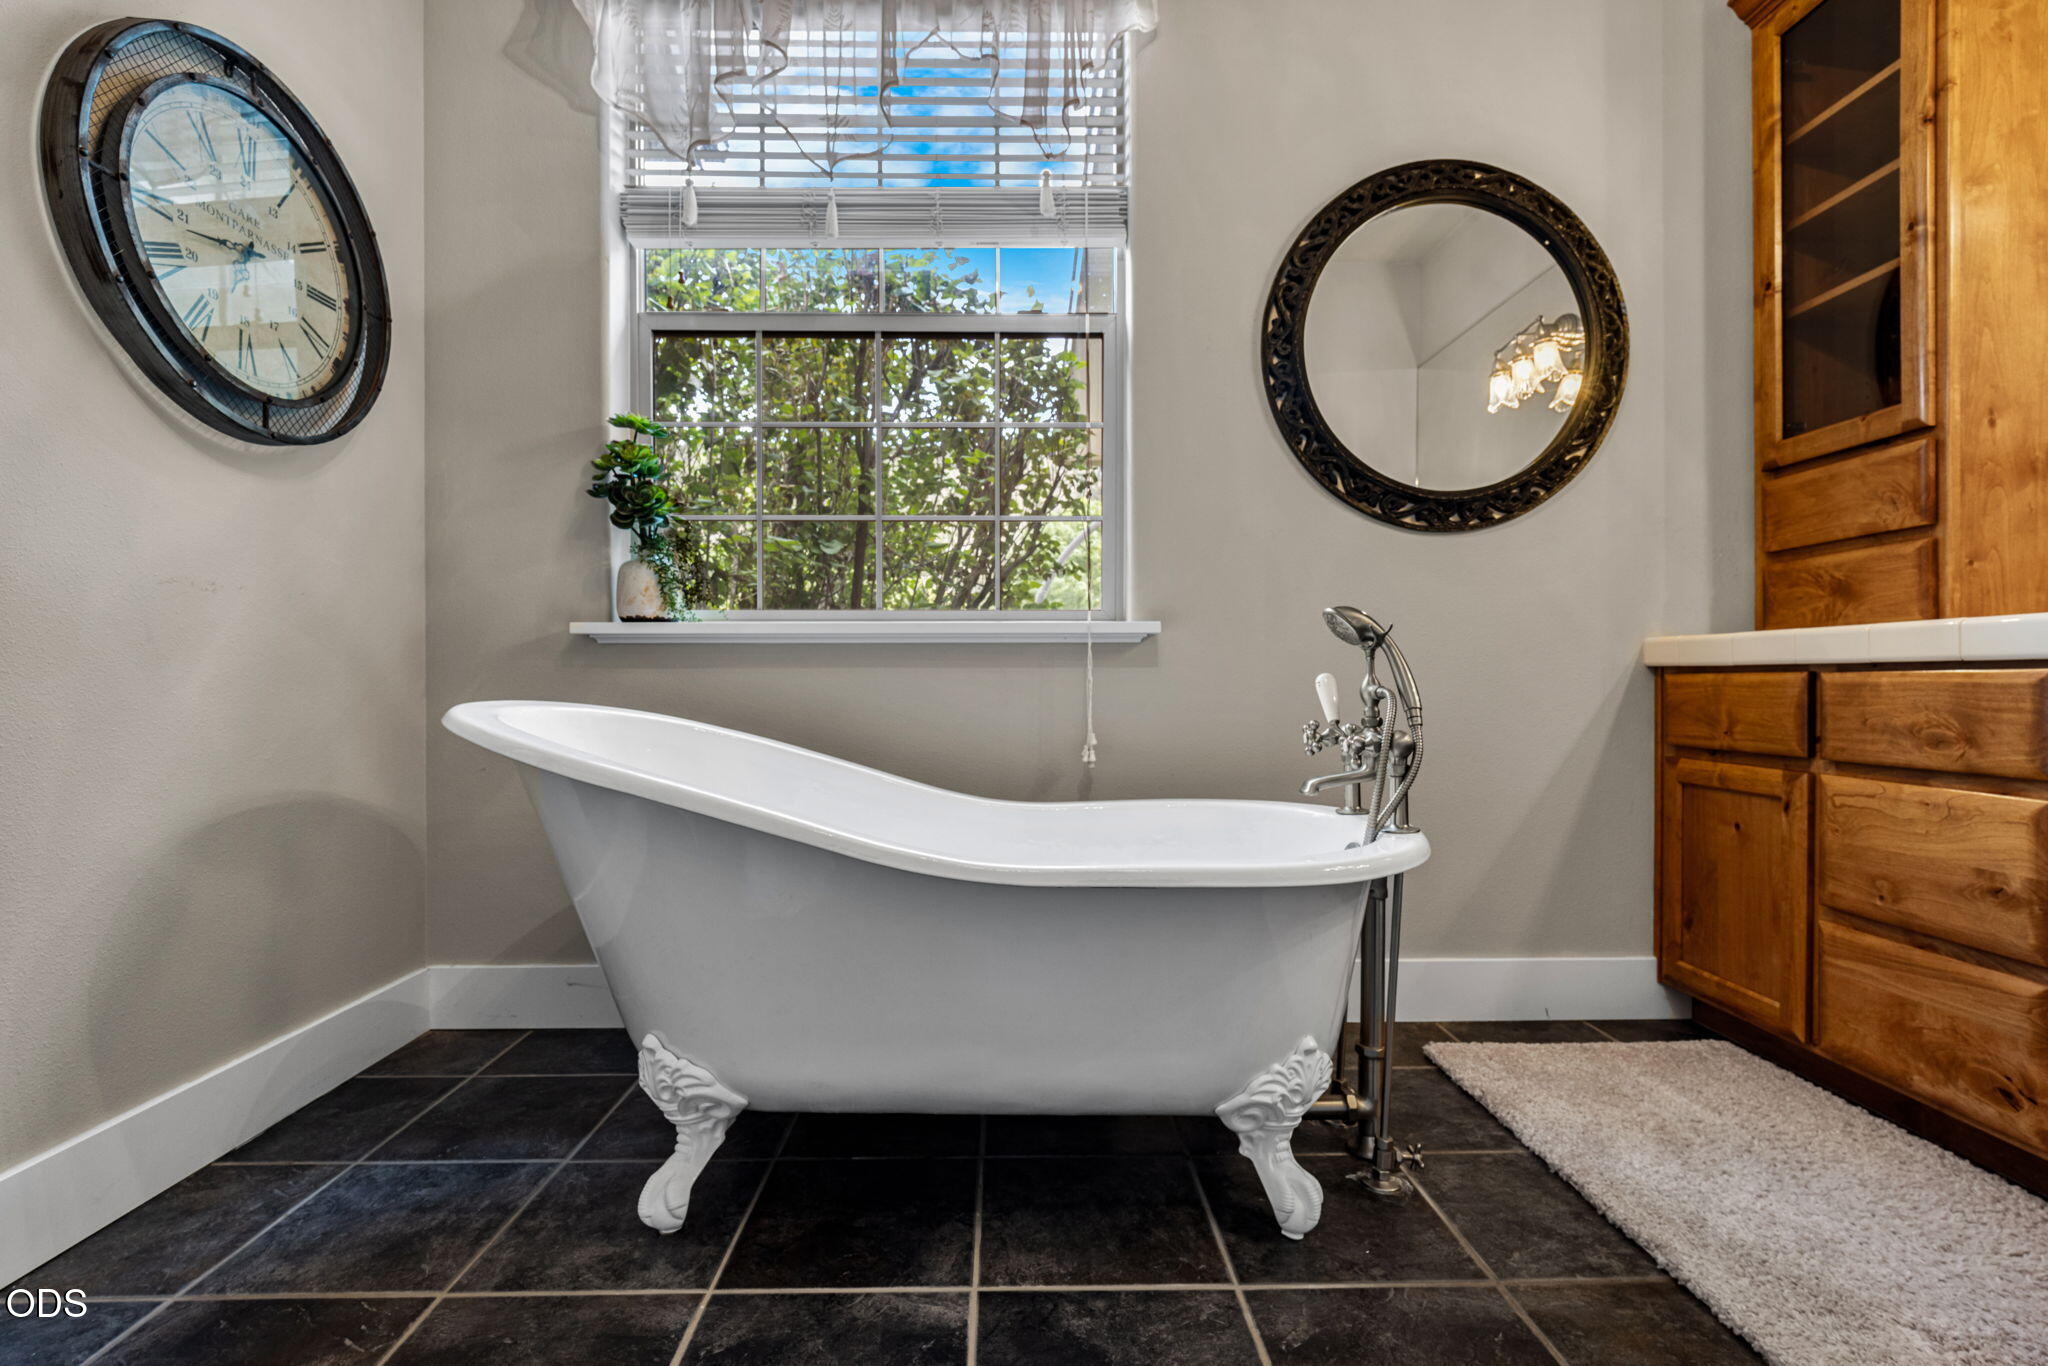
Bathroom with a clawfoot tub, wood vanity, and large window overlooking greenery.
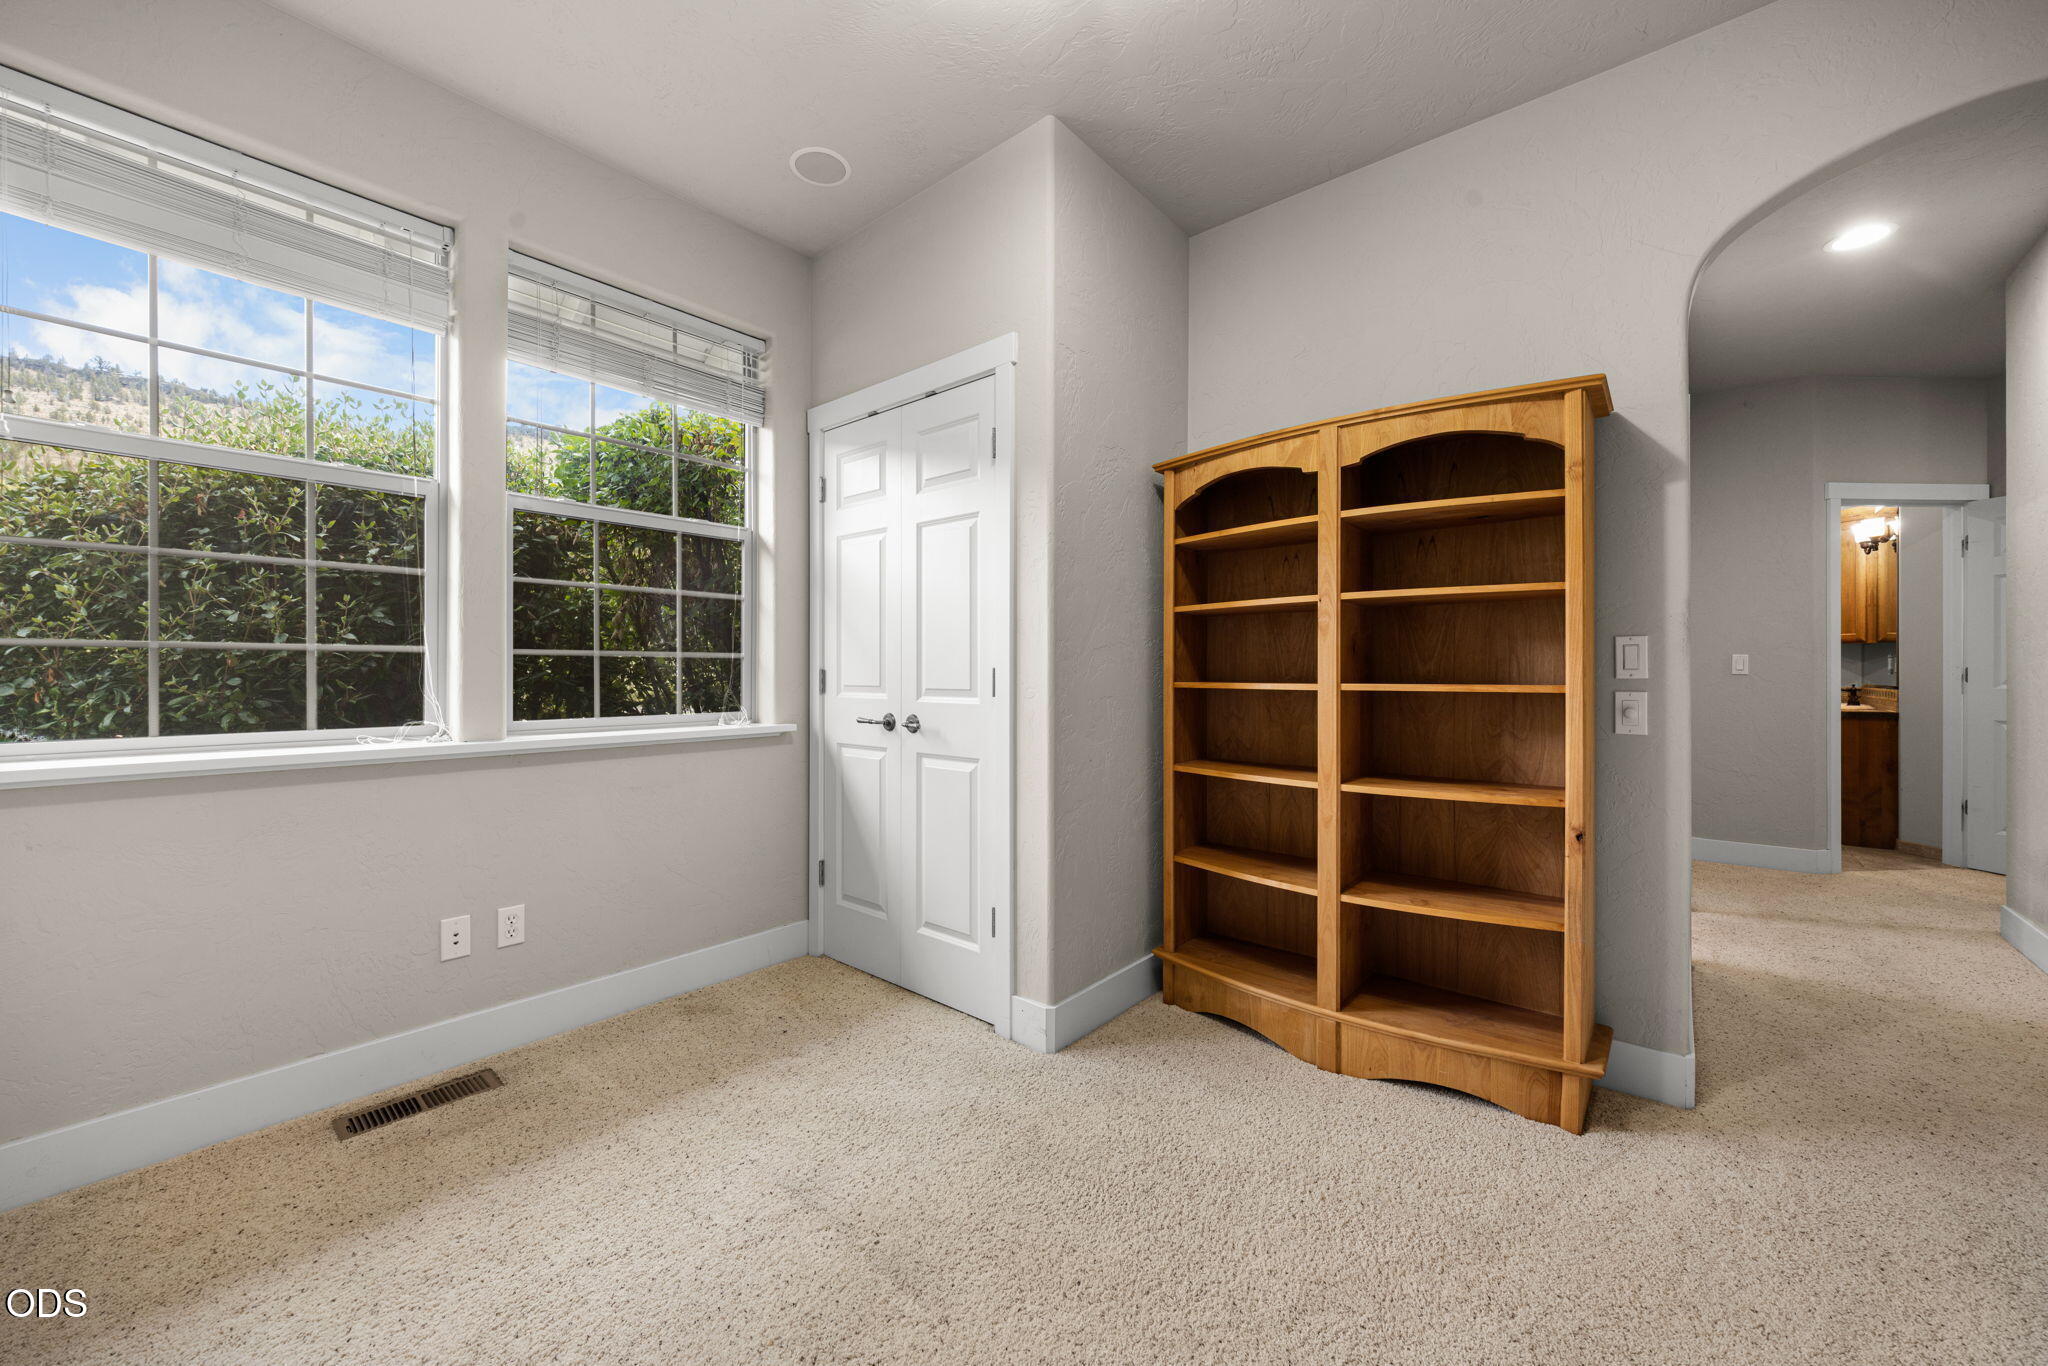
Carpeted room with large windows, double closet doors, and a tall wooden bookcase.
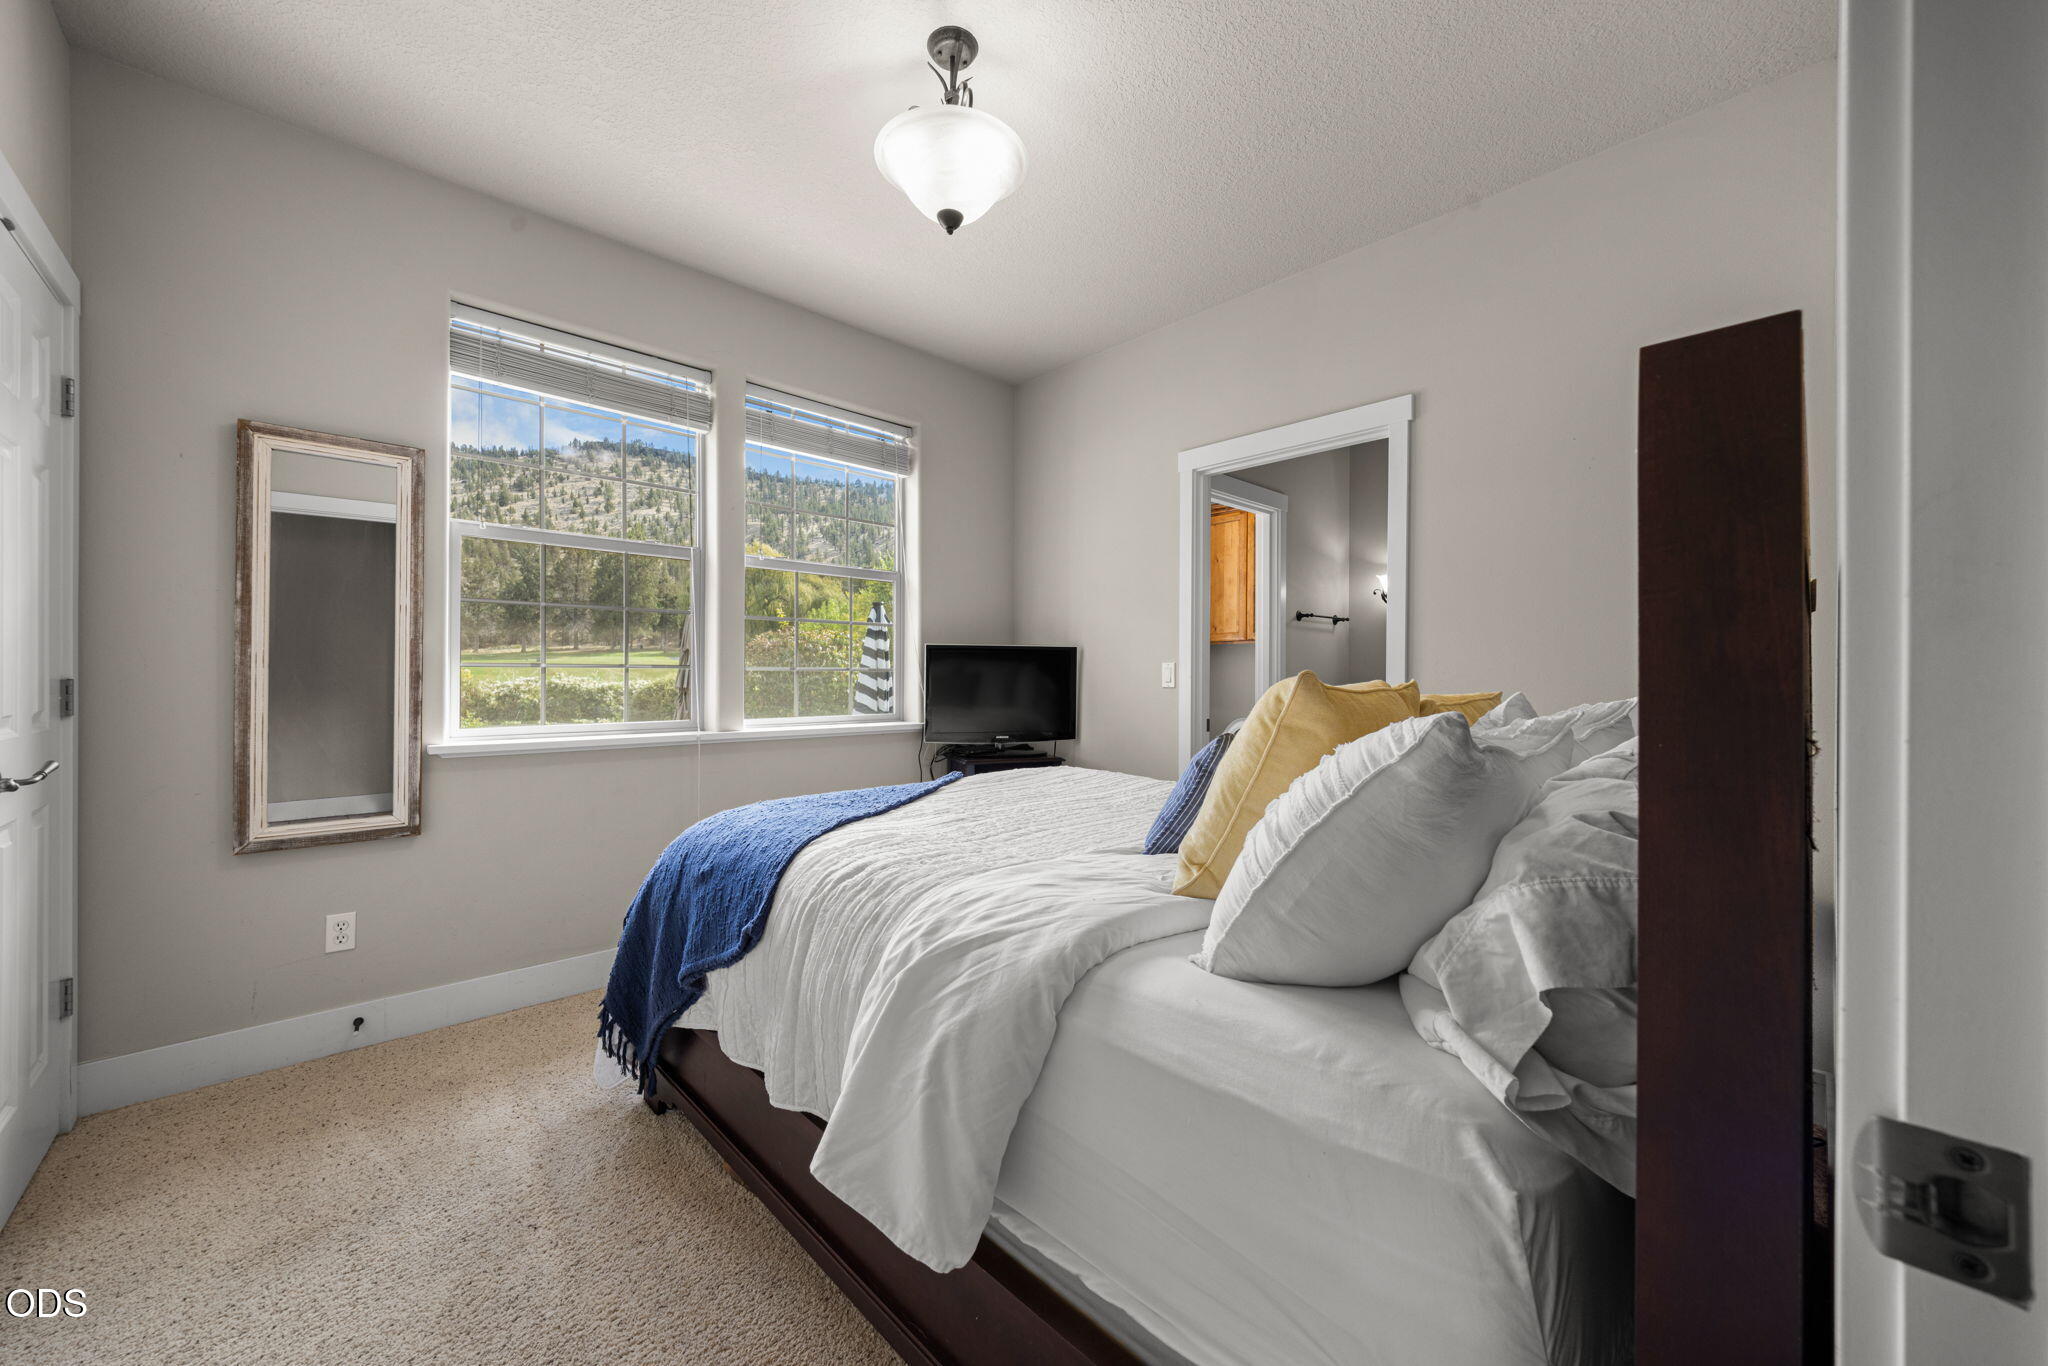
Bedroom with a white bed, blue throw, and windows overlooking wooded hills.
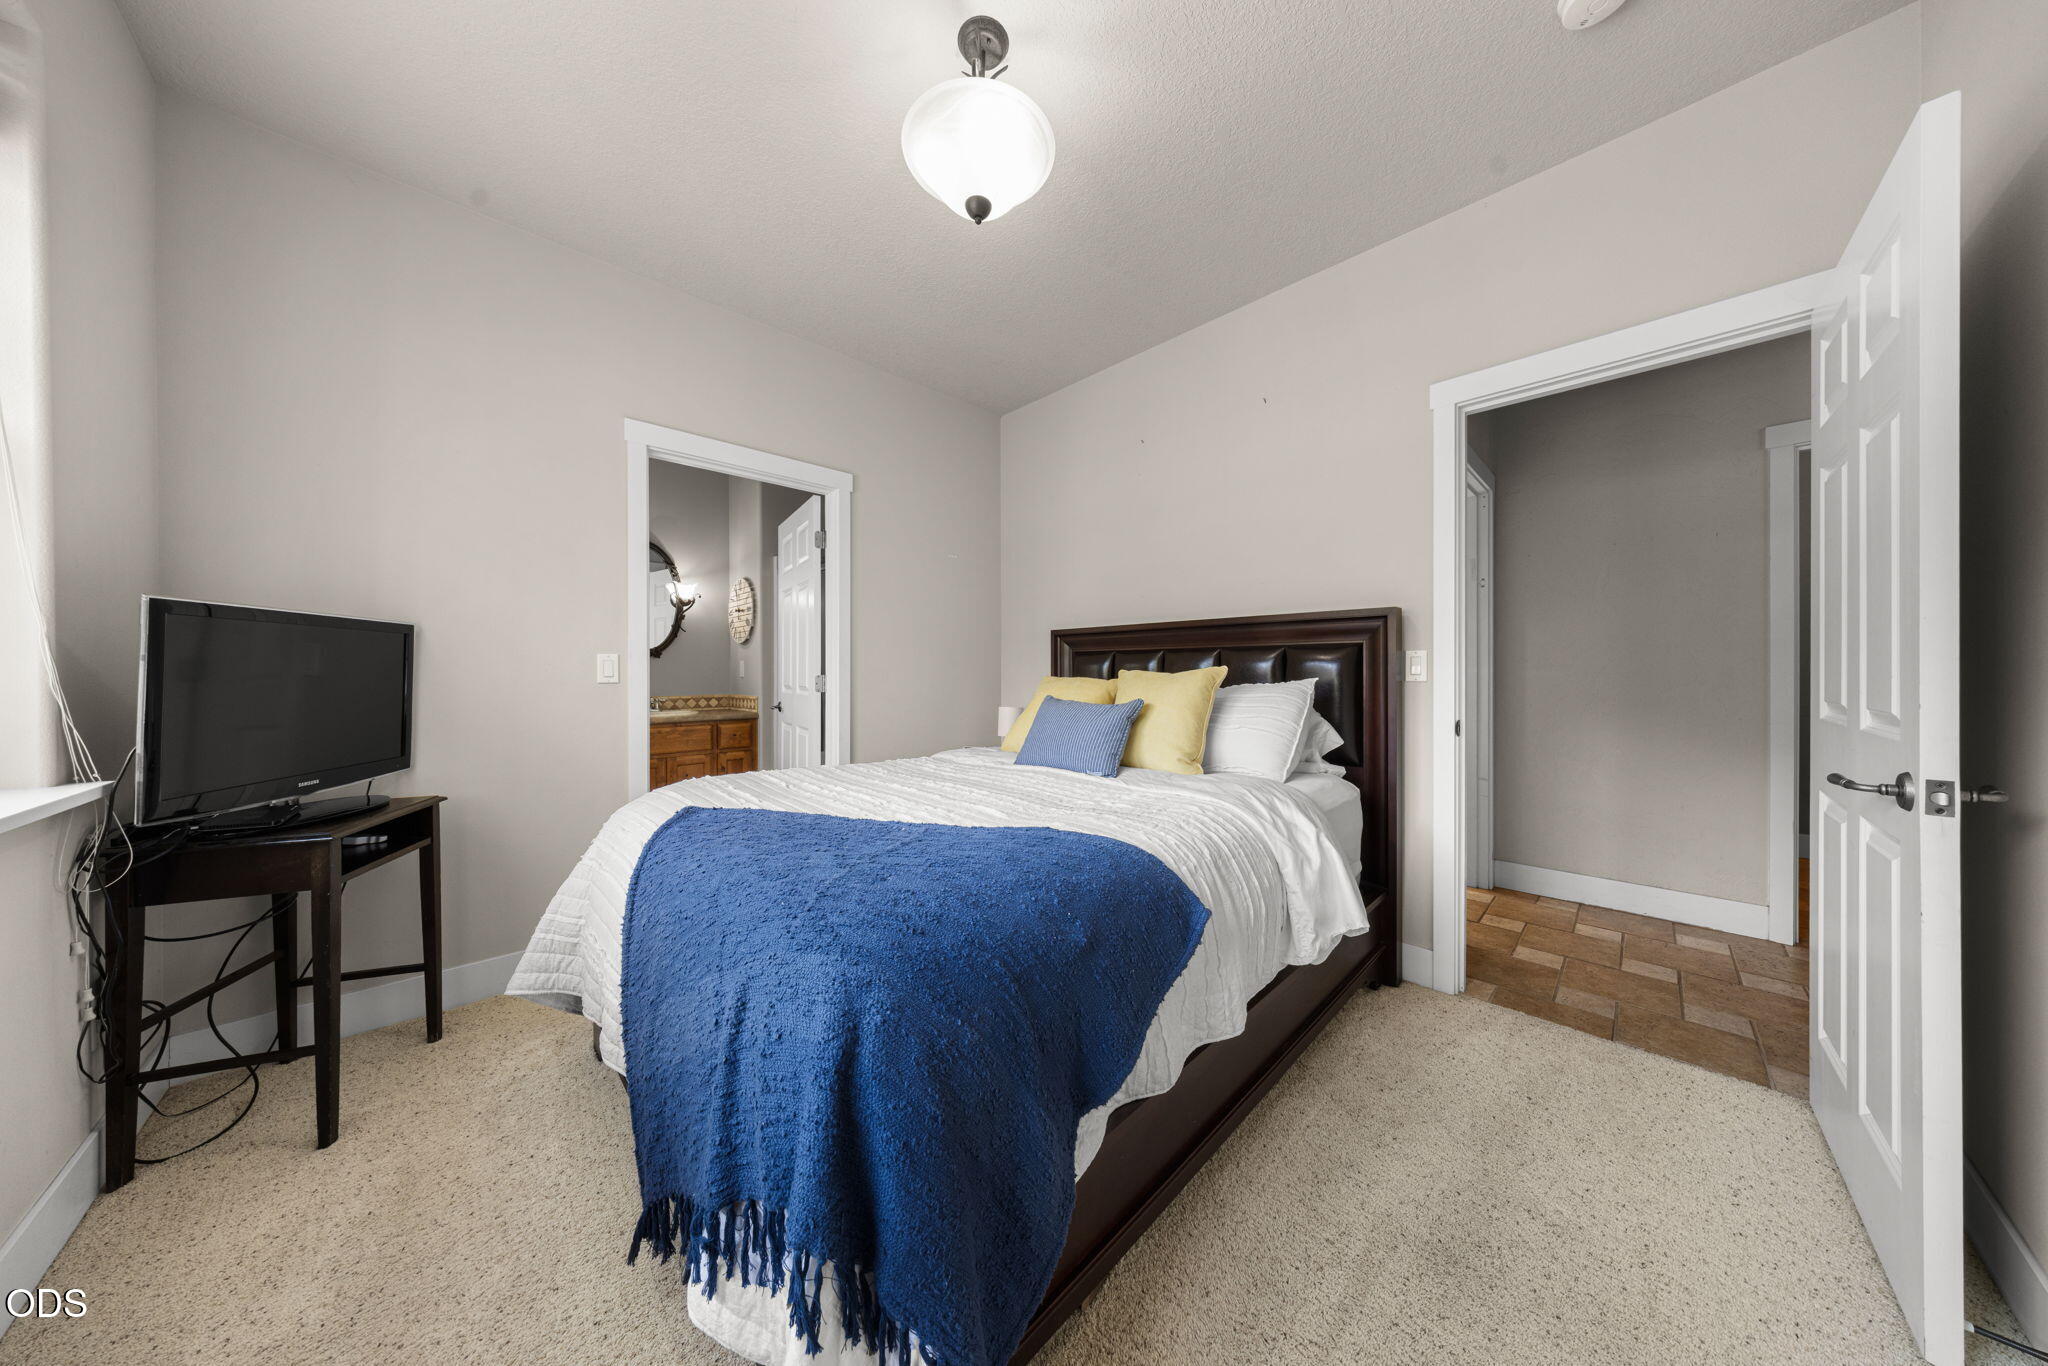
Furnished bedroom with a dark wood bed, blue throw, television, and adjoining tiled hallway.
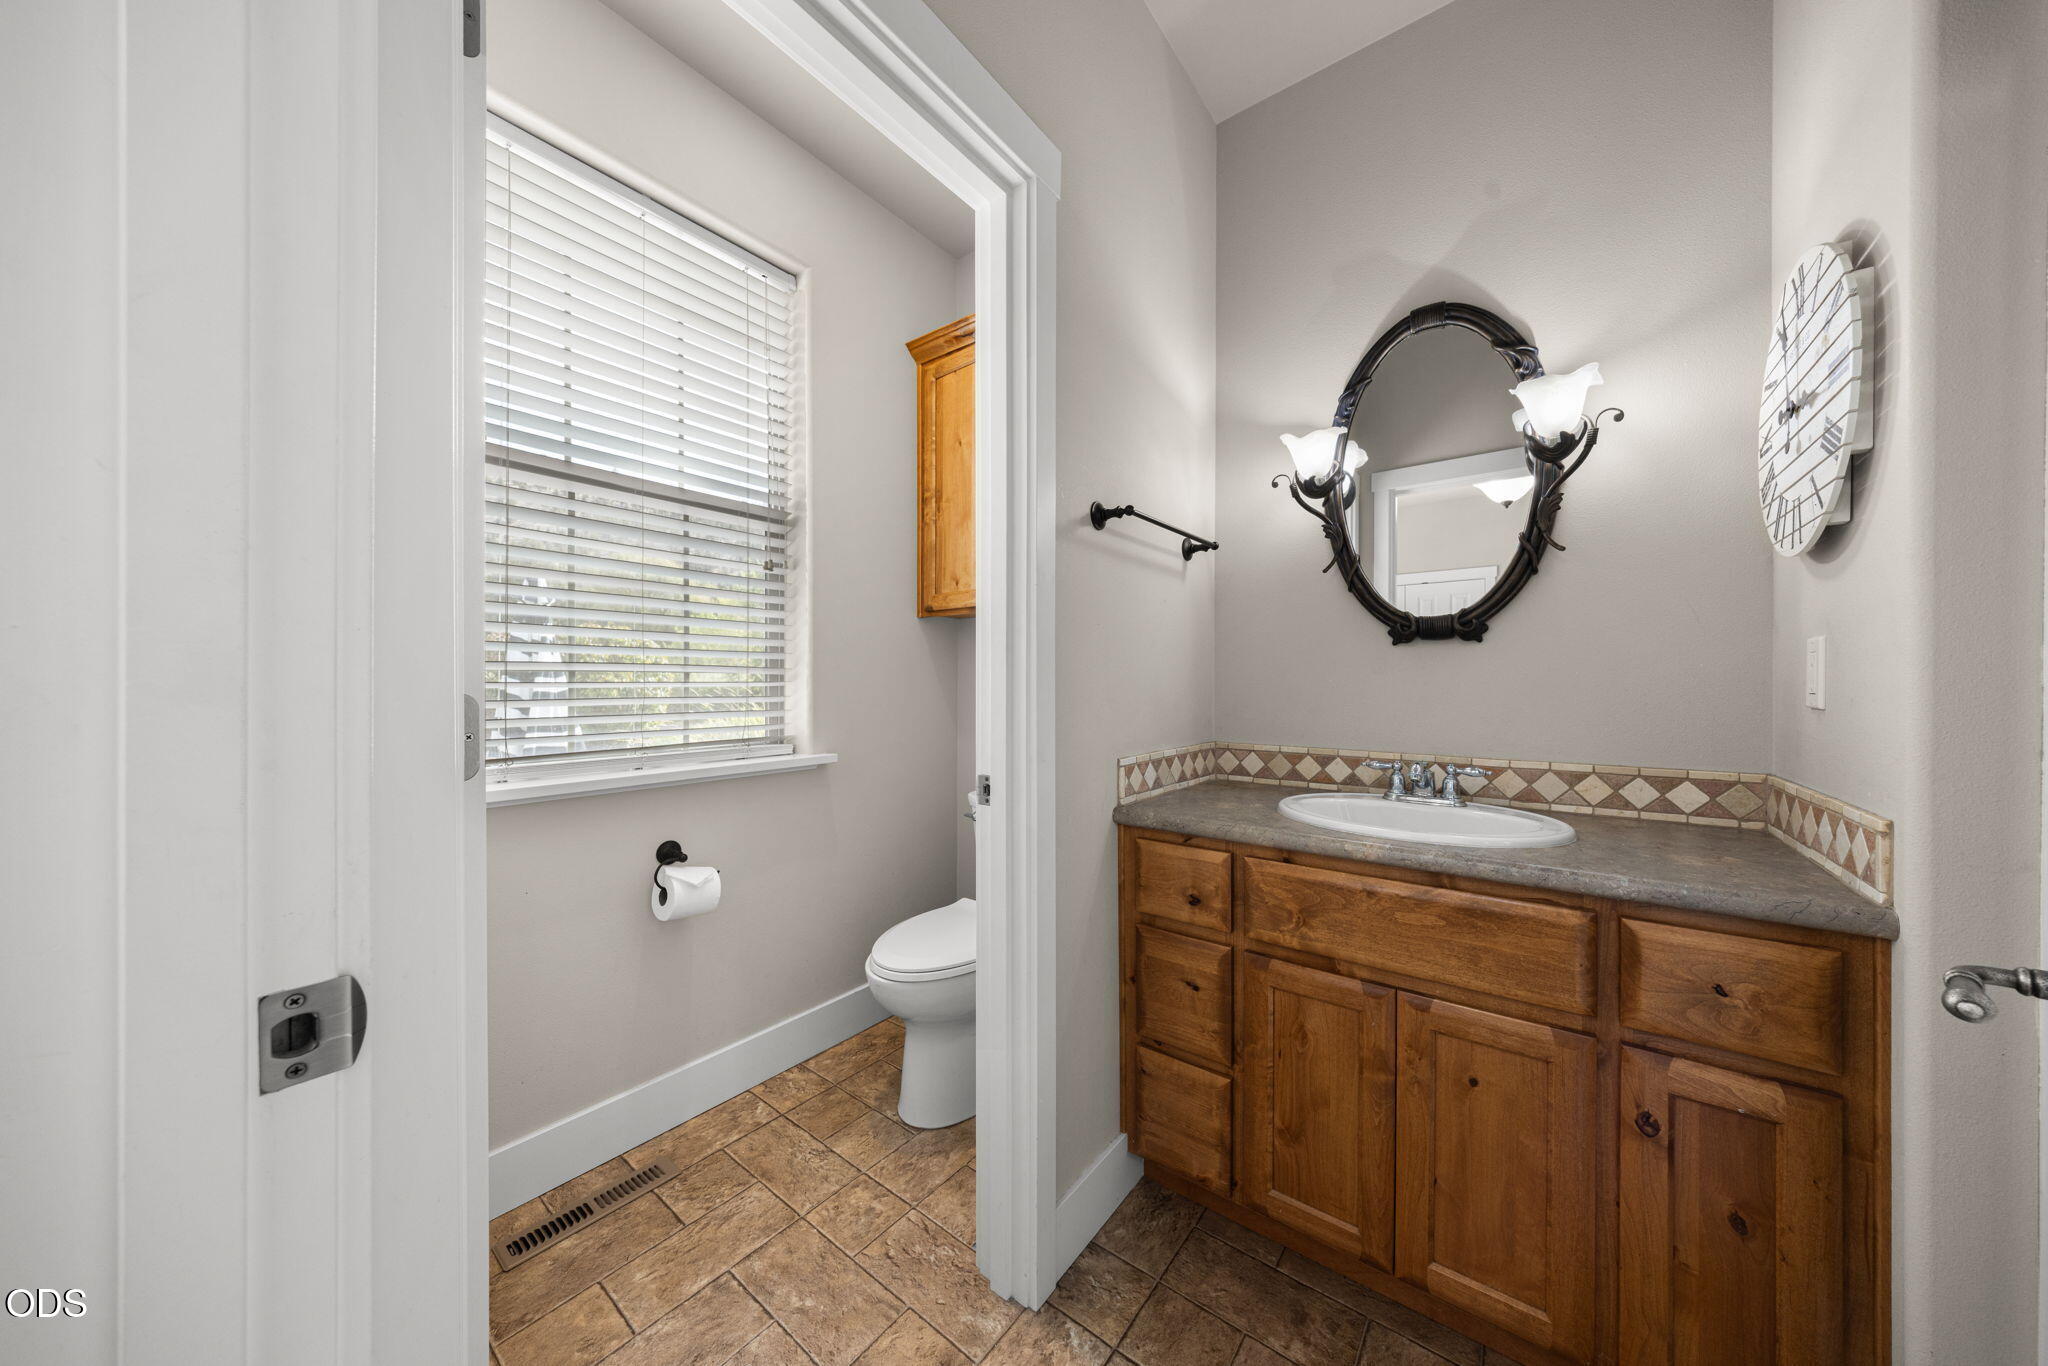
Bathroom with a wooden vanity and oval mirror, adjoining a separate toilet area with a window.
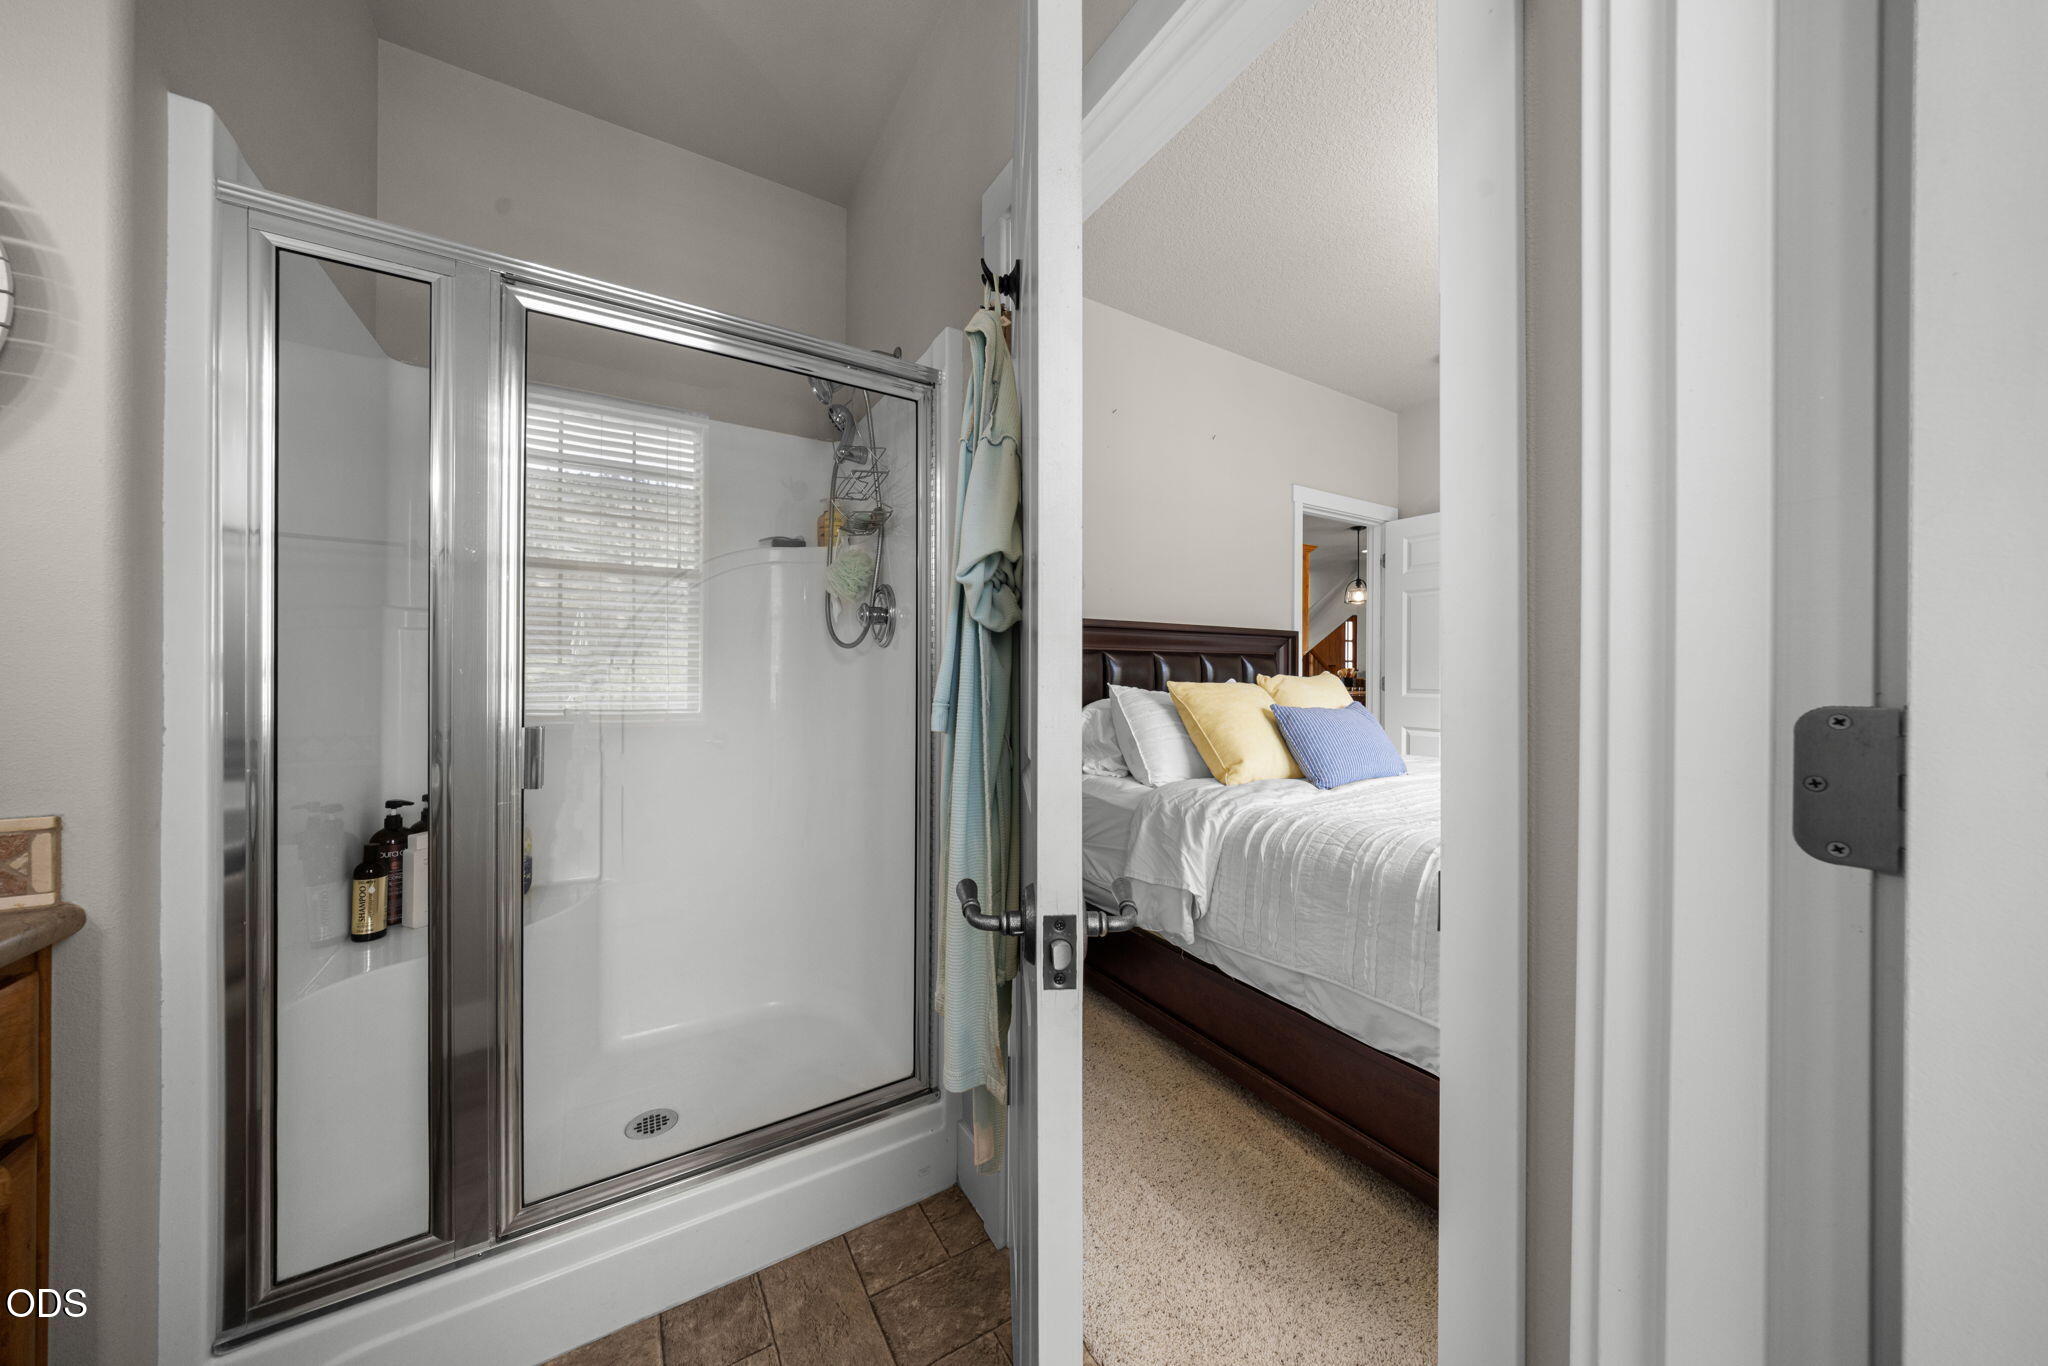
Bathroom with a glass-enclosed shower and a view into a bedroom.
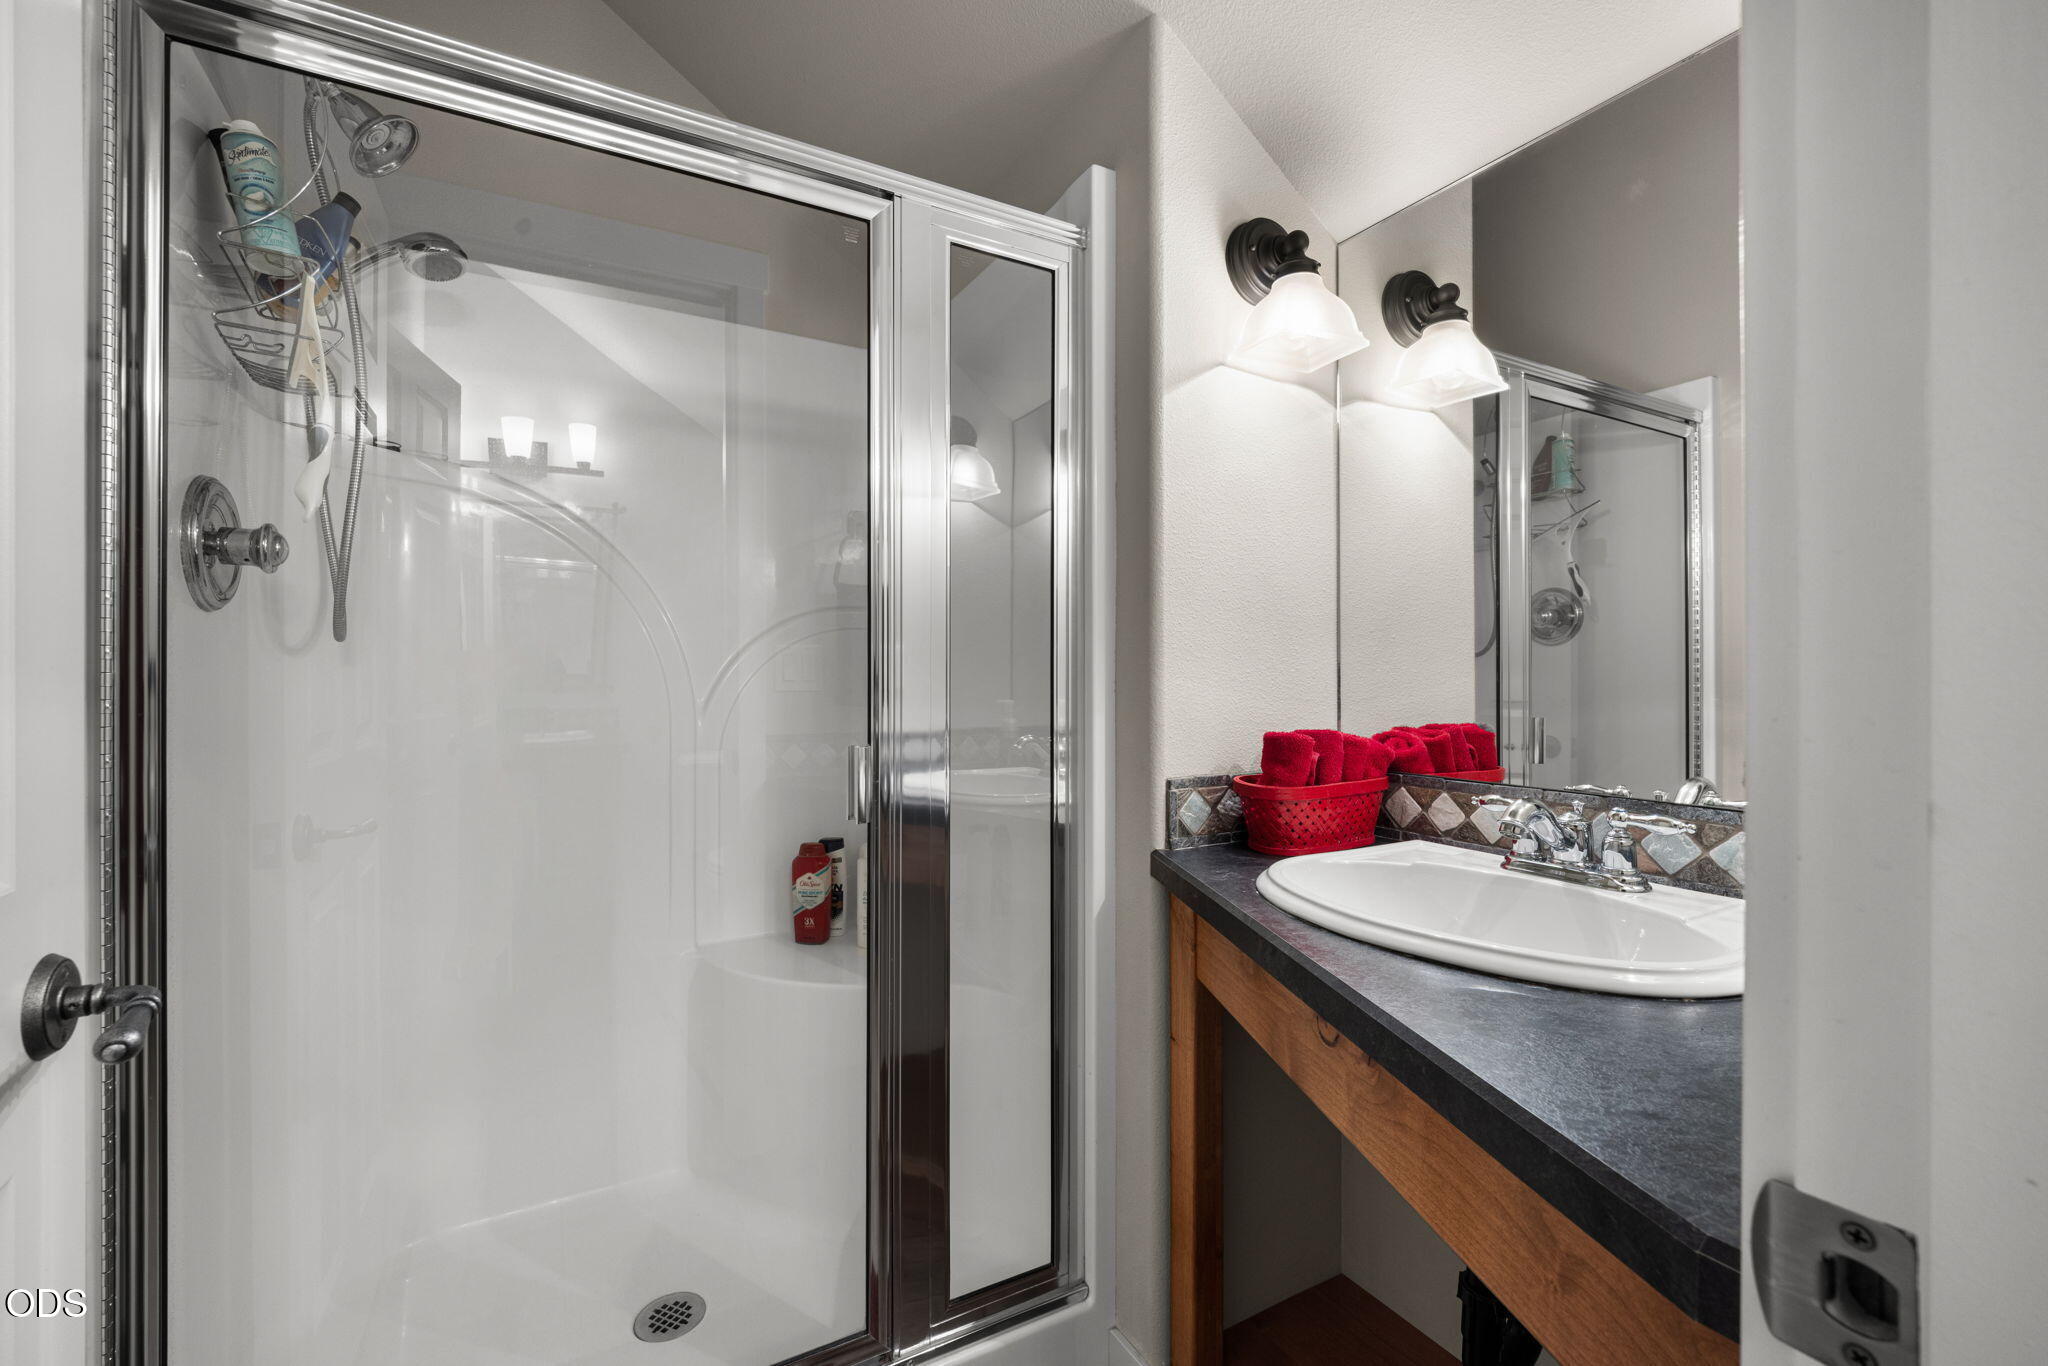
Bathroom with a glass-enclosed shower and wood vanity topped with red towels.
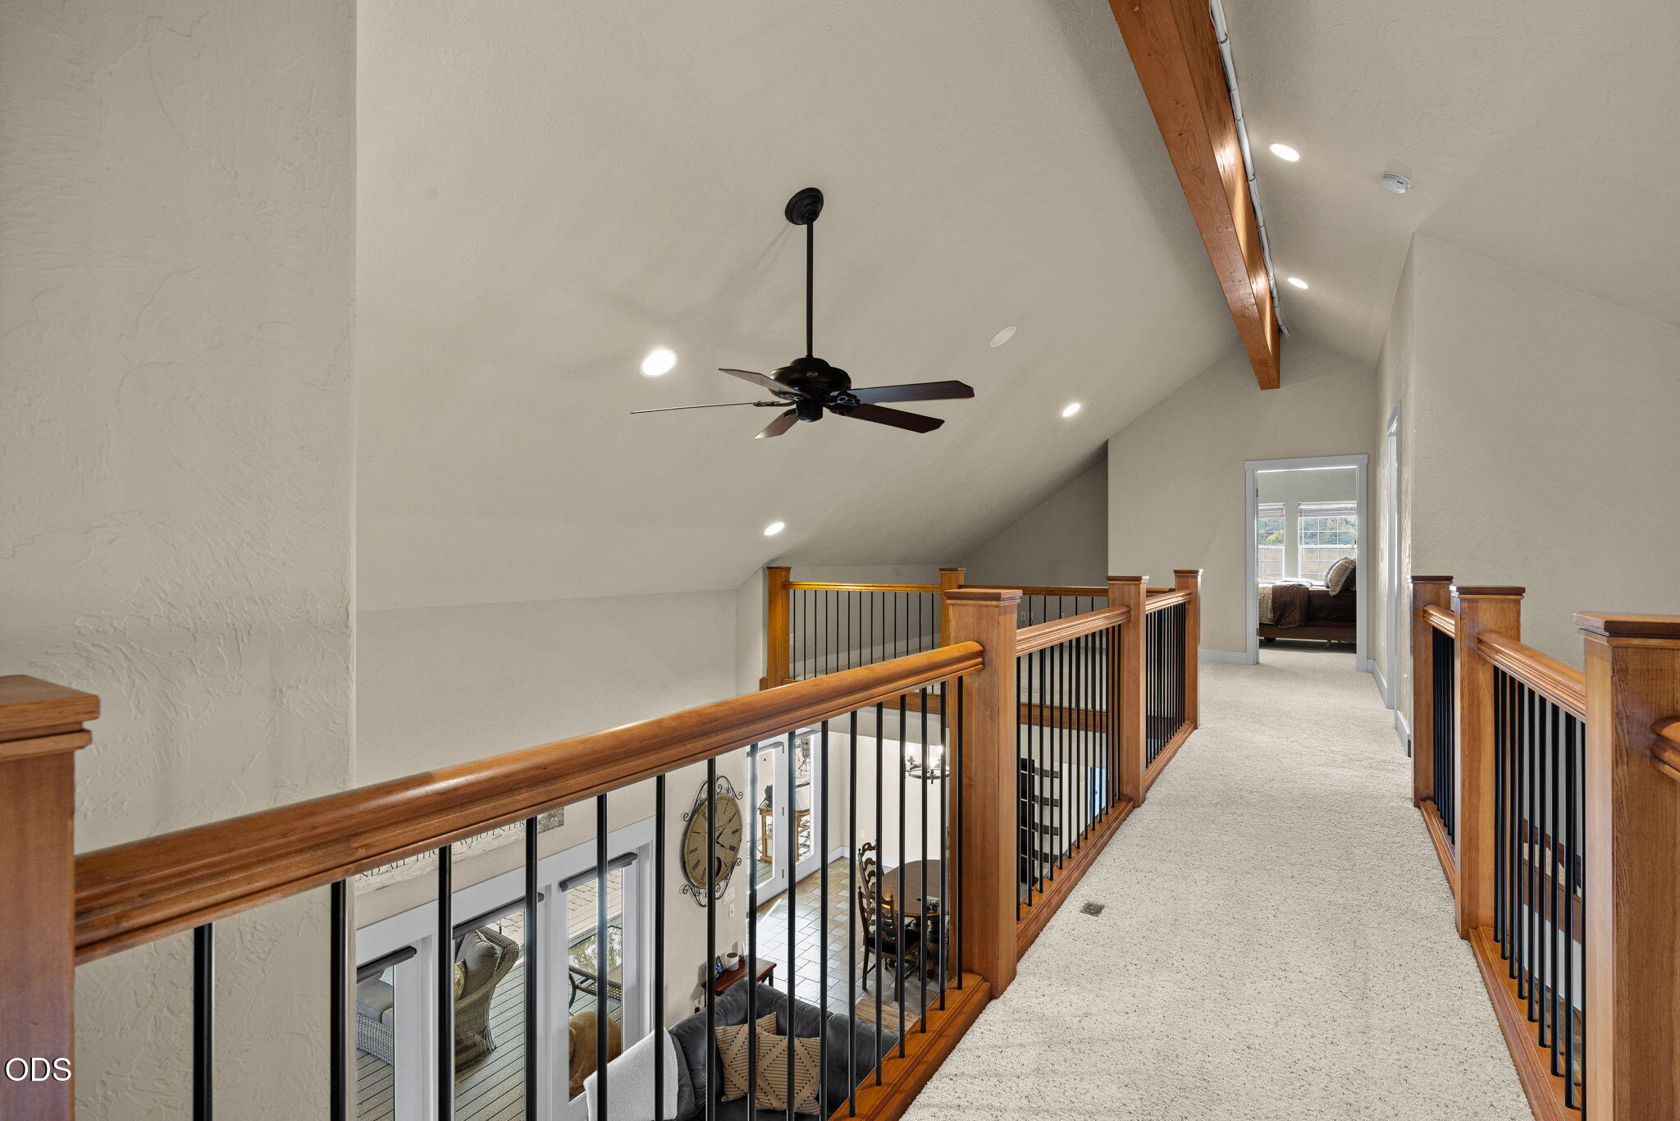
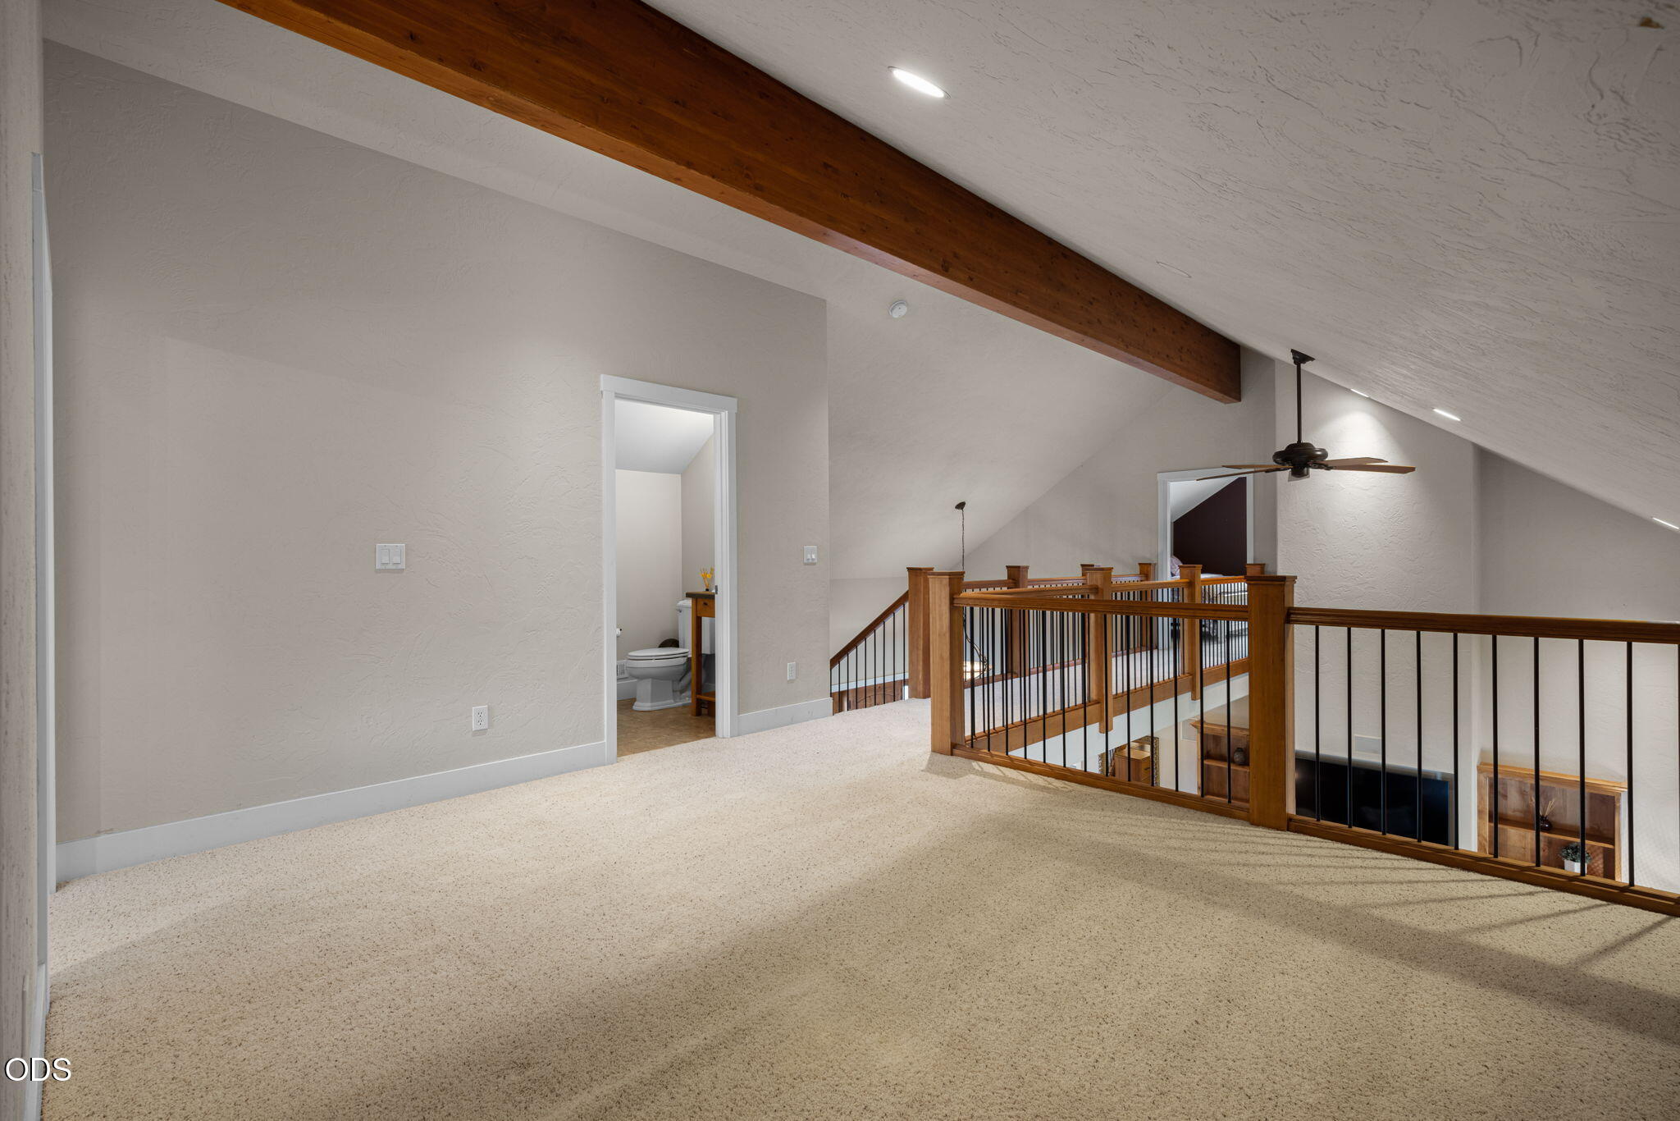
Upstairs loft landing with wood-and-metal railings, vaulted ceiling, and ceiling fan.
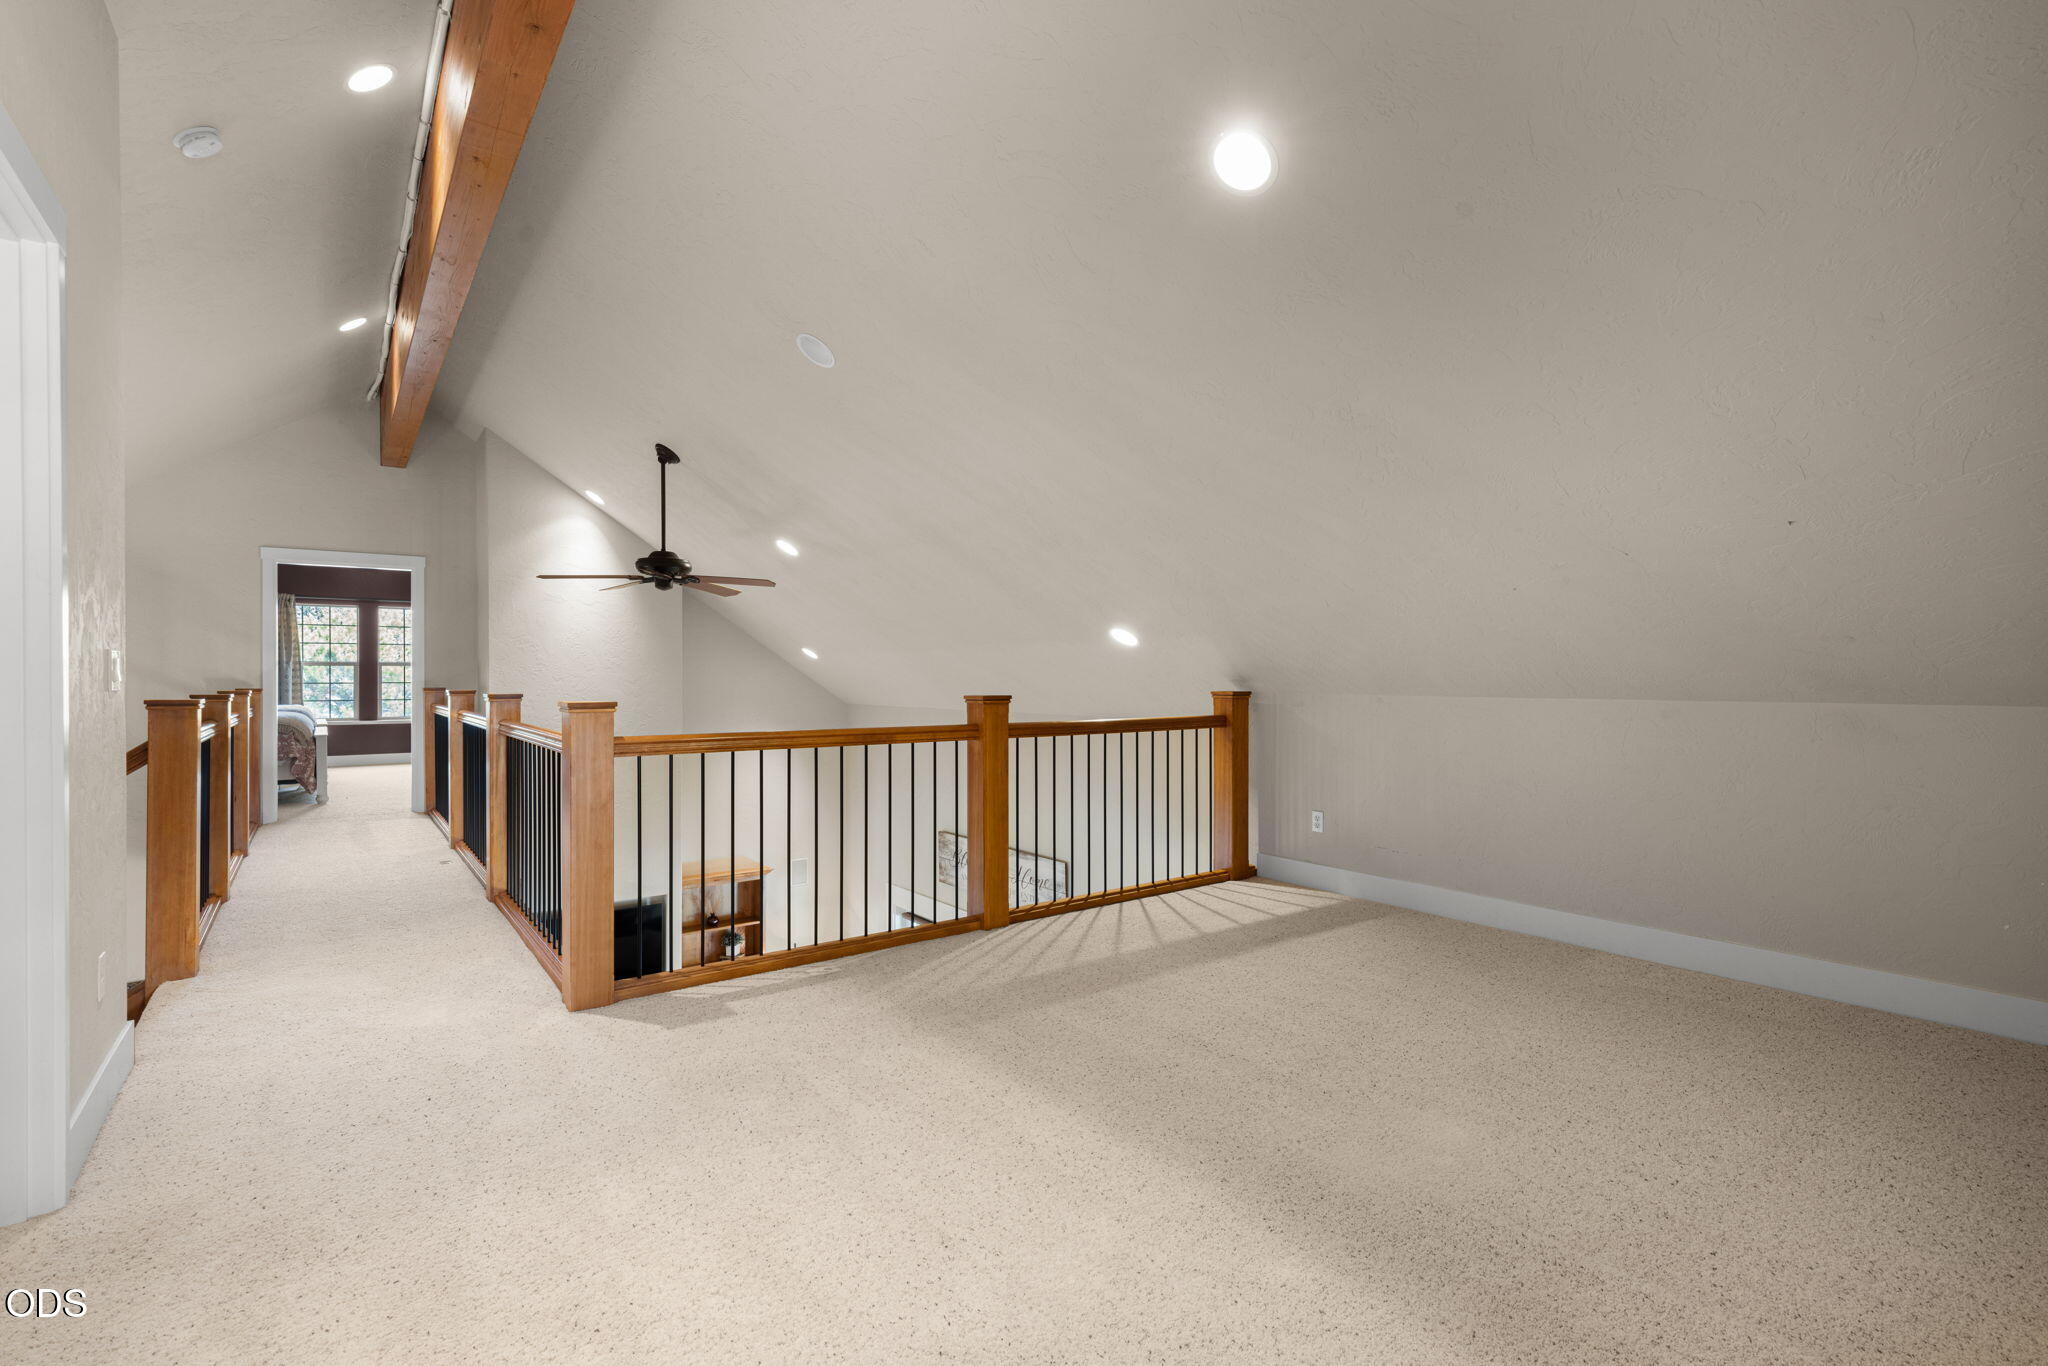
Carpeted loft landing with a vaulted ceiling, exposed wood beam, and railing overlooking the lower level.
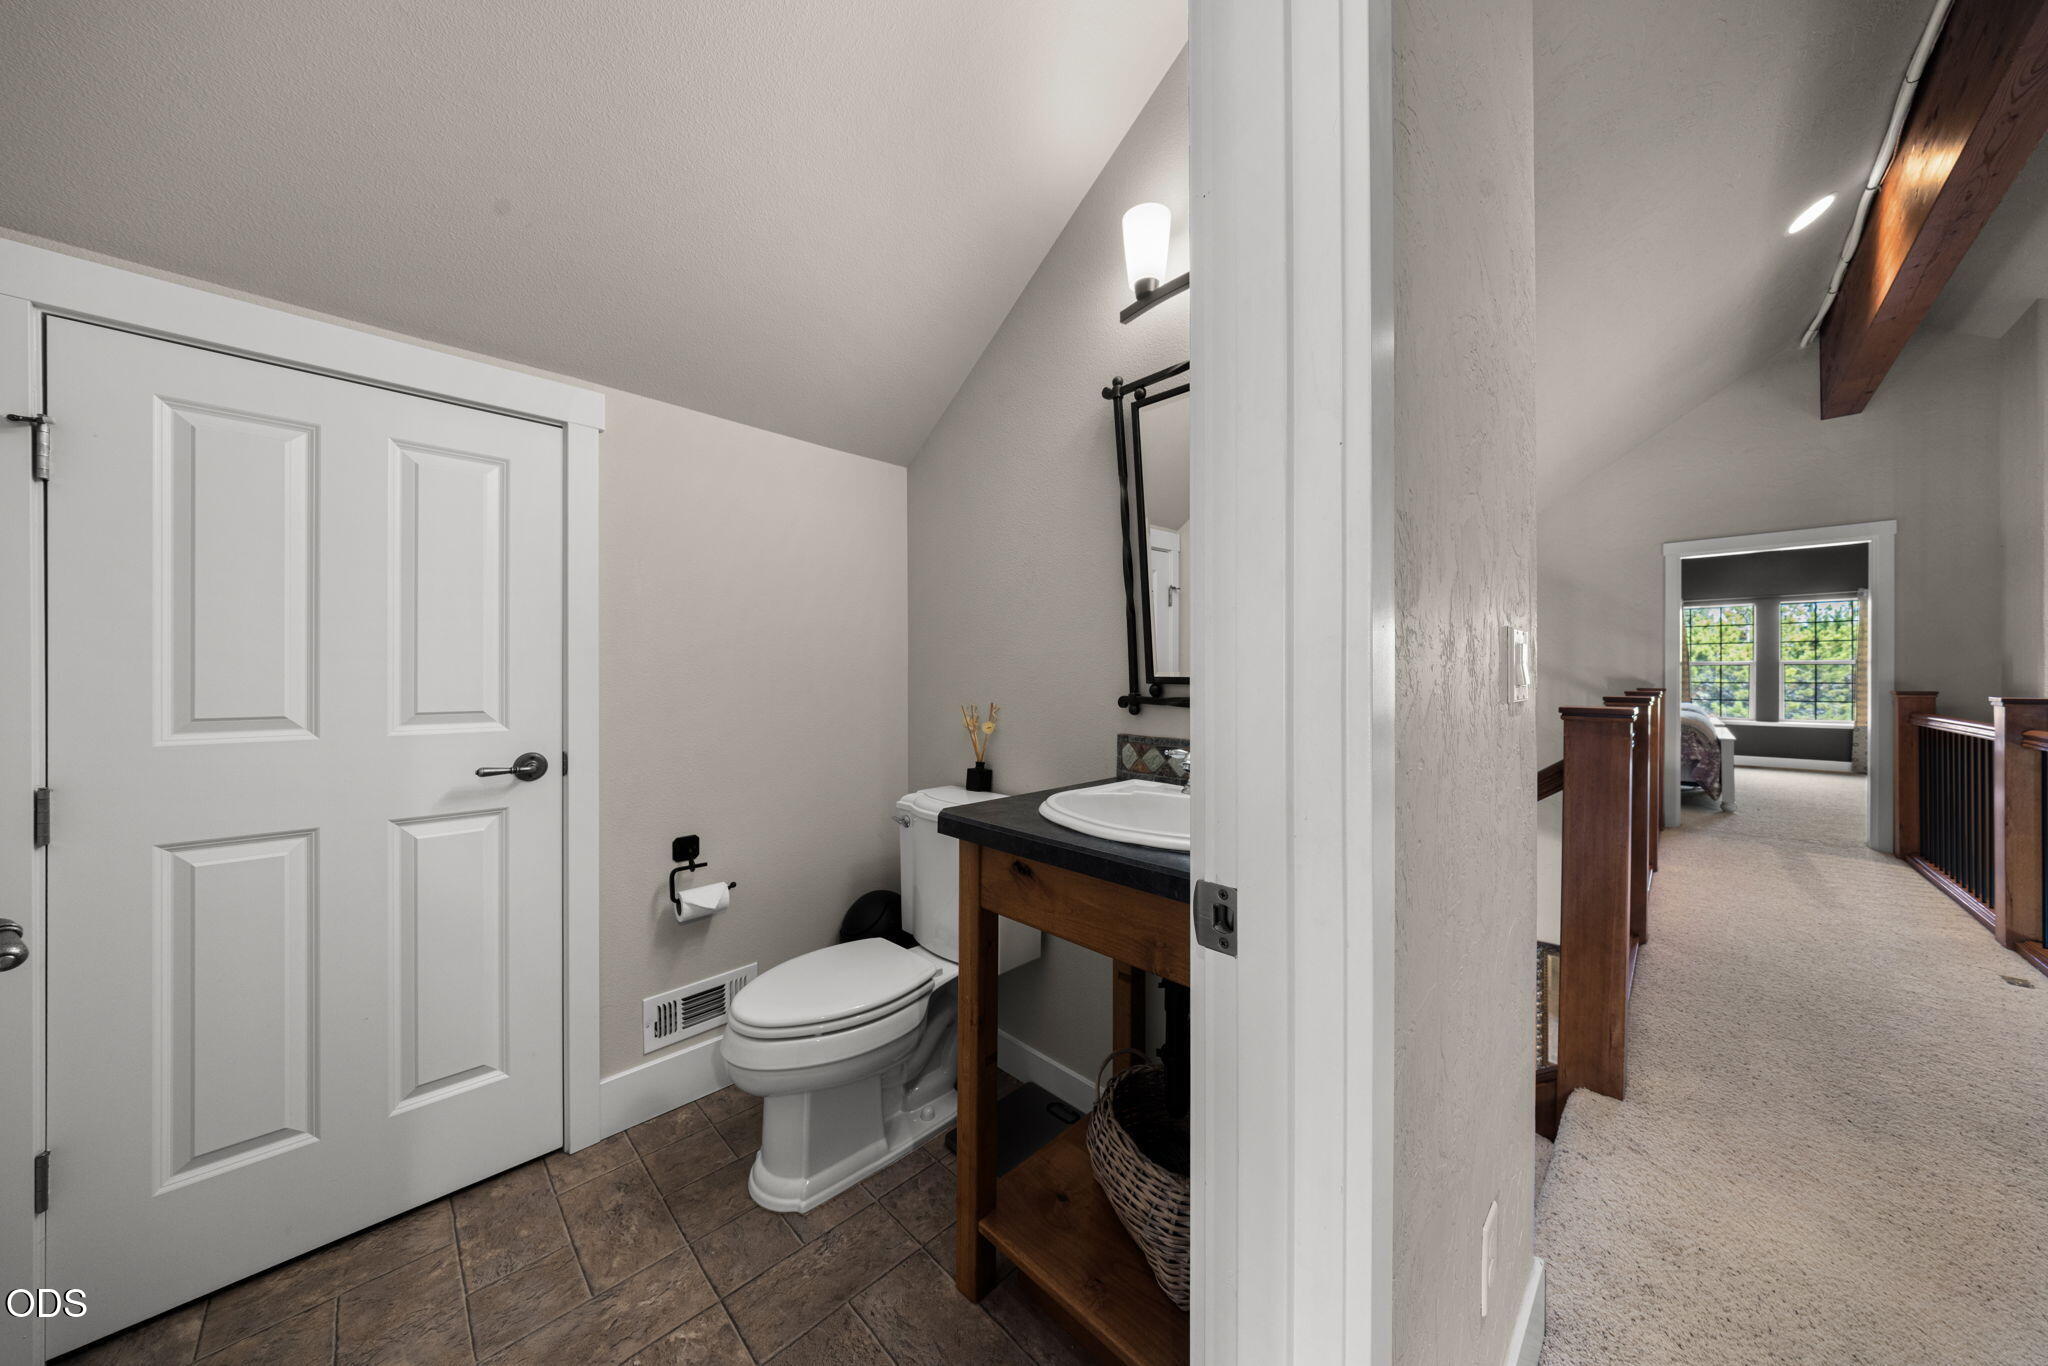
Bathroom with a wood vanity and tiled floor, opening onto a carpeted hallway with wood railings.
Carpeted loft landing with a vaulted ceiling, exposed wood beam, and railing overlooking the lower level.
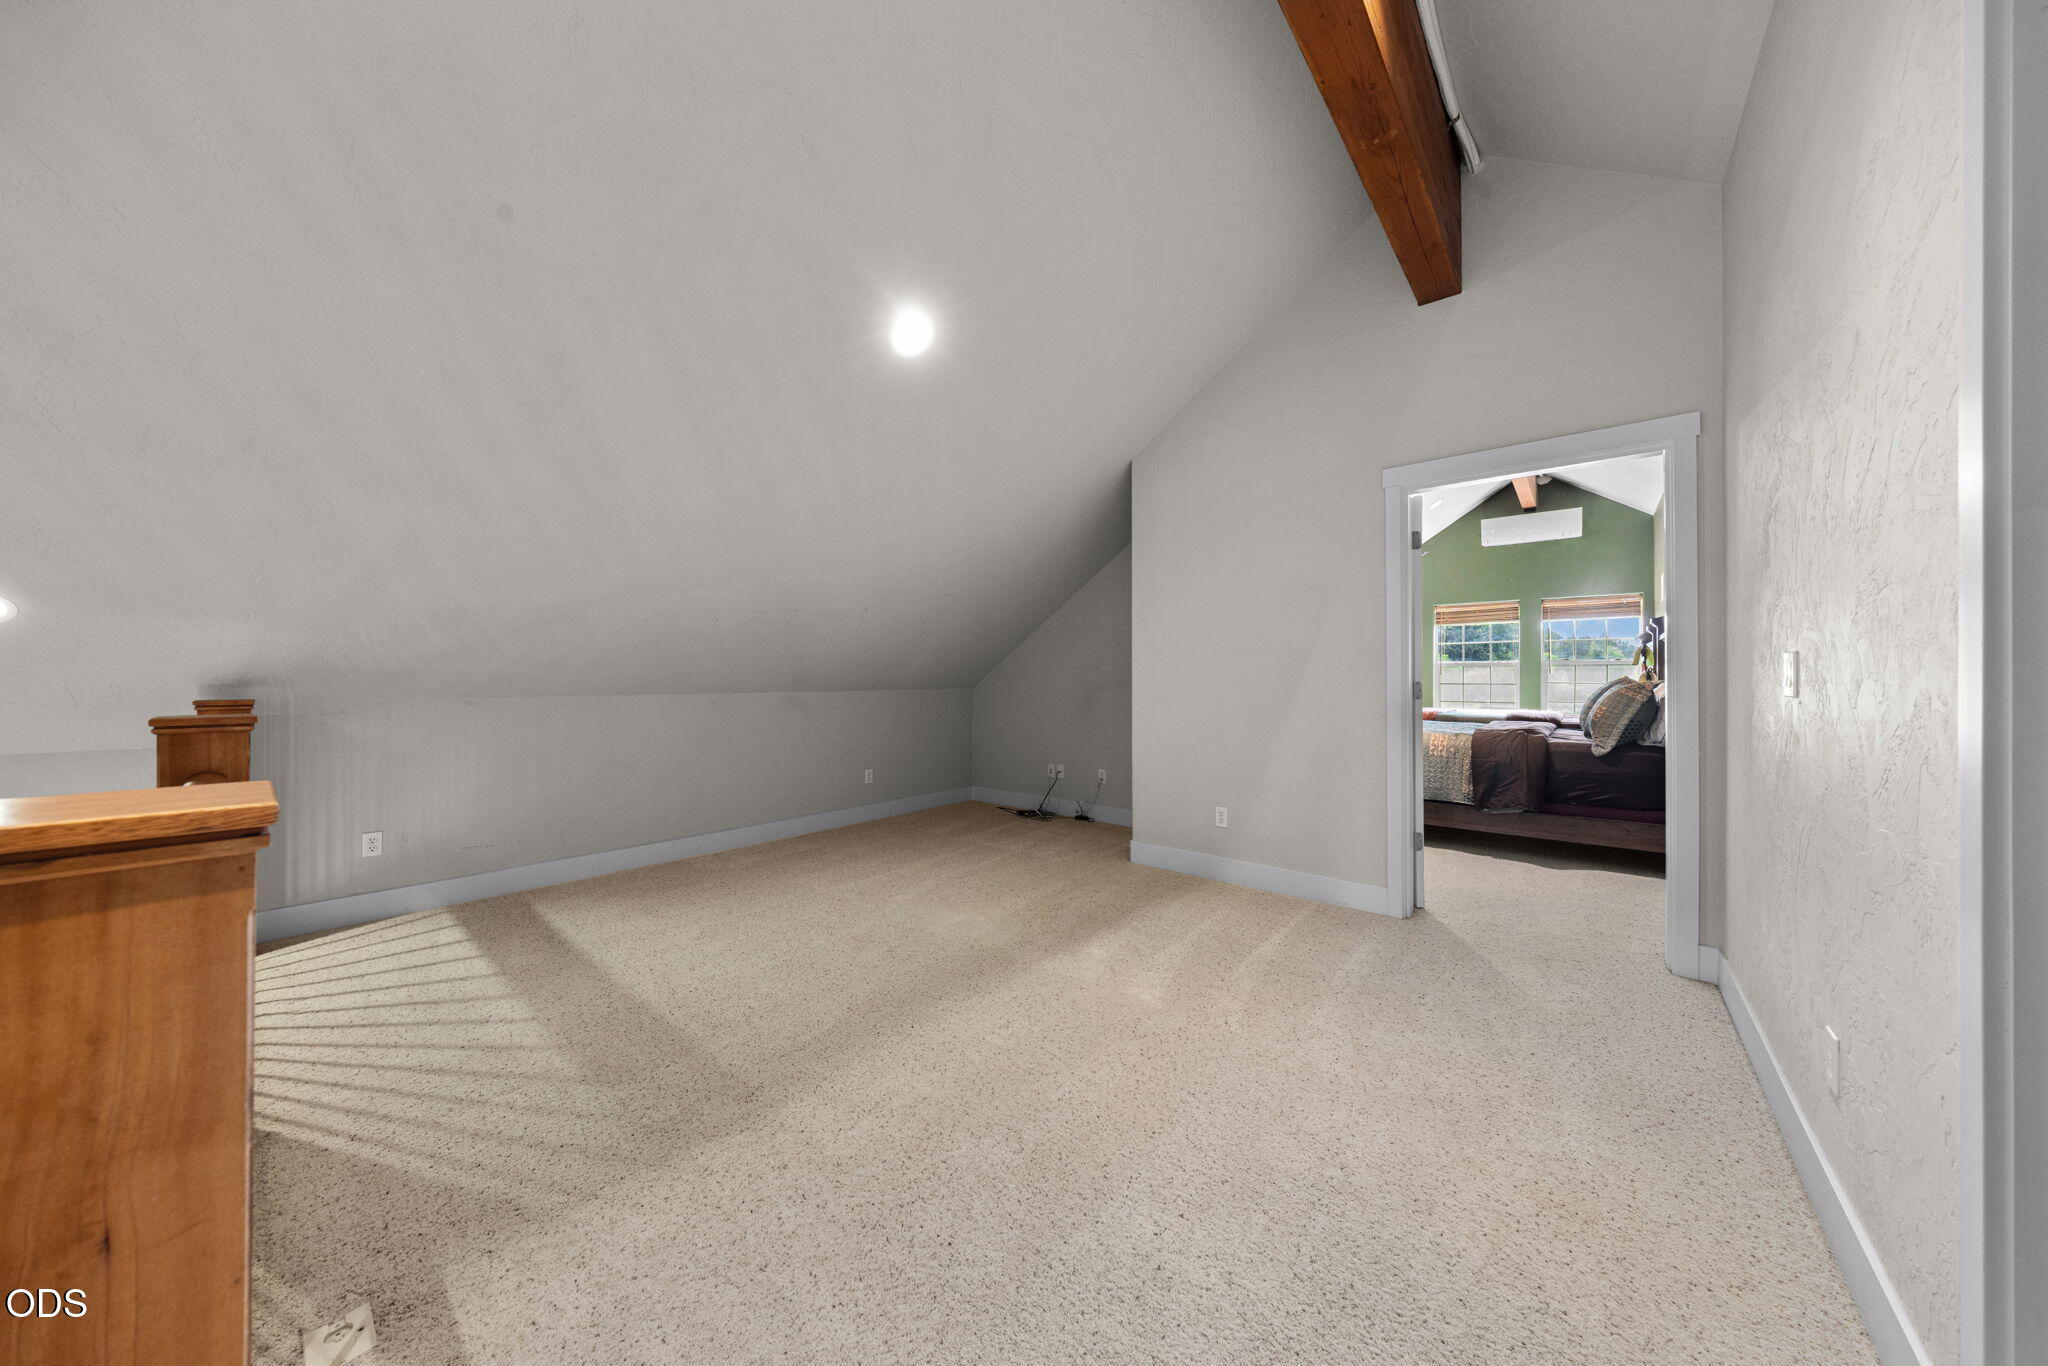
Carpeted bonus room with a sloped ceiling, exposed beam, and doorway to a bedroom.
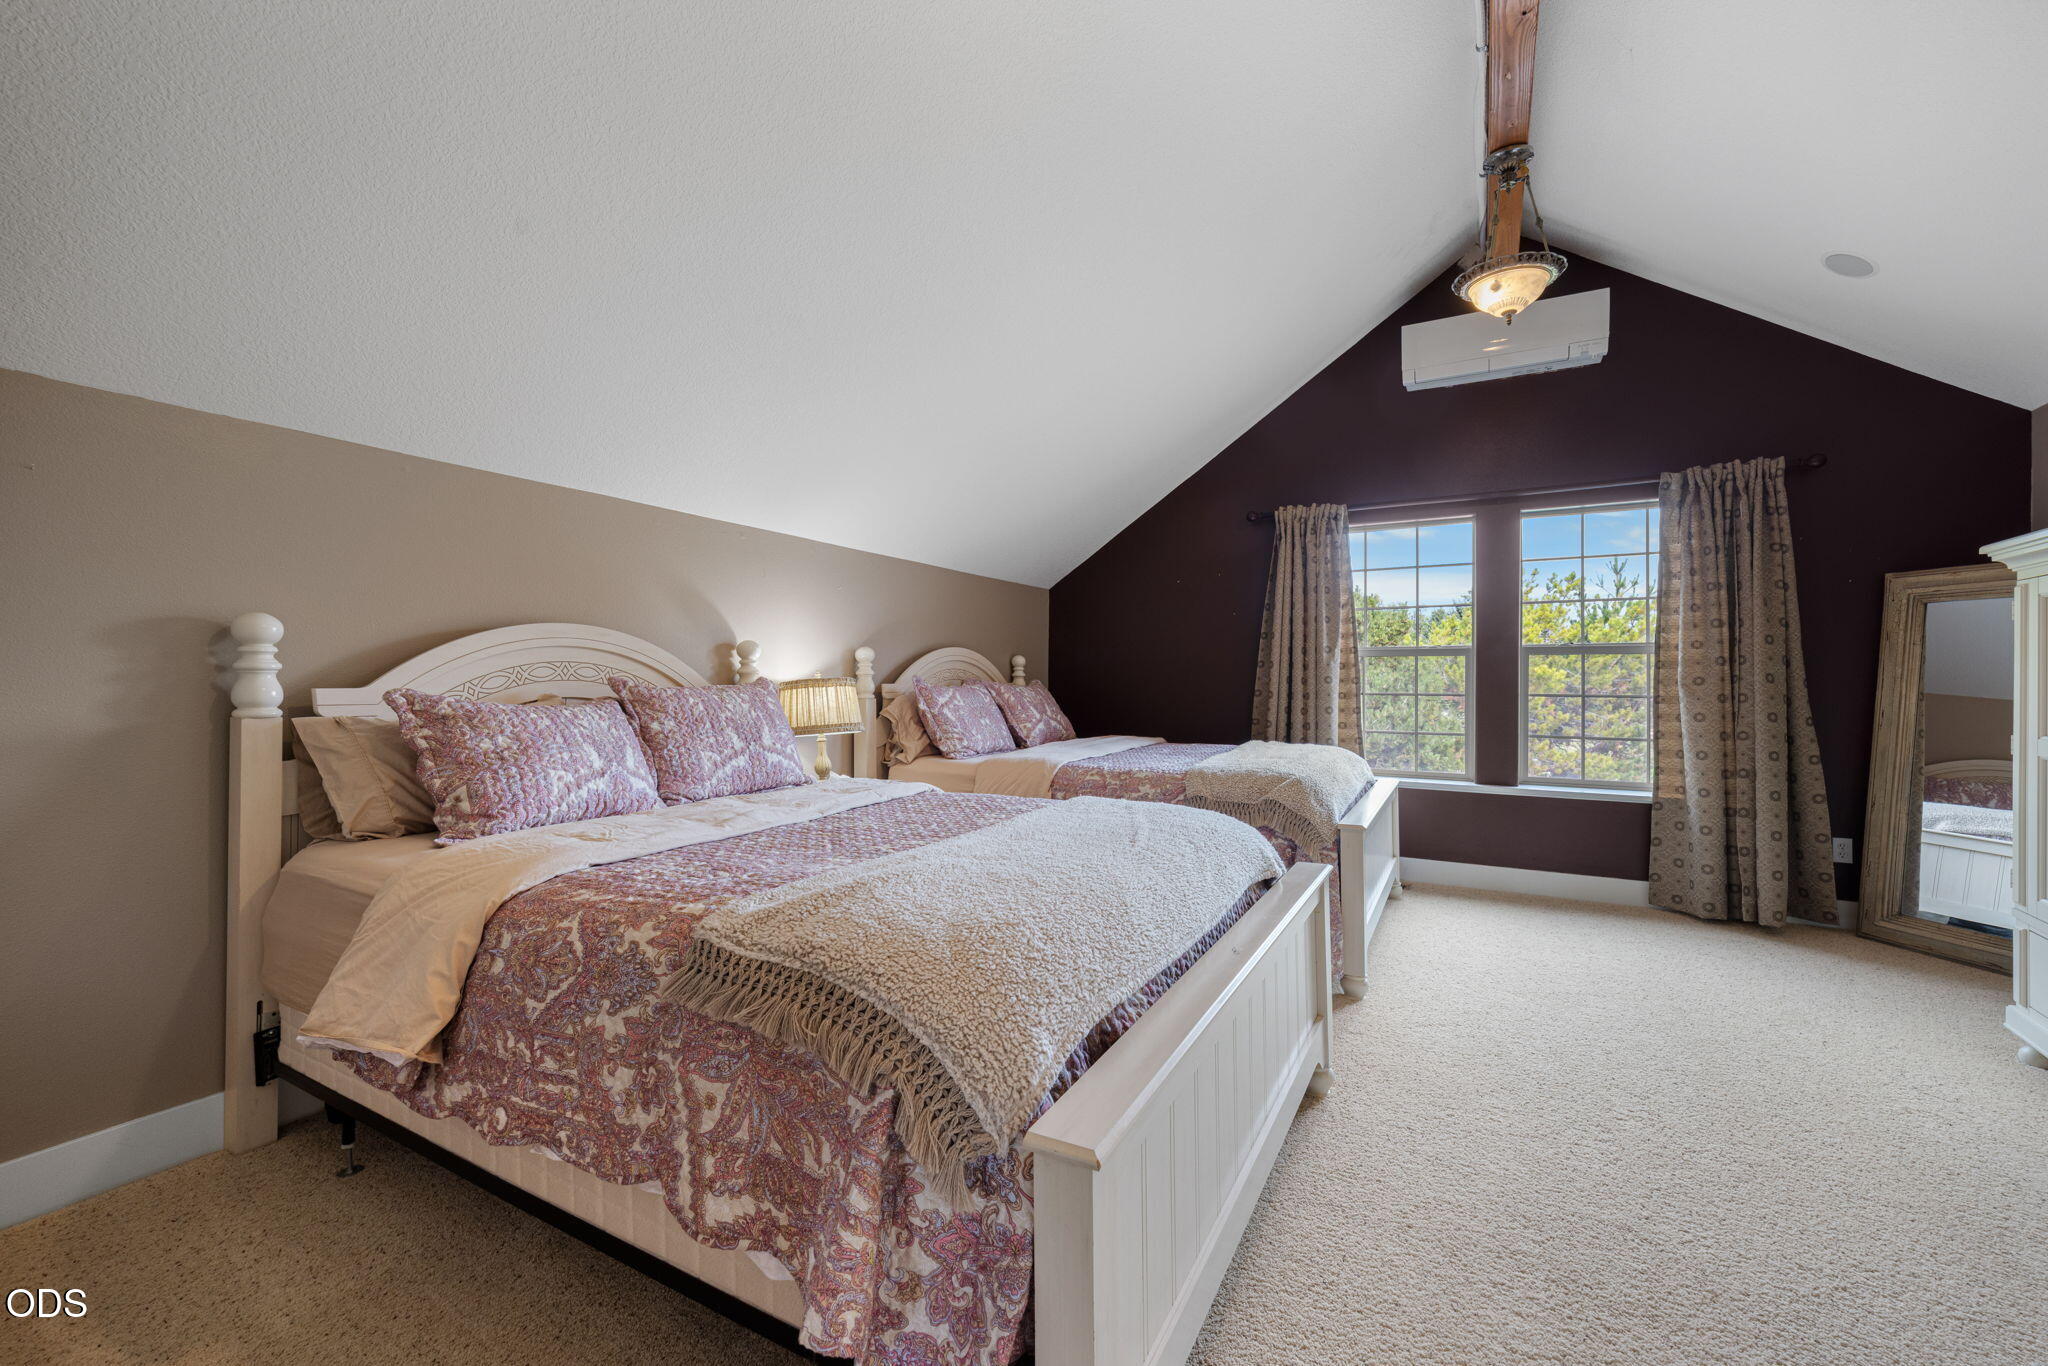
Bedroom with two patterned beds beneath a vaulted ceiling, beside curtained windows overlooking trees.
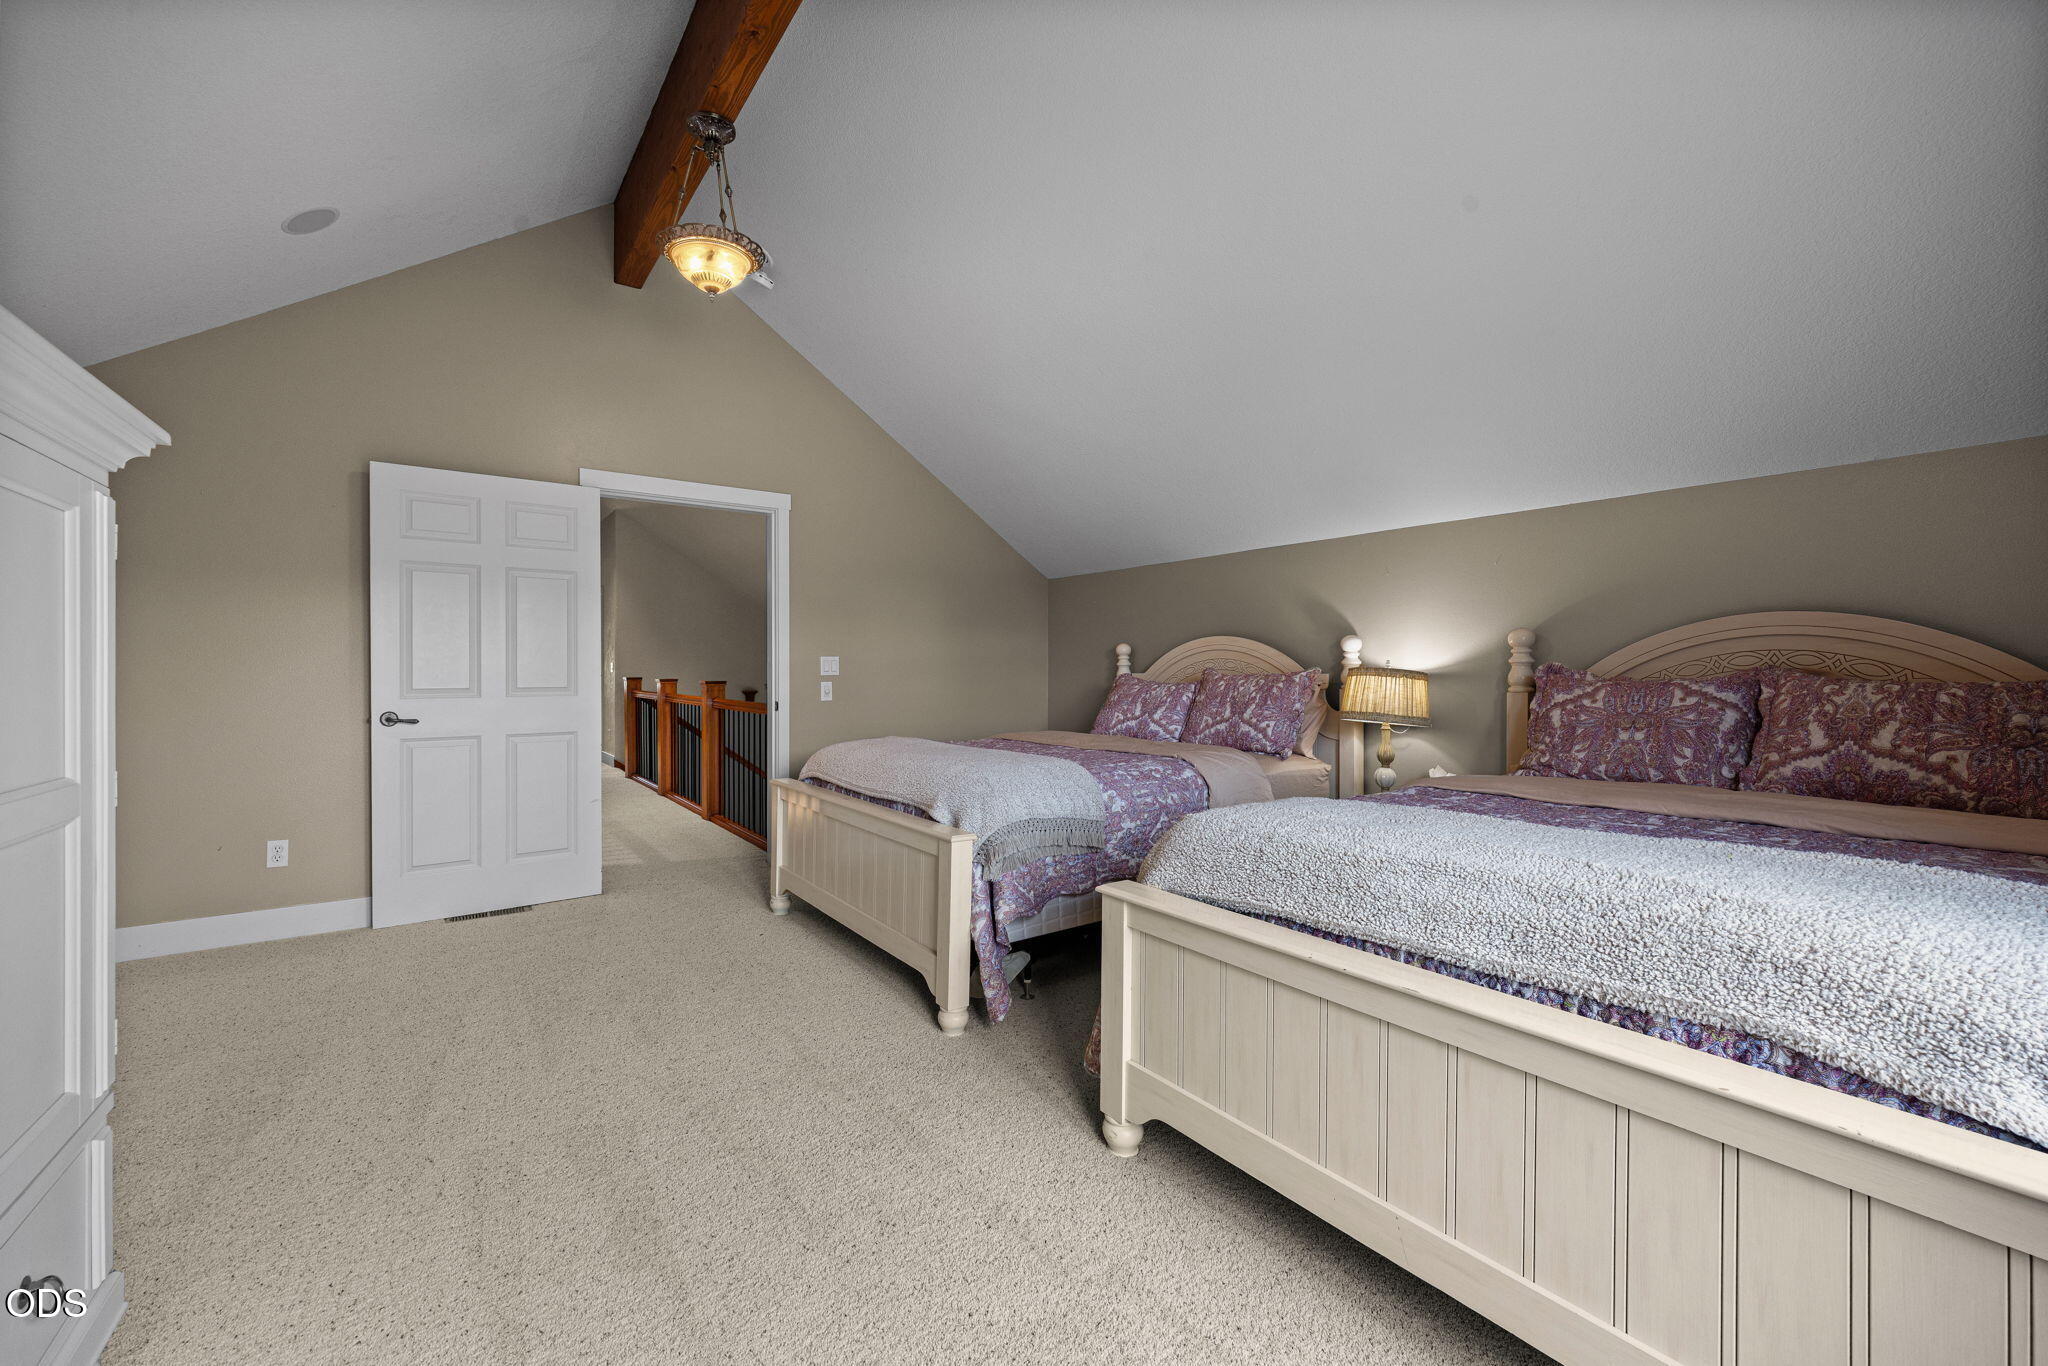
Bedroom with two beds beneath a vaulted ceiling and exposed wooden beam.
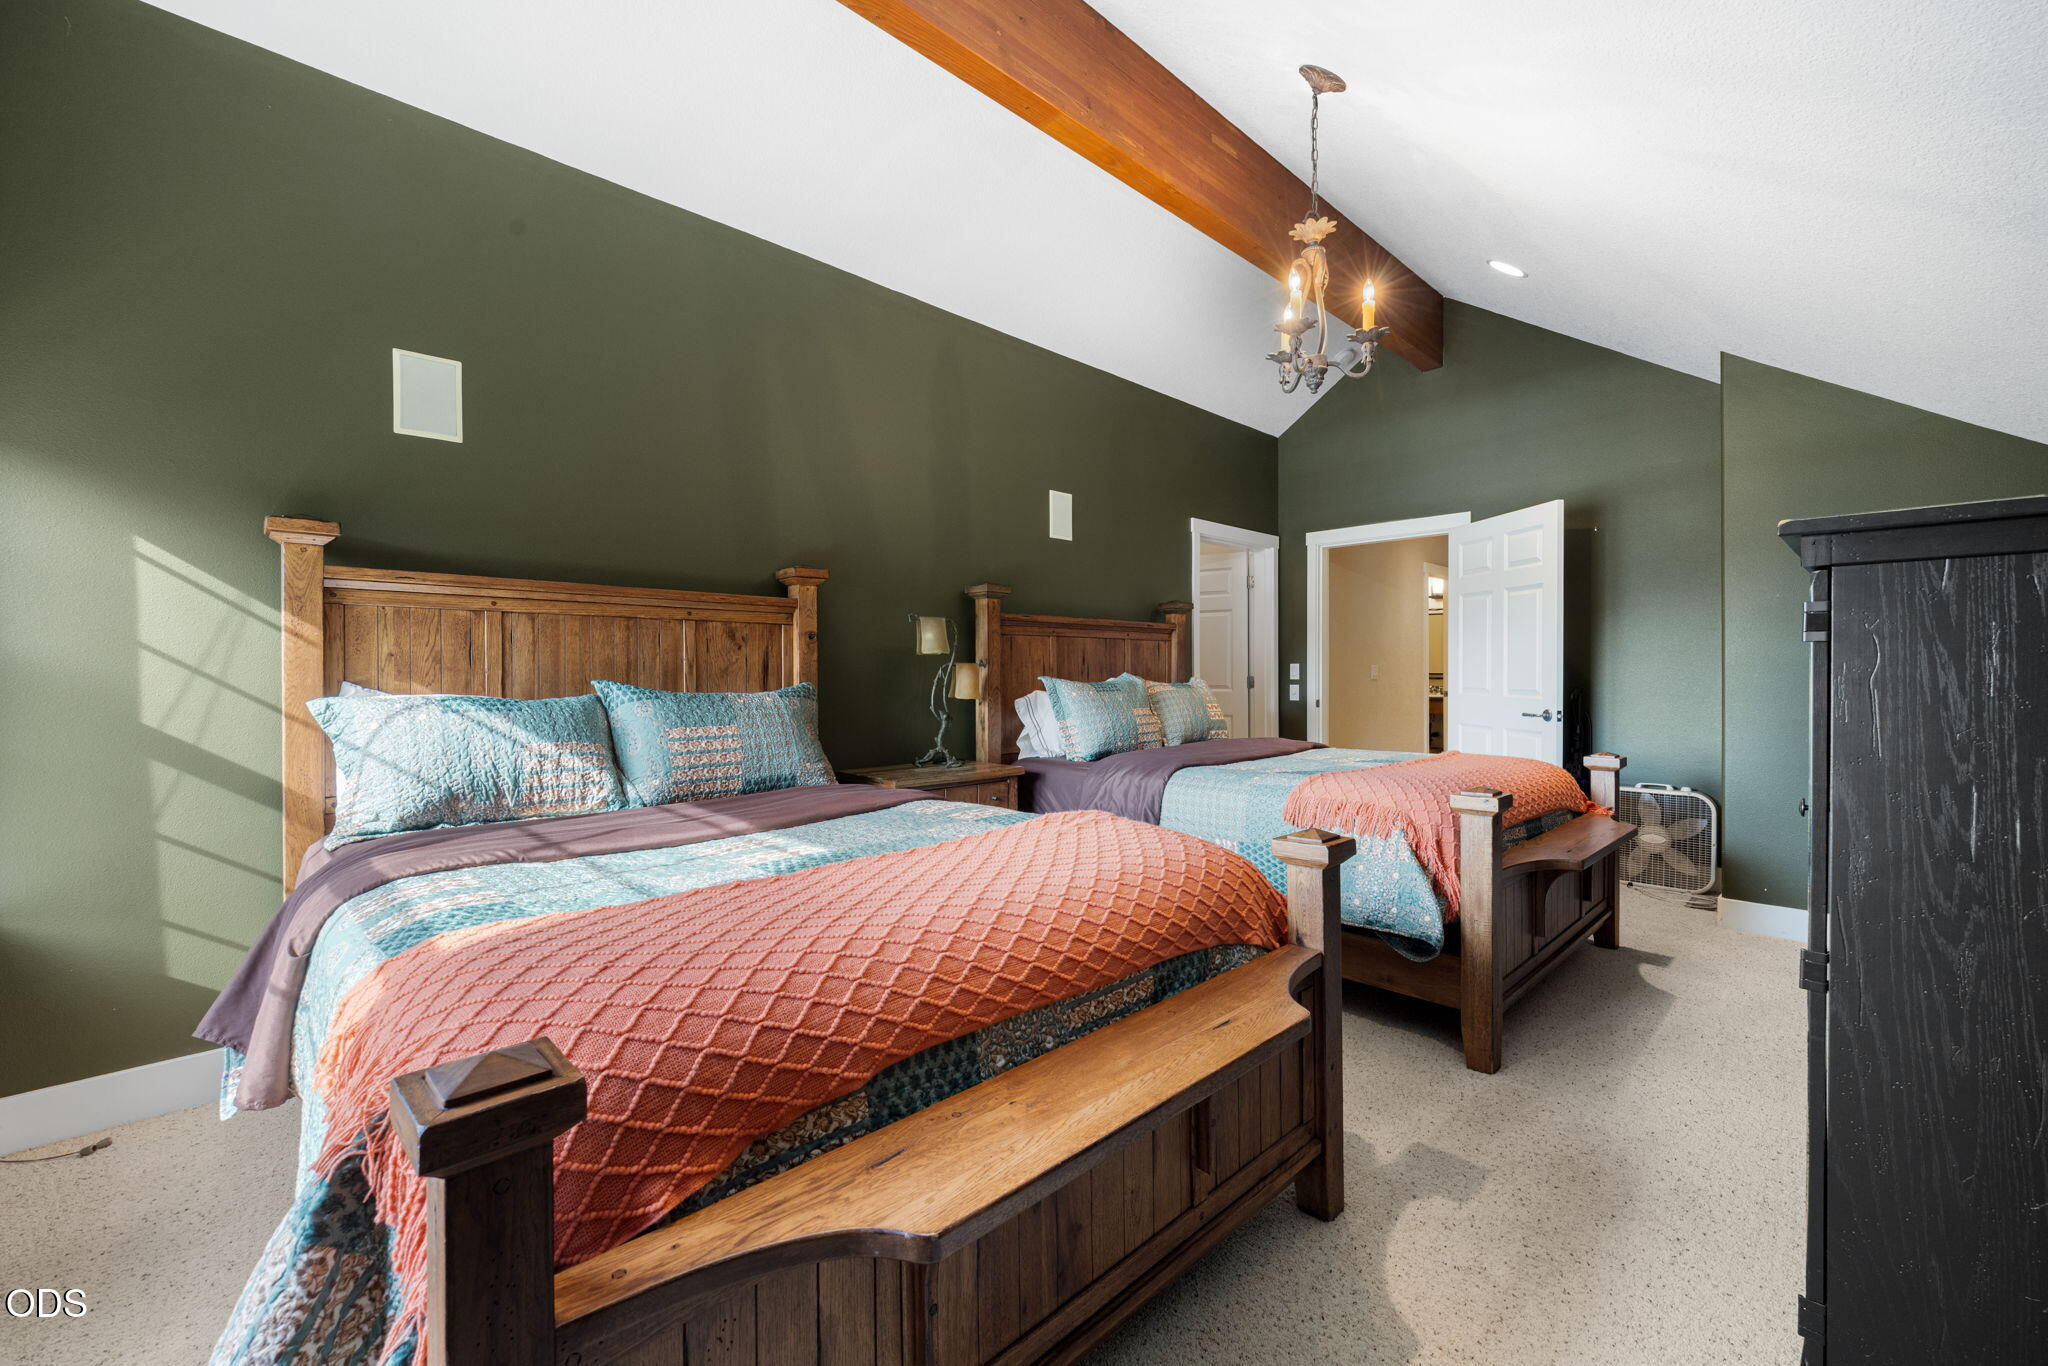
Bedroom with two wooden beds, olive-green walls, and an exposed ceiling beam.
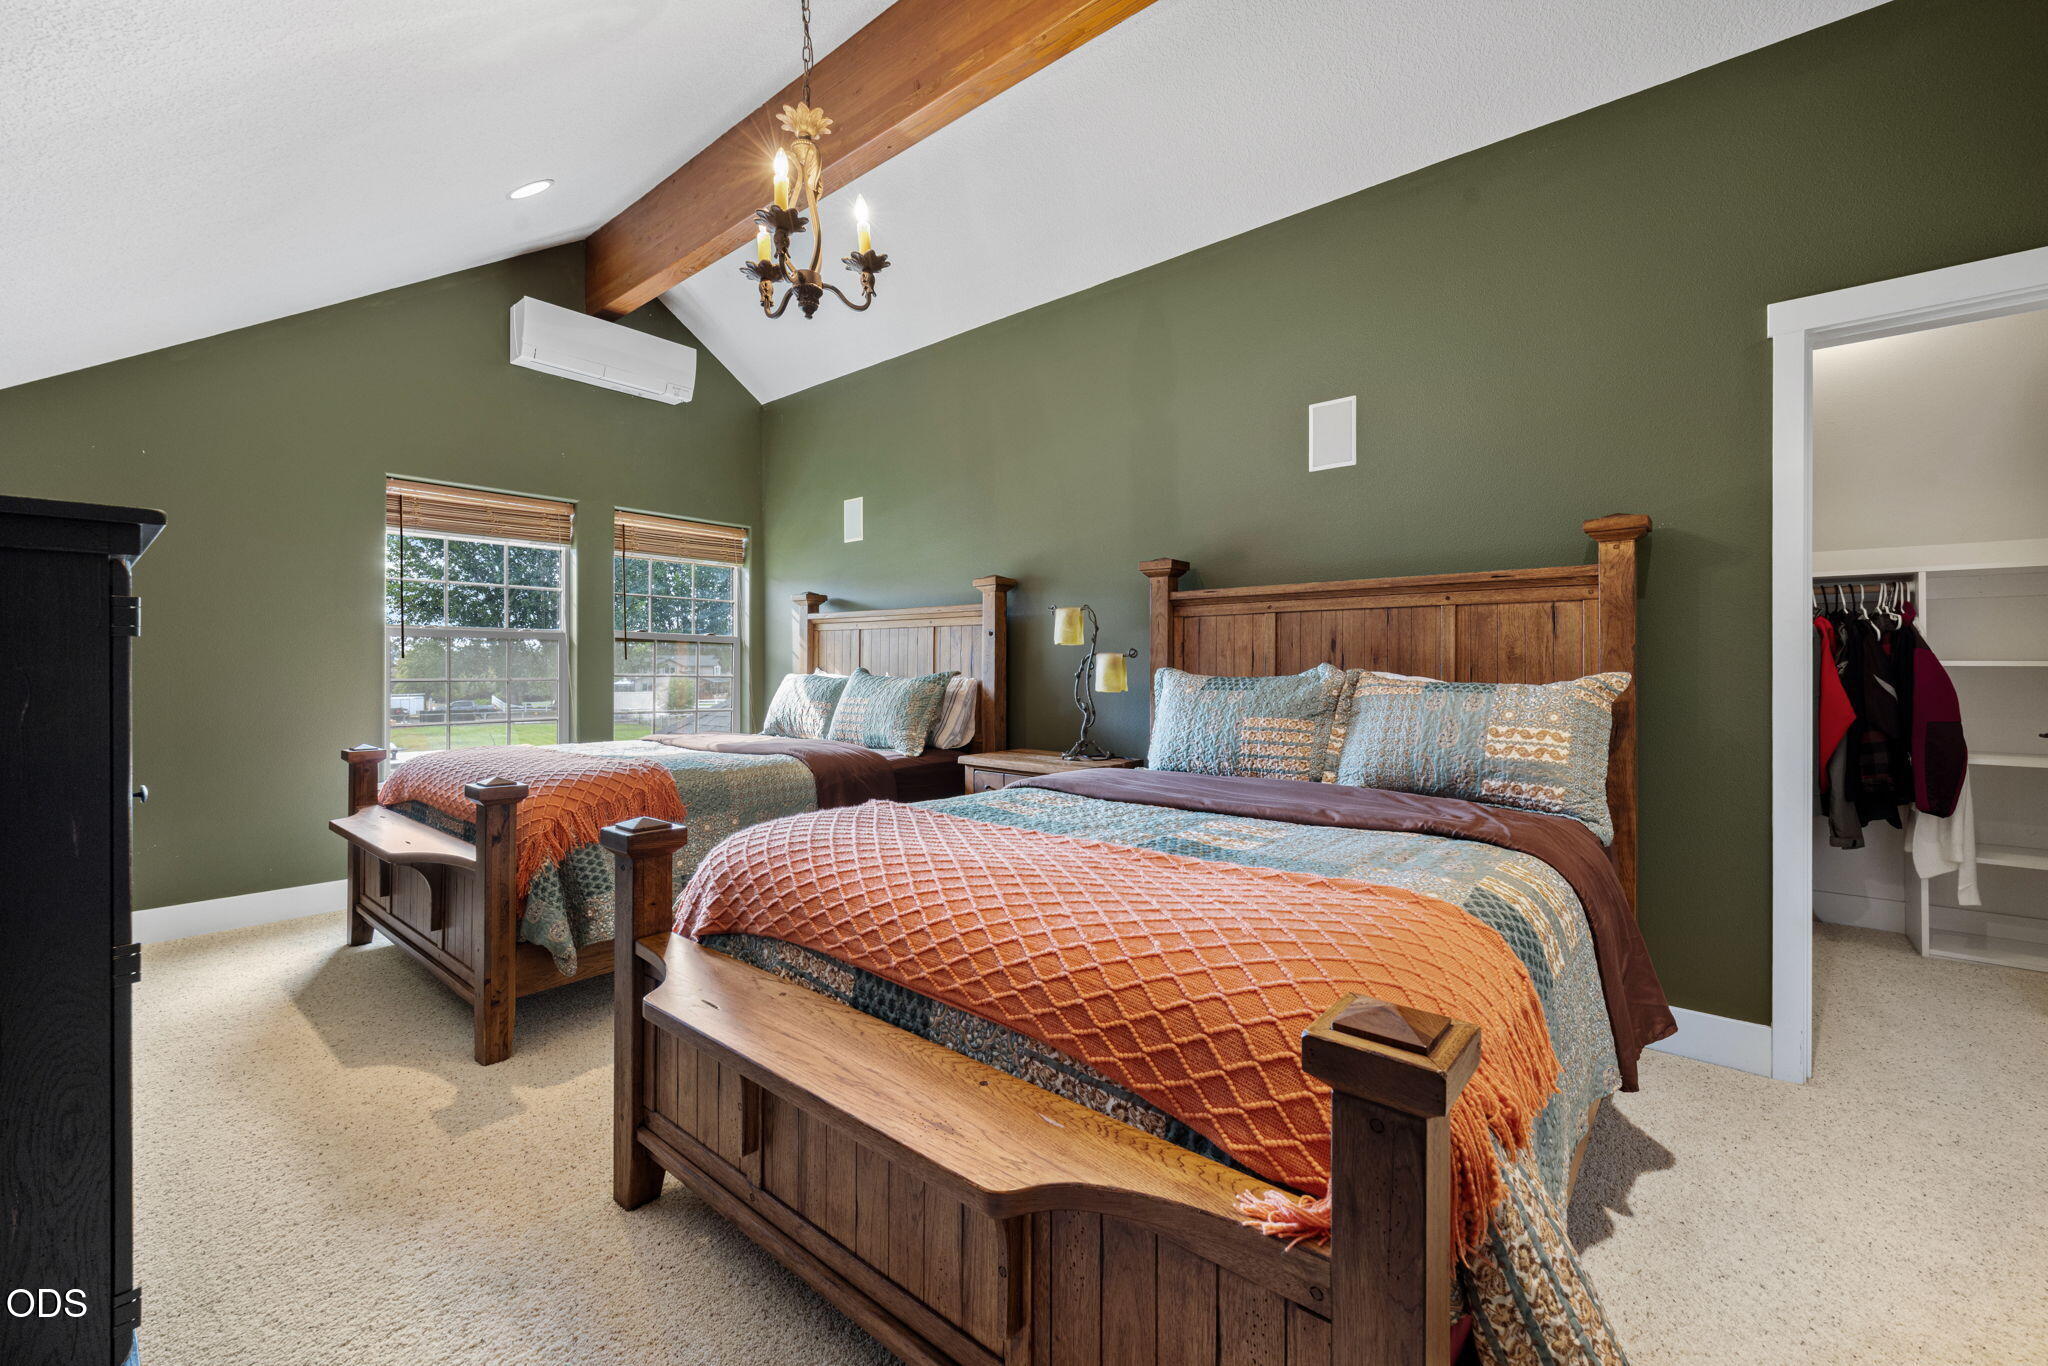
Bedroom with two rustic wooden beds, colorful bedding, and a vaulted ceiling with an exposed beam.
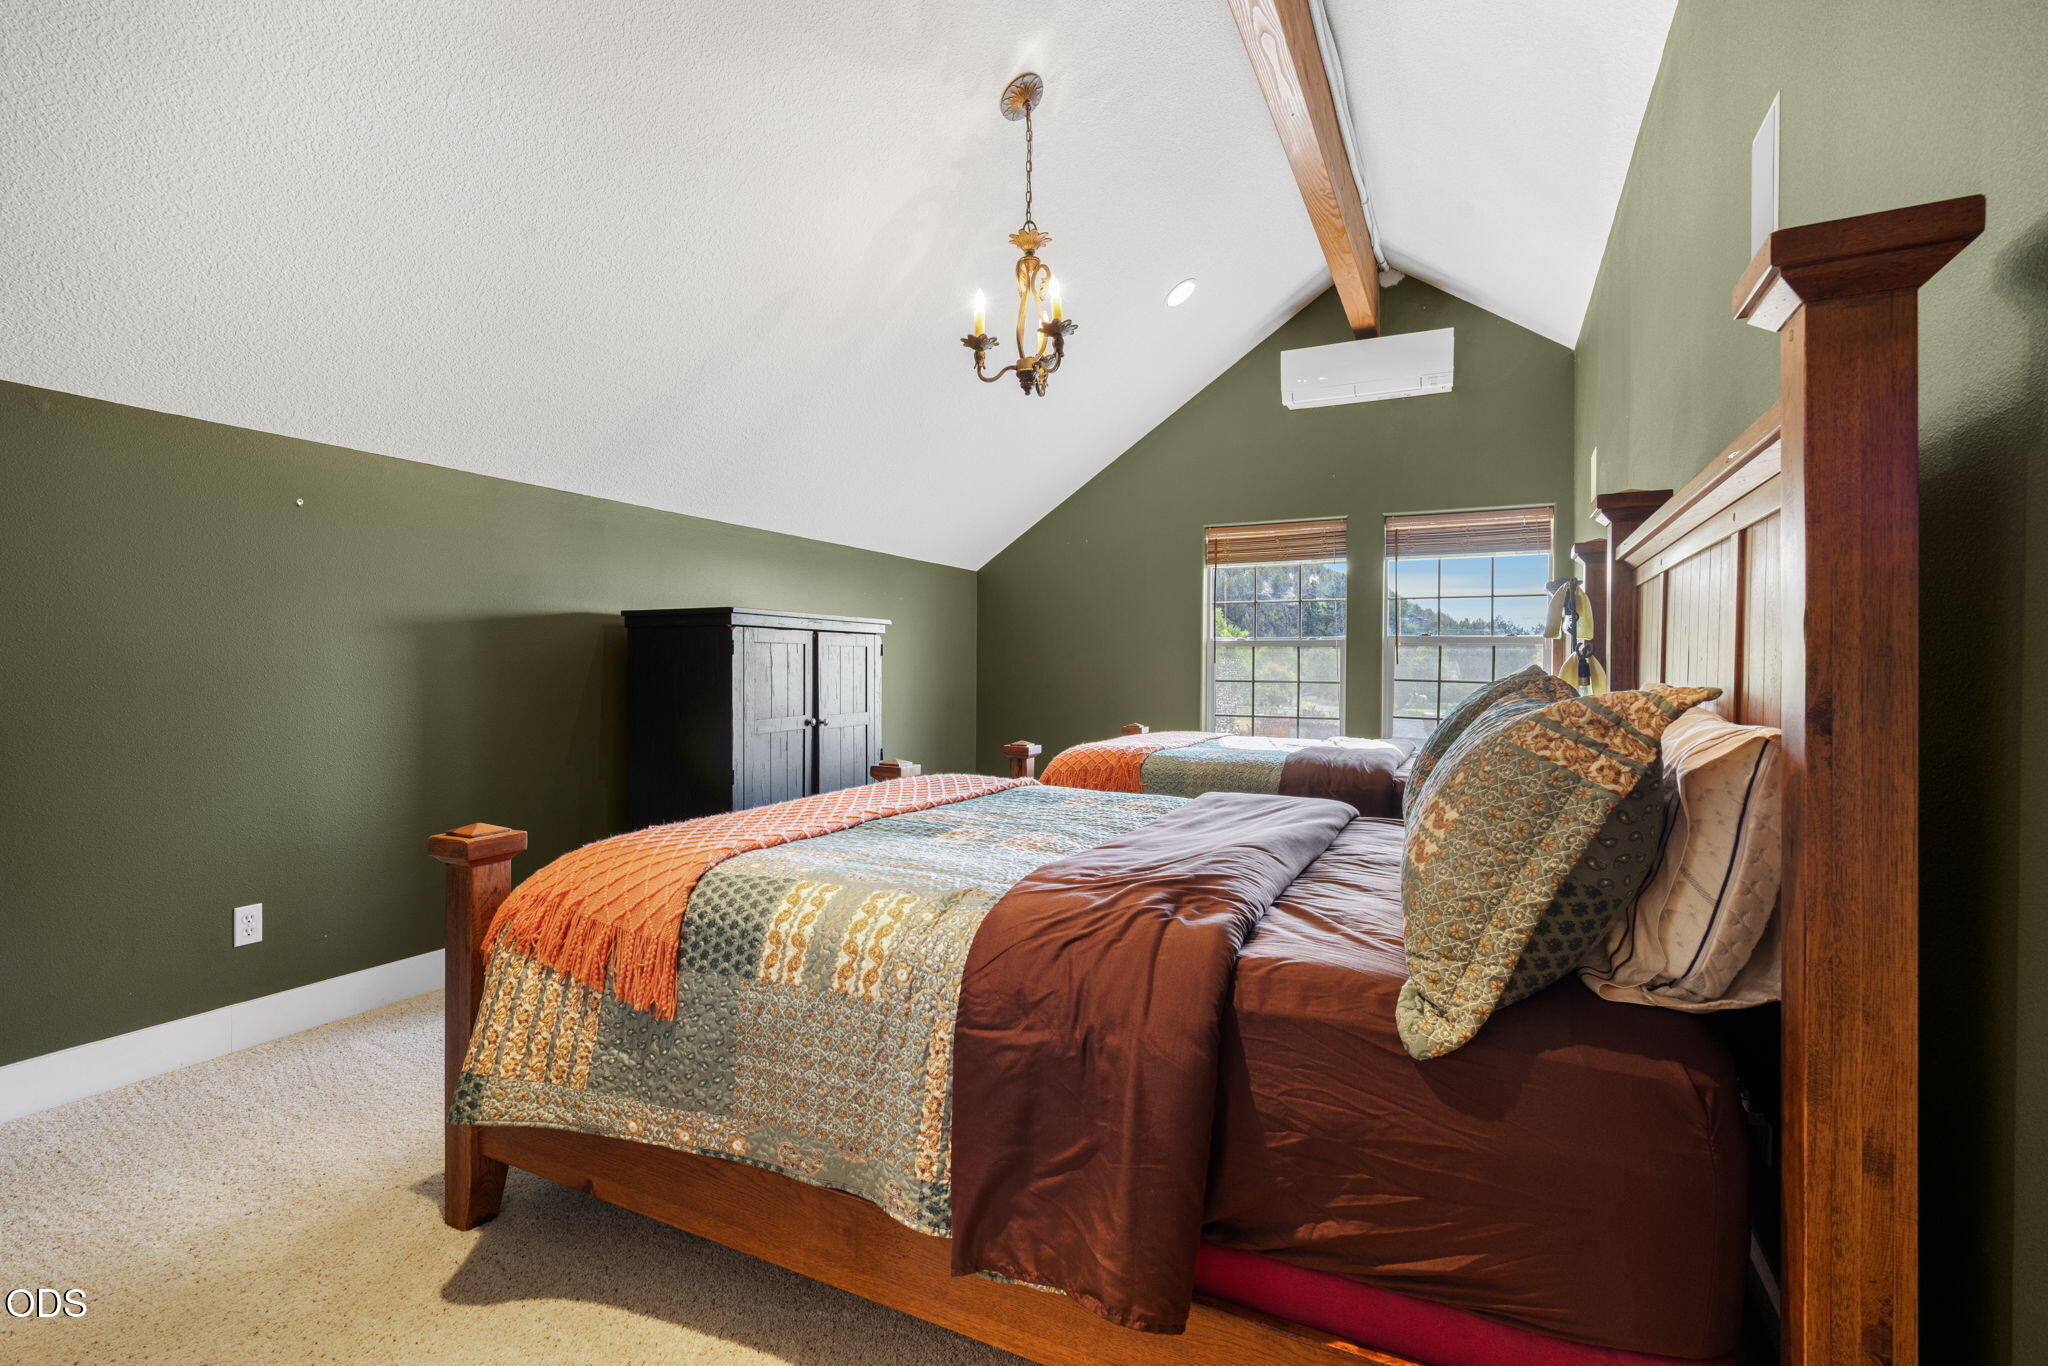
Bedroom with two wooden beds, patterned quilts, and a vaulted ceiling with an exposed beam.
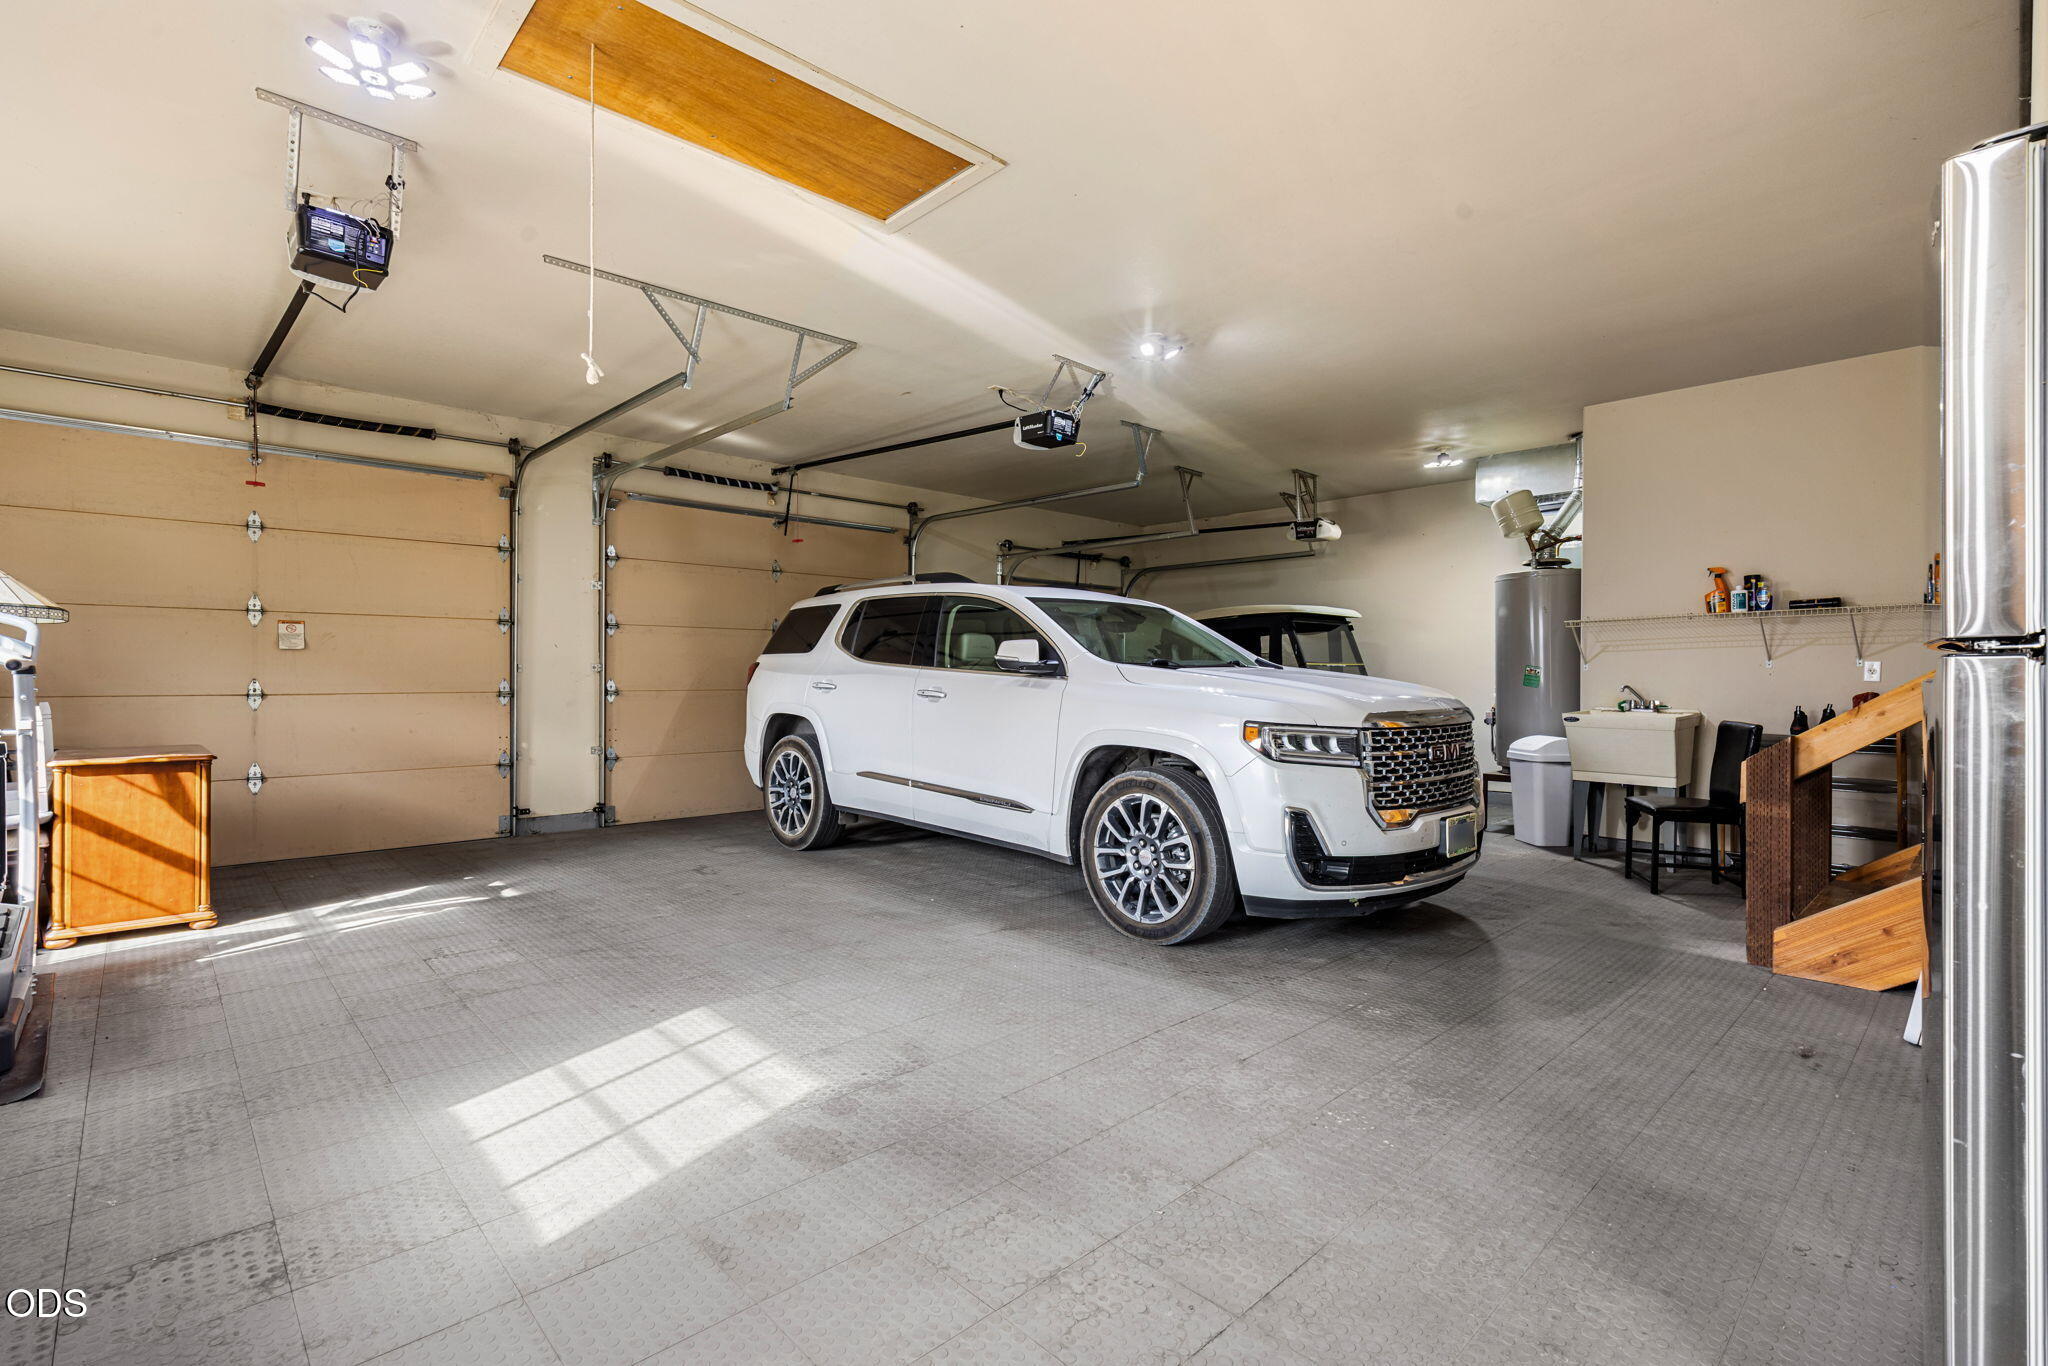
Spacious garage with a white SUV, tiled floor, and two garage doors.
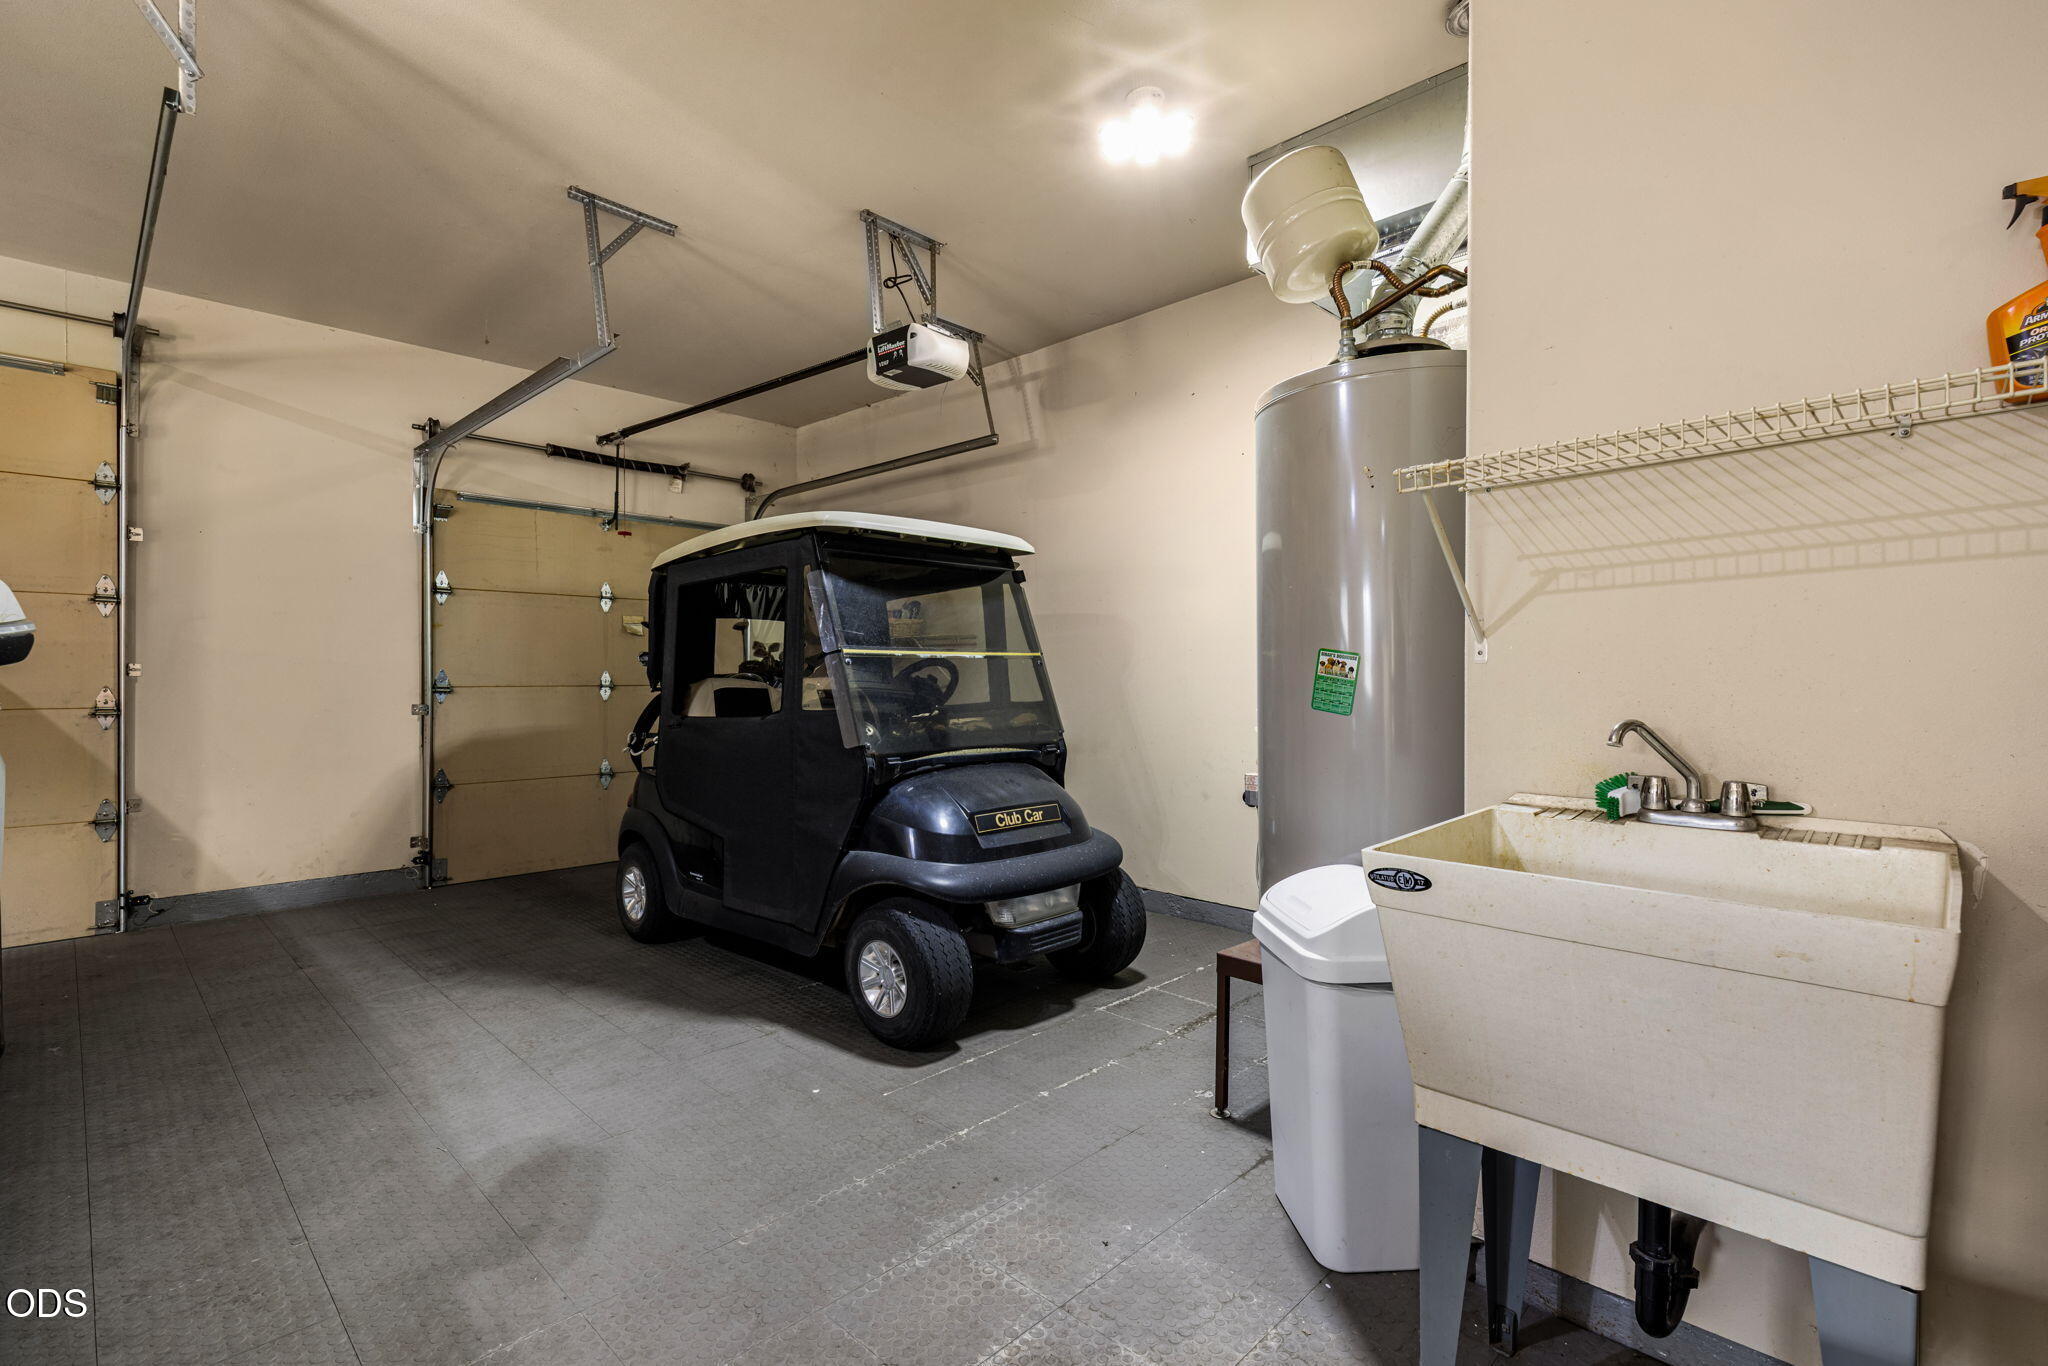
Garage with a black Club Car golf cart, utility sink, and water heater.
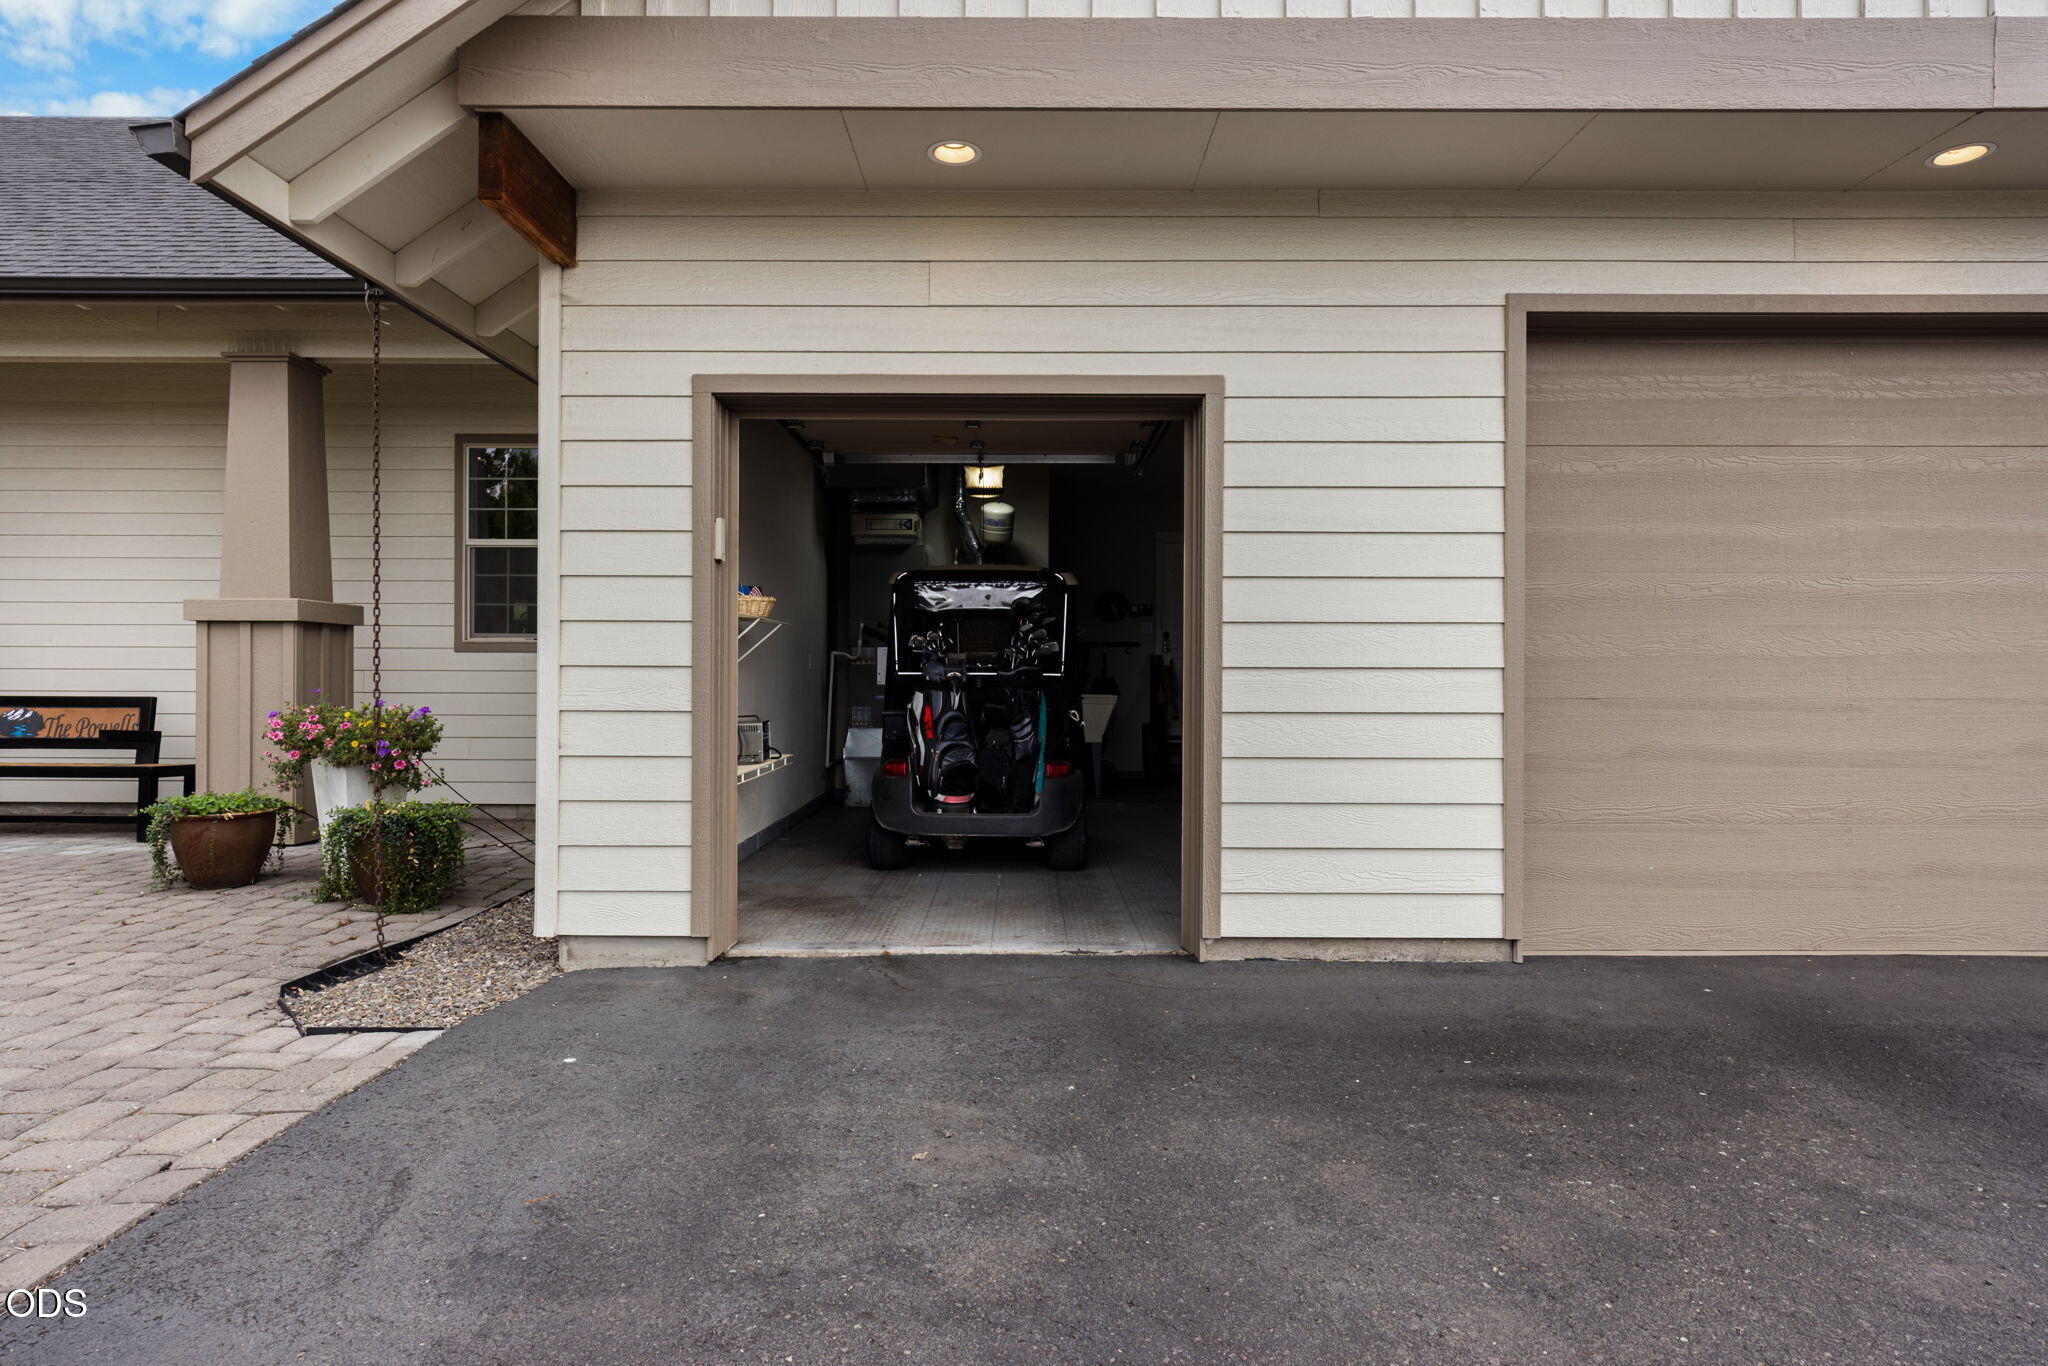
Open garage with a golf cart and golf bags, beside a paved driveway and flower planters.
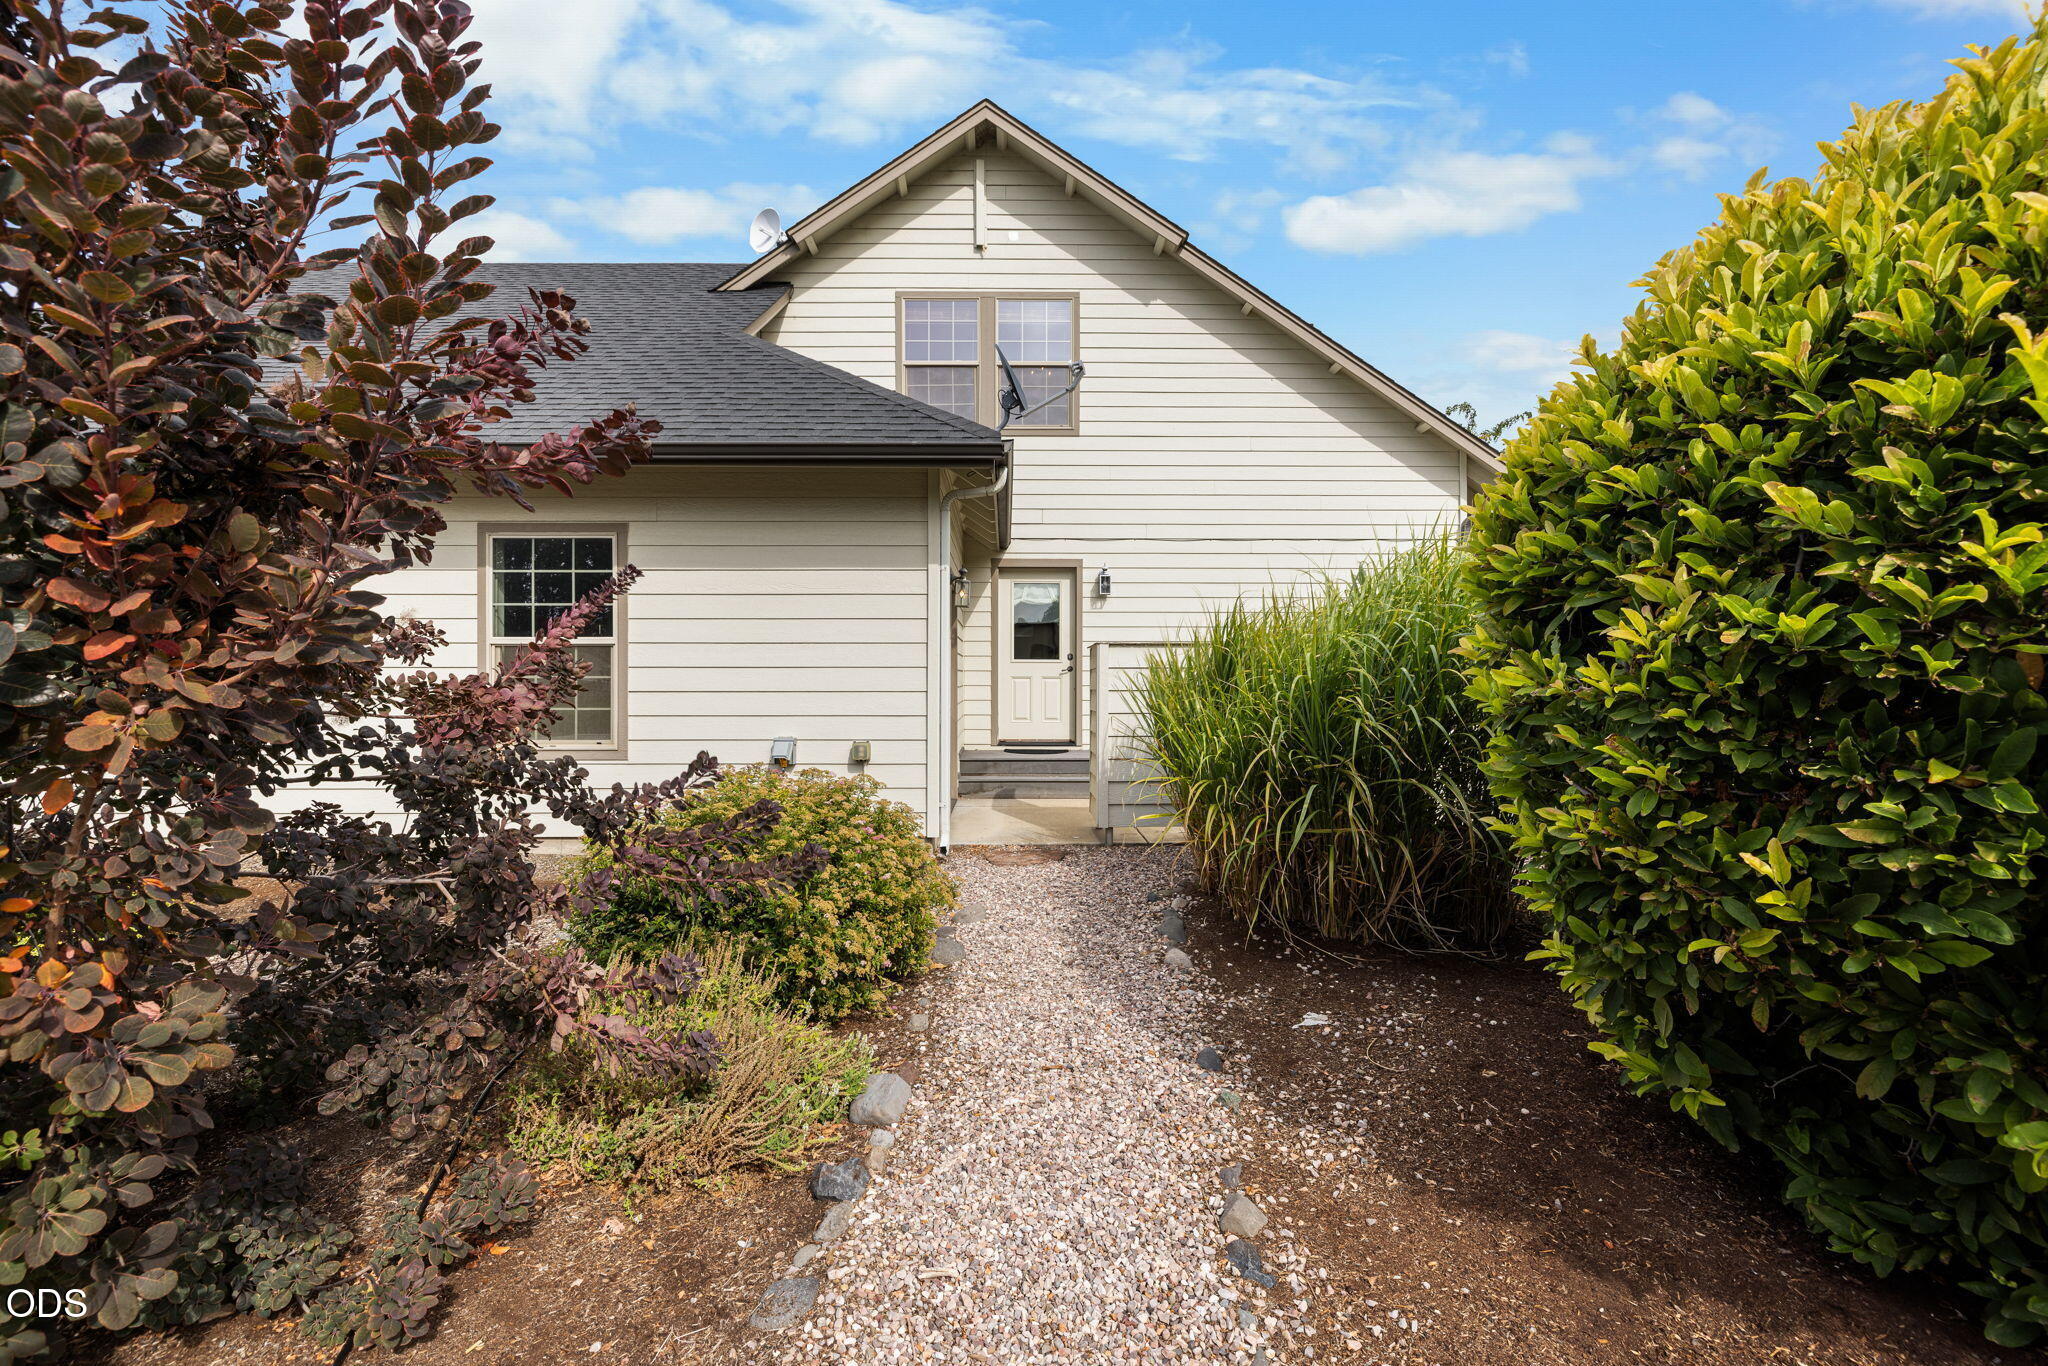
Light-colored two-story house with a gravel path to its side entrance, framed by dense landscaping.
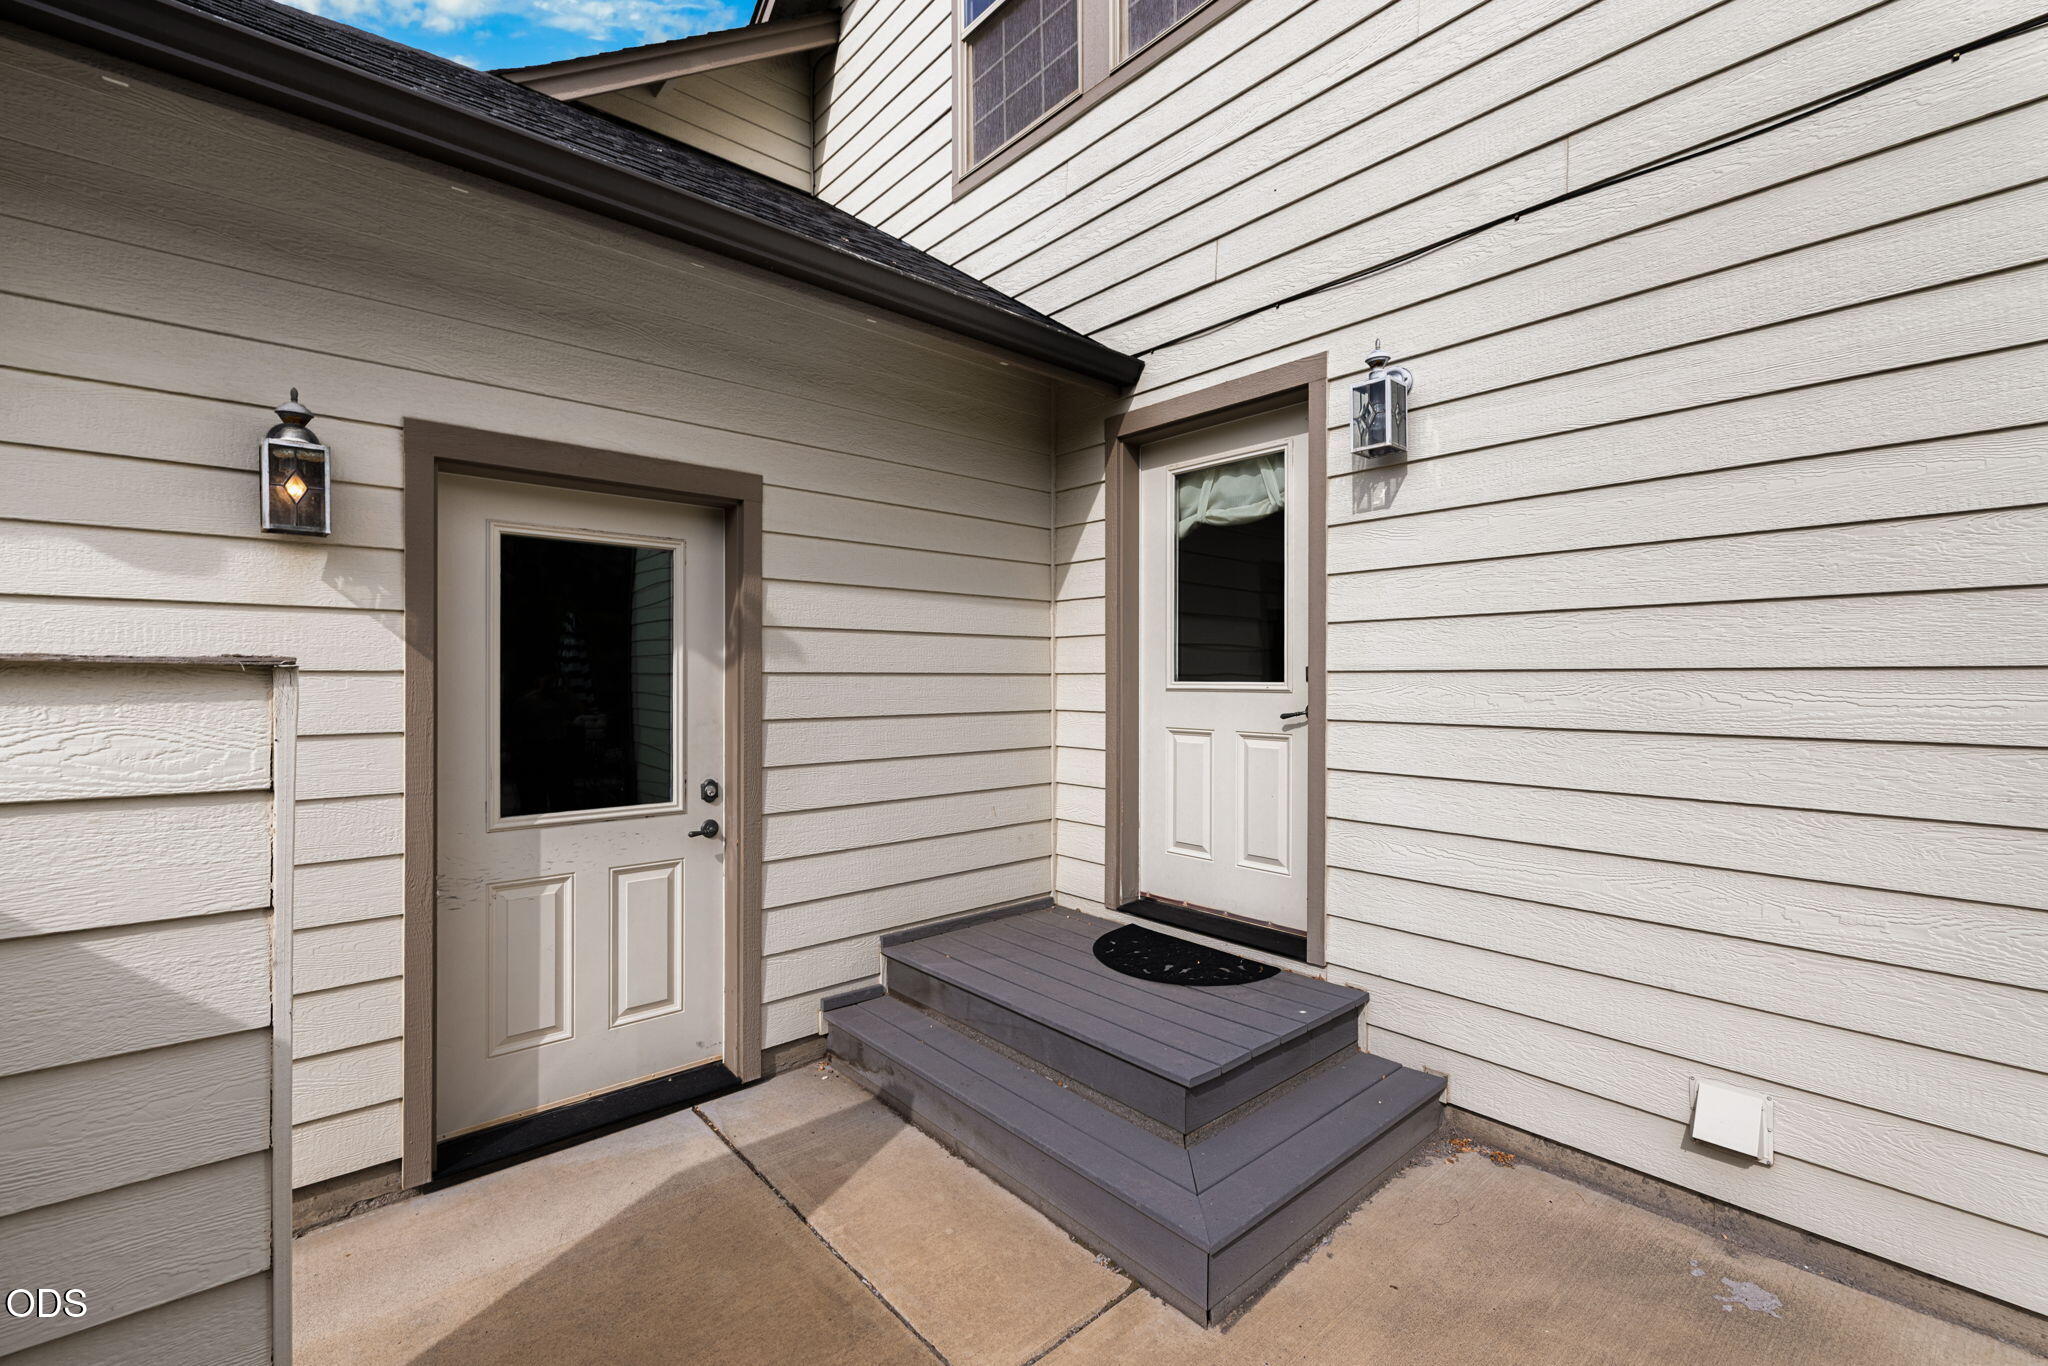
House entry with two white doors, gray steps, and wall lanterns.
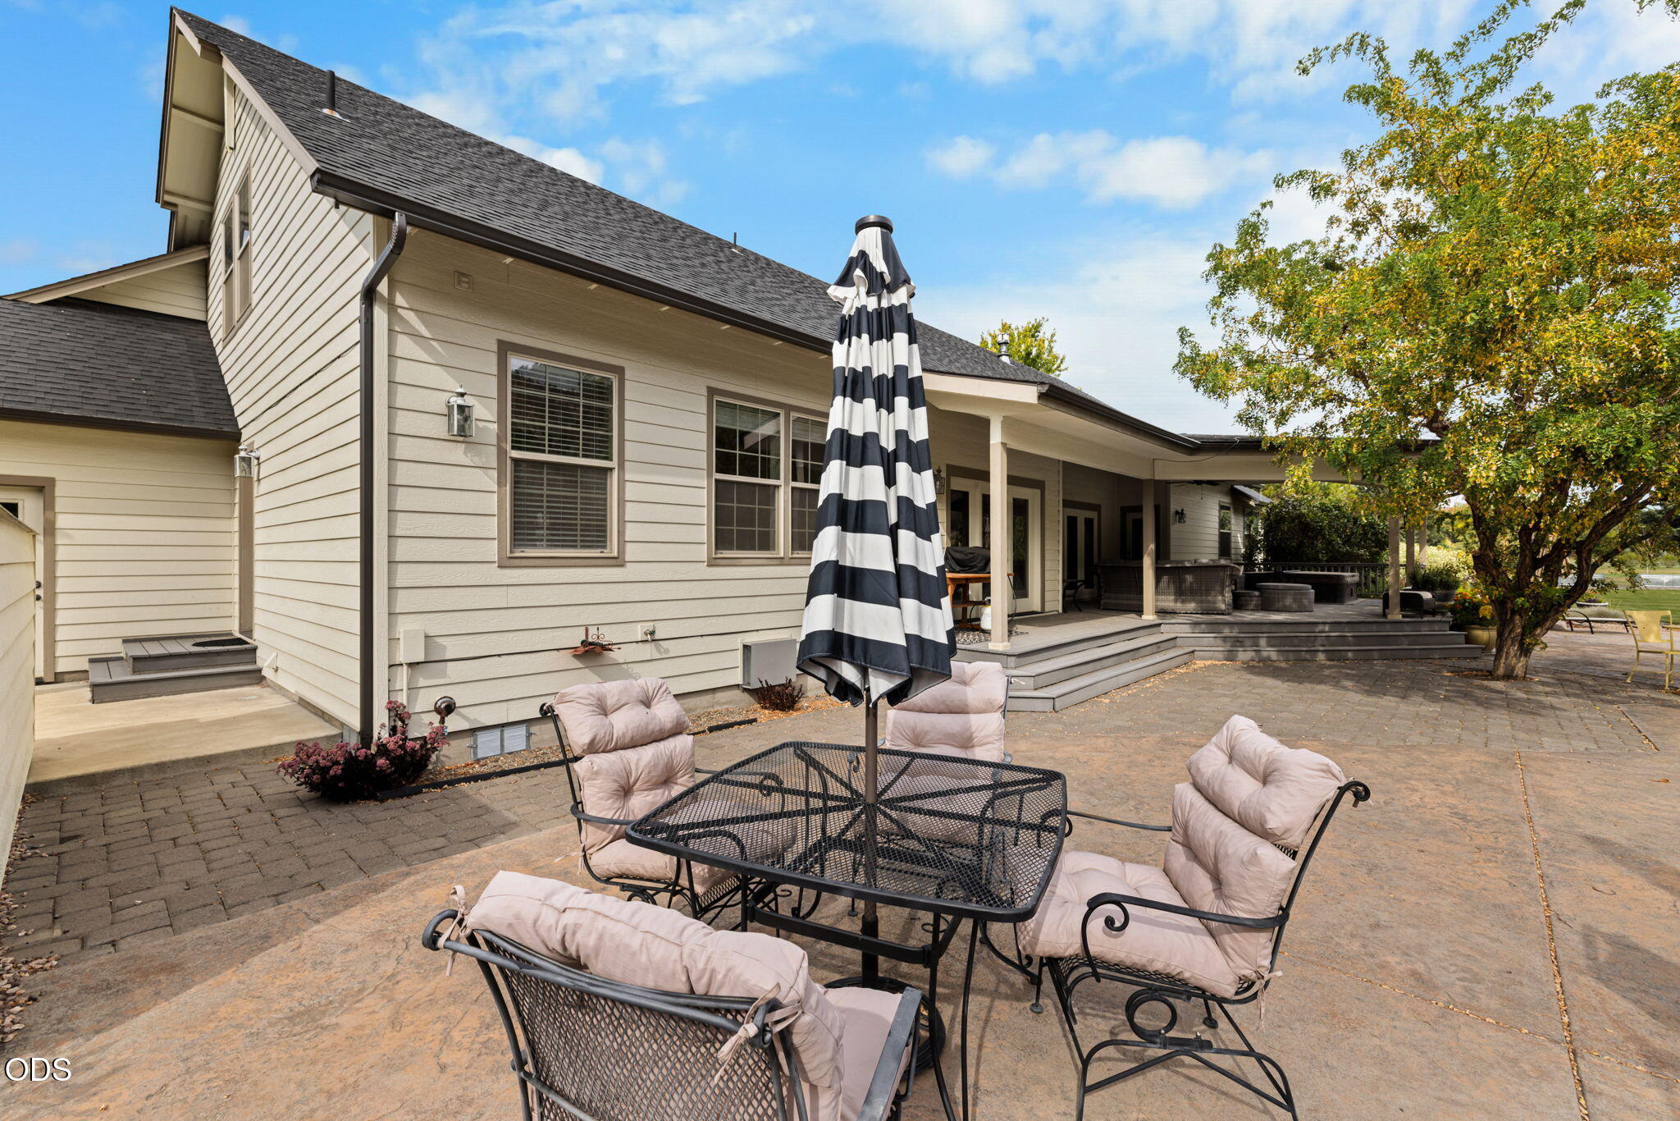
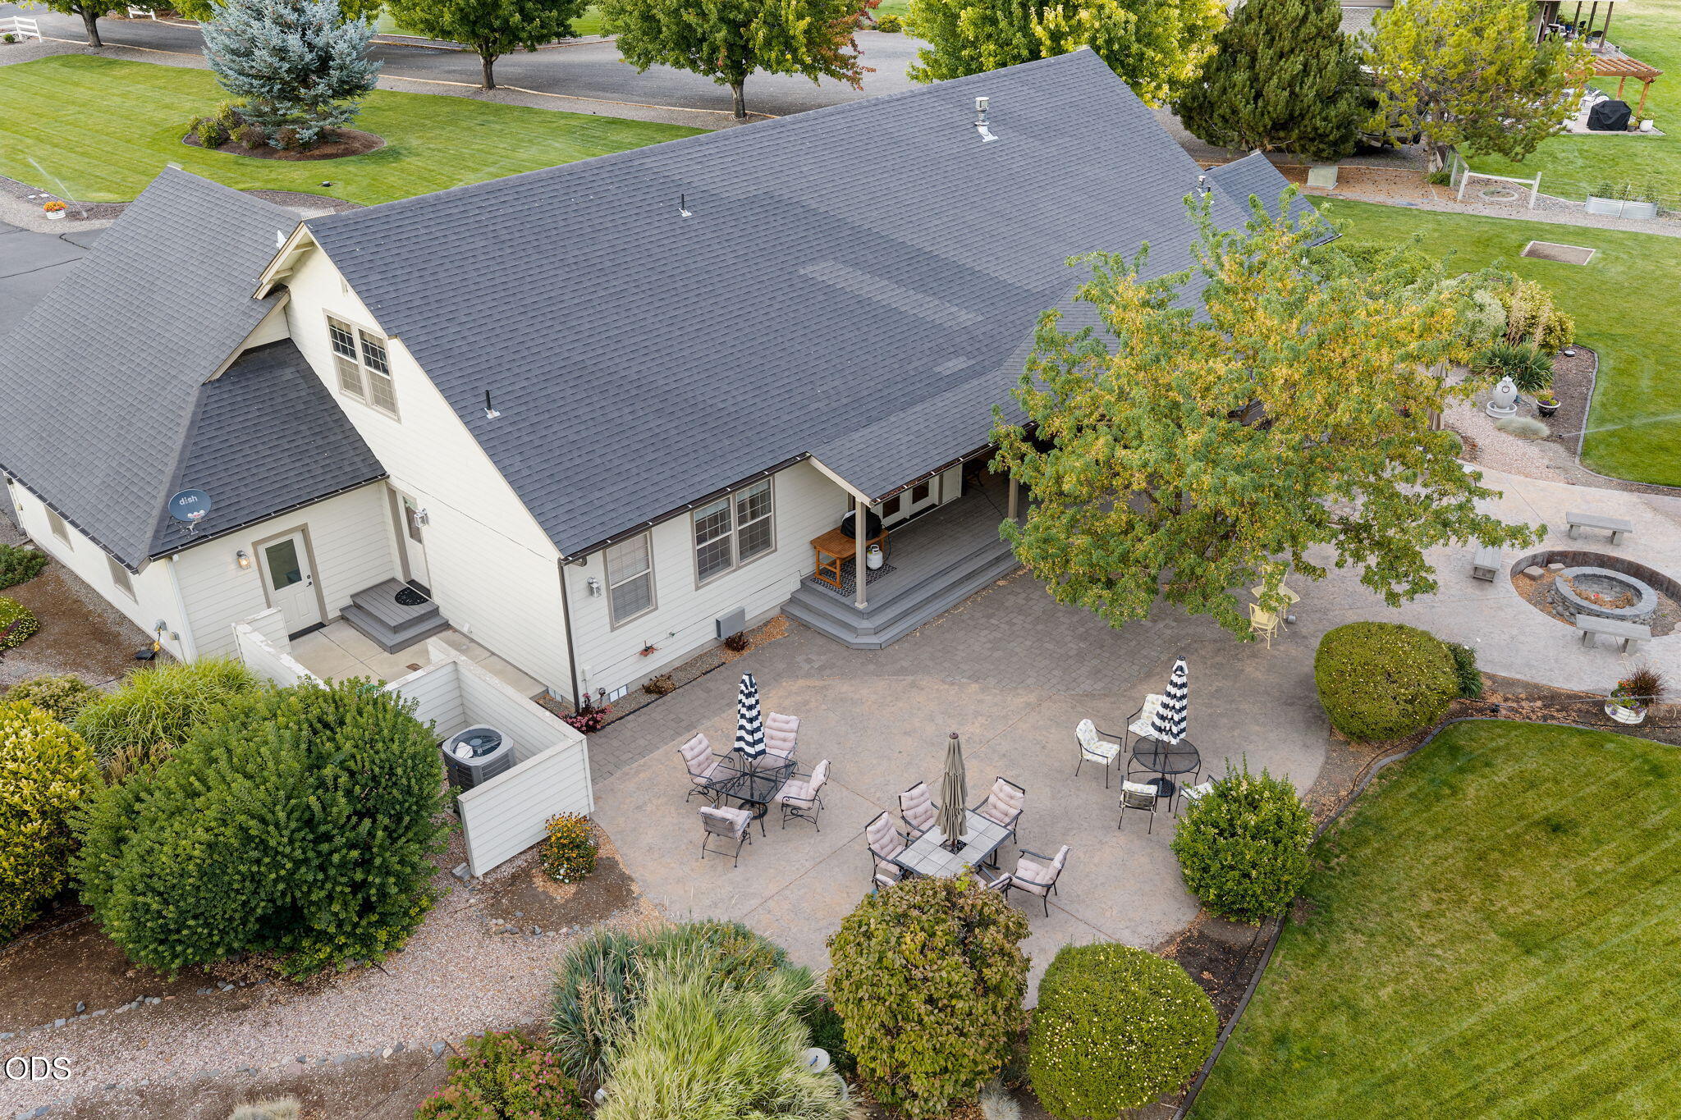
Home’s rear patio with cushioned dining furniture and striped umbrella beside a covered deck.
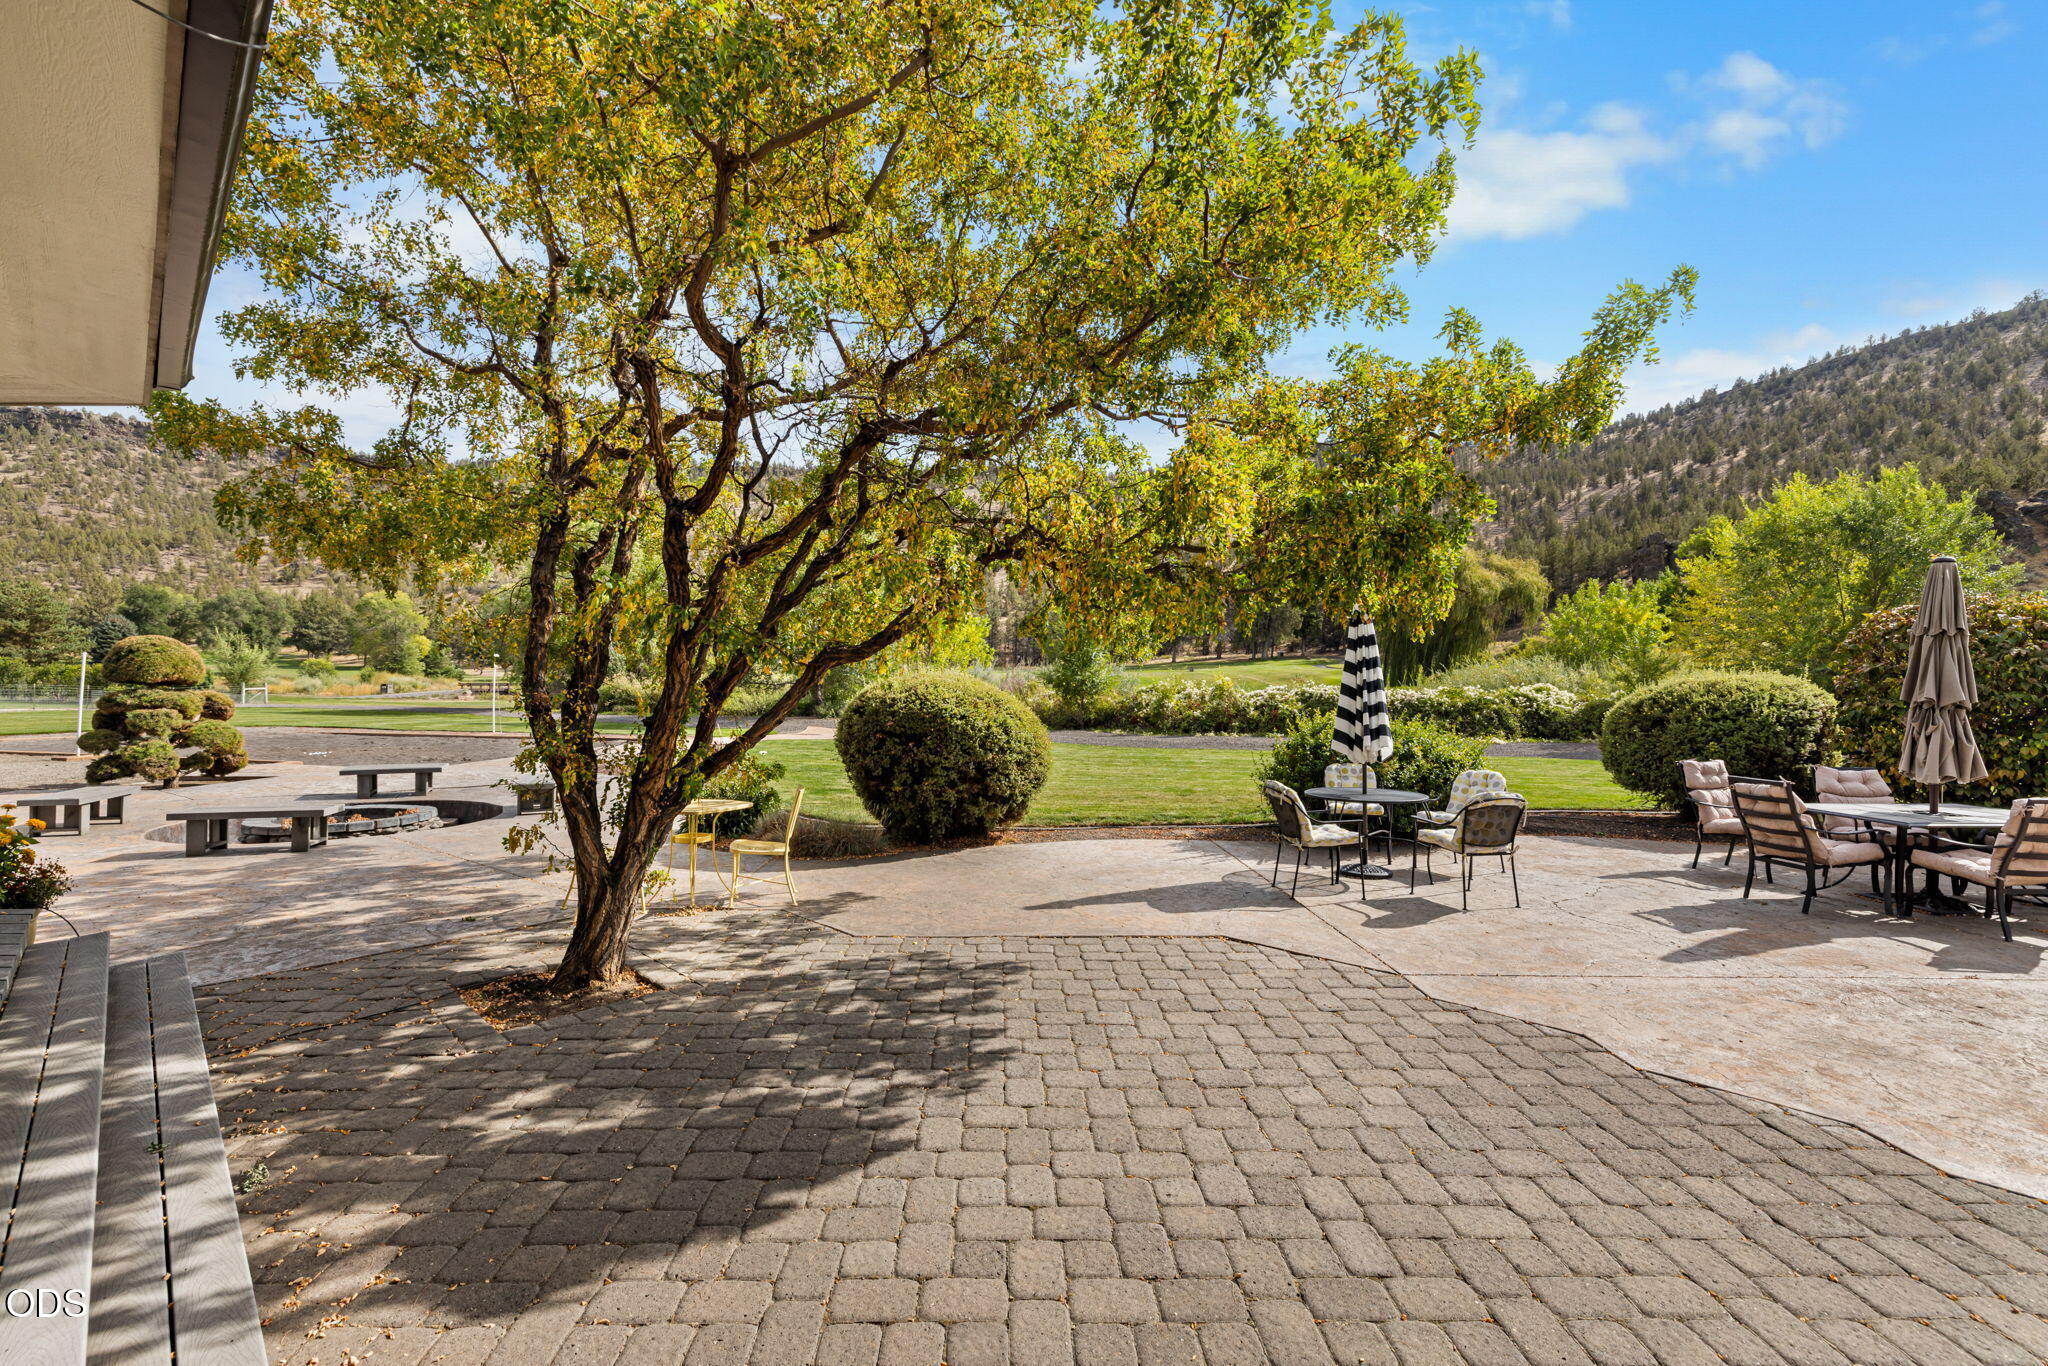
Paver patio with outdoor dining sets beneath a large tree, overlooking a lawn and wooded hills.
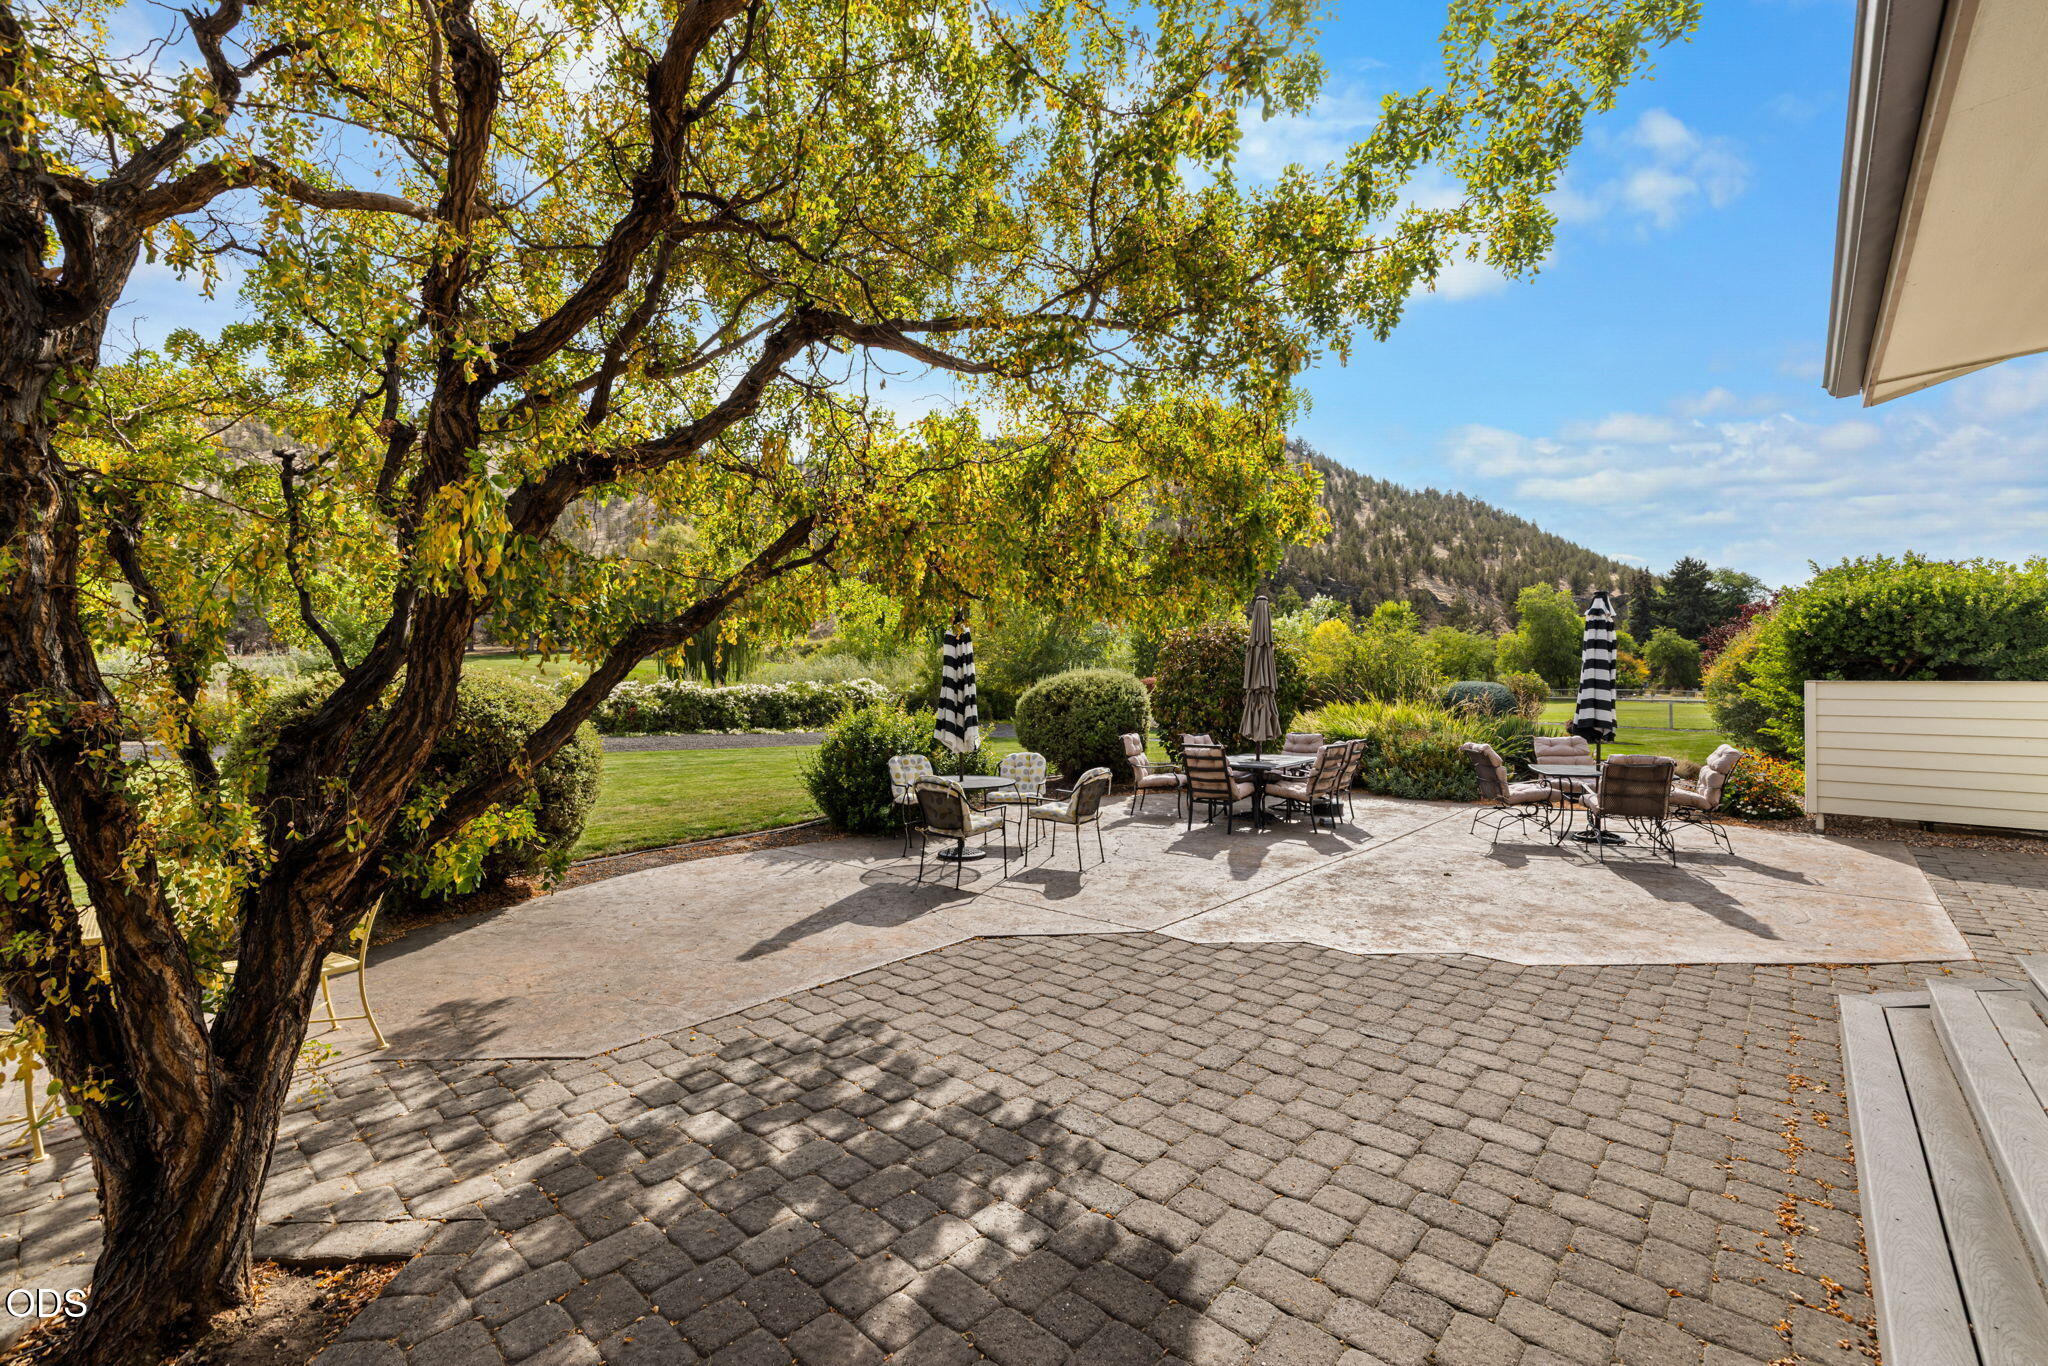
Outdoor patio with multiple seating areas beneath a mature tree, landscaped garden, and wooded hillside view.
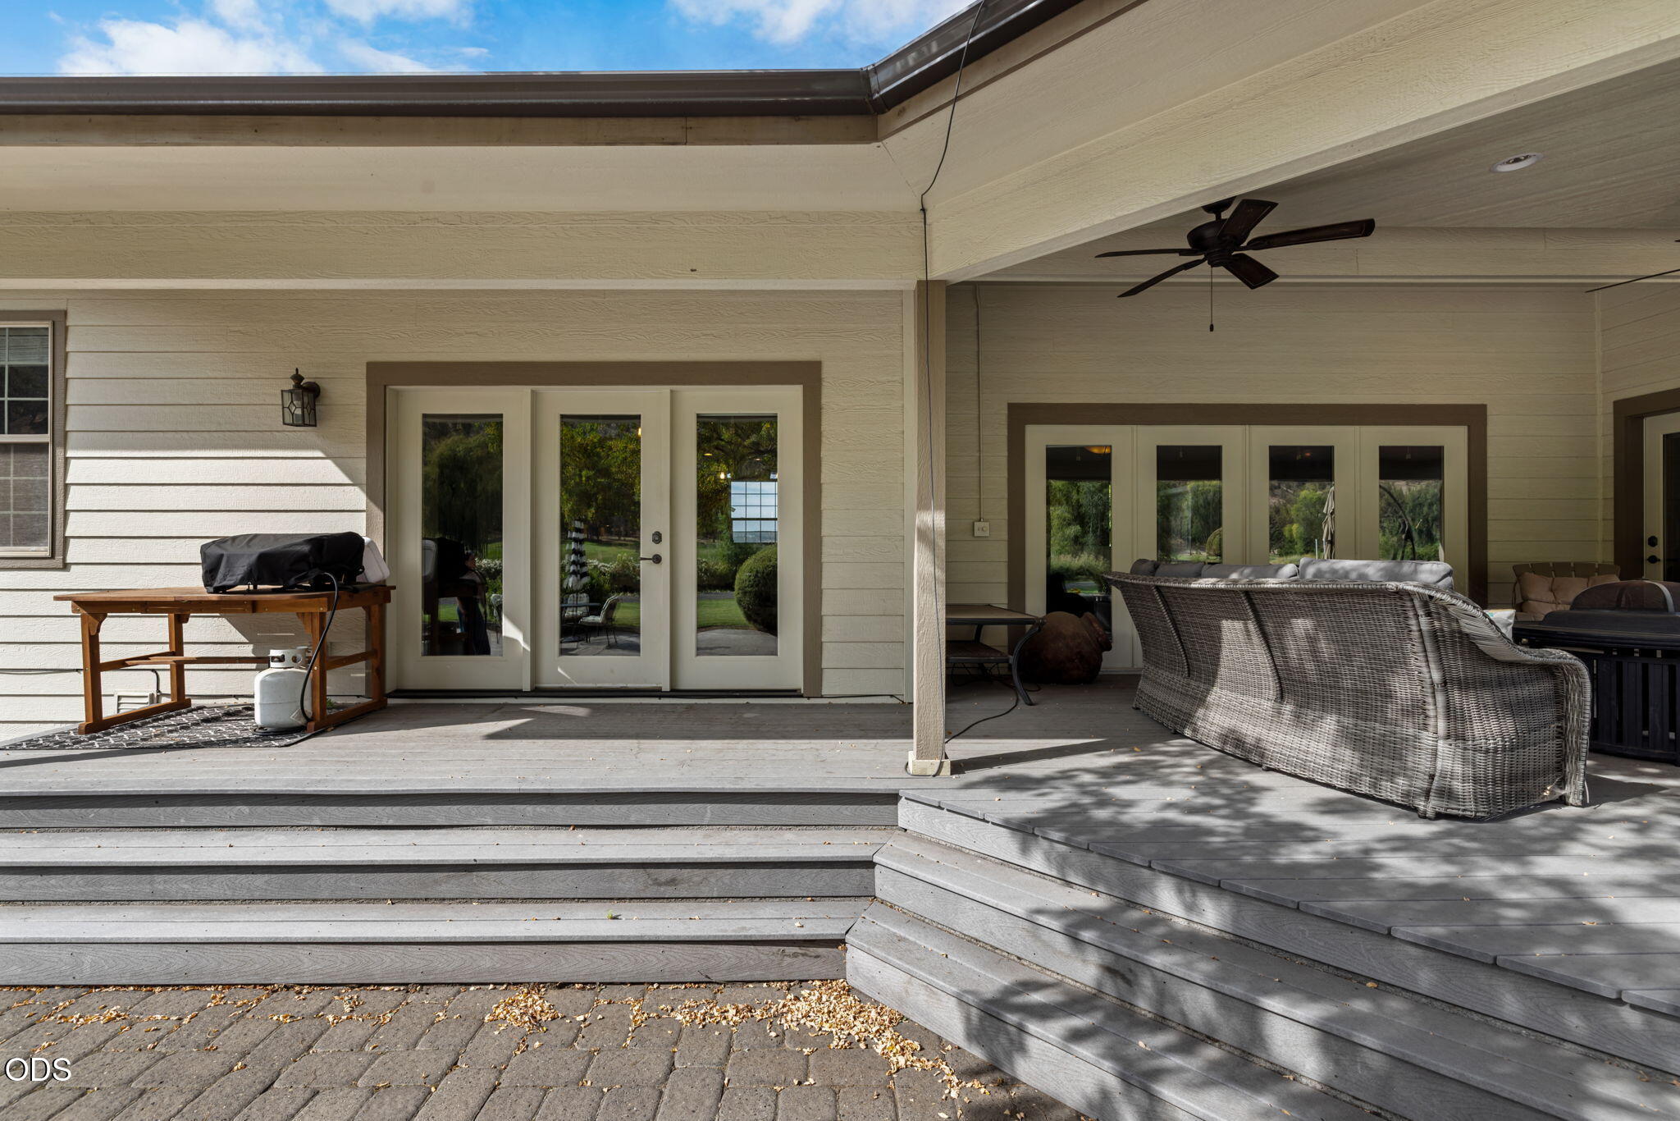
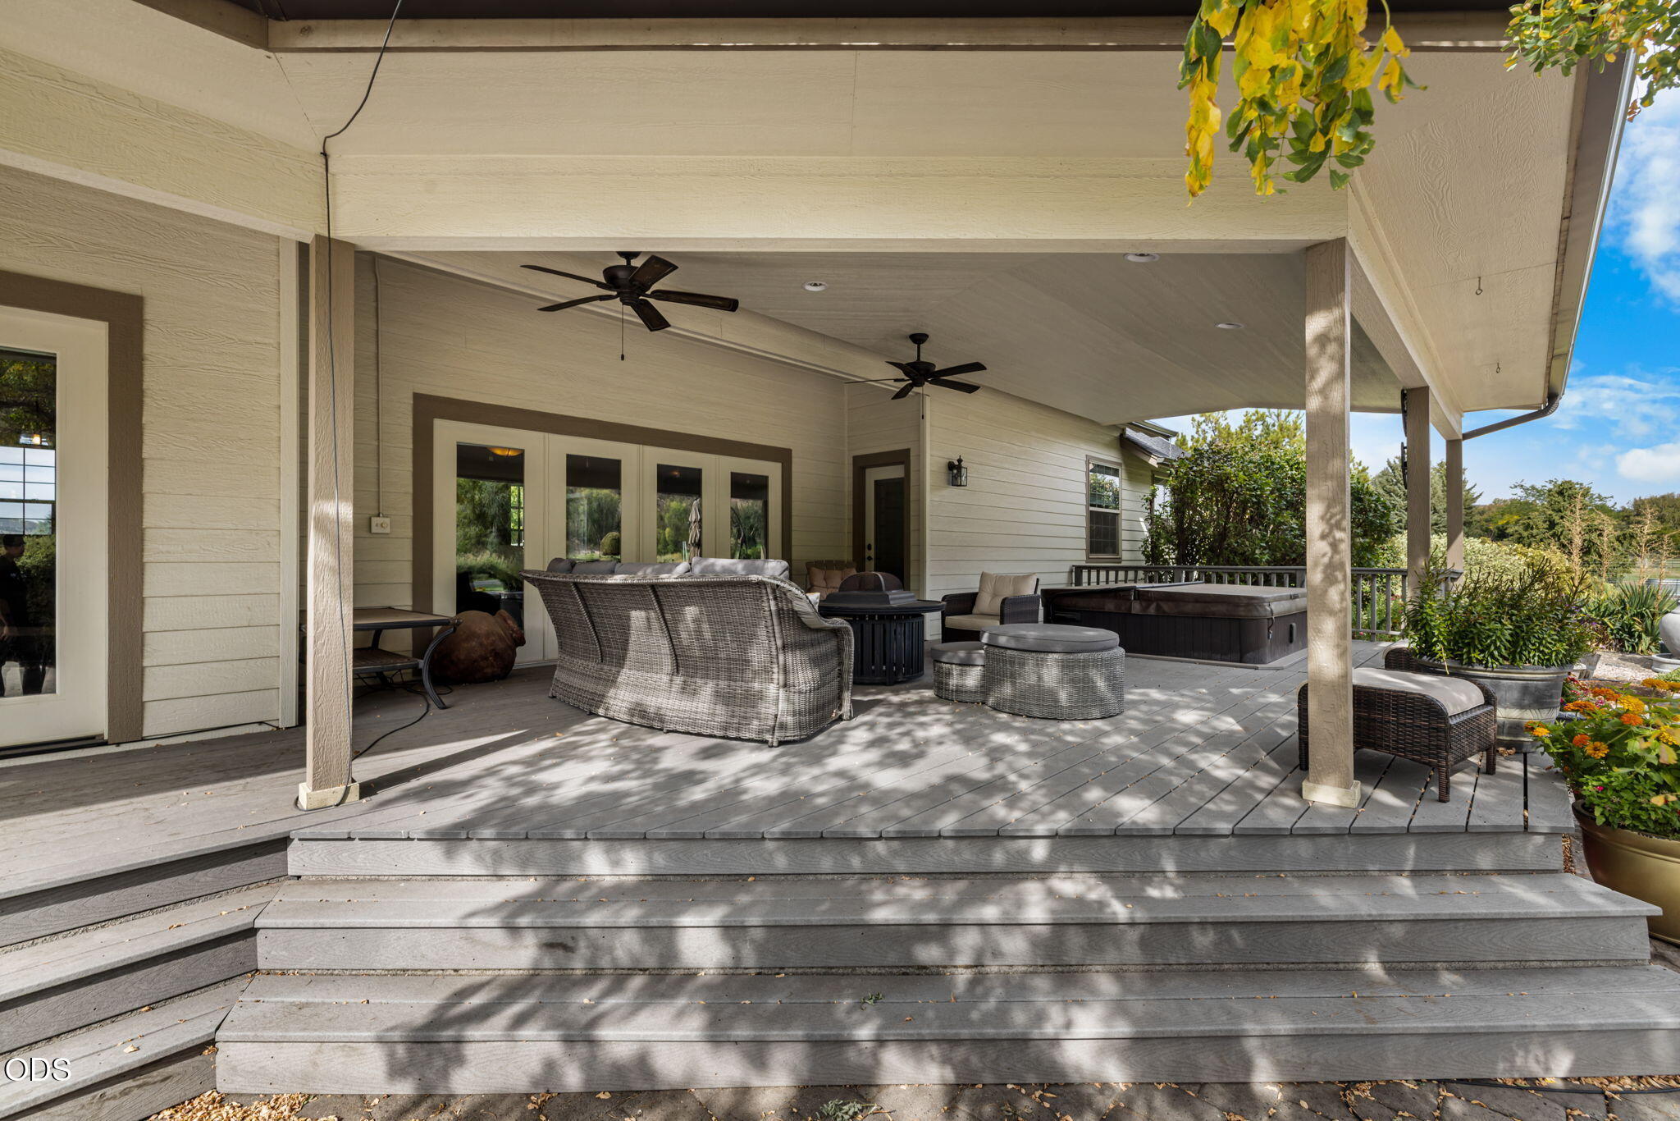
Covered deck with wicker seating, wide gray steps, and glass doors to the home.
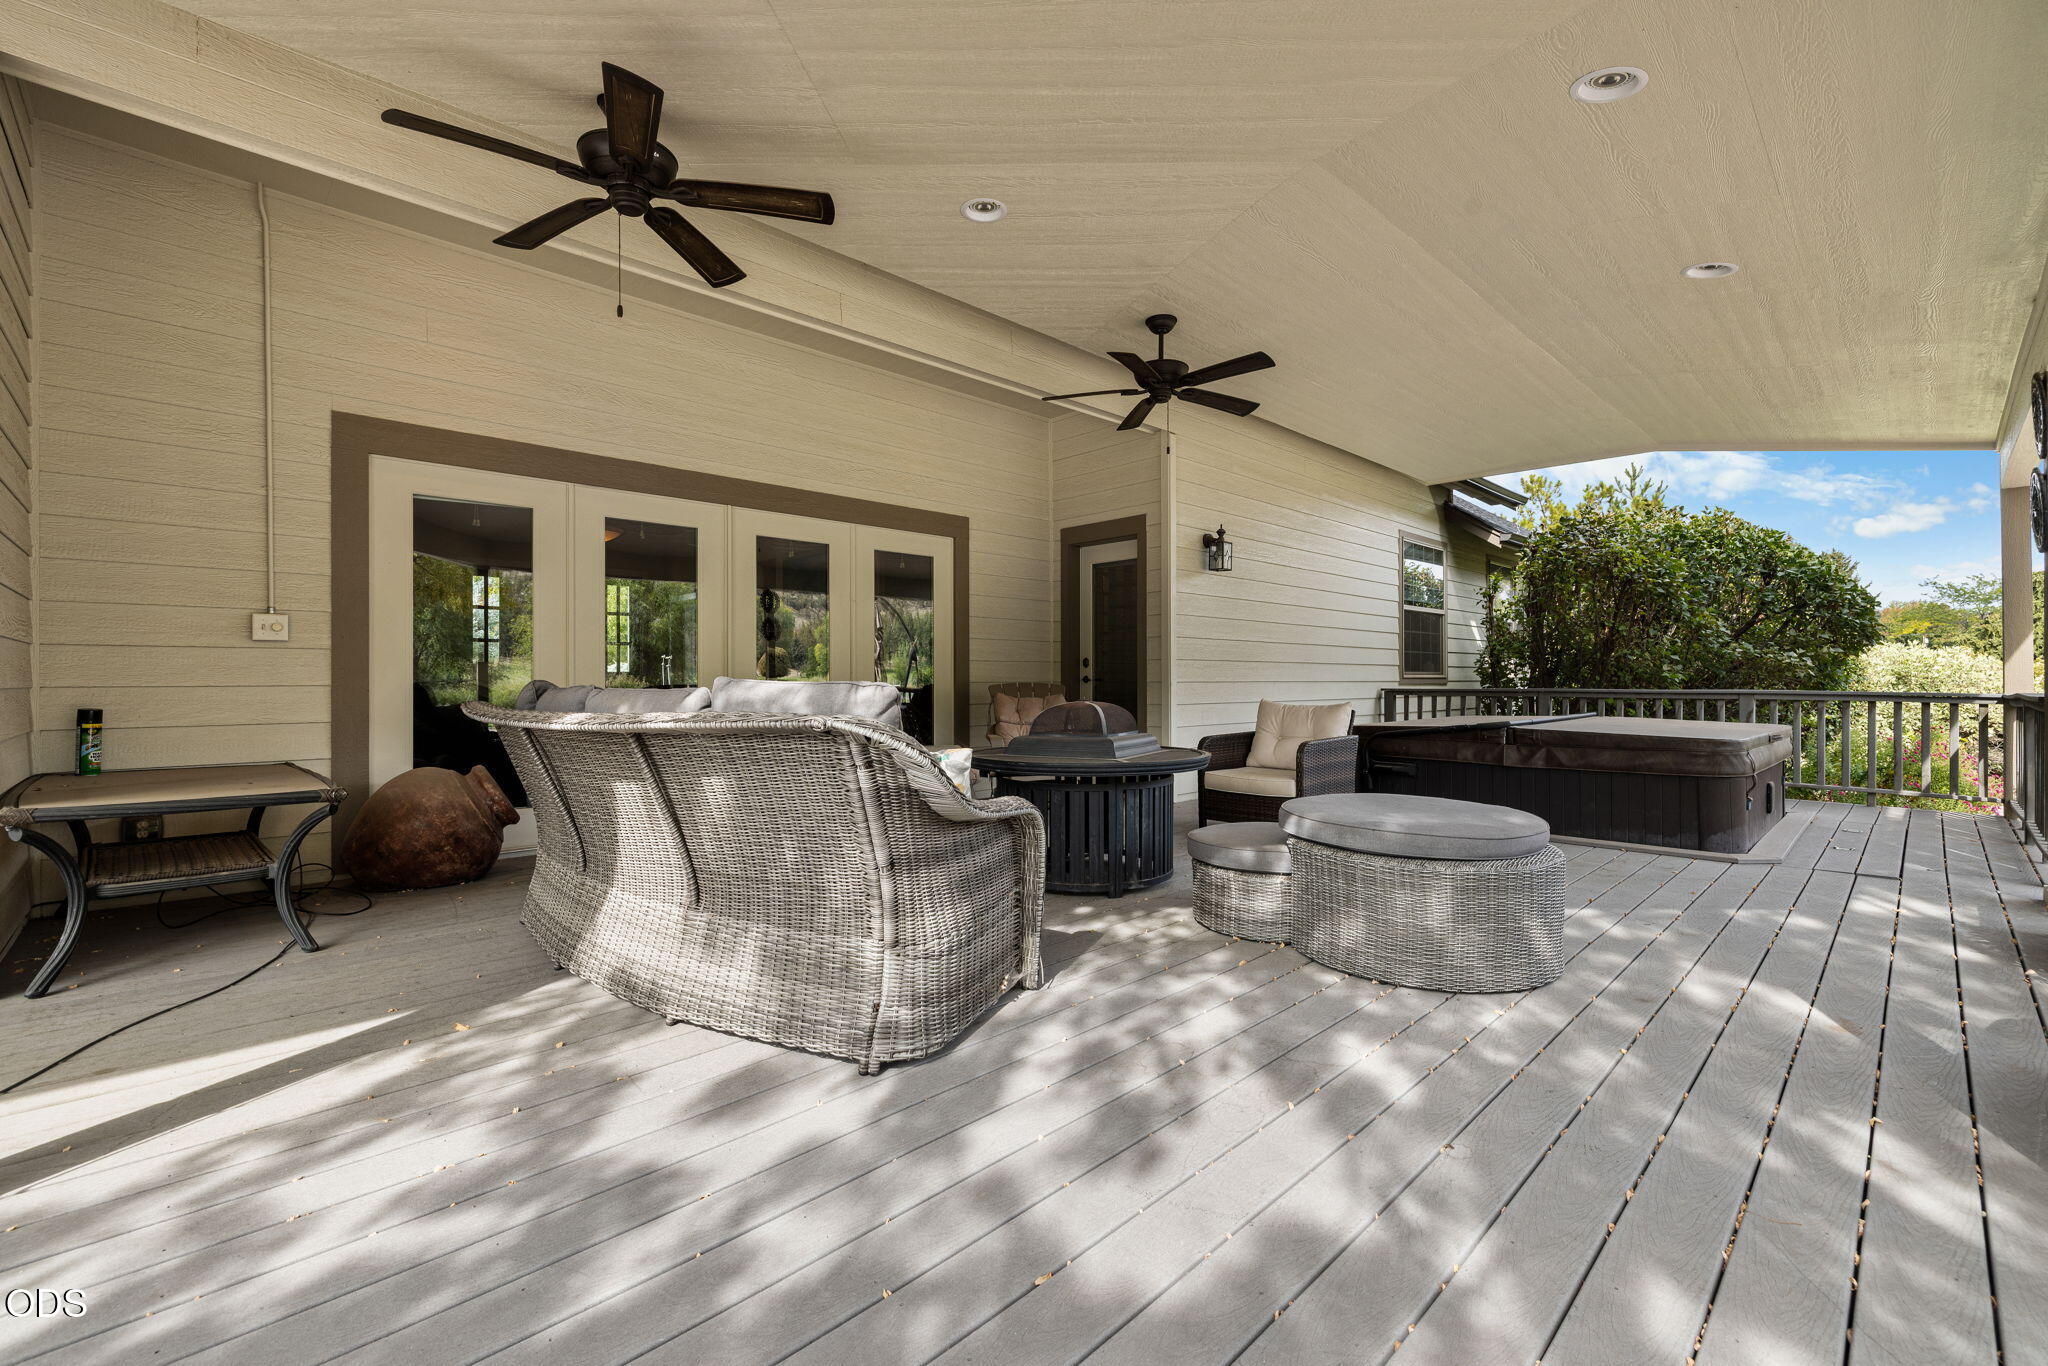
Covered deck with wicker seating, two ceiling fans, and a hot tub beside the garden.
Covered deck with wicker lounge seating, ceiling fans, and a hot tub beside the house.
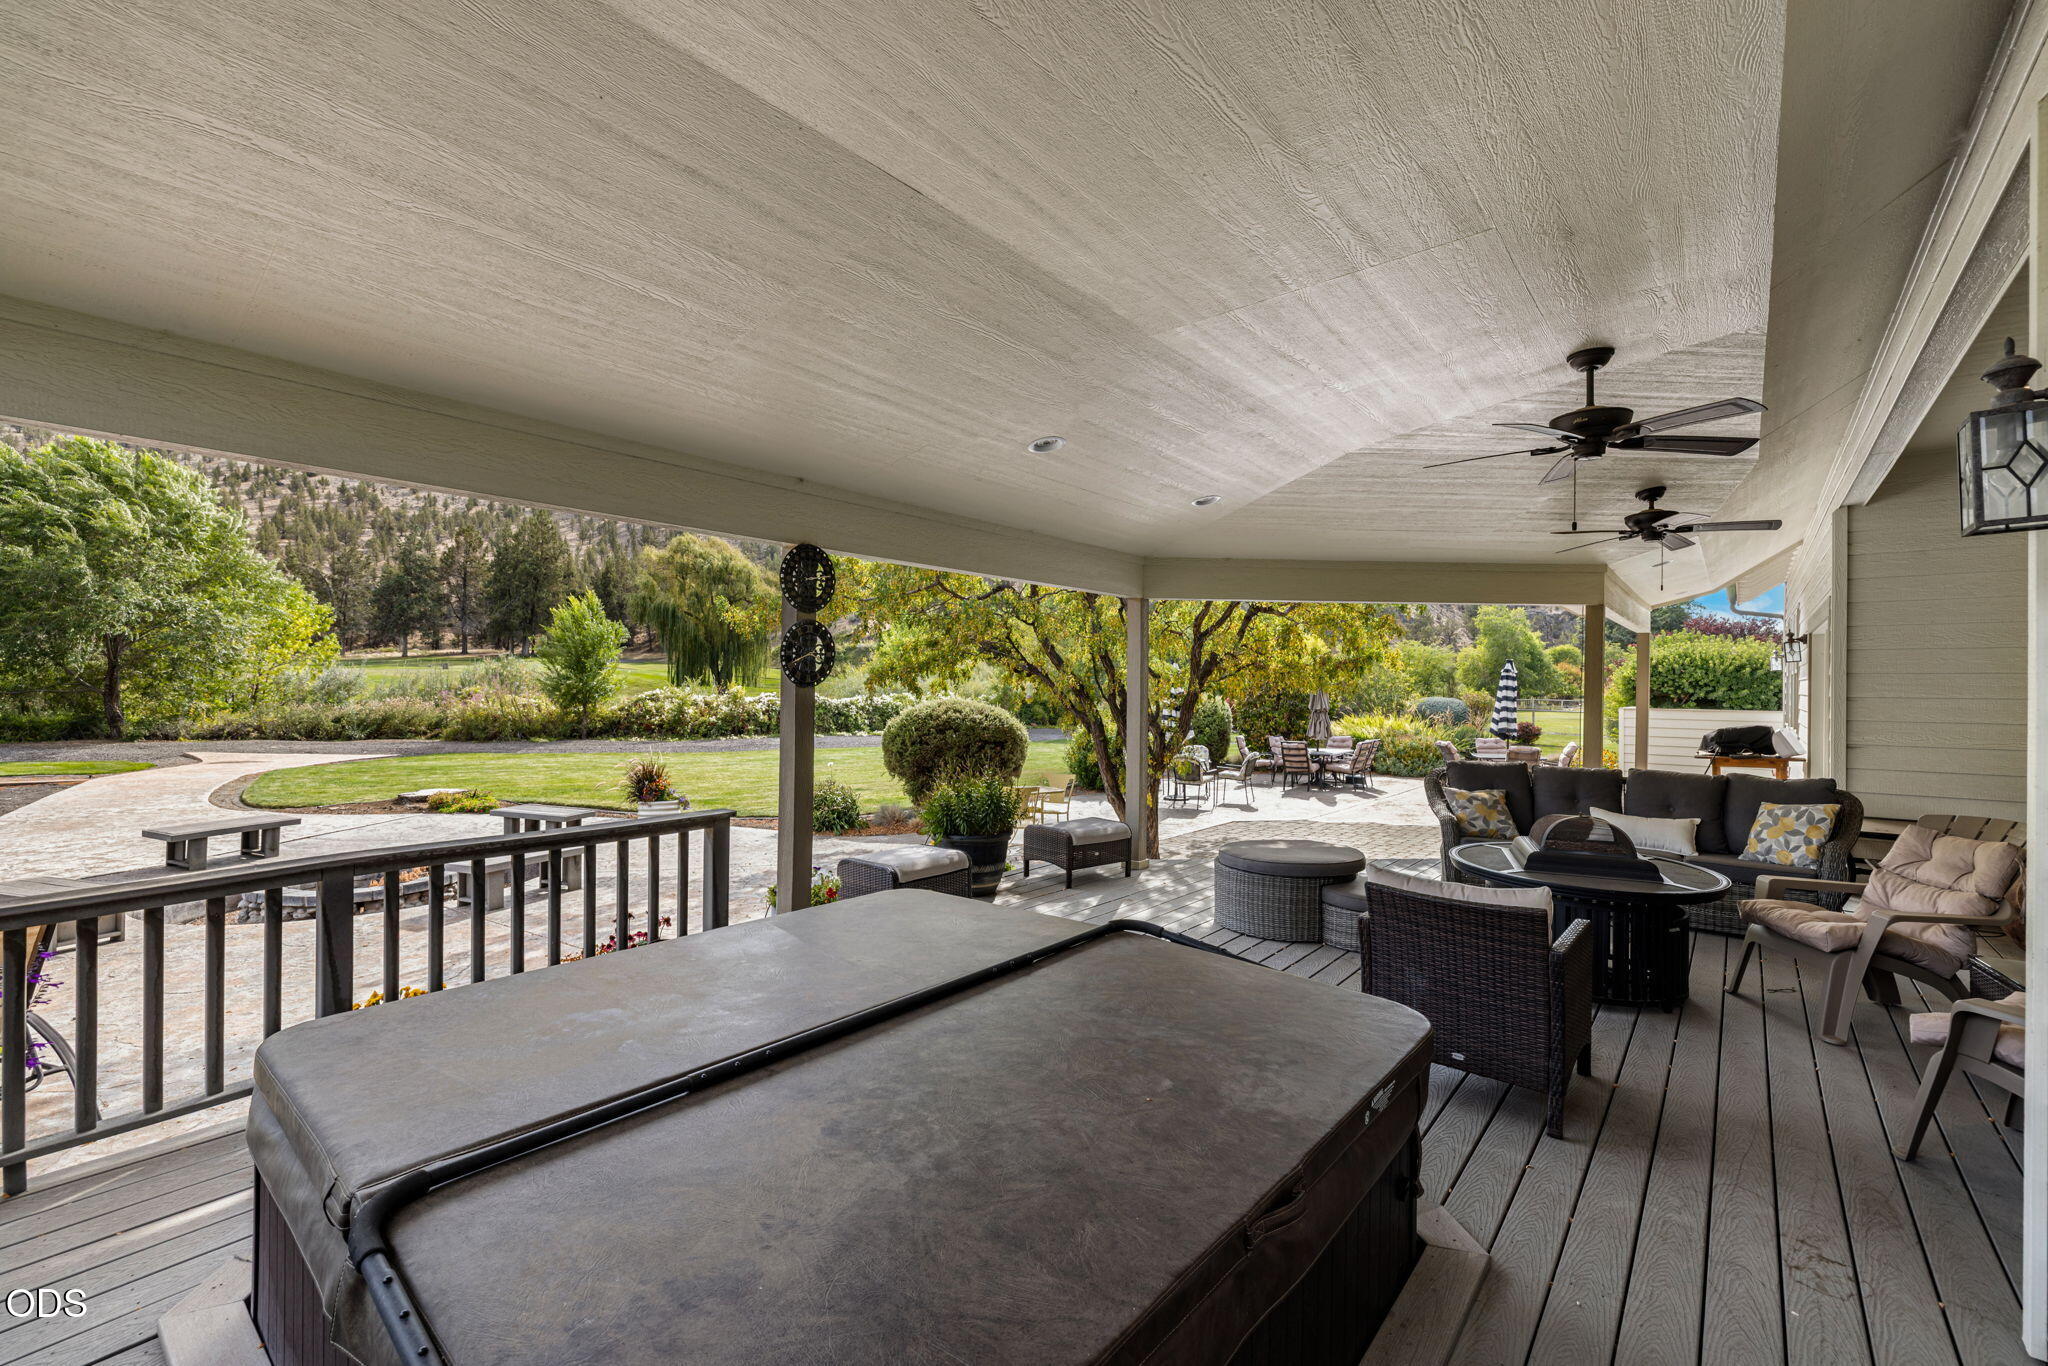
Covered deck with a large hot tub and lounge seating overlooking a landscaped yard and wooded hills.
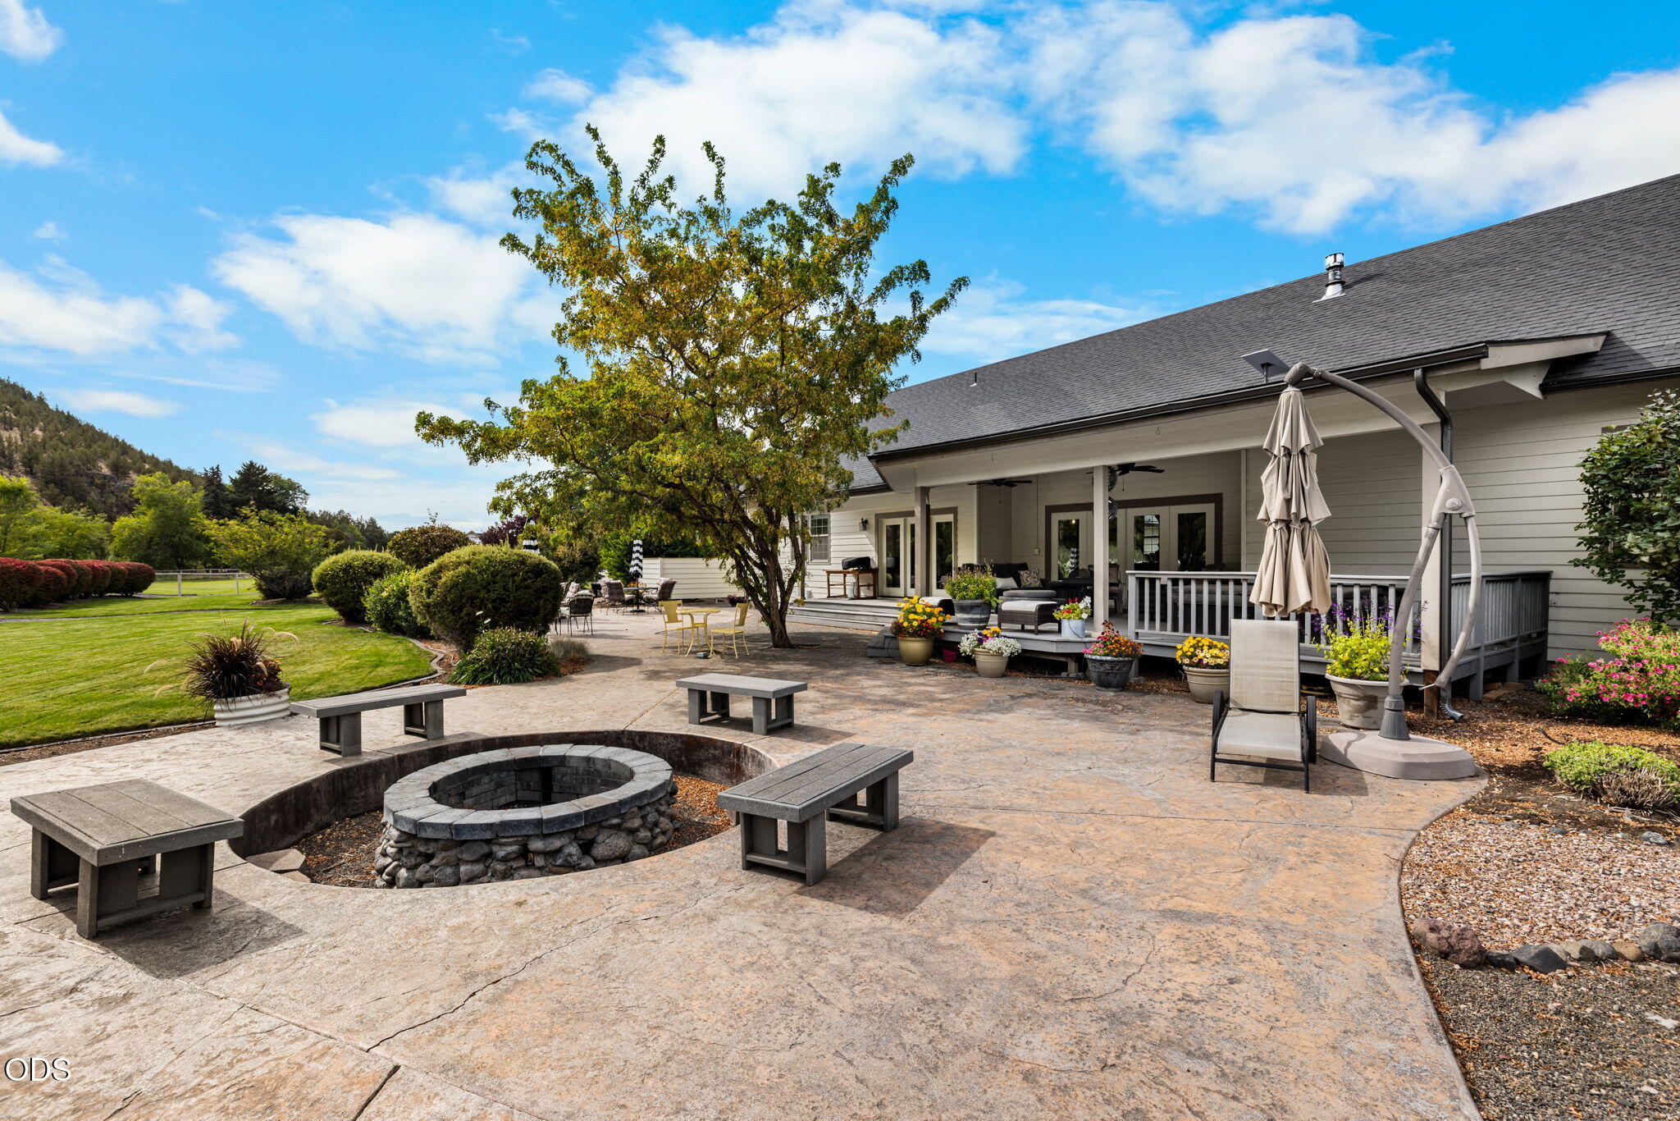
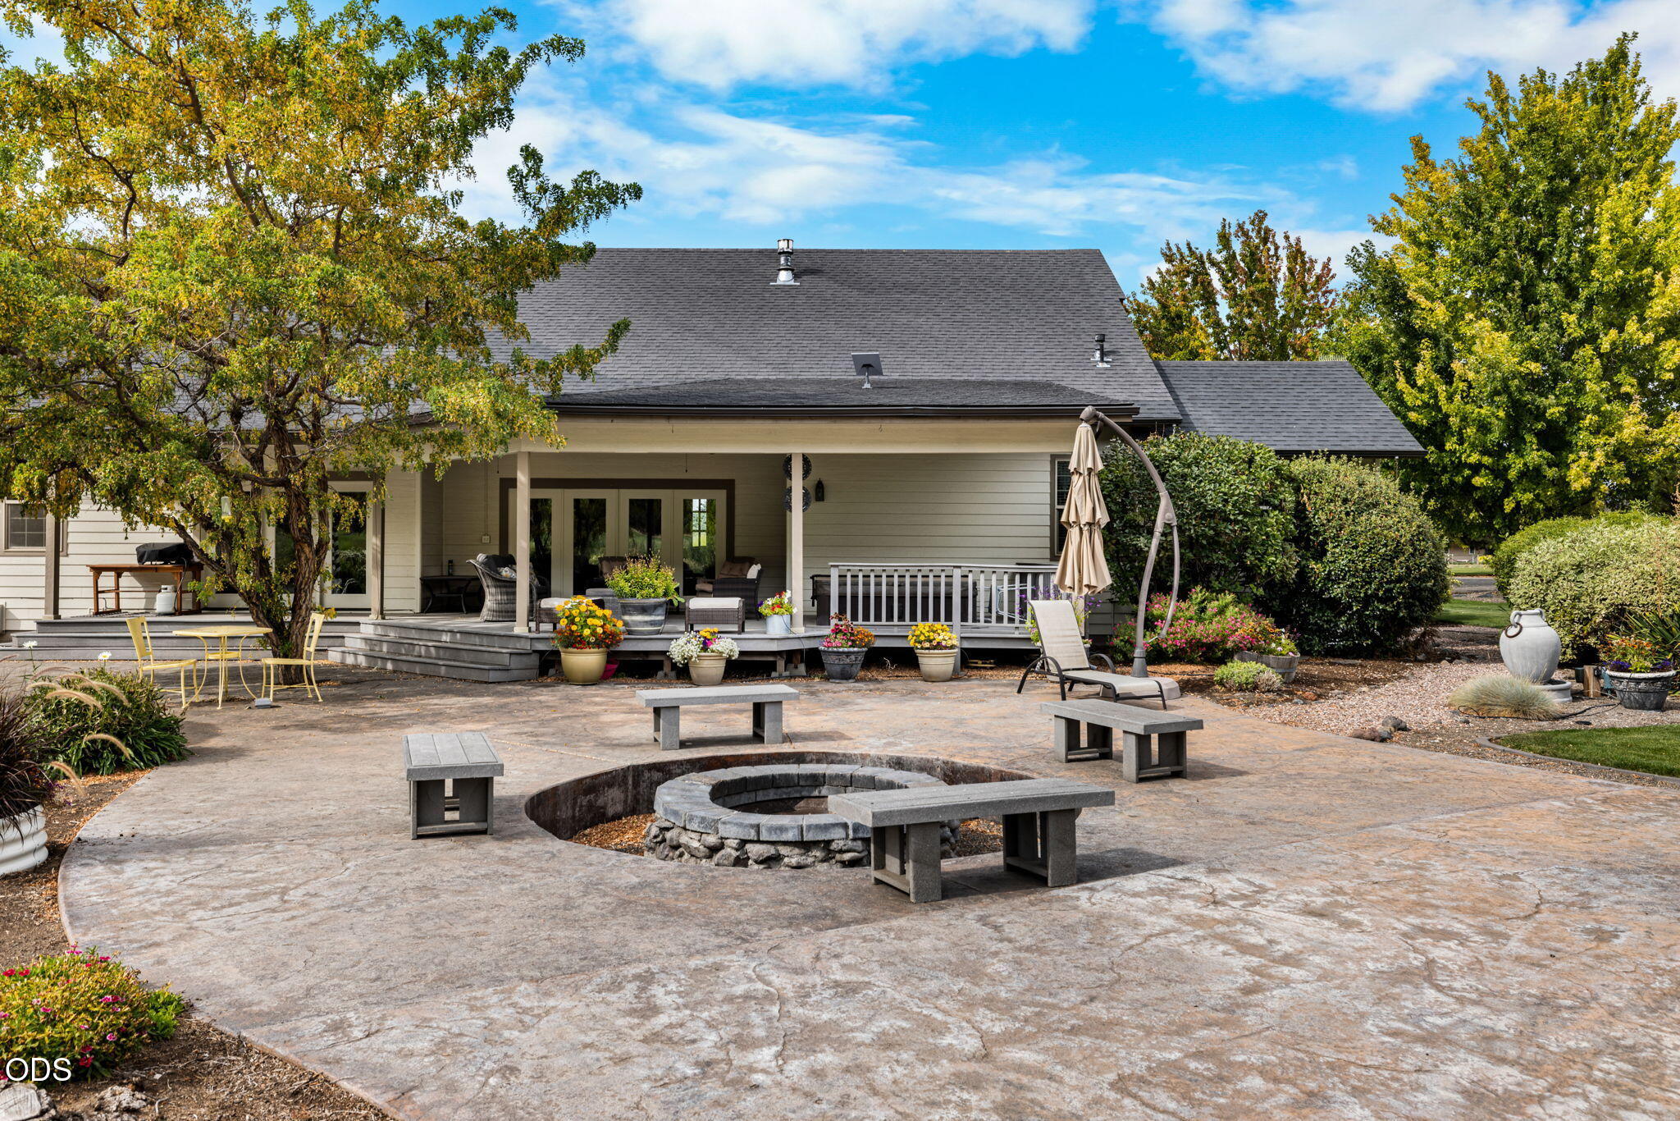
Back patio with circular stone fire pit, outdoor seating, covered porch, and landscaped lawn.
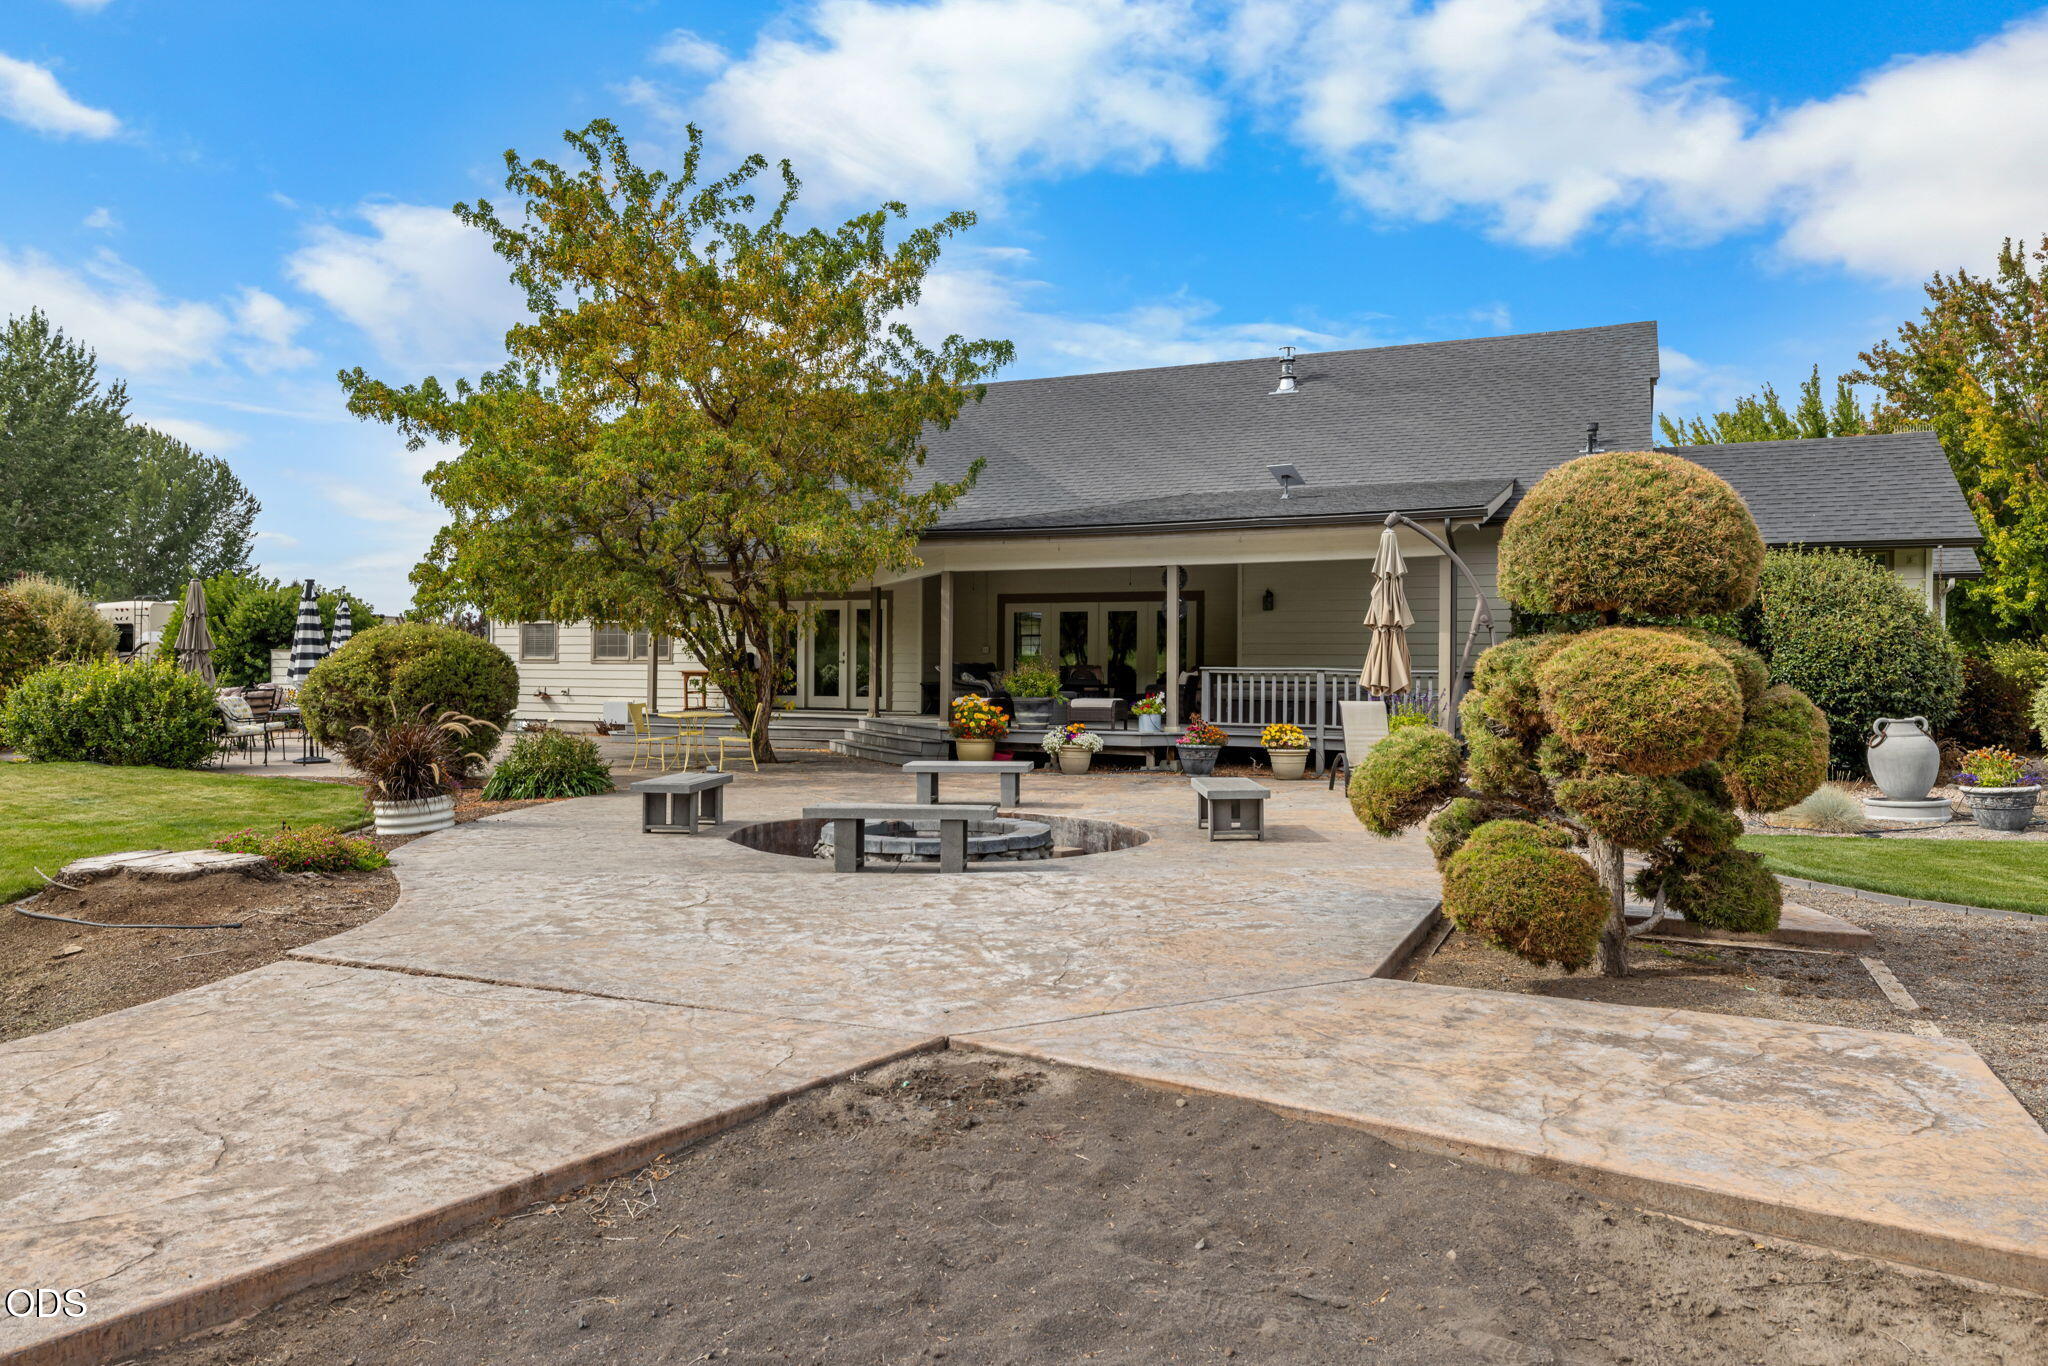
Home’s covered rear deck and landscaped patio with a circular fire pit and benches.
Home’s covered rear porch and landscaped patio with a circular fire pit and outdoor seating.
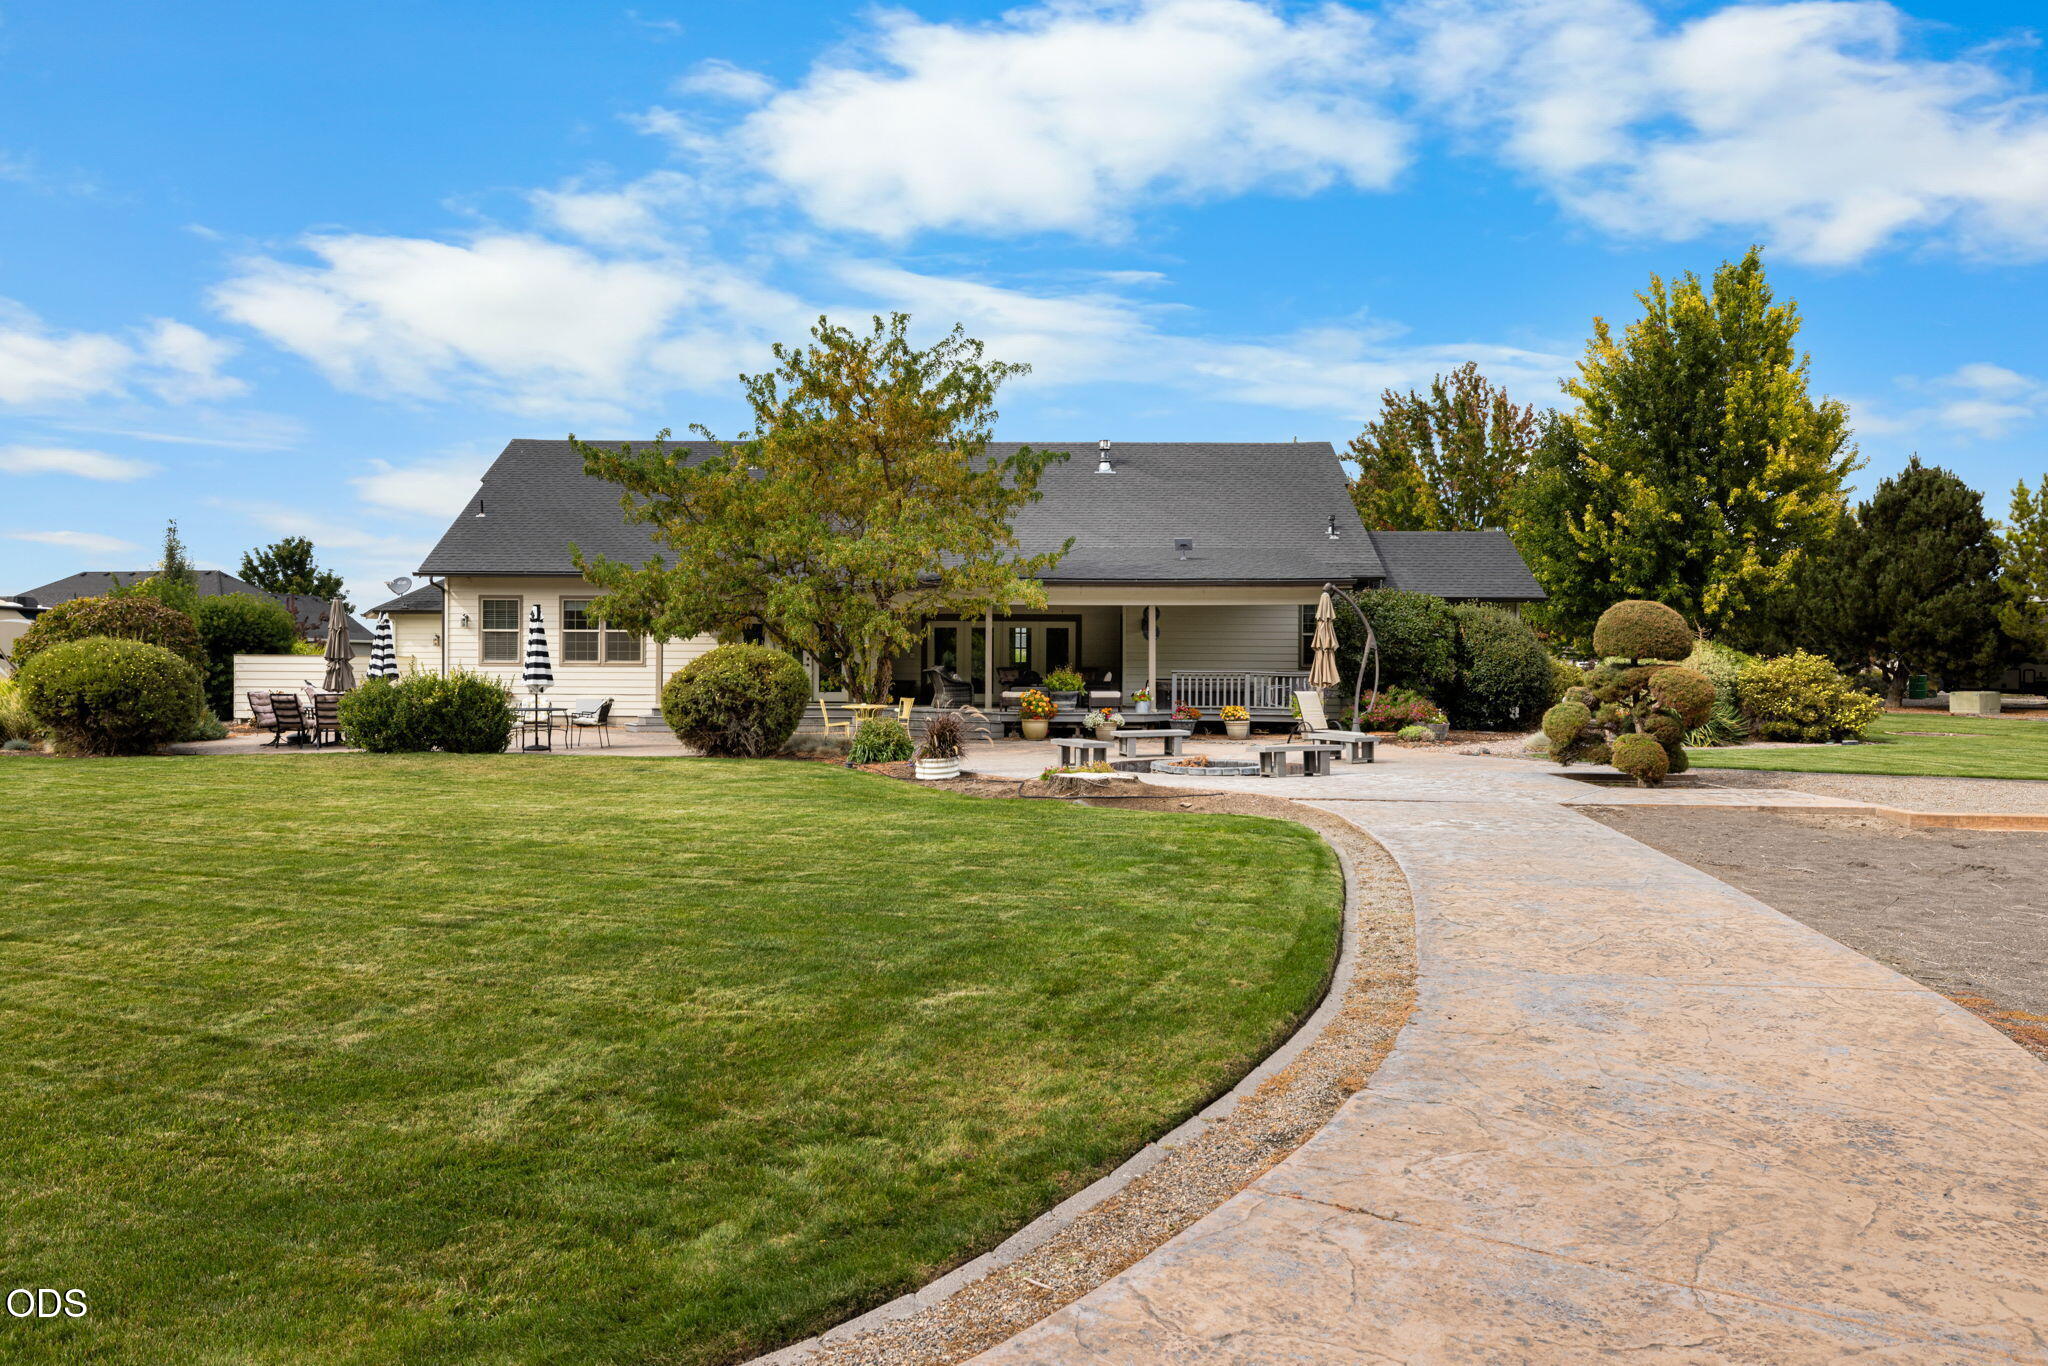
Home’s rear exterior with a covered patio, landscaped lawn, mature trees, and a curved paved driveway.
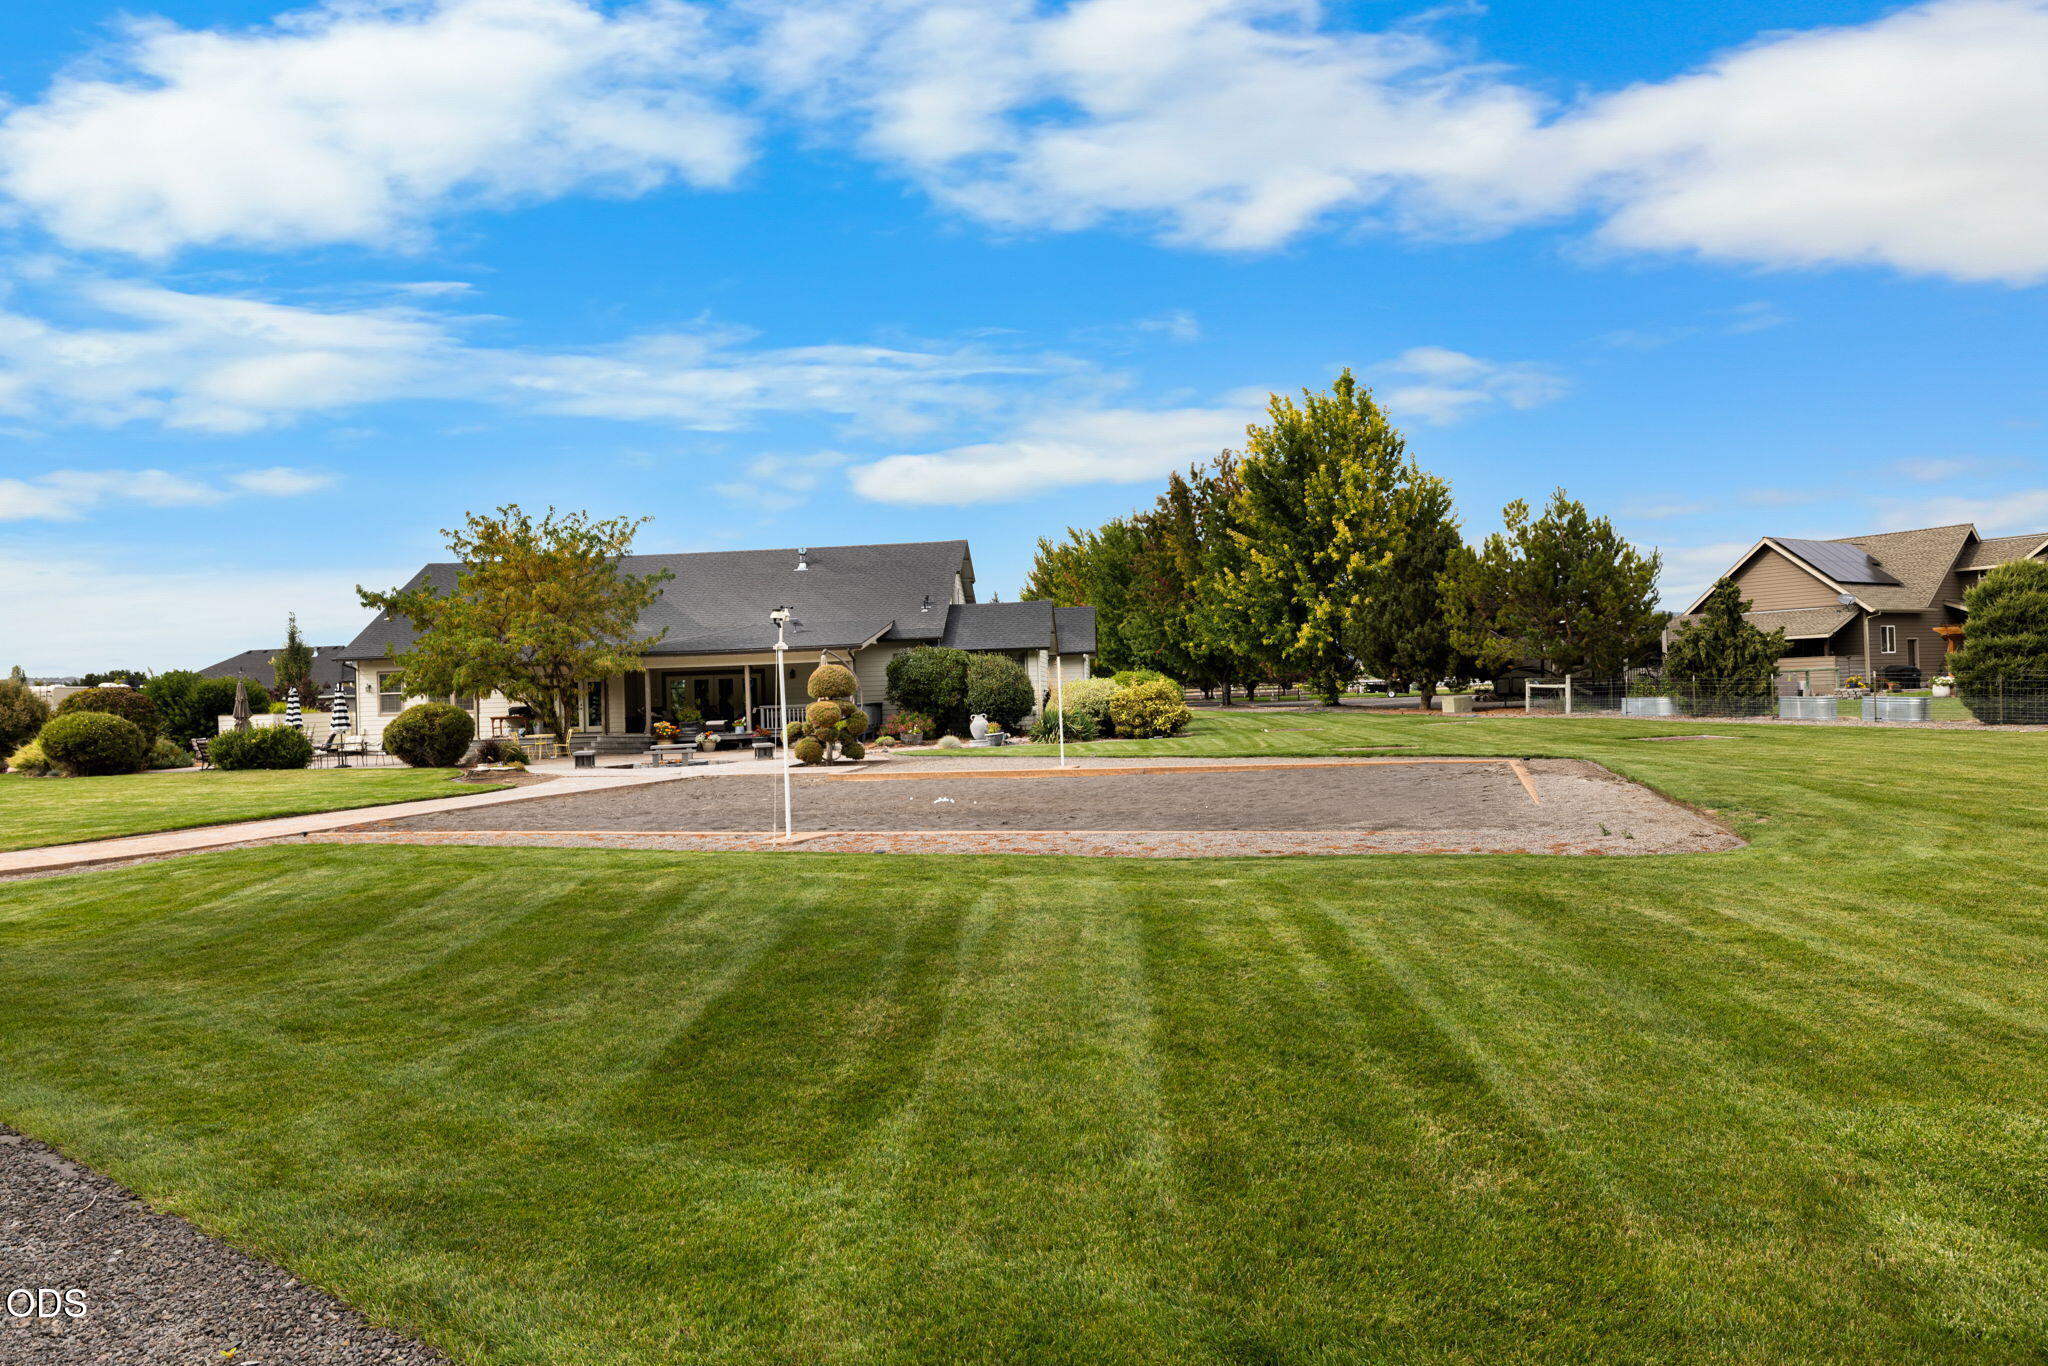
Rear of a home beyond a broad lawn, landscaped patio, and rectangular gravel recreation area.
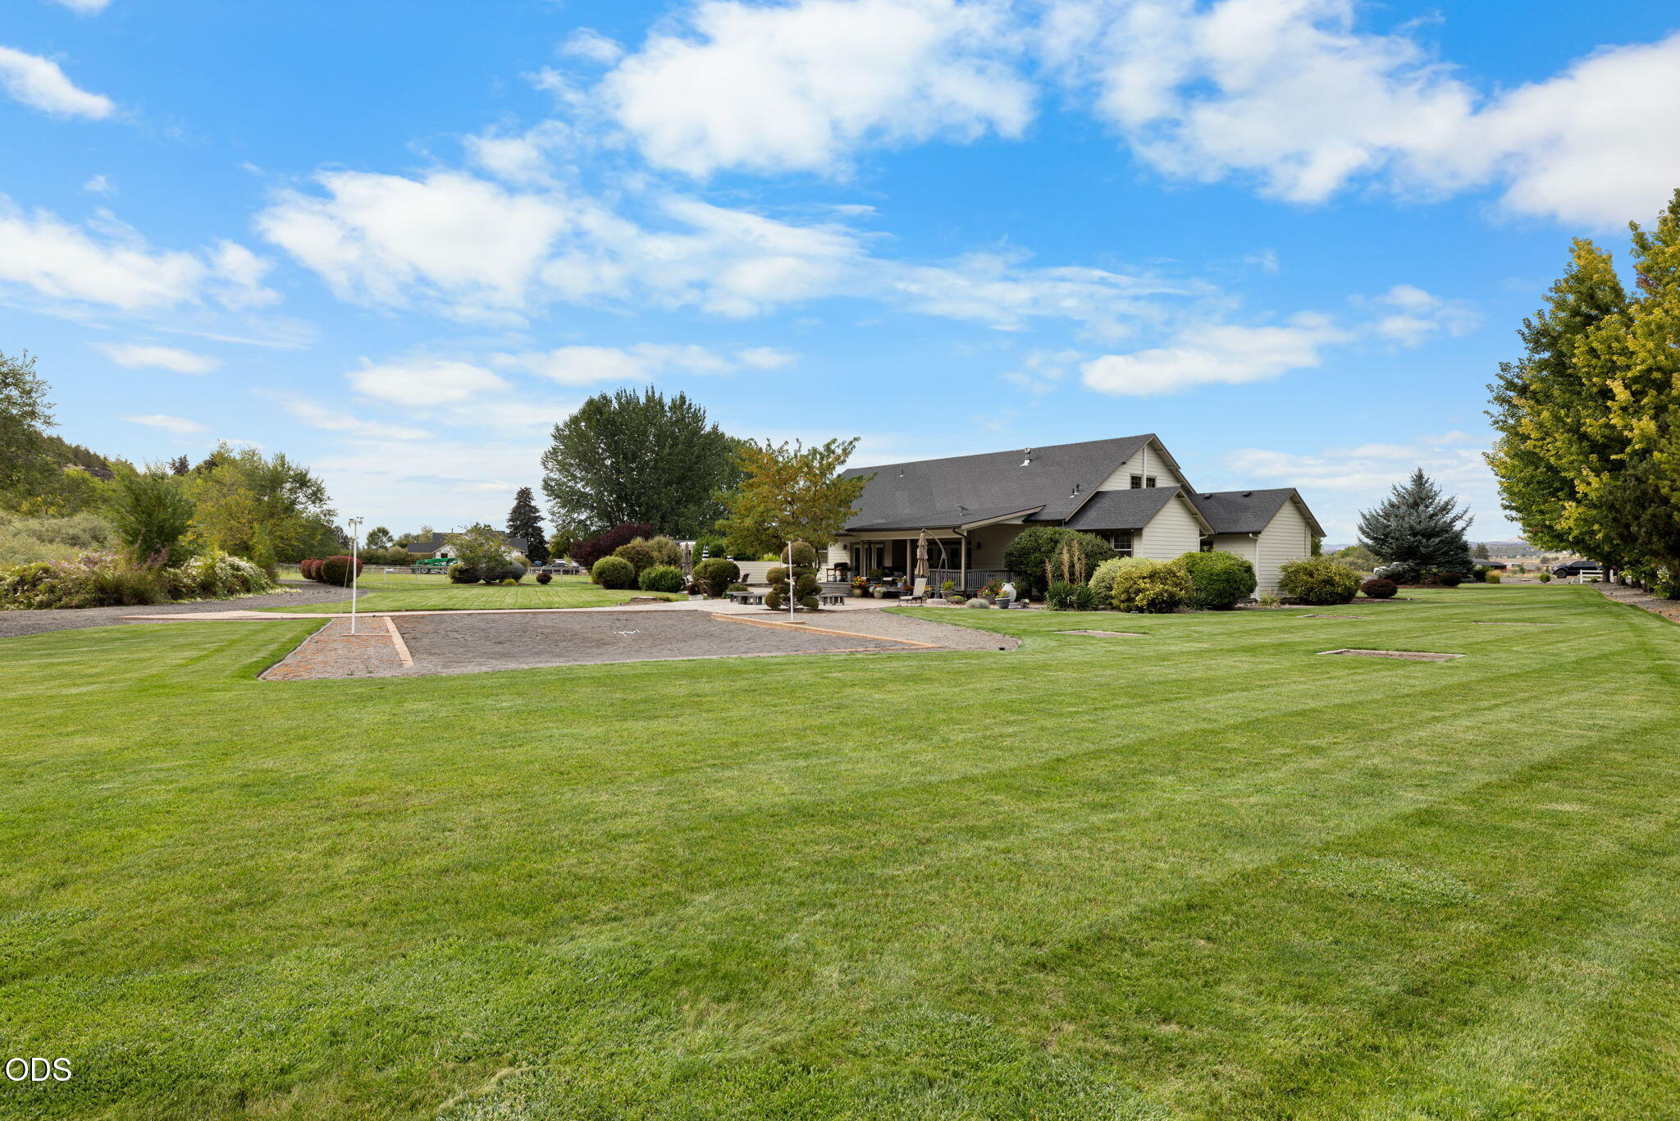
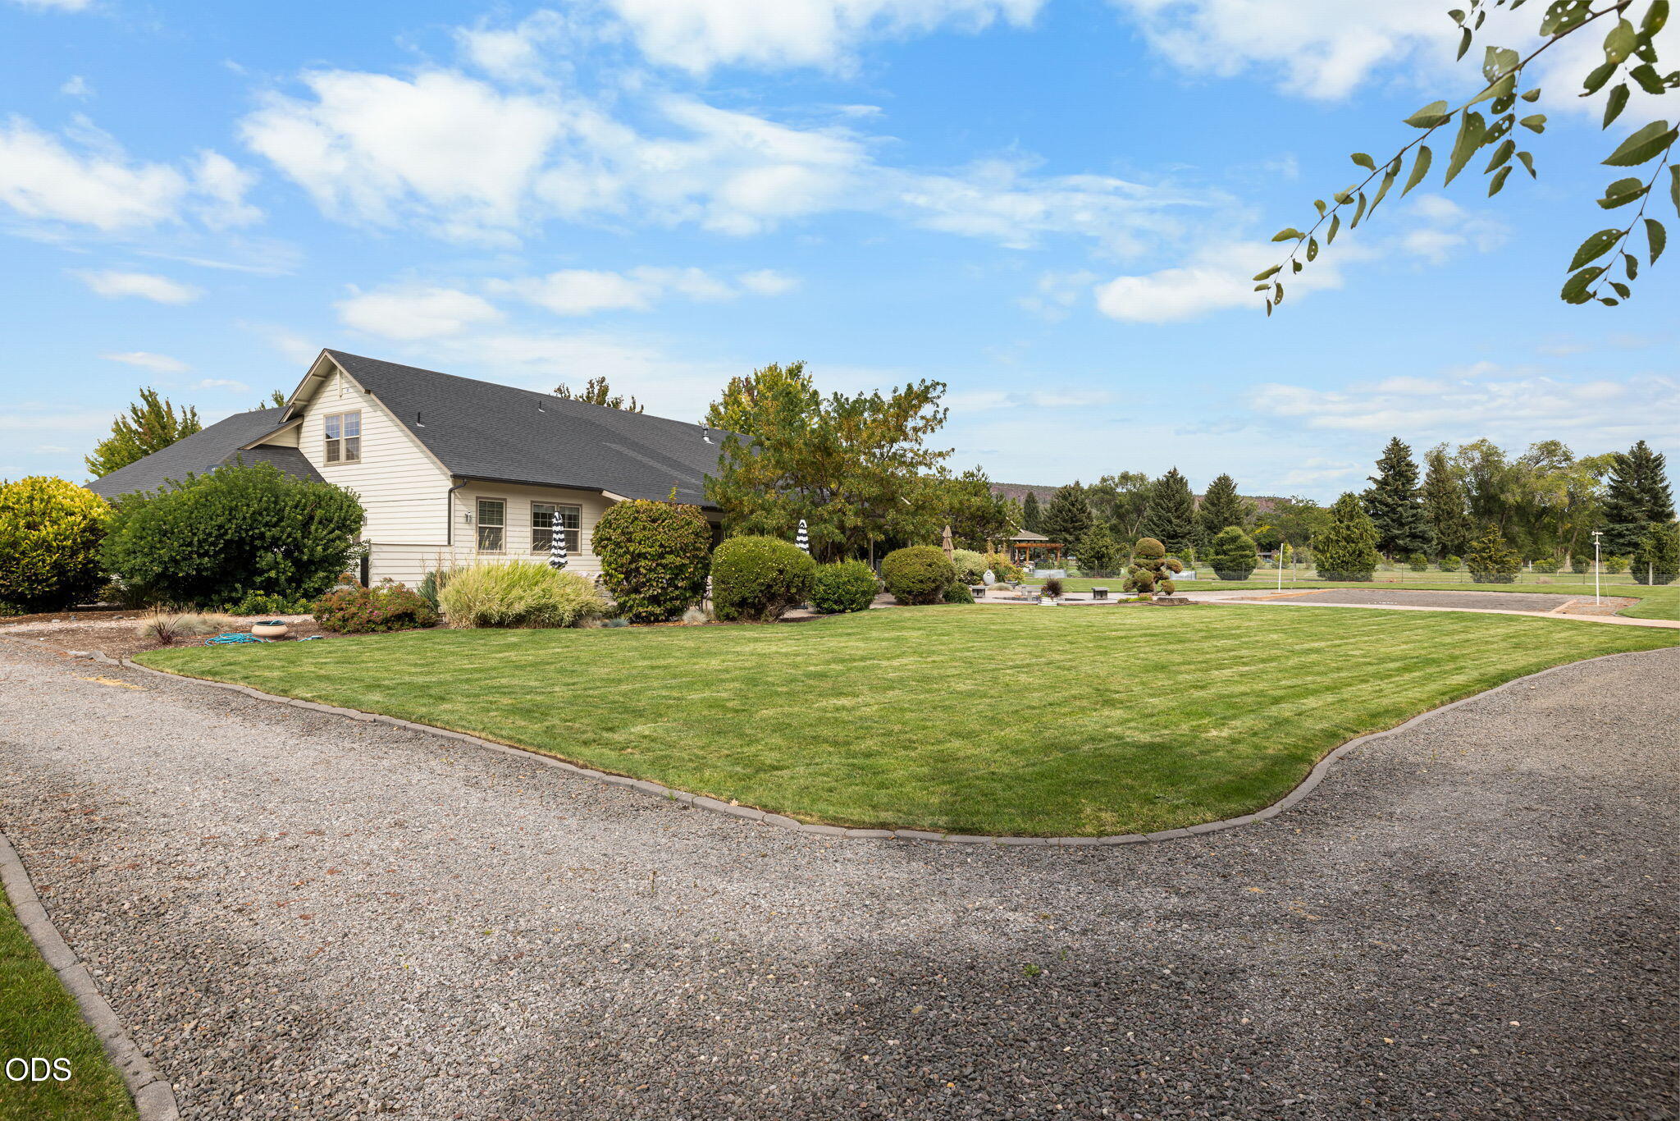
Home with a covered porch, broad lawn, landscaped garden, and gravel recreation area.
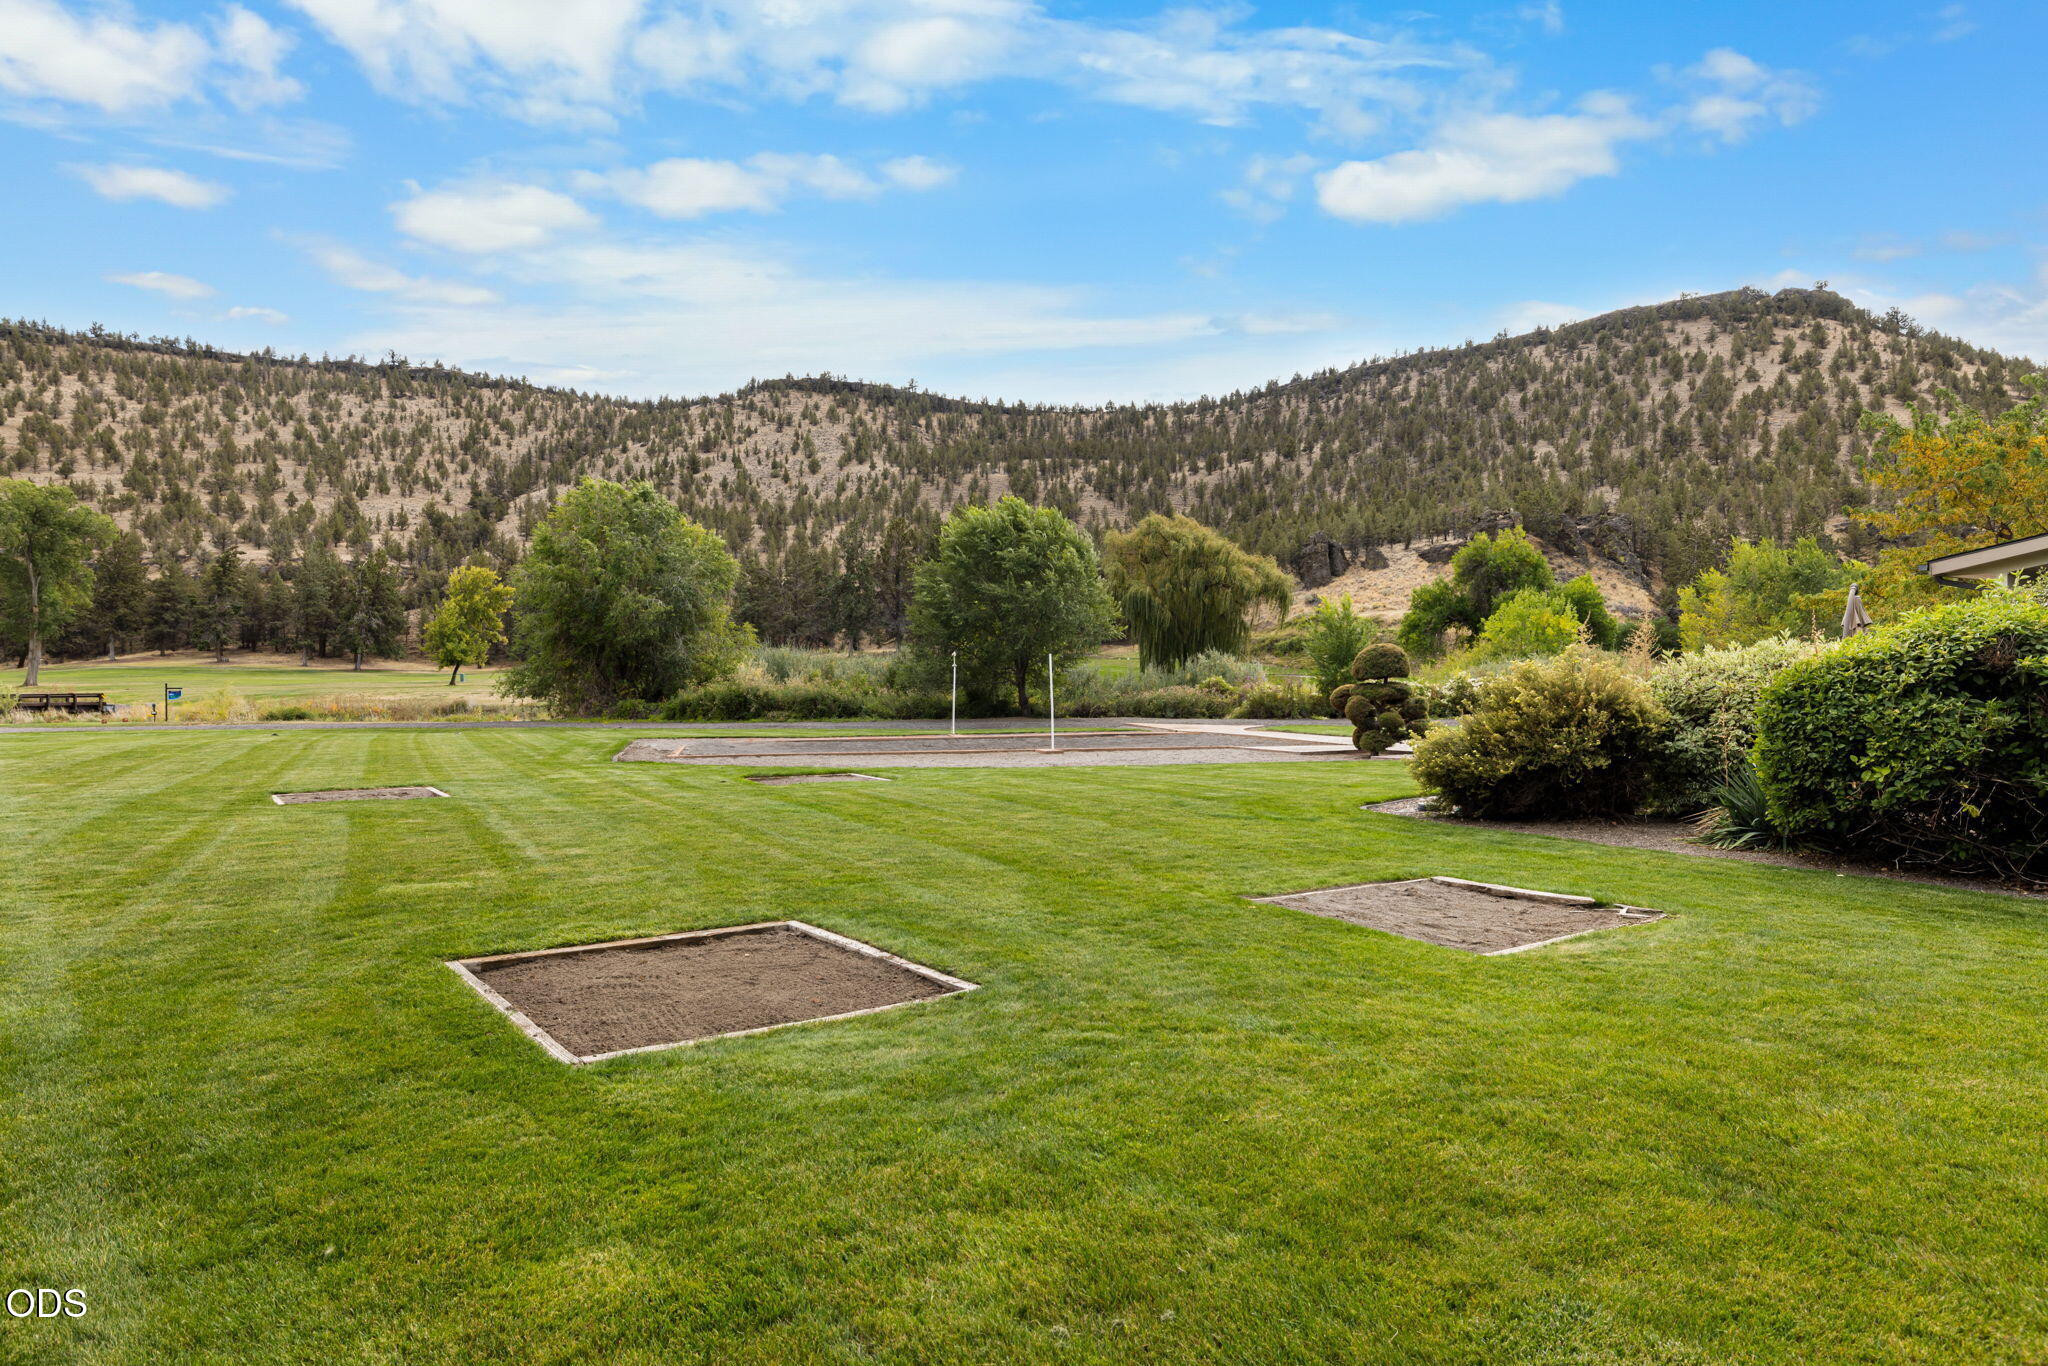
Lawn with sand pits and a gravel recreation area below tree-covered hills.
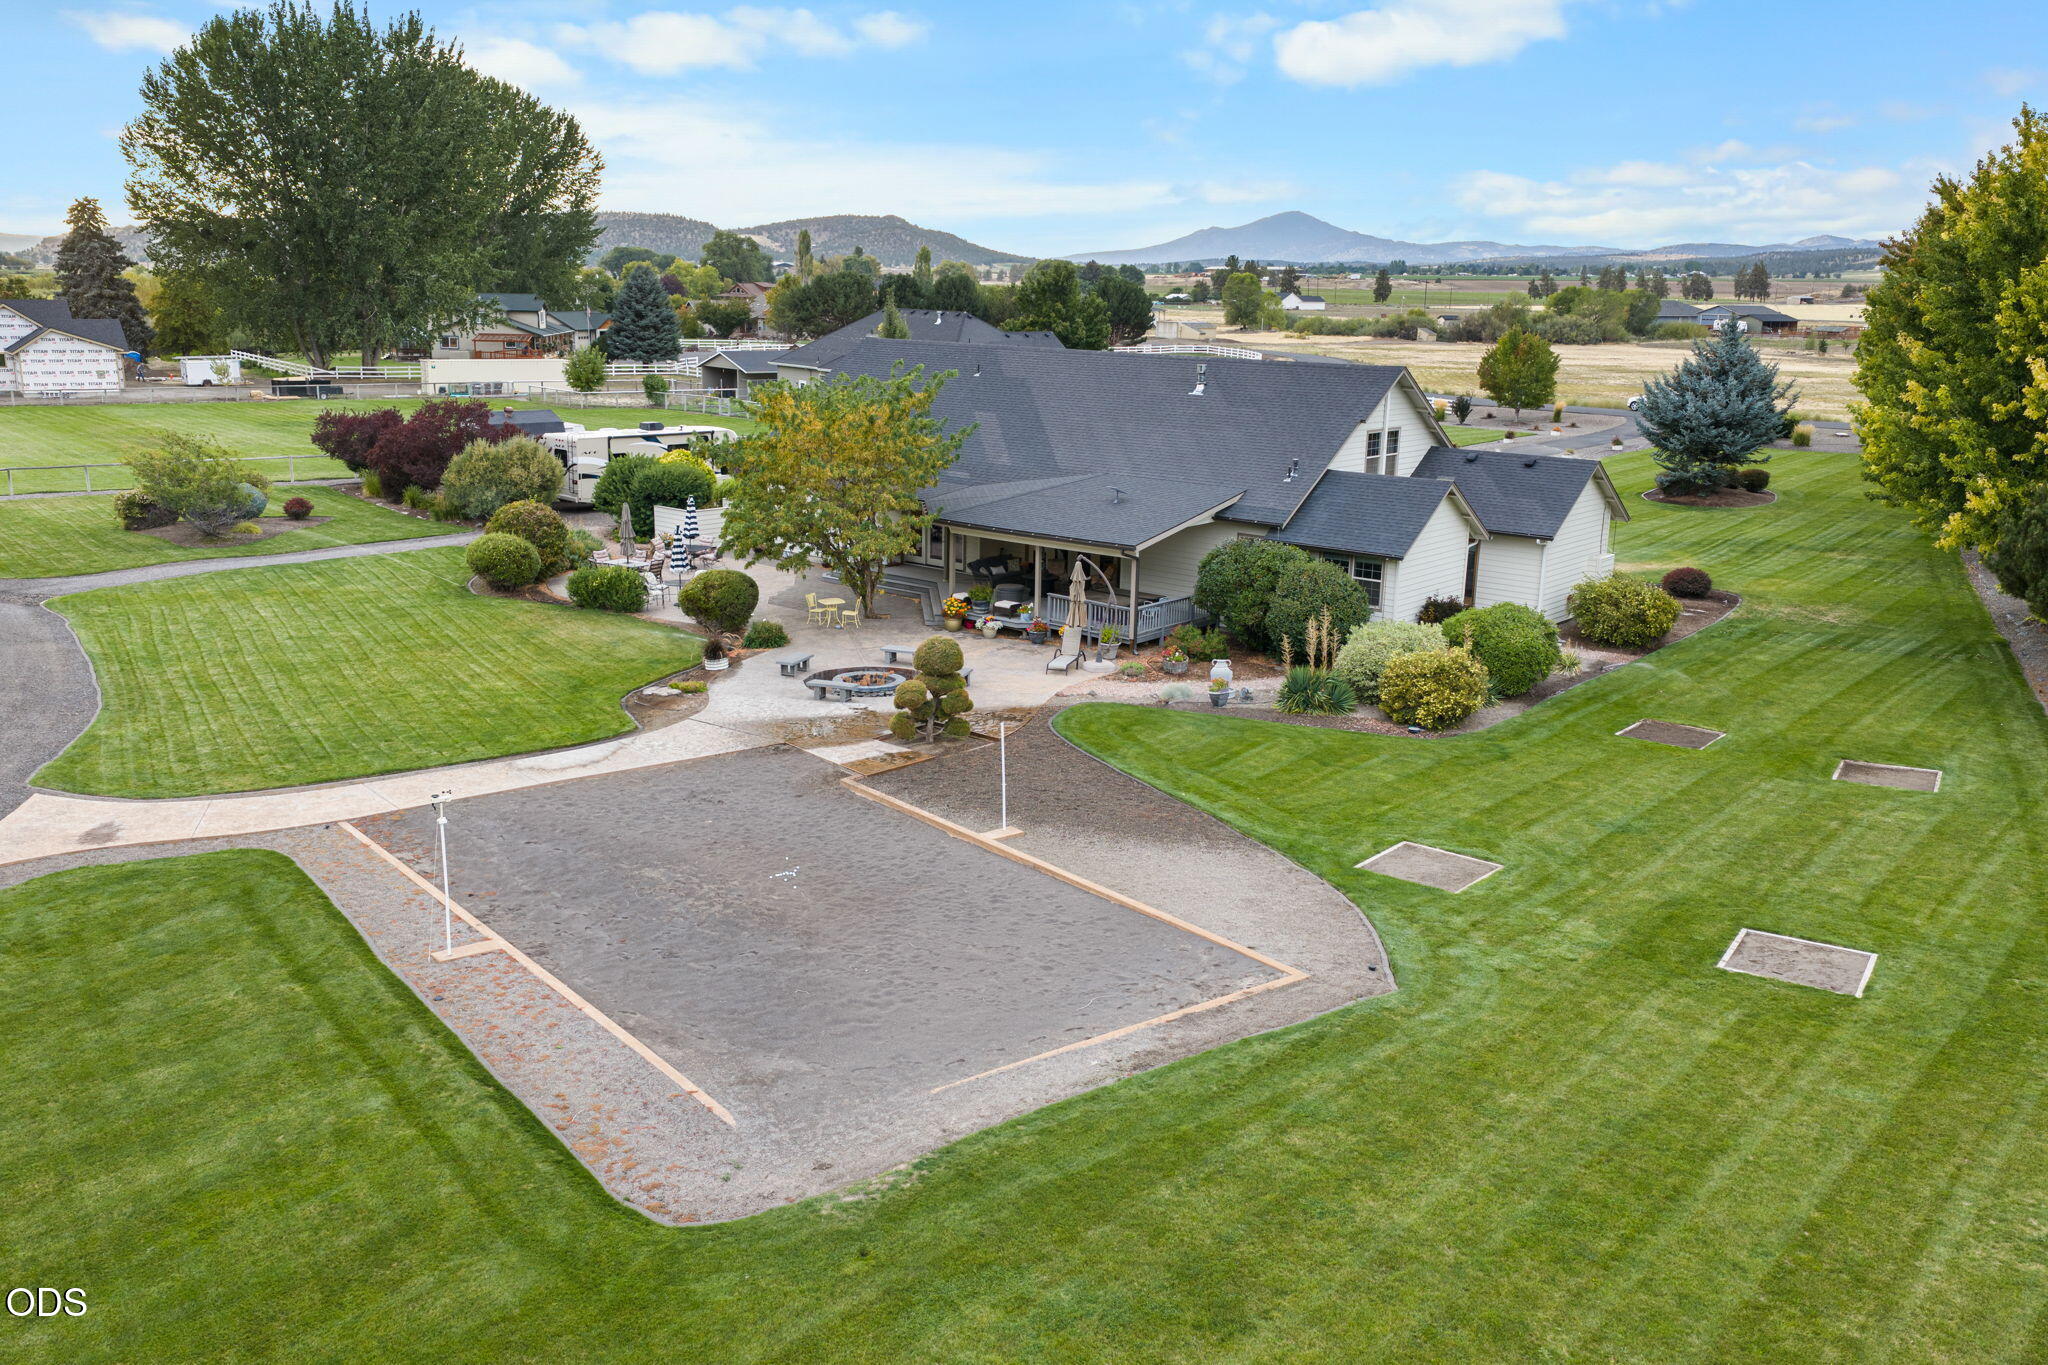
Aerial view of a home with a gravel volleyball court, landscaped lawn, and distant mountain views.
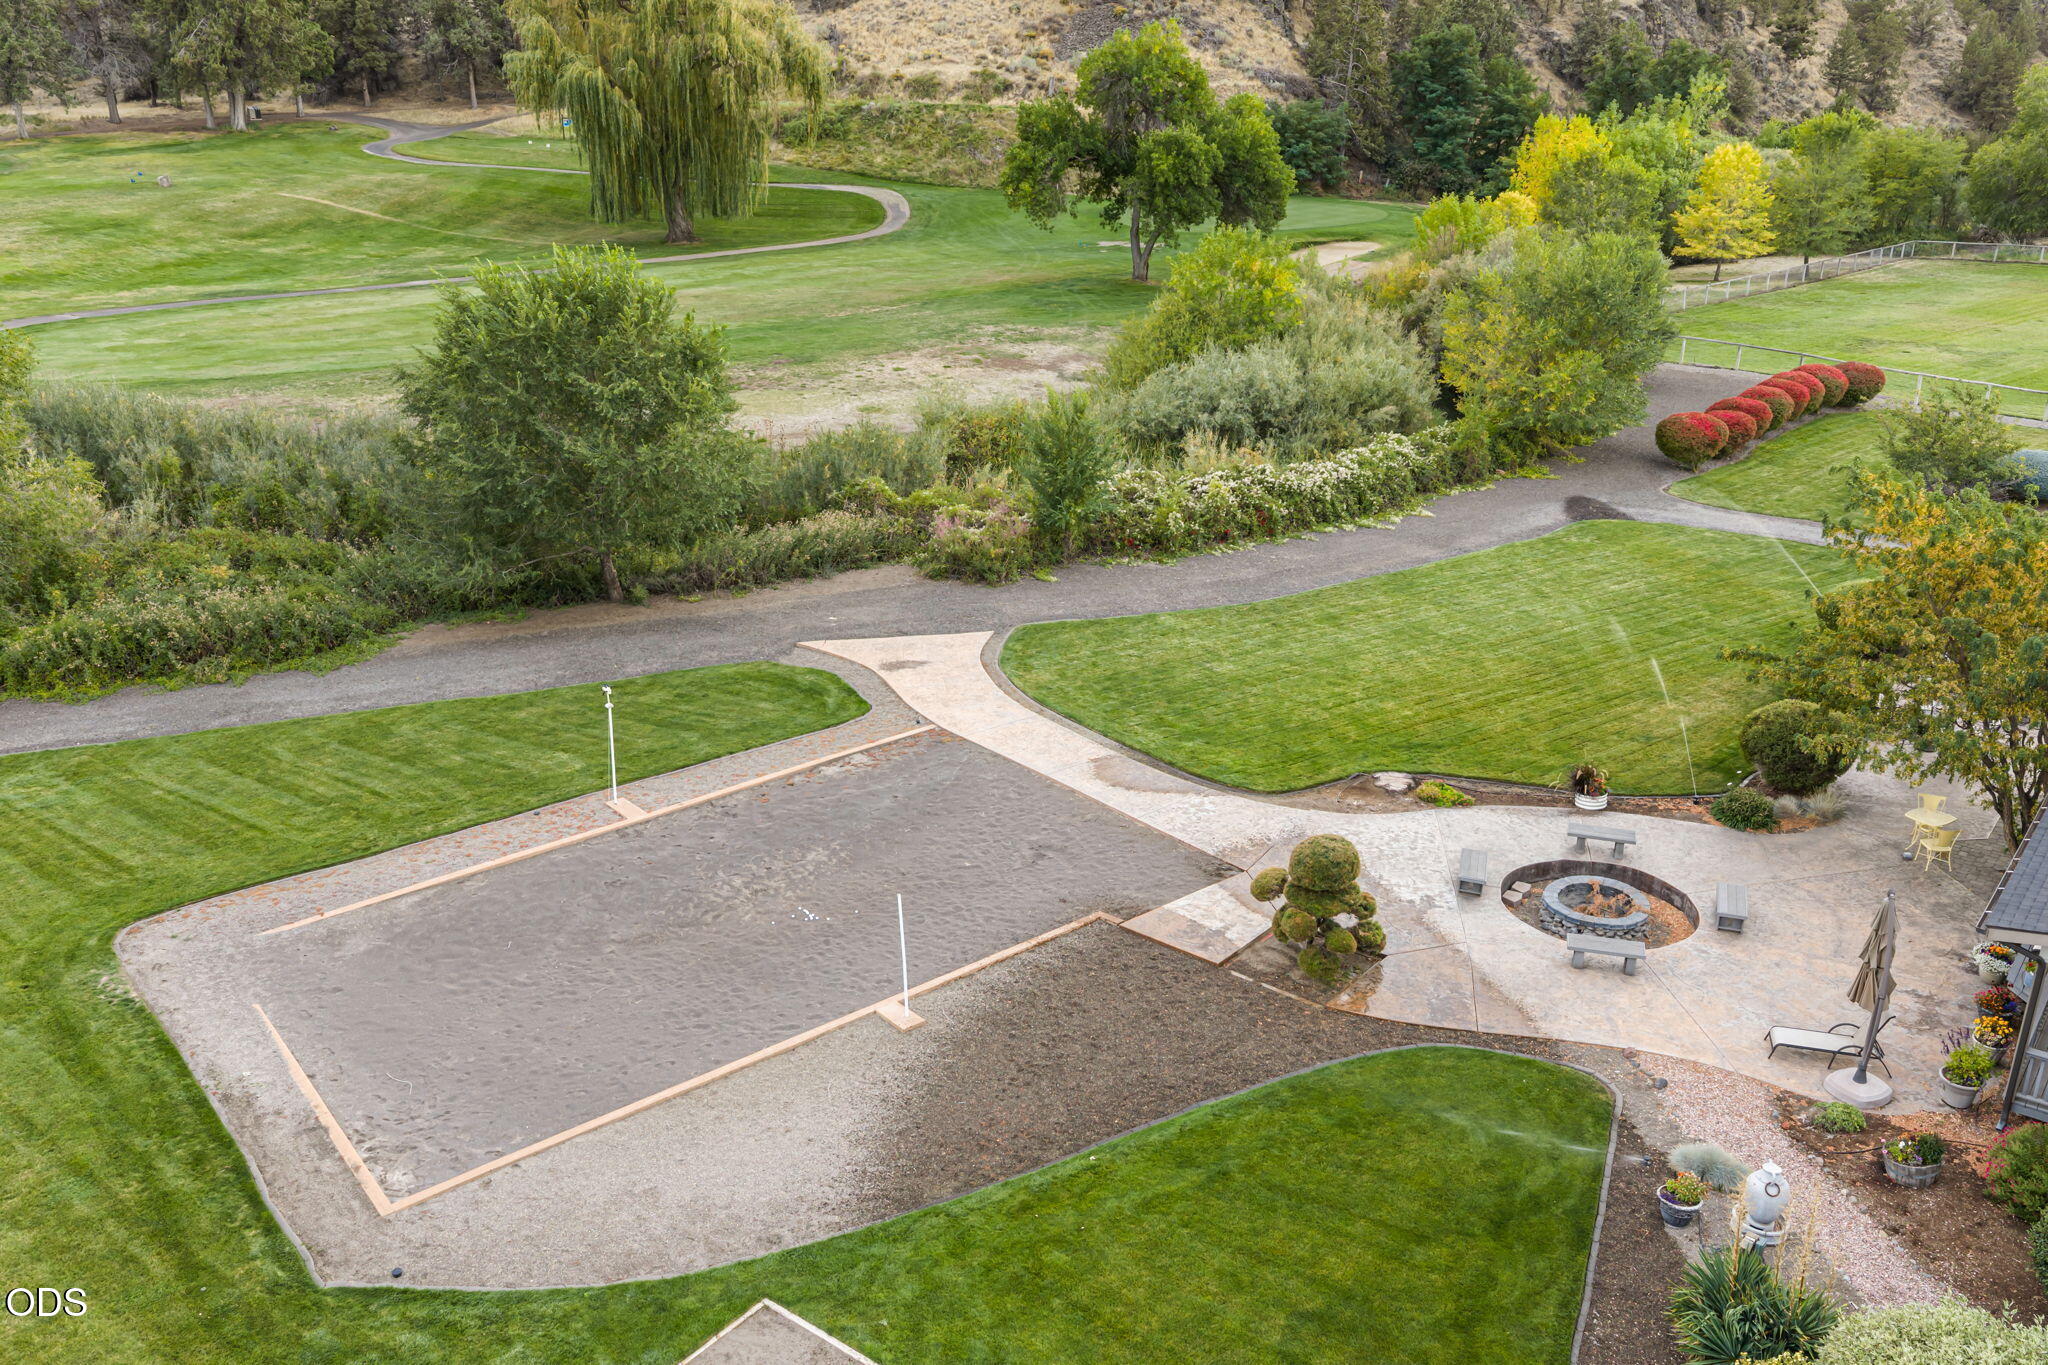
Landscaped grounds with a bocce court, winding paths, and a circular fire pit patio.
Aerial view of a home with a broad furnished patio, covered porch, circular fire pit, and landscaped yard.
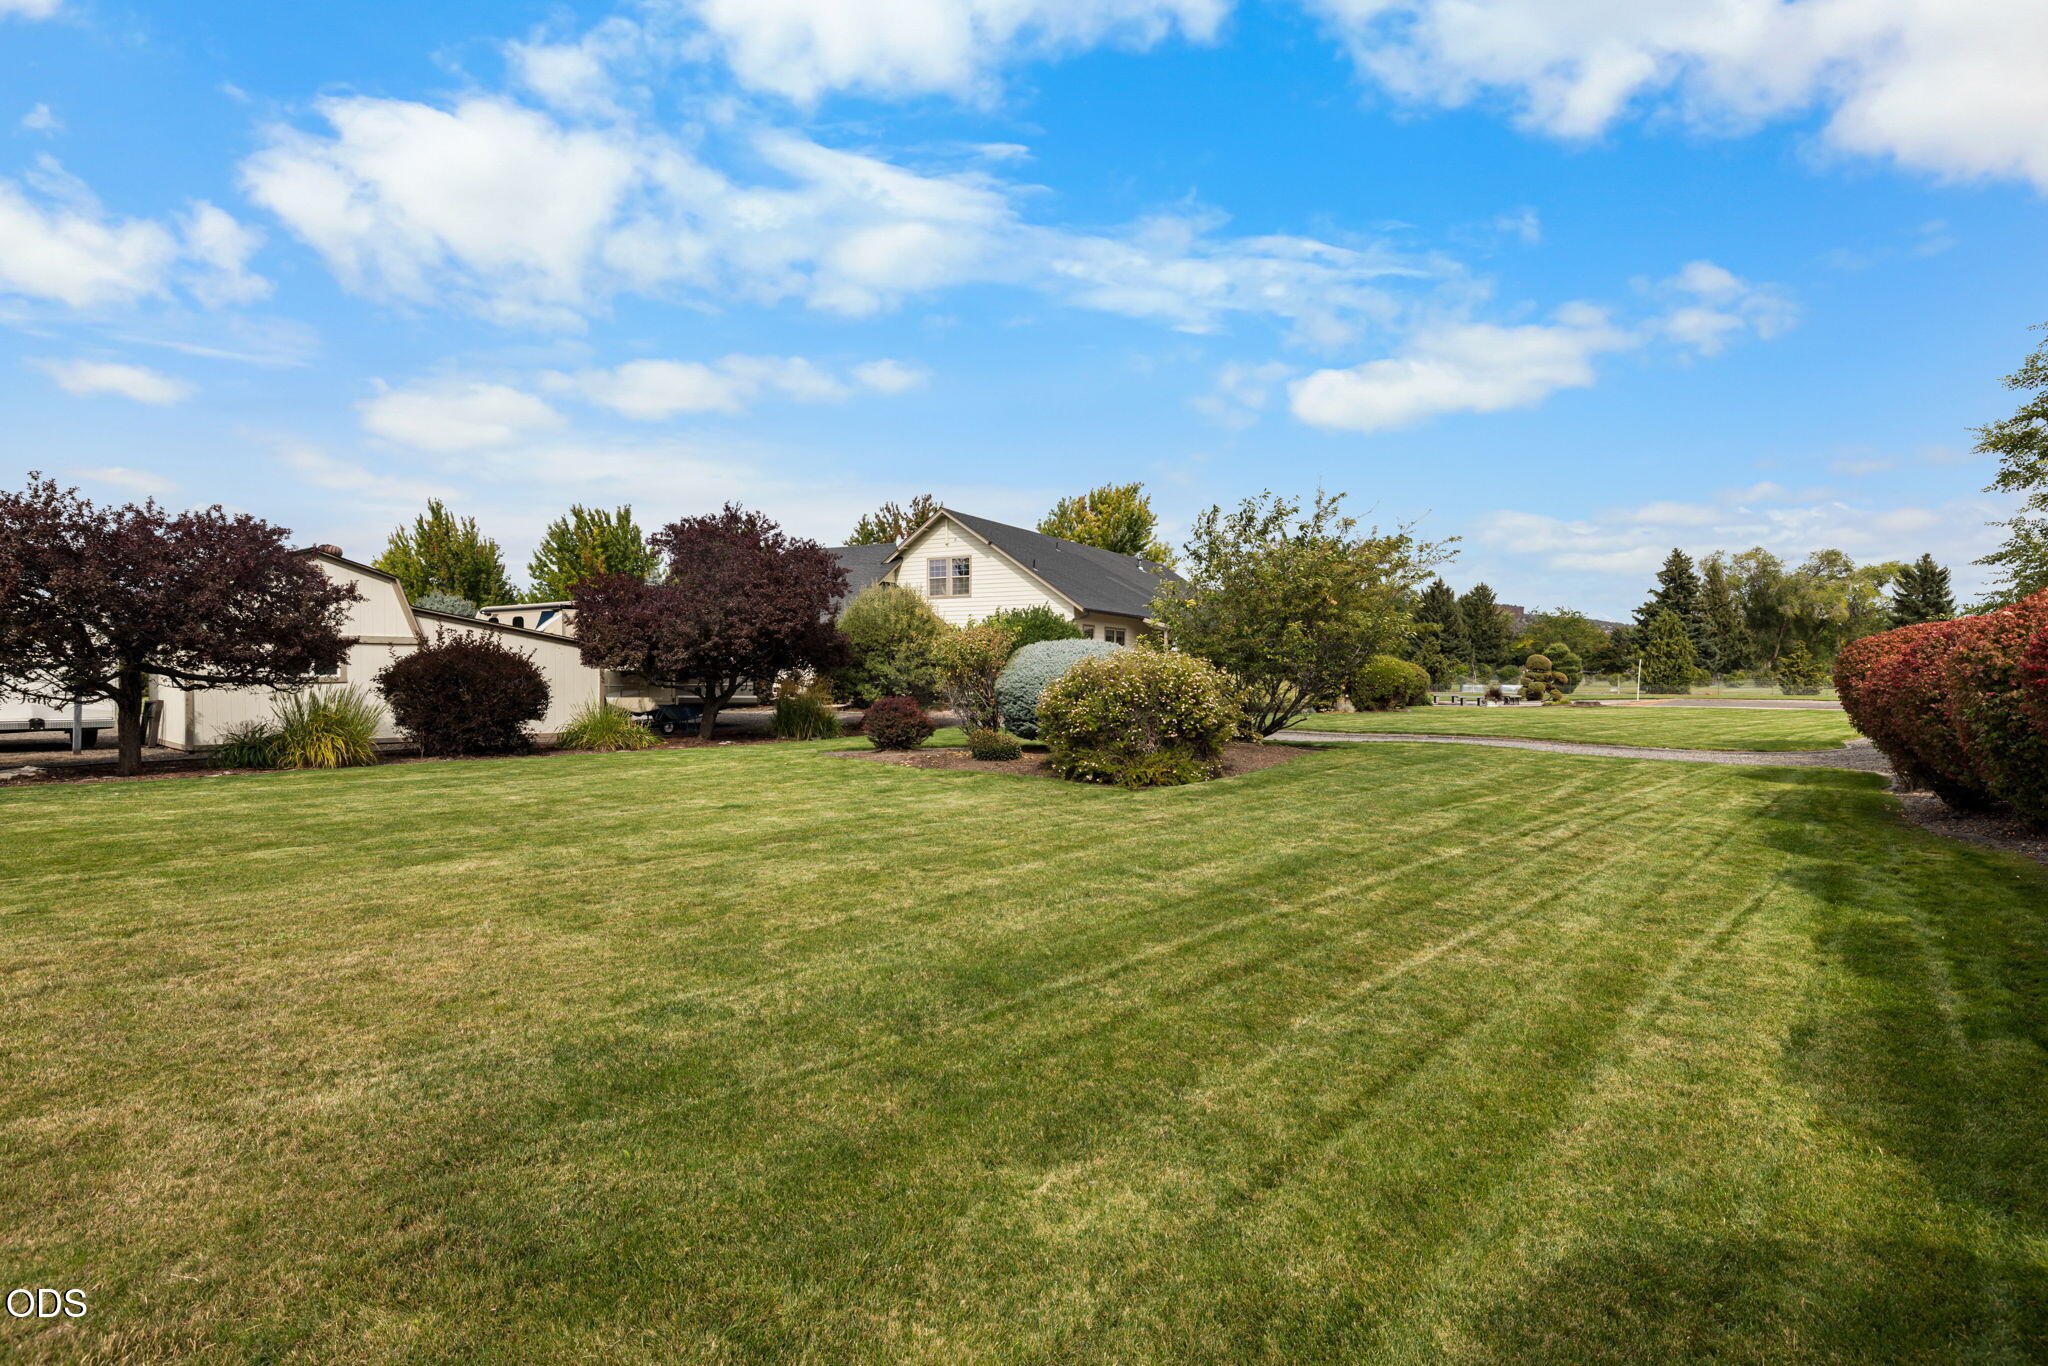
Light-colored house partly screened by trees behind a broad mowed lawn.
House with landscaped grounds, broad lawn, gravel driveway, and a paved recreation court.
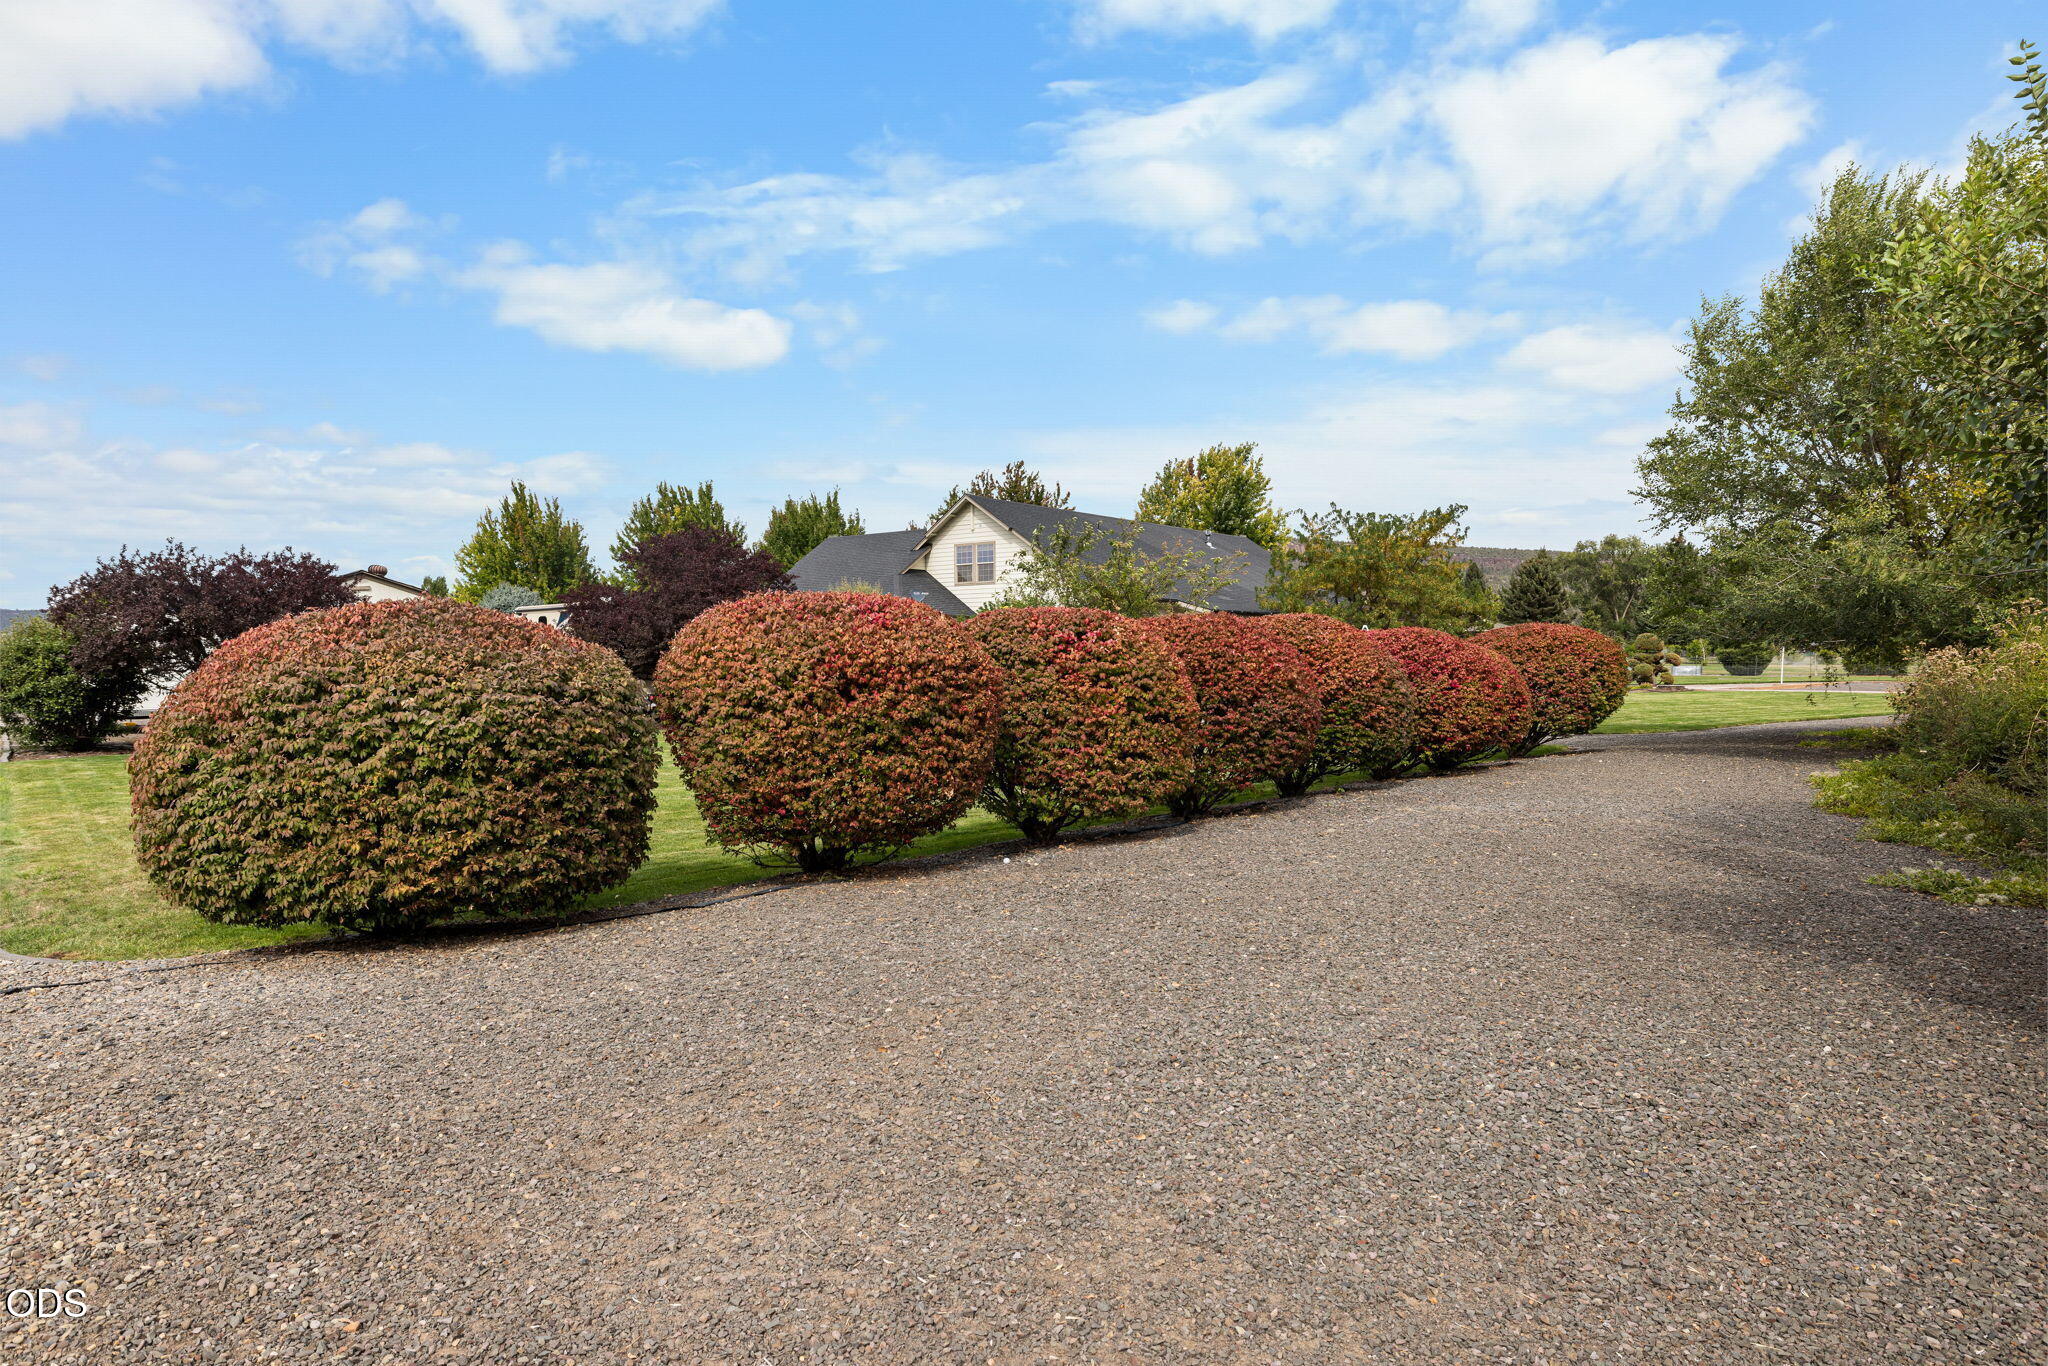
Gravel driveway bordered by rounded red and green shrubs, with the house partly visible behind them.
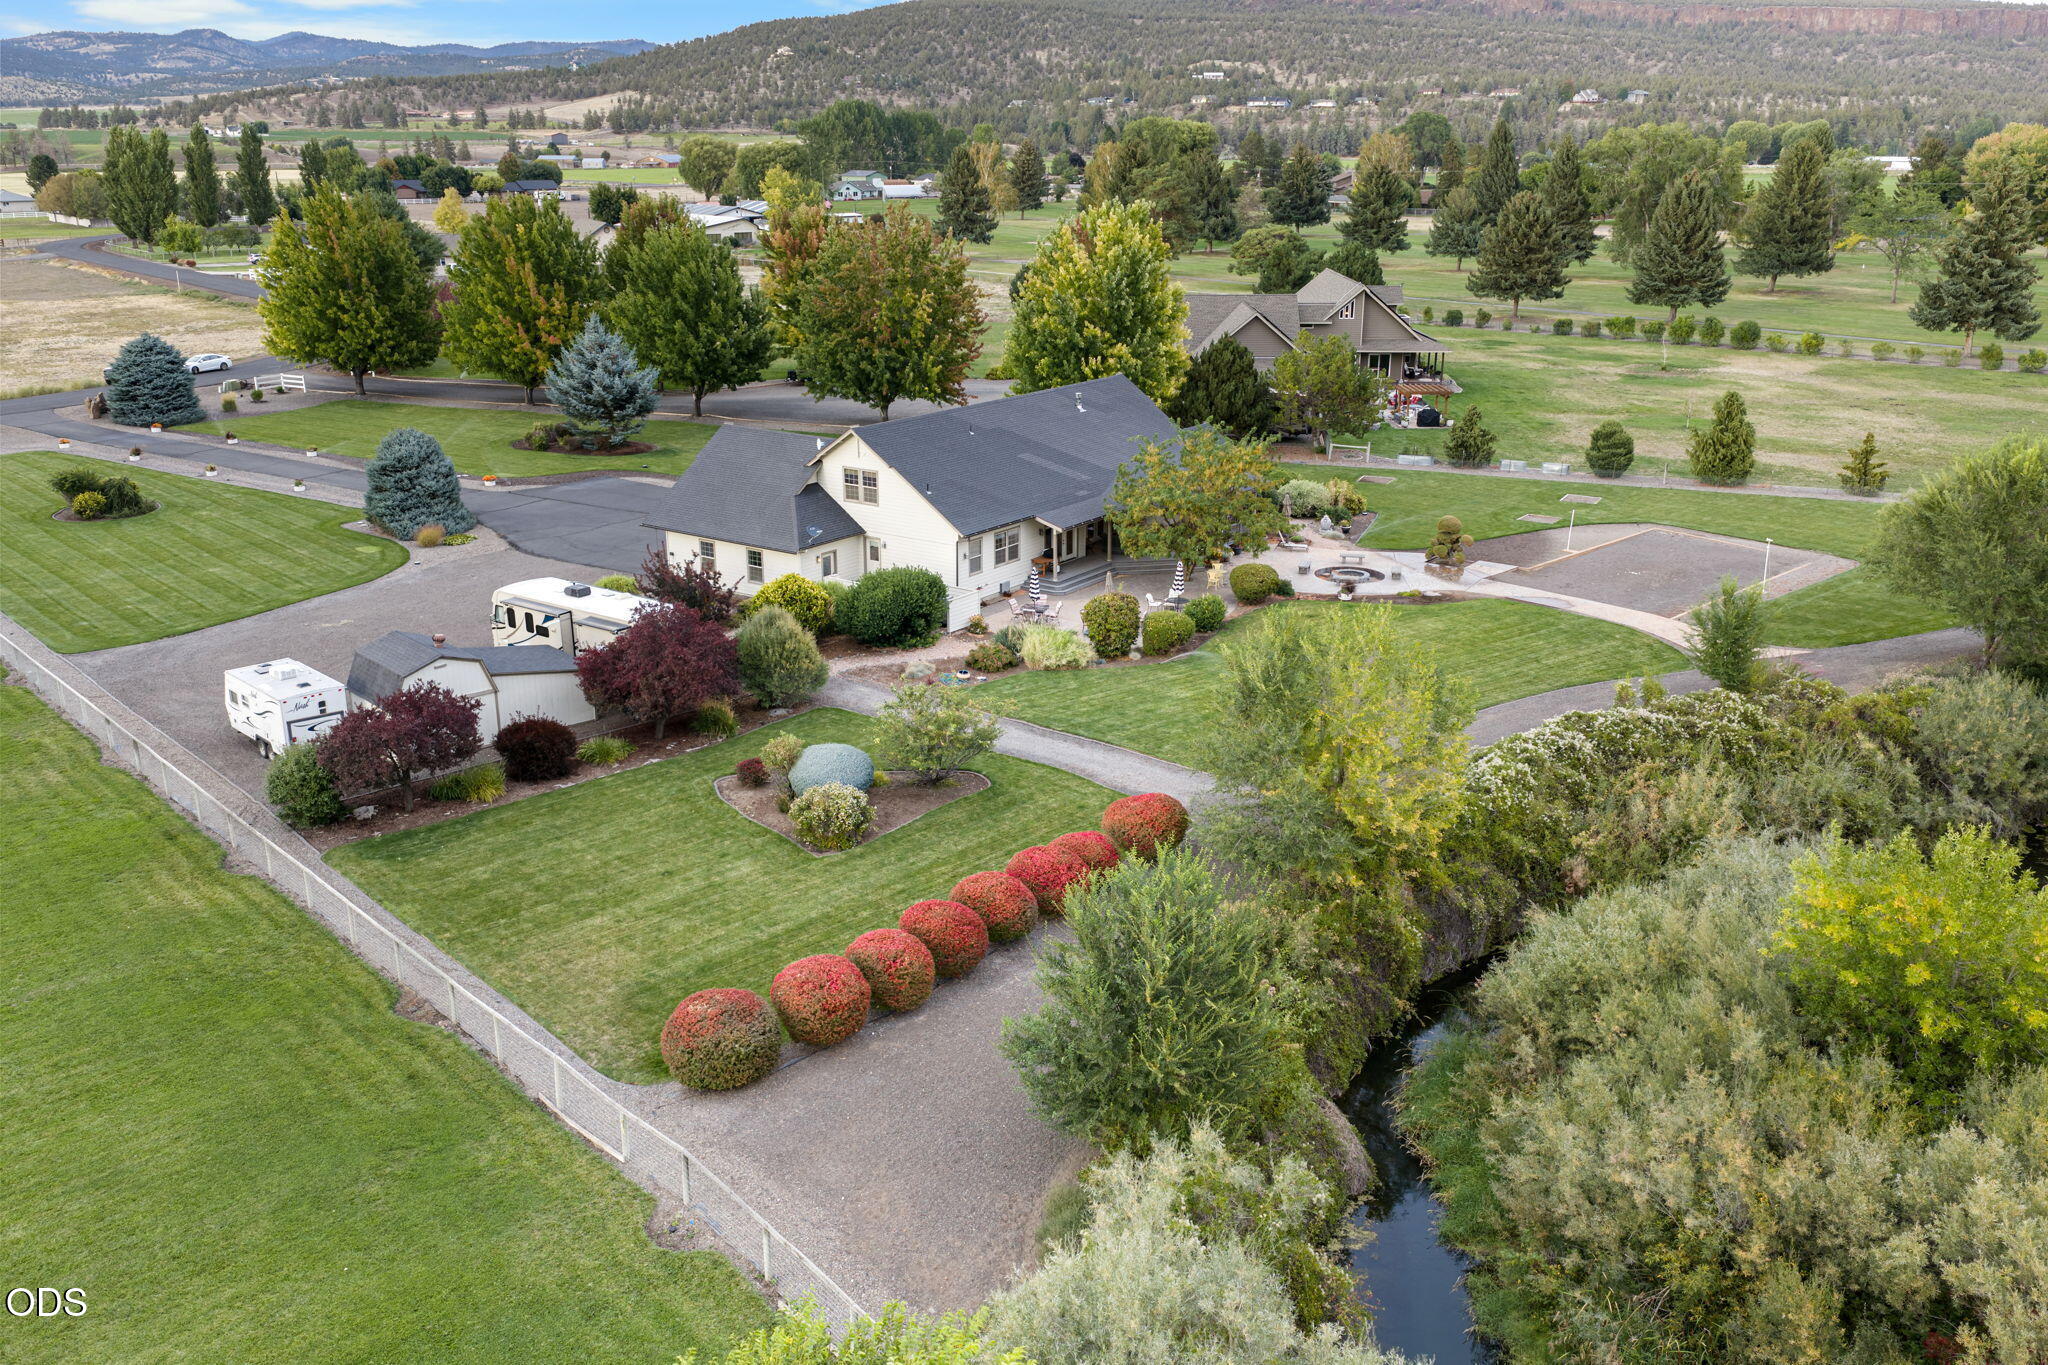
Aerial view of a landscaped home beside a creek, with broad lawns and recreational vehicles.
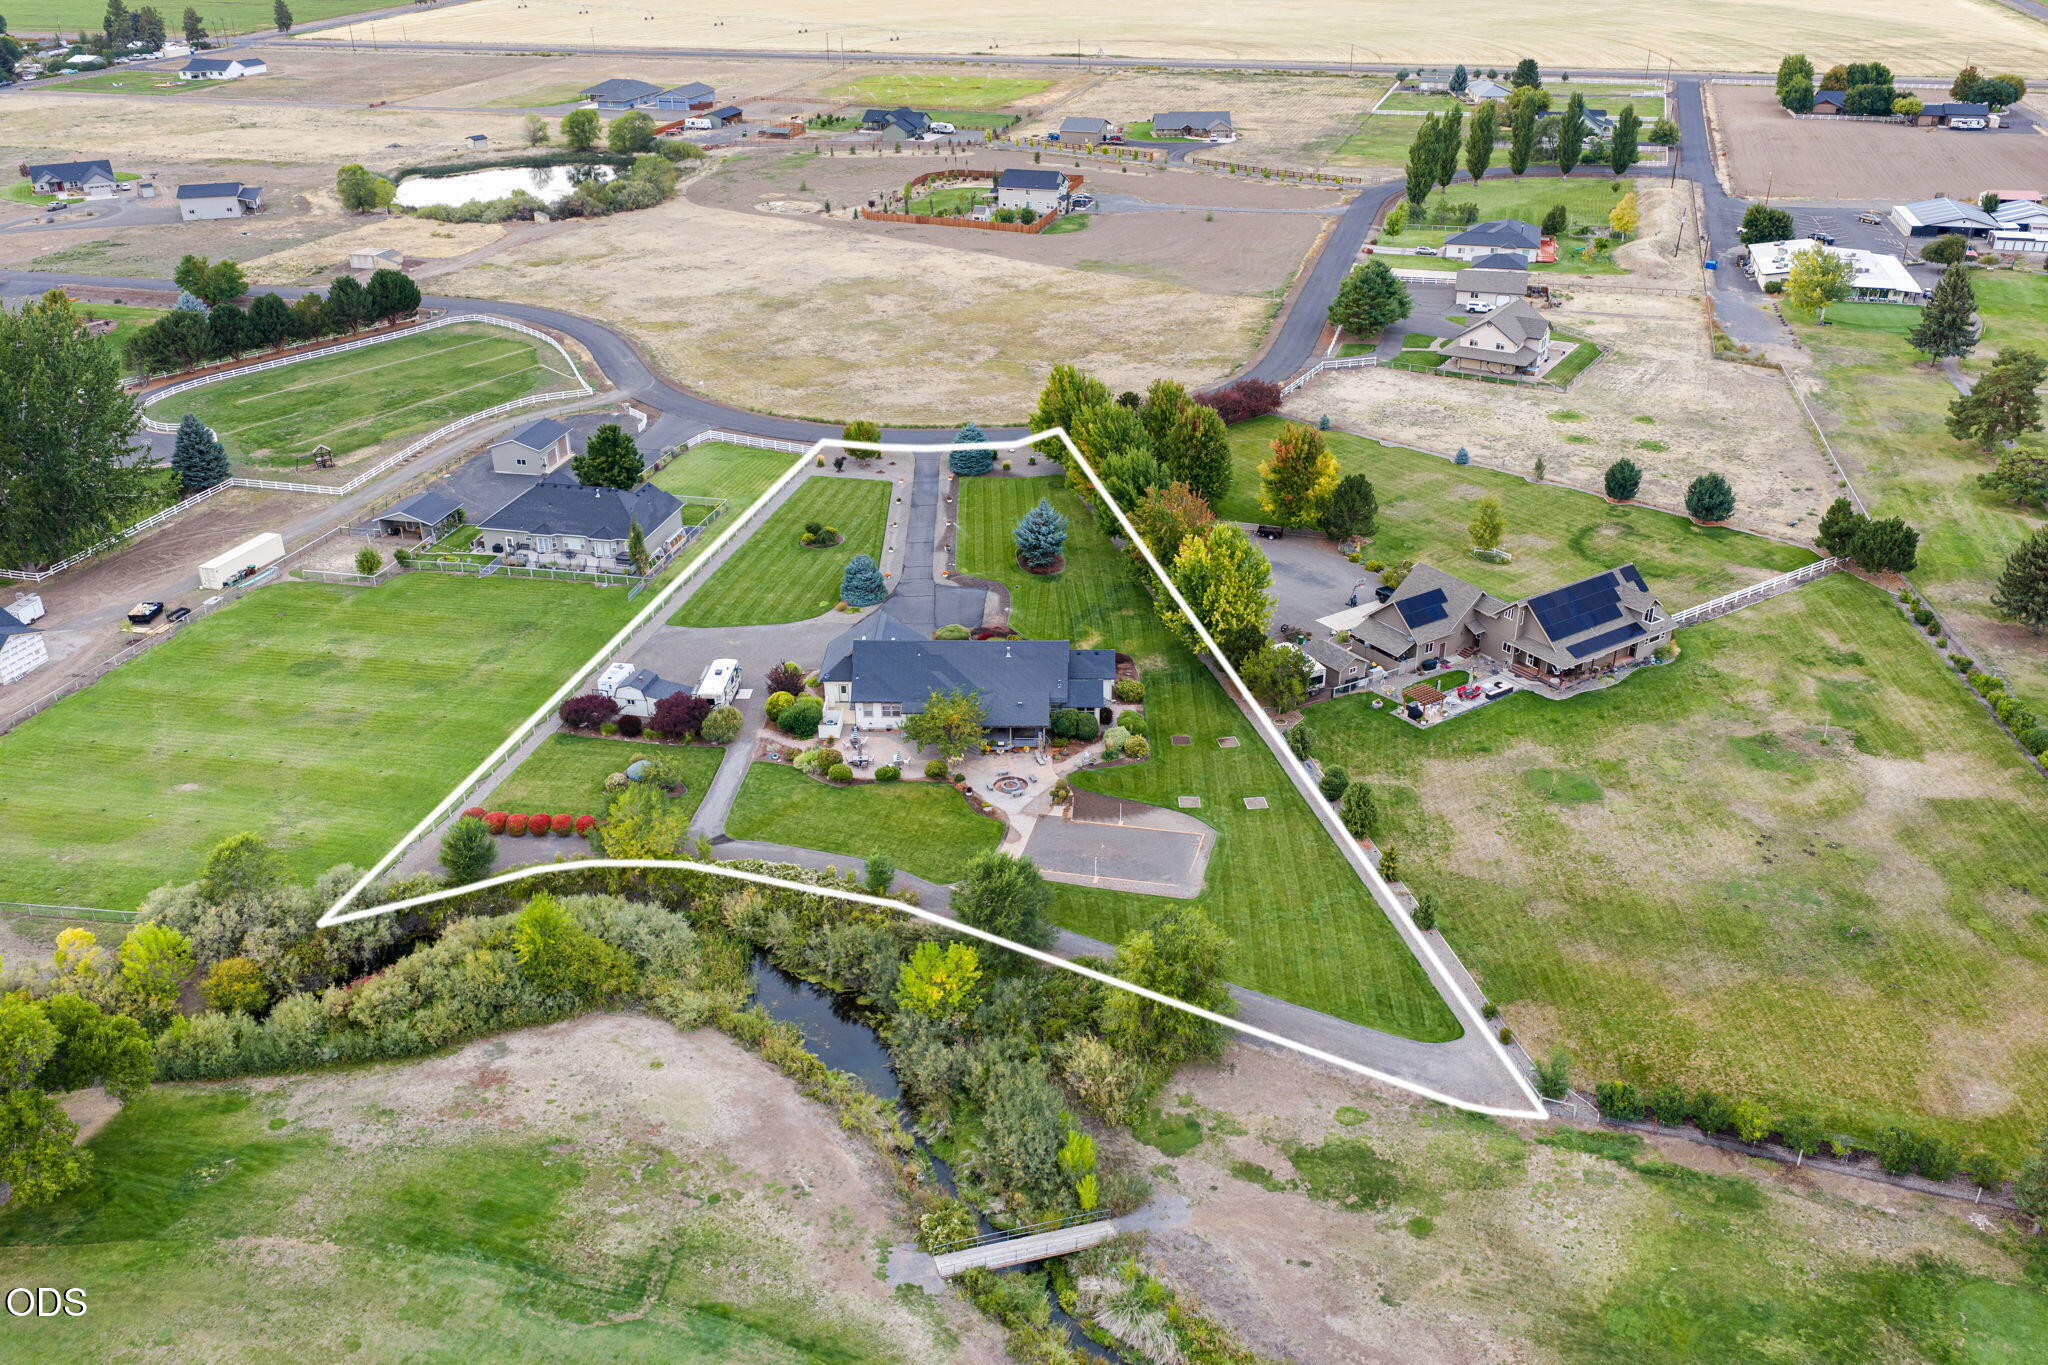
Aerial view of a rural home and landscaped lot outlined beside a creek.
Aerial view of a house and landscaped lot outlined in white, with a paved drive and fire pit.
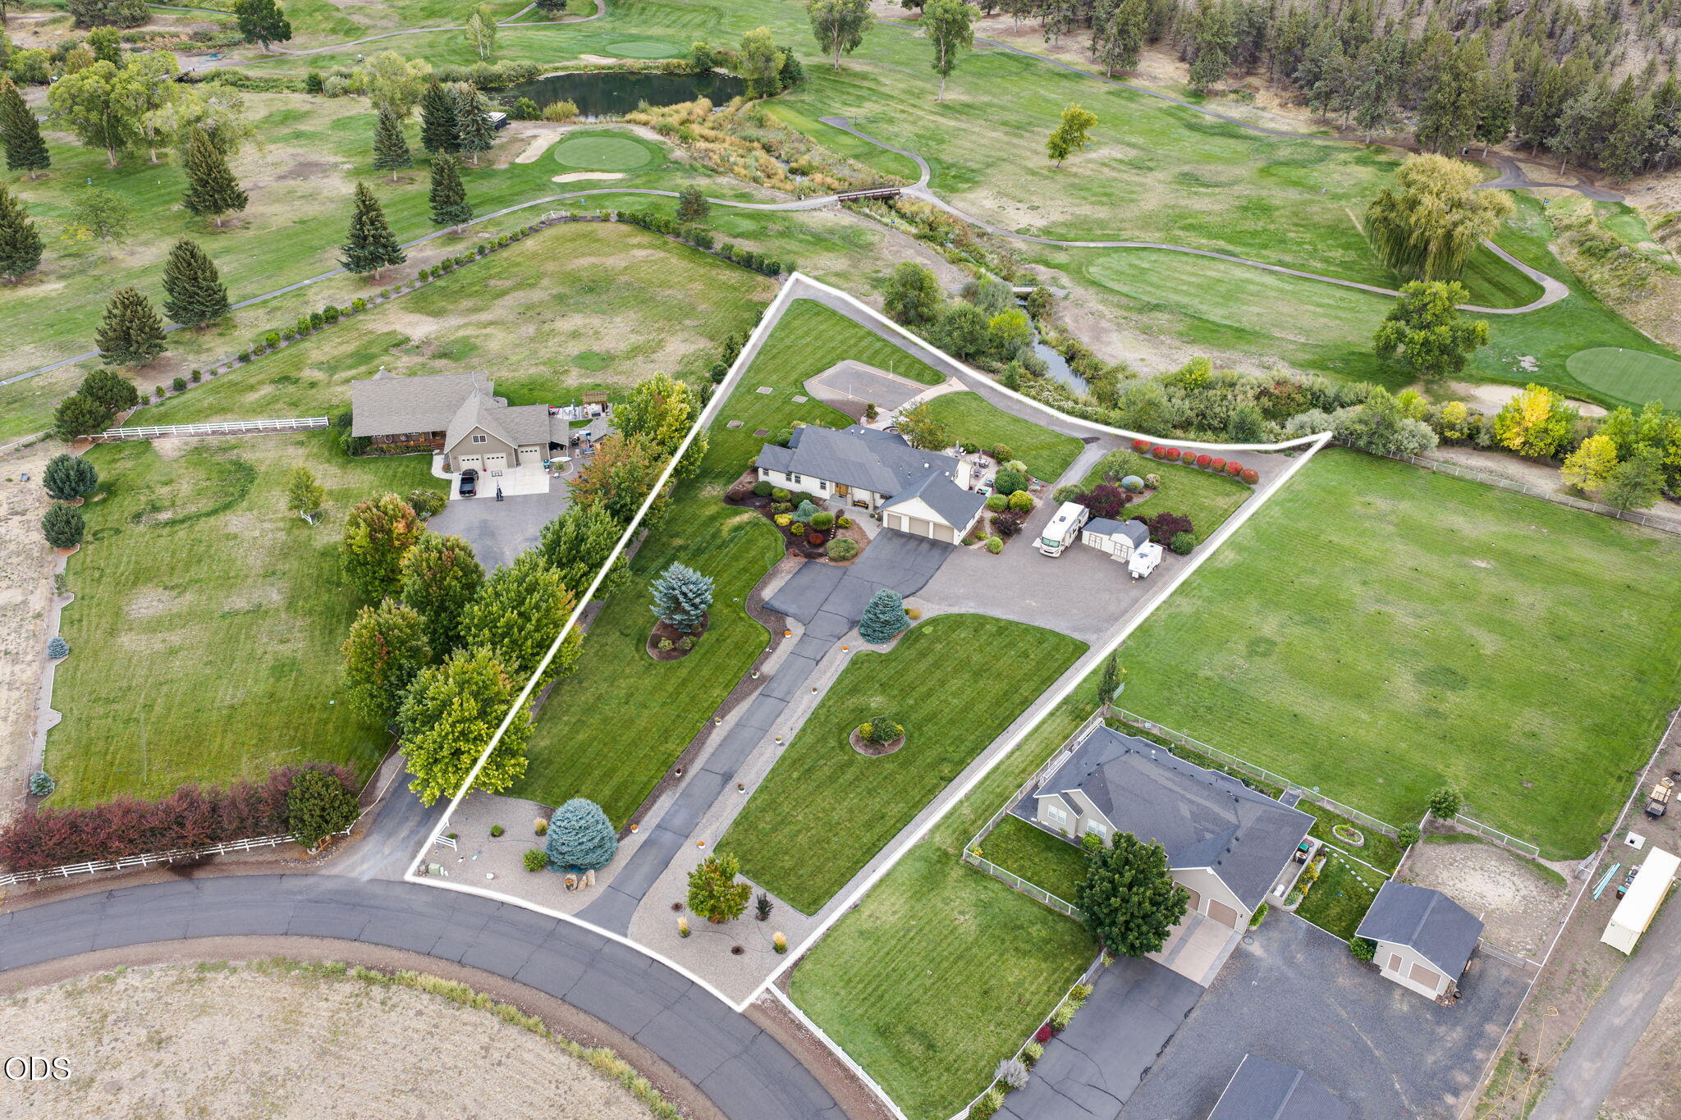
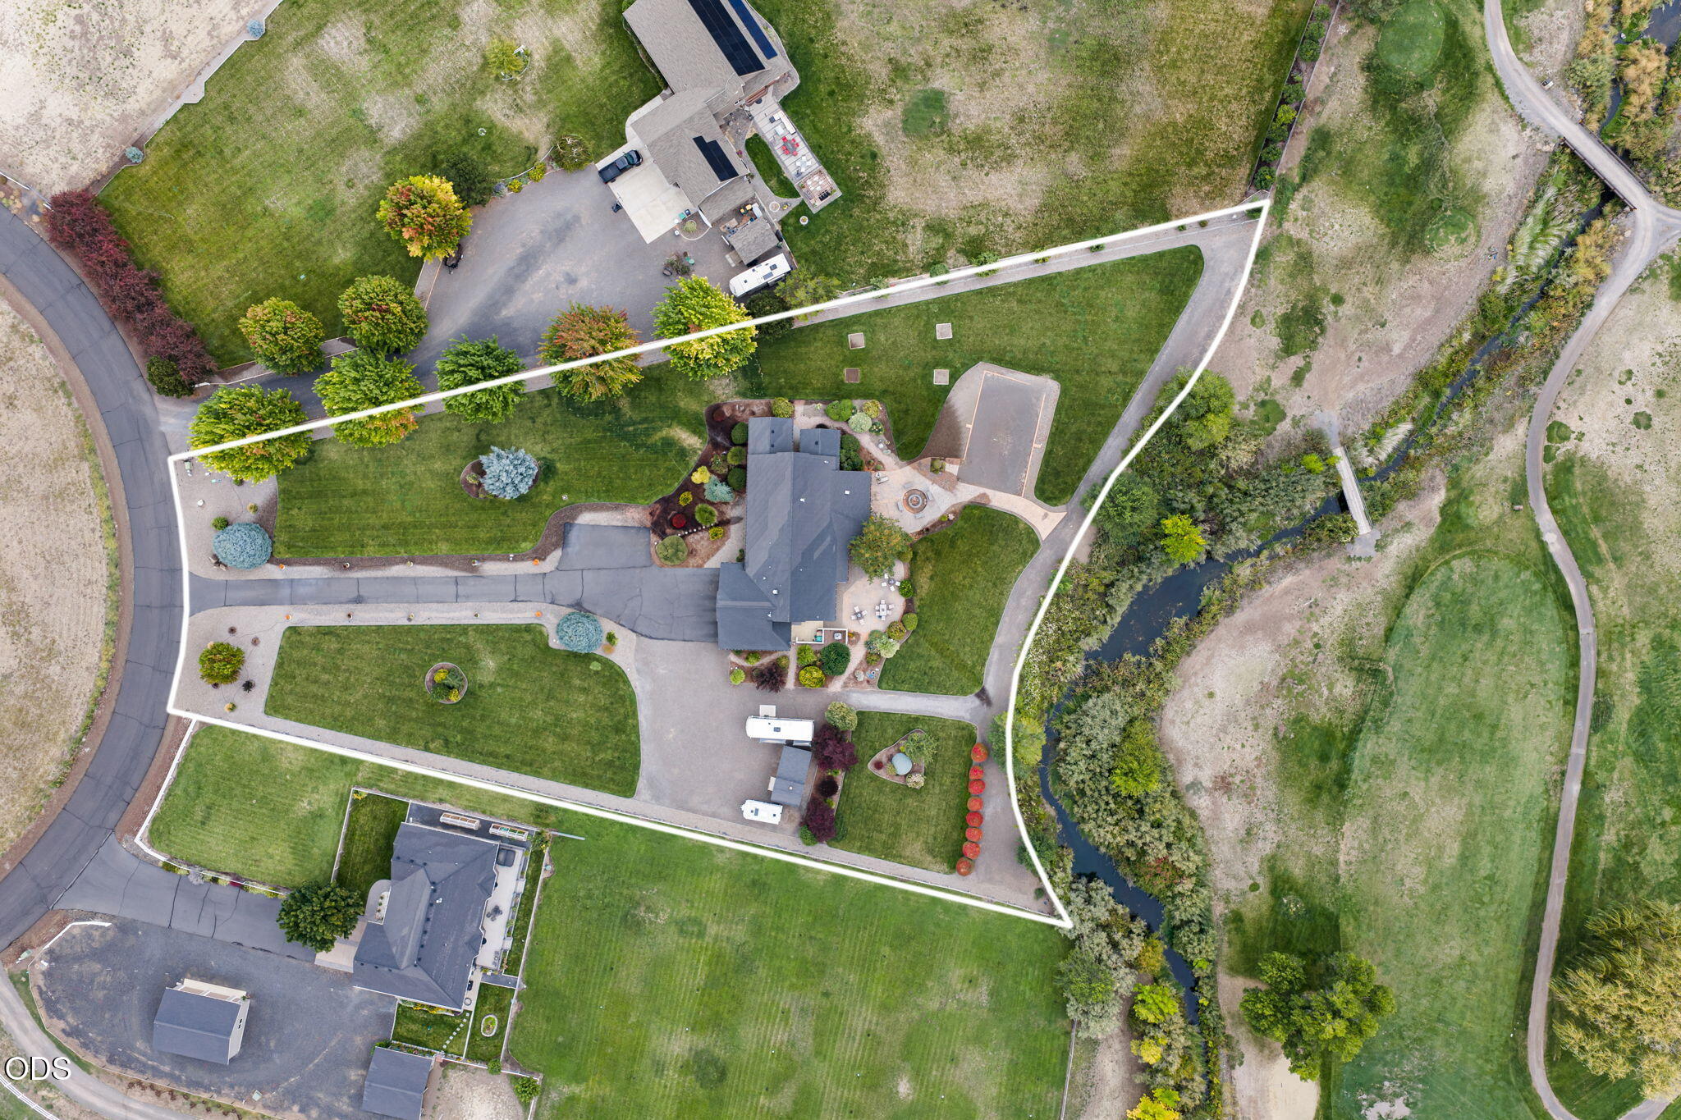
Aerial view of a home with landscaped grounds, outbuildings, and a white boundary line beside a golf course.
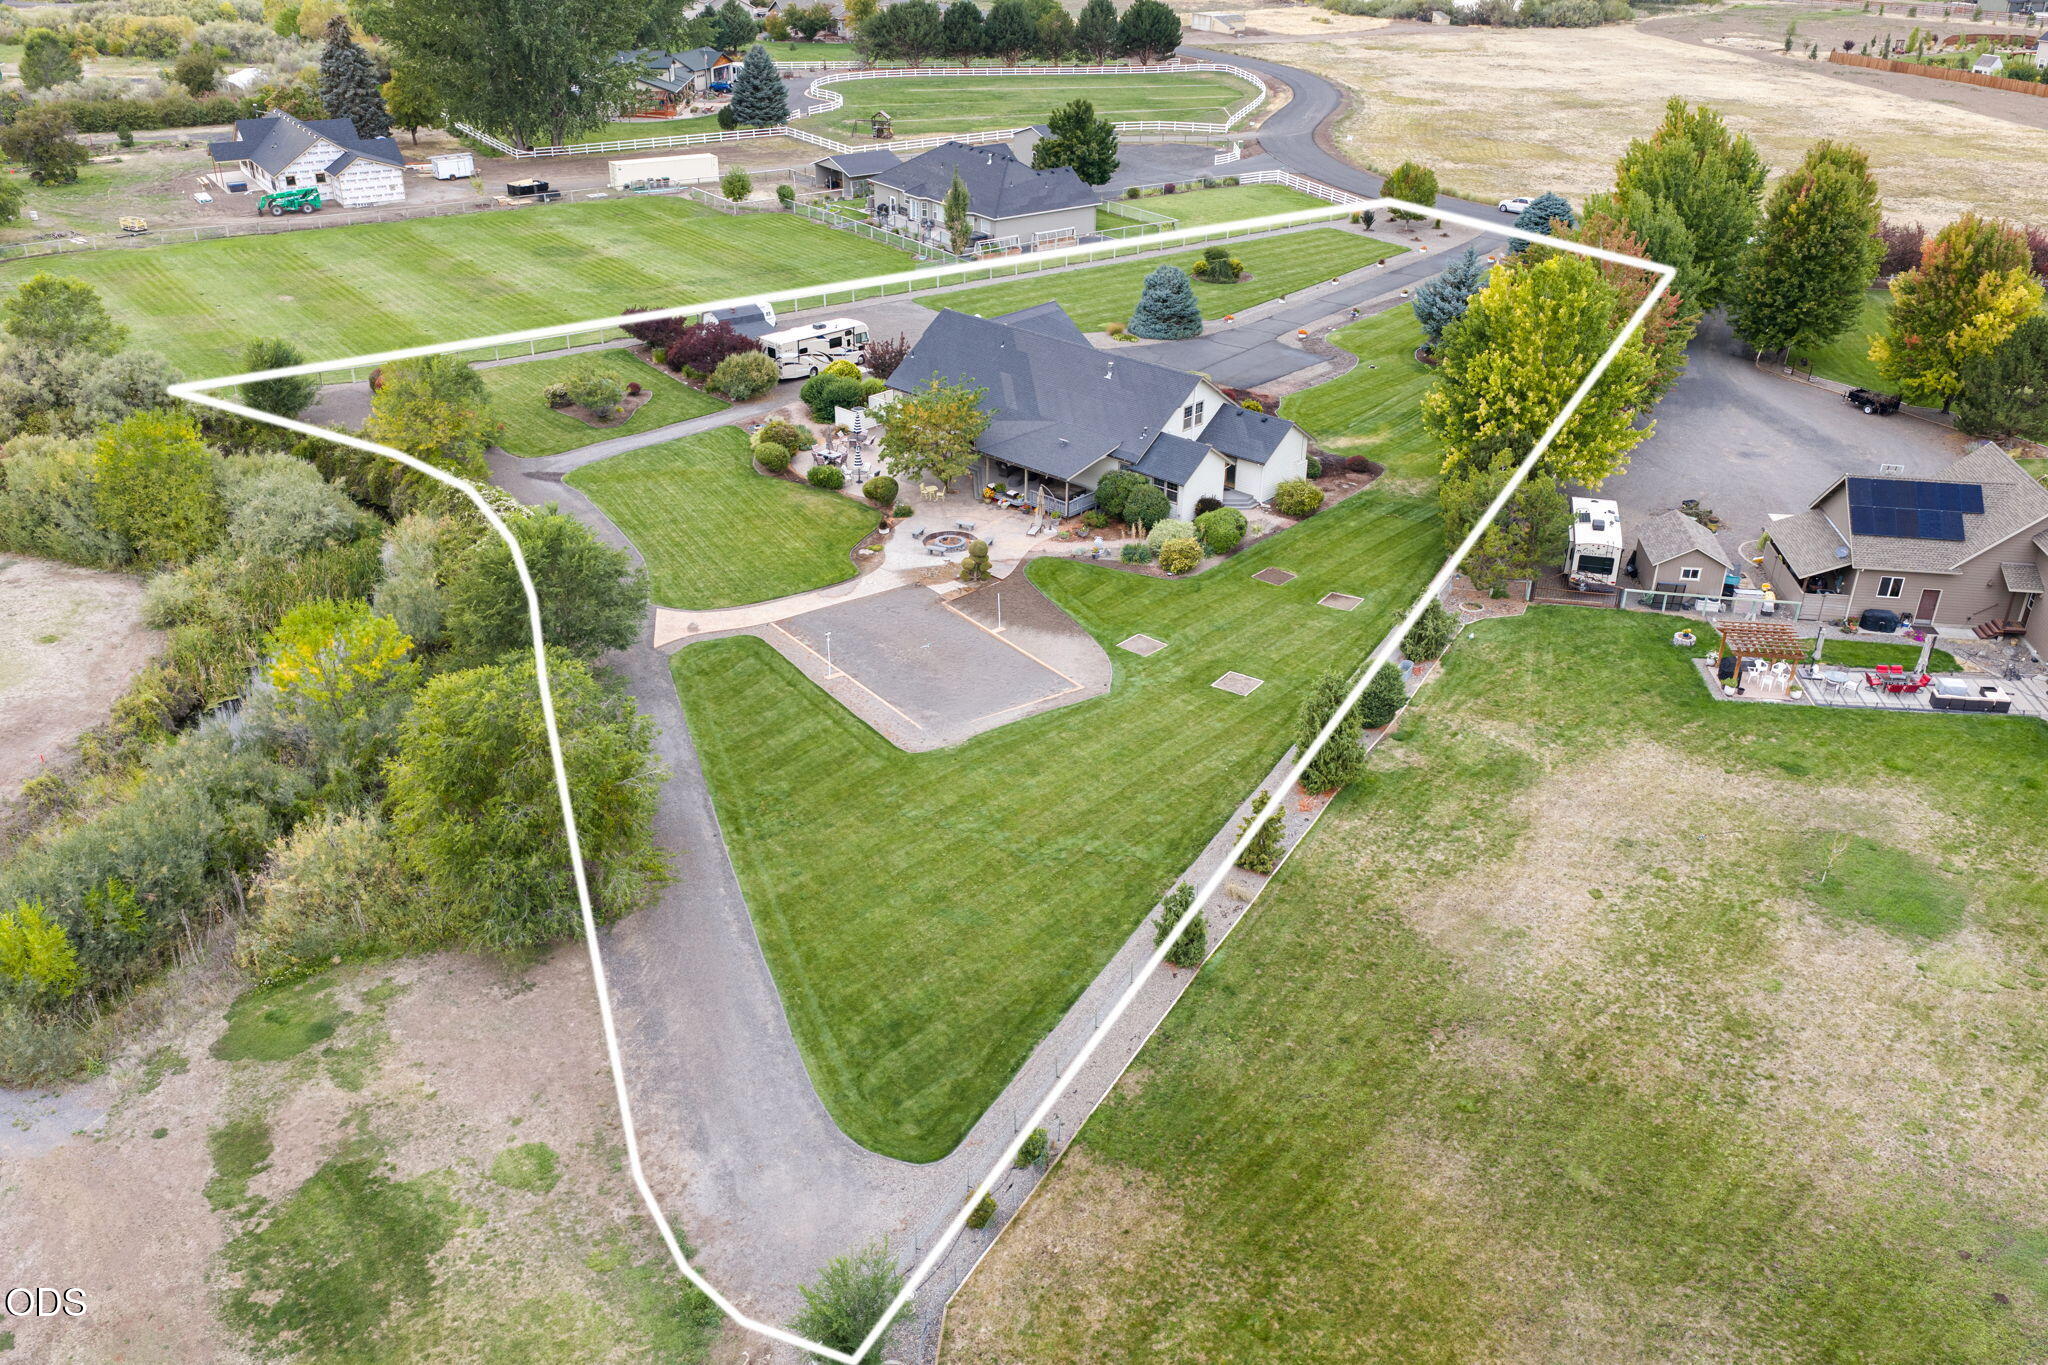
Aerial view of a landscaped home and grounds beside a tree-lined creek, outlined in white.
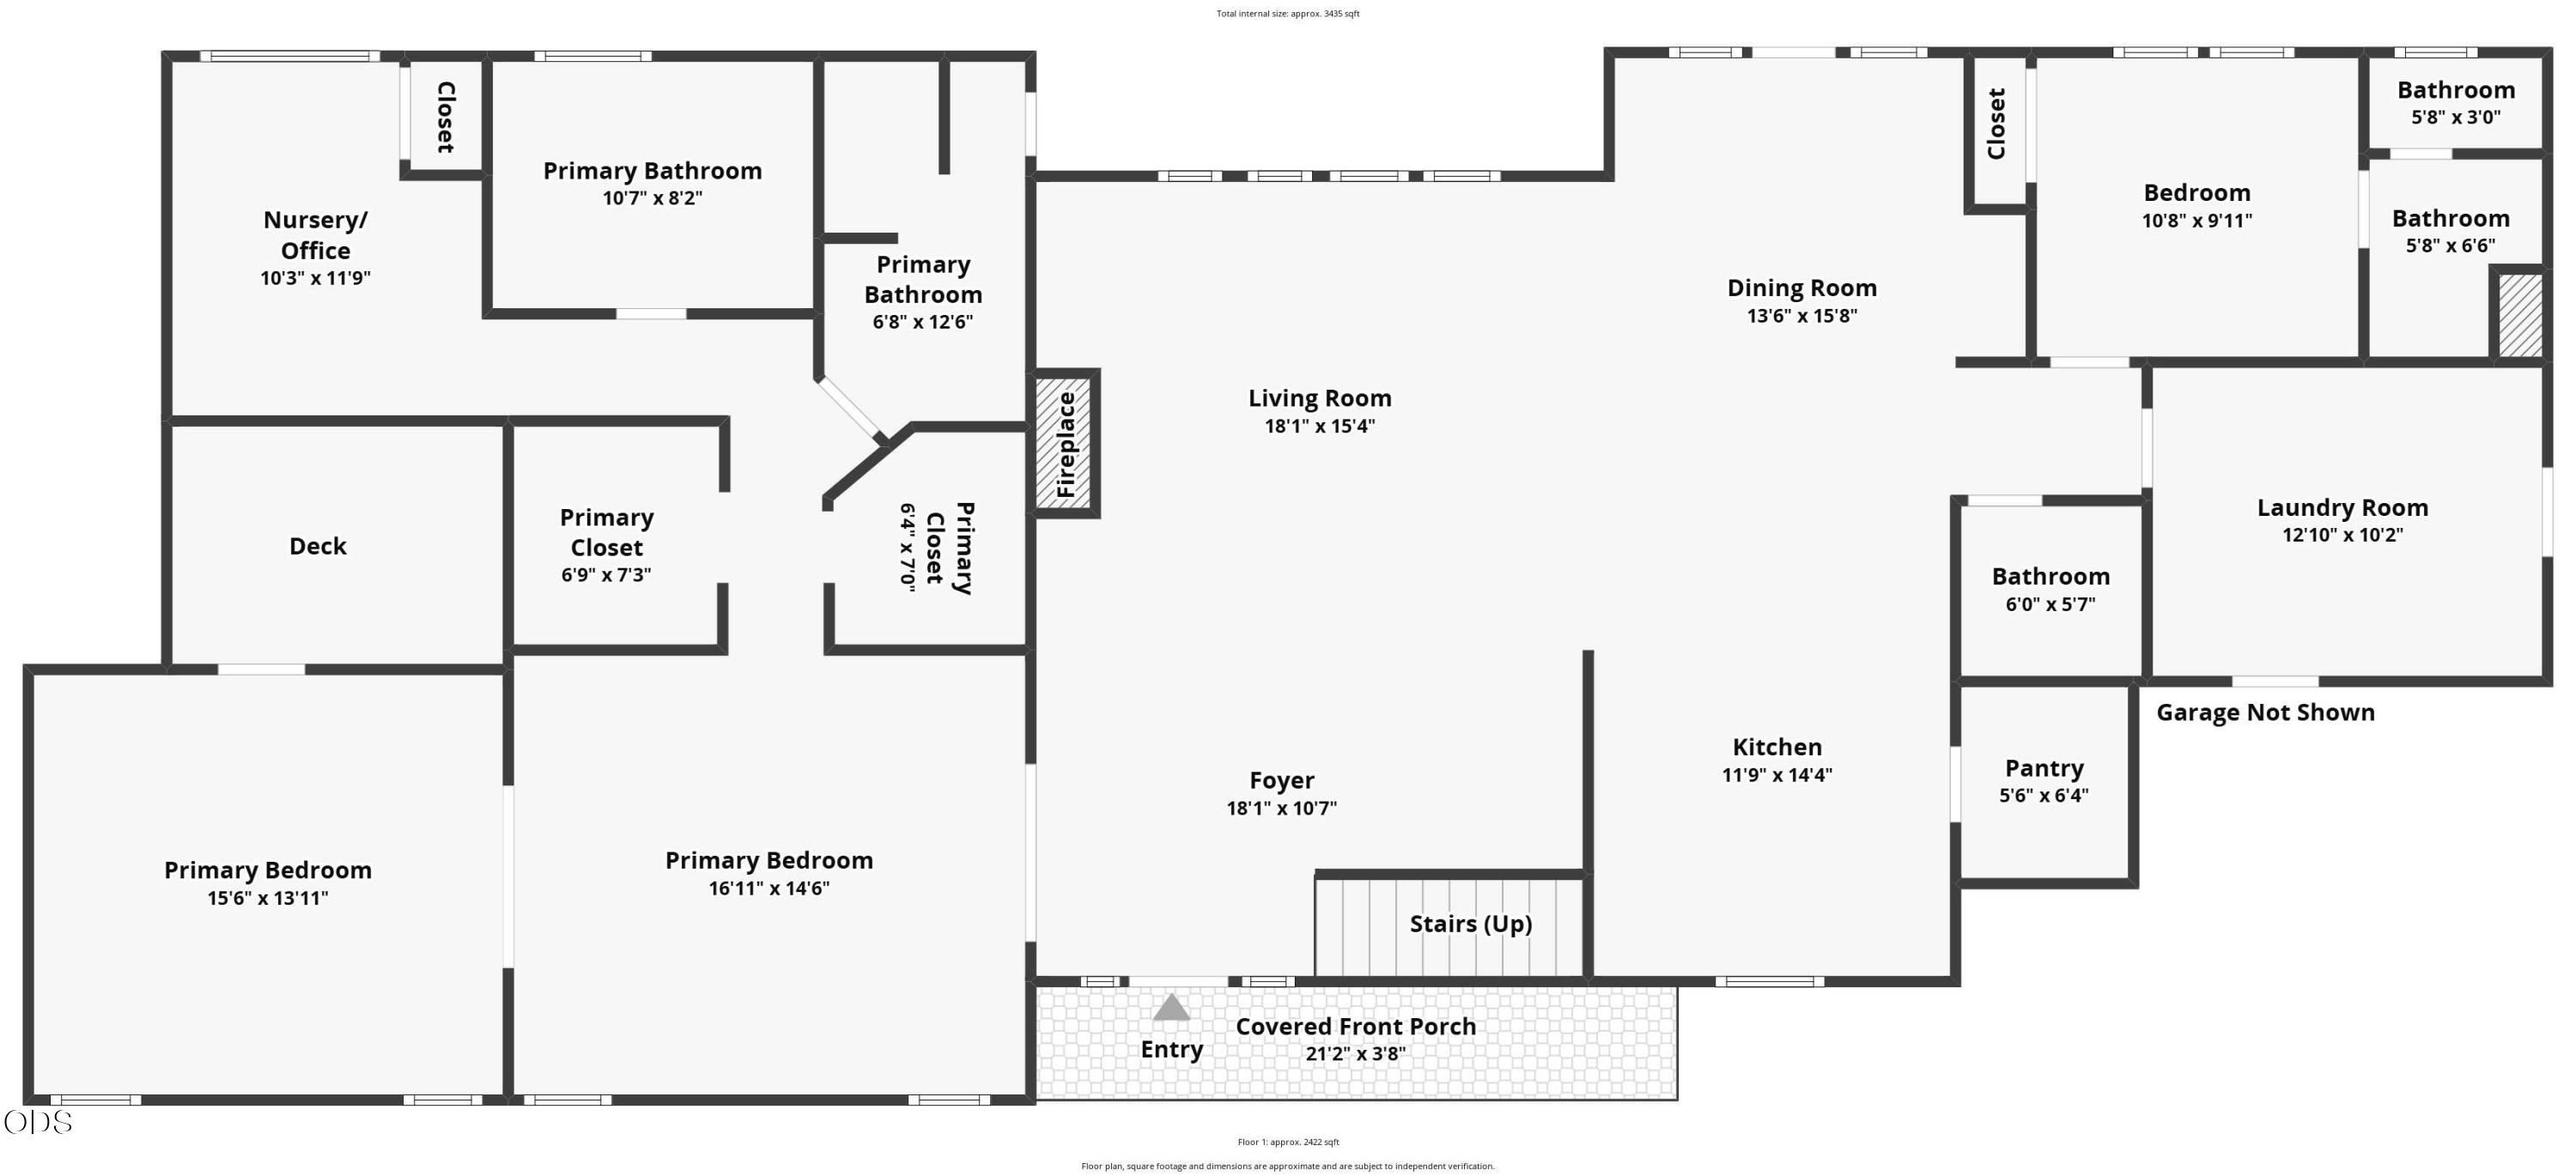
First-floor plan with labeled rooms, dimensions, a deck, covered front porch, and garage marked not shown.
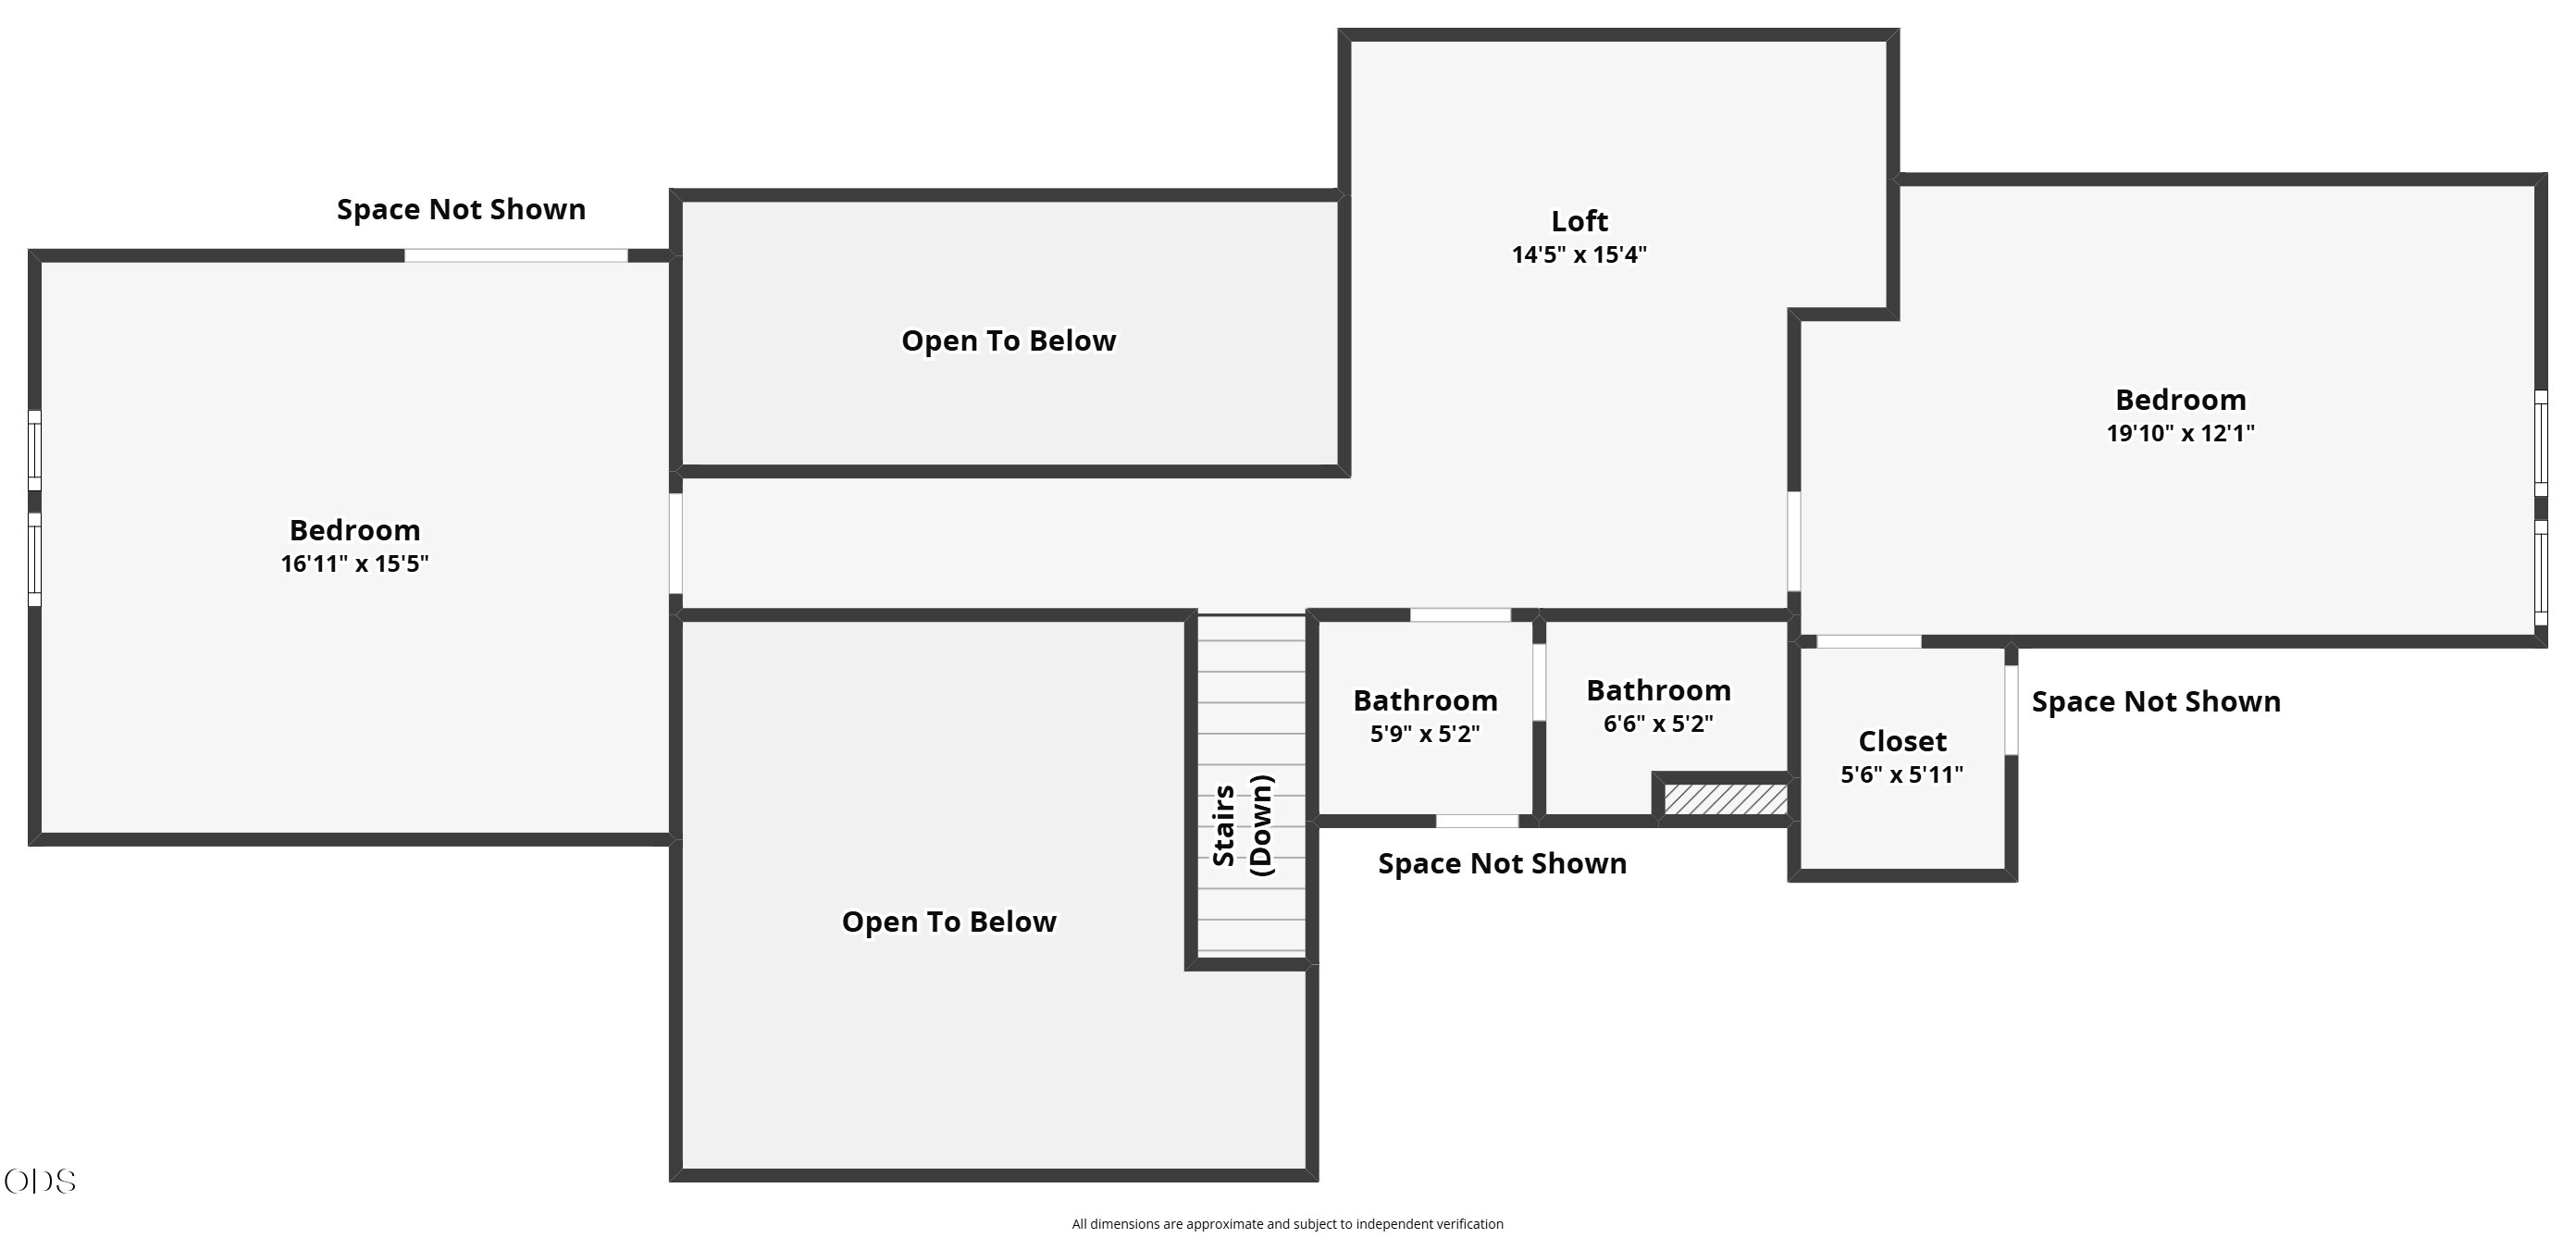
Second-floor plan showing two bedrooms, two bathrooms, a loft, stairs, and open-to-below areas.
SEE ALL PHOTOS
Single-story home with a three-car garage behind a large evergreen and rock address marker.
Single-story home with a two-car garage, long landscaped driveway, and tree-dotted hillside behind it.
Home with a broad green lawn, attached garages, RVs, and a tree-covered hillside behind it.
Home and detached garages beside a large gravel parking area with two RVs and a wooded hillside beyond.
Home with three-car garage, landscaped yard, wide driveway, and wooded hills behind it.
House exterior with a covered porch, paved patio, potted flowers, and a hanging rain chain.
Single-story home with gabled roofs, landscaped shrubs, and a broad lawn backed by tree-covered hills.
Aerial view of a landscaped home with a long driveway, striped lawn, RV, and small outbuildings.
Aerial view of a landscaped home with a long driveway beside a golf course.
Foyer with a tall wooden front door, tiled floor, and carpeted staircase.
Open living room with leather seating, large windows, and a staircase leading to an upstairs loft.
Furnished living room with vaulted ceiling, stone fireplace, built-in shelves, and large garden-facing windows.
Living room with a vaulted ceiling, stone fireplace, wood built-ins, and sliding doors to a covered deck.
Open-plan living room and kitchen with a loft railing, vaulted ceiling, and fireplace.
Dining room with a wooden table, tiled floors, and French doors opening to a patio.
Dining room with a round wooden table, dark chandelier, and glass doors opening to a patio.
Open-plan kitchen and living room with a granite island, wood cabinetry, and dining table.
Kitchen with warm wood cabinetry, granite counters, stainless steel appliances, and a large island.
Kitchen with warm wood cabinets, granite counters, double ovens, and a large window above the sink.
Walk-in pantry with wraparound white shelves stocked with food and a coffee maker.
Kitchen with wood cabinetry, granite counters, a gas cooktop, and an open walk-in pantry.
Kitchen with granite counters, warm wood cabinetry, tile floors, and an adjoining dining area.
Kitchen with warm wood cabinets, granite counters, a black sink, and a built-in wine rack.
Laundry room with wood cabinetry, washer and dryer, utility sink, and built-in computer desk.
Laundry room with wood cabinets, washer and dryer, utility sink, and built-in desk.
Built-in office and entry area with warm wood cabinetry, tiled floors, and a shoe bench.
Bathroom with a pedestal sink, toilet, and large black-framed mirror against textured taupe walls.
Living room with charcoal walls, a brown sectional sofa, and a wooden coffee table.
Bright bedroom with a white ruffled bed, wooden furniture, beige carpet, and two large windows.
Furnished bedroom with a white bed, two windows, floral wall art, and a wooden dresser.
Staged bedroom with a white bed, carpet, and open doors to an adjoining sitting room.
Carpeted hallway with arched openings and a view into a dark-walled sitting room.
Walk-in closet with built-in shelves, two levels of hanging clothes, and shoes arranged along the back wall.
Walk-in closet packed with hanging clothes, opening onto a living room with a brown sofa.
Bathroom with a wood vanity and glass-block shower partition, looking through an open doorway to a shoe closet.
Bathroom with glass-block shower wall, toilet grab bars, and wood vanity with oval sink.
Walk-in tiled shower with glass-block partitions, a built-in bench, grab bars, and green towels.
Bathroom with a white clawfoot tub beneath a window, beside a wood vanity and ornate round mirror.
Bathroom with a clawfoot tub, wood vanity, and large window overlooking greenery.
Carpeted room with large windows, double closet doors, and a tall wooden bookcase.
Bedroom with a white bed, blue throw, and windows overlooking wooded hills.
Furnished bedroom with a dark wood bed, blue throw, television, and adjoining tiled hallway.
Bathroom with a wooden vanity and oval mirror, adjoining a separate toilet area with a window.
Bathroom with a glass-enclosed shower and a view into a bedroom.
Bathroom with a glass-enclosed shower and wood vanity topped with red towels.
Upstairs loft landing with wood-and-metal railings, vaulted ceiling, and ceiling fan.
Carpeted loft landing with a vaulted ceiling, exposed wood beam, and railing overlooking the lower level.
Bathroom with a wood vanity and tiled floor, opening onto a carpeted hallway with wood railings.
Carpeted loft landing with a vaulted ceiling, exposed wood beam, and railing overlooking the lower level.
Carpeted bonus room with a sloped ceiling, exposed beam, and doorway to a bedroom.
Bedroom with two patterned beds beneath a vaulted ceiling, beside curtained windows overlooking trees.
Bedroom with two beds beneath a vaulted ceiling and exposed wooden beam.
Bedroom with two wooden beds, olive-green walls, and an exposed ceiling beam.
Bedroom with two rustic wooden beds, colorful bedding, and a vaulted ceiling with an exposed beam.
Bedroom with two wooden beds, patterned quilts, and a vaulted ceiling with an exposed beam.
Spacious garage with a white SUV, tiled floor, and two garage doors.
Garage with a black Club Car golf cart, utility sink, and water heater.
Open garage with a golf cart and golf bags, beside a paved driveway and flower planters.
Light-colored two-story house with a gravel path to its side entrance, framed by dense landscaping.
House entry with two white doors, gray steps, and wall lanterns.
Home’s rear patio with cushioned dining furniture and striped umbrella beside a covered deck.
Paver patio with outdoor dining sets beneath a large tree, overlooking a lawn and wooded hills.
Outdoor patio with multiple seating areas beneath a mature tree, landscaped garden, and wooded hillside view.
Covered deck with wicker seating, wide gray steps, and glass doors to the home.
Covered deck with wicker seating, two ceiling fans, and a hot tub beside the garden.
Covered deck with wicker lounge seating, ceiling fans, and a hot tub beside the house.
Covered deck with a large hot tub and lounge seating overlooking a landscaped yard and wooded hills.
Back patio with circular stone fire pit, outdoor seating, covered porch, and landscaped lawn.
Home’s covered rear deck and landscaped patio with a circular fire pit and benches.
Home’s covered rear porch and landscaped patio with a circular fire pit and outdoor seating.
Home’s rear exterior with a covered patio, landscaped lawn, mature trees, and a curved paved driveway.
Rear of a home beyond a broad lawn, landscaped patio, and rectangular gravel recreation area.
Home with a covered porch, broad lawn, landscaped garden, and gravel recreation area.
Lawn with sand pits and a gravel recreation area below tree-covered hills.
Aerial view of a home with a gravel volleyball court, landscaped lawn, and distant mountain views.
Landscaped grounds with a bocce court, winding paths, and a circular fire pit patio.
Aerial view of a home with a broad furnished patio, covered porch, circular fire pit, and landscaped yard.
Light-colored house partly screened by trees behind a broad mowed lawn.
House with landscaped grounds, broad lawn, gravel driveway, and a paved recreation court.
Gravel driveway bordered by rounded red and green shrubs, with the house partly visible behind them.
Aerial view of a landscaped home beside a creek, with broad lawns and recreational vehicles.
Aerial view of a rural home and landscaped lot outlined beside a creek.
Aerial view of a house and landscaped lot outlined in white, with a paved drive and fire pit.
Aerial view of a home with landscaped grounds, outbuildings, and a white boundary line beside a golf course.
Aerial view of a landscaped home and grounds beside a tree-lined creek, outlined in white.
First-floor plan with labeled rooms, dimensions, a deck, covered front porch, and garage marked not shown.
Second-floor plan showing two bedrooms, two bathrooms, a loft, stairs, and open-to-below areas.
Courtesy of Brand Realty, LLC, Katie Ann Barber
For Sale

6958 NE Ochoco Creek Lane

6958 NE Ochoco Creek Lane, Prineville, OR 97754

$949,999
Experience exceptional Central Oregon living in this beautifully appointed 3,478sq.ft. custom home on 2.08 irrigated acres in Ochoco Creek Resort, ideally positioned along the Prineville Golf Club. Spend evenings on the covered deck, soak in the hot tub, gather around the fire pit, or enjoy sand volleyball, horseshoes, golf course access, and sweeping ridge views. Inside, vaulted ceilings and a bright, open living area create an inviting sense of space. The kitchen features granite countertops, high-end appliances, wine refrigerator, and trash compactor. The main level offers two primary suites, including one with office space, two walk-in closets, and two bathrooms--one with a clawfoot tub and one with a walk-in shower. Upstairs, two bedrooms are separated by the catwalk and loft. A 2-car garage with golf cart bay, RV parking, and spacious laundry room complete the home. Here, there's room to spread out, slow down, entertain, and truly enjoy Central Oregon living!

4
beds

5
baths

3,478 Sq.Ft. LIVING AREA

2.08 Acres lot

Katie Barber

Katie Barber

Features & Amenities

Interior

  • total bedrooms4
  • Total bathrooms5
  • full bathrooms4
  • half bathroom1
  • Flooring Carpet, Tile, Vinyl
  • Fireplace Living Room, Propane
  • APPLIANCES Instant Hot Water, Cooktop, Dishwasher, Disposal, Double Oven, Dryer, Microwave, Oven
  • other interior Features Breakfast Bar, Built-in Features, Ceiling Fan(s), Fiberglass Stall Shower, Granite Counters, Laminate Counters, Linen Closet, Open Floorplan, Pantry, Primary Downstairs, Smart Thermostat, Soaking Tub, Spa/Hot Tub, Tile Counters, Tile Shower, Vaulted Ceiling(s), Walk-In Closet(s), Water Sense Fixture(s), Wired for Sound

Area & Lot

  • Status For Sale
  • Living Area3,478 Sq.Ft.
  • Total Area3,478 Sq.Ft.
  • Lot Area2.08 Acres
  • MLS® ID220228706
  • TypeResidential
  • YEAR BUILT2004
  • Architecture StylesCraftsman, Northwest, Ranch
  • Water FrontageCreek
  • View DescriptionCreek/Stream, Golf Course
  • Elementary SchoolCrooked River Elem
  • Middle SchoolCrook County Middle
  • High SchoolCrook County High

Exterior

  • STORIES2
  • Garage Space2.0
  • water SourceShared Well
  • roofComposition
  • lot featuresDrip System, Landscaped, Level, On Golf Course, Sprinkler Timer(s), Sprinklers In Front, Sprinklers In Rear
  • parkingAsphalt, Attached, Driveway, Garage Door Opener, Gravel, Paver Block, RV Access/Parking
  • HEAT TYPEFireplace(s), Ductless, Electric, Heat Pump, Hot Water, Propane
  • AIR CONDITIONINGDuctless, Central Air, Heat Pump
  • sewerSeptic Tank
  • SubstructureConcrete Perimeter
  • HOA AmenitiesWater
  • security FeaturesCarbon Monoxide Detector(s), Smoke Detector(s)
  • other exterior FeaturesFire Pit

Financial

  • Sales Price$949,999
  • Real Estate Tax $6,447/yr
  • HOA $750/yr
View Virtual Tour
Single-story home with a two-car garage, long landscaped driveway, and tree-dotted hillside behind it.

Schedule a Showing

We would love to show you our beautiful property. Please select your preferred date and time below. An agent will be in touch shortly to confirm your appointment.

Schedule a Showing

We would love to show you our beautiful property. Please select your preferred date and time below. An agent will be in touch shortly to confirm your appointment.

Thank you for your interest in 6958 NE Ochoco Creek Lane, Prineville, OR 97754. We are reviewing your request and will be in touch shortly!

Mortgage Calculator

Estimate your monthly mortgage payment, including the principal and interest, property taxes, and HOA. Adjust the values to generate a more accurate rate.
All estimates are provided for informational purposes only. Actual amounts may vary.
$0,000 Your Payment 20 15 65
$0,000 Your Payment

Work With Us

At Brand Realty, we go beyond the sale — creating lasting connections, offering local expertise, and making every step of your journey as seamless as possible. With a commitment to authenticity and personalized service, we don’t just help you find a house; we help you build a legacy in Central Oregon. Choose us to experience the difference!

Follow Me on Instagram