Search
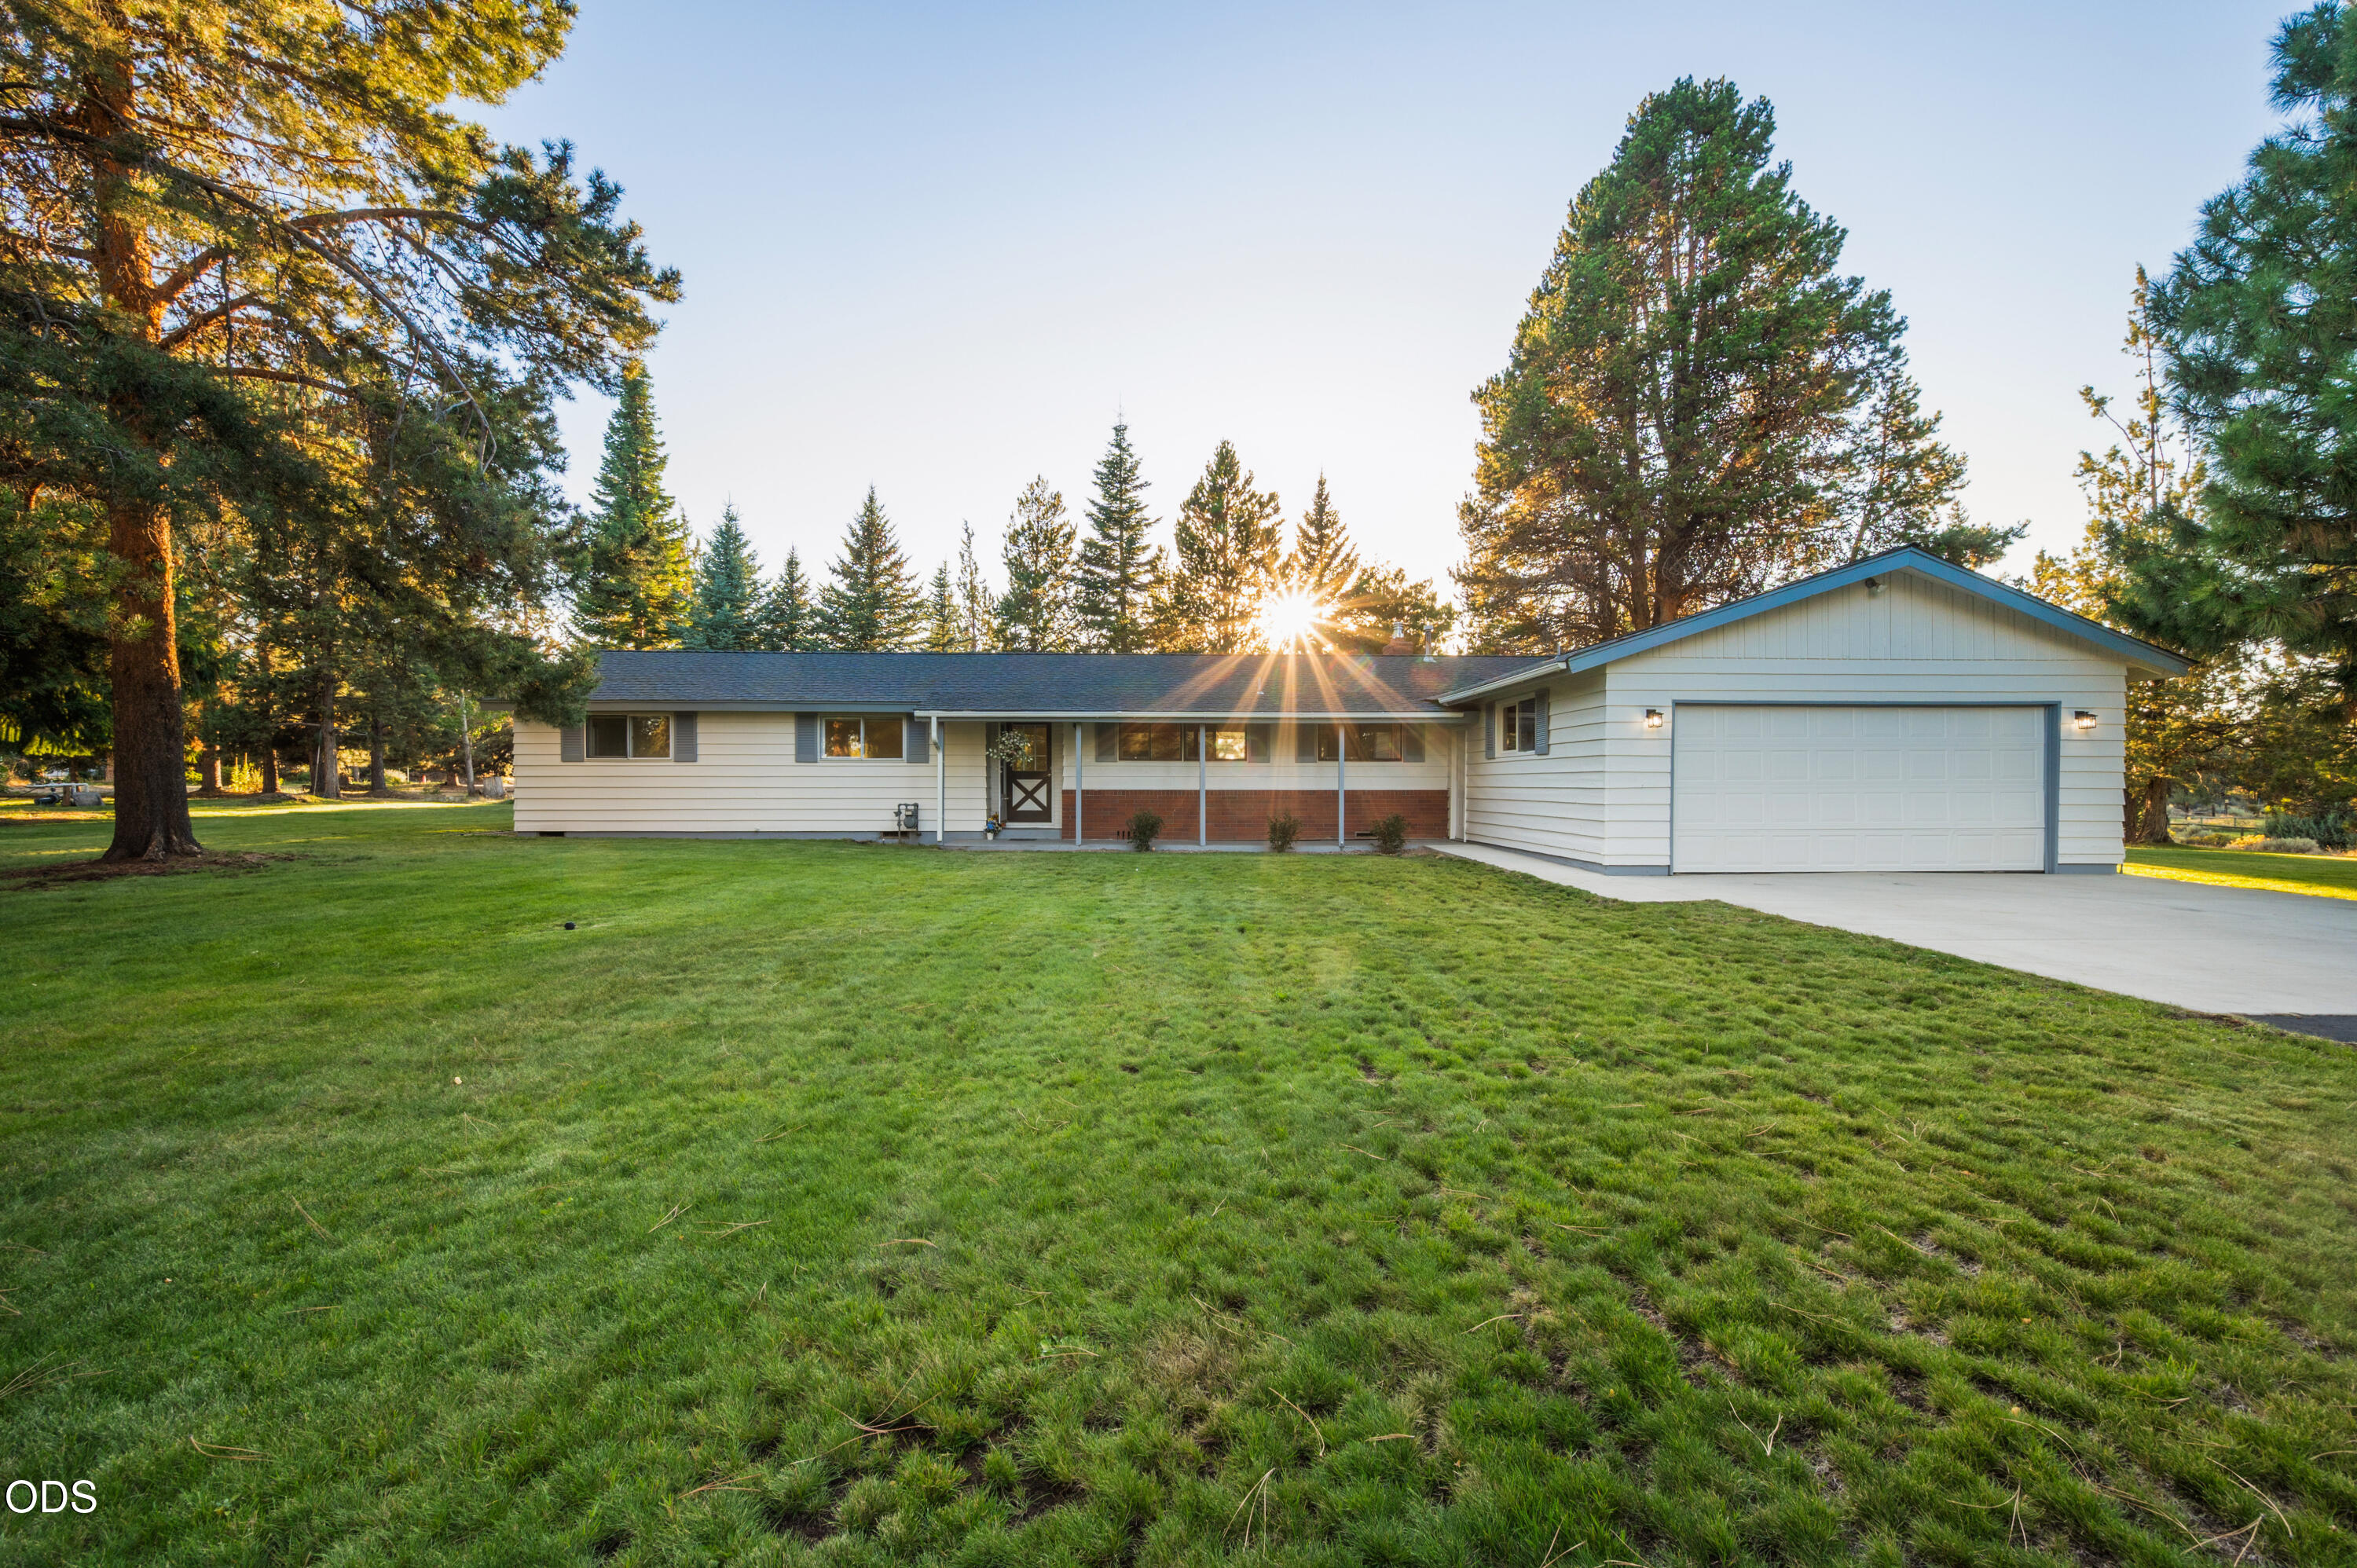
Single-story ranch home with an attached garage, broad lawn, and mature evergreens at sunset.
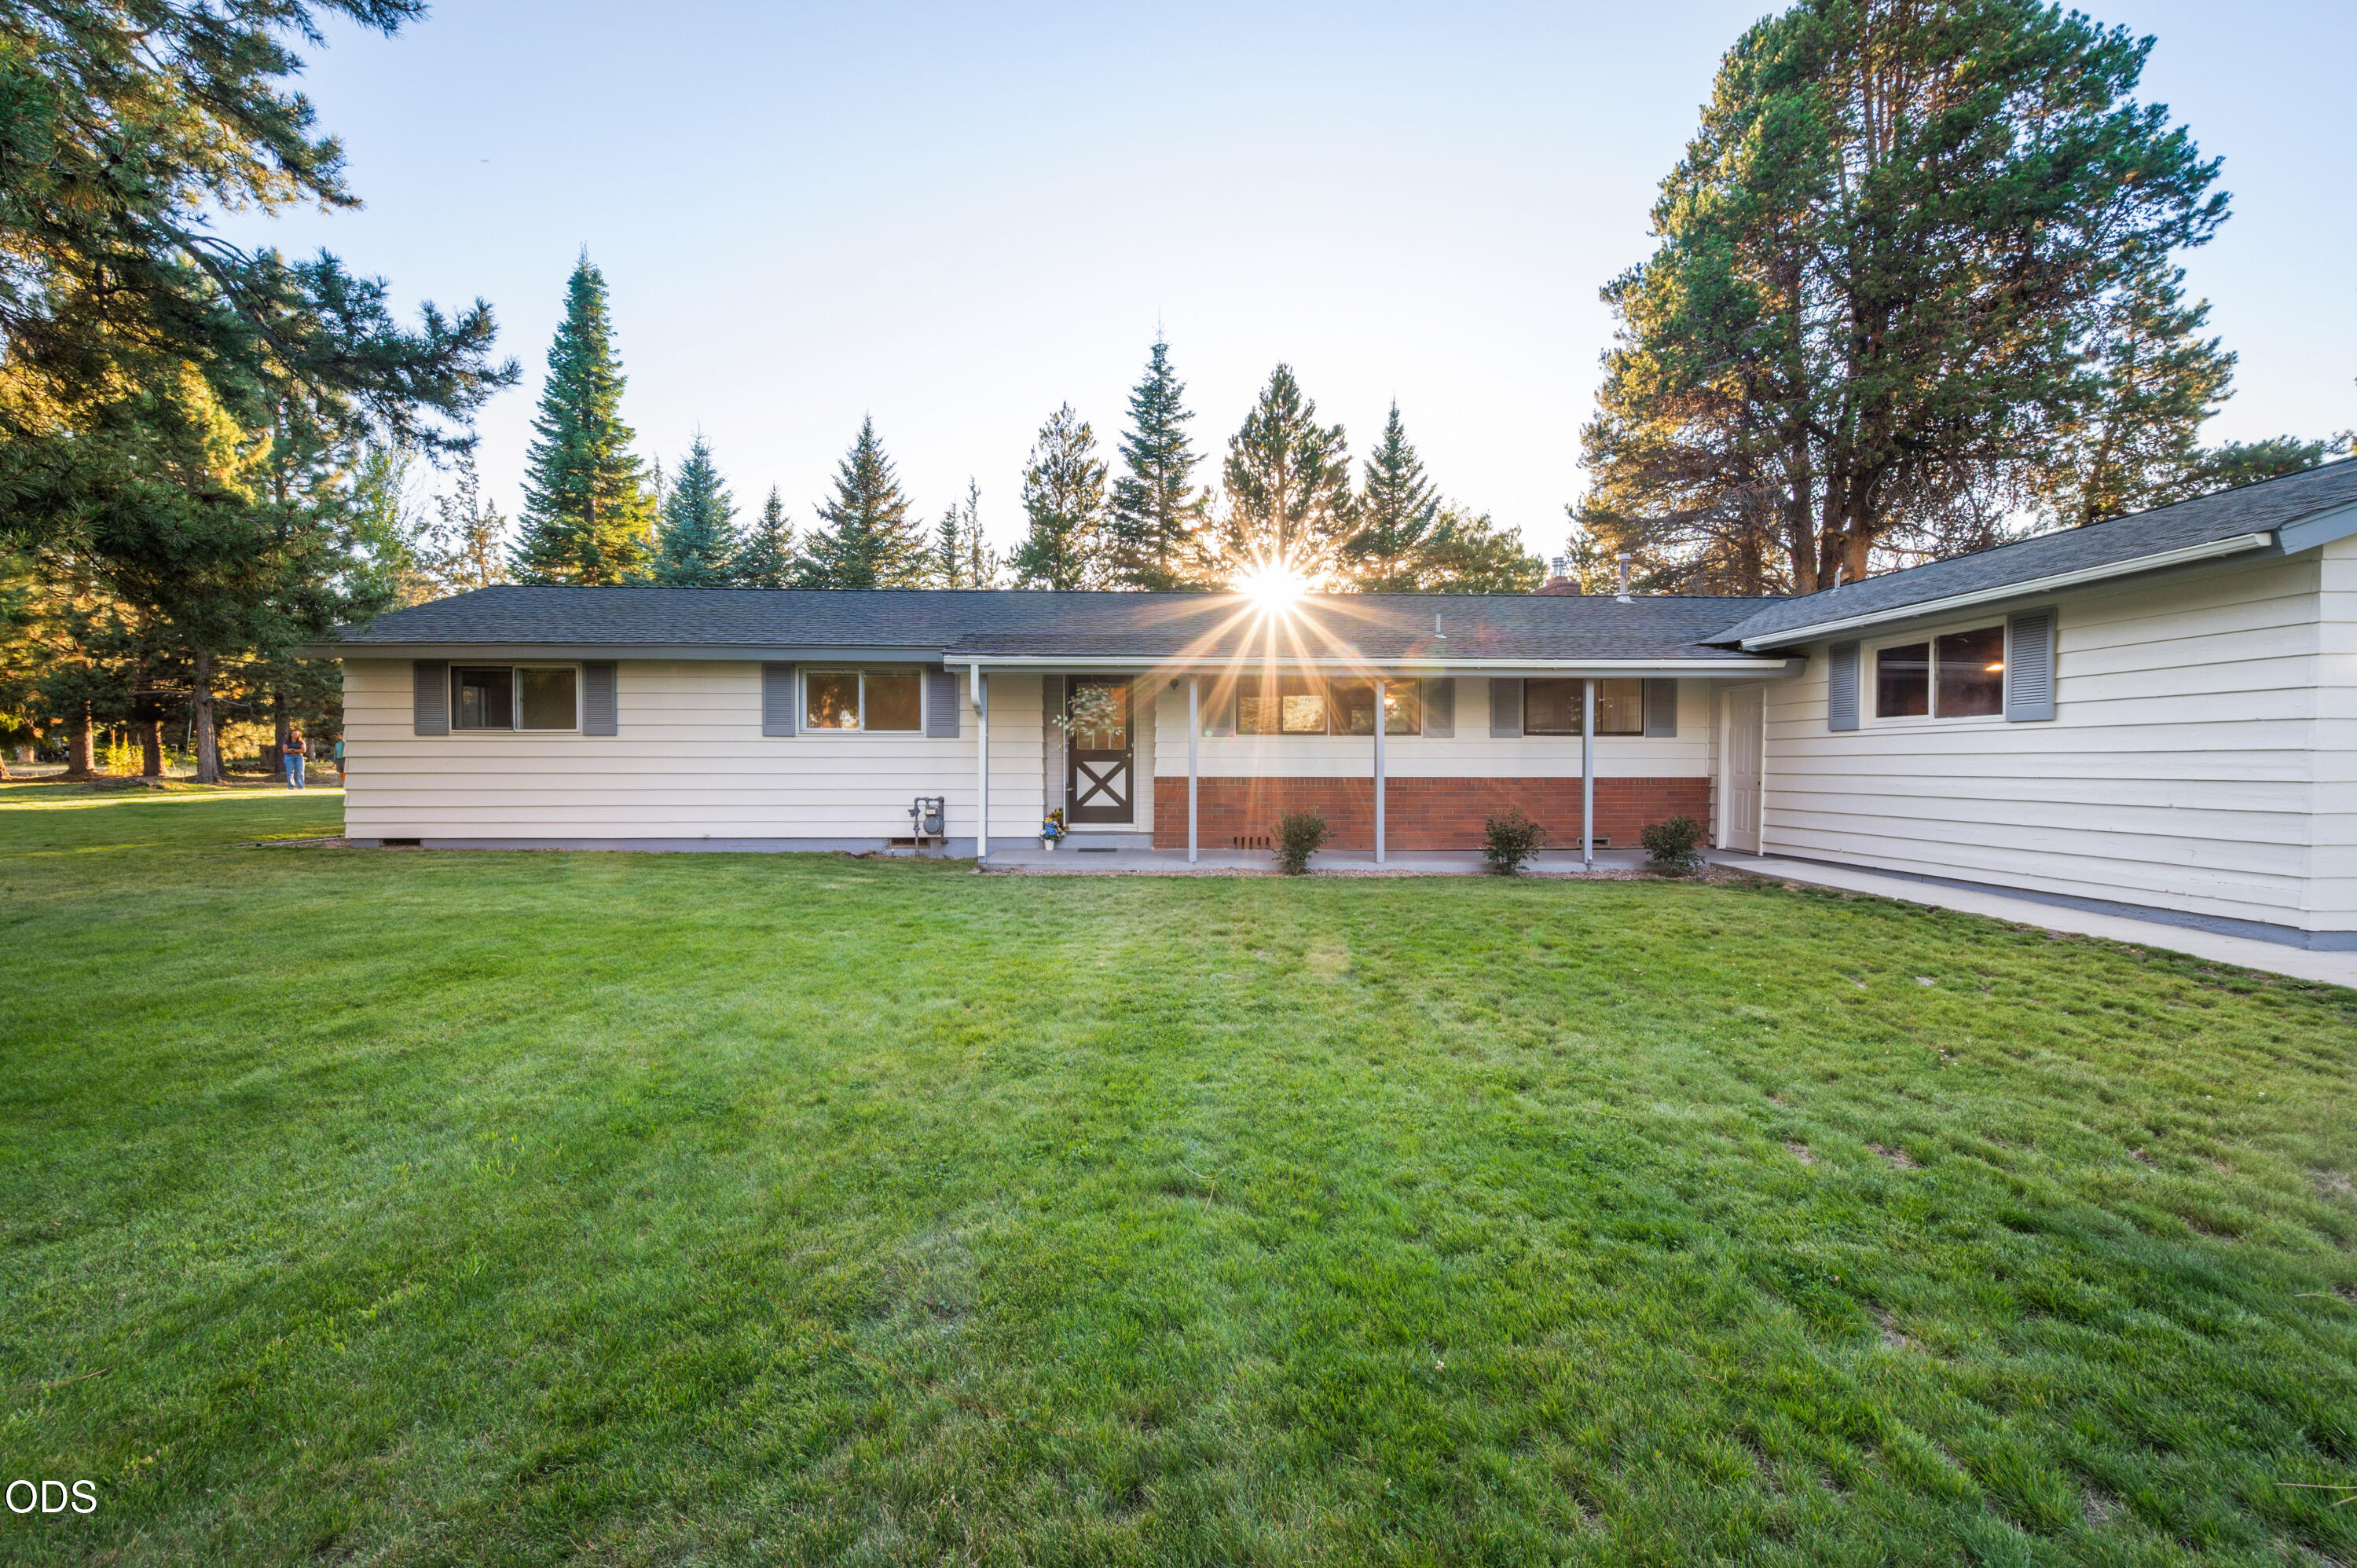
Single-story ranch home with a covered entry and brick accent, framed by evergreens at sunset.
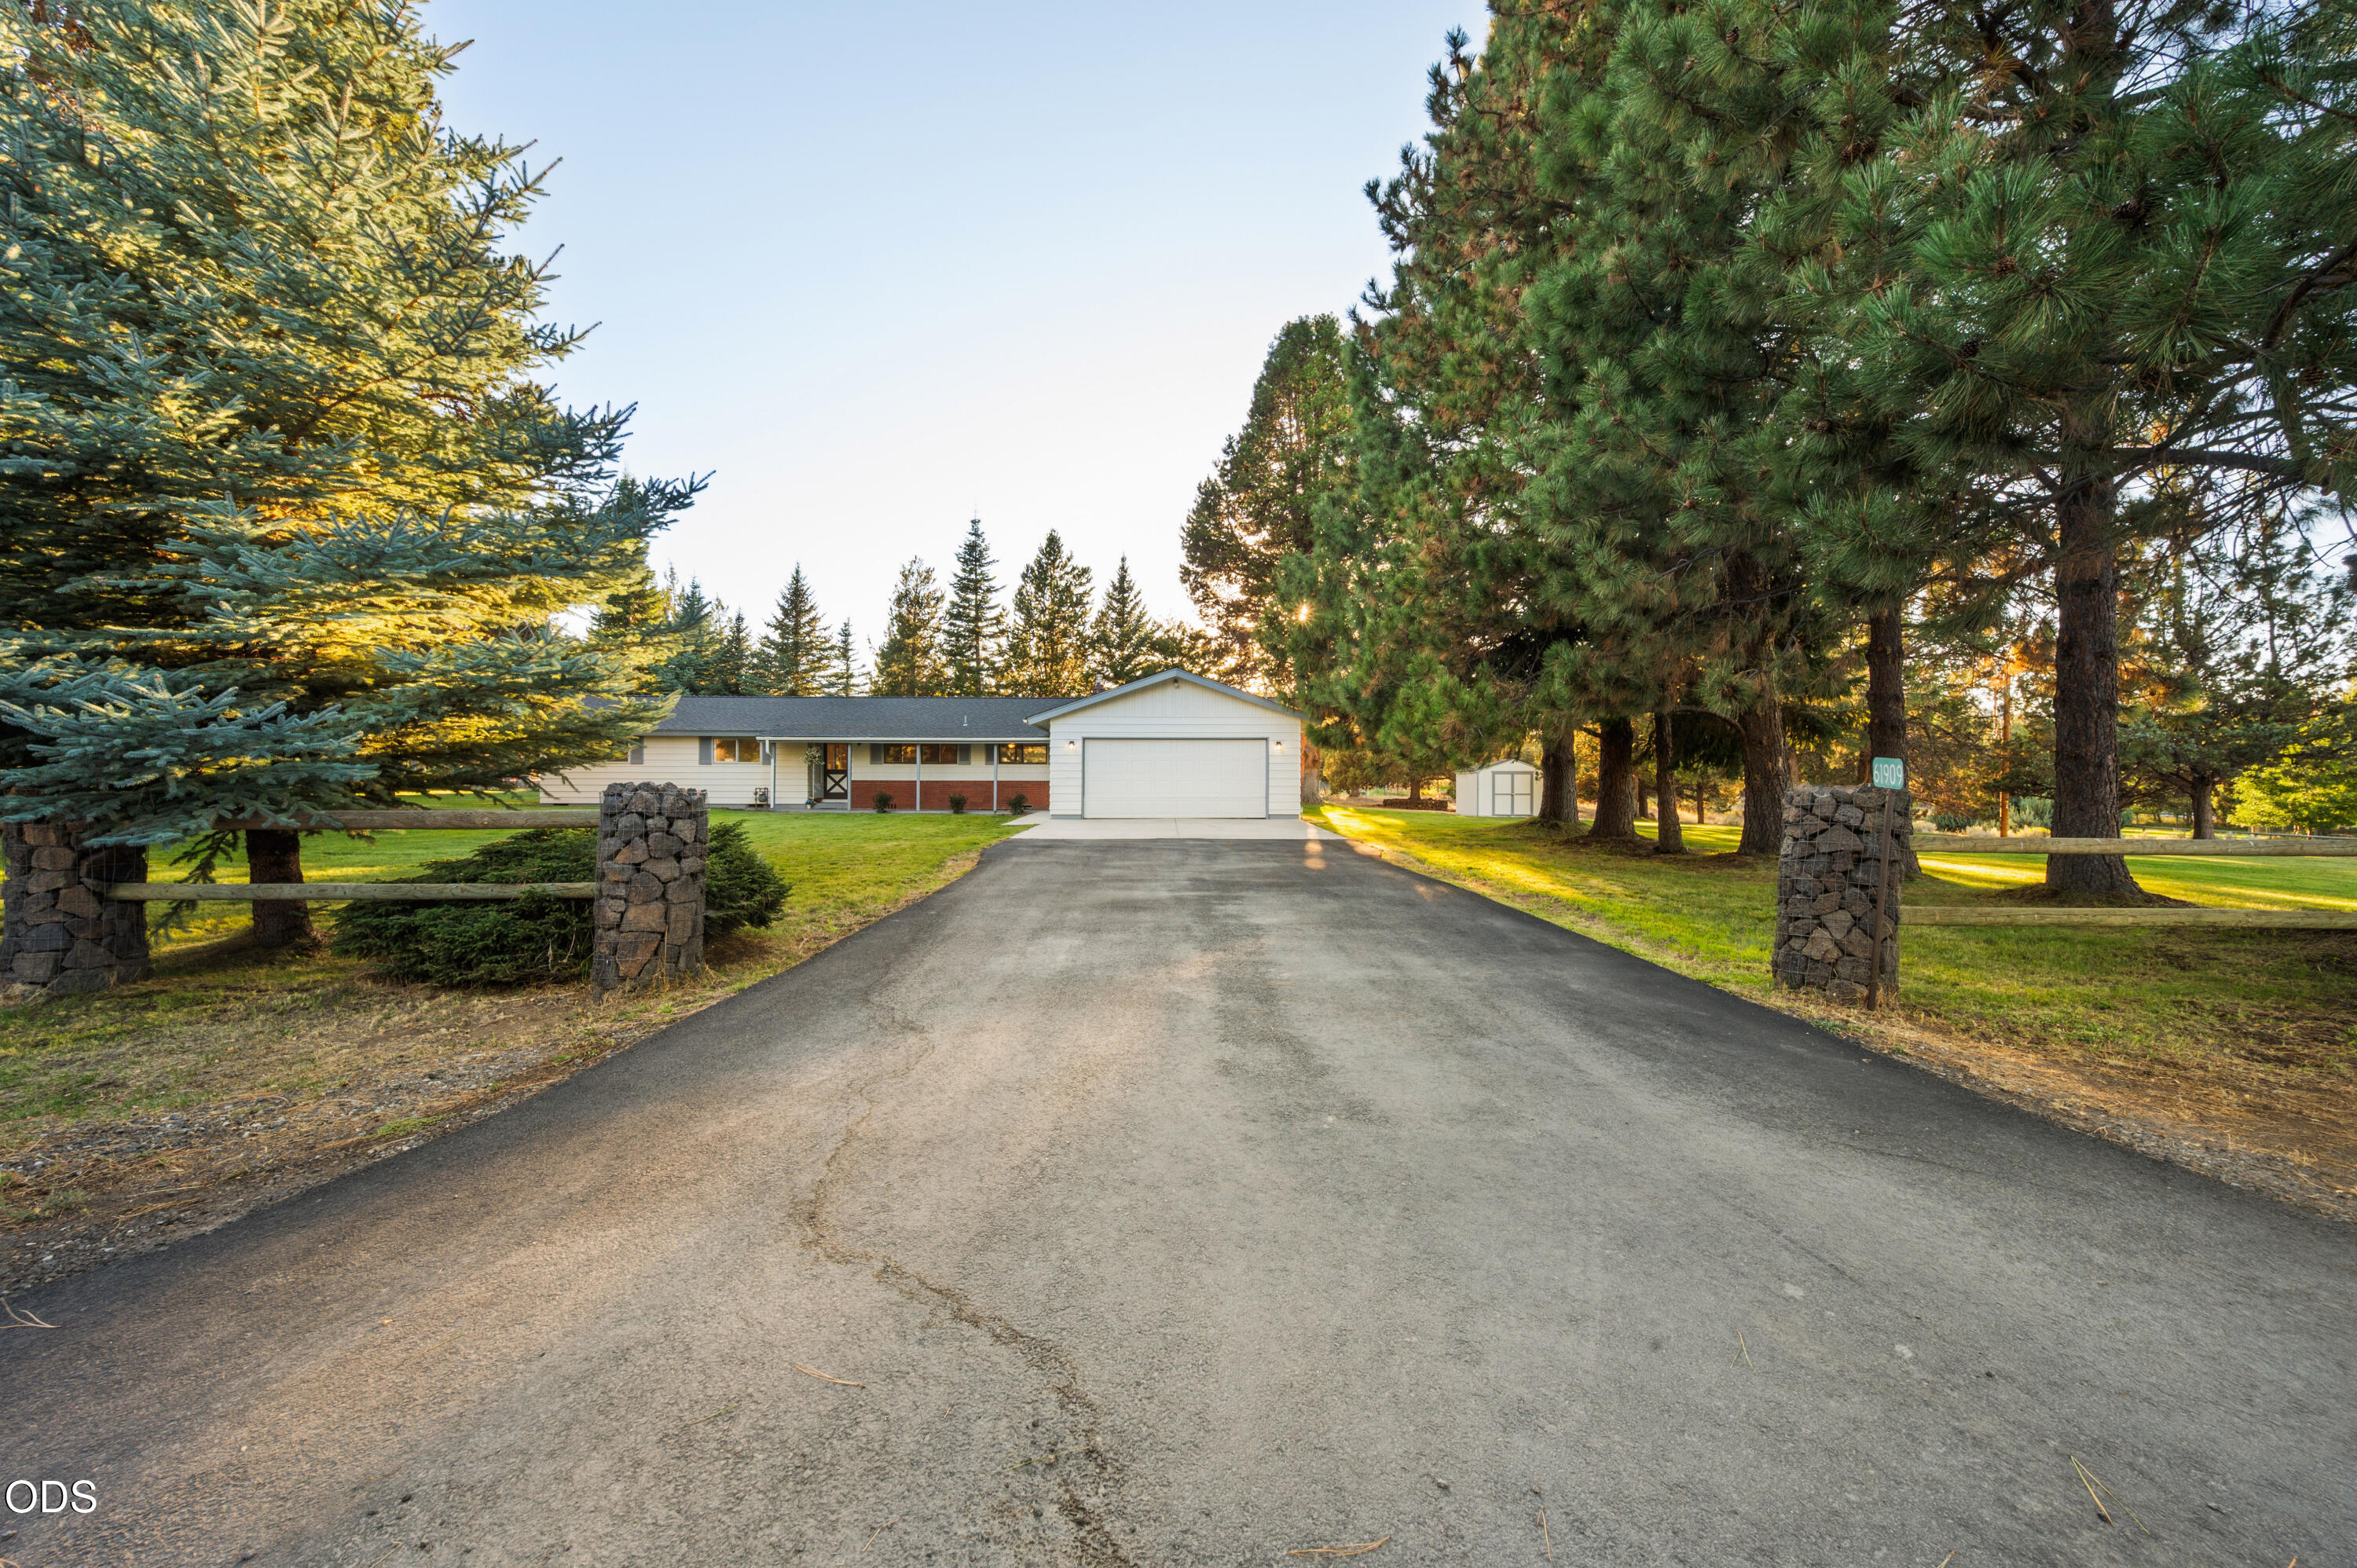
Single-story home with an attached garage, broad paved driveway, stone pillars, and mature evergreen trees.
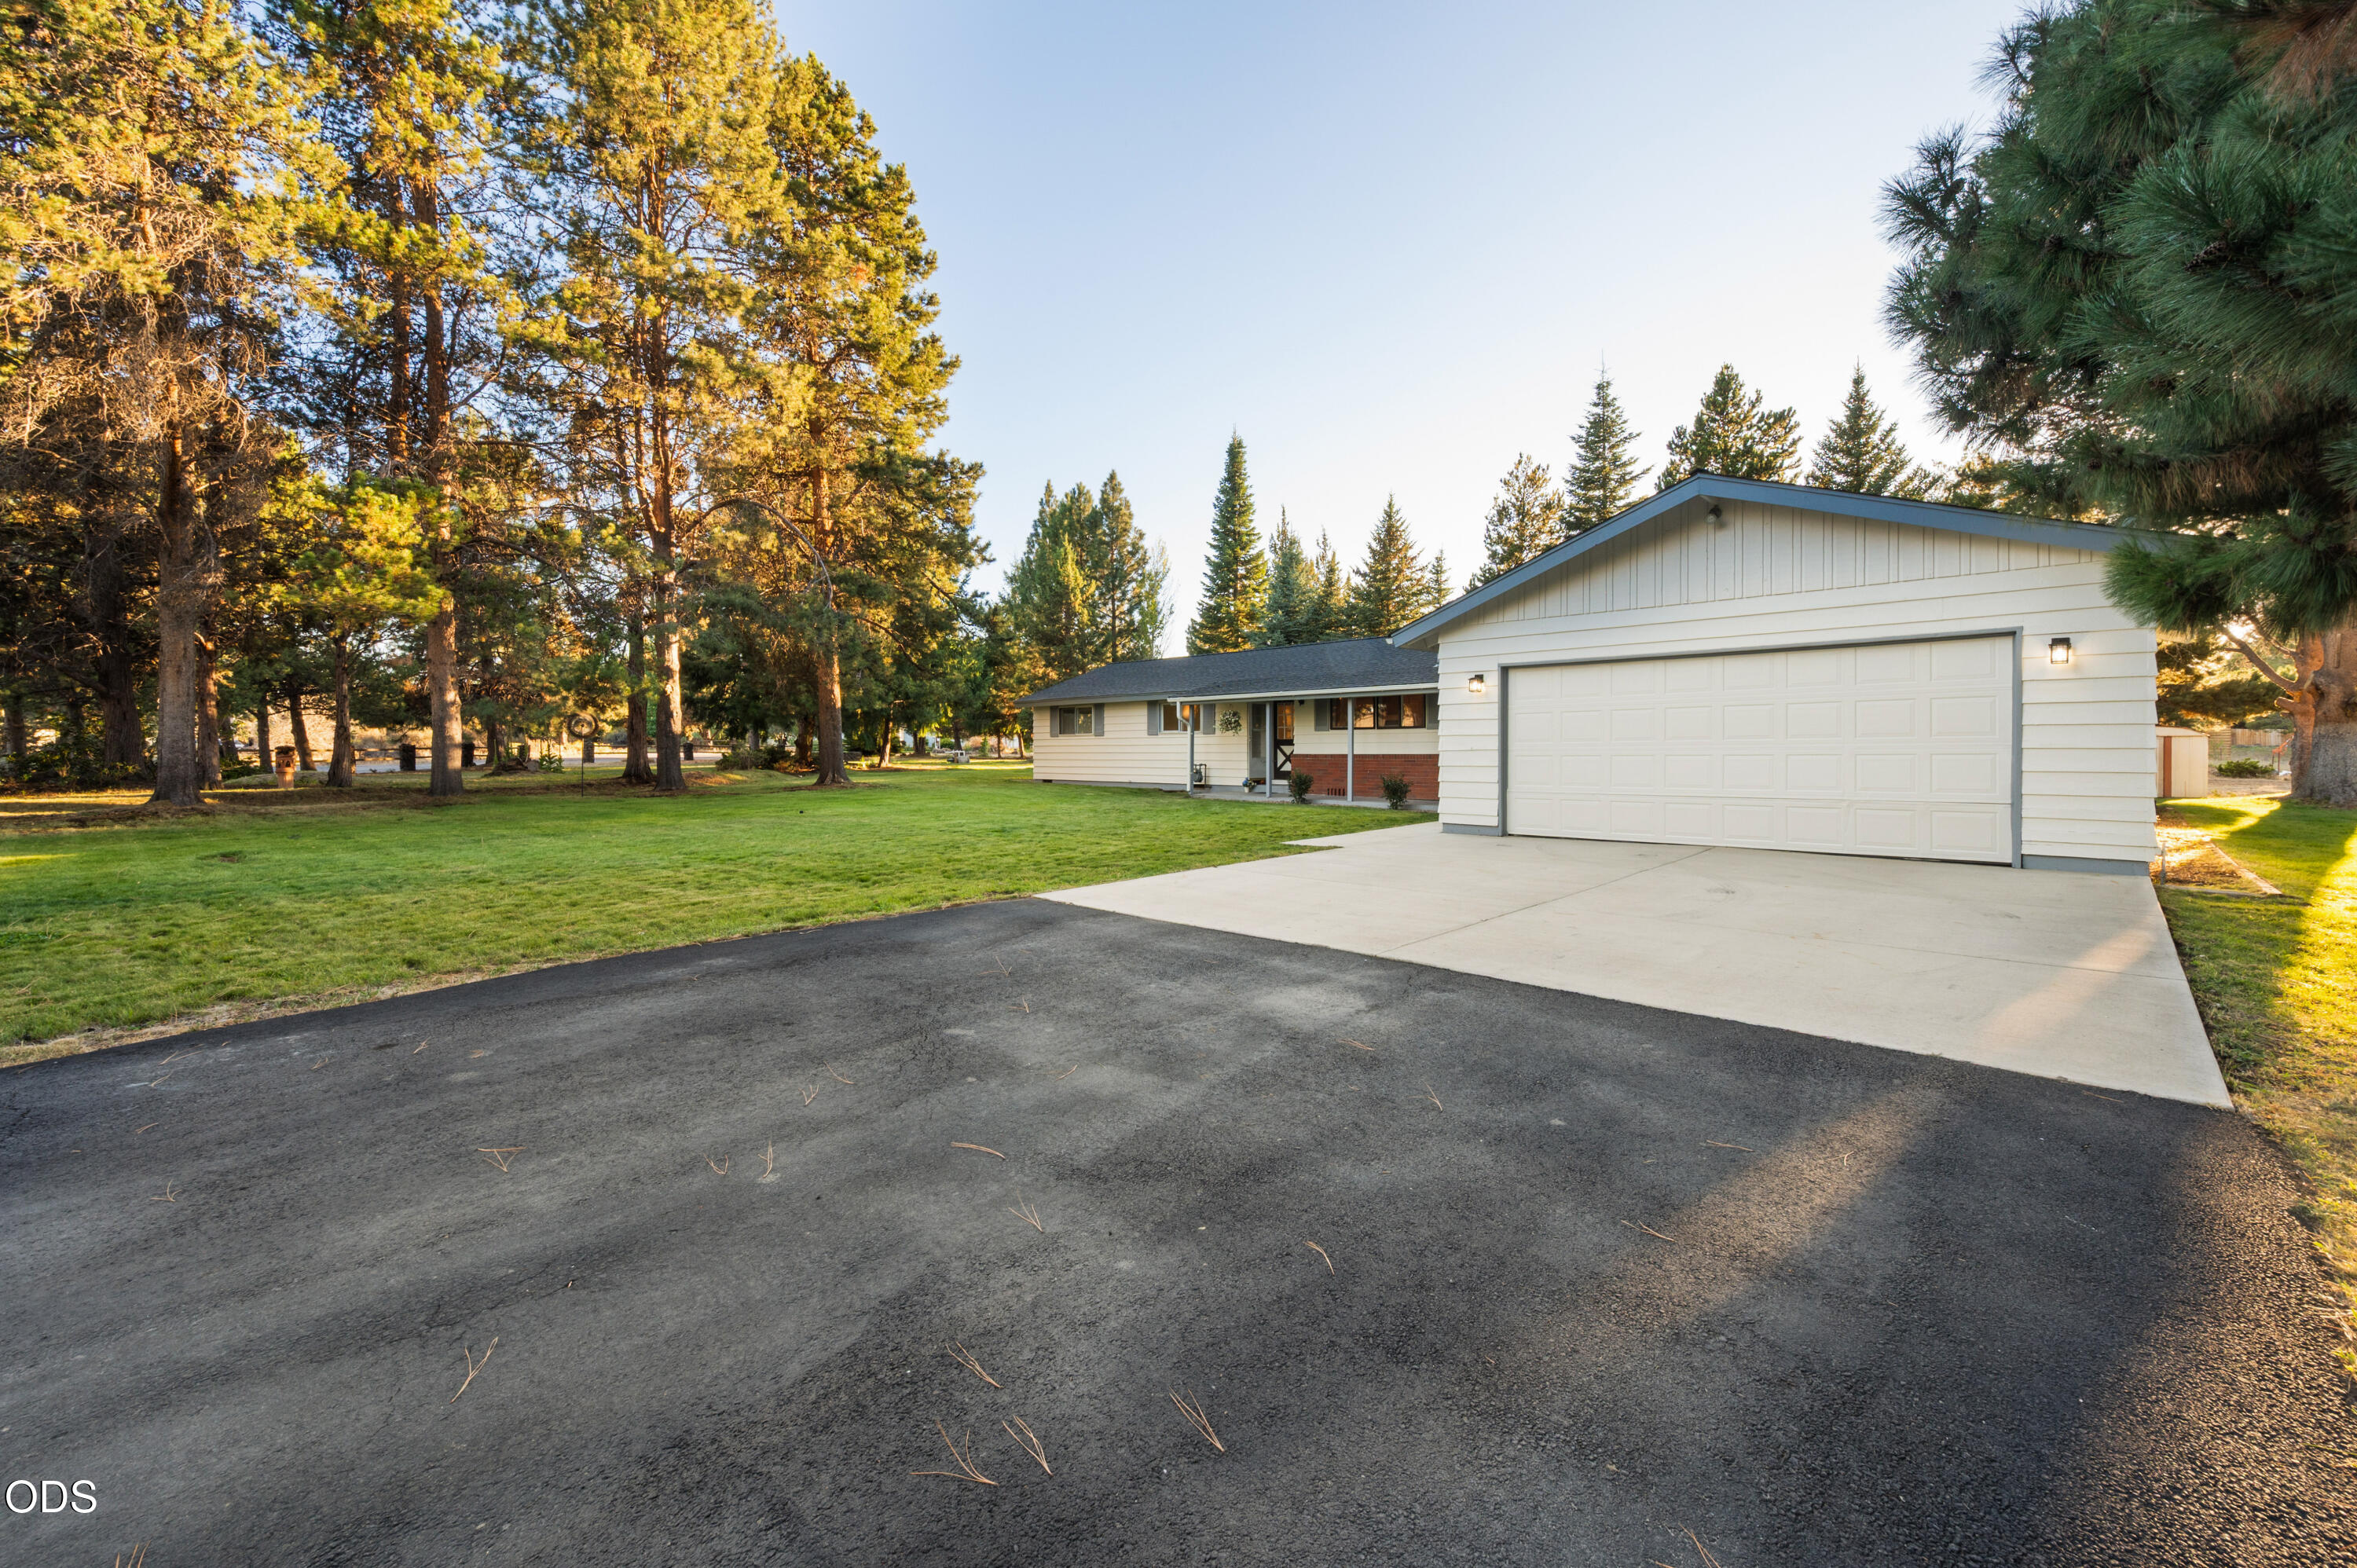
Single-story home with a large attached garage, broad driveway, lawn, and mature pine trees.
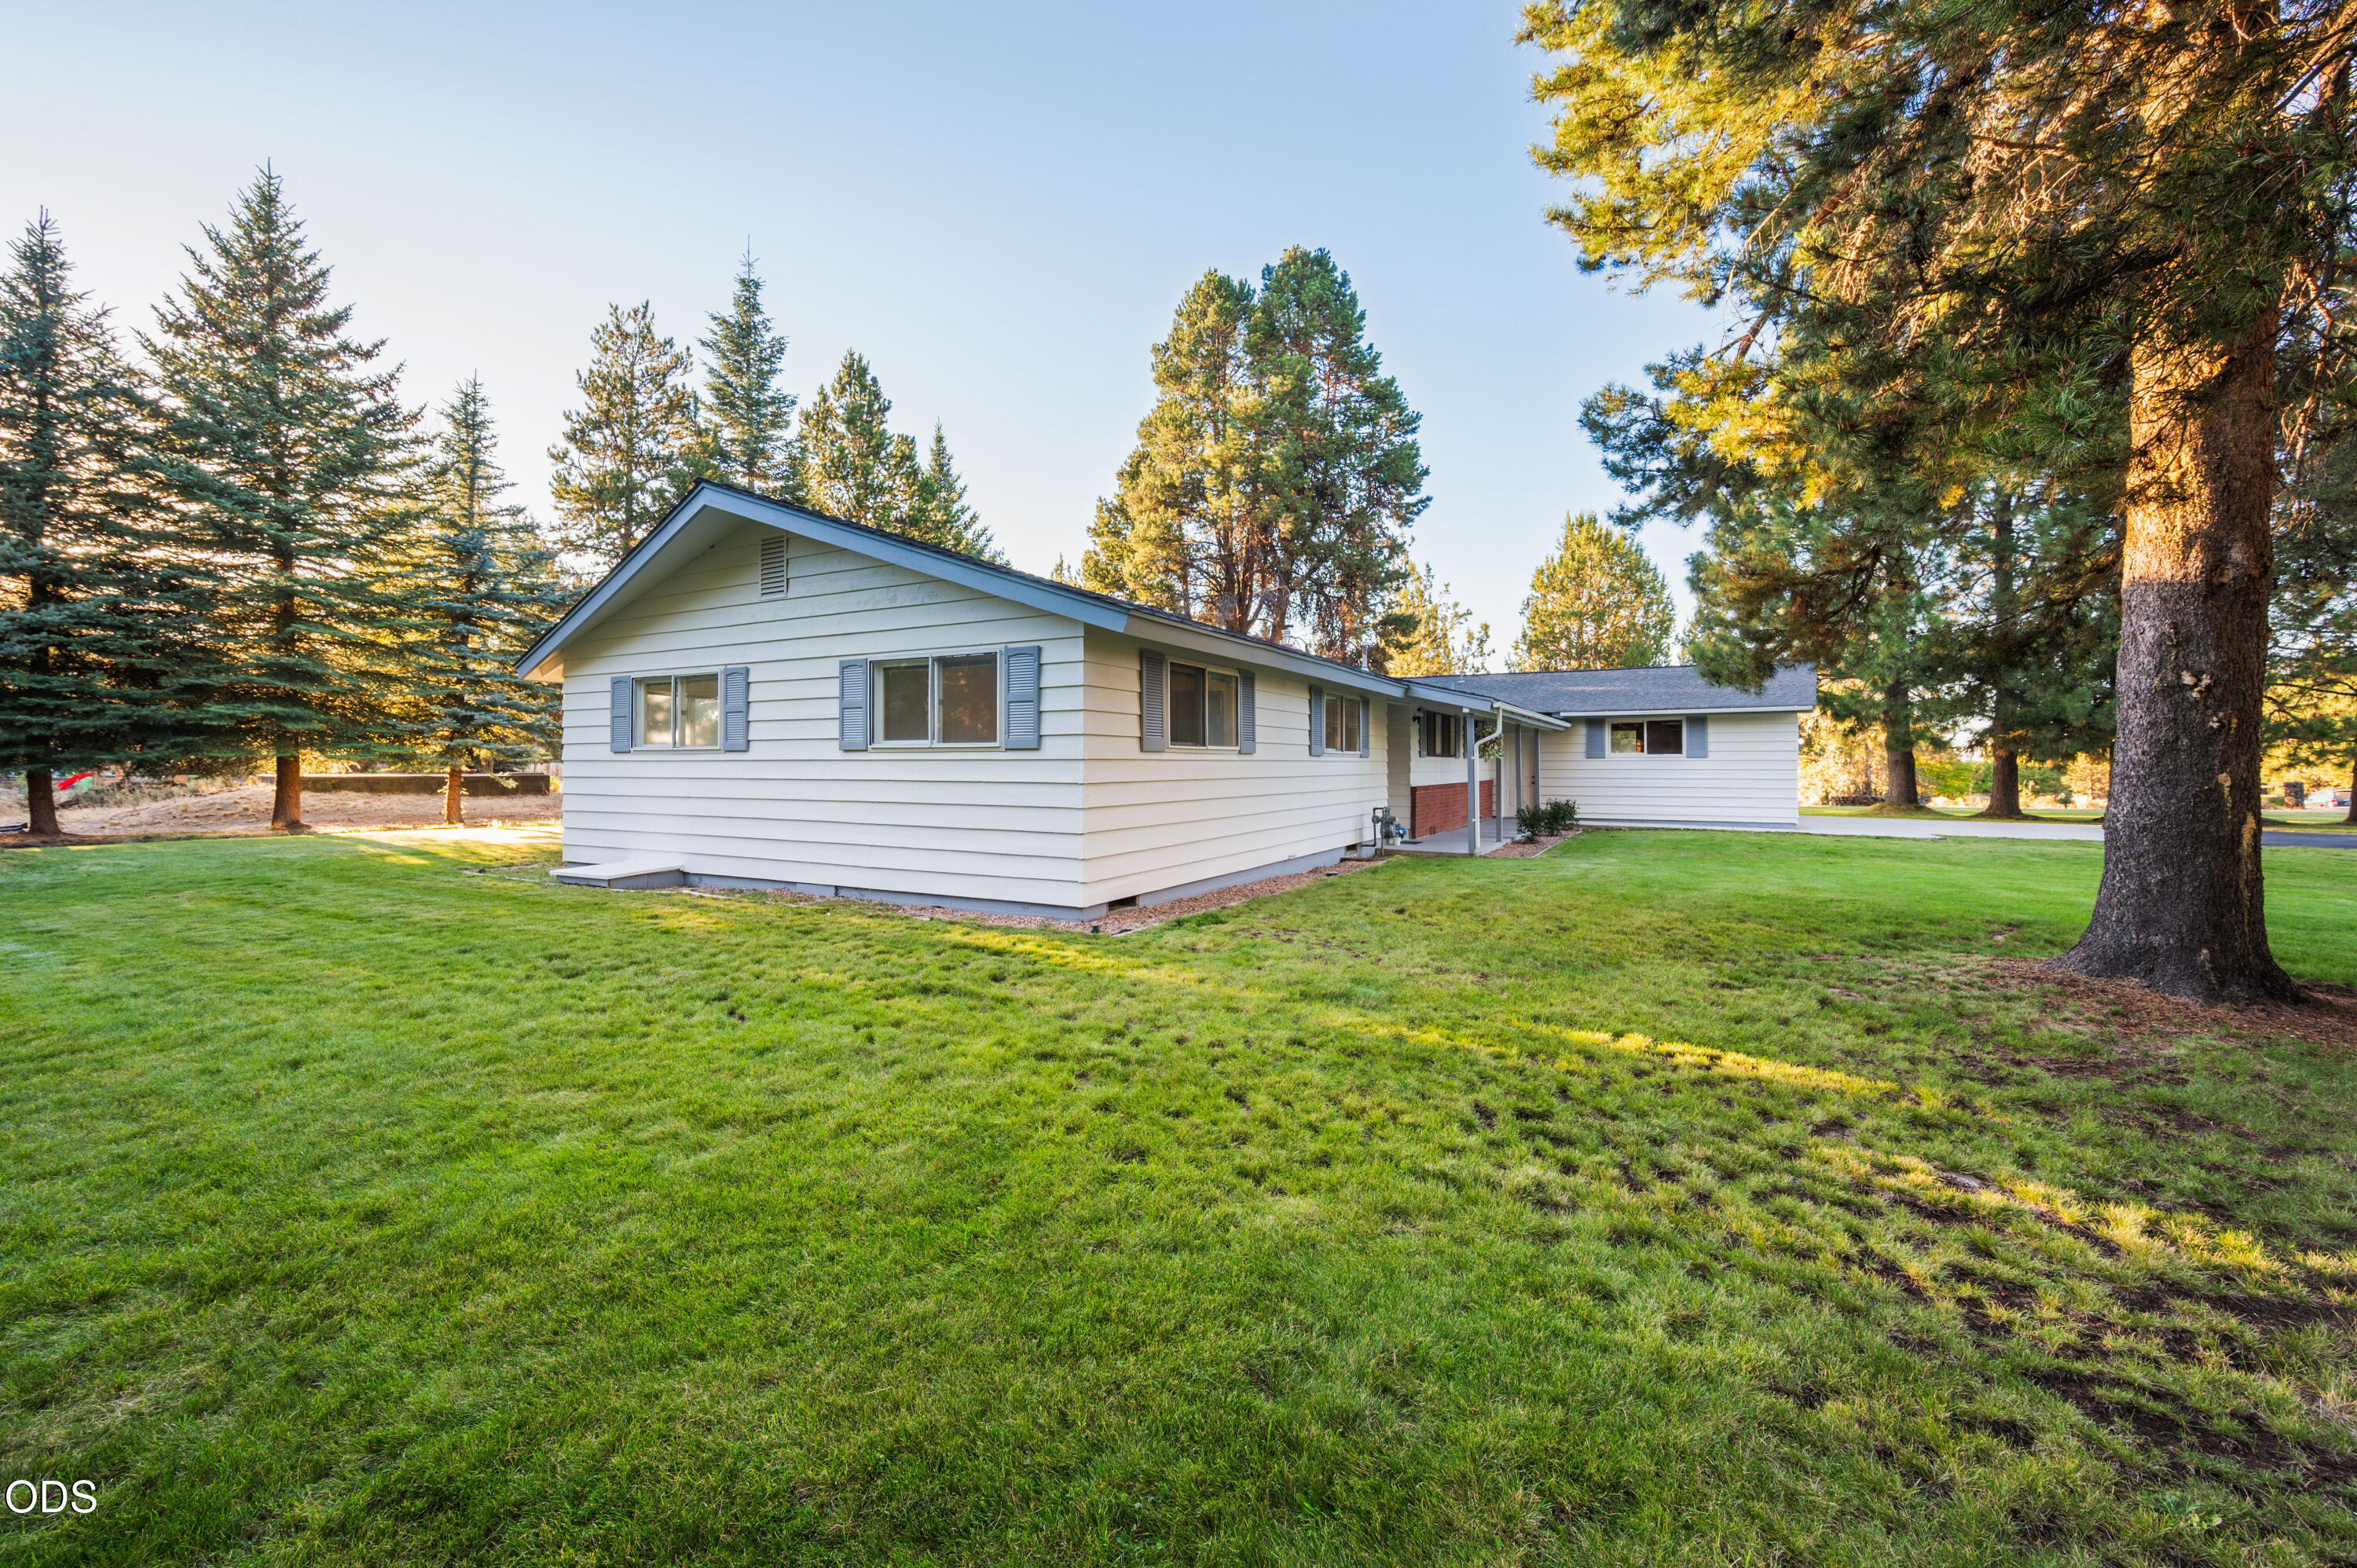
White single-story house with blue-gray shutters on a lawn shaded by tall pine trees.
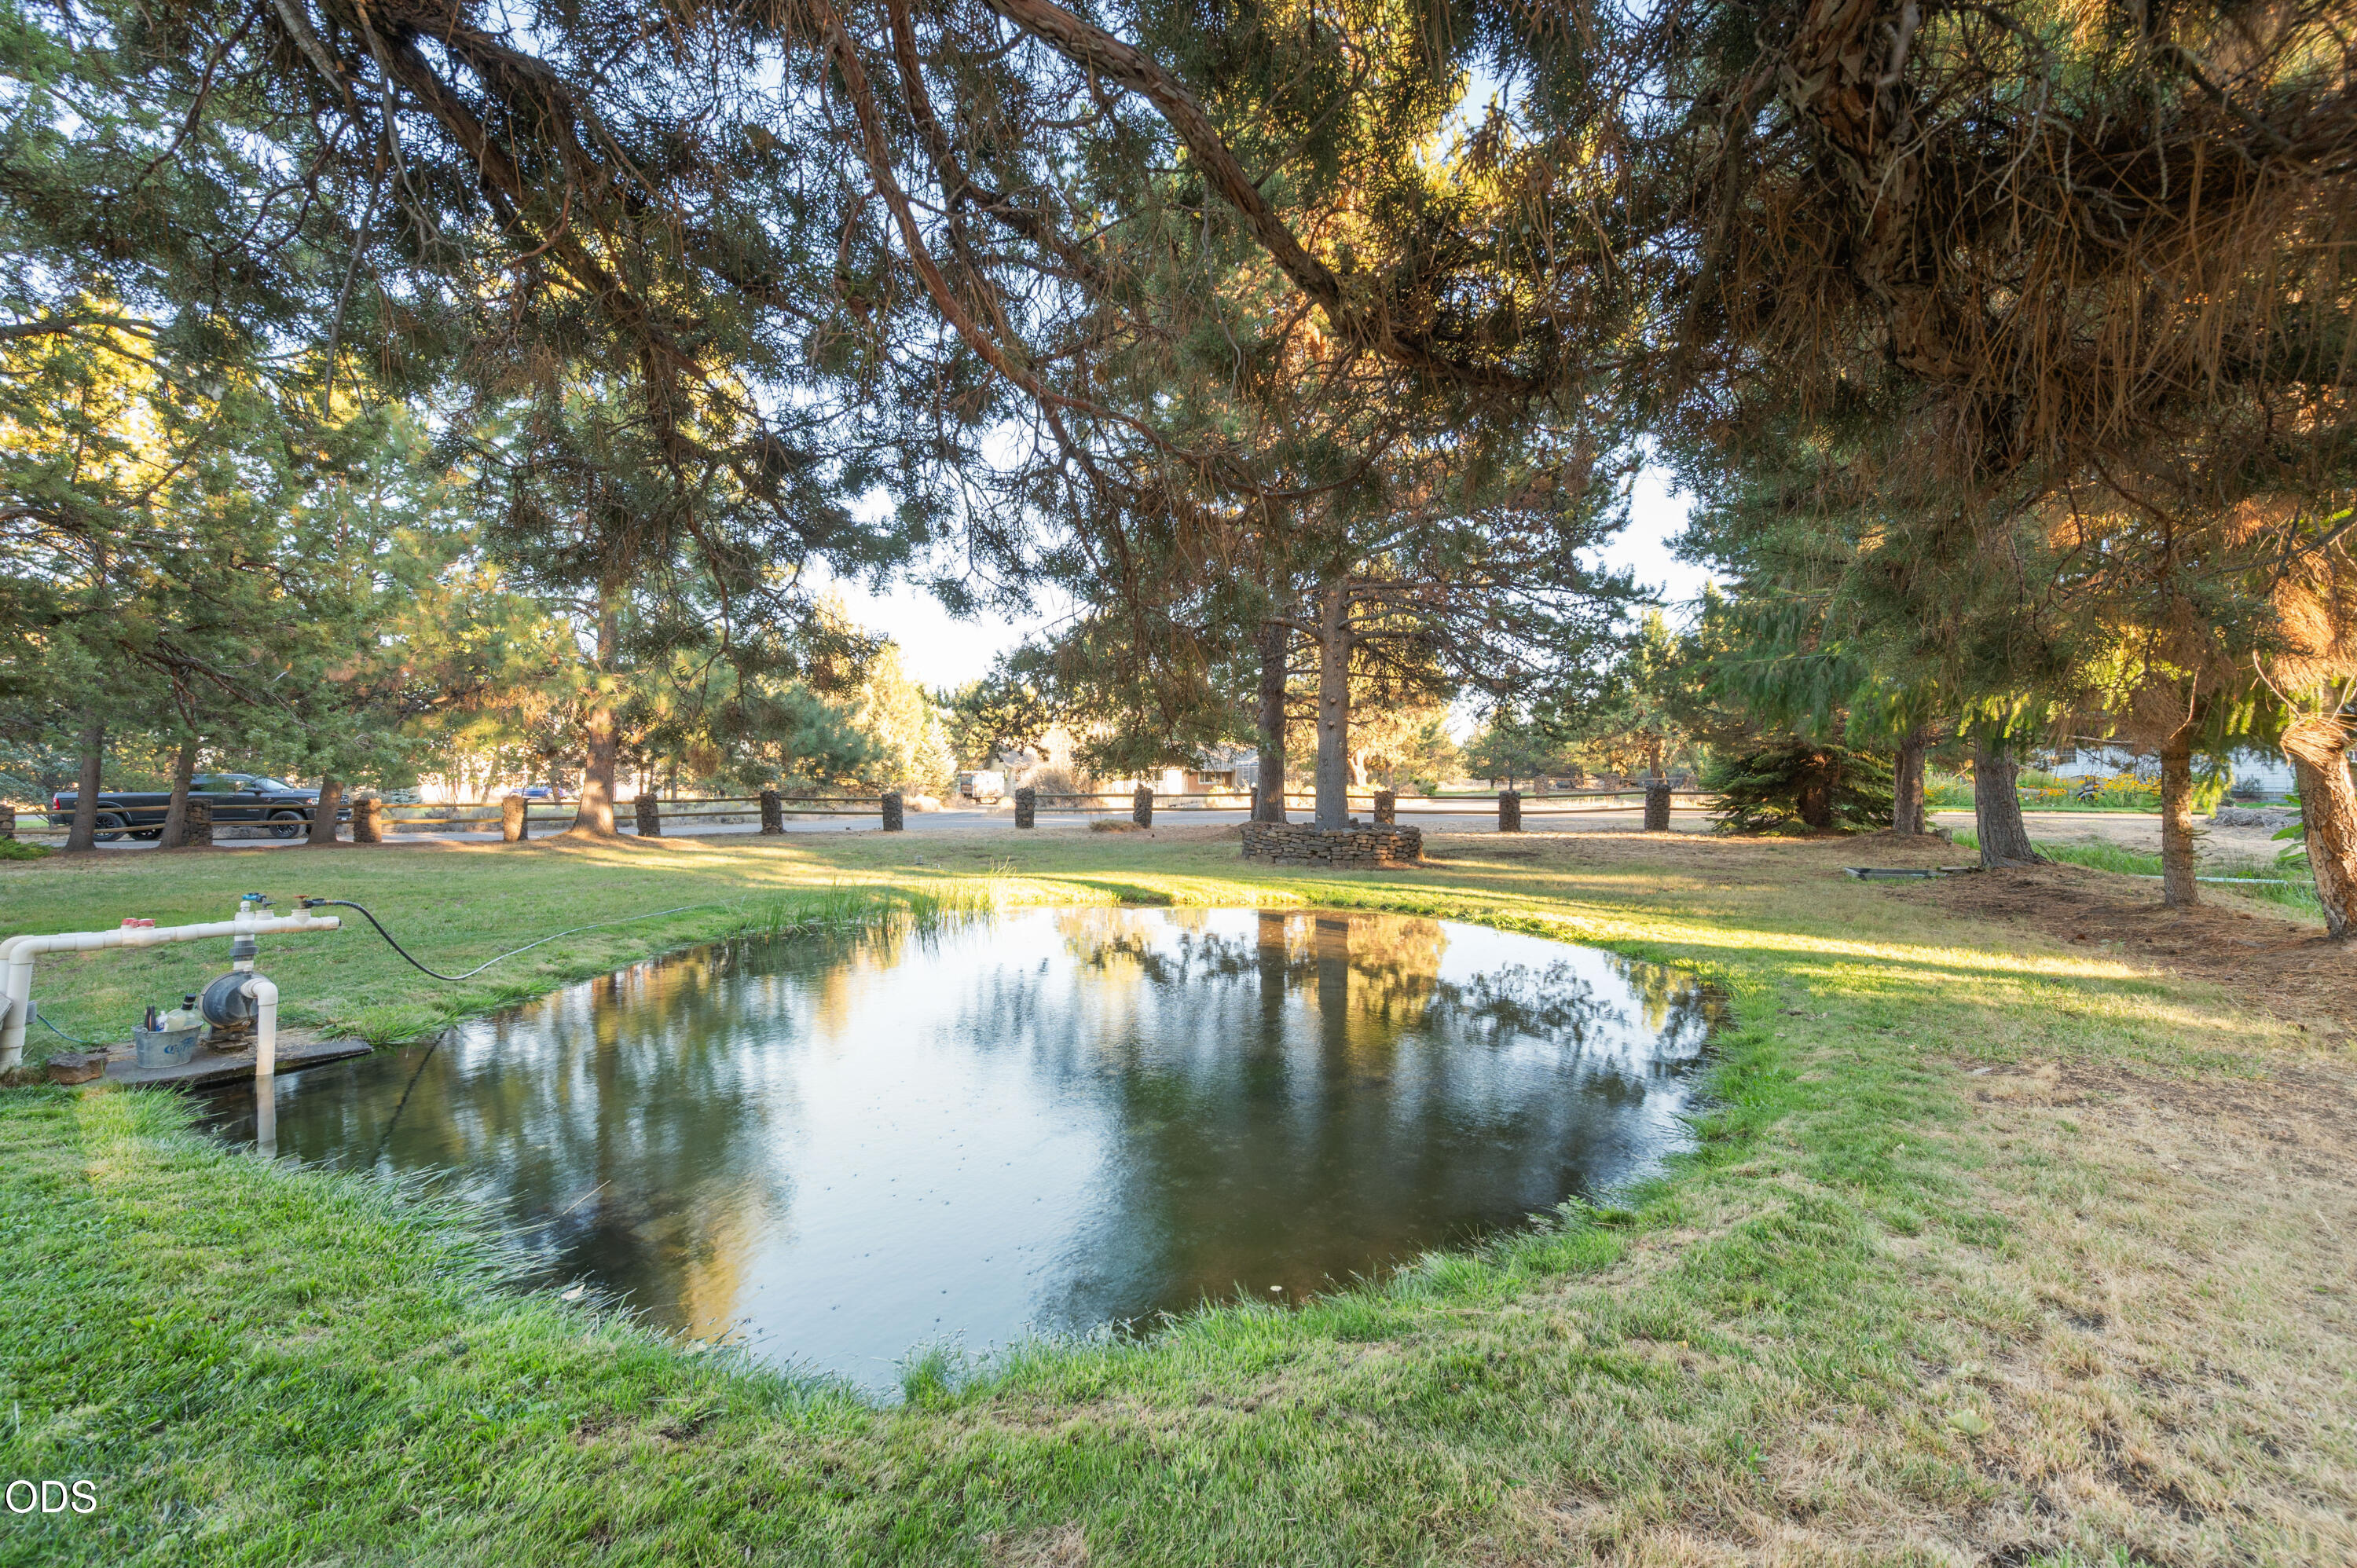
Small pond reflecting tall evergreen trees in a grassy, landscaped yard.
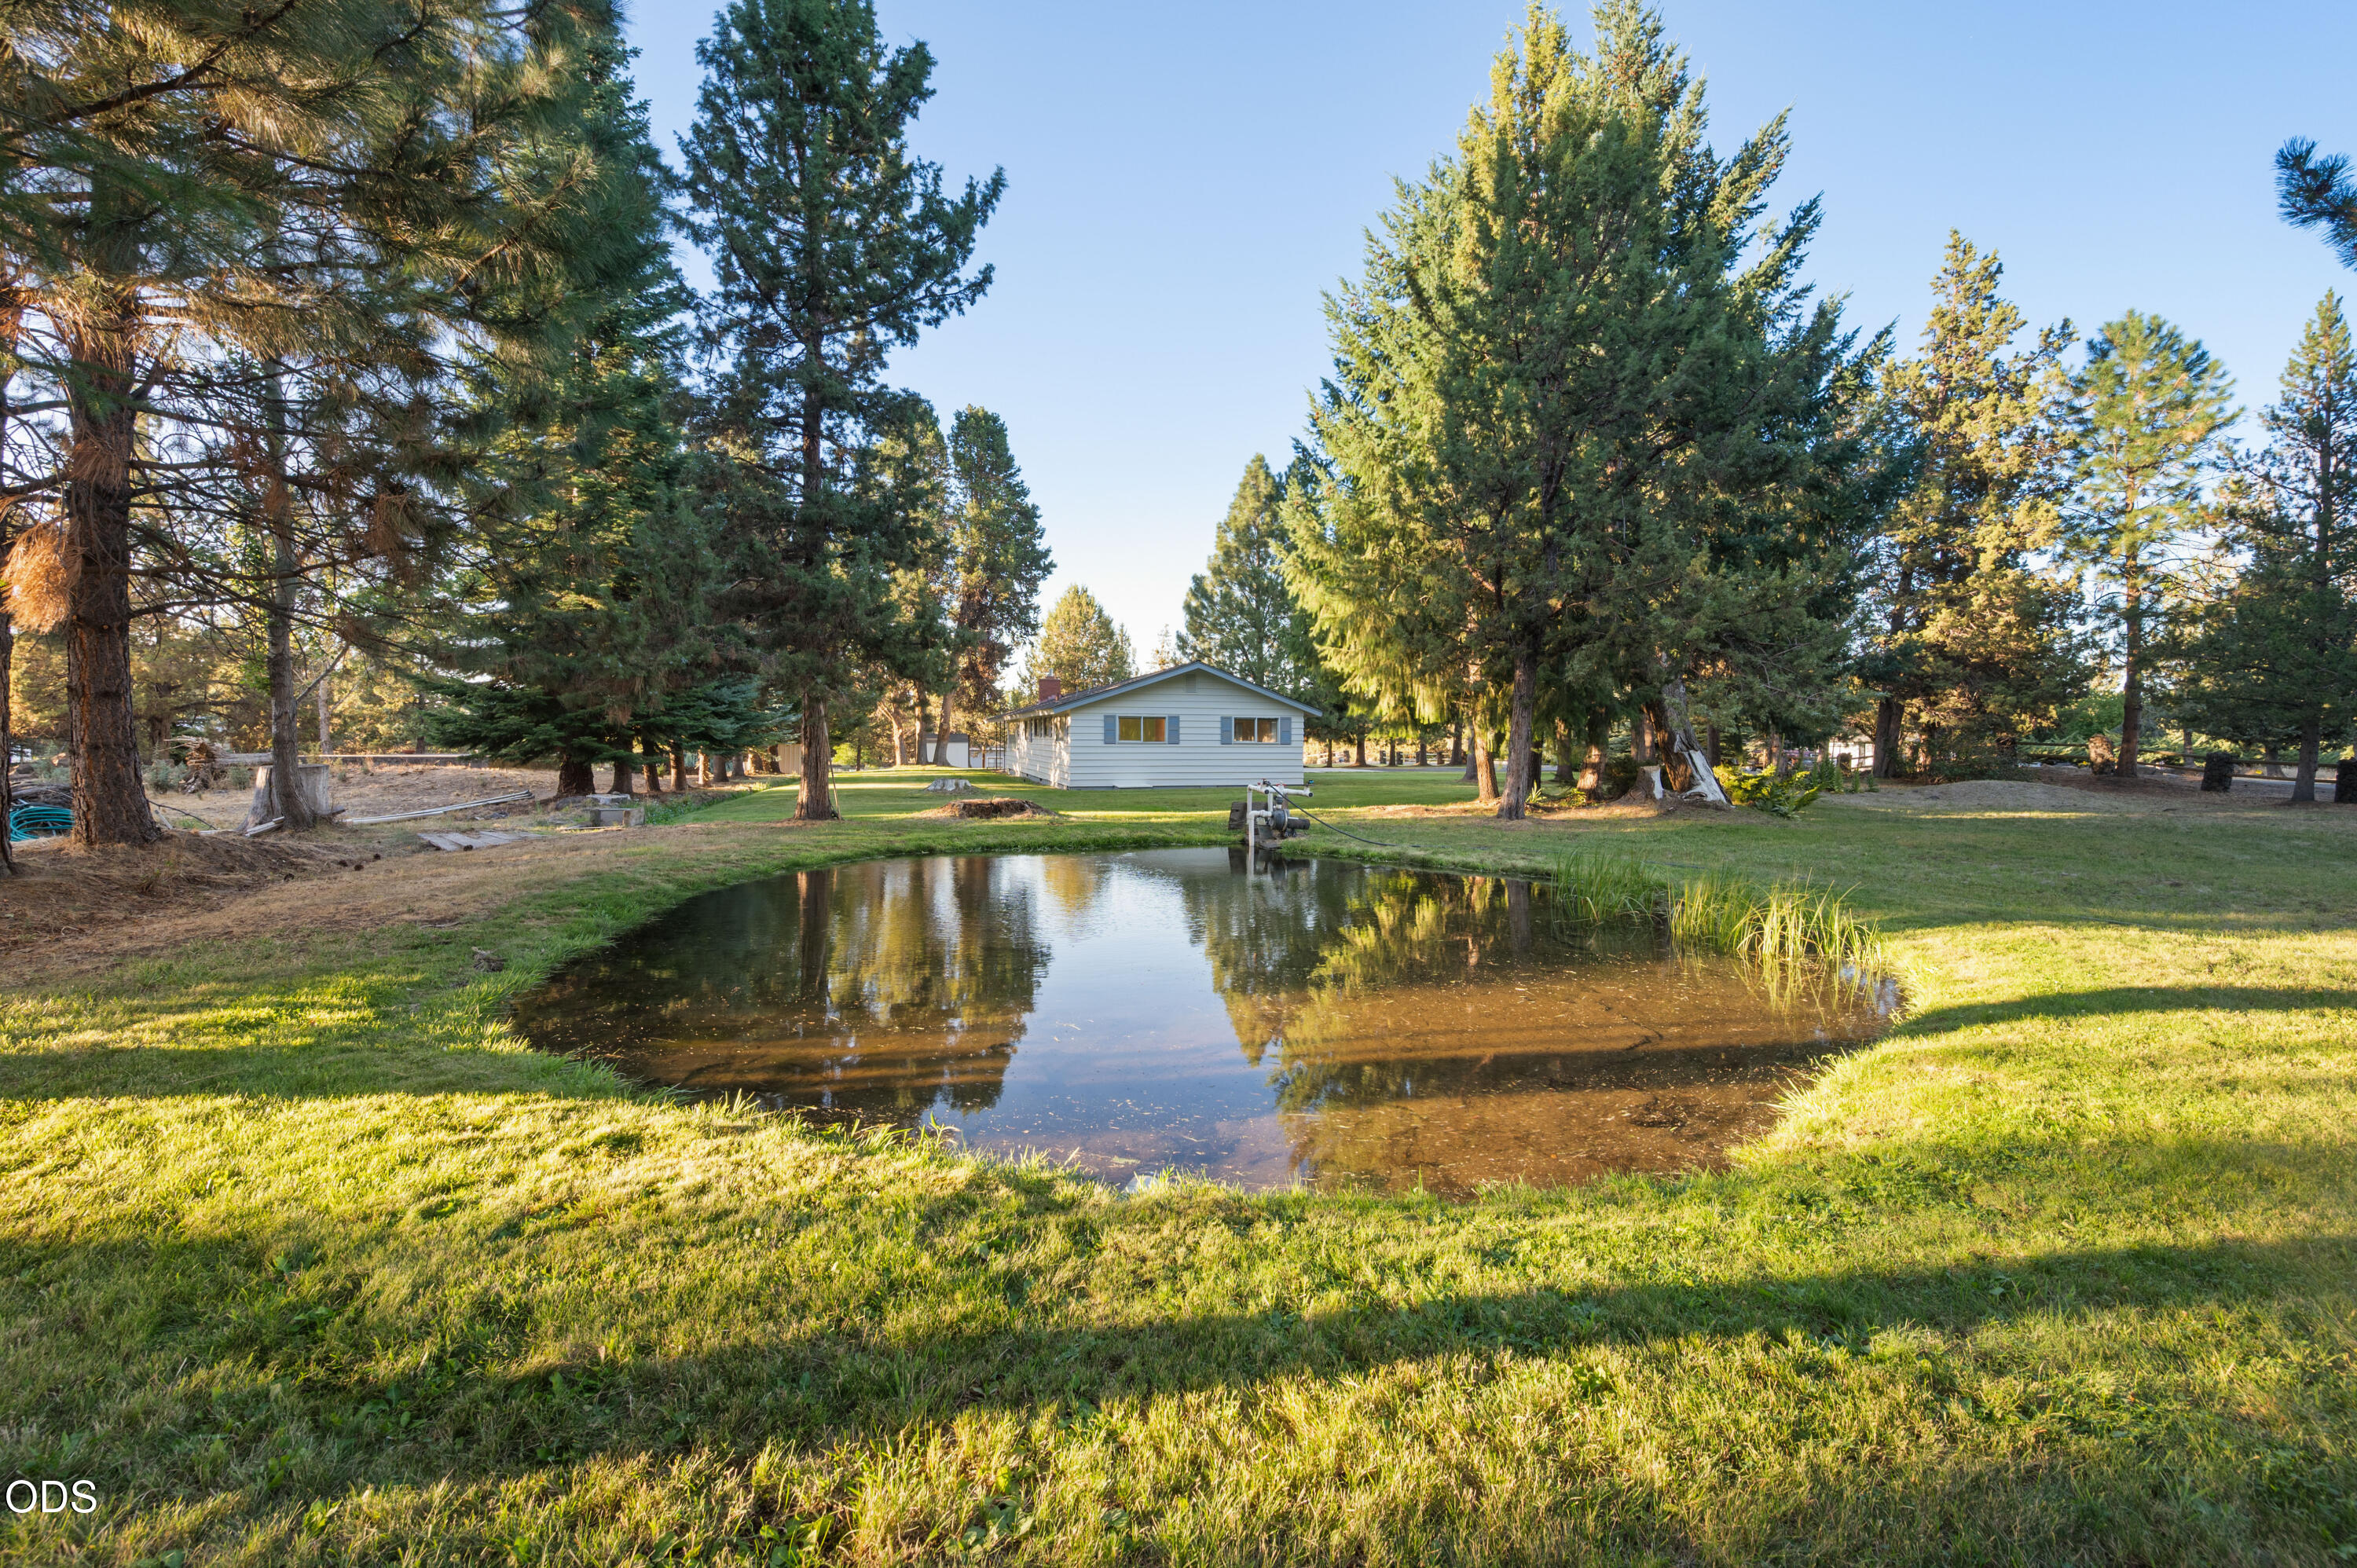
Single-story house beyond a reflecting pond, surrounded by tall evergreens and lawn.
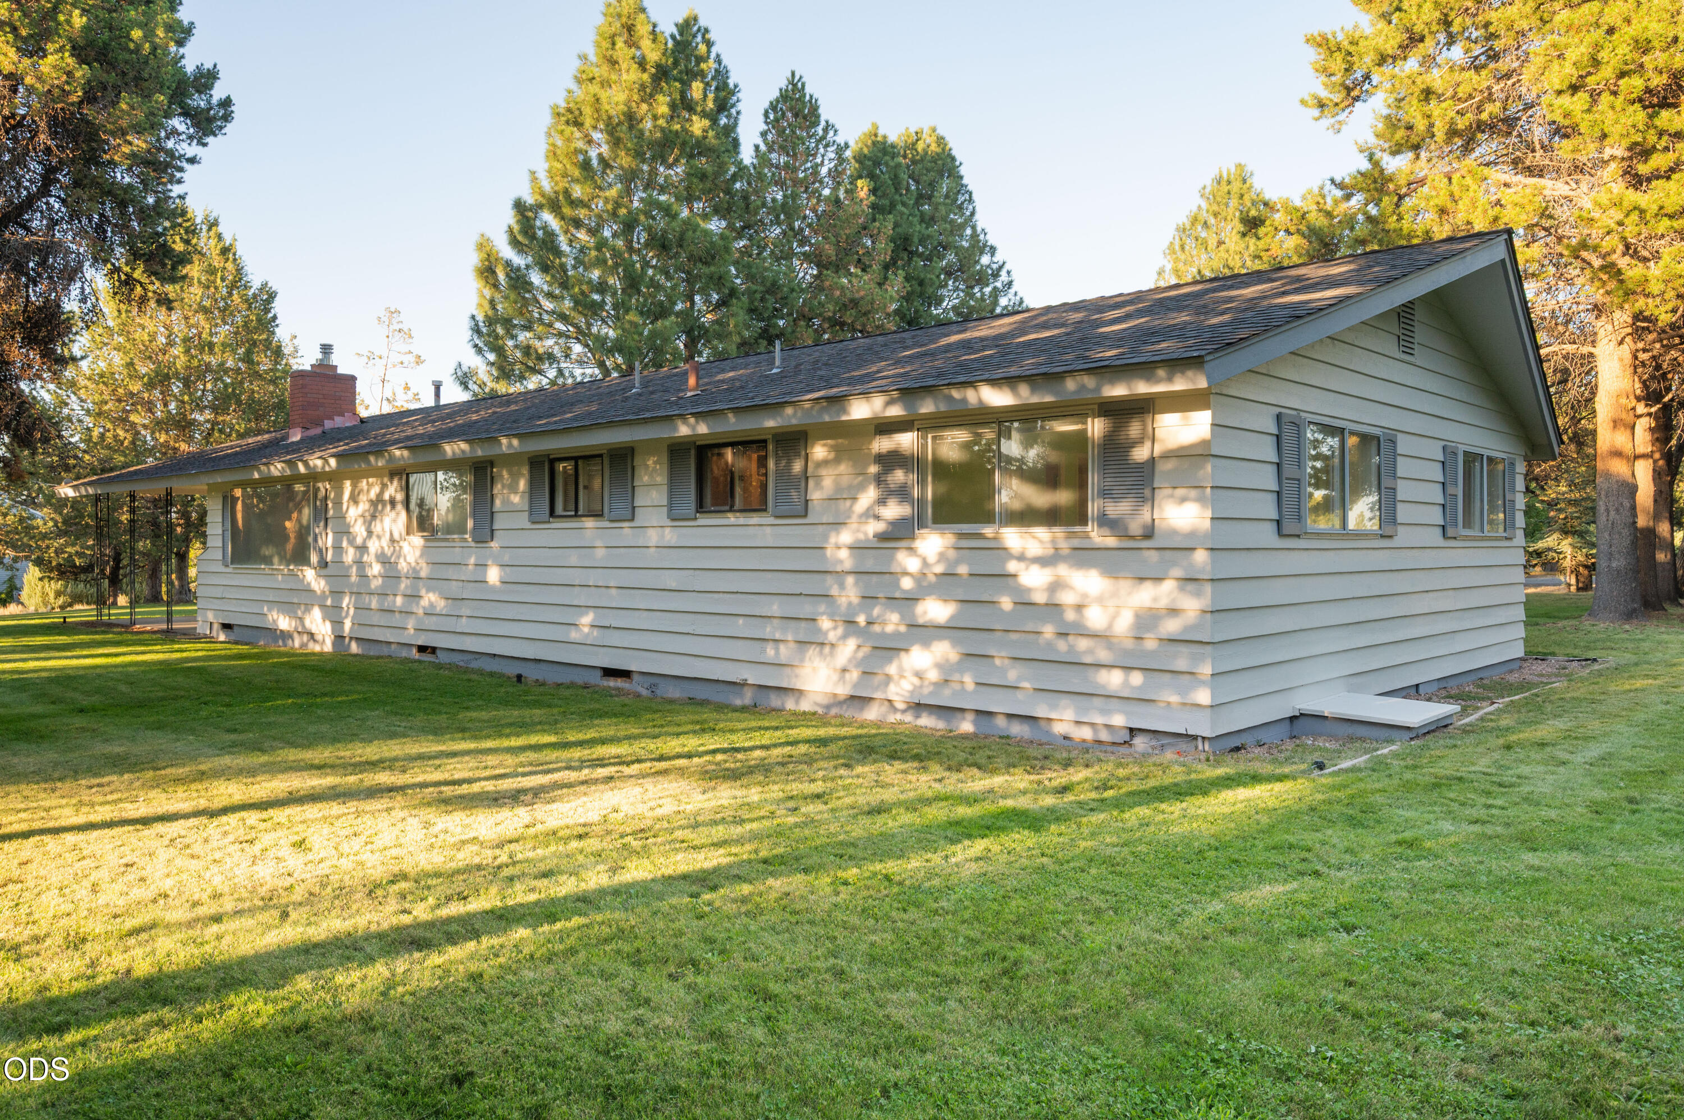
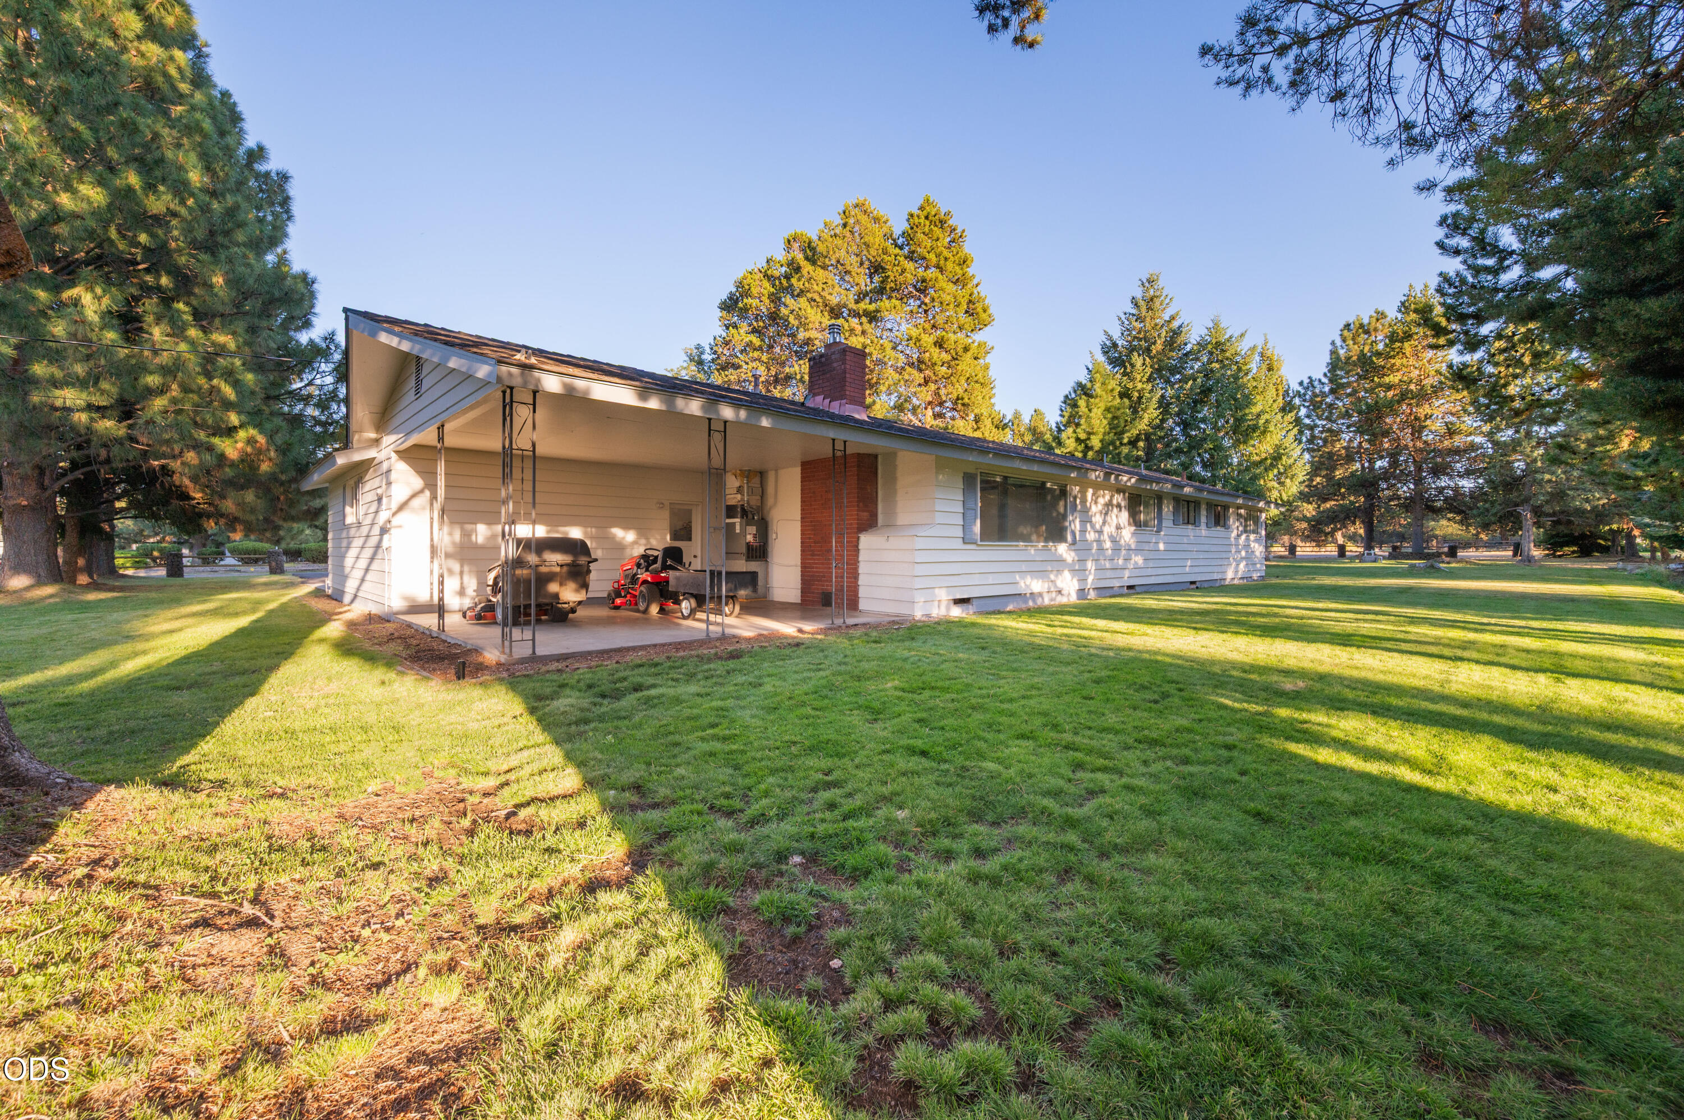
Single-story pale-sided home with a long roof and brick chimney, surrounded by pine trees and lawn.
Single-story home with a covered patio, brick chimney, and broad lawn shaded by mature pines.
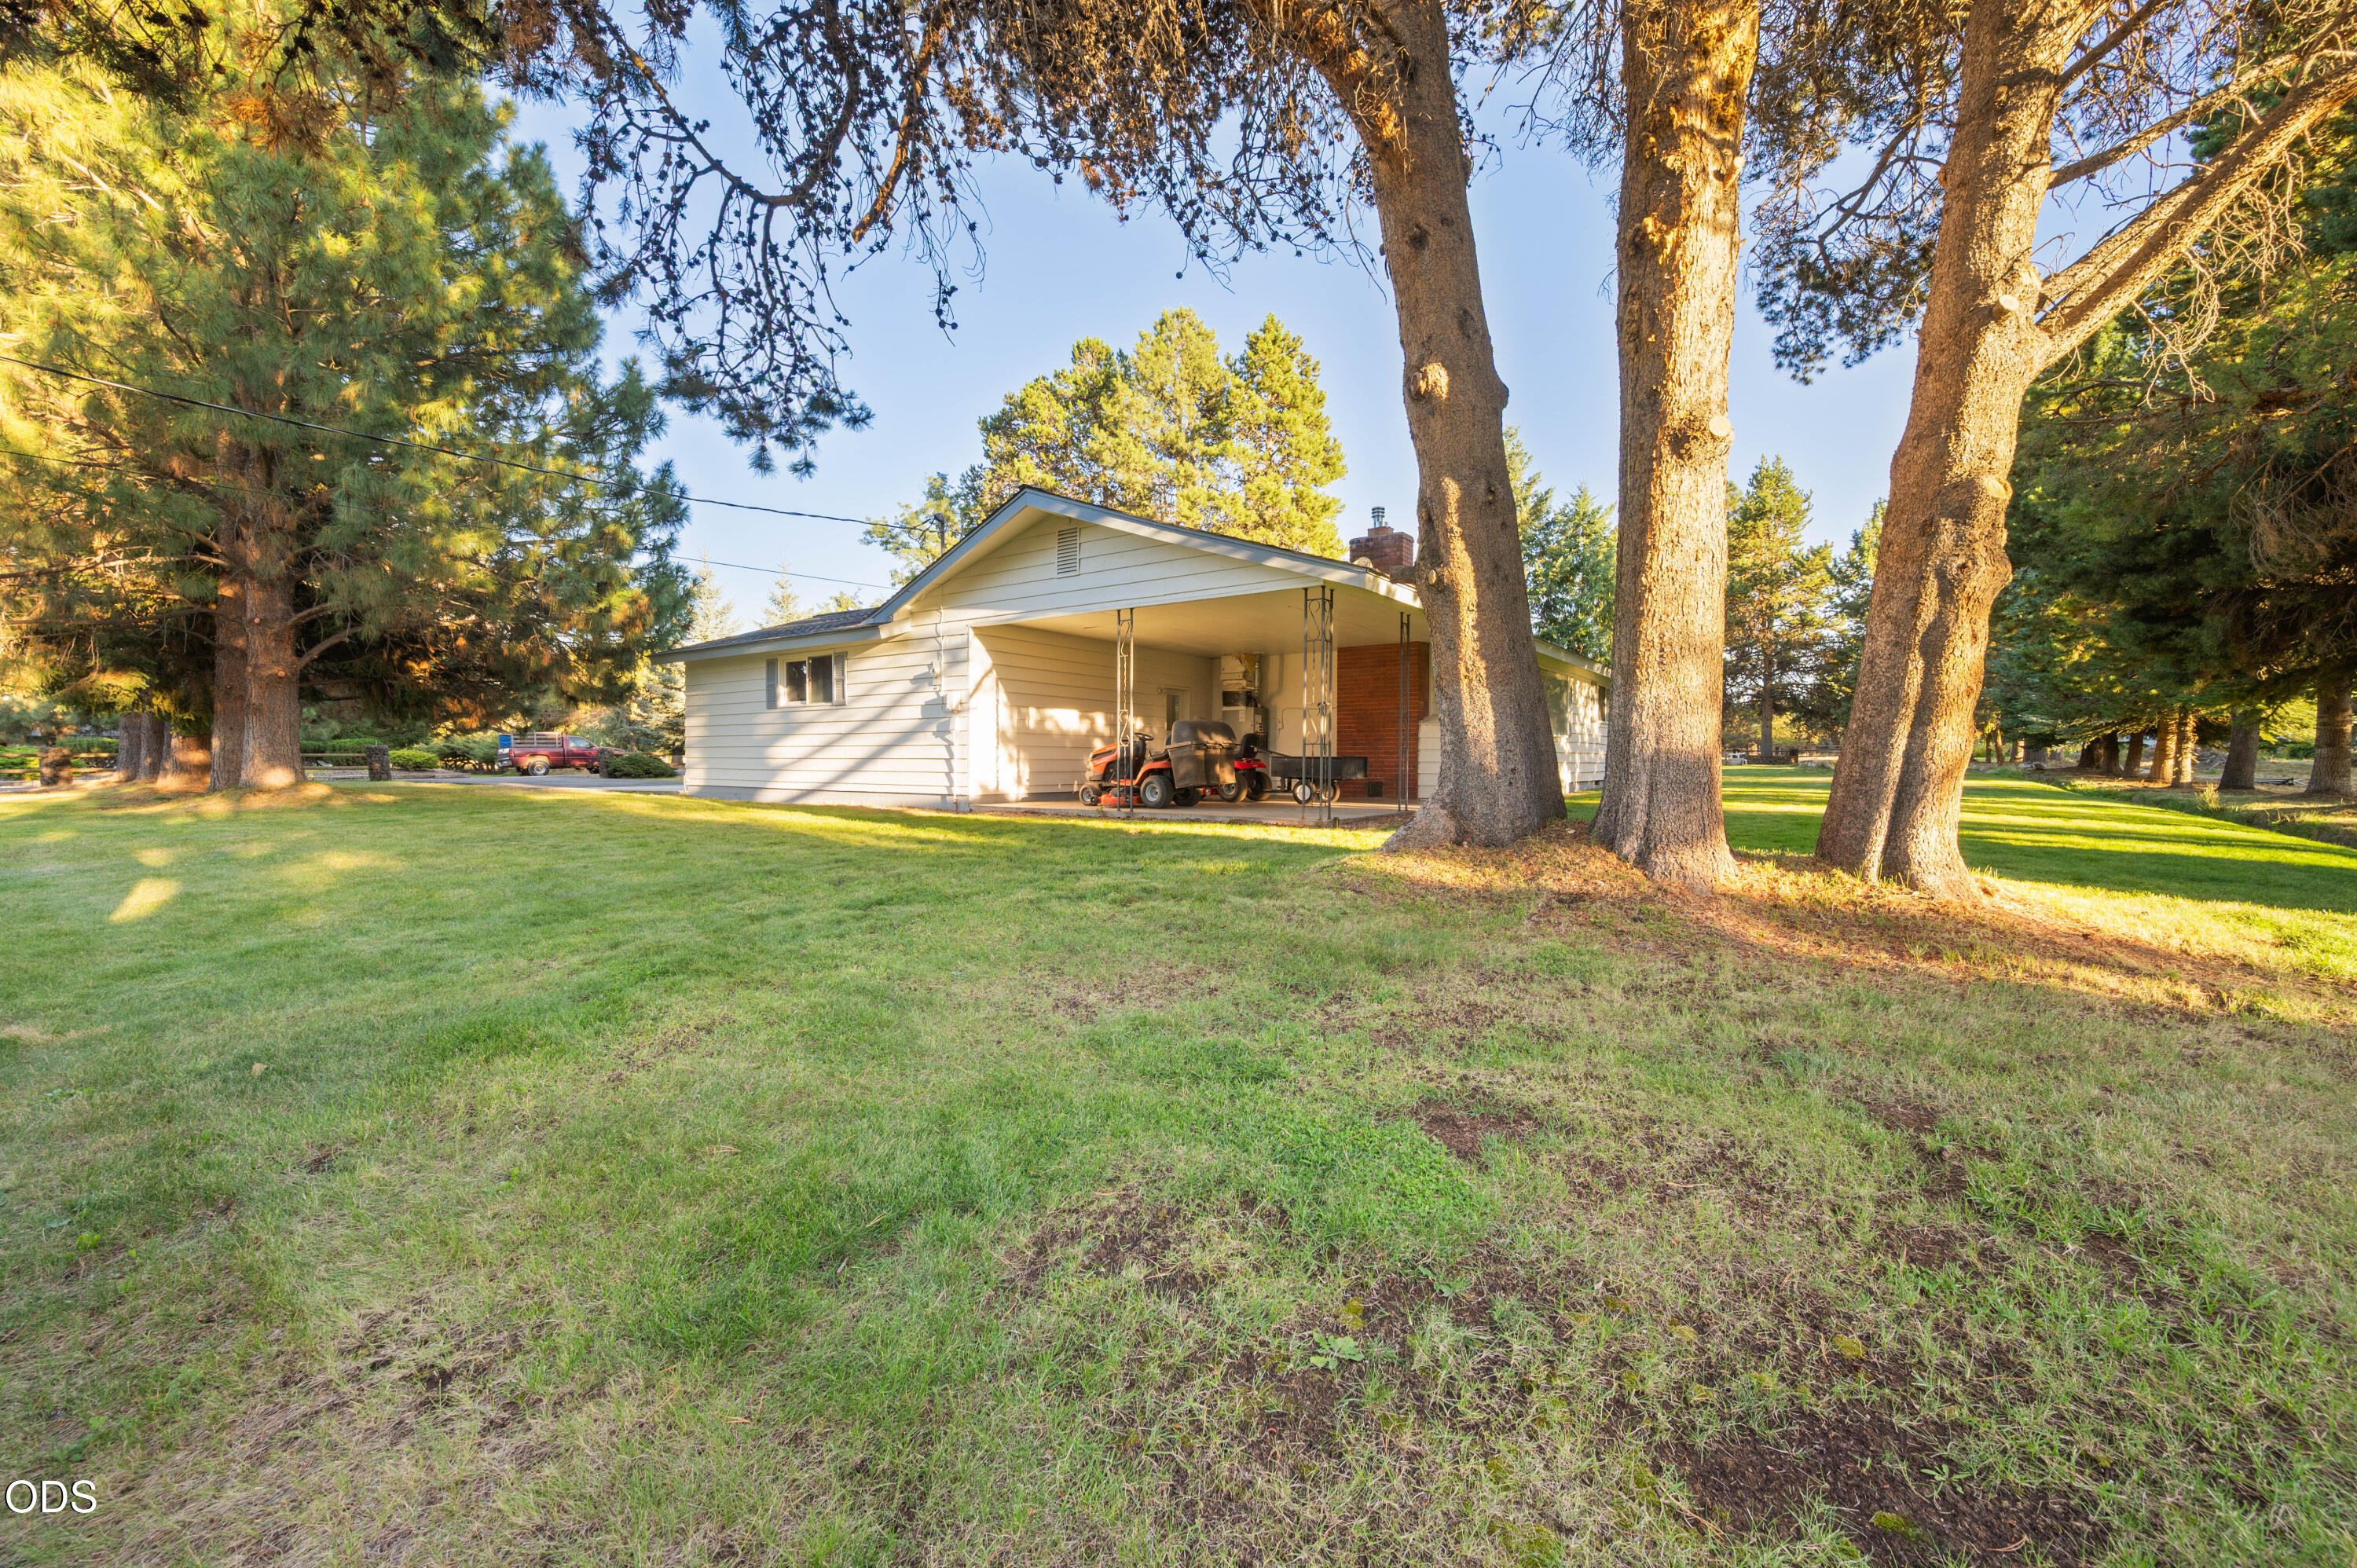
Single-story home with a covered carport, broad lawn, and mature trees.
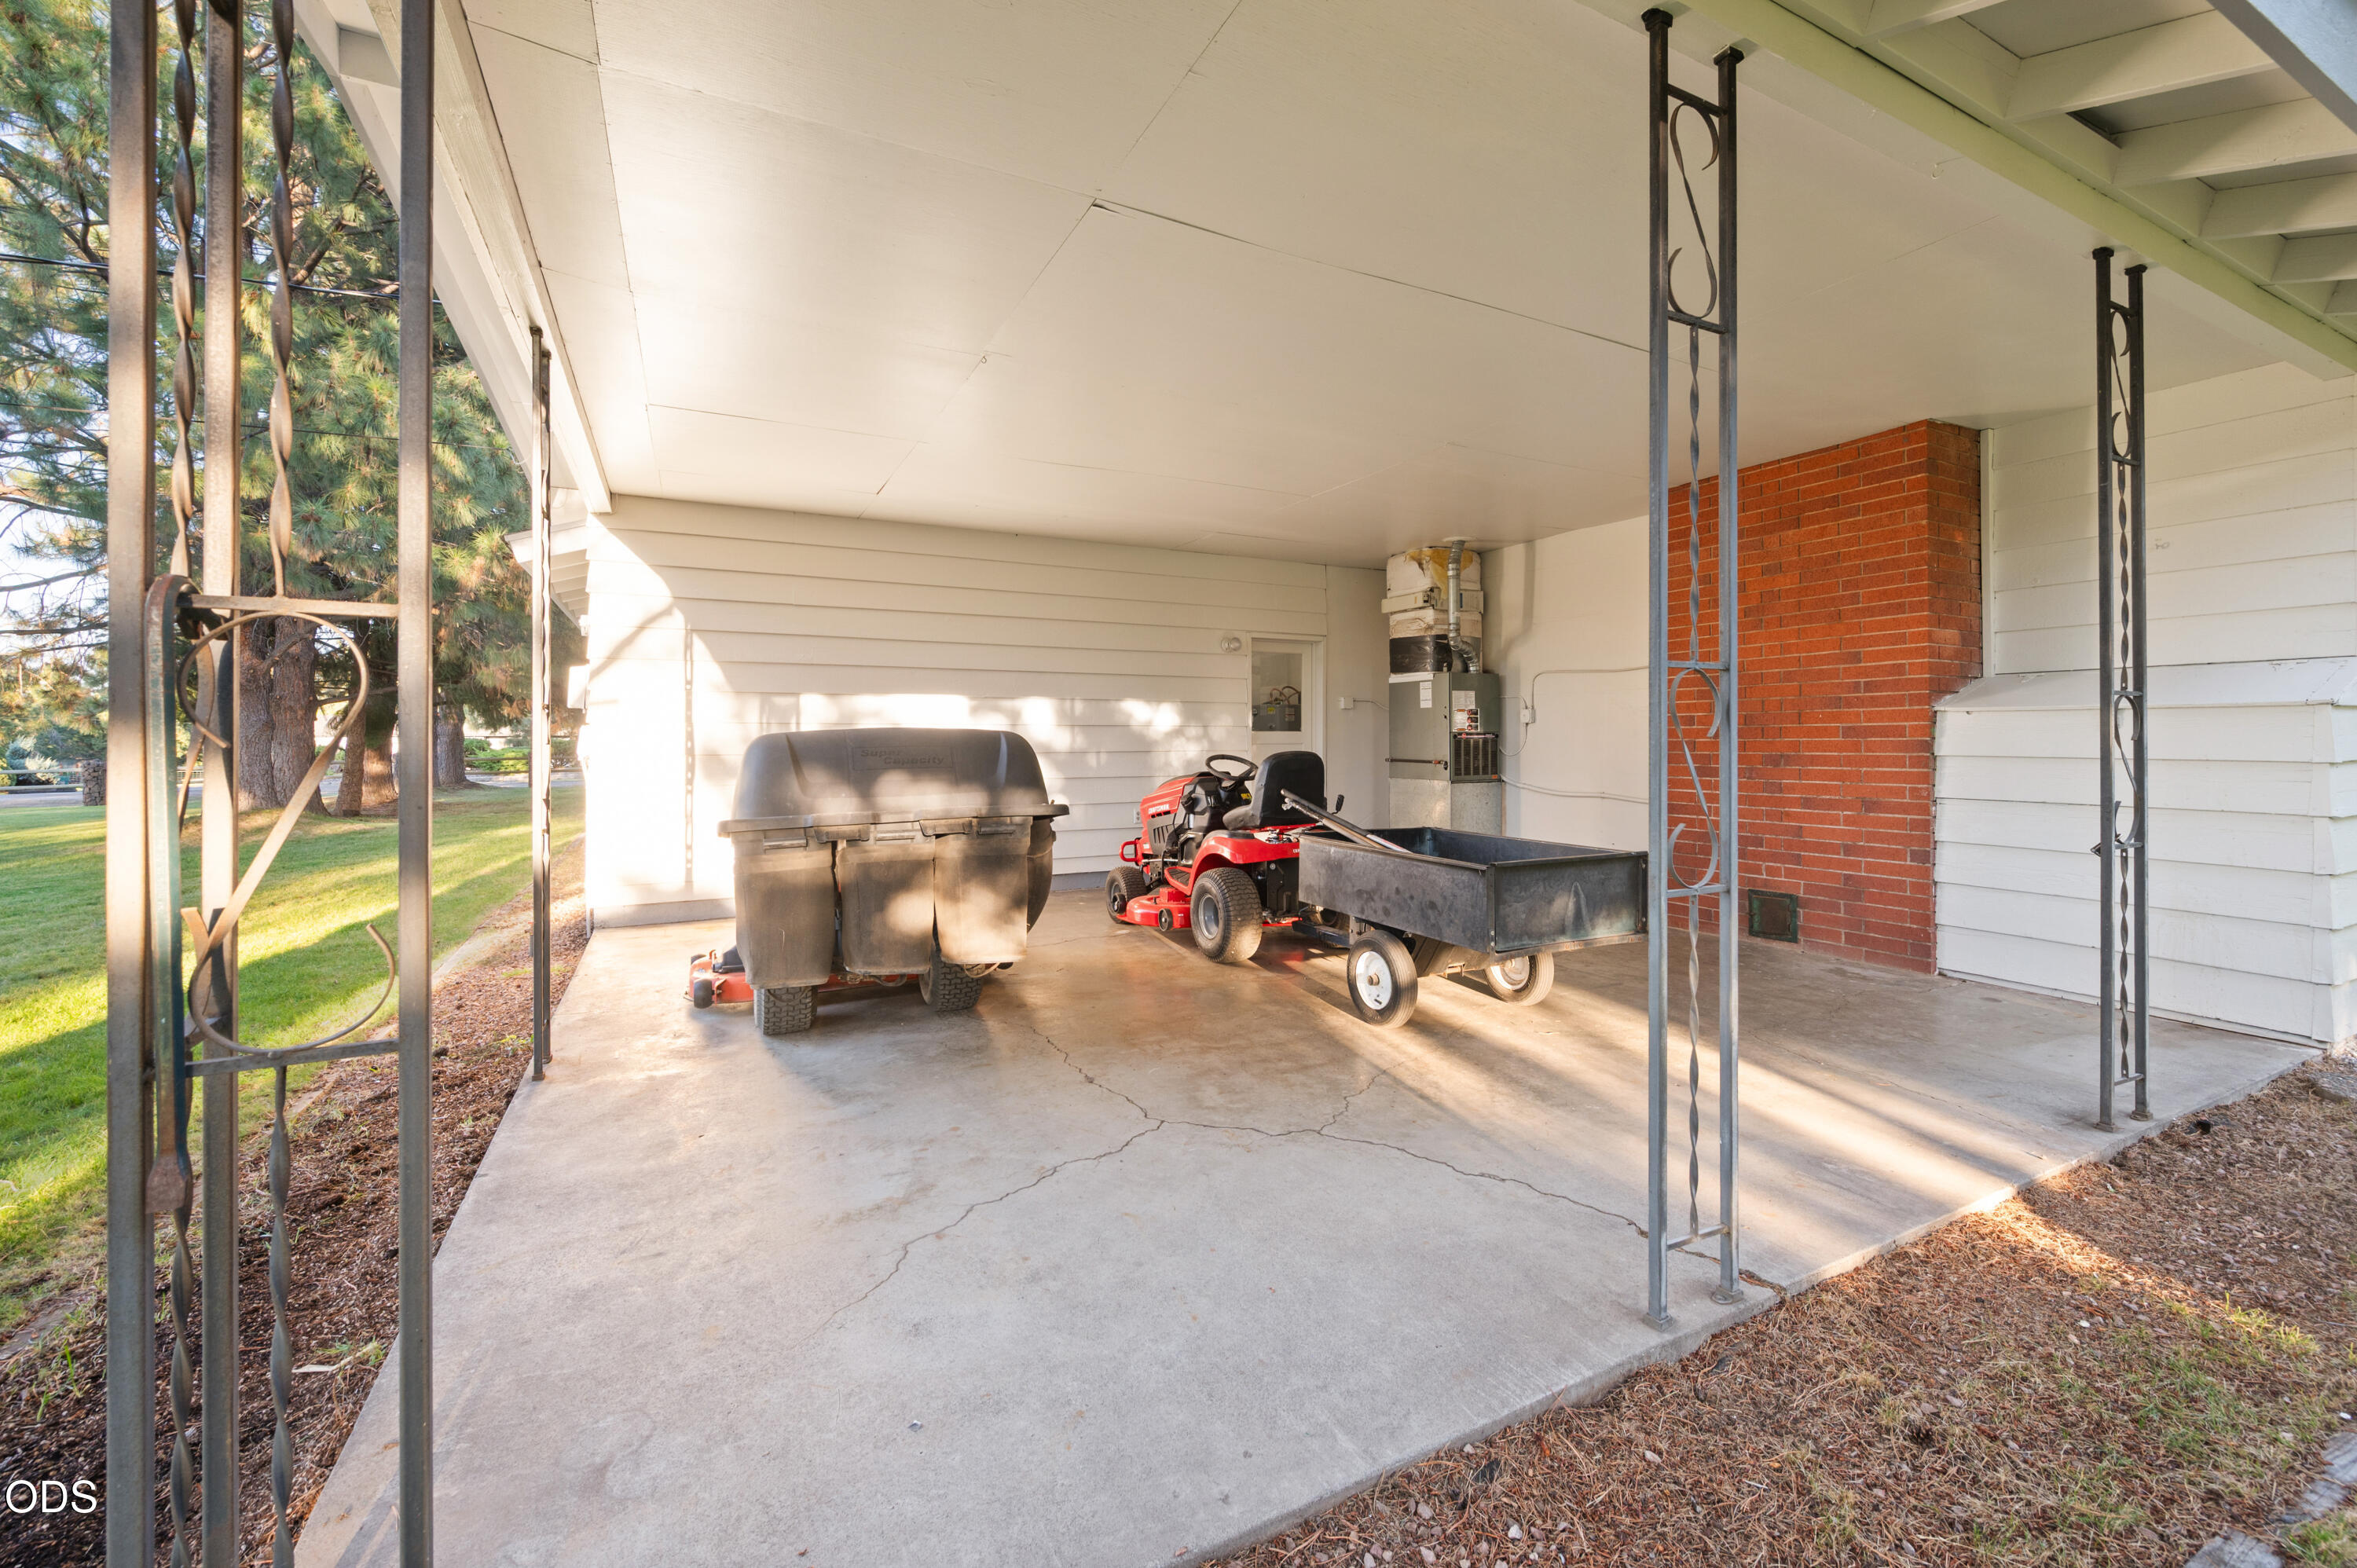
Covered carport with a red riding mower and utility trailer beside a brick wall.
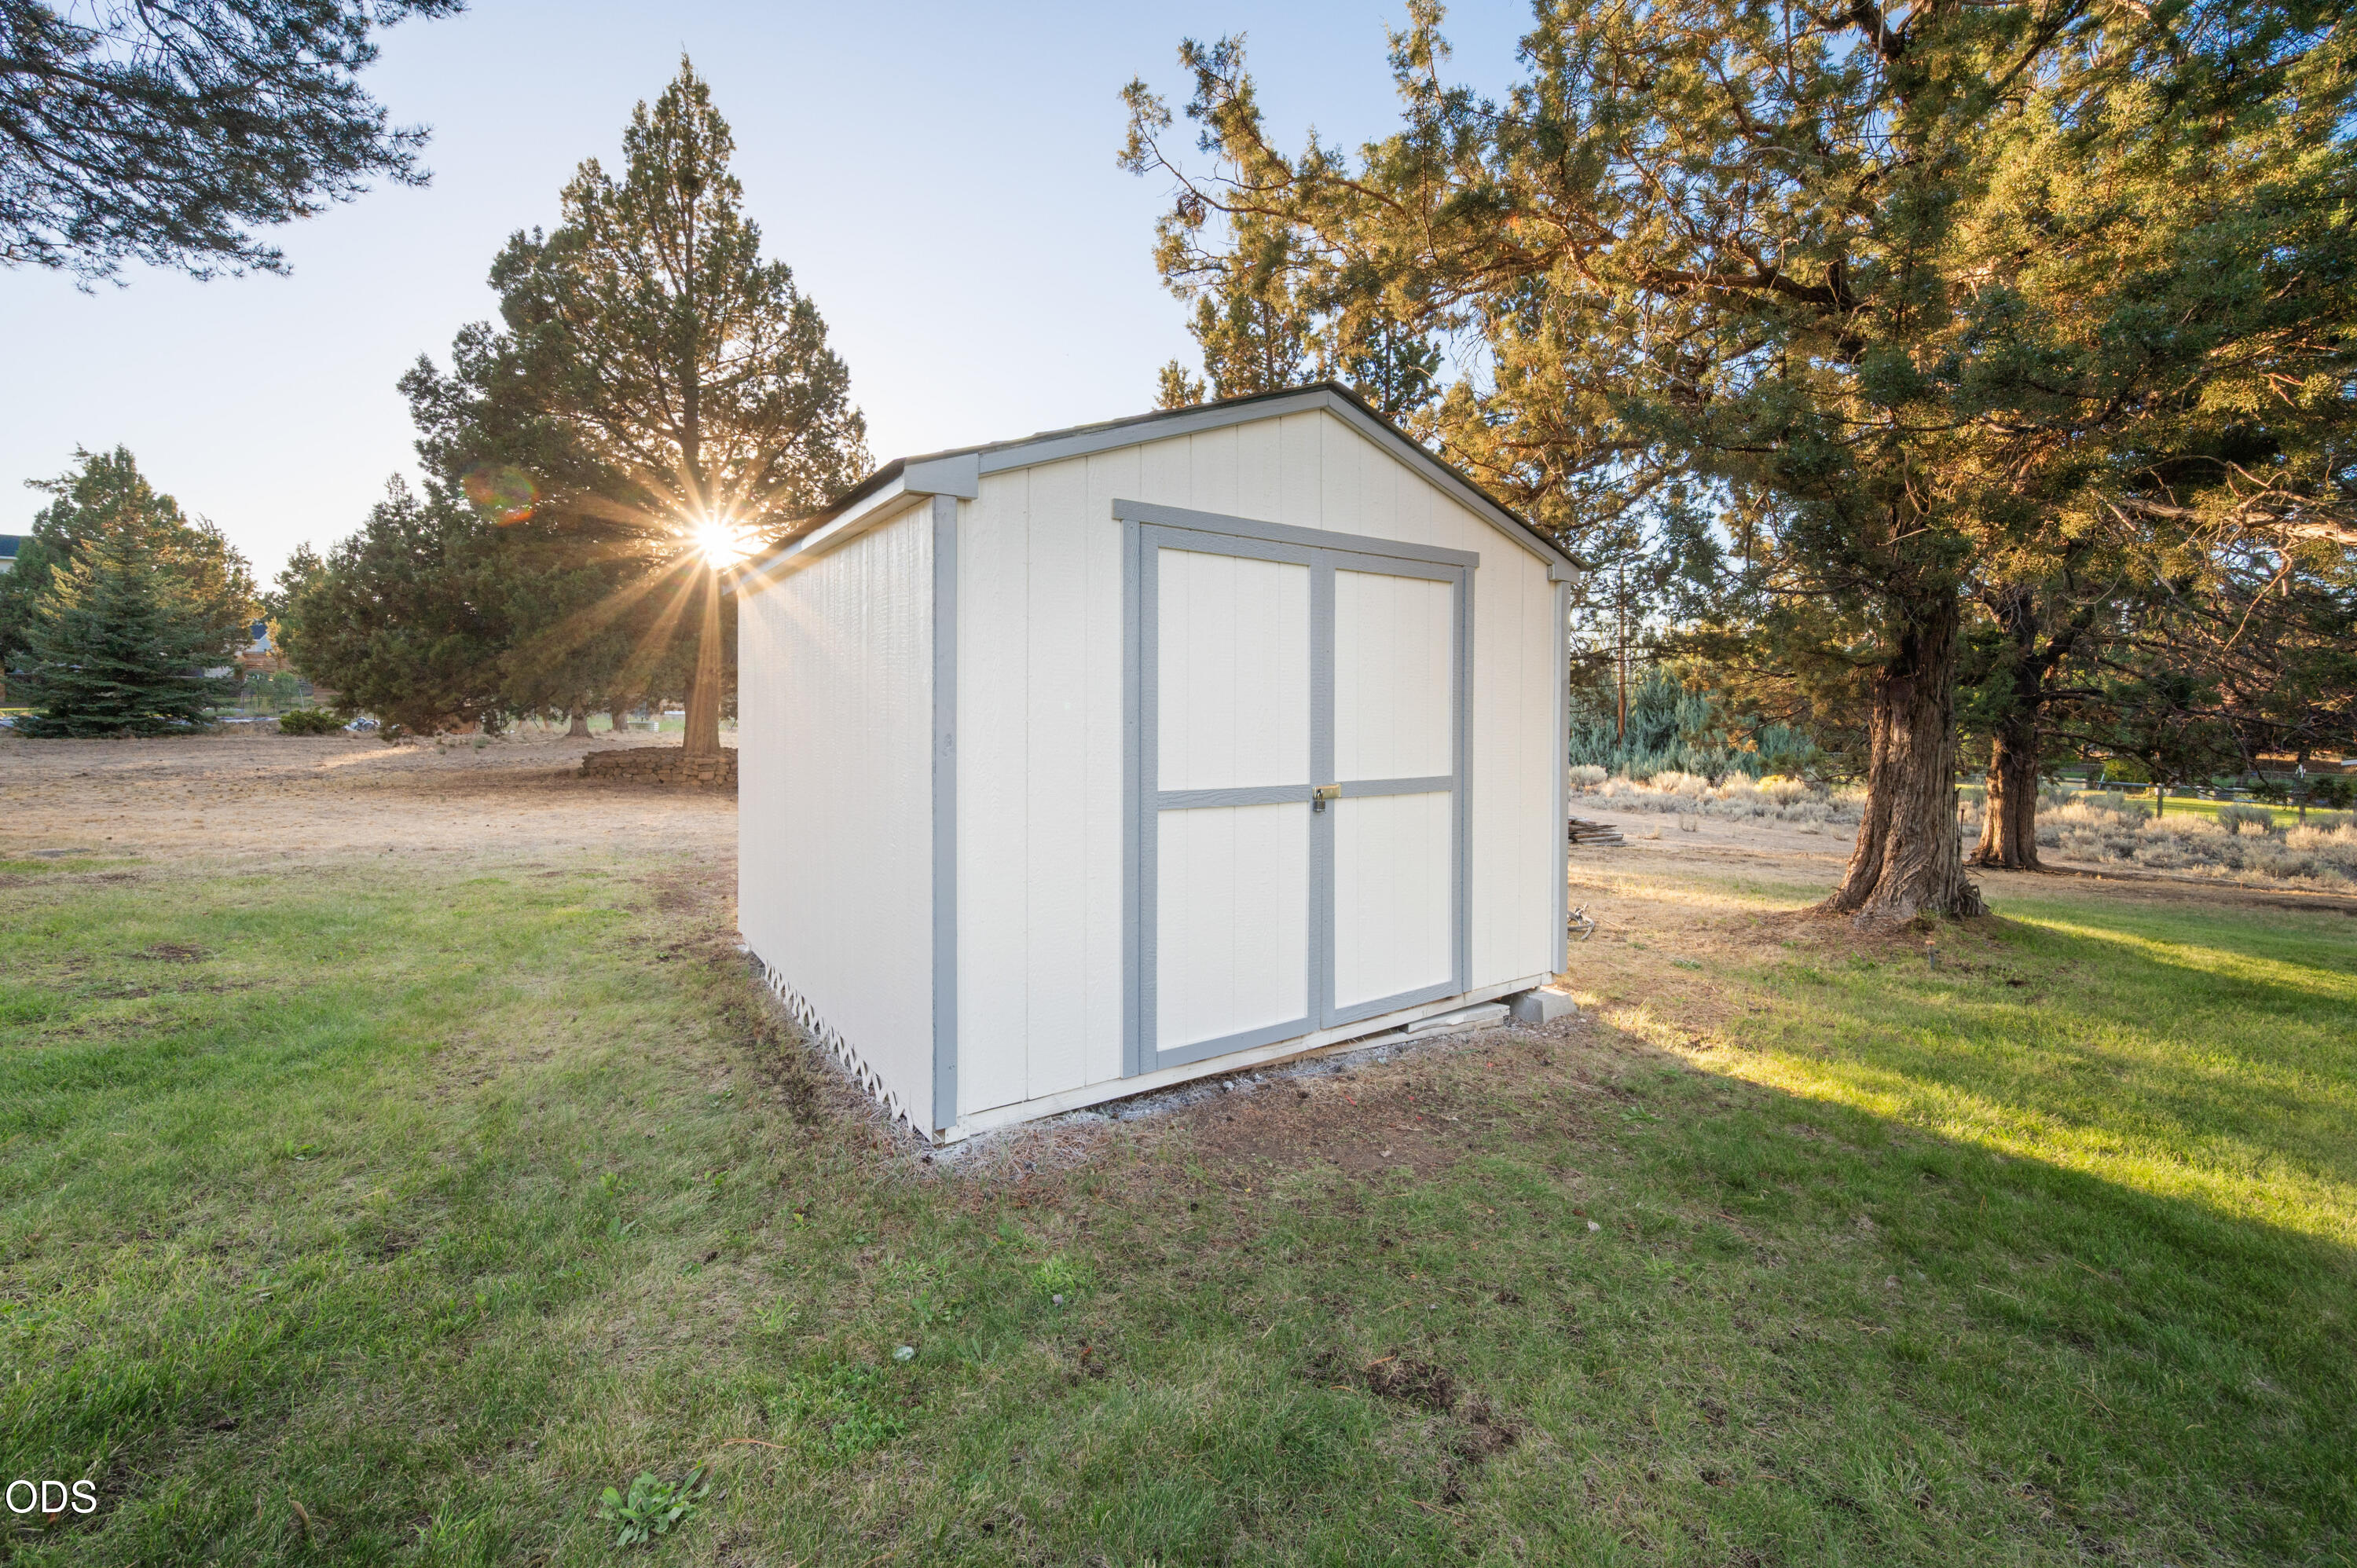
White storage shed with gray-trimmed double doors in a grassy, tree-lined yard.
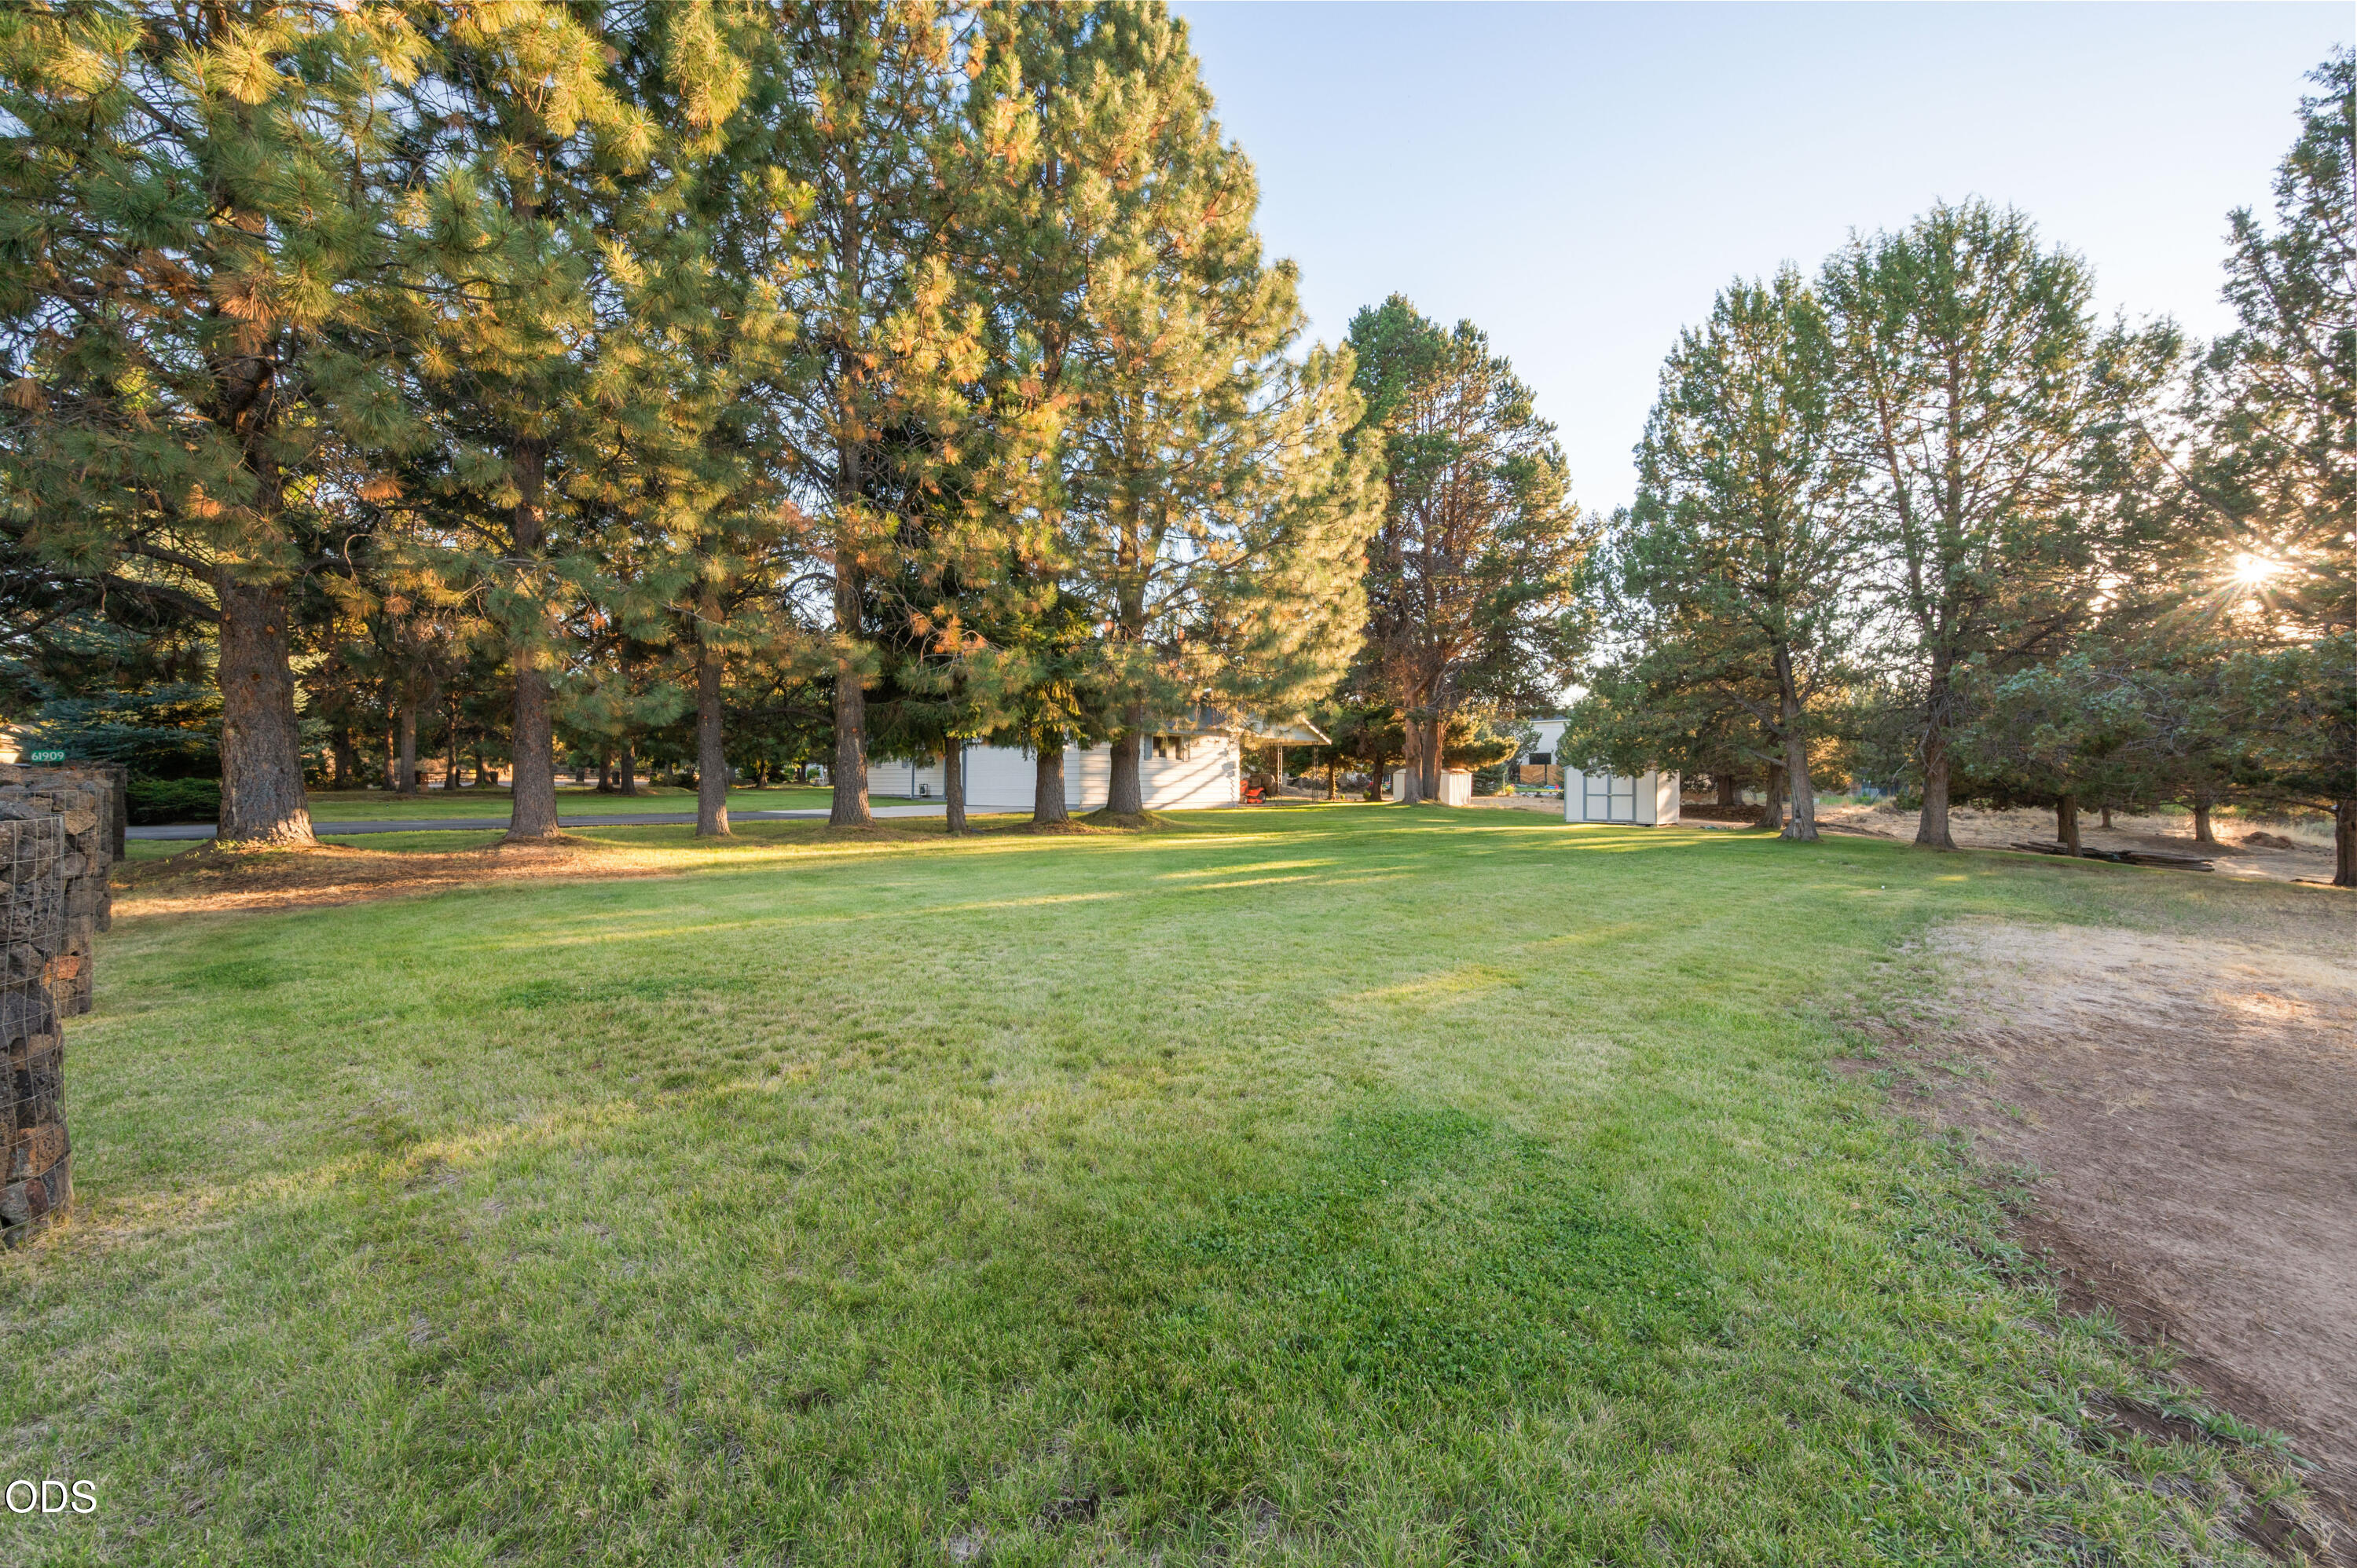
Grassy property yard bordered by mature trees, with the home mostly hidden behind them.
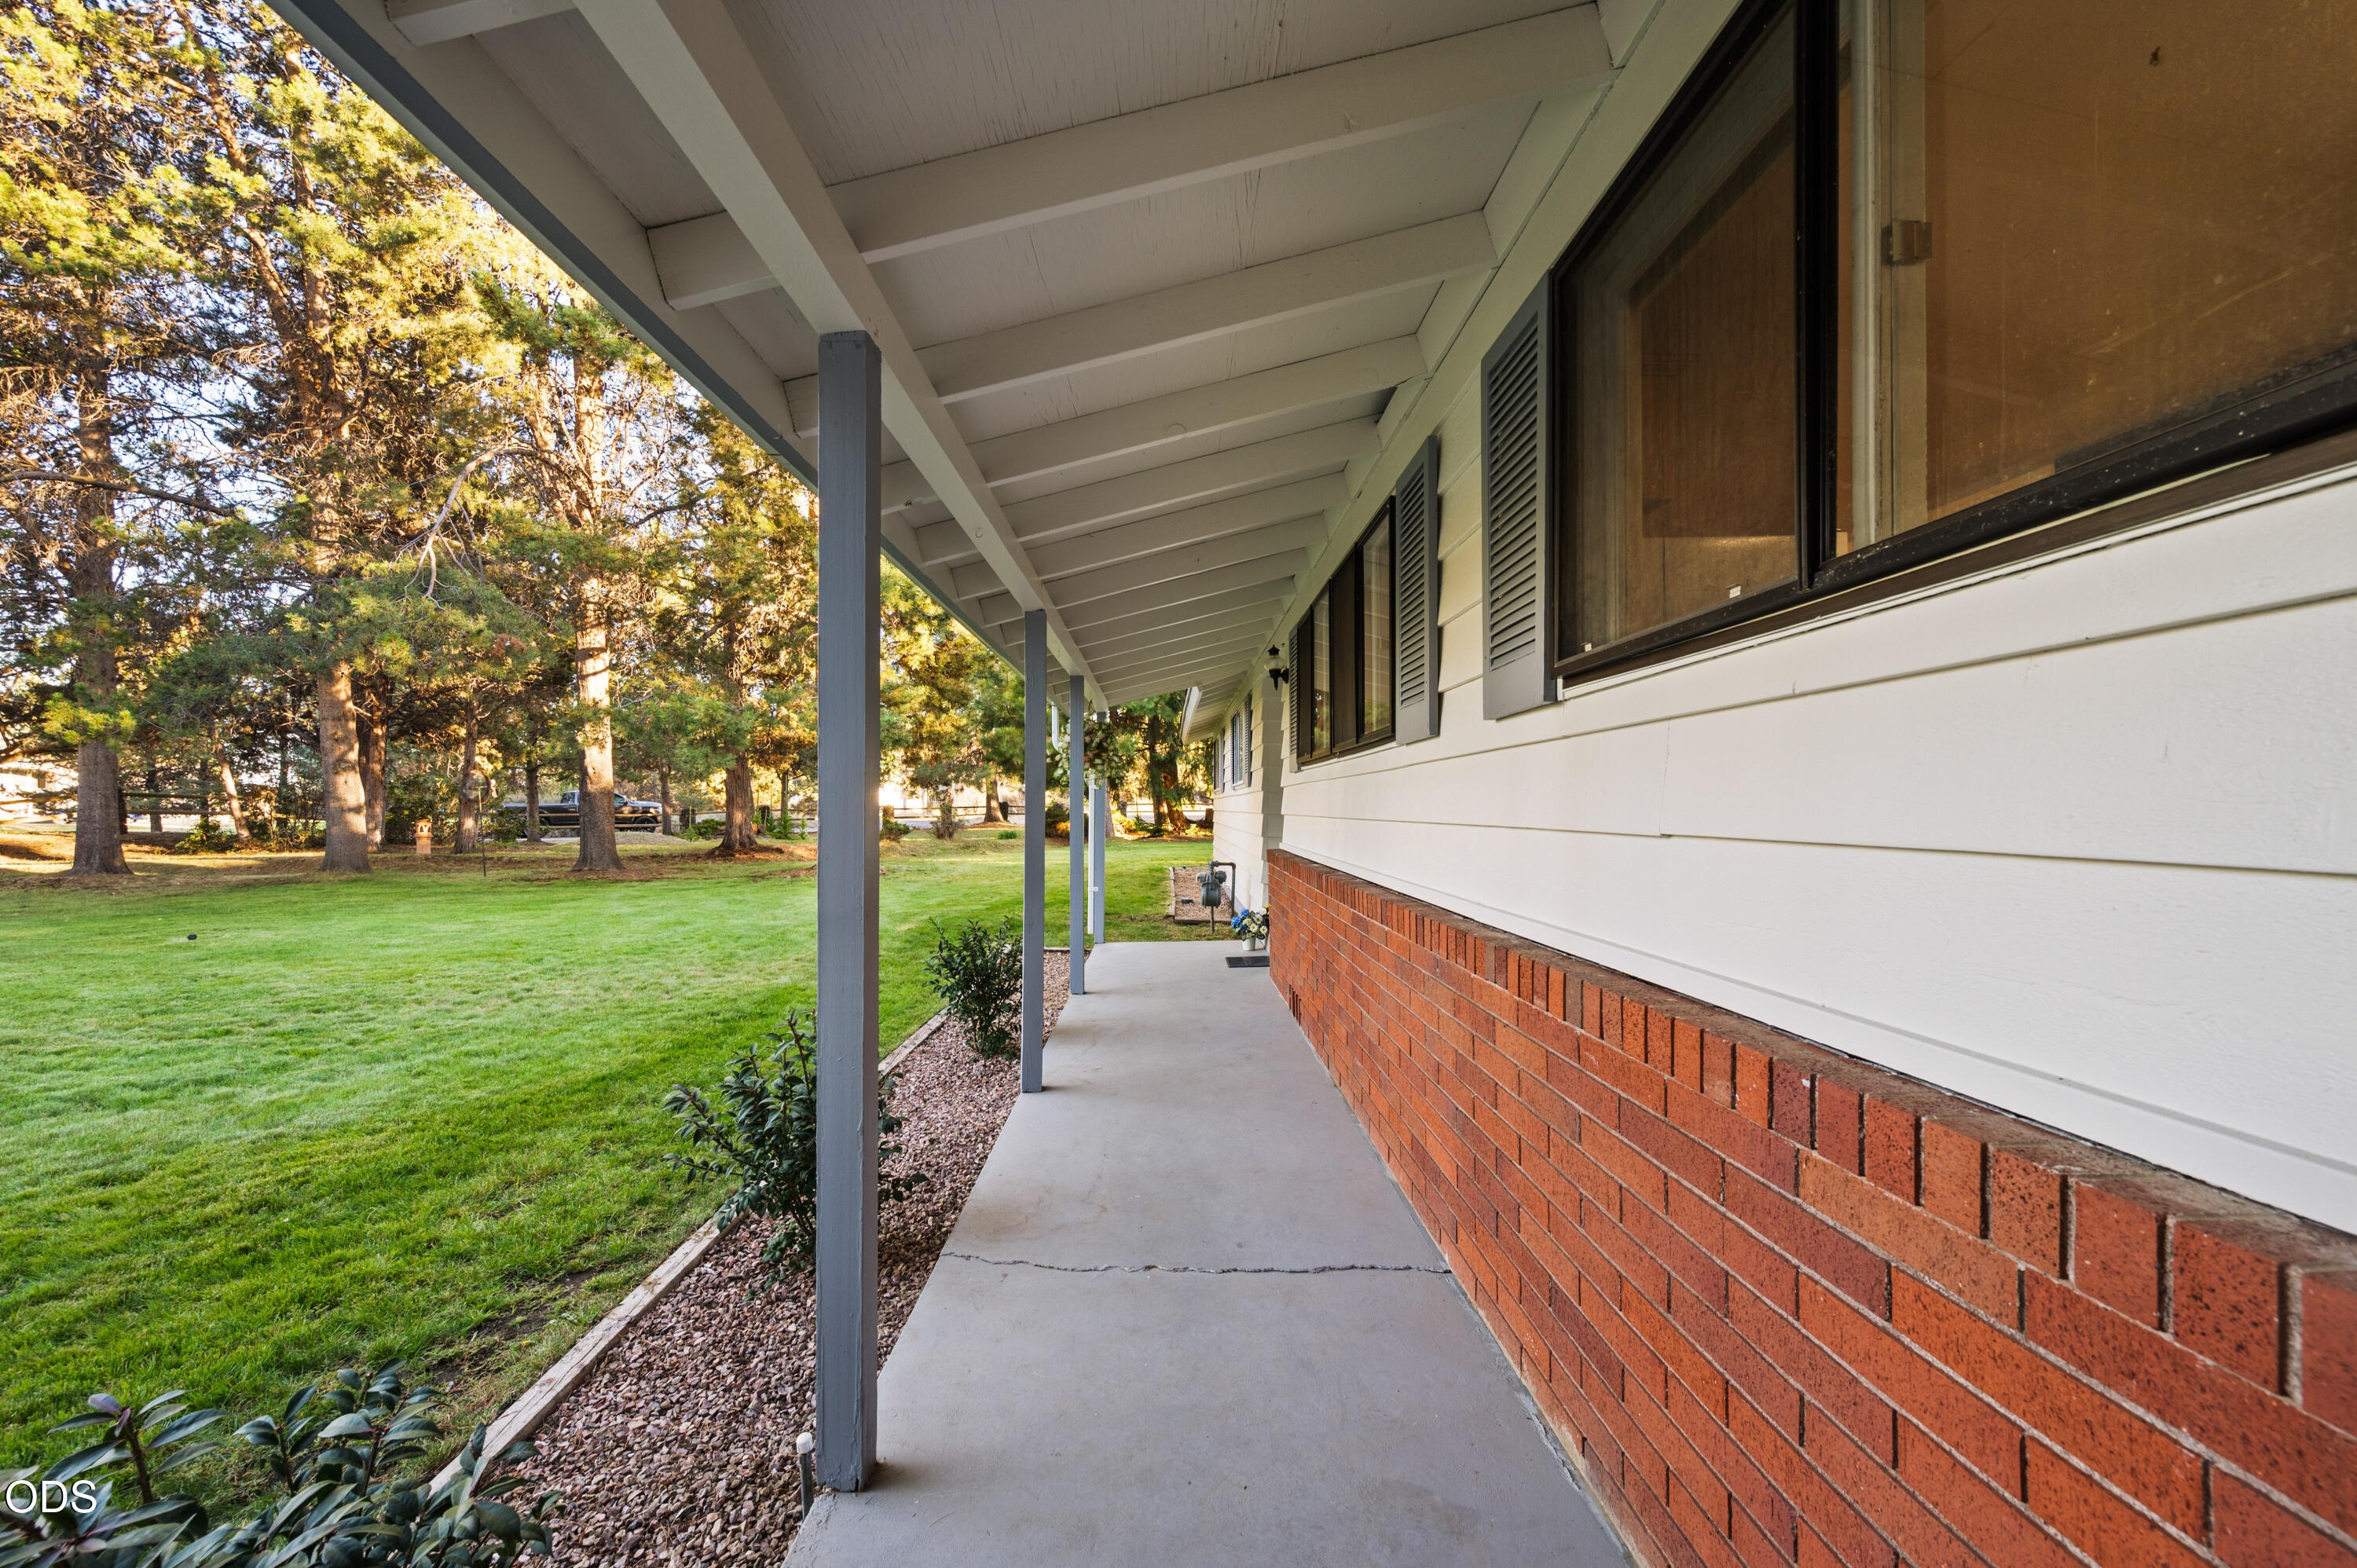
Covered walkway beside a white-sided home with a brick foundation, lawn, and mature pine trees.
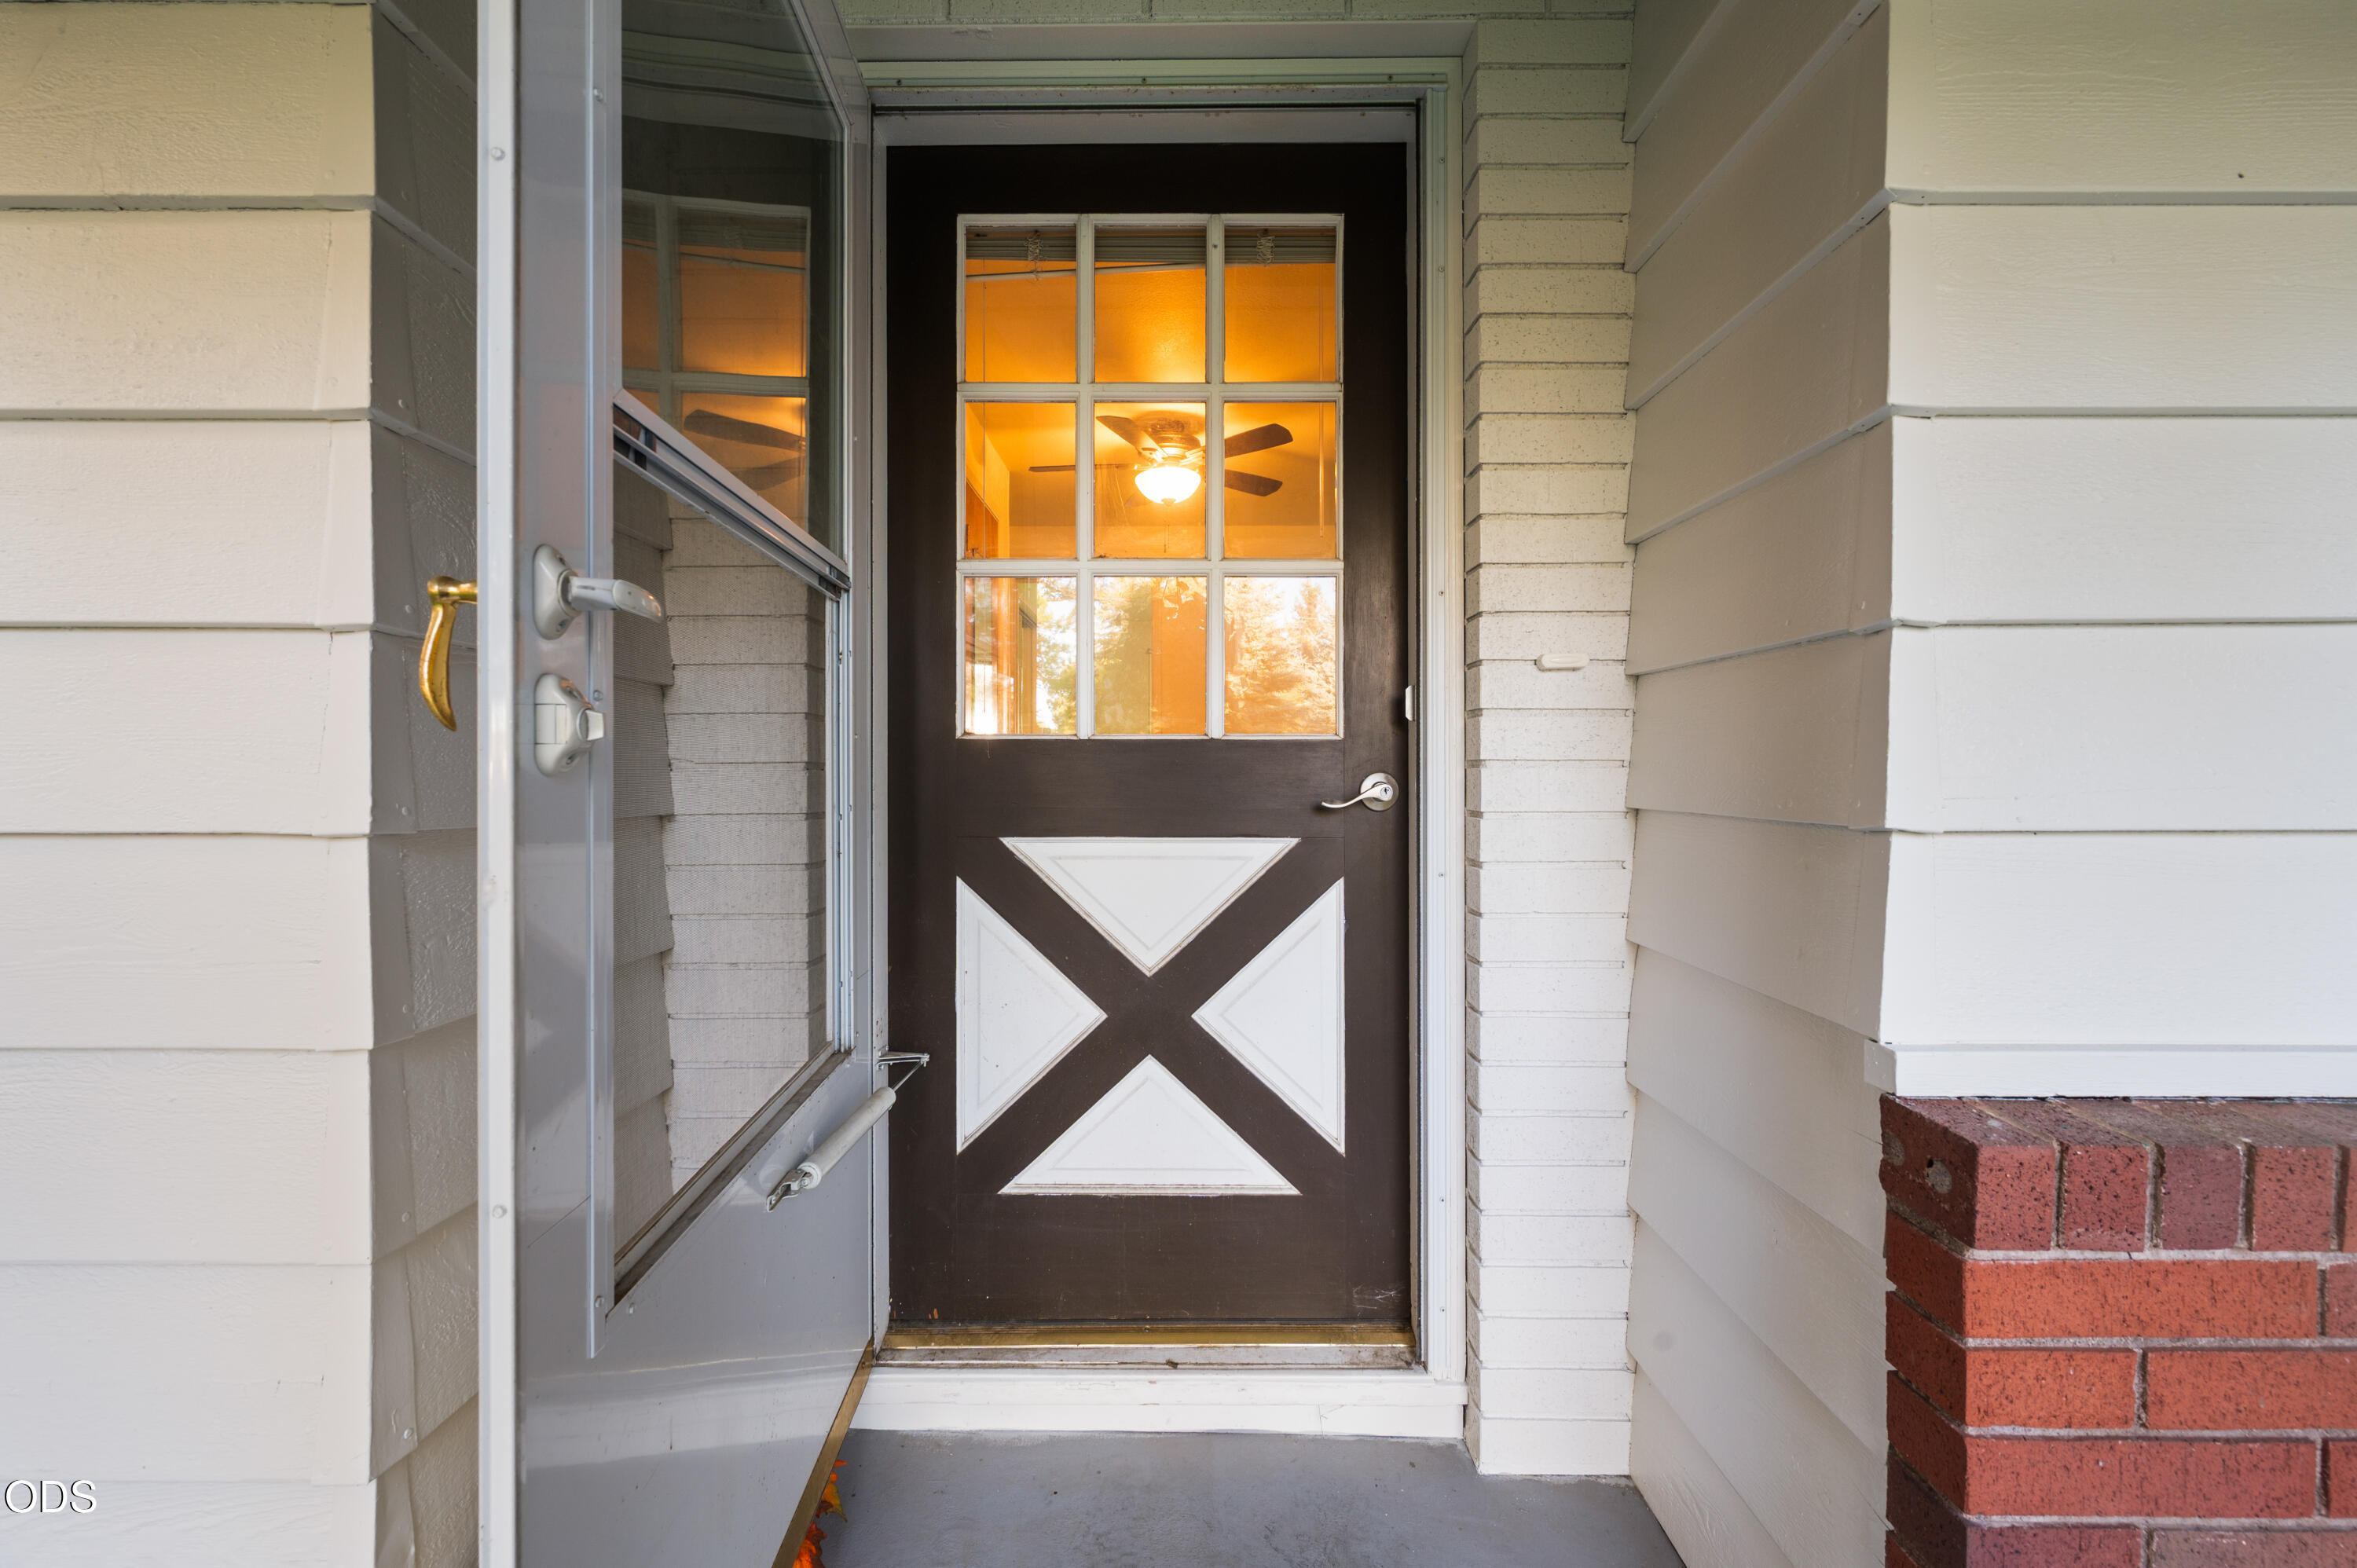
Front entry with an open storm door, geometric-paneled front door, and red brick porch column.
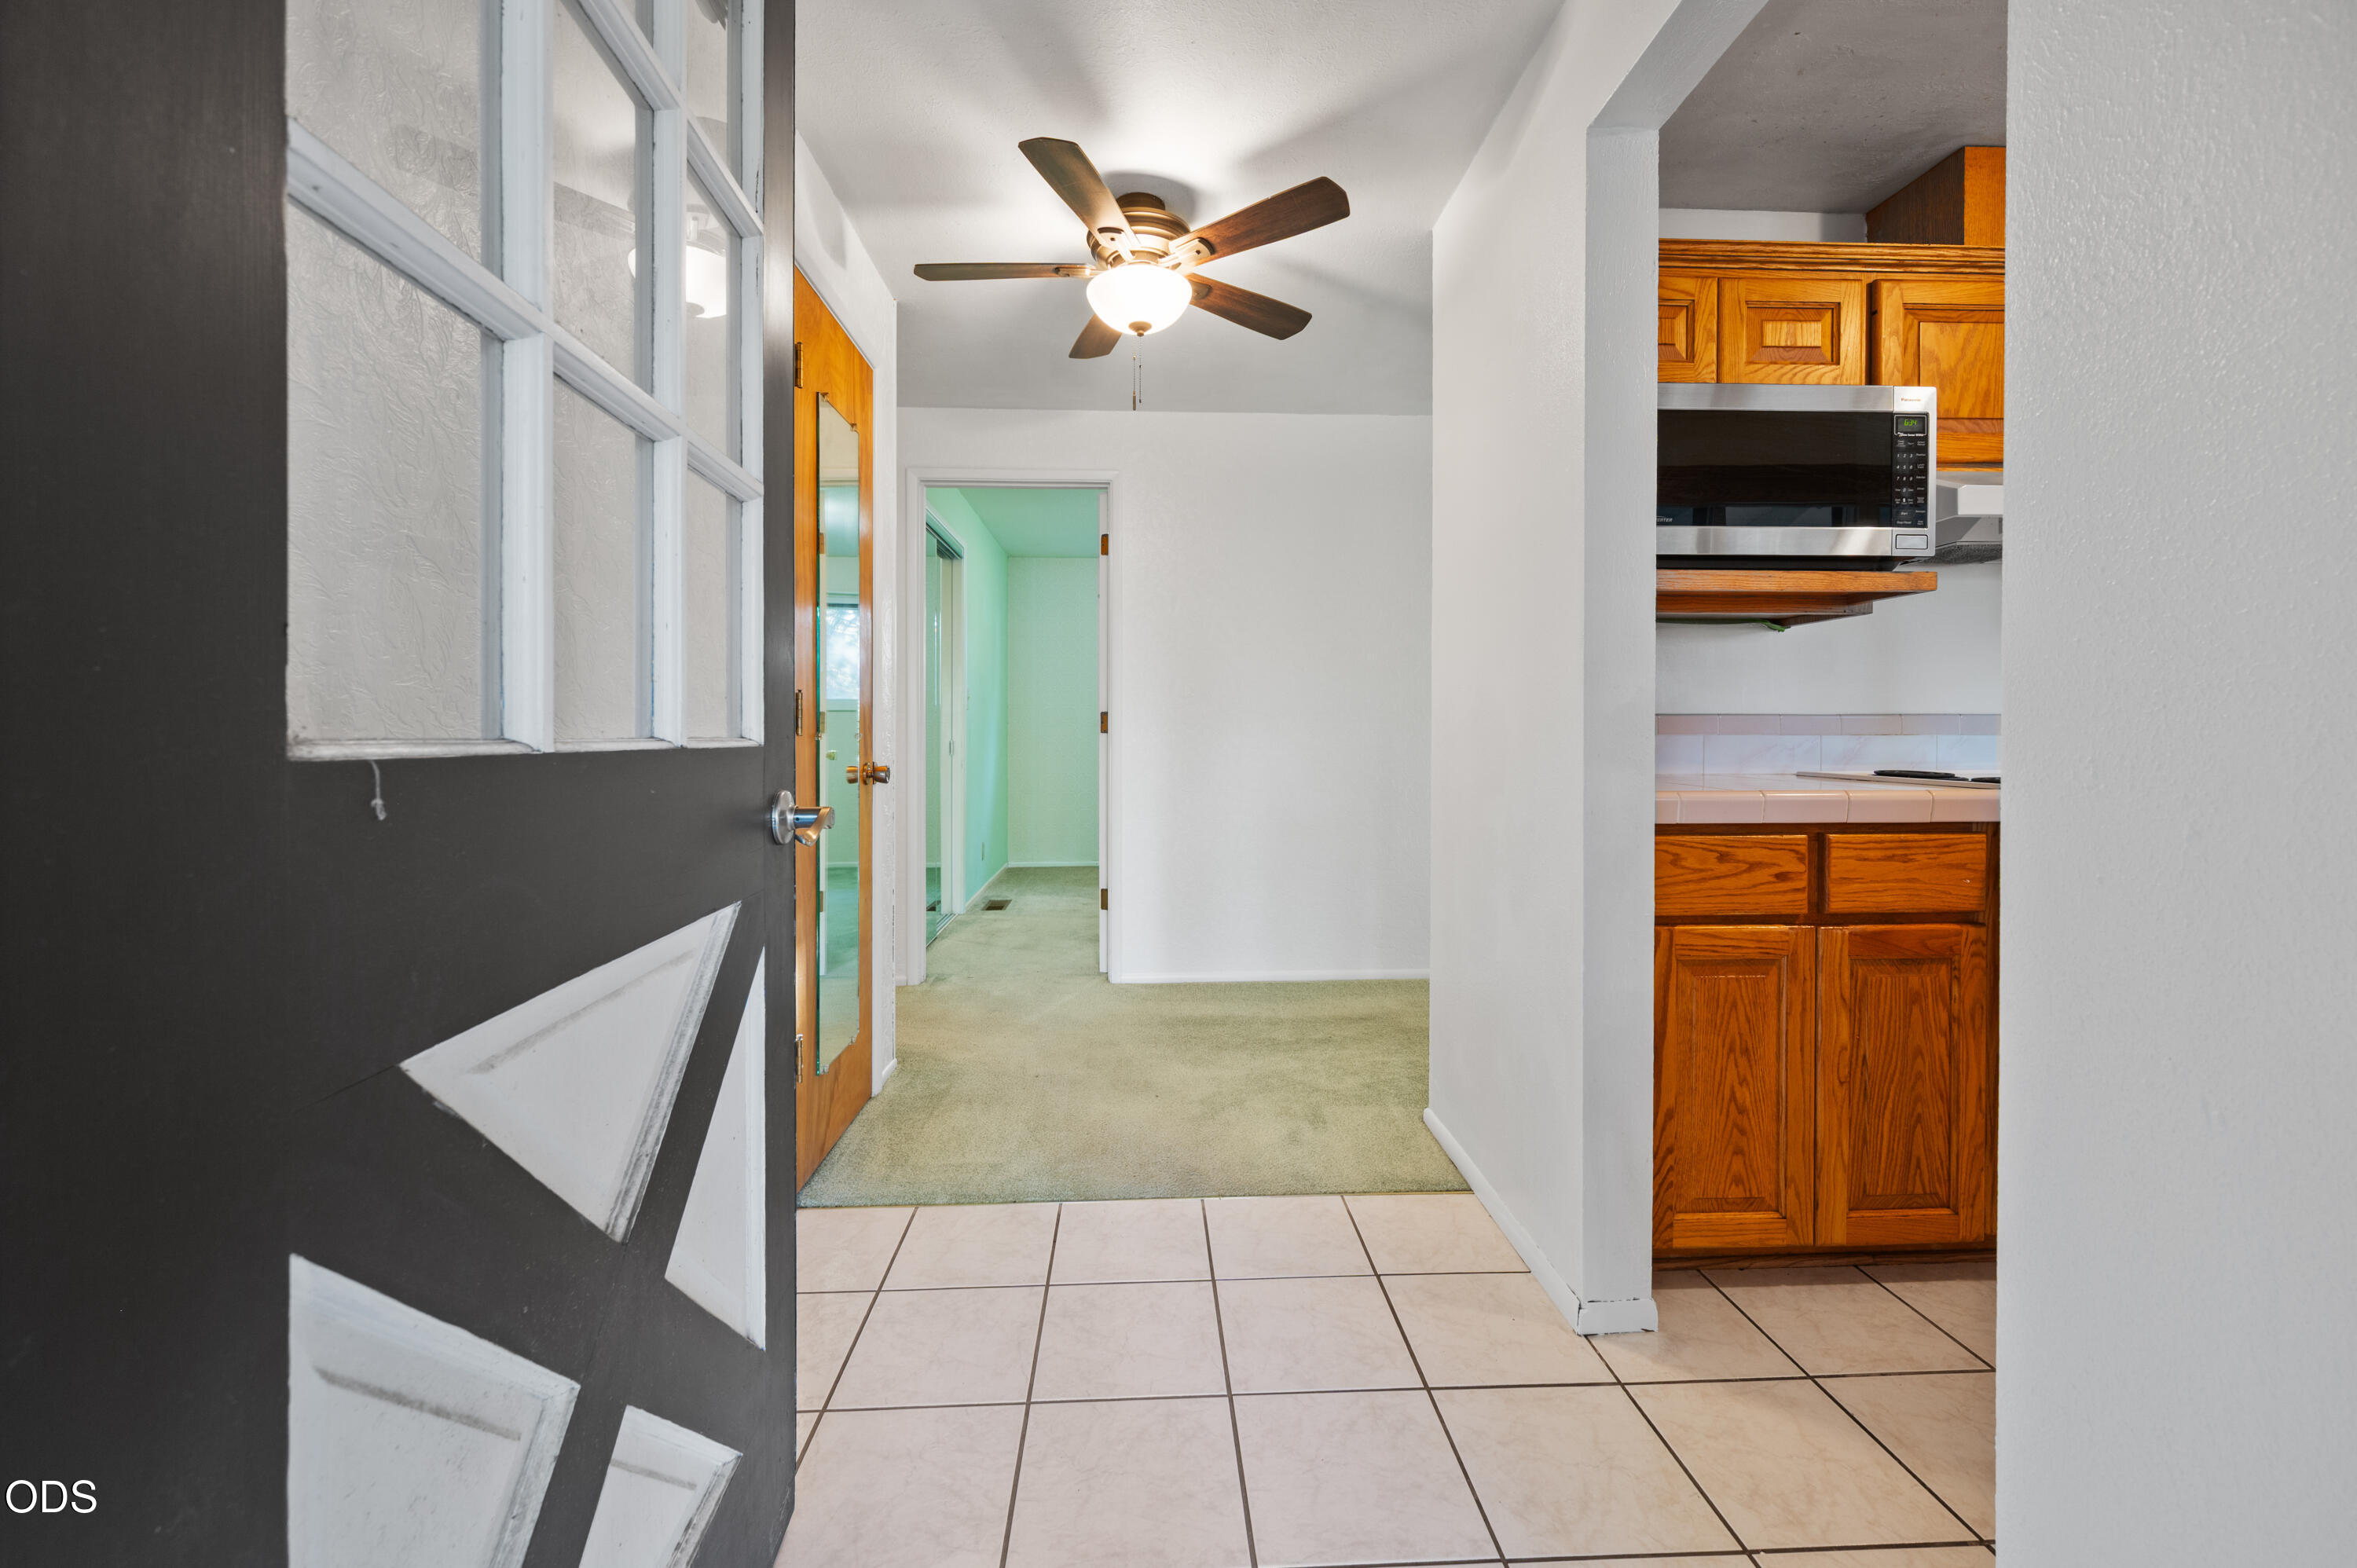
Tiled entry opens to a carpeted hallway beside a kitchen with oak cabinets.
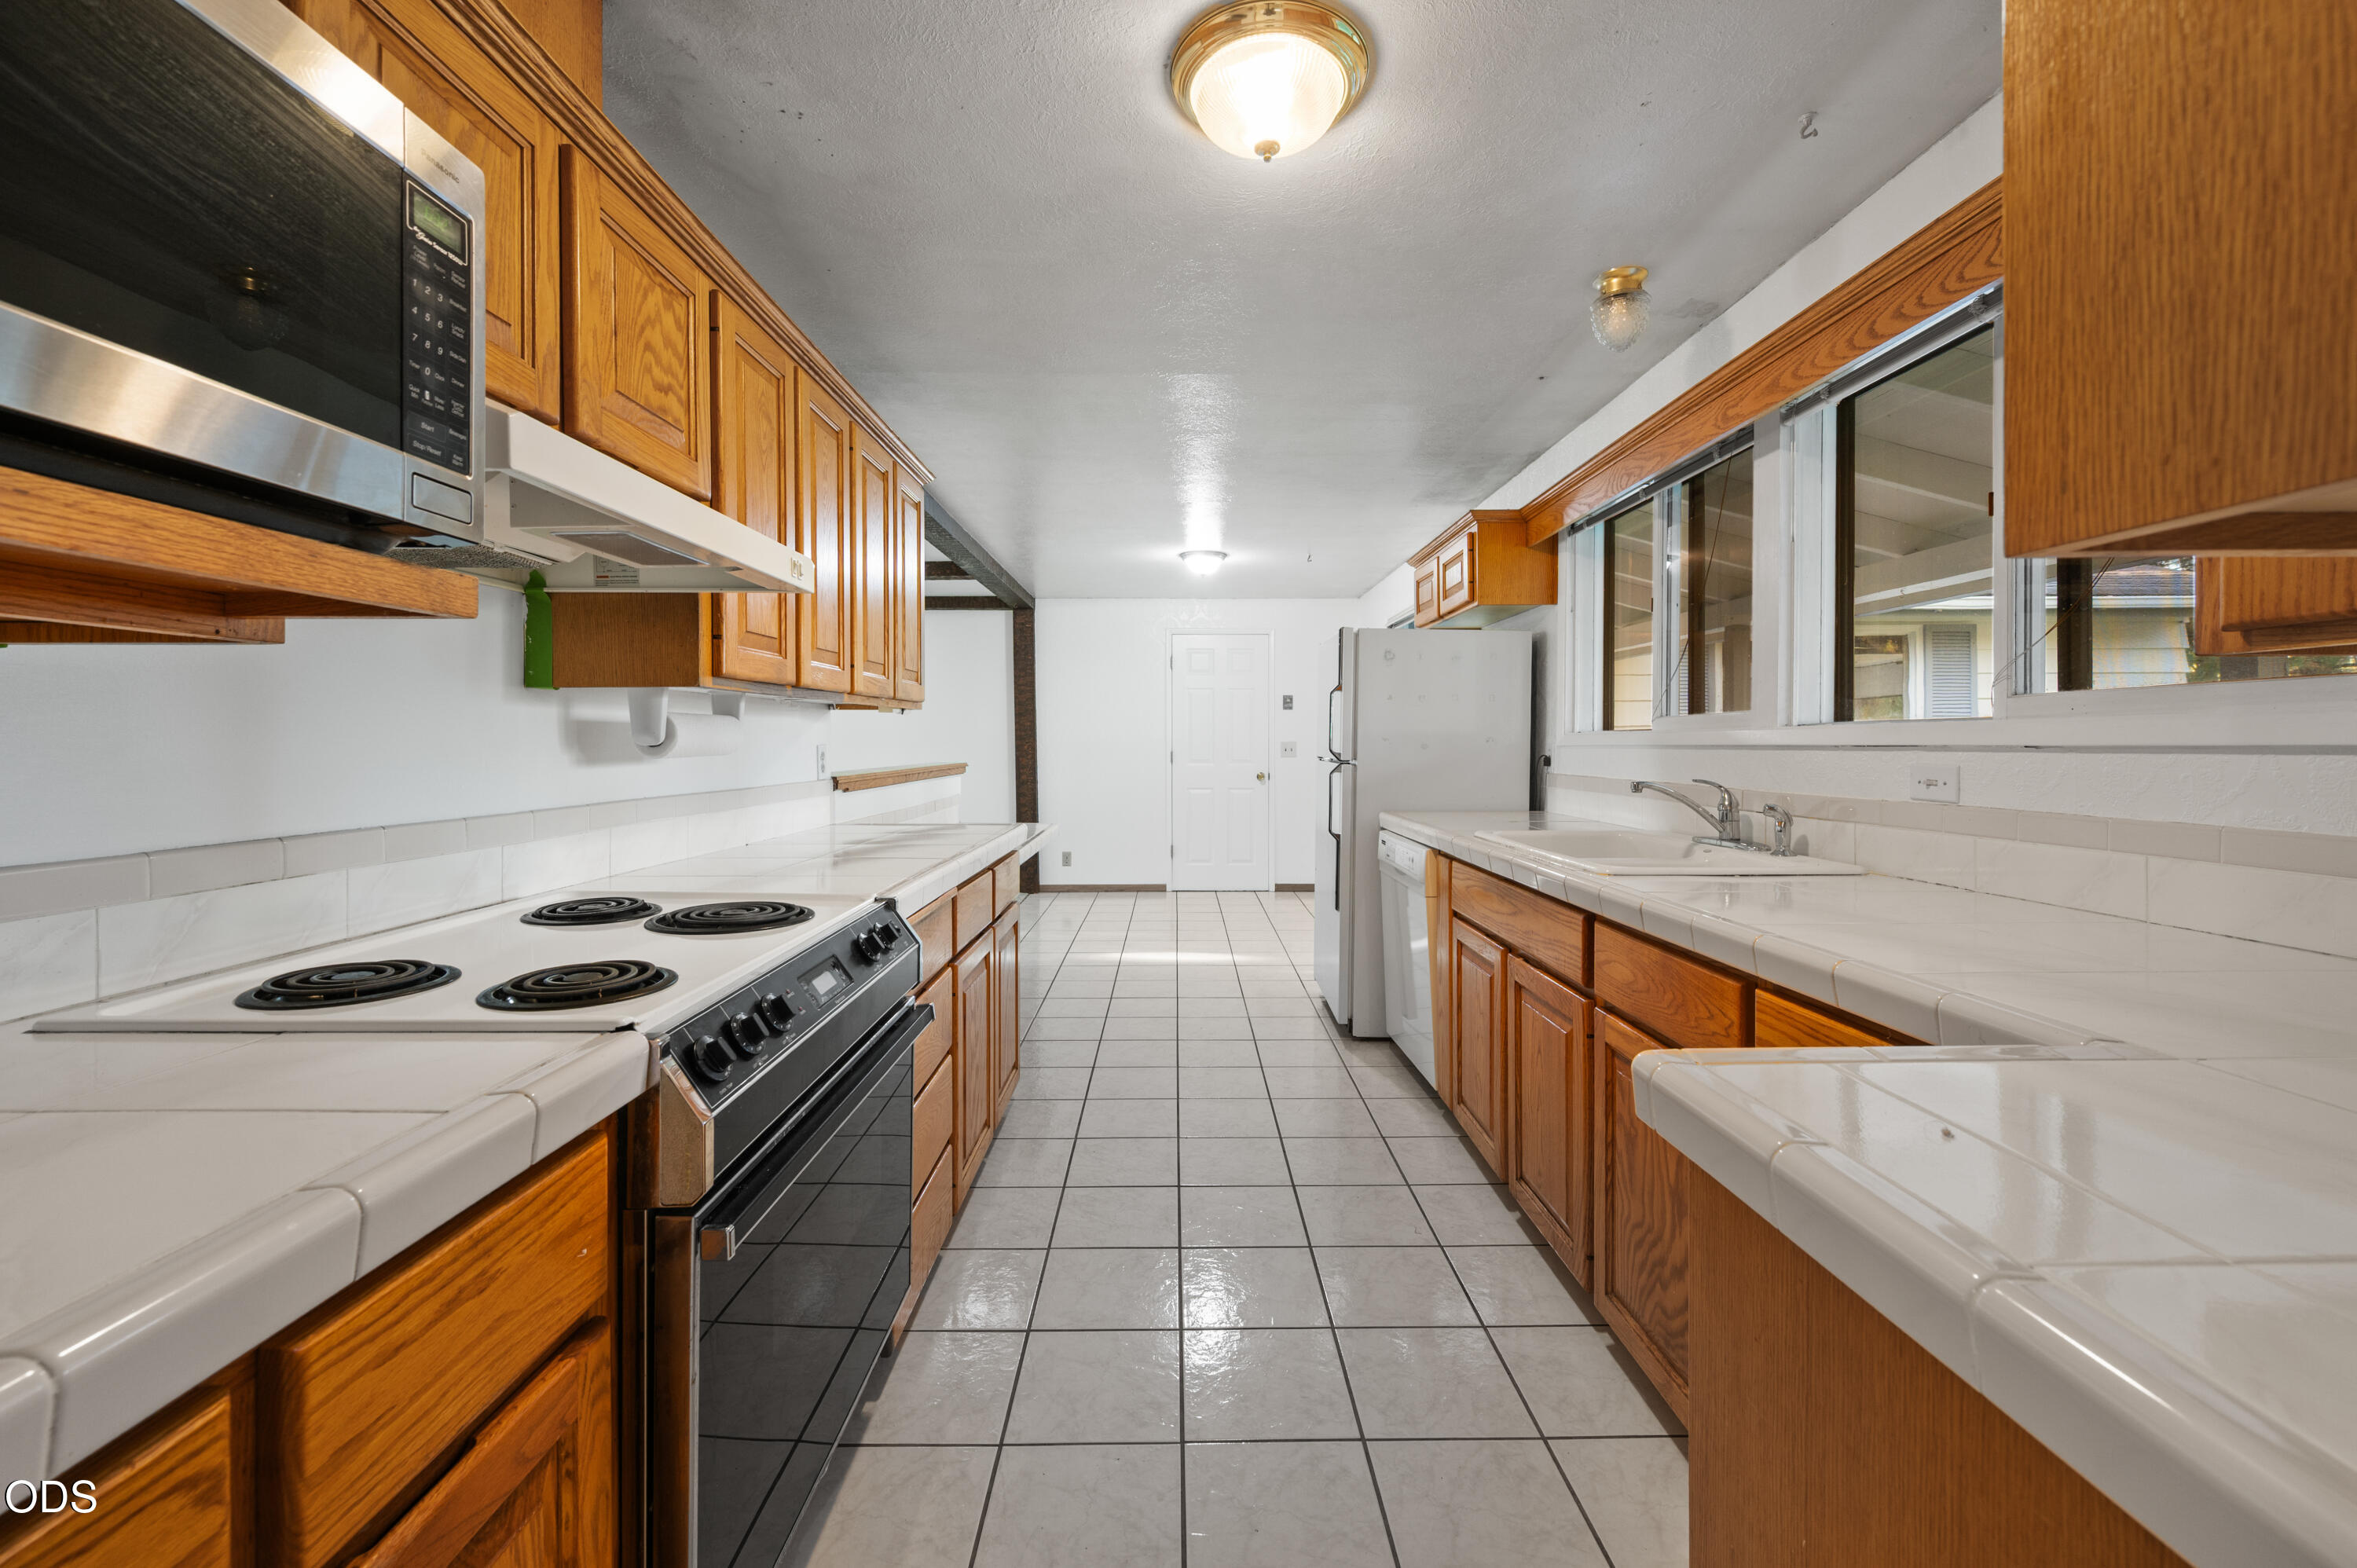
Kitchen with honey-colored wood cabinets, white tile counters, an electric range, and a double sink beneath windows.
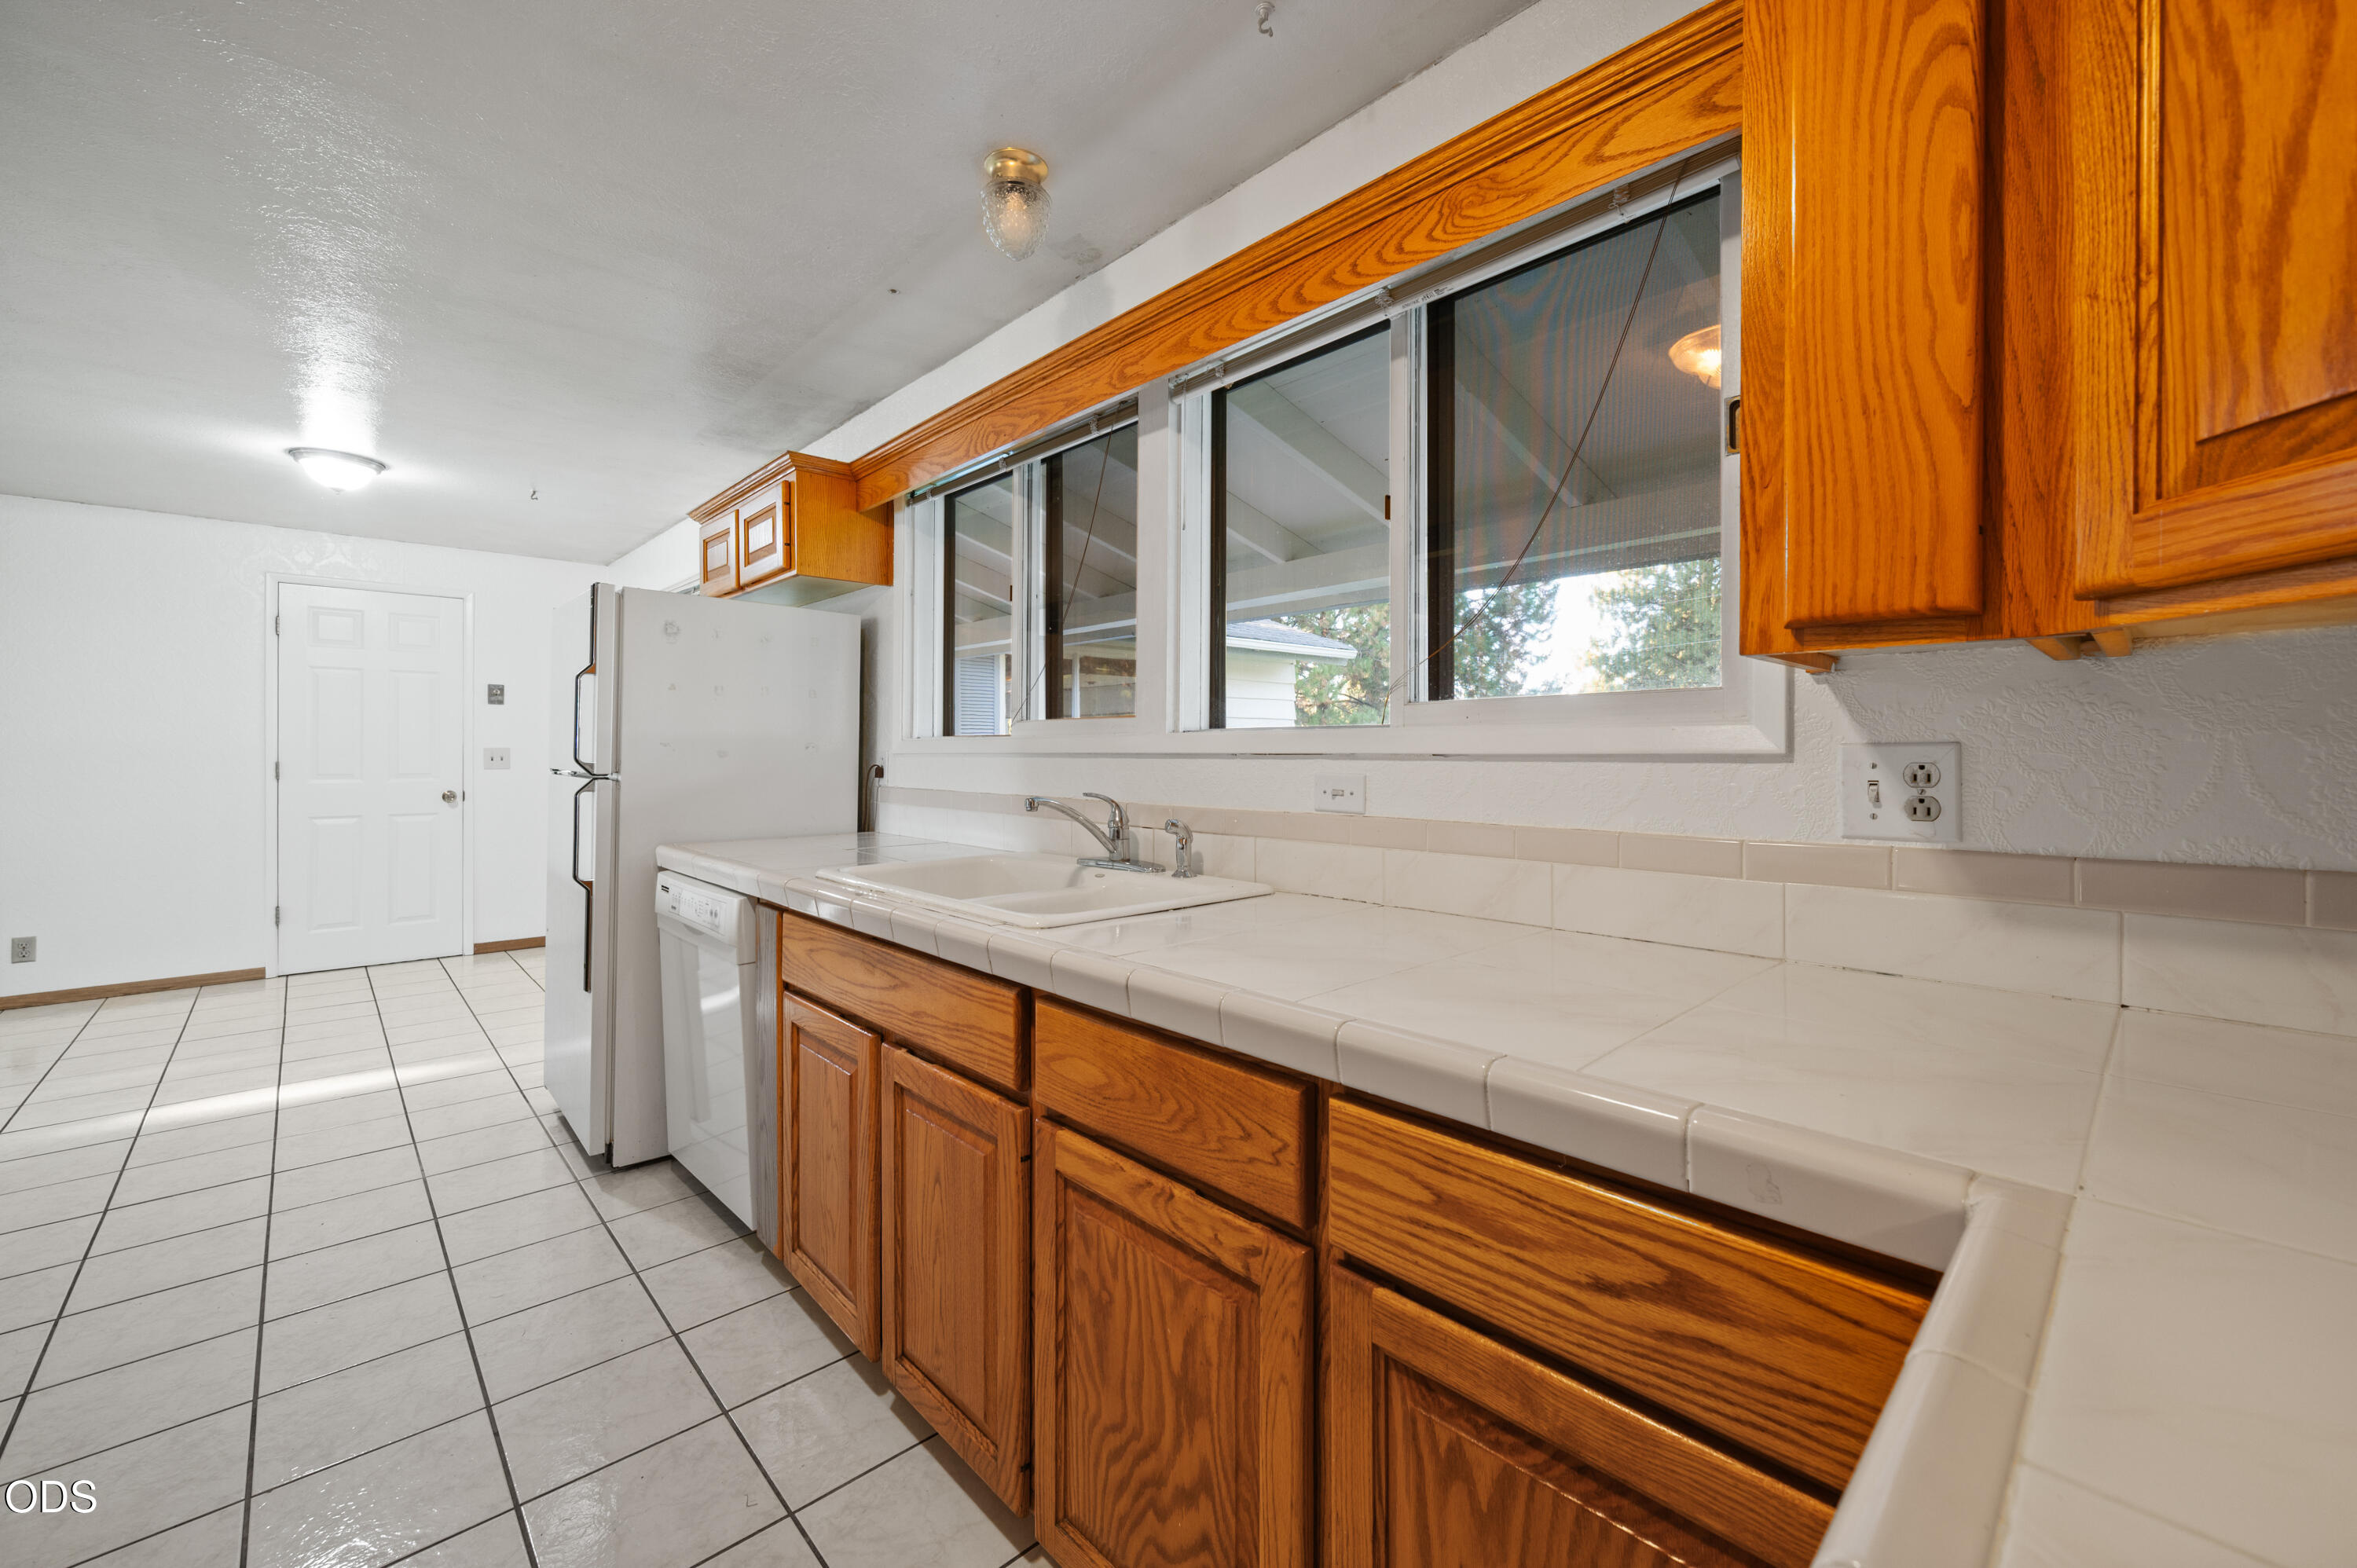
Kitchen with wood cabinets, tiled counters and floor, and a sink beneath wide windows.
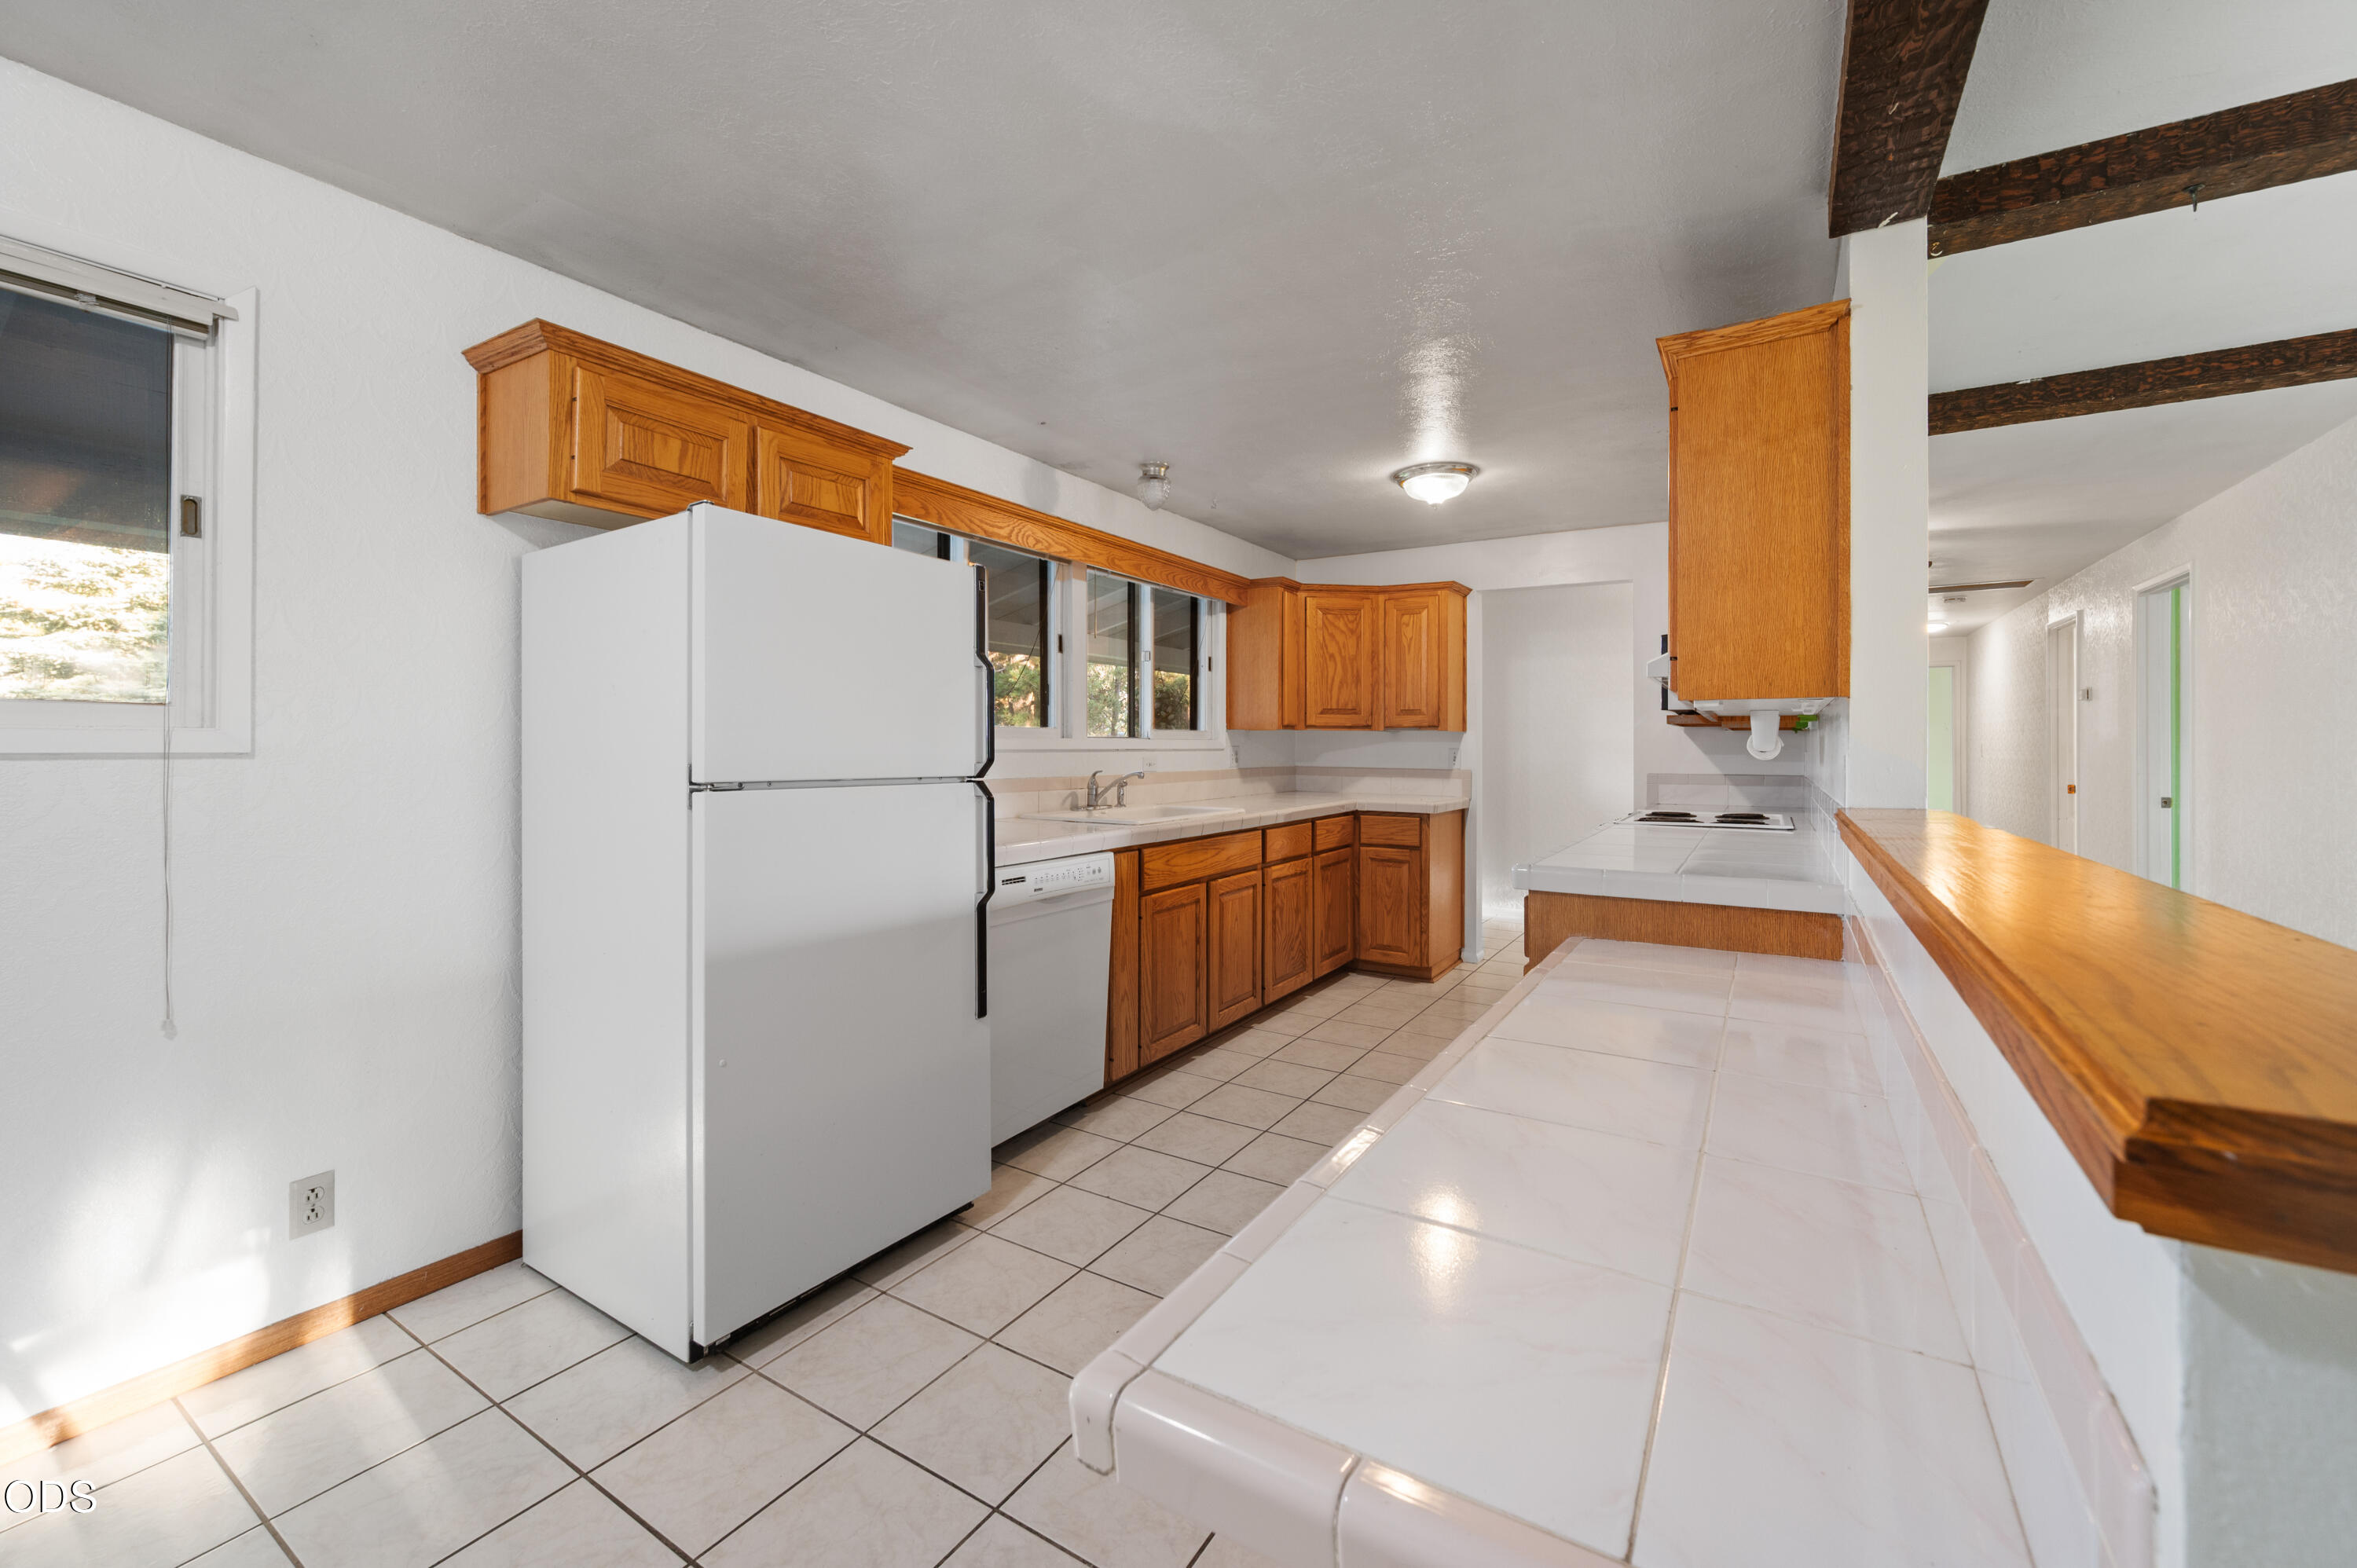
Kitchen with warm wood cabinets, white appliances, tiled counters, and a long raised breakfast bar.
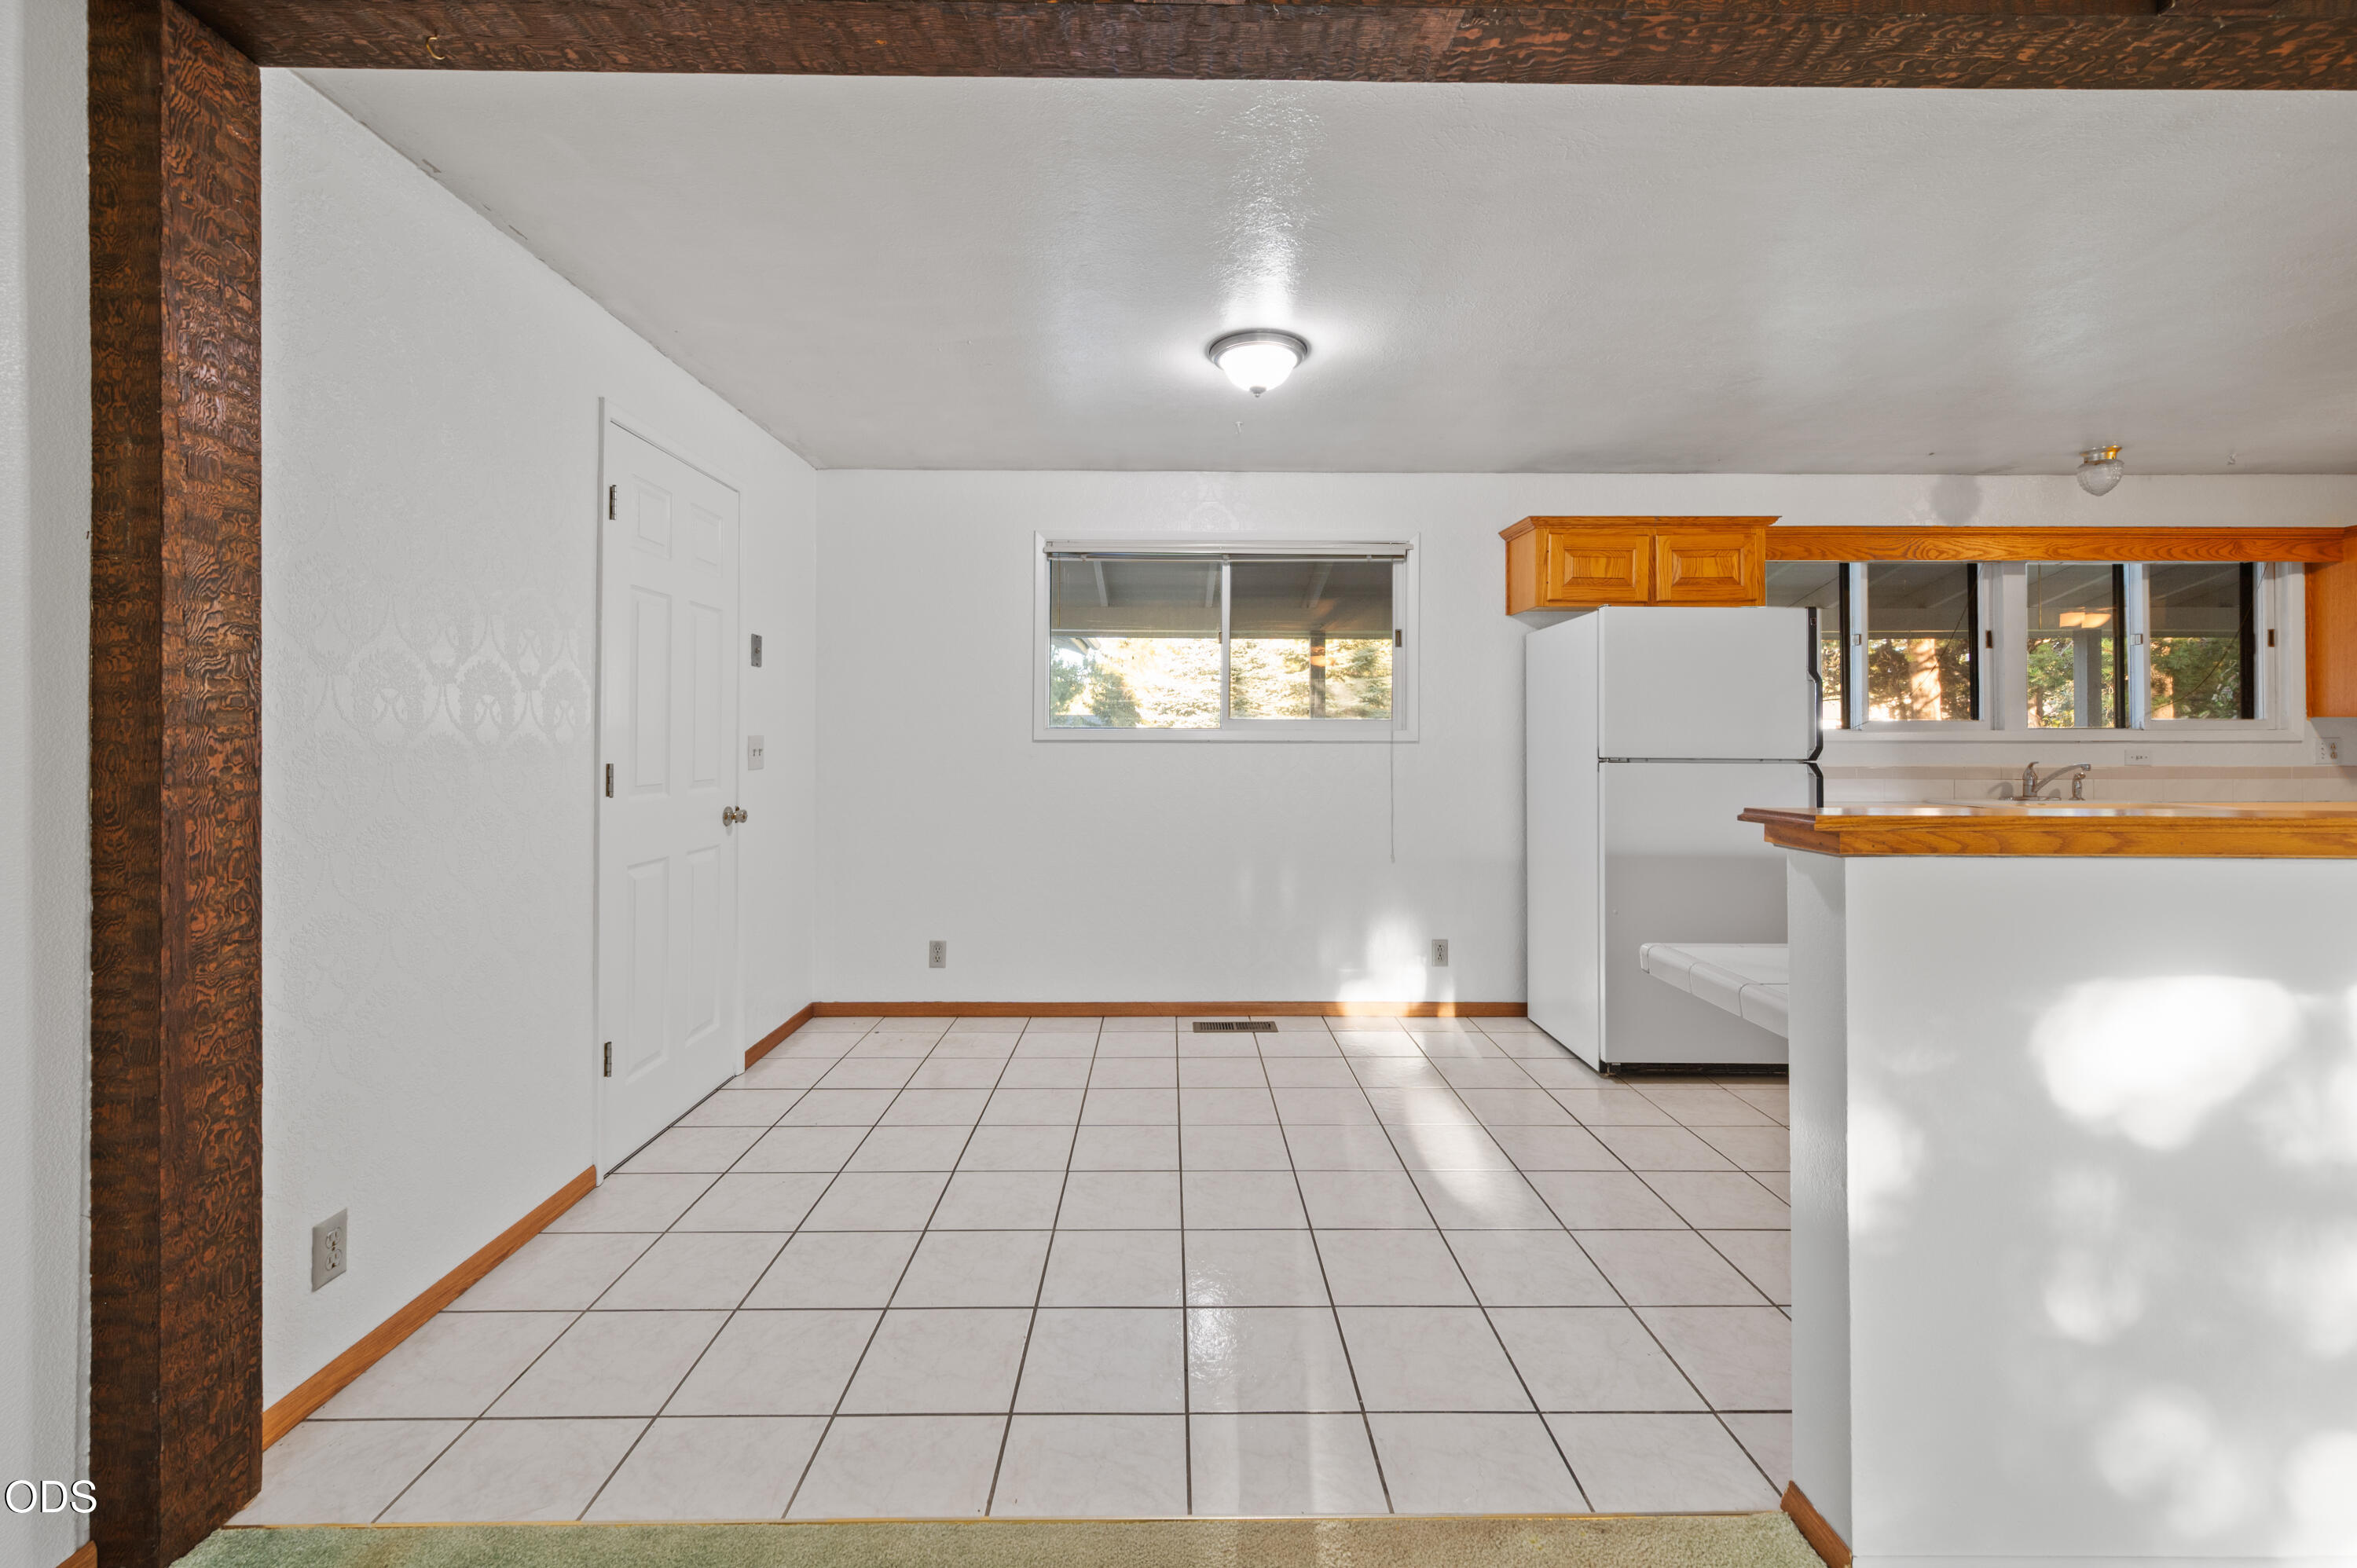
Unfurnished kitchen and dining area with white tile floors, wood cabinets, and a breakfast bar.
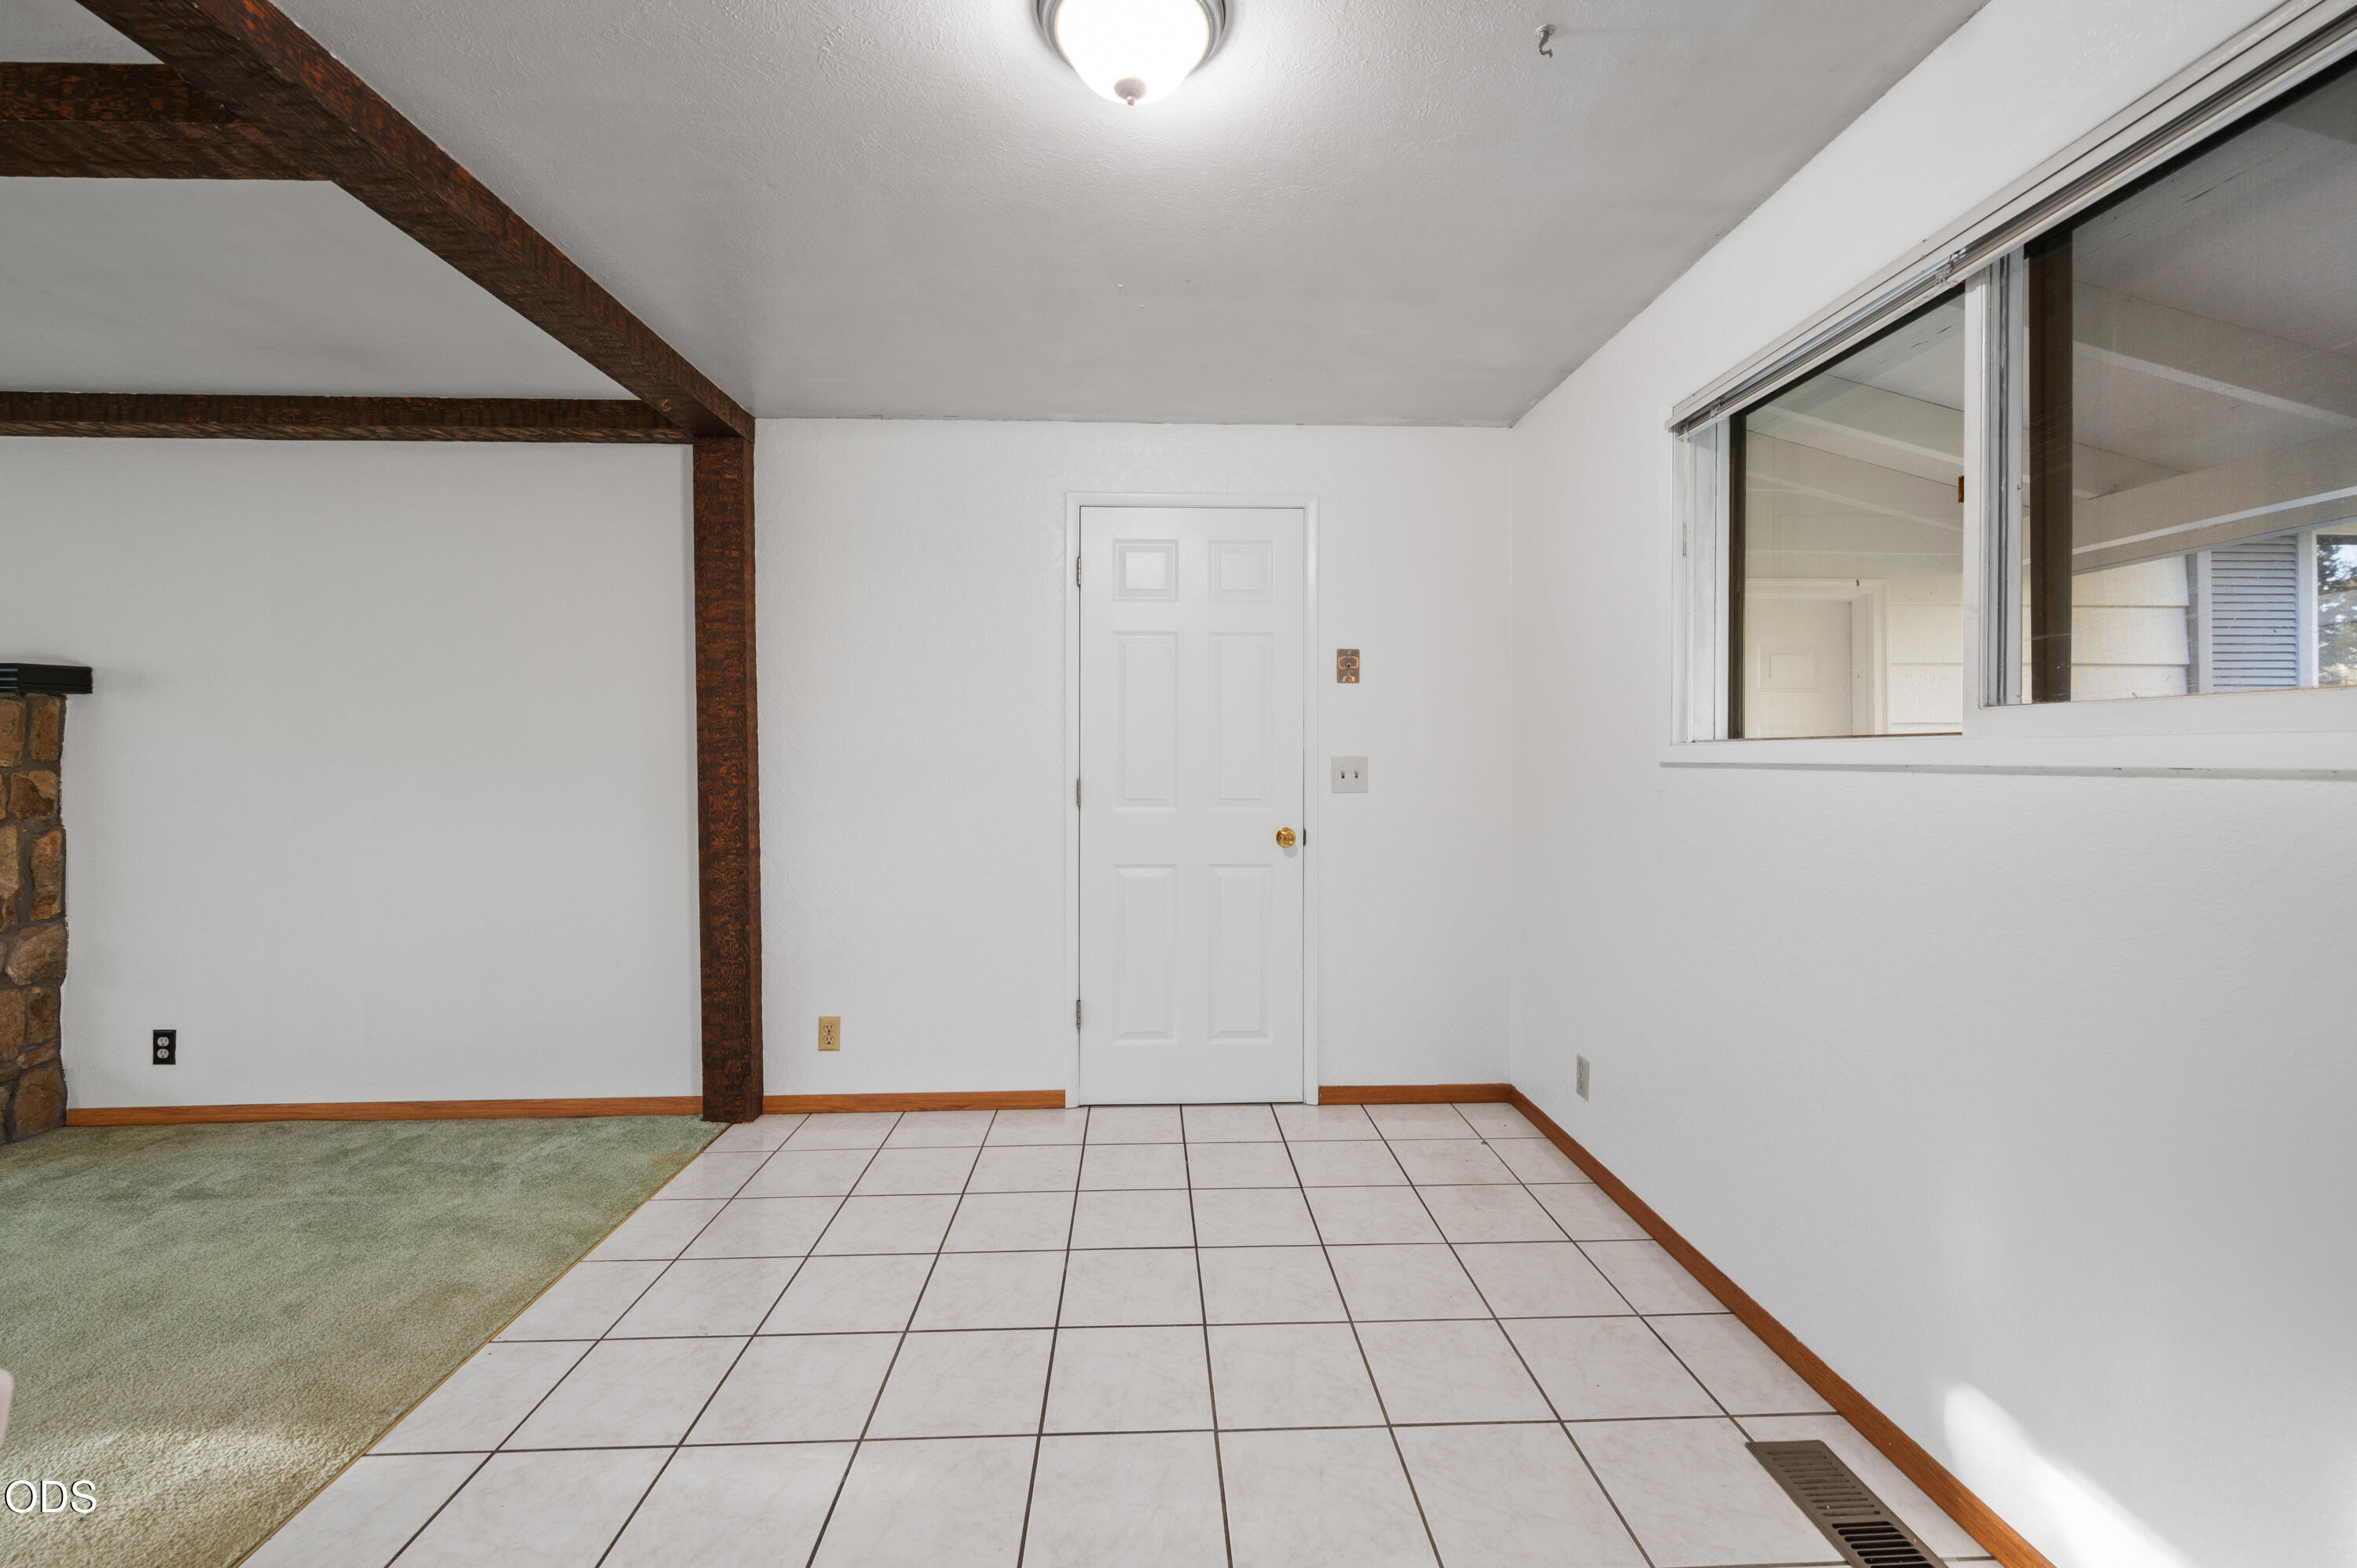
Empty room with exposed wood beams, tiled flooring, green carpet, and a large interior window.
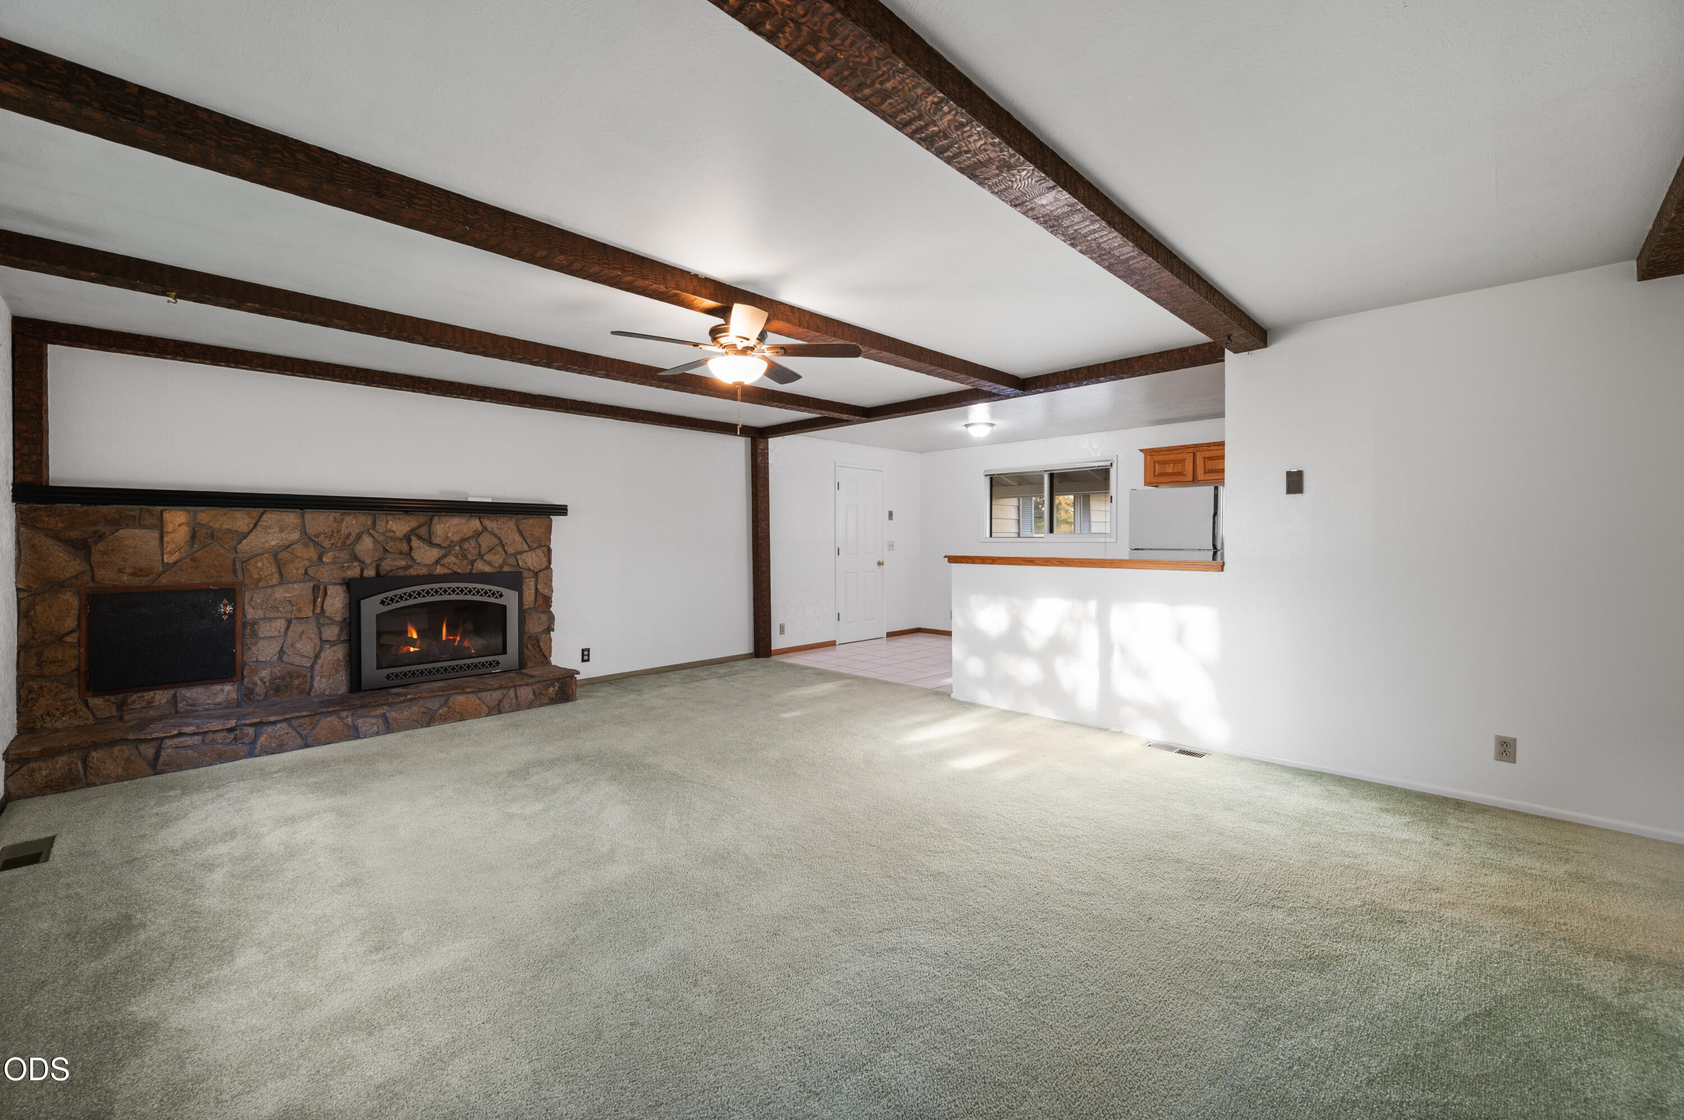
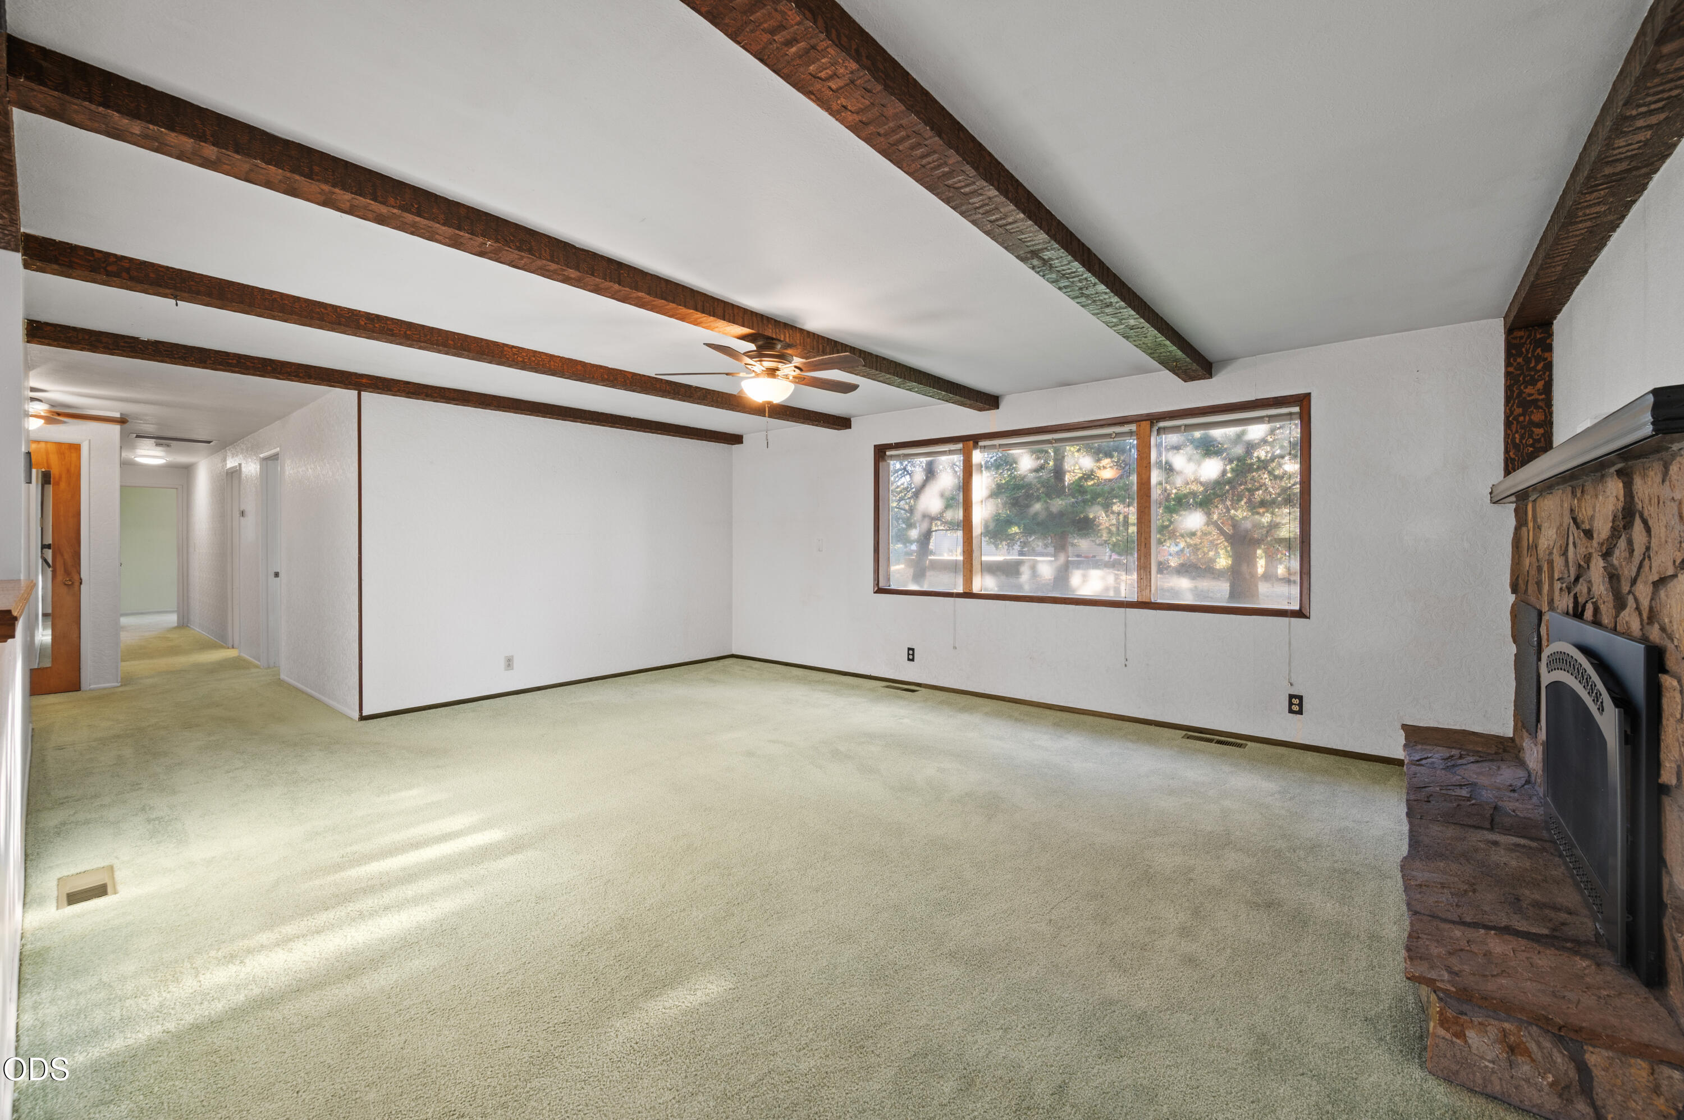
Empty living room with exposed dark beams and a large stone fireplace.
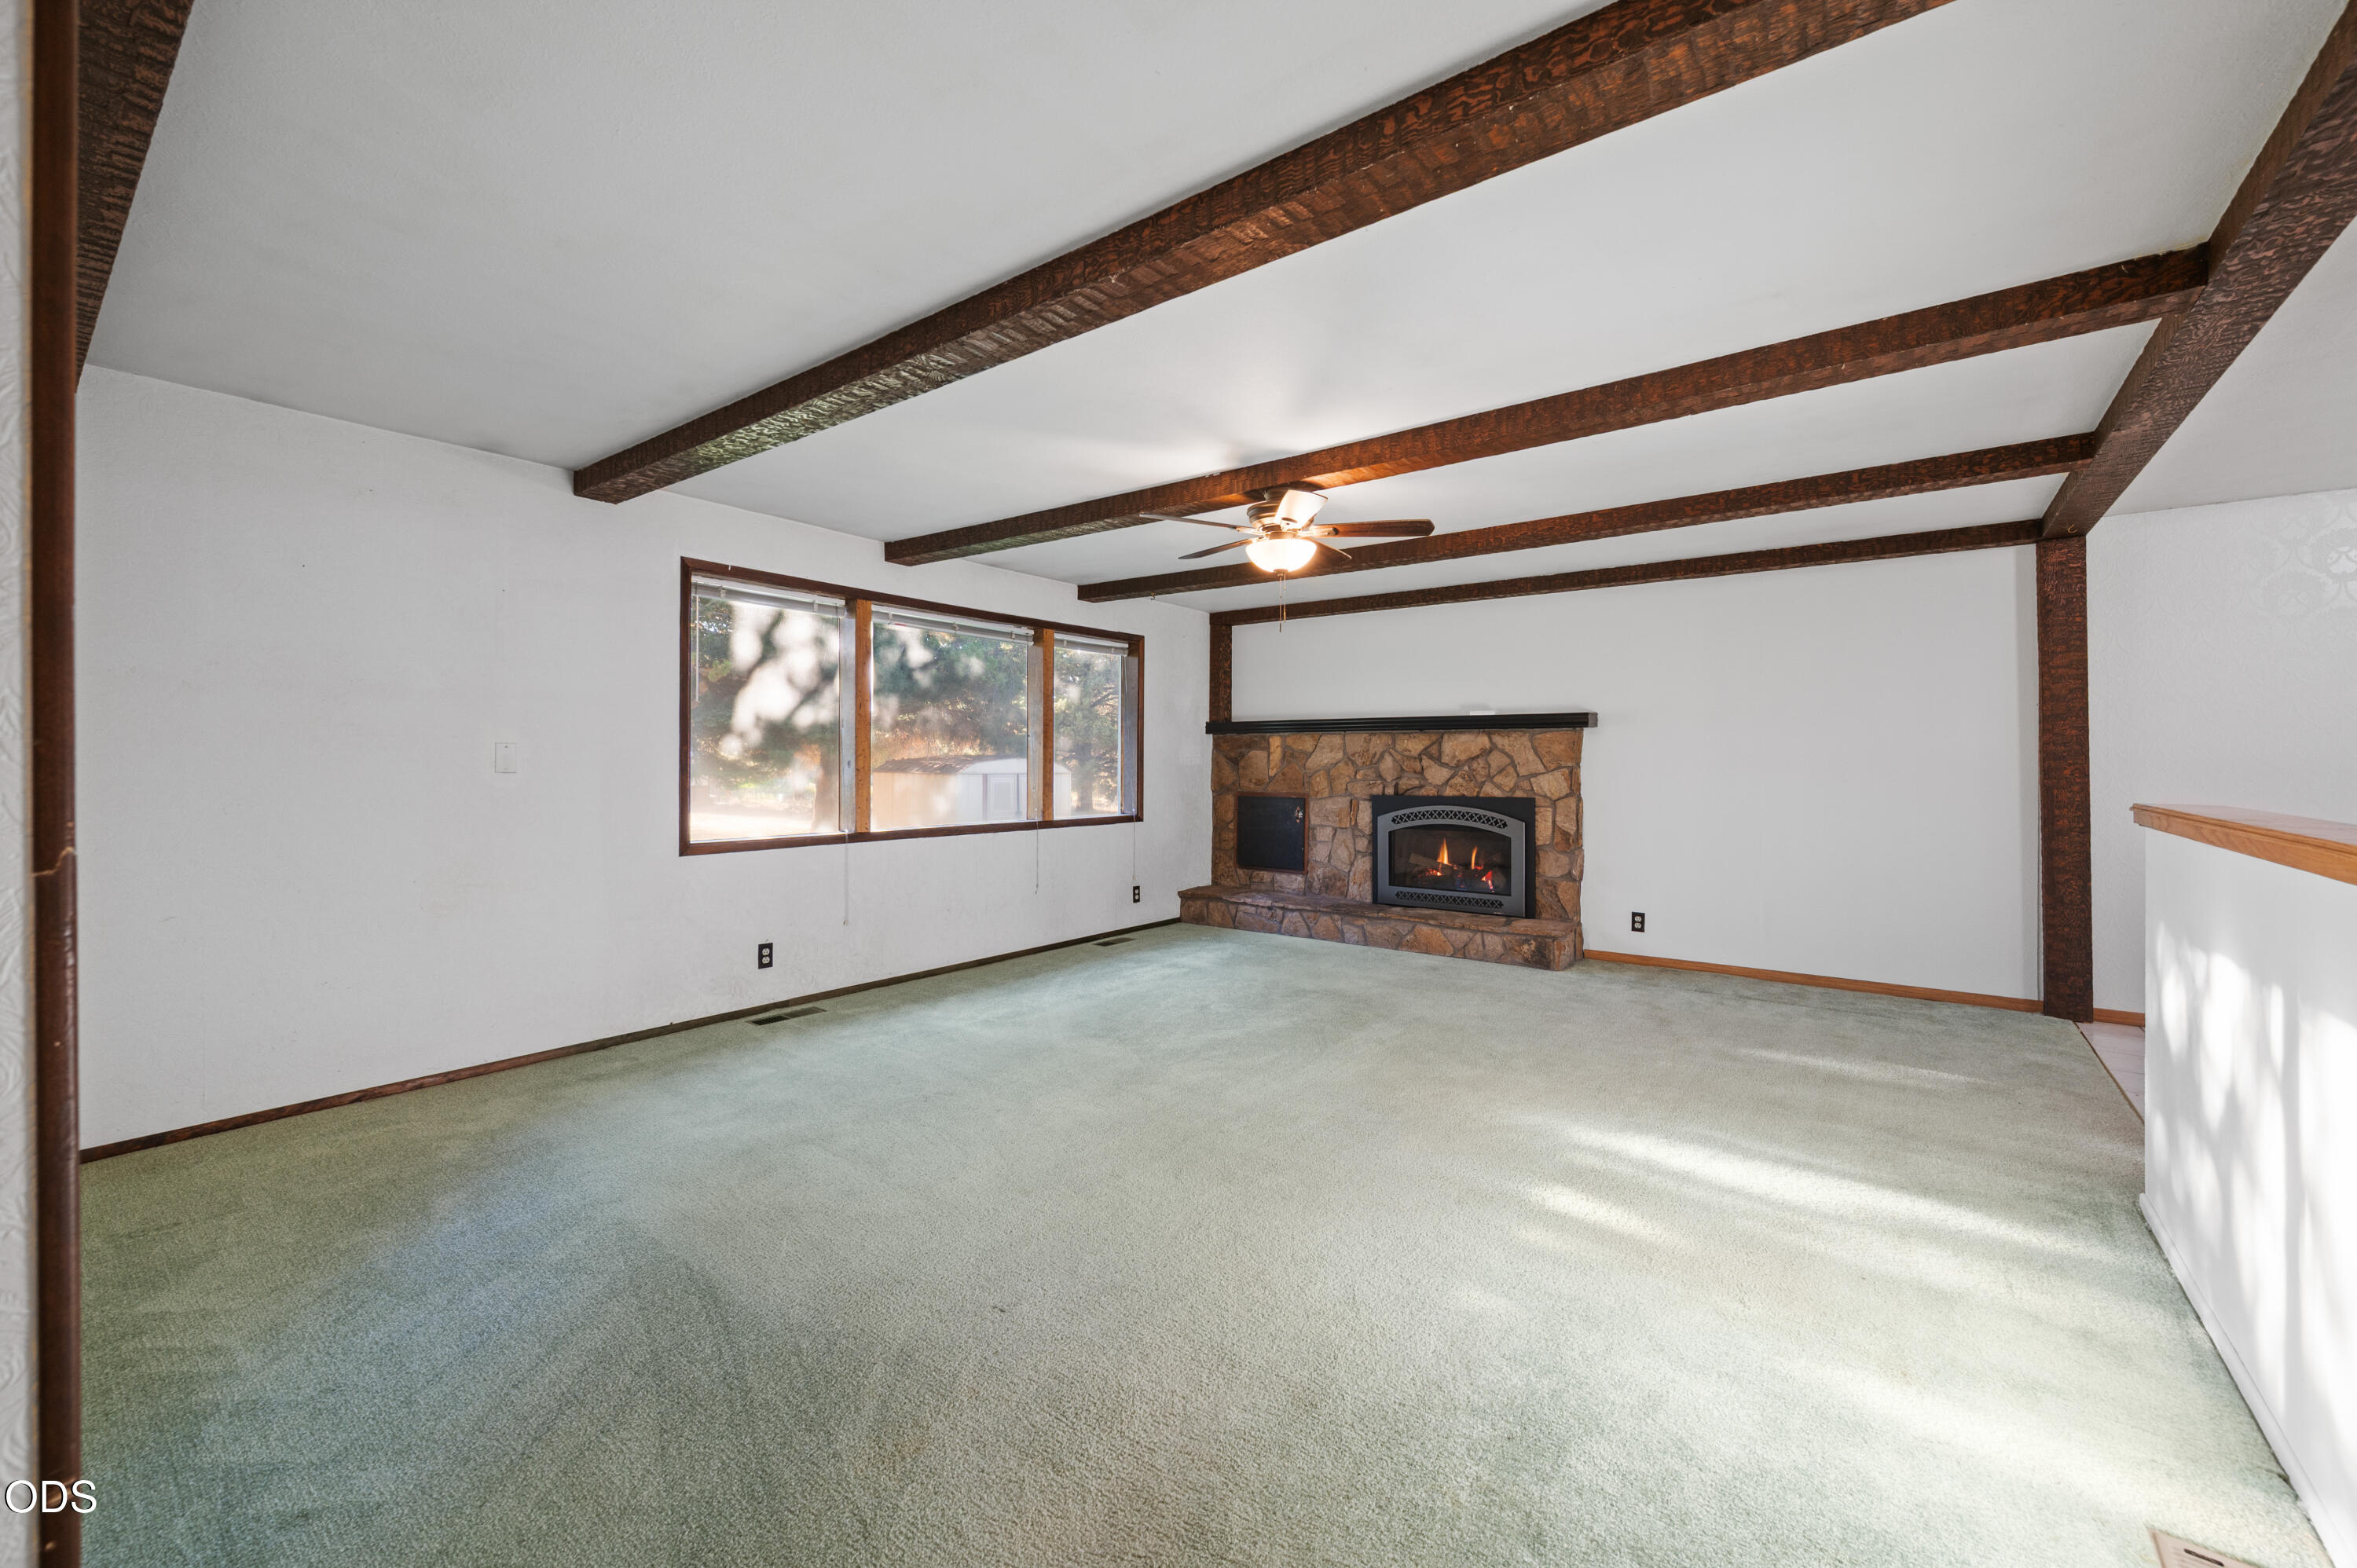
Empty living room with exposed ceiling beams, a stone fireplace, green carpet, and a wide window.
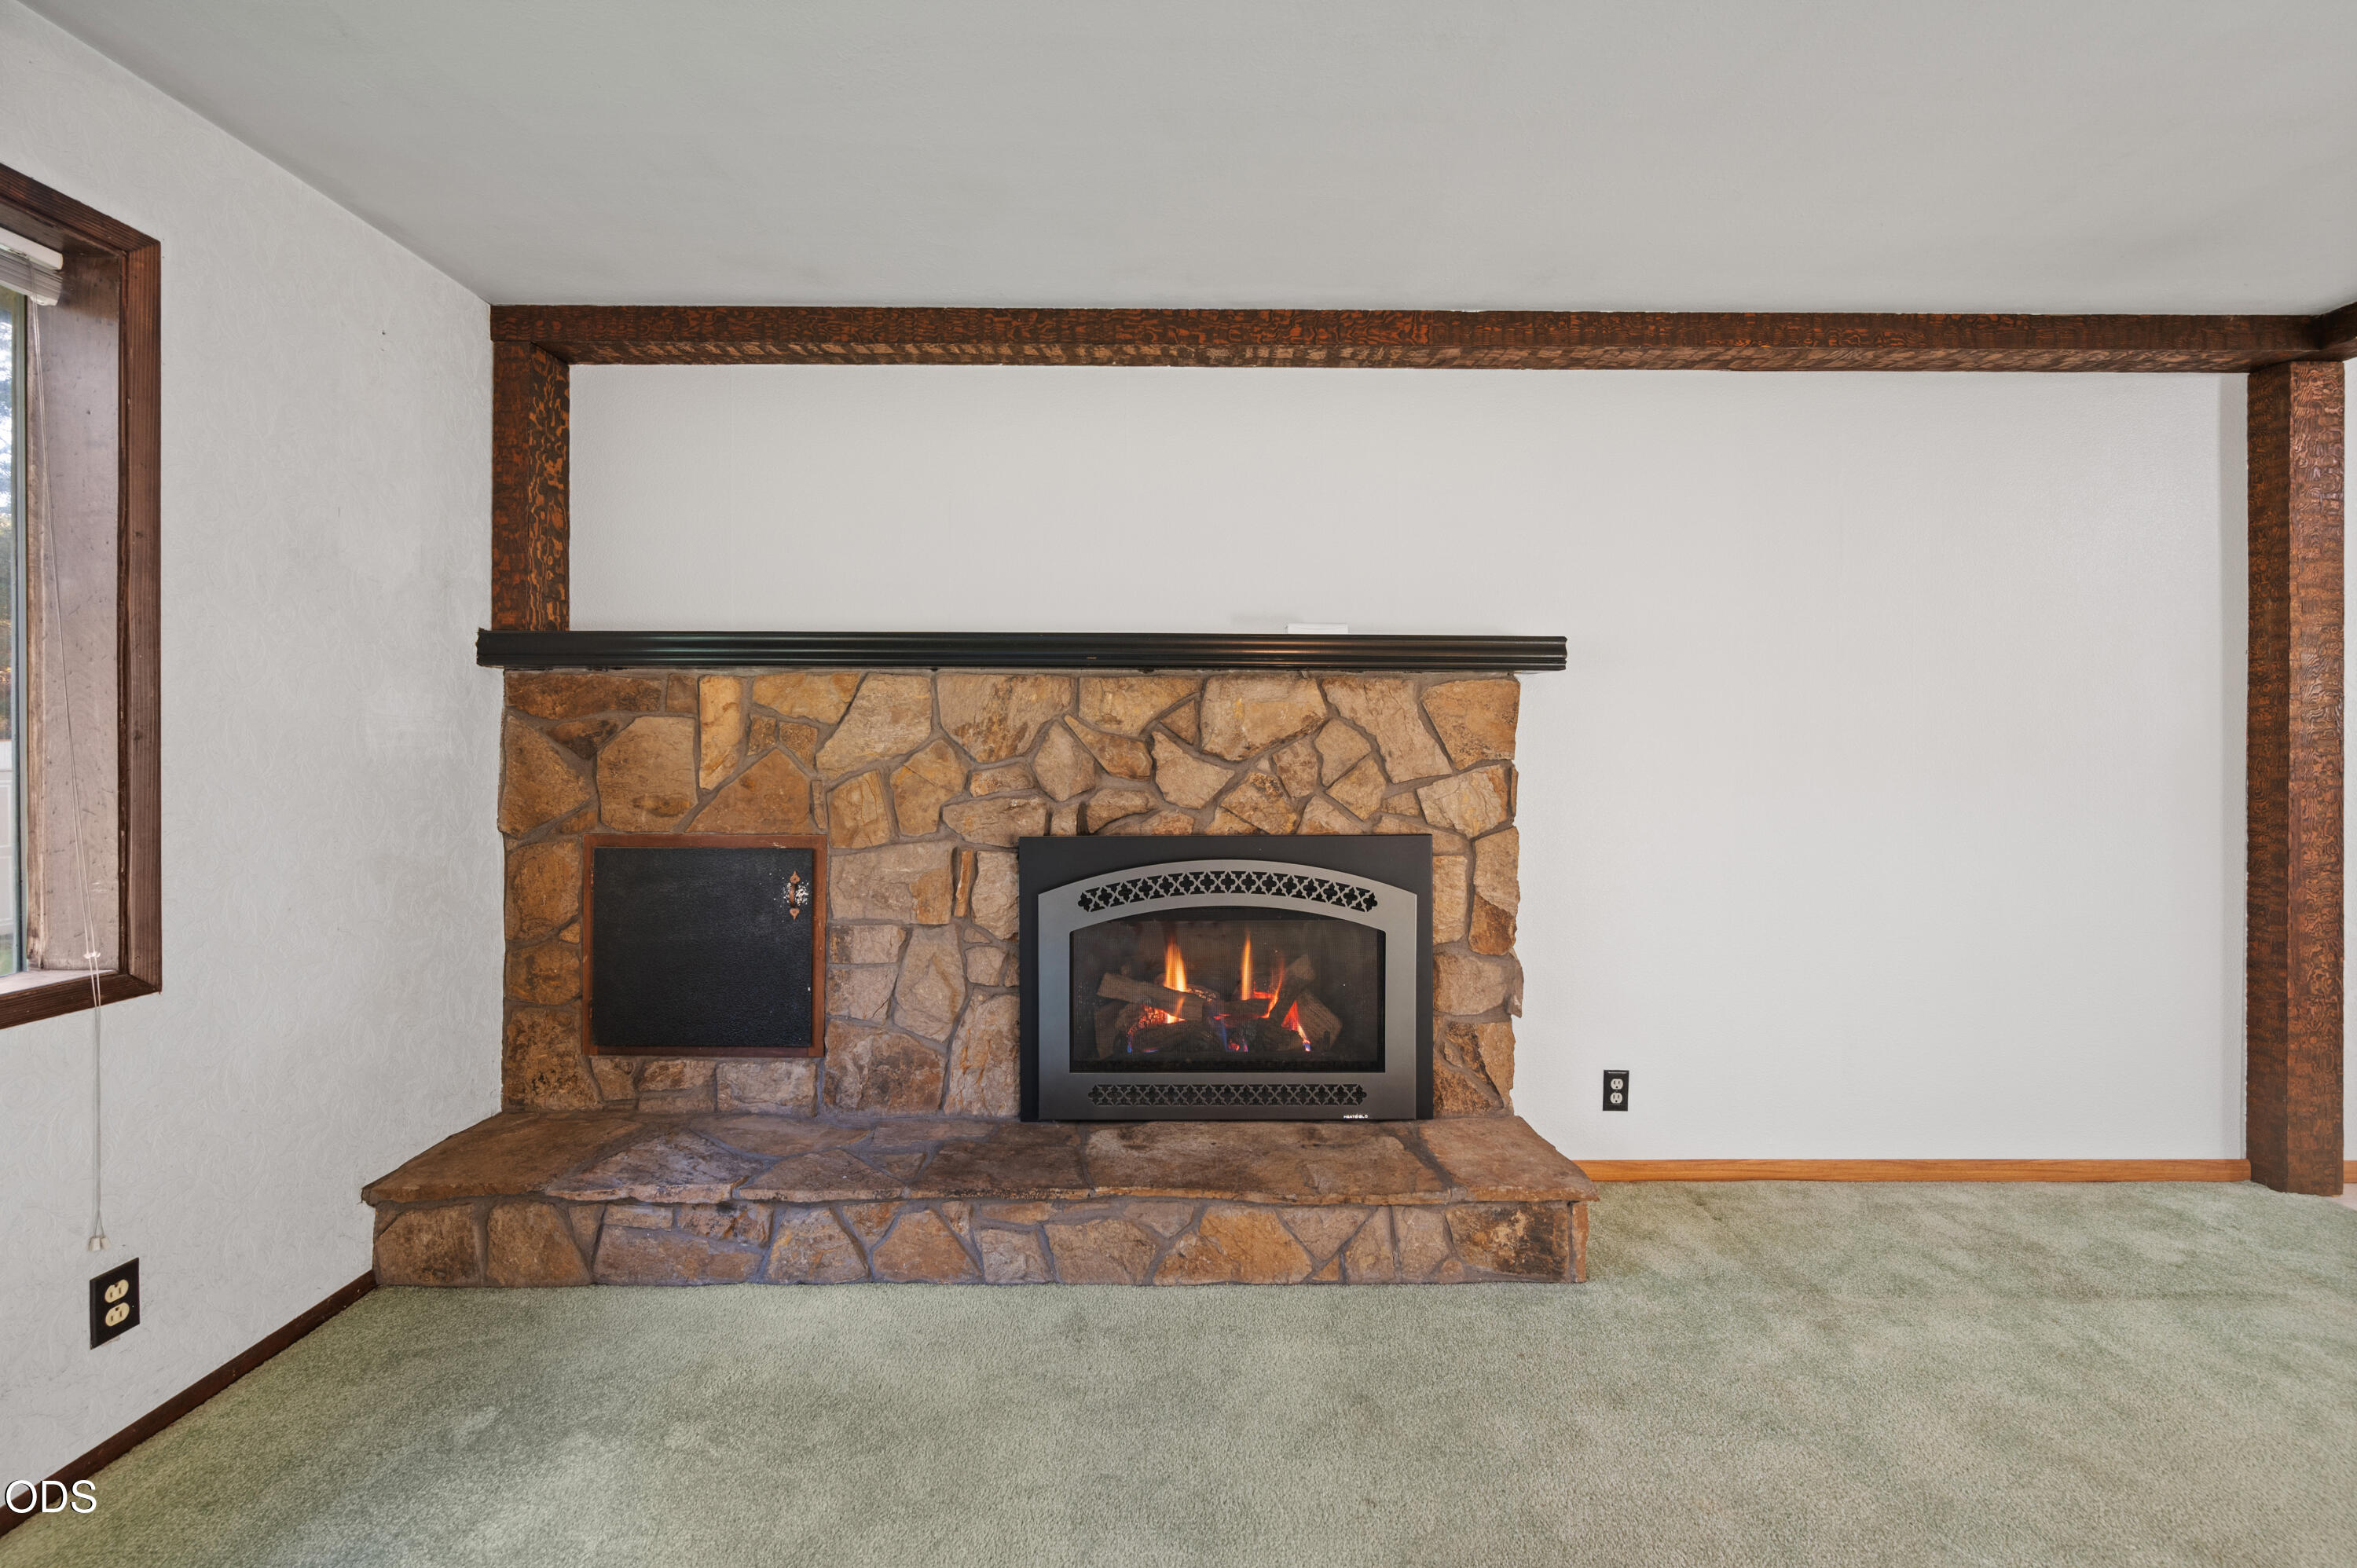
Unfurnished living room with a stone fireplace, raised hearth, and dark wood trim.
Empty living room with exposed wood ceiling beams, a large window, and a stone fireplace.
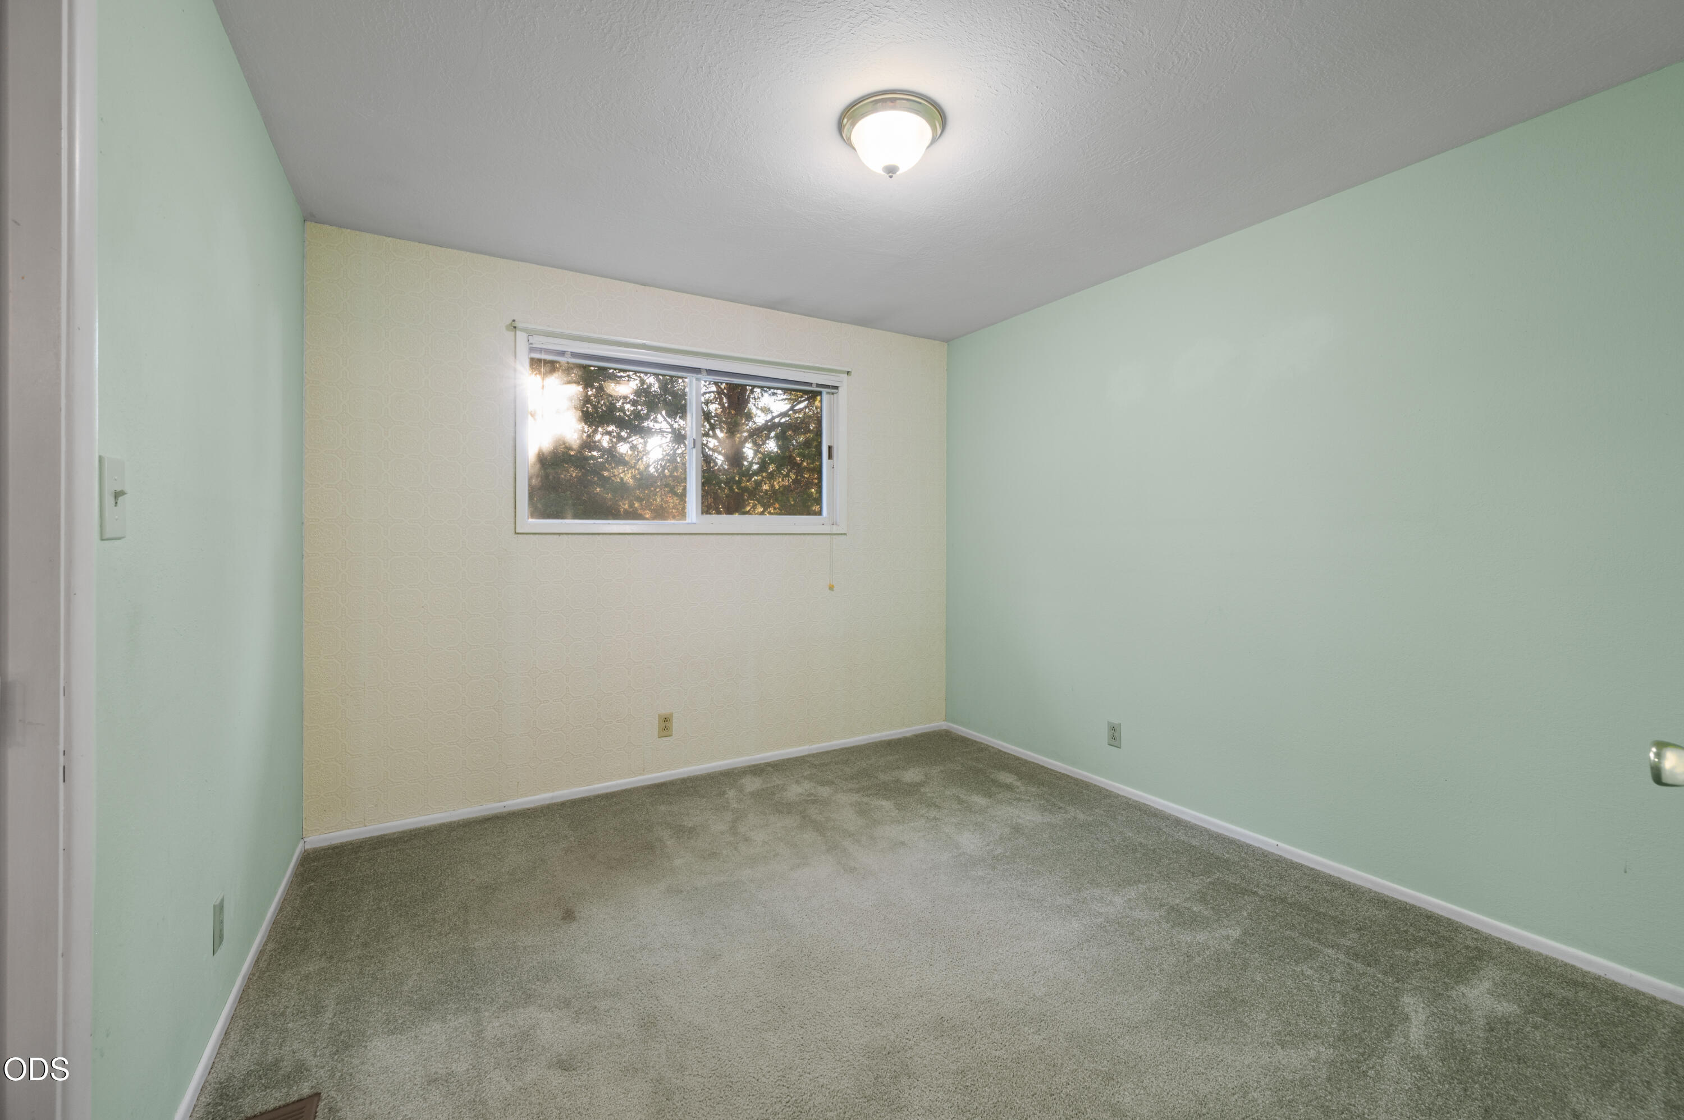
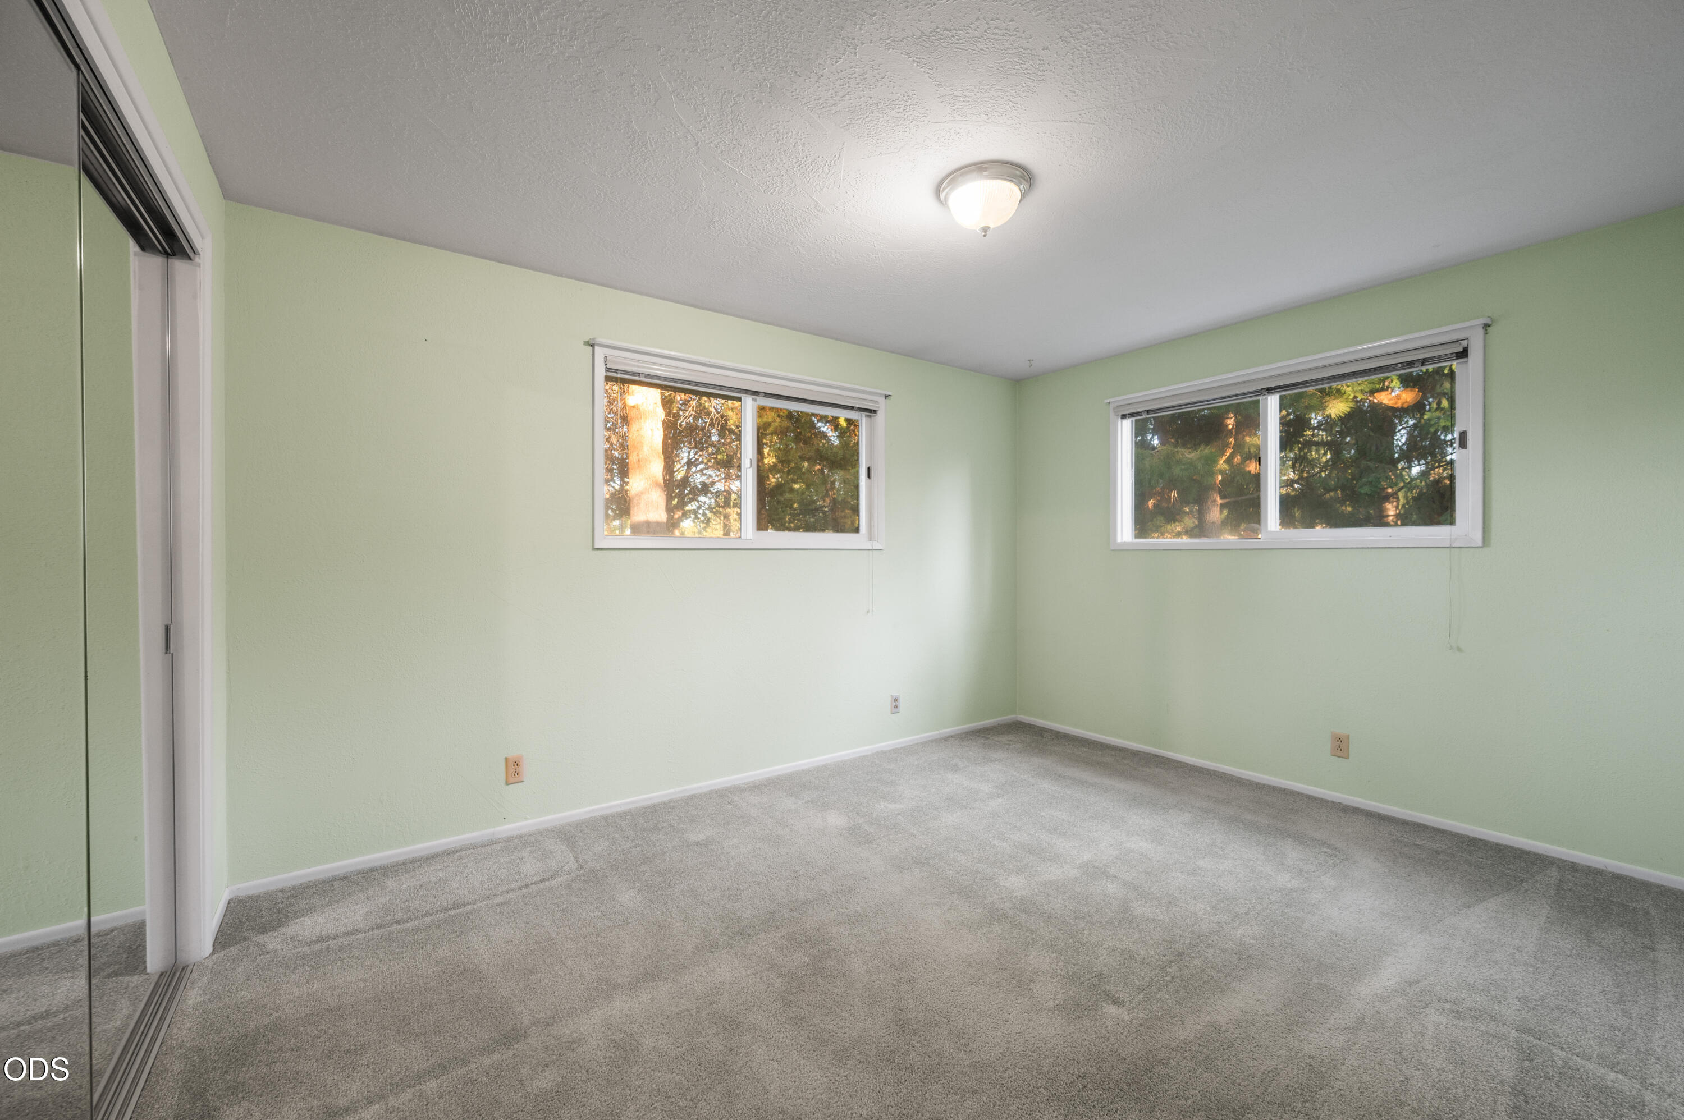
Empty bedroom with gray carpet, mint-green walls, and a window overlooking trees.
Empty carpeted room with a pale green wall and a window overlooking trees.
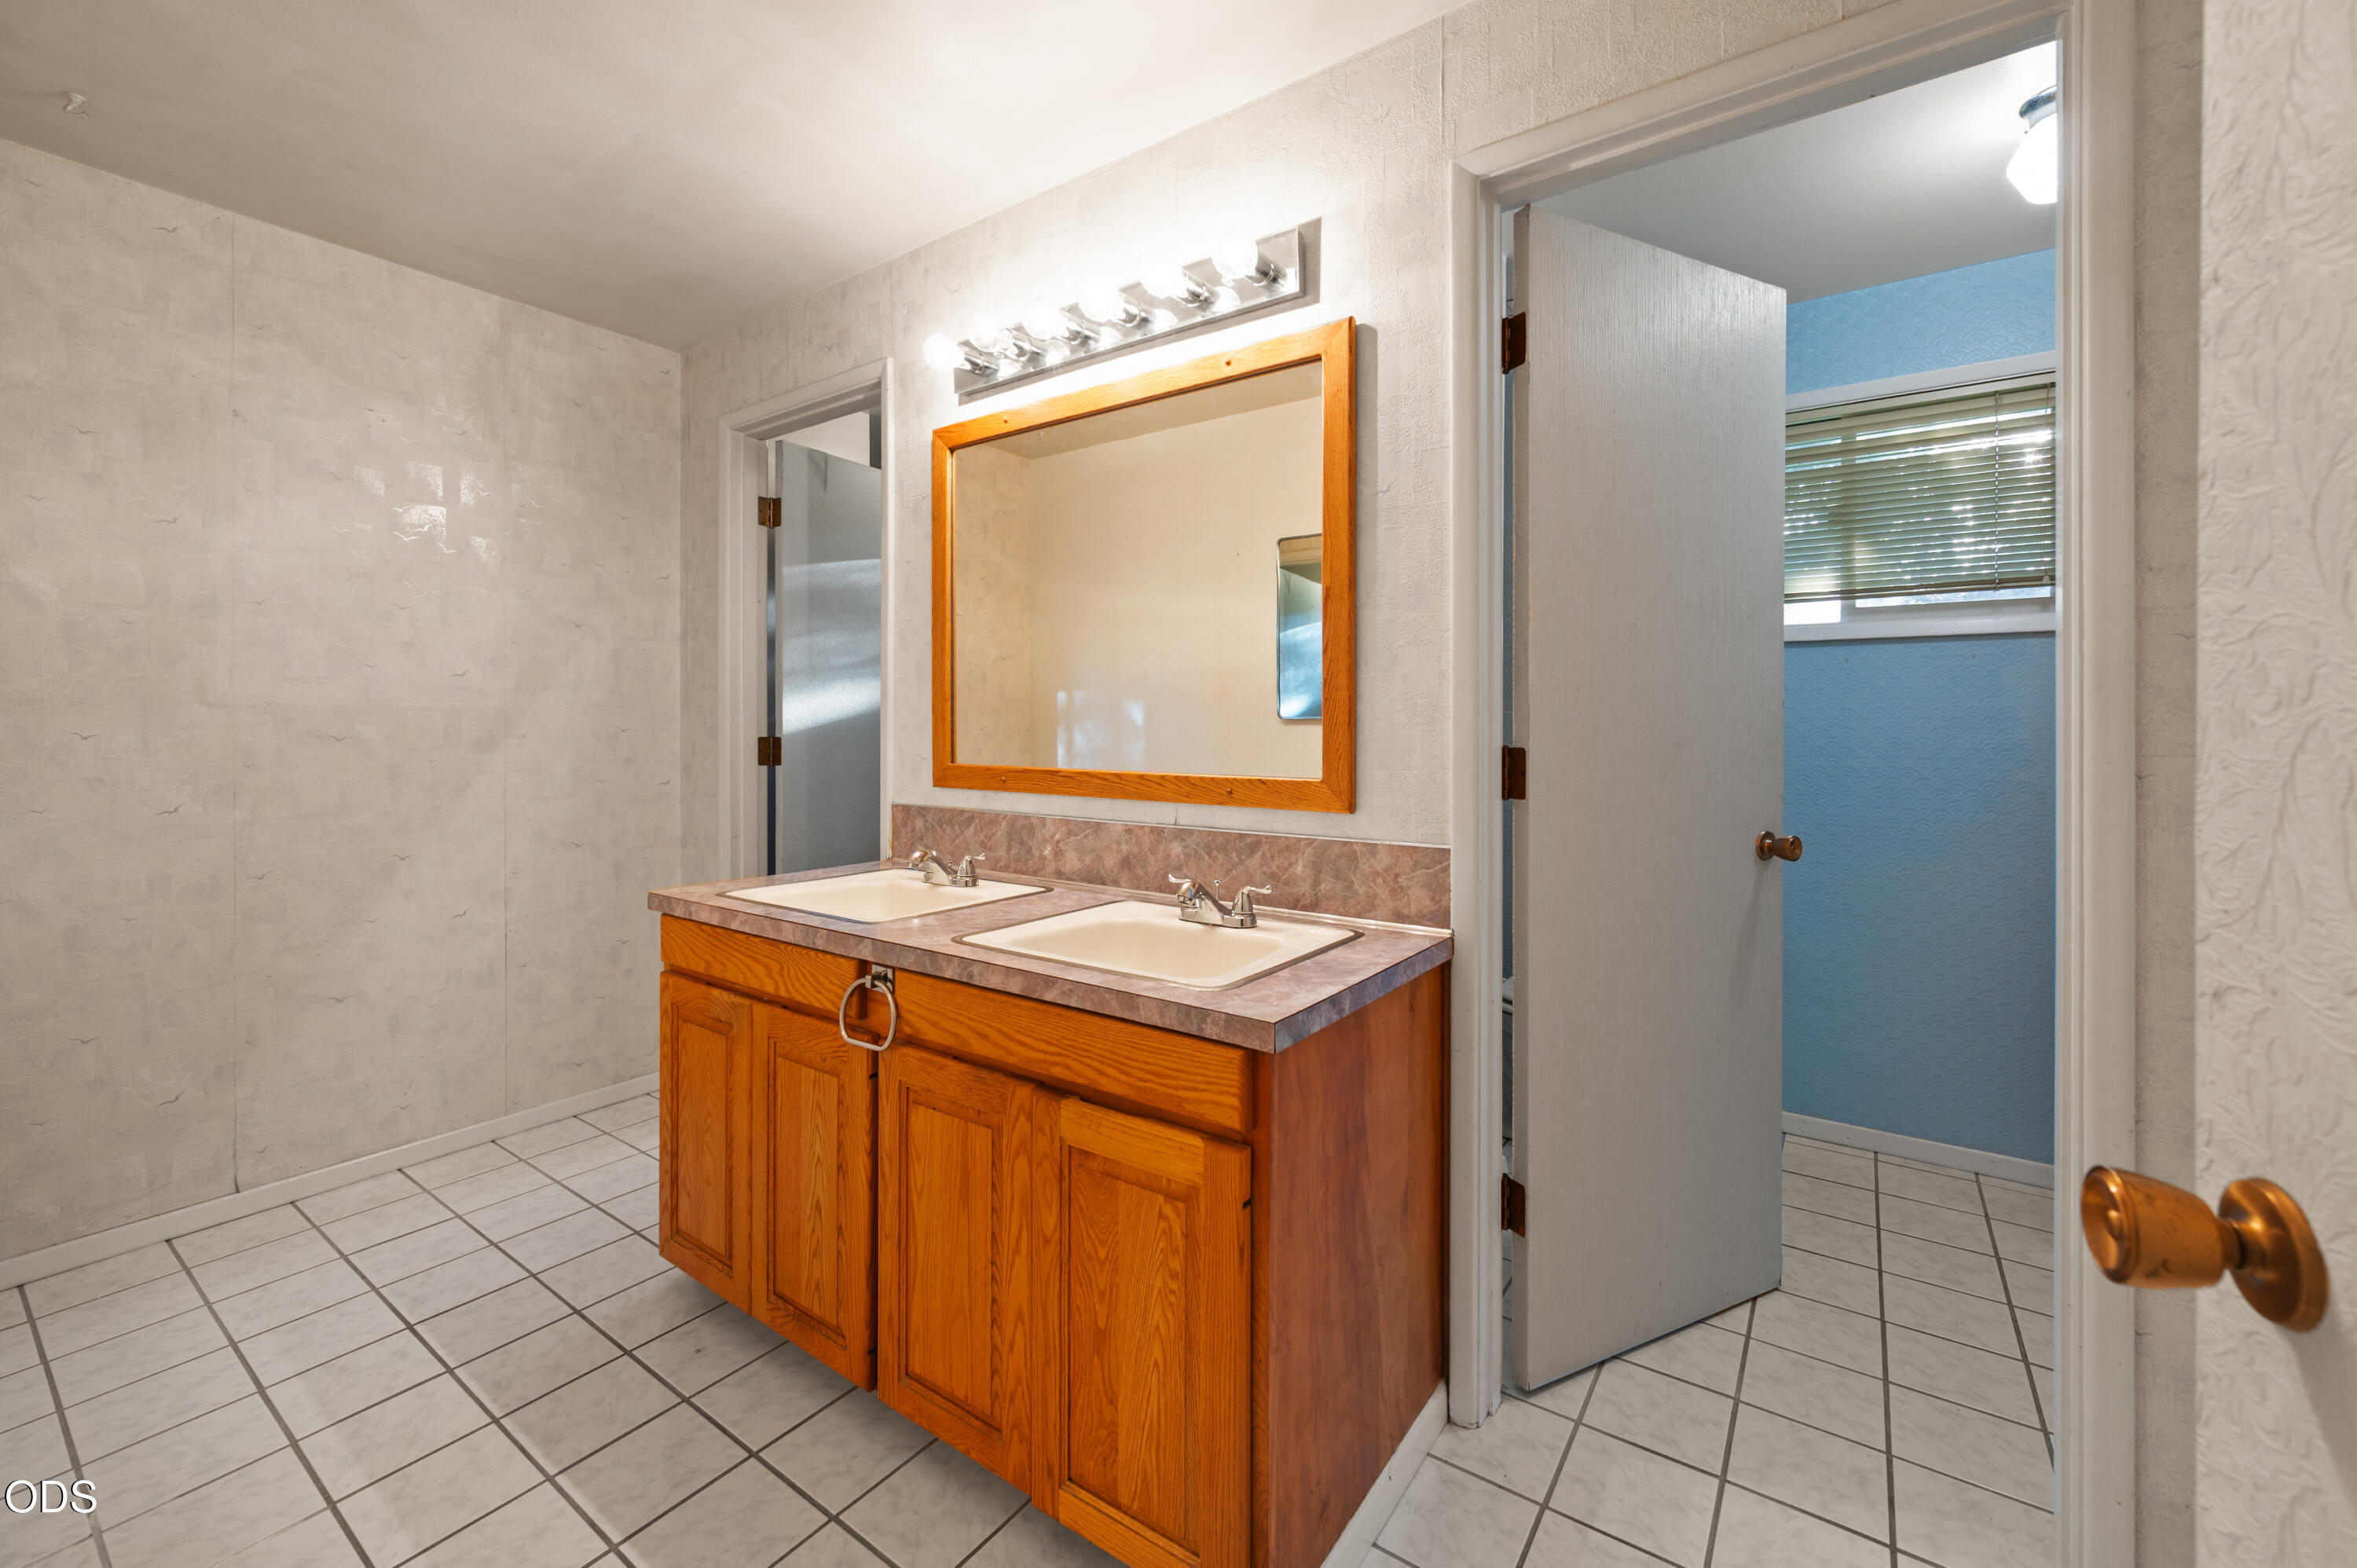
Bathroom with a wooden double-sink vanity, large framed mirror, and tiled floors.
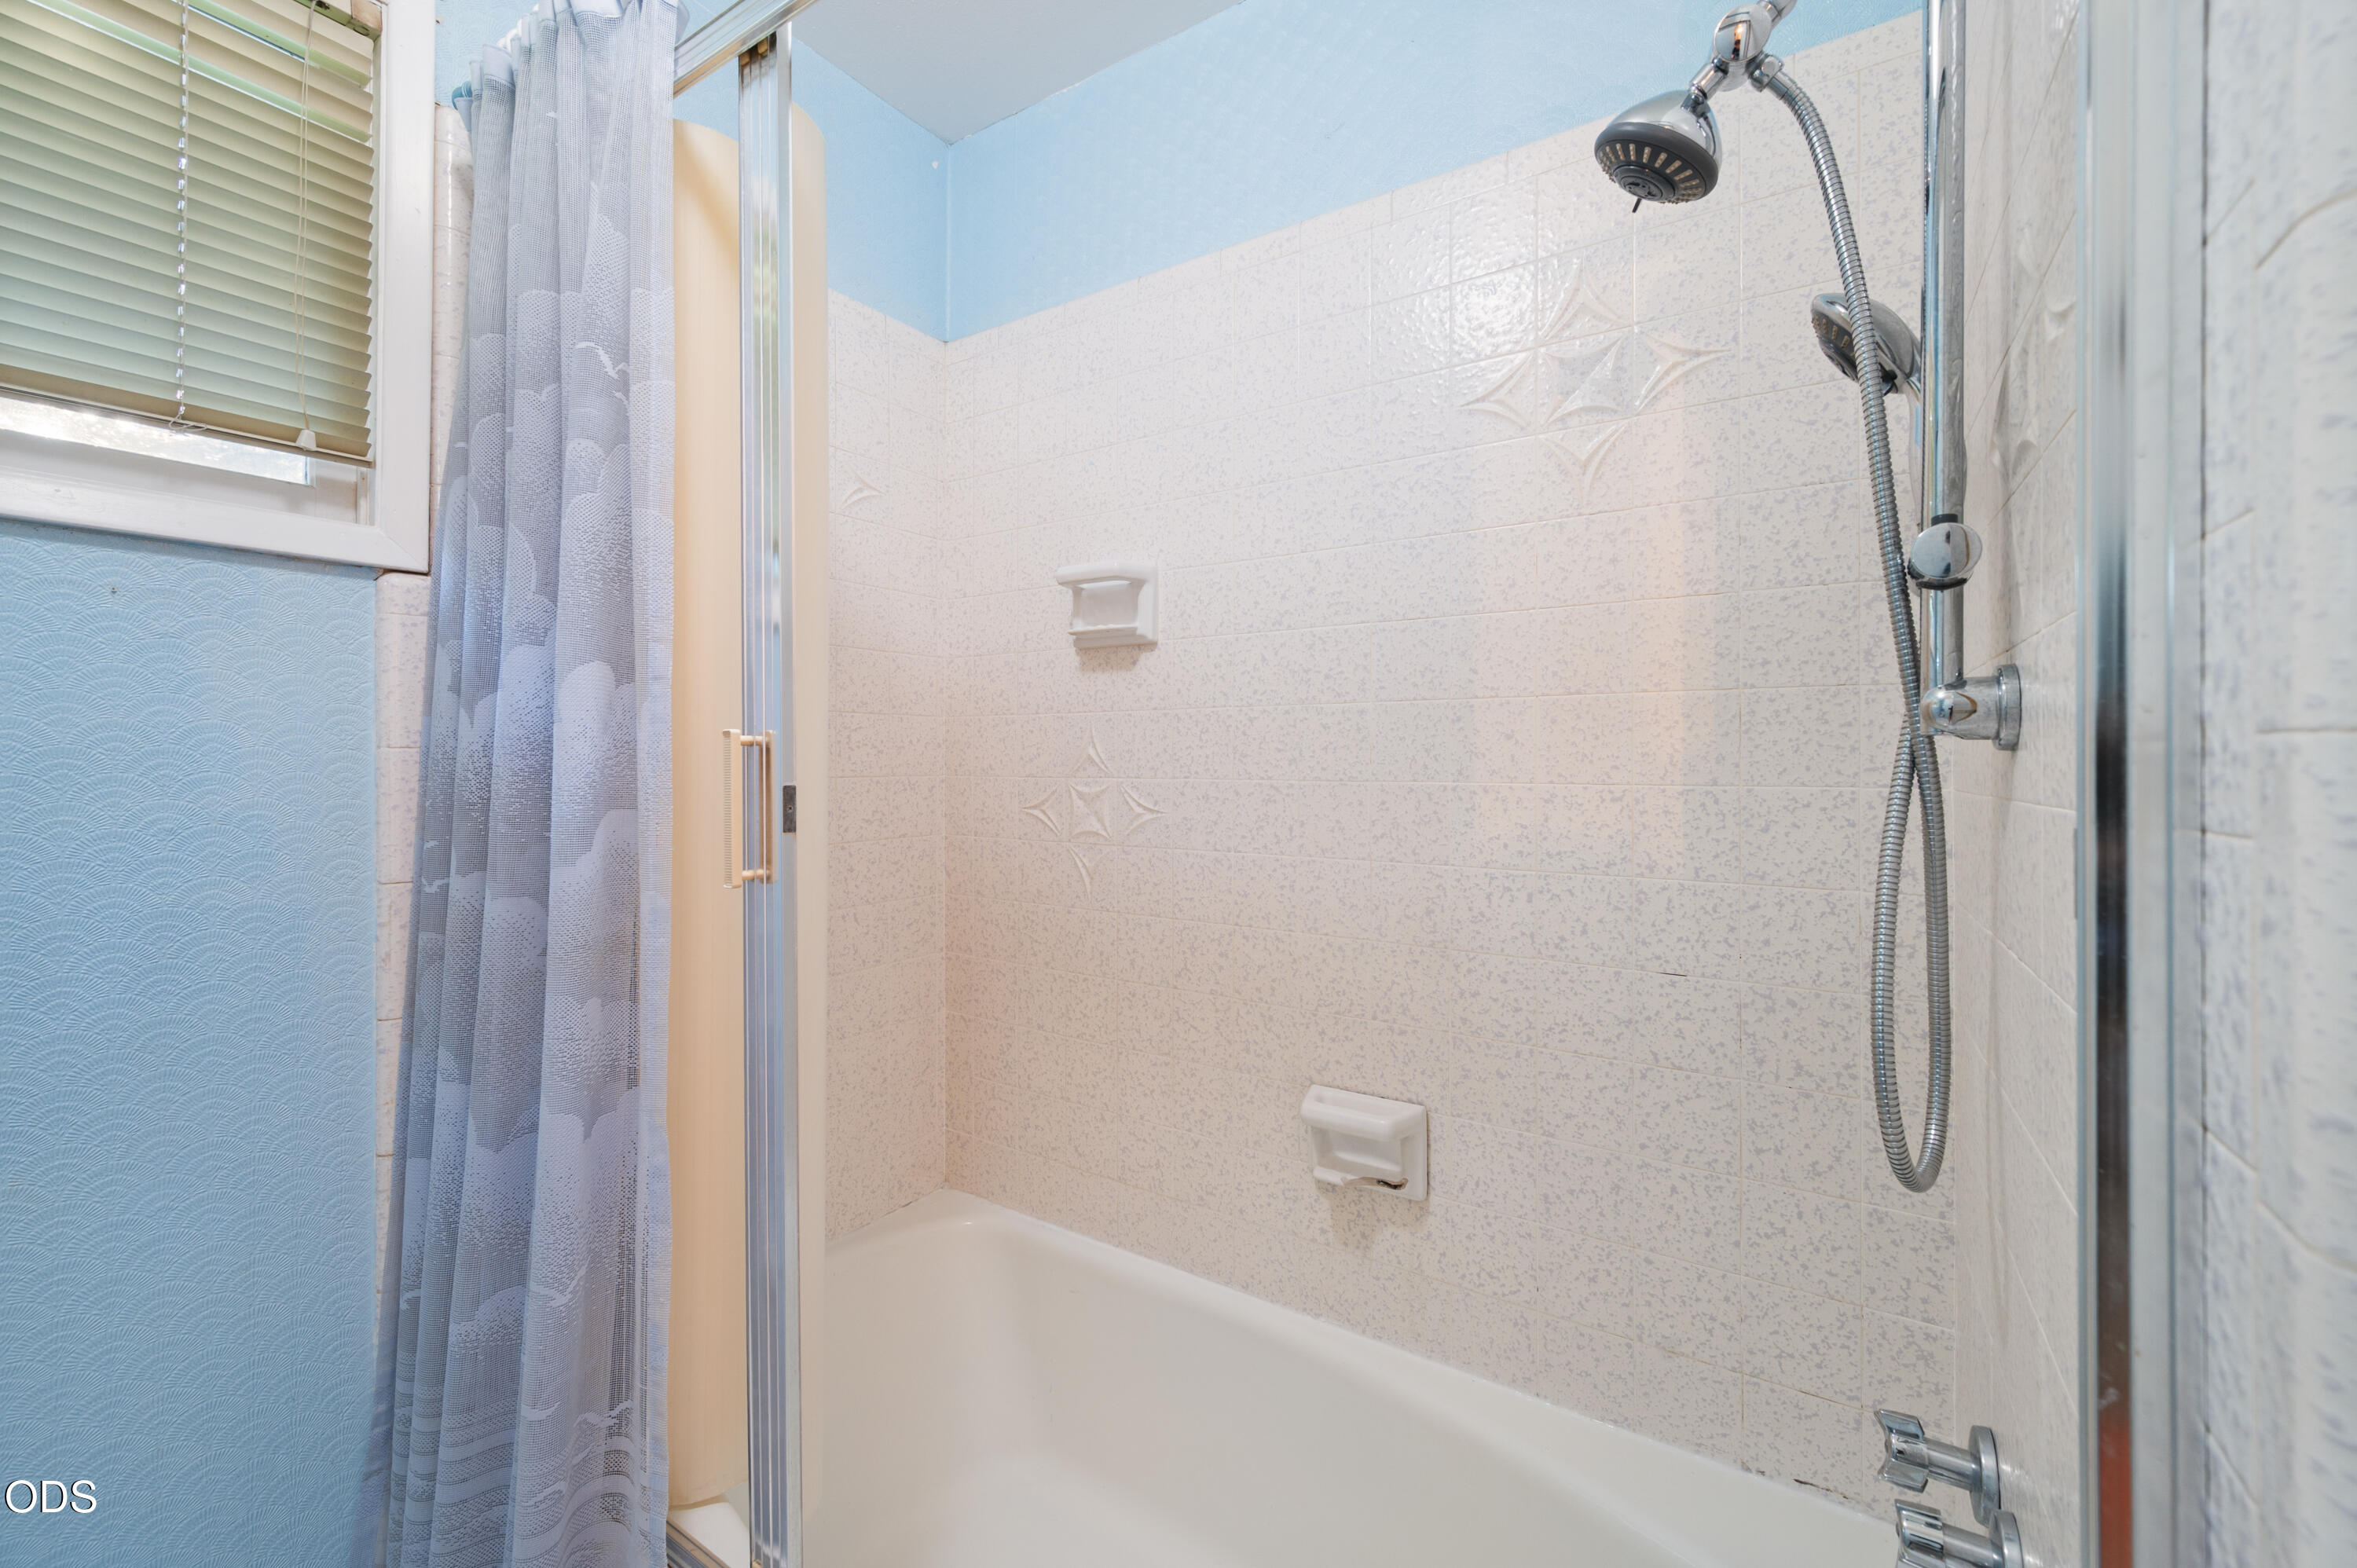
Bathroom shower and bathtub with decorative tile accents and a patterned curtain.
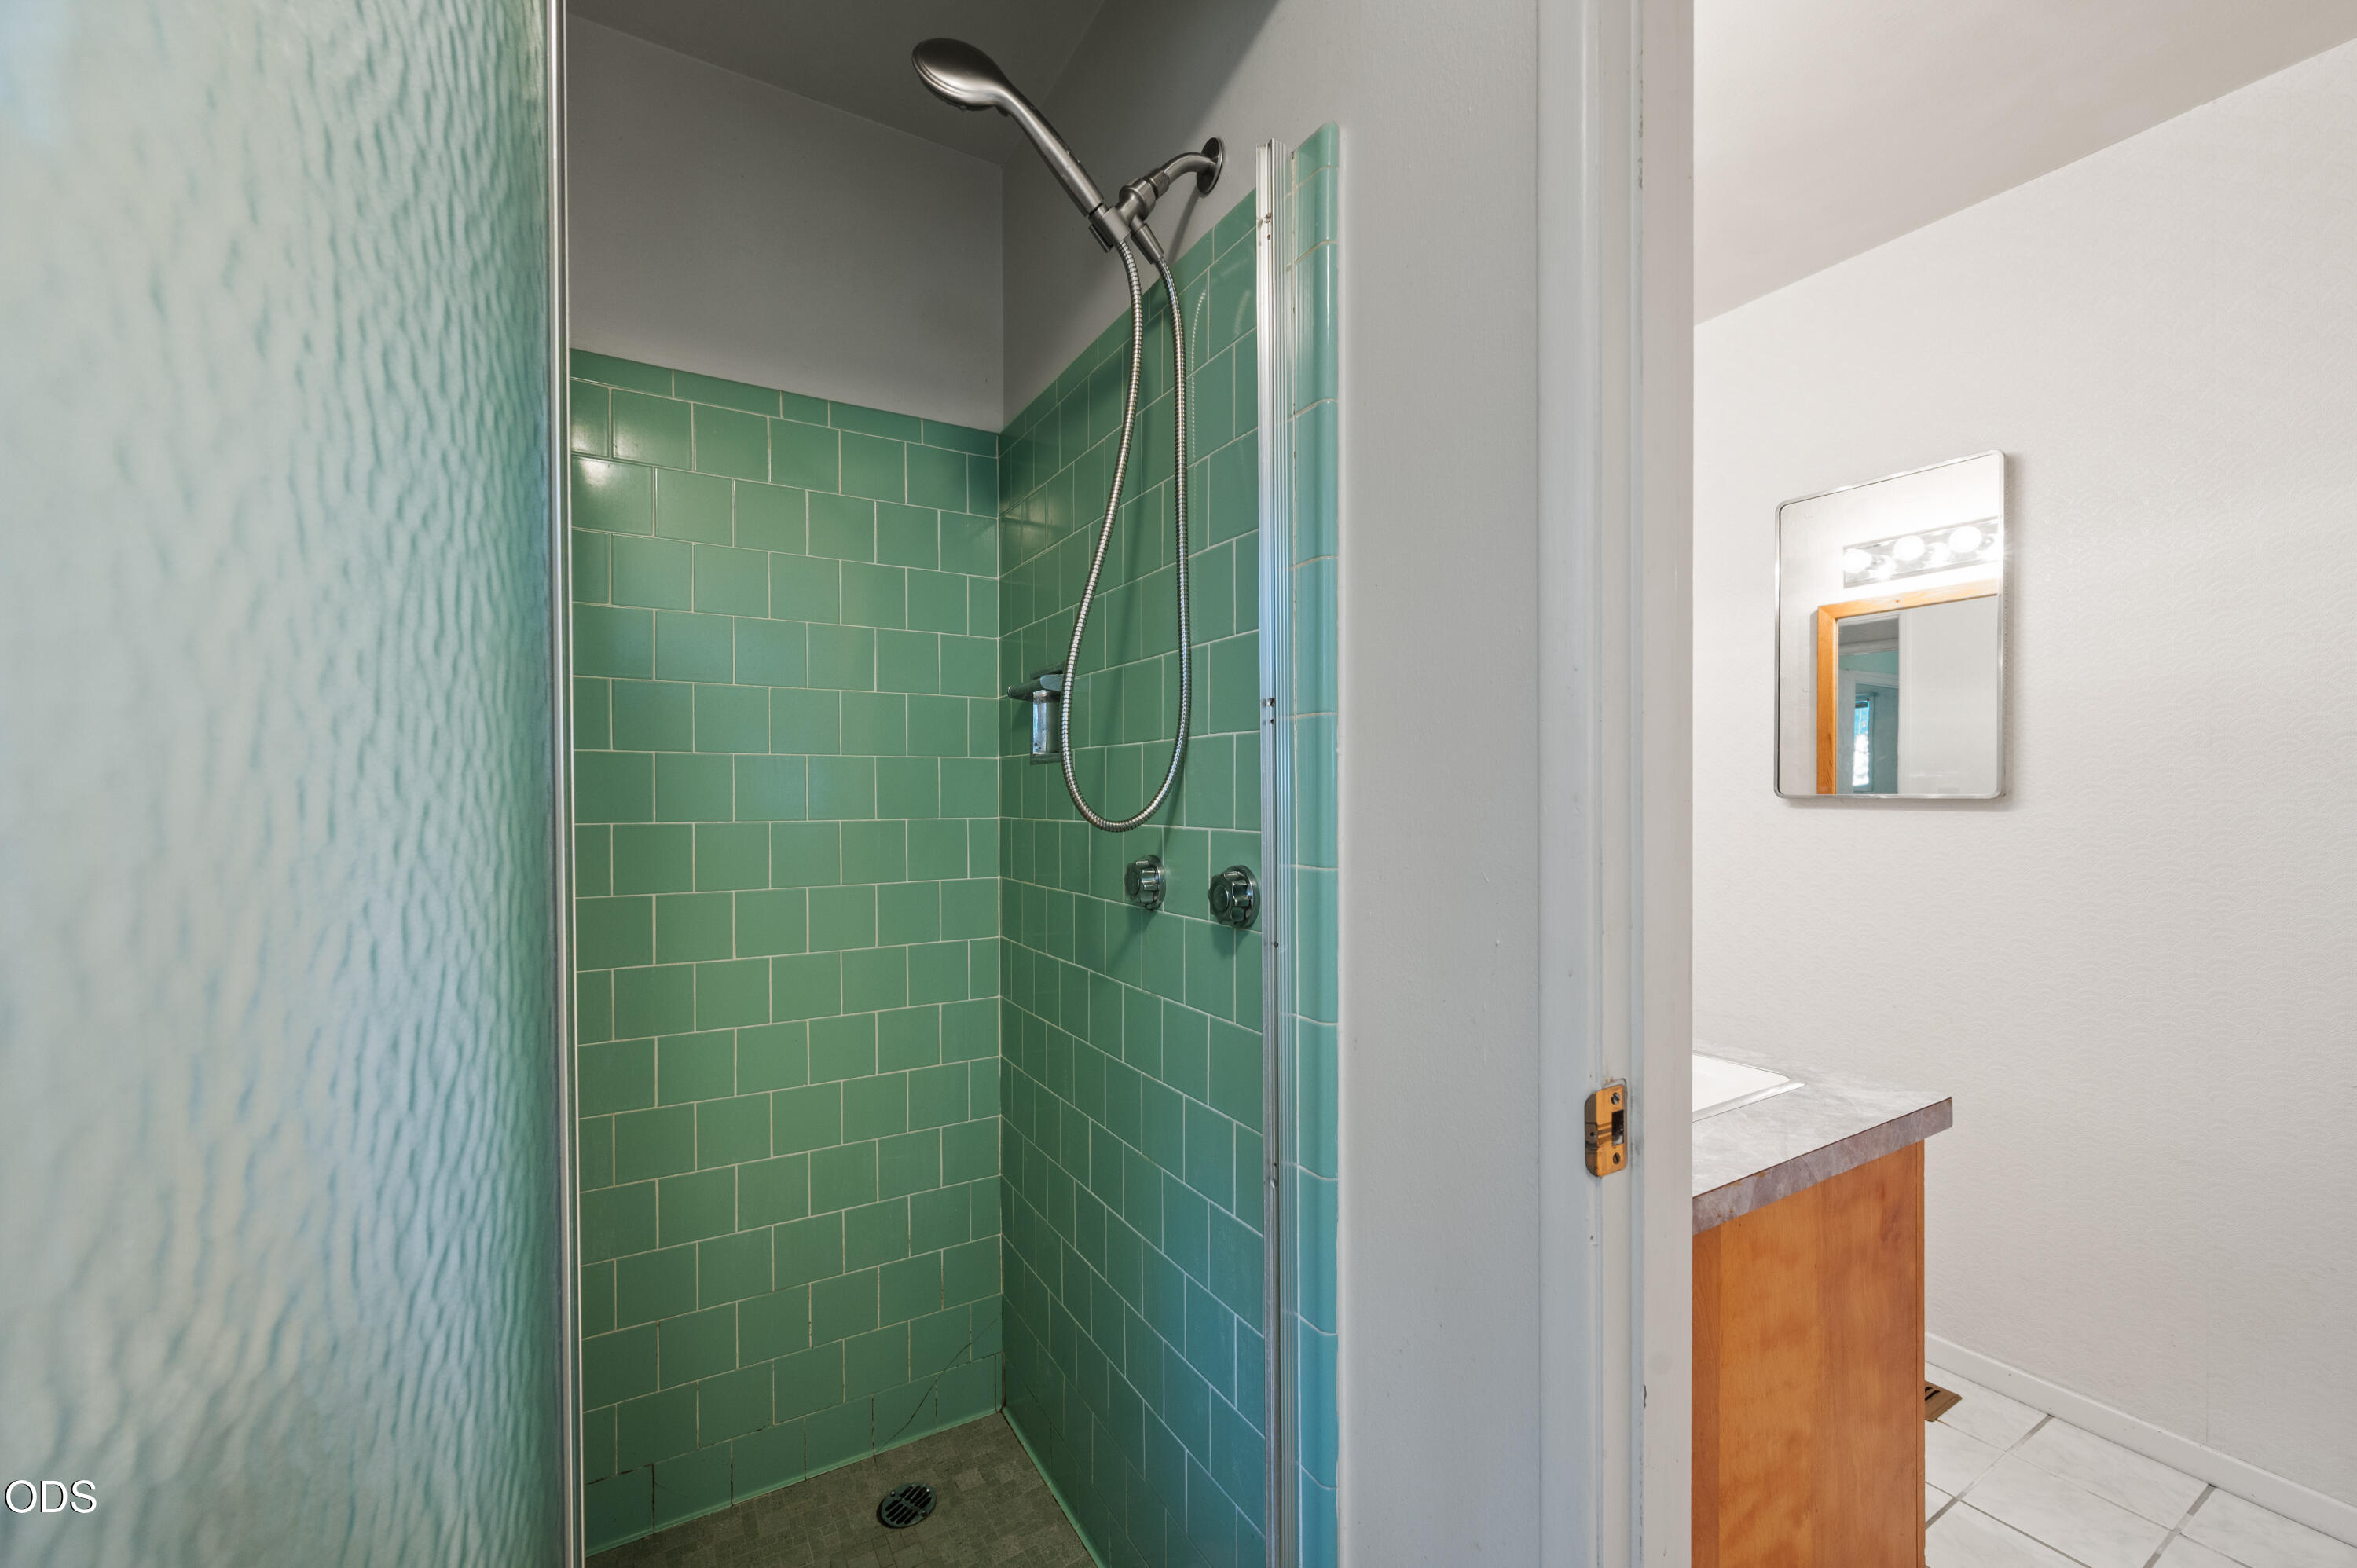
Green-tiled bathroom shower with handheld showerhead beside a wood vanity and illuminated mirror.
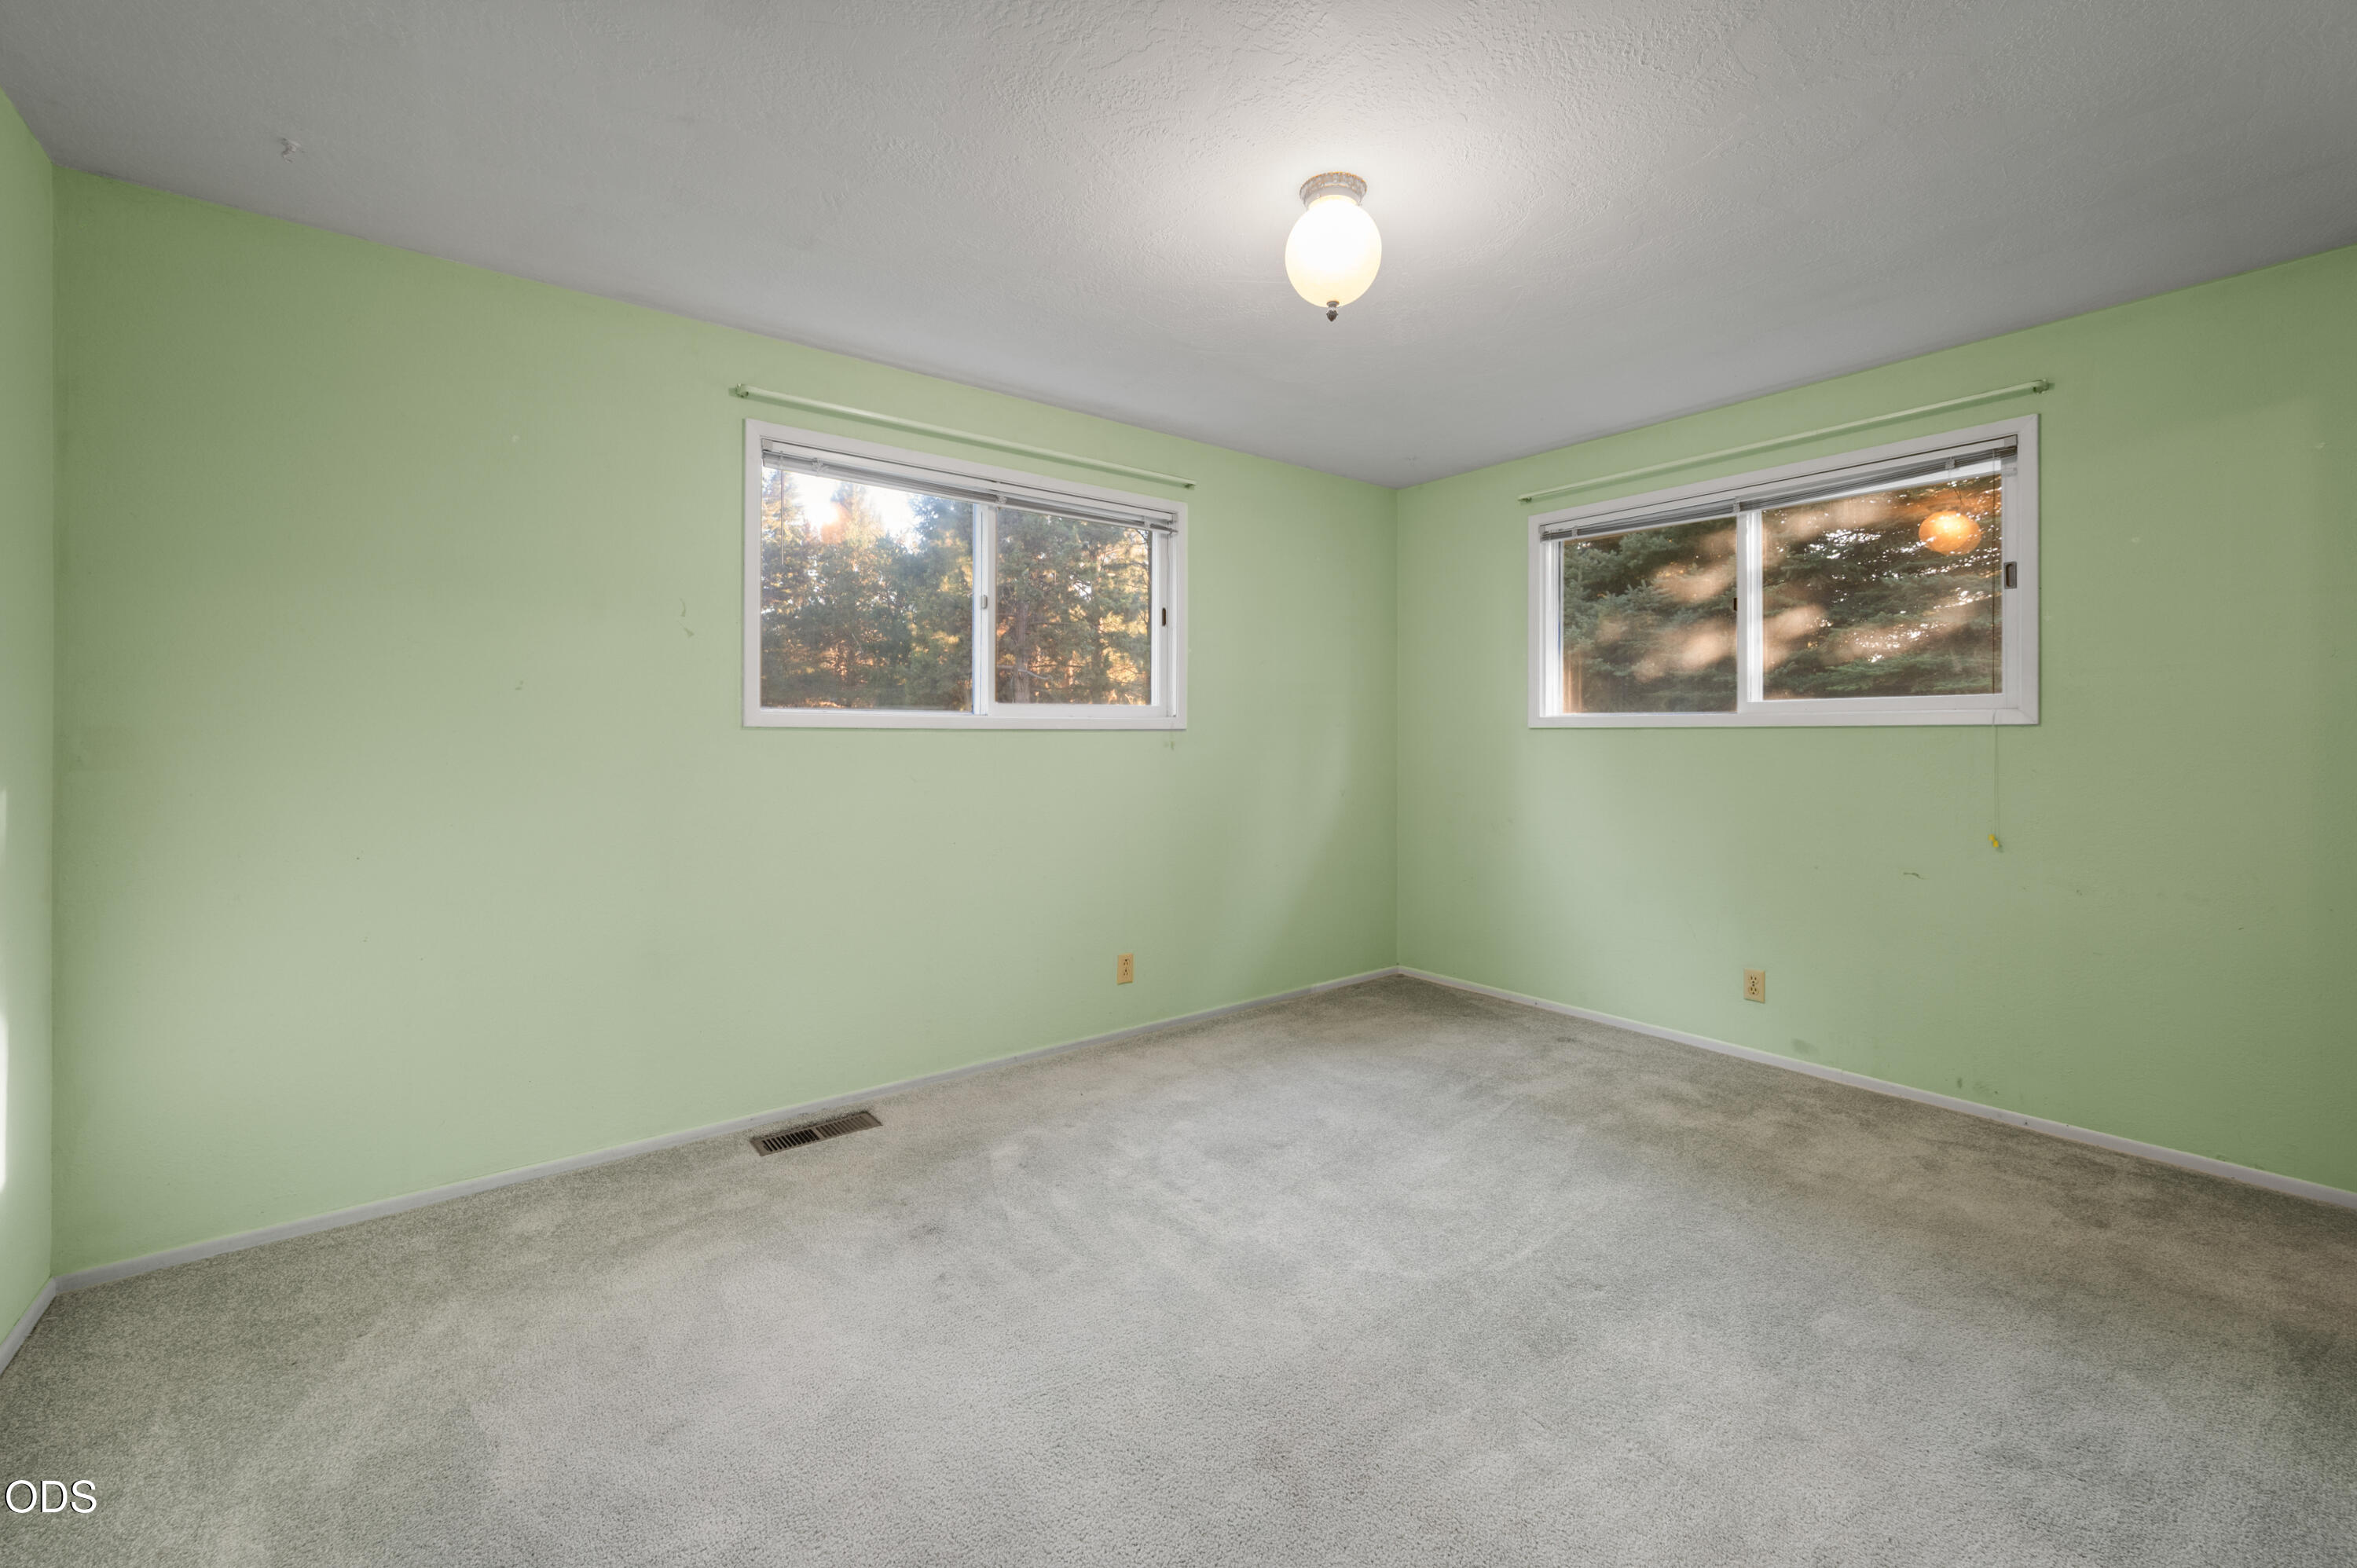
Empty green-walled room with gray carpet and two windows overlooking trees.
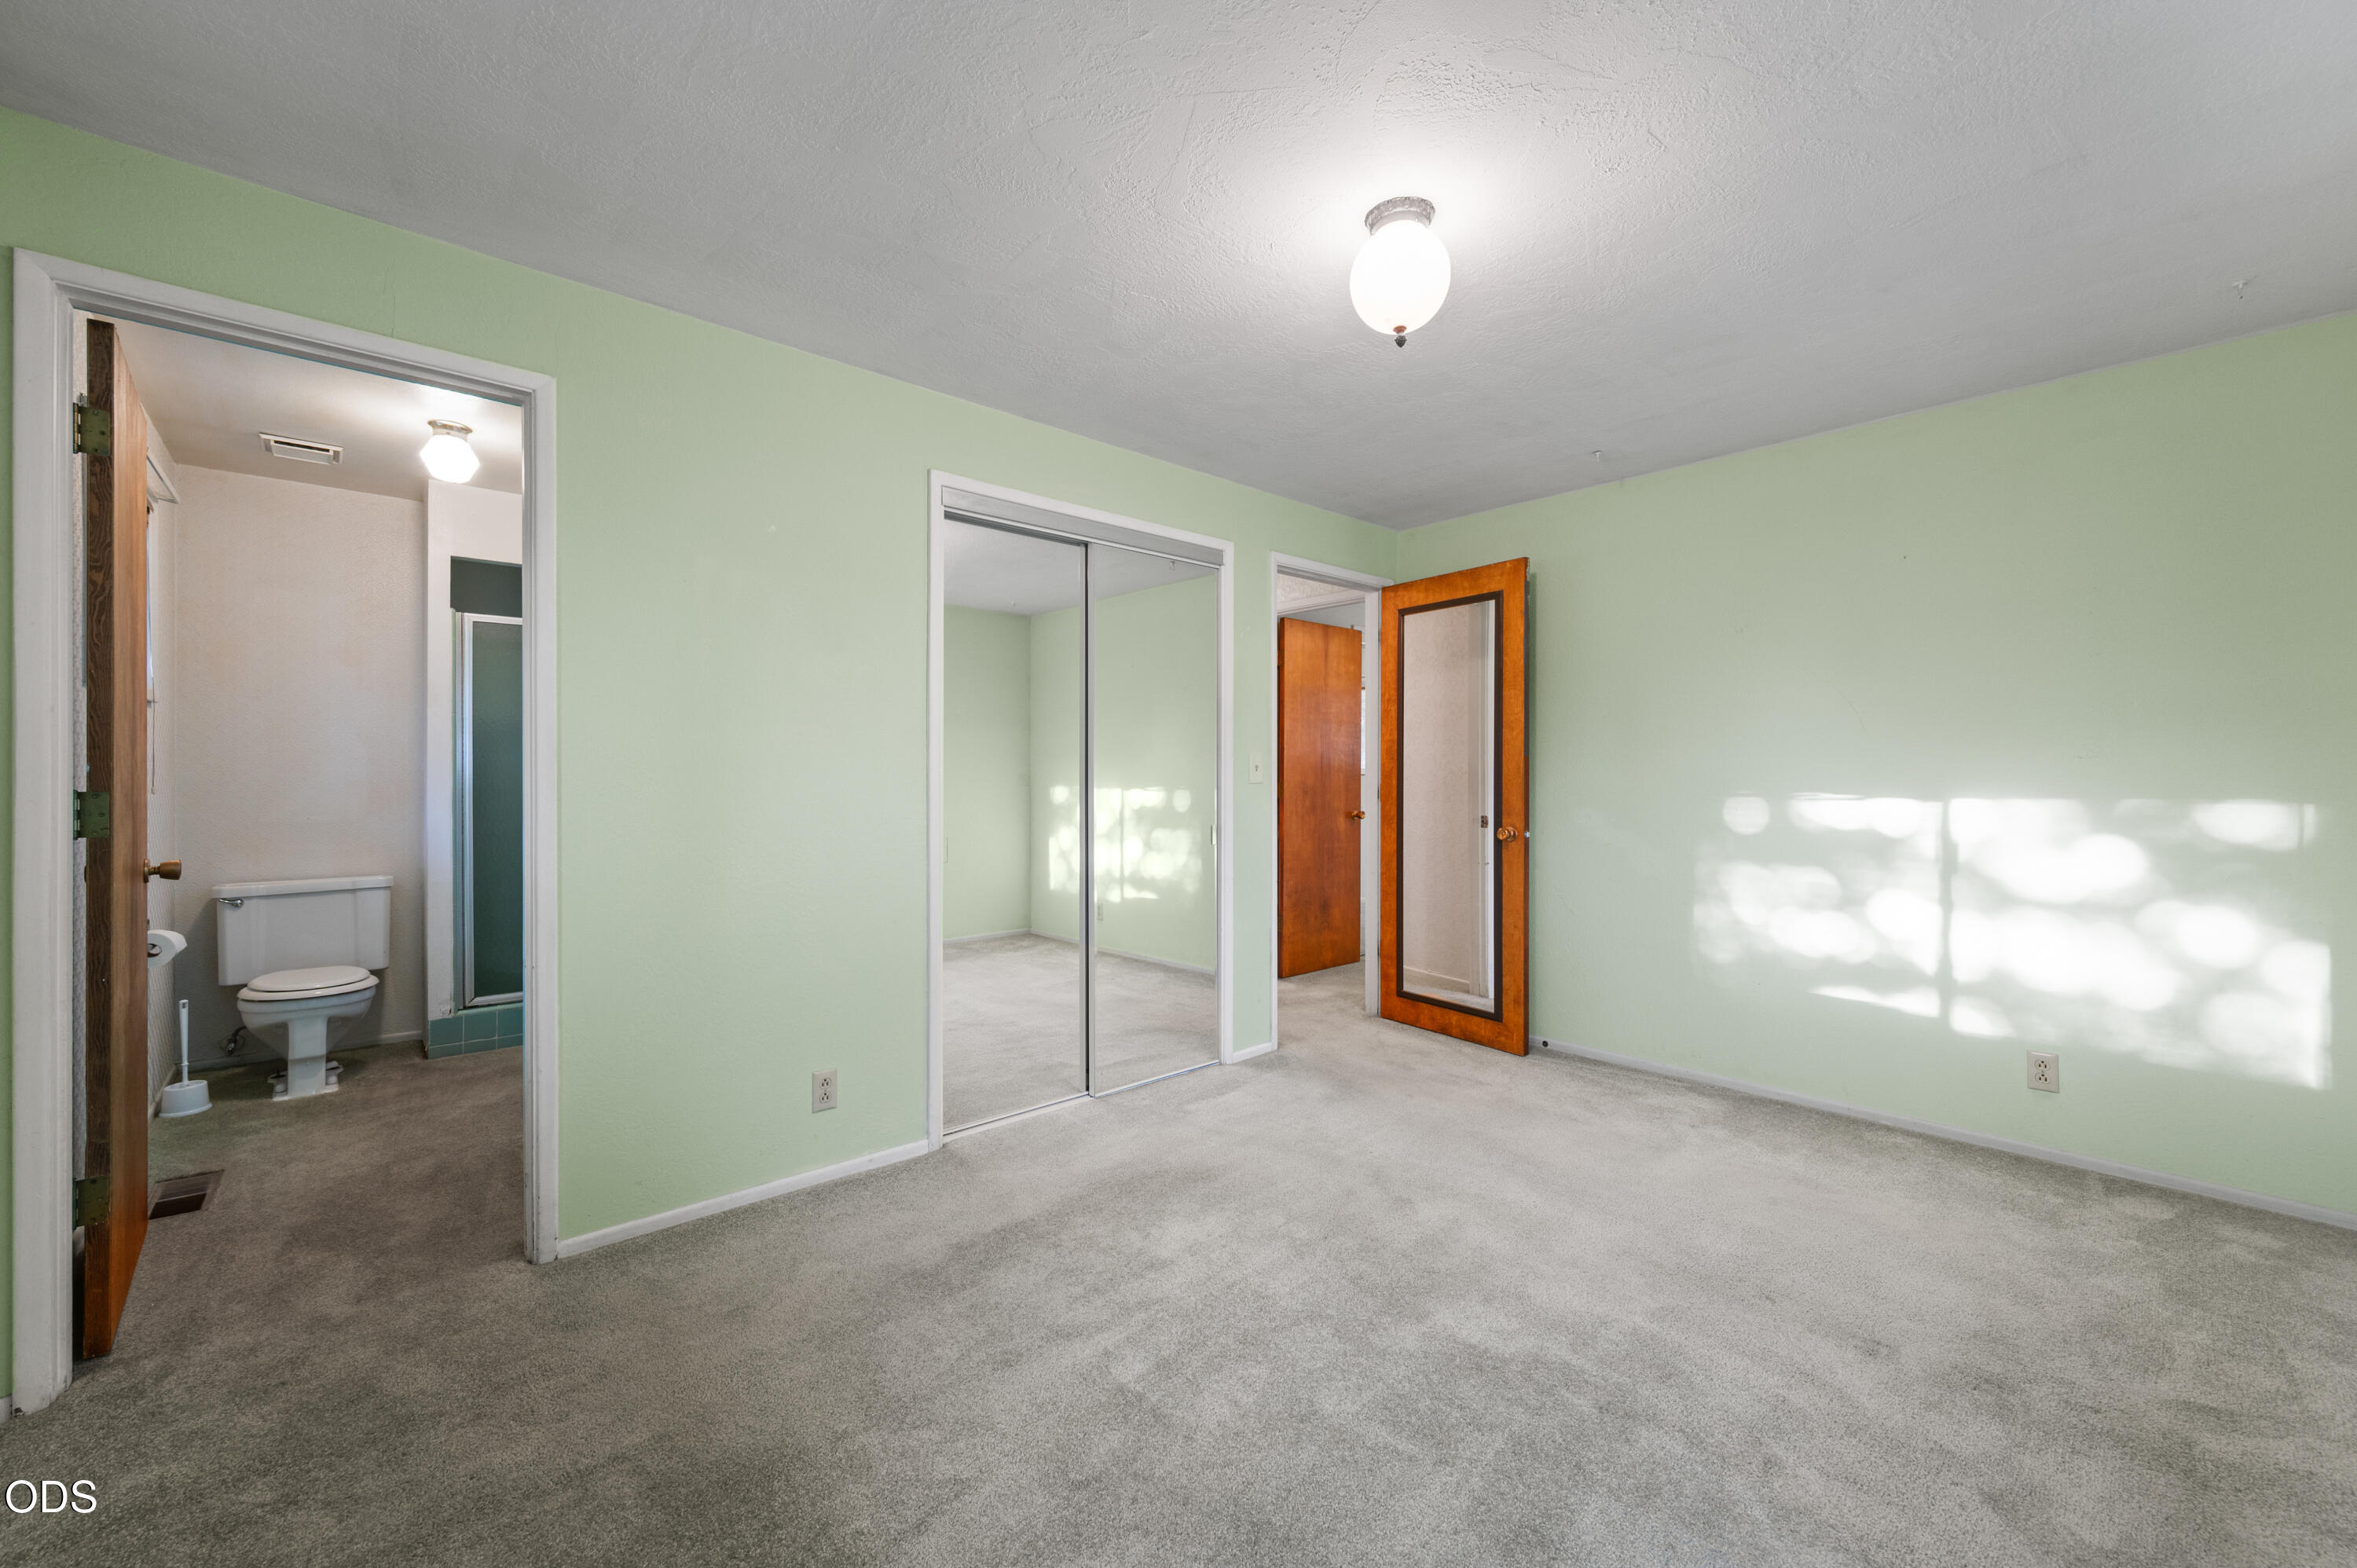
Empty bedroom with mirrored closet doors, pale green walls, and an attached bathroom.
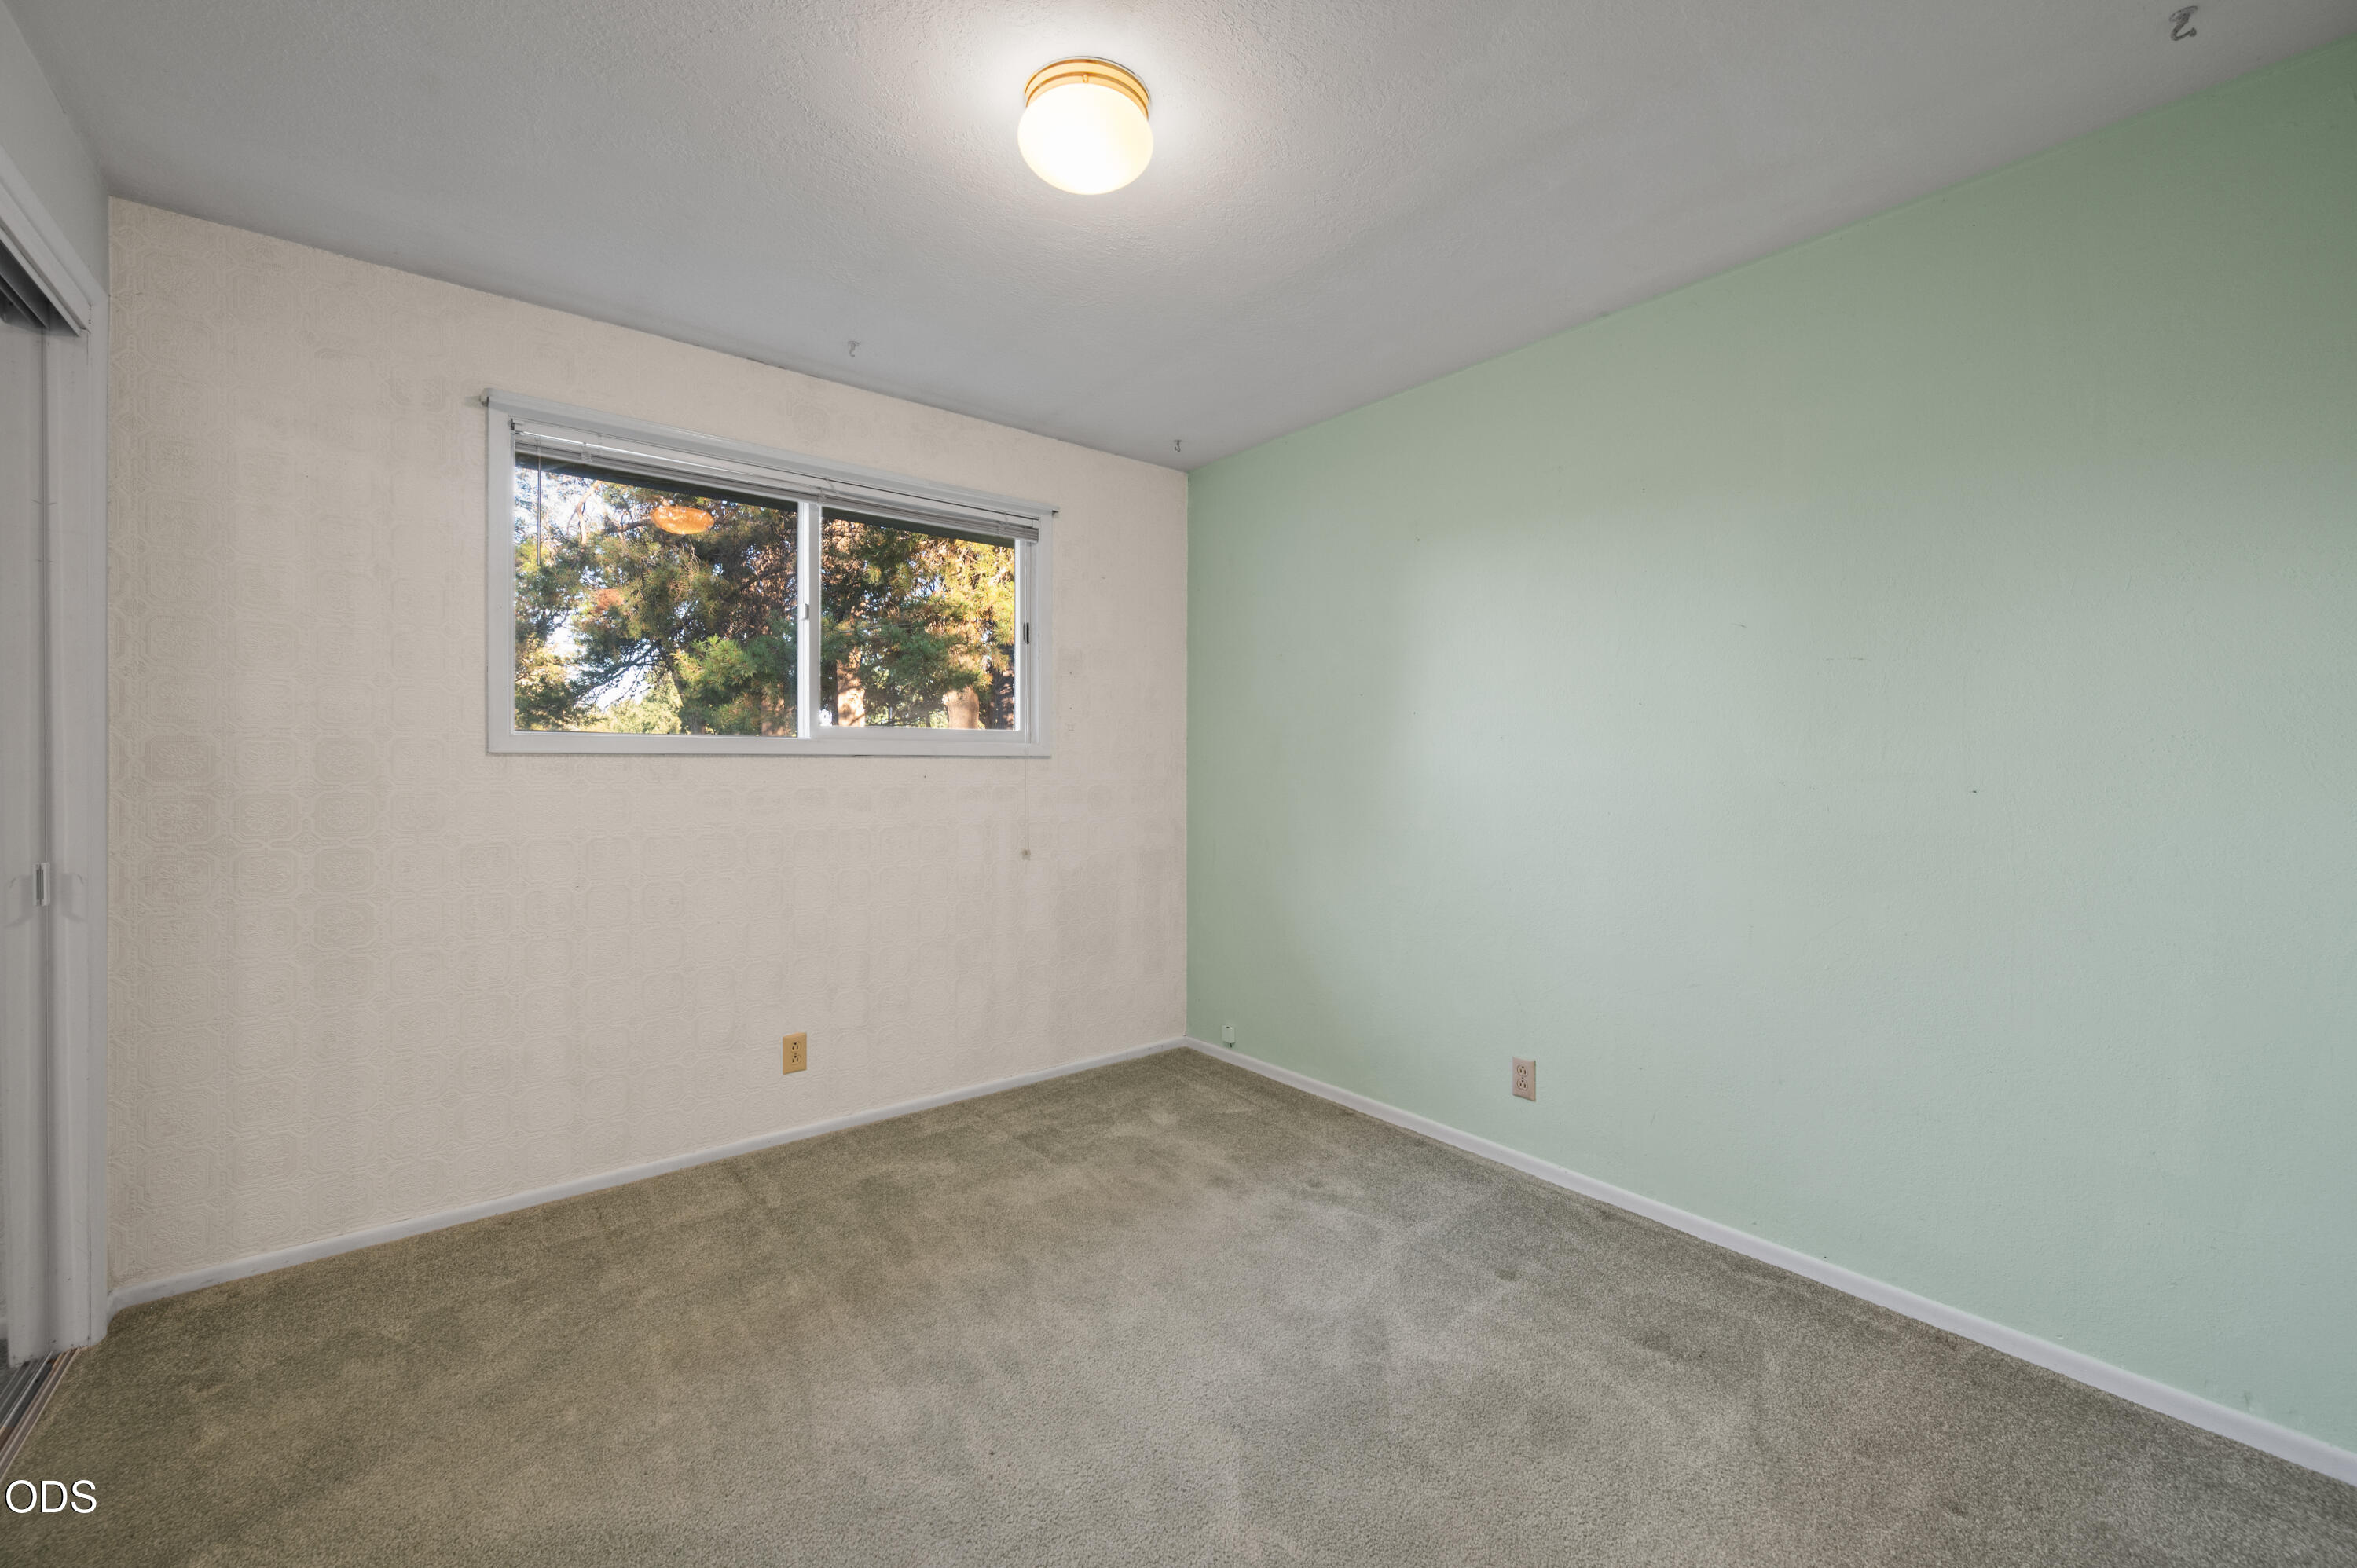
Empty bedroom with pale green walls, gray carpet, and two windows overlooking trees.
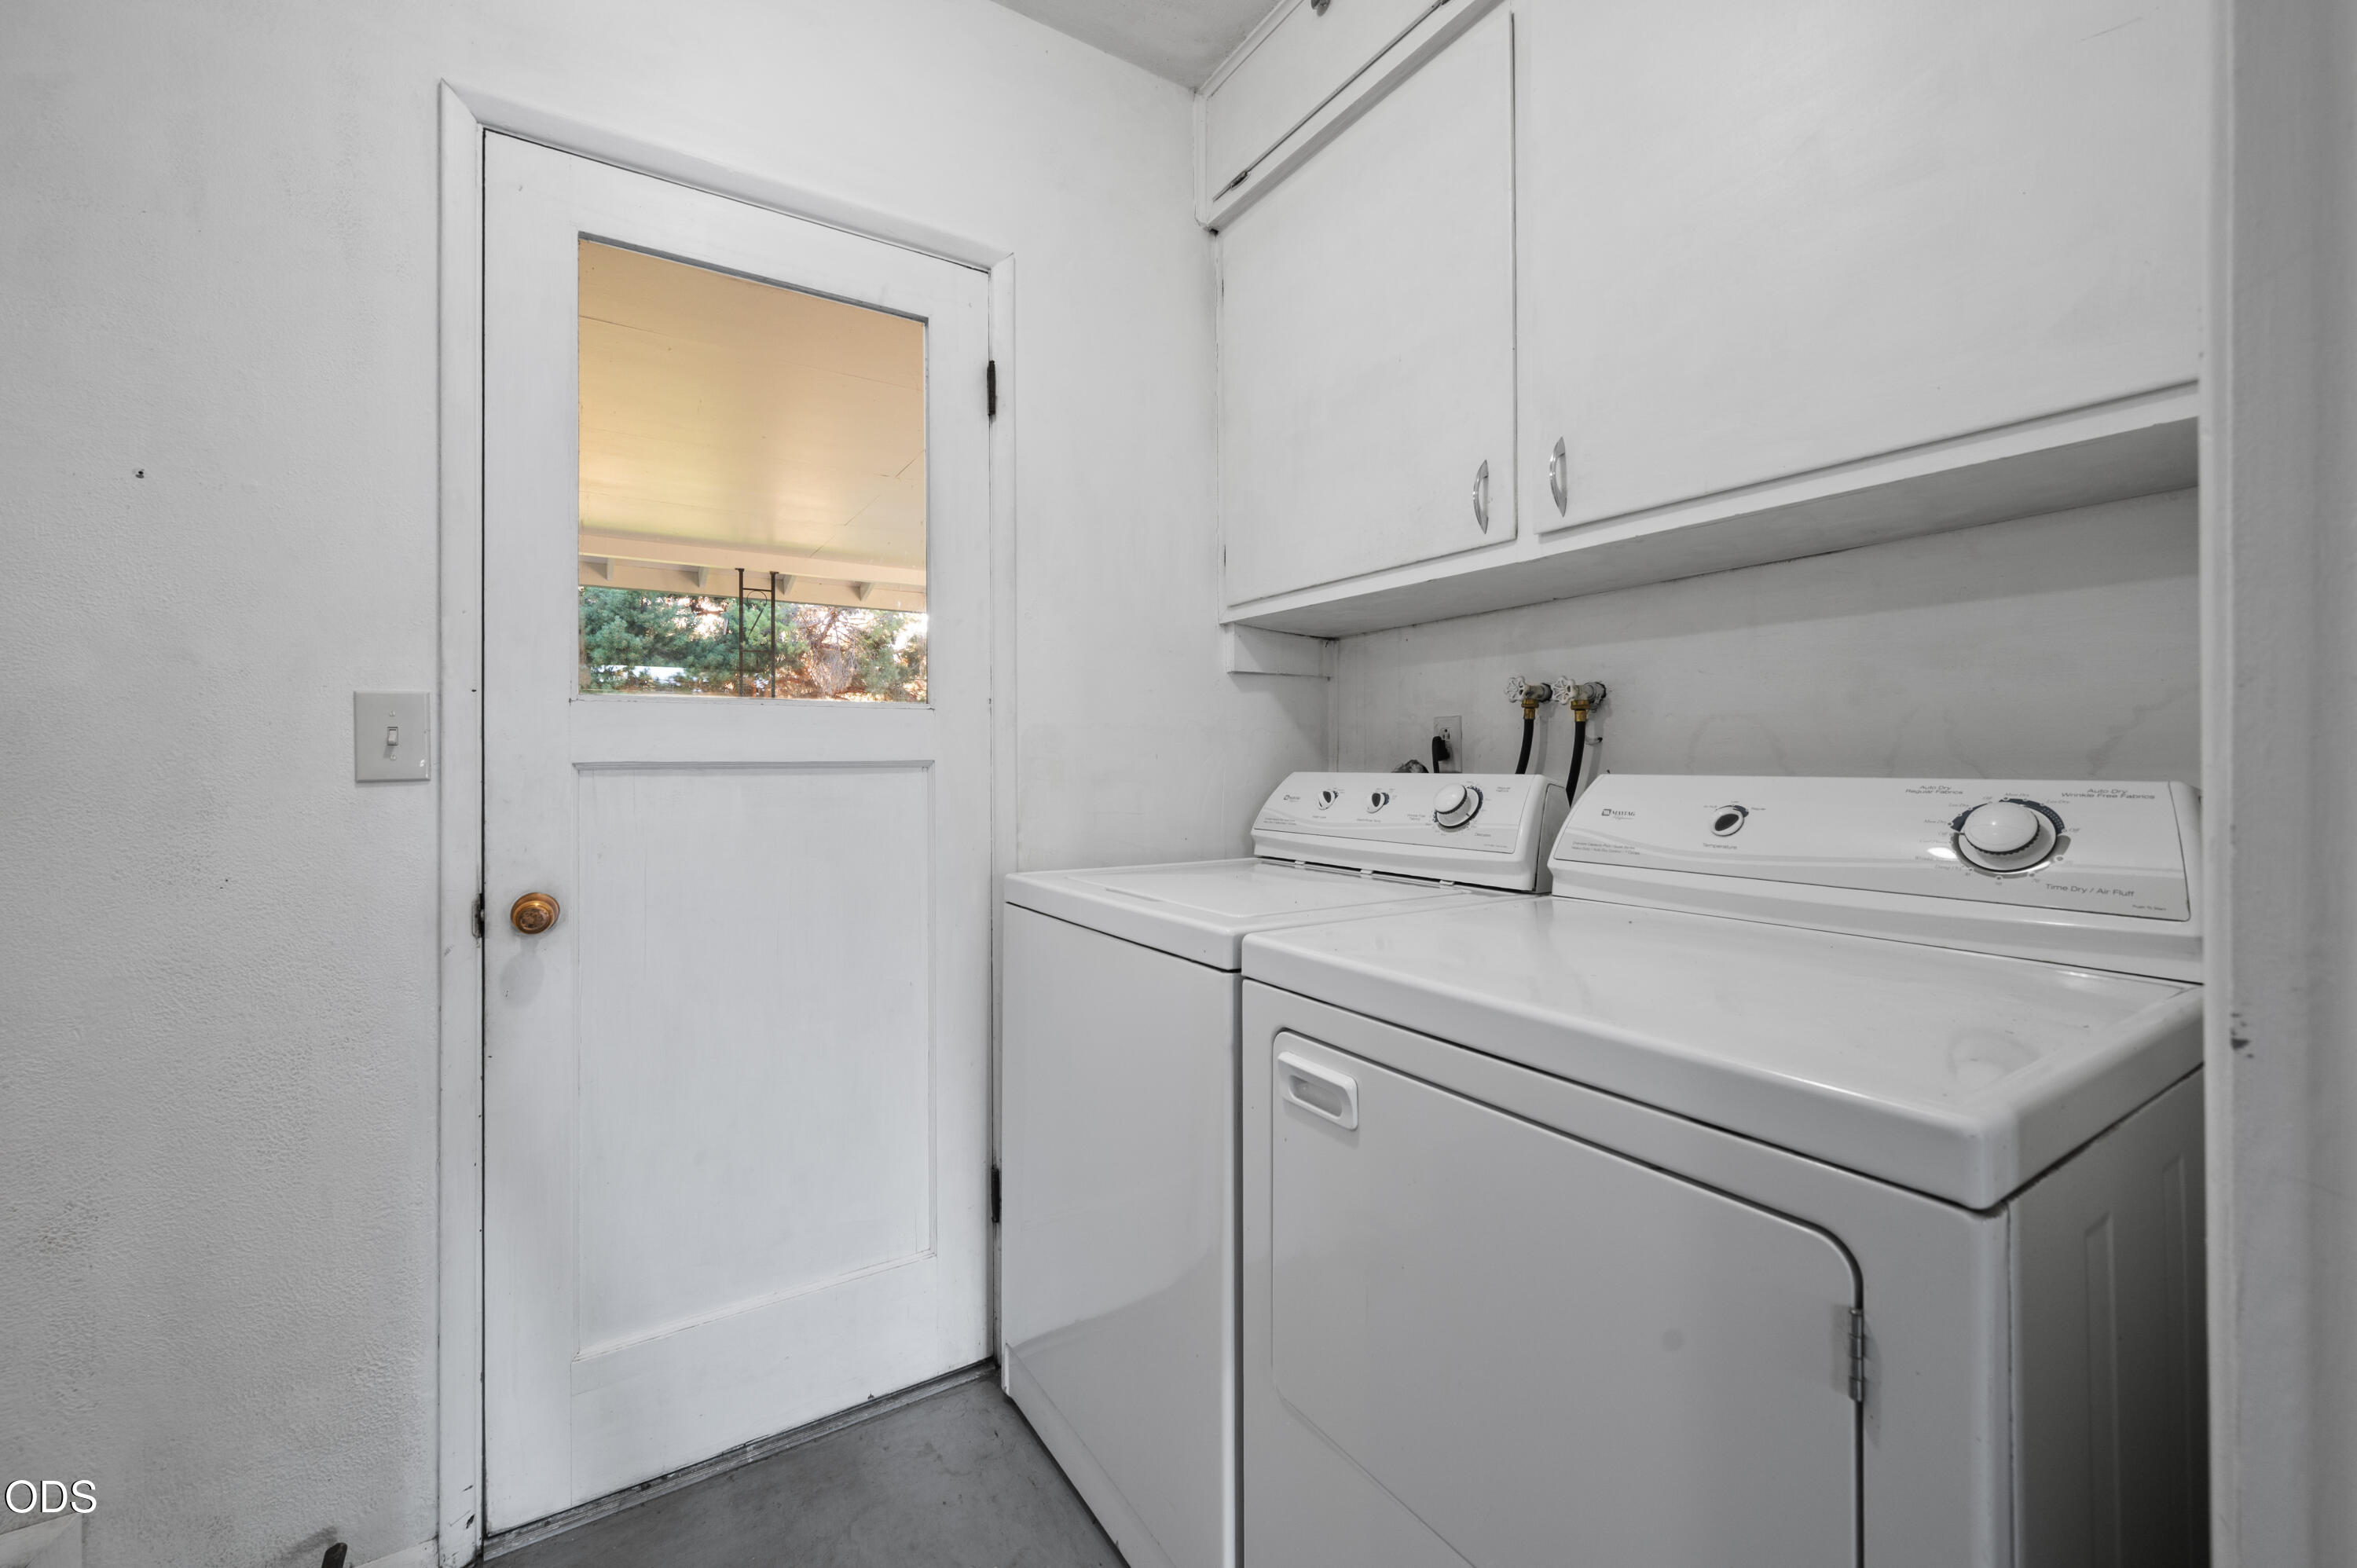
Laundry room with washer and dryer, built-in cabinets, and a windowed door to a covered area.
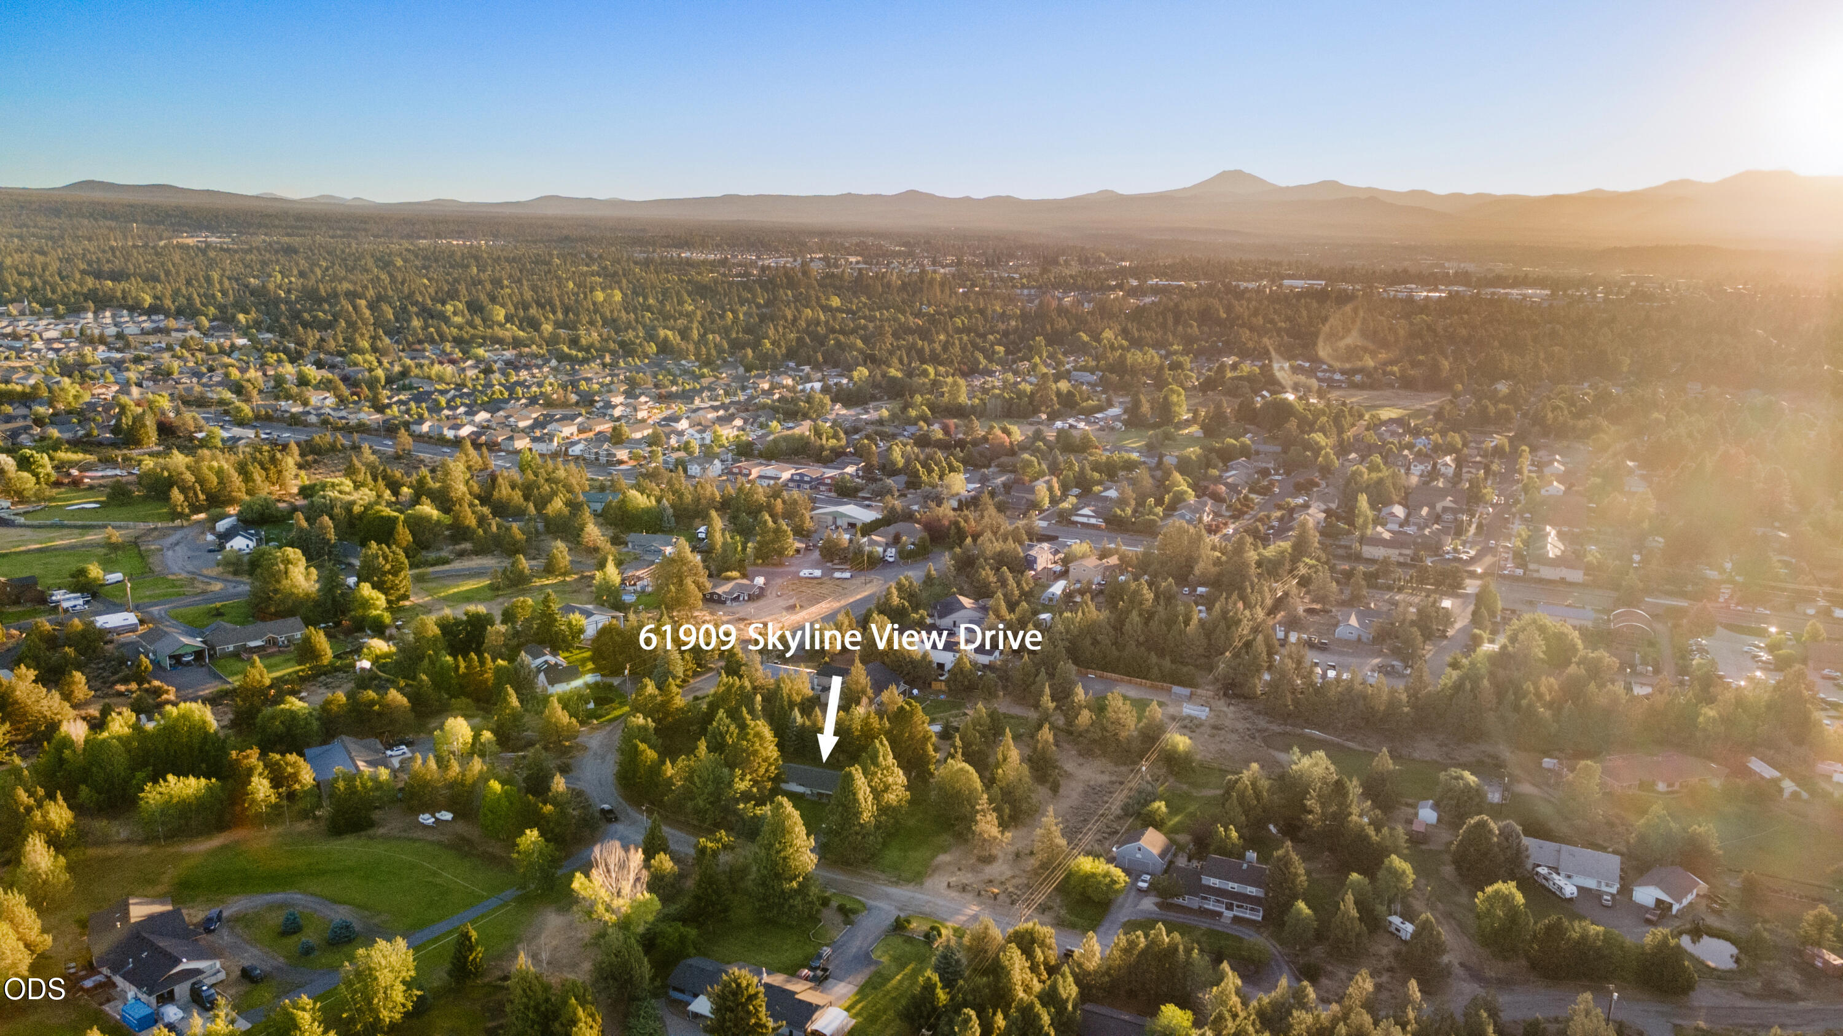
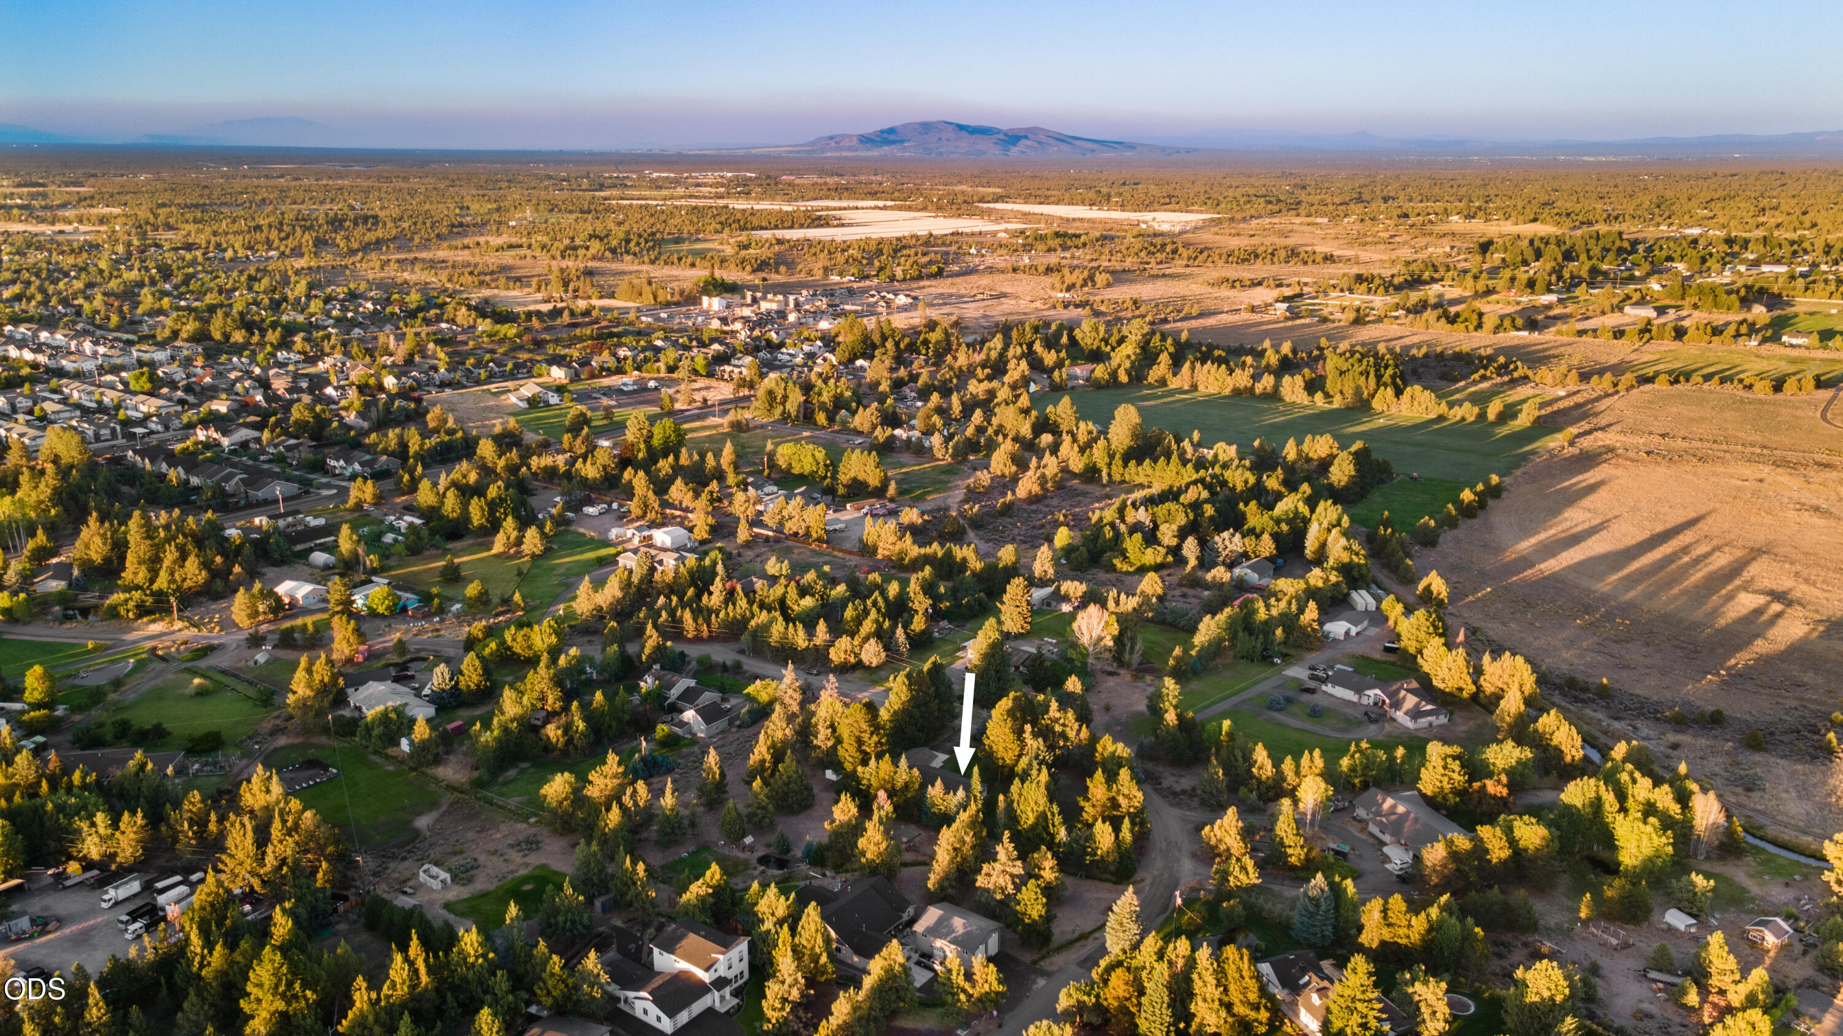
Aerial view of 61909 Skyline View Drive, indicated by an arrow amid trees and homes, with mountains beyond.
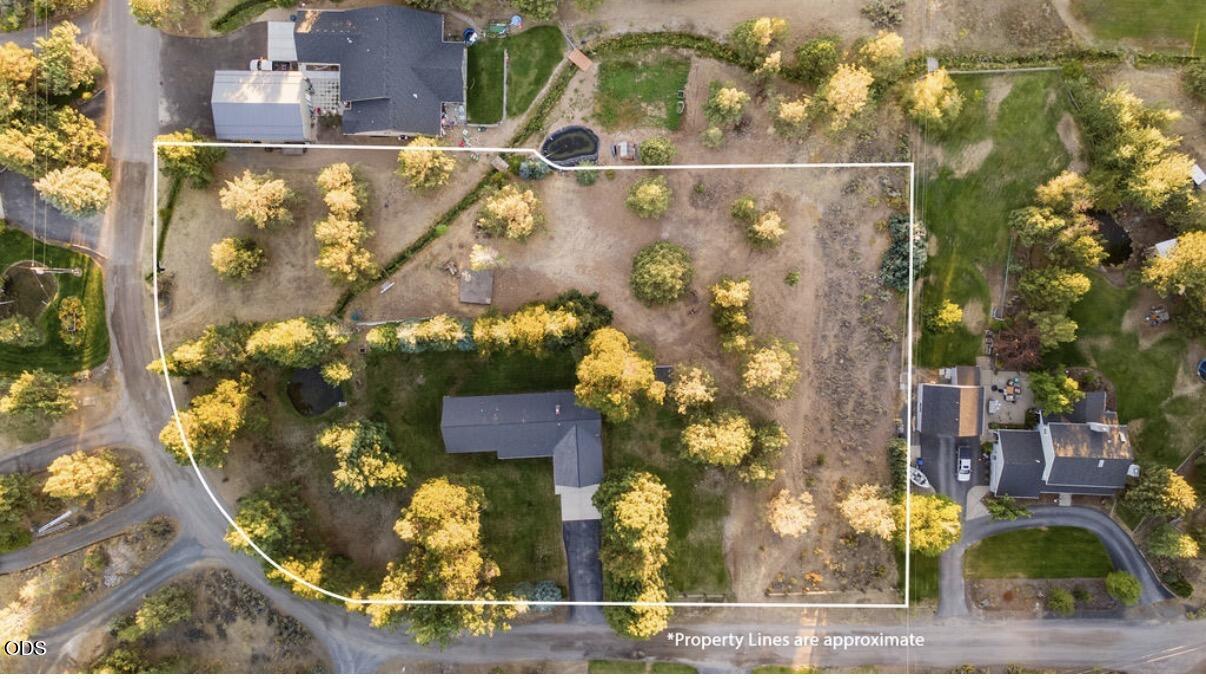
Aerial view of a tree-lined residential property outlined with approximate white boundary lines.
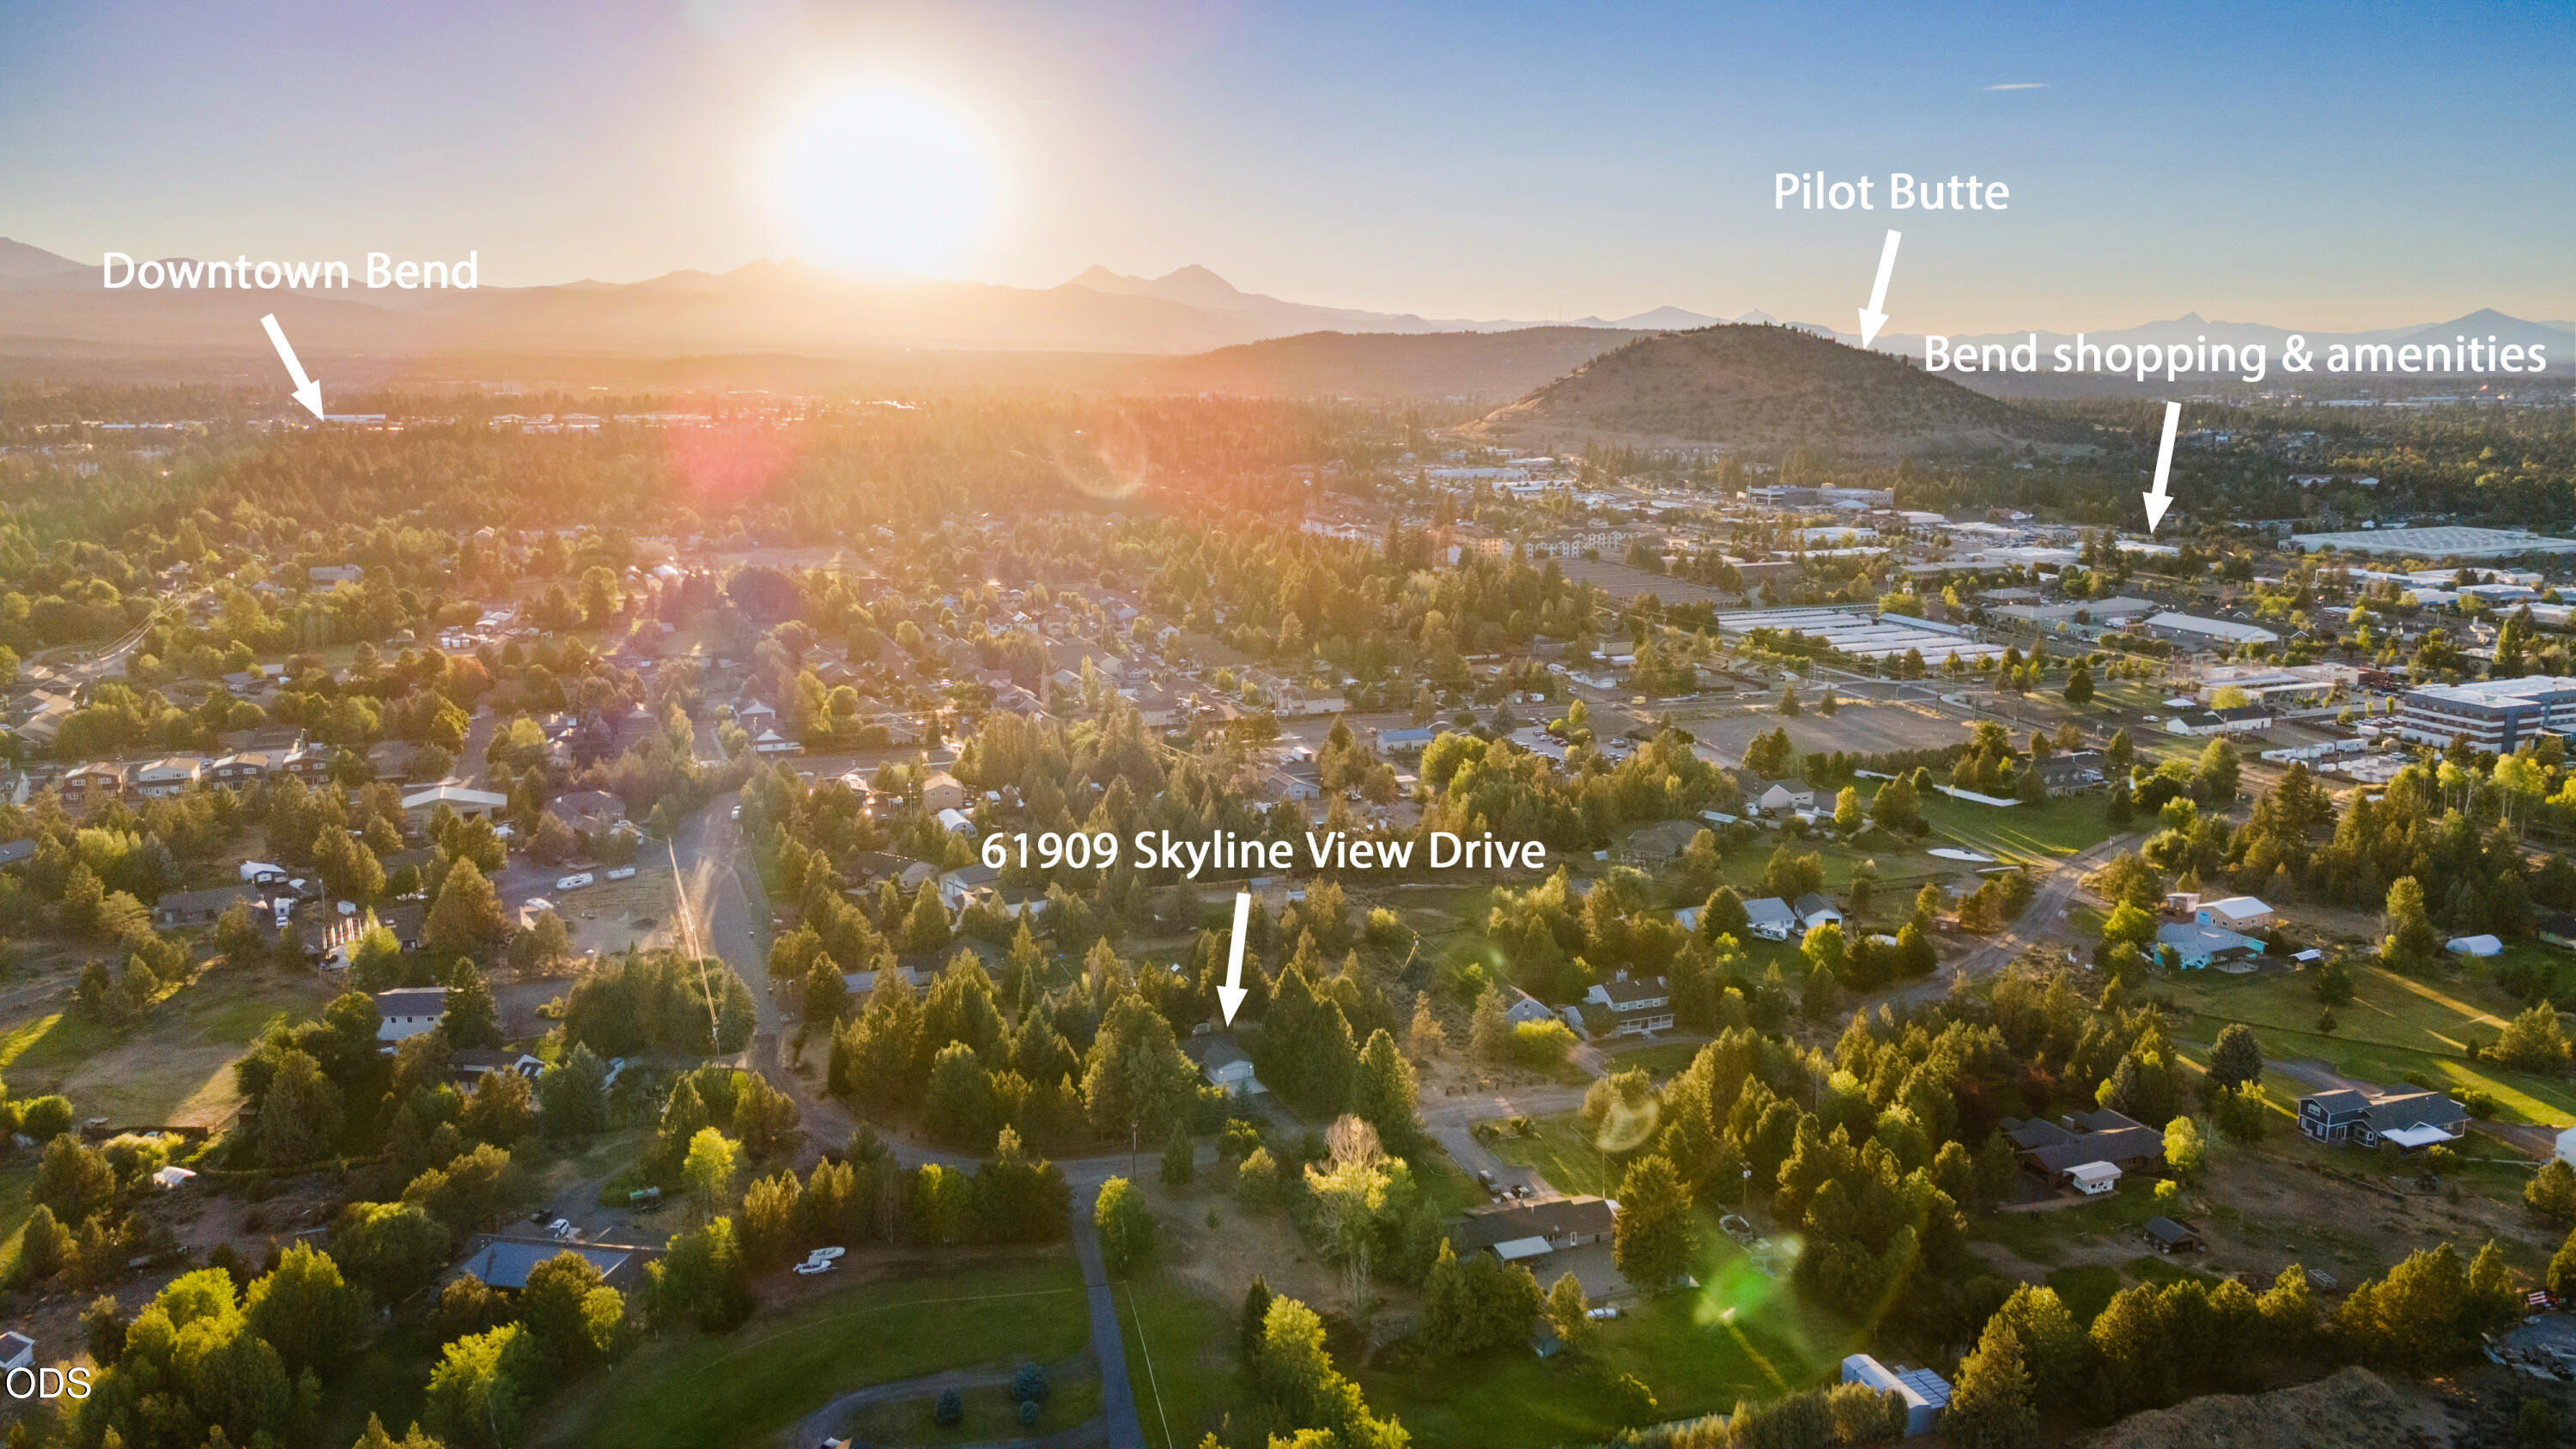
Aerial view of 61909 Skyline View Drive, with Downtown Bend and Pilot Butte labeled in the distance.
Aerial view of the arrow-marked property among homes and trees, with distant mountain views.
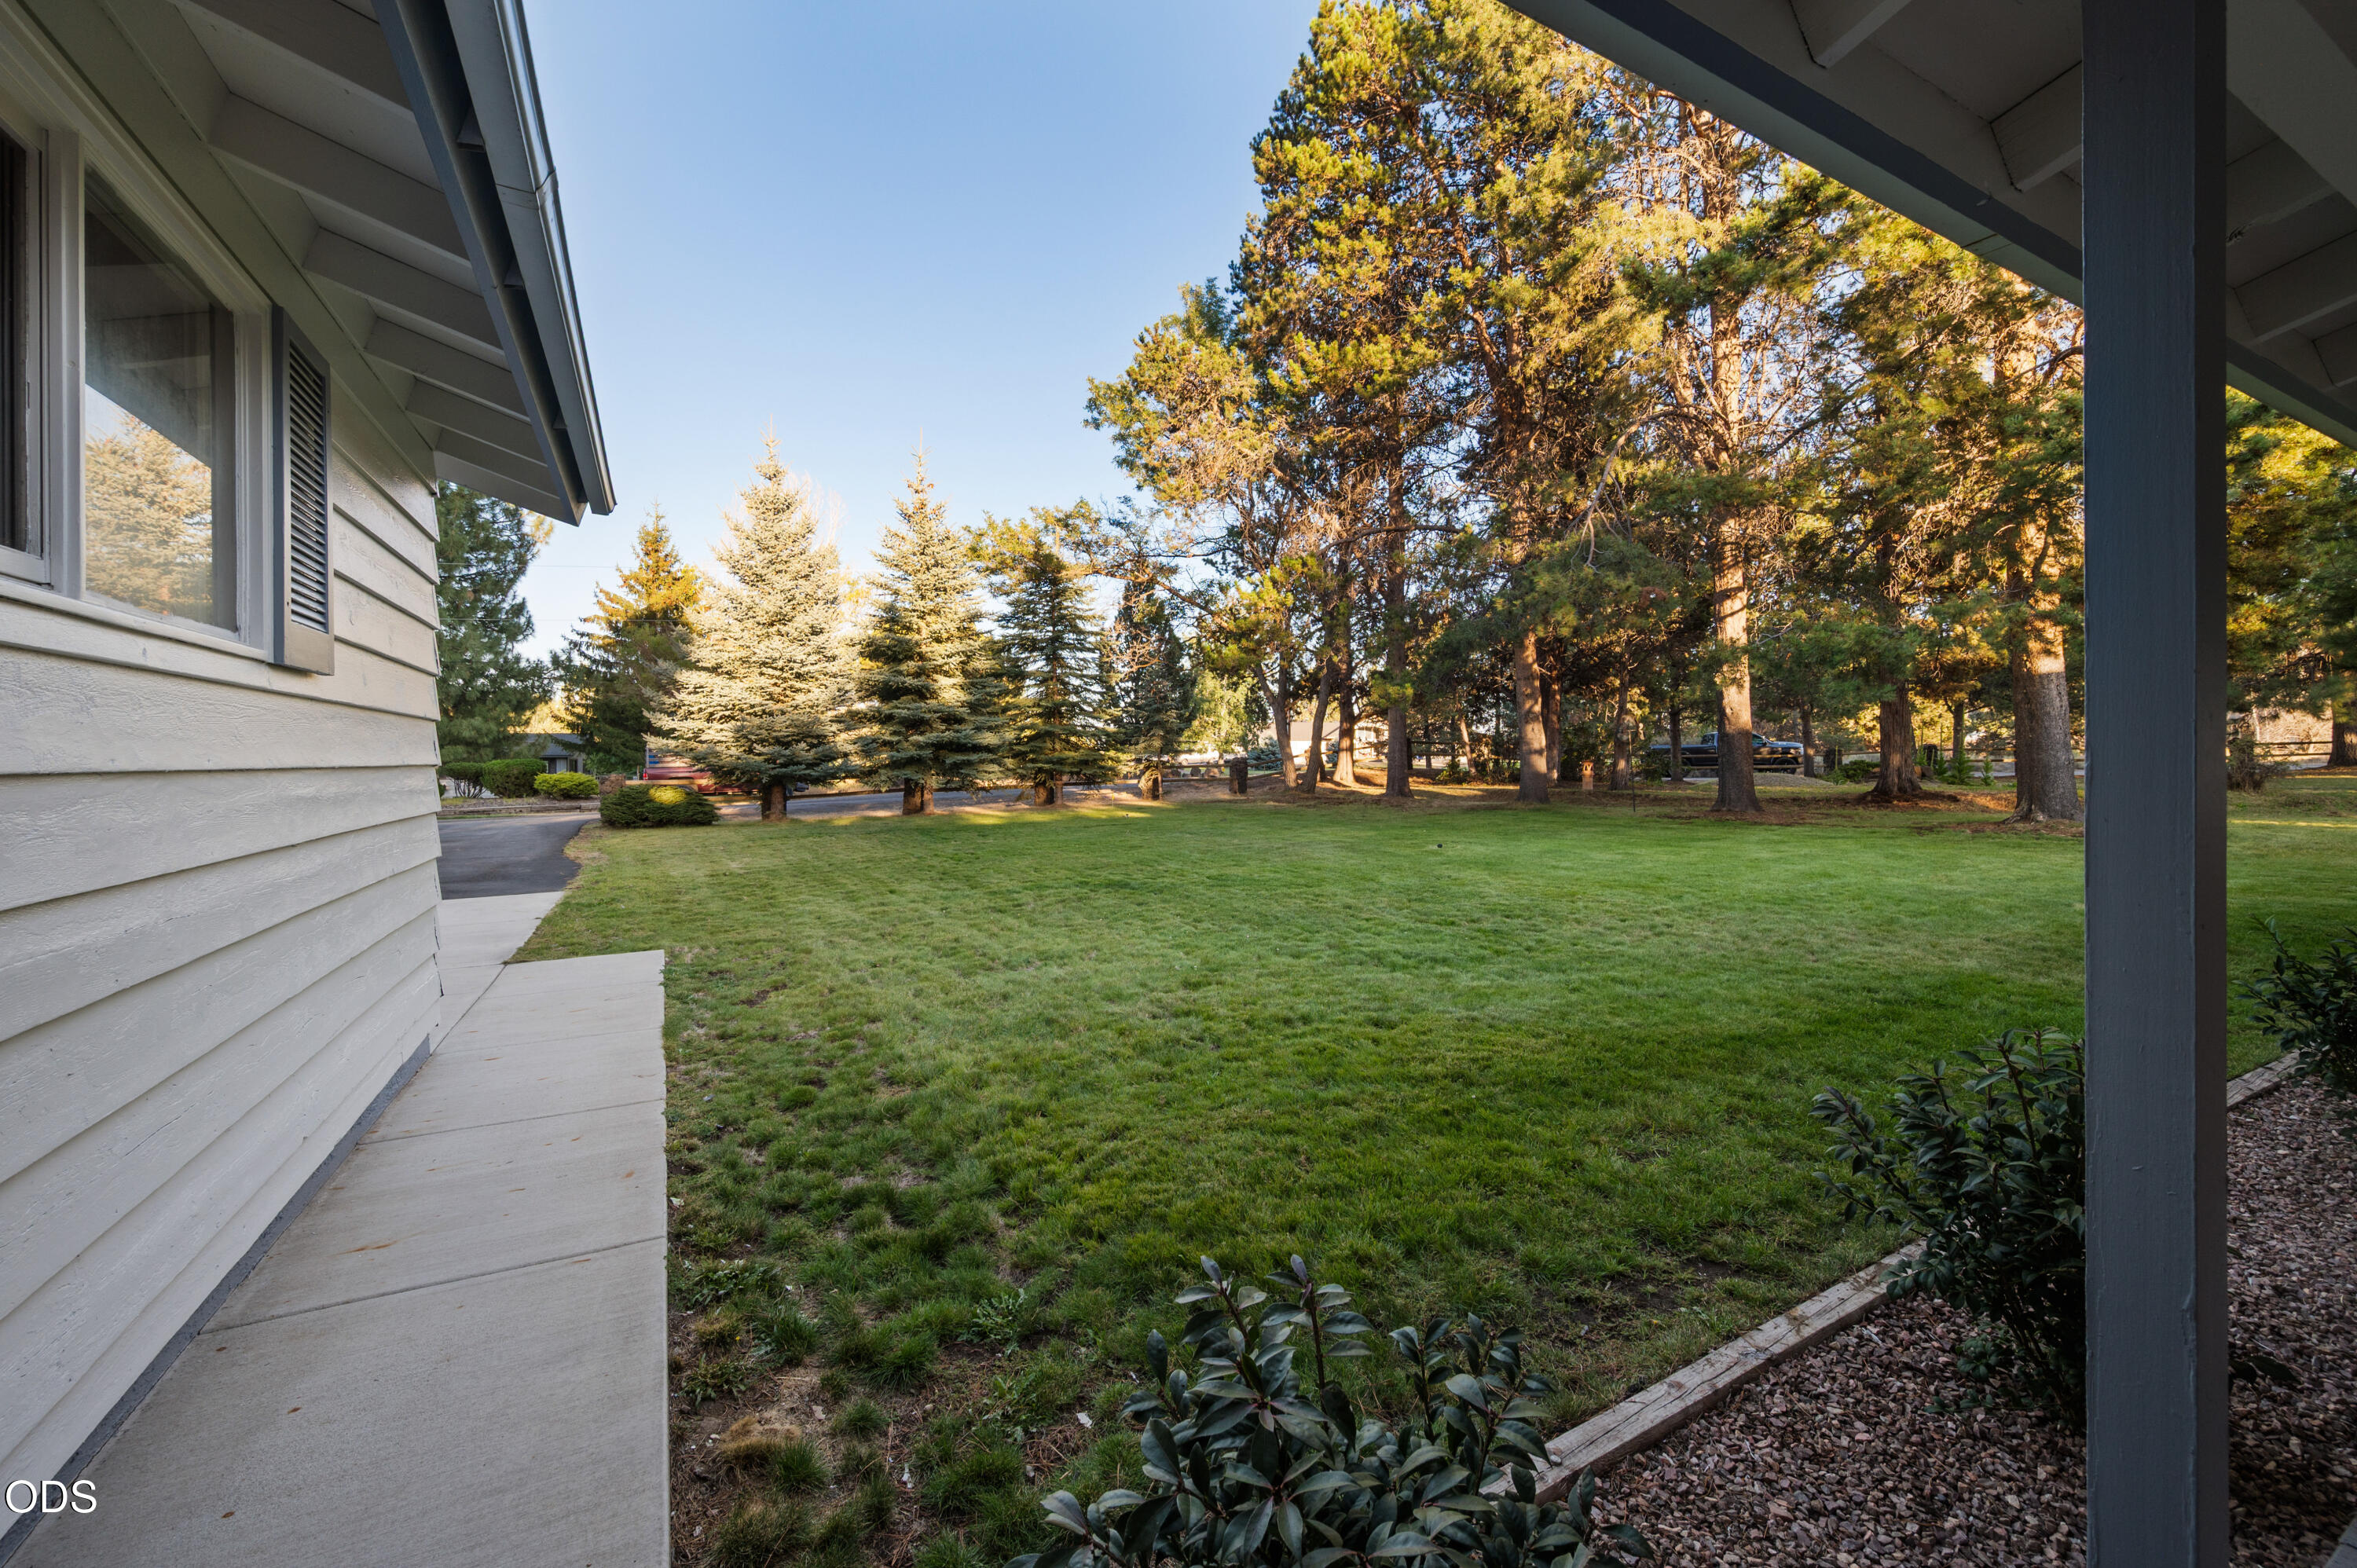
Grassy side yard beside a light-sided home, with a concrete walkway and mature evergreen trees.
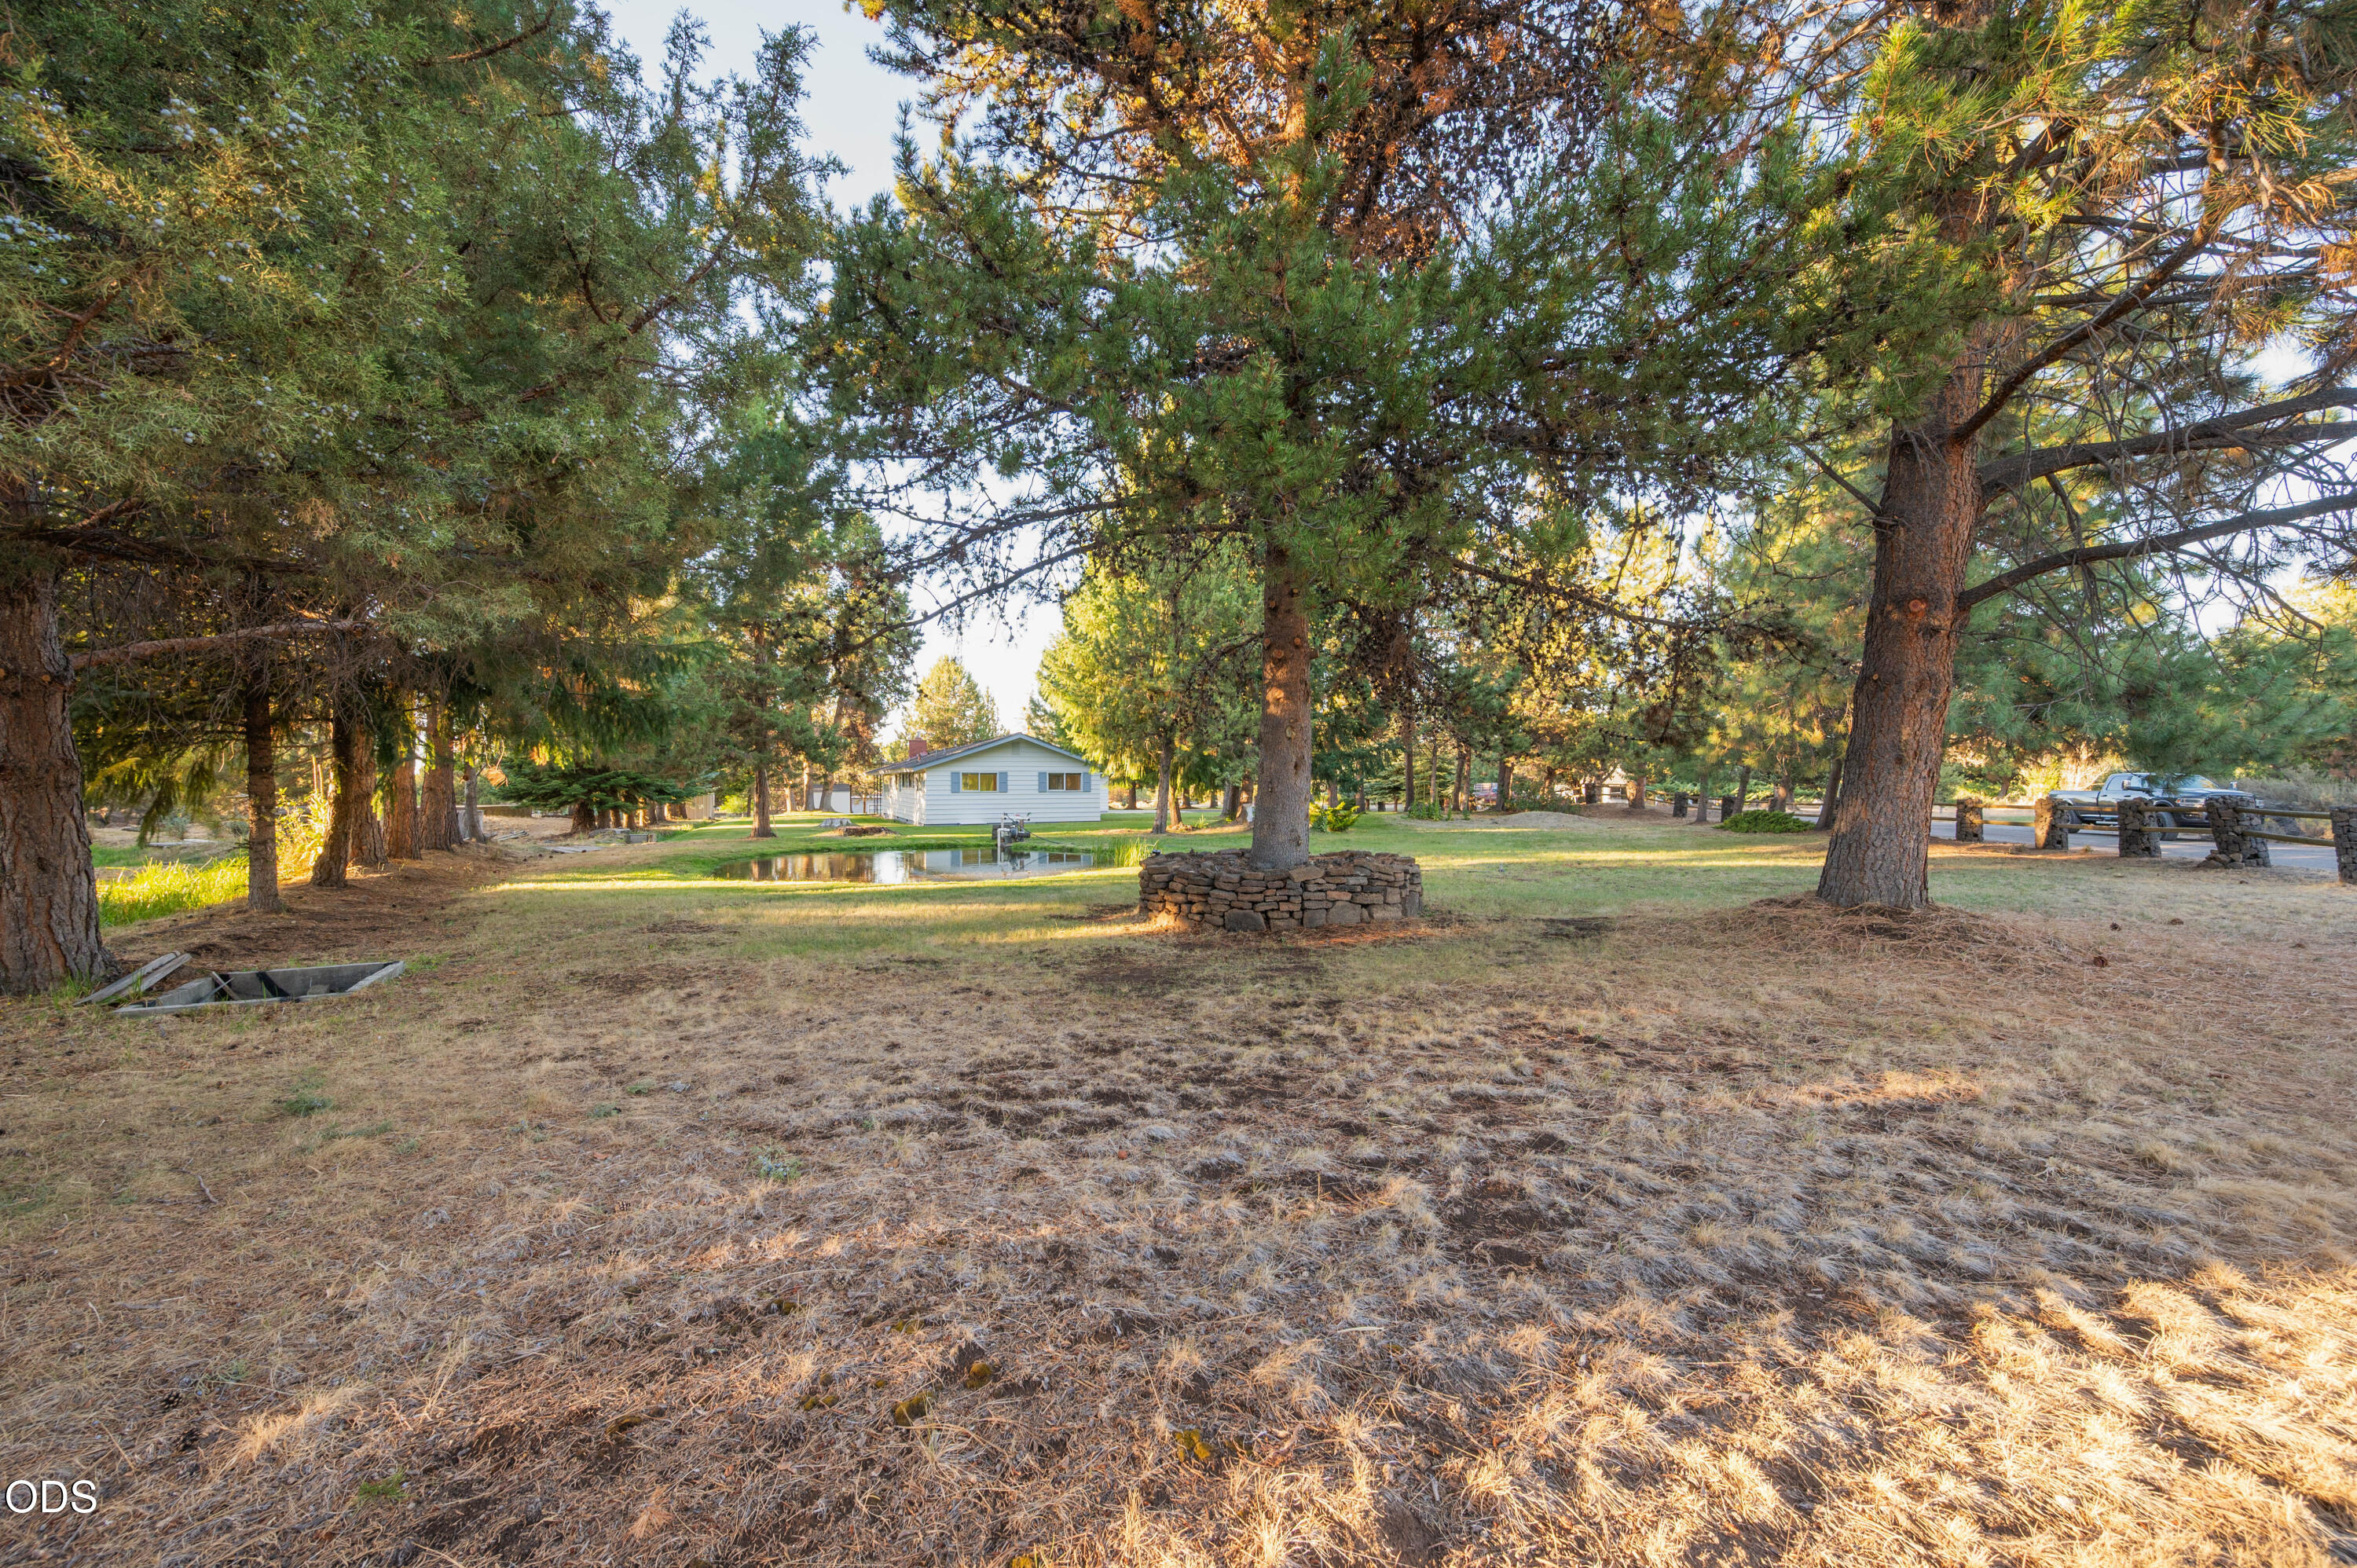
Tree-shaded yard with a small house, pond, and stone-edged trees in warm evening light.
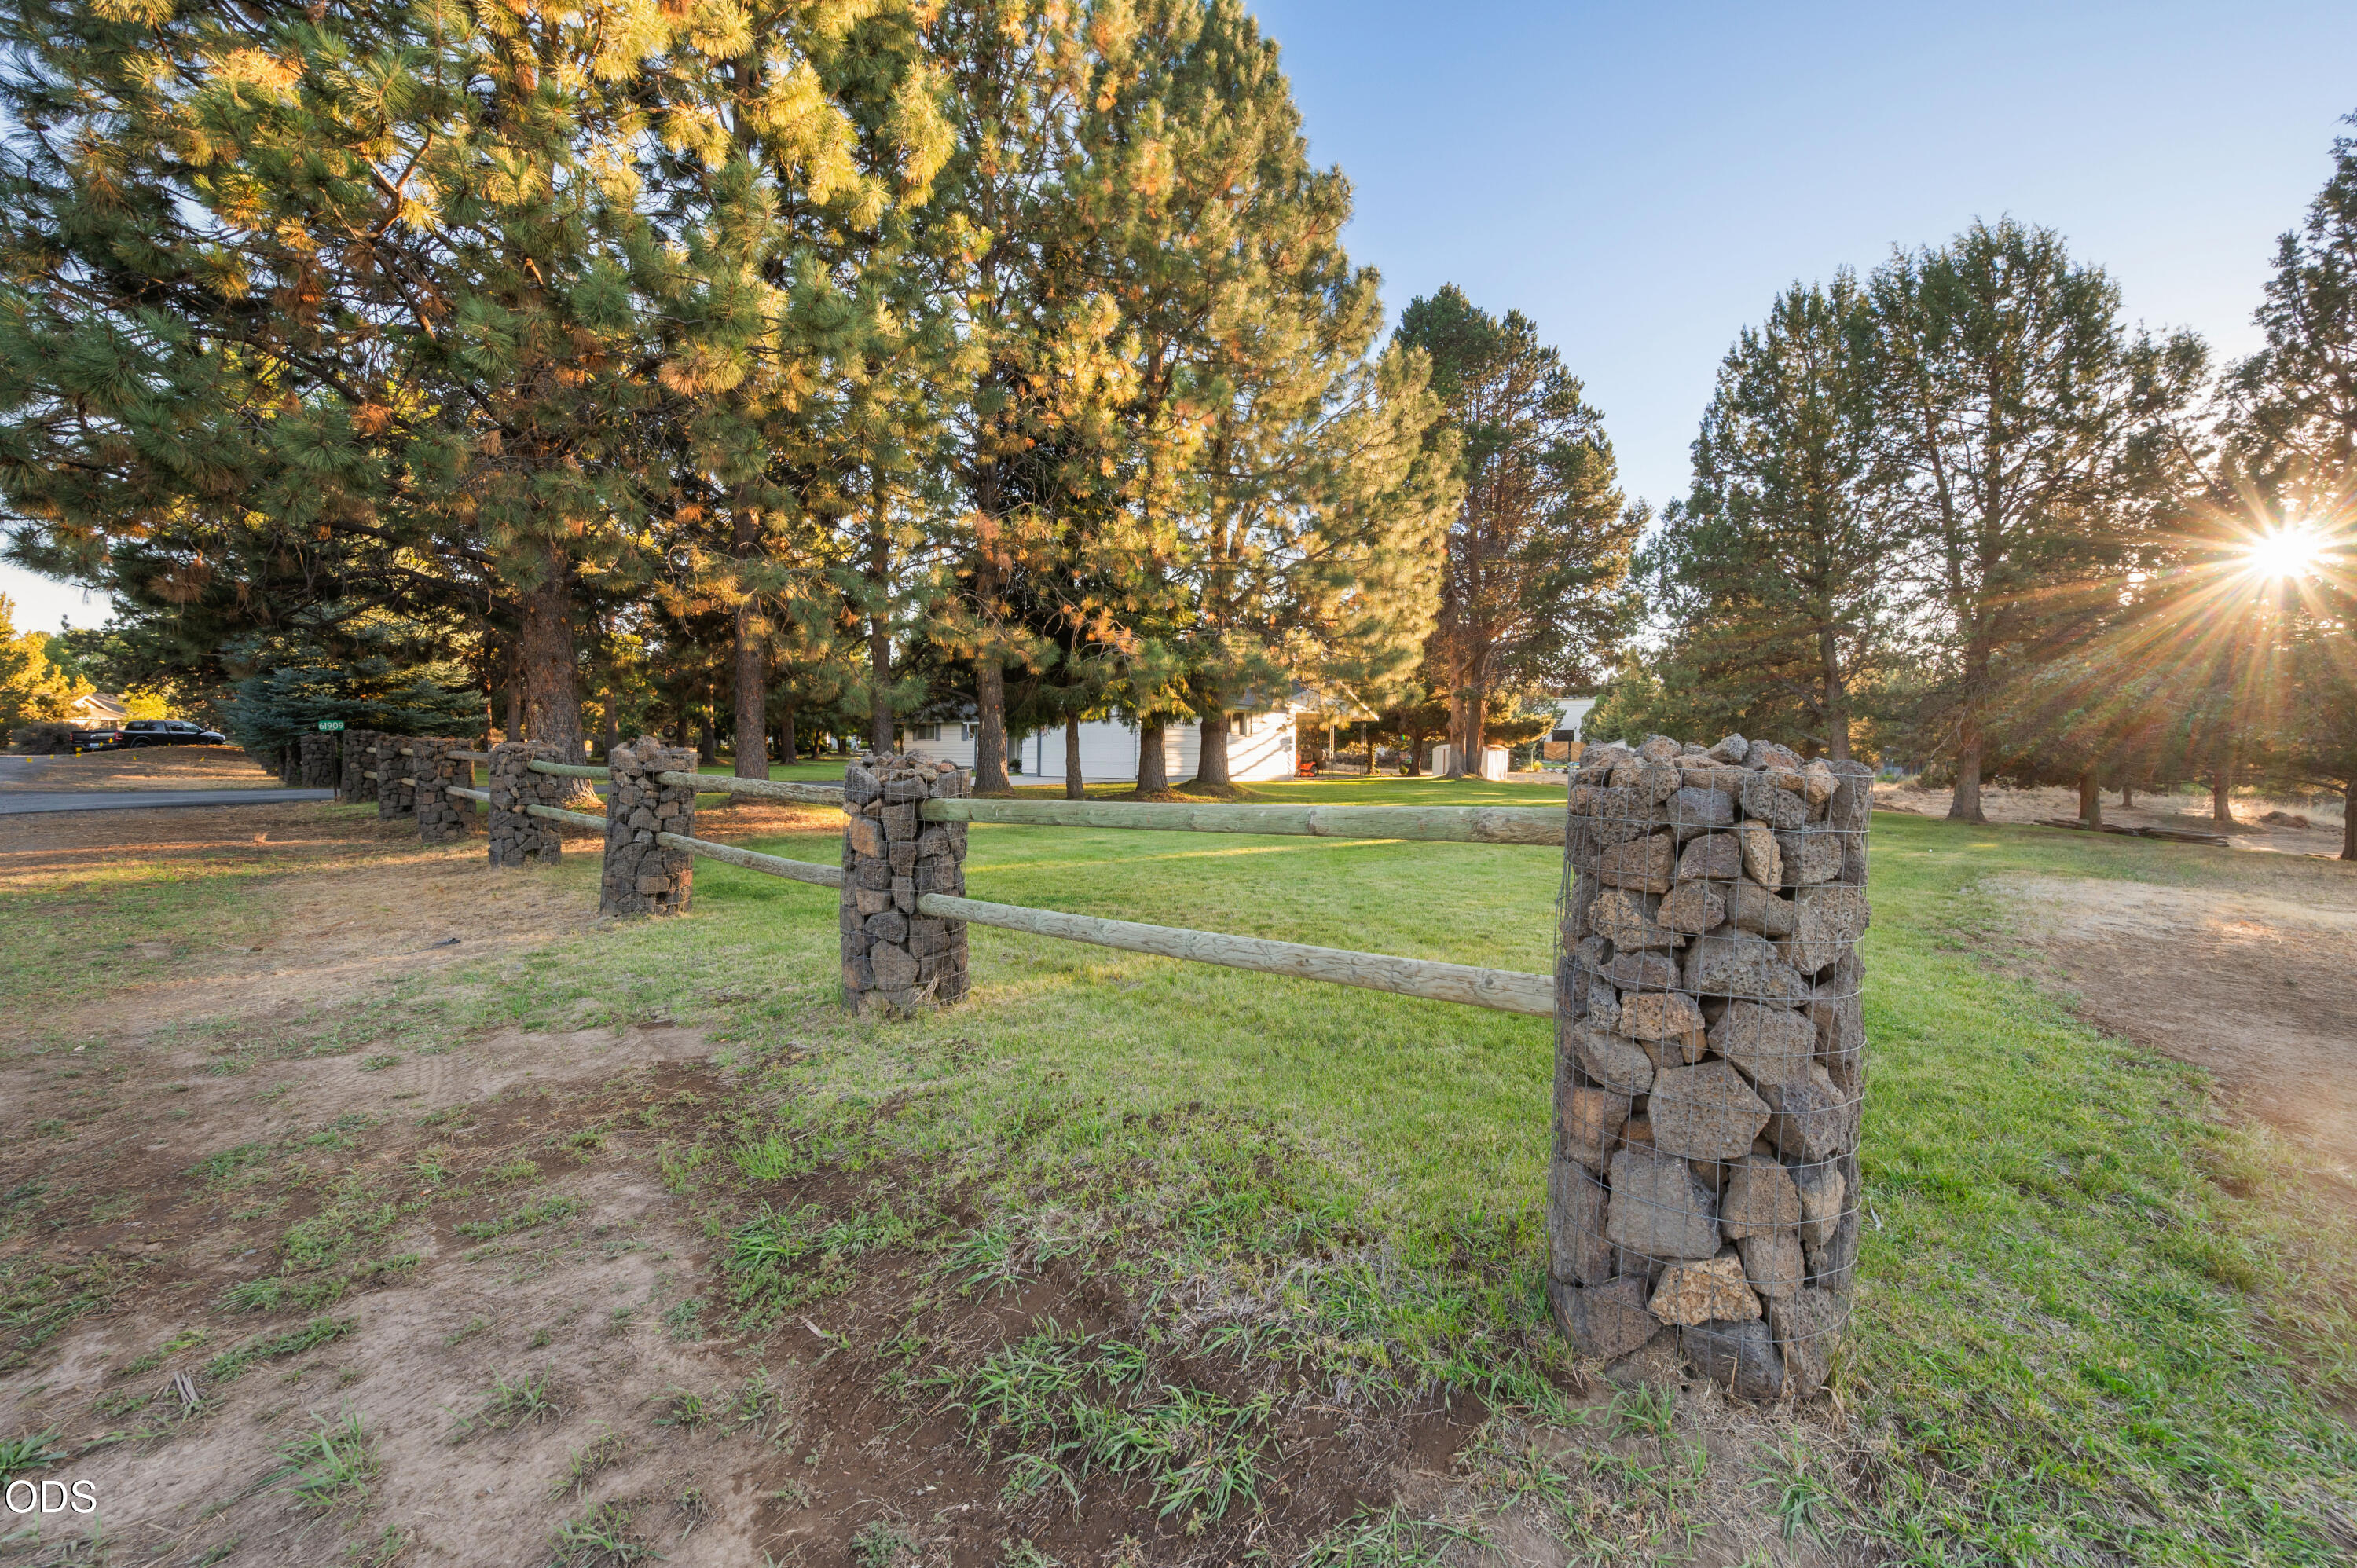
Front yard with a gabion-stone and timber fence, mature pines, and the house partly visible beyond the lawn.
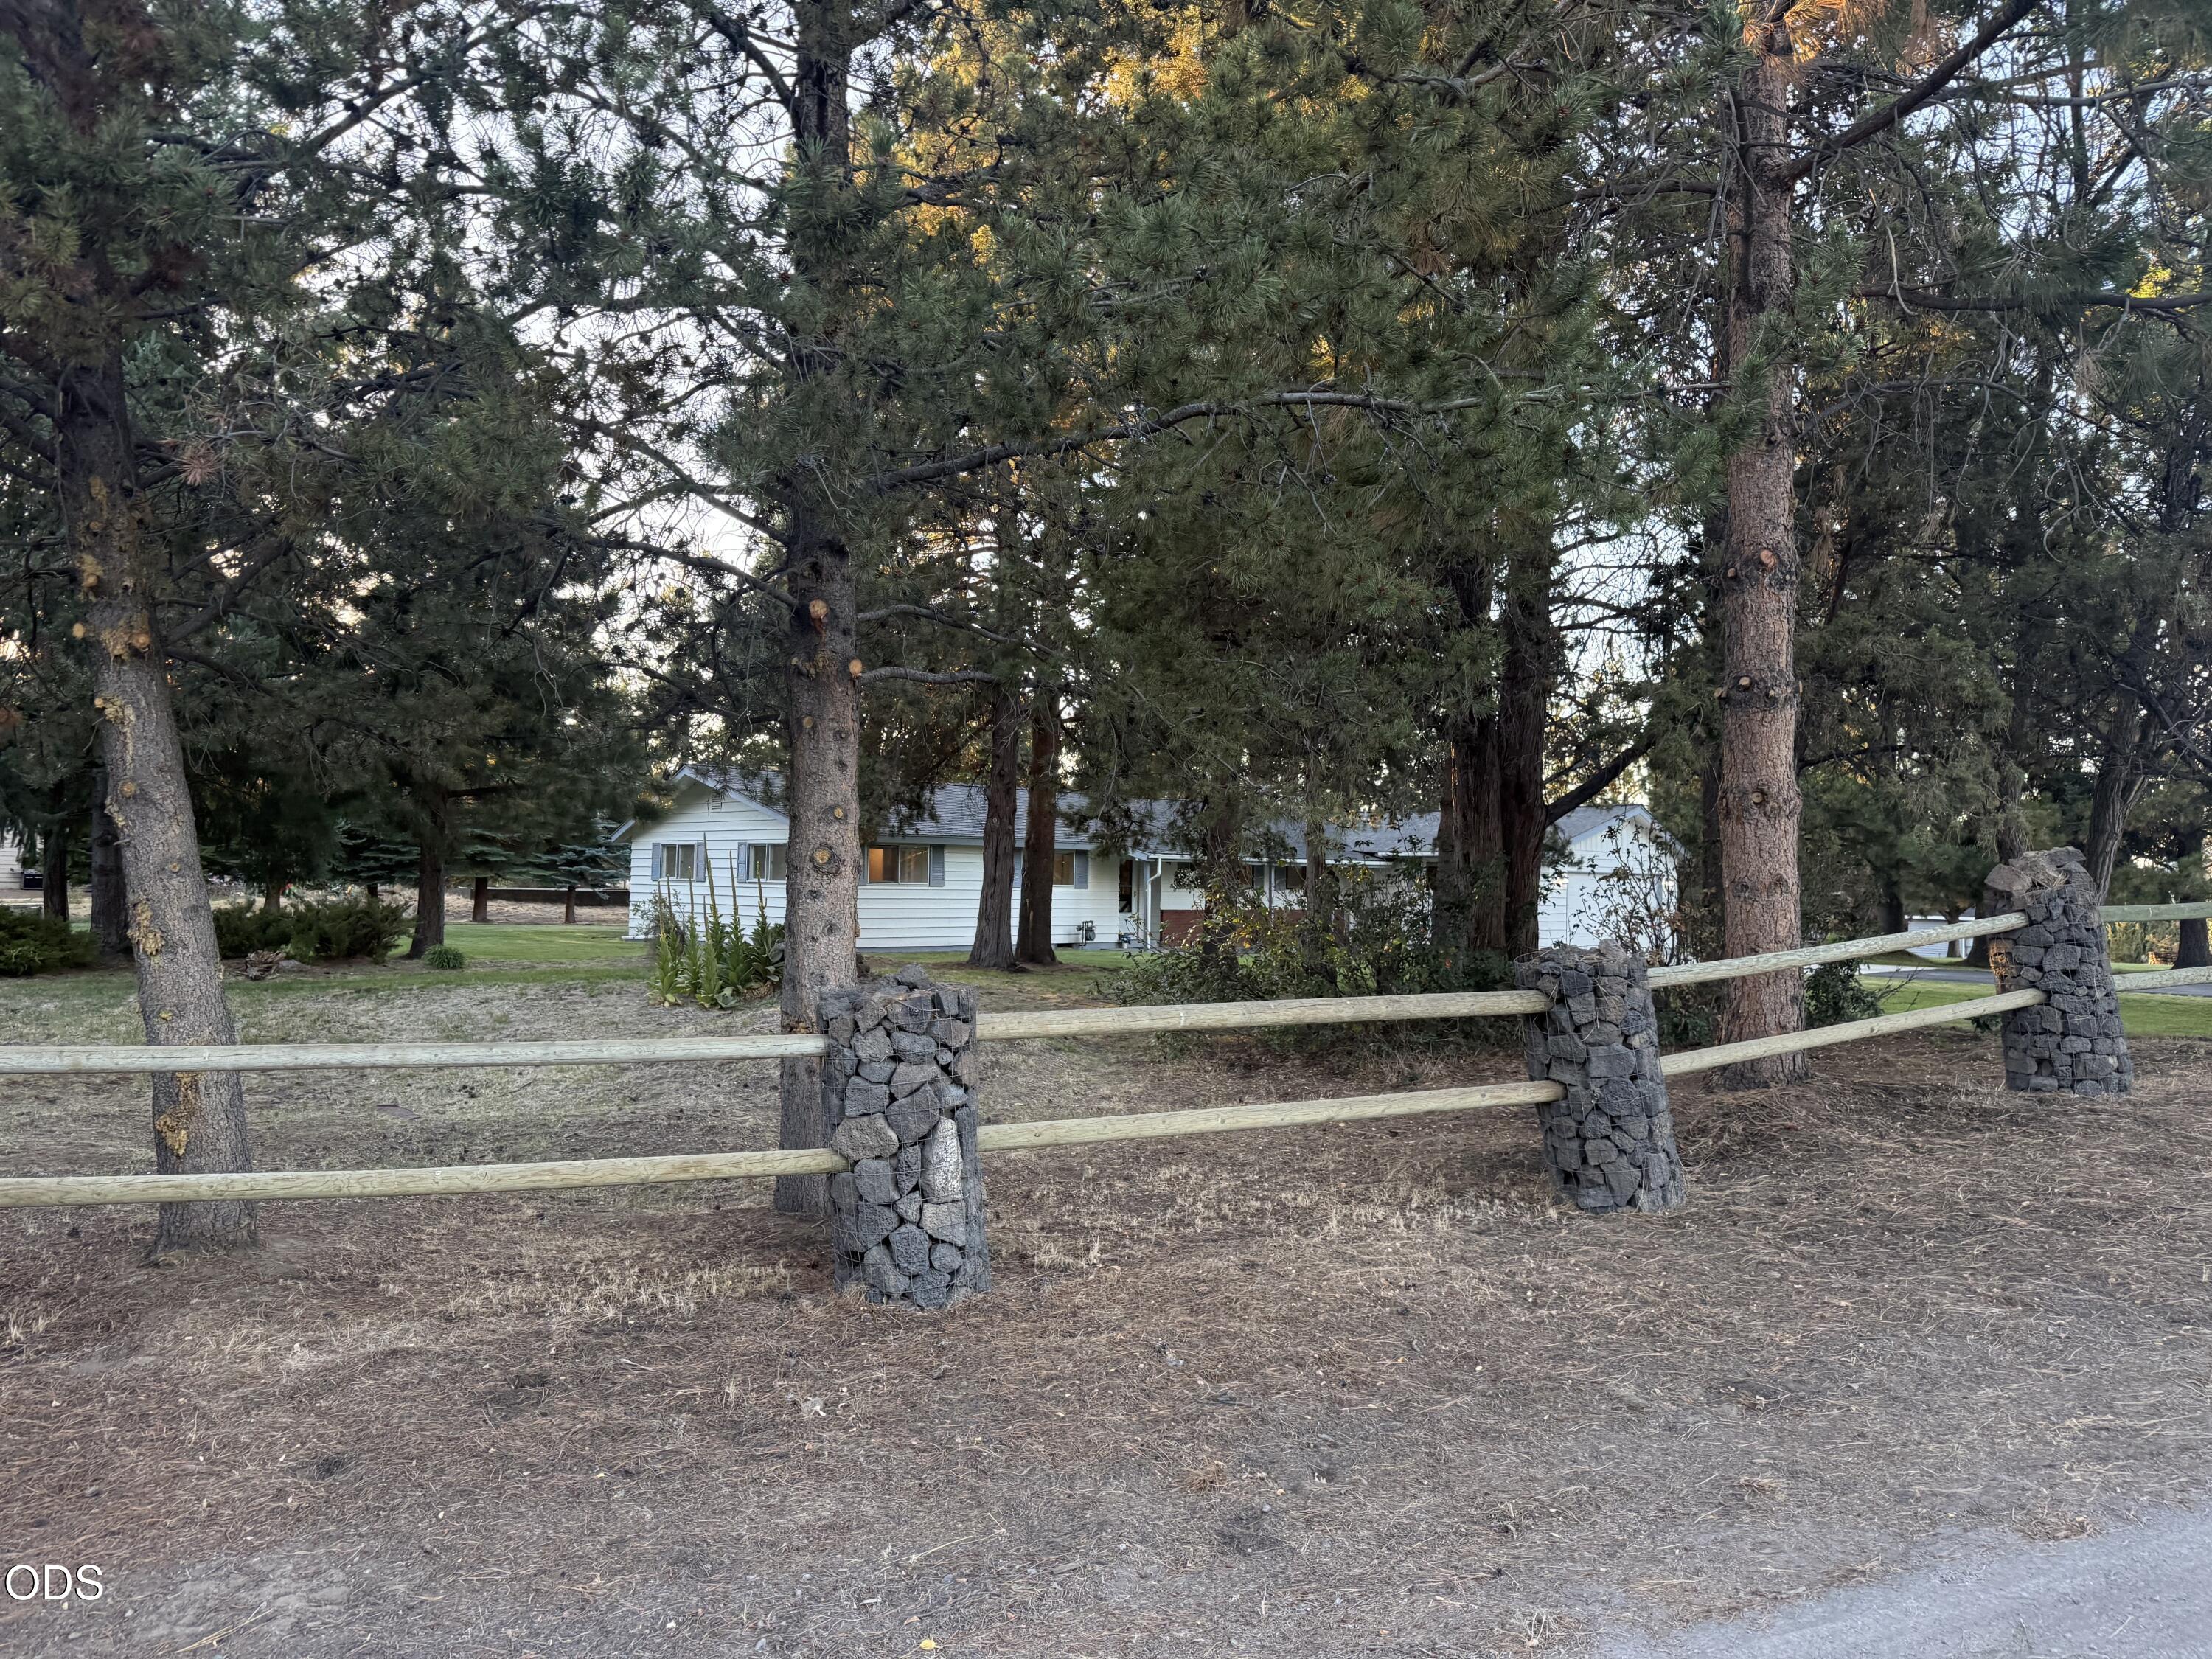
Single-story white house partly screened by pine trees behind a rustic stone-post fence.
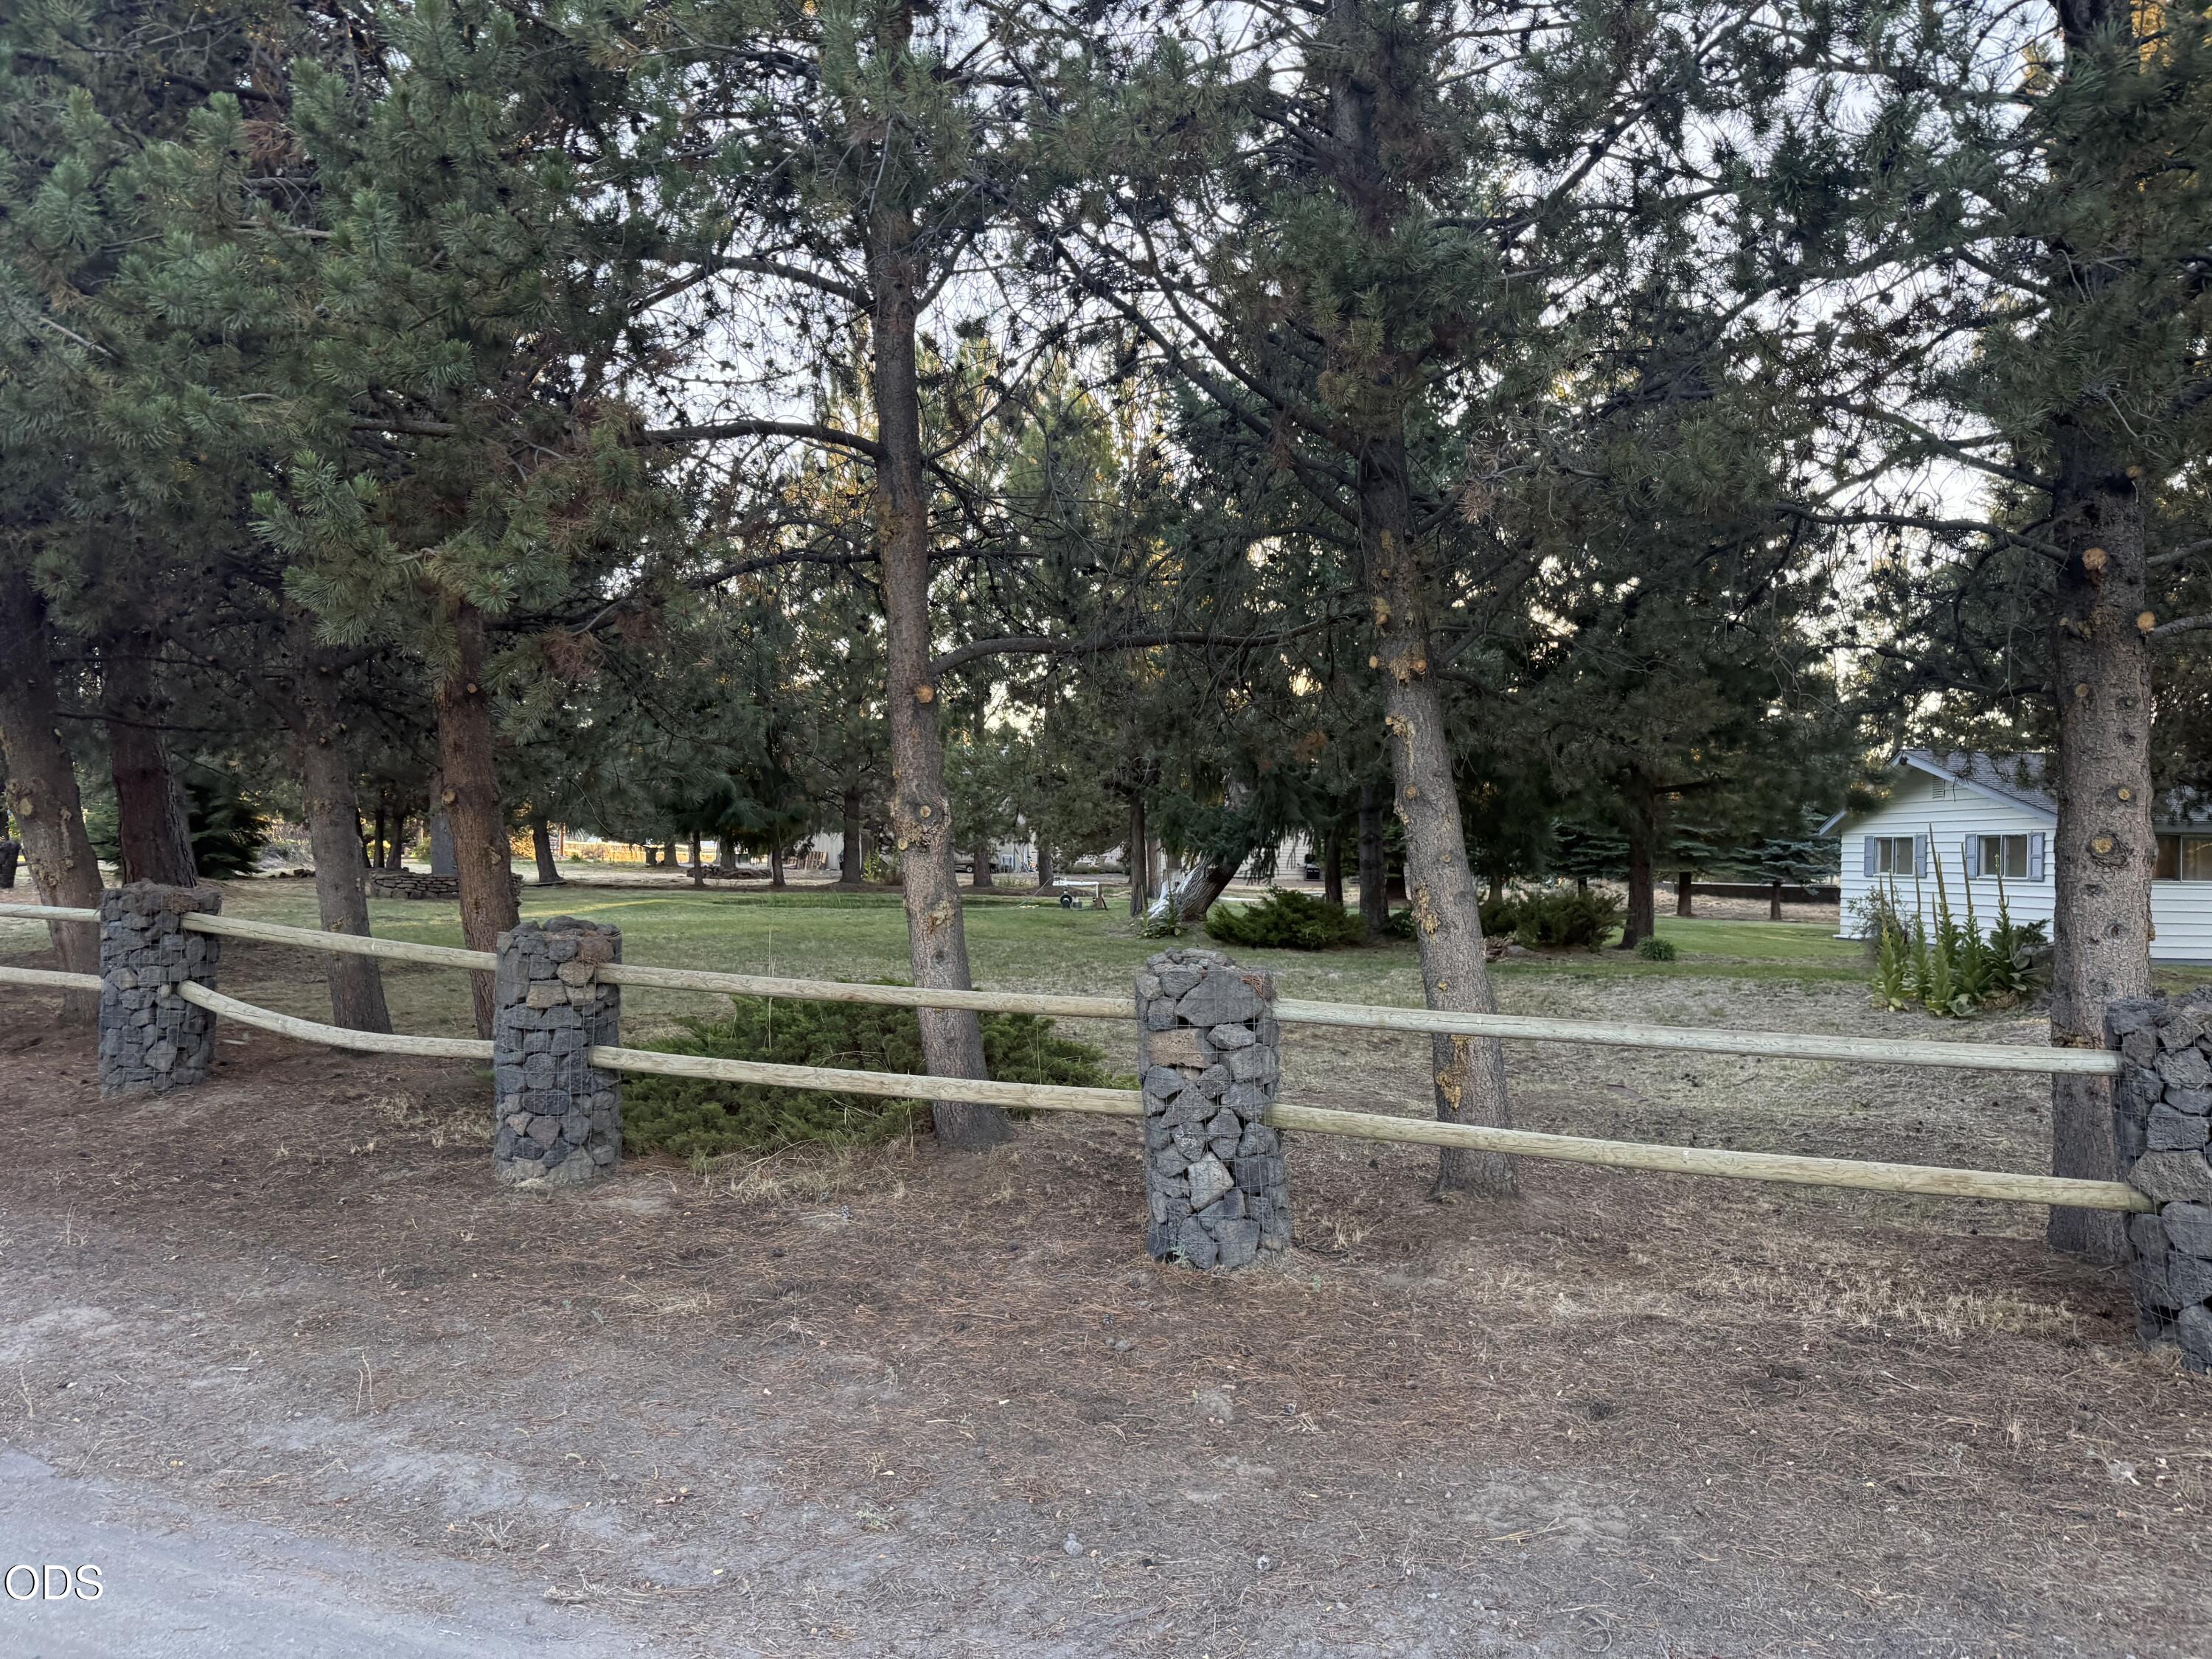
Tree-shaded yard with a rustic stone-and-wood fence and a small white house.
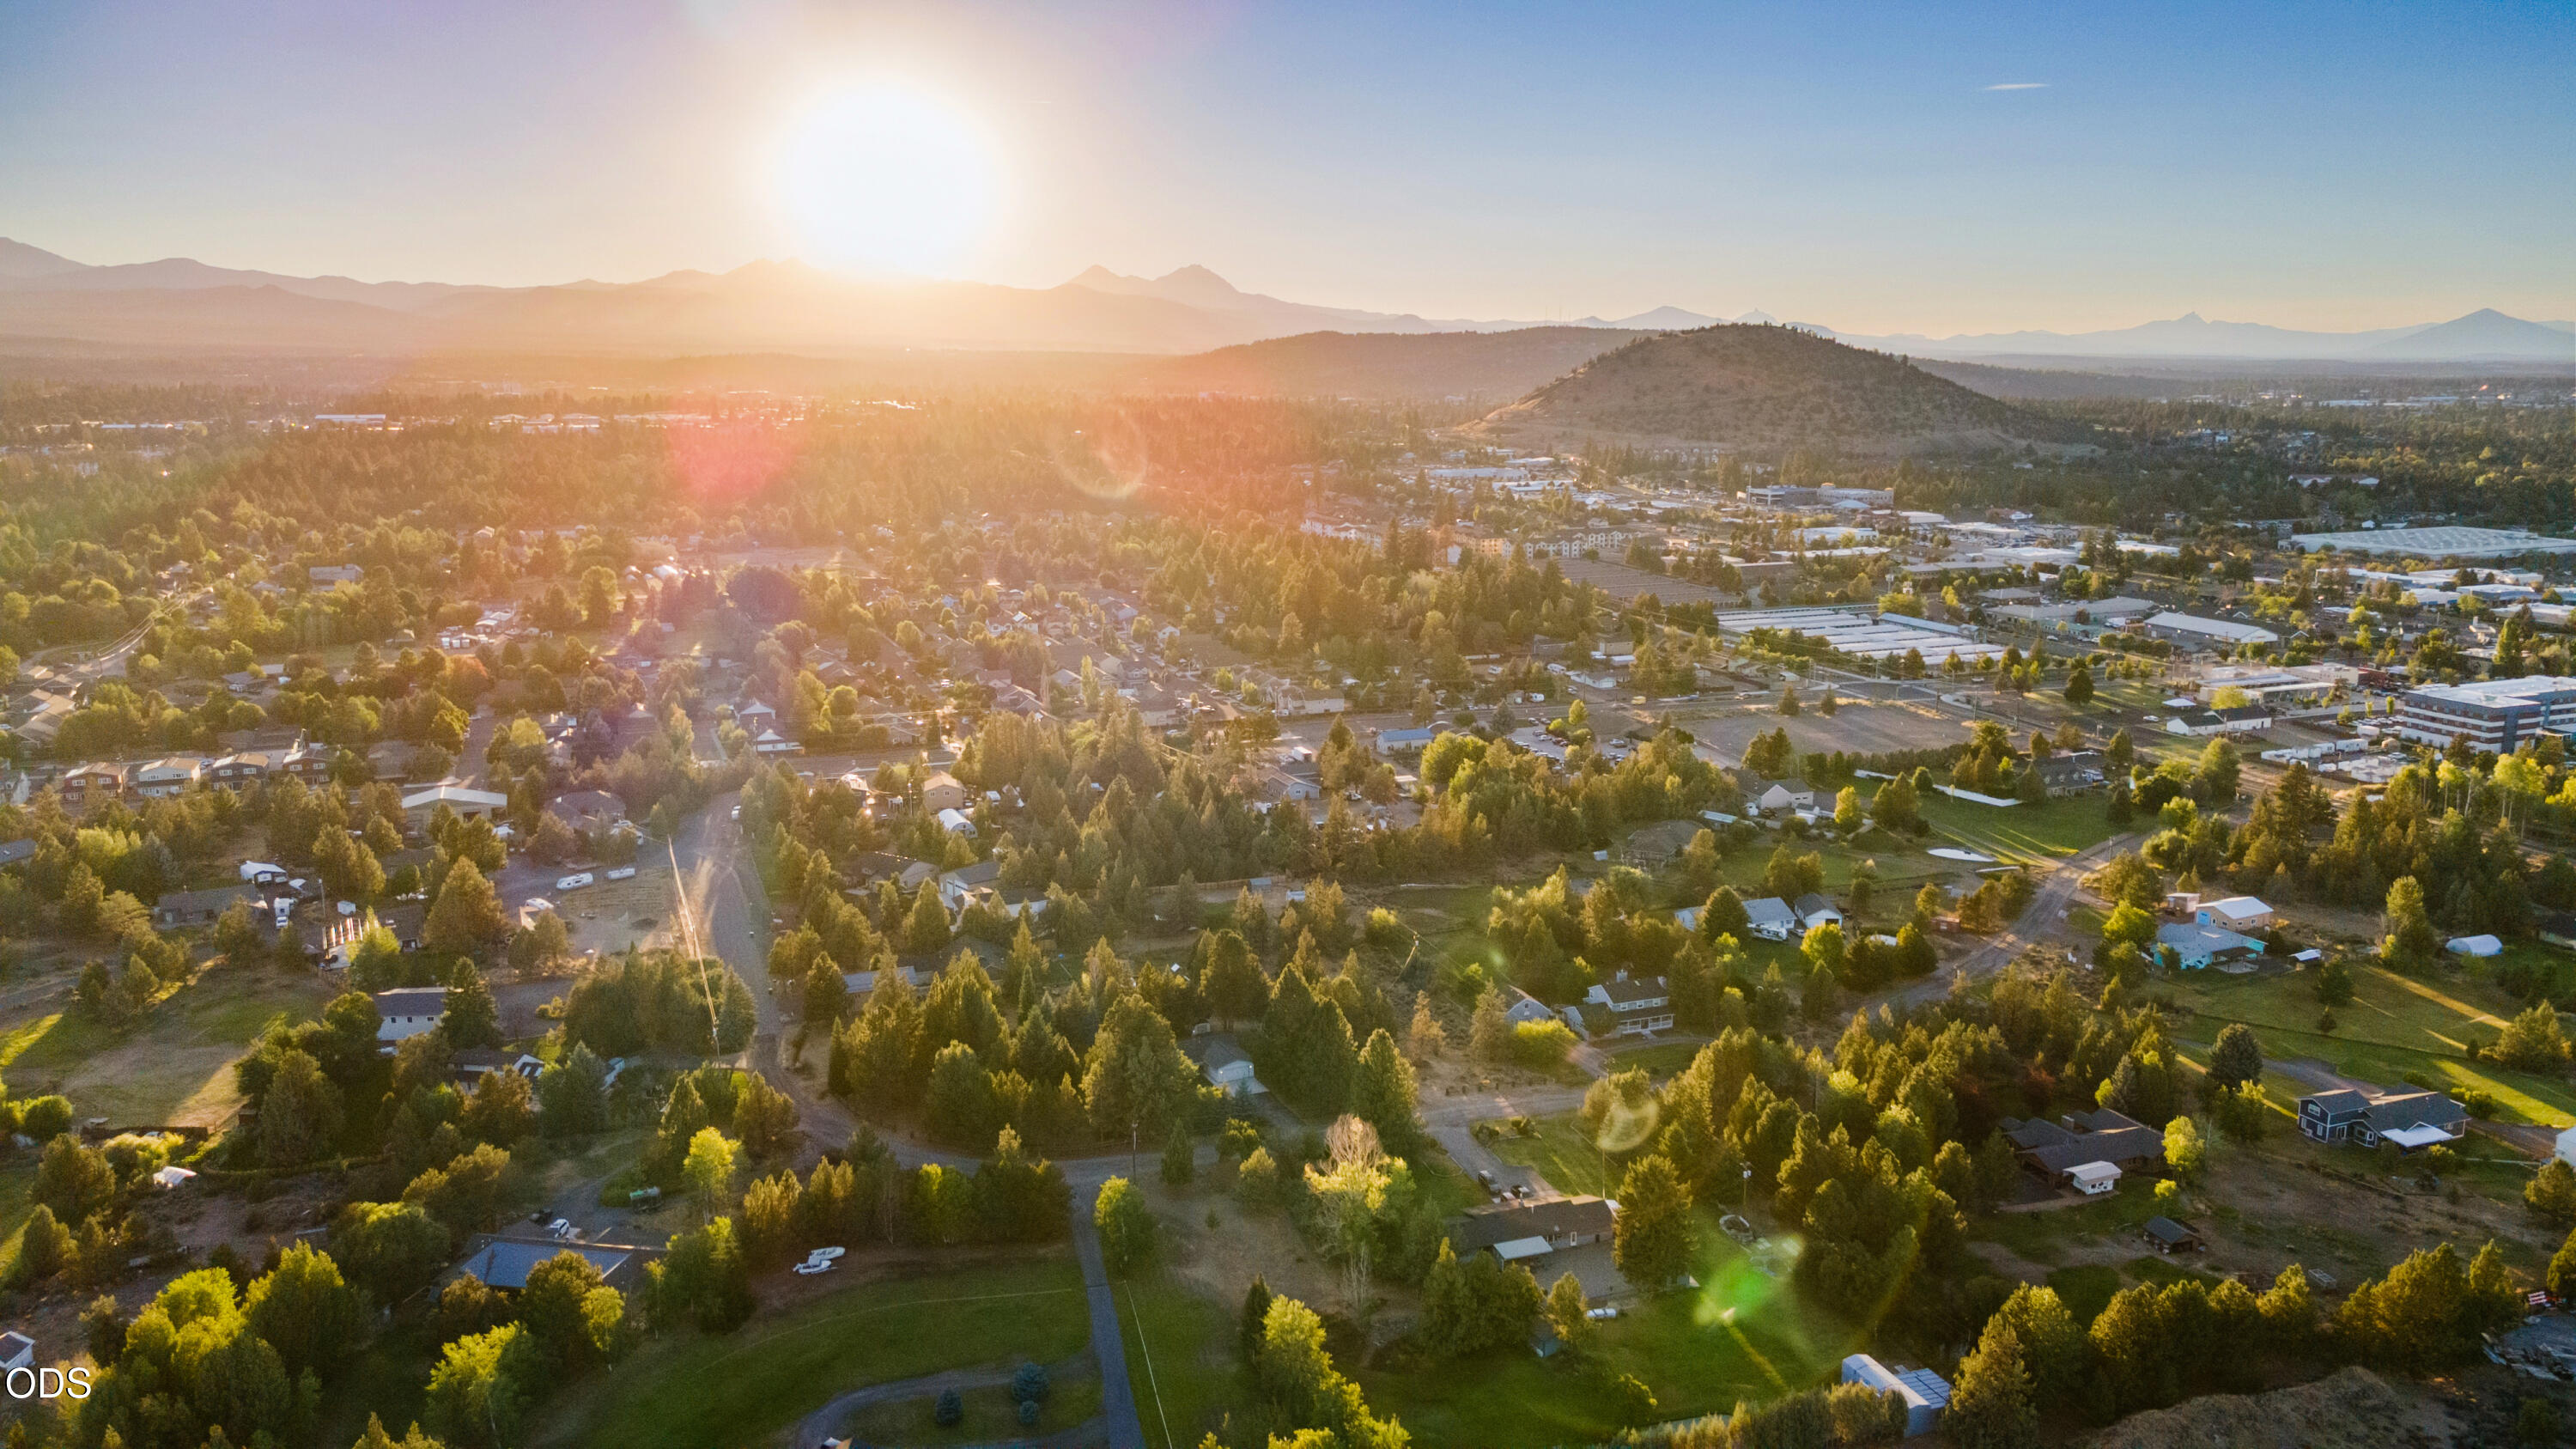
Aerial view of tree-lined homes, a rounded hill, and distant mountains in warm sunset light.
SEE ALL PHOTOS
Single-story ranch home with an attached garage, broad lawn, and mature evergreens at sunset.
Single-story ranch home with a covered entry and brick accent, framed by evergreens at sunset.
Single-story home with an attached garage, broad paved driveway, stone pillars, and mature evergreen trees.
Single-story home with a large attached garage, broad driveway, lawn, and mature pine trees.
White single-story house with blue-gray shutters on a lawn shaded by tall pine trees.
Small pond reflecting tall evergreen trees in a grassy, landscaped yard.
Single-story house beyond a reflecting pond, surrounded by tall evergreens and lawn.
Single-story pale-sided home with a long roof and brick chimney, surrounded by pine trees and lawn.
Single-story home with a covered patio, brick chimney, and broad lawn shaded by mature pines.
Single-story home with a covered carport, broad lawn, and mature trees.
Covered carport with a red riding mower and utility trailer beside a brick wall.
White storage shed with gray-trimmed double doors in a grassy, tree-lined yard.
Grassy property yard bordered by mature trees, with the home mostly hidden behind them.
Covered walkway beside a white-sided home with a brick foundation, lawn, and mature pine trees.
Front entry with an open storm door, geometric-paneled front door, and red brick porch column.
Tiled entry opens to a carpeted hallway beside a kitchen with oak cabinets.
Kitchen with honey-colored wood cabinets, white tile counters, an electric range, and a double sink beneath windows.
Kitchen with wood cabinets, tiled counters and floor, and a sink beneath wide windows.
Kitchen with warm wood cabinets, white appliances, tiled counters, and a long raised breakfast bar.
Unfurnished kitchen and dining area with white tile floors, wood cabinets, and a breakfast bar.
Empty room with exposed wood beams, tiled flooring, green carpet, and a large interior window.
Empty living room with exposed dark beams and a large stone fireplace.
Empty living room with exposed ceiling beams, a stone fireplace, green carpet, and a wide window.
Unfurnished living room with a stone fireplace, raised hearth, and dark wood trim.
Empty living room with exposed wood ceiling beams, a large window, and a stone fireplace.
Empty bedroom with gray carpet, mint-green walls, and a window overlooking trees.
Empty carpeted room with a pale green wall and a window overlooking trees.
Bathroom with a wooden double-sink vanity, large framed mirror, and tiled floors.
Bathroom shower and bathtub with decorative tile accents and a patterned curtain.
Green-tiled bathroom shower with handheld showerhead beside a wood vanity and illuminated mirror.
Empty green-walled room with gray carpet and two windows overlooking trees.
Empty bedroom with mirrored closet doors, pale green walls, and an attached bathroom.
Empty bedroom with pale green walls, gray carpet, and two windows overlooking trees.
Laundry room with washer and dryer, built-in cabinets, and a windowed door to a covered area.
Aerial view of 61909 Skyline View Drive, indicated by an arrow amid trees and homes, with mountains beyond.
Aerial view of a tree-lined residential property outlined with approximate white boundary lines.
Aerial view of 61909 Skyline View Drive, with Downtown Bend and Pilot Butte labeled in the distance.
Aerial view of the arrow-marked property among homes and trees, with distant mountain views.
Grassy side yard beside a light-sided home, with a concrete walkway and mature evergreen trees.
Tree-shaded yard with a small house, pond, and stone-edged trees in warm evening light.
Front yard with a gabion-stone and timber fence, mature pines, and the house partly visible beyond the lawn.
Single-story white house partly screened by pine trees behind a rustic stone-post fence.
Tree-shaded yard with a rustic stone-and-wood fence and a small white house.
Aerial view of tree-lined homes, a rounded hill, and distant mountains in warm sunset light.
Courtesy of Brand Realty, LLC, Megan Leann Powers
Pending

61909 Skyline View Drive

61909 Skyline View Drive, Bend, OR 97702

$749,000
First time ever on the market! A rare opportunity to own 1.86 acres in an incredible park-like setting right on the edge of town, with 1.60 acres of irrigation. Custom built in 1964, this property is all about the setting--an irrigation pond, irrigation creek winding through the property, mature landscaping and plenty of room to enjoy the outdoors. Step outside and it feels like you've left town behind, yet shopping, dining and everyday conveniences are just minutes away. The home has been lovingly maintained and offers the perfect opportunity to bring your own style and vision while creating something truly special. Whether you dream of relaxing by the pond, entertaining outdoors, gardening or simply enjoying the privacy and peaceful surroundings, this property offers a lifestyle that's increasingly hard to find. Come make it your own private oasis and discover just how special life on 1.86 acres can be!

4
beds

2
baths

1,482 Sq.Ft. LIVING AREA

1.86 Acres lot

Megan Powers

Megan Powers

Features & Amenities

Interior

  • total bedrooms4
  • Total bathrooms2
  • full bathrooms2
  • Flooring Carpet, Tile
  • Fireplace Gas, Living Room
  • APPLIANCES Microwave, Oven, Range, Refrigerator, Water Heater
  • other interior Features Built-in Features, Ceiling Fan(s), Double Vanity, Open Floorplan, Primary Downstairs, Shower/Tub Combo, Tile Counters

Area & Lot

  • Status Pending
  • Living Area1,482 Sq.Ft.
  • Total Area1,482 Sq.Ft.
  • Lot Area1.86 Acres
  • MLS® ID220227810
  • TypeResidential
  • YEAR BUILT1964
  • NeighborhoodBend
  • Architecture StylesRanch
  • Elementary SchoolBuckingham Elem
  • Middle SchoolPilot Butte Middle
  • High SchoolBend Sr High

Exterior

  • STORIES1
  • Garage Space2.0
  • water SourcePublic
  • roofComposition
  • lot featuresCorner Lot, Fenced, Landscaped, Level, Sprinklers In Front, Sprinklers In Rear
  • parkingAttached, Driveway, Garage Door Opener, RV Access/Parking
  • HEAT TYPEForced Air, Heat Pump
  • AIR CONDITIONINGNone
  • sewerSeptic Tank
  • SubstructureStemwall
  • security FeaturesCarbon Monoxide Detector(s), Smoke Detector(s)

Financial

  • Sales Price$749,000
  • Real Estate Tax $3,953/yr
Single-story ranch home with a covered entry and brick accent, framed by evergreens at sunset.

Schedule a Showing

We would love to show you our beautiful property. Please select your preferred date and time below. An agent will be in touch shortly to confirm your appointment.

Schedule a Showing

We would love to show you our beautiful property. Please select your preferred date and time below. An agent will be in touch shortly to confirm your appointment.

Thank you for your interest in 61909 Skyline View Drive, Bend, OR 97702. We are reviewing your request and will be in touch shortly!

Mortgage Calculator

Estimate your monthly mortgage payment, including the principal and interest, property taxes, and HOA. Adjust the values to generate a more accurate rate.
All estimates are provided for informational purposes only. Actual amounts may vary.
$0,000 Your Payment 20 15 65
$0,000 Your Payment

Bend

Explore

Work With Us

At Brand Realty, we go beyond the sale — creating lasting connections, offering local expertise, and making every step of your journey as seamless as possible. With a commitment to authenticity and personalized service, we don’t just help you find a house; we help you build a legacy in Central Oregon. Choose us to experience the difference!

Follow Me on Instagram