Search
5391 NW Frank Way
5391 NW Frank Way
5391 NW Frank Way
5391 NW Frank Way
5391 NW Frank Way
5391 NW Frank Way
5391 NW Frank Way
5391 NW Frank Way
5391 NW Frank Way
5391 NW Frank Way
5391 NW Frank Way
5391 NW Frank Way
5391 NW Frank Way
5391 NW Frank Way
5391 NW Frank Way
5391 NW Frank Way
5391 NW Frank Way
5391 NW Frank Way
5391 NW Frank Way
5391 NW Frank Way
5391 NW Frank Way
5391 NW Frank Way
5391 NW Frank Way
5391 NW Frank Way
5391 NW Frank Way
5391 NW Frank Way
5391 NW Frank Way
5391 NW Frank Way
5391 NW Frank Way
5391 NW Frank Way
5391 NW Frank Way
5391 NW Frank Way
5391 NW Frank Way
5391 NW Frank Way
5391 NW Frank Way
5391 NW Frank Way
5391 NW Frank Way
5391 NW Frank Way
5391 NW Frank Way
5391 NW Frank Way
5391 NW Frank Way
5391 NW Frank Way
5391 NW Frank Way
5391 NW Frank Way
5391 NW Frank Way
5391 NW Frank Way
5391 NW Frank Way
5391 NW Frank Way
5391 NW Frank Way
5391 NW Frank Way
5391 NW Frank Way
5391 NW Frank Way
5391 NW Frank Way
5391 NW Frank Way
5391 NW Frank Way
5391 NW Frank Way
5391 NW Frank Way
5391 NW Frank Way
5391 NW Frank Way
5391 NW Frank Way
5391 NW Frank Way
5391 NW Frank Way
5391 NW Frank Way
5391 NW Frank Way
5391 NW Frank Way
5391 NW Frank Way
5391 NW Frank Way
5391 NW Frank Way
5391 NW Frank Way
5391 NW Frank Way
5391 NW Frank Way
5391 NW Frank Way
5391 NW Frank Way
5391 NW Frank Way
5391 NW Frank Way
5391 NW Frank Way
5391 NW Frank Way
SEE ALL PHOTOS
5391 NW Frank Way
5391 NW Frank Way
5391 NW Frank Way
5391 NW Frank Way
5391 NW Frank Way
5391 NW Frank Way
5391 NW Frank Way
5391 NW Frank Way
5391 NW Frank Way
5391 NW Frank Way
5391 NW Frank Way
5391 NW Frank Way
5391 NW Frank Way
5391 NW Frank Way
5391 NW Frank Way
5391 NW Frank Way
5391 NW Frank Way
5391 NW Frank Way
5391 NW Frank Way
5391 NW Frank Way
5391 NW Frank Way
5391 NW Frank Way
5391 NW Frank Way
5391 NW Frank Way
5391 NW Frank Way
5391 NW Frank Way
5391 NW Frank Way
5391 NW Frank Way
5391 NW Frank Way
5391 NW Frank Way
5391 NW Frank Way
5391 NW Frank Way
5391 NW Frank Way
5391 NW Frank Way
5391 NW Frank Way
5391 NW Frank Way
5391 NW Frank Way
5391 NW Frank Way
5391 NW Frank Way
5391 NW Frank Way
5391 NW Frank Way
5391 NW Frank Way
5391 NW Frank Way
5391 NW Frank Way
5391 NW Frank Way
5391 NW Frank Way
5391 NW Frank Way
5391 NW Frank Way
5391 NW Frank Way
5391 NW Frank Way
5391 NW Frank Way
5391 NW Frank Way
5391 NW Frank Way
5391 NW Frank Way
5391 NW Frank Way
5391 NW Frank Way
5391 NW Frank Way
5391 NW Frank Way
5391 NW Frank Way
5391 NW Frank Way
5391 NW Frank Way
5391 NW Frank Way
5391 NW Frank Way
5391 NW Frank Way
5391 NW Frank Way
5391 NW Frank Way
5391 NW Frank Way
5391 NW Frank Way
5391 NW Frank Way
5391 NW Frank Way
5391 NW Frank Way
5391 NW Frank Way
5391 NW Frank Way
5391 NW Frank Way
5391 NW Frank Way
5391 NW Frank Way
5391 NW Frank Way
Courtesy of Brand Realty, LLC, Megan Leann Powers
For Sale

5391 NW Frank Way

5391 NW Frank Way, Redmond, OR 97756

$735,000
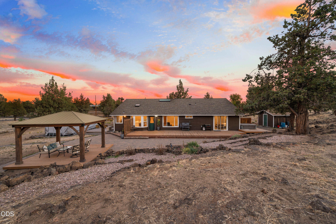
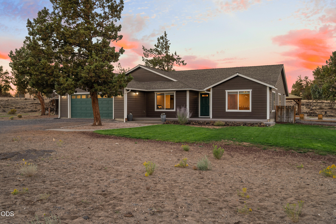
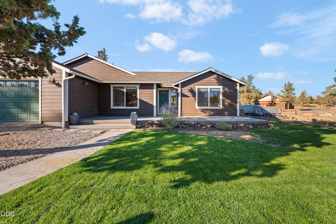
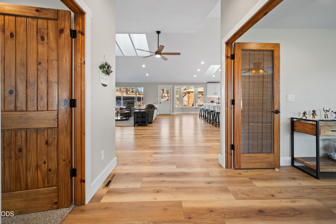
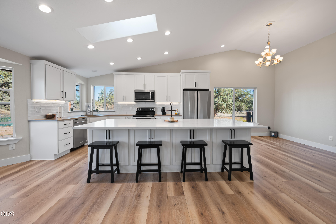
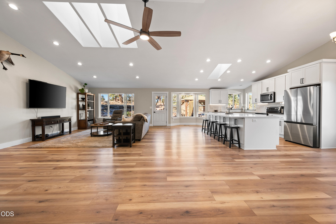
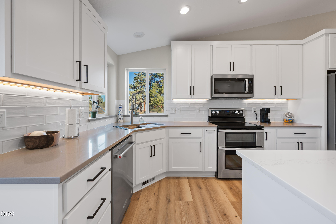
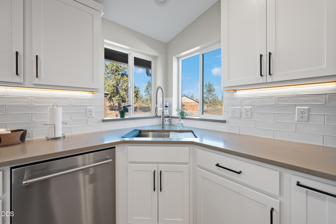
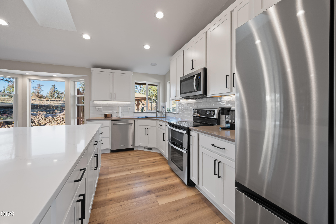
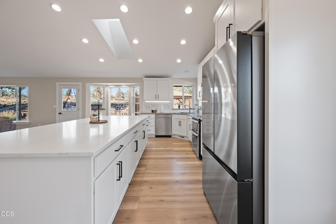
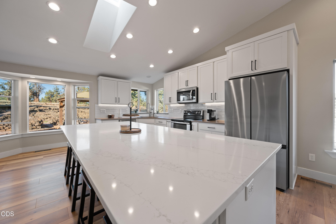
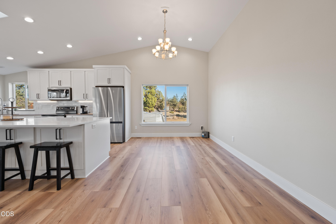
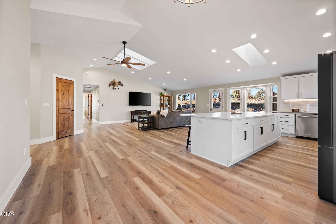
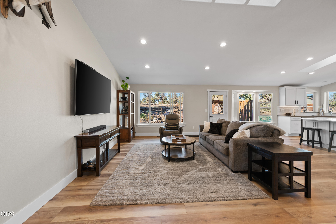
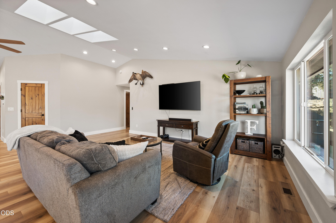
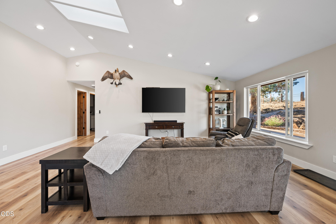
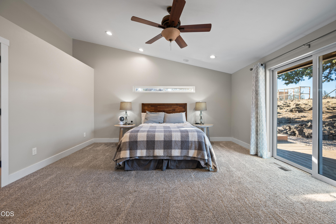
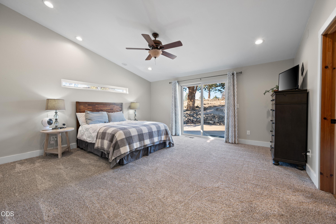
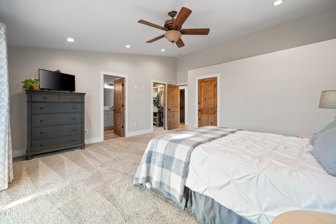
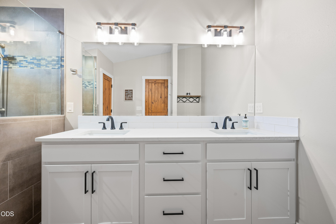
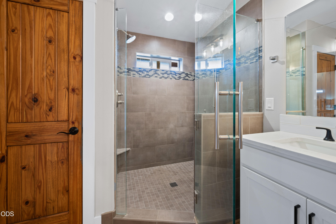
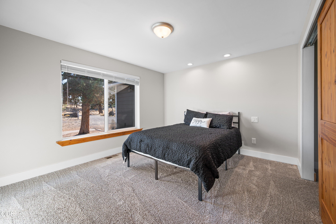
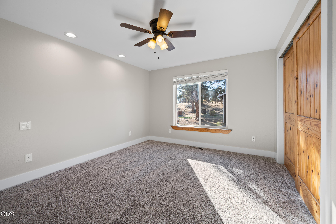
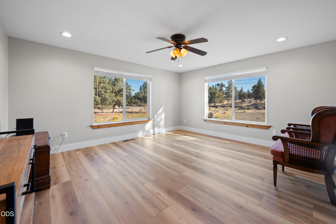
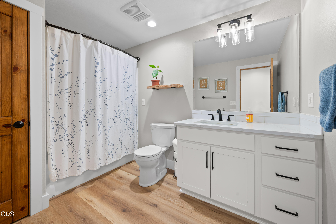
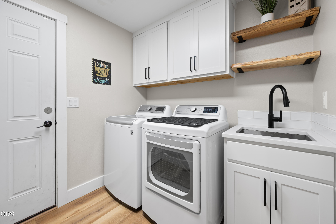
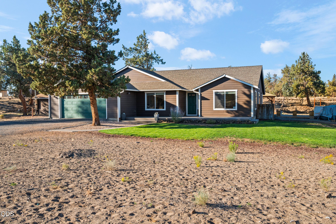
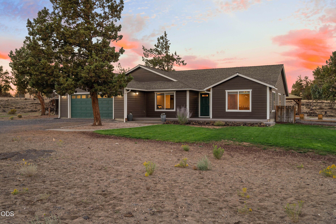
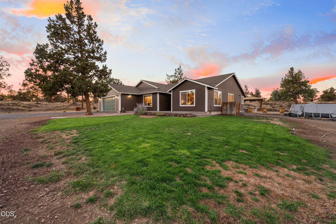
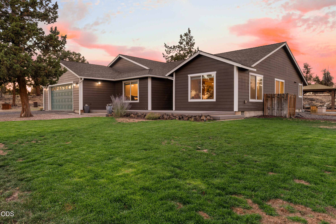
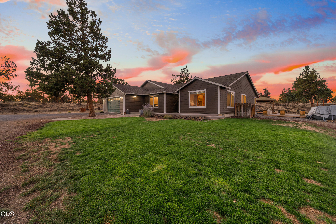
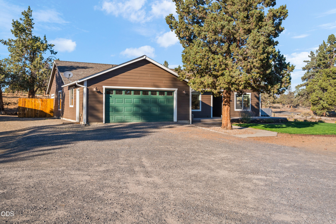
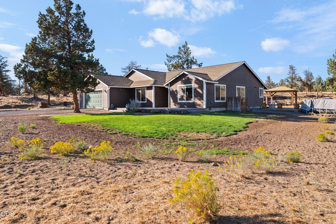
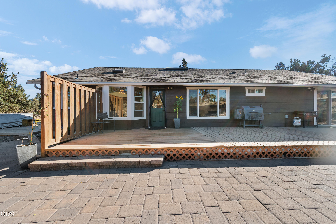
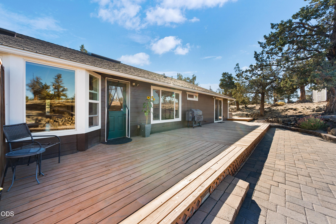
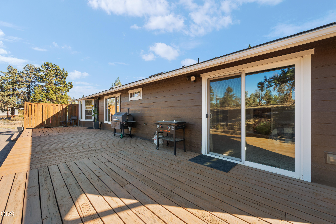
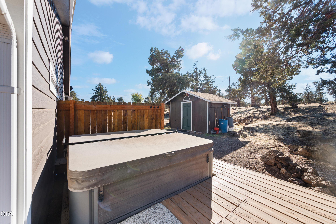
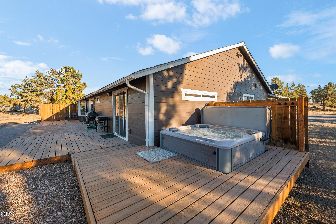
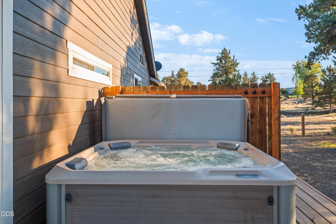
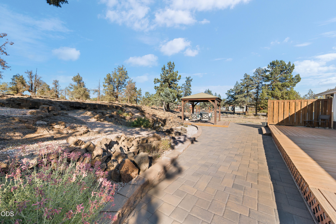
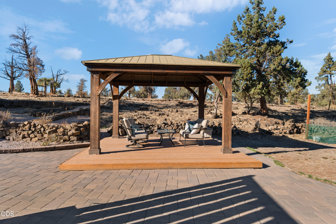
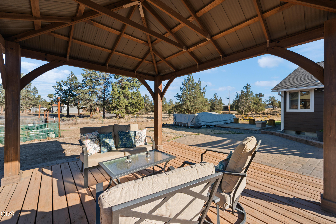
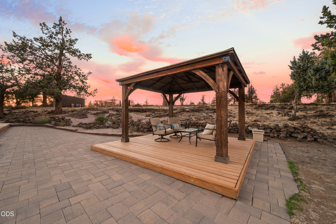
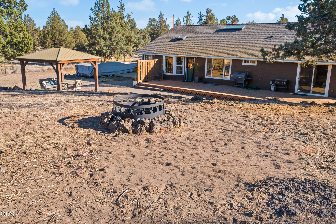
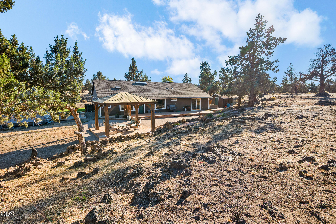
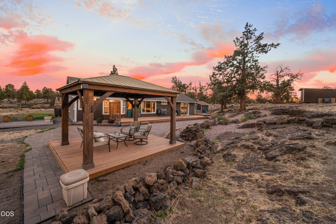
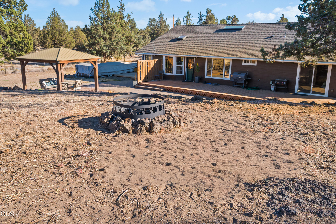
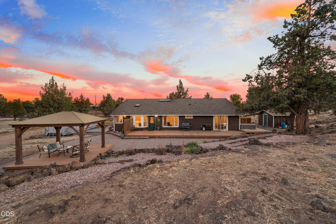
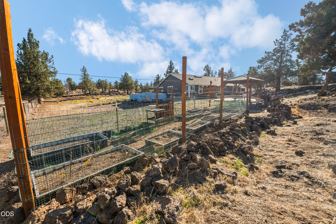
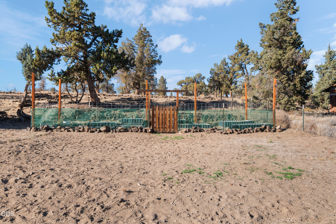
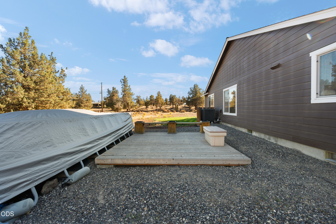
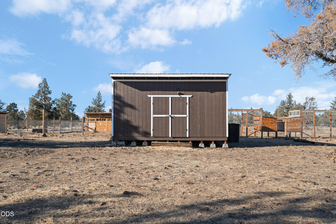
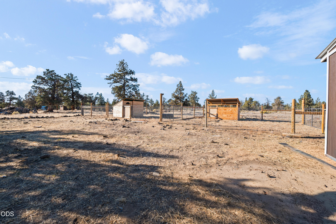
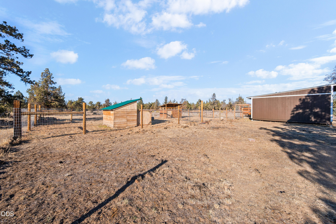
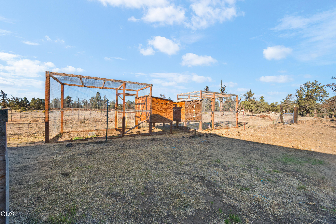
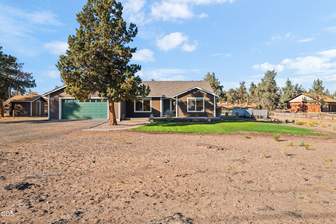
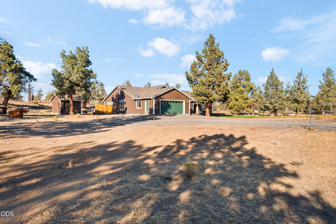
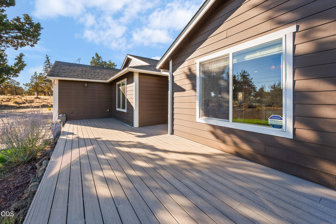
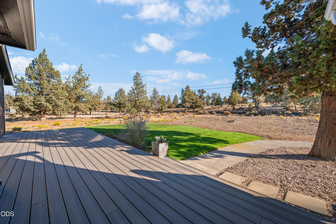
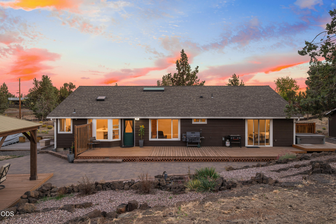
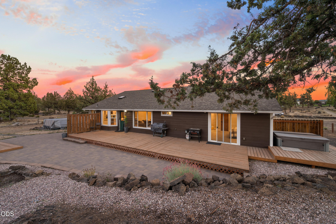
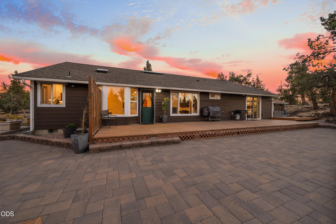
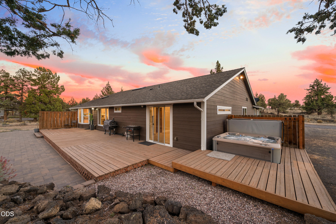
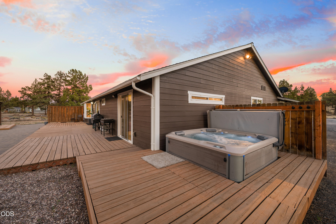
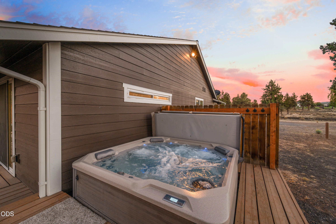
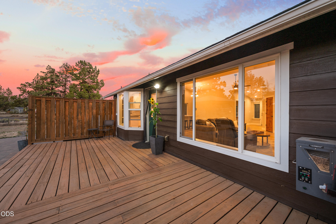
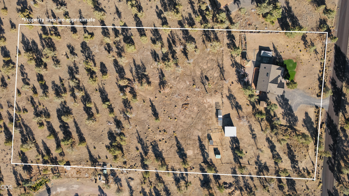
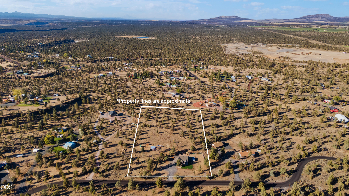
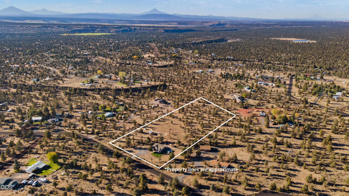
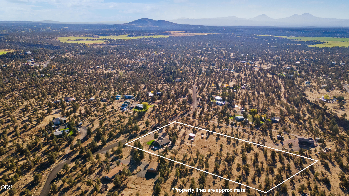
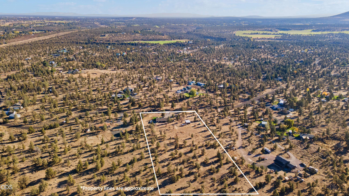
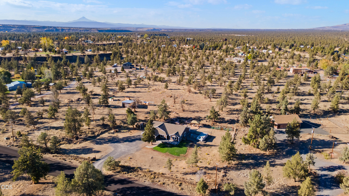
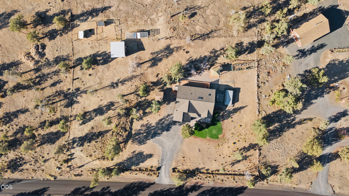
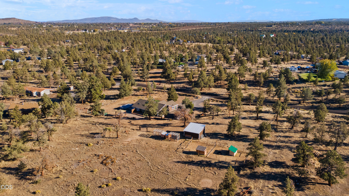
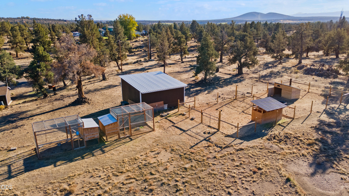
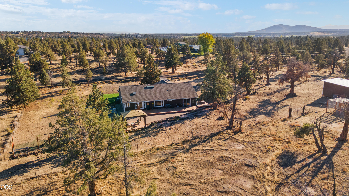
Room for your animals, and your toys. This completely remodeled 3-bedroom, 2-bath home offers an open floor plan and a bonus room for an office or flex space. The kitchen is made for gathering, with a large island, quartz countertops, stainless steel appliances, ample cabinets, and under-cabinet lighting. Laminate flooring and new carpet add a fresh feel throughout. The primary suite features two closets, a tiled walk-in shower, and a double vanity. Outside, enjoy summer days by the above-ground pool, evenings in the hot tub, and gatherings on the large deck with a beautiful gazebo and Lutron outdoor lighting system. The fully fenced and cross-fenced property has animal stalls, two chicken coops, and a large hay or storage shed. Plenty of RV and trailer parking plus a cleared space for a future shop give you room to make it your own. The updates are done, so you can settle in and start enjoying the space. Come see the possibilities for yourself!

3
beds

2
baths

2,152 Sq.Ft. LIVING AREA

5.11 Acres lot

Megan Powers

Megan Powers

Features & Amenities

Interior

  • total bedrooms3
  • Total bathrooms2
  • full bathrooms2
  • Flooring Carpet, Laminate
  • APPLIANCES Dishwasher, Microwave, Oven, Range, Water Heater
  • other interior Features Smart Light(s), Breakfast Bar, Built-in Features, Ceiling Fan(s), Double Vanity, Kitchen Island, Linen Closet, Open Floorplan, Primary Downstairs, Shower/Tub Combo, Solid Surface Counters, Vaulted Ceiling(s), Walk-In Closet(s)

Area & Lot

  • Status For Sale
  • Living Area2,152 Sq.Ft.
  • Total Area2,152 Sq.Ft.
  • Lot Area5.11 Acres
  • MLS® ID220229702
  • TypeResidential
  • YEAR BUILT2010
  • Architecture StylesRanch
  • View DescriptionNeighborhood
  • Elementary SchoolSage Elem
  • Middle SchoolObsidian Middle
  • High SchoolRidgeview High

Exterior

  • STORIES1
  • Garage Space2.0
  • water SourceWell
  • roofComposition
  • lot featuresFenced, Landscaped, Native Plants, Rock Outcropping, Sprinklers In Front
  • parkingAttached, Driveway, Garage Door Opener, Gated, RV Access/Parking
  • HEAT TYPEElectric, Heat Pump
  • AIR CONDITIONINGCentral Air, Heat Pump
  • sewerSeptic Tank
  • SubstructureStemwall
  • HOA AmenitiesRoad Assessment
  • security FeaturesCarbon Monoxide Detector(s), Smoke Detector(s)

Financial

  • Sales Price$735,000
  • Real Estate Tax $3,192/yr
  • HOA $300/yr
image

Schedule a Showing

We would love to show you our beautiful property. Please select your preferred date and time below. An agent will be in touch shortly to confirm your appointment.

Schedule a Showing

We would love to show you our beautiful property. Please select your preferred date and time below. An agent will be in touch shortly to confirm your appointment.

Thank you for your interest in 5391 NW Frank Way, Redmond, OR 97756. We are reviewing your request and will be in touch shortly!

Mortgage Calculator

Estimate your monthly mortgage payment, including the principal and interest, property taxes, and HOA. Adjust the values to generate a more accurate rate.
All estimates are provided for informational purposes only. Actual amounts may vary.
$0,000 Your Payment 20 15 65
$0,000 Your Payment

Work With Us

At Brand Realty, we go beyond the sale — creating lasting connections, offering local expertise, and making every step of your journey as seamless as possible. With a commitment to authenticity and personalized service, we don’t just help you find a house; we help you build a legacy in Central Oregon. Choose us to experience the difference!

Follow Me on Instagram