Search
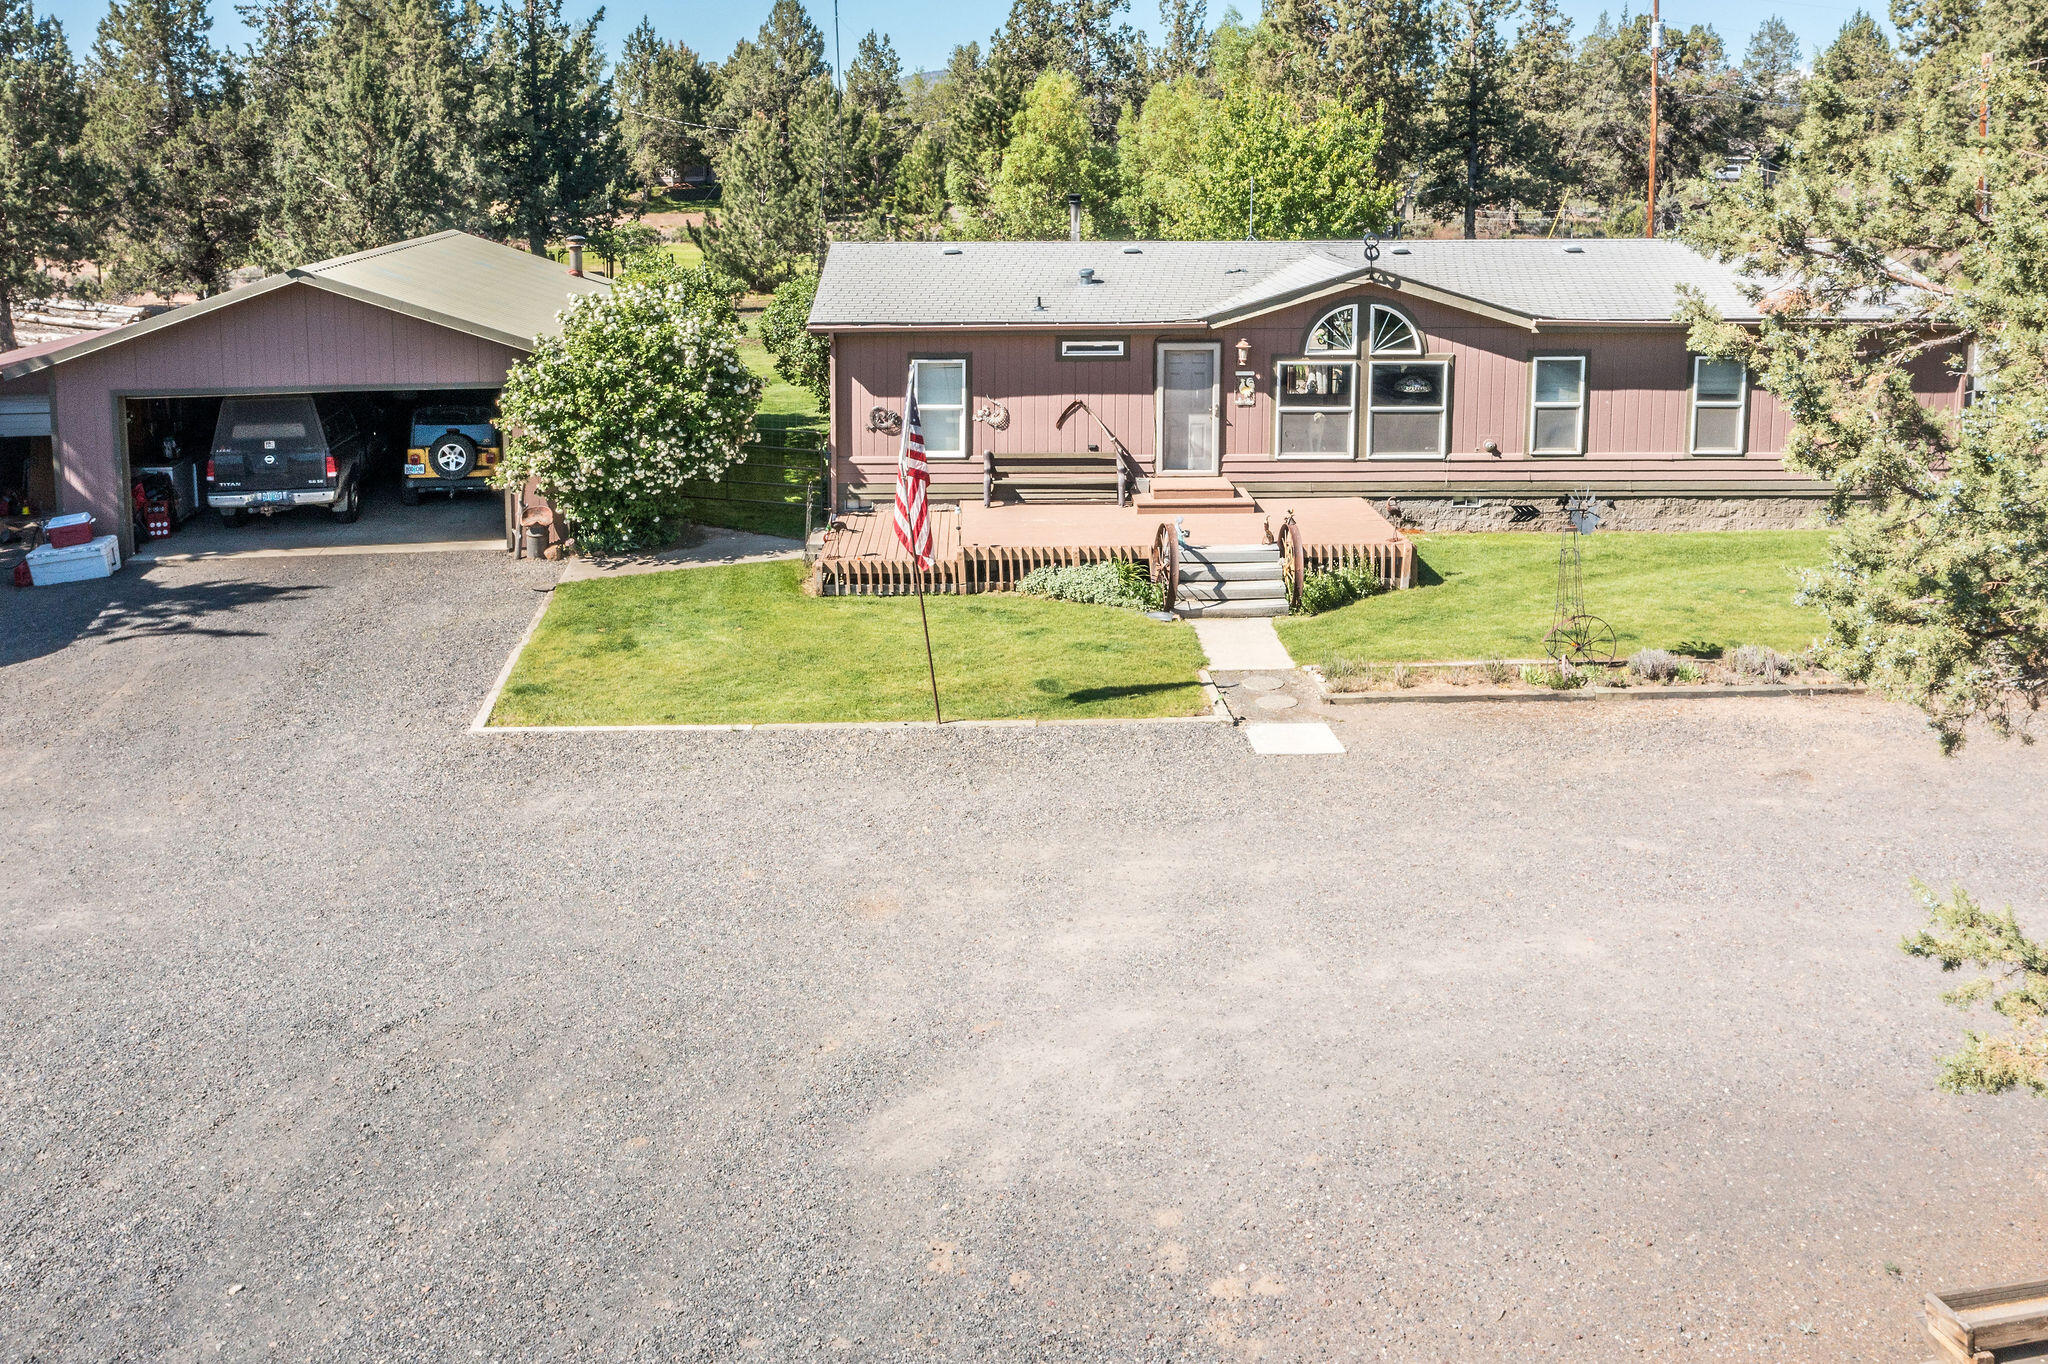
Brown single-story home with a wide front deck, detached garage, and expansive gravel driveway.
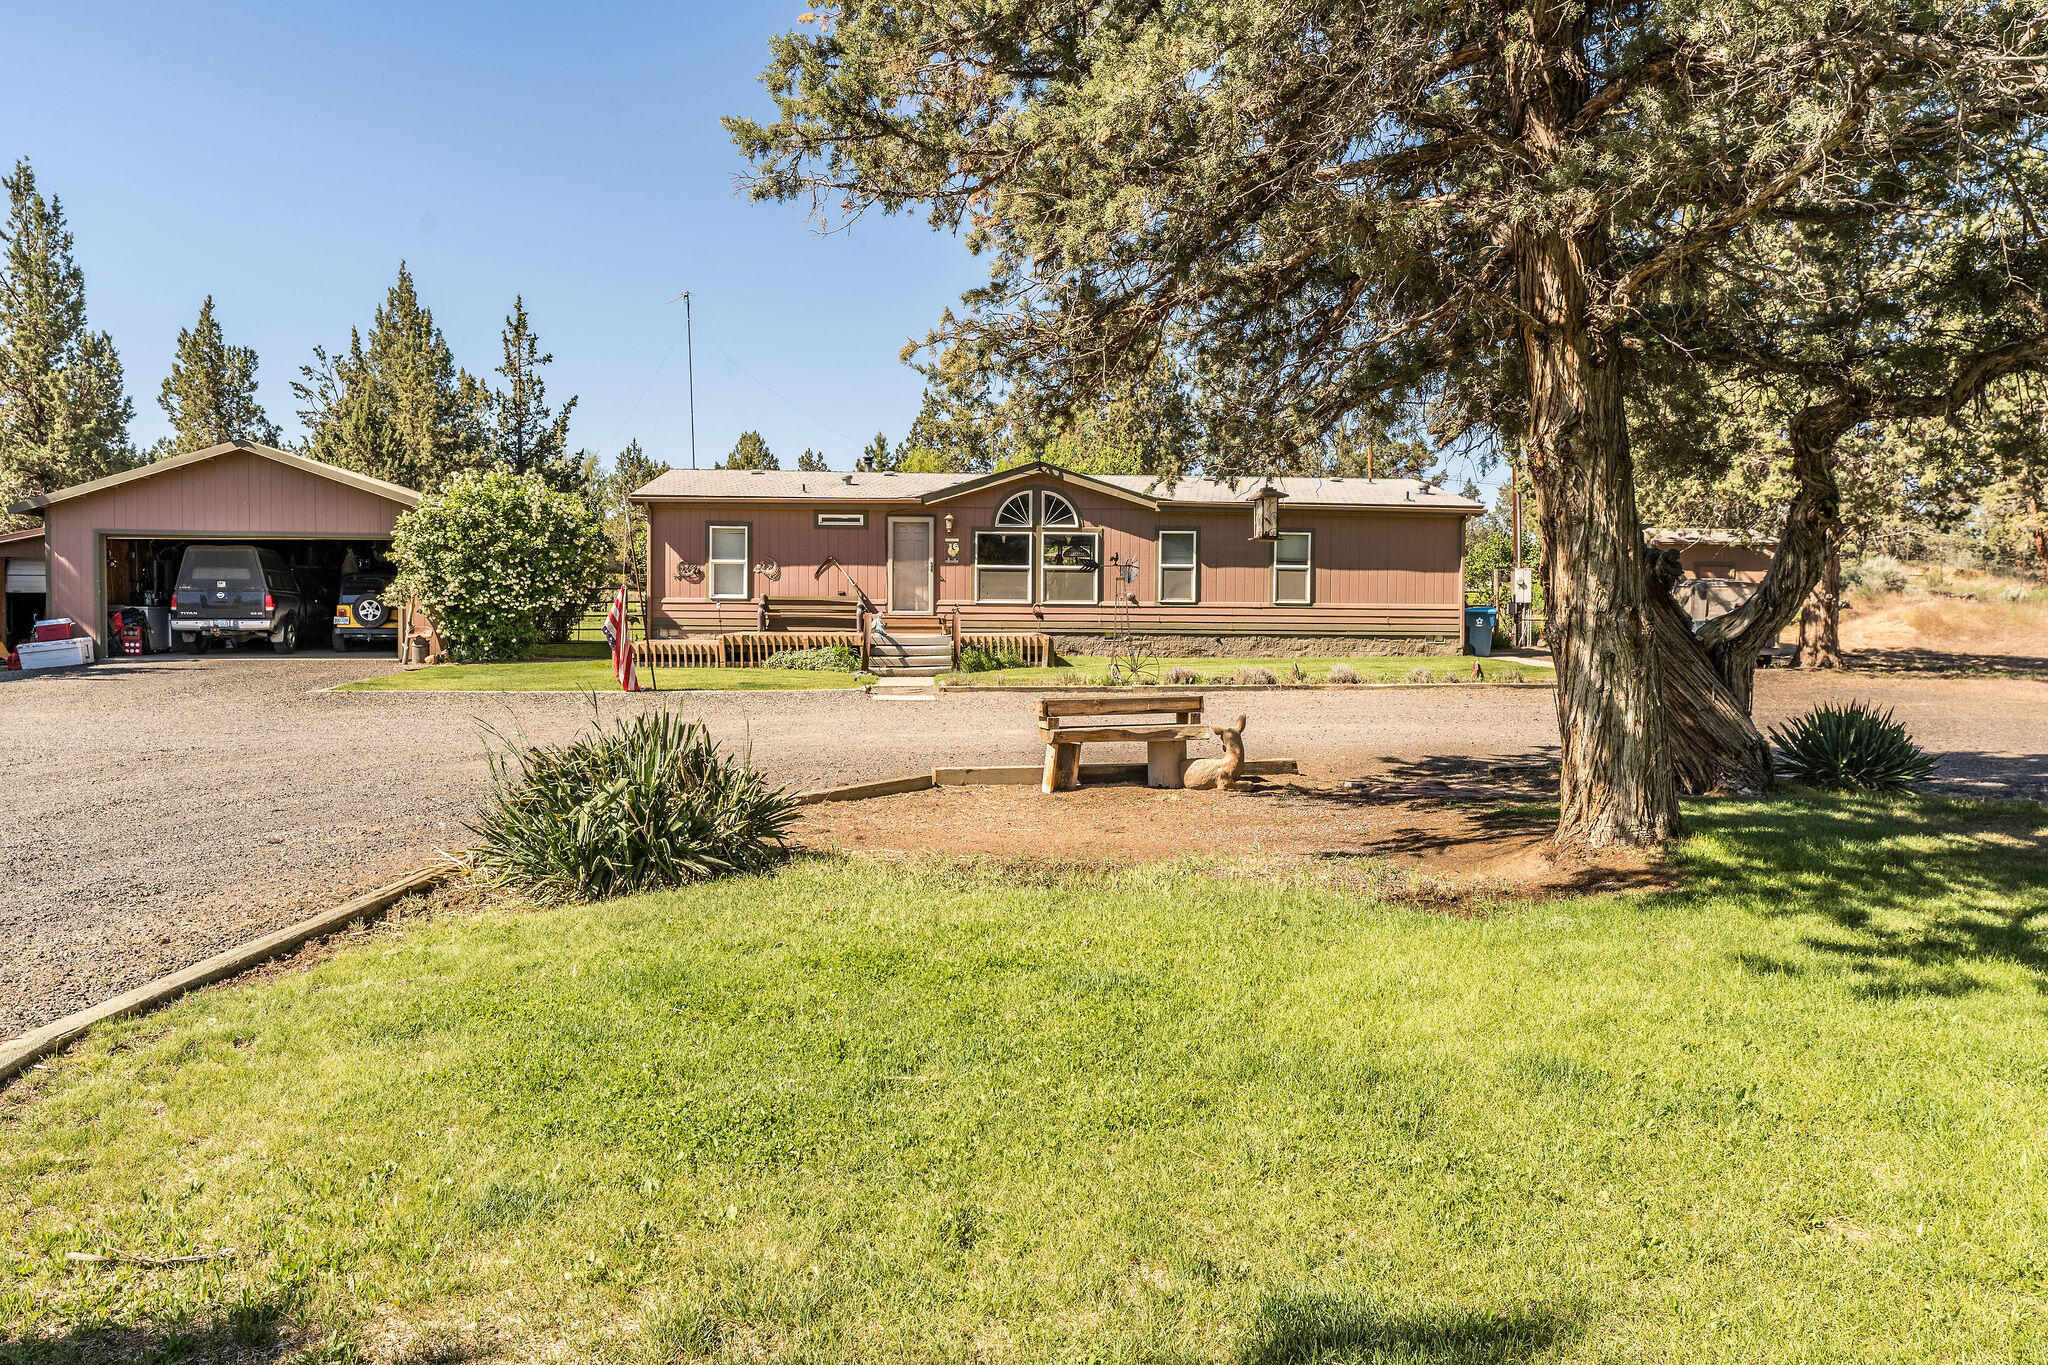
Brown single-story home with an arched central window, open garage, gravel driveway, and large shade tree.
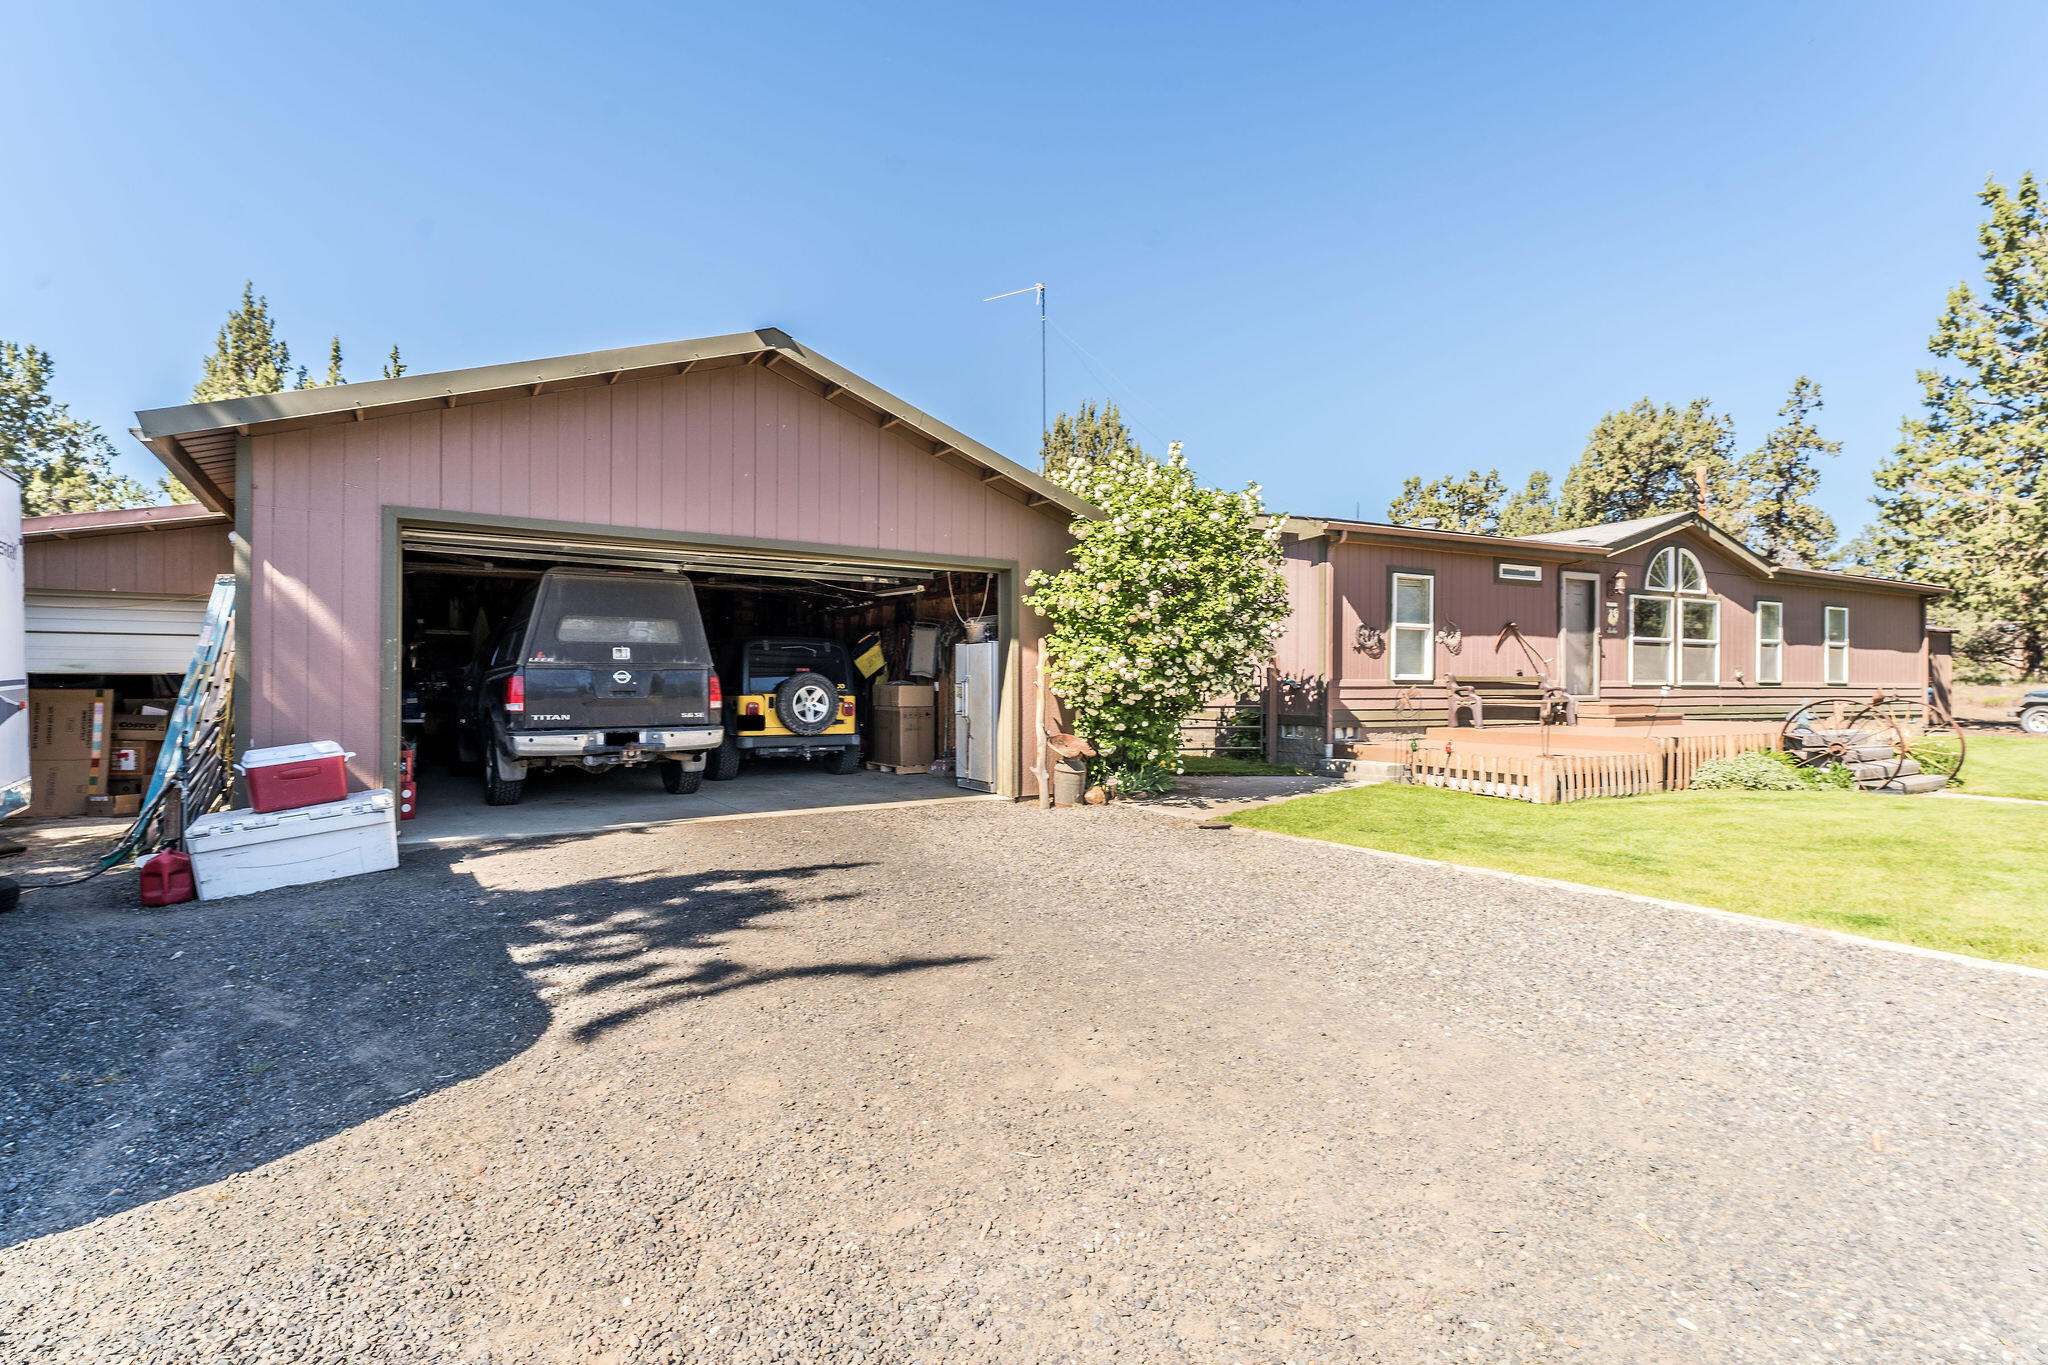
Brown single-story home with a large open garage, gravel driveway, and small front deck.
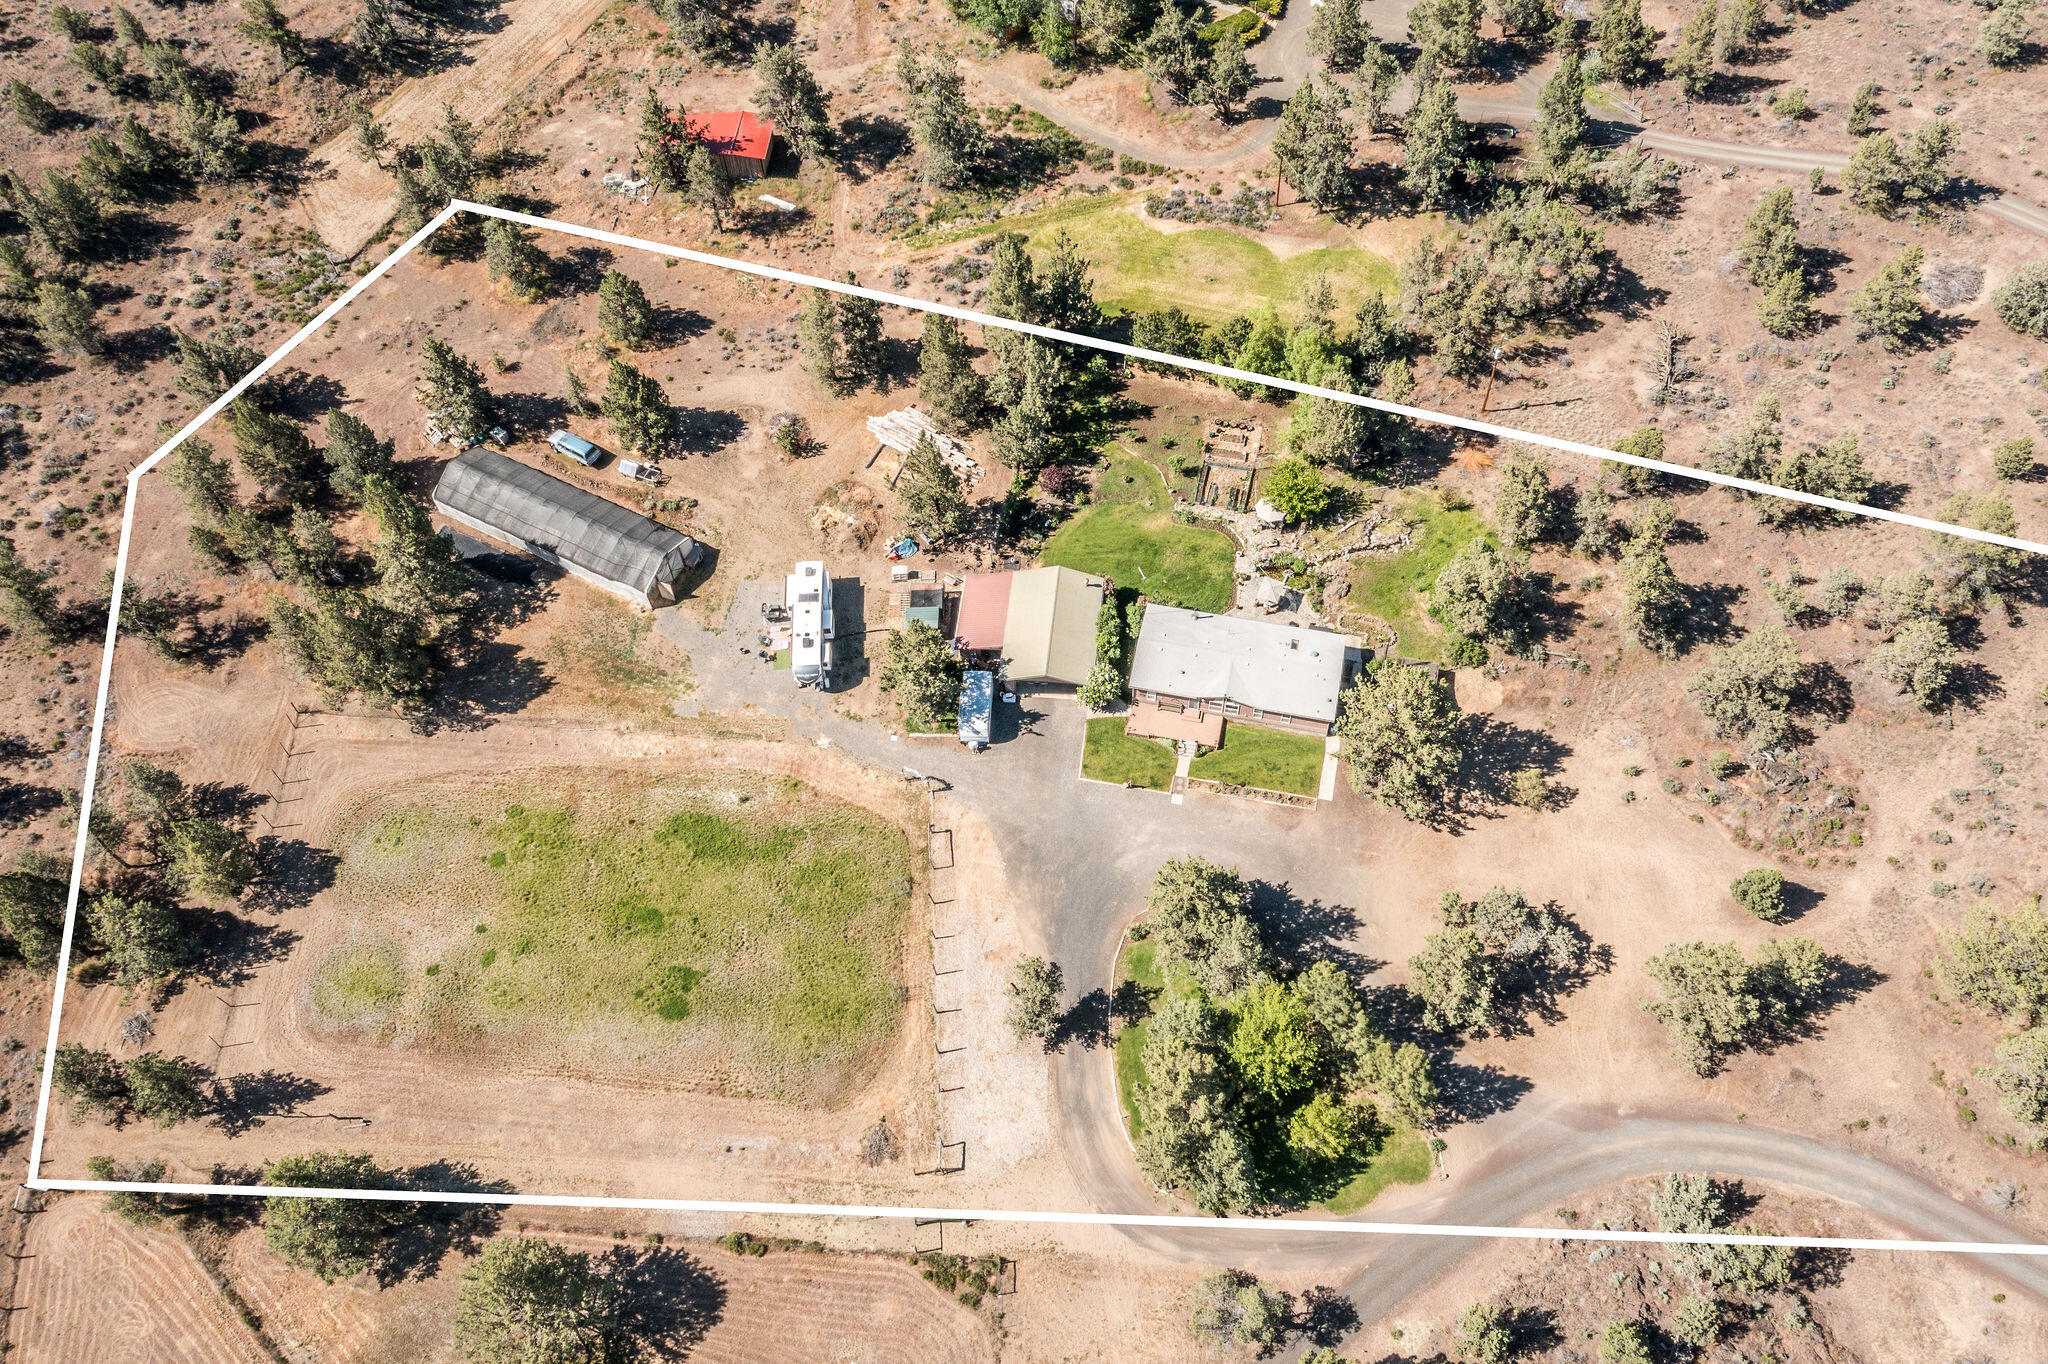
Aerial view of a rural property with a house, greenhouse, outbuildings, and a white boundary outline.
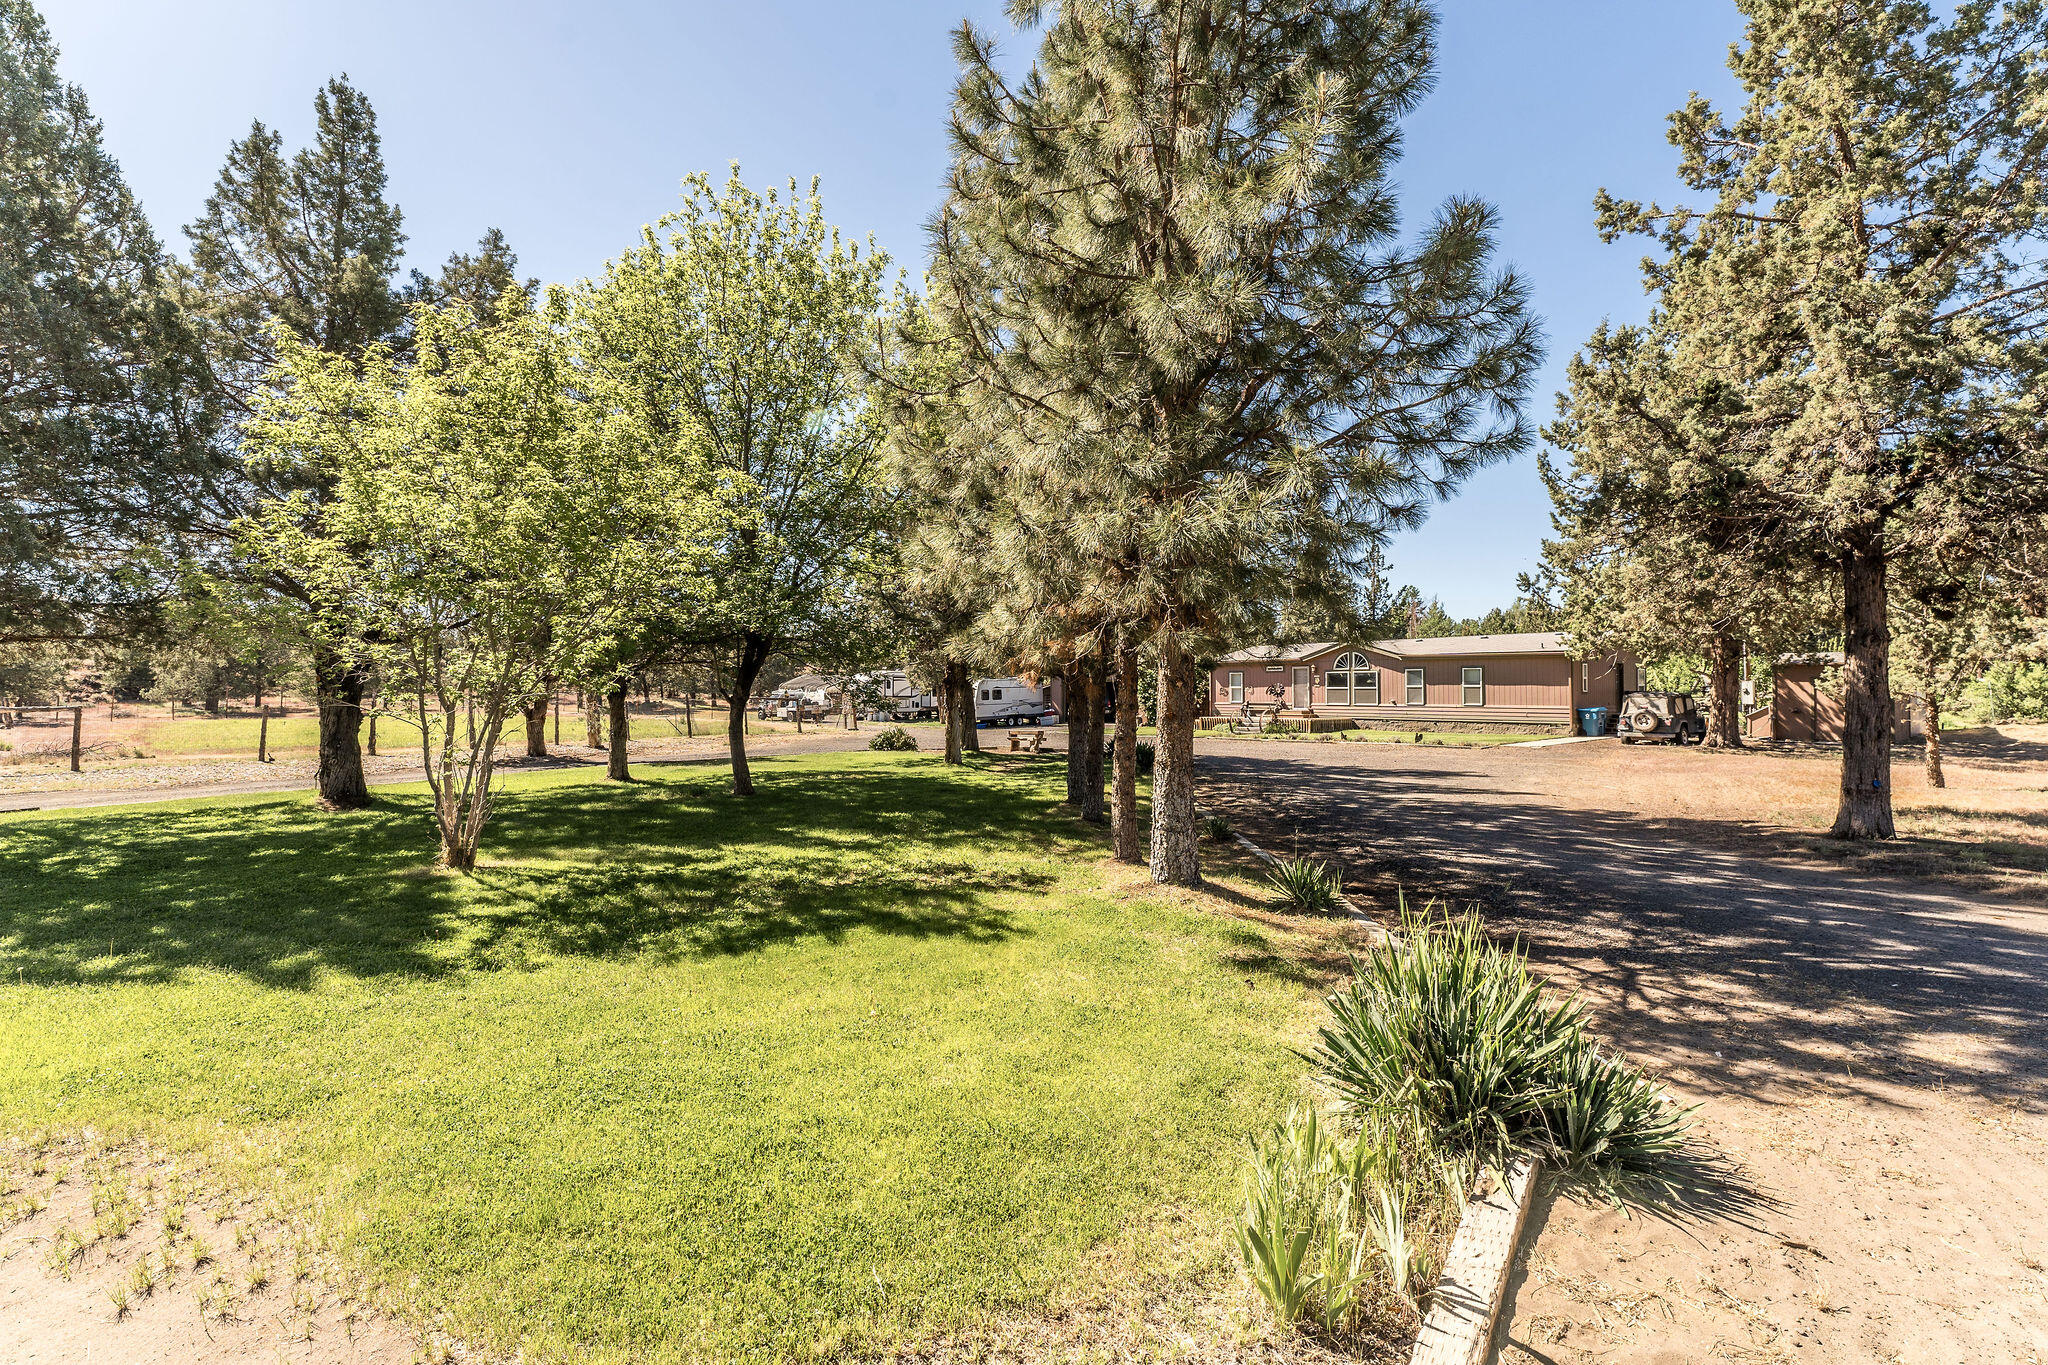
Manufactured home among tall pines, with a broad green lawn and shaded driveway.
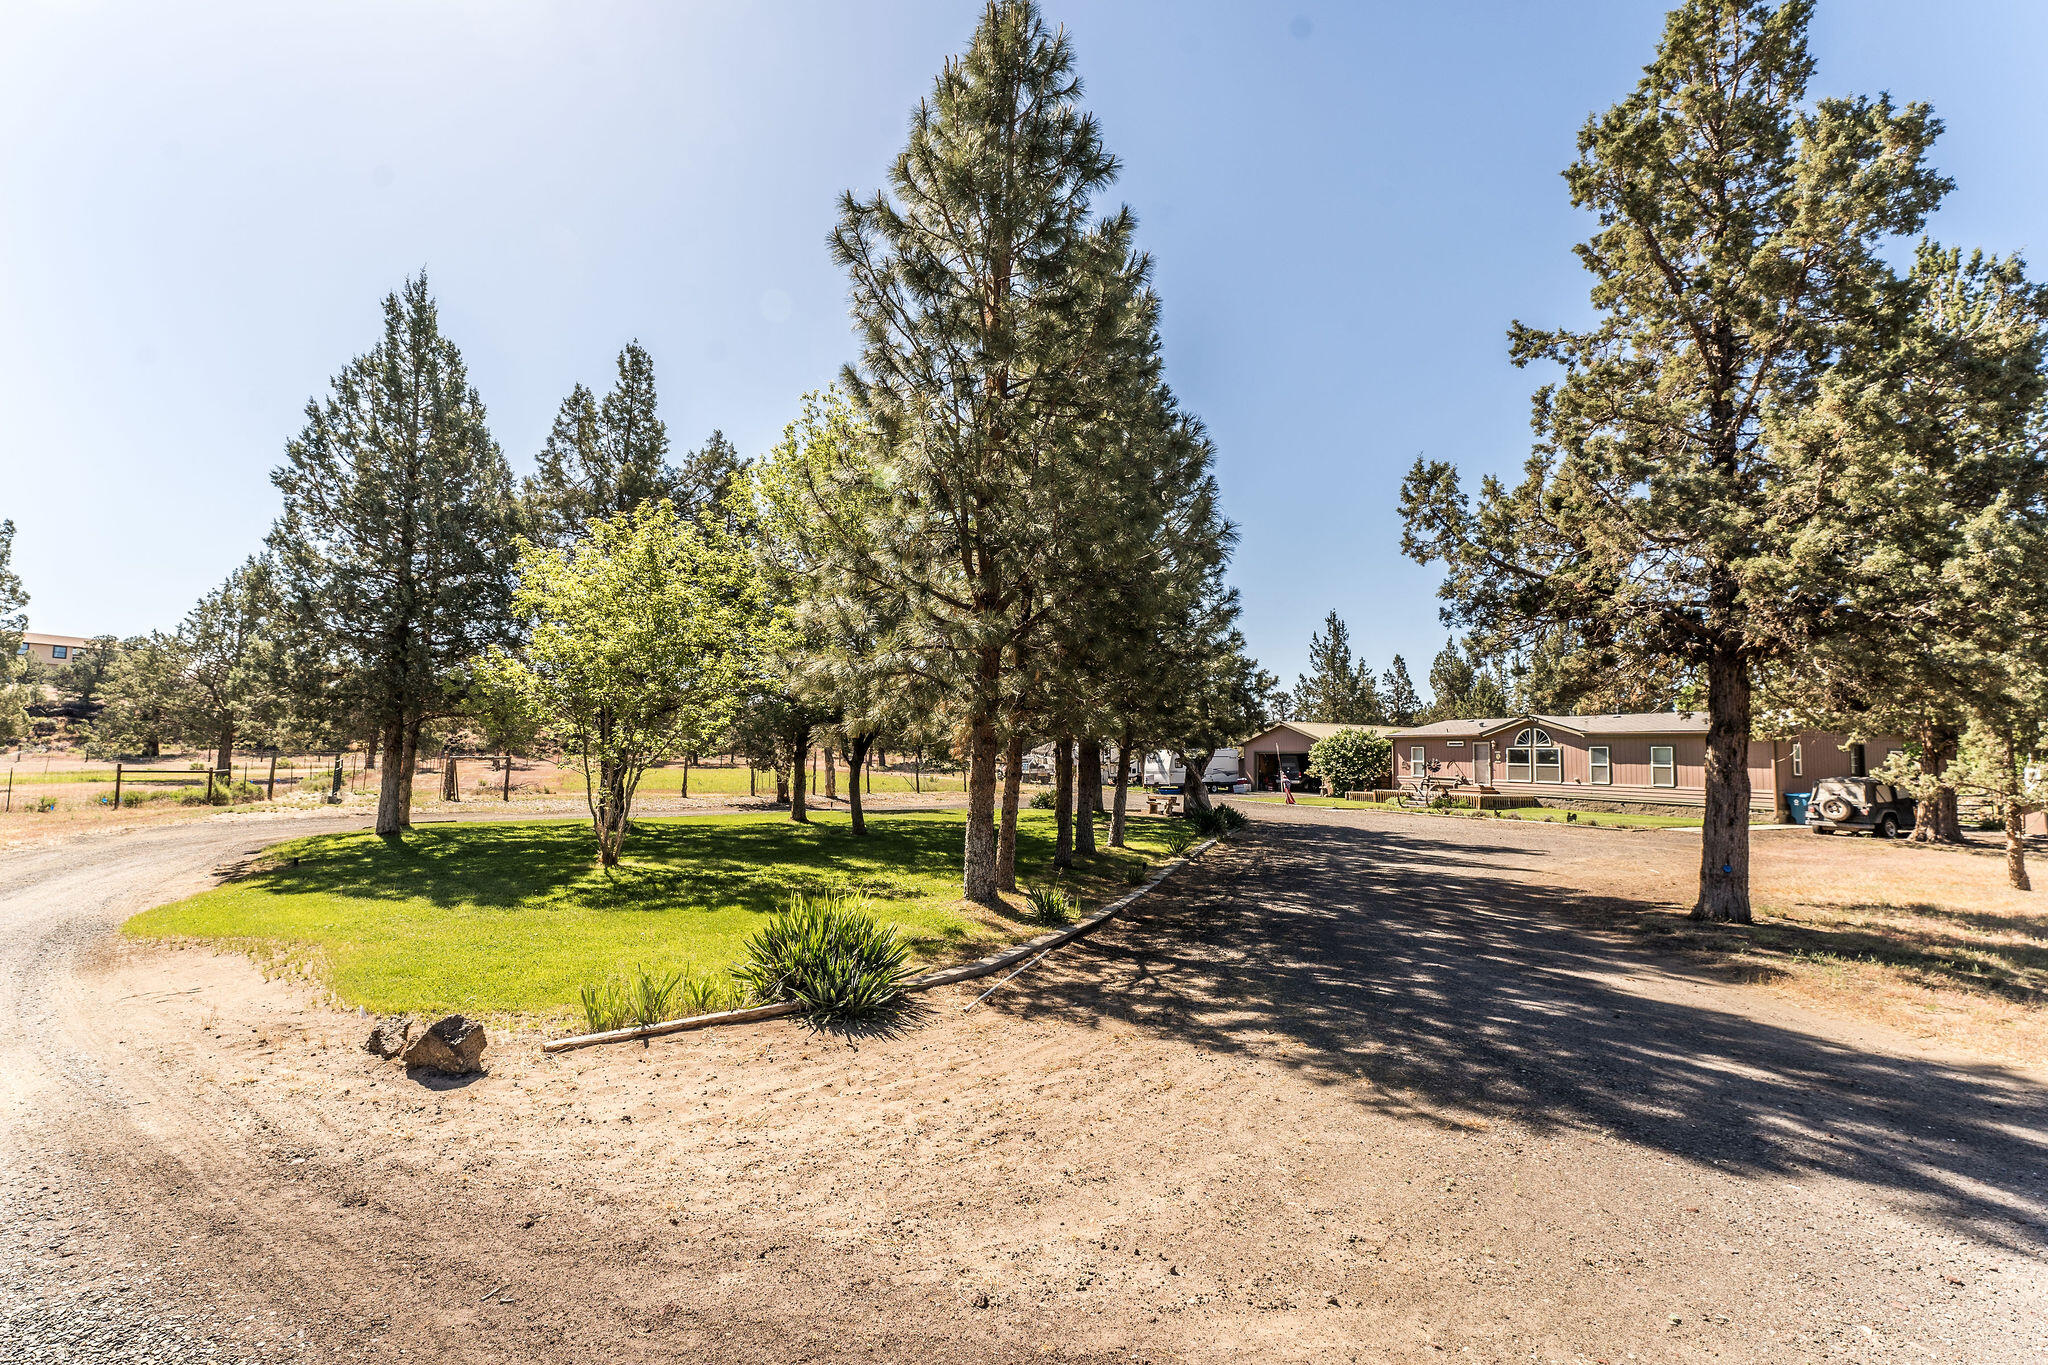
Single-story home behind a broad gravel drive, shaded by mature pine and oak trees.
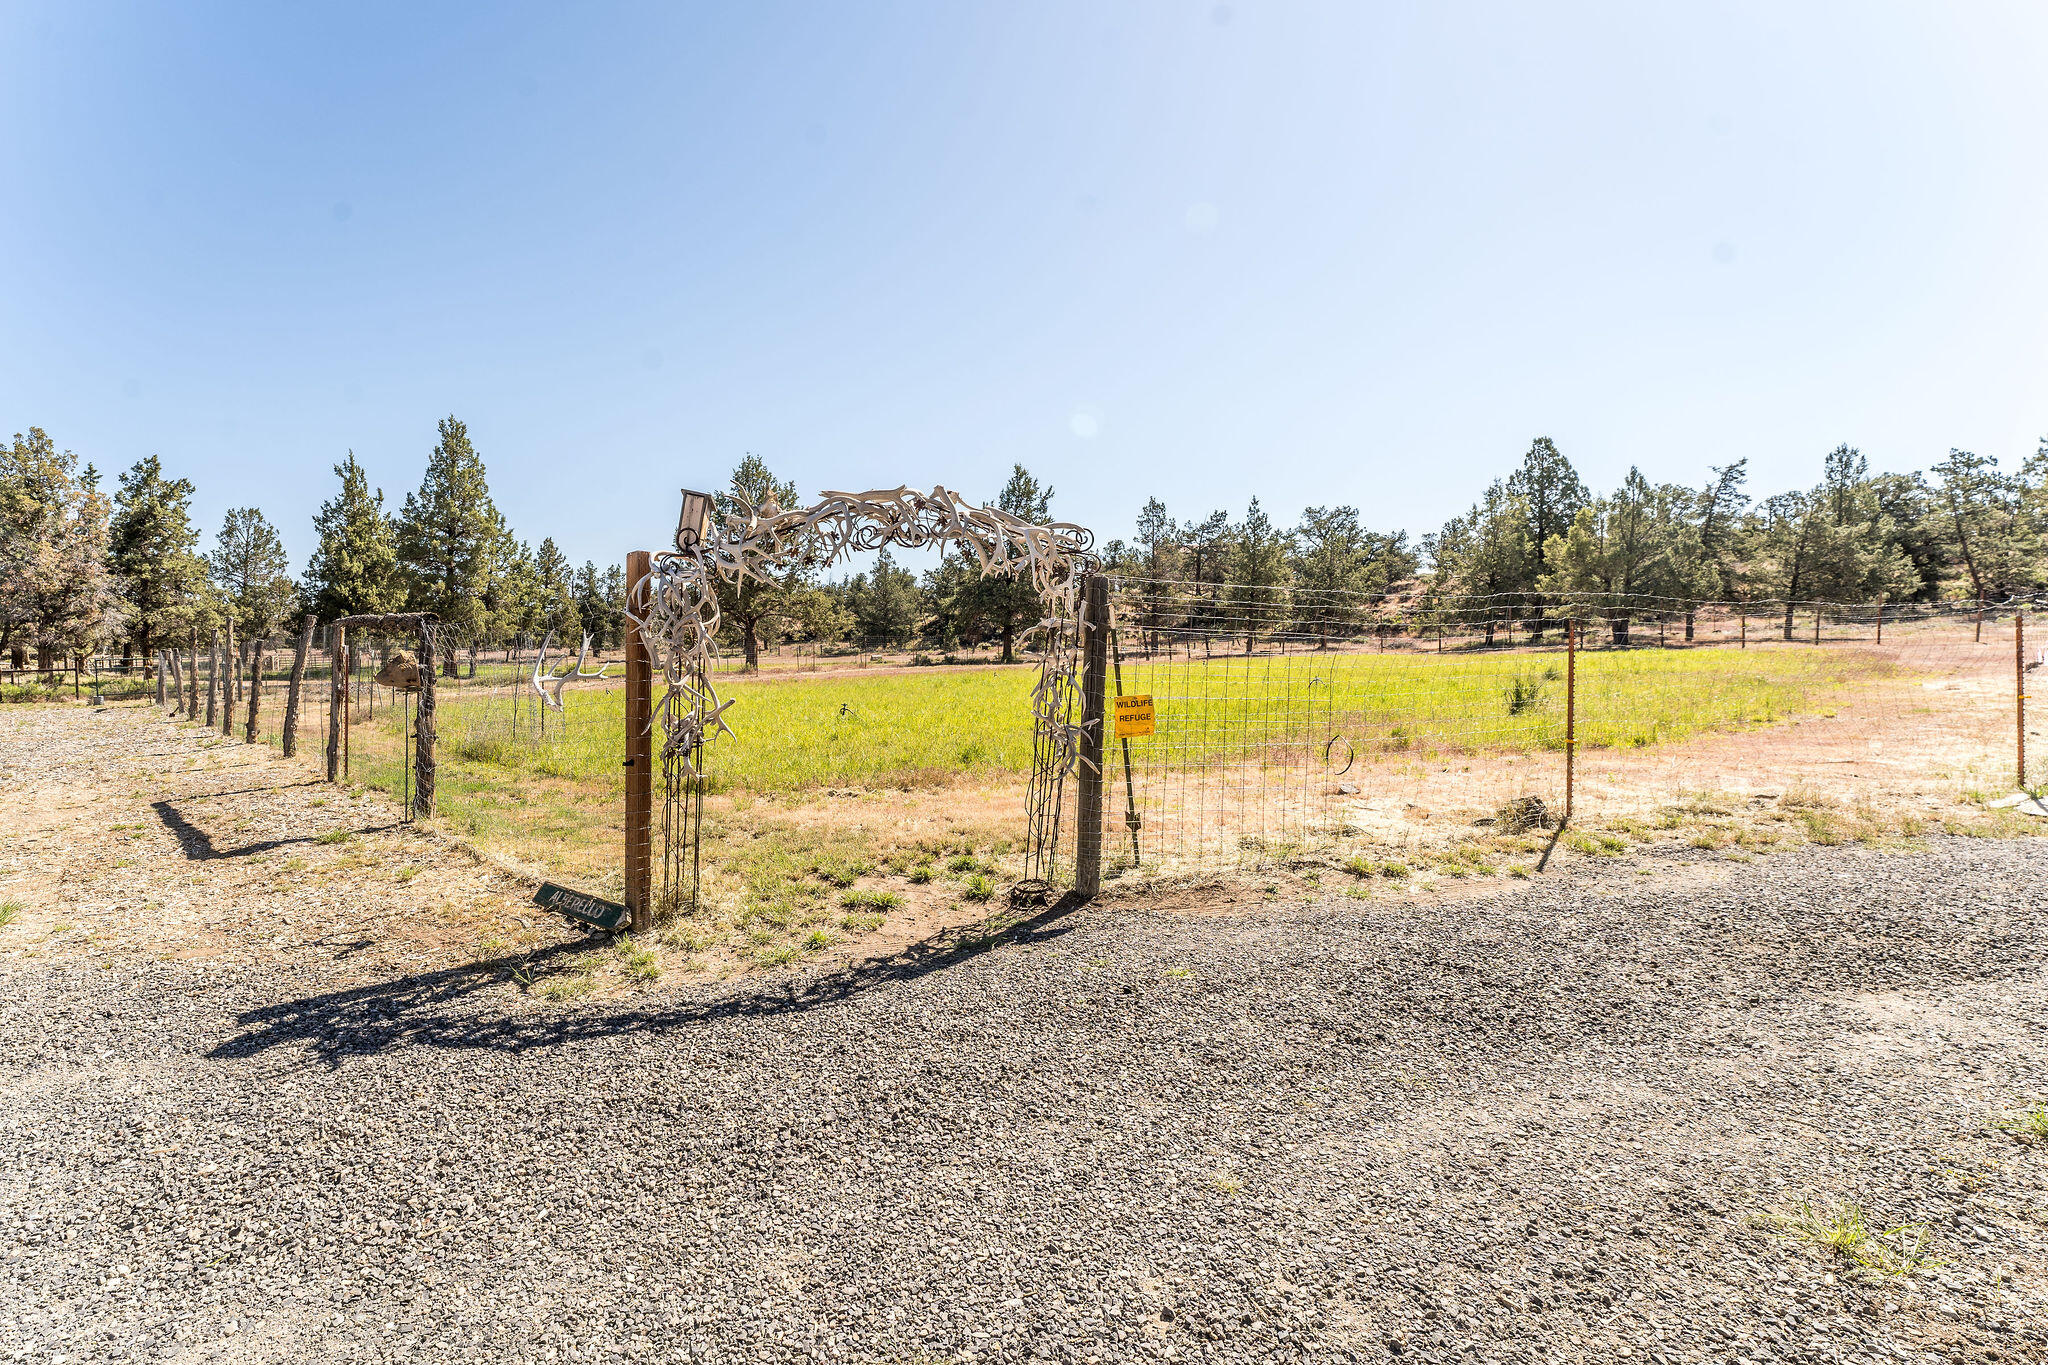
Antler archway opens onto a fenced green pasture, with gravel drive and pine trees.
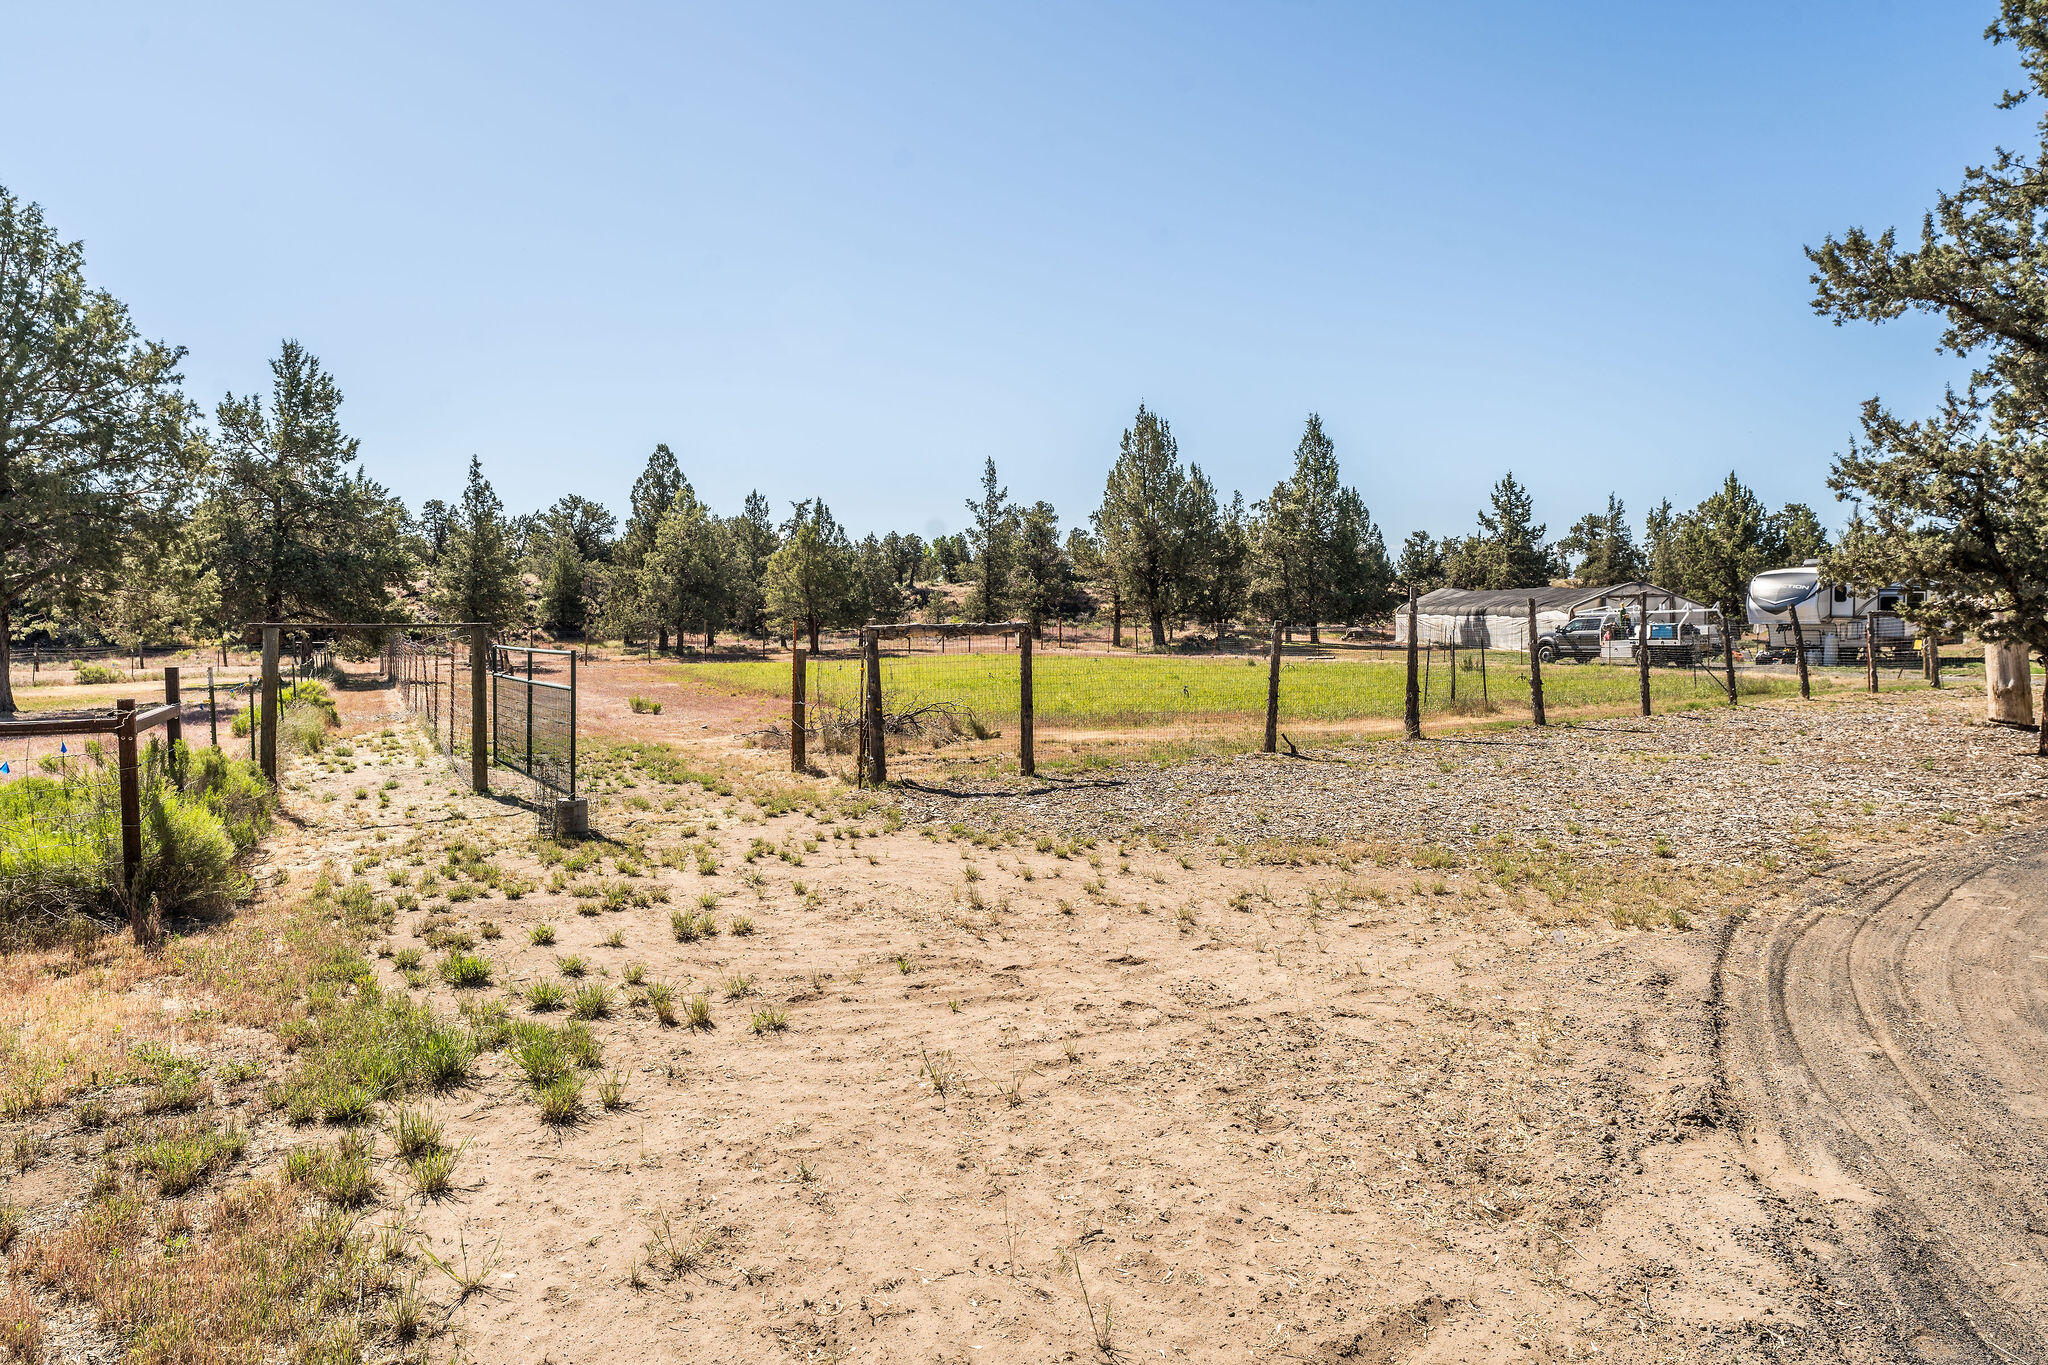
Fenced rural lot with a metal gate, sparse grass, juniper trees, and a dirt drive.
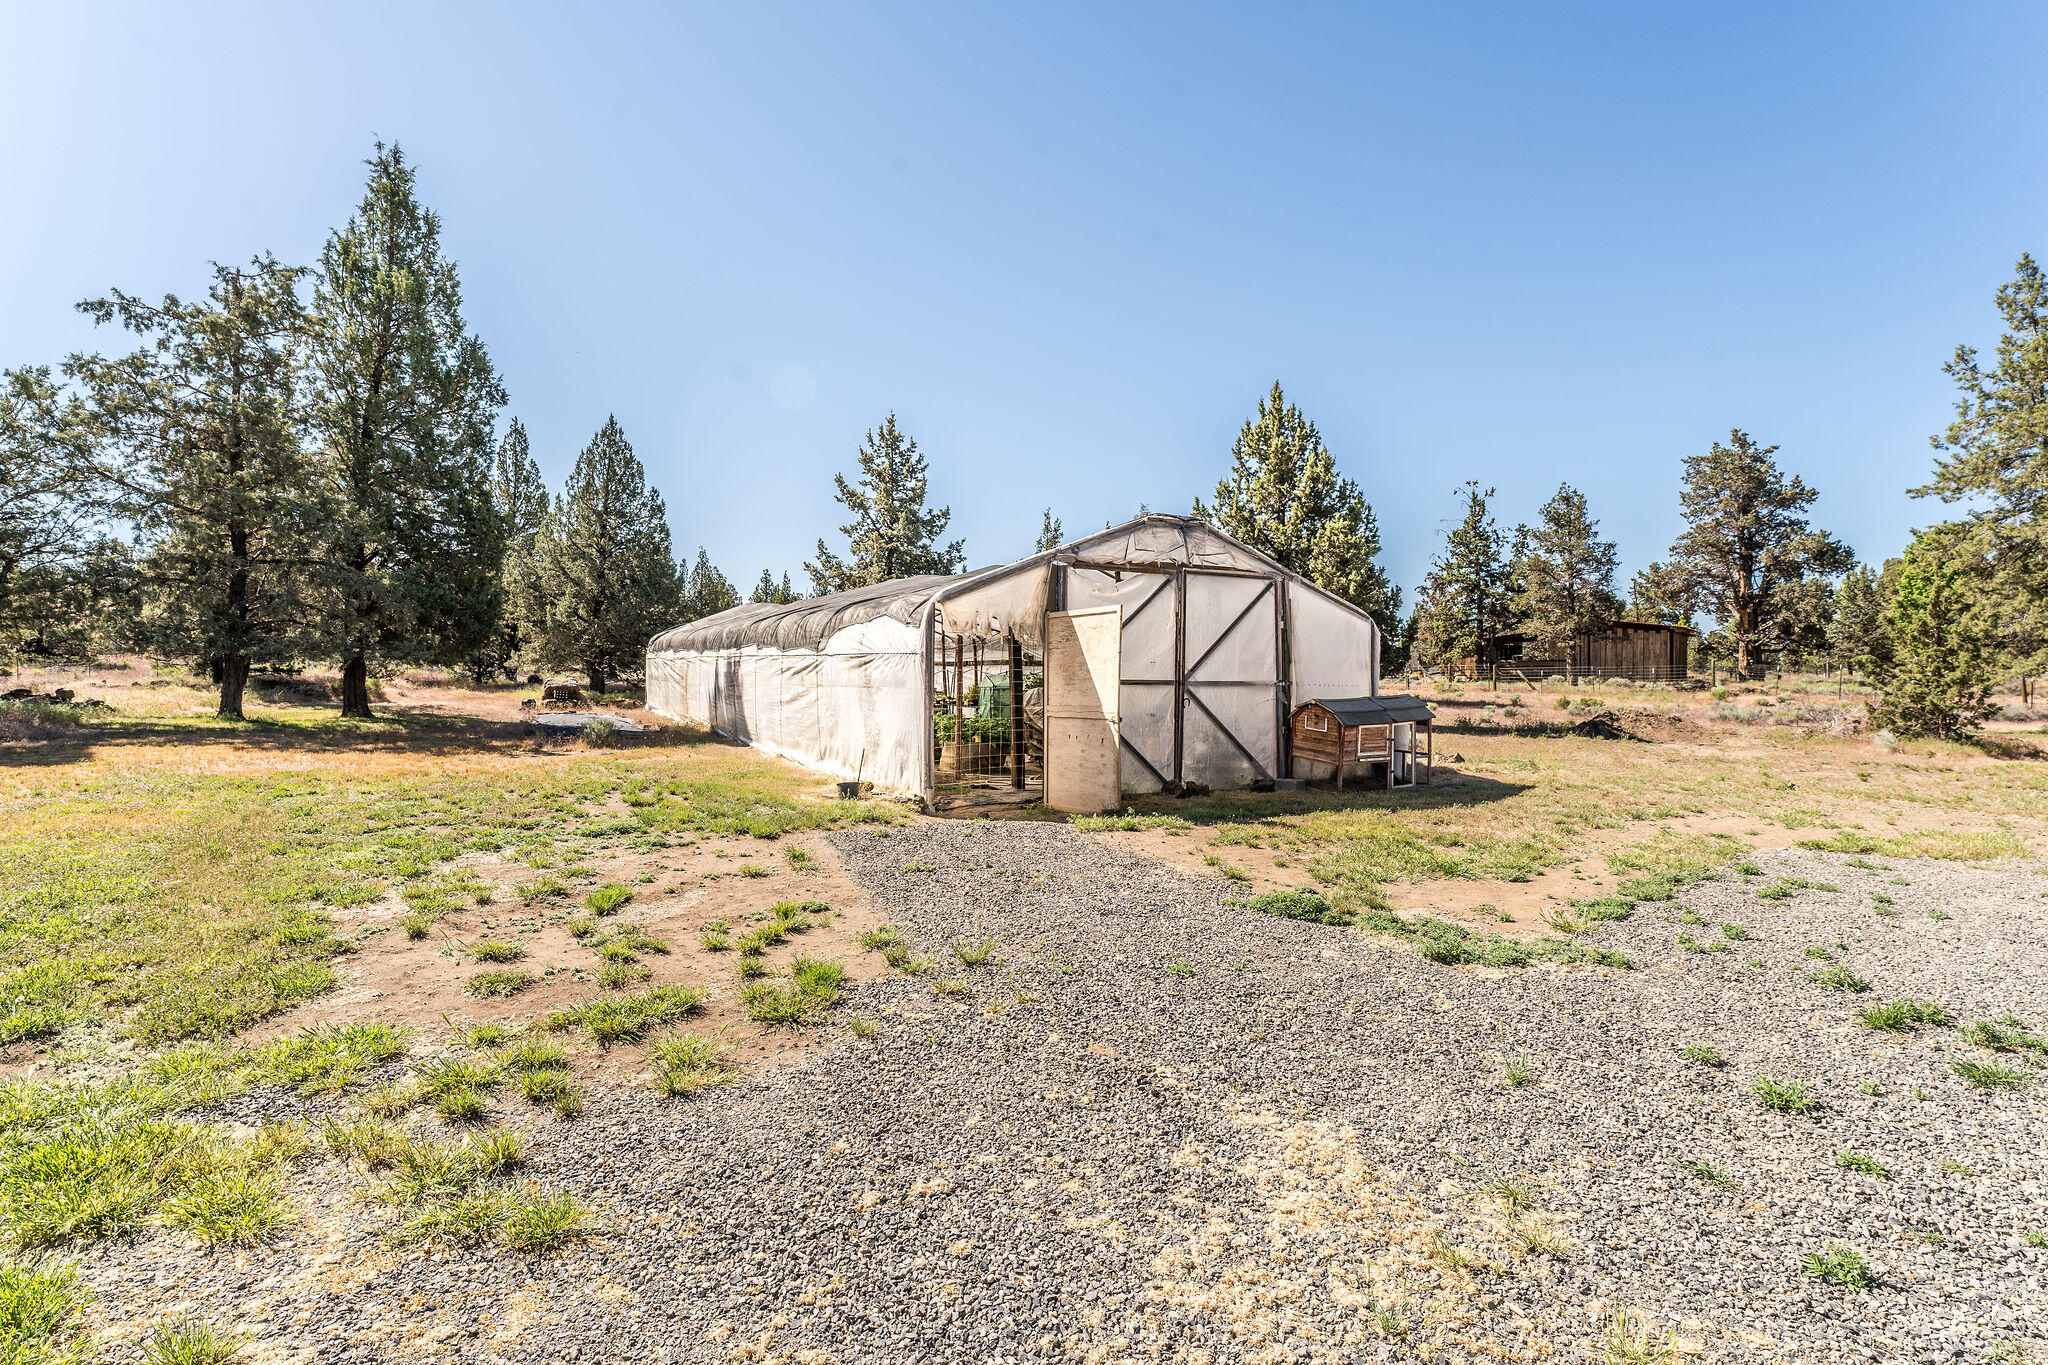
Plastic-covered greenhouse on a dry, tree-lined property beside a gravel drive and small wooden coop.
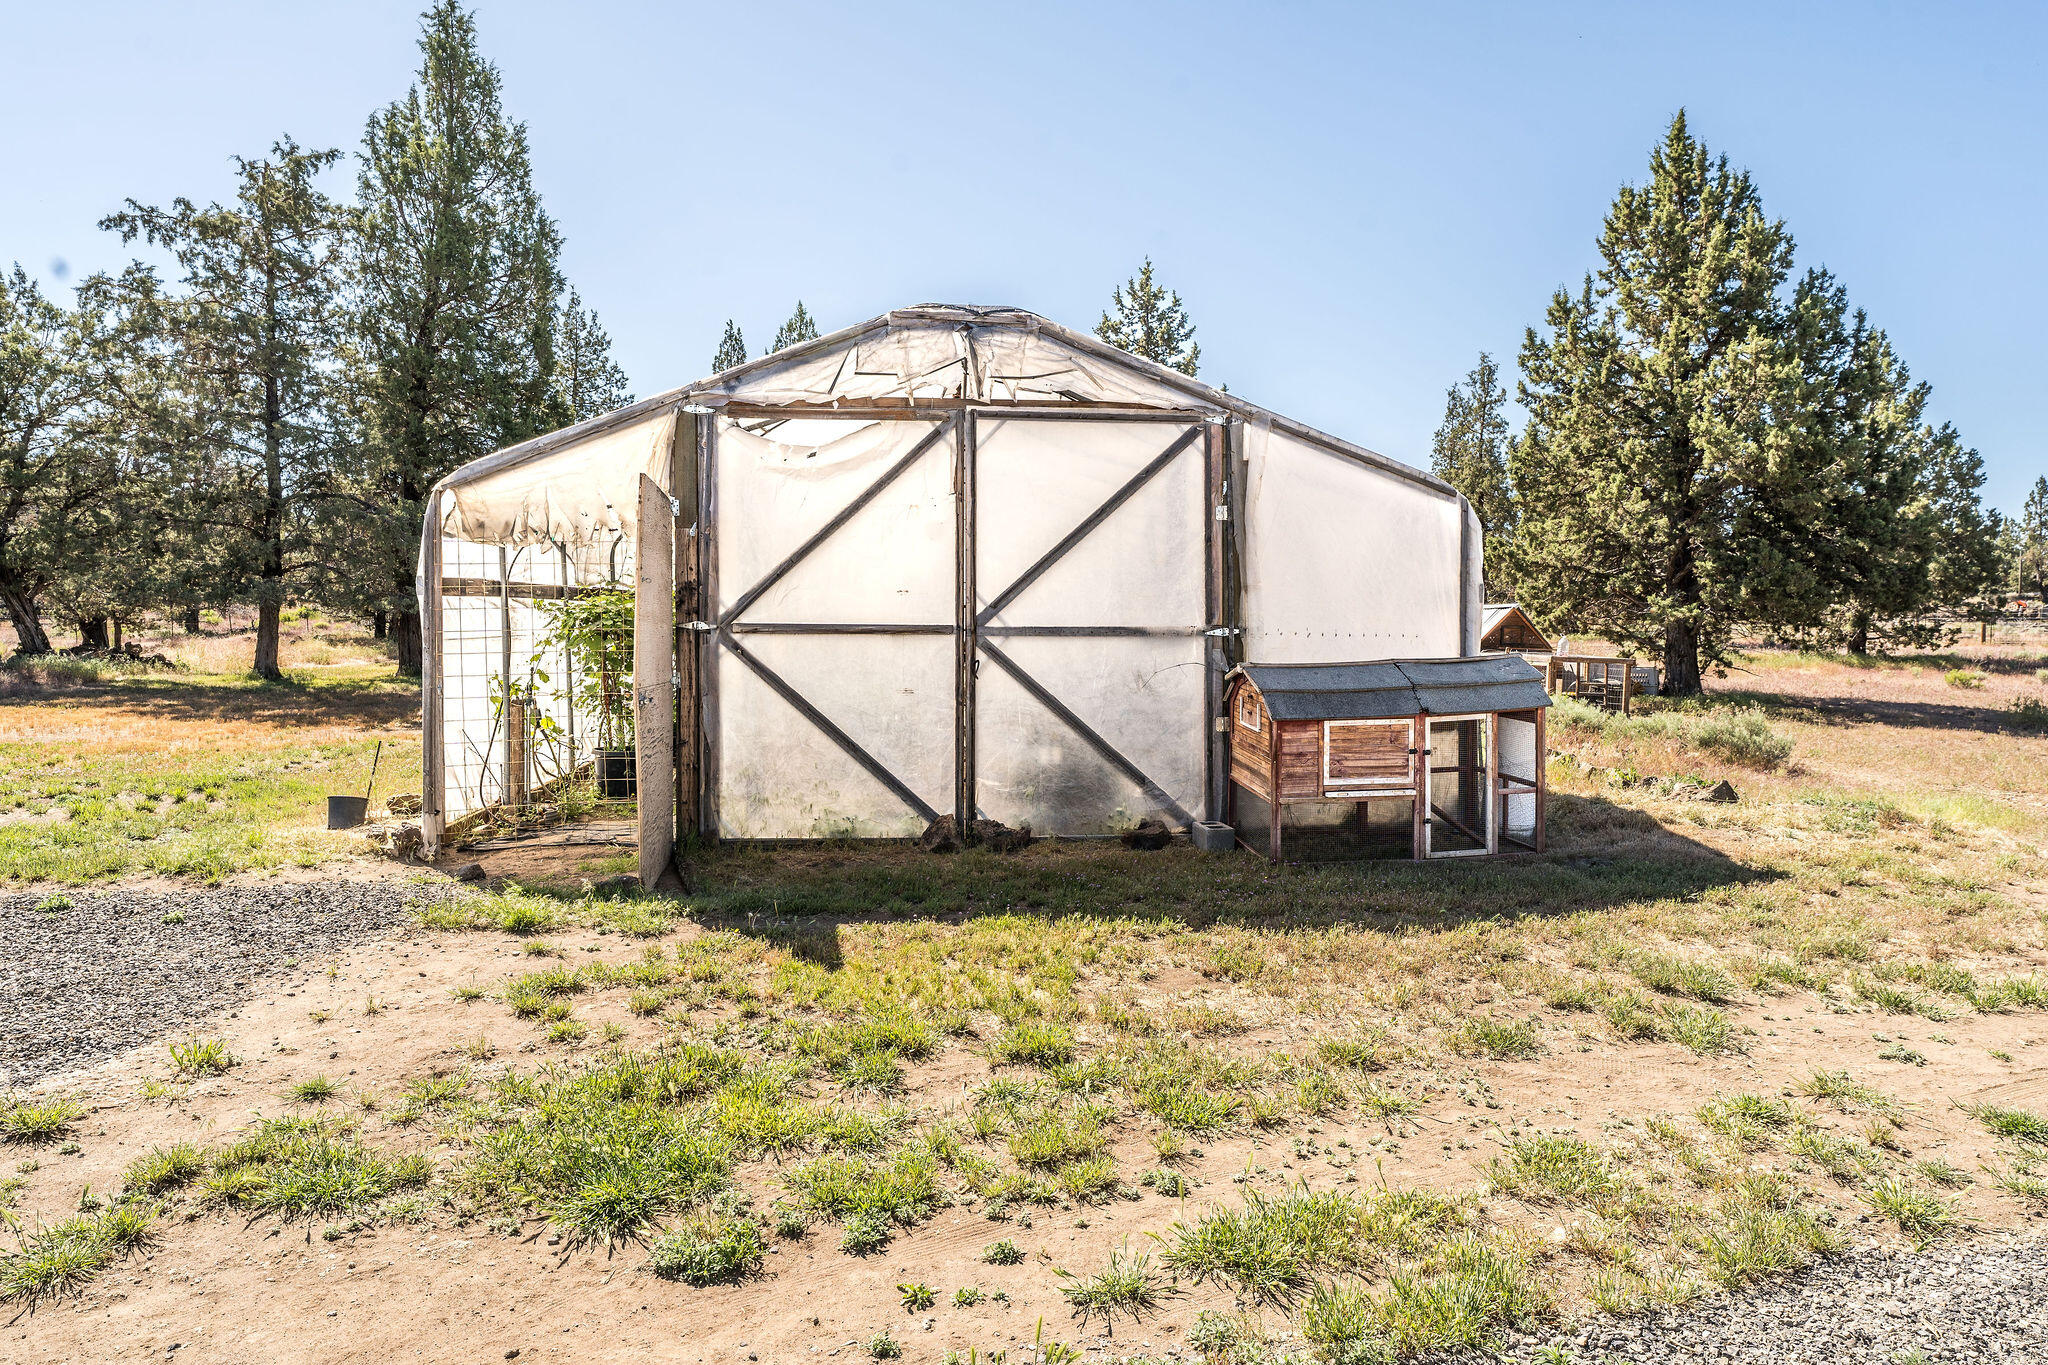
Large hoop greenhouse beside a wooden chicken coop on a dry, tree-dotted property.
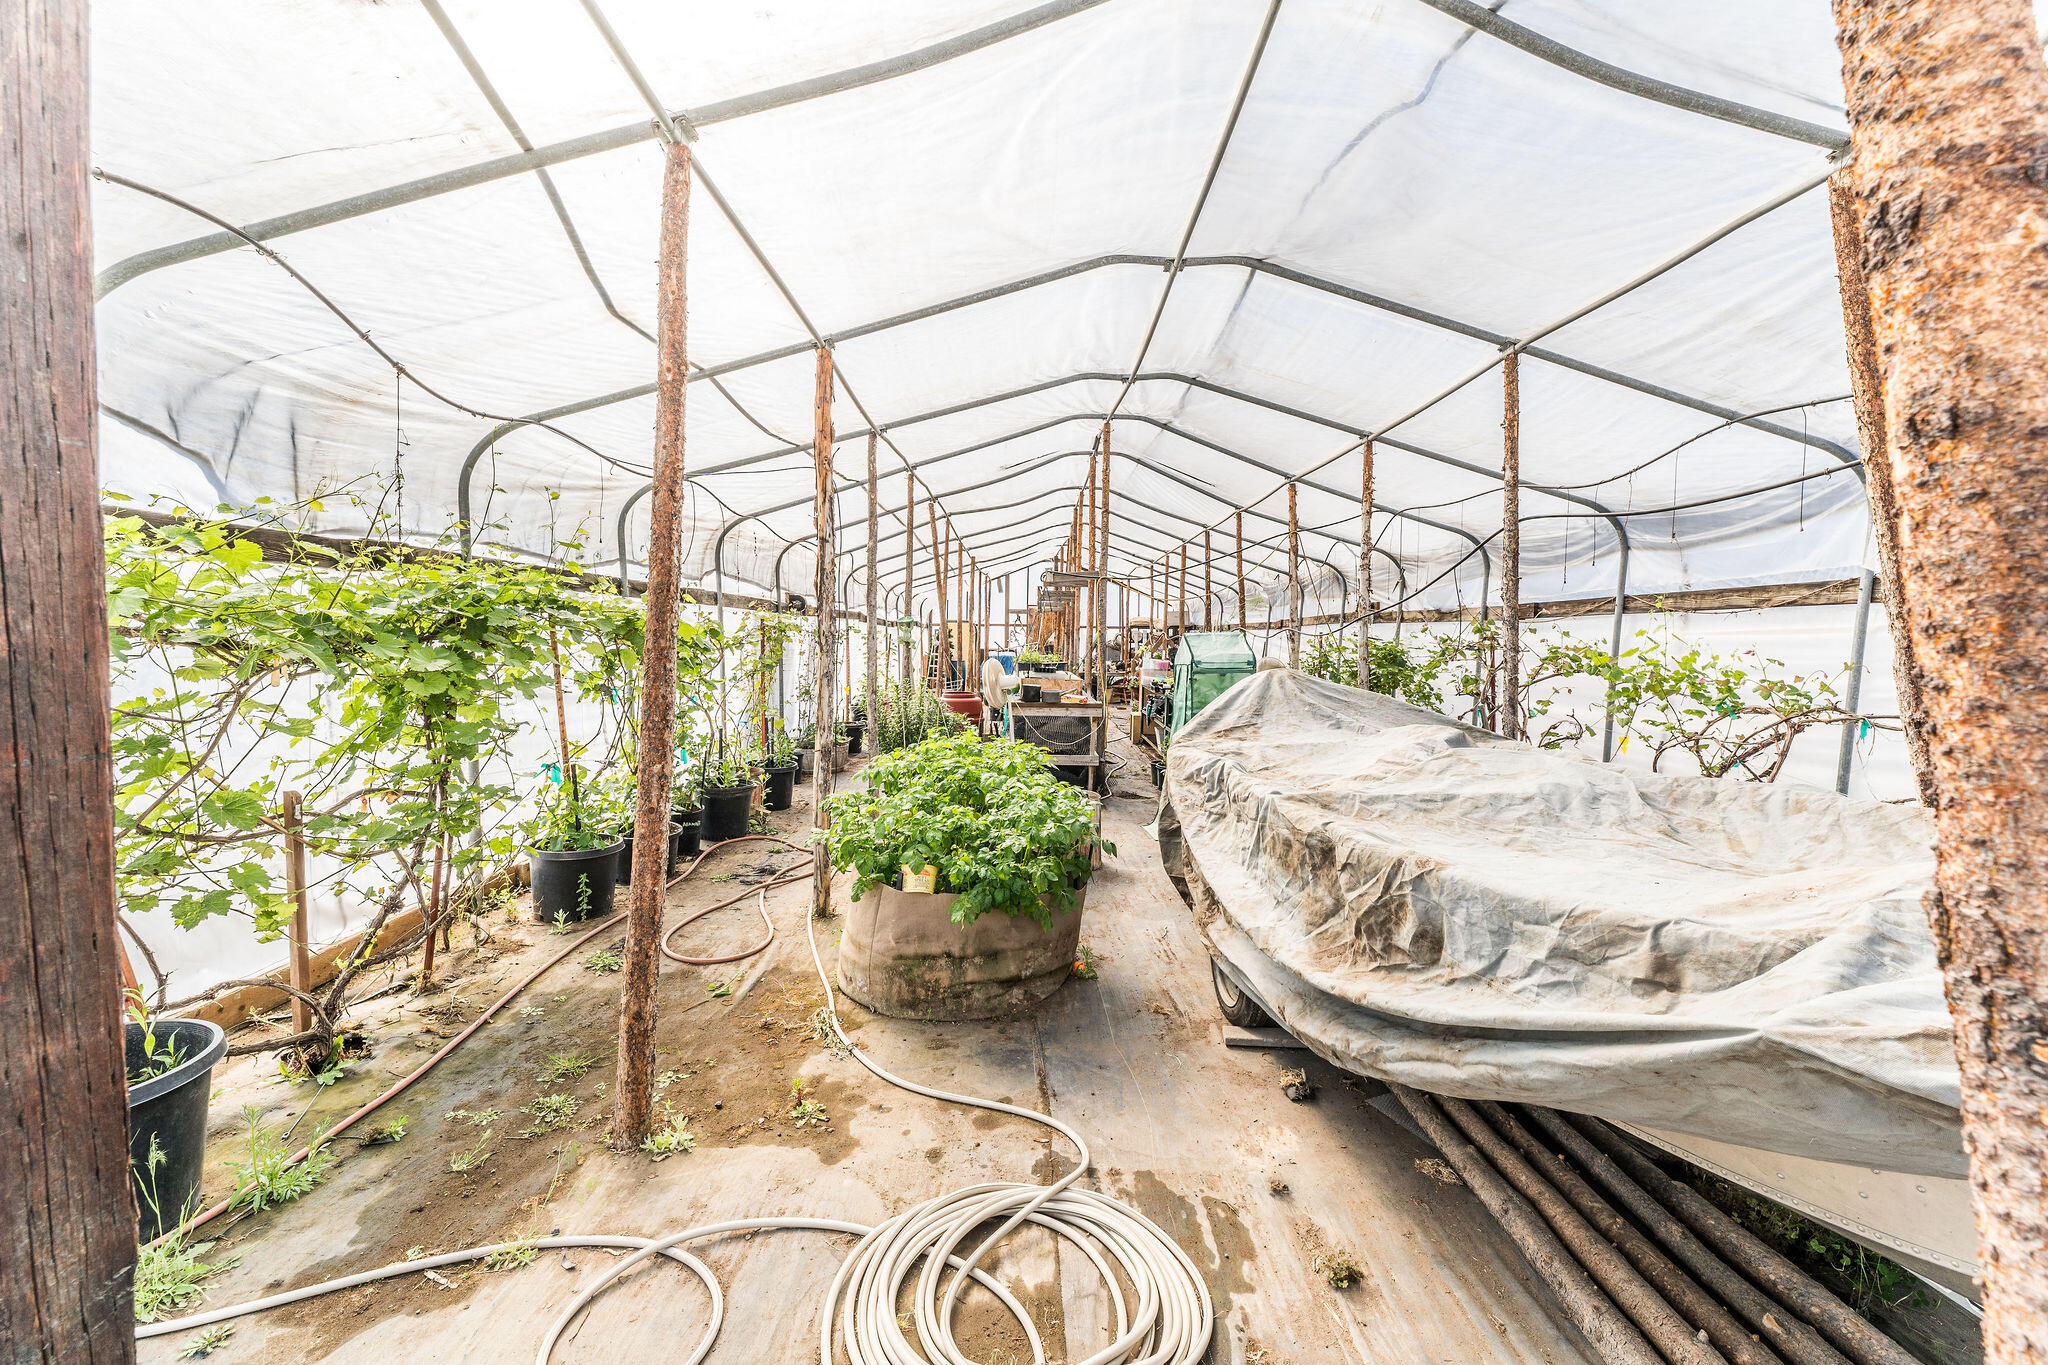
Greenhouse with rows of potted plants, a central raised planter, and covered equipment.
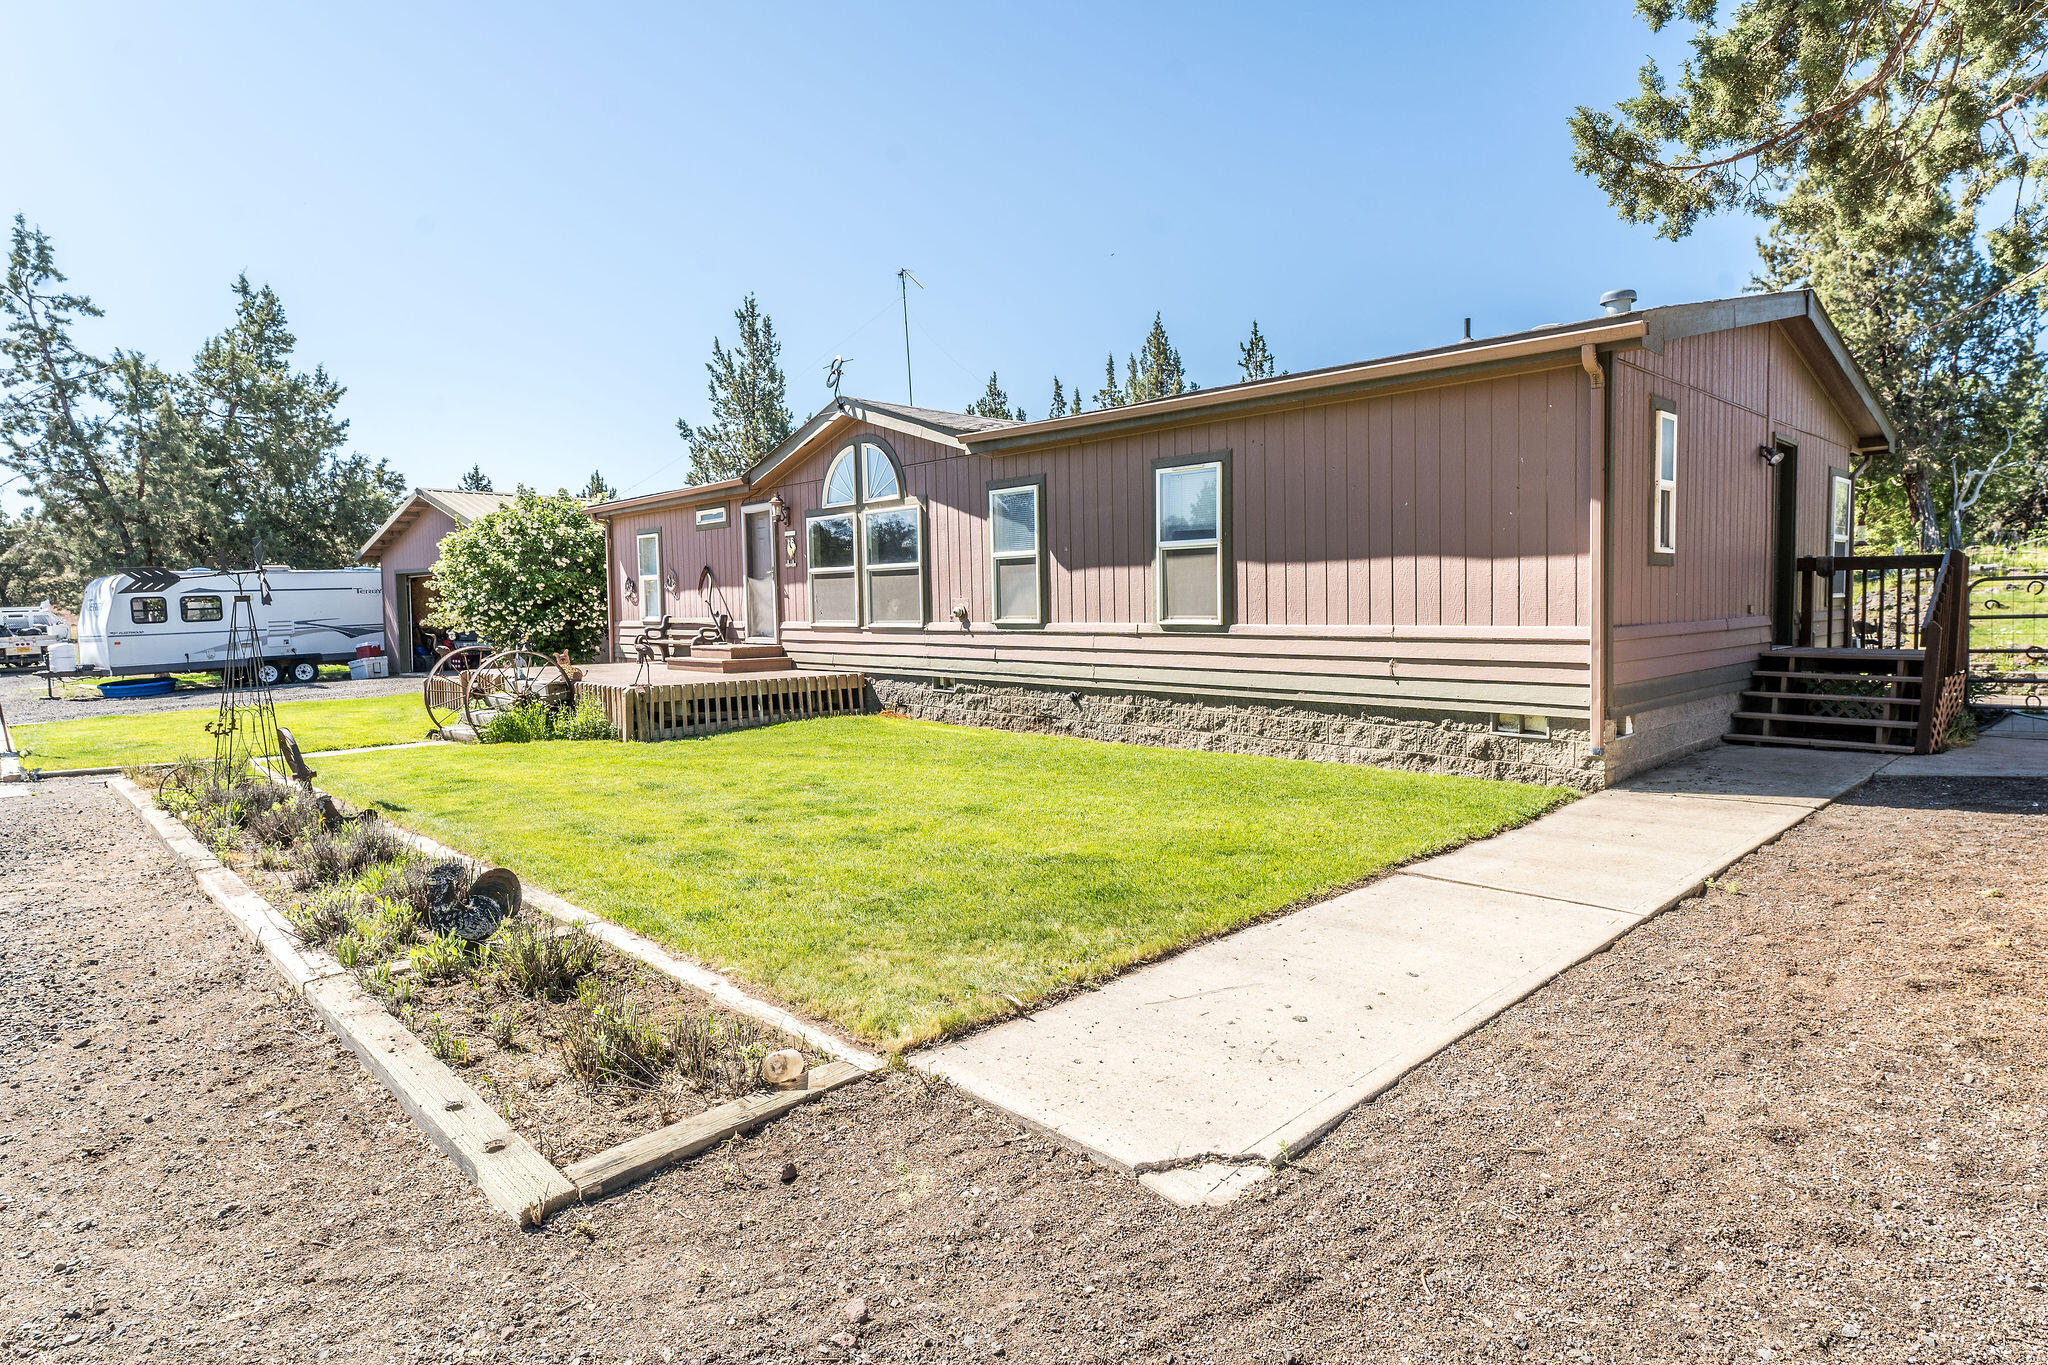
Brown-sided home with a large arched window, small lawn, and travel trailer parked nearby.
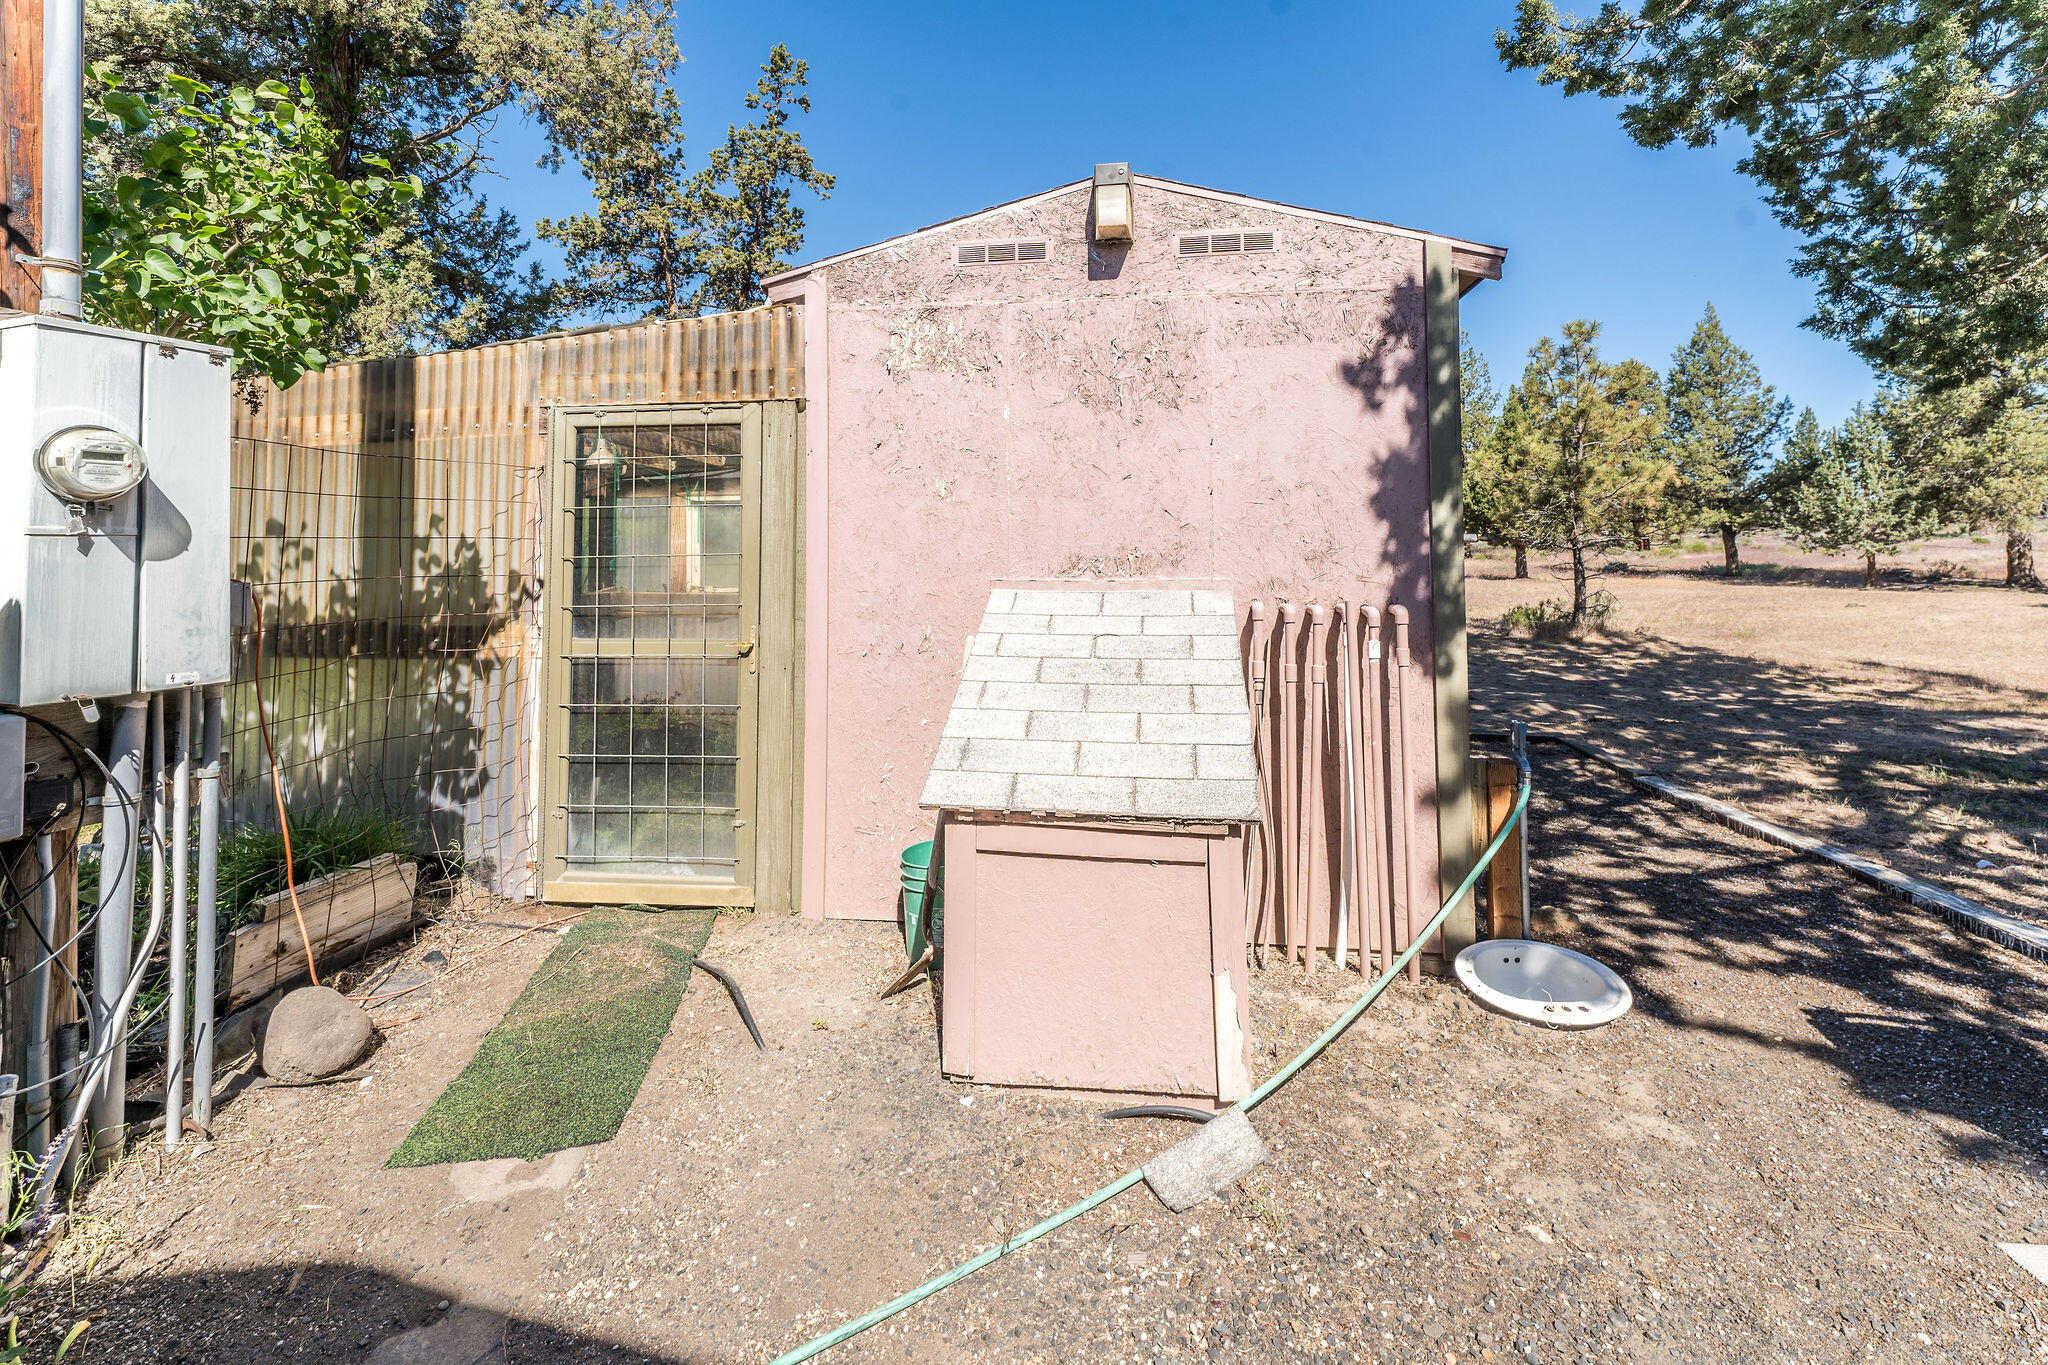
Pink stucco outbuilding with a barred door, corrugated metal enclosure, and pine trees.
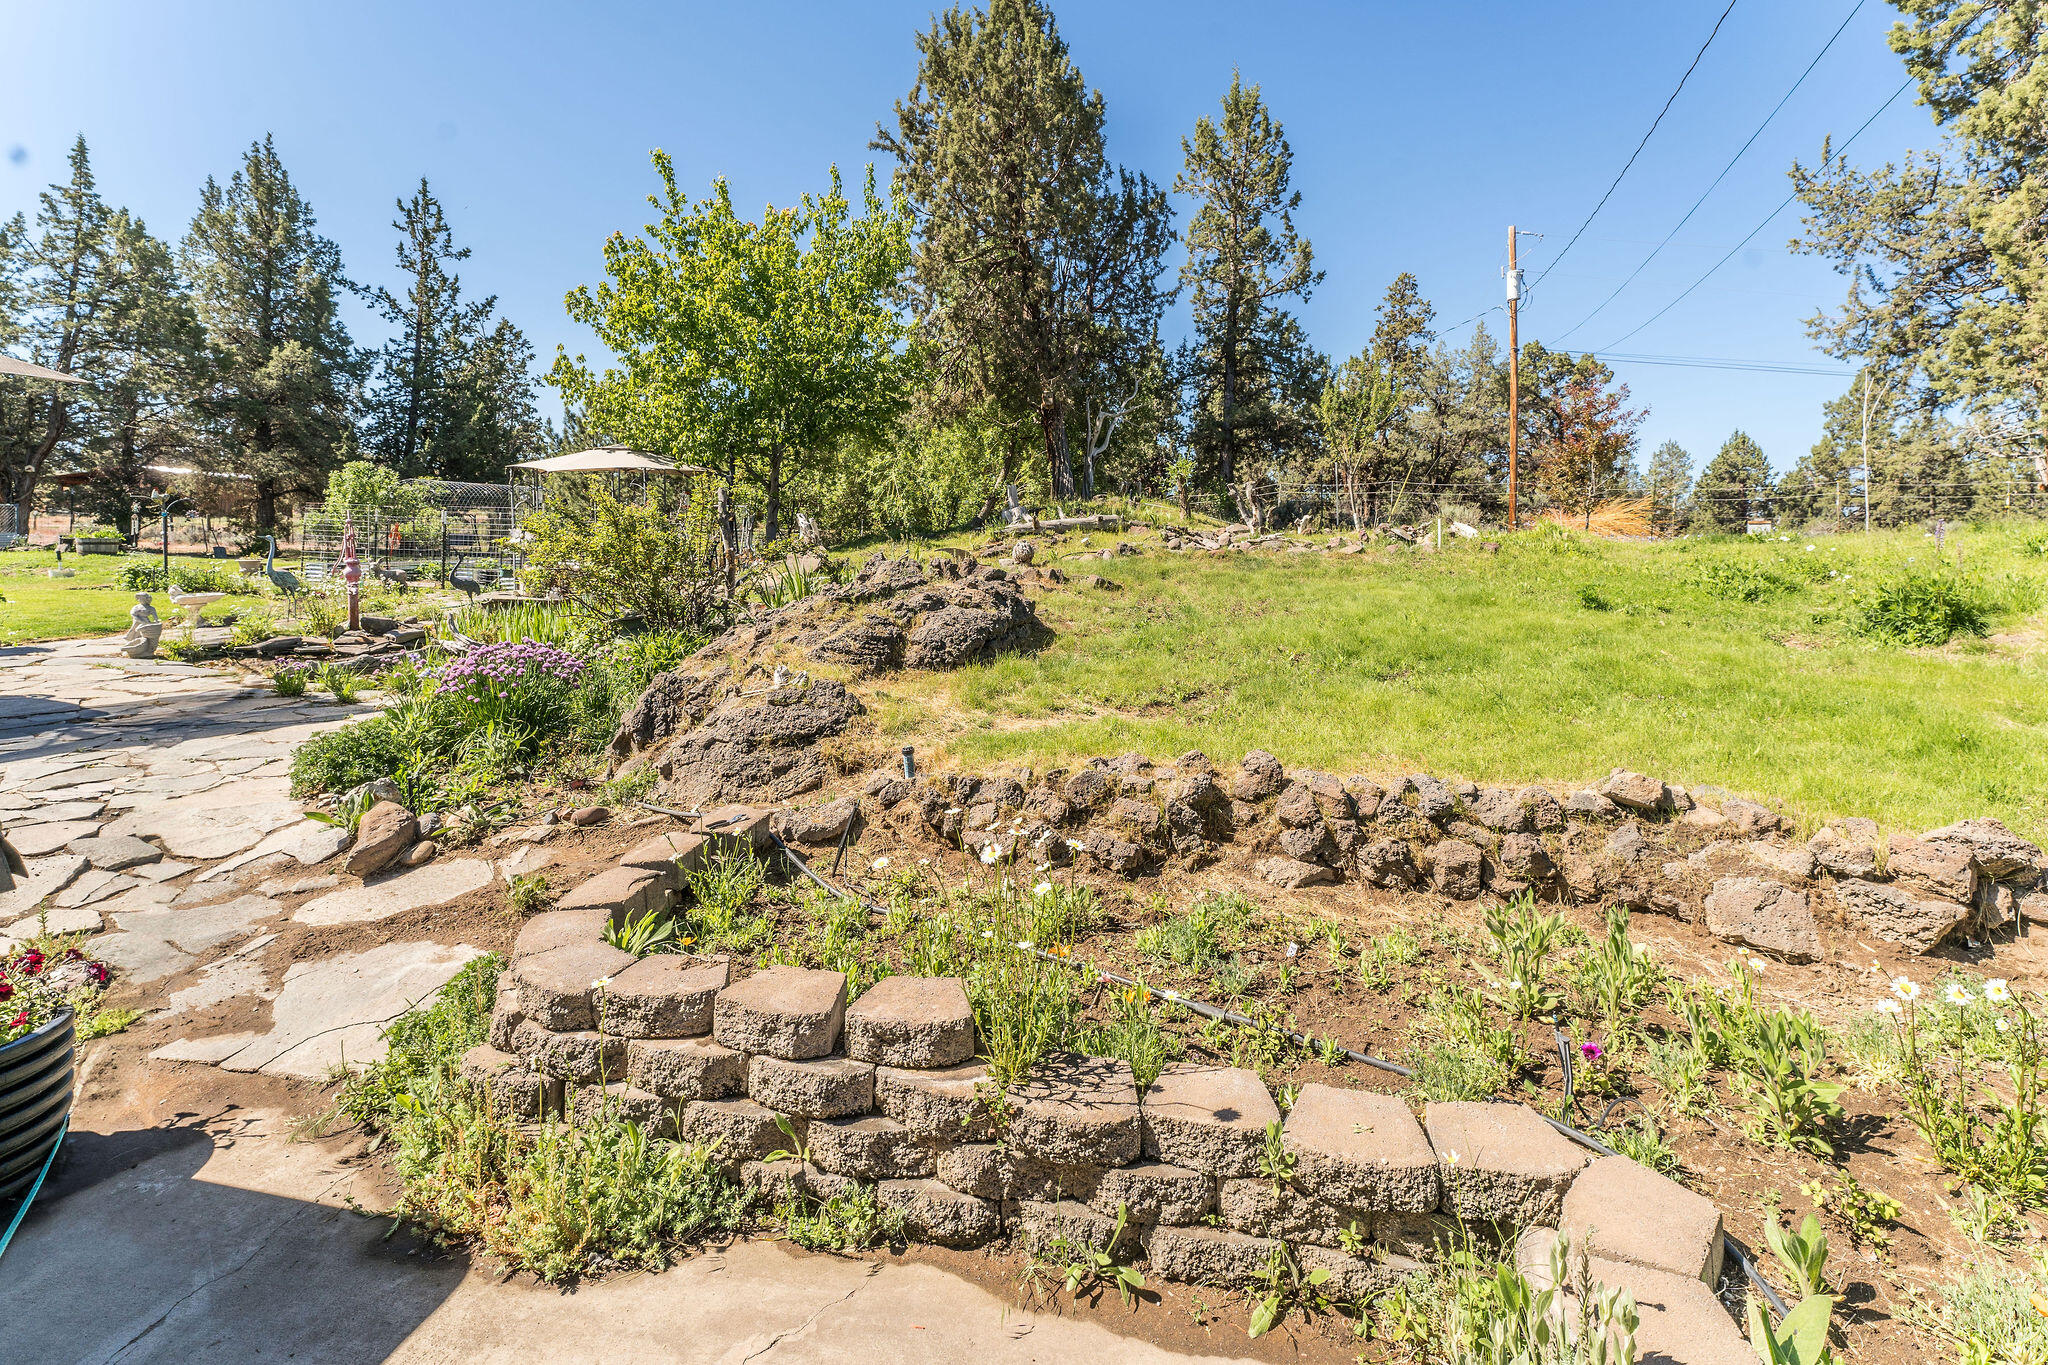
Landscaped yard with stone paths, raised rock beds, flowers, and mature trees.
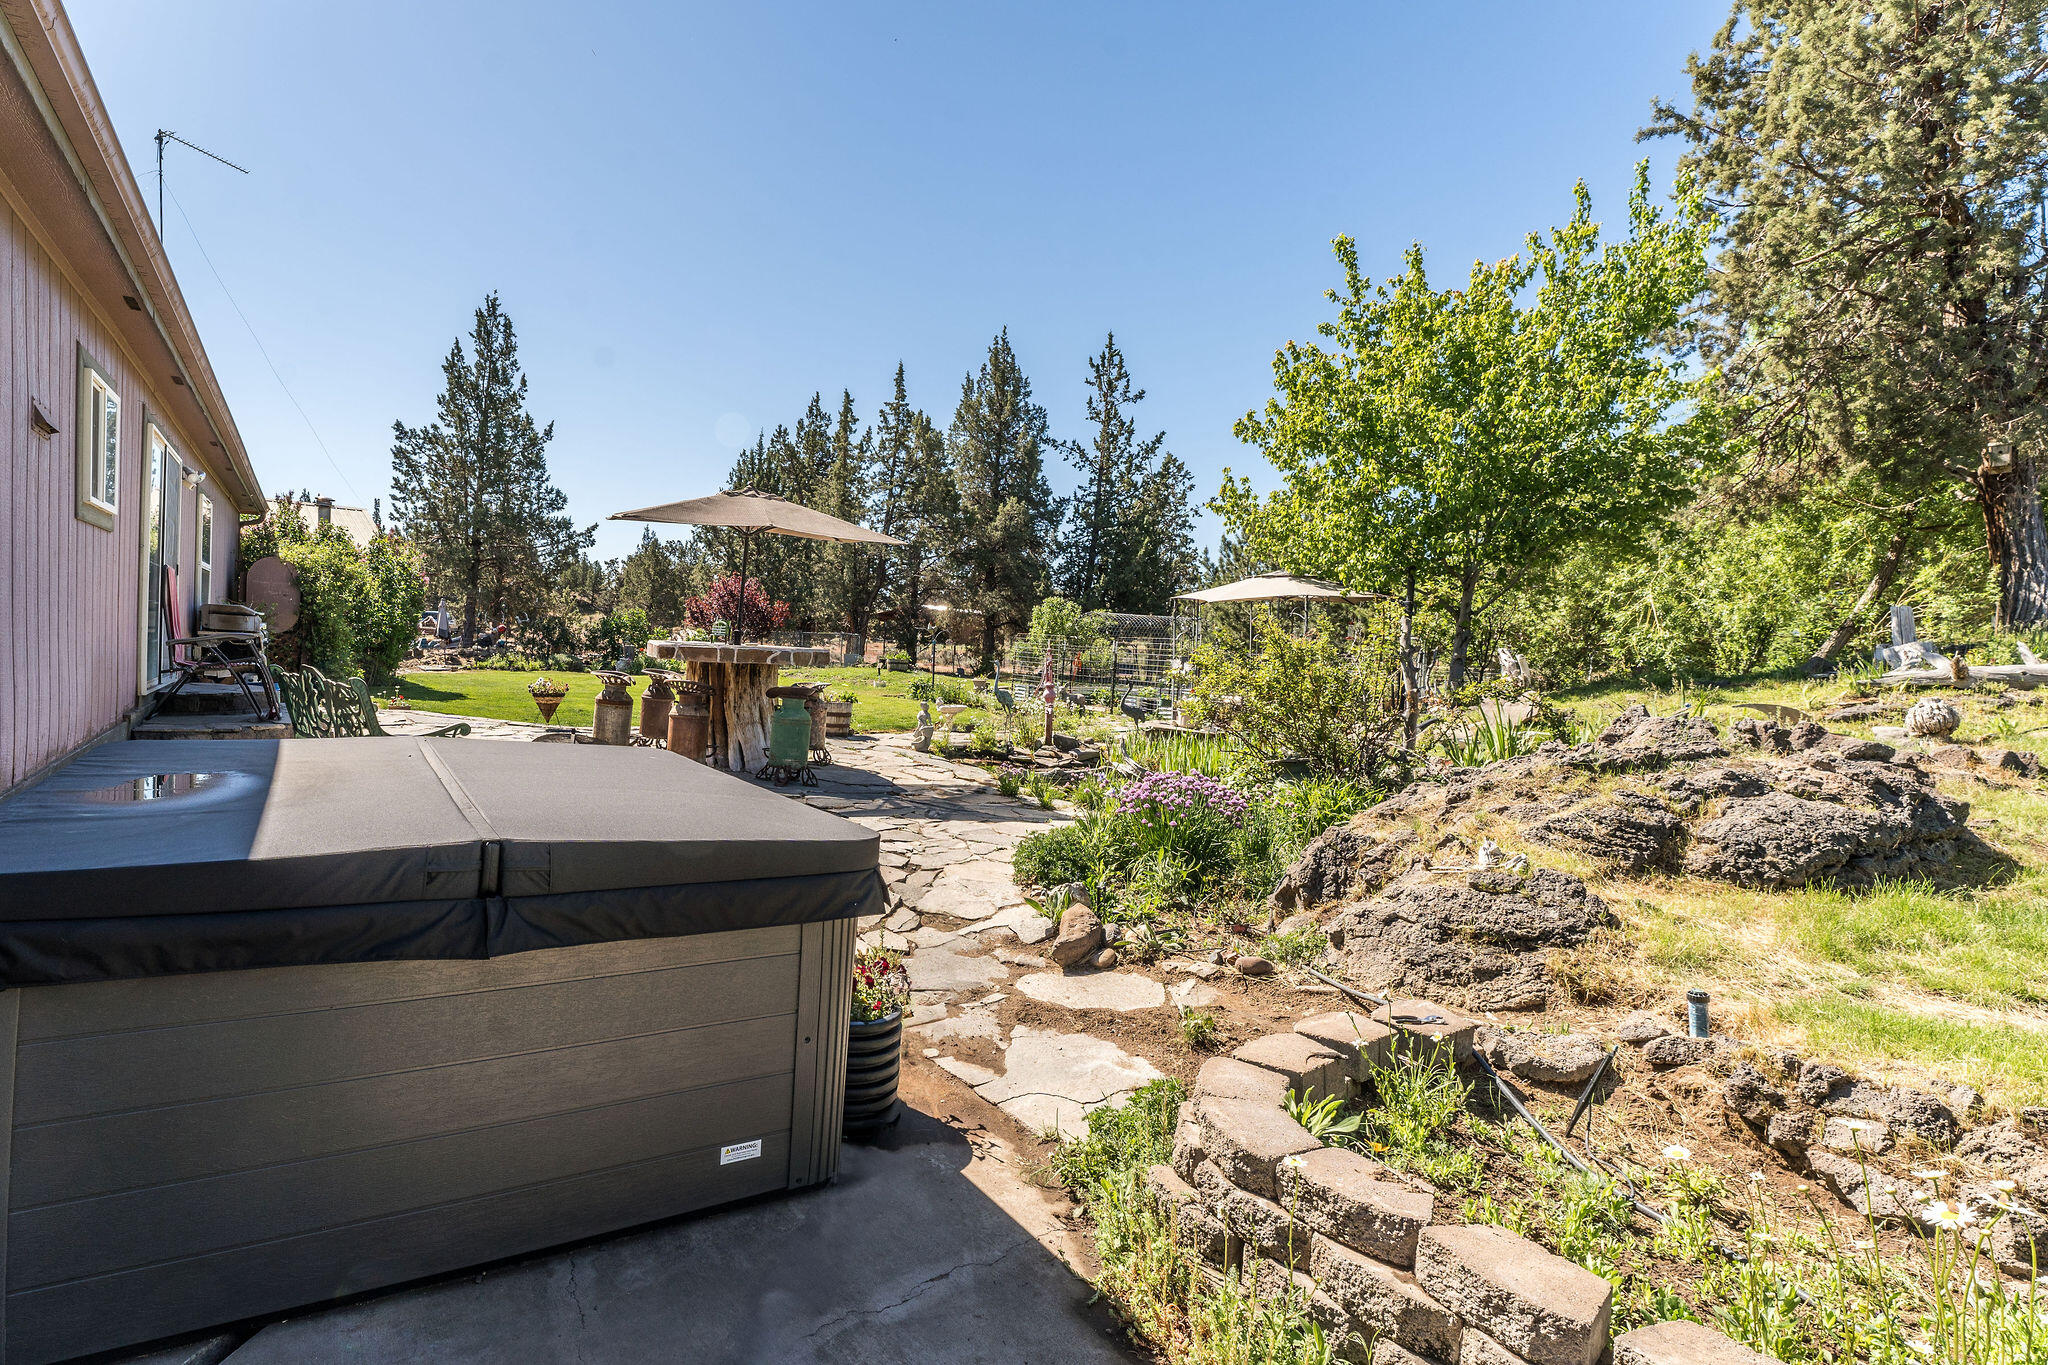
Backyard with a large hot tub, stone path, garden beds, and mature trees.
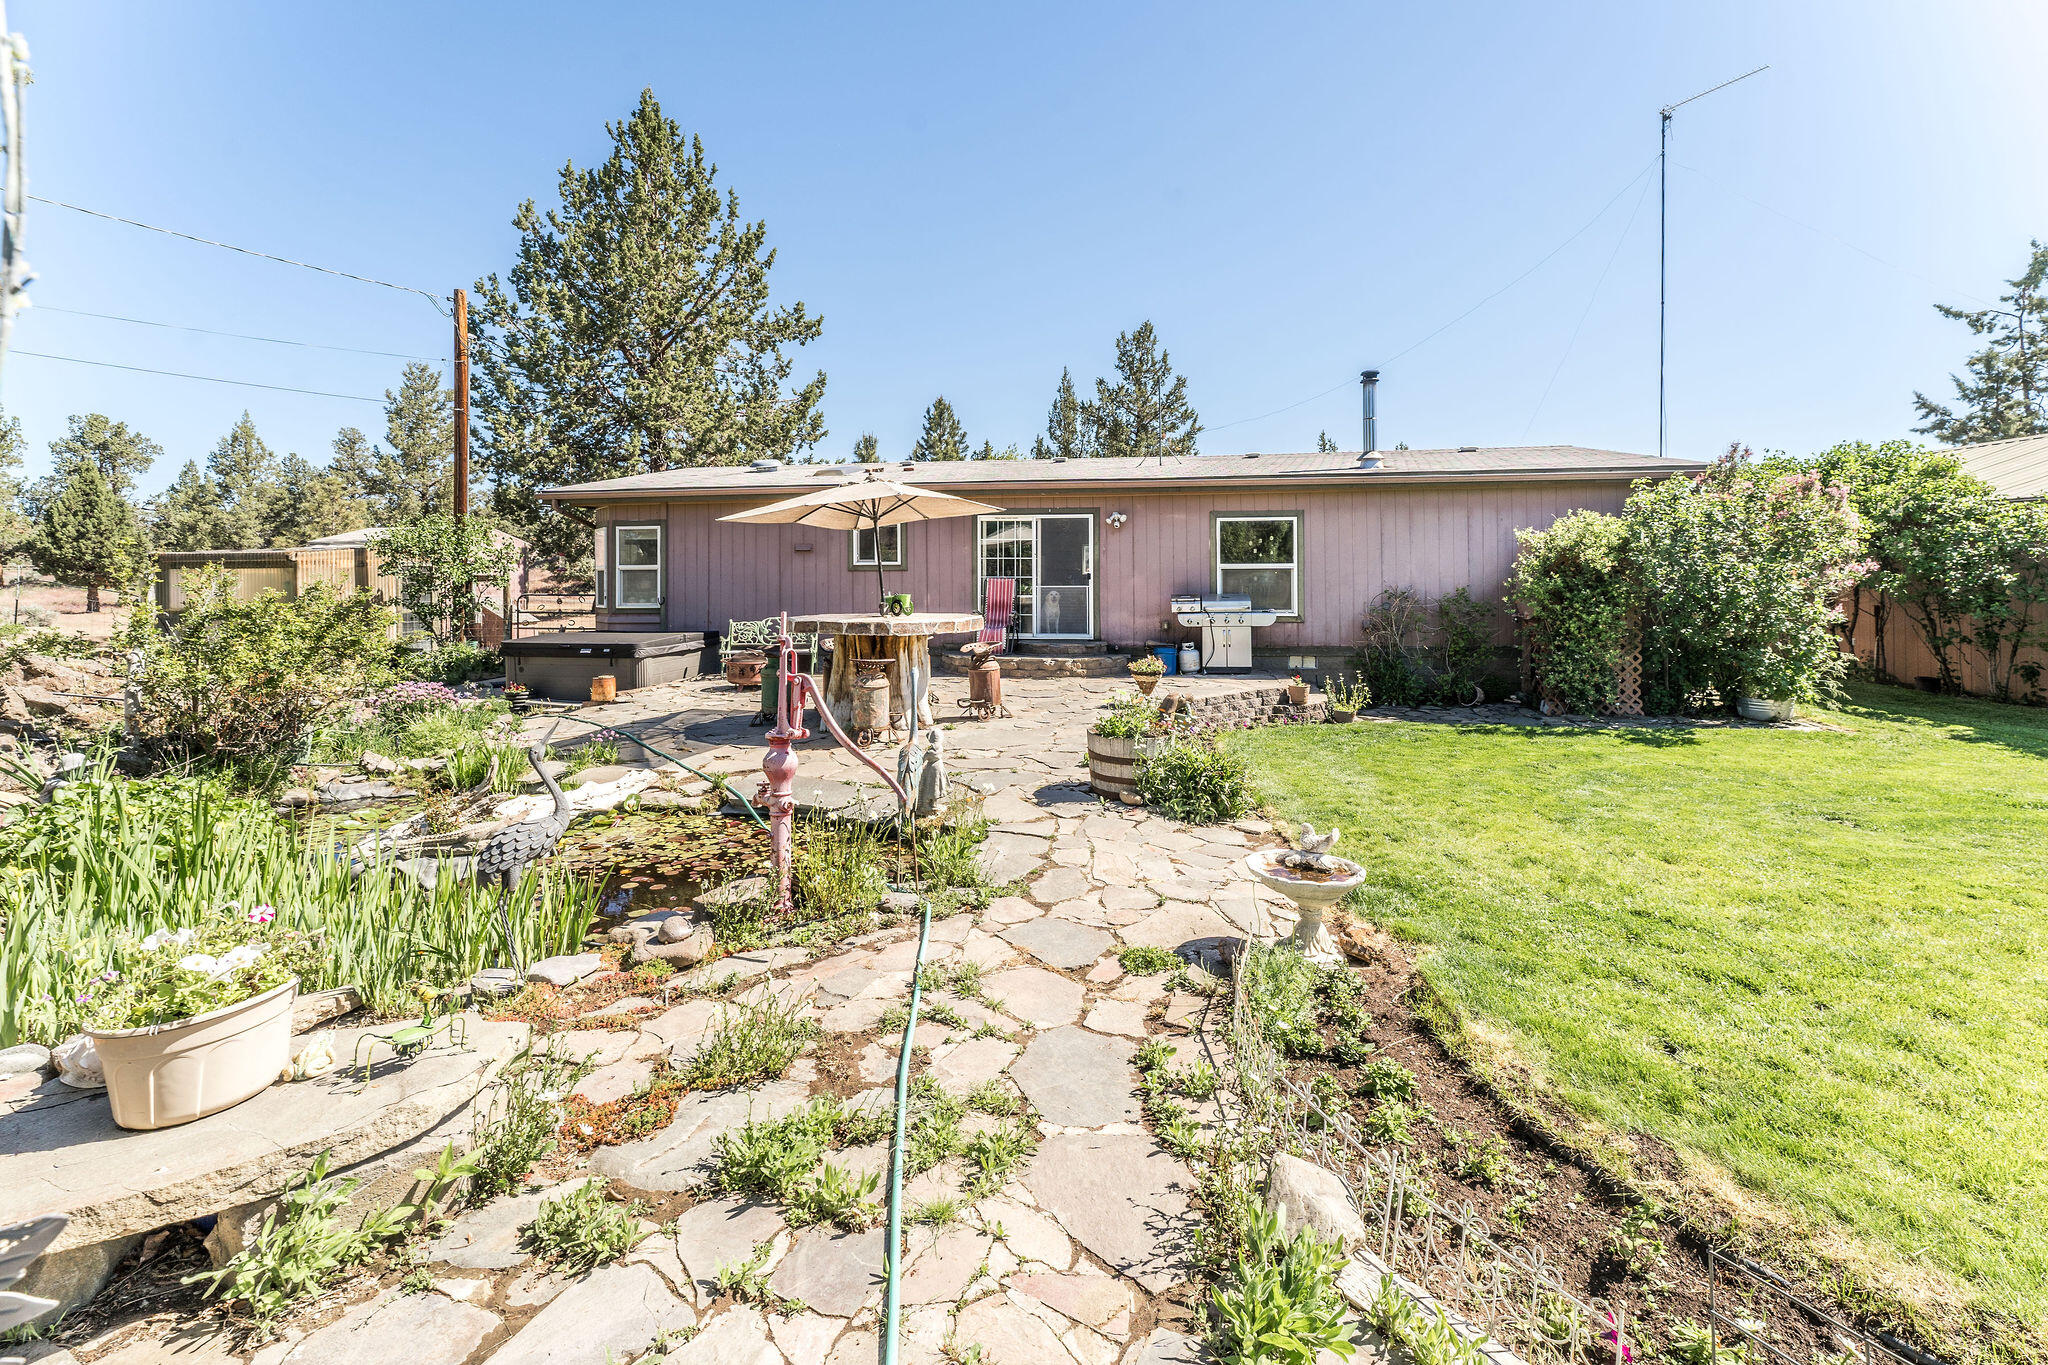
Single-story home behind a flagstone patio, pond, hot tub, and lawn.
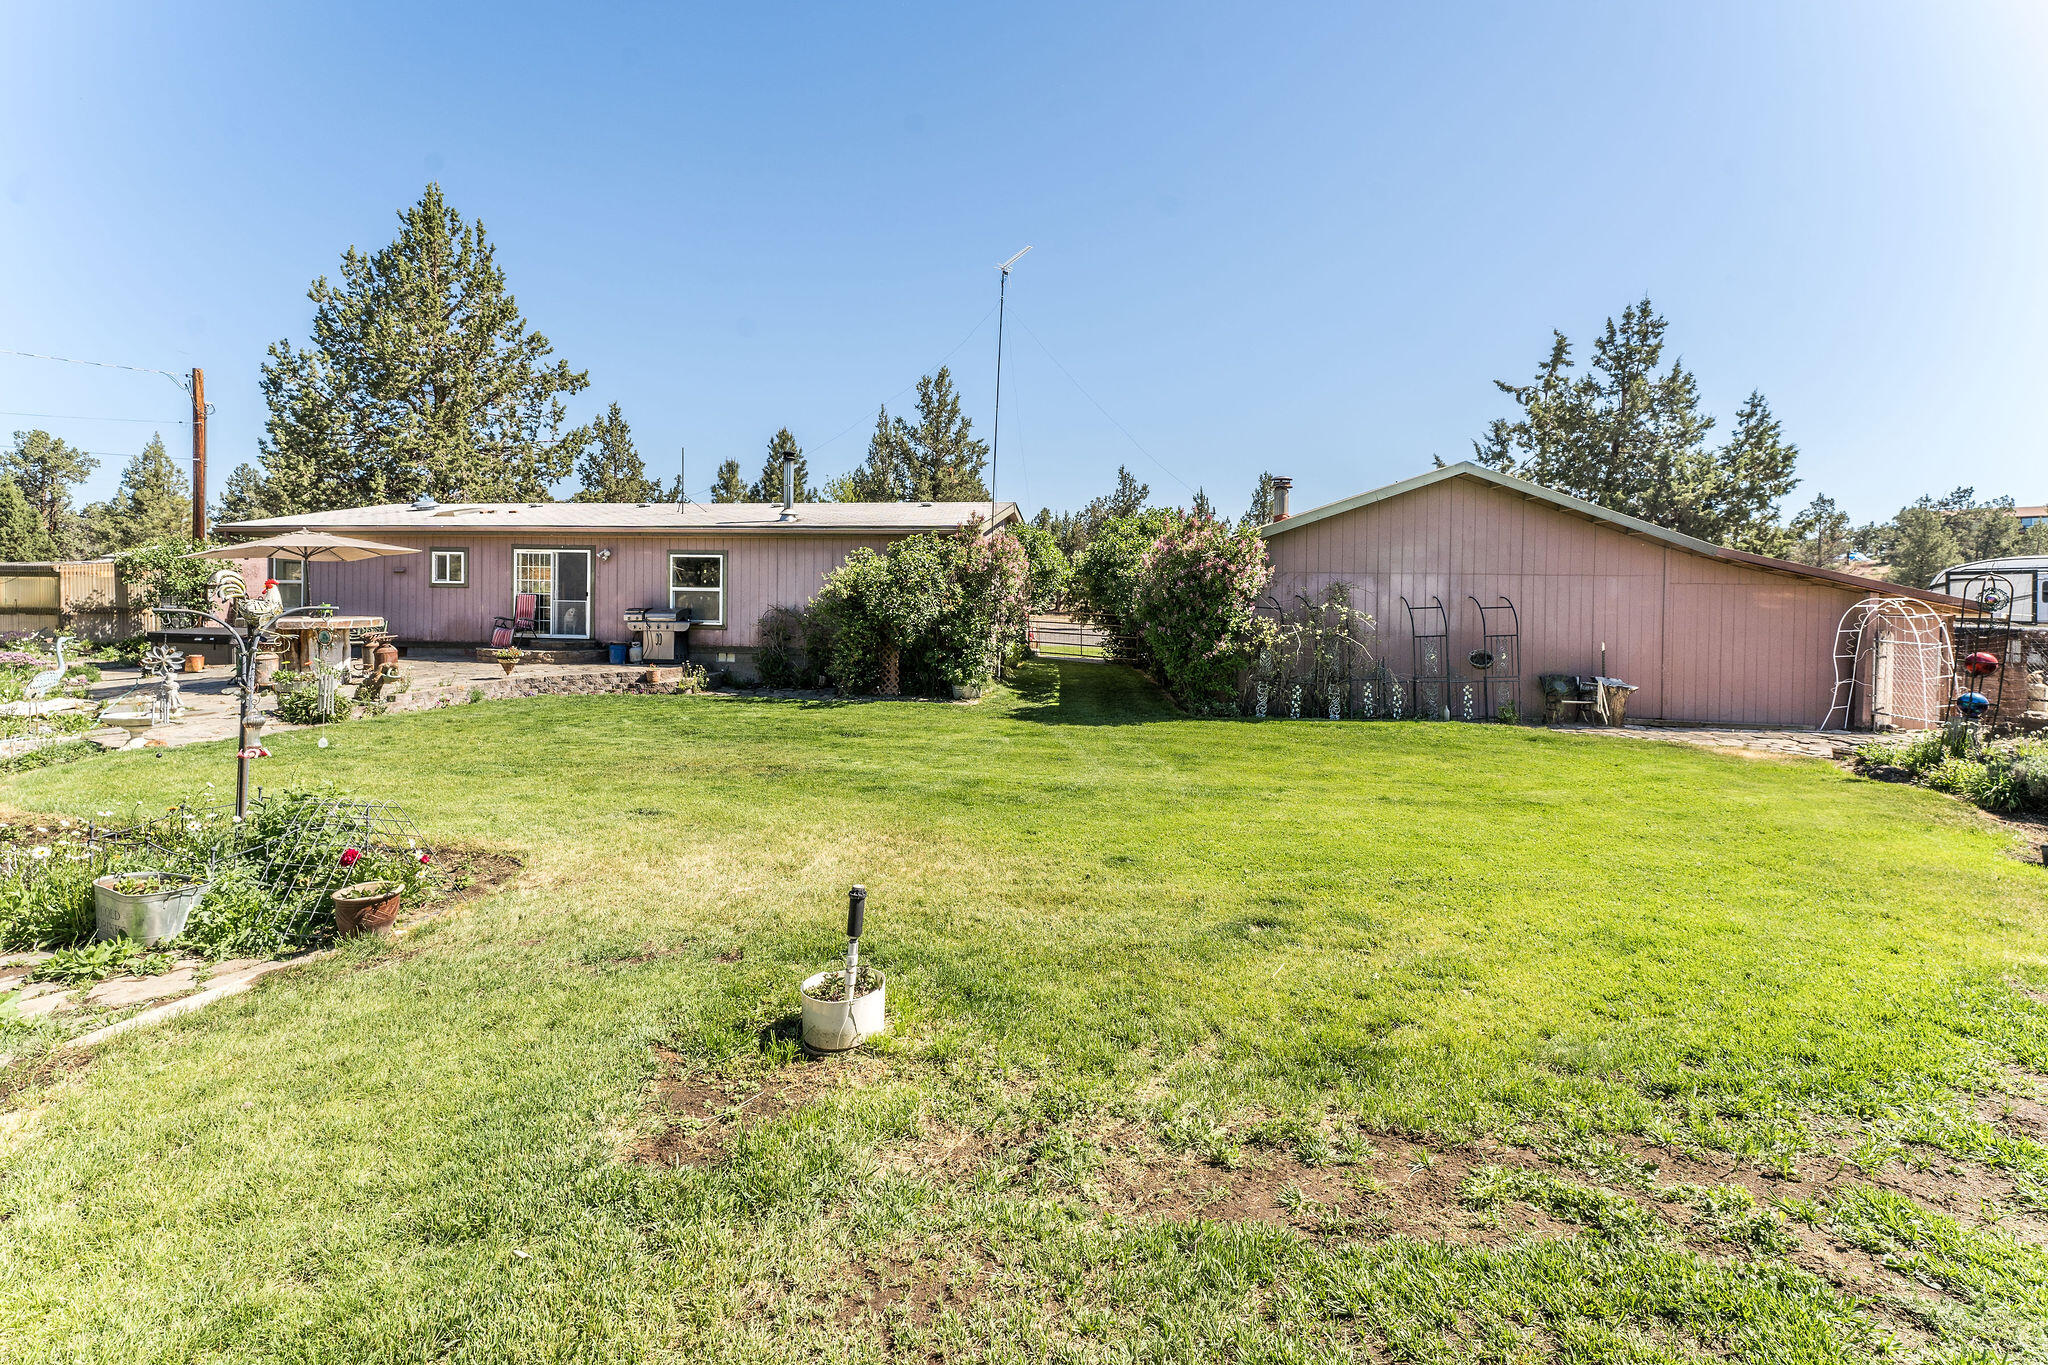
Rear of a single-story home and outbuilding behind a broad lawn, with patio seating and garden beds.
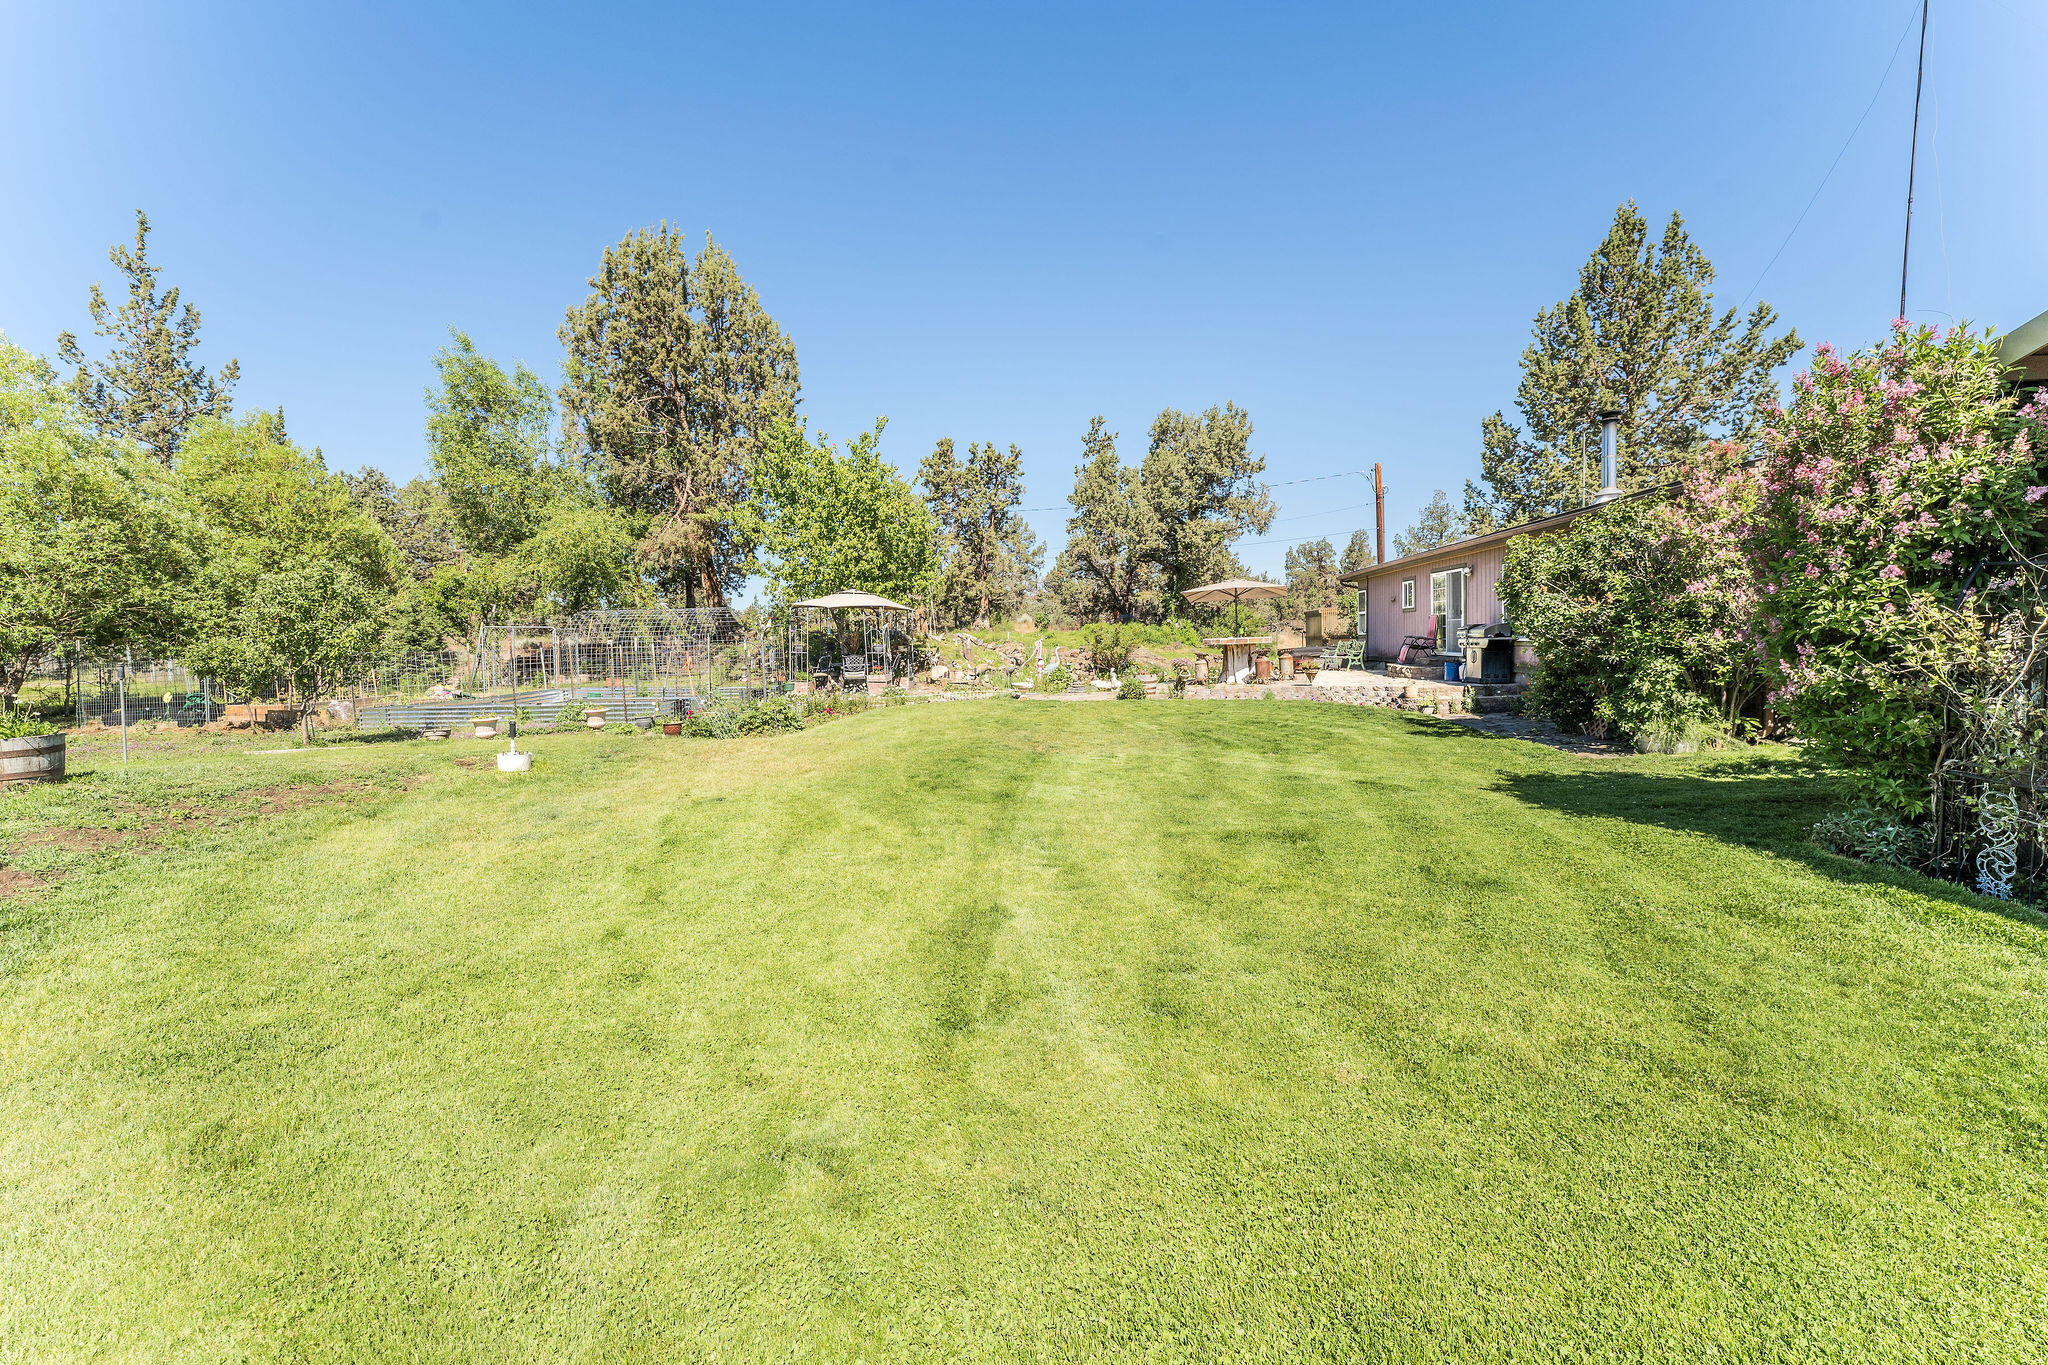
Backyard with a wide lawn, raised garden beds, and umbrella-shaded seating beside the house.
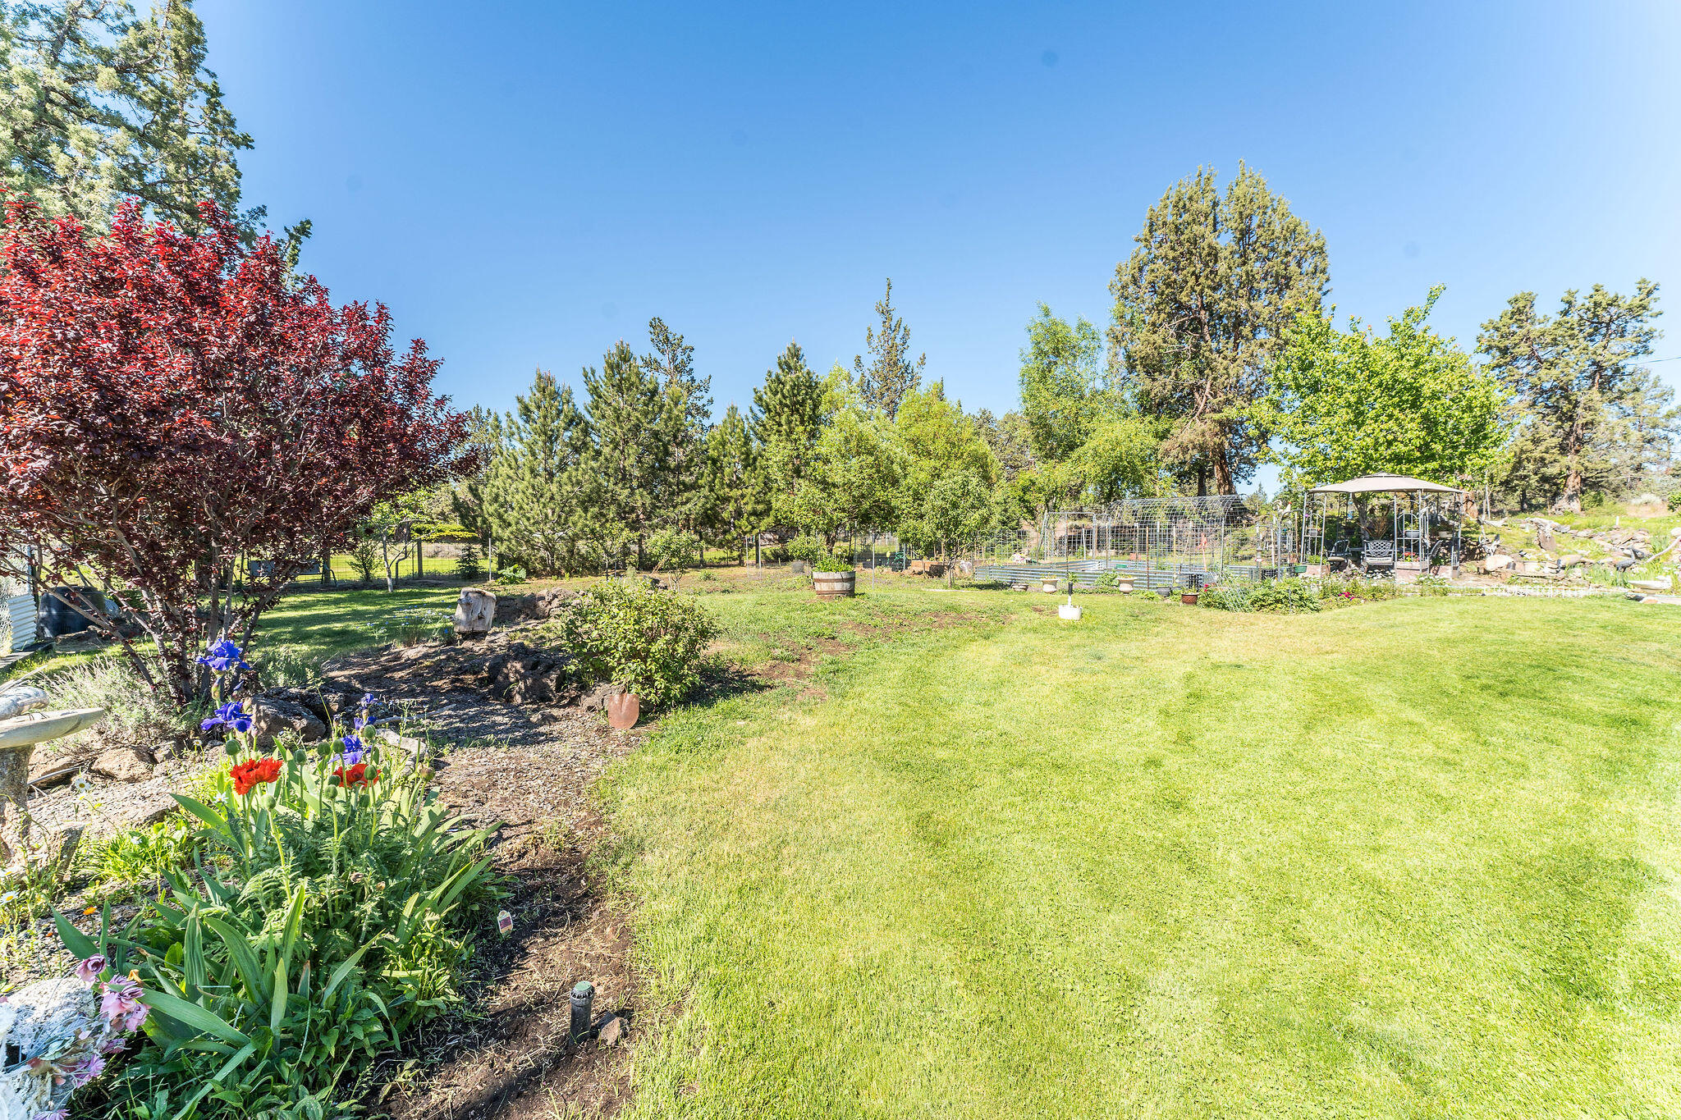
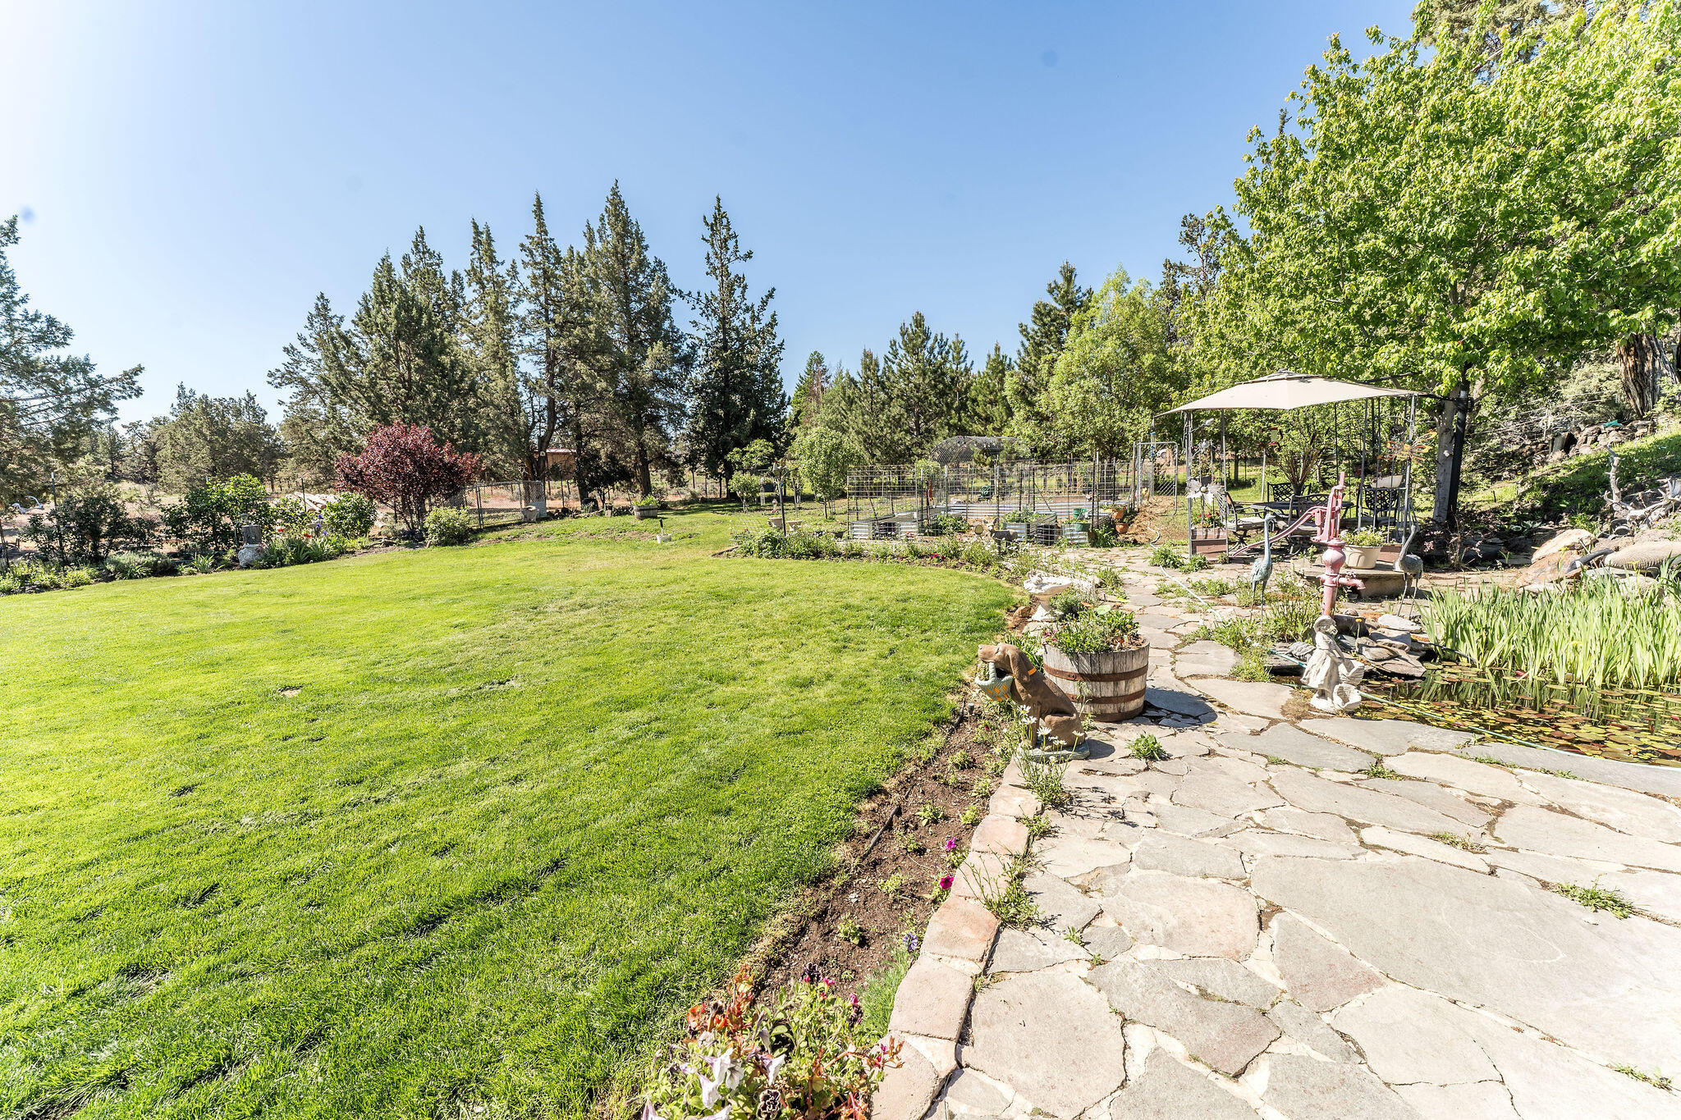
Backyard lawn bordered by colorful flower beds, a fenced garden, mature trees, and a covered gazebo.
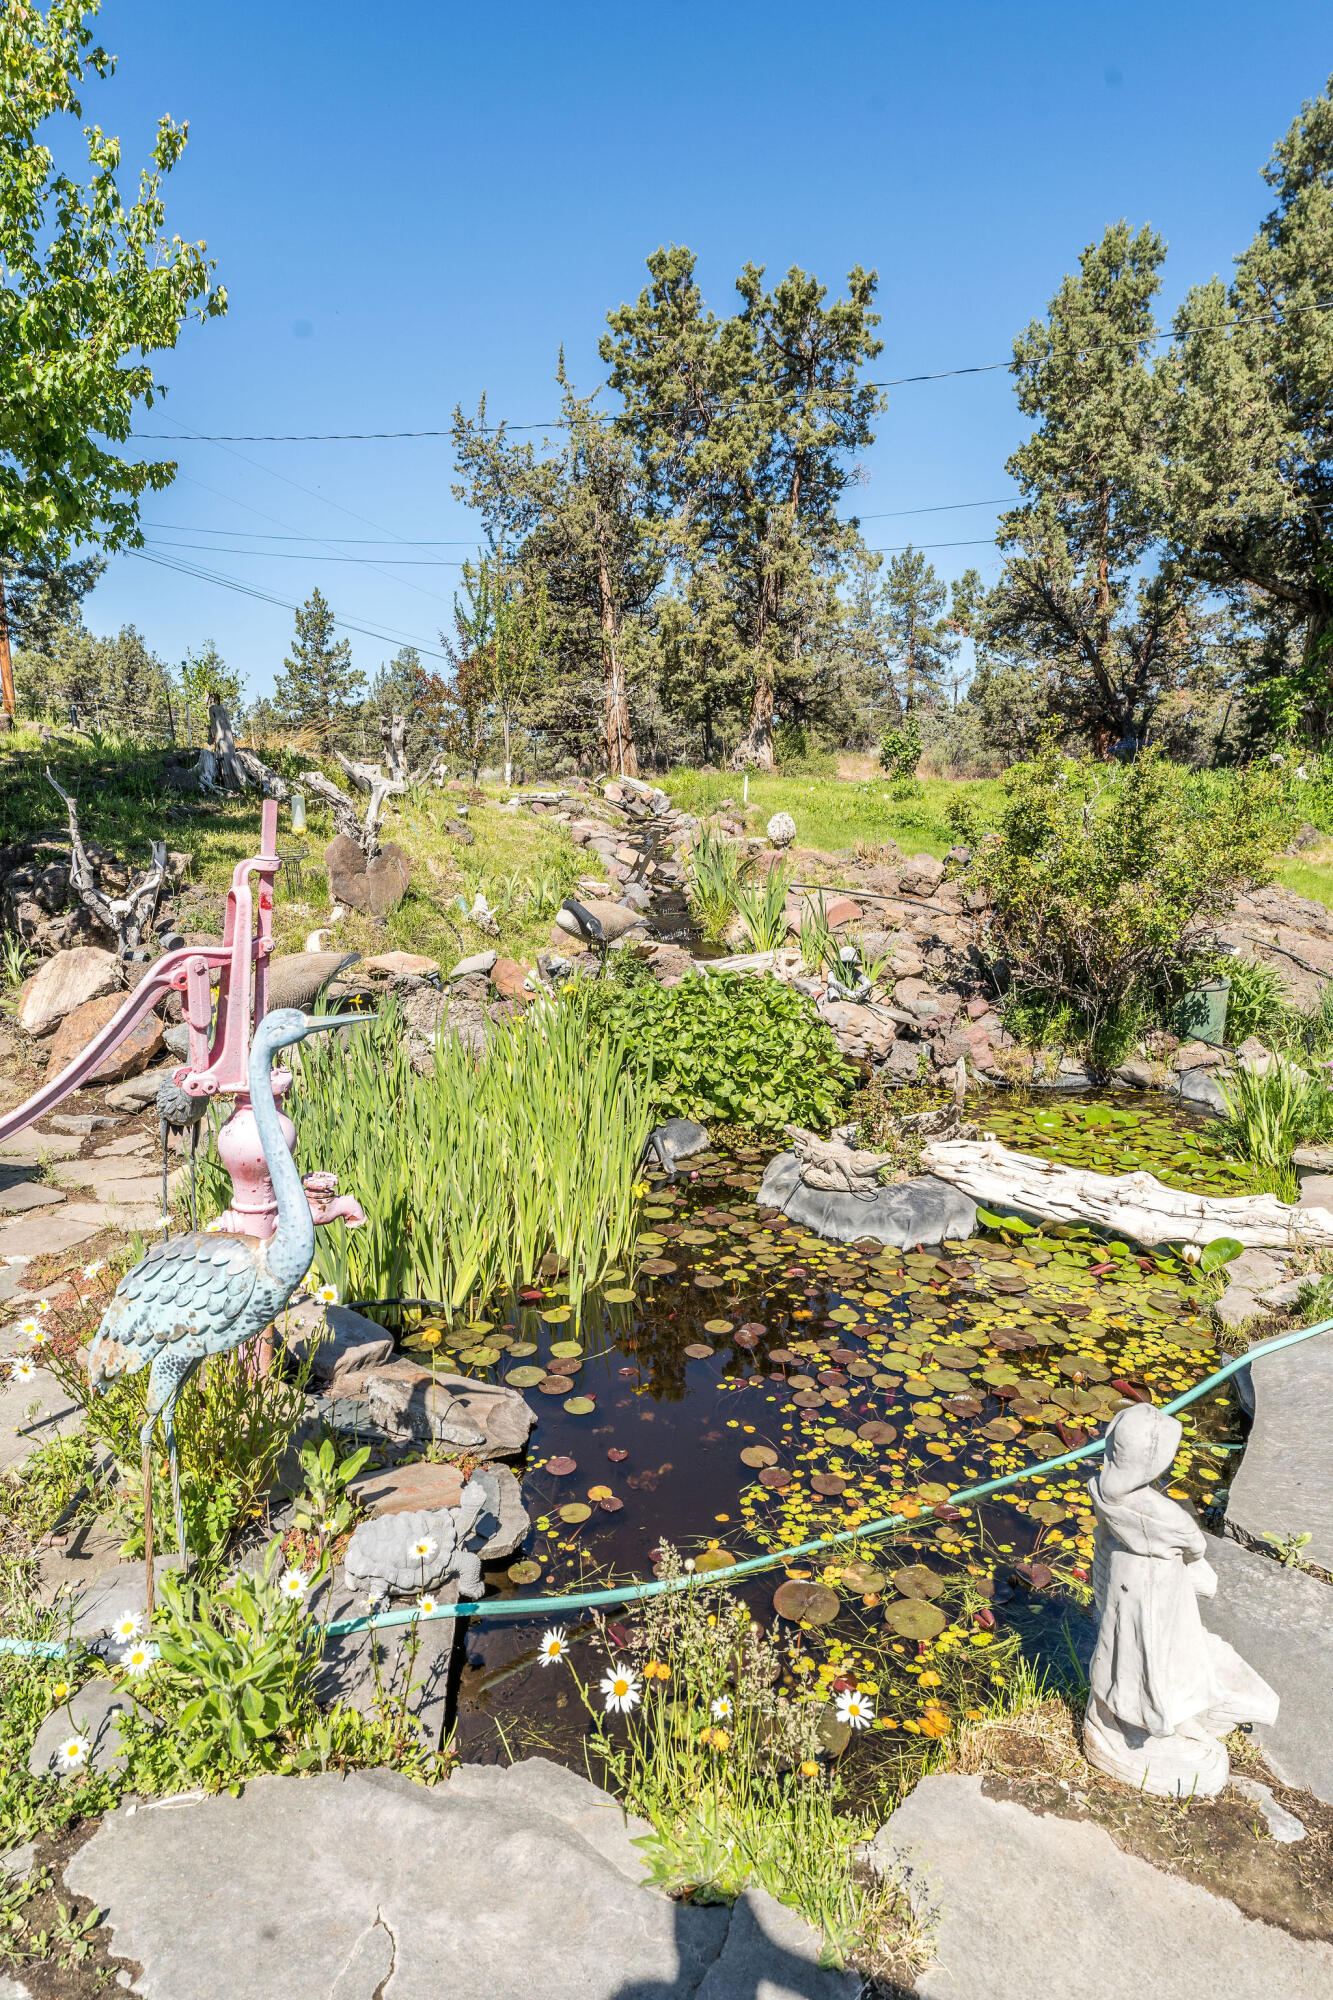
Backyard pond with lily pads, stone edging, and garden statues.
Landscaped backyard with a broad lawn, stone patio, garden pond, and shaded seating.
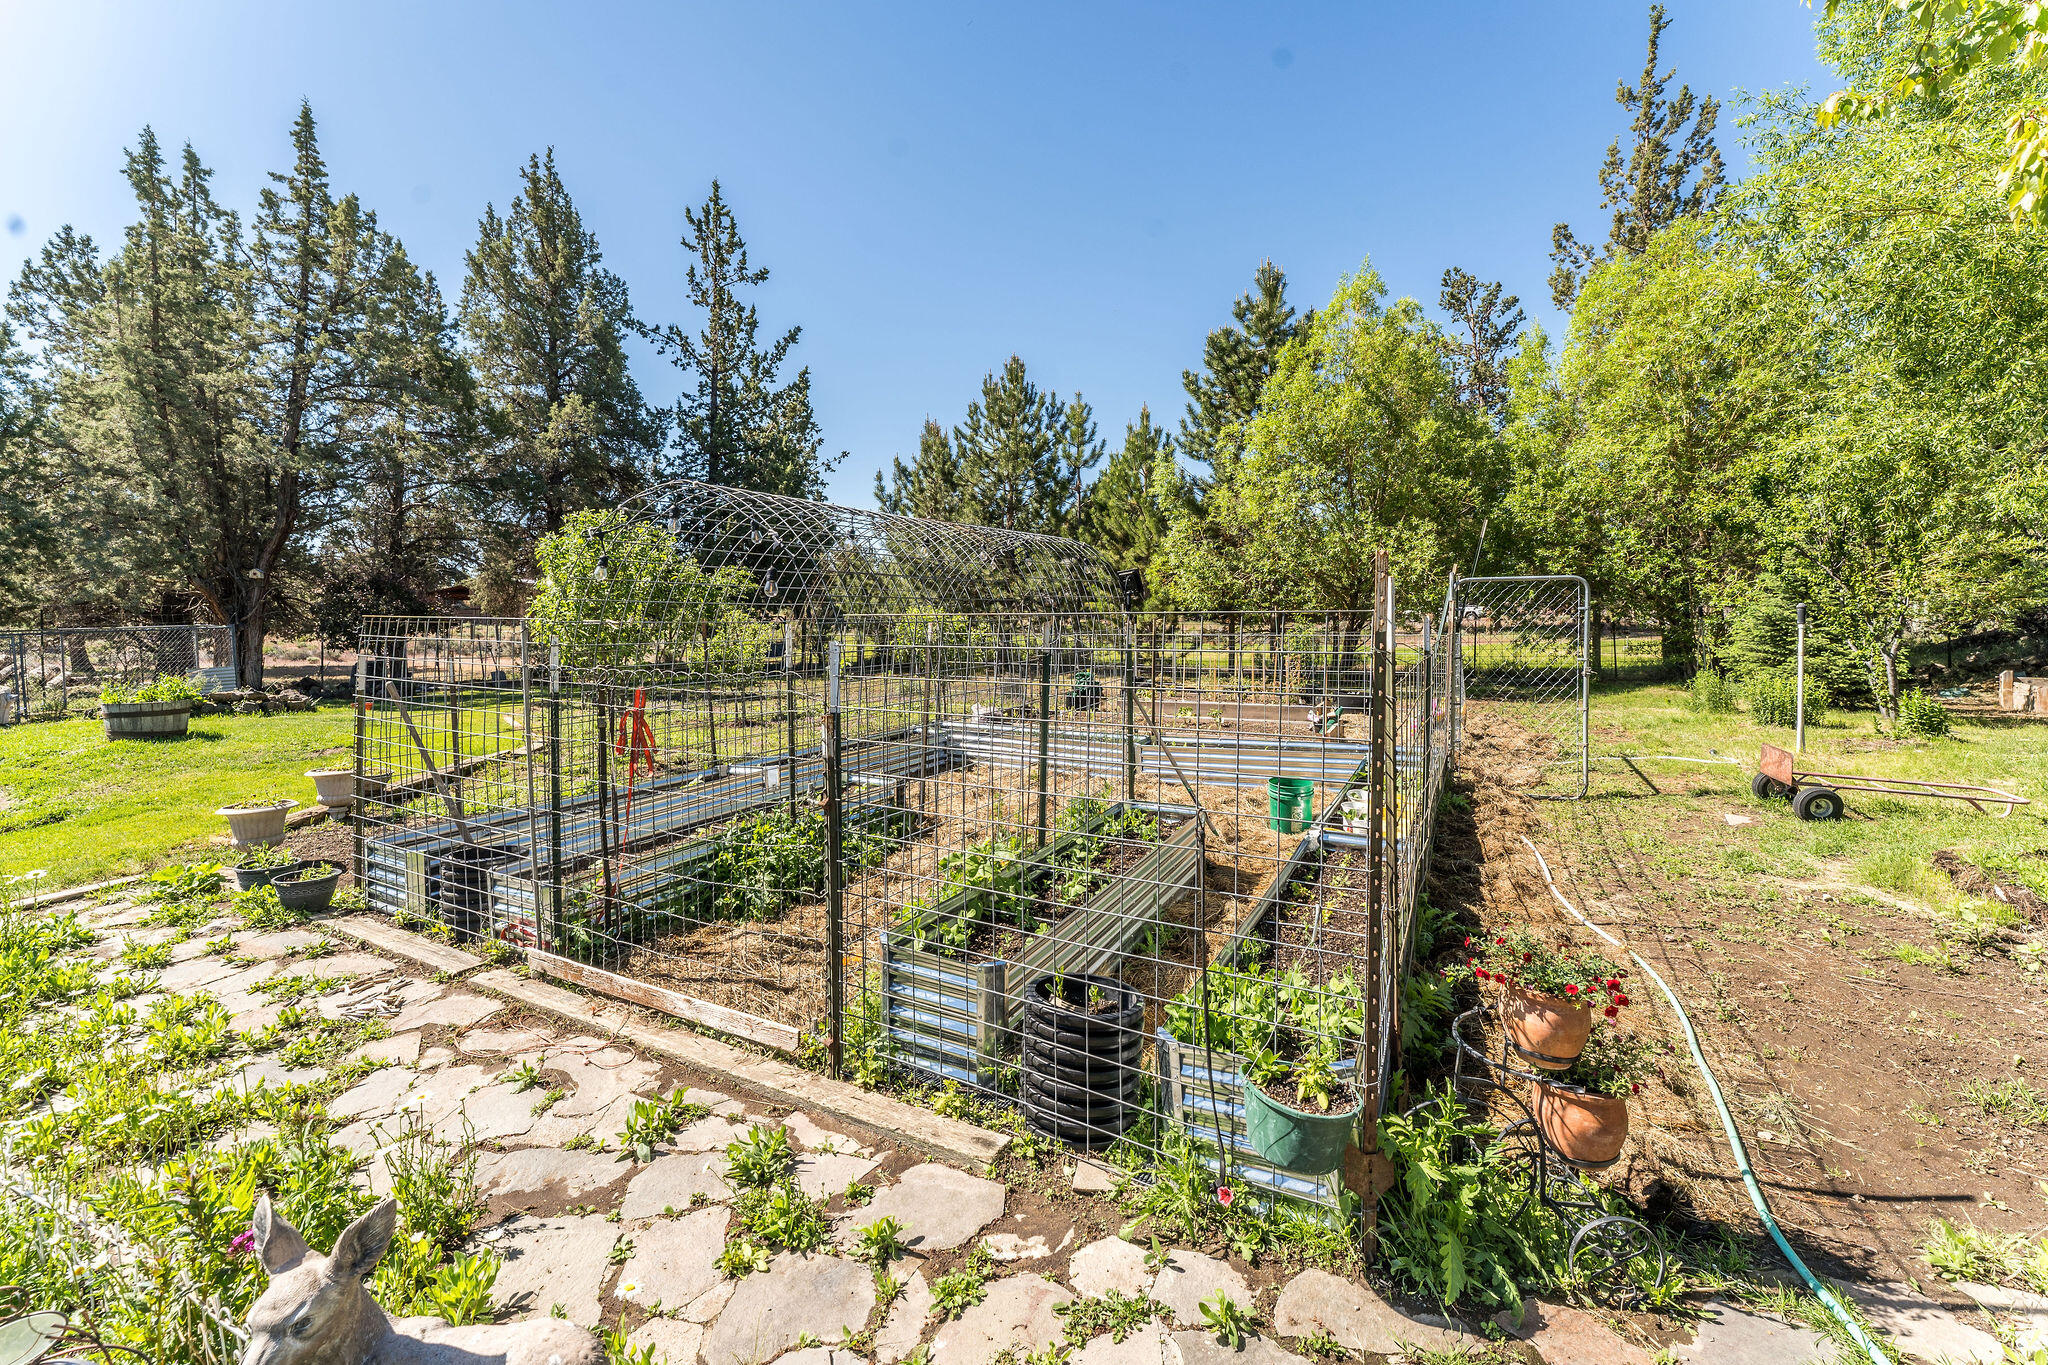
Backyard garden with enclosed raised beds, an arched greenhouse frame and a flagstone path.
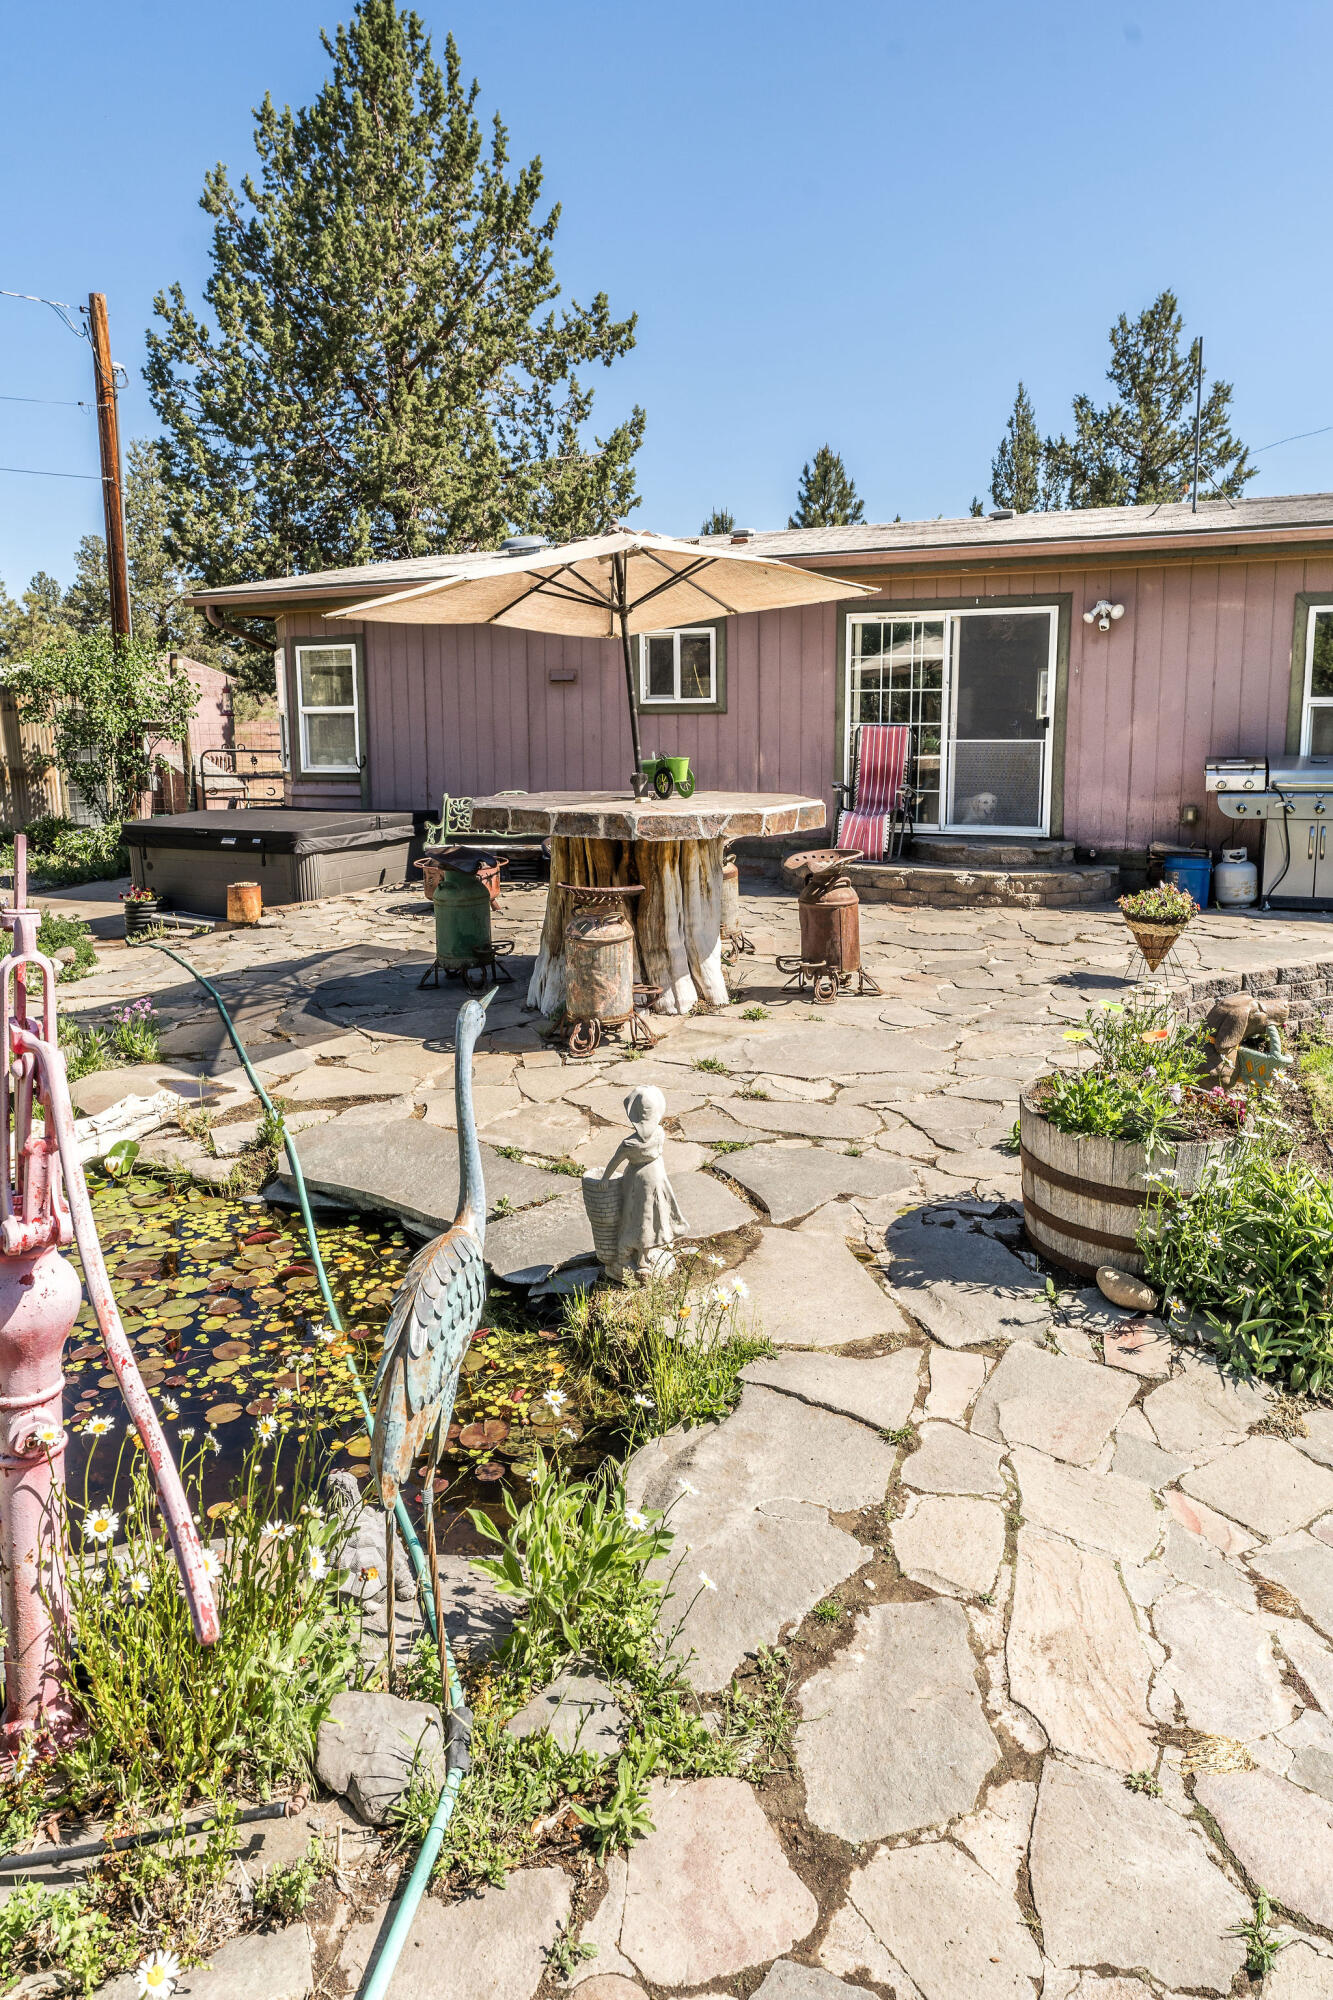
Backyard flagstone patio with a pond, hot tub, and umbrella-shaded stump table.
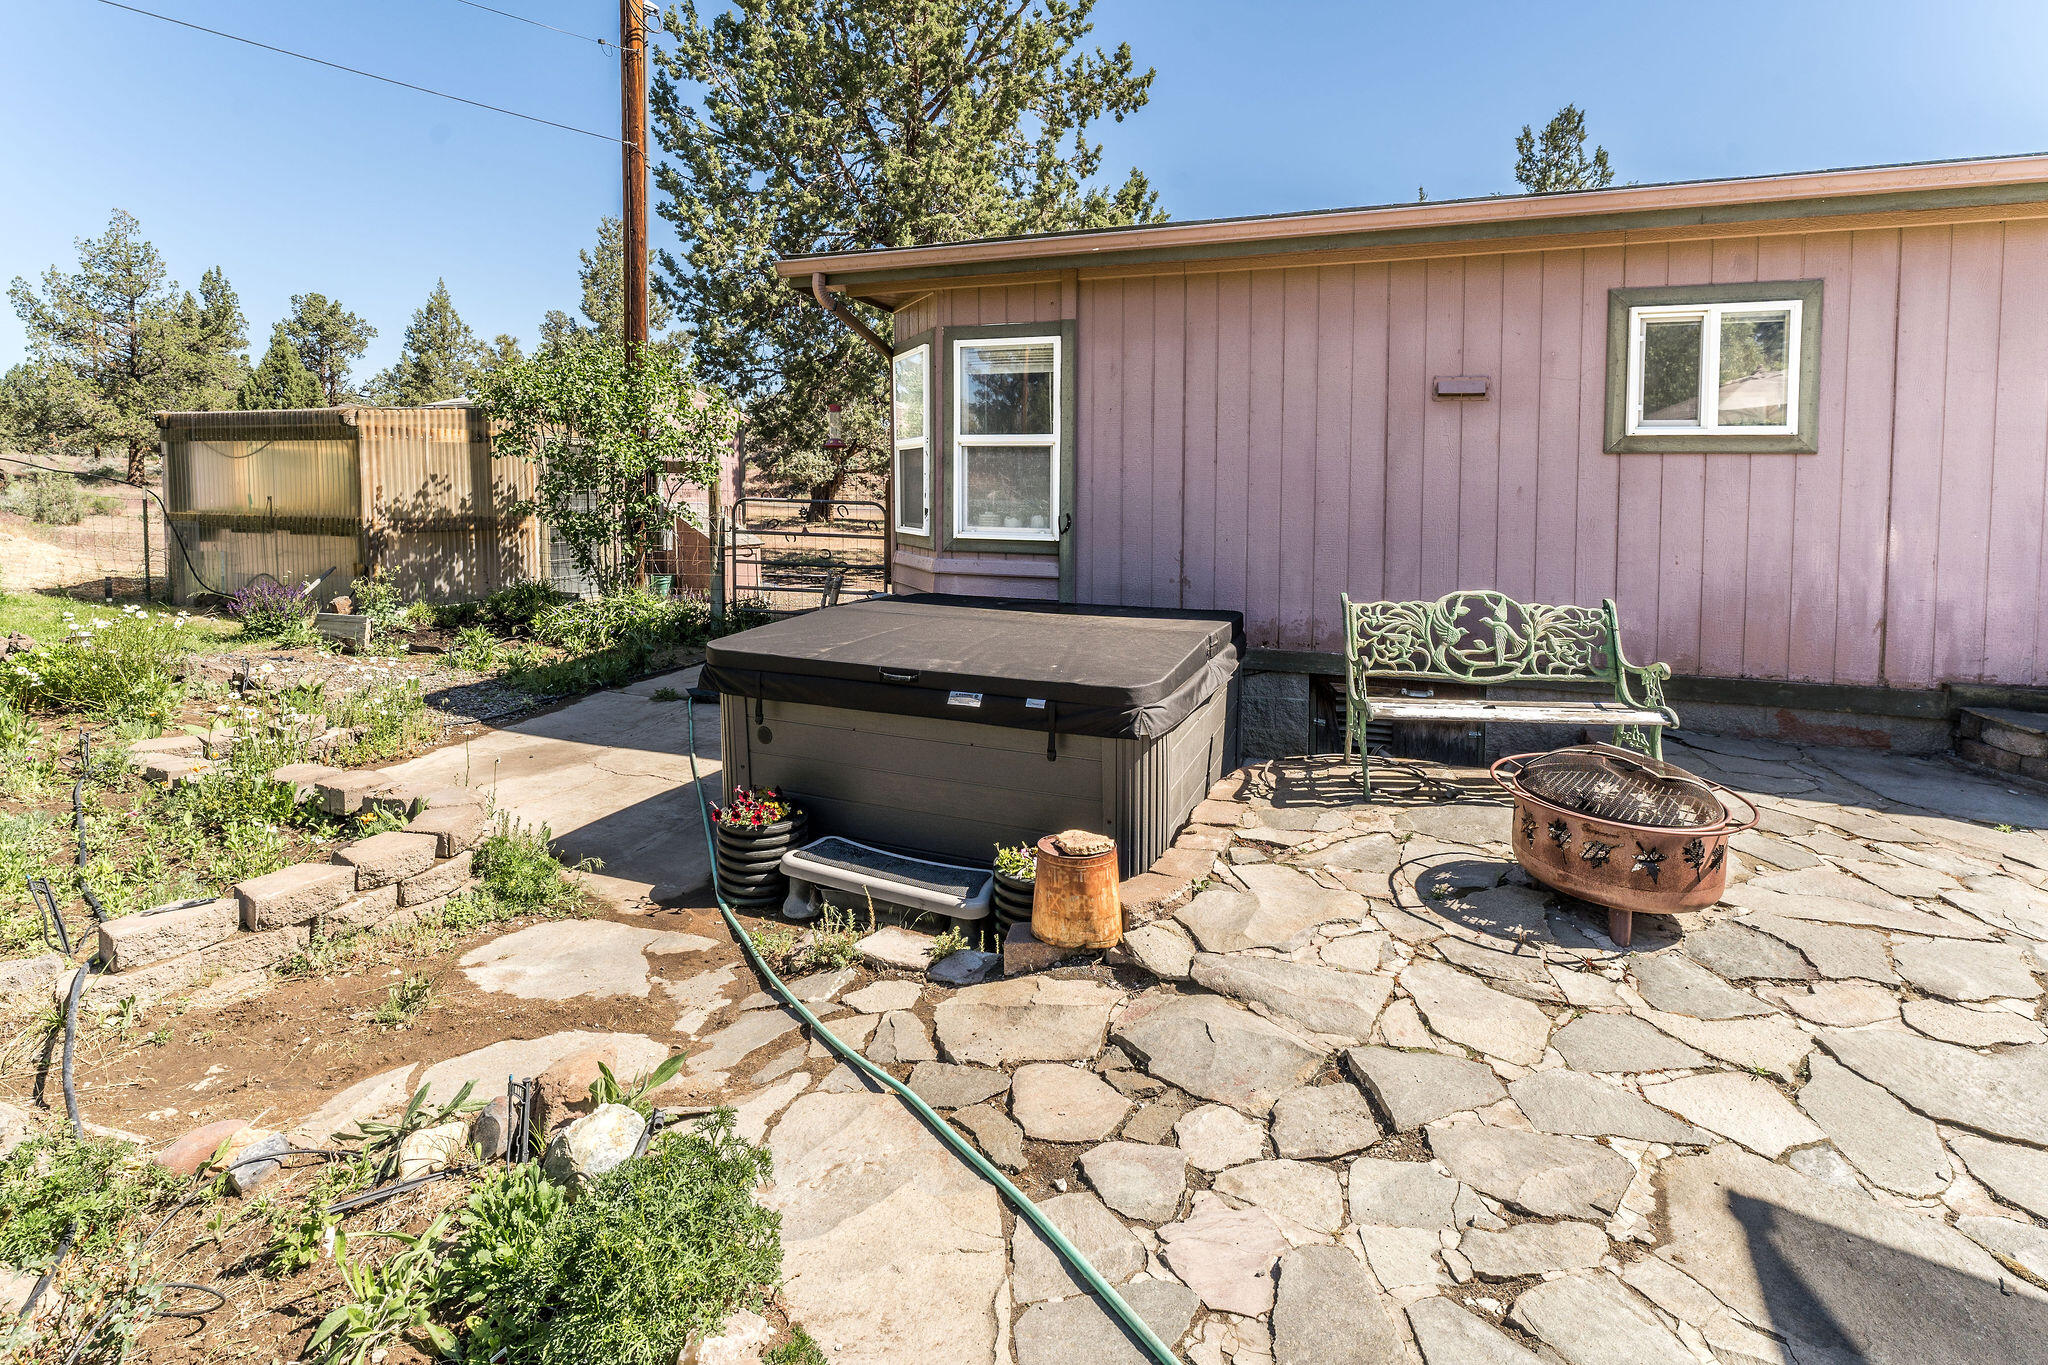
Flagstone patio beside a pink home, with a covered hot tub, metal fire pit, and ornate bench.
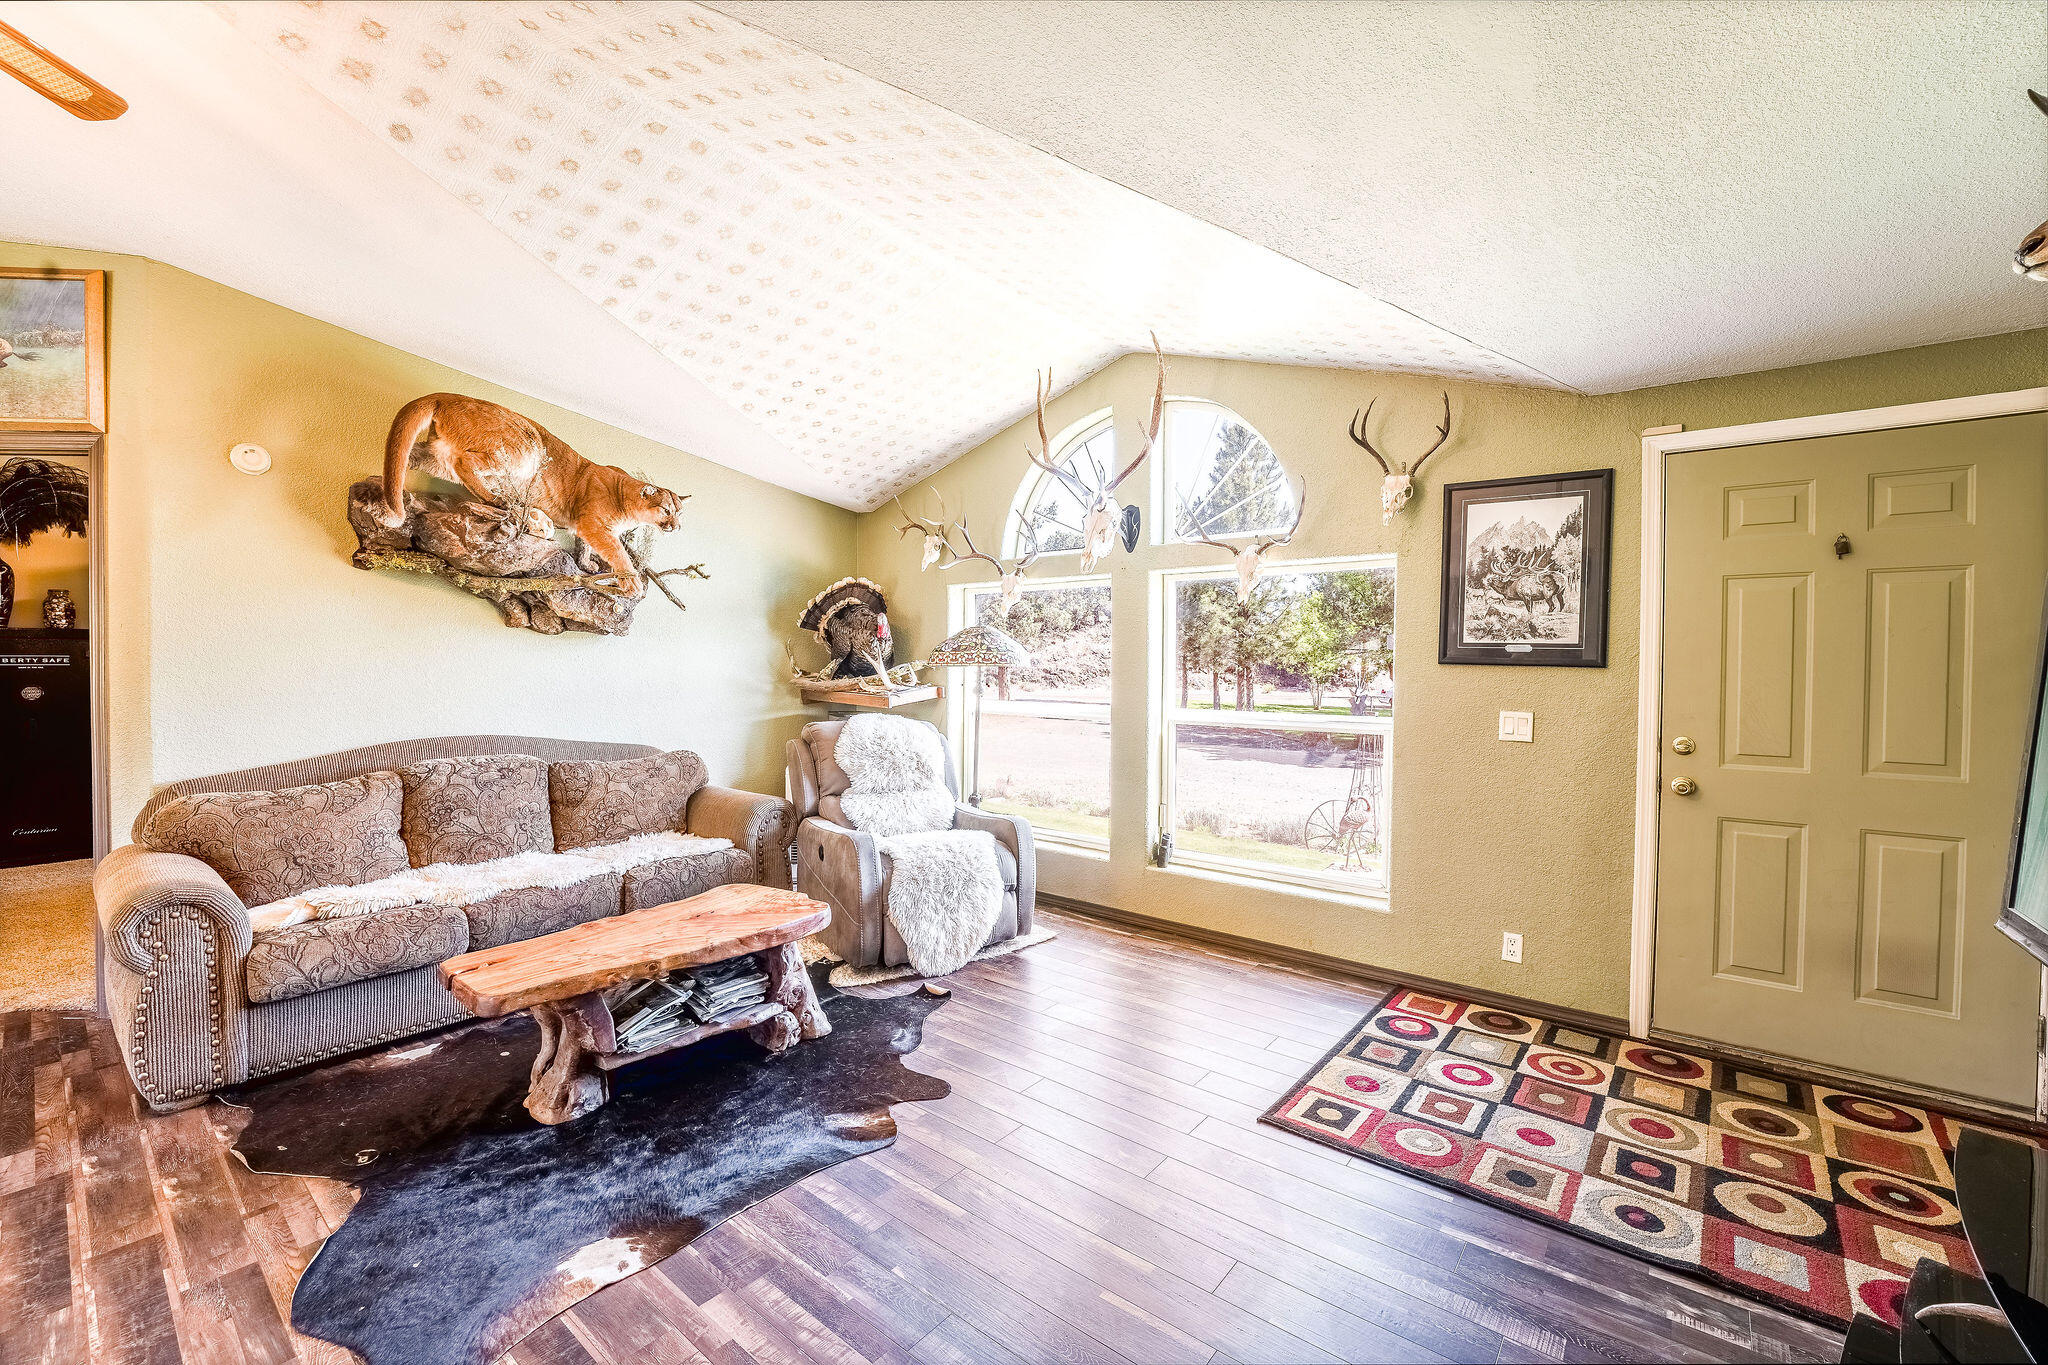
Living room with vaulted ceiling, large windows, wildlife mounts, and a rustic coffee table.
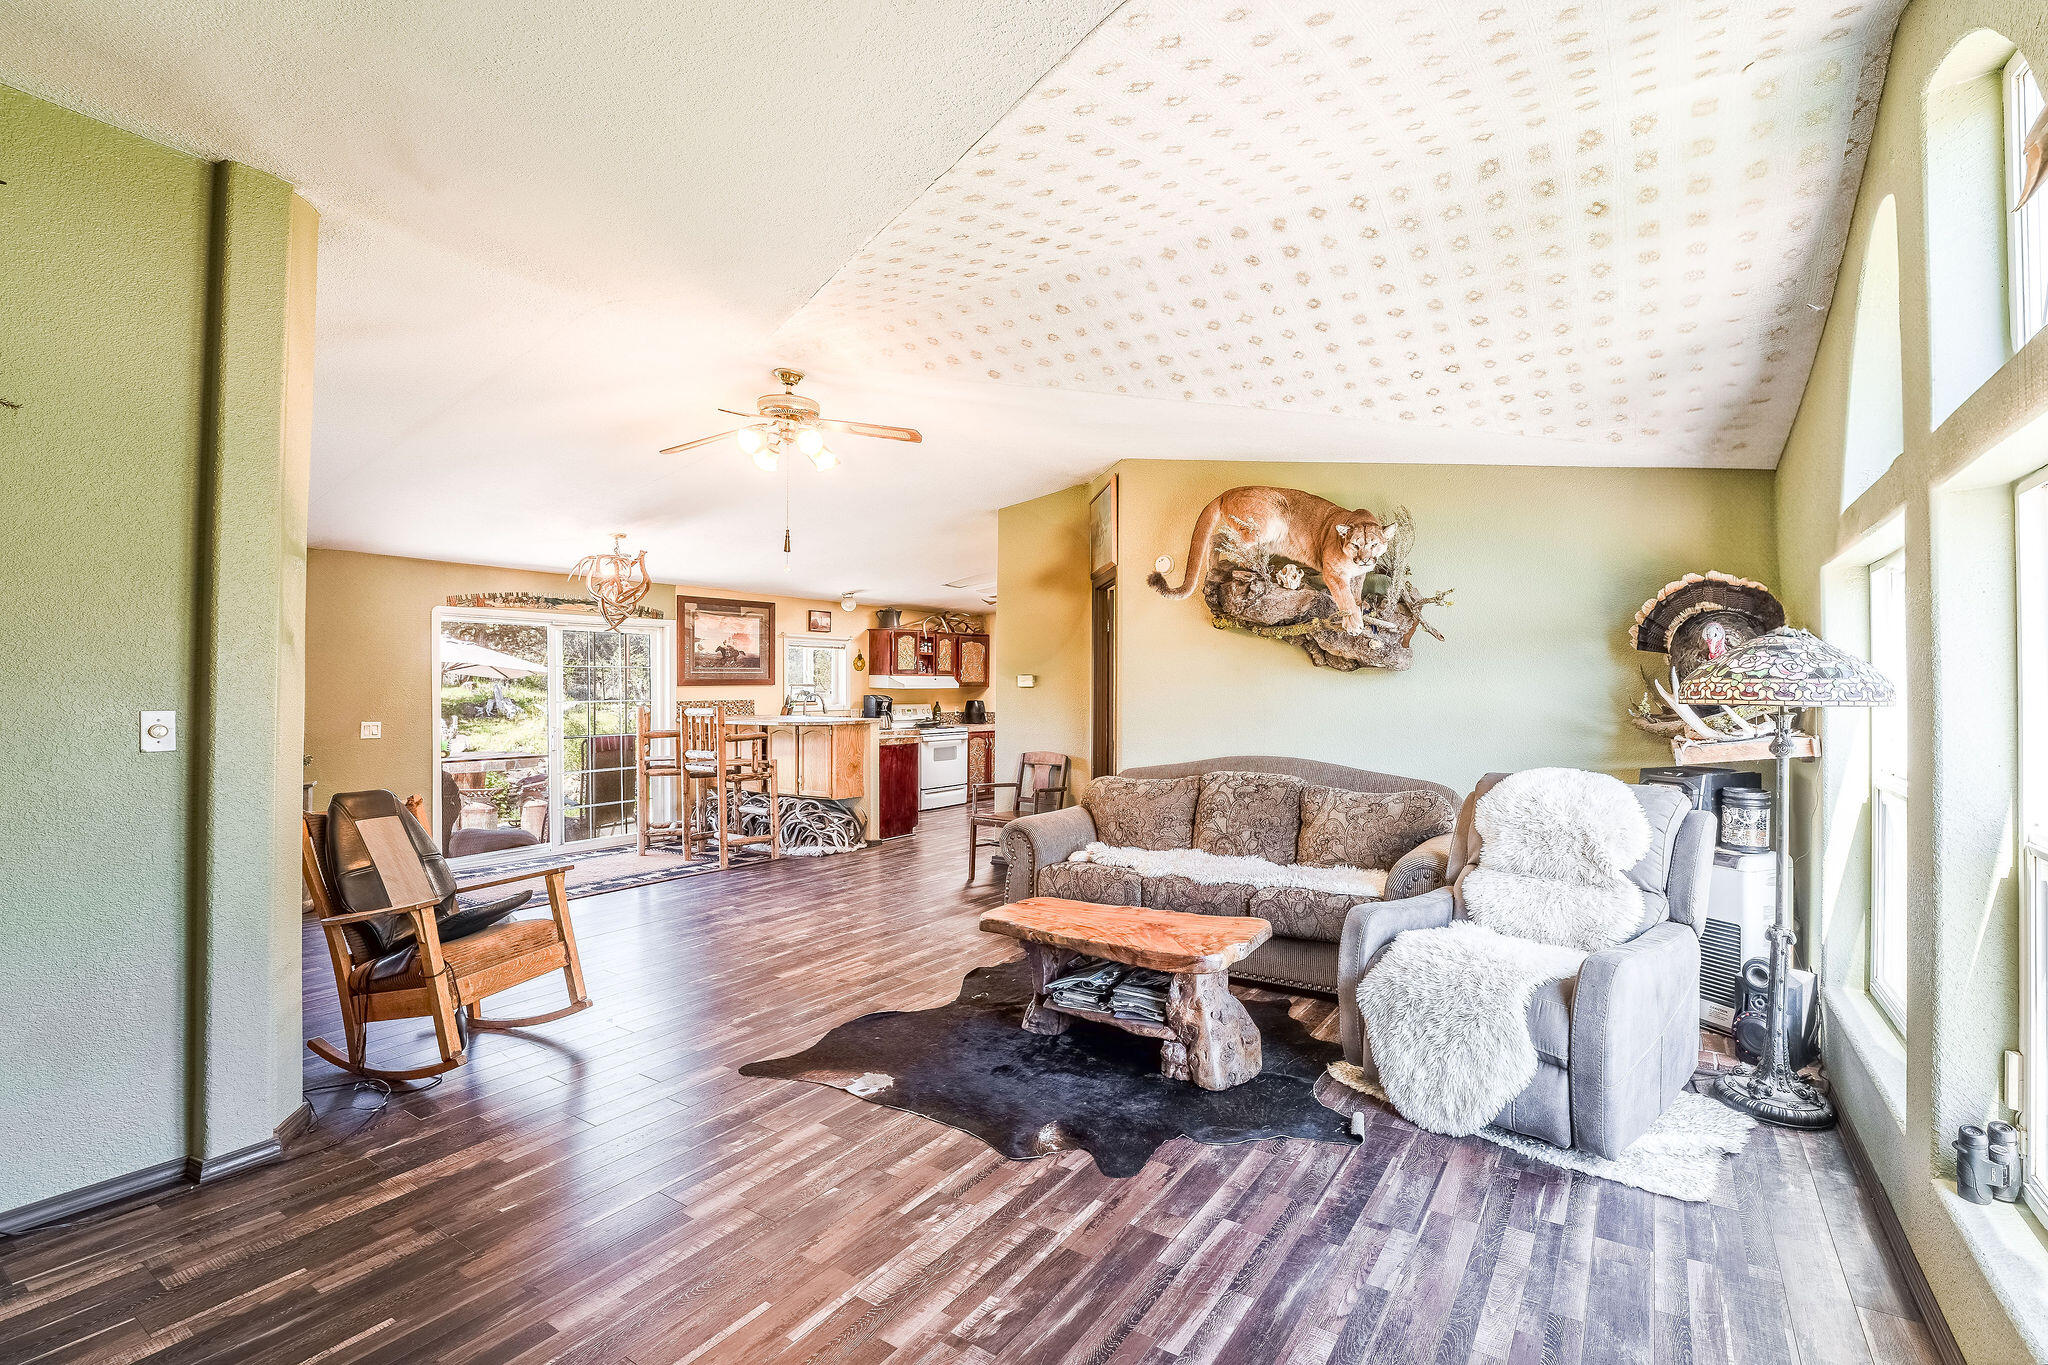
Living room with large windows, dark wood floors, and an open kitchen and dining area.
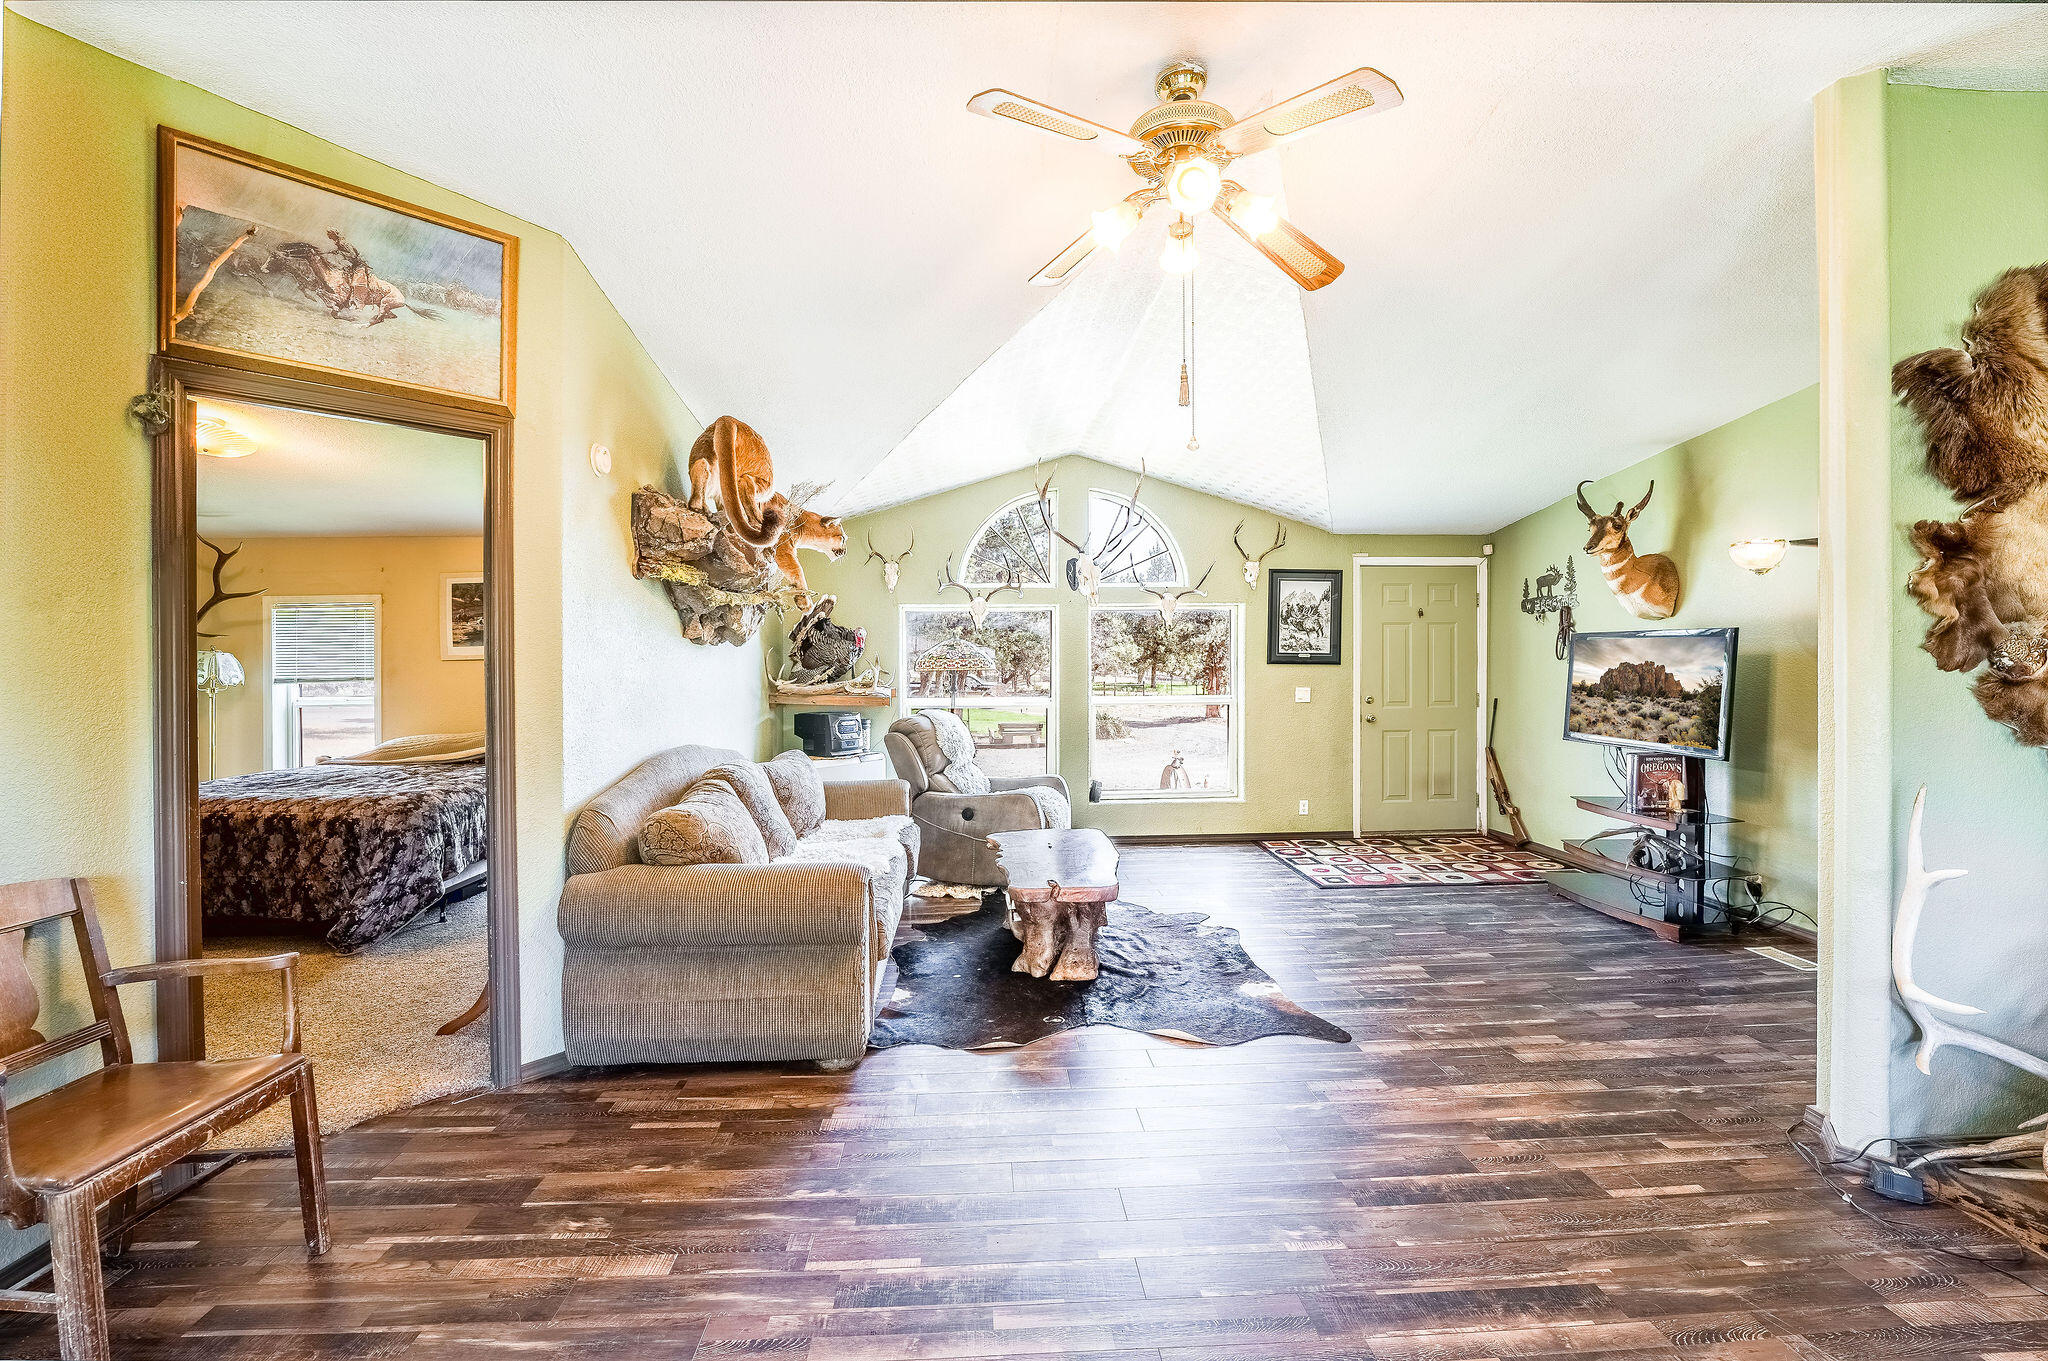
Living room with vaulted ceiling, dark wood floors, large windows, and wildlife mounts.
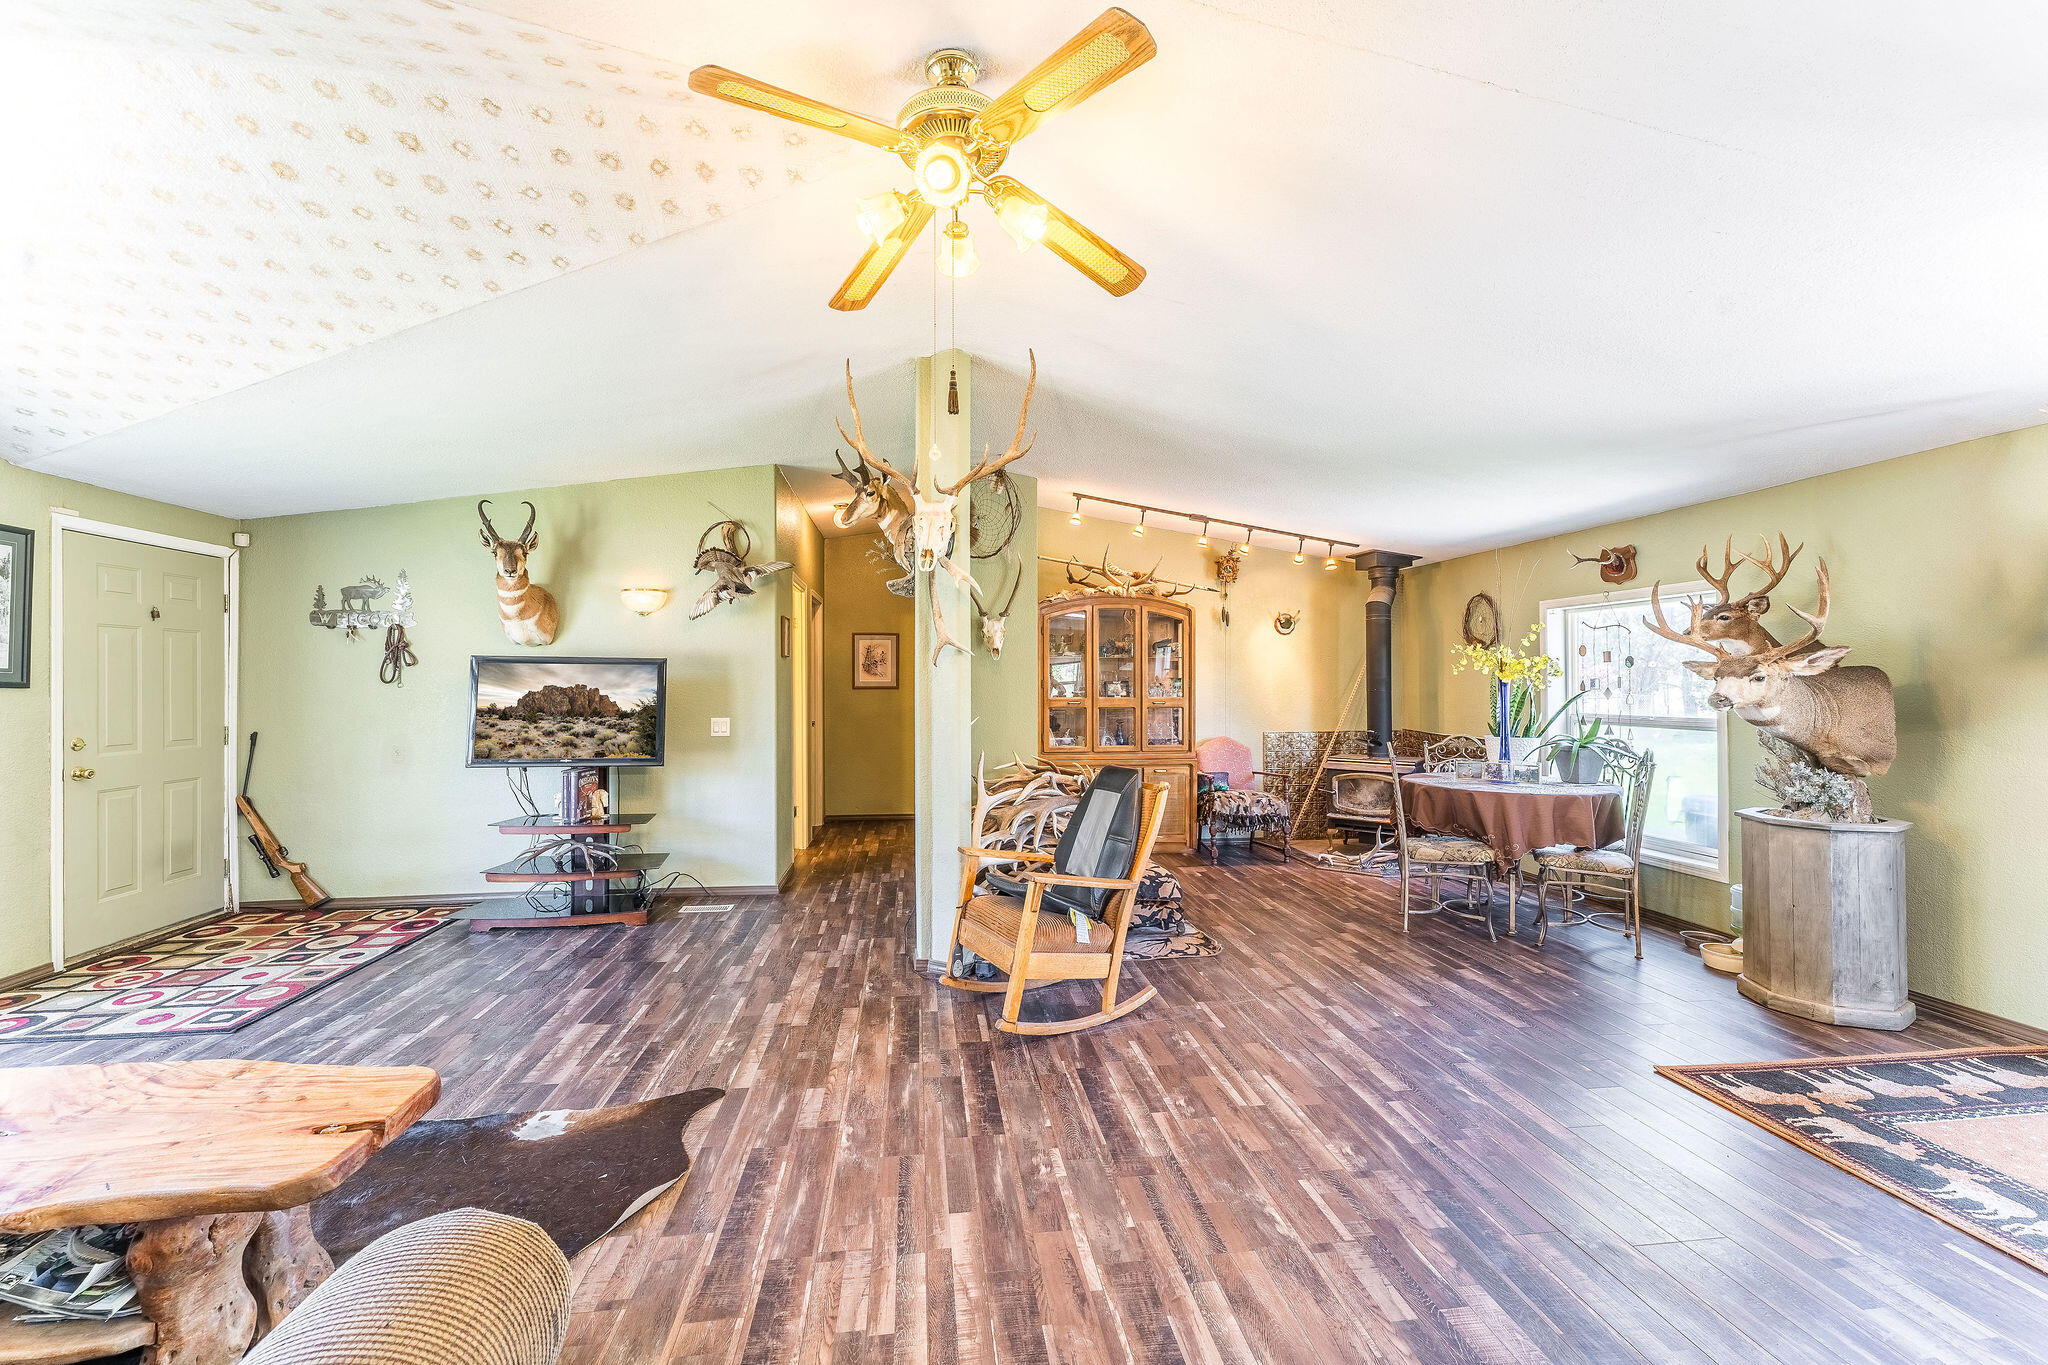
Living room with mounted taxidermy, dark wood-look floors, and an open dining area with a wood stove.
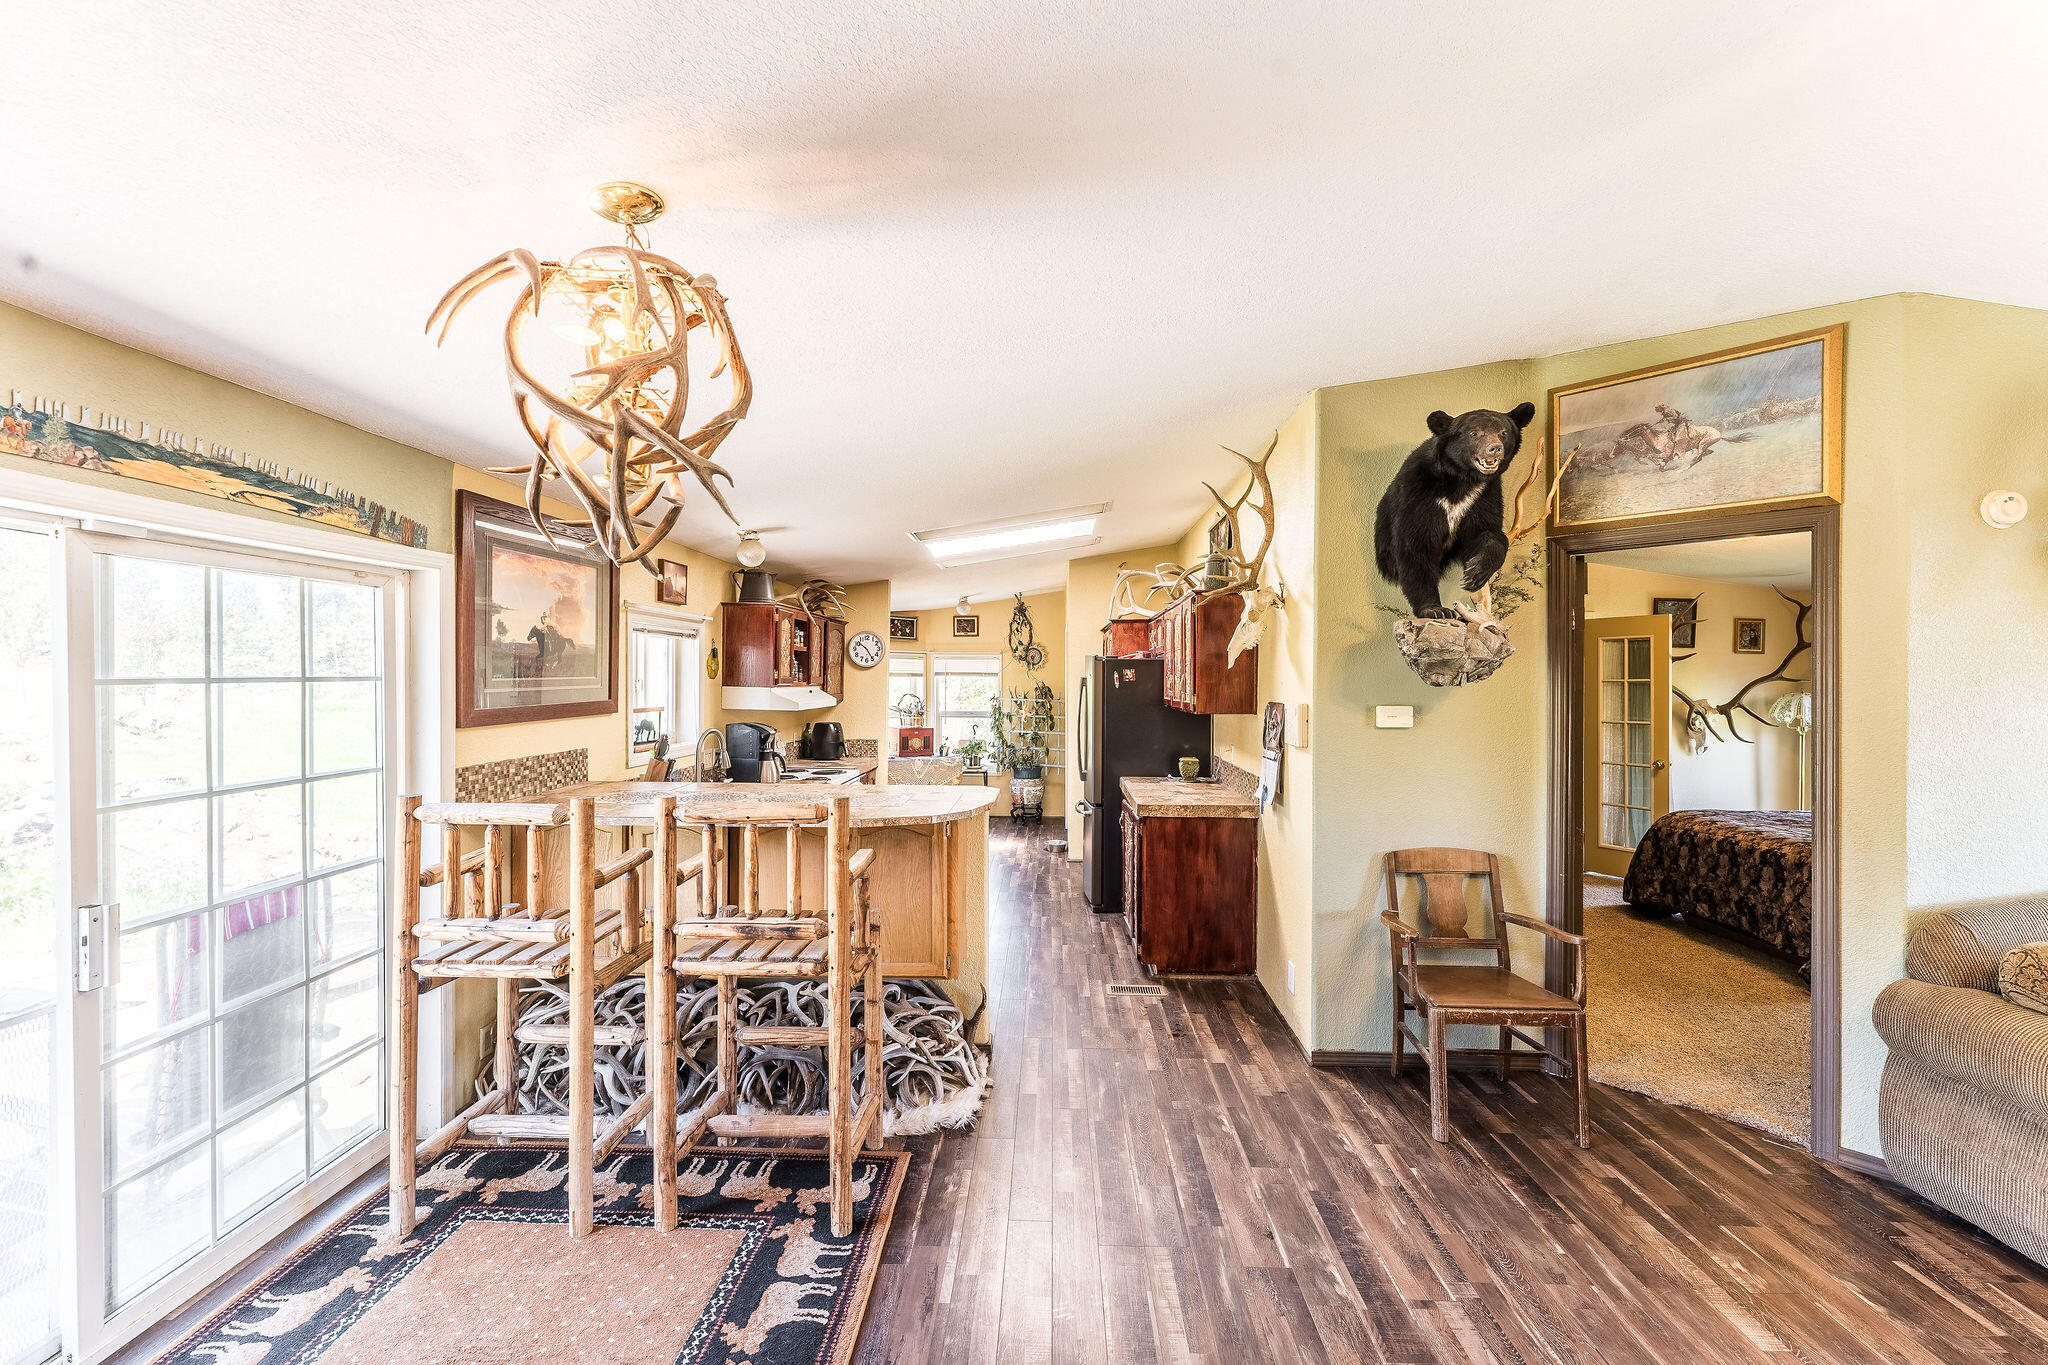
Kitchen with a long island, log stools, antler chandelier, and mounted black bear.
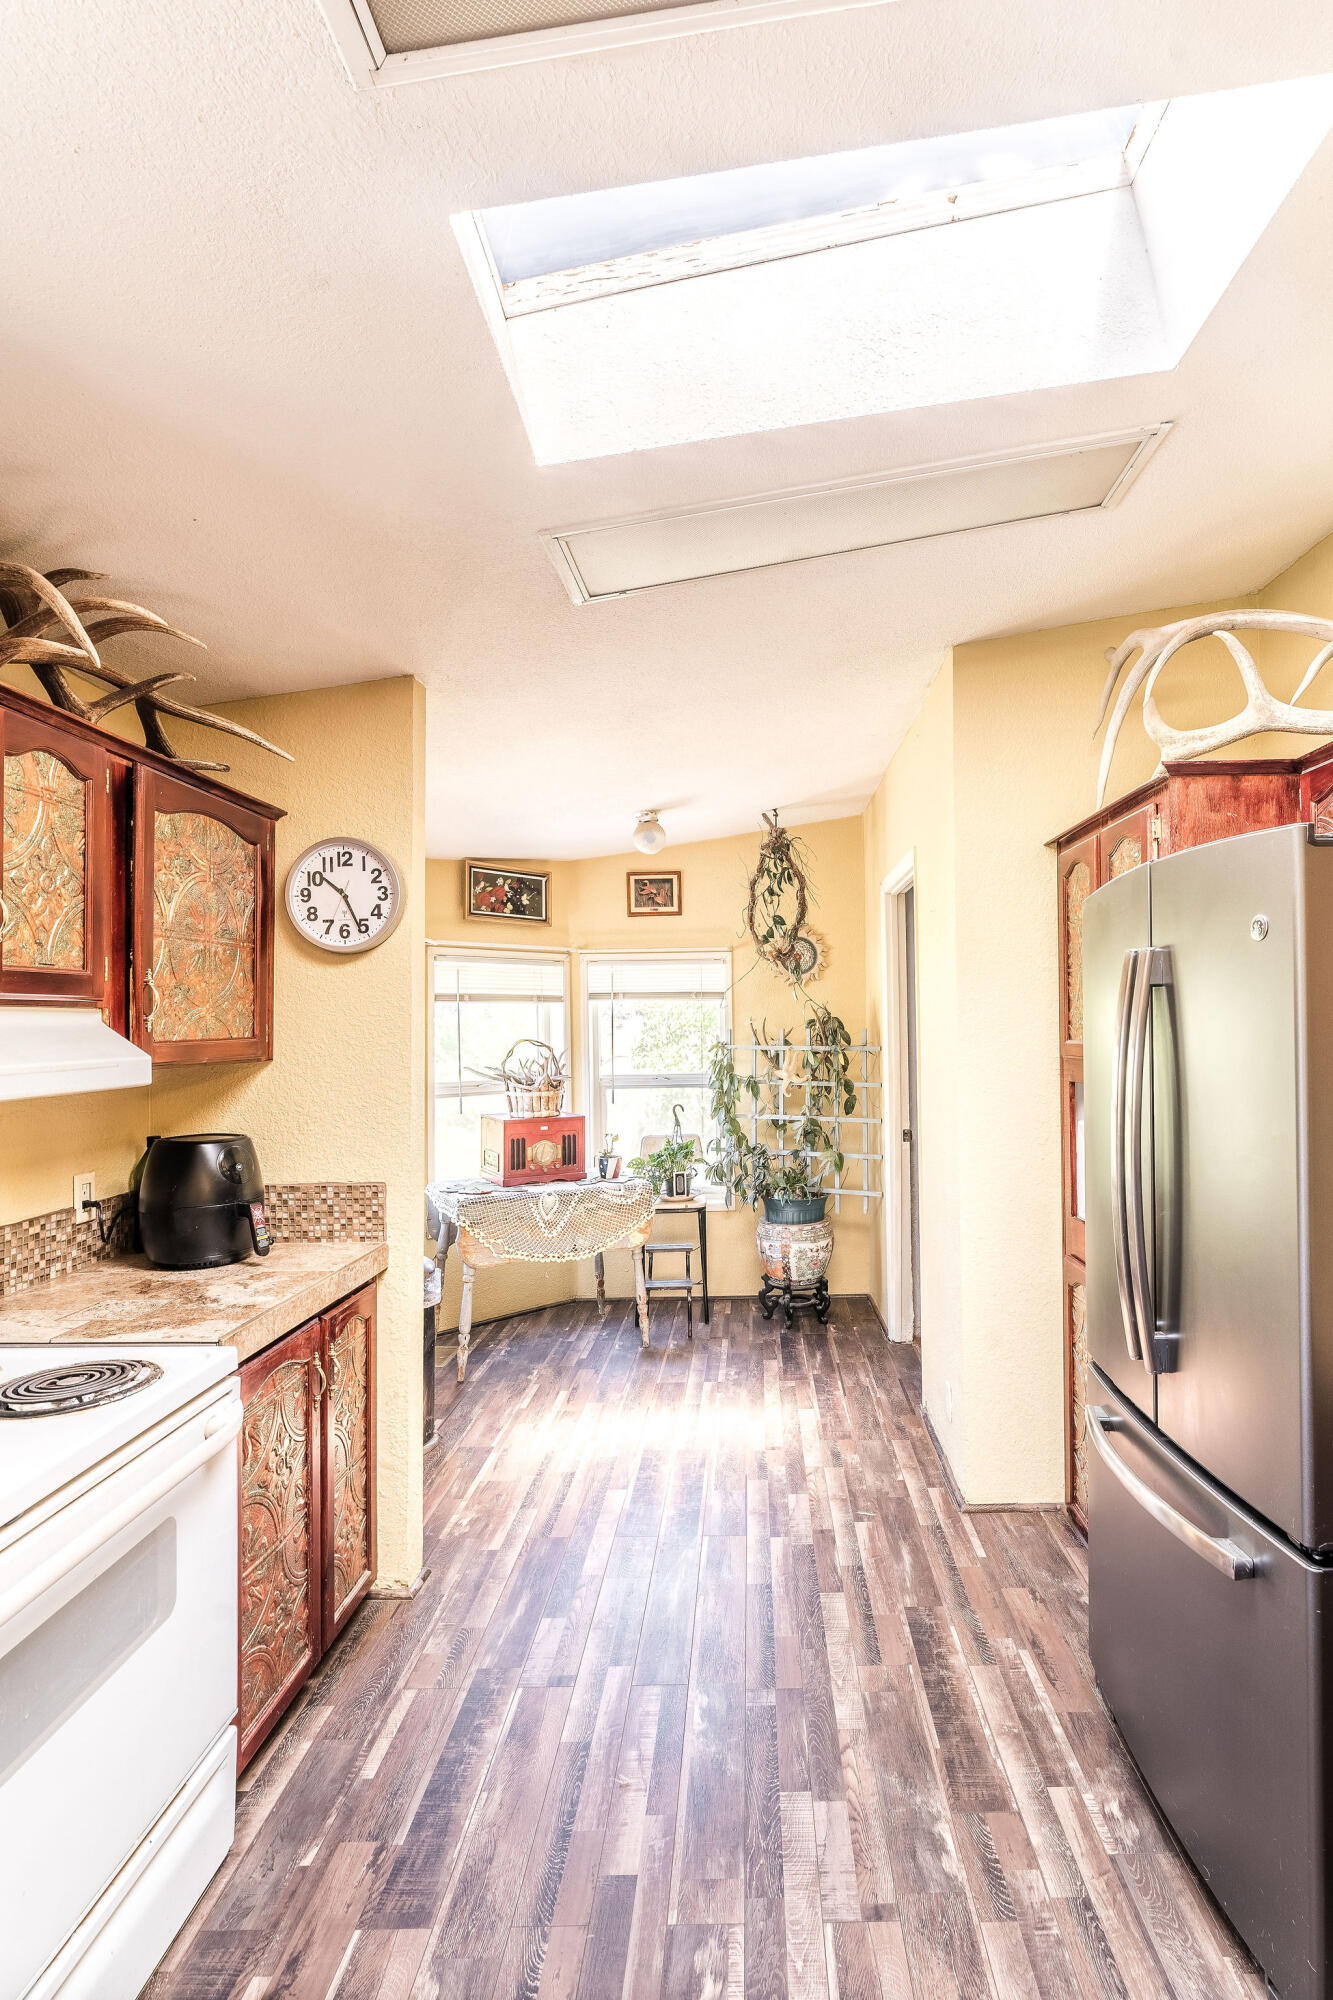
Kitchen with ornate wood cabinets, stainless steel refrigerator, and a bright skylight.
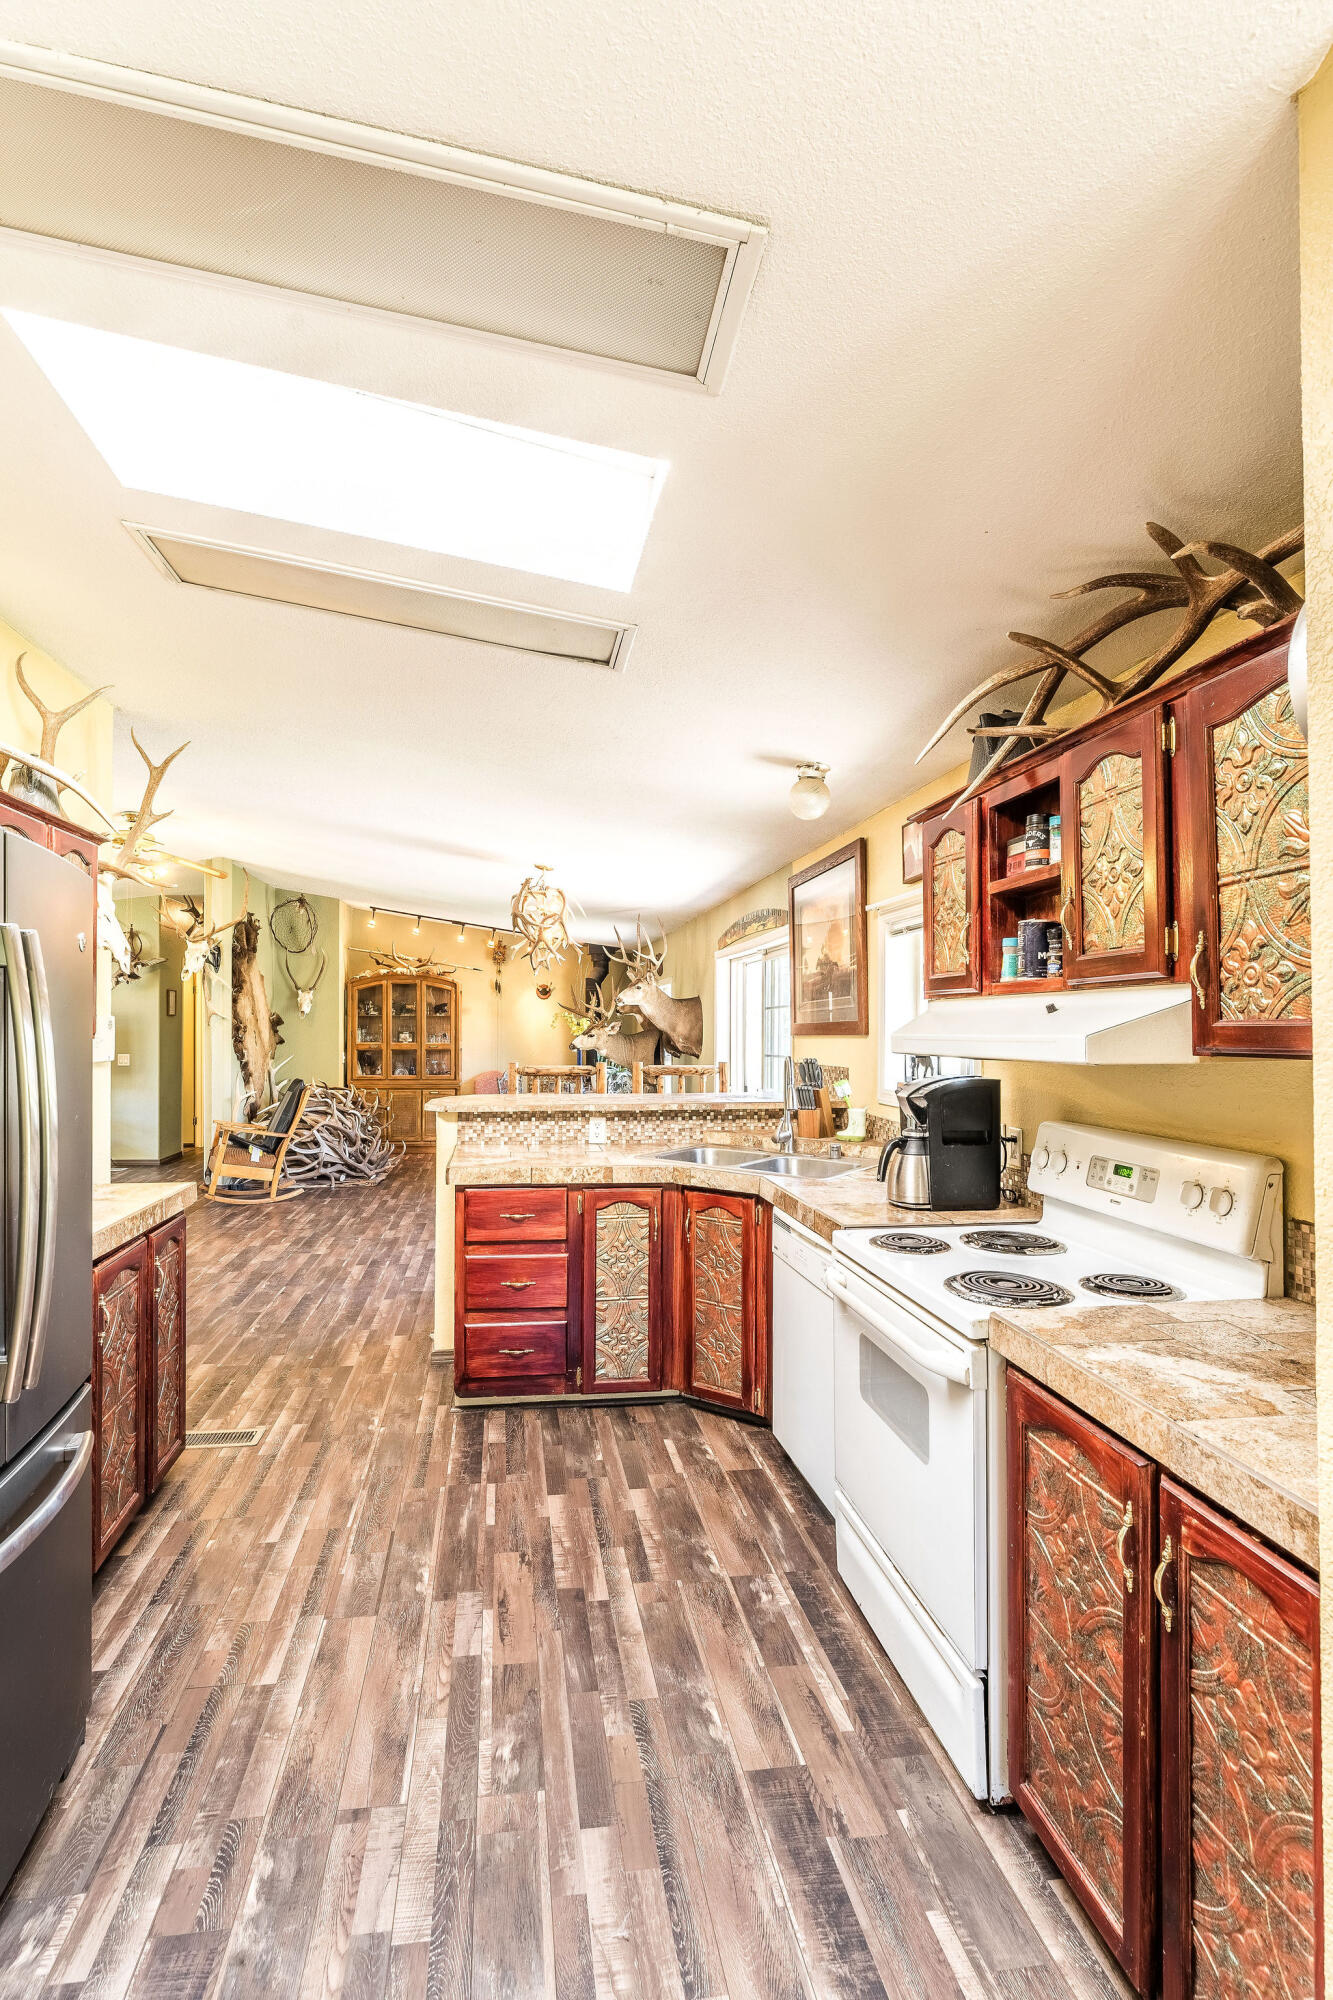
Kitchen with ornate reddish wood cabinets, skylights, and antler decorations.
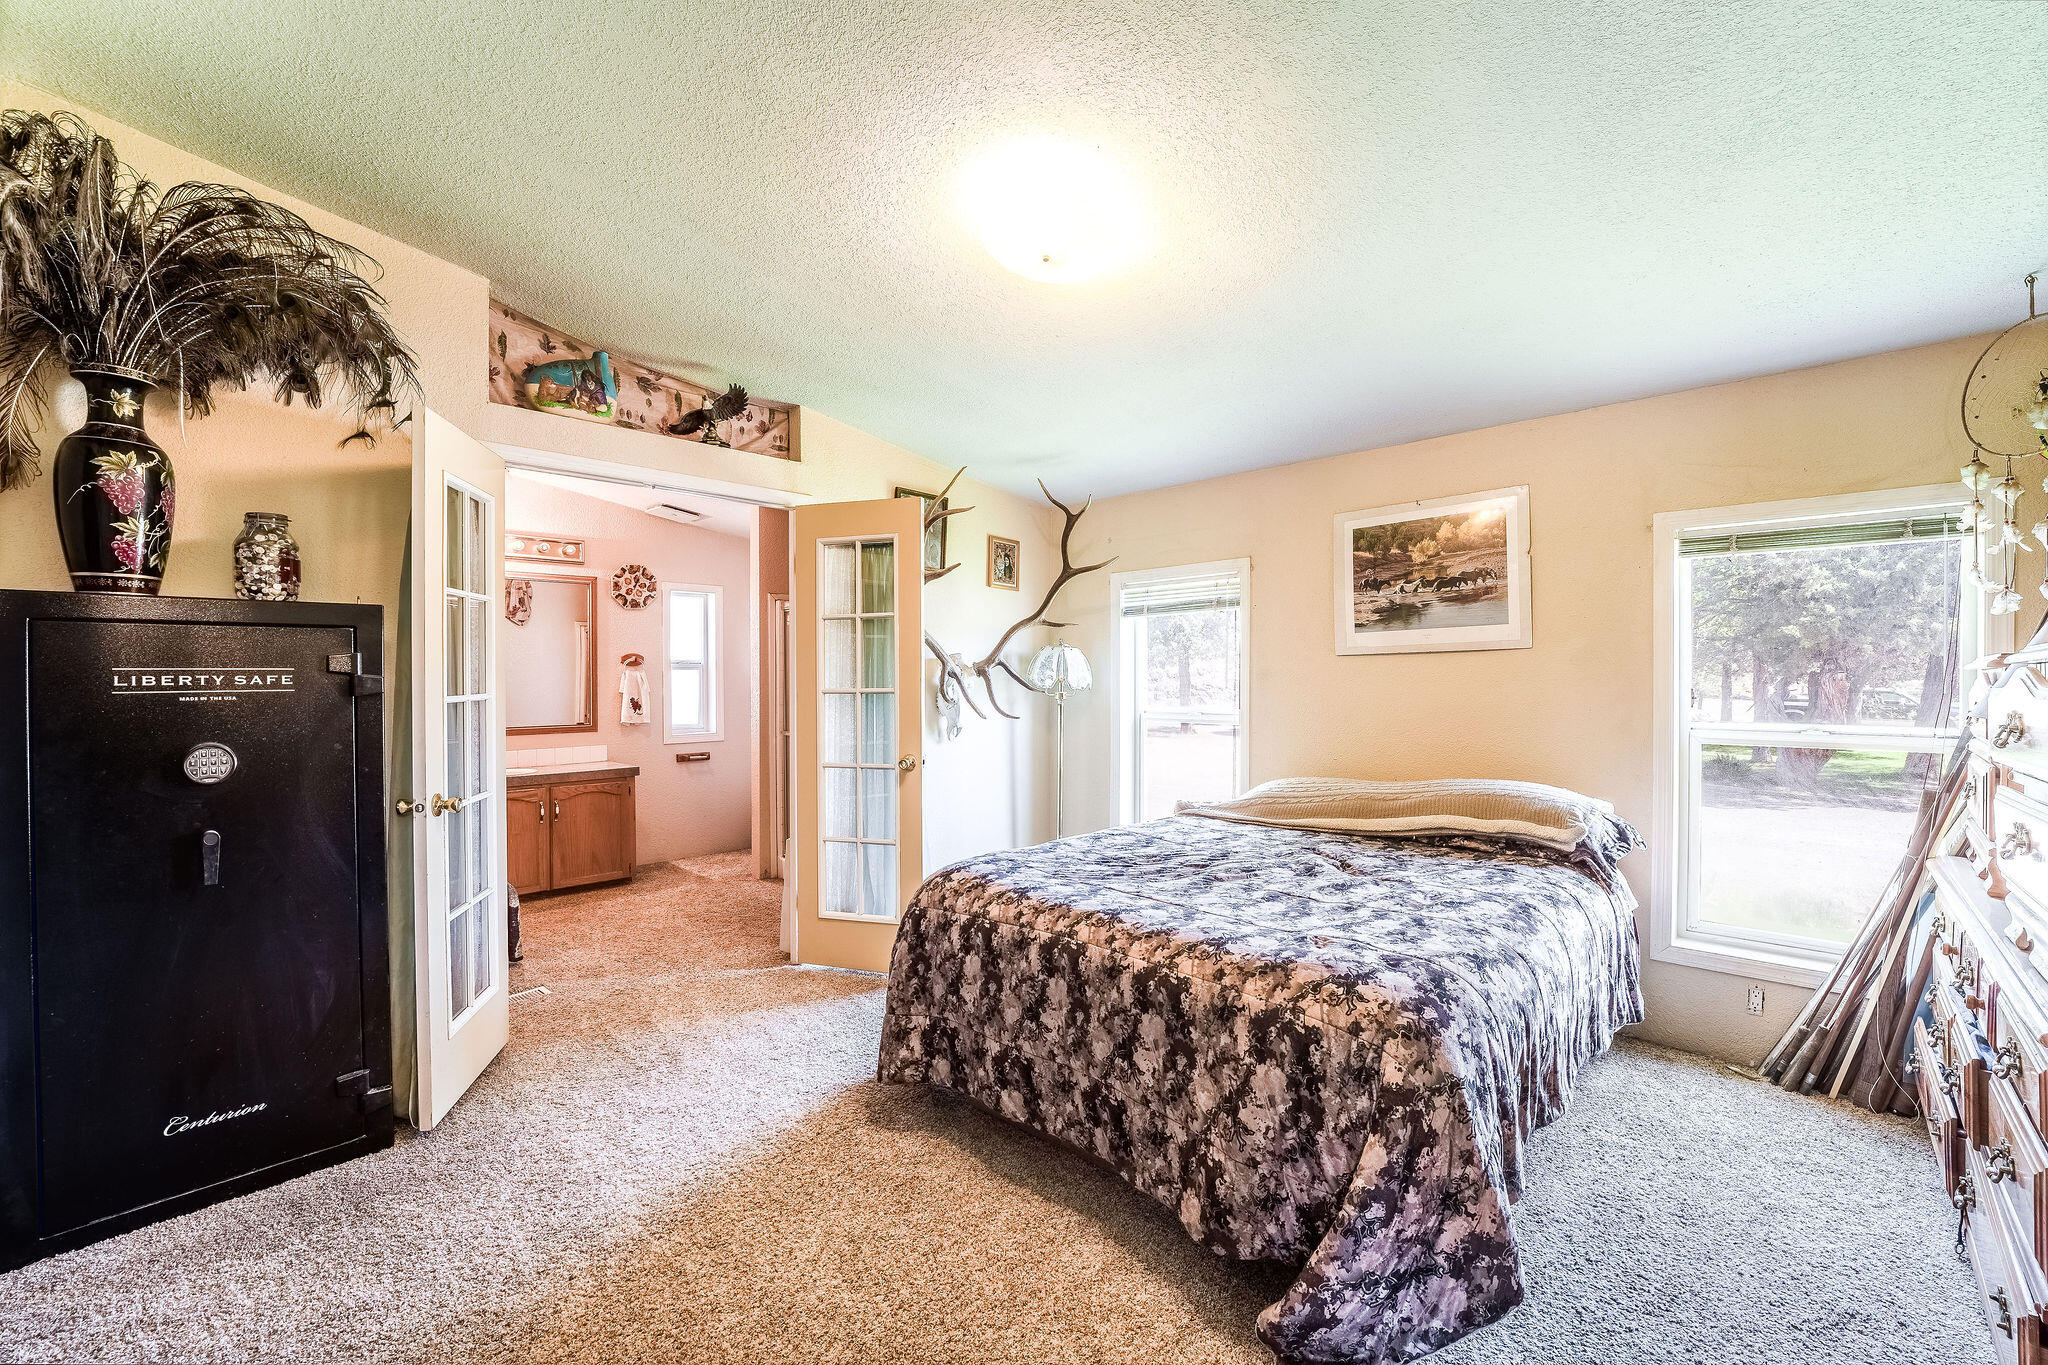
Bedroom with patterned bedding, large windows, and a black Liberty Safe beside French doors.
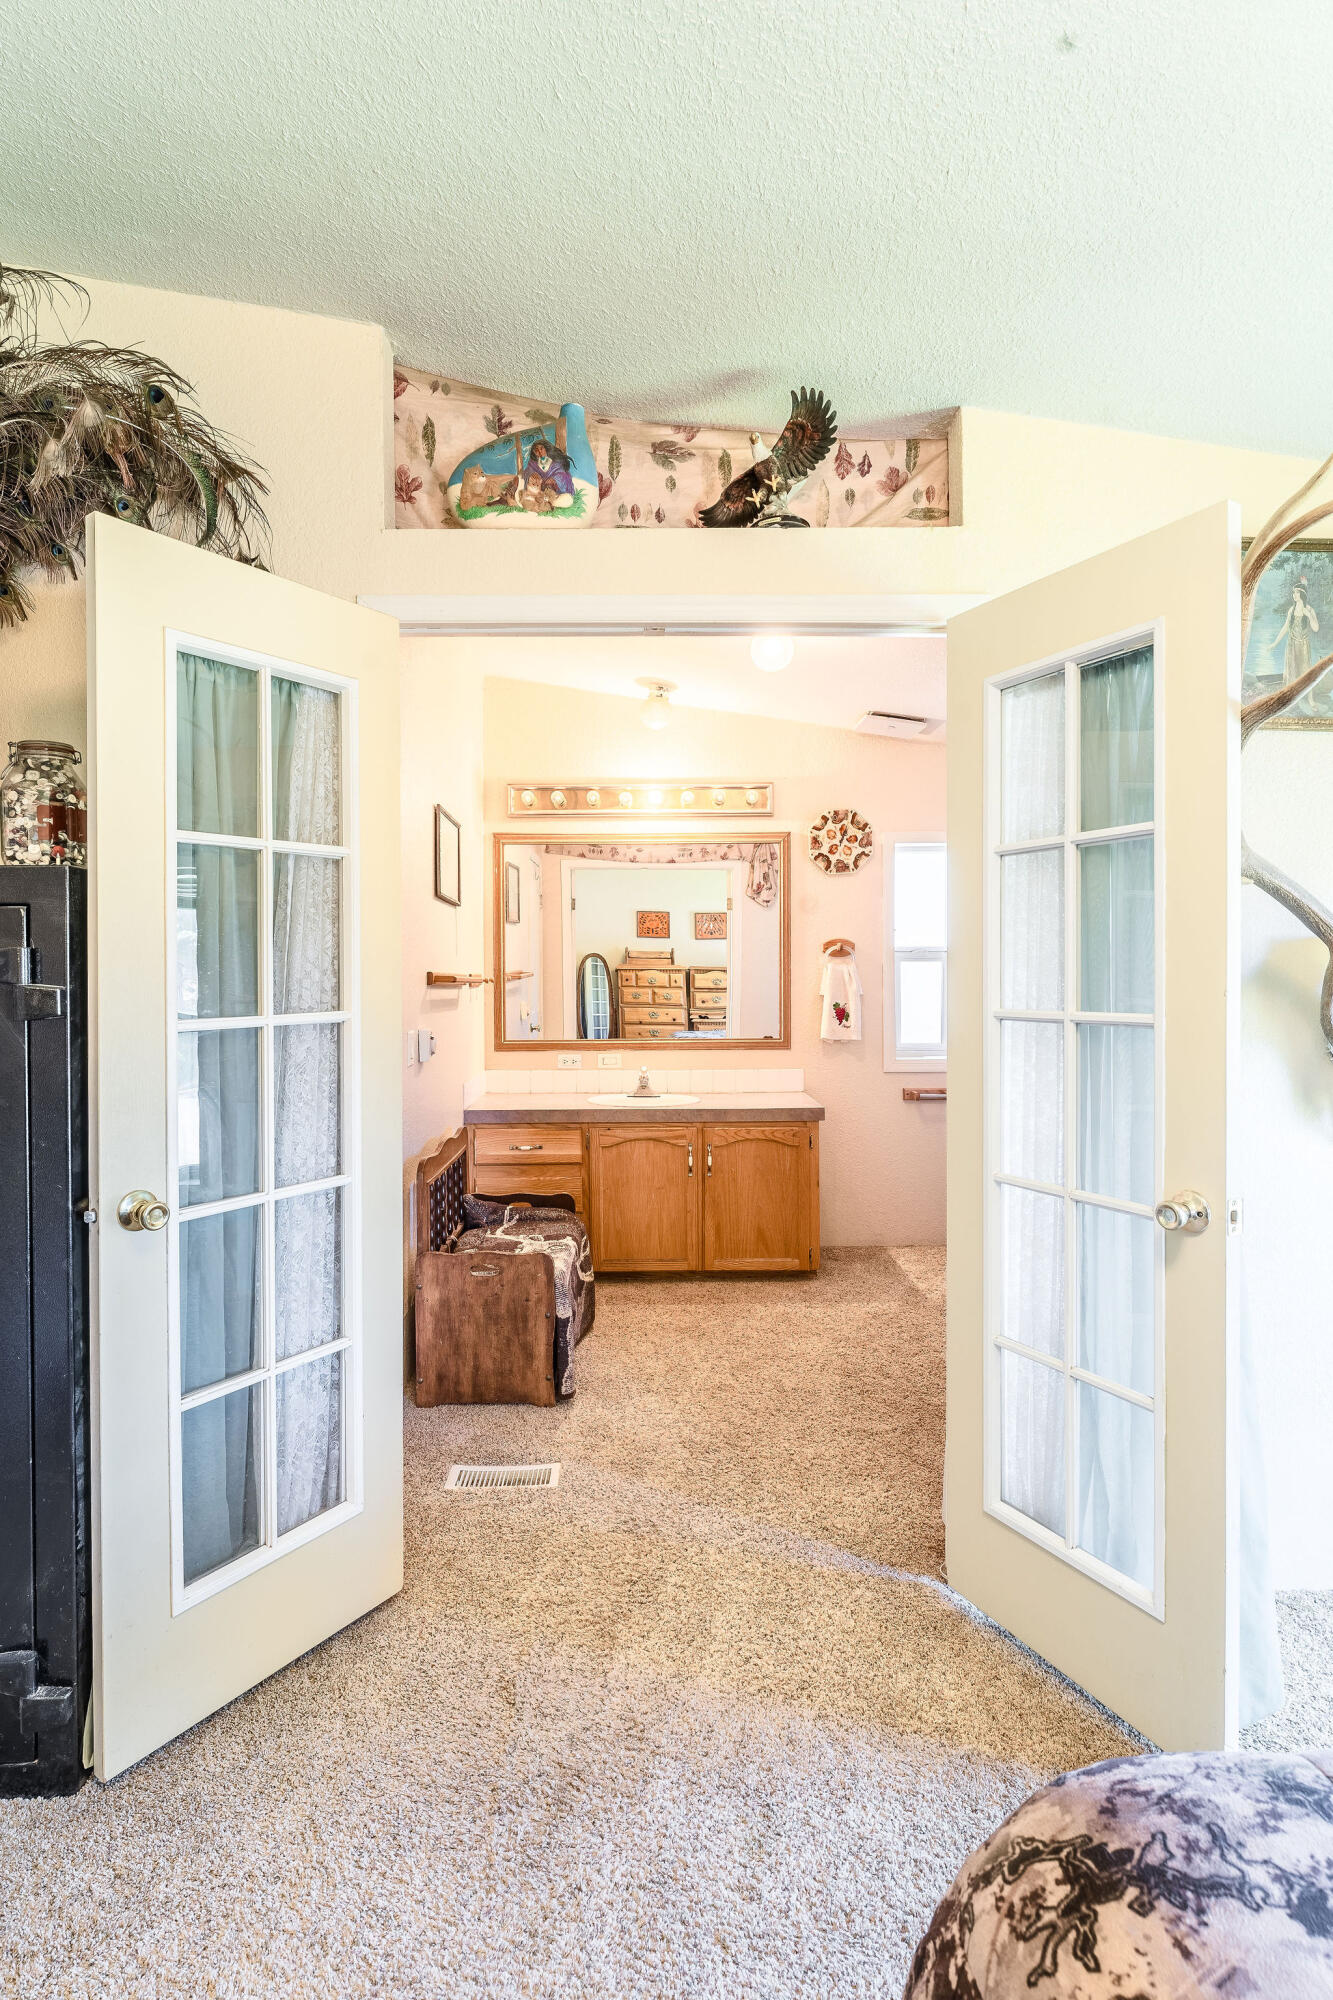
Bathroom with a wood vanity and mirror, viewed through open French doors.
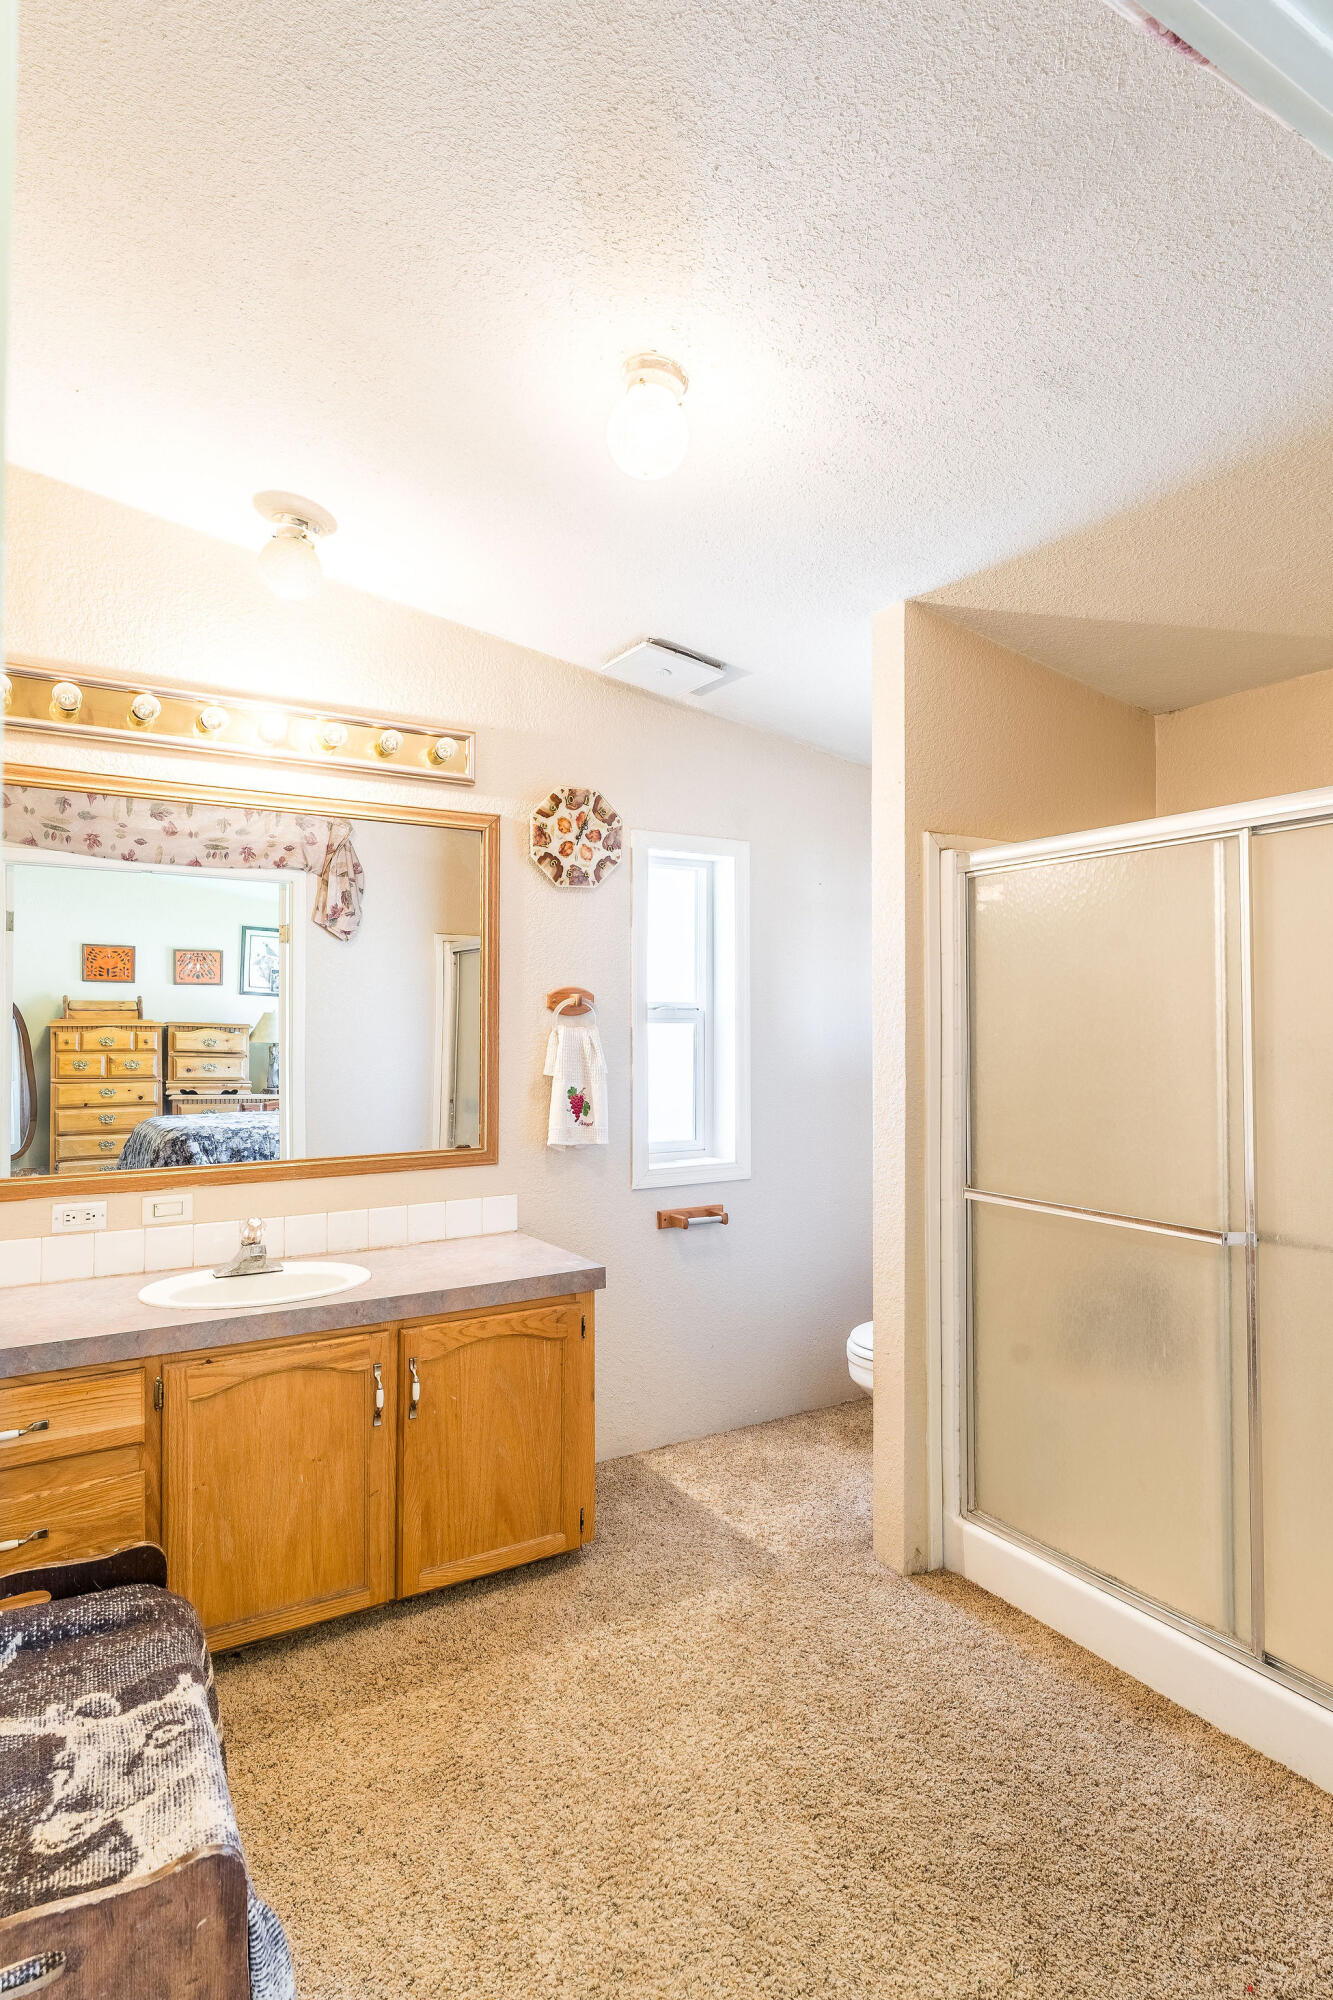
Bathroom with a wood vanity, large mirror, and sliding glass shower enclosure.
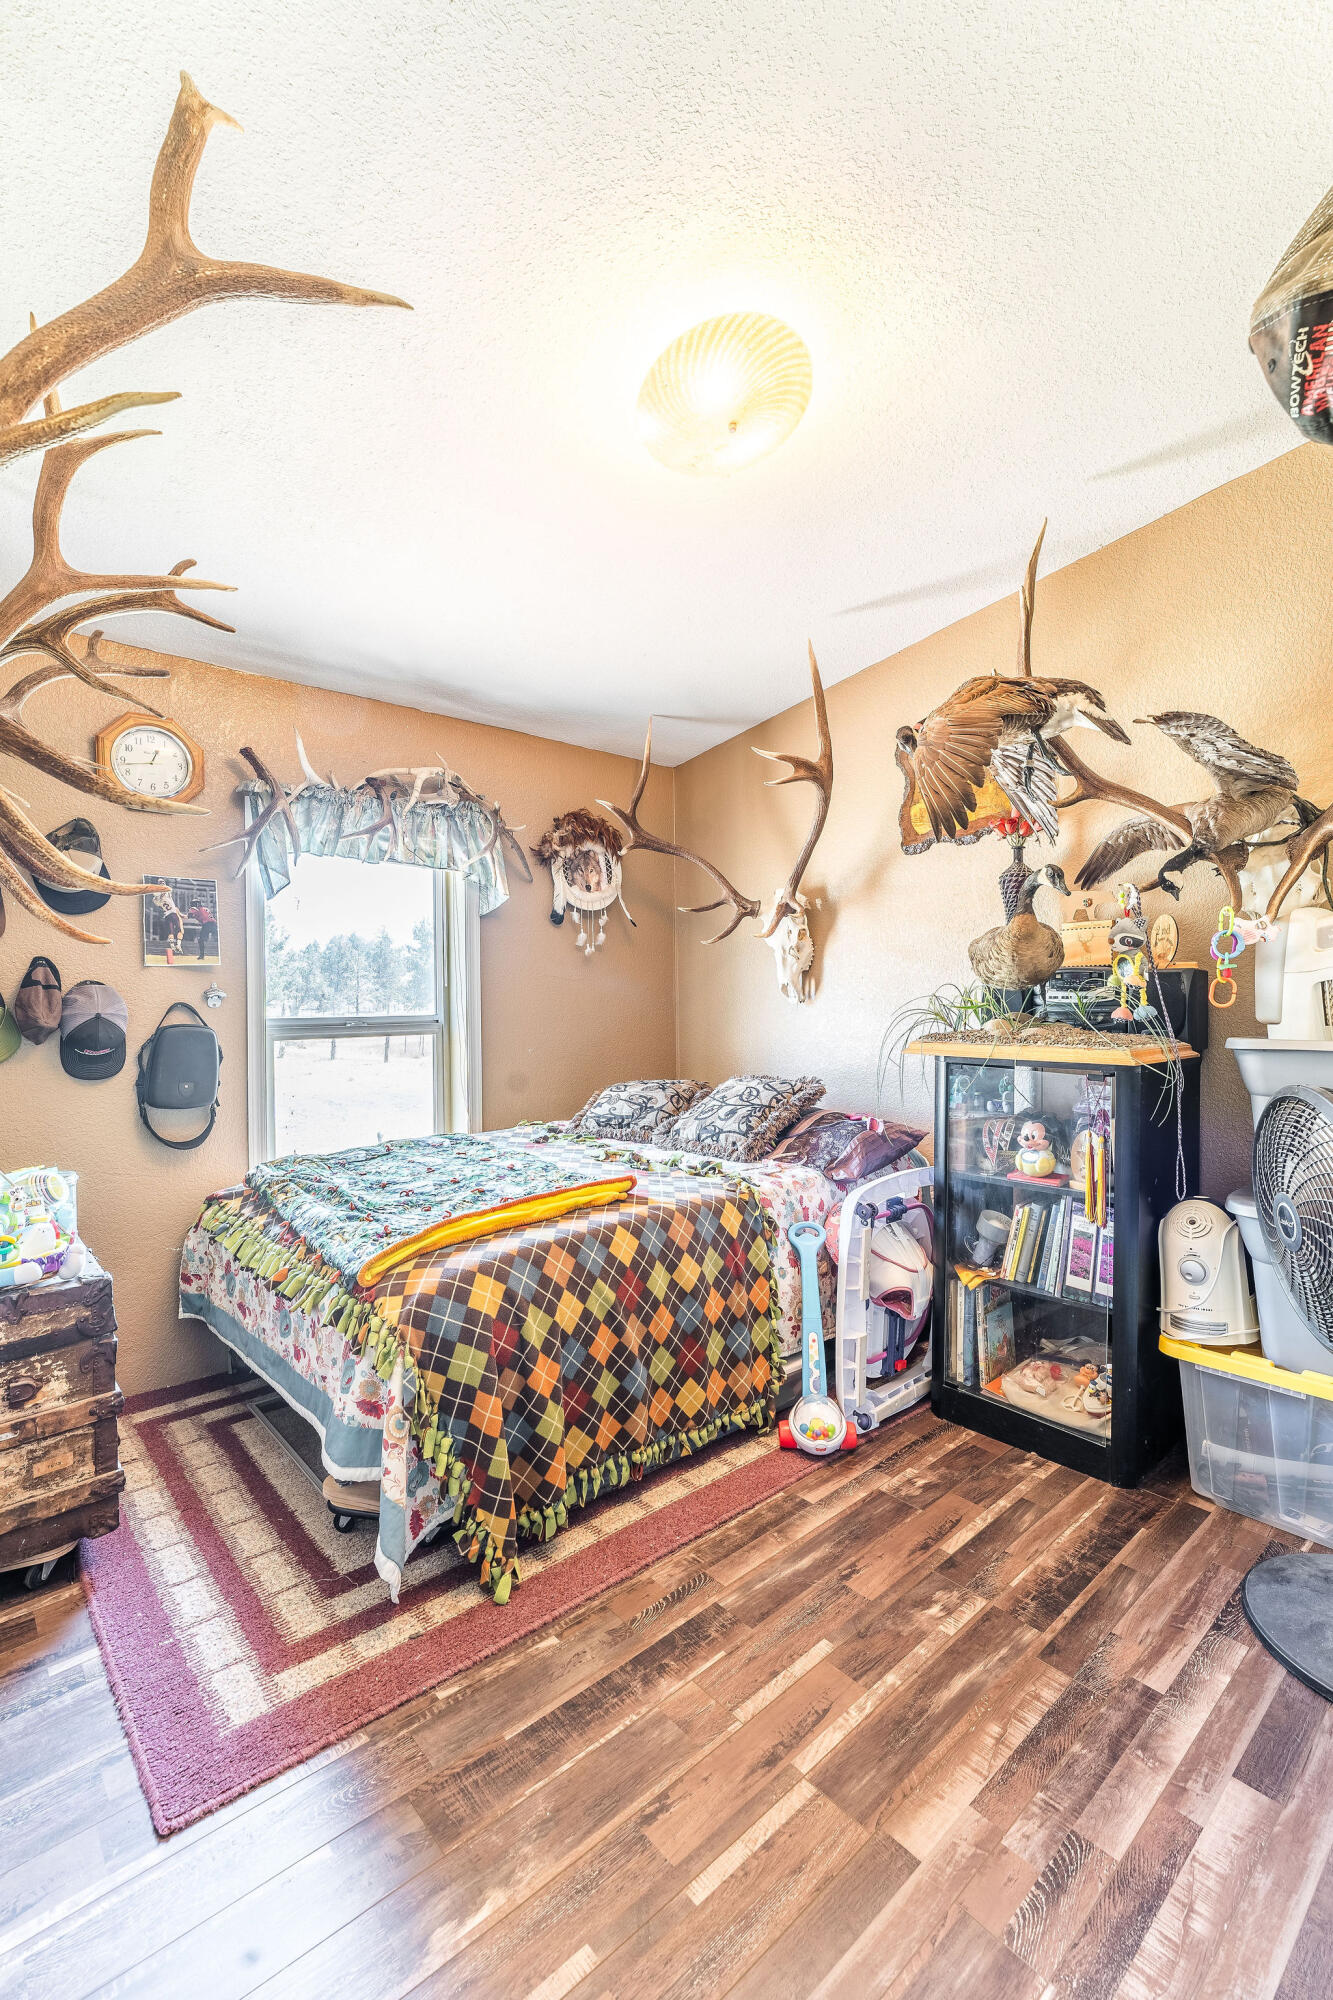
Bedroom with patterned quilts, mounted birds, antlers, and a glass display cabinet.
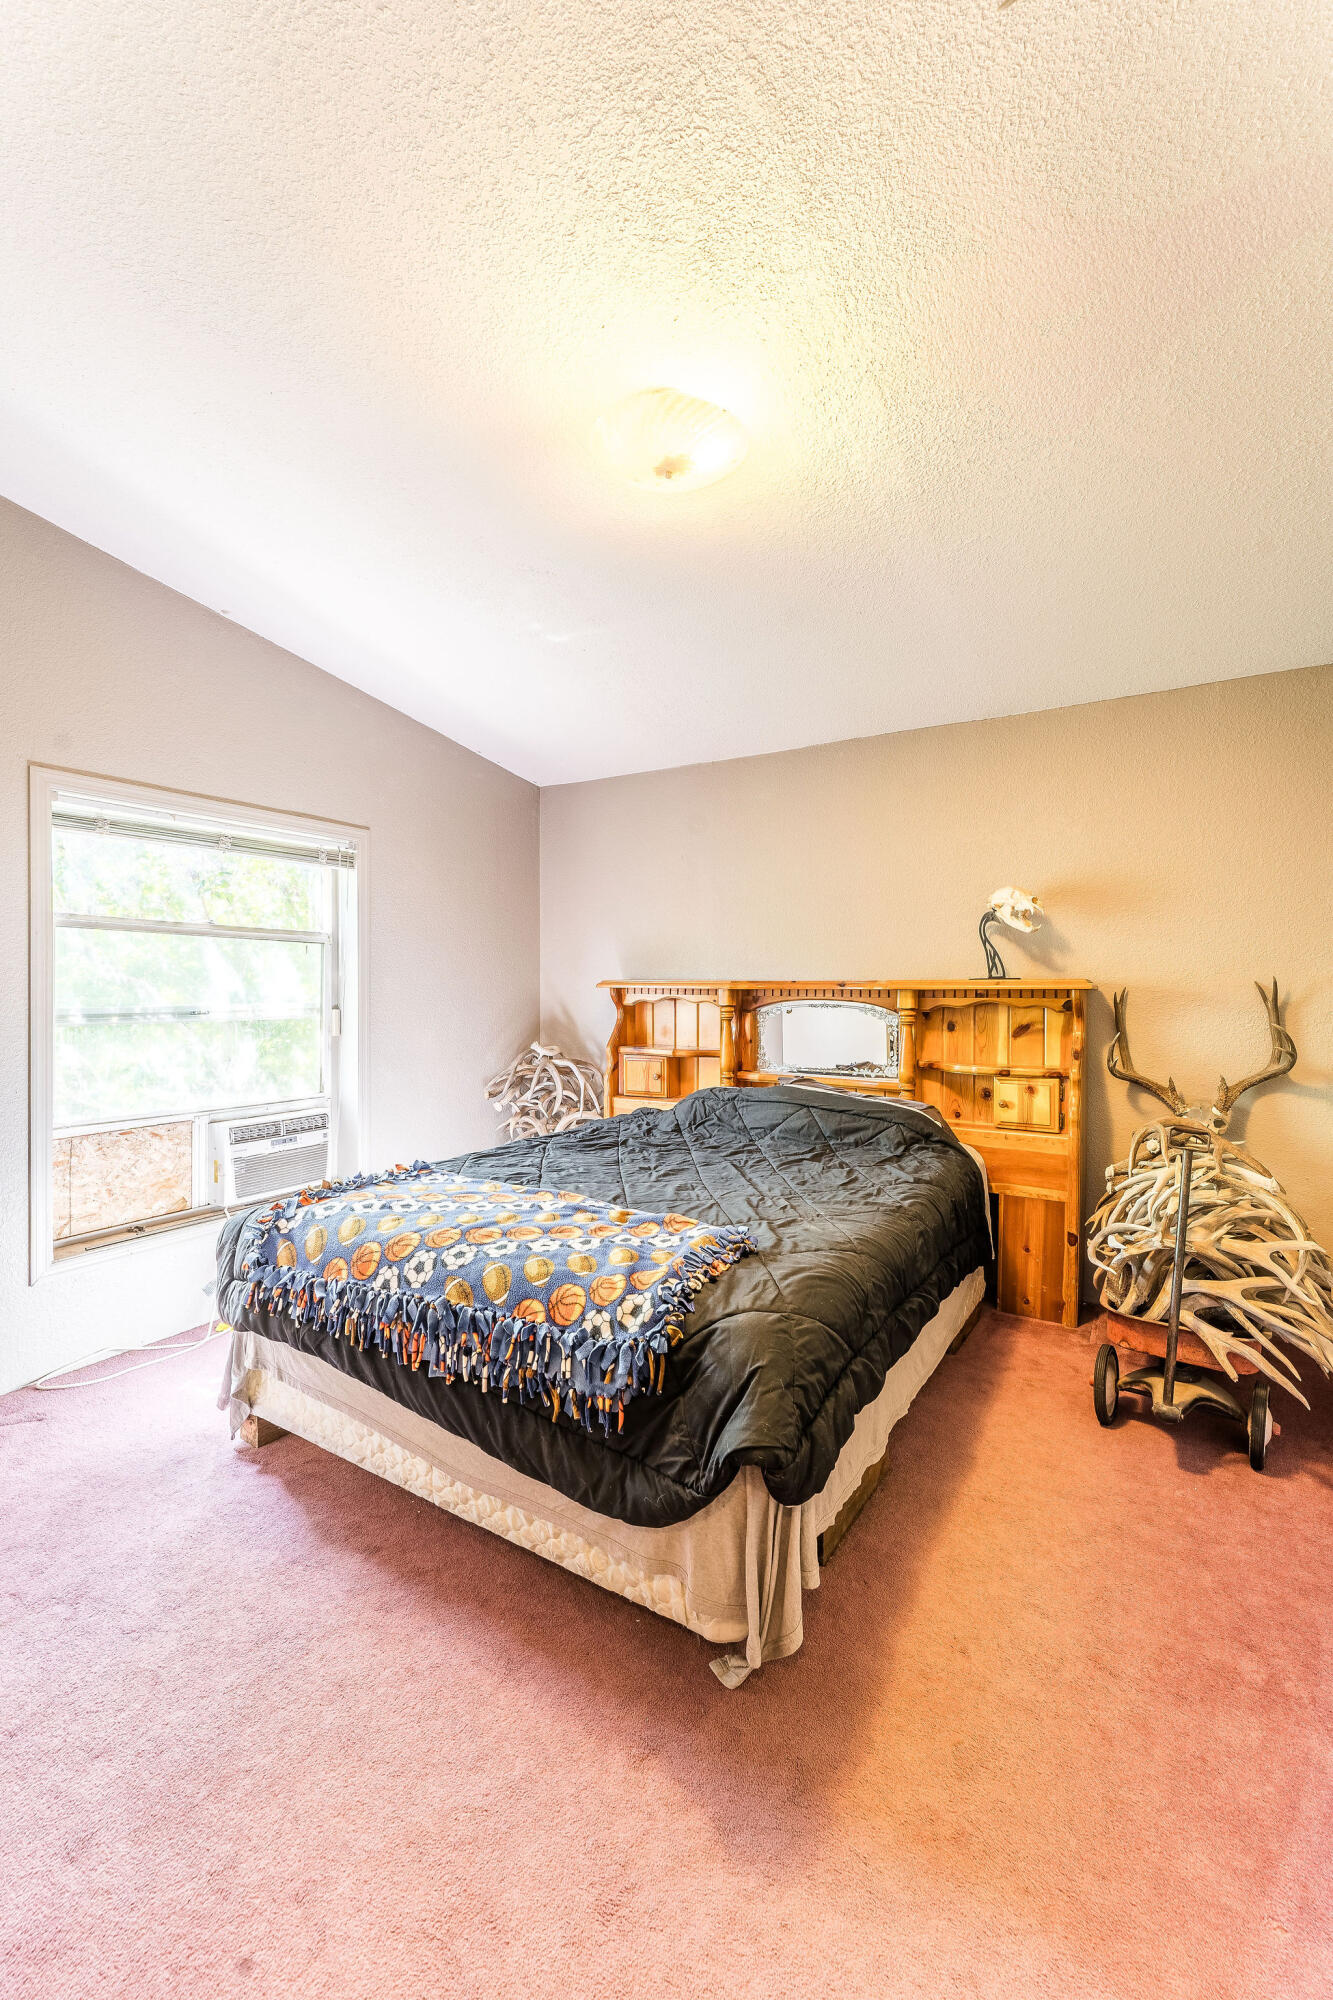
Bedroom with a dark-covered bed, wooden built-in headboard, pink carpet, and antler decor.
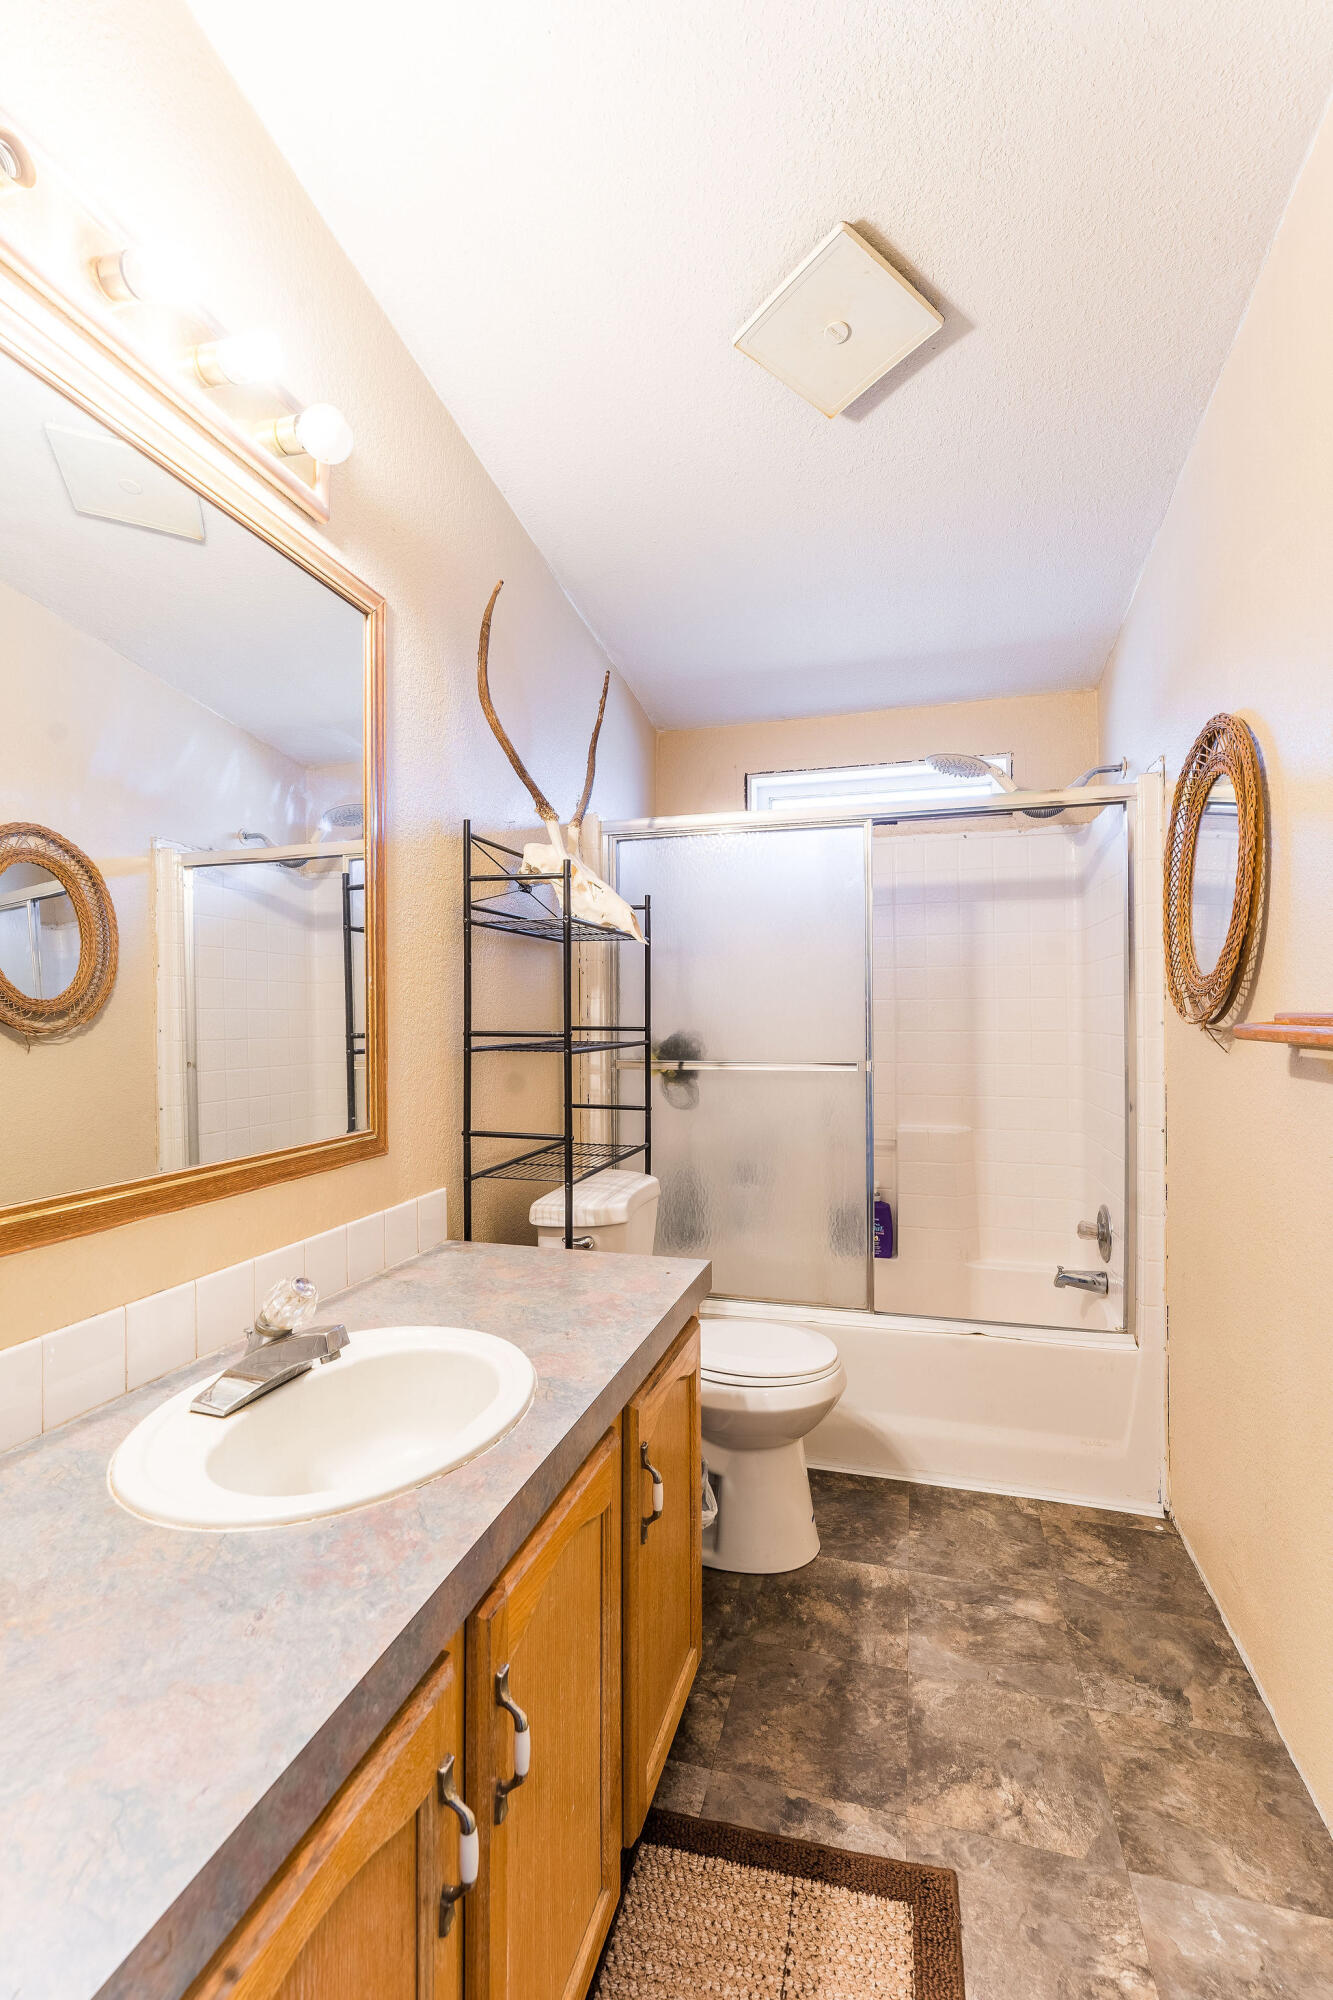
Bathroom with wood vanity and sink, framed mirror, toilet, and tub-shower with sliding glass doors.
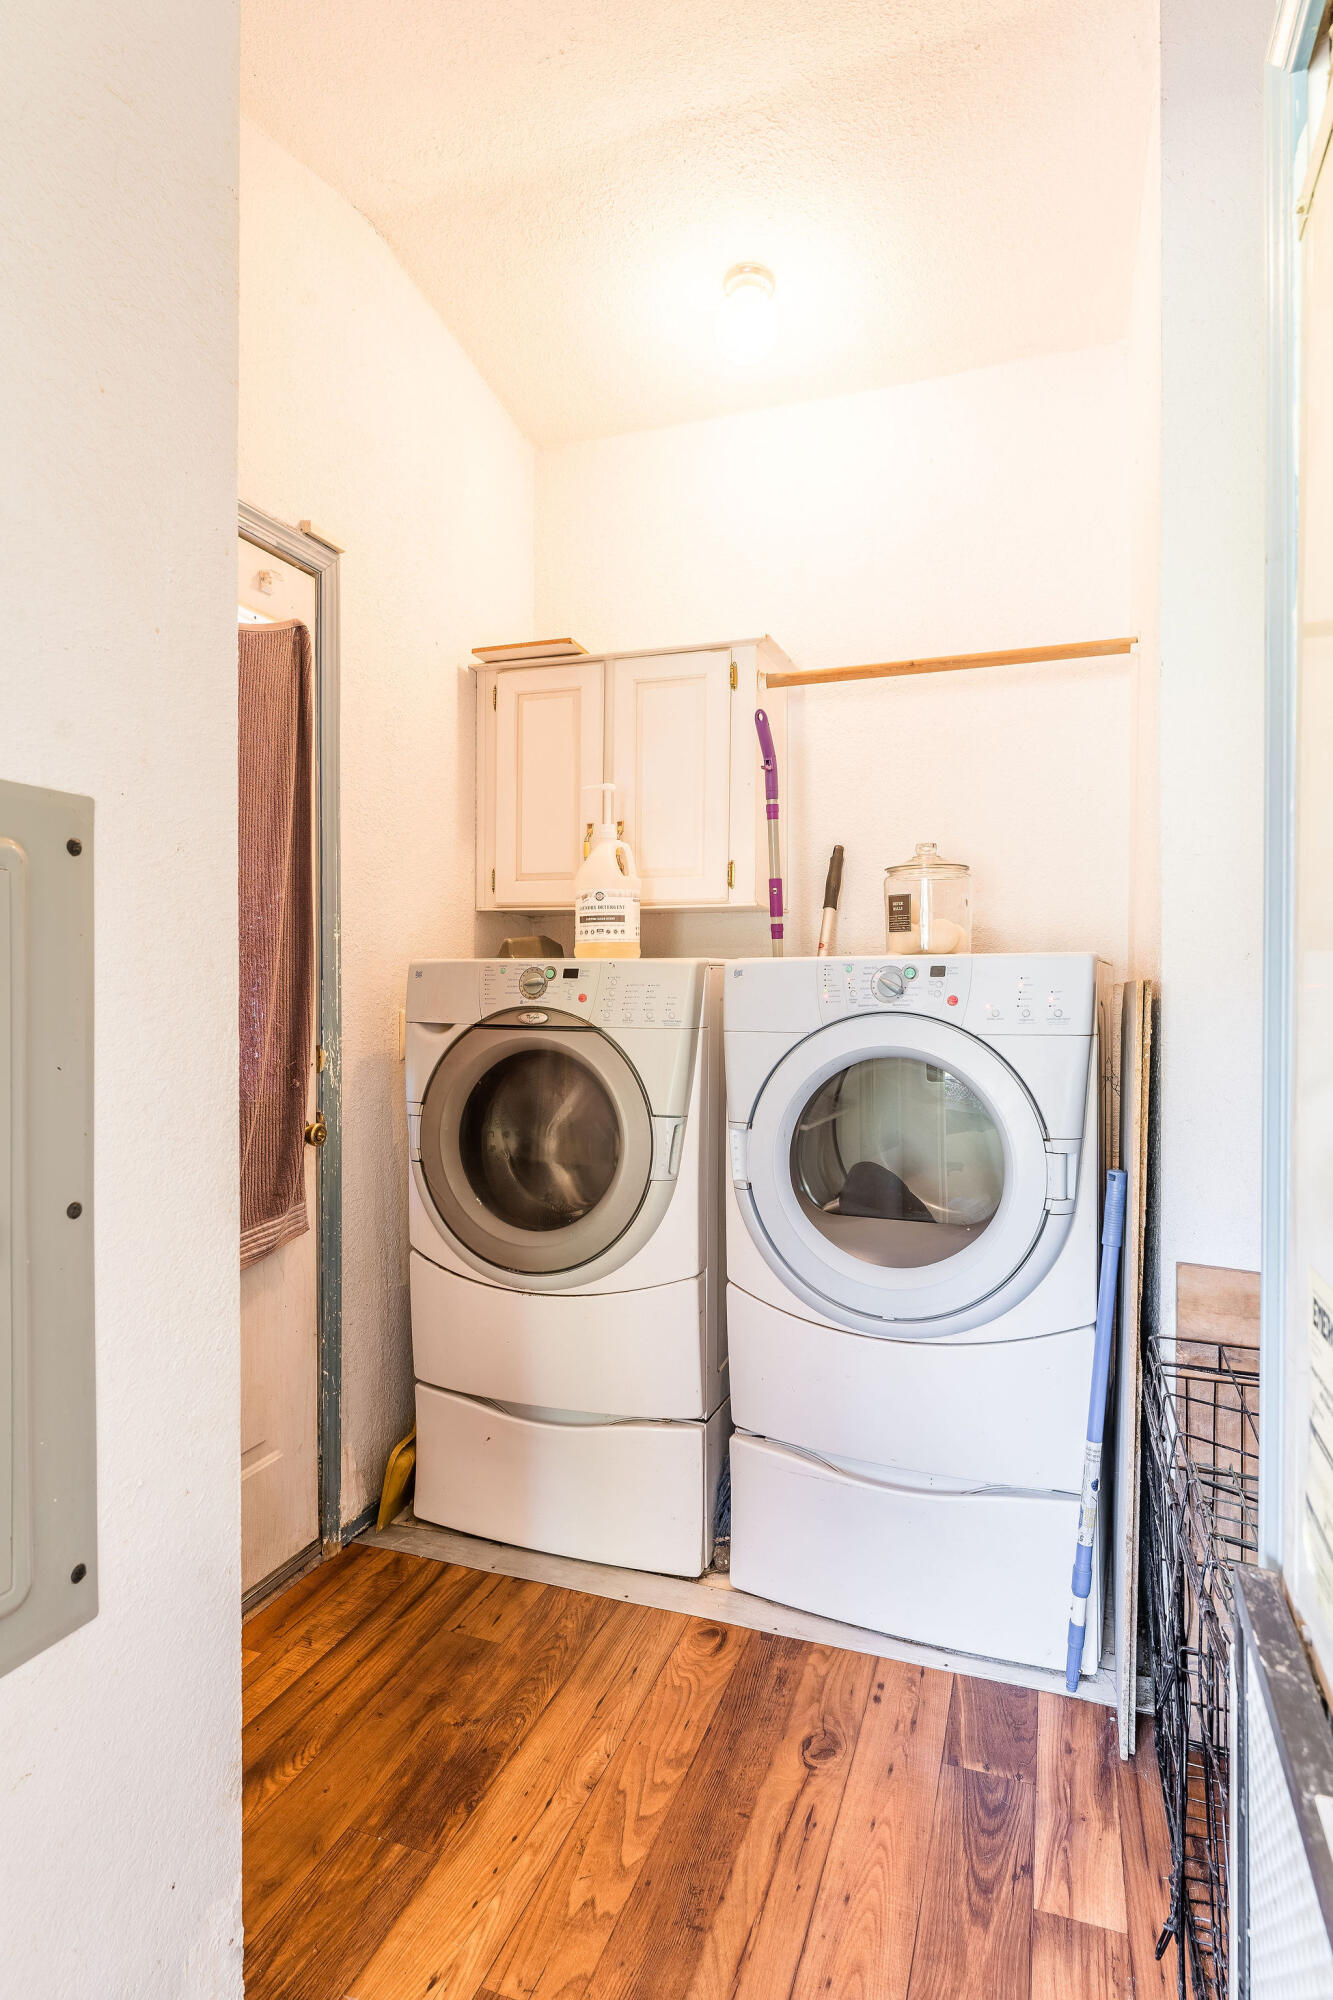
Laundry room with front-loading washer and dryer, wall cabinets, and wood flooring.
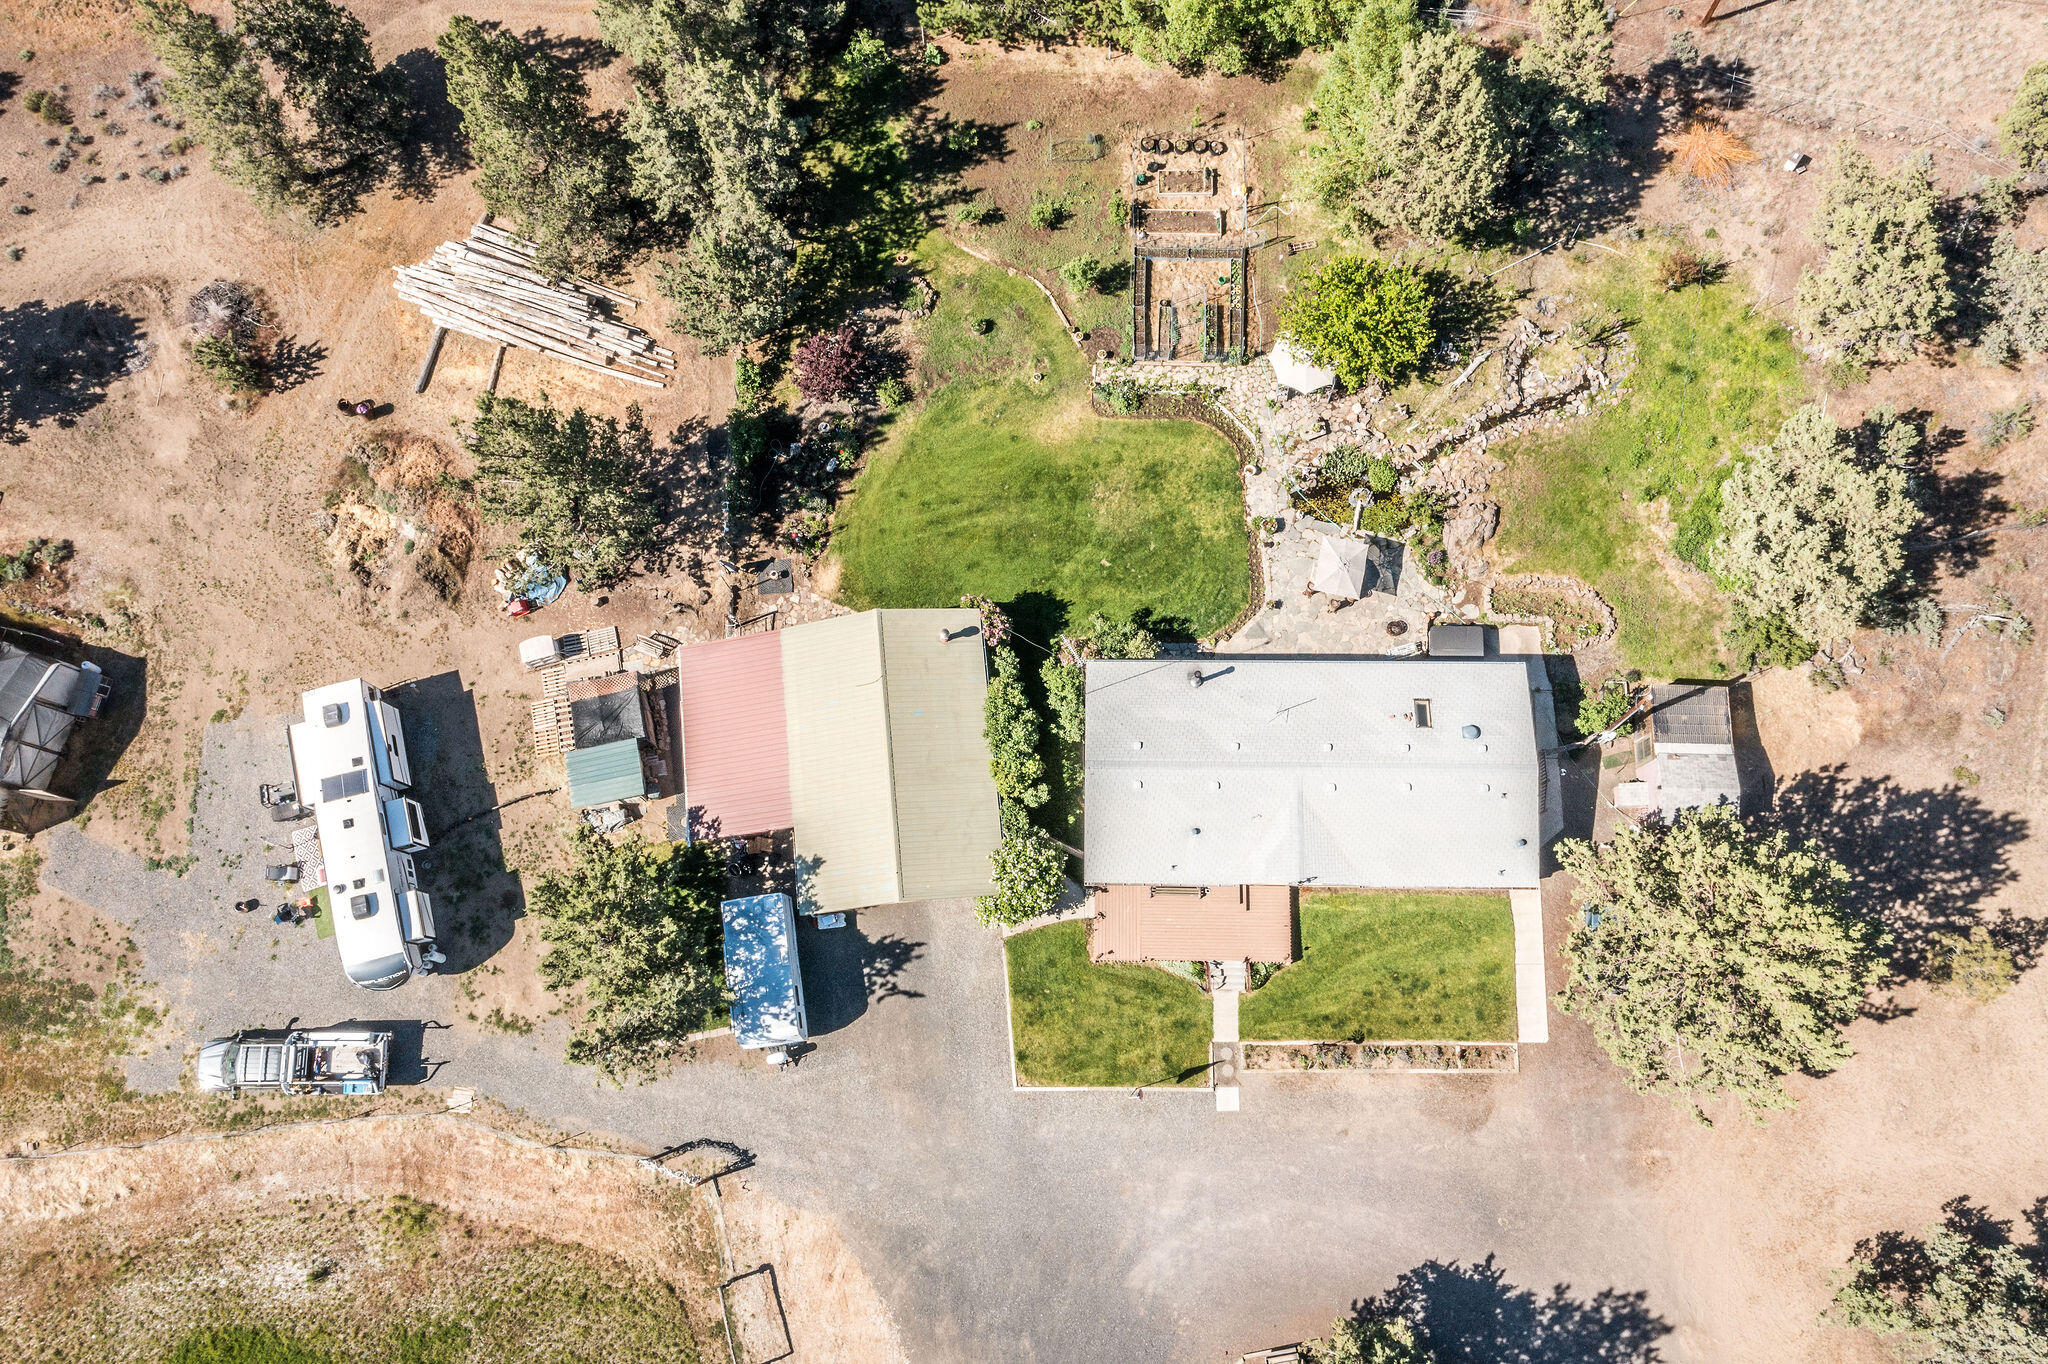
Aerial view of a rural home with a landscaped lawn, stone patio, and gravel driveway.
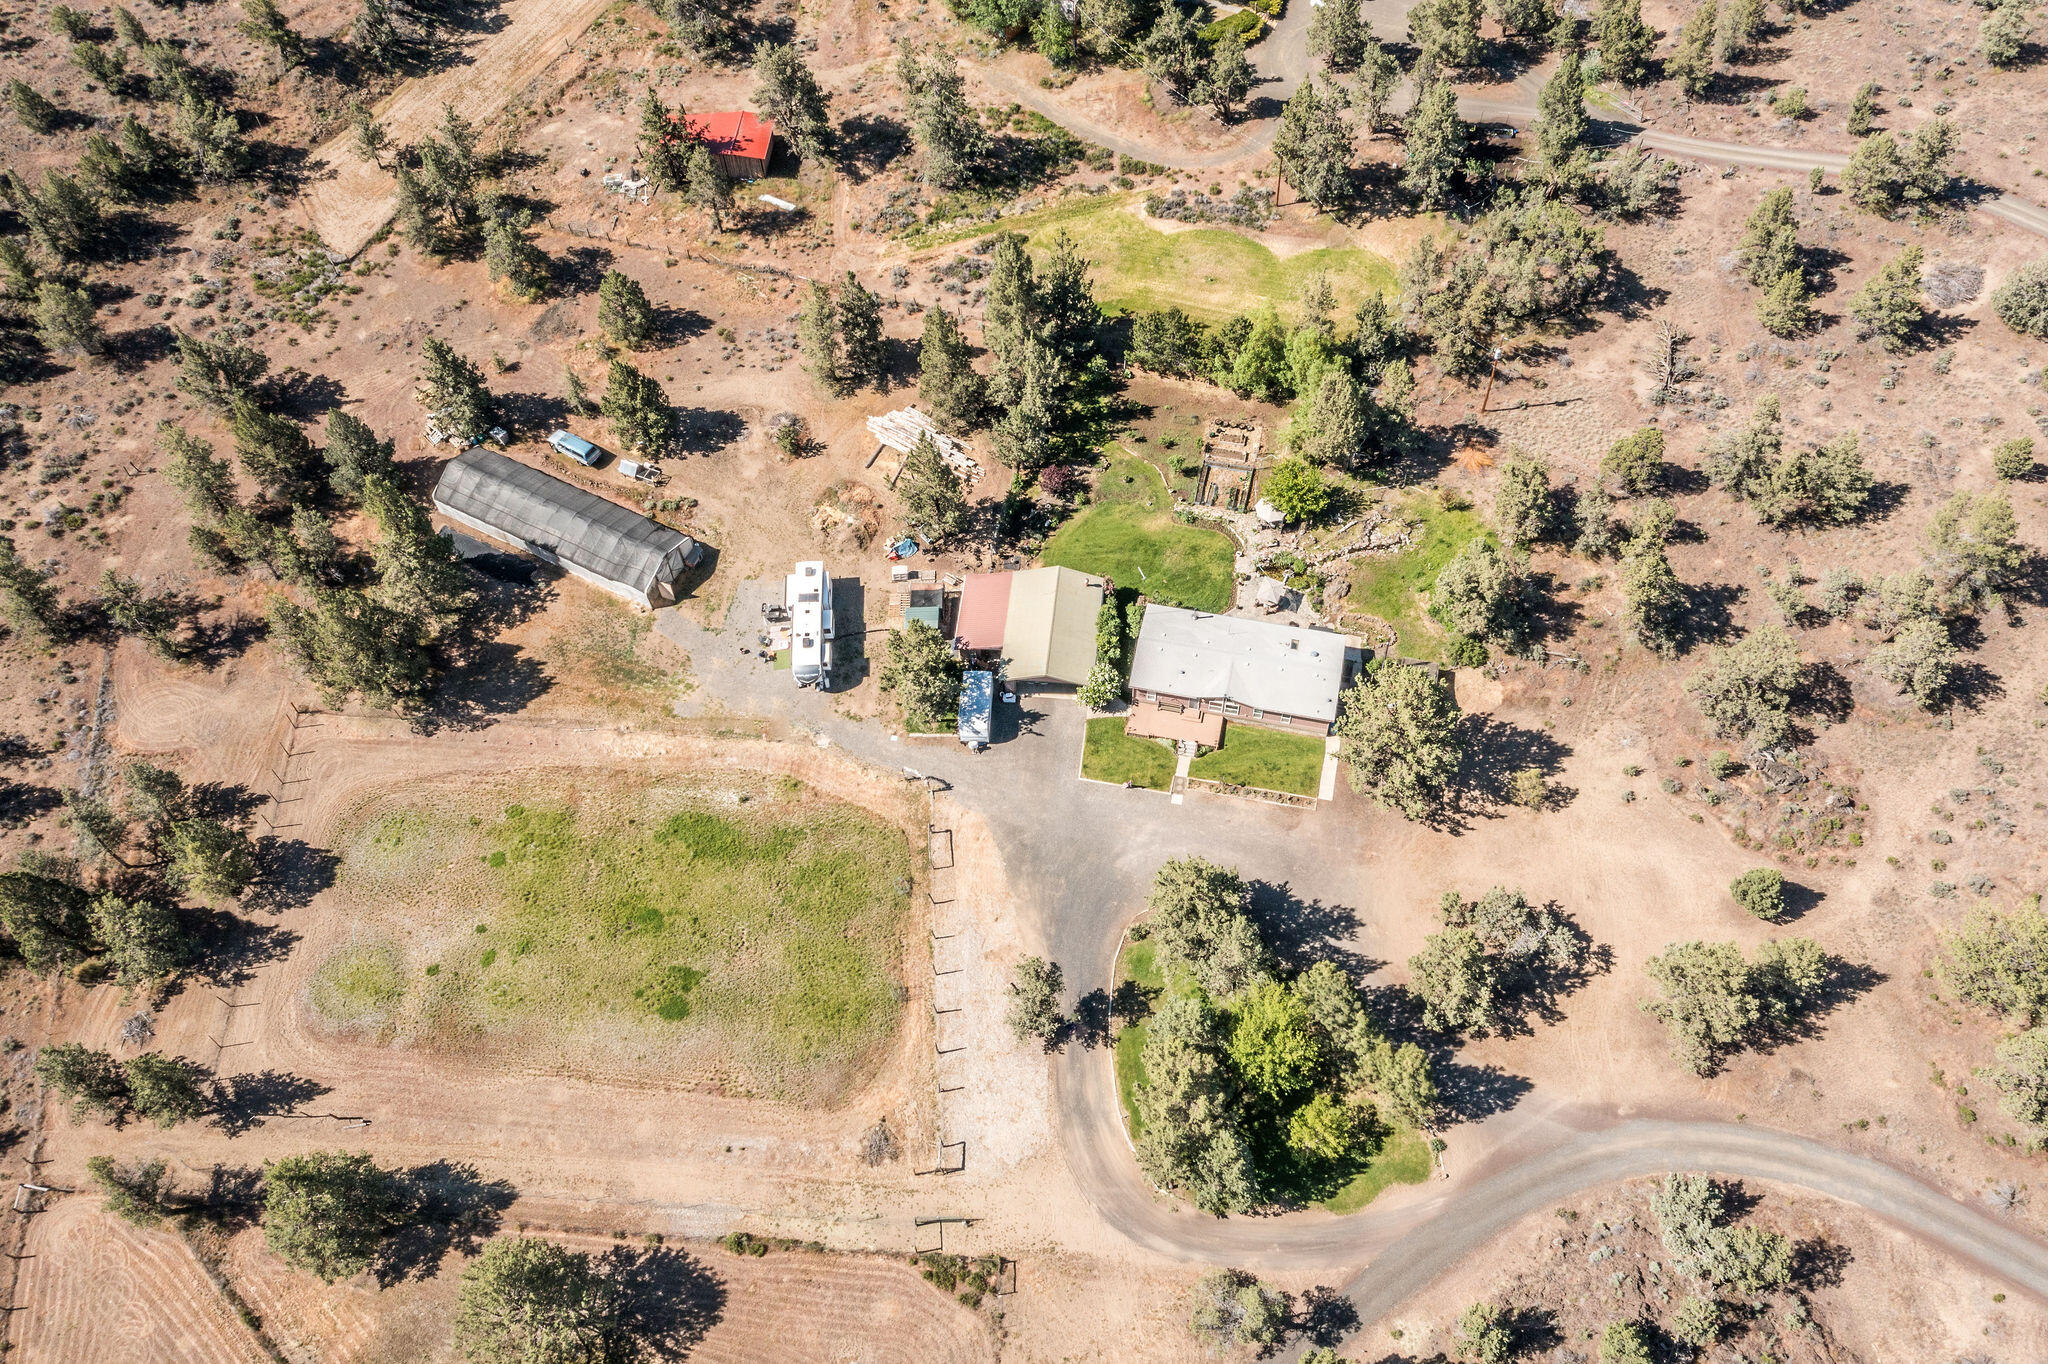
Aerial view of a rural home and outbuildings amid dry acreage, with a long greenhouse and patches of lawn.
SEE ALL PHOTOS
Brown single-story home with a wide front deck, detached garage, and expansive gravel driveway.
Brown single-story home with an arched central window, open garage, gravel driveway, and large shade tree.
Brown single-story home with a large open garage, gravel driveway, and small front deck.
Aerial view of a rural property with a house, greenhouse, outbuildings, and a white boundary outline.
Manufactured home among tall pines, with a broad green lawn and shaded driveway.
Single-story home behind a broad gravel drive, shaded by mature pine and oak trees.
Antler archway opens onto a fenced green pasture, with gravel drive and pine trees.
Fenced rural lot with a metal gate, sparse grass, juniper trees, and a dirt drive.
Plastic-covered greenhouse on a dry, tree-lined property beside a gravel drive and small wooden coop.
Large hoop greenhouse beside a wooden chicken coop on a dry, tree-dotted property.
Greenhouse with rows of potted plants, a central raised planter, and covered equipment.
Brown-sided home with a large arched window, small lawn, and travel trailer parked nearby.
Pink stucco outbuilding with a barred door, corrugated metal enclosure, and pine trees.
Landscaped yard with stone paths, raised rock beds, flowers, and mature trees.
Backyard with a large hot tub, stone path, garden beds, and mature trees.
Single-story home behind a flagstone patio, pond, hot tub, and lawn.
Rear of a single-story home and outbuilding behind a broad lawn, with patio seating and garden beds.
Backyard with a wide lawn, raised garden beds, and umbrella-shaded seating beside the house.
Backyard lawn bordered by colorful flower beds, a fenced garden, mature trees, and a covered gazebo.
Backyard pond with lily pads, stone edging, and garden statues.
Landscaped backyard with a broad lawn, stone patio, garden pond, and shaded seating.
Backyard garden with enclosed raised beds, an arched greenhouse frame and a flagstone path.
Backyard flagstone patio with a pond, hot tub, and umbrella-shaded stump table.
Flagstone patio beside a pink home, with a covered hot tub, metal fire pit, and ornate bench.
Living room with vaulted ceiling, large windows, wildlife mounts, and a rustic coffee table.
Living room with large windows, dark wood floors, and an open kitchen and dining area.
Living room with vaulted ceiling, dark wood floors, large windows, and wildlife mounts.
Living room with mounted taxidermy, dark wood-look floors, and an open dining area with a wood stove.
Kitchen with a long island, log stools, antler chandelier, and mounted black bear.
Kitchen with ornate wood cabinets, stainless steel refrigerator, and a bright skylight.
Kitchen with ornate reddish wood cabinets, skylights, and antler decorations.
Bedroom with patterned bedding, large windows, and a black Liberty Safe beside French doors.
Bathroom with a wood vanity and mirror, viewed through open French doors.
Bathroom with a wood vanity, large mirror, and sliding glass shower enclosure.
Bedroom with patterned quilts, mounted birds, antlers, and a glass display cabinet.
Bedroom with a dark-covered bed, wooden built-in headboard, pink carpet, and antler decor.
Bathroom with wood vanity and sink, framed mirror, toilet, and tub-shower with sliding glass doors.
Laundry room with front-loading washer and dryer, wall cabinets, and wood flooring.
Aerial view of a rural home with a landscaped lawn, stone patio, and gravel driveway.
Aerial view of a rural home and outbuildings amid dry acreage, with a long greenhouse and patches of lawn.
Courtesy of Rival Realty Group, Megan Leann Powers
Sold

4970 NW 62nd Street

4970 NW 62nd Street, Redmond, OR 97756

$554,000
Welcome to this lovely 3 bedroom, 2 bathroom home boasting 1538 sq ft of comfortable living space. The interior features new laminate flooring, tile counters, an open living area, and a cozy woodstove.

Outside you'll find a detached 24 x 36 garage/shop with a total of 3 parking spots. The property includes a large greenhouse fully plumbed with a drip system, reinforced poles and includes a large fan. There is an additional smaller greenhouse attached to the pump house.

The fenced backyard is beautifully landscaped, featuring a stunning rock patio with built in table, a serene pond, garden boxes, and a variety of fruit trees including apples, pears, peach and plums.

For your convenience, the property offers full RV hook-ups, a chicken coop, and a fenced pasture with well irrigation. Additionally there are sprinkler timers installed in both the front and backyard.

The home is perfect for those looking to enjoy a mix of comfort and outdoor living.

3
beds

2
baths

1,538 Sq.Ft. LIVING AREA

4.72 Acres lot

Megan Powers

Megan Powers

Features & Amenities

Interior

  • total bedrooms3
  • Total bathrooms2
  • full bathrooms2
  • Flooring Carpet, Laminate
  • Fireplace Living Room, Wood Burning
  • APPLIANCES Dishwasher, Disposal, Microwave, Oven, Range, Refrigerator, Water Heater
  • other interior Features Ceiling Fan(s), Linen Closet, Open Floorplan, Primary Downstairs, Shower/Tub Combo, Tile Counters

Area & Lot

  • Status Sold
  • Date Sold August 15, 2024
  • Living Area1,538 Sq.Ft.
  • Total Area1,538 Sq.Ft.
  • Lot Area4.72 Acres
  • MLS® ID220184211
  • TypeManufactured-Mobile
  • YEAR BUILT1994
  • Architecture StylesRanch
  • View DescriptionTerritorial
  • Elementary SchoolSage Elem
  • Middle SchoolObsidian Middle
  • High SchoolRedmond High

Exterior

  • STORIES1
  • Garage Space2.0
  • water SourceWell
  • roofComposition
  • lot featuresFenced, Garden, Landscaped, Level, Pasture, Sprinkler Timer(s), Sprinklers In Front, Sprinklers In Rear, Water Feature
  • parkingDetached, Driveway, Gravel, RV Access/Parking, Storage
  • HEAT TYPEElectric, Forced Air, Wood
  • AIR CONDITIONINGNone
  • sewerSeptic Tank, Standard Leach Field
  • SubstructureBlock
  • HOA AmenitiesRoad Assessment
  • security FeaturesCarbon Monoxide Detector(s), Smoke Detector(s)
  • other exterior FeaturesRV Hookup

Financial

  • Sales Price$554,000
  • Real Estate Tax $3,427/yr
  • HOA $500/yr

Work With Us

At Brand Realty, we go beyond the sale — creating lasting connections, offering local expertise, and making every step of your journey as seamless as possible. With a commitment to authenticity and personalized service, we don’t just help you find a house; we help you build a legacy in Central Oregon. Choose us to experience the difference!

Follow Me on Instagram