Search

Leave a Message

Thank you for your message. We will be in touch with you shortly.

Explore My Properties
4722 SW Zenith Avenue
SEE ALL PHOTOS
4722 SW Zenith Avenue
Courtesy of Sunny in Bend 1% Realty, Stacey Sebastian
Sold

4722 SW Zenith Avenue

4722 SW Zenith Avenue, Redmond, OR 97756

$659,000
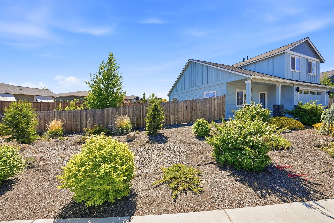
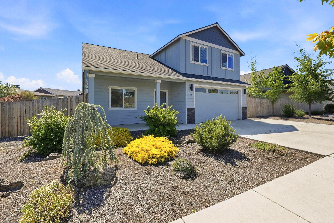
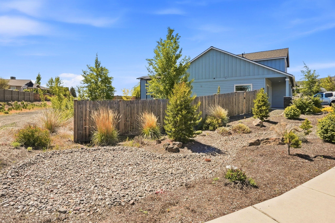
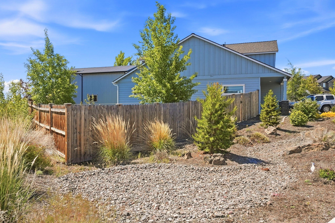
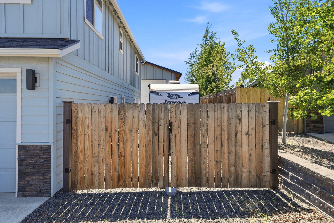
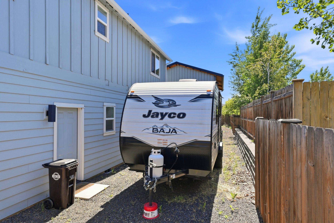
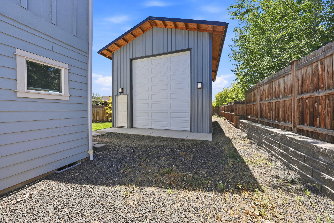
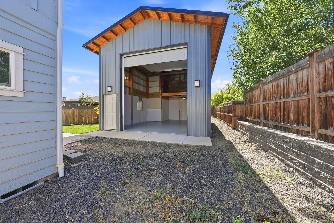
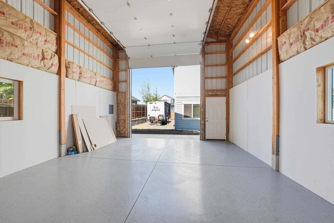
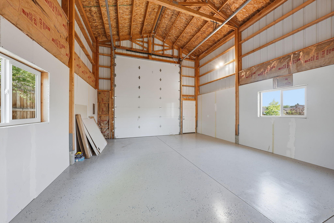
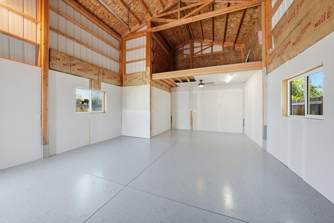
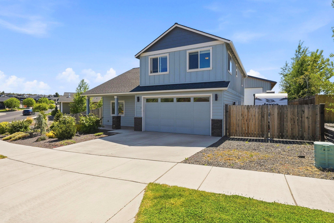
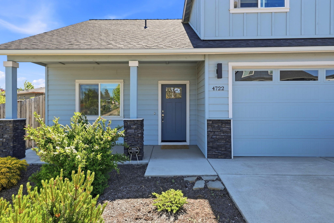
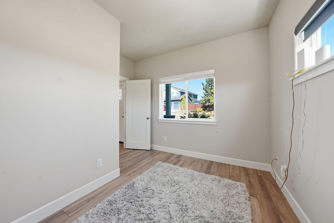
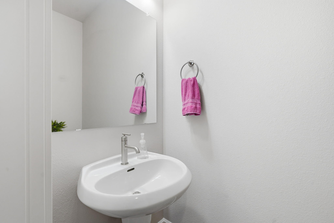
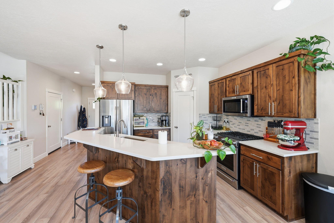
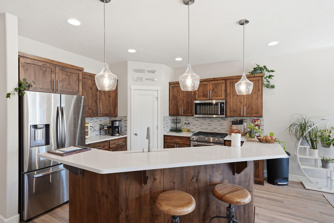
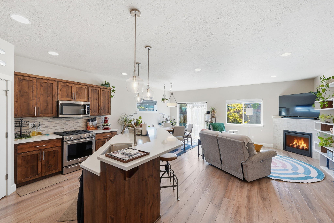
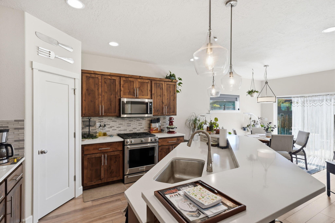
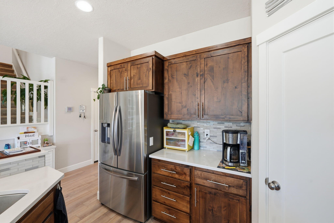
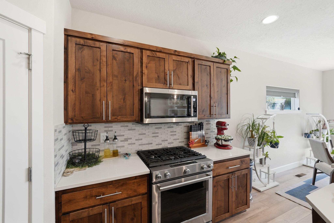
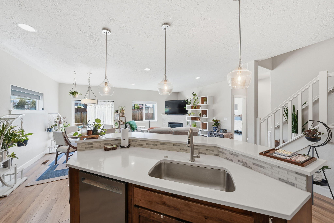
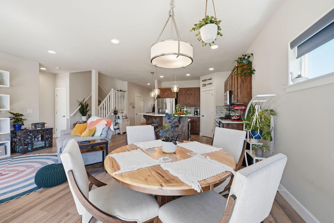
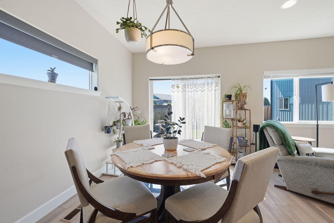
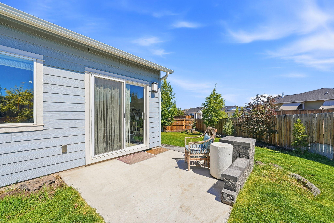
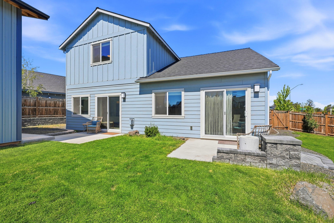
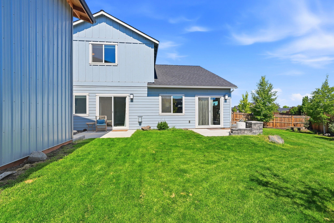
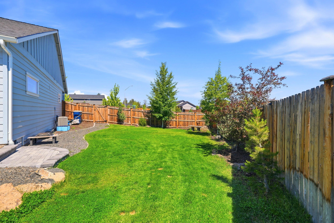
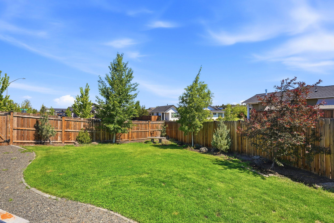
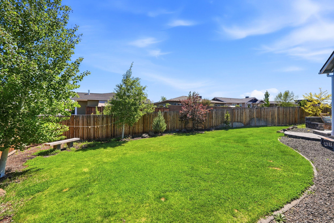
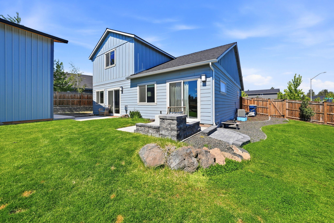
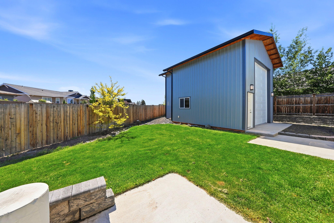
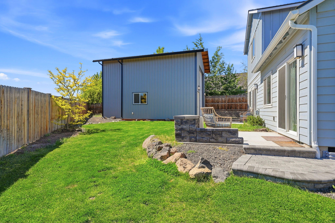
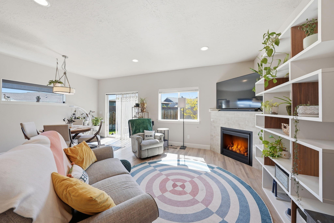
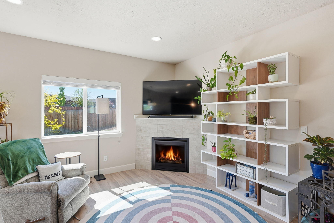
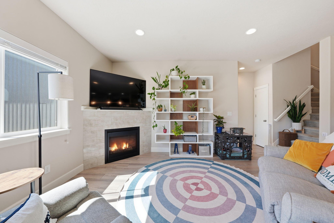
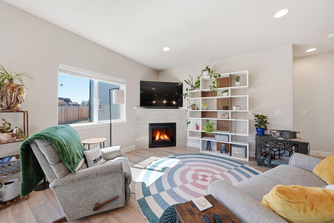
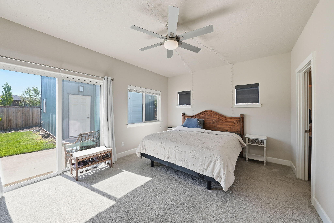
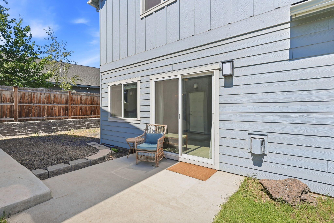
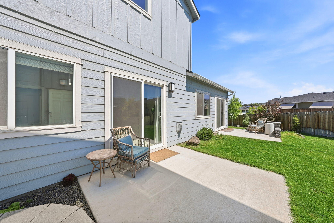
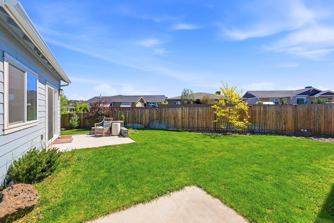
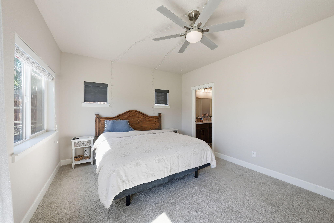
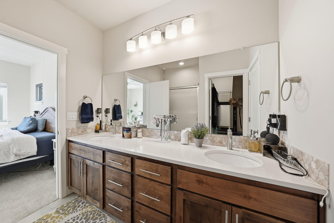
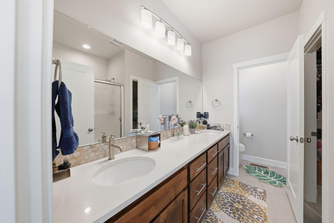
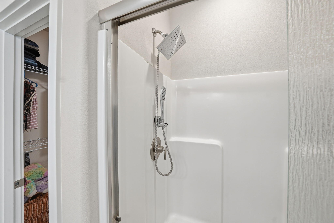
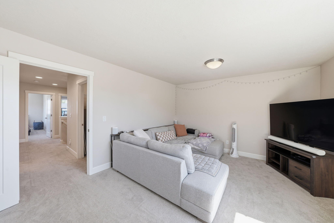
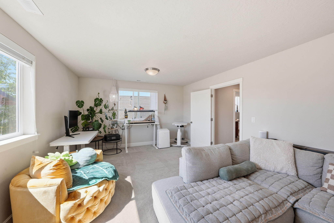
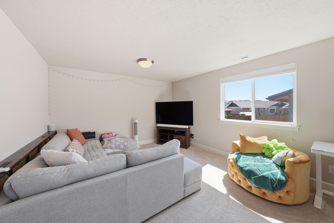
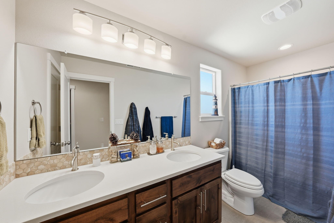
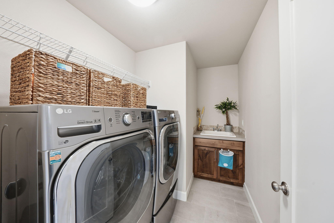
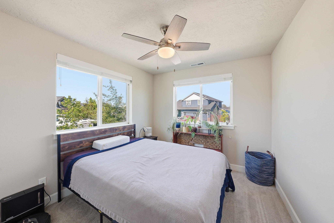
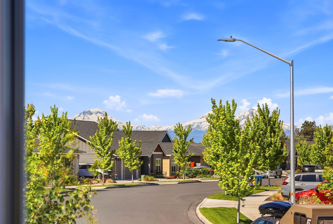
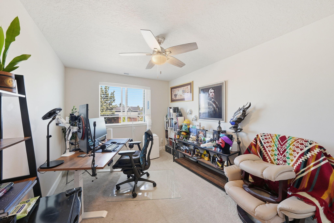
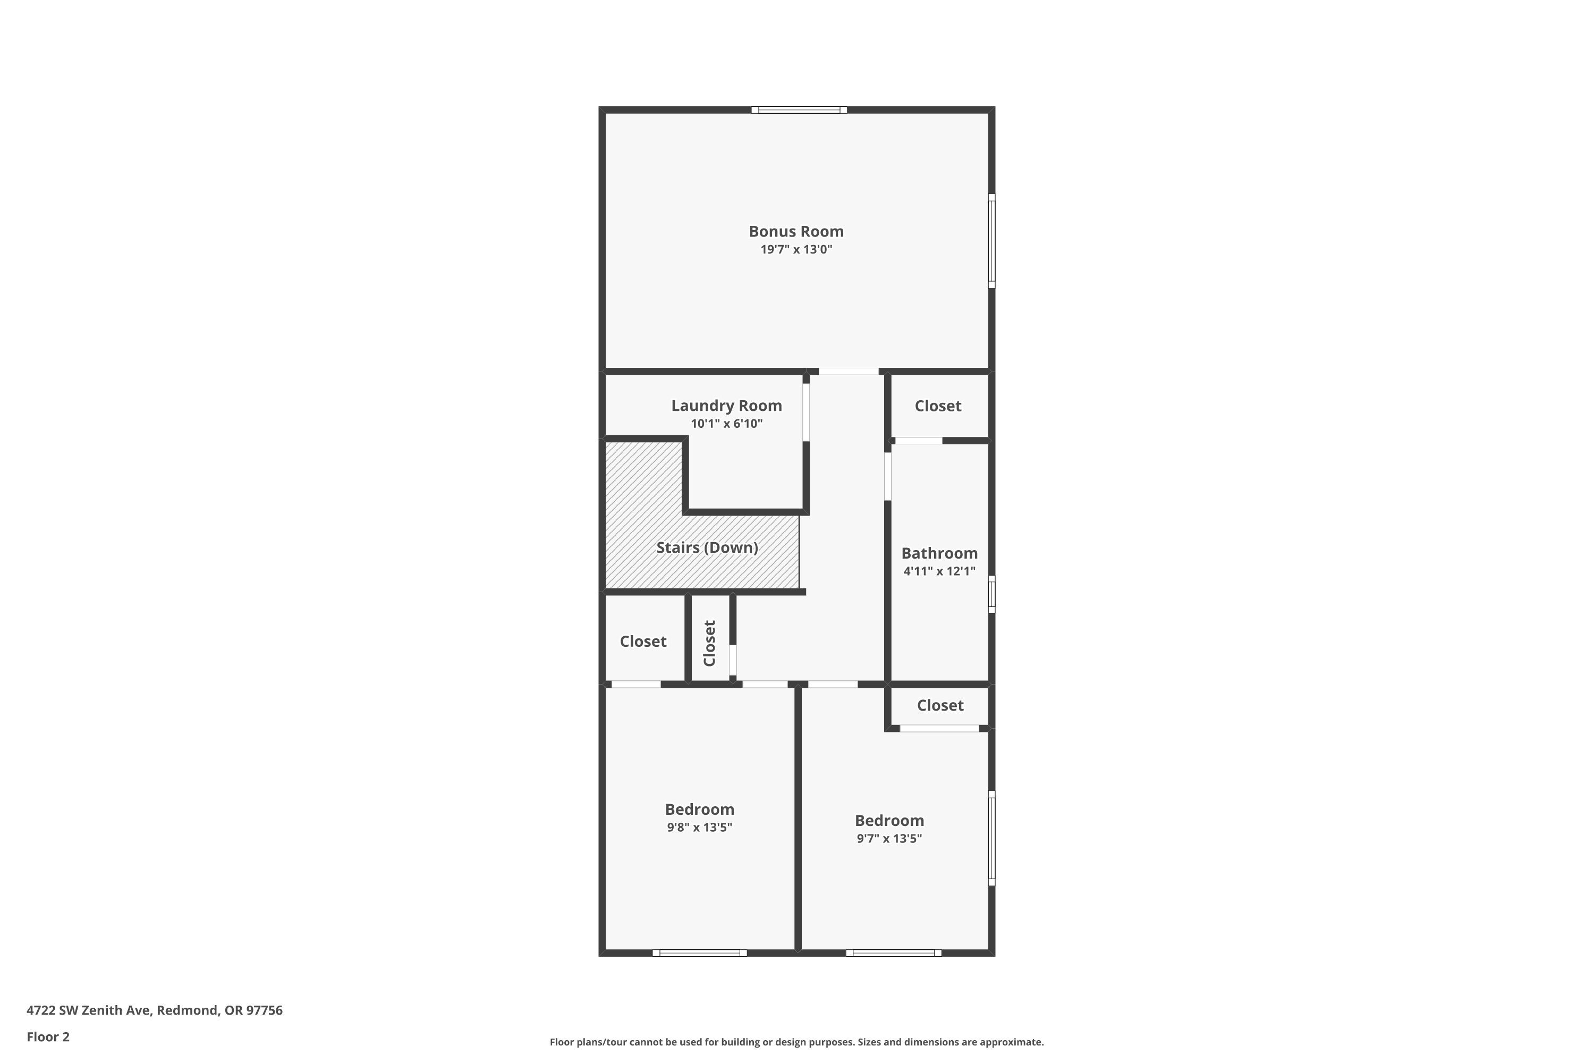
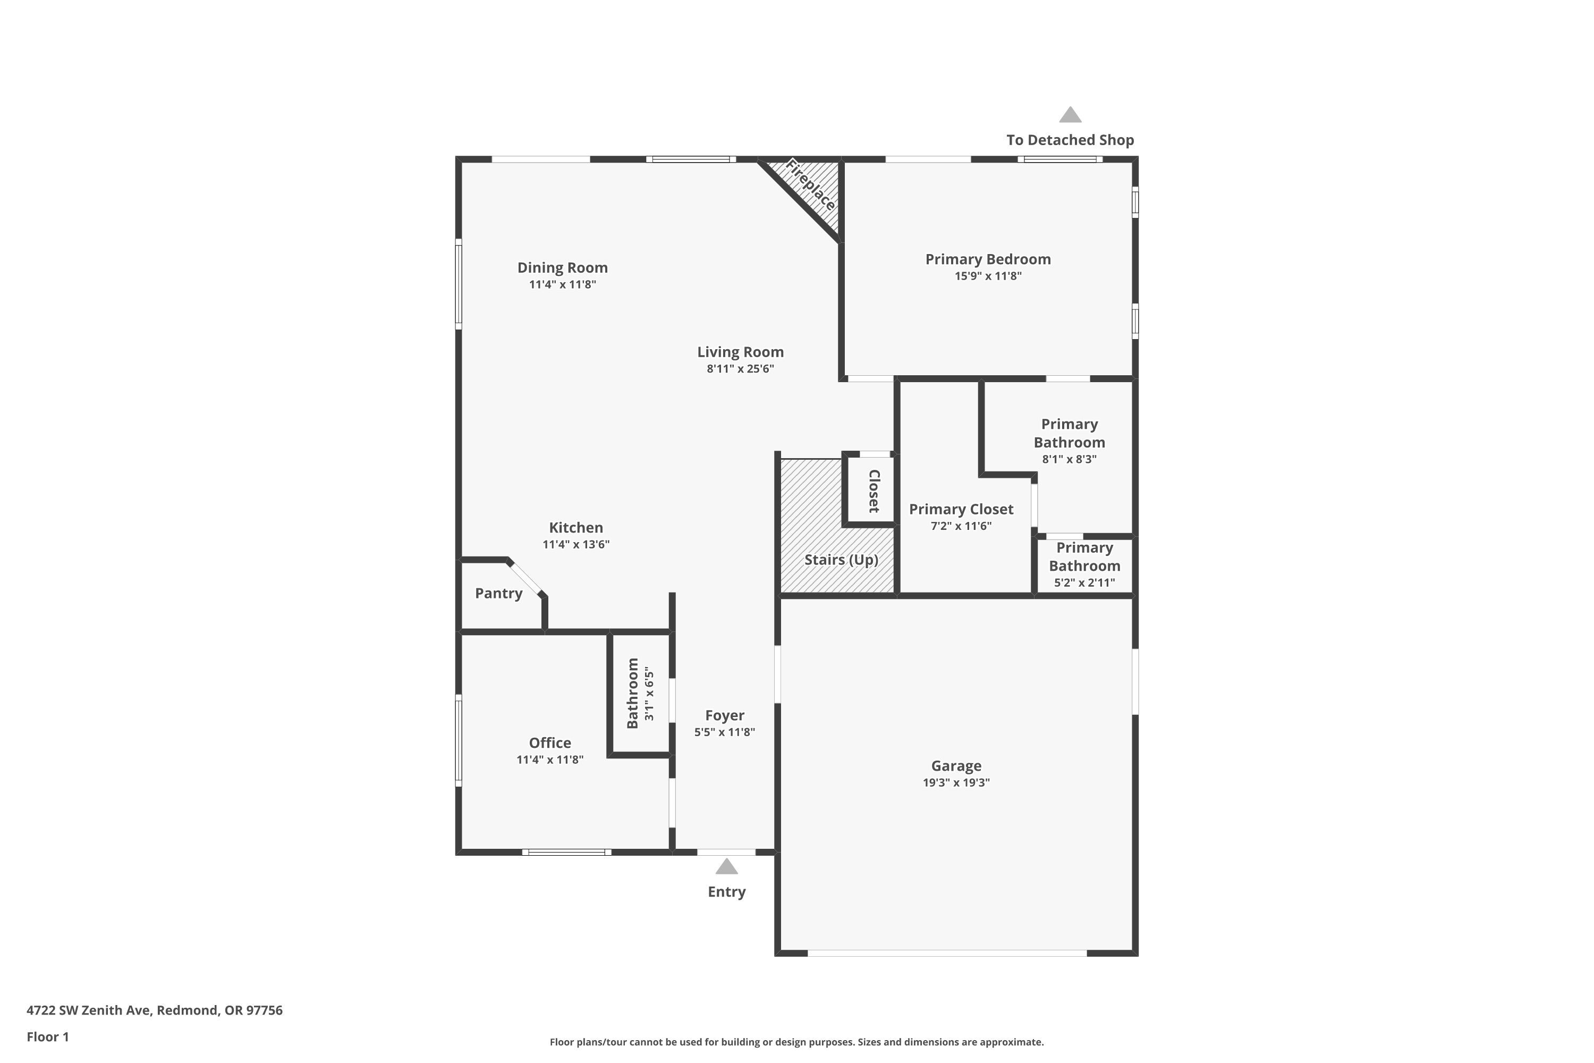
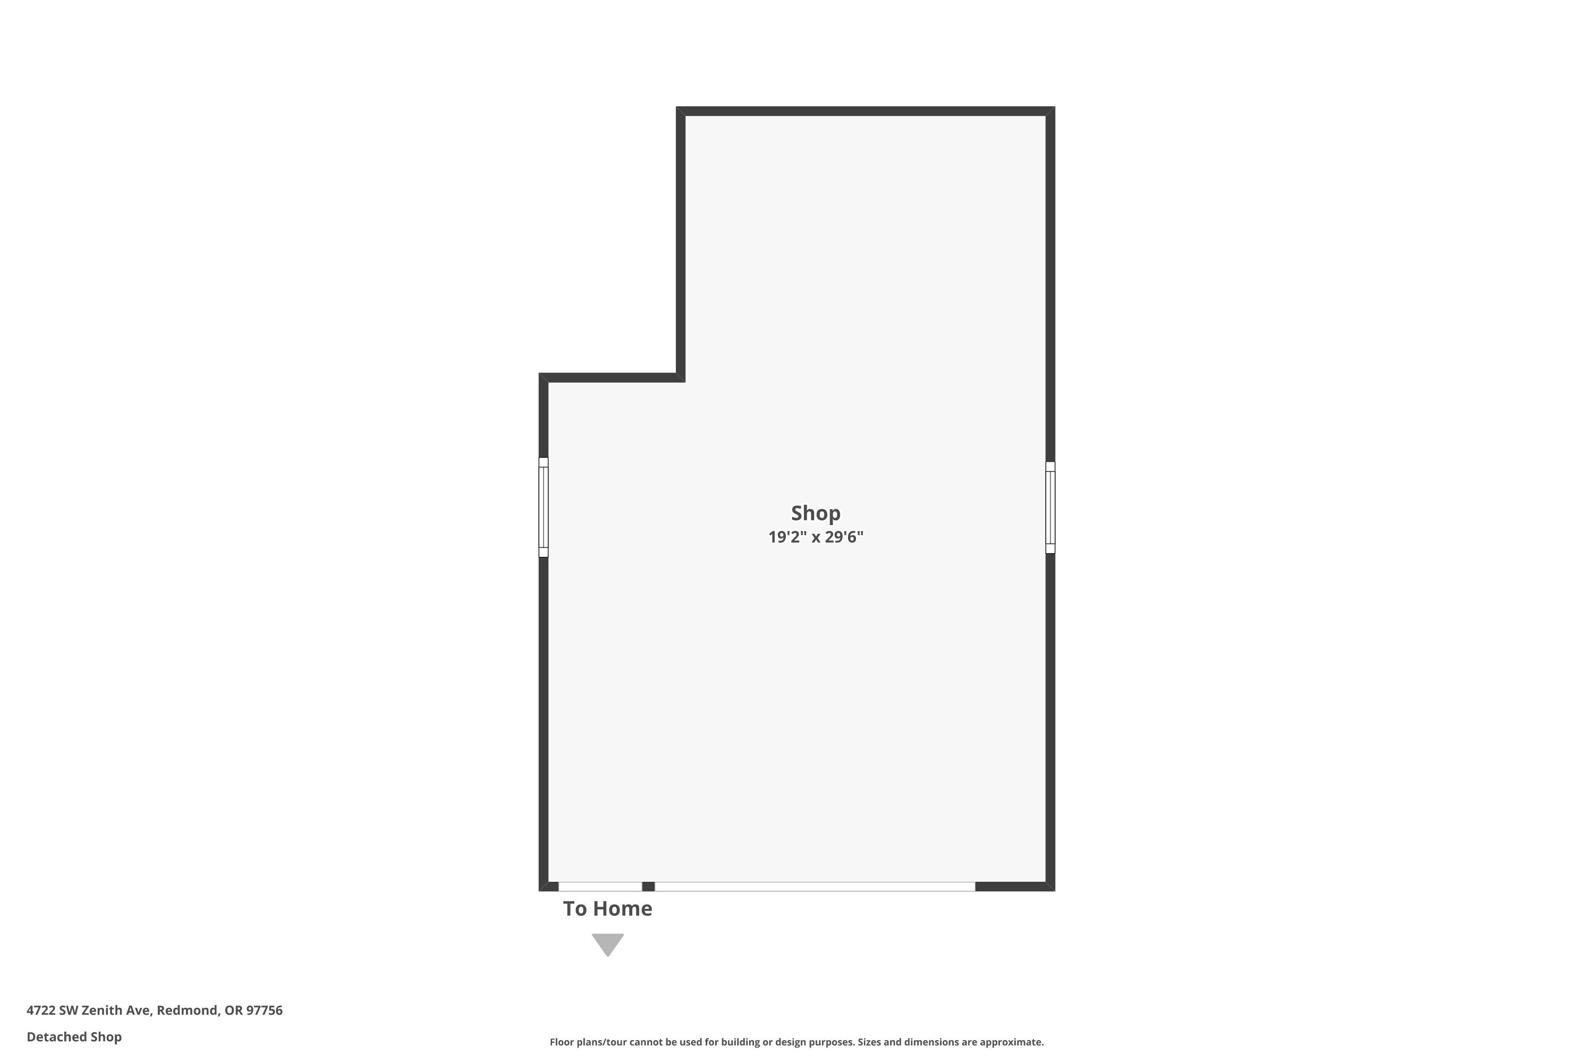
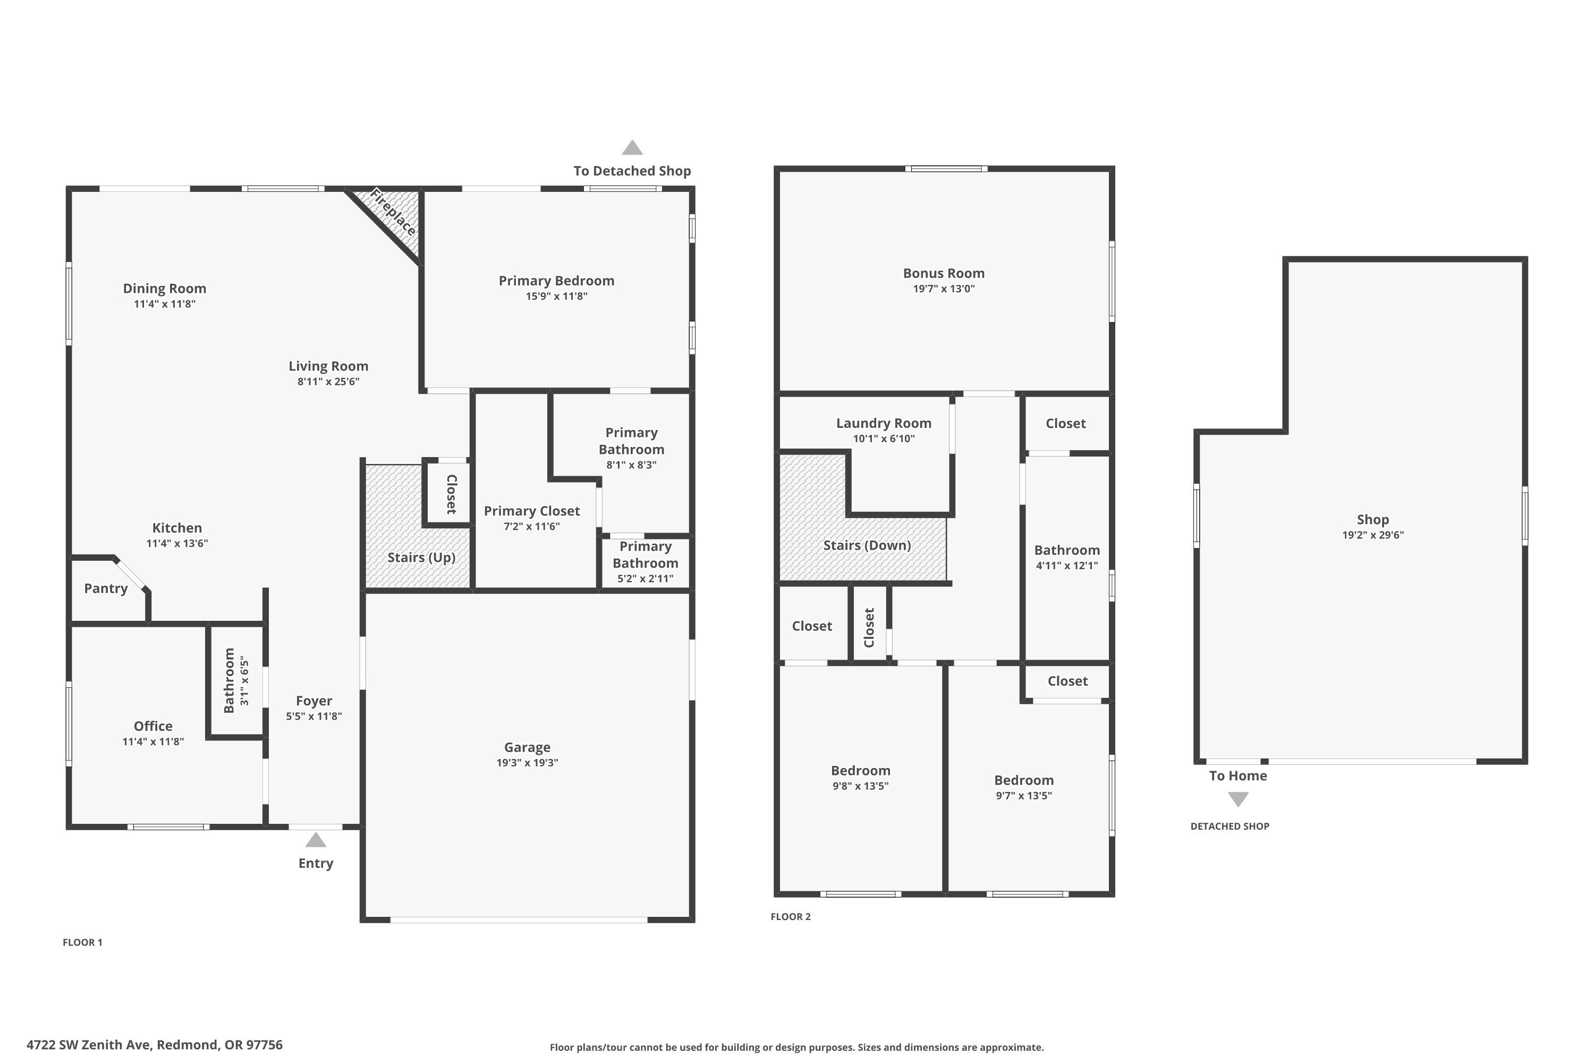
Desirable Josie Meadows in Redmond, Oregon. Spacious 2,028 sq ft two-story home on a private corner lot with Cascade Mountain views (2nd bedroom), fenced backyard, gated RV parking, and a 20x30 powered shop with loft, epoxy floors, and partial insulation/sheetrock. The main level features a primary suite with patio access, walk-in closet, quartz double vanity, tile floors, and walk-in shower, plus a dedicated office/den. Kitchen offers quartz counters, tile backsplash, island, pantry, gas range, stainless appliances, and breakfast nook with sliding door with backyard access. Great room includes gas fireplace and laminate flooring. Upstairs offers two bedrooms, full bath with double vanity, laundry room with utility sink, and a large bonus room that could serve as a second living area or 4th bedroom. Covered front porch, sprinklers on timers, central A/C, forced-air gas heat, and 2-car garage complete the package.

3
beds

3
baths

2,028 Sq.Ft. LIVING AREA

9,583.2 Sq.Ft. lot

Katie Barber

Katie Barber

Features & Amenities

Interior

  • total bedrooms3
  • Total bathrooms3
  • full bathrooms2
  • half bathroom1
  • Flooring Carpet, Laminate, Tile, Vinyl
  • Fireplace Gas, Great Room, Insert
  • APPLIANCES Dishwasher, Disposal, Microwave, Range, Refrigerator, Water Heater
  • other interior Features Breakfast Bar, Built-in Features, Ceiling Fan(s), Double Vanity, Enclosed Toilet(s), Fiberglass Stall Shower, Kitchen Island, Linen Closet, Open Floorplan, Pantry, Primary Downstairs, Shower/Tub Combo, Solid Surface Counters, Walk-In Closet(s)

Area & Lot

  • Status Sold
  • Date Sold July 9, 2026
  • Living Area2,028 Sq.Ft.
  • Total Area2,028 Sq.Ft.
  • Lot Area9,583.2 Sq.Ft.
  • MLS® ID220222095
  • TypeResidential
  • YEAR BUILT2020
  • NeighborhoodRedmond
  • Architecture StylesNorthwest, Traditional
  • View DescriptionCascade Mountains, Neighborhood
  • Elementary SchoolSage Elem
  • Middle SchoolObsidian Middle
  • High SchoolRidgeview High

Exterior

  • STORIES2
  • Garage Space2.0
  • water SourceBackflow Domestic, Public
  • roofComposition
  • lot featuresCorner Lot, Drip System, Fenced, Landscaped, Level, Native Plants, Sloped, Sprinkler Timer(s), Sprinklers In Front, Sprinklers In Rear
  • parkingAttached, Concrete, Detached, Driveway, Garage Door Opener, Gated, Gravel, On Street, RV Access/Parking, RV Garage, Storage
  • HEAT TYPEFireplace(s), Forced Air, Natural Gas
  • AIR CONDITIONINGCentral Air
  • sewerPublic Sewer
  • SubstructureStemwall
  • HOA AmenitiesOther
  • security FeaturesCarbon Monoxide Detector(s), Smoke Detector(s)

Financial

  • Sales Price$659,000
  • Real Estate Tax $5,140/yr
  • HOA $34/mo
View Virtual Tour

Redmond

Explore

Work With Us

At Brand Realty, we go beyond the sale — creating lasting connections, offering local expertise, and making every step of your journey as seamless as possible. With a commitment to authenticity and personalized service, we don’t just help you find a house; we help you build a legacy in Central Oregon. Choose us to experience the difference!

Follow Me on Instagram