Search
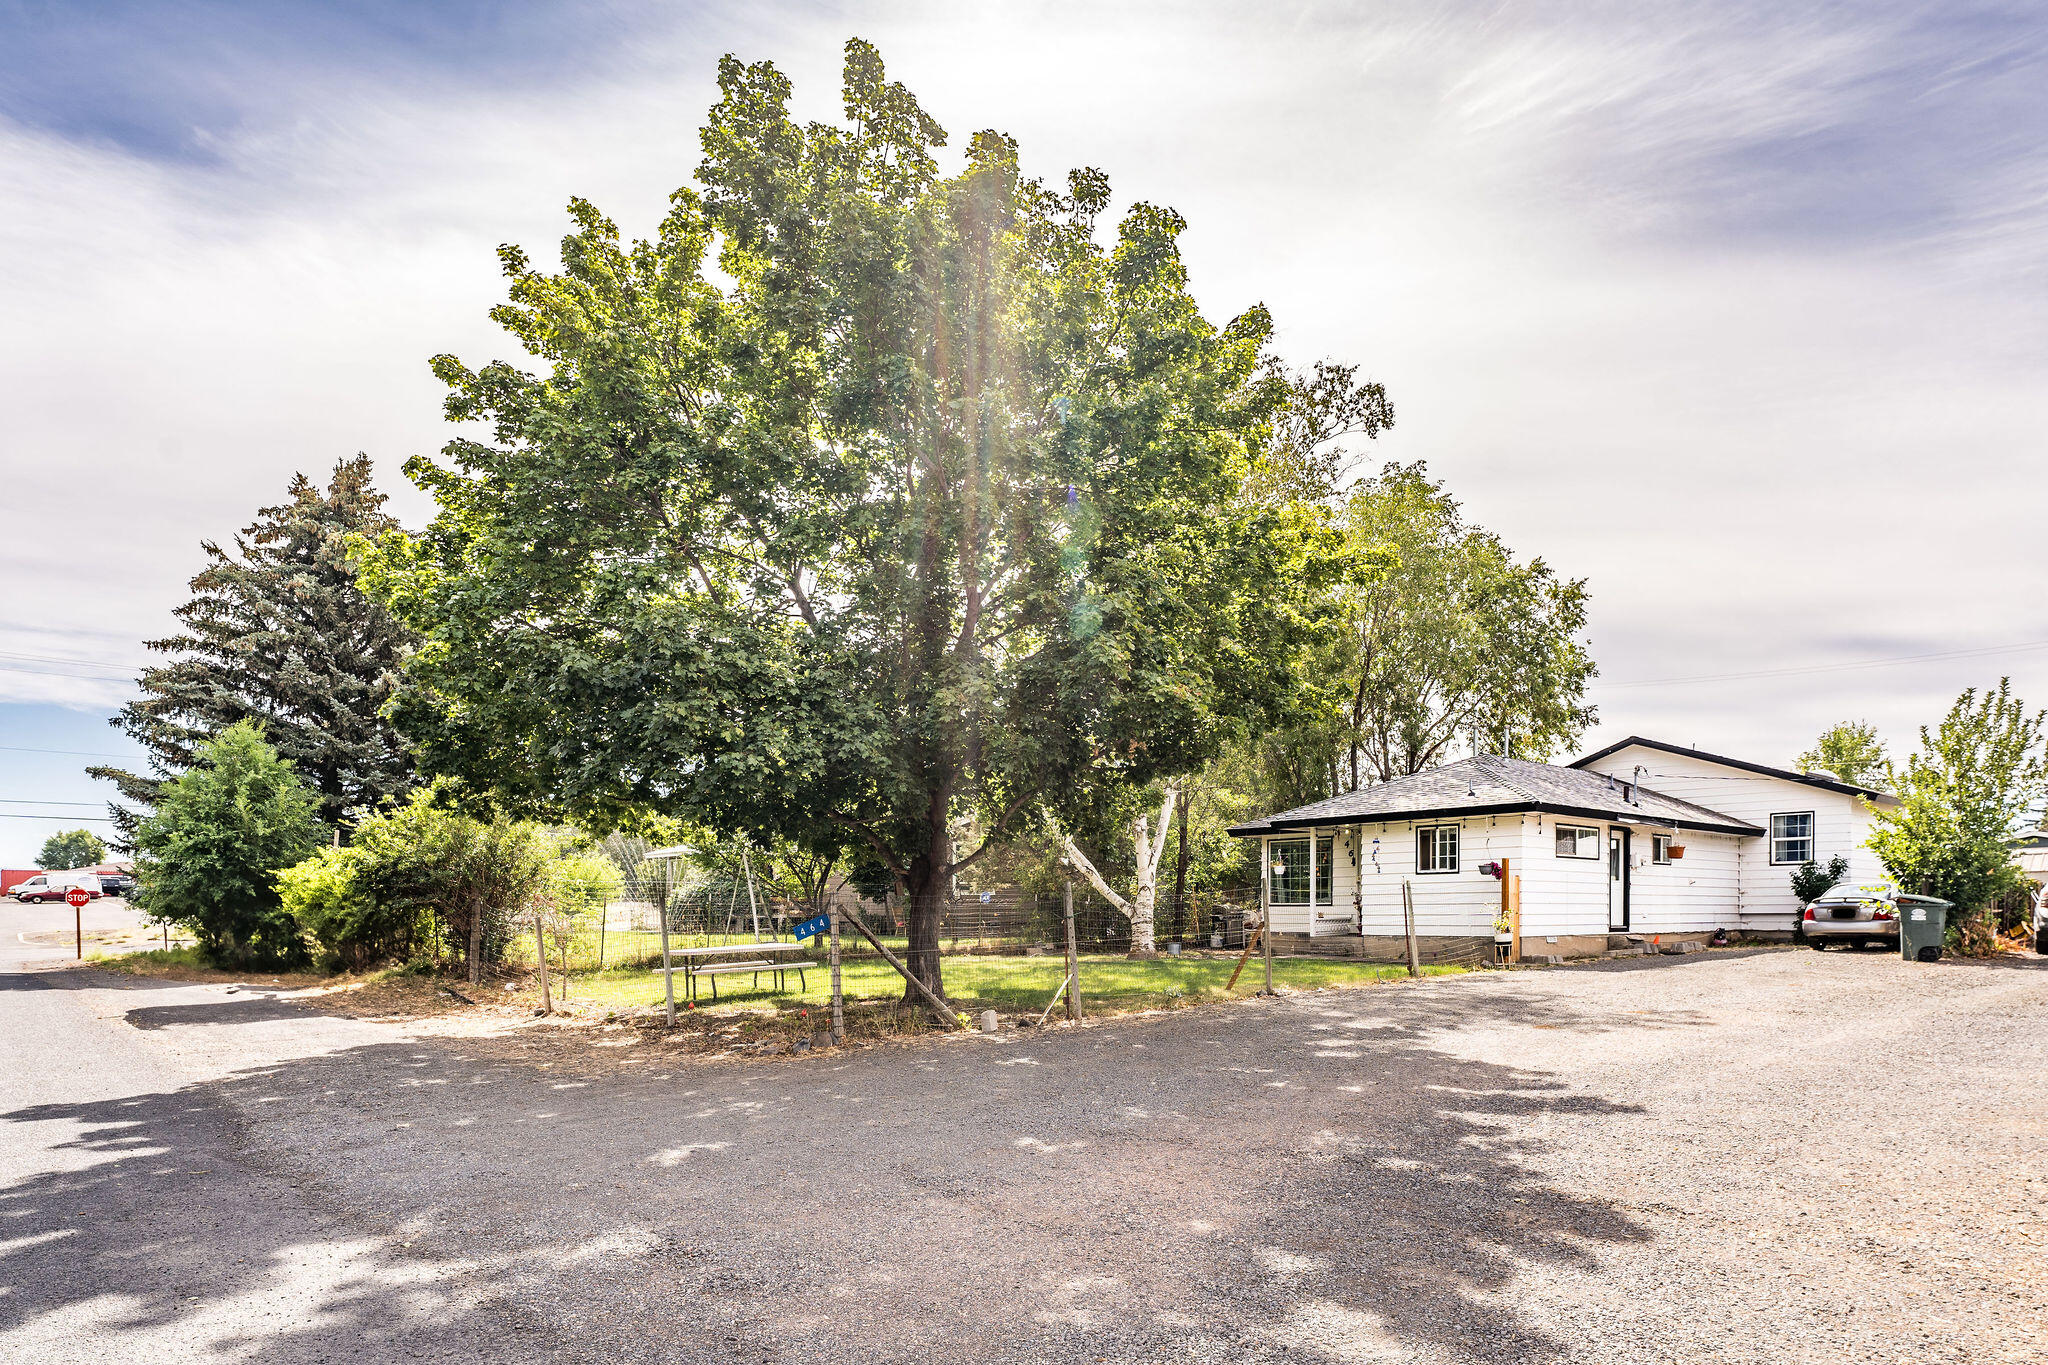
White single-story house beside a gravel driveway, with a fenced lawn and large shade tree.
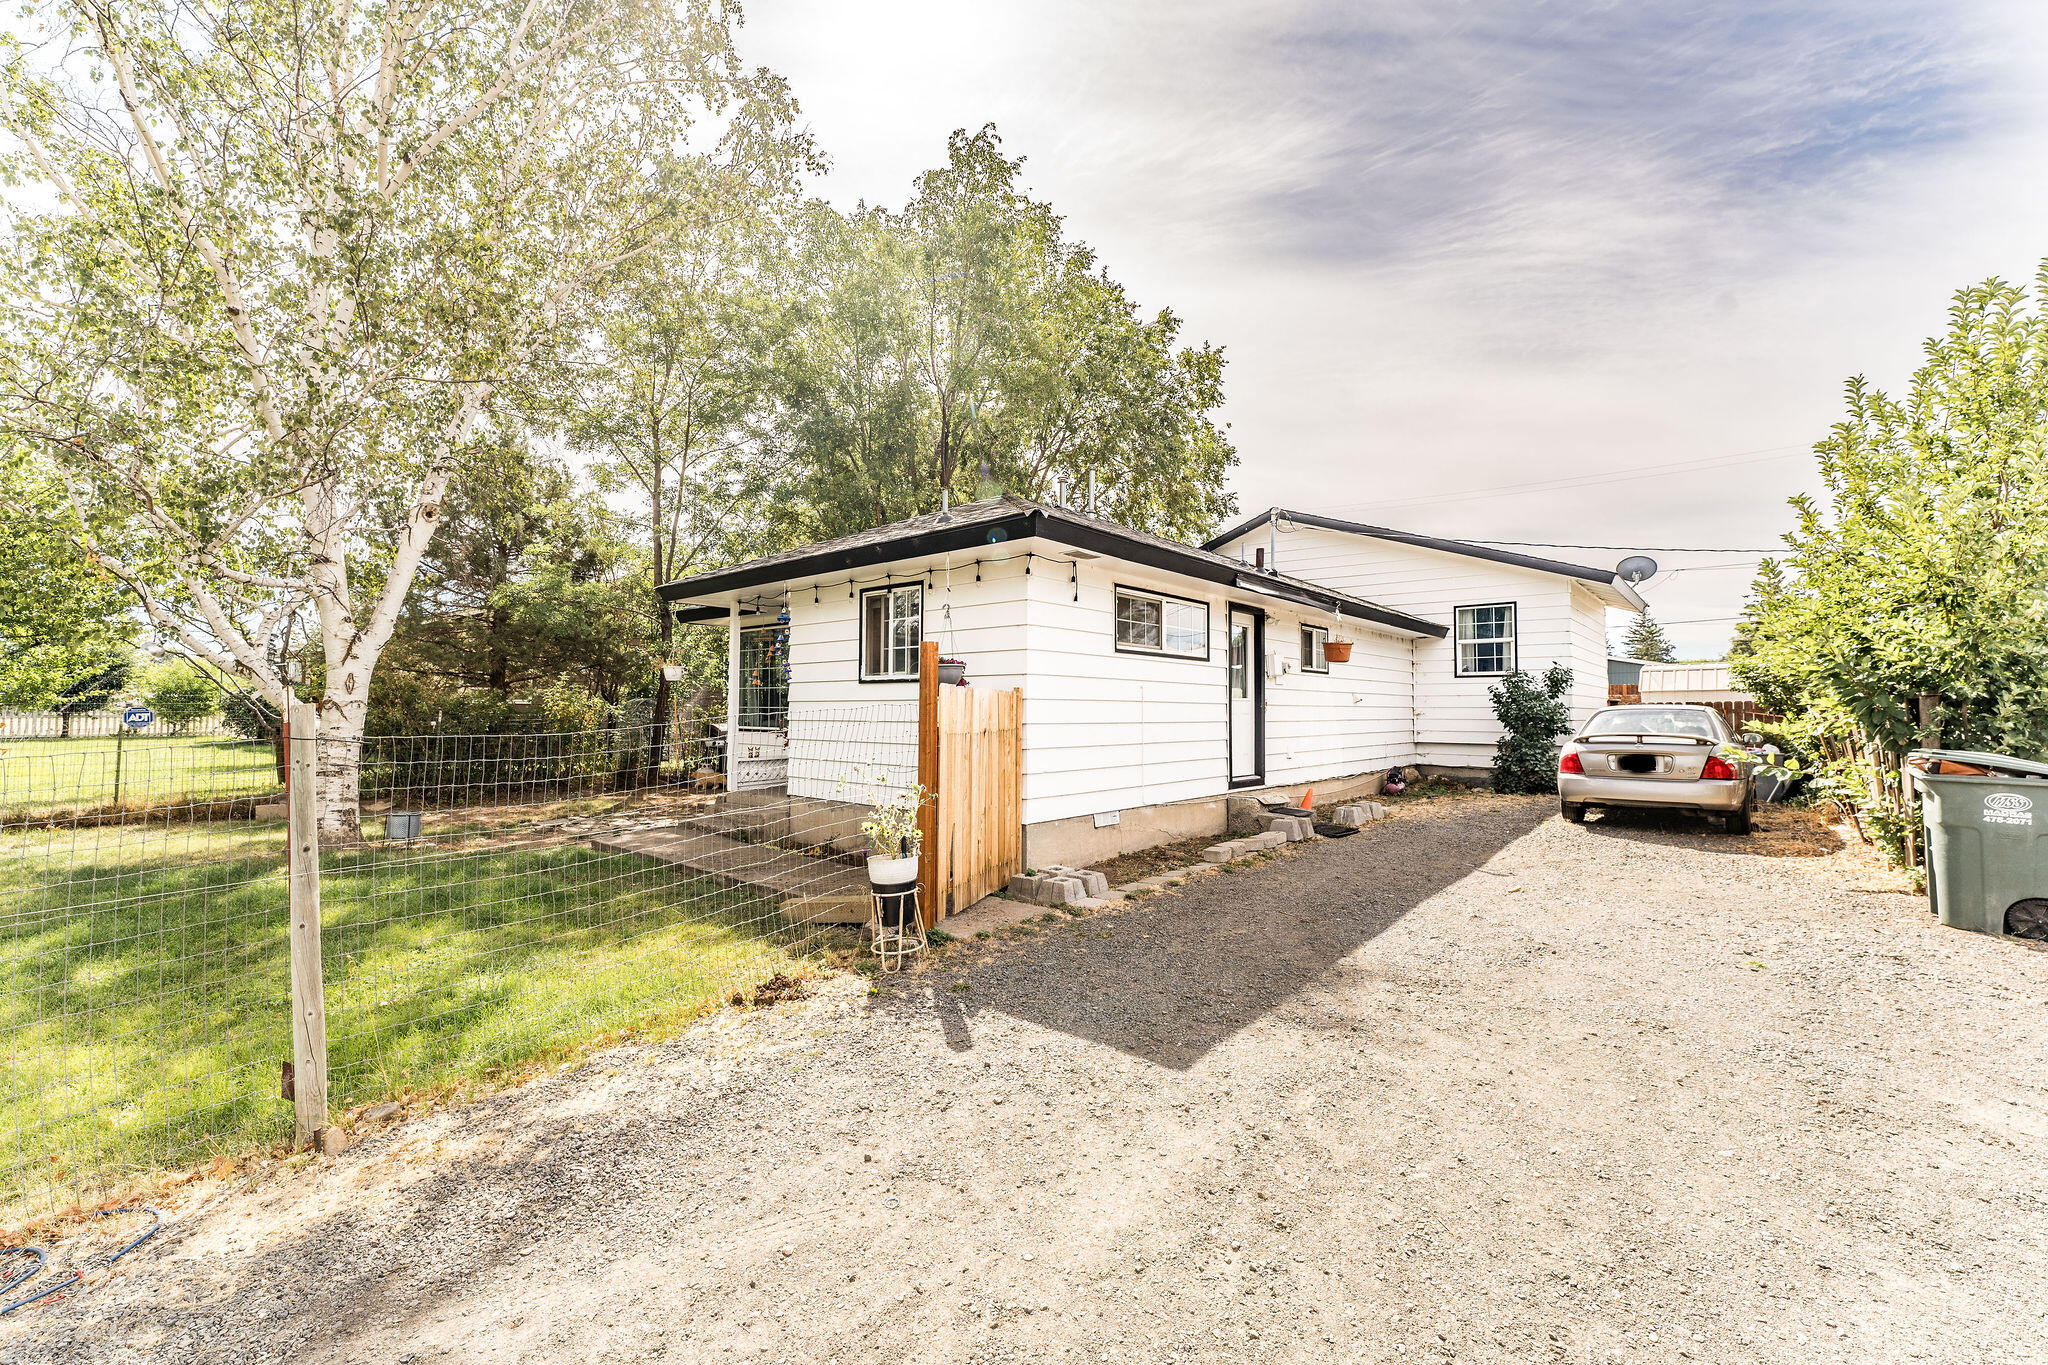
White single-story house beside a gravel driveway, parked car, and fenced, tree-shaded yard.
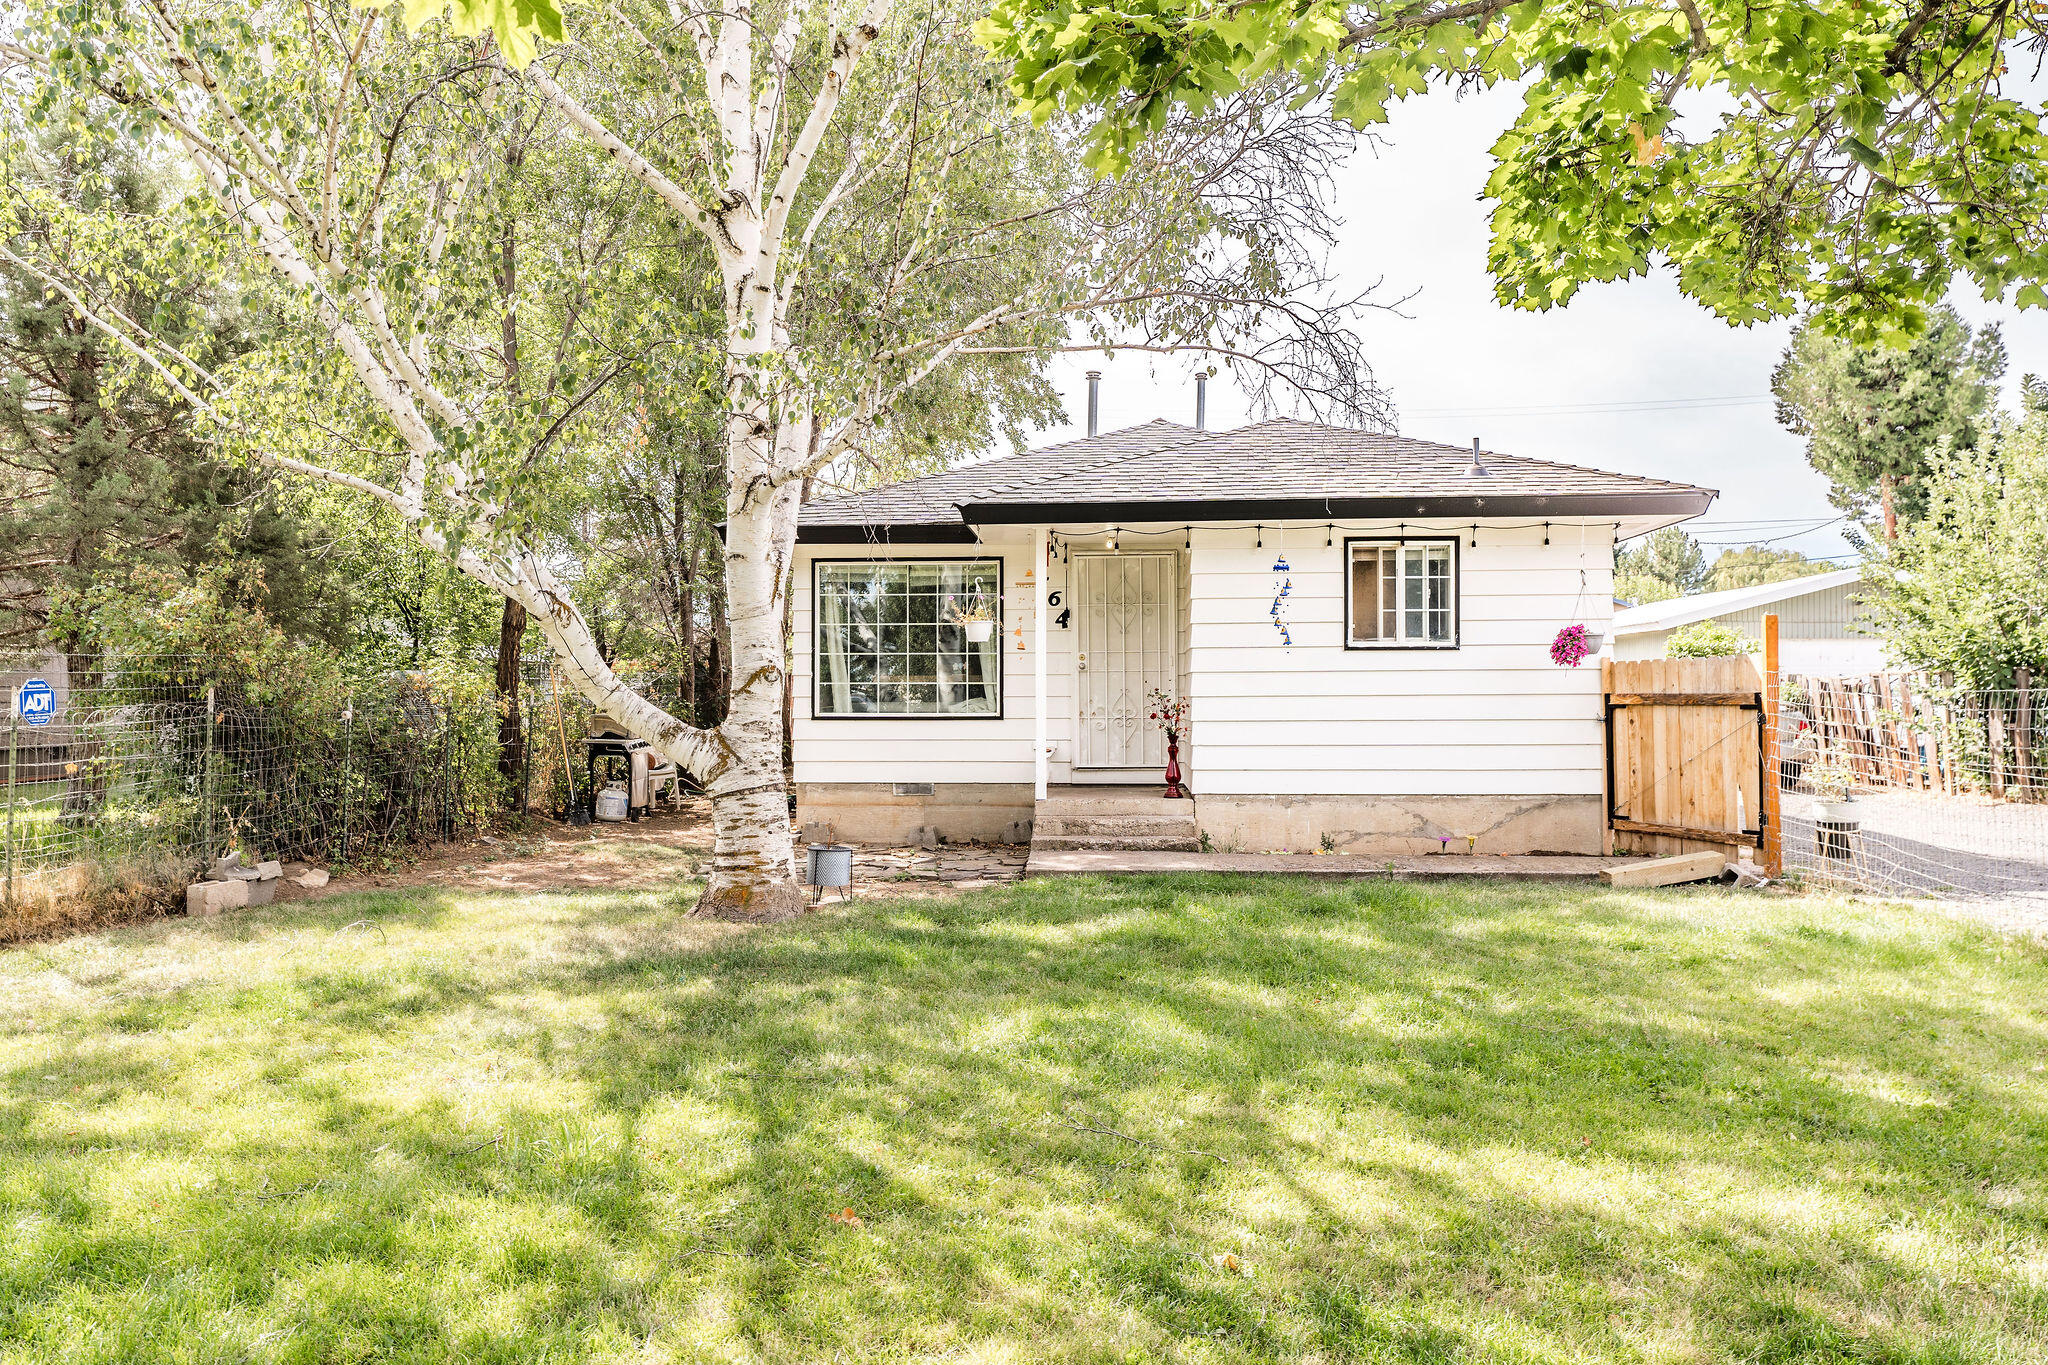
Small white house with front steps and a tree-shaded grassy lawn.
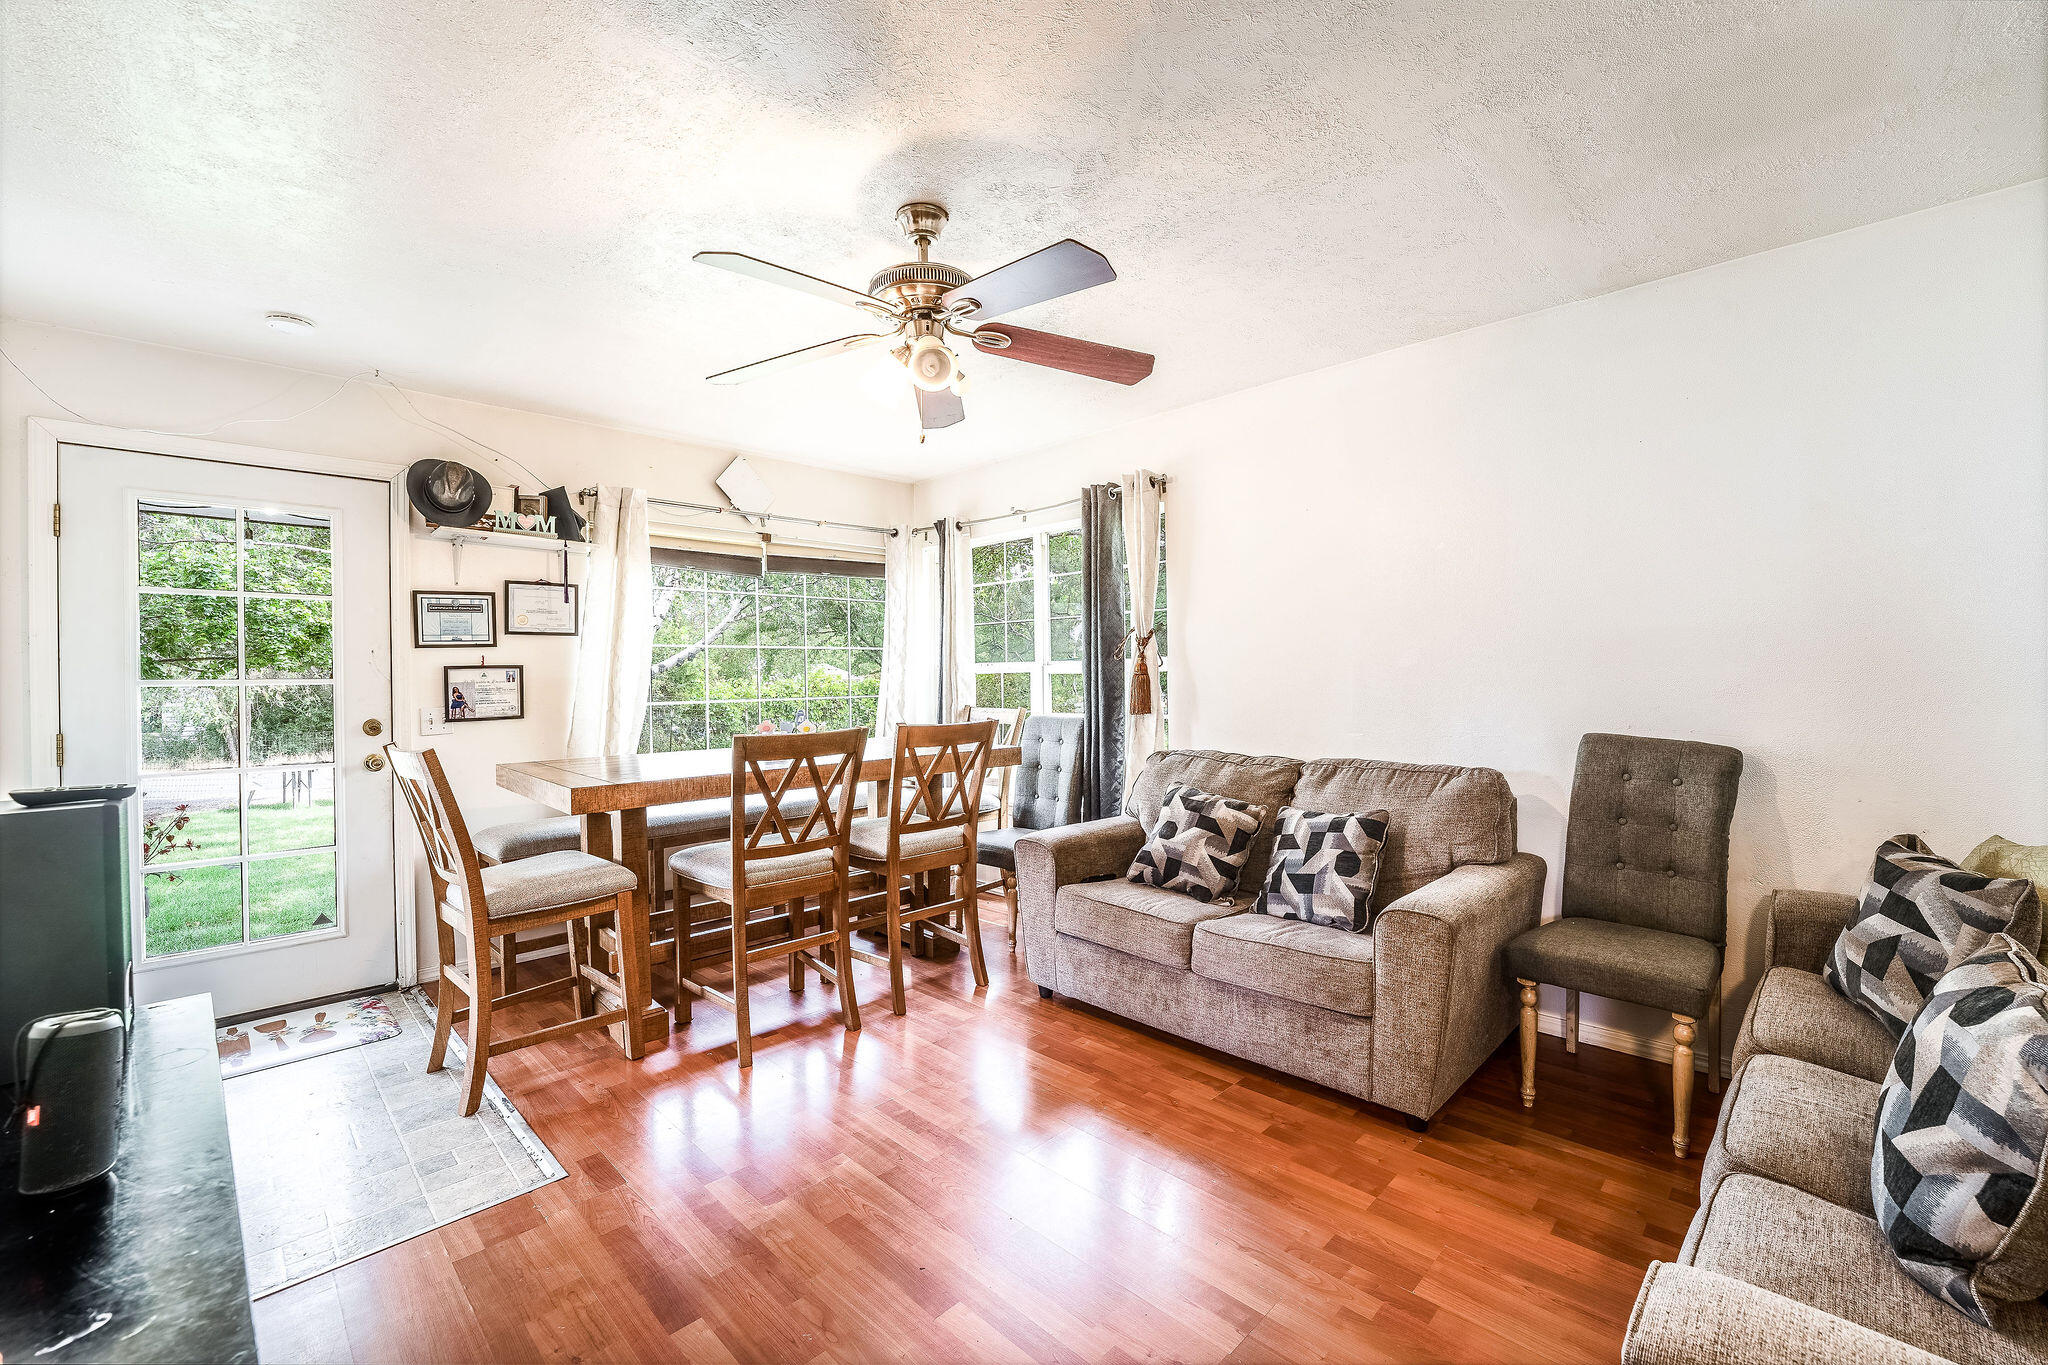
Living and dining room with wood floors, gray seating, a dining table, and large garden-facing windows.
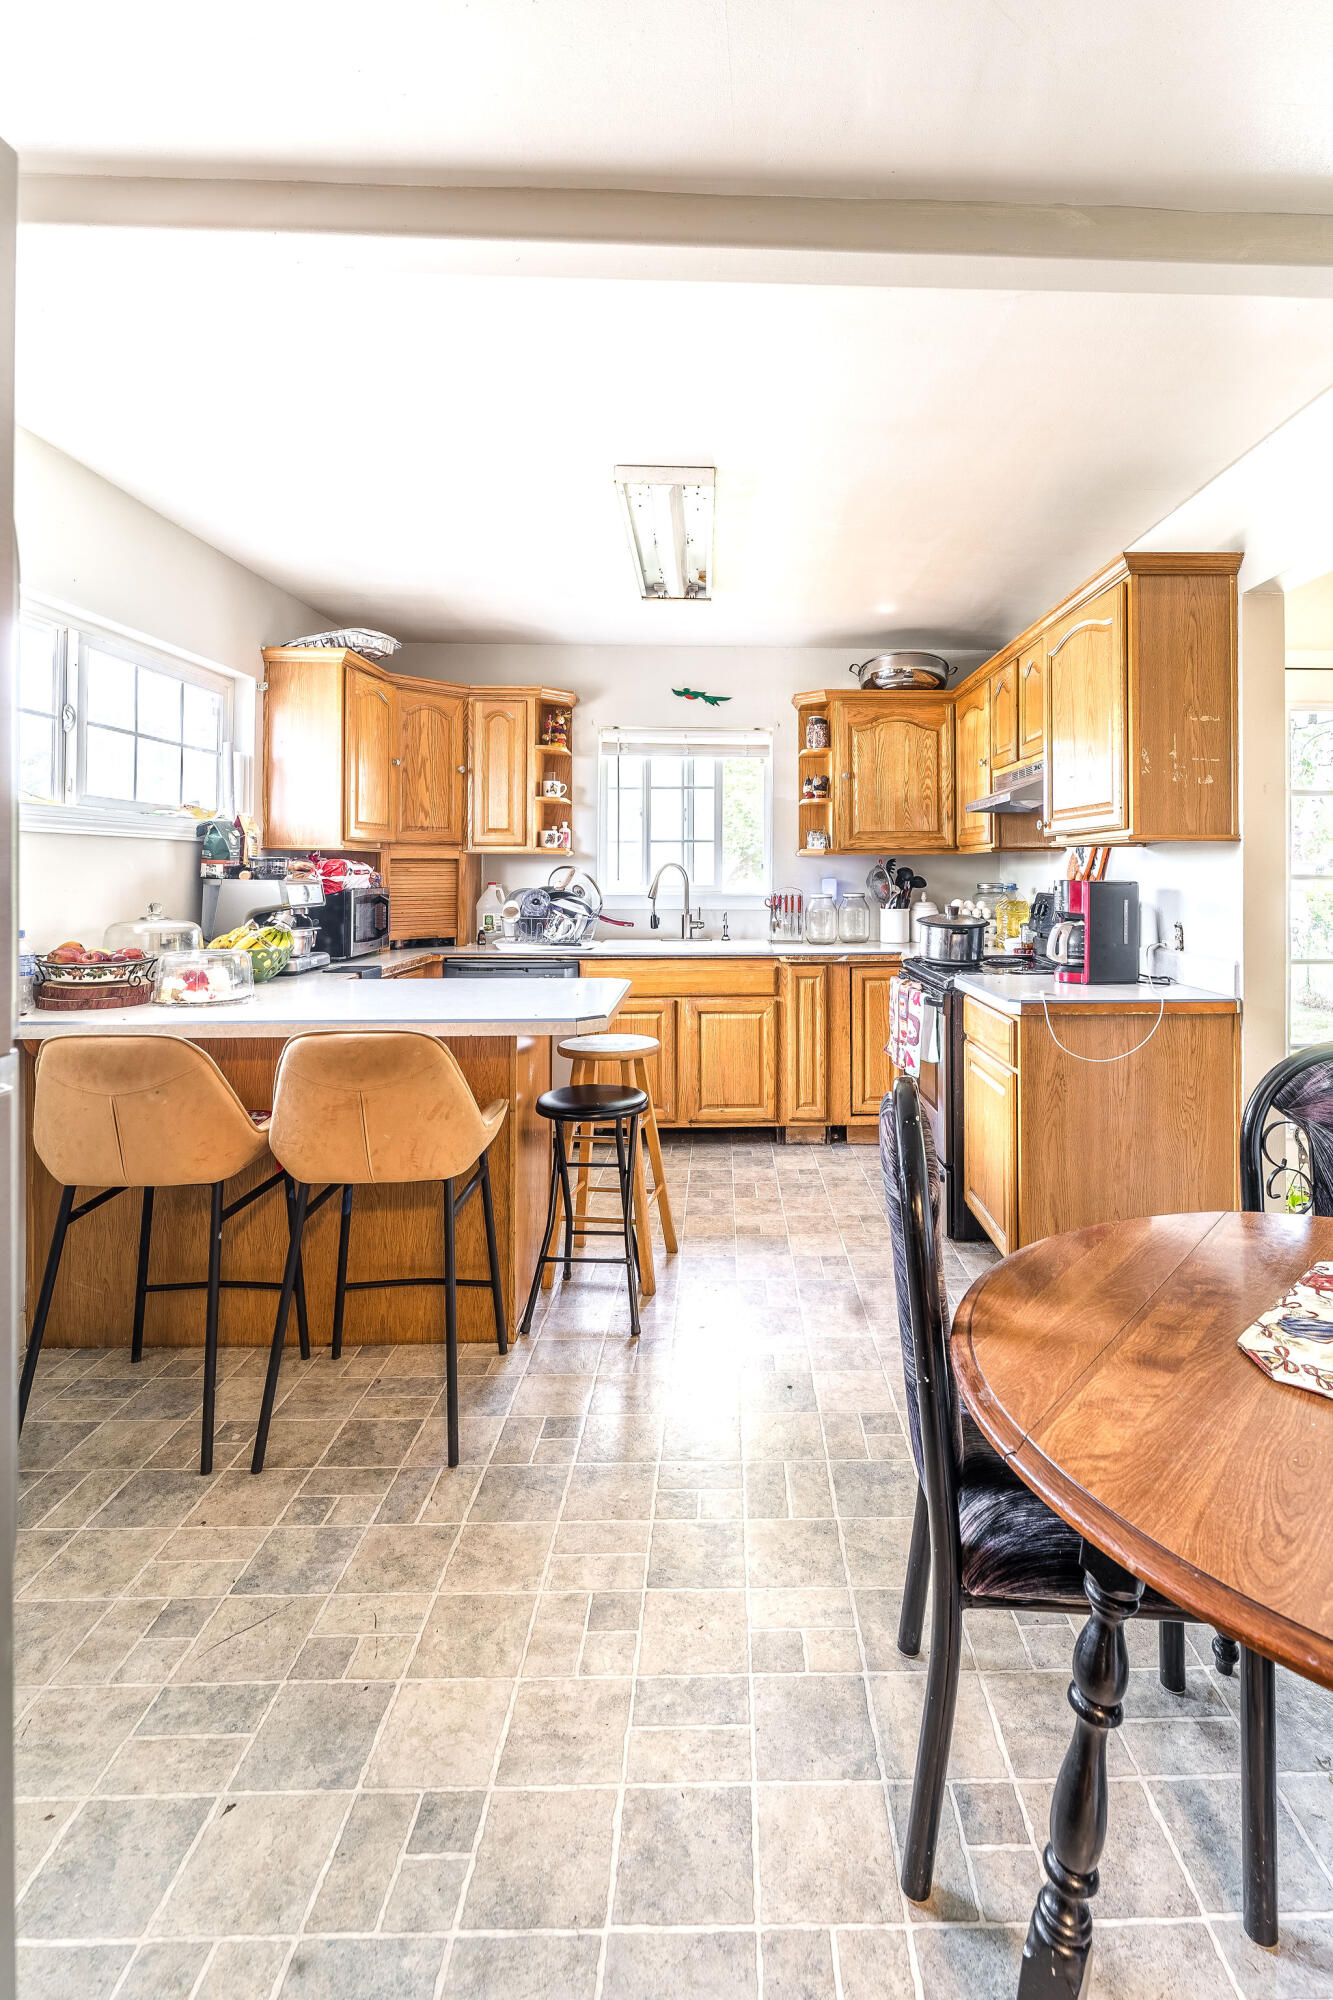
Kitchen with honey-toned cabinets, an island with upholstered stools, and an adjoining wooden dining table.
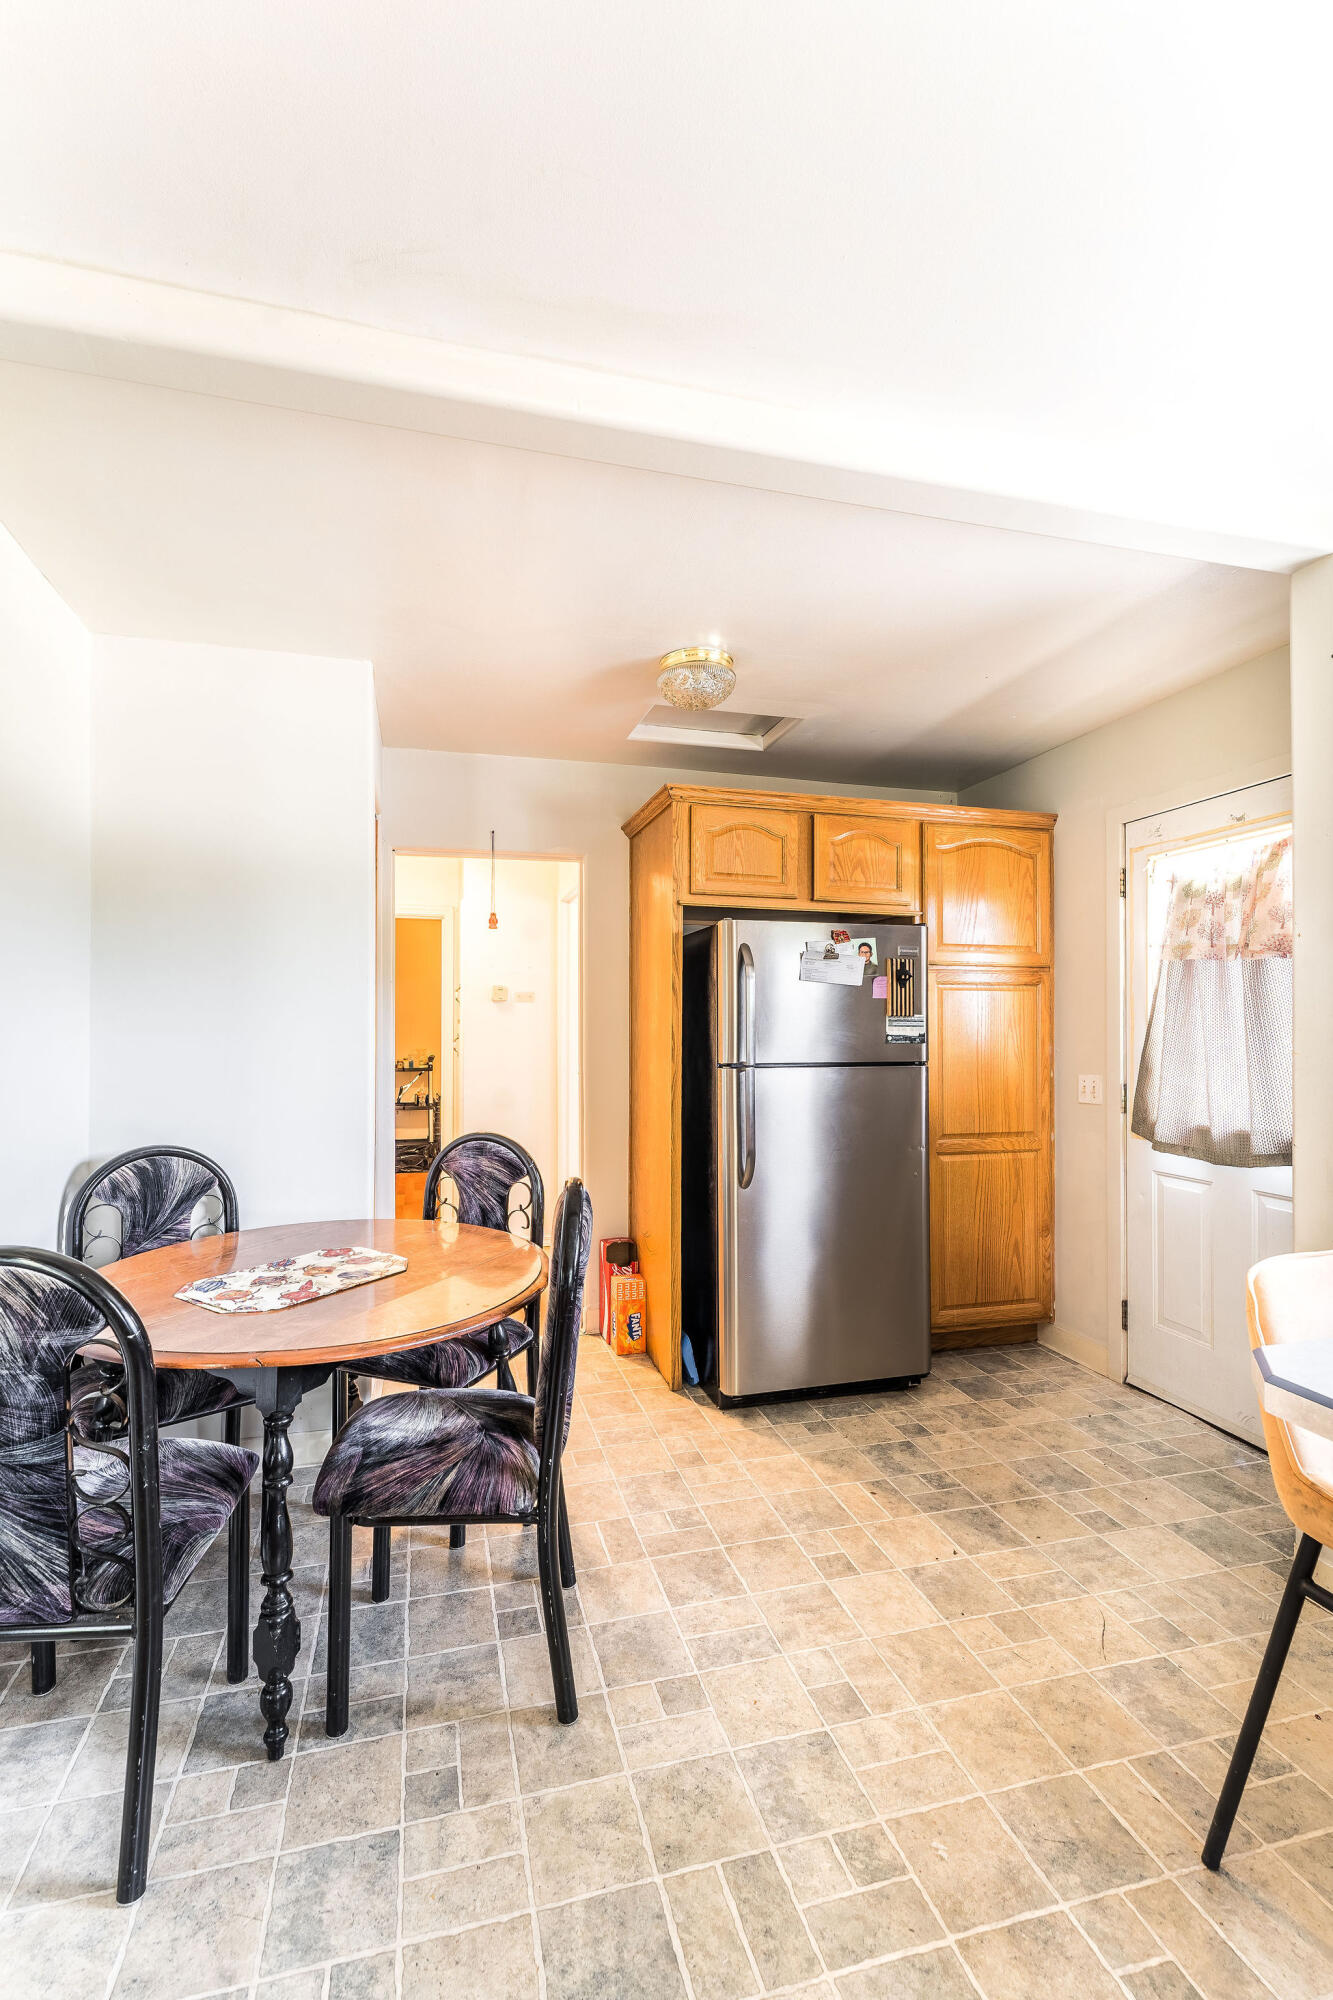
Kitchen and dining area with wooden cabinets, stainless steel refrigerator, and round table.
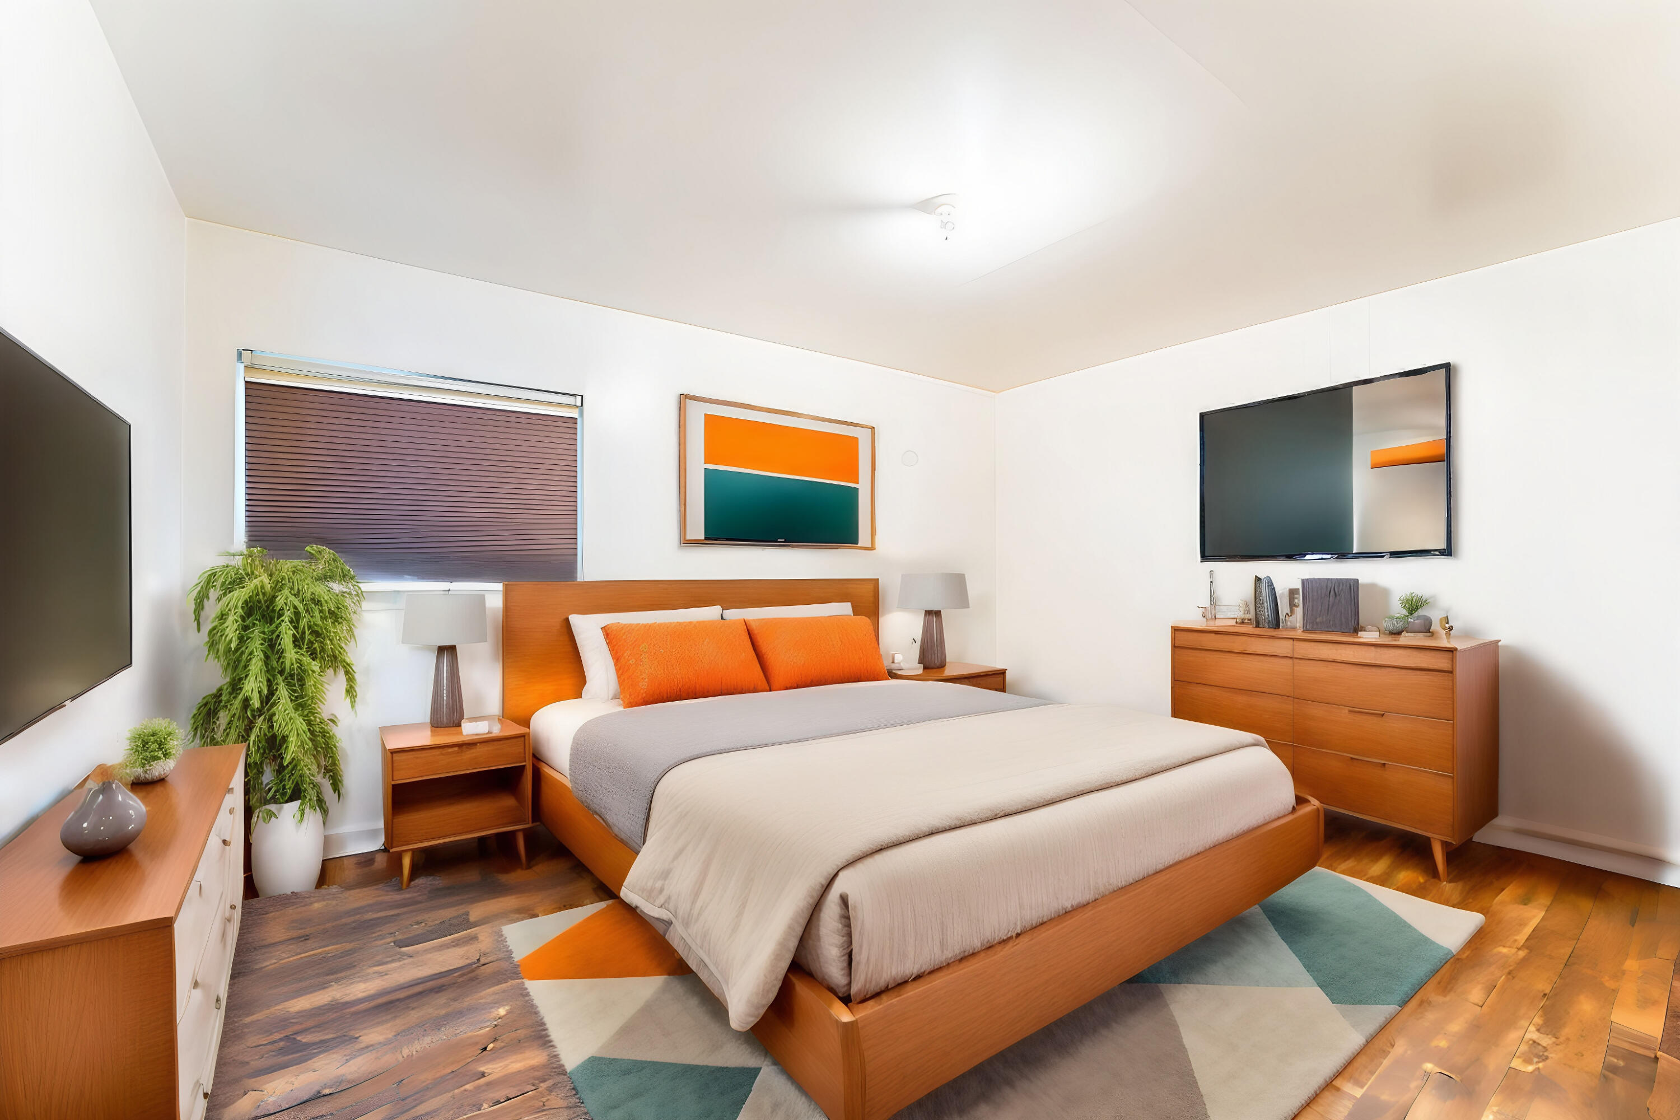
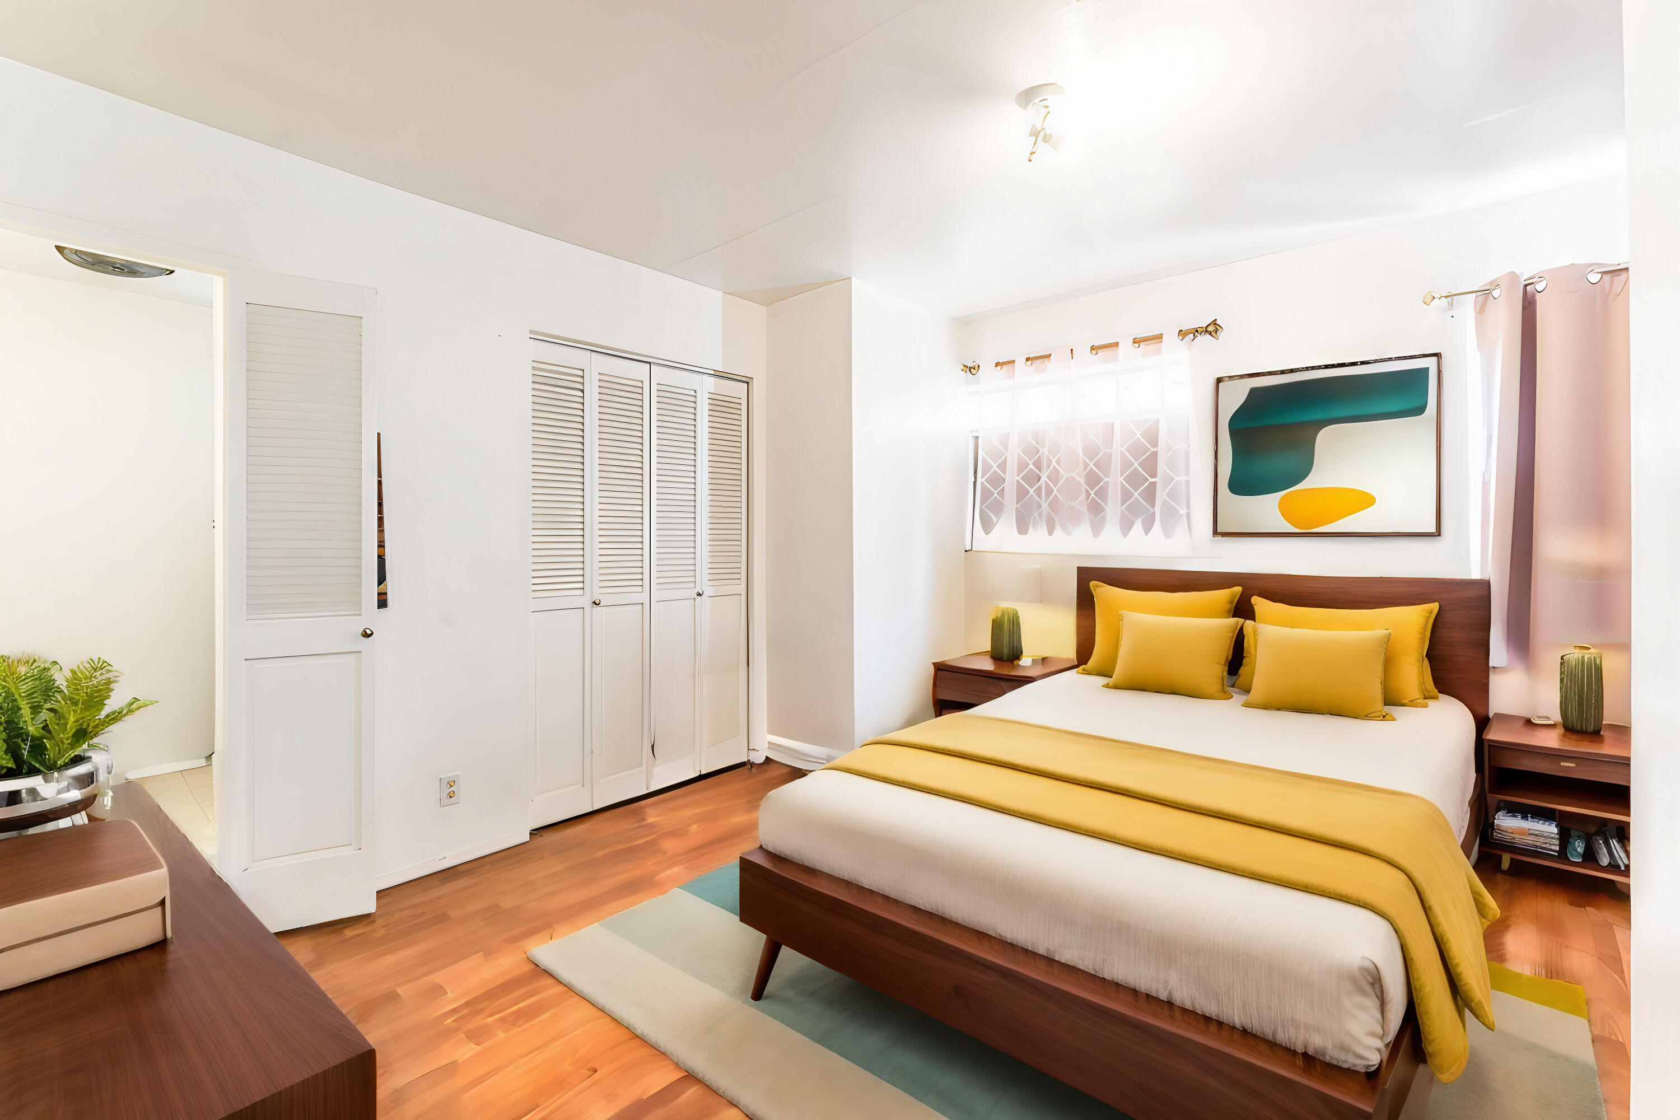
Staged bedroom with a wooden platform bed, orange pillows, matching furniture, and a geometric area rug.
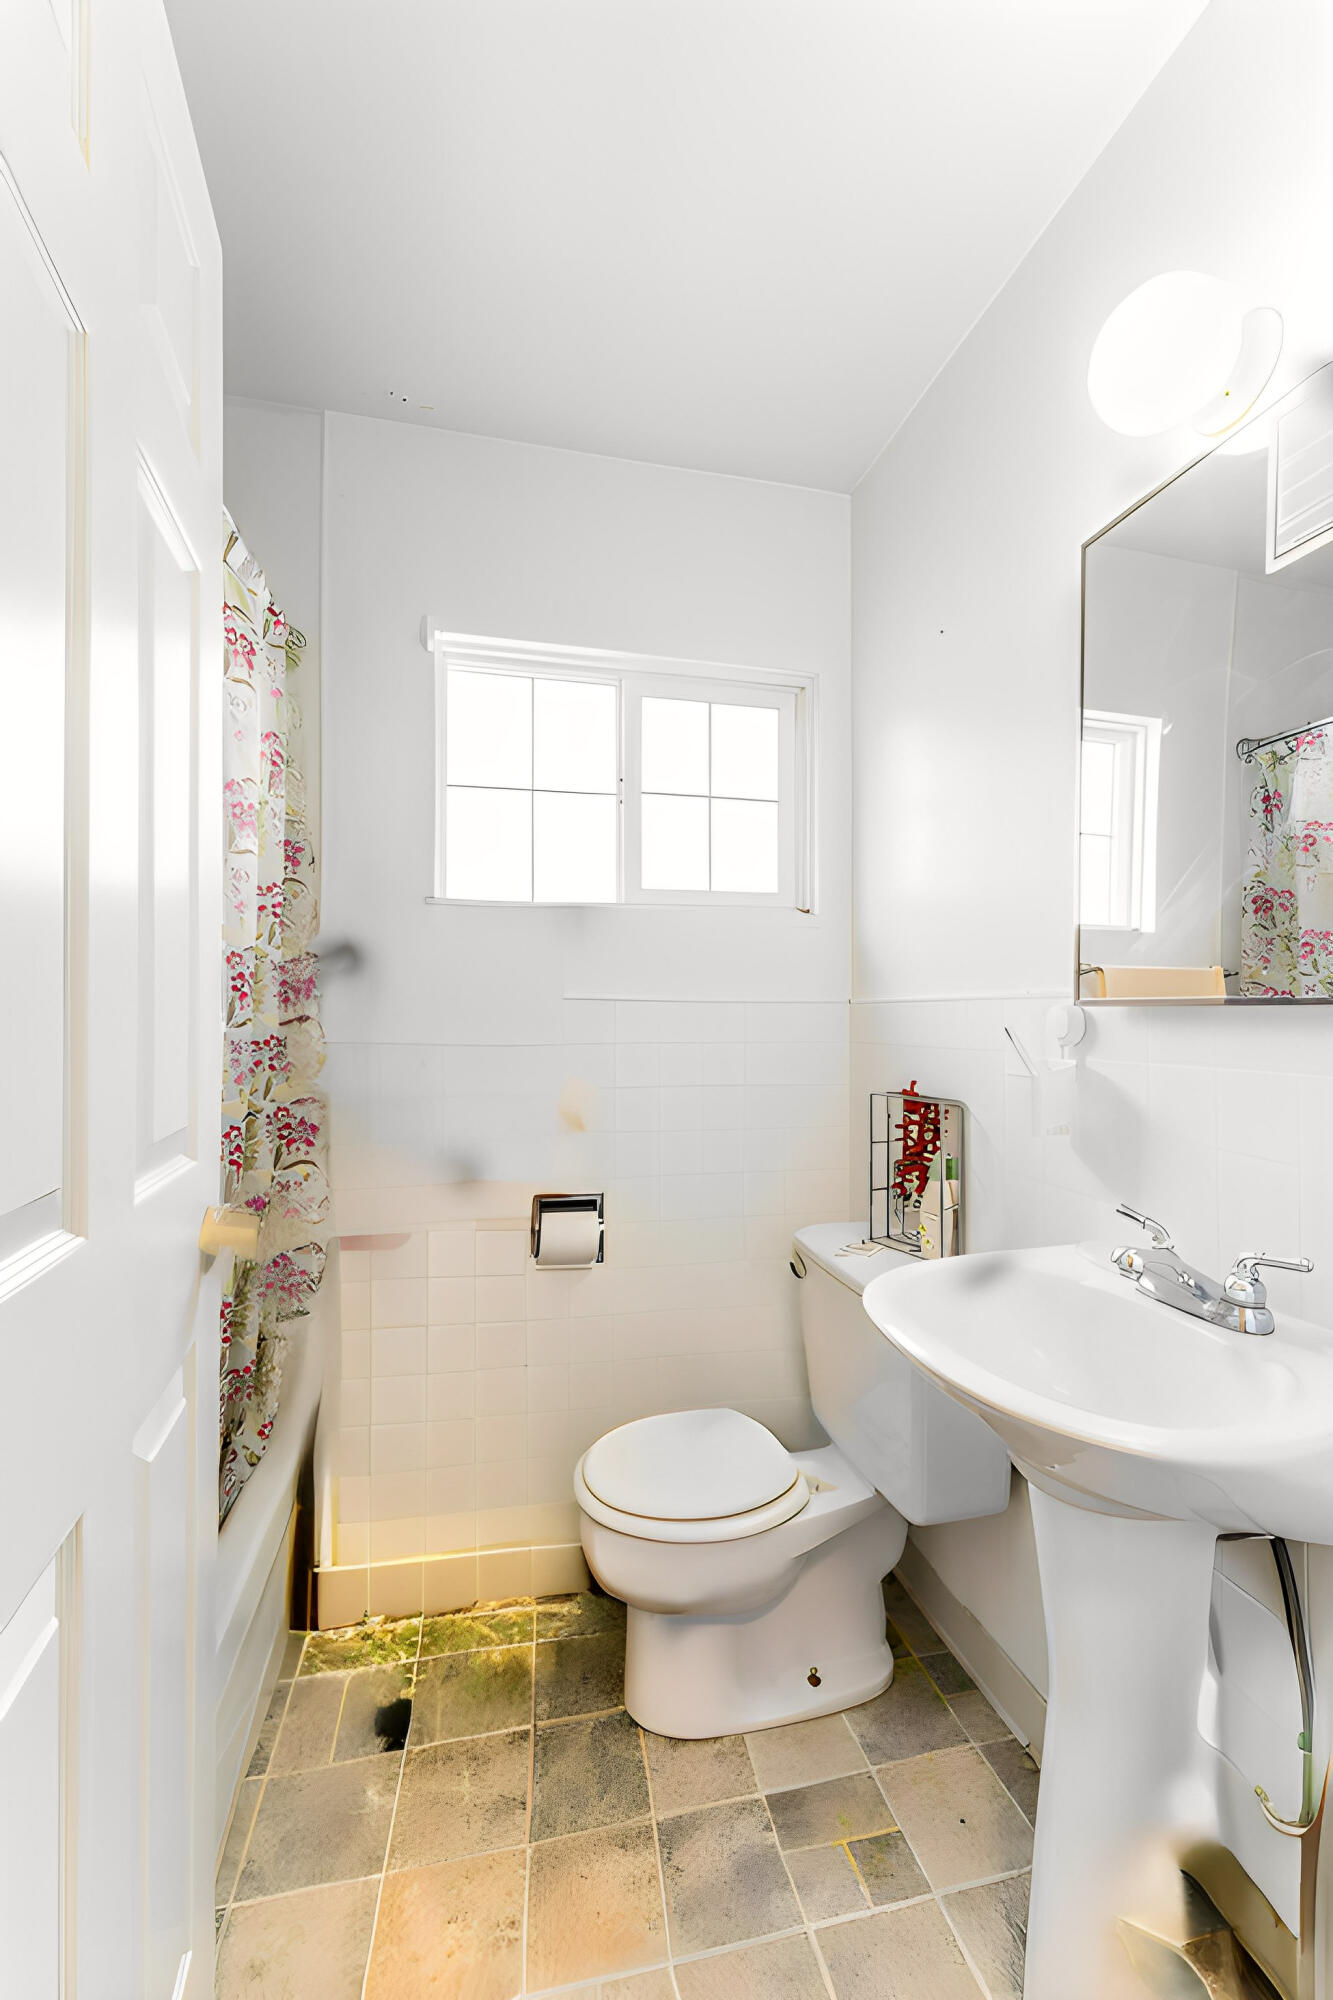
Bathroom with a toilet, pedestal sink, floral shower curtain, and window.
Bedroom with mustard-yellow bedding, dark wood furniture, and louvered closet doors.
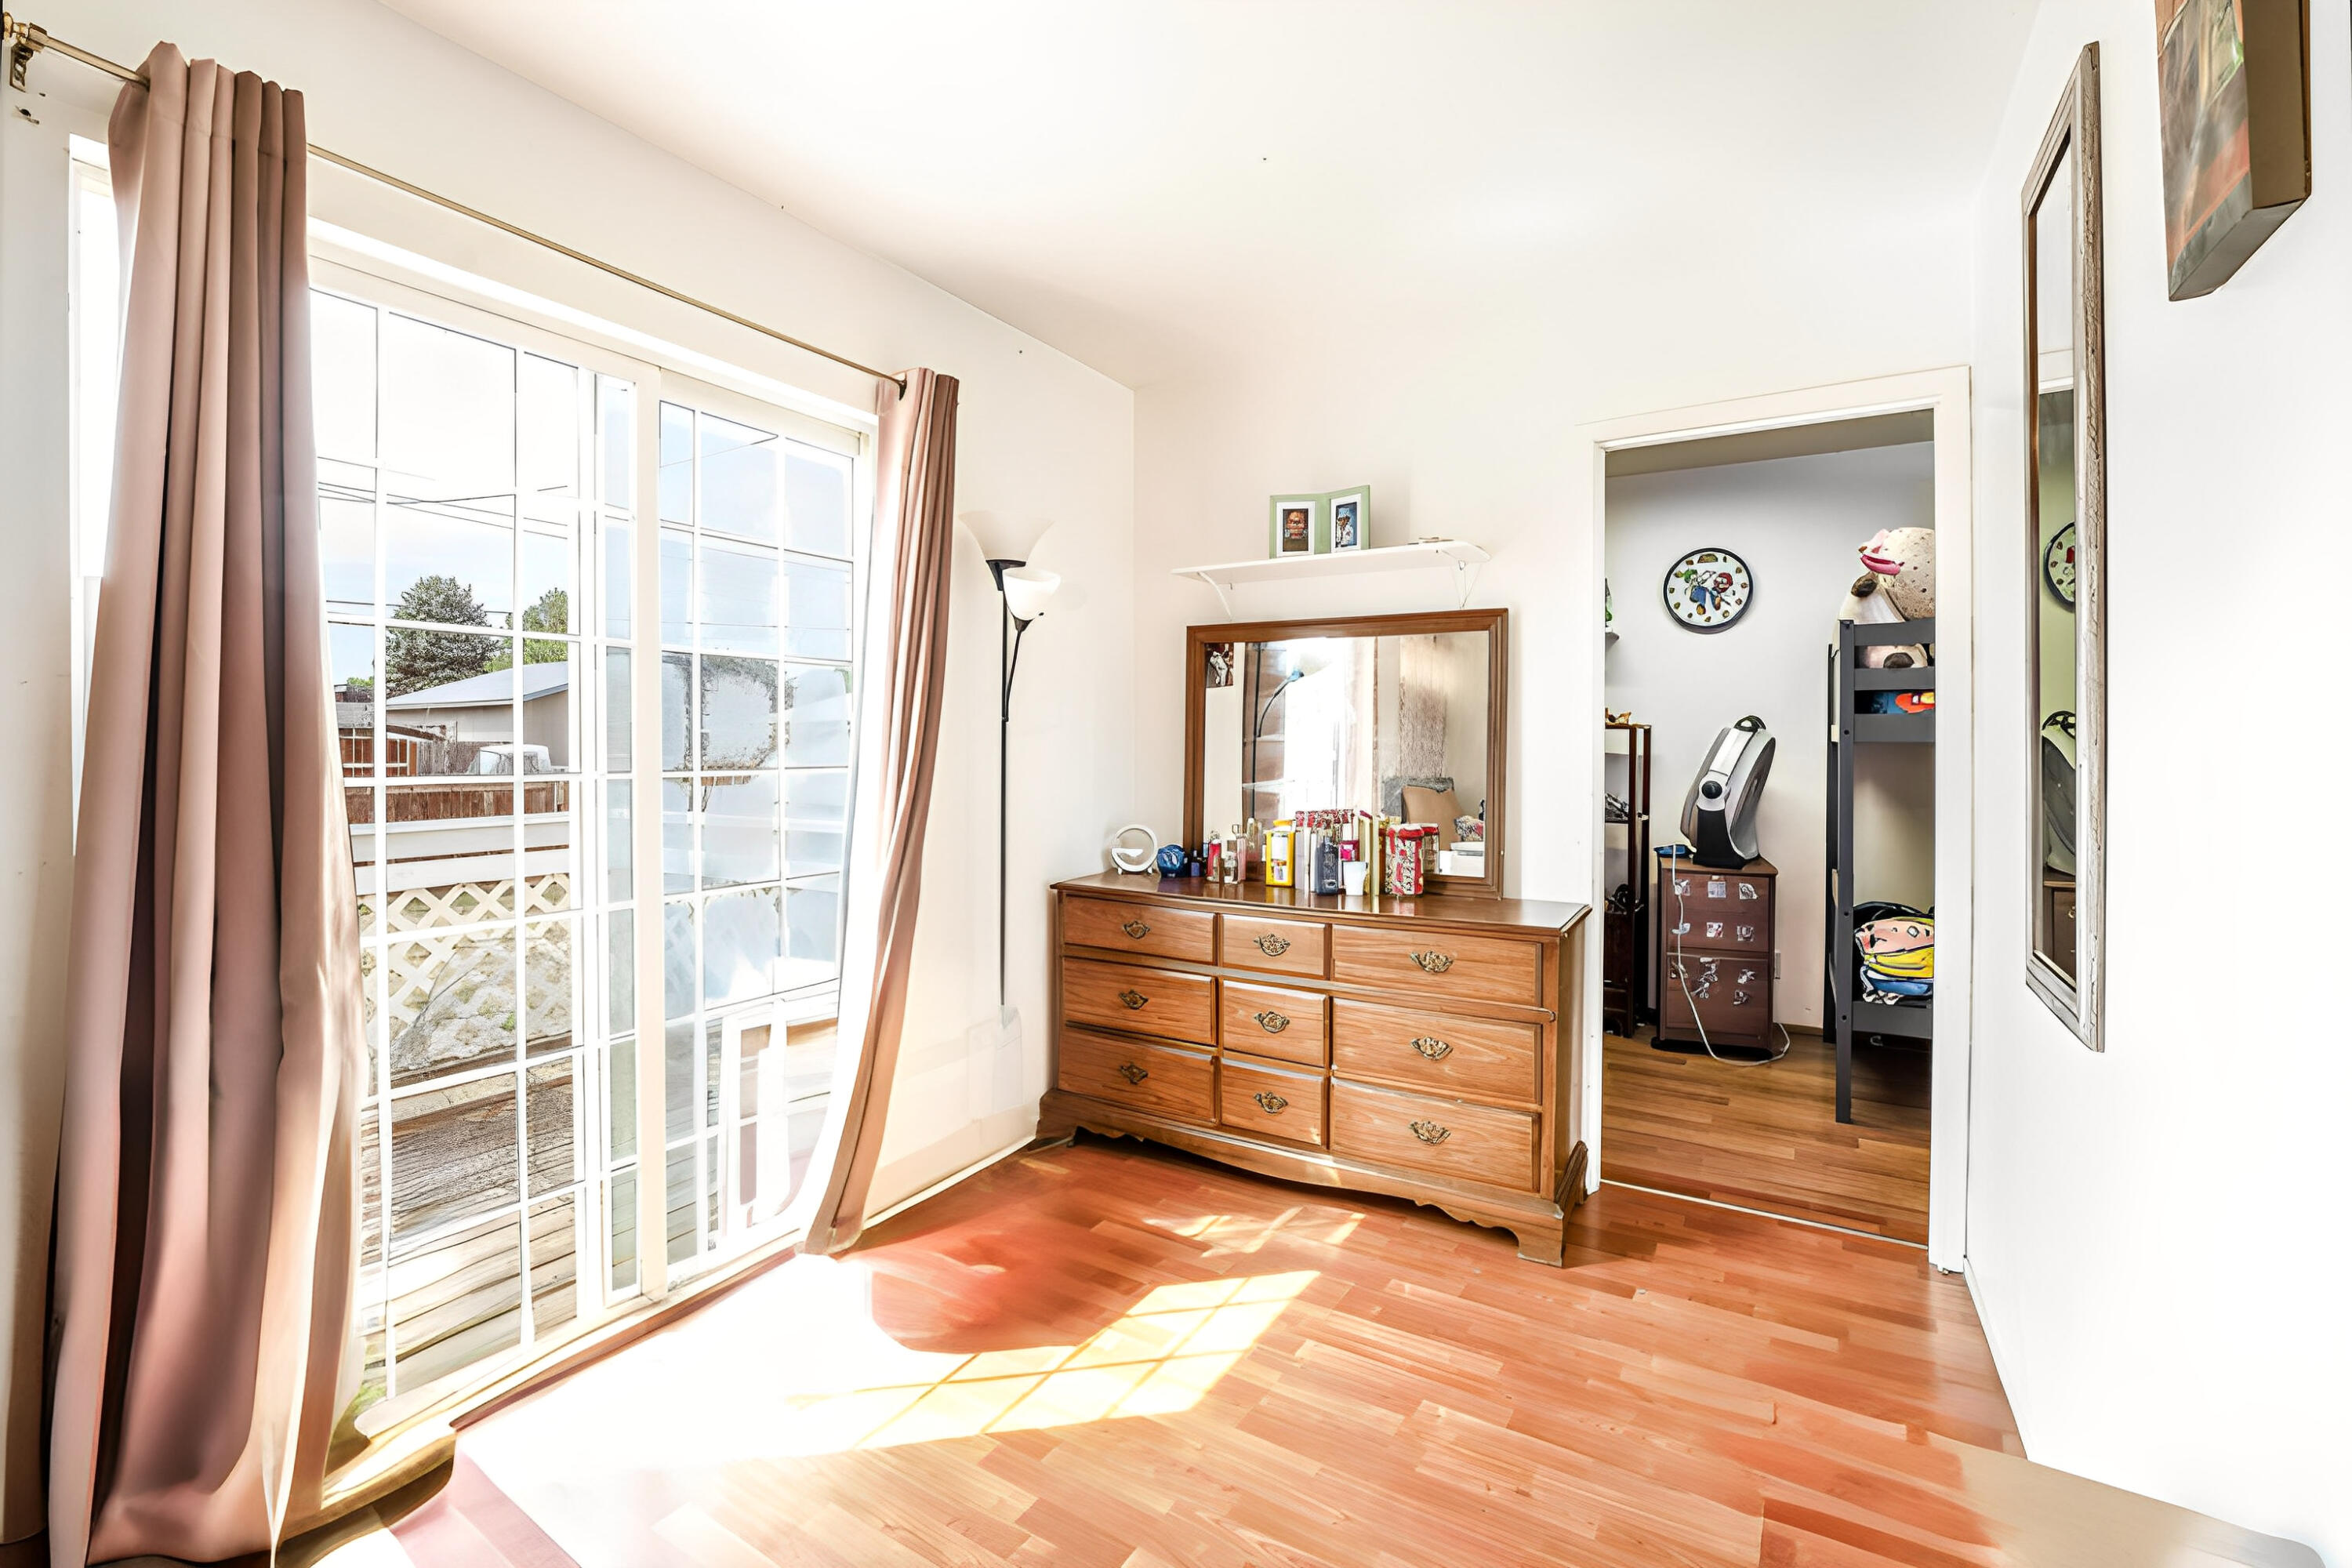
Bedroom with a wooden dresser and large sliding glass door opening toward a deck.
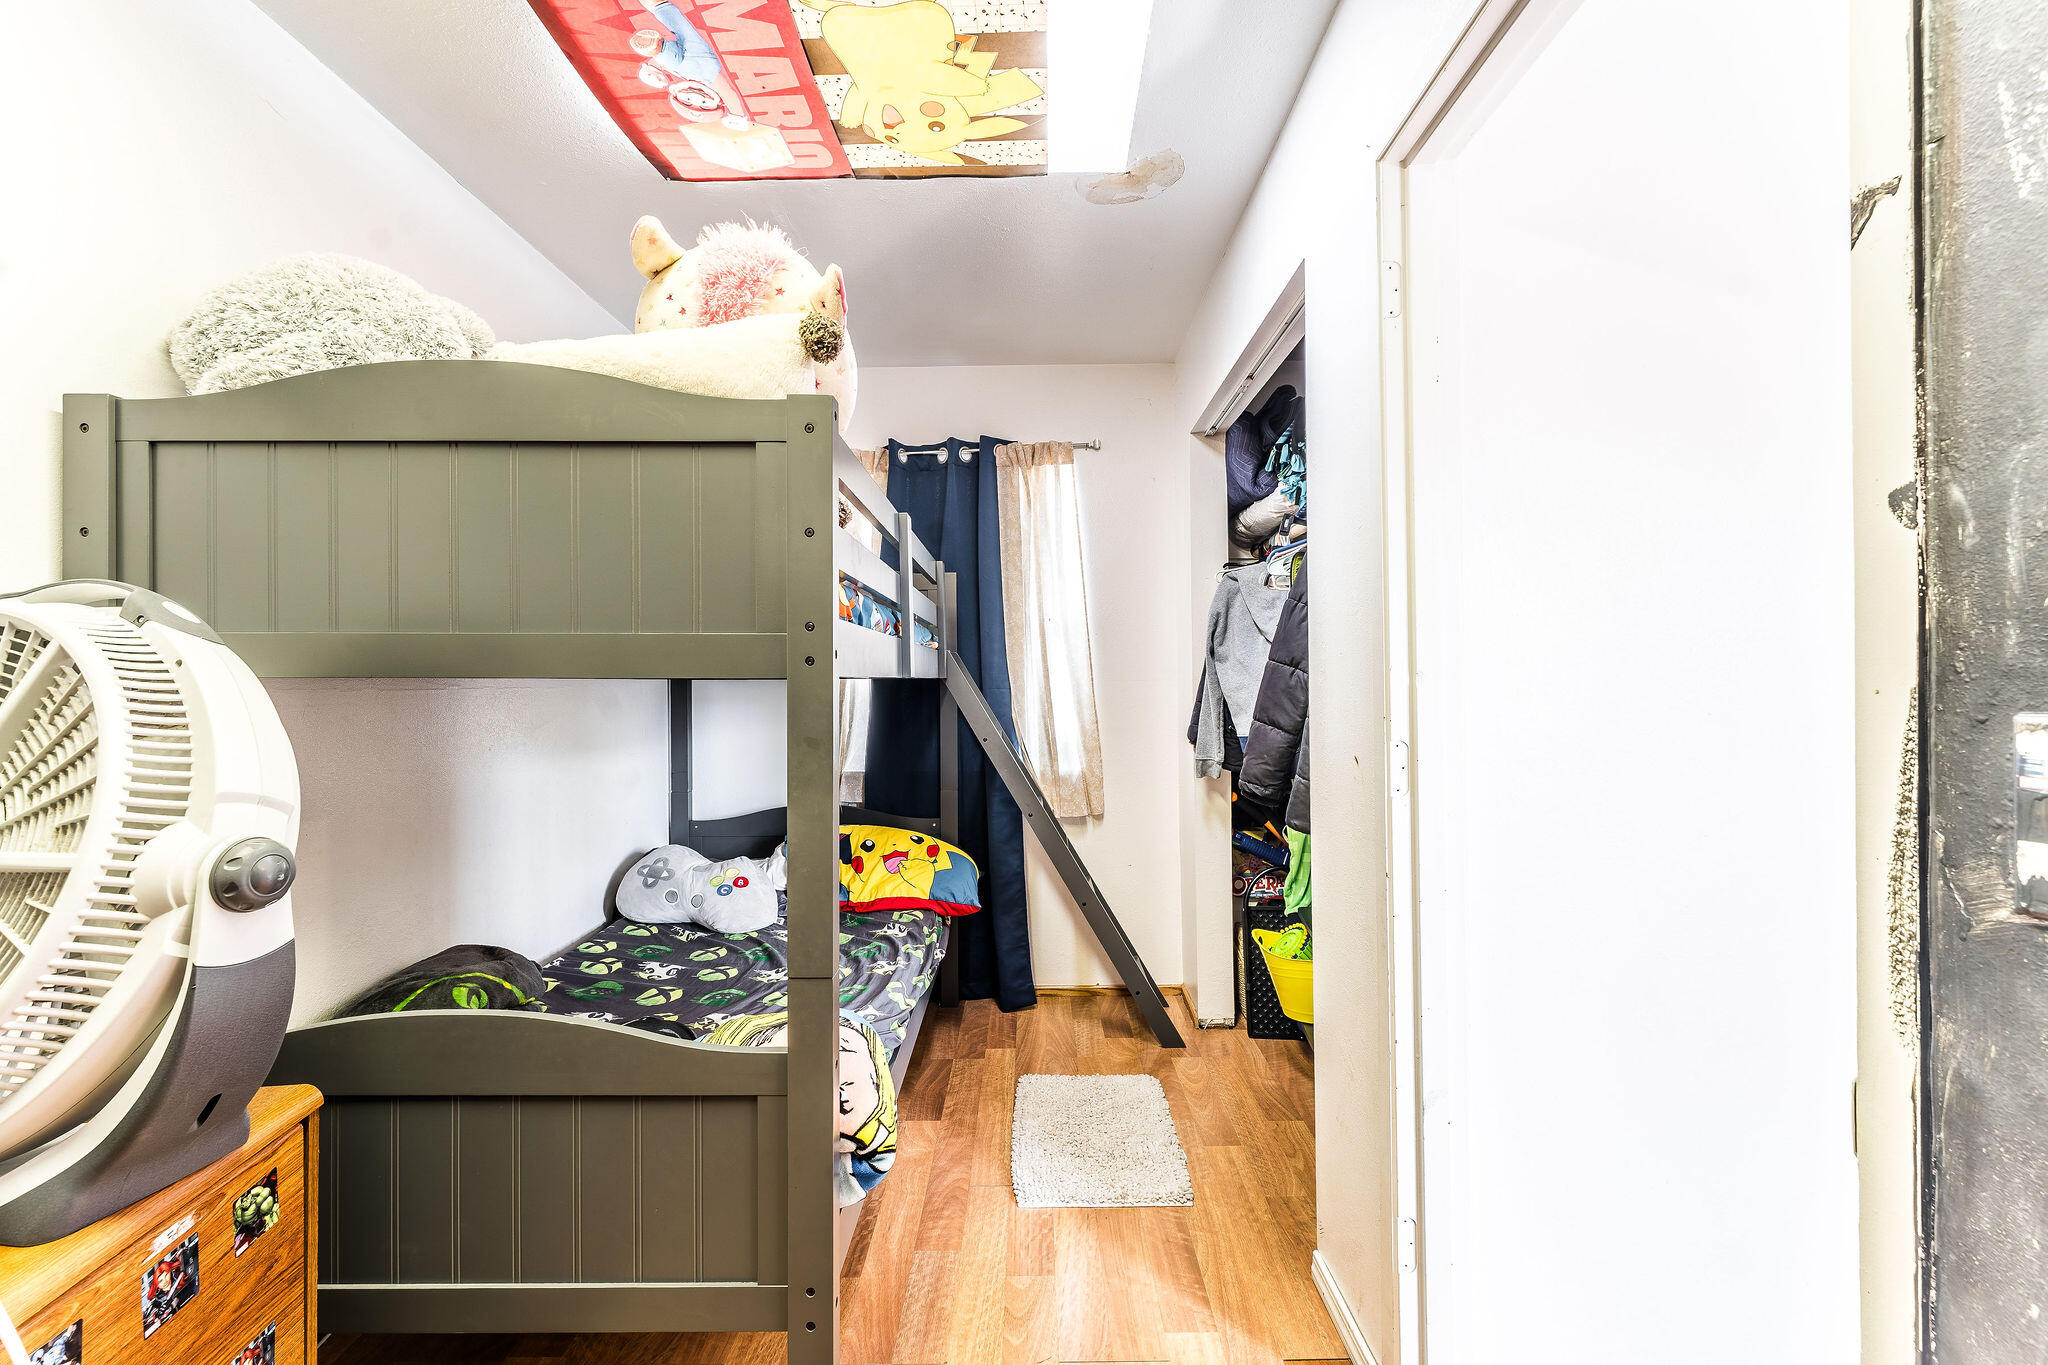
Child’s bedroom with a dark green bunk bed, colorful bedding, and an open closet.
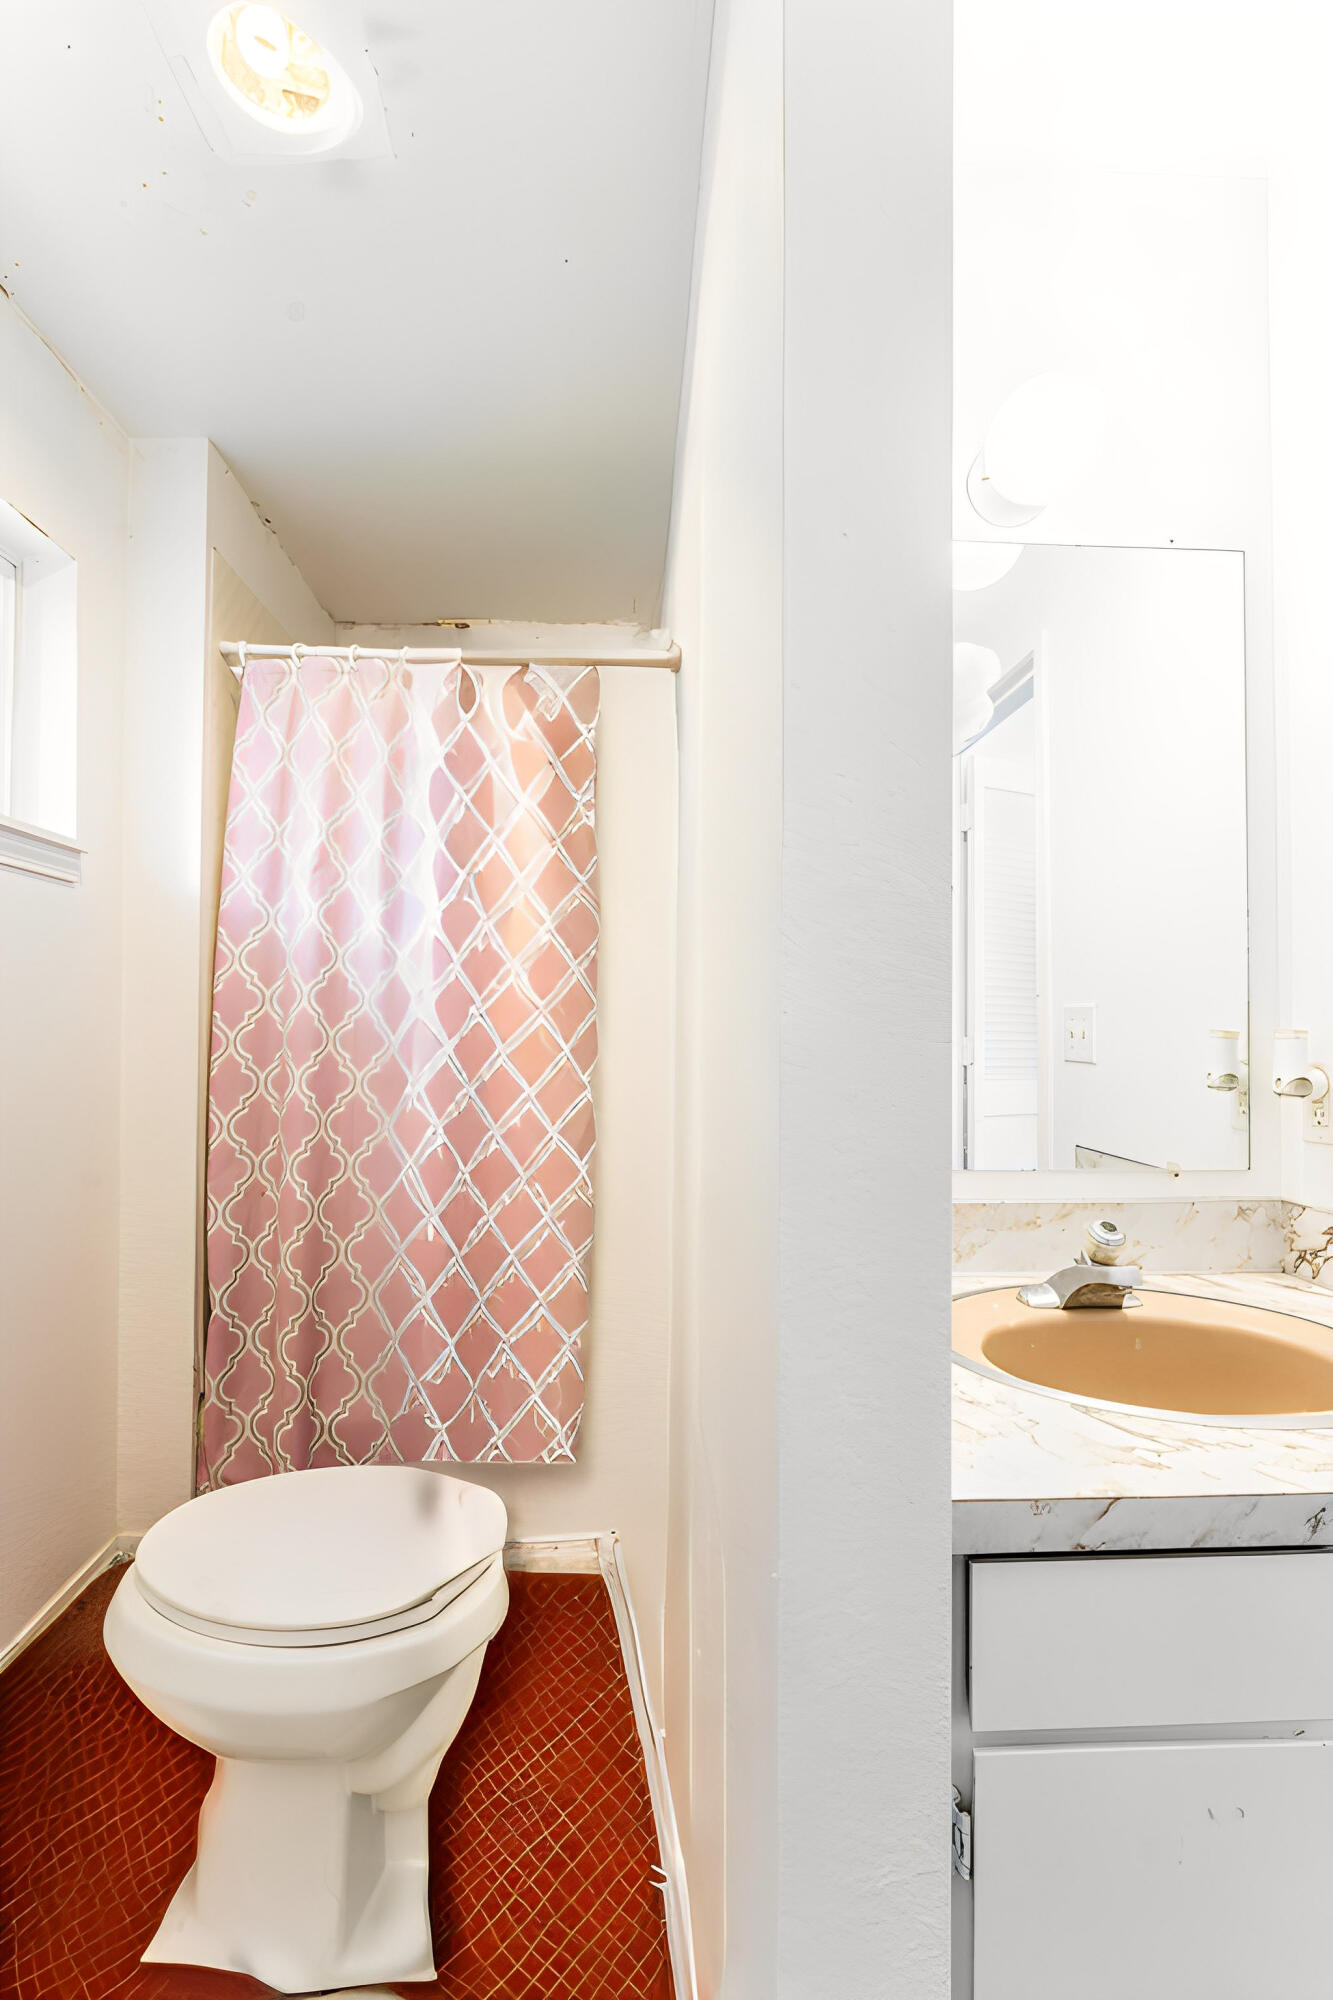
Bathroom with a pink patterned shower curtain, white toilet, and vanity sink.
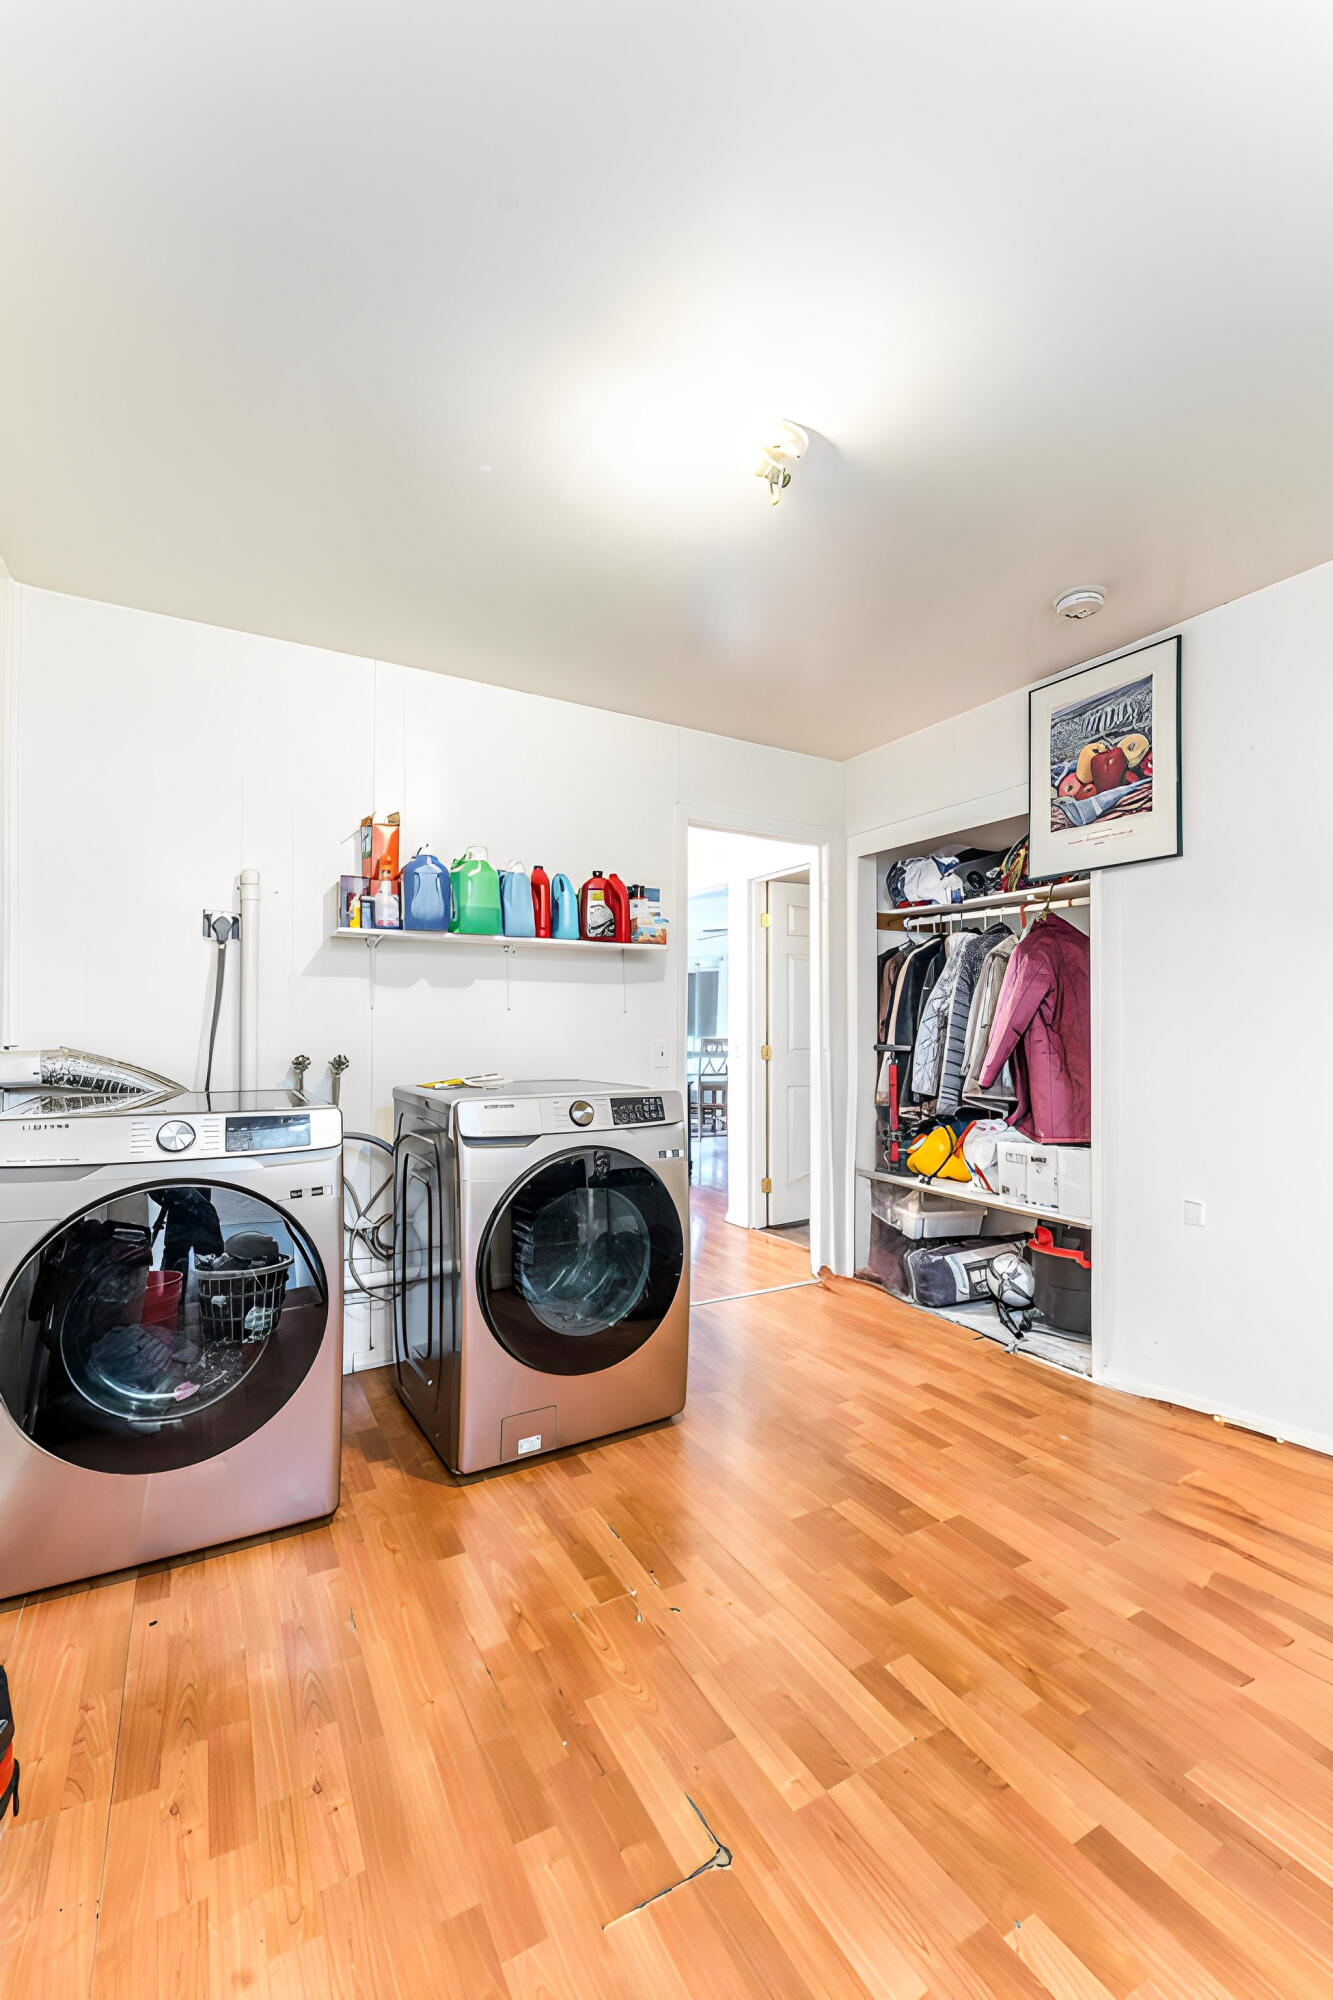
Laundry room with two front-loading machines, a supply shelf, and an open closet of coats and bags.
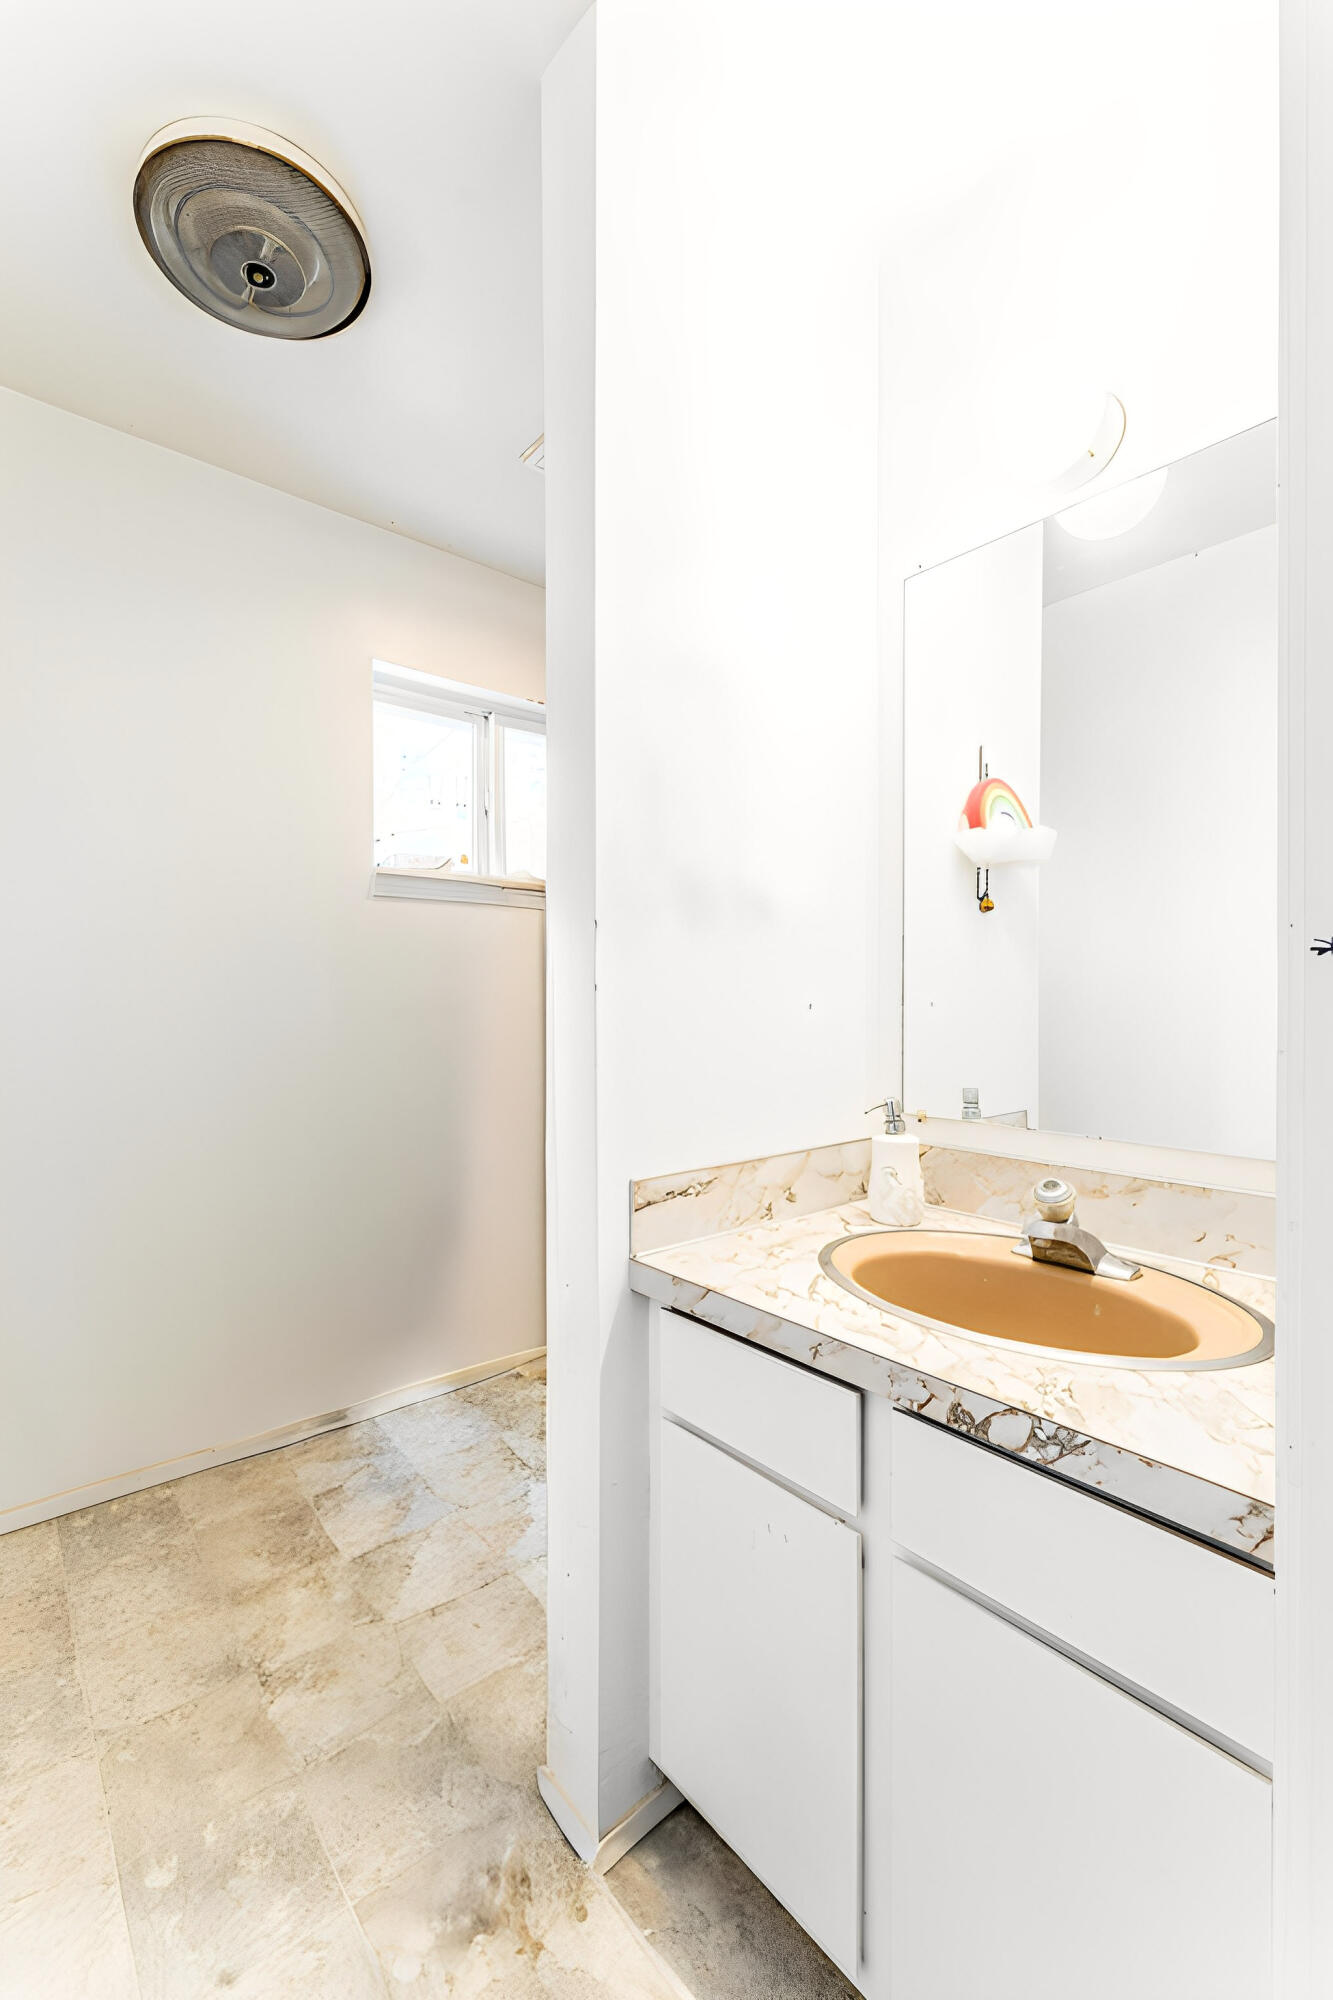
Bathroom vanity with a tan oval sink, marble-patterned countertop, and large mirror.
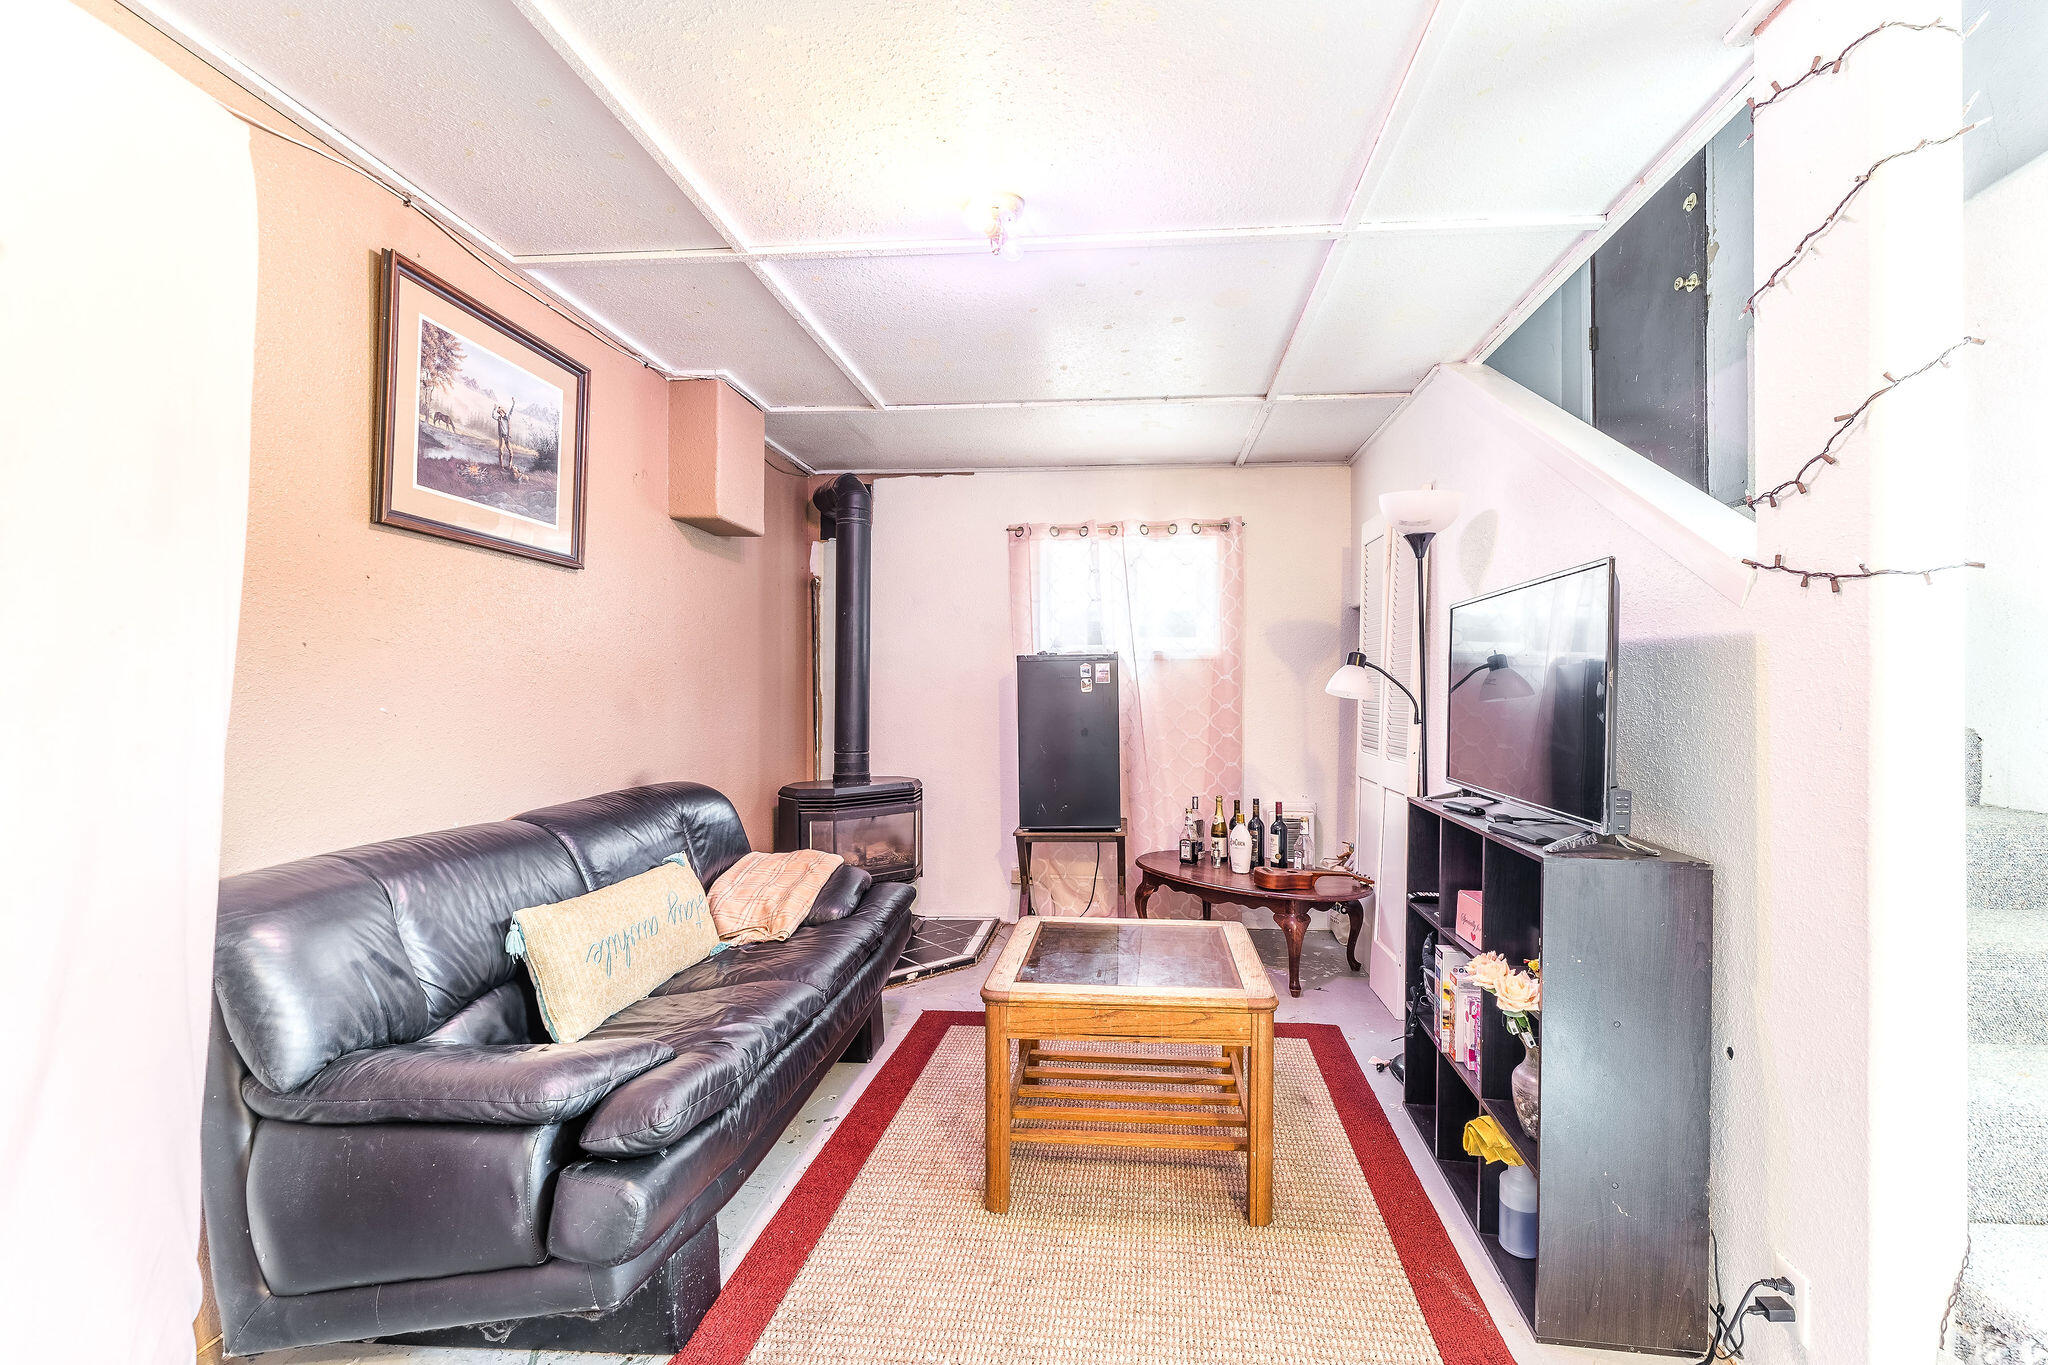
Living room with a leather sofa, wood-burning stove, and red-bordered rug.
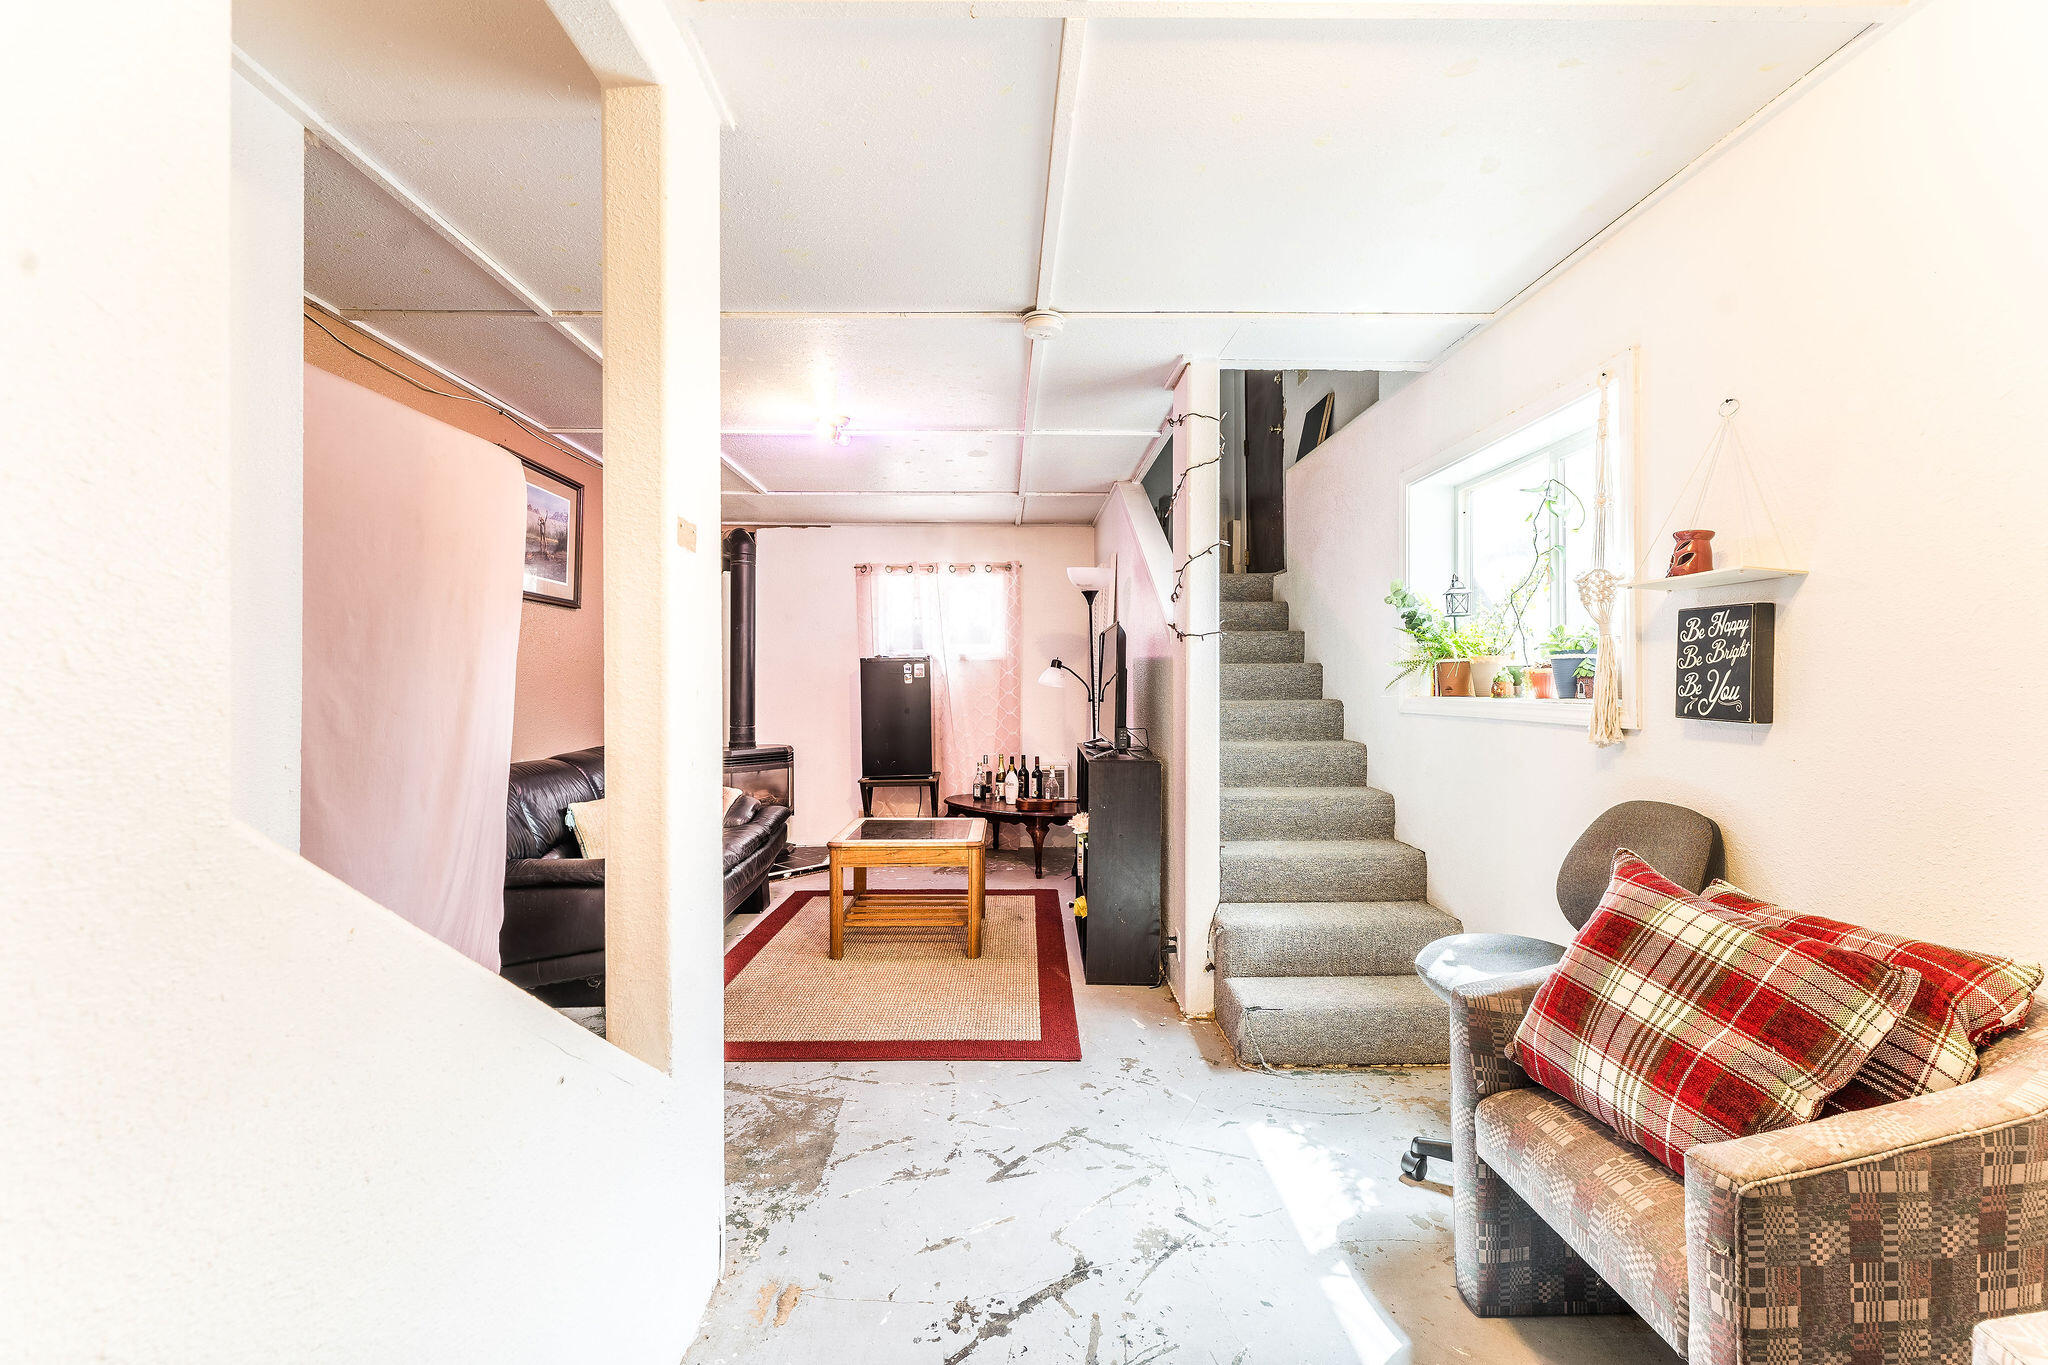
Basement sitting area with carpeted stairs, a bright window, and plaid-cushioned seating.
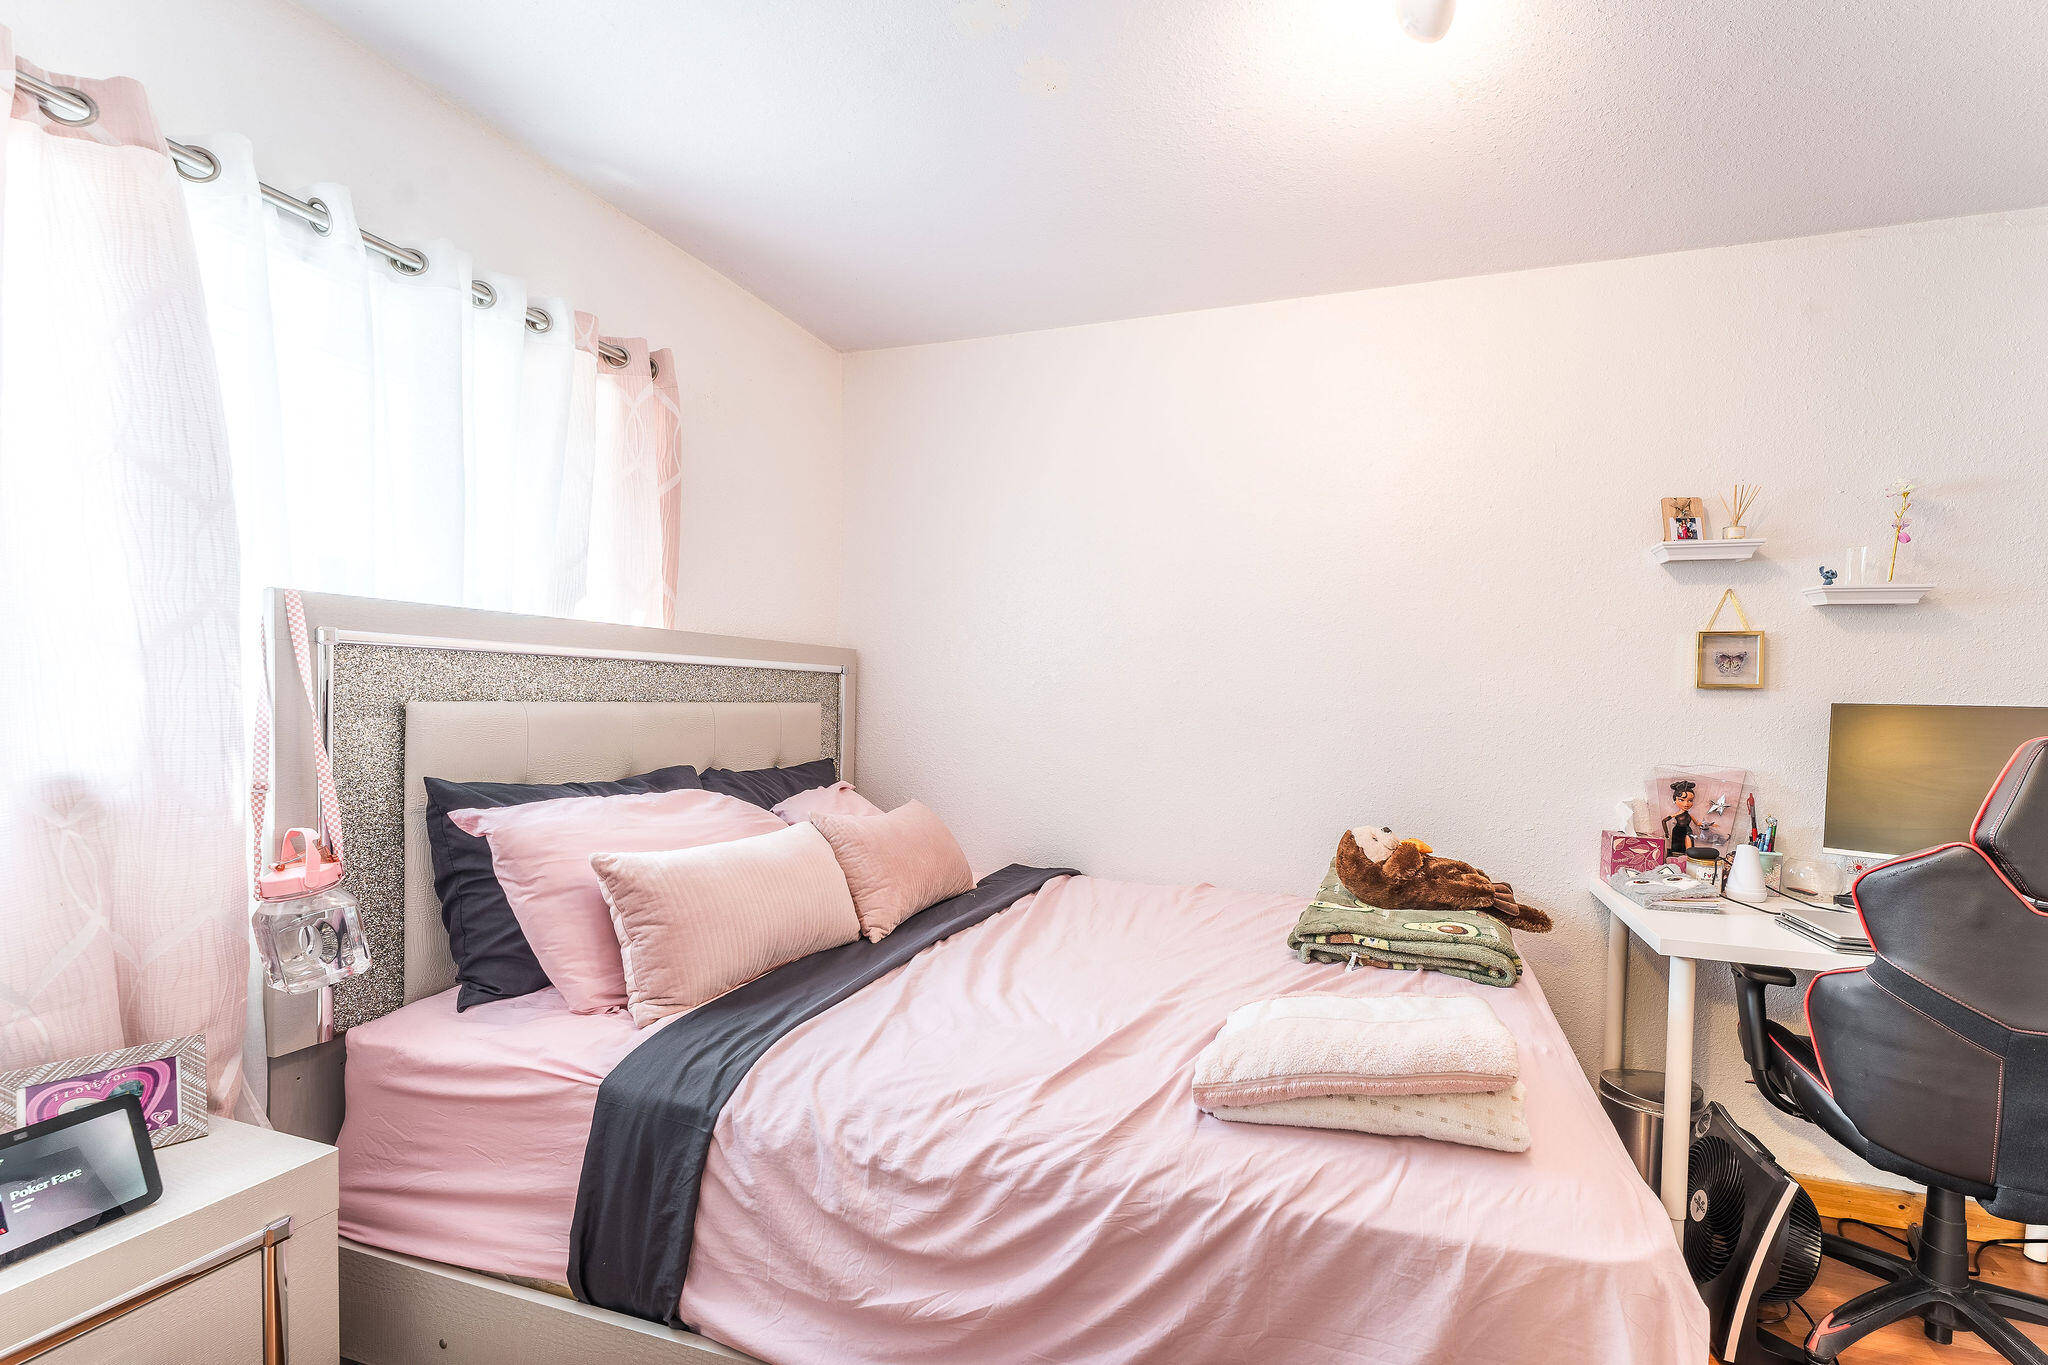
Bedroom with pink bedding, a glittery headboard, and a desk with a gaming chair.
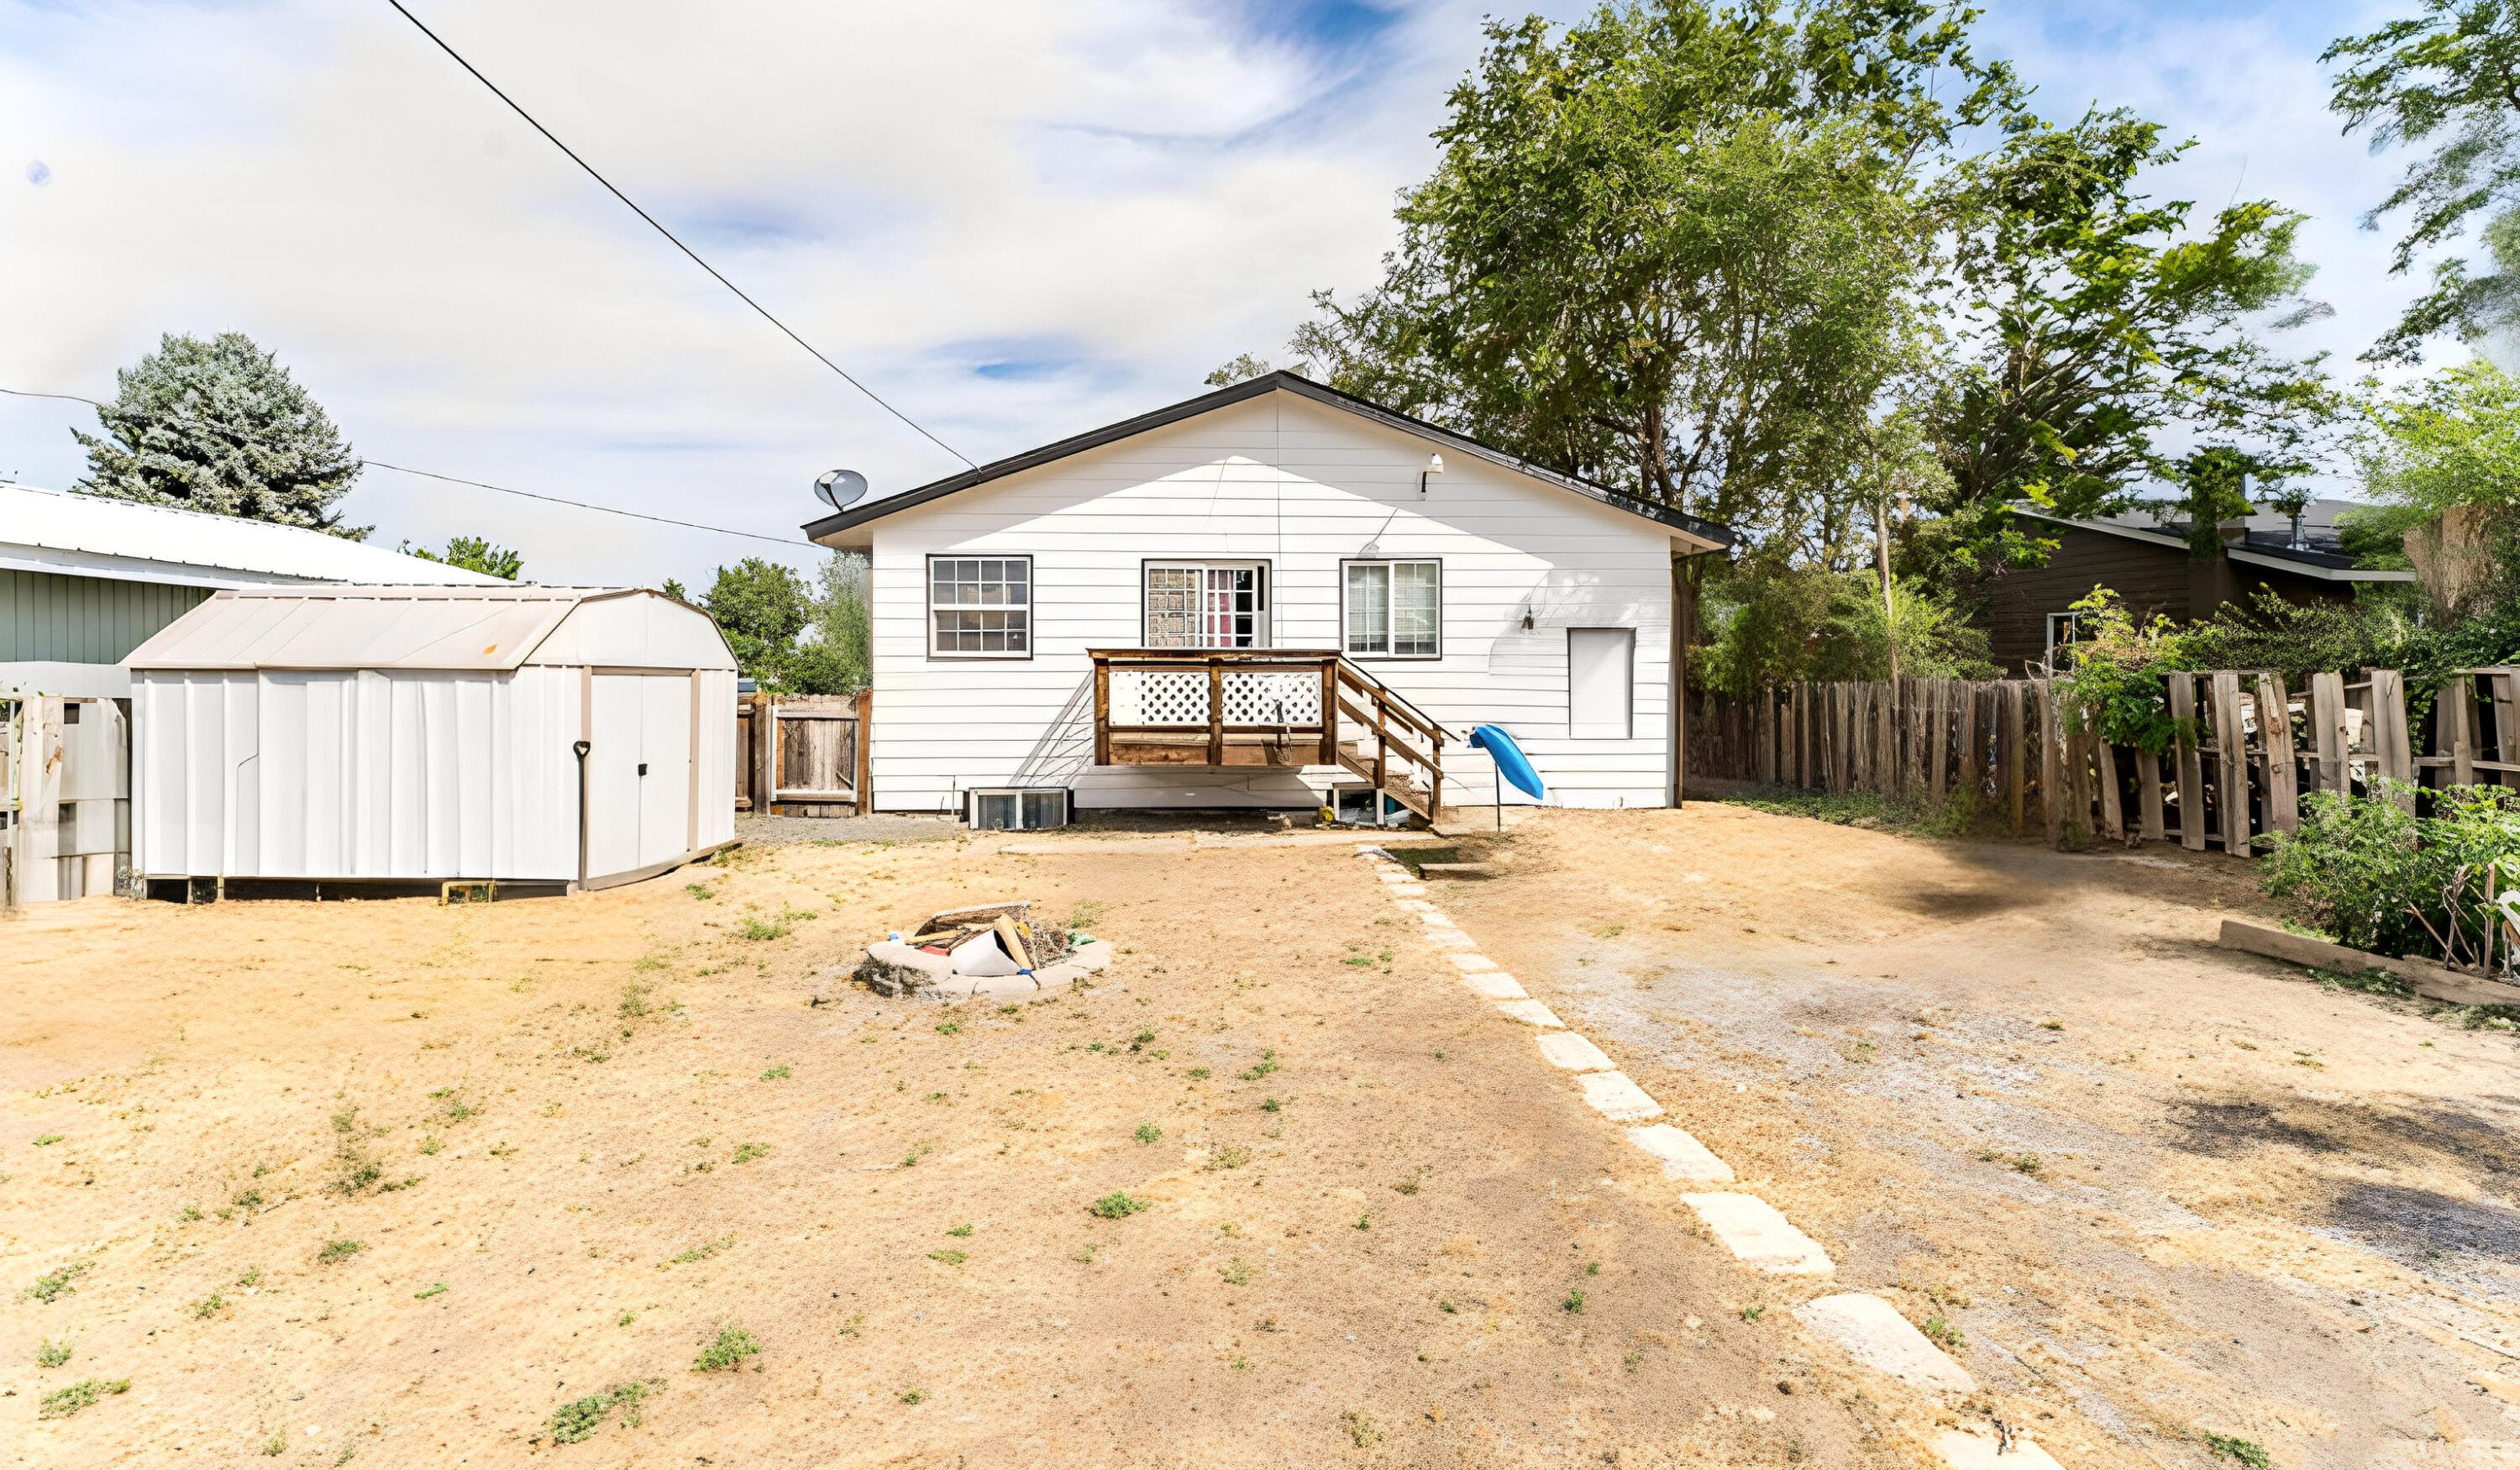
White house rear with a raised deck, large storage shed, and dry fenced yard.
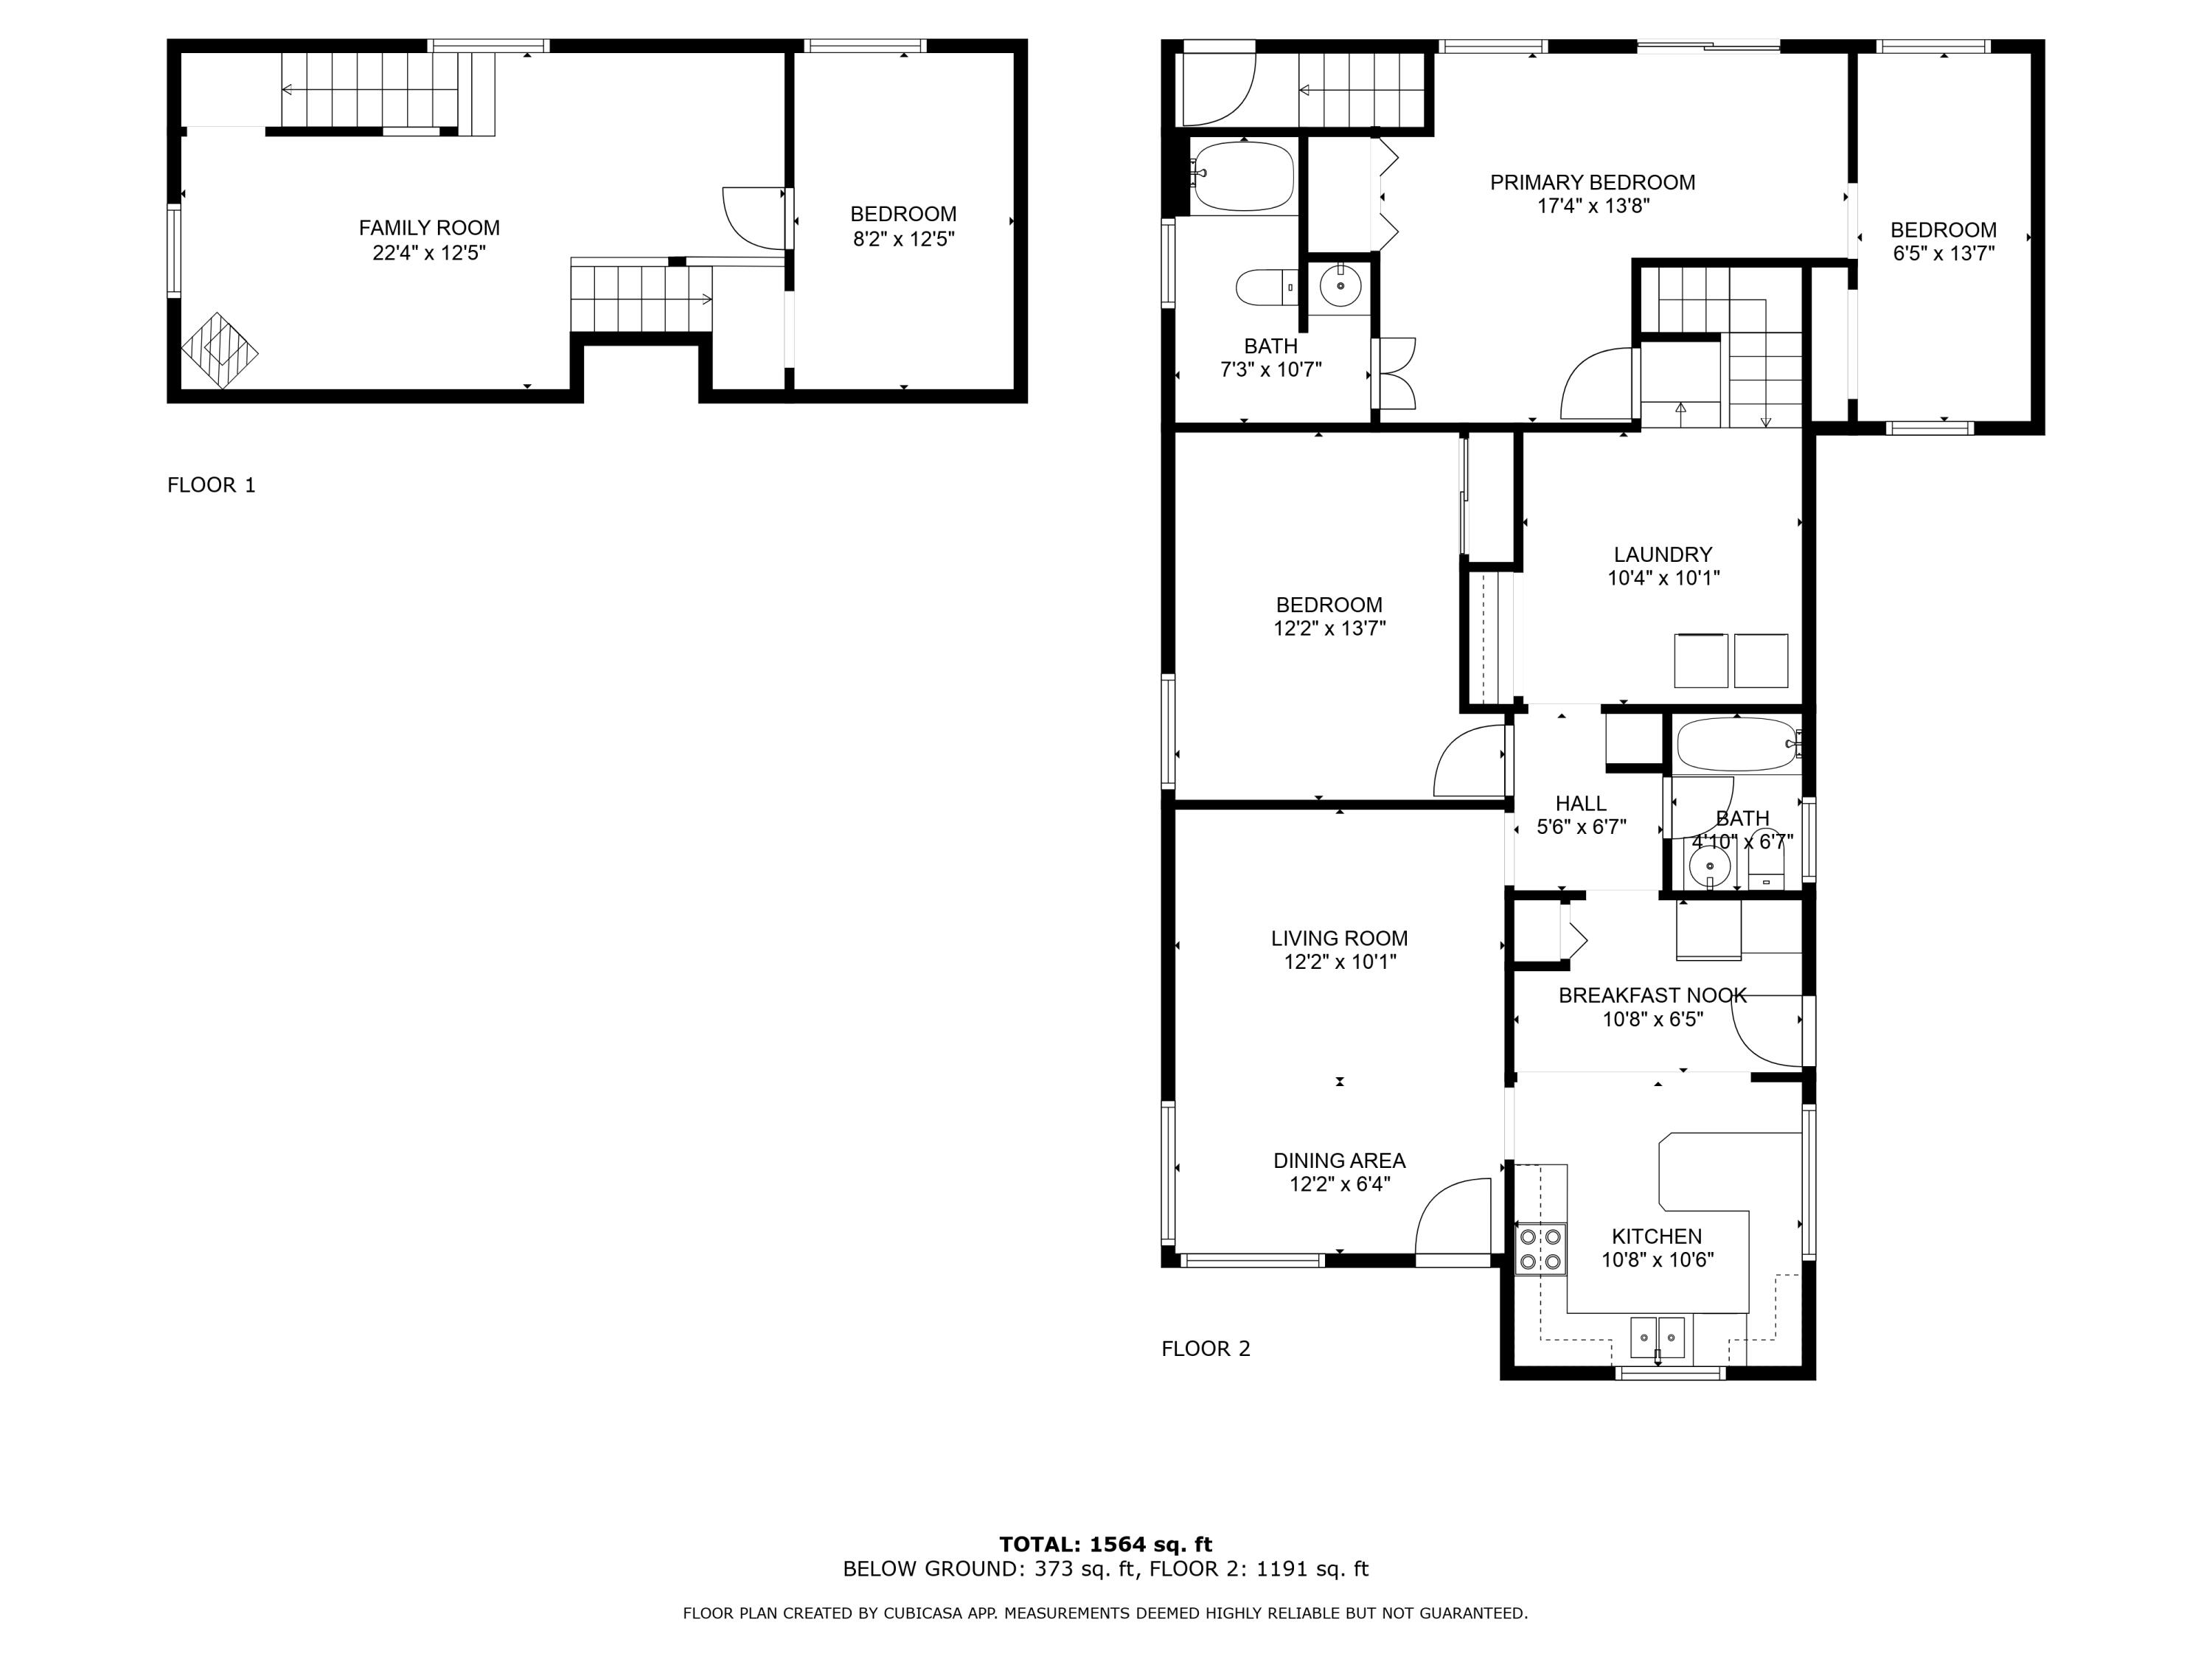
Two-level floor plan with room labels and measurements, totaling 1,564 square feet.
SEE ALL PHOTOS
White single-story house beside a gravel driveway, with a fenced lawn and large shade tree.
White single-story house beside a gravel driveway, parked car, and fenced, tree-shaded yard.
Small white house with front steps and a tree-shaded grassy lawn.
Living and dining room with wood floors, gray seating, a dining table, and large garden-facing windows.
Kitchen with honey-toned cabinets, an island with upholstered stools, and an adjoining wooden dining table.
Kitchen and dining area with wooden cabinets, stainless steel refrigerator, and round table.
Staged bedroom with a wooden platform bed, orange pillows, matching furniture, and a geometric area rug.
Bathroom with a toilet, pedestal sink, floral shower curtain, and window.
Bedroom with mustard-yellow bedding, dark wood furniture, and louvered closet doors.
Bedroom with a wooden dresser and large sliding glass door opening toward a deck.
Child’s bedroom with a dark green bunk bed, colorful bedding, and an open closet.
Bathroom with a pink patterned shower curtain, white toilet, and vanity sink.
Laundry room with two front-loading machines, a supply shelf, and an open closet of coats and bags.
Bathroom vanity with a tan oval sink, marble-patterned countertop, and large mirror.
Living room with a leather sofa, wood-burning stove, and red-bordered rug.
Basement sitting area with carpeted stairs, a bright window, and plaid-cushioned seating.
Bedroom with pink bedding, a glittery headboard, and a desk with a gaming chair.
White house rear with a raised deck, large storage shed, and dry fenced yard.
Two-level floor plan with room labels and measurements, totaling 1,564 square feet.
Courtesy of Rival Realty Group, Megan Leann Powers
Sold

464 5th Street

464 5th Street, Metolius, OR 97741

$267,000
Nestled in Peaceful Metoluis neighboorhood, this charming 3 bedroom 2 bath home offers spacious, fenced yards adorned with mature trees, and plants. Exrerior home recently painted. The bright and airy kitchen boasts a breakfast bar and pantry, while a large, centrally located laundry rooms adds convenience. The unique split level design includes a bonus room with a skylight adjacent to the primary bedroom. The lower level features an additional bonus room and bedroom, a cozy gas stove and seperate entrance. With off street parking, this home is just 10 minutes away from Lake Billy Chinook and within walking distance of the elmentary school and city parks. Some Rooms are virtually Staged. Please view the floor plan as there are additional bedrooms not counted with the county, County has this listed as a 2 bedroom 2 bathroom home

3
beds

2
baths

1,700 Sq.Ft. LIVING AREA

6,969.6 Sq.Ft. lot

Megan Powers

Megan Powers

Features & Amenities

Interior

  • total bedrooms3
  • Total bathrooms2
  • full bathrooms2
  • Flooring Carpet, Hardwood, Laminate, Vinyl
  • APPLIANCES Dishwasher, Oven, Range, Refrigerator, Water Heater
  • other interior Features Breakfast Bar, Ceiling Fan(s), Laminate Counters, Pantry, Primary Downstairs, Shower/Tub Combo

Area & Lot

  • Status Sold
  • Date Sold December 16, 2024
  • Living Area1,700 Sq.Ft.
  • Total Area1,700 Sq.Ft.
  • Lot Area6,969.6 Sq.Ft.
  • MLS® ID220188629
  • TypeResidential
  • YEAR BUILT1962
  • Architecture StylesBungalow
  • View DescriptionNeighborhood
  • Elementary SchoolMetolius Elem
  • Middle SchoolJefferson County Middle
  • High SchoolMadras High

Exterior

  • water SourcePublic
  • roofComposition
  • lot featuresFenced, Garden, Landscaped, Level
  • parkingDriveway, Gravel, No Garage
  • HEAT TYPEElectric, Natural Gas
  • AIR CONDITIONINGNone
  • sewerPublic Sewer
  • SubstructureStemwall
  • security FeaturesCarbon Monoxide Detector(s), Smoke Detector(s)
  • other exterior FeaturesFire Pit

Financial

  • Sales Price$267,000
  • Real Estate Tax $1,788/yr

Work With Us

At Brand Realty, we go beyond the sale — creating lasting connections, offering local expertise, and making every step of your journey as seamless as possible. With a commitment to authenticity and personalized service, we don’t just help you find a house; we help you build a legacy in Central Oregon. Choose us to experience the difference!

Follow Me on Instagram