Search
Dark blue home with attached garage, broad green lawn, and stone retaining wall.
Aerial view of the property with multiple buildings, a fenced lawn, gravel parking, and mature trees.
Blue single-story house beside a fenced lawn and gravel driveway, shaded by a large autumn tree.
Dark blue detached garage with two white doors, a dormer window, and a gravel driveway.
Dark blue detached garage with two white doors, an upper dormer, gravel driveway, and large evergreen tree.
Blue-sided outbuilding with an elevated door, exterior staircase, and firewood stacked beneath the deck.
Rear exterior of a dark-sided home with a raised deck, fenced dog run, and dry yard.
Furnished living room with a dark sectional sofa, beige carpet, and curtained window.
Kitchen and dining area with wood cabinets, hardwood floors, and a table beside a large window.
Kitchen with natural wood cabinets, stainless steel appliances, and wood flooring beside a carpeted hallway.
Kitchen with honey-toned wood cabinets, stainless steel appliances, and hardwood floors.
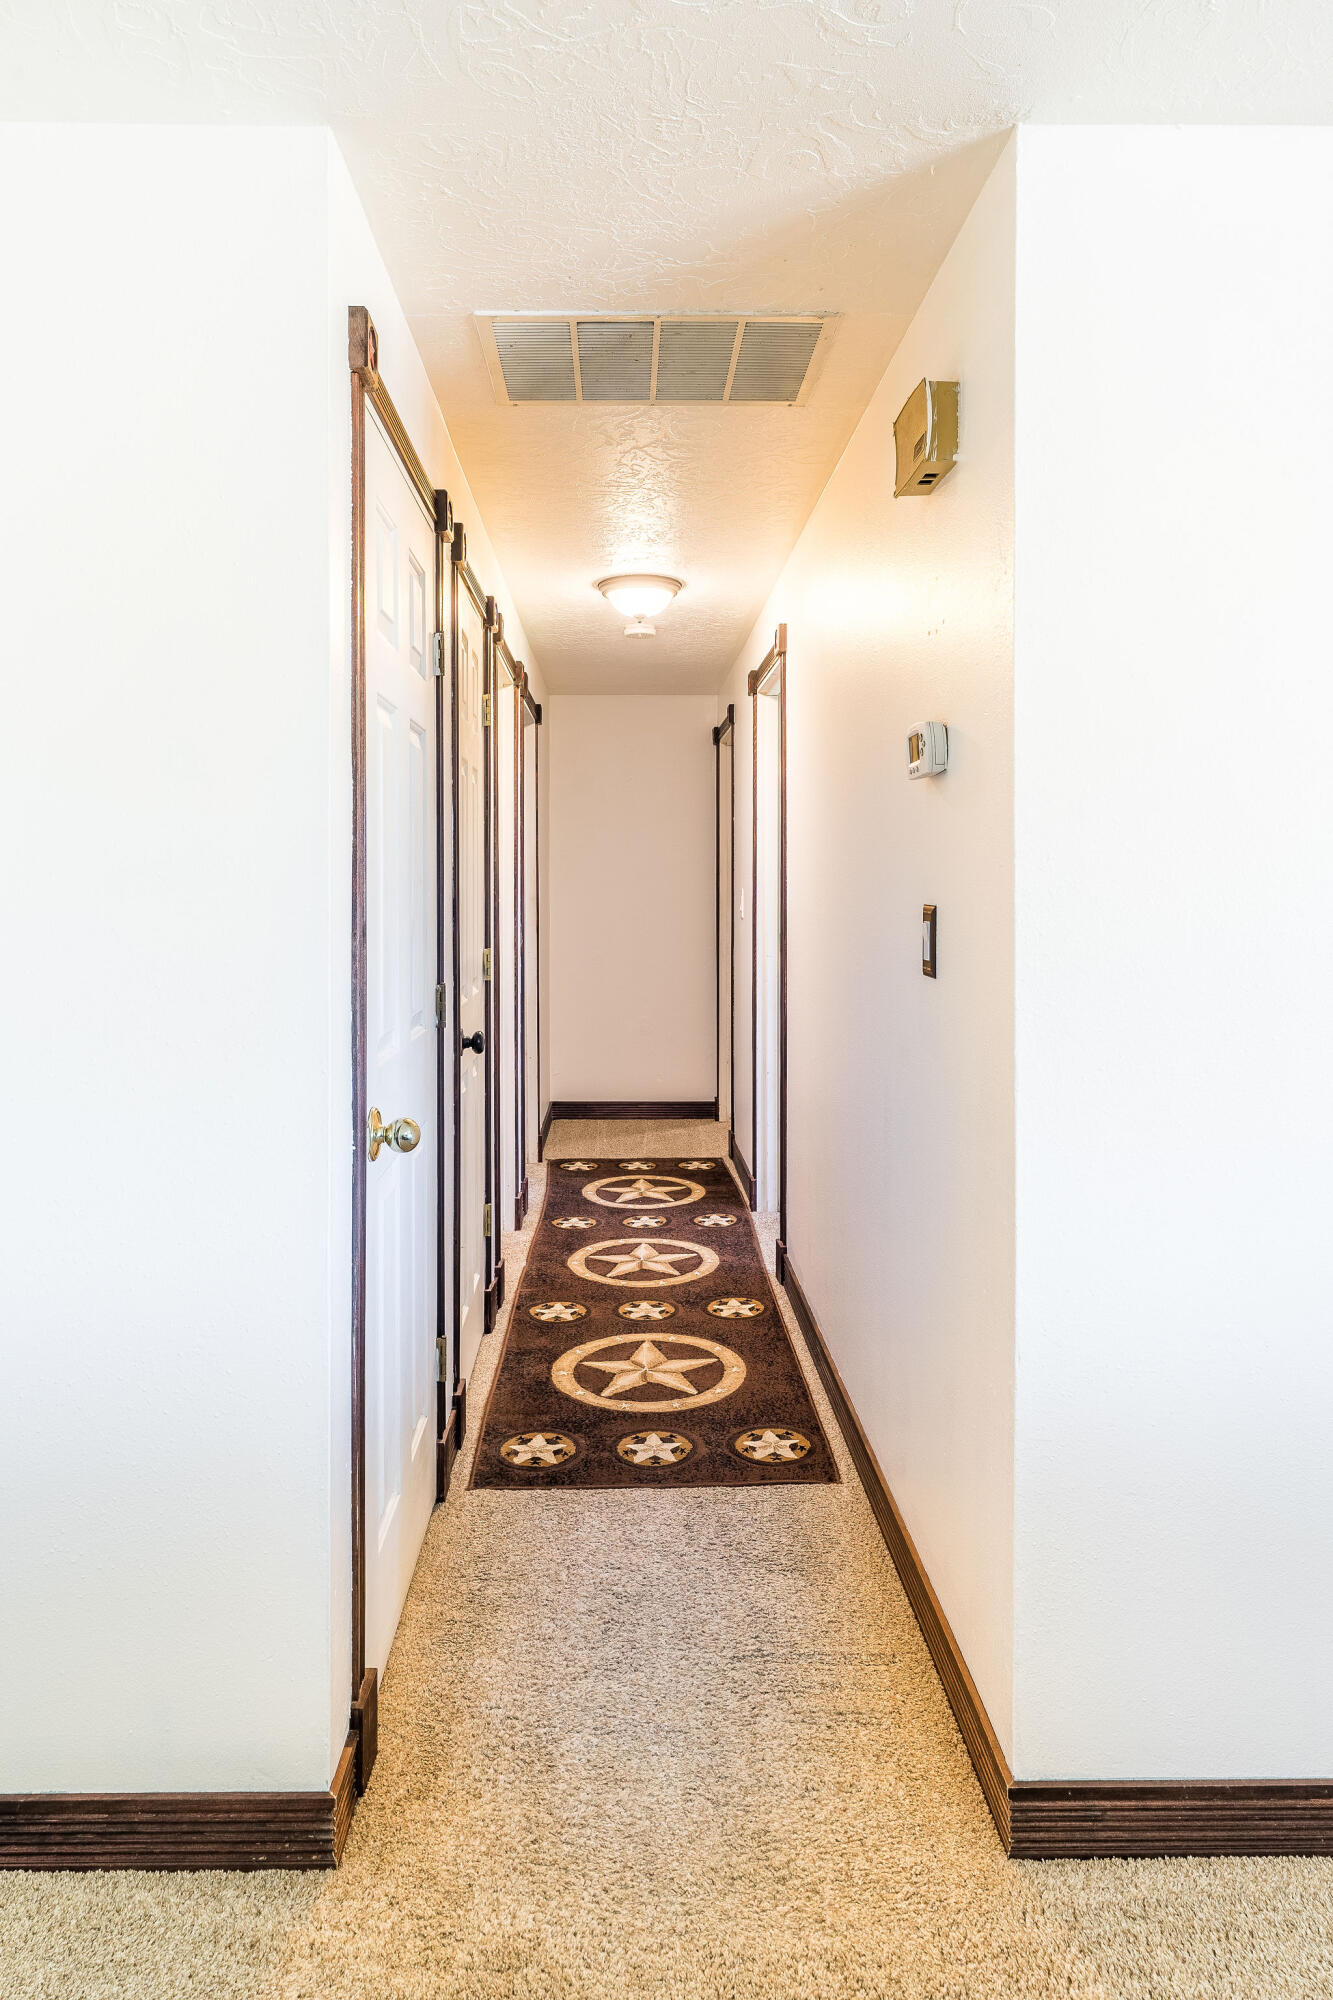
Carpeted hallway with white doors, dark wood trim, and a star-patterned runner.
Mint-green room with a papasan chair, wooden chest of drawers, and window with blinds.
Bathroom with white subway-tile tub surround, patterned shower curtain, and wood vanity.
Bedroom with a wooden bed, beige quilt, and window-mounted air conditioner.
Bedroom with a dark wooden bed and patterned bedding beside a window air conditioner.
Interior room with a wood stove against a stone wall, blue walls, and a window overlooking trees.
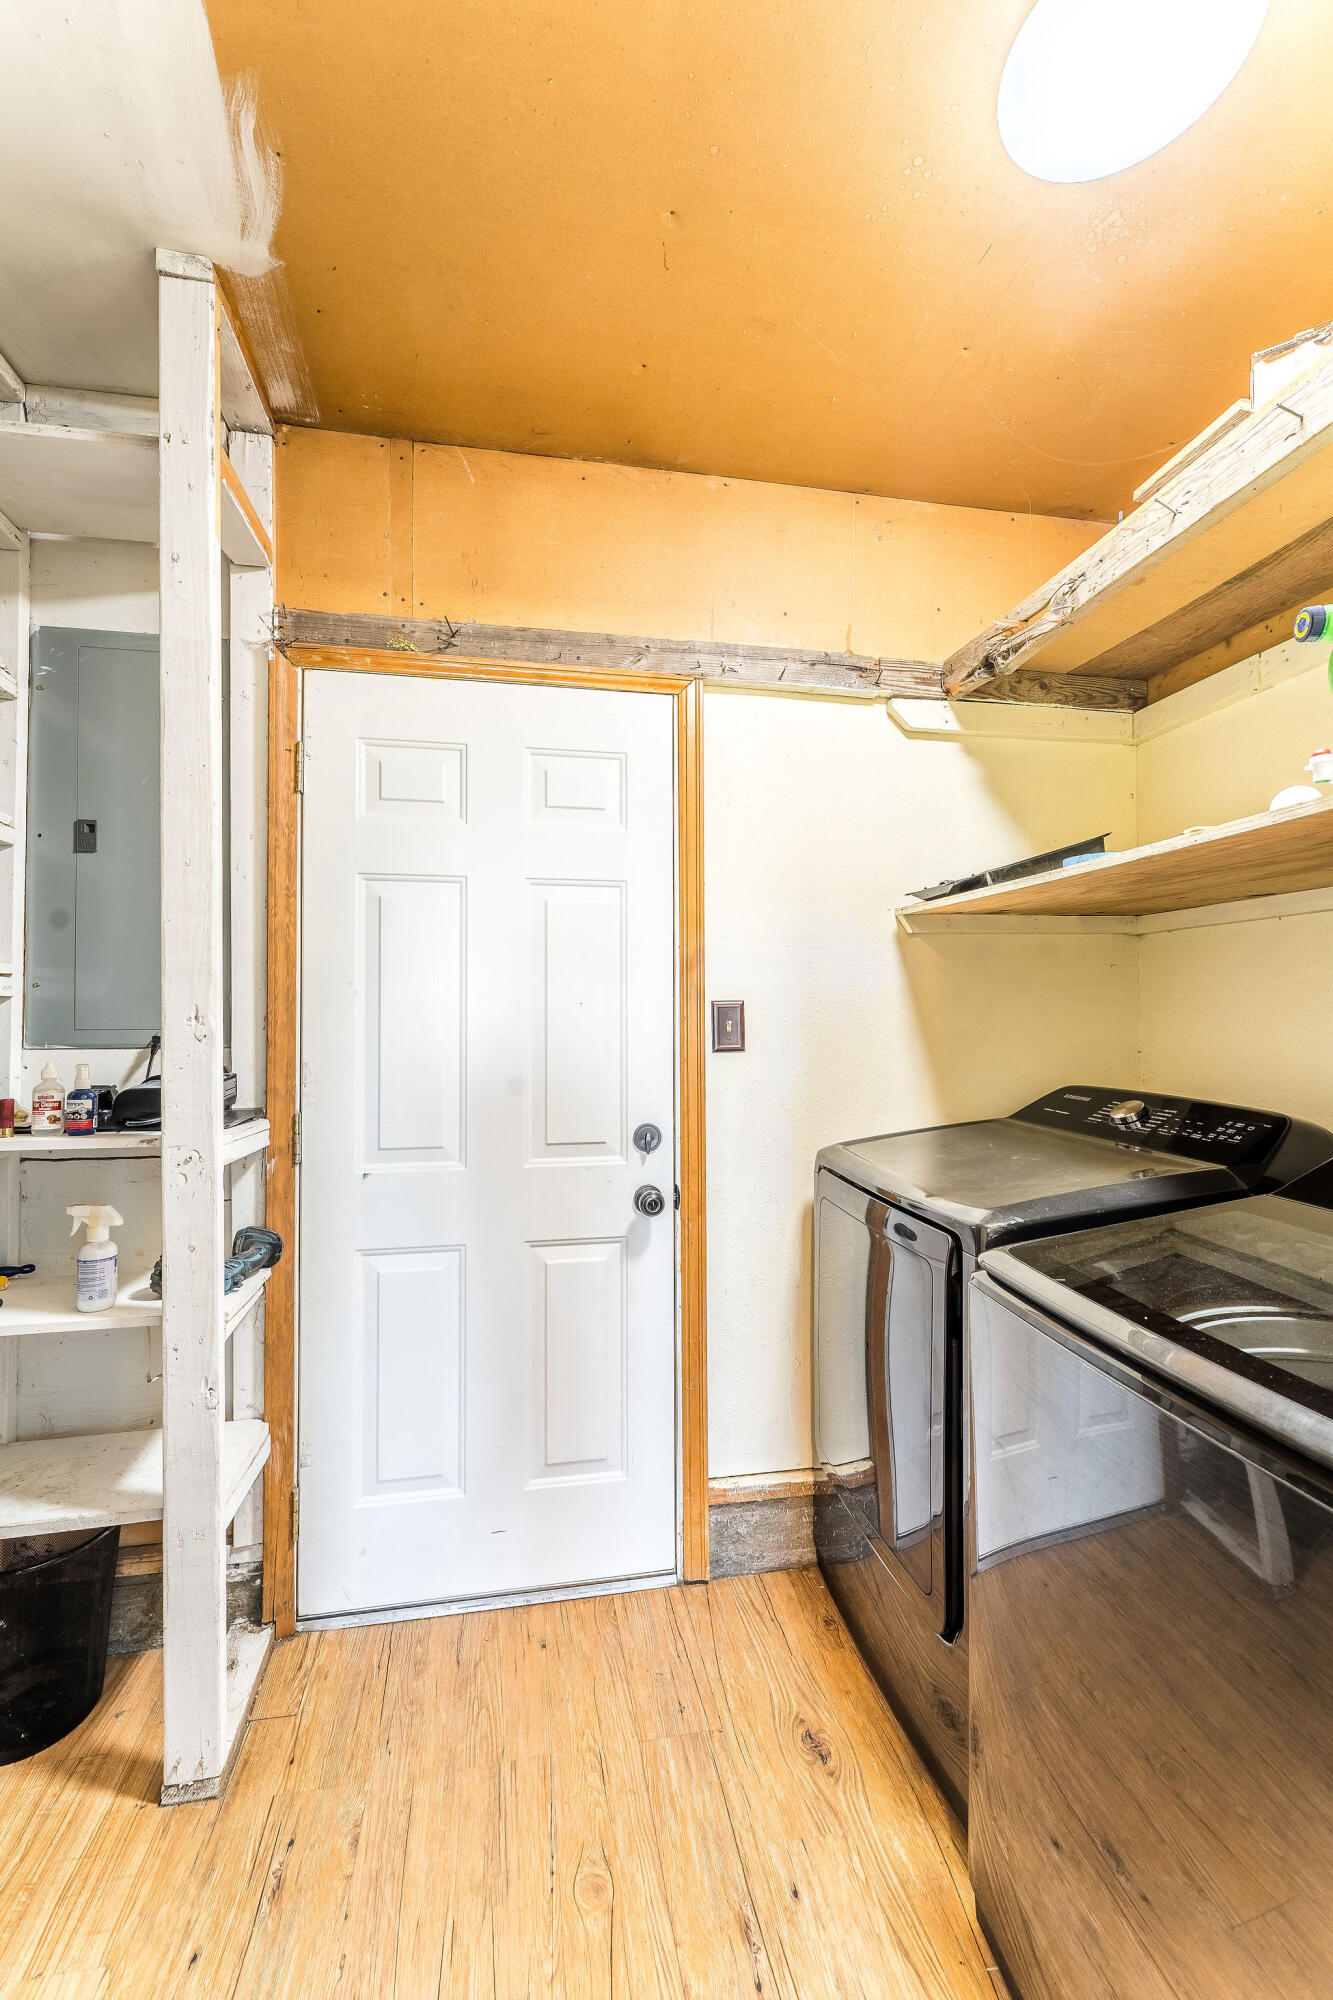
Laundry room with washer and dryer, open shelves, and a white paneled door.
Dark blue detached garage with two white doors, a side entry, and a dormer window.
Blue-gray workshop with two open garage bays, a wide concrete driveway, and a dormer above.
Game room with a billiards table beneath a high sloped ceiling and wood-look tile flooring.
Upstairs game room with a wooden pool table, cue rack, and sloped ceiling.
SEE ALL PHOTOS
Dark blue home with attached garage, broad green lawn, and stone retaining wall.
Aerial view of the property with multiple buildings, a fenced lawn, gravel parking, and mature trees.
Blue single-story house beside a fenced lawn and gravel driveway, shaded by a large autumn tree.
Dark blue detached garage with two white doors, a dormer window, and a gravel driveway.
Dark blue detached garage with two white doors, an upper dormer, gravel driveway, and large evergreen tree.
Blue-sided outbuilding with an elevated door, exterior staircase, and firewood stacked beneath the deck.
Rear exterior of a dark-sided home with a raised deck, fenced dog run, and dry yard.
Furnished living room with a dark sectional sofa, beige carpet, and curtained window.
Kitchen and dining area with wood cabinets, hardwood floors, and a table beside a large window.
Kitchen with natural wood cabinets, stainless steel appliances, and wood flooring beside a carpeted hallway.
Kitchen with honey-toned wood cabinets, stainless steel appliances, and hardwood floors.
Carpeted hallway with white doors, dark wood trim, and a star-patterned runner.
Mint-green room with a papasan chair, wooden chest of drawers, and window with blinds.
Bathroom with white subway-tile tub surround, patterned shower curtain, and wood vanity.
Bedroom with a wooden bed, beige quilt, and window-mounted air conditioner.
Bedroom with a dark wooden bed and patterned bedding beside a window air conditioner.
Interior room with a wood stove against a stone wall, blue walls, and a window overlooking trees.
Laundry room with washer and dryer, open shelves, and a white paneled door.
Dark blue detached garage with two white doors, a side entry, and a dormer window.
Blue-gray workshop with two open garage bays, a wide concrete driveway, and a dormer above.
Game room with a billiards table beneath a high sloped ceiling and wood-look tile flooring.
Upstairs game room with a wooden pool table, cue rack, and sloped ceiling.
Courtesy of Rival Realty Group, Megan Leann Powers
Sold

4360 SW Reservoir Drive

4360 SW Reservoir Drive, Redmond, OR 97756

$466,000
Adorable single level move in ready home. 3 bedrooms, 1 bathroom with a bonus room and mud room. This cute home is located on a large .41 acre lot with amazing mountain views from the living room. Updates include new kitchen cabinets, countertops, backsplash, and stainless steel appliances. Bathroom has subway tile shower, new vanity, and flooring. Triple detached garage and shop with 500+ sq ft bonus room above the garage. Possibility of converting bonus room into ADU, buyer to perform due diligence and check with City/County. The property is completely fenced, front yard has sprinklers, and there is plenty of room to park your toys/RV. This location offers easy access to both Bend and Redmond.

3
beds

1
bath

1,352 Sq.Ft. LIVING AREA

0.41 Acres lot

Megan Powers

Megan Powers

Features & Amenities

Interior

  • total bedrooms3
  • Total bathroom1
  • full bathroom1
  • Flooring Carpet, Hardwood, Laminate
  • APPLIANCES Dishwasher, Dryer, Microwave, Oven, Range, Refrigerator, Washer, Water Heater
  • other interior Features Ceiling Fan(s), Pantry, Primary Downstairs, Shower/Tub Combo, Solid Surface Counters

Area & Lot

  • Status Sold
  • Date Sold June 20, 2023
  • Living Area1,352 Sq.Ft.
  • Lot Area0.41 Acres
  • MLS® ID220164216
  • TypeResidential
  • YEAR BUILT1971
  • NeighborhoodRedmond
  • Architecture StylesRanch
  • View DescriptionMountain(s)
  • Elementary SchoolSage Elem
  • Middle SchoolObsidian Middle
  • High SchoolRedmond High

Exterior

  • STORIES1
  • water SourceBackflow Irrigation, Public
  • roofComposition
  • lot featuresFenced, Landscaped, Sprinkler Timer(s), Sprinklers In Front
  • parkingDetached, Driveway, Gated, Gravel, RV Access/Parking, Workshop in Garage
  • HEAT TYPEElectric, Forced Air, Pellet Stove, Wood
  • AIR CONDITIONINGWall/Window Unit(s)
  • sewerSeptic Tank, Standard Leach Field
  • SubstructureStemwall
  • security FeaturesCarbon Monoxide Detector(s), Smoke Detector(s)

Financial

  • Sales Price$466,000
  • Real Estate Tax $3,241/yr

Redmond

Explore

Work With Us

At Brand Realty, we go beyond the sale — creating lasting connections, offering local expertise, and making every step of your journey as seamless as possible. With a commitment to authenticity and personalized service, we don’t just help you find a house; we help you build a legacy in Central Oregon. Choose us to experience the difference!

Follow Me on Instagram