Search
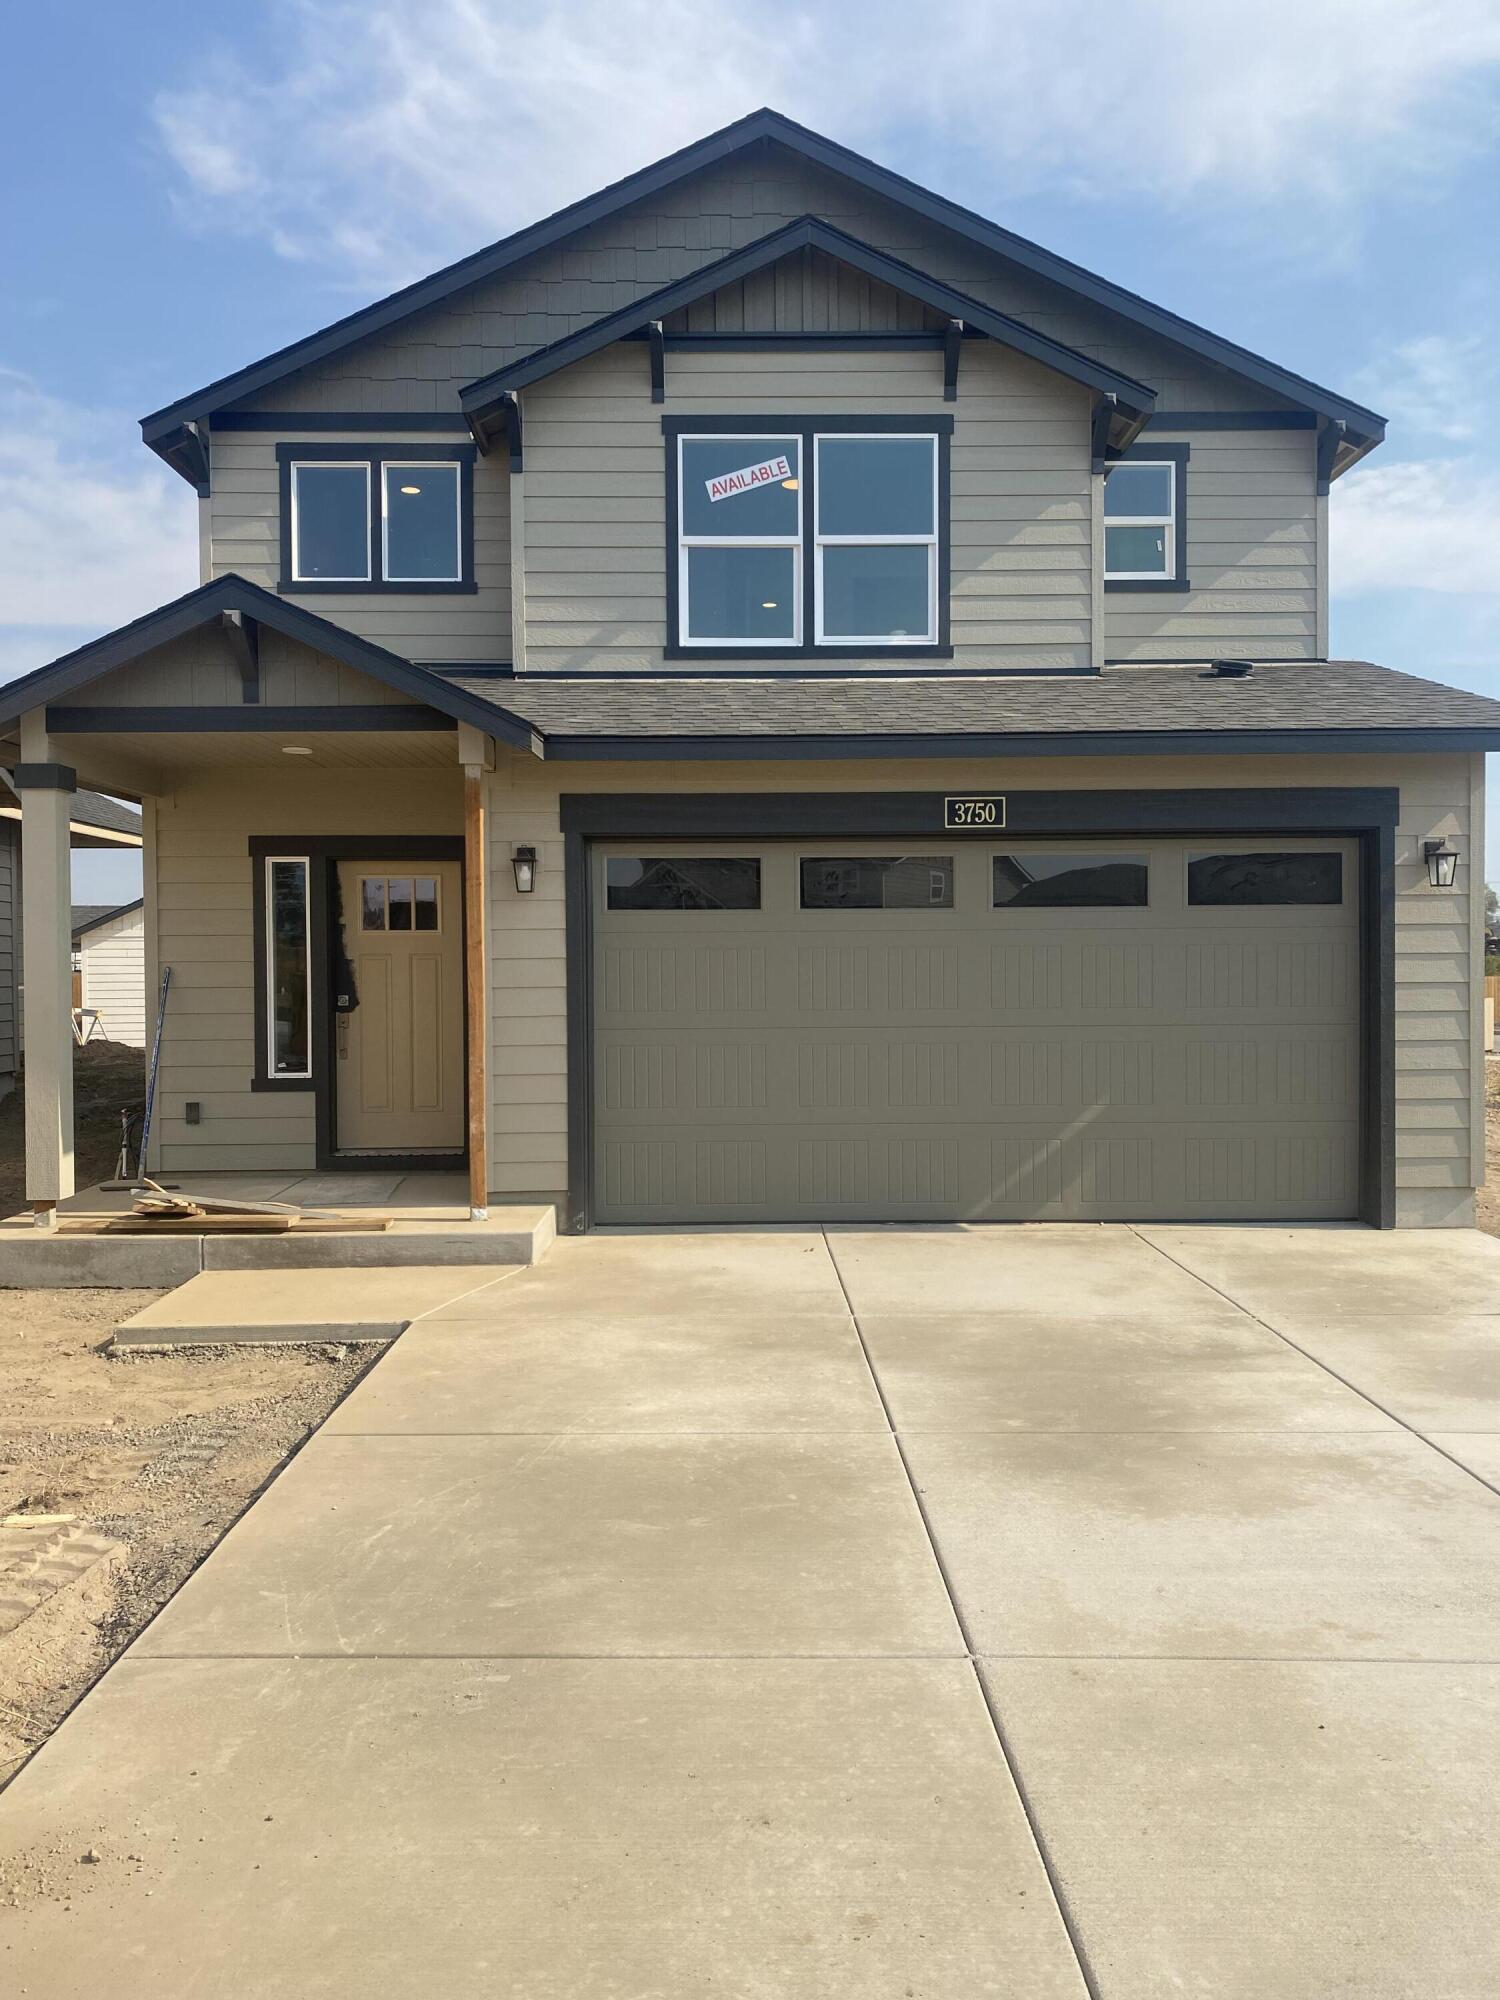
Two-story gray house with a covered entry, double garage, and an AVAILABLE sign in an upstairs window.
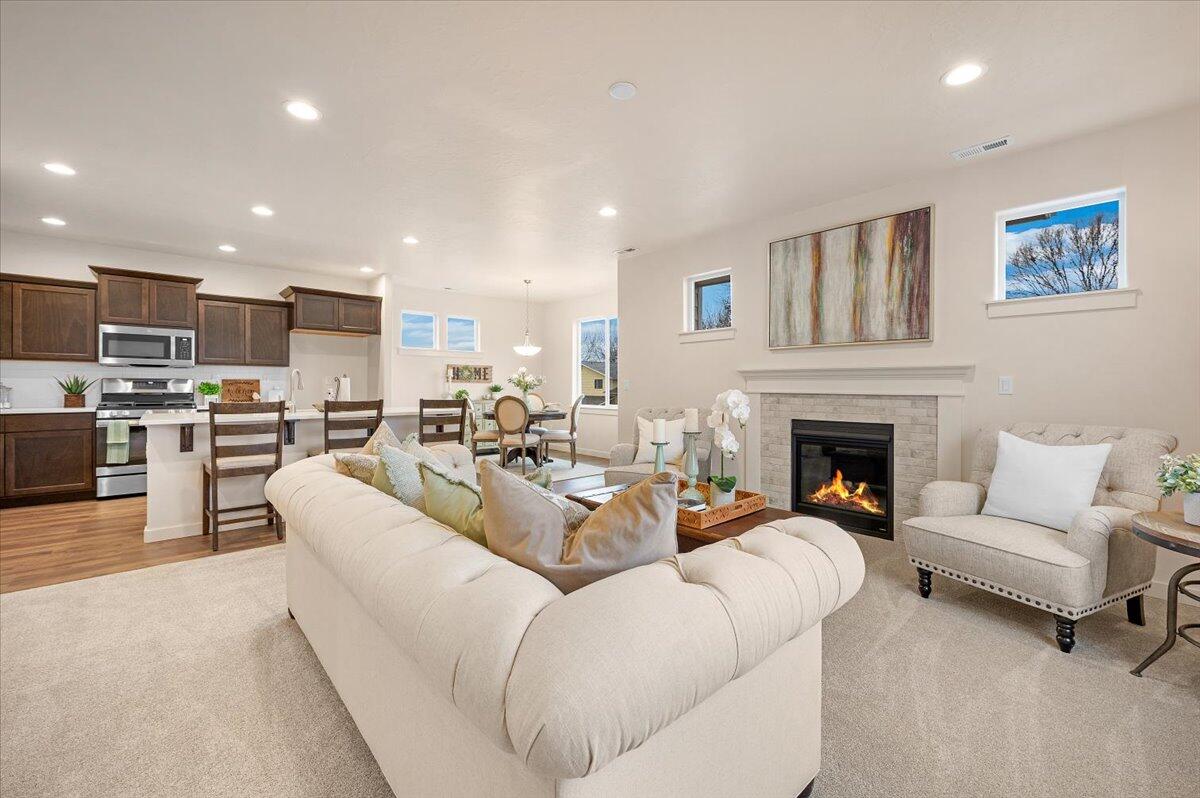
Open-plan living room and kitchen with a cream sectional, dark wood cabinets, and a lit fireplace.
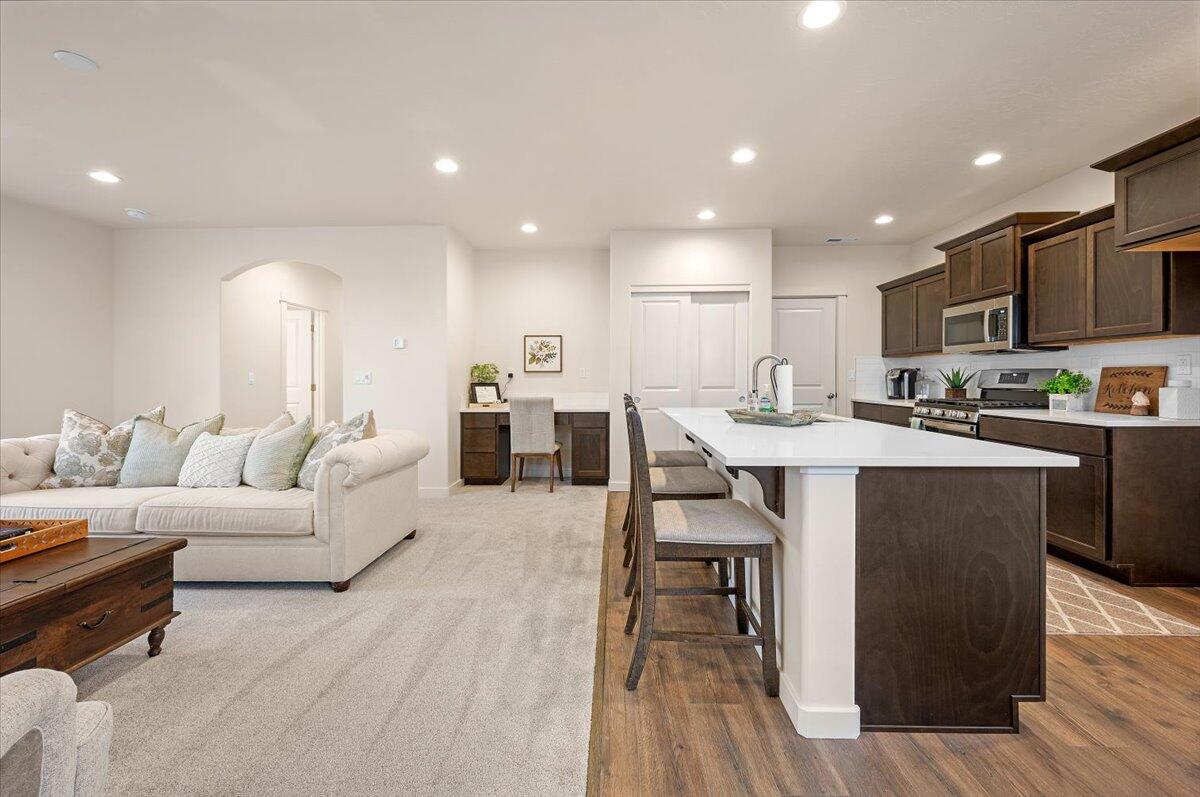
Open-plan kitchen and living room with a large island, dark wood cabinets, and a cream sectional.
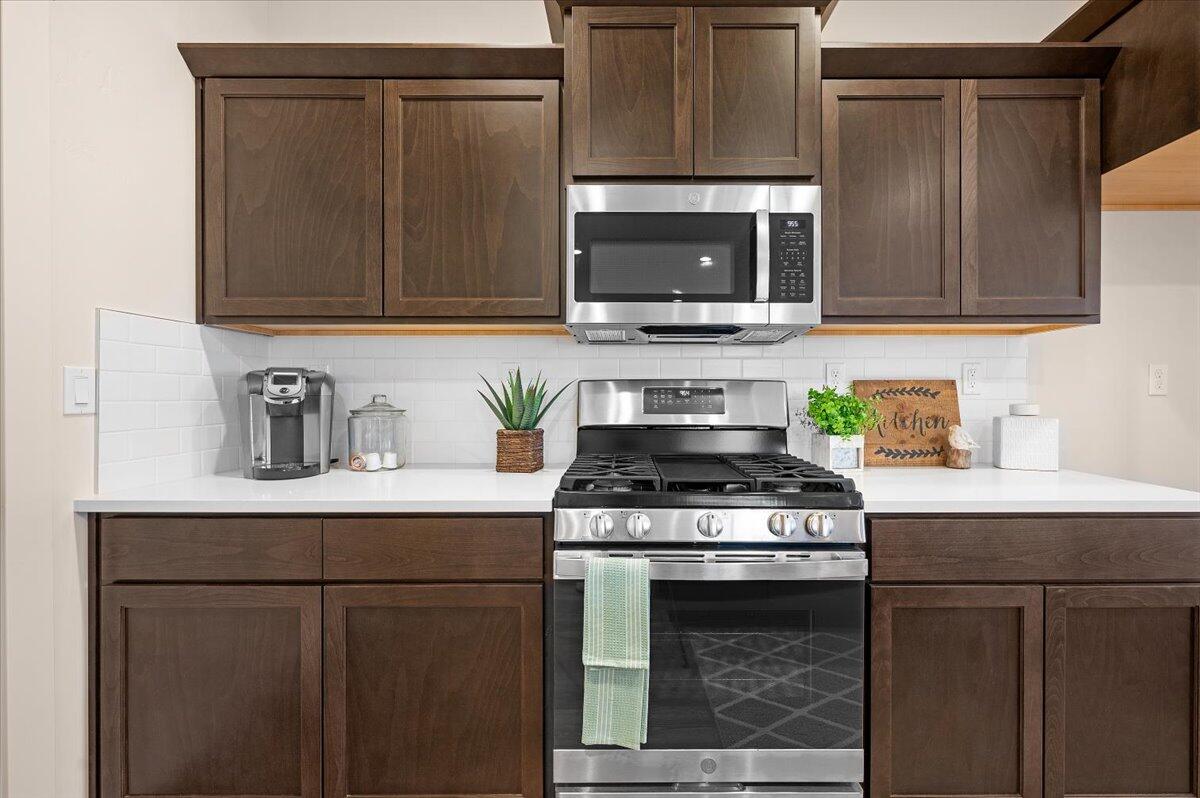
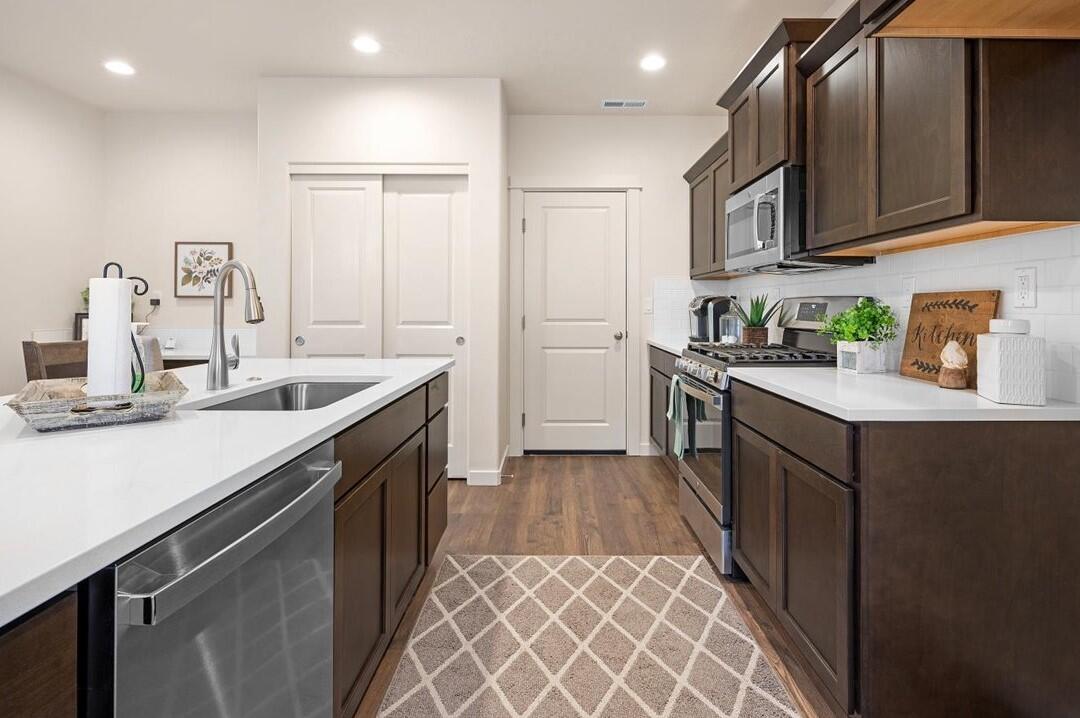
Kitchen with dark wood cabinets, stainless steel range and microwave, and white tile backsplash.
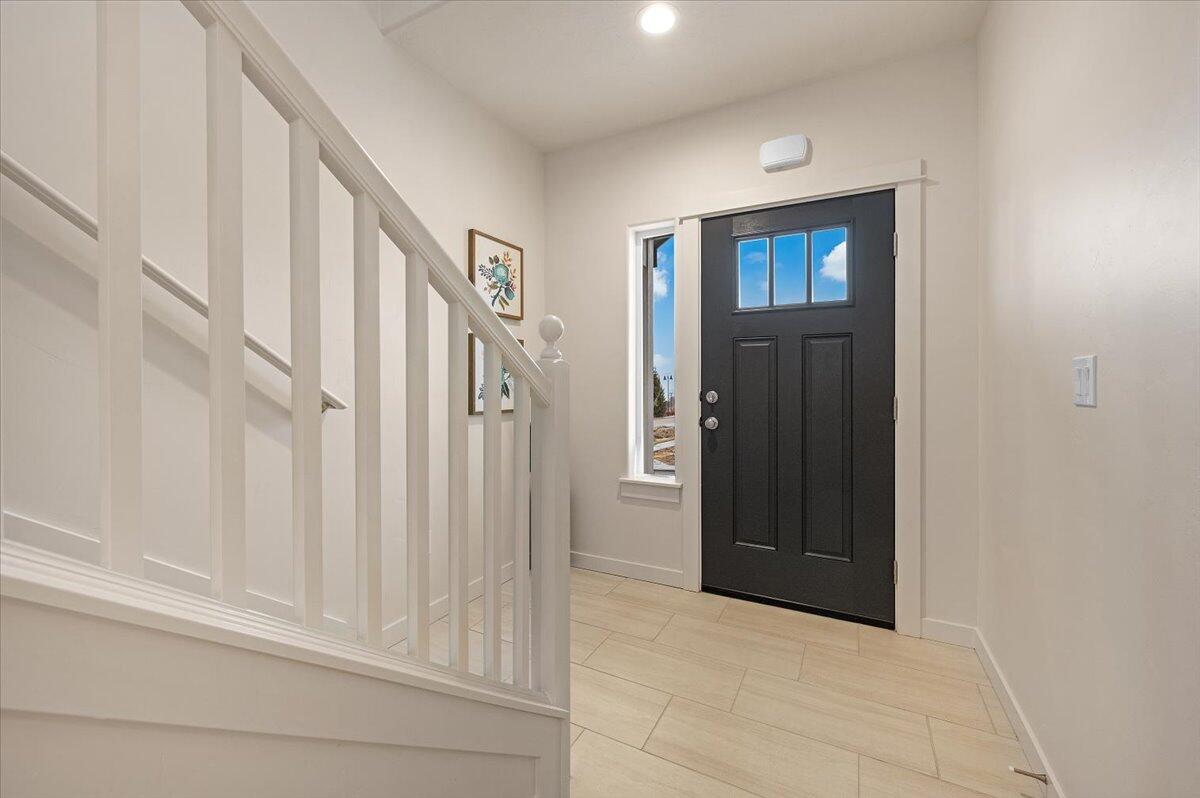
Entry foyer with a black glass-paneled front door, pale tile floor, and white staircase railing.
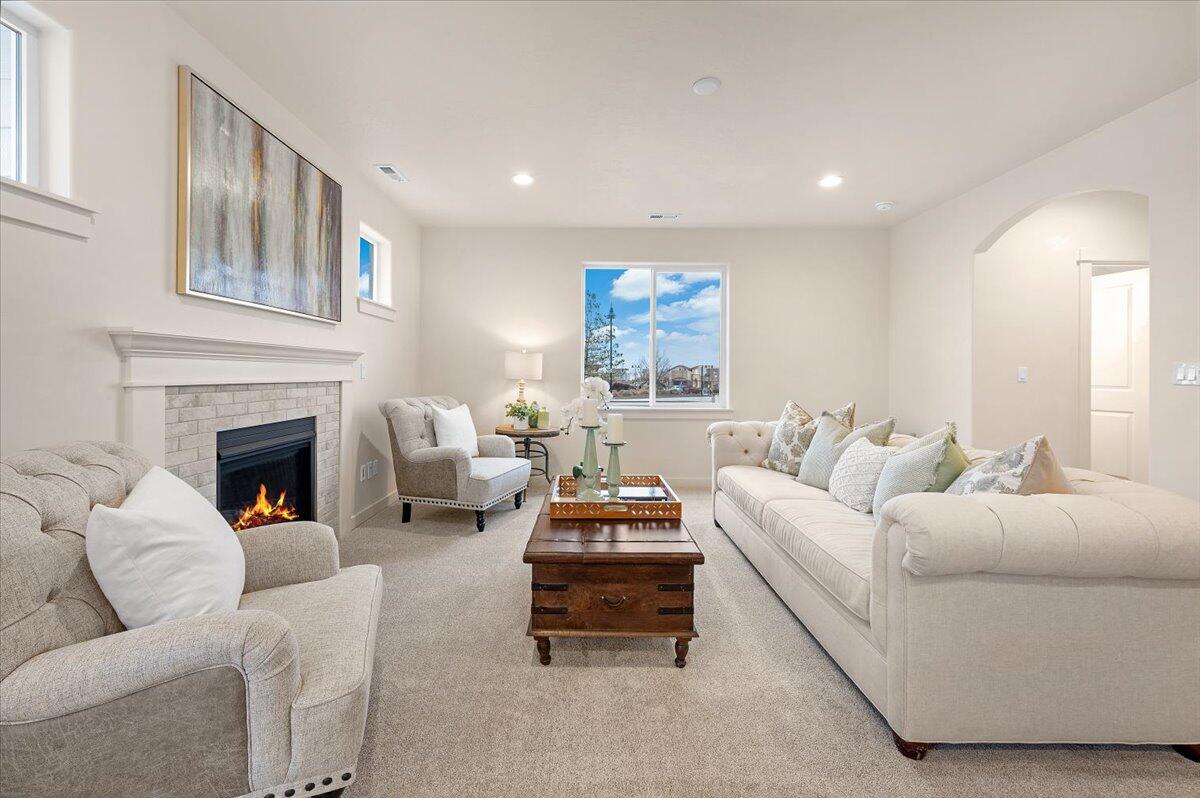
Furnished living room with a lit stone-surround fireplace and large neighborhood-view window.
Kitchen with dark wood cabinets, white counters, stainless appliances, and a large island with sink.
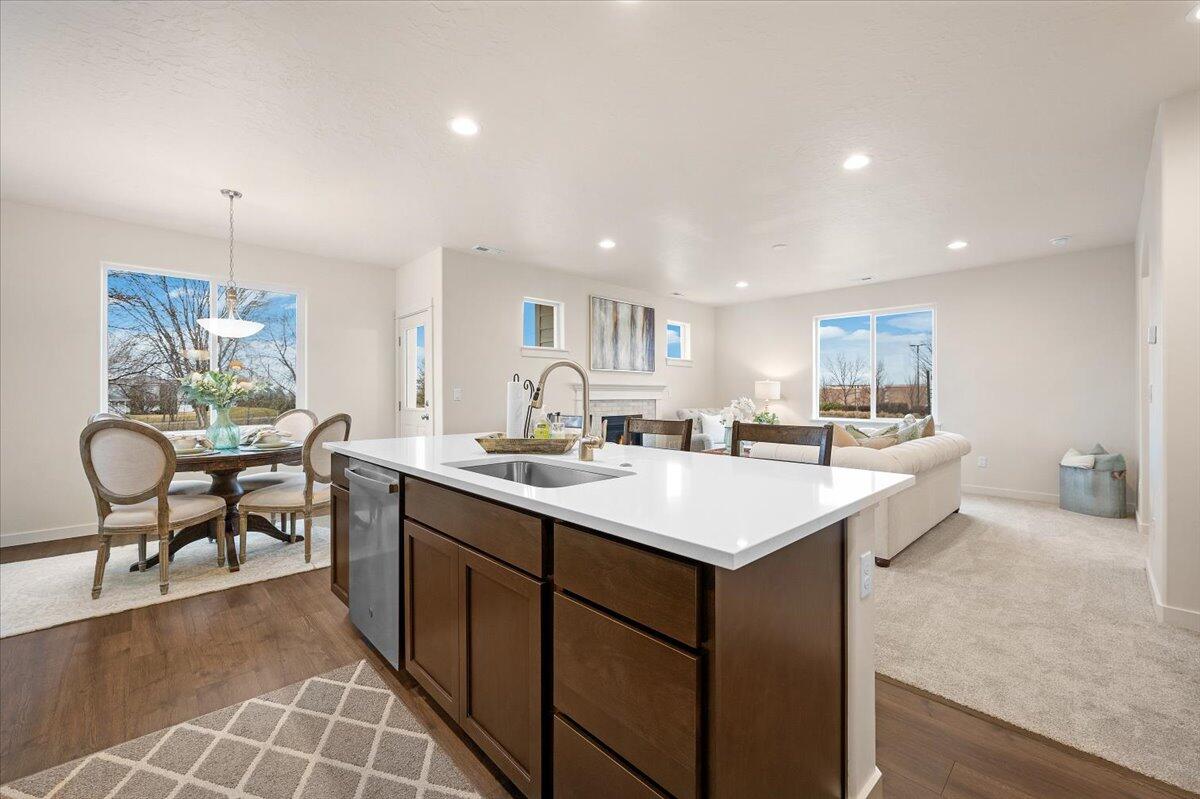
Open-plan kitchen with a large white island and dark wood cabinetry beside the dining and living areas.
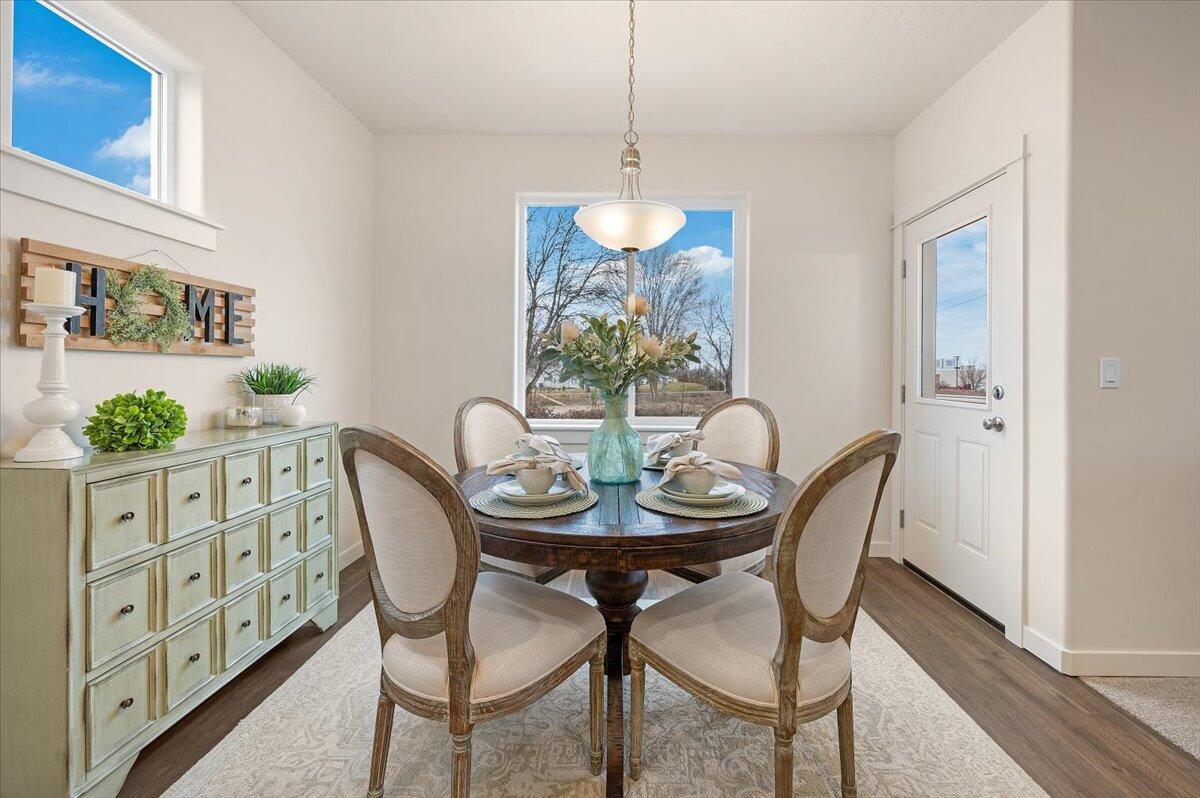
Dining room with a set round table, upholstered chairs, and a pale green sideboard by large windows.
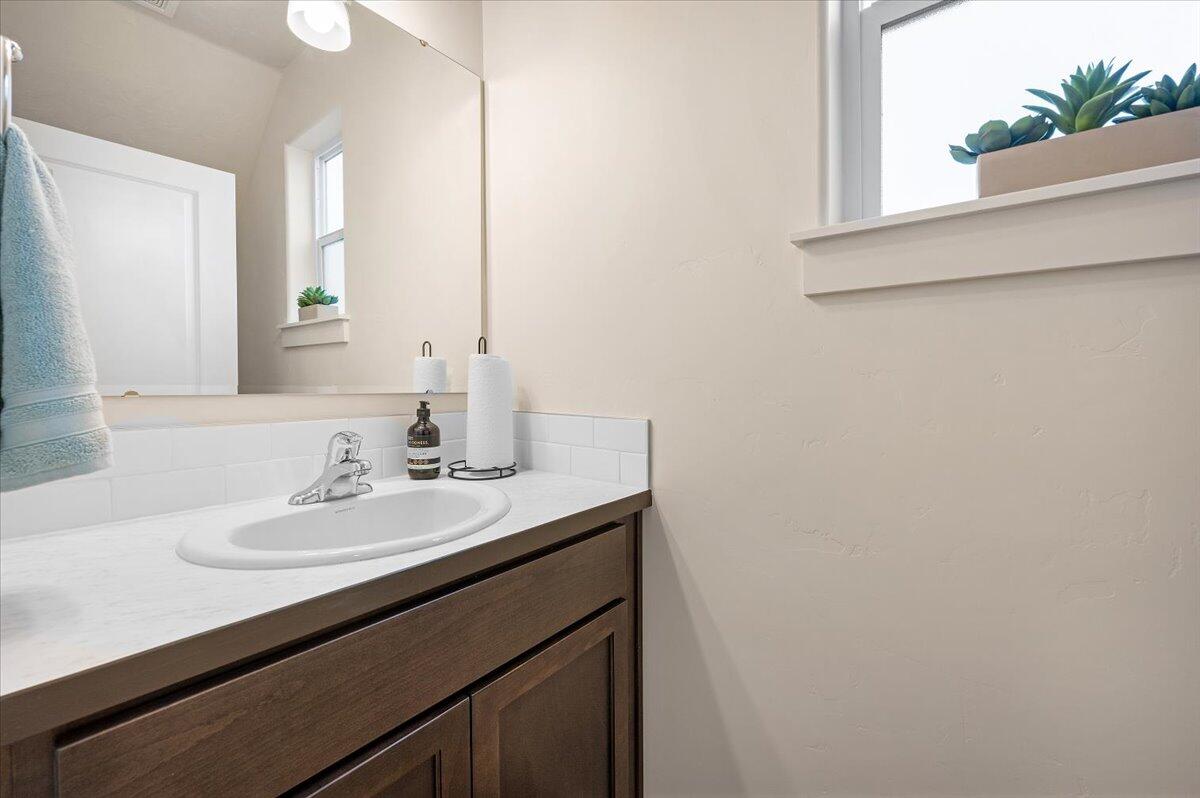
Bathroom vanity with a white sink, dark wood cabinetry, and plants on the windowsill.
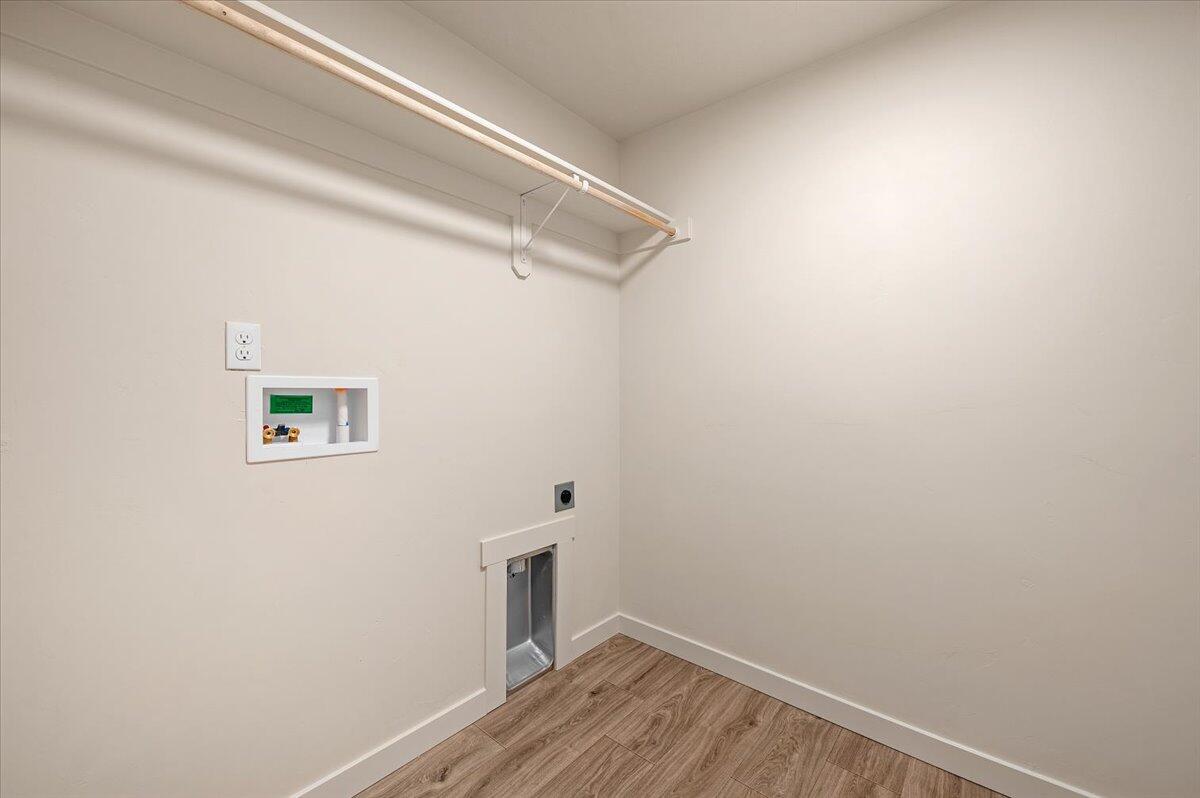
Vacant laundry room with washer hookups, a high clothes rod, and wood-look flooring.
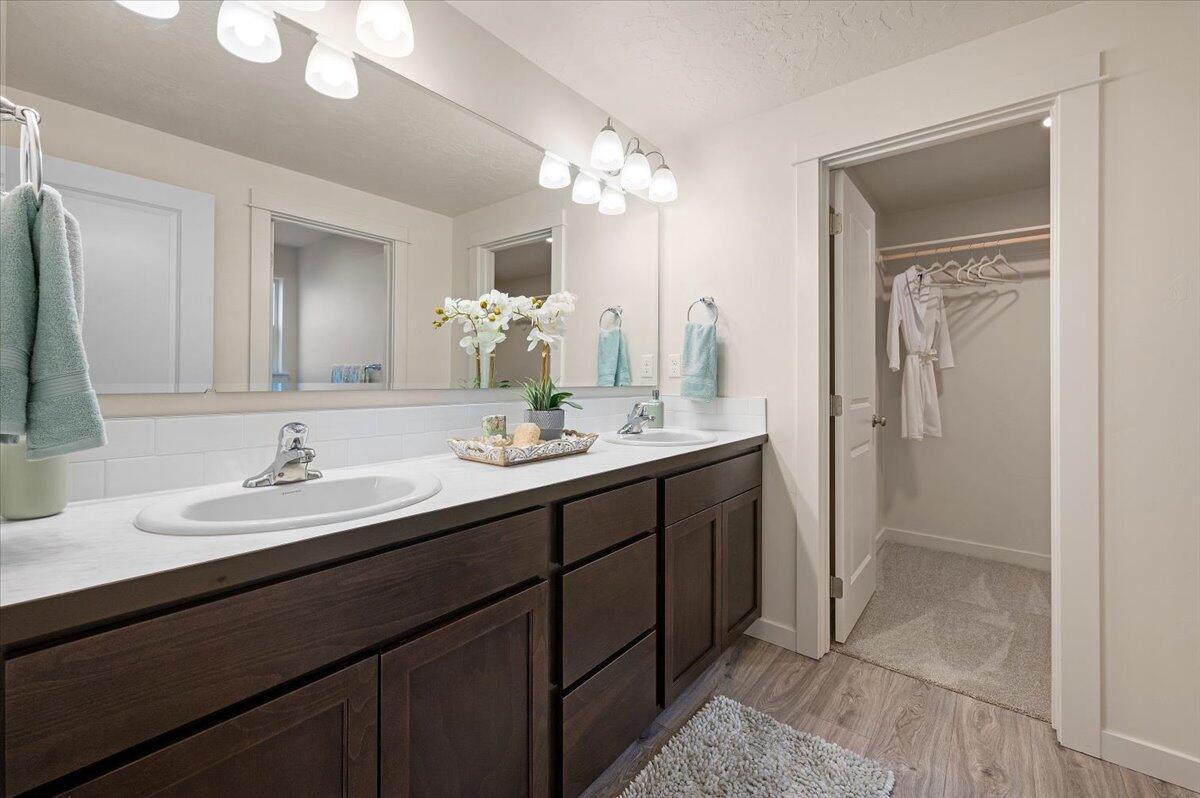
Bathroom with a dark double vanity, two sinks, and an open walk-in closet.
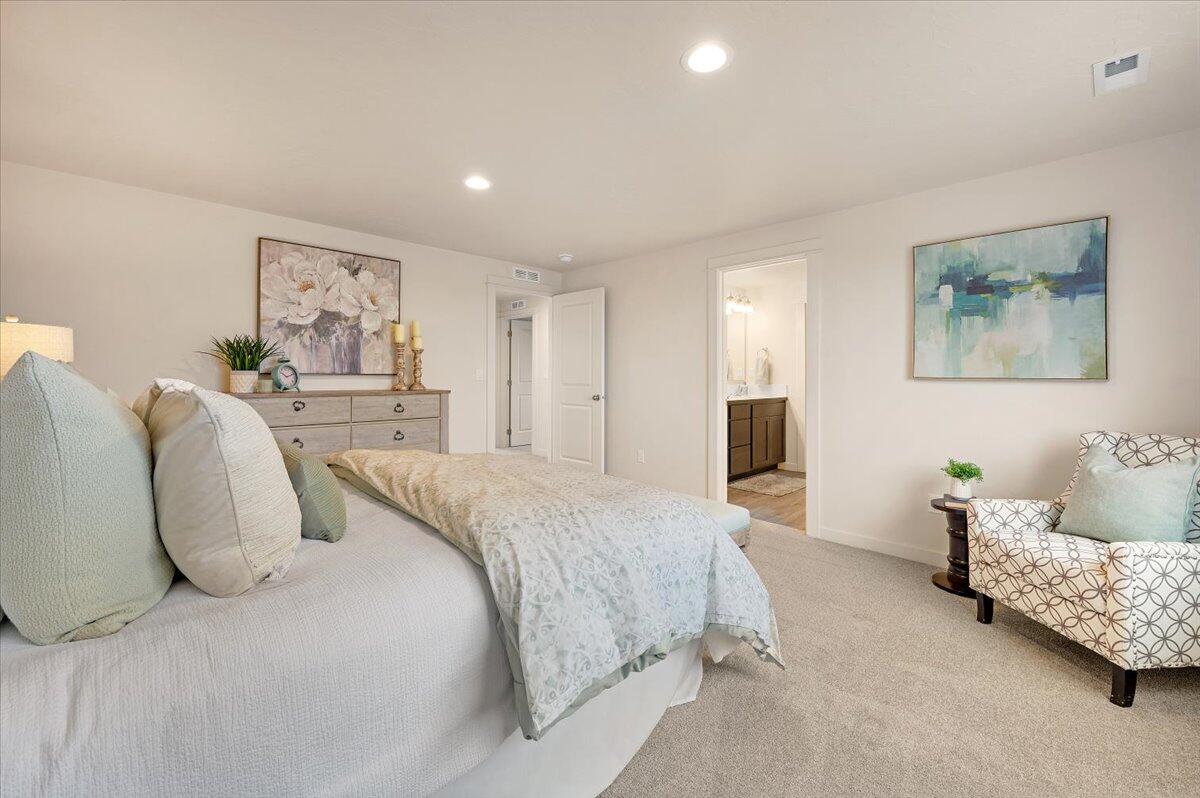
Staged bedroom with pale blue bedding, a light wood dresser, and an open doorway to the bathroom.
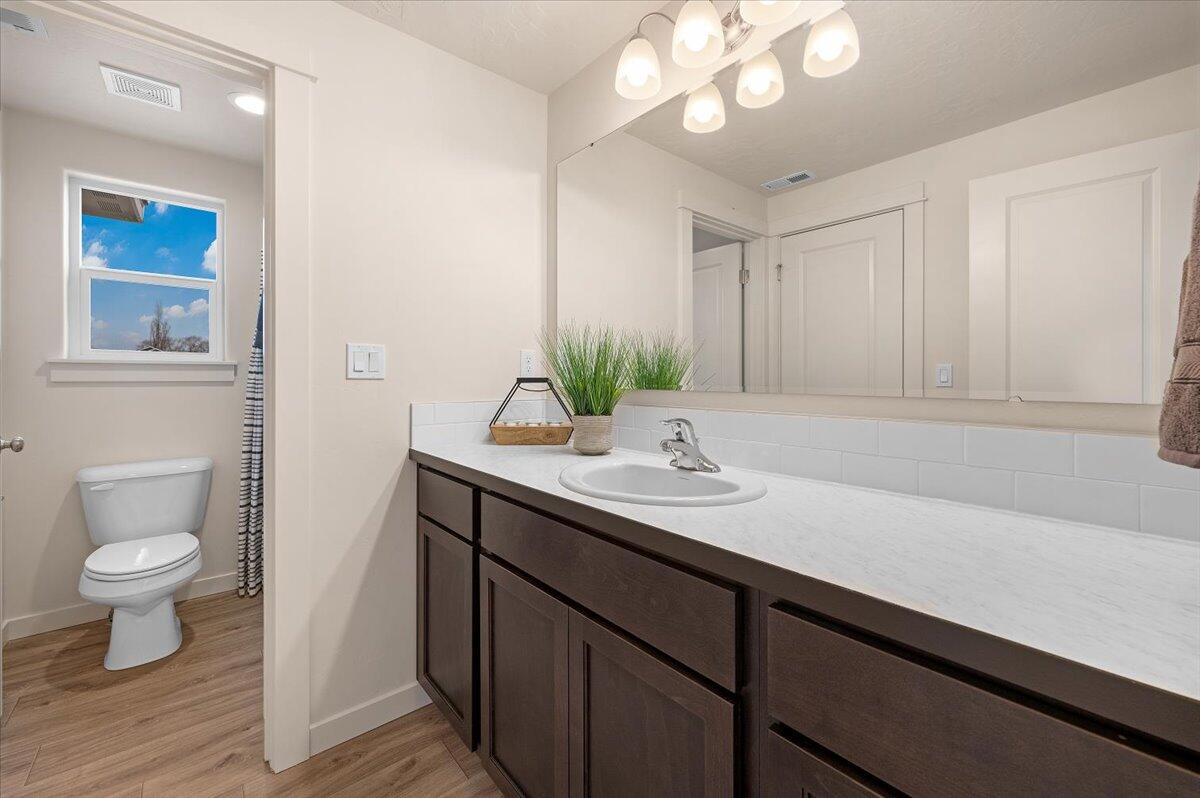
Bathroom with a dark wood vanity, white countertop, large mirror, and toilet beside a window.
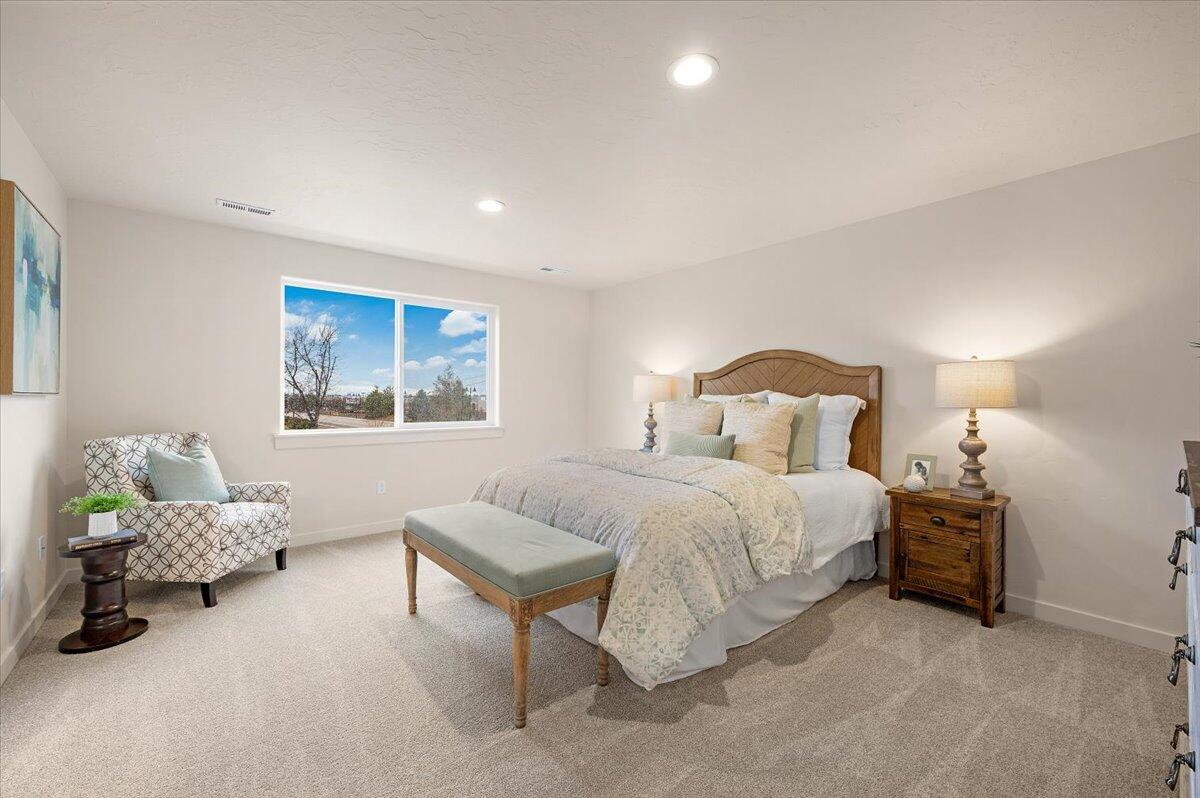
Staged bedroom with a large bed, upholstered bench, and armchair beside a bright window.
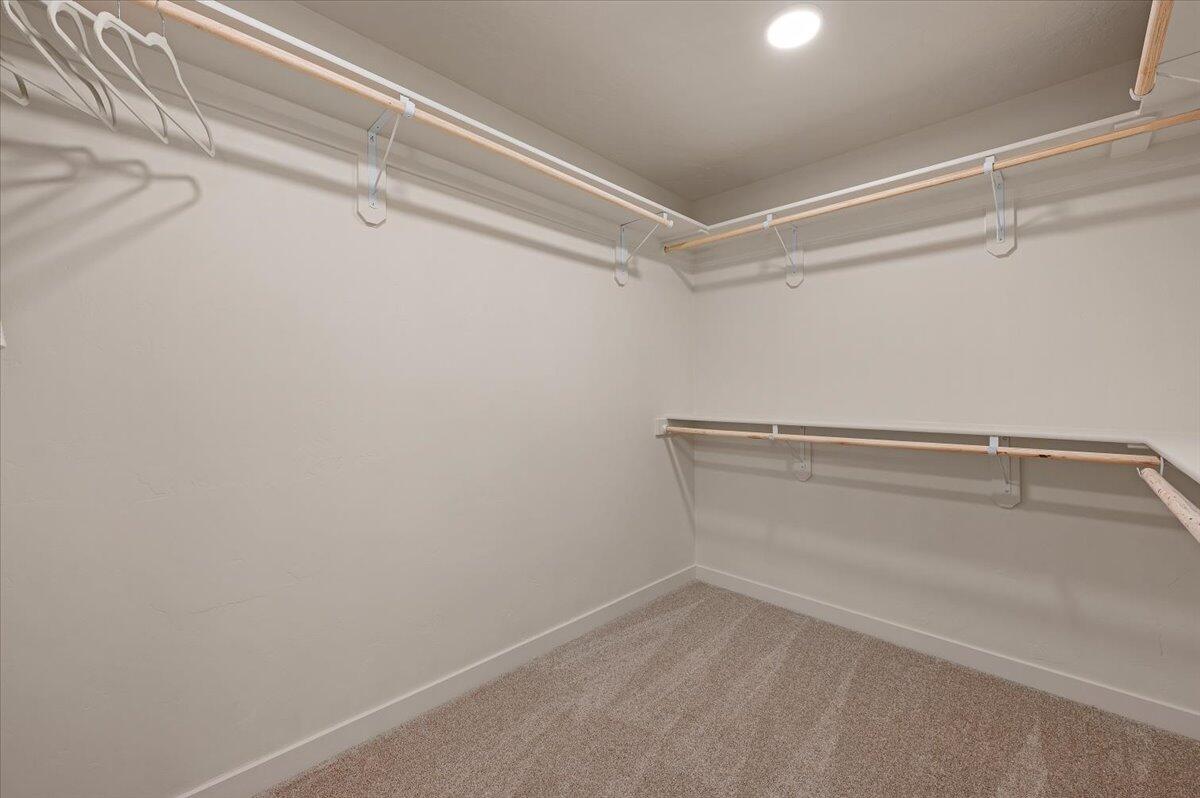
Empty walk-in closet with beige carpet and wraparound hanging rods and shelves.
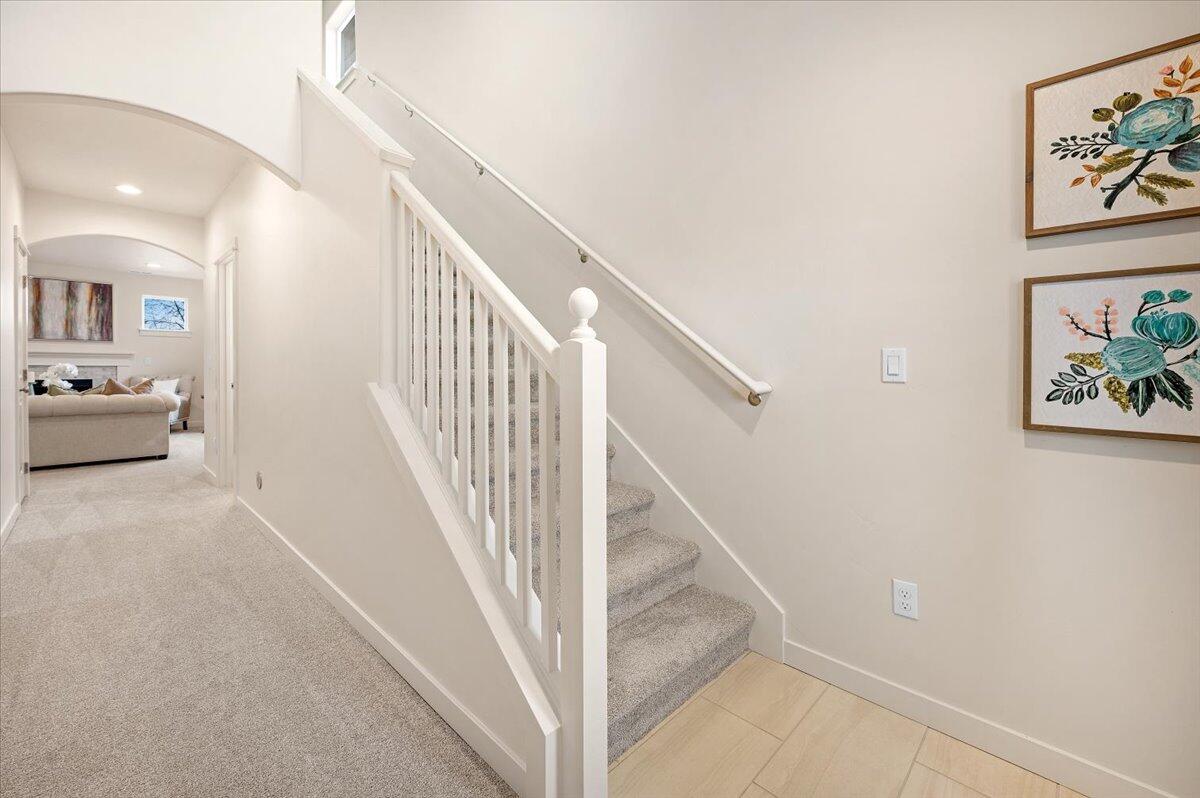
Carpeted hallway and staircase with white railing and framed floral artwork.
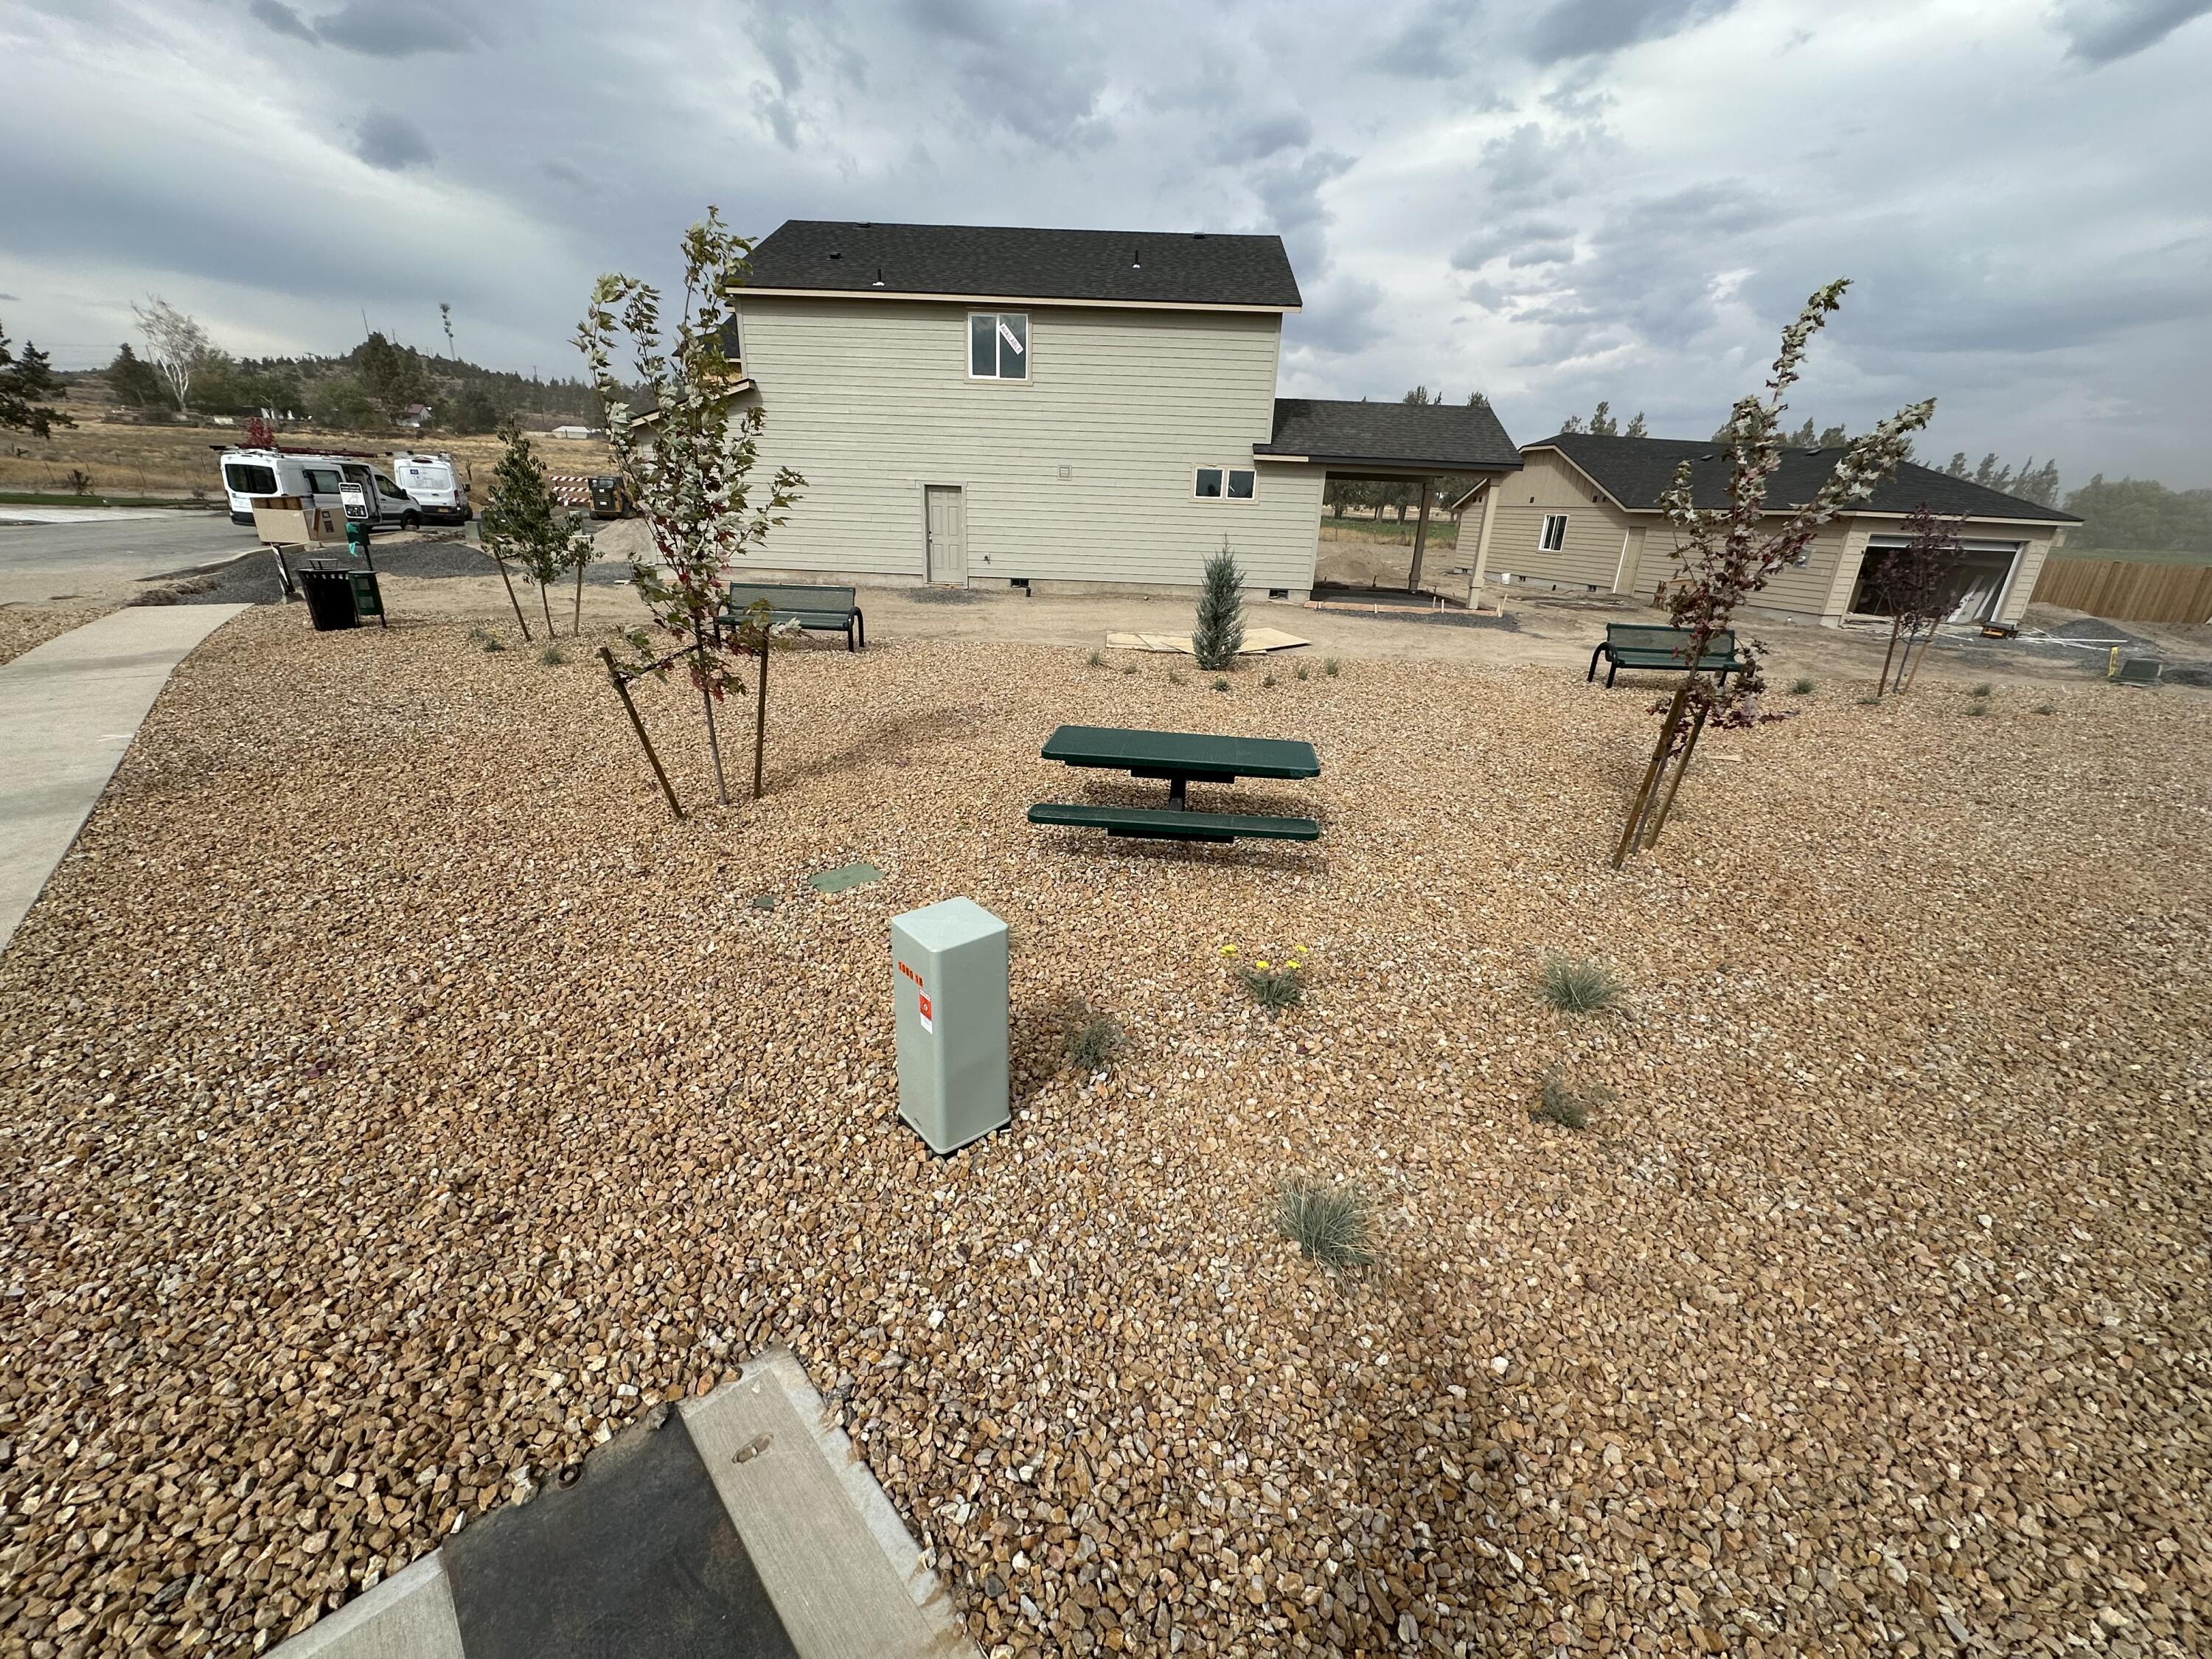
Beige two-story home behind a gravel yard with young trees, benches, and a picnic table.
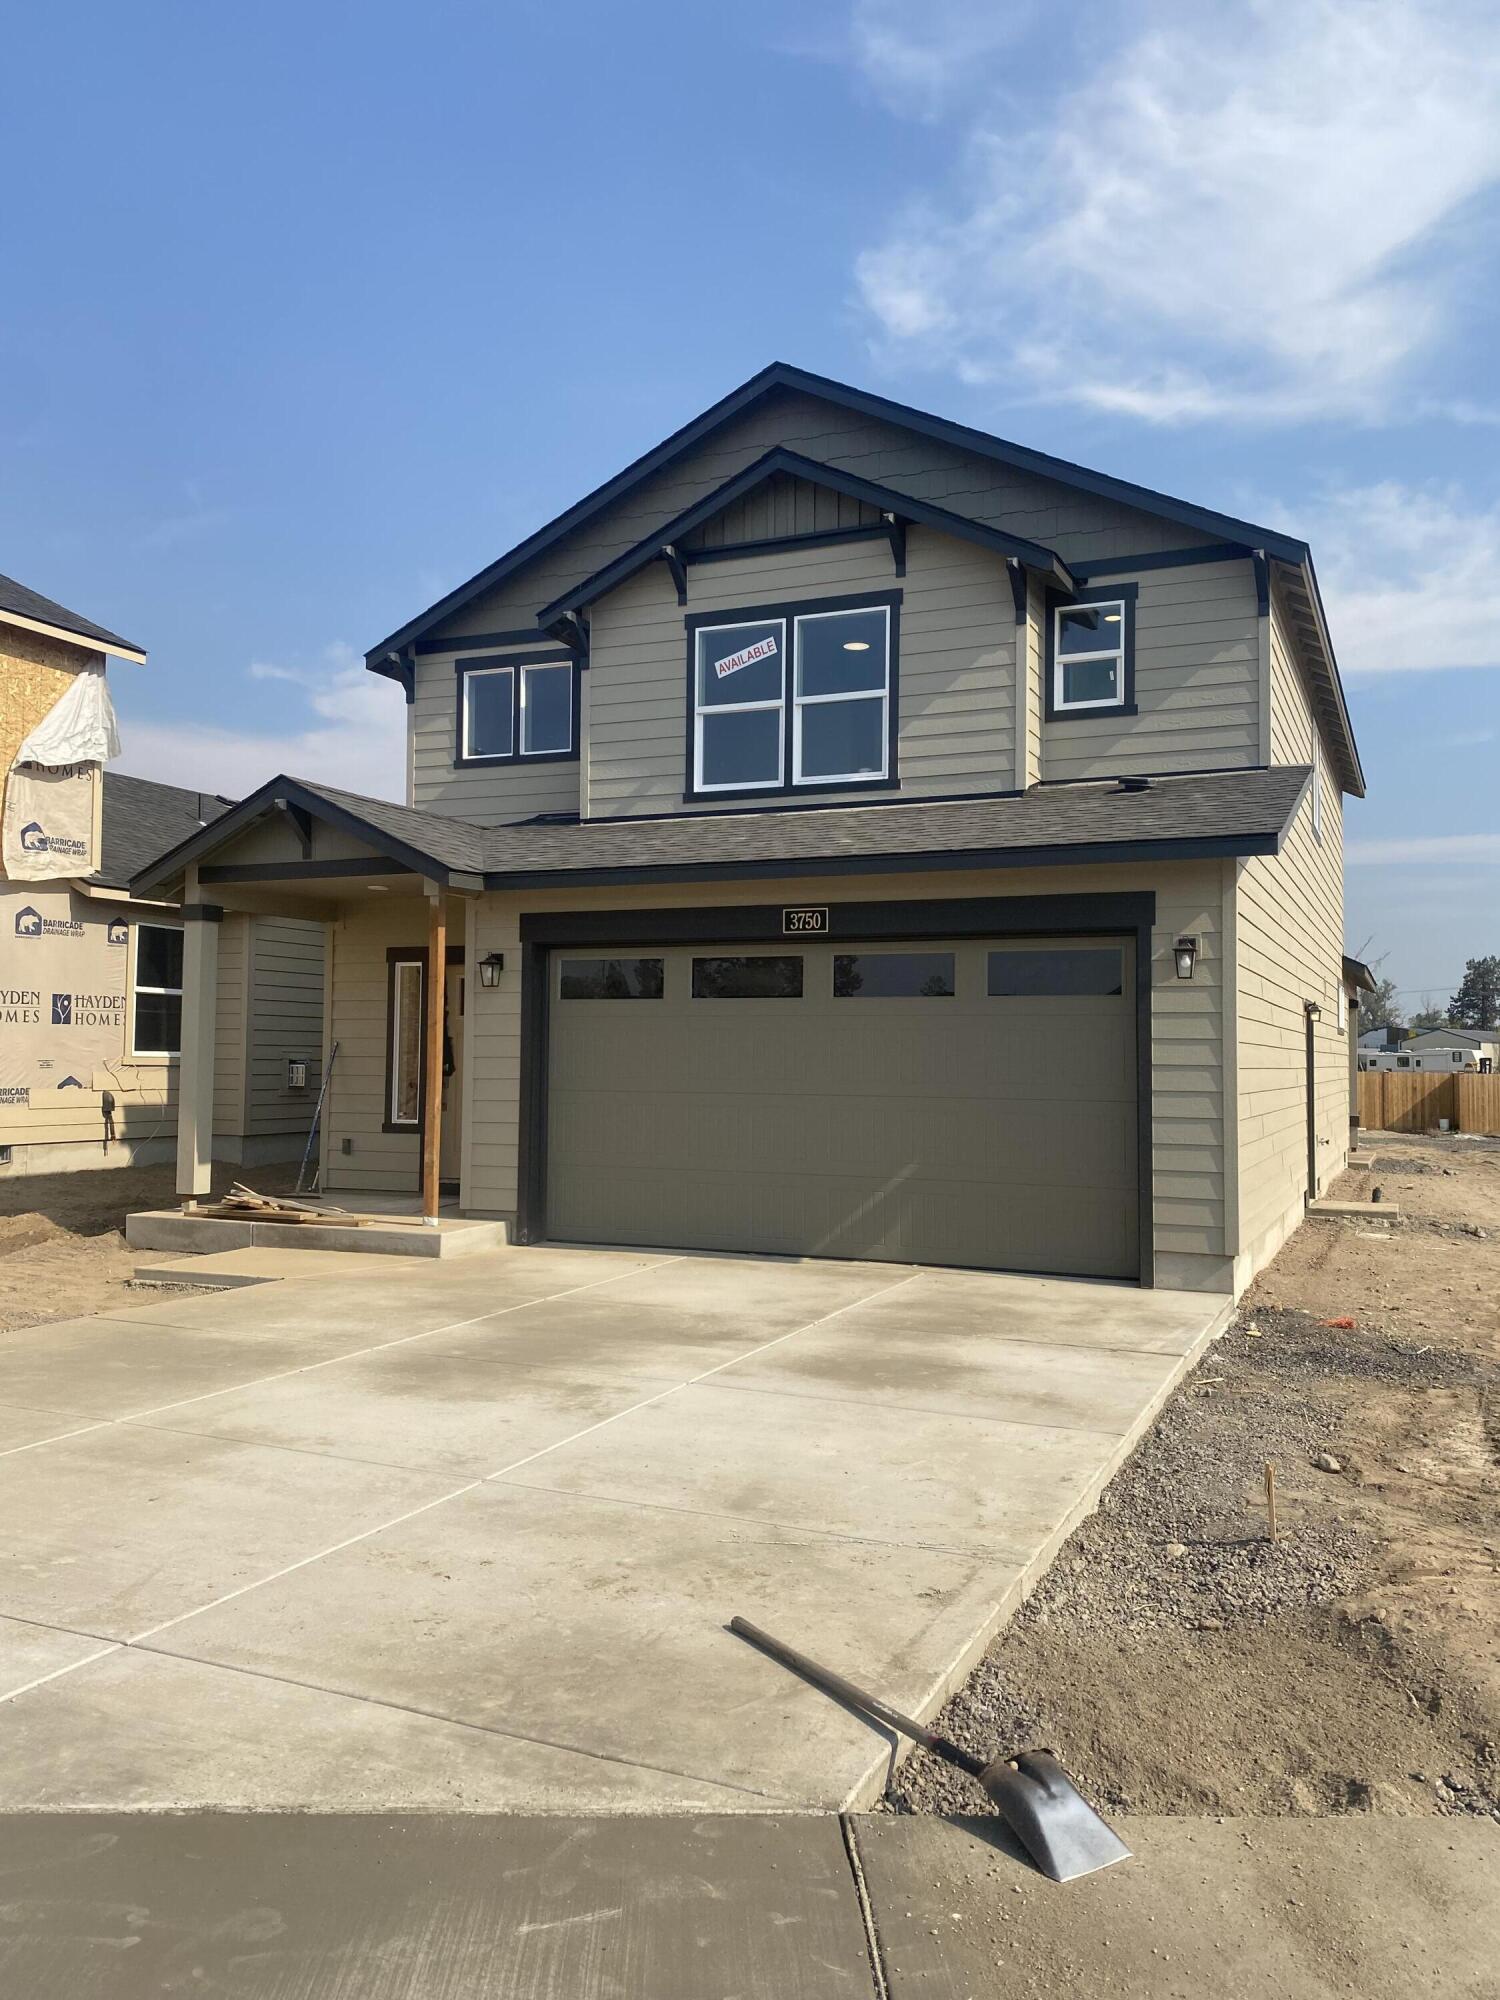
Two-story gray home with a double garage, concrete driveway, and an AVAILABLE sign in an upstairs window.
SEE ALL PHOTOS
Two-story gray house with a covered entry, double garage, and an AVAILABLE sign in an upstairs window.
Open-plan living room and kitchen with a cream sectional, dark wood cabinets, and a lit fireplace.
Open-plan kitchen and living room with a large island, dark wood cabinets, and a cream sectional.
Kitchen with dark wood cabinets, stainless steel range and microwave, and white tile backsplash.
Entry foyer with a black glass-paneled front door, pale tile floor, and white staircase railing.
Furnished living room with a lit stone-surround fireplace and large neighborhood-view window.
Kitchen with dark wood cabinets, white counters, stainless appliances, and a large island with sink.
Open-plan kitchen with a large white island and dark wood cabinetry beside the dining and living areas.
Dining room with a set round table, upholstered chairs, and a pale green sideboard by large windows.
Bathroom vanity with a white sink, dark wood cabinetry, and plants on the windowsill.
Vacant laundry room with washer hookups, a high clothes rod, and wood-look flooring.
Bathroom with a dark double vanity, two sinks, and an open walk-in closet.
Staged bedroom with pale blue bedding, a light wood dresser, and an open doorway to the bathroom.
Bathroom with a dark wood vanity, white countertop, large mirror, and toilet beside a window.
Staged bedroom with a large bed, upholstered bench, and armchair beside a bright window.
Empty walk-in closet with beige carpet and wraparound hanging rods and shelves.
Carpeted hallway and staircase with white railing and framed floral artwork.
Beige two-story home behind a gravel yard with young trees, benches, and a picnic table.
Two-story gray home with a double garage, concrete driveway, and an AVAILABLE sign in an upstairs window.
Courtesy of New Home Star Oregon, LLC, Alexander Ryan Shields
Sold

3750 NW 7th Lane Unit: Lot #37

3750 NW 7th Lane, Lot #37, Redmond, OR 97756

$474,990
Fall Savings! Get up to twenty-thousand plus refrigerator & washer dryer for this nearly completed home! Enjoy easy access to Highway 97 with Smith Rock State Park, and other outdoor recreation at your fingertips all while being located right by Tom McCall & Elton Gregory. This home already includes gas fireplace, fencing, 4 ft. garage extension, covered patio, quartz kitchen countertops and more. This 1,743 sq. foot two-story floorplan features an open design, creating an inviting atmosphere on the main level. The great room allows for connectivity from kitchen to dining and living room so that quality time together is maximized. Upstairs are the bedrooms with a main bedroom ensuite. The secondary bedrooms share a Jack and Jill bathroom. The laundry is also within close proximity which creates ease of use from the bedrooms and sports its own laundry sink. Plus, this is a corner homesite next to green space!

3
beds

3
baths

1,743 Sq.Ft. LIVING AREA

5,662.8 Sq.Ft. lot

Megan Powers

Megan Powers

Features & Amenities

Interior

  • total bedrooms3
  • Total bathrooms3
  • full bathrooms2
  • half bathroom1
  • Flooring Carpet, Tile, Vinyl
  • Fireplace Gas
  • APPLIANCES Microwave, Oven, Range, Water Heater

Area & Lot

  • Status Sold
  • Date Sold November 15, 2024
  • Living Area1,743 Sq.Ft.
  • Total Area1,743 Sq.Ft.
  • Lot Area5,662.8 Sq.Ft.
  • MLS® ID220181912
  • TypeResidential
  • YEAR BUILT2024
  • Architecture StylesTraditional
  • Elementary SchoolTom McCall Elem
  • Middle SchoolElton Gregory Middle
  • High SchoolRedmond High

Exterior

  • STORIES2
  • Garage Space2.0
  • water SourcePublic
  • roofComposition
  • lot featuresFenced, Sprinklers In Front
  • parkingAttached, Driveway, Garage Door Opener
  • HEAT TYPEForced Air
  • AIR CONDITIONINGOther
  • sewerPublic Sewer
  • SubstructureStemwall
  • HOA AmenitiesPark
  • security FeaturesCarbon Monoxide Detector(s), Smoke Detector(s)

Financial

  • Sales Price$474,990
  • HOA $60/mo
View Virtual Tour

Work With Us

At Brand Realty, we go beyond the sale — creating lasting connections, offering local expertise, and making every step of your journey as seamless as possible. With a commitment to authenticity and personalized service, we don’t just help you find a house; we help you build a legacy in Central Oregon. Choose us to experience the difference!

Follow Me on Instagram