Search
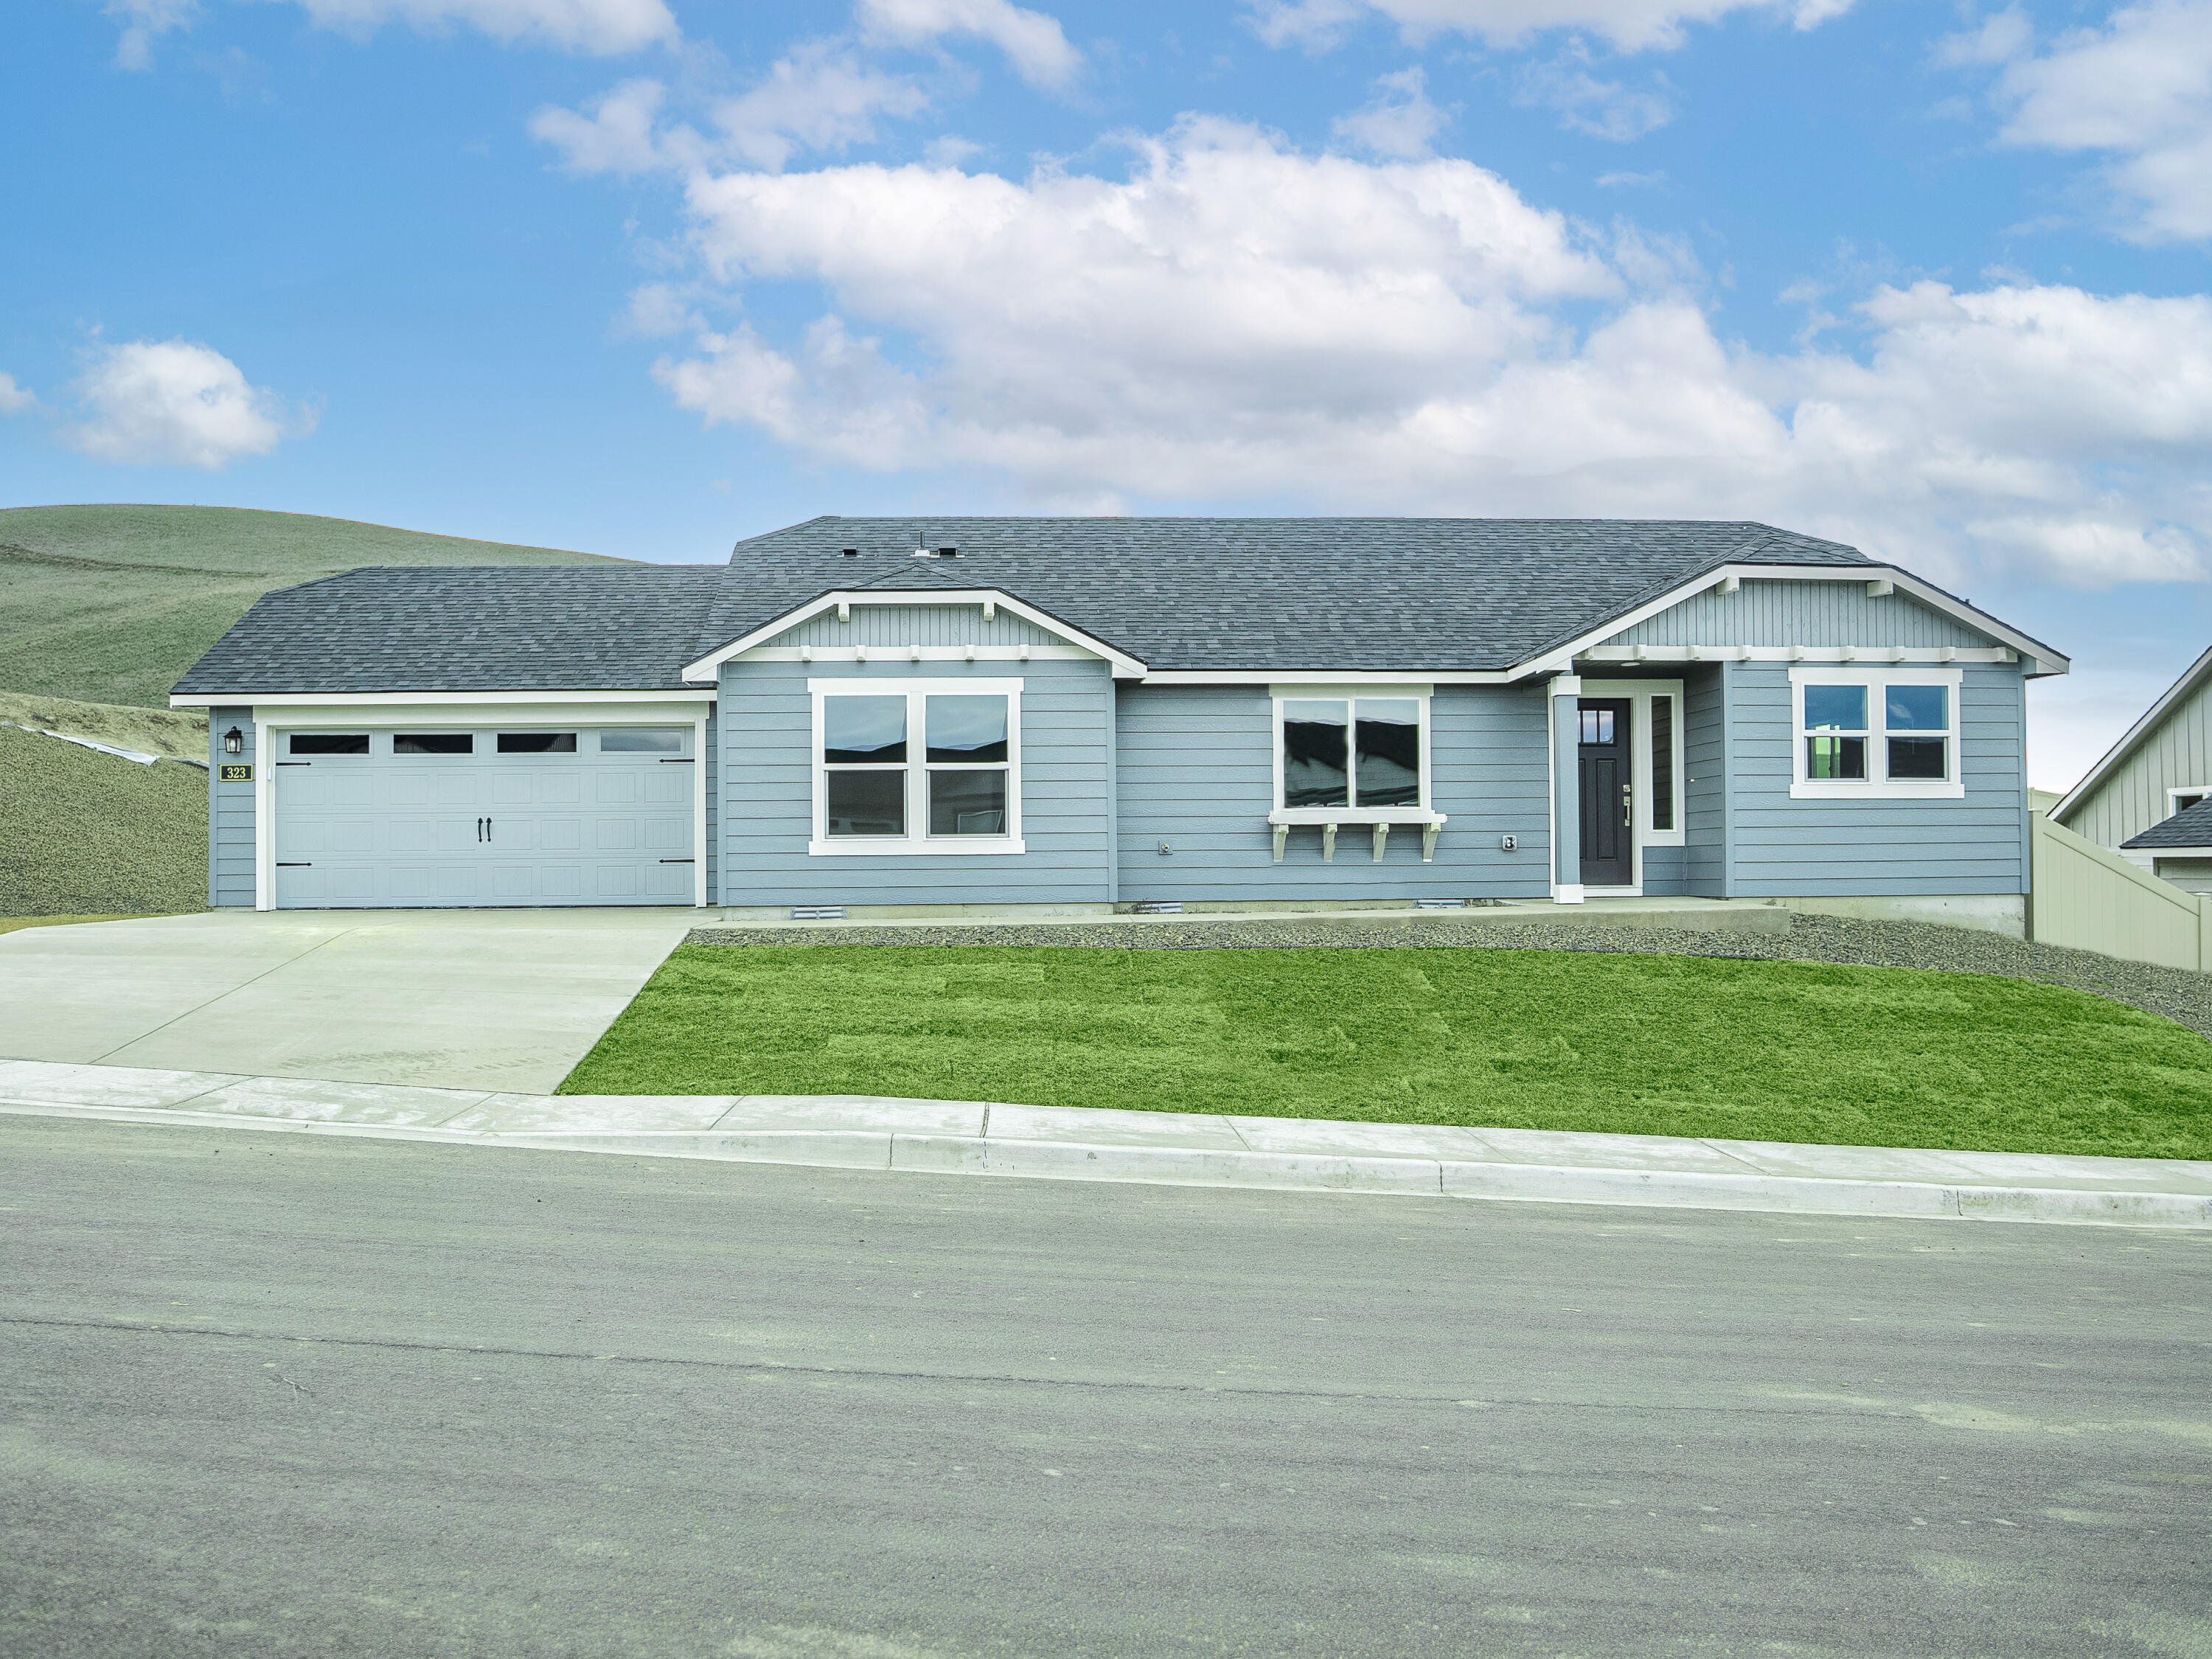
Blue-gray single-story house with a two-car garage, concrete driveway, and green lawn.
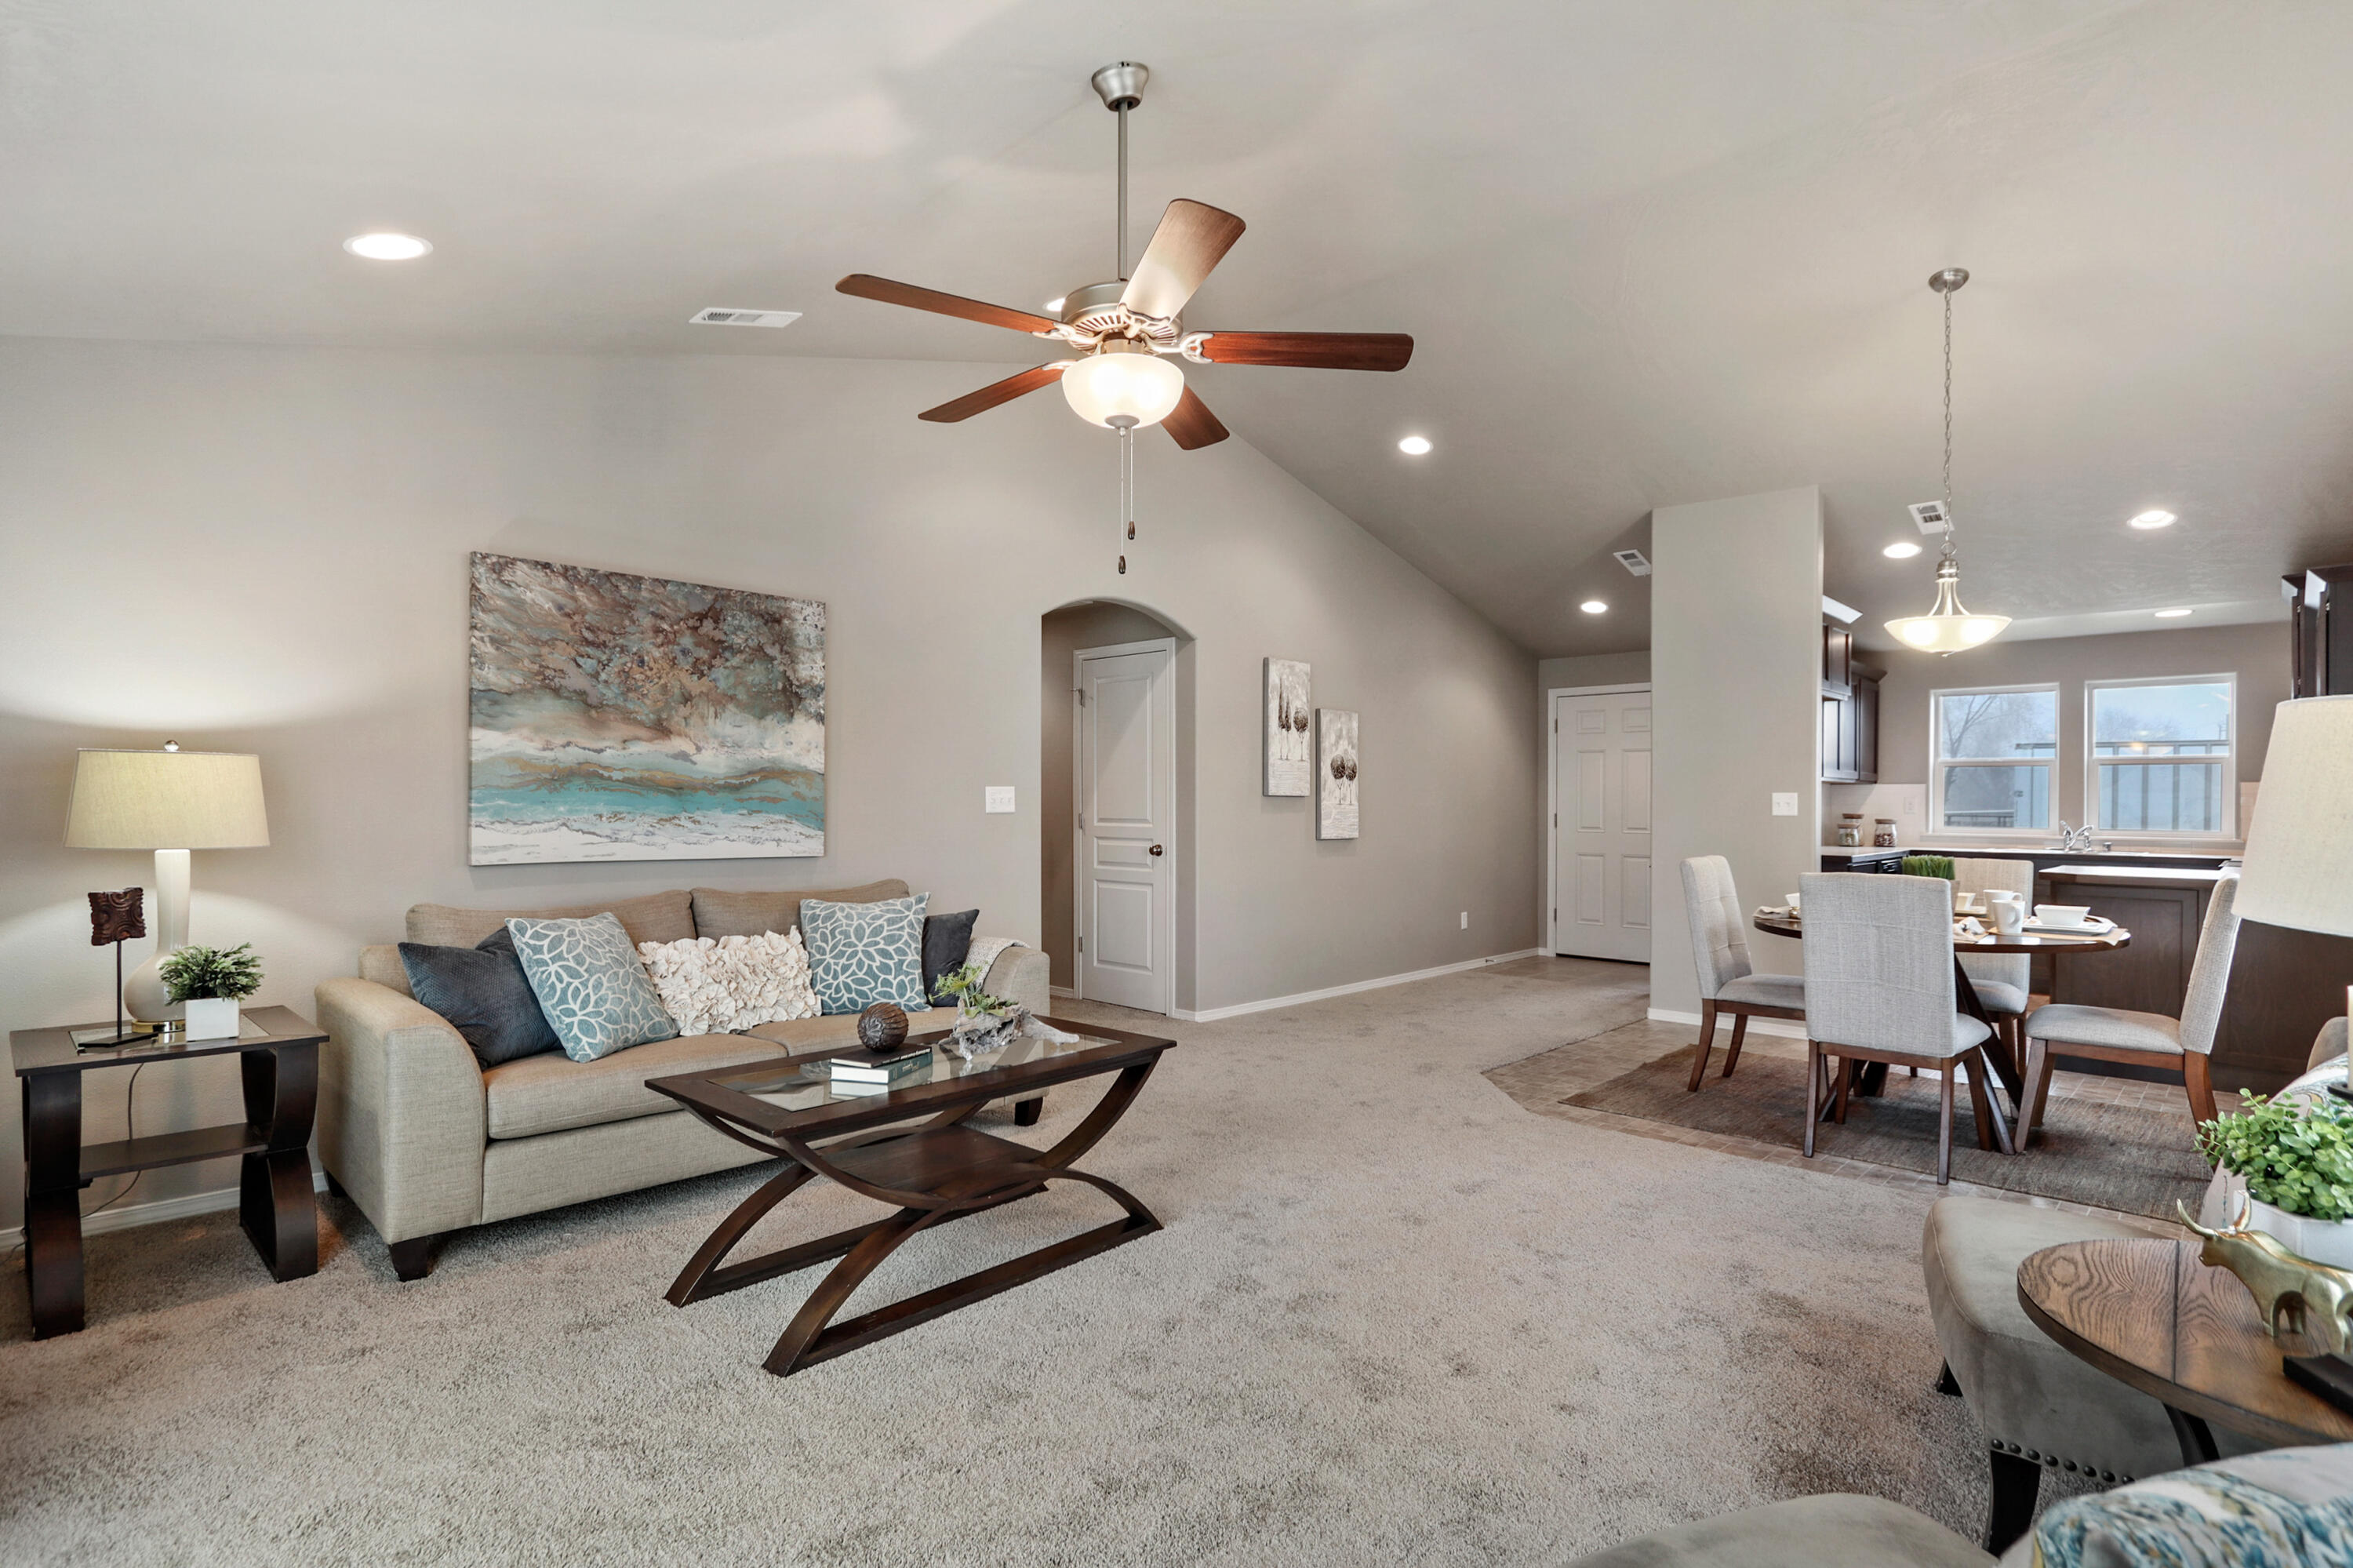
Open-plan living and dining room with a beige sofa, dark wood coffee table, and kitchen beyond.
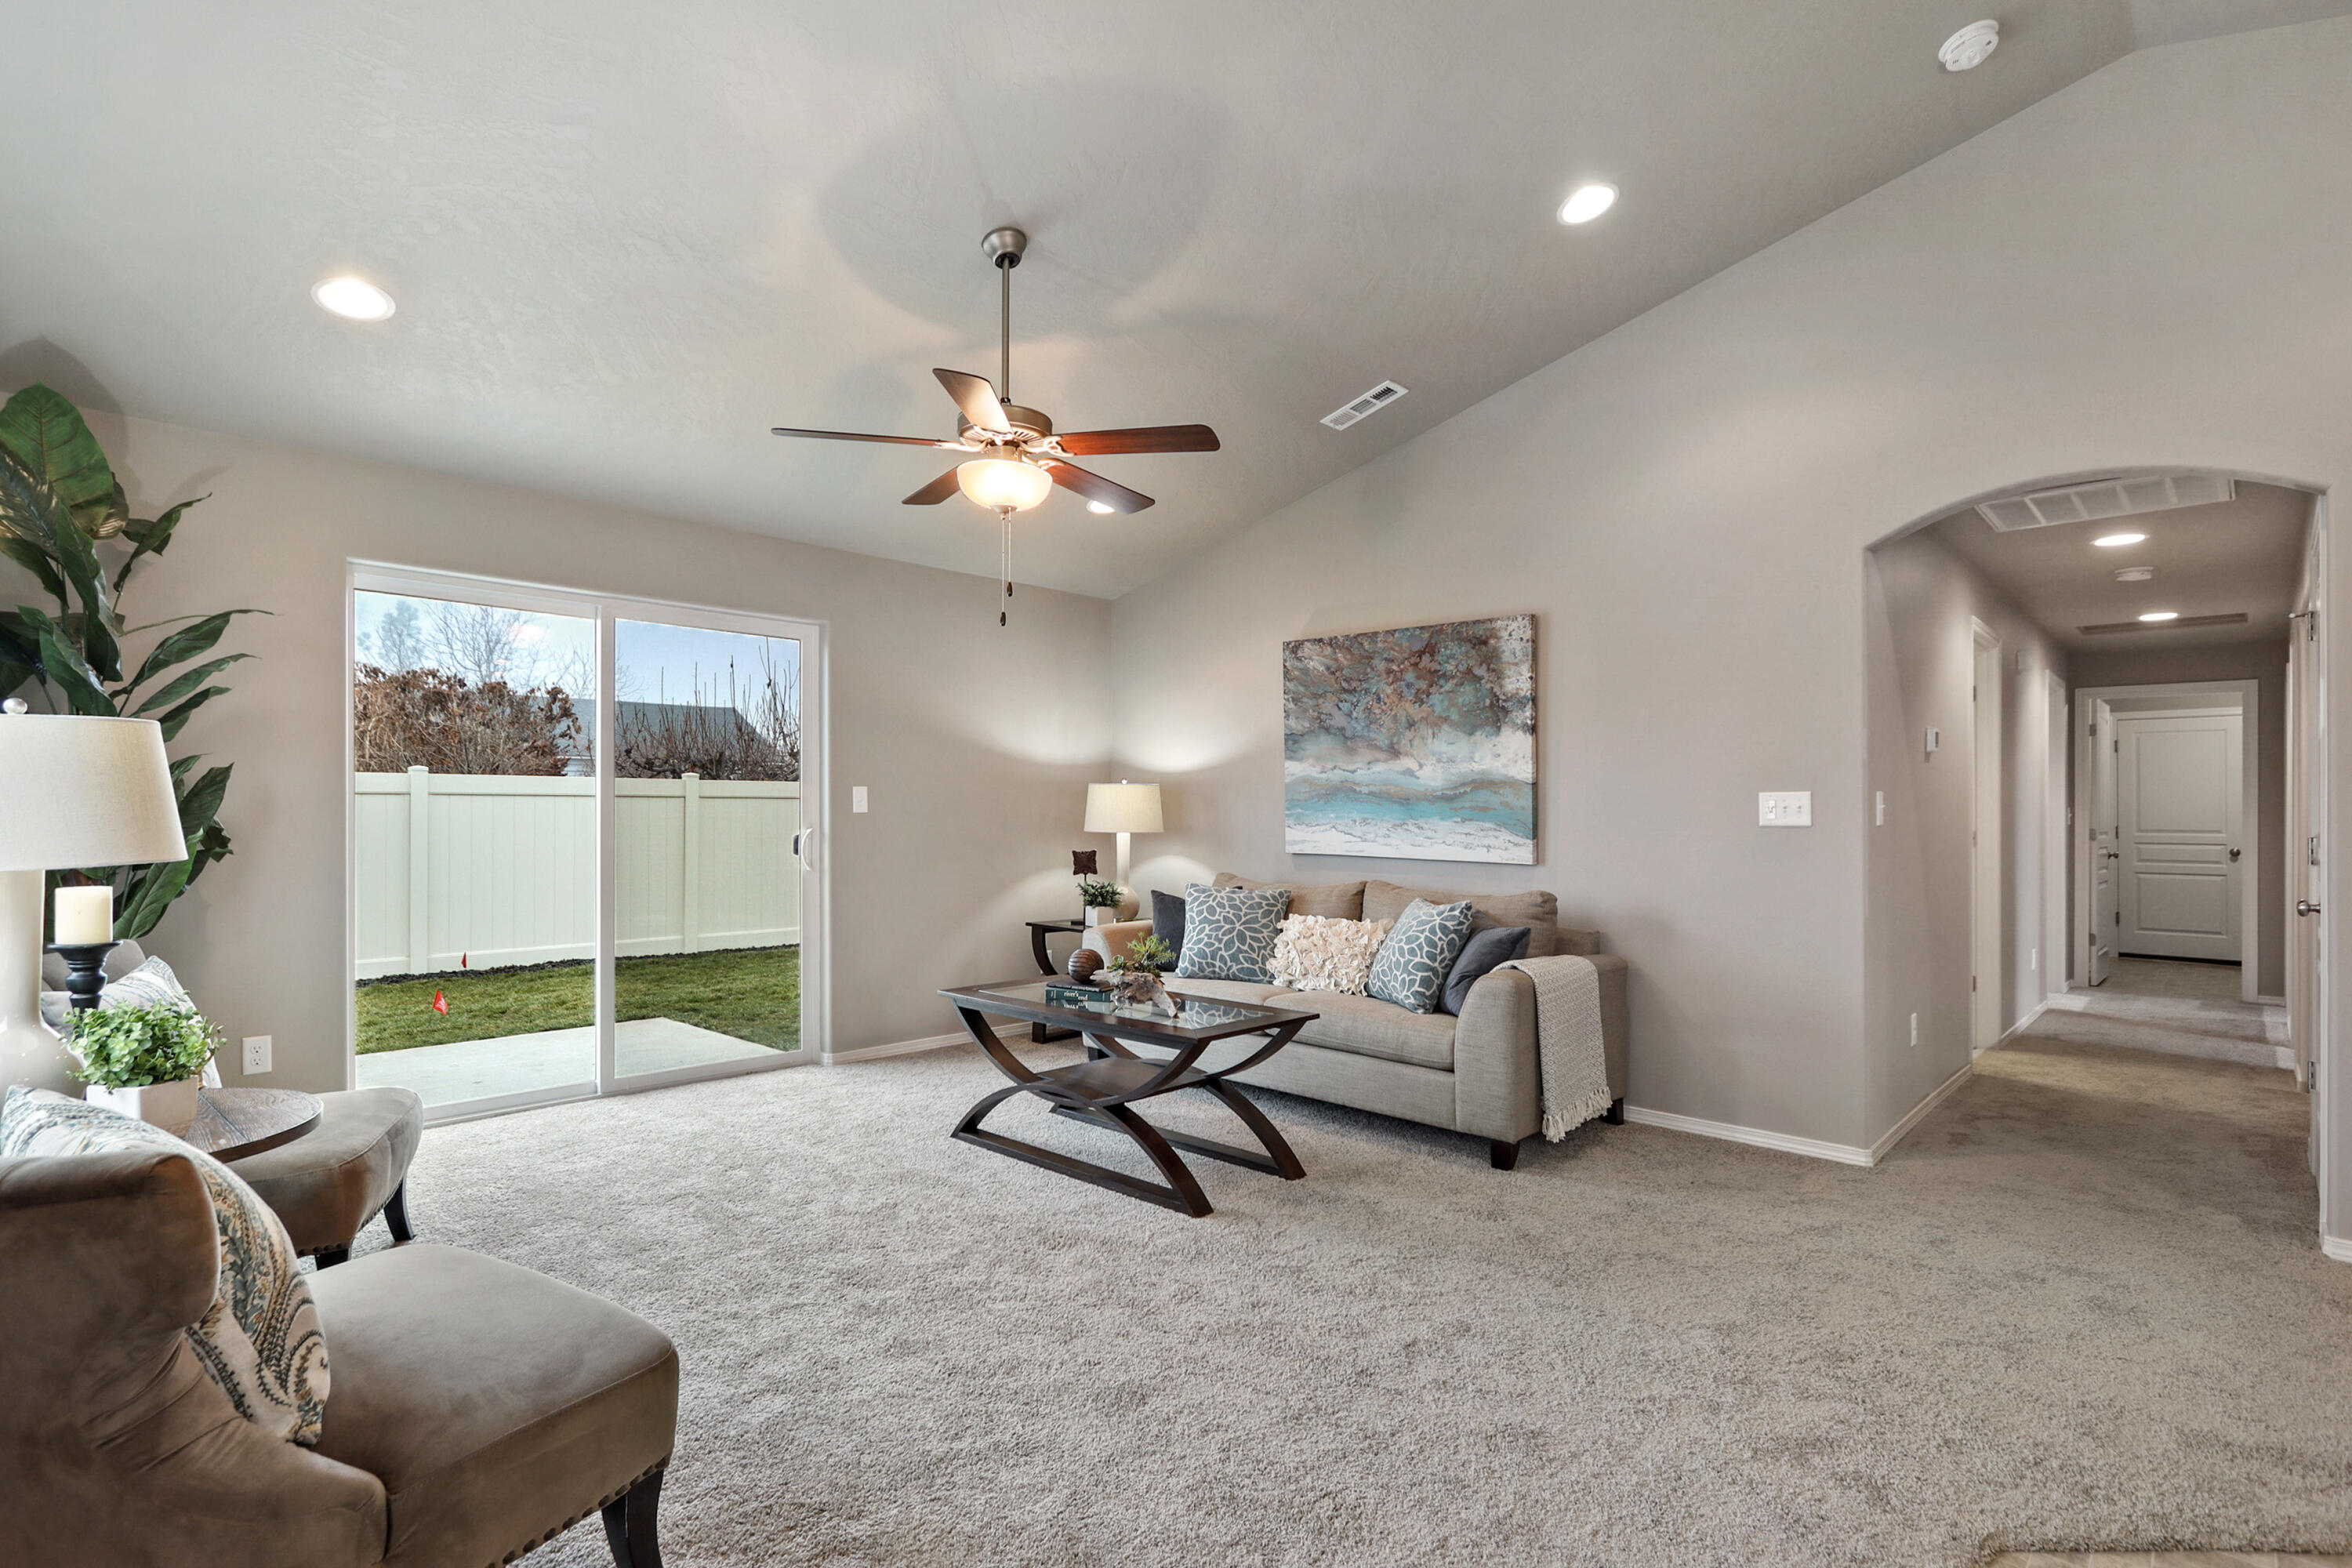
Staged living room with a gray sofa, glass coffee table, and sliding doors to a fenced lawn.
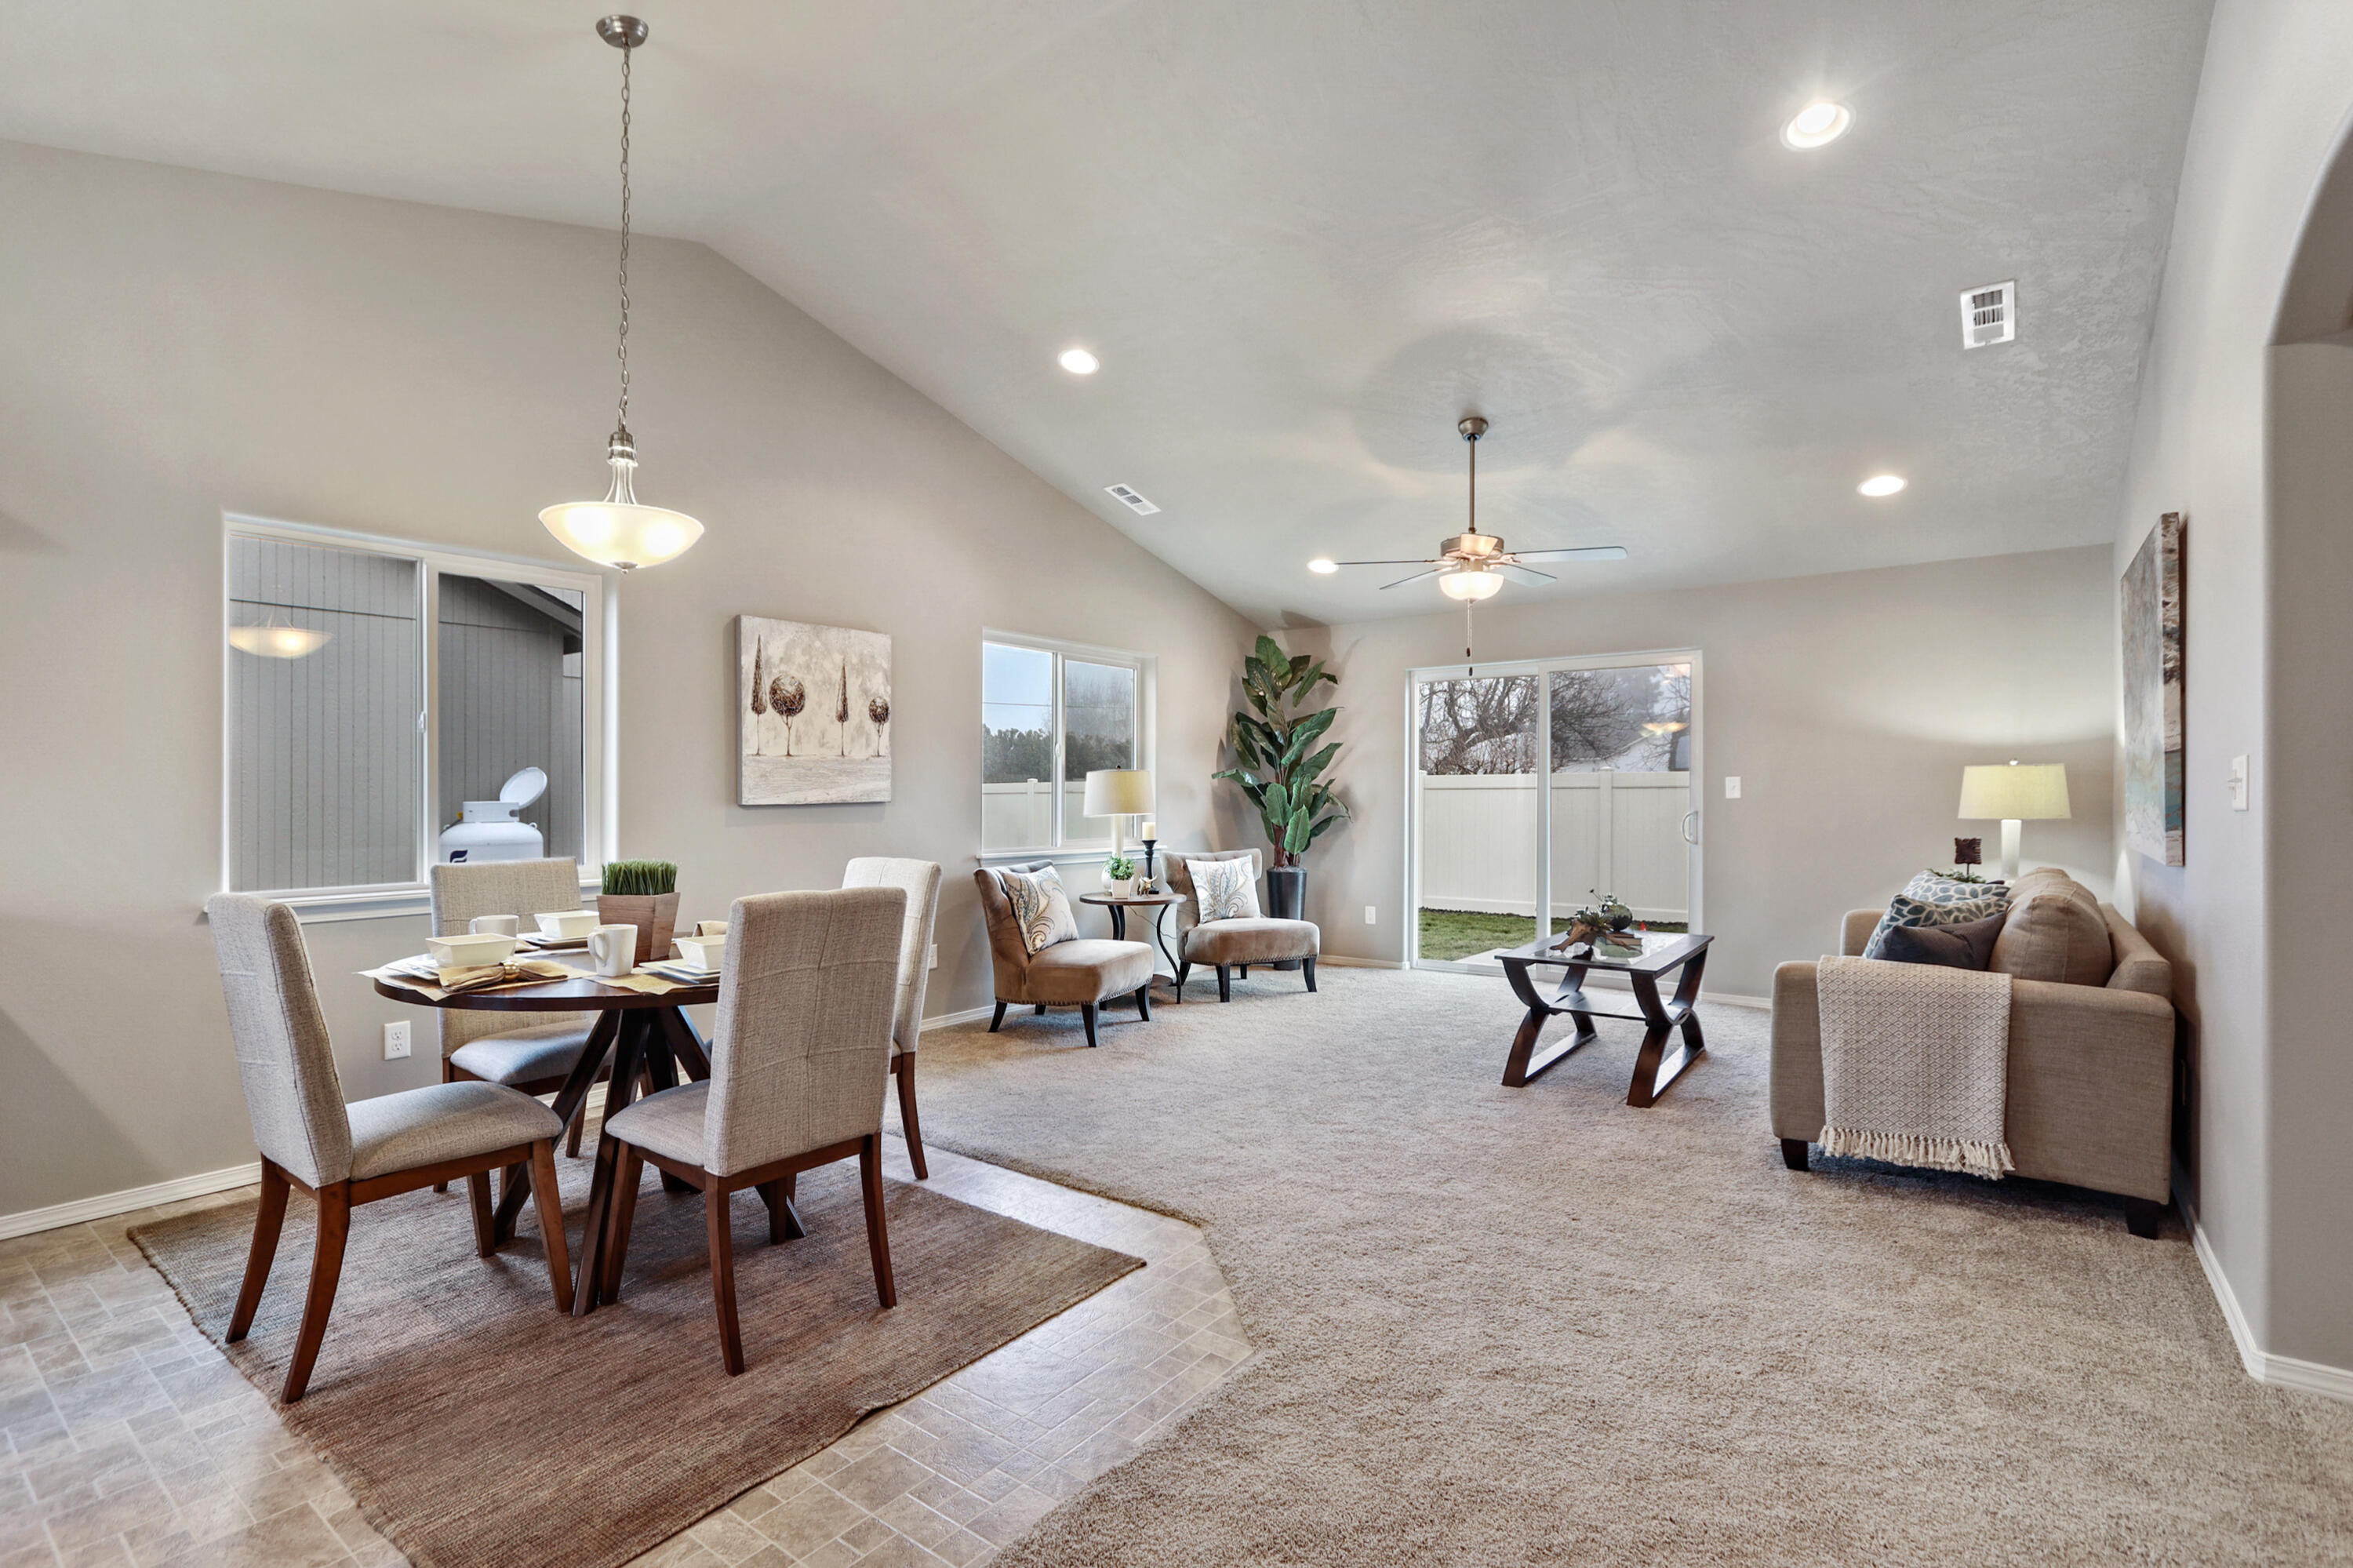
Open-plan living and dining room with vaulted ceiling, sliding glass doors, and neutral furnishings.
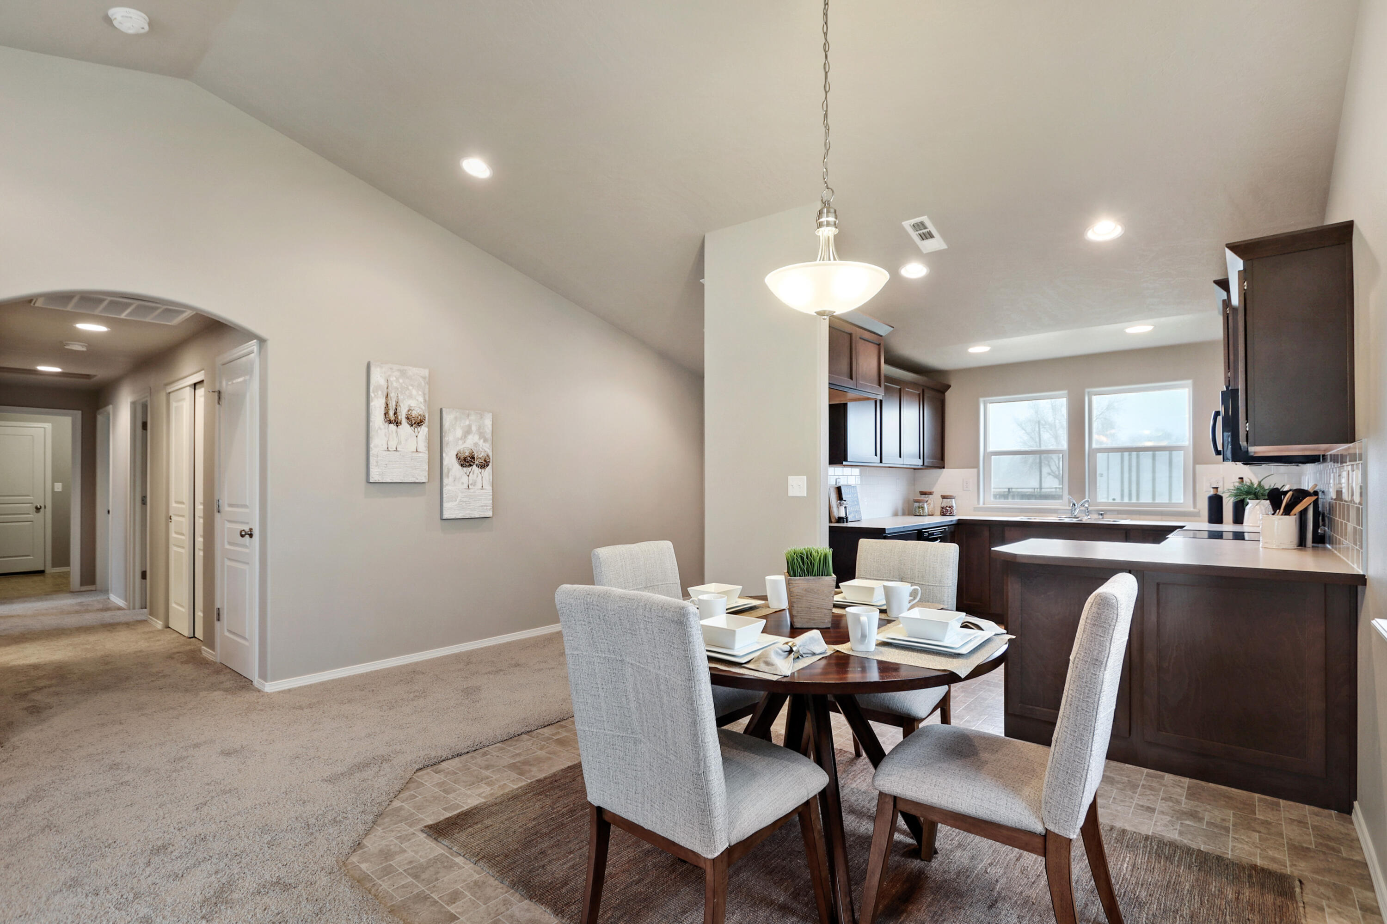
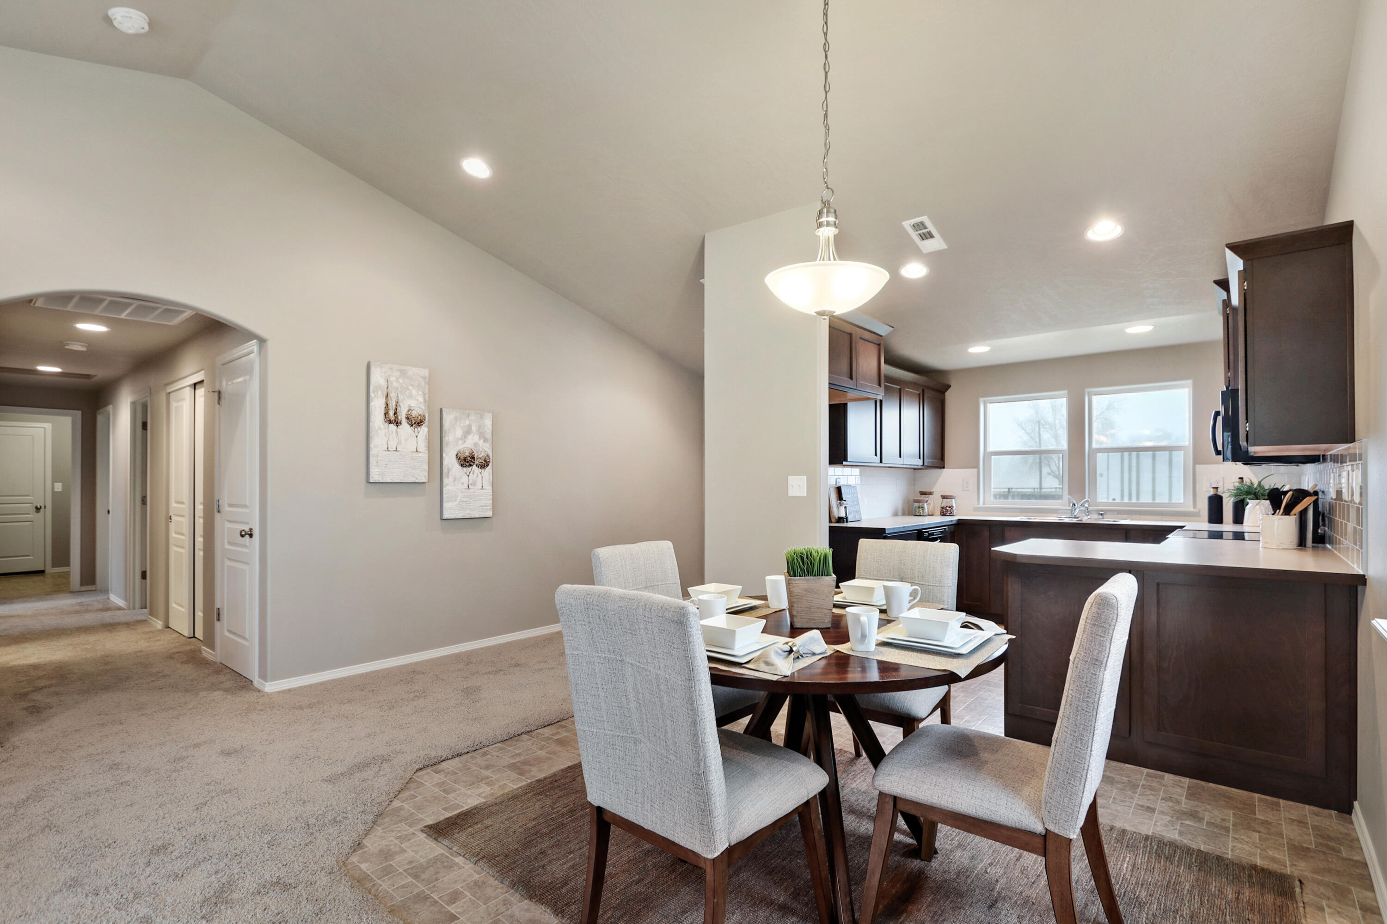
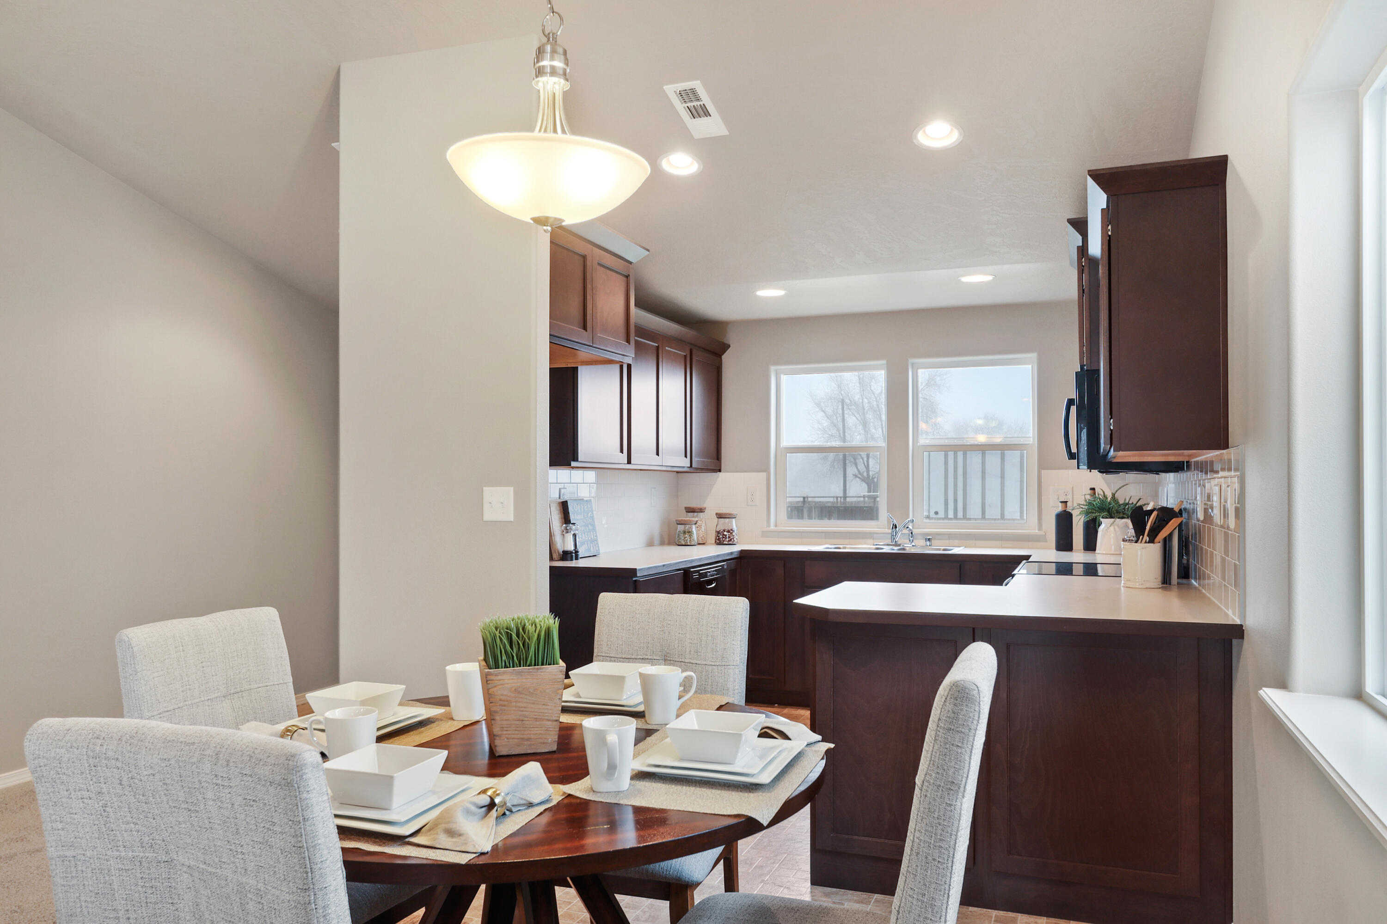
Open-plan dining area and kitchen with dark cabinets, a set table, and tiled flooring.
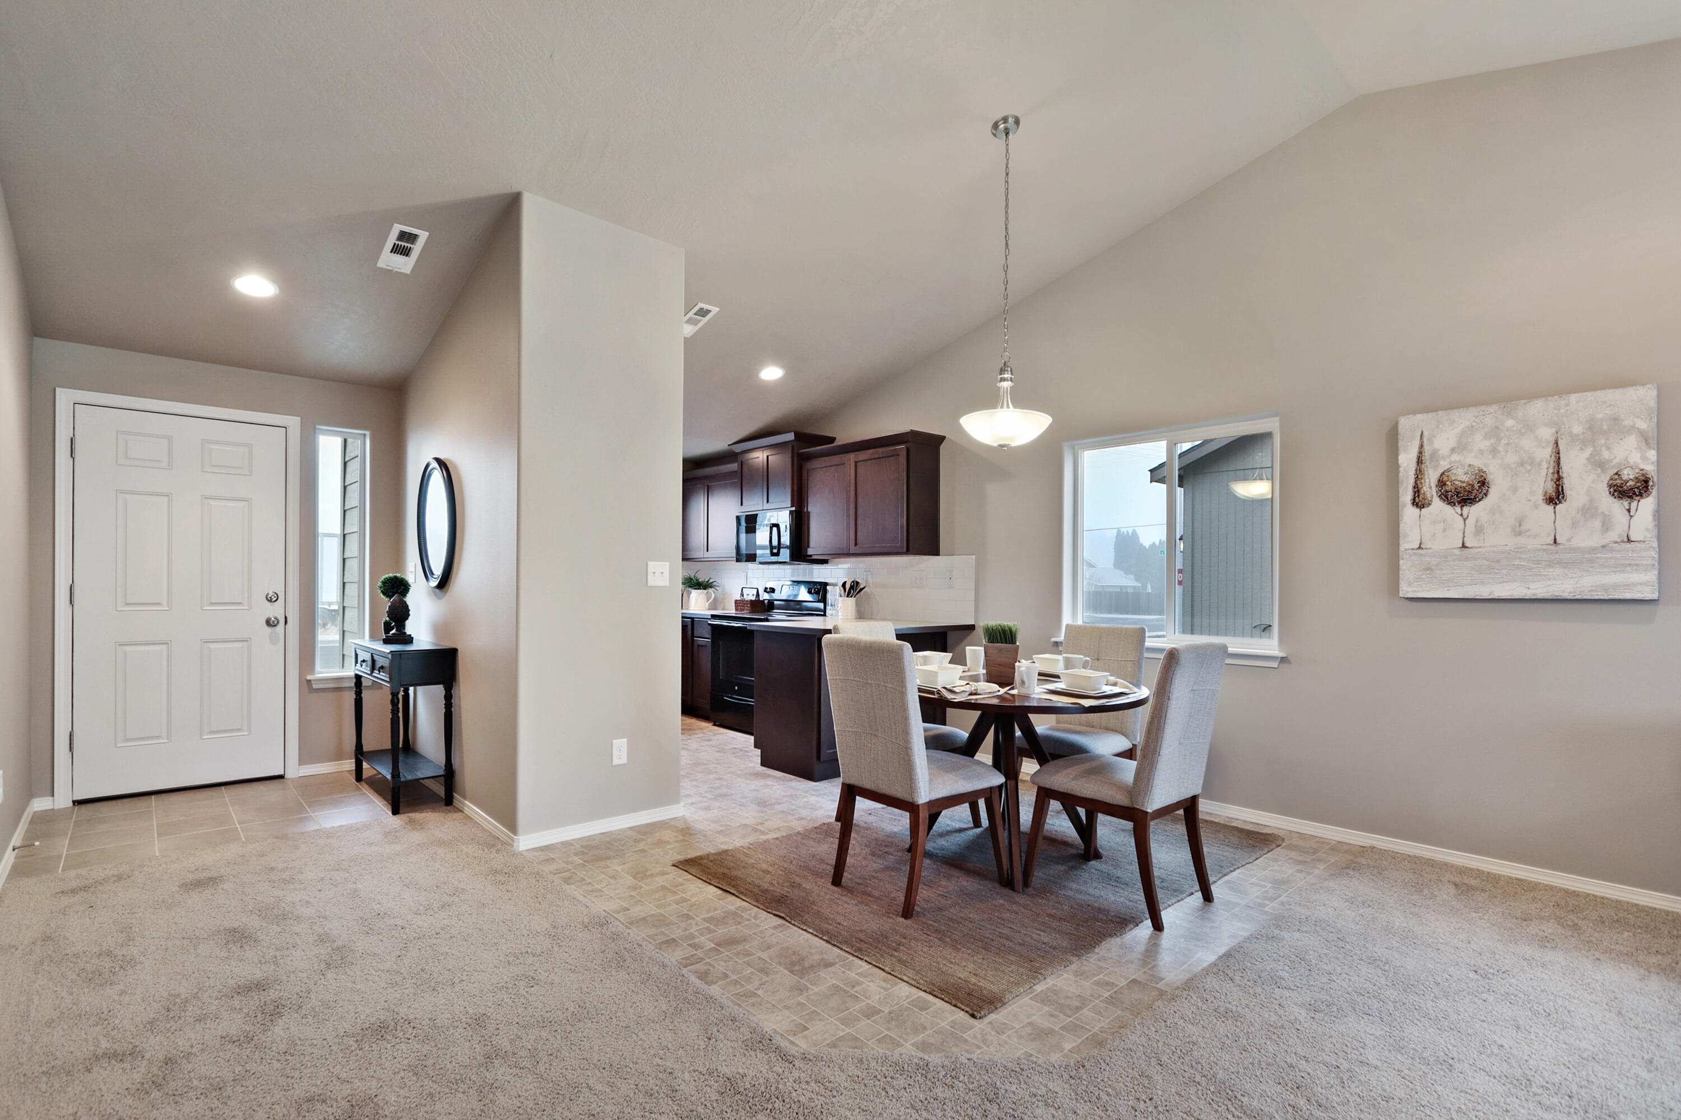
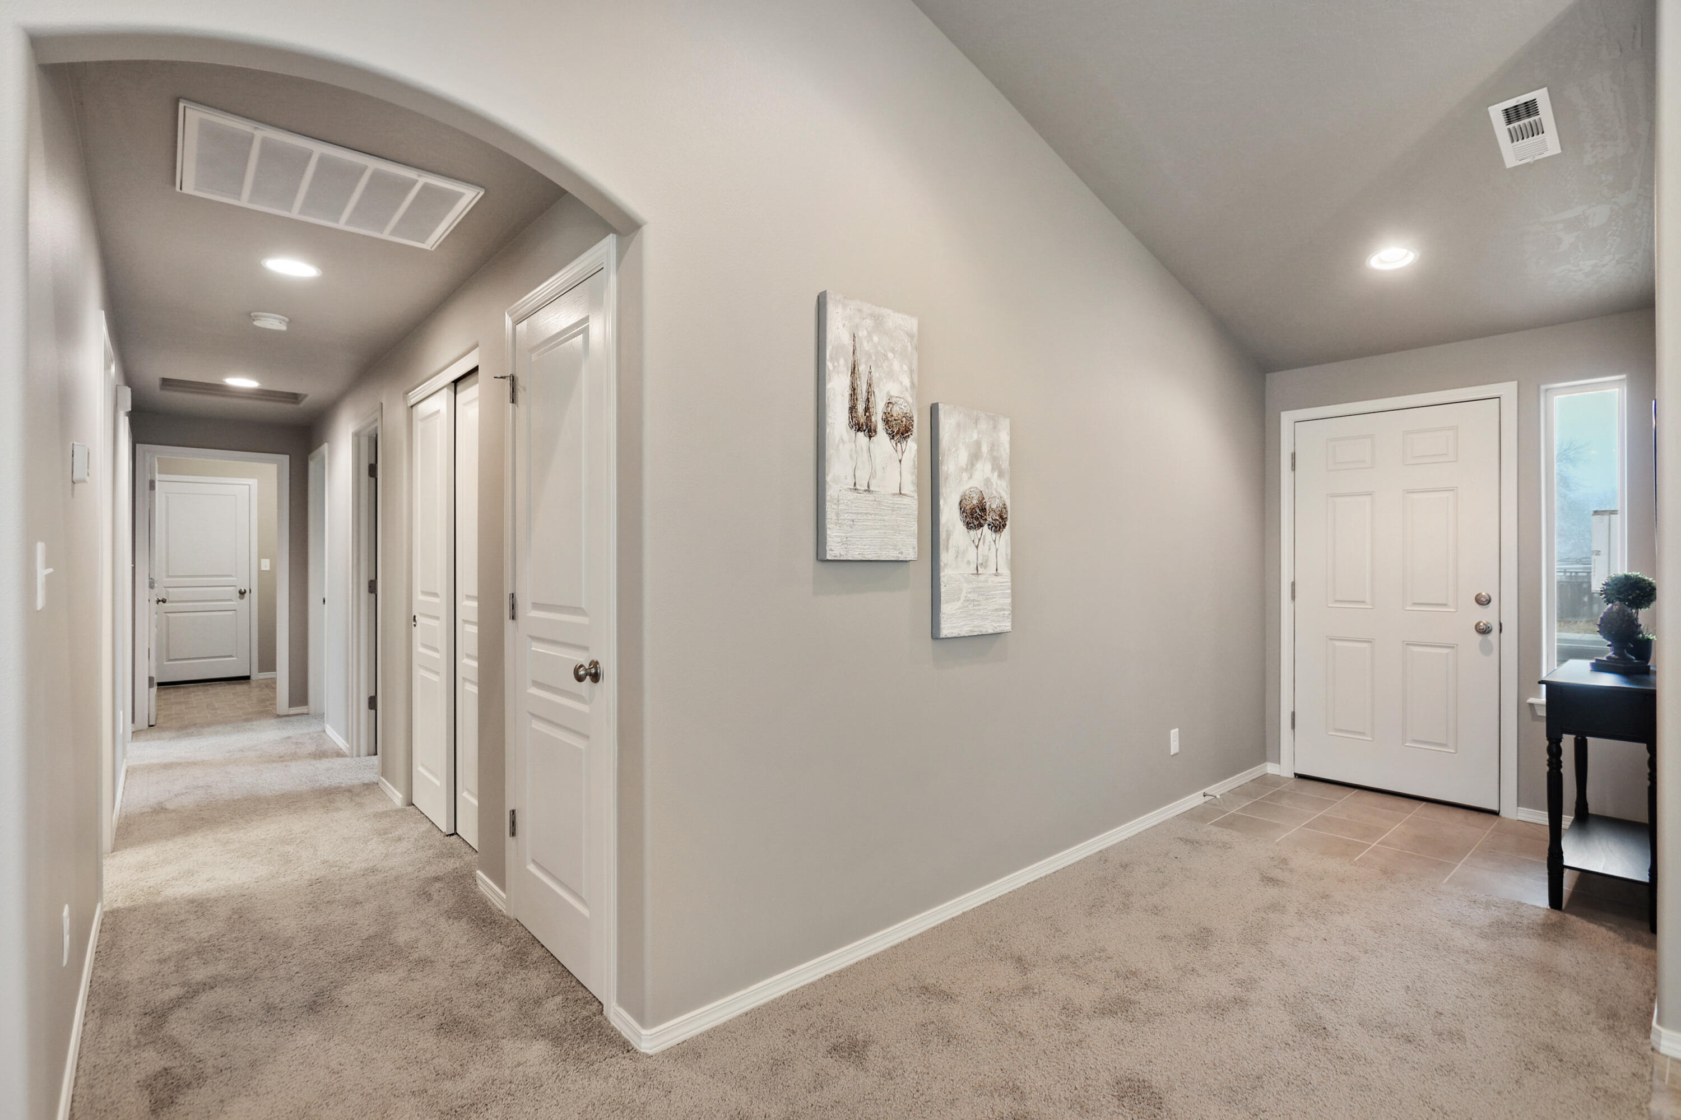
Entryway with a tiled foyer, carpeted hallway, white doors, and wall art.
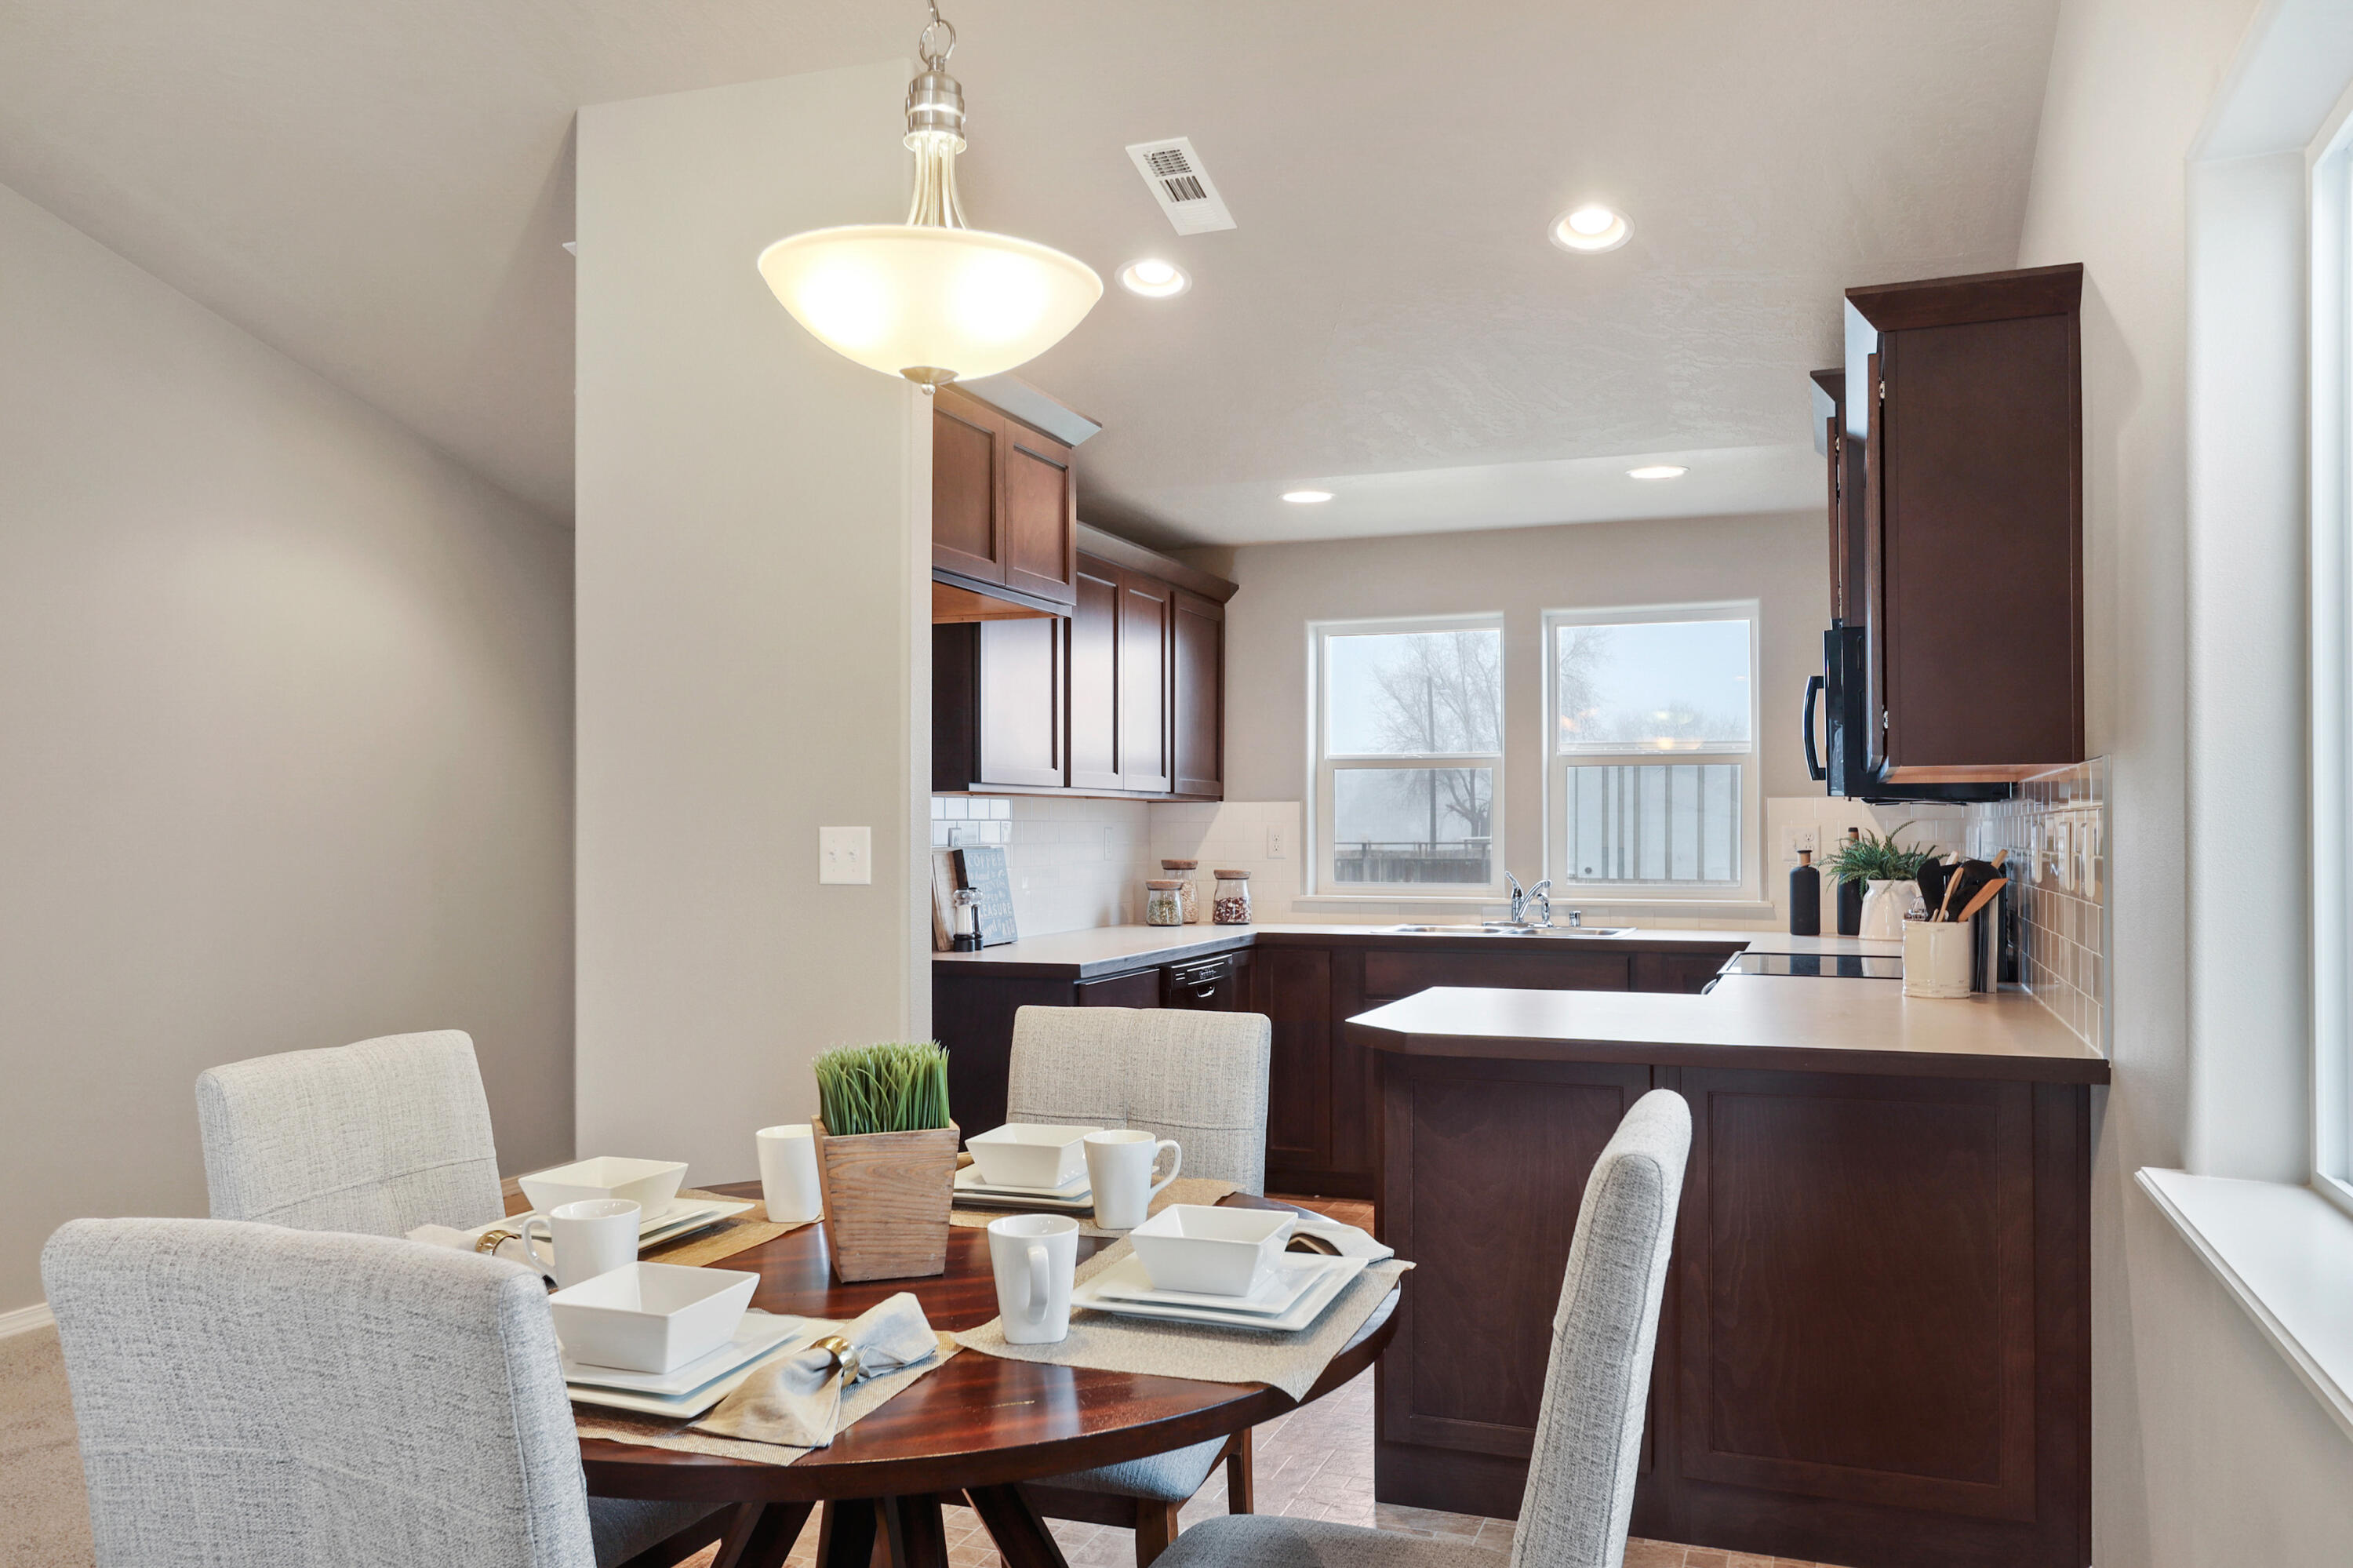
Dining area with a set table beside a dark-cabinet kitchen and windowed sink.
Kitchen and dining area with dark wood cabinetry, a large island, and a set round table.
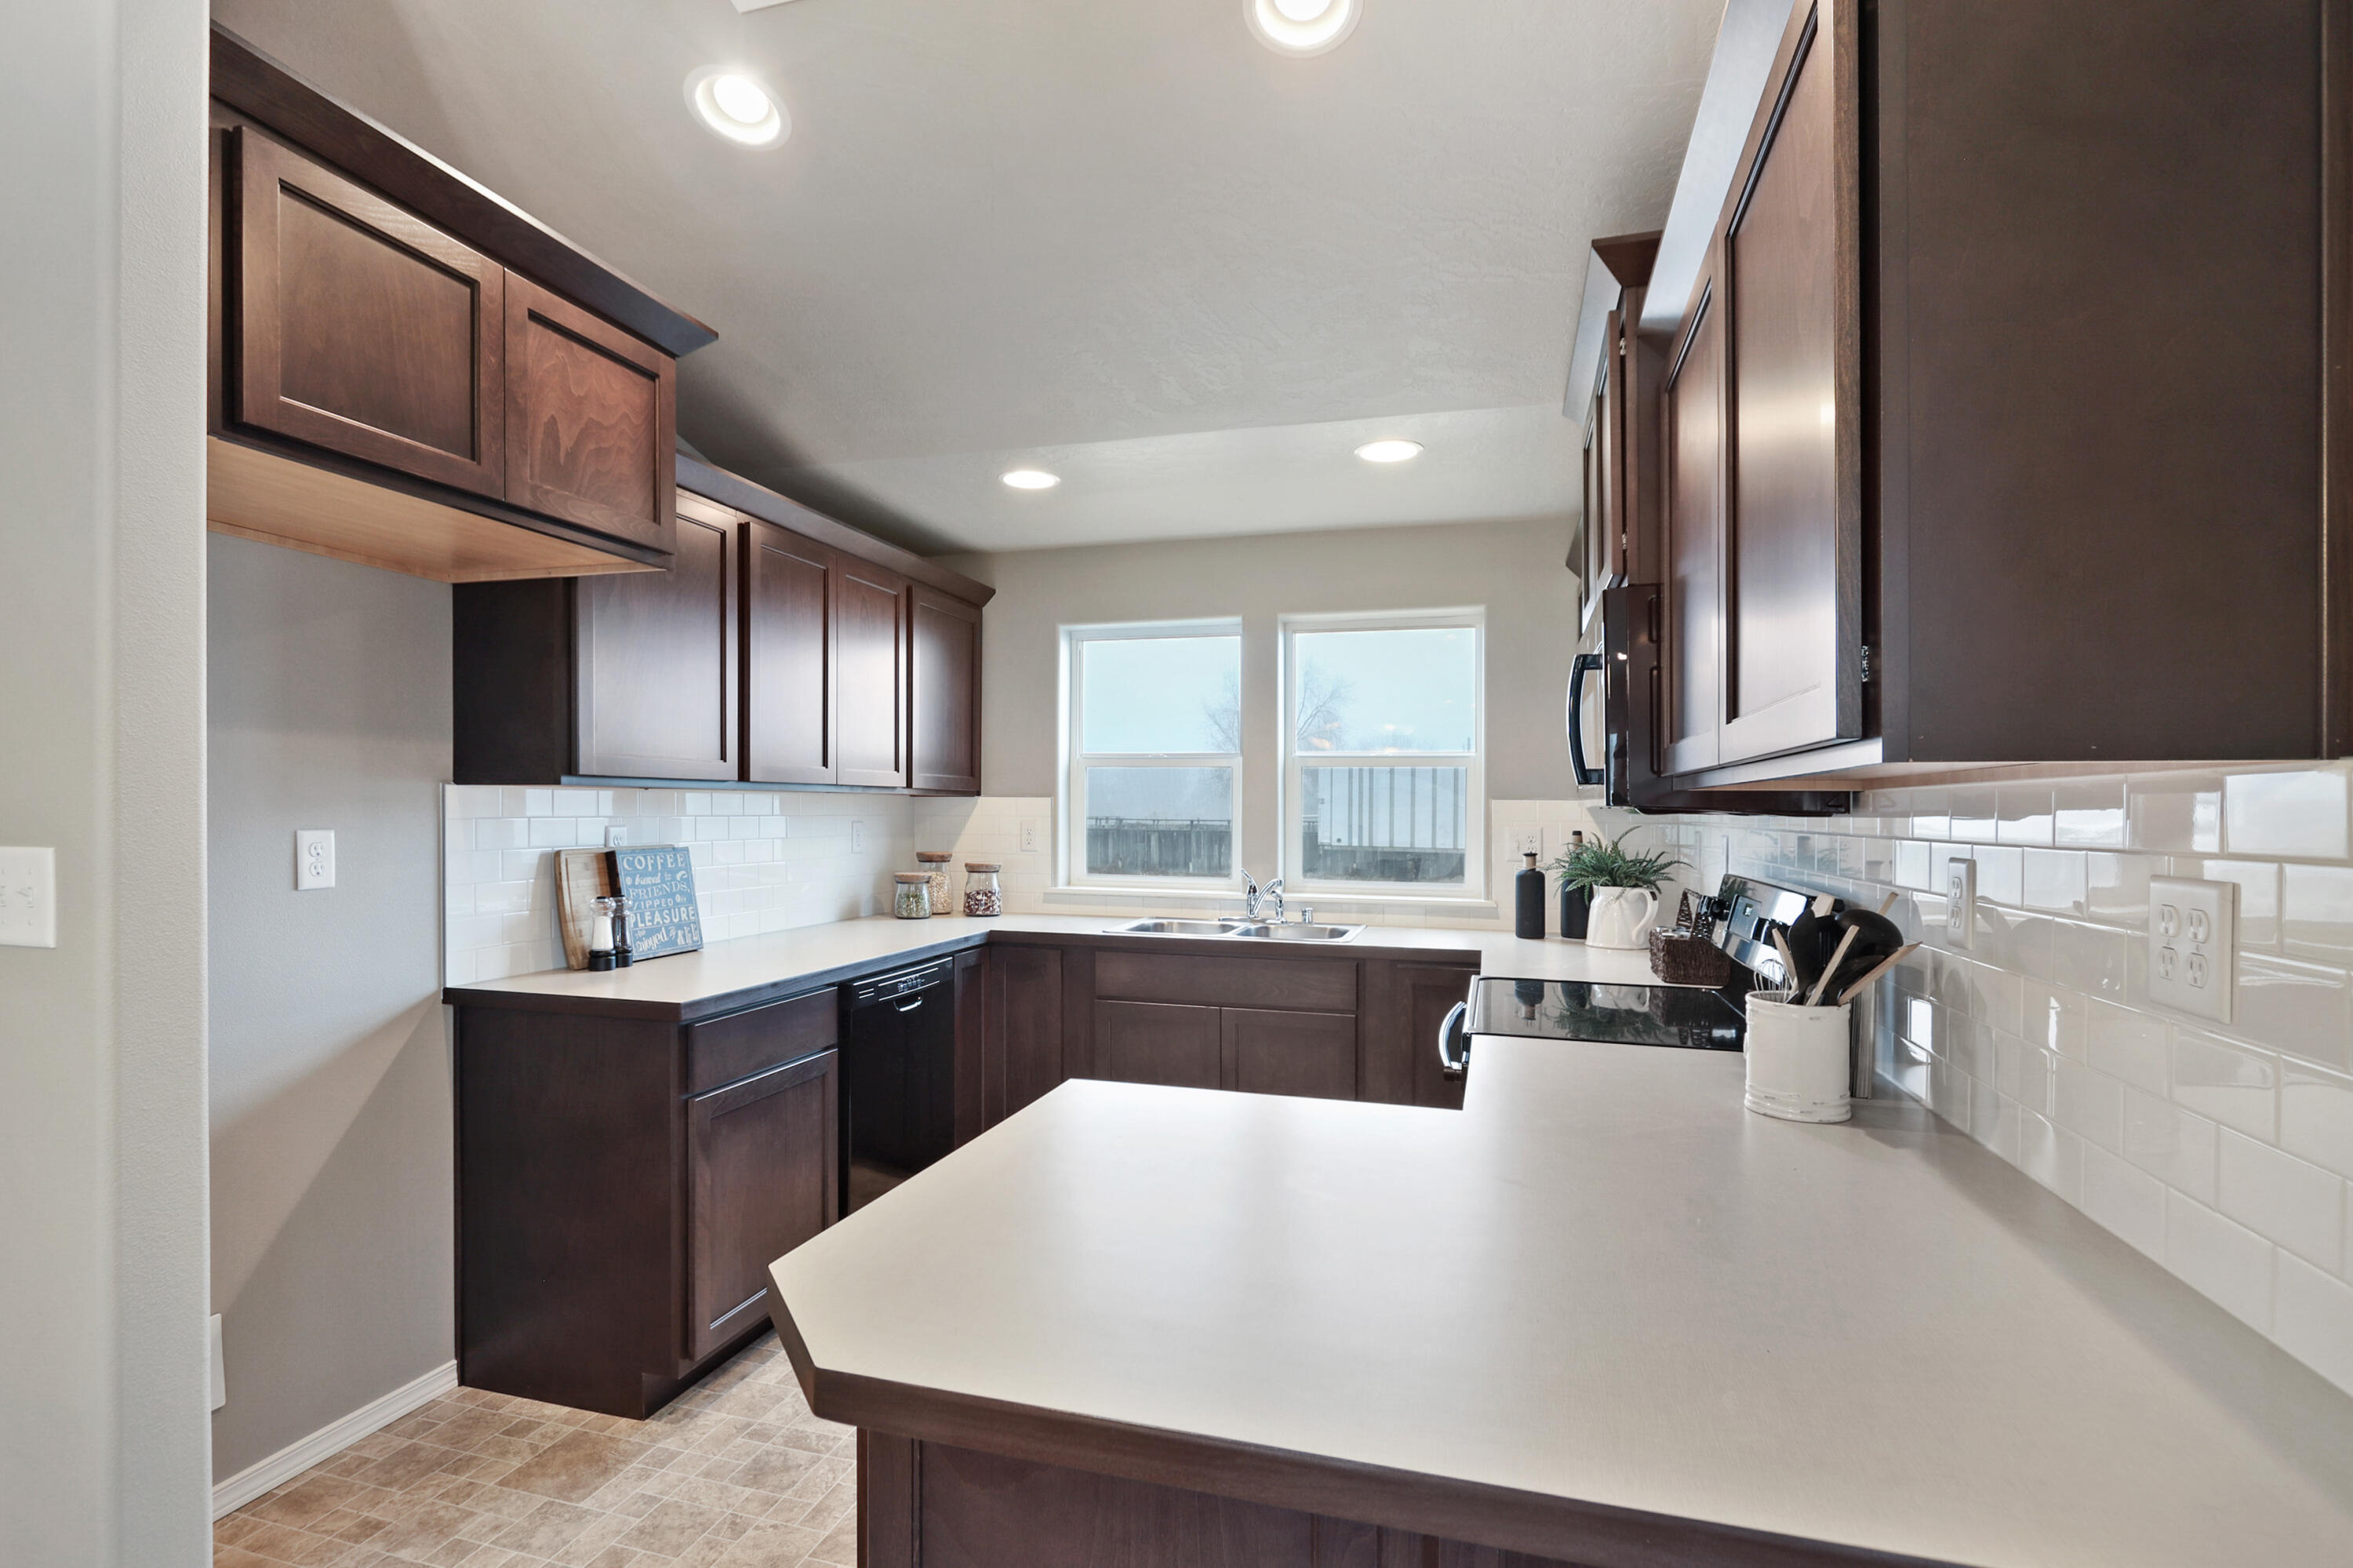
Kitchen with dark wood cabinetry, white counters, and two windows above the sink.
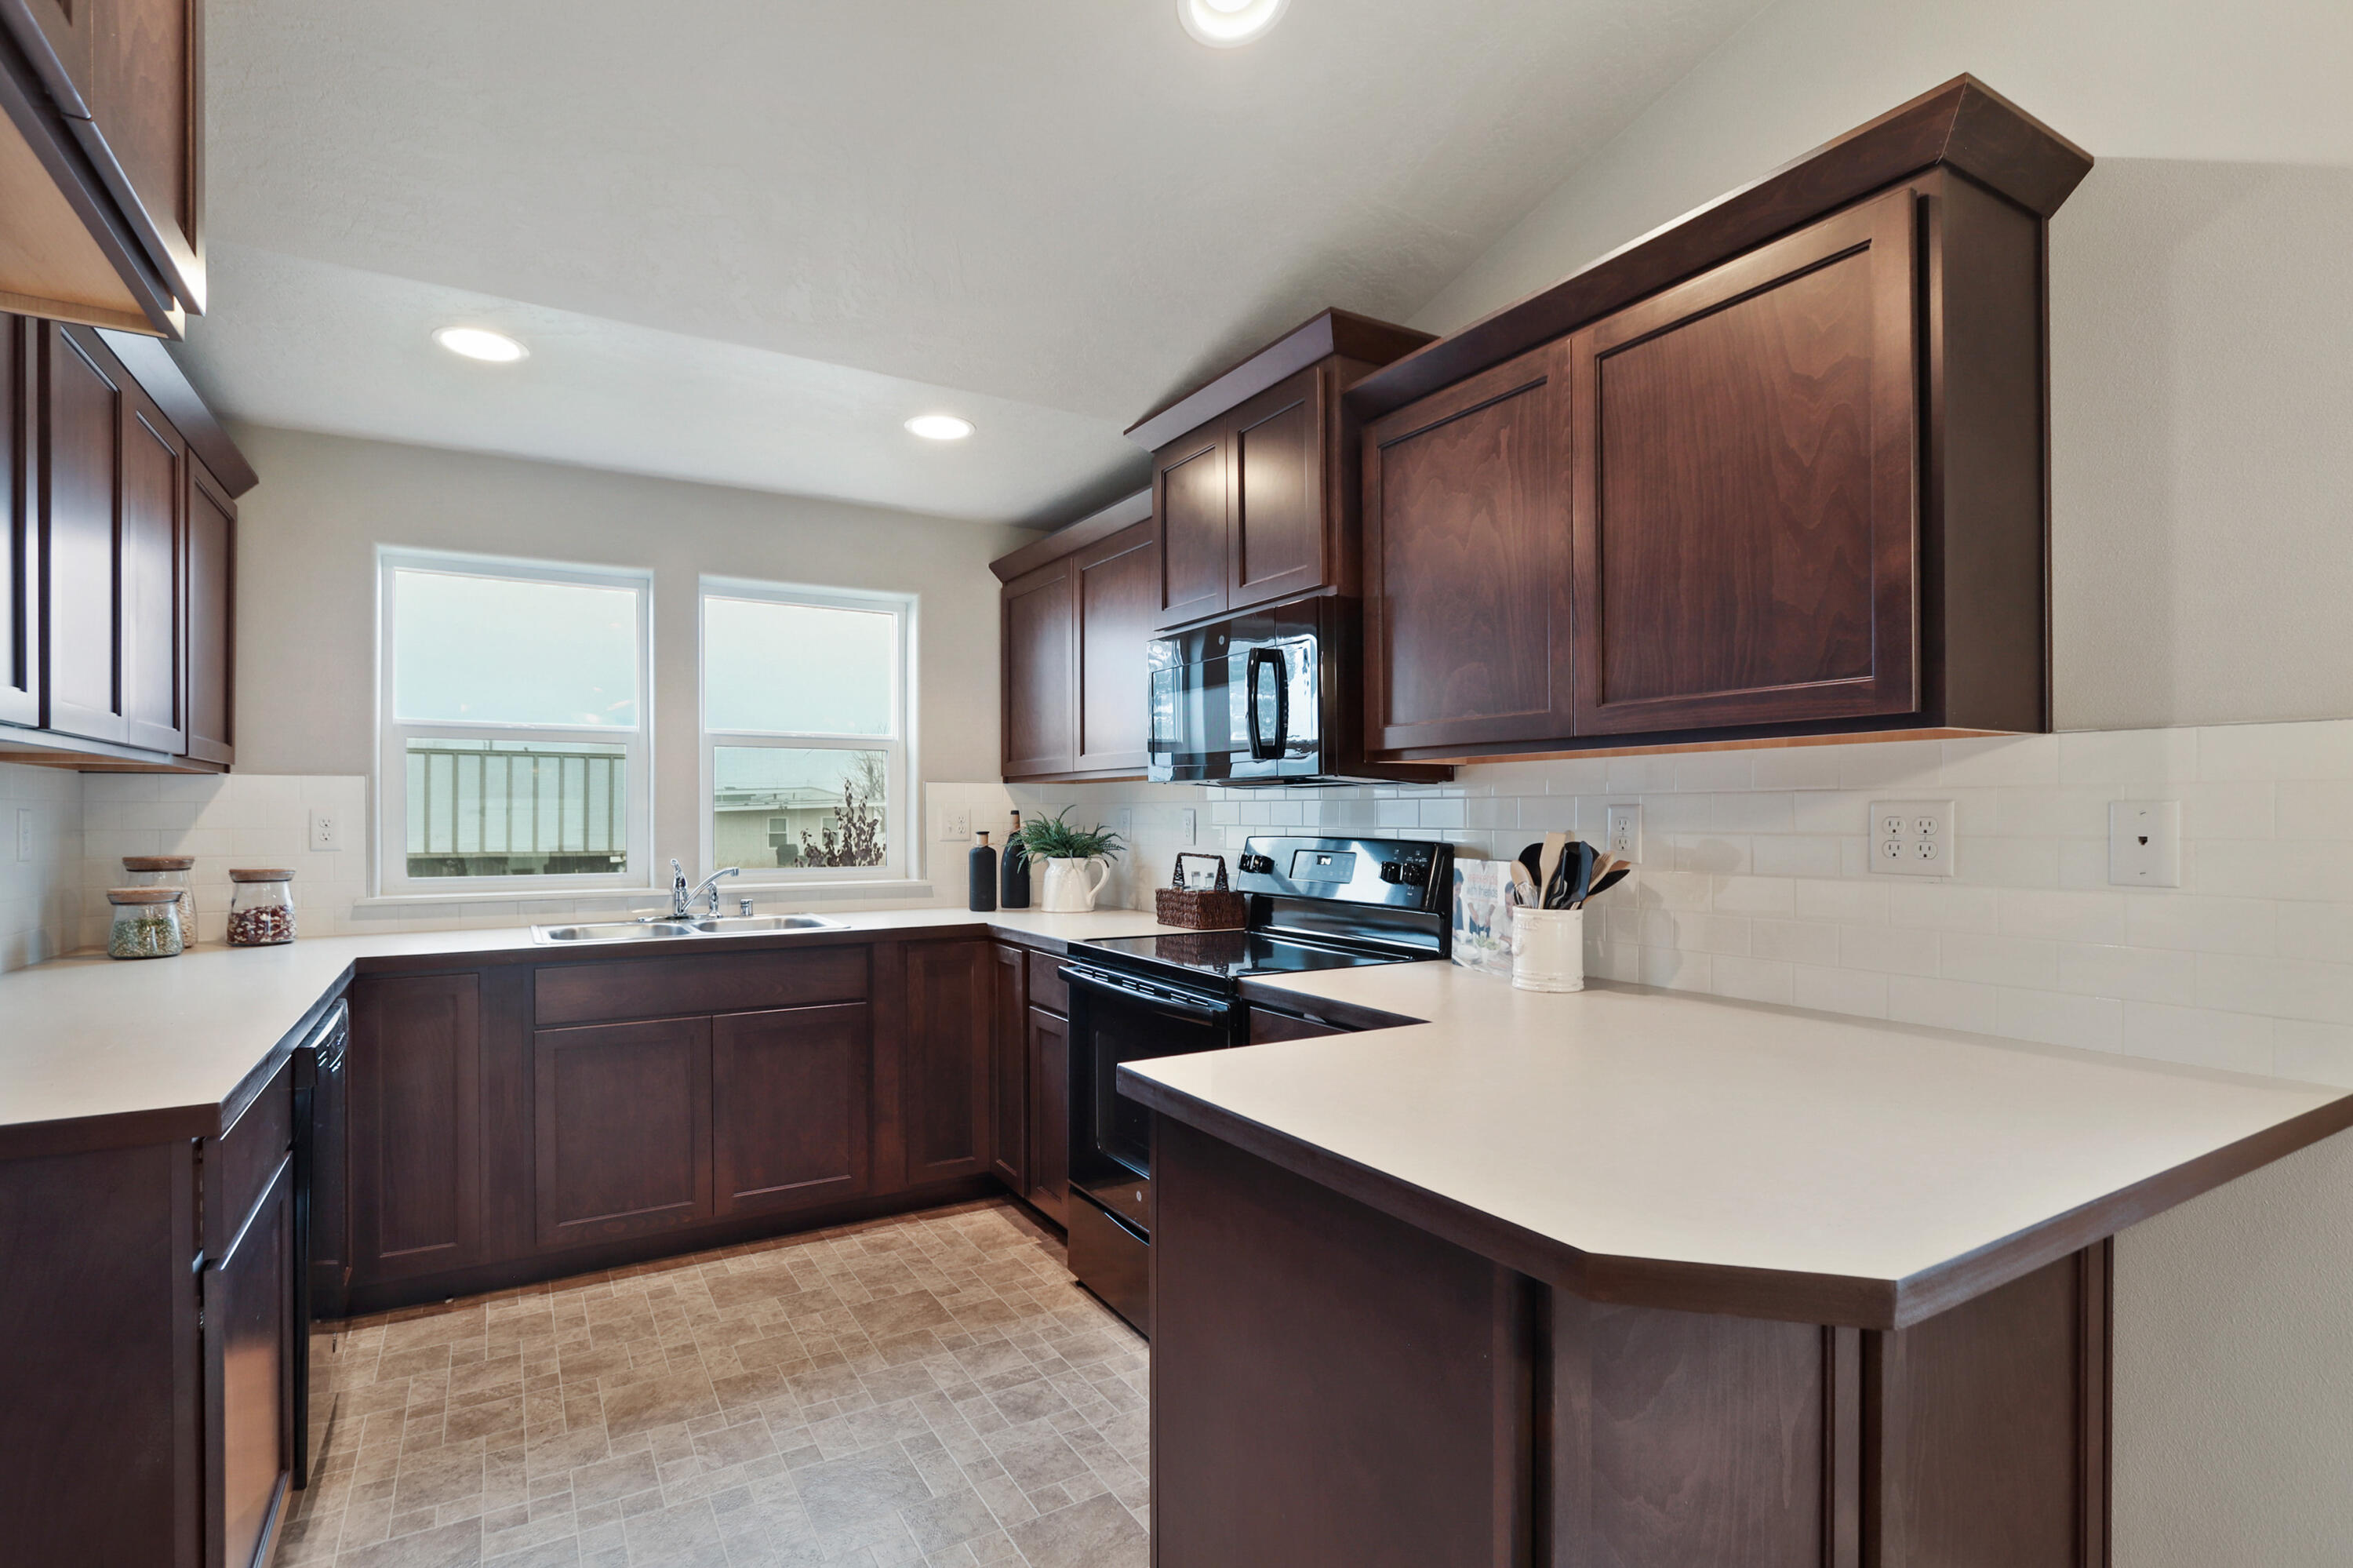
Kitchen with dark wood cabinets, white subway tile backsplash, and a large peninsula.
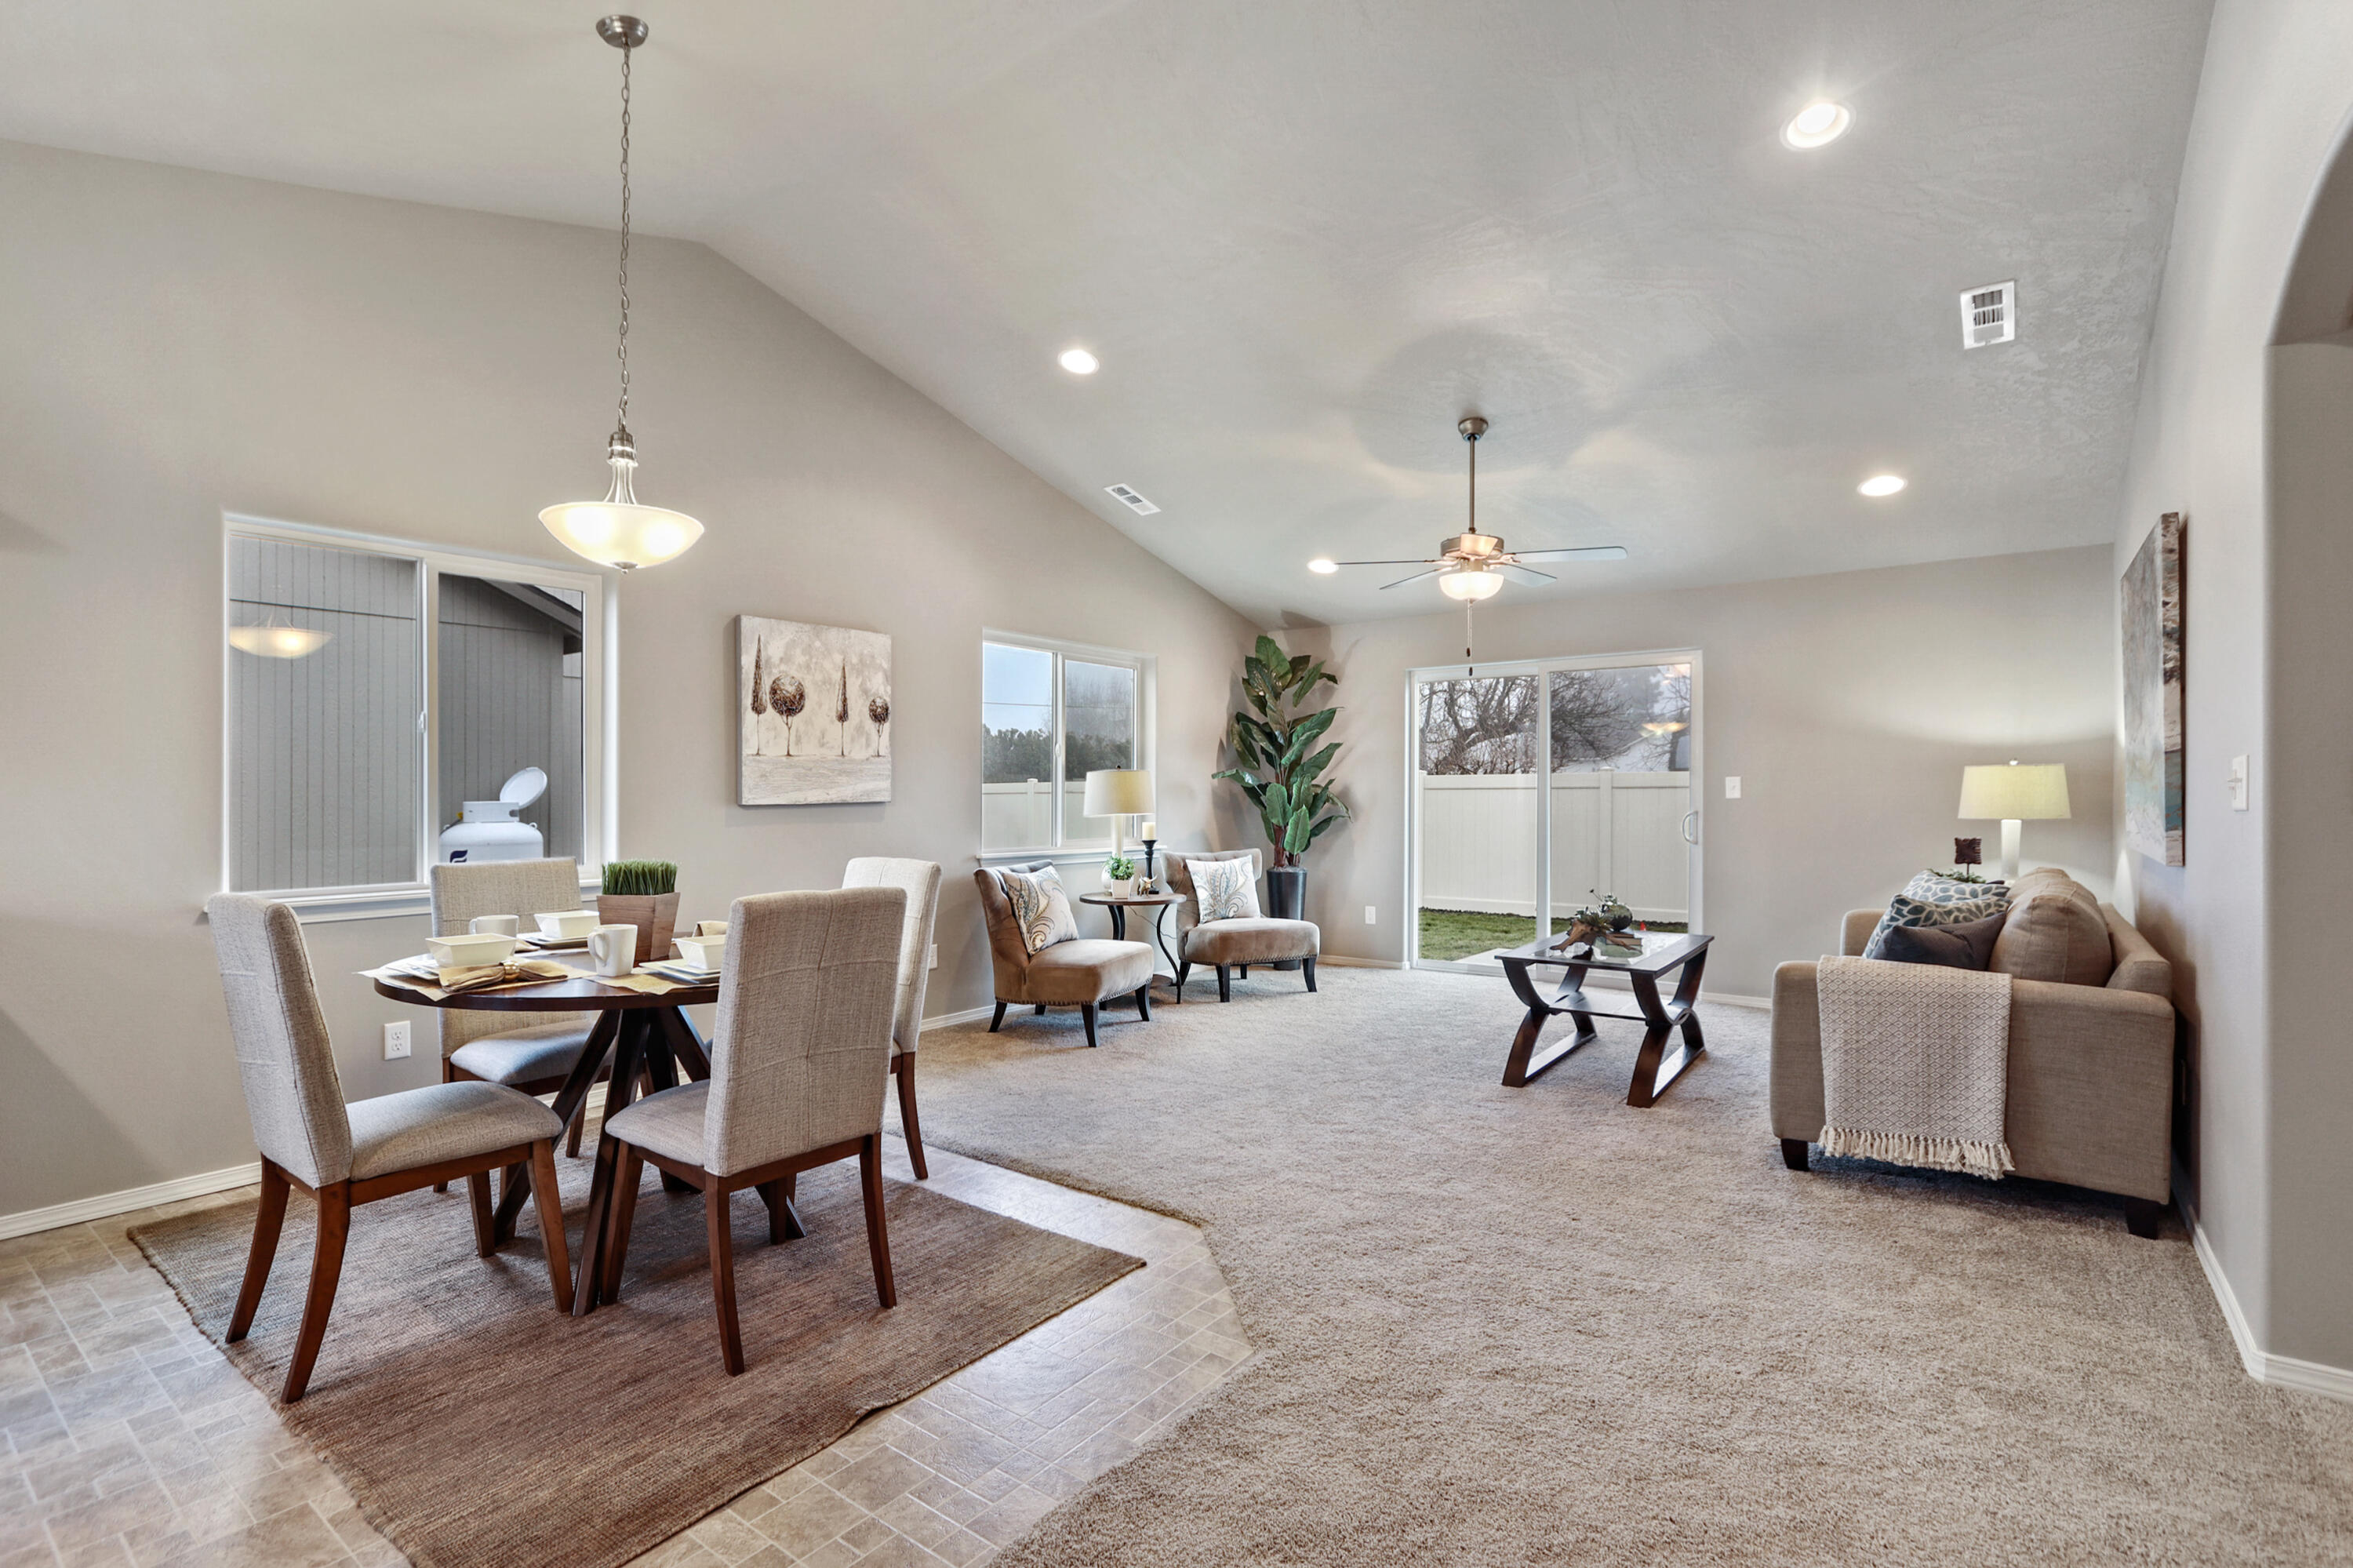
Staged open-plan living and dining room with a vaulted ceiling and sliding doors to a fenced patio.
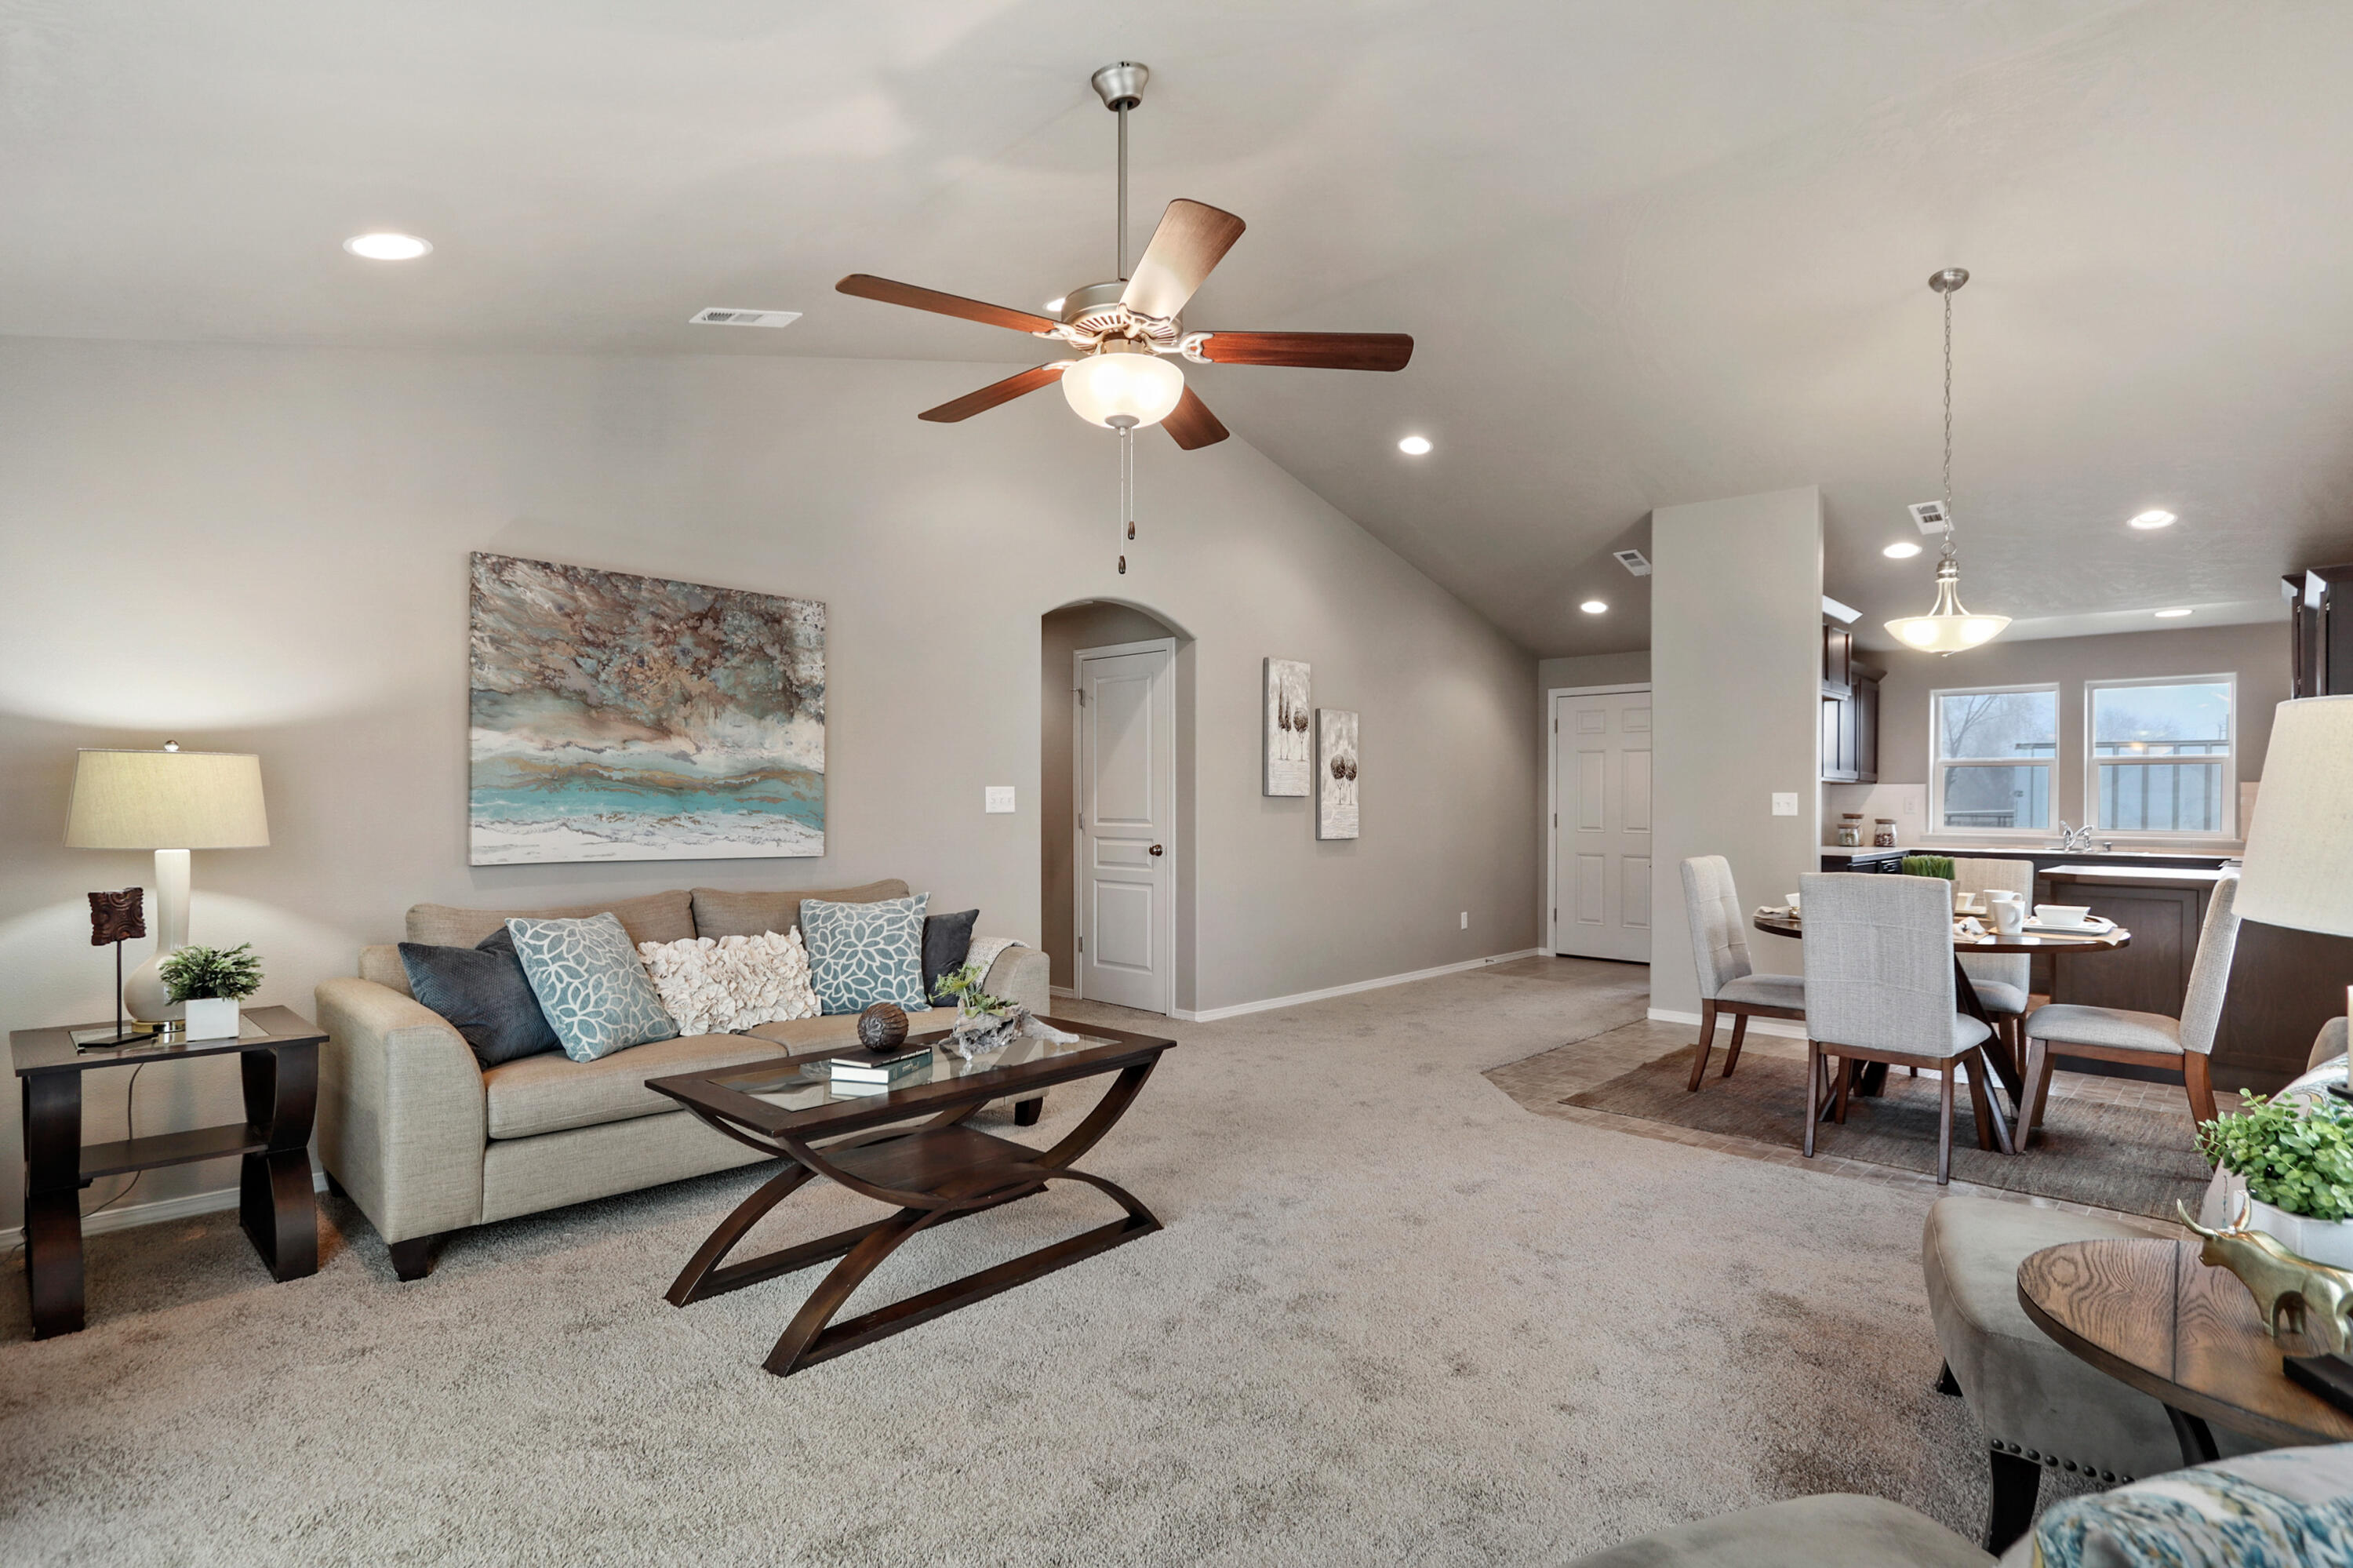
Staged living room with vaulted ceiling, ceiling fan, and open dining area beside the kitchen.
Dining area with a set round table beside a kitchen with dark cabinets and an island.
Staged kitchen with dark wood cabinets, a large peninsula island, and a set dining table.
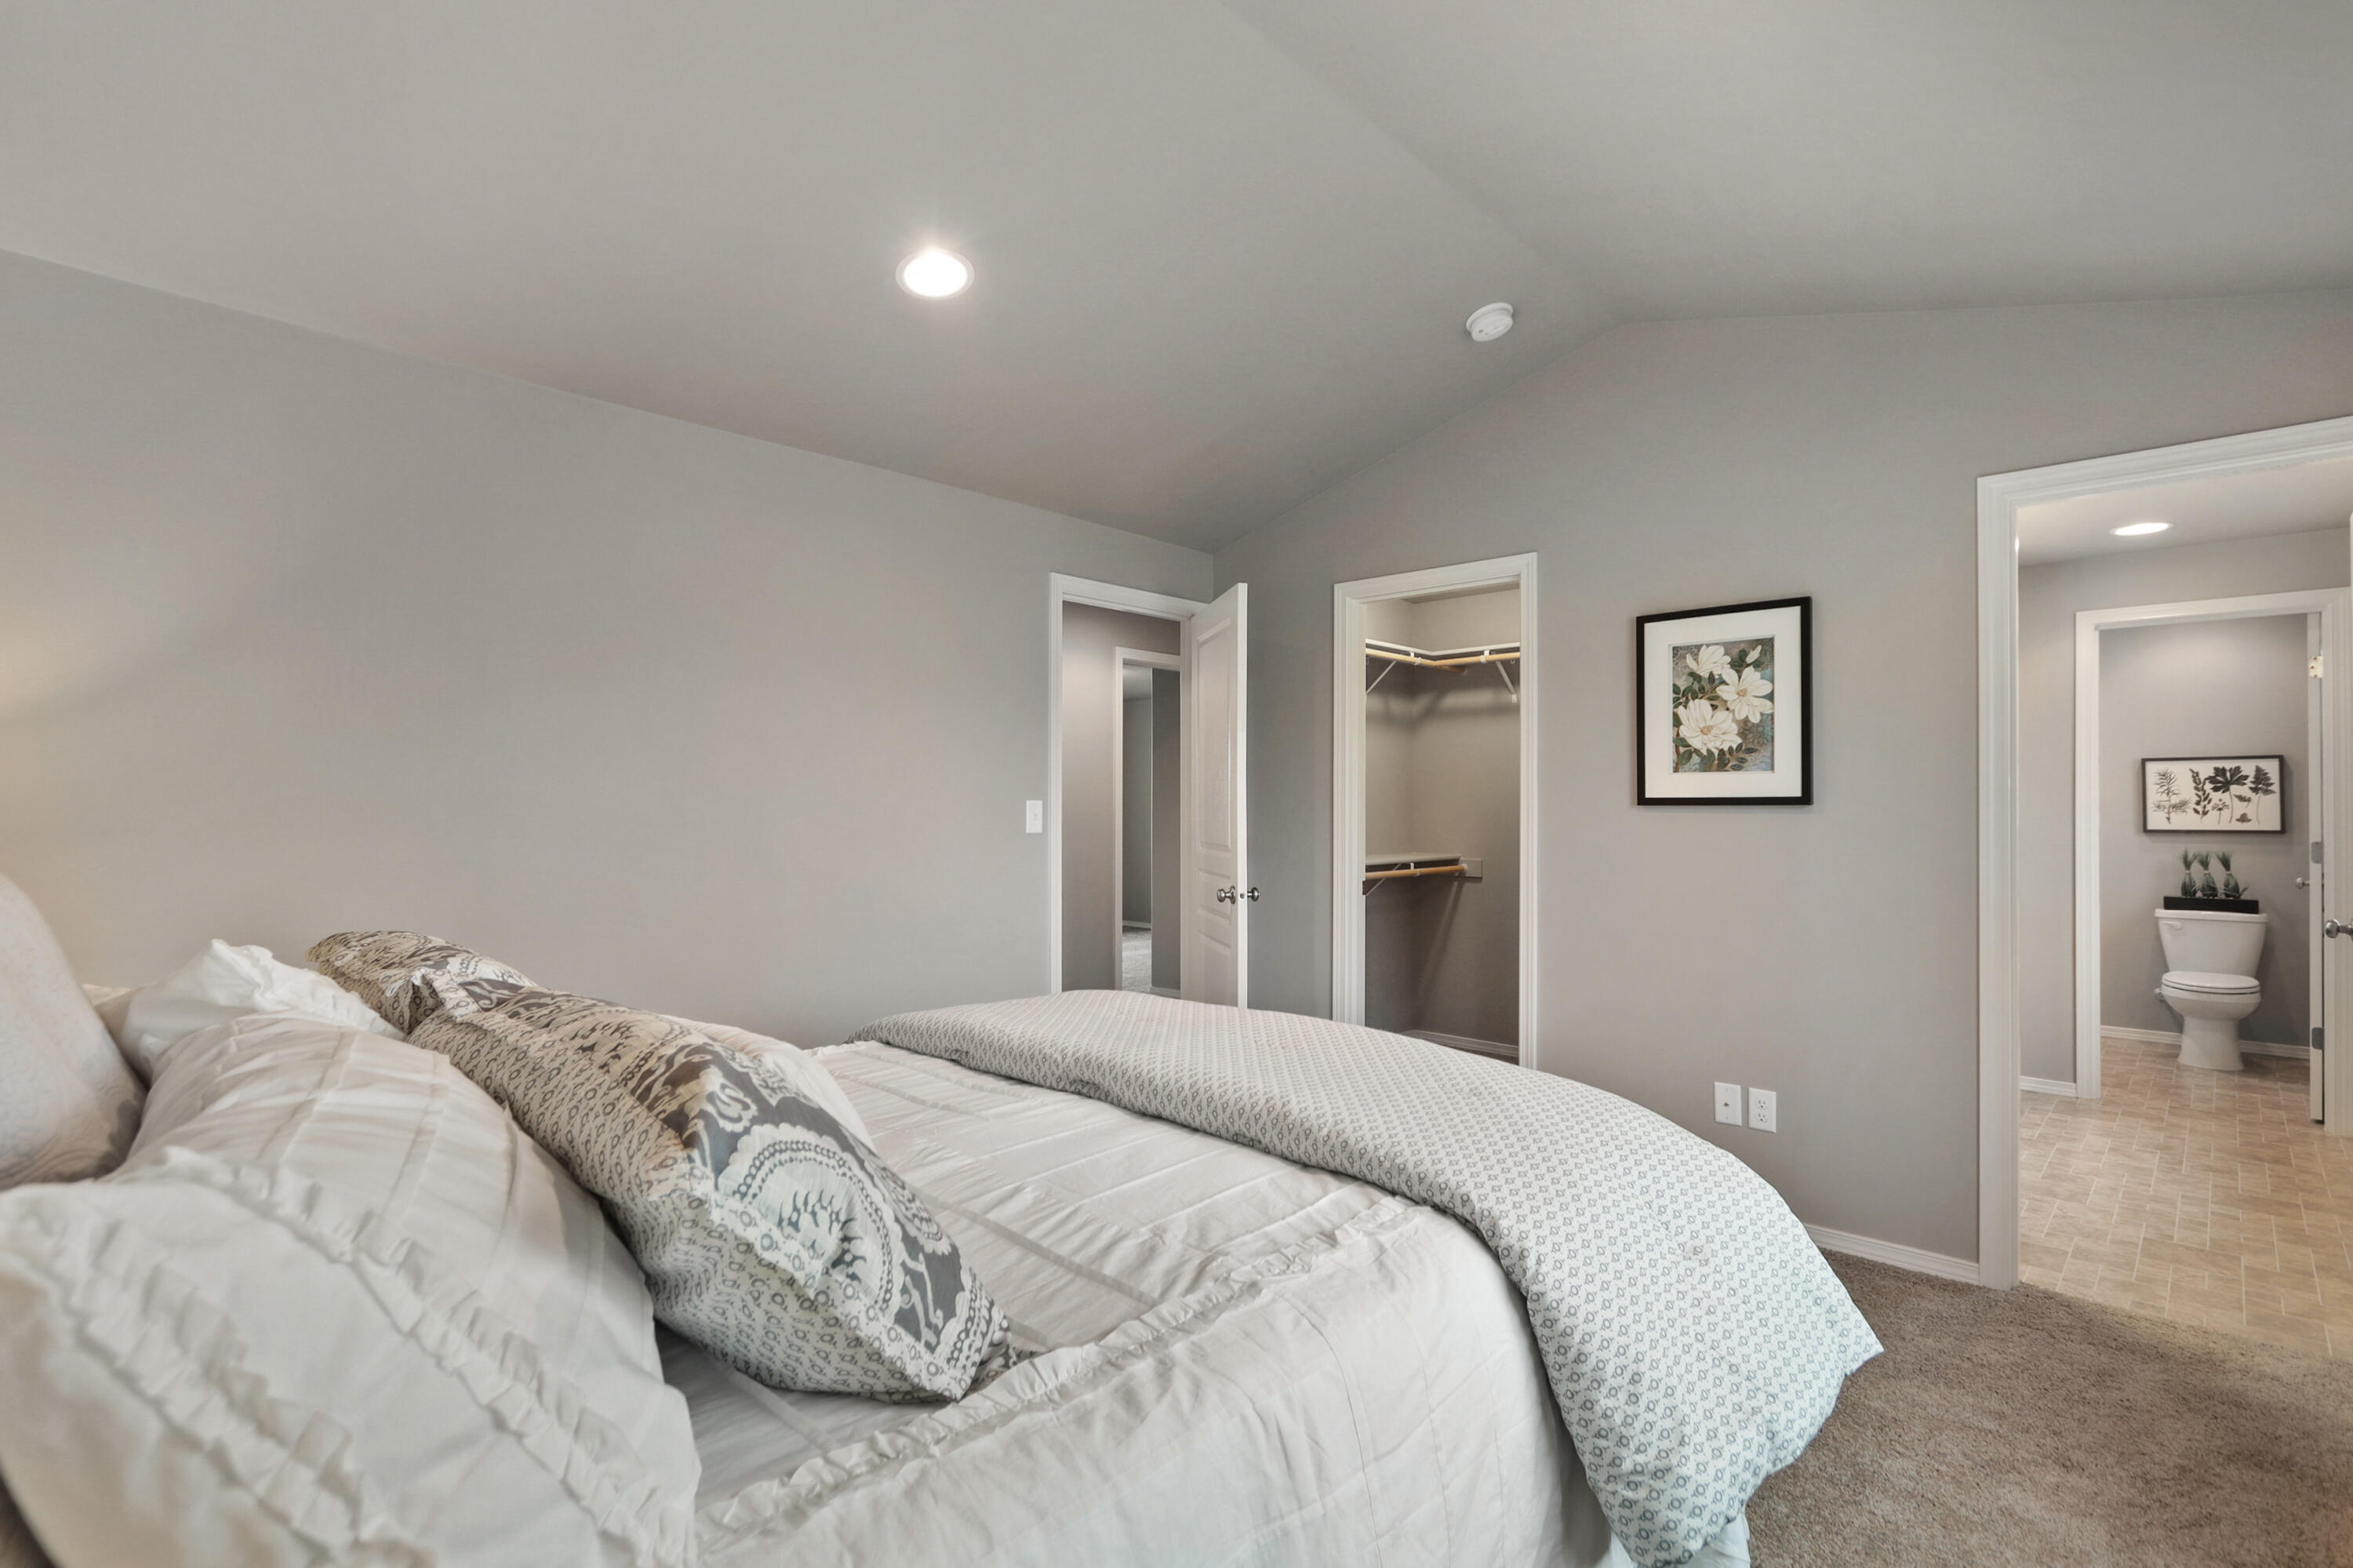
Bedroom with a large white bed, open closet, and adjoining bathroom.
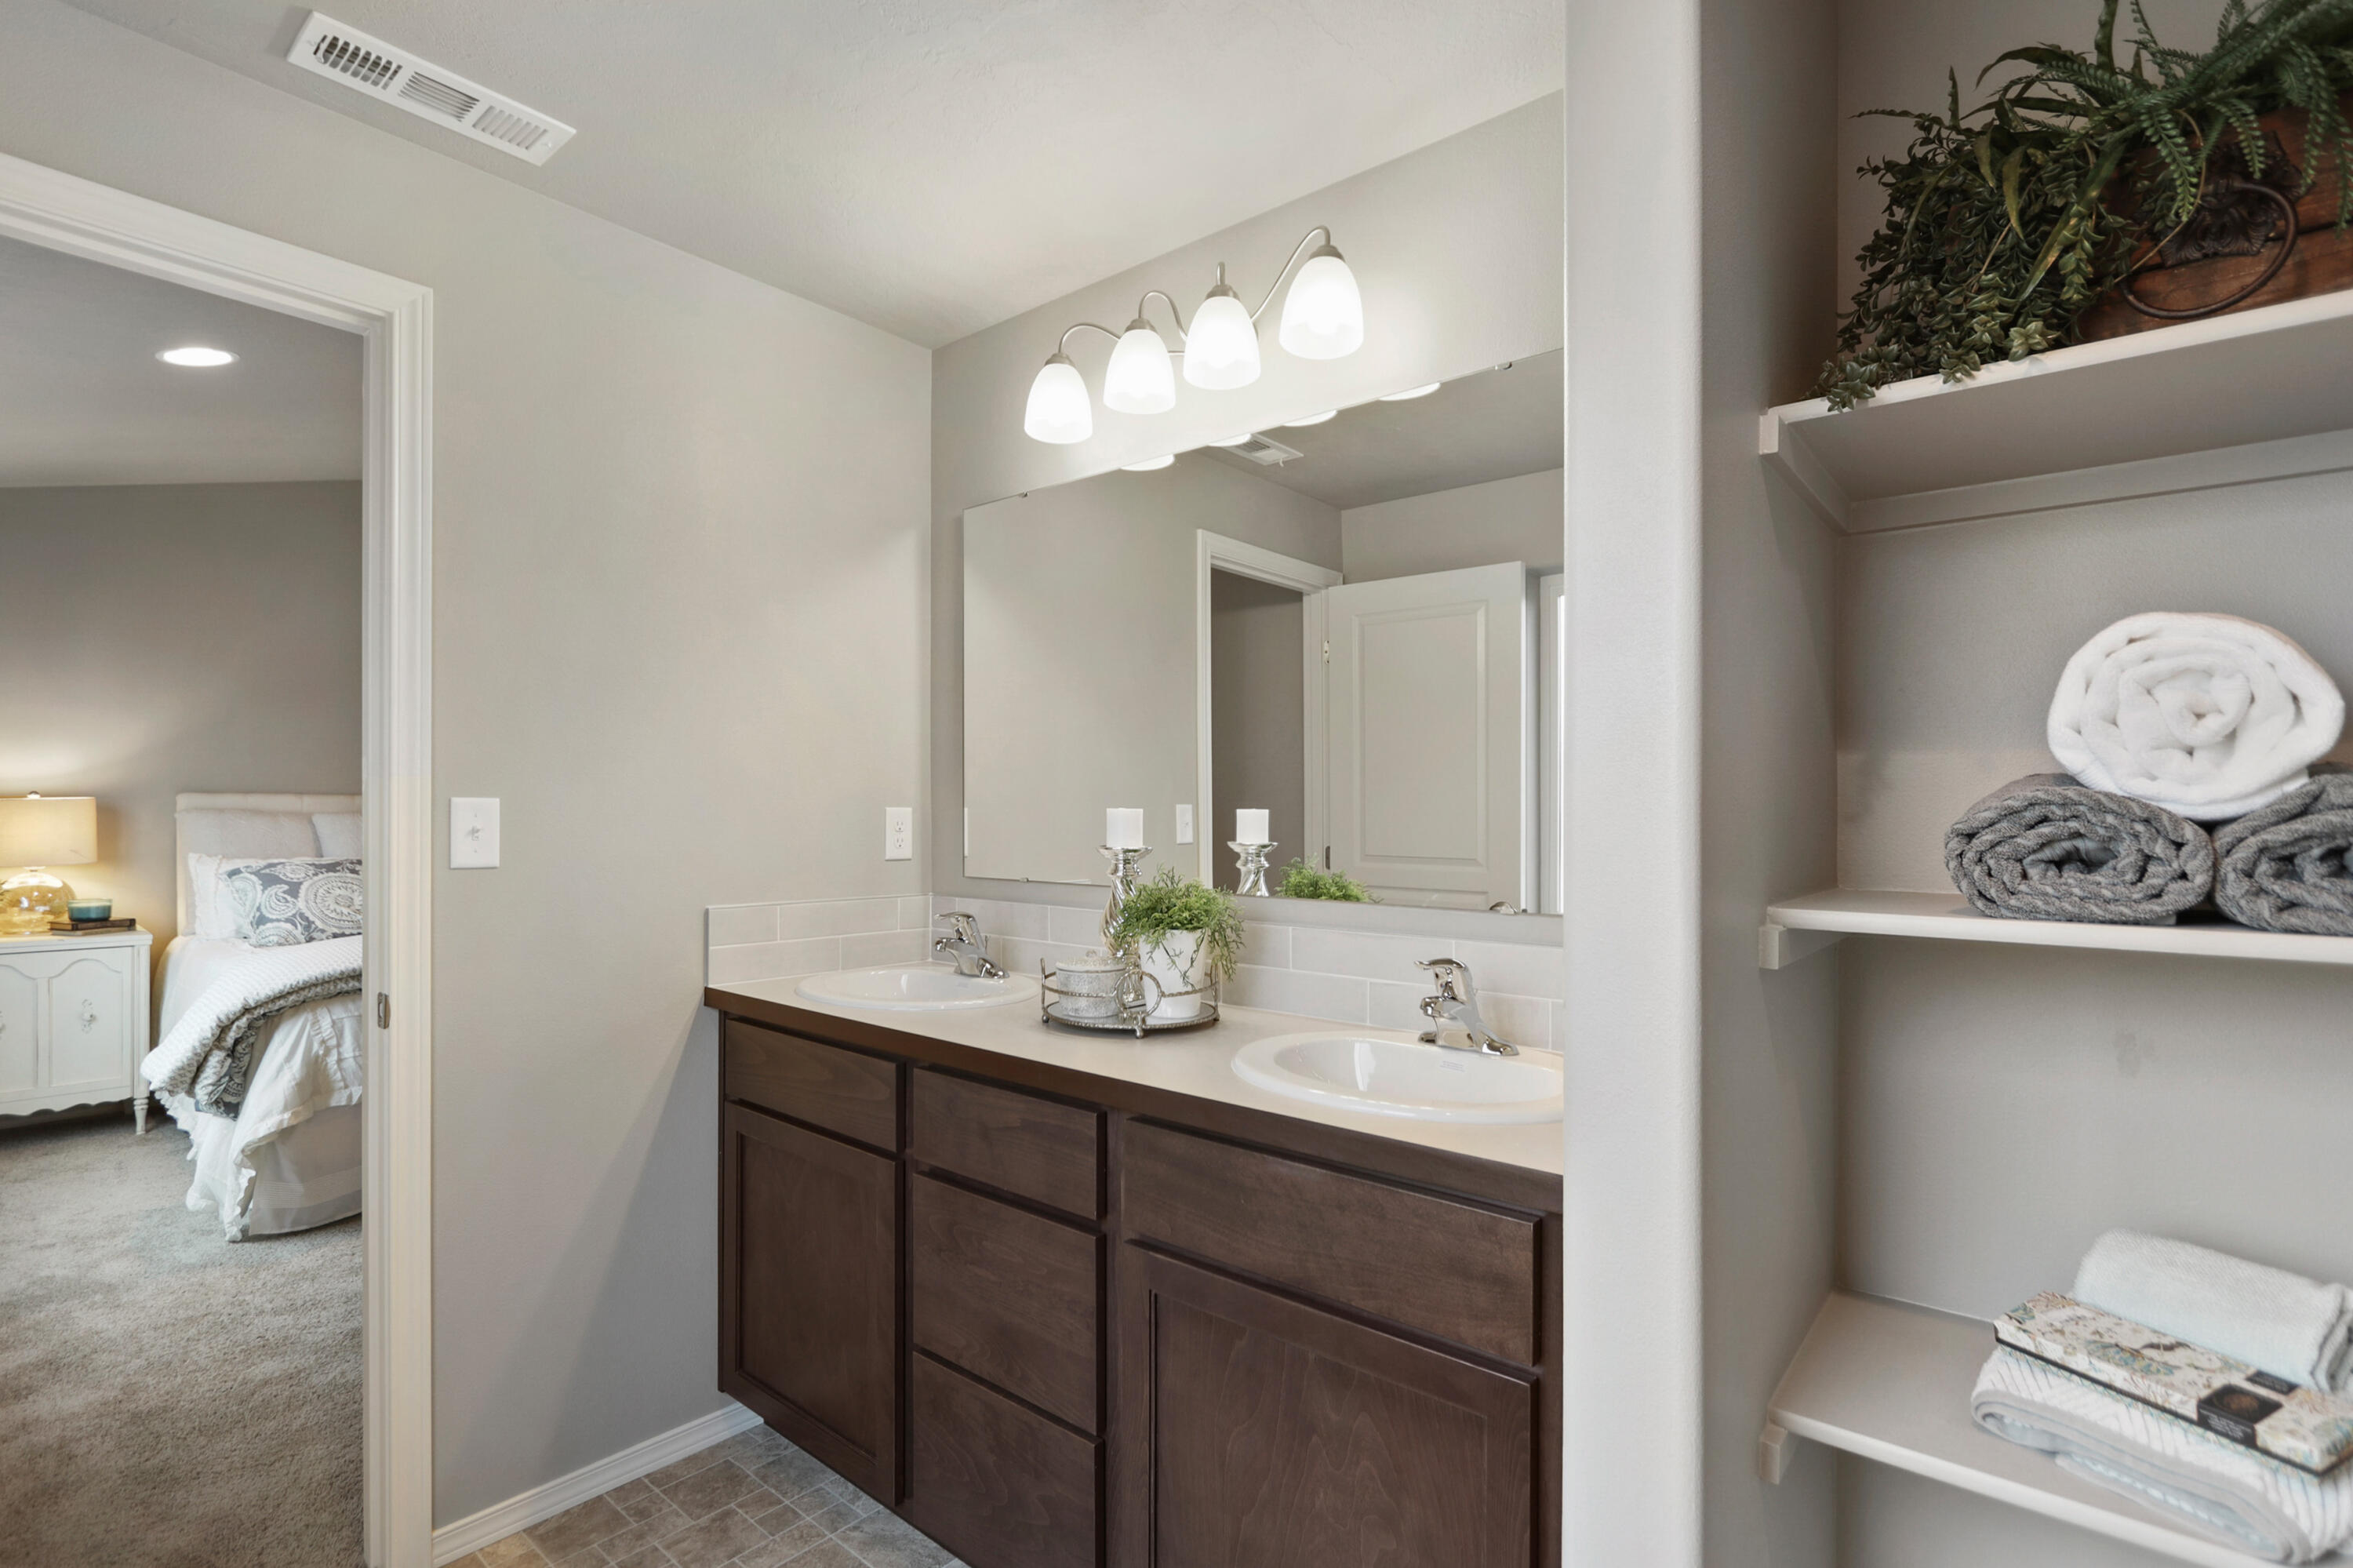
Bathroom with a dark wood double vanity, two sinks, and open shelves displaying towels.
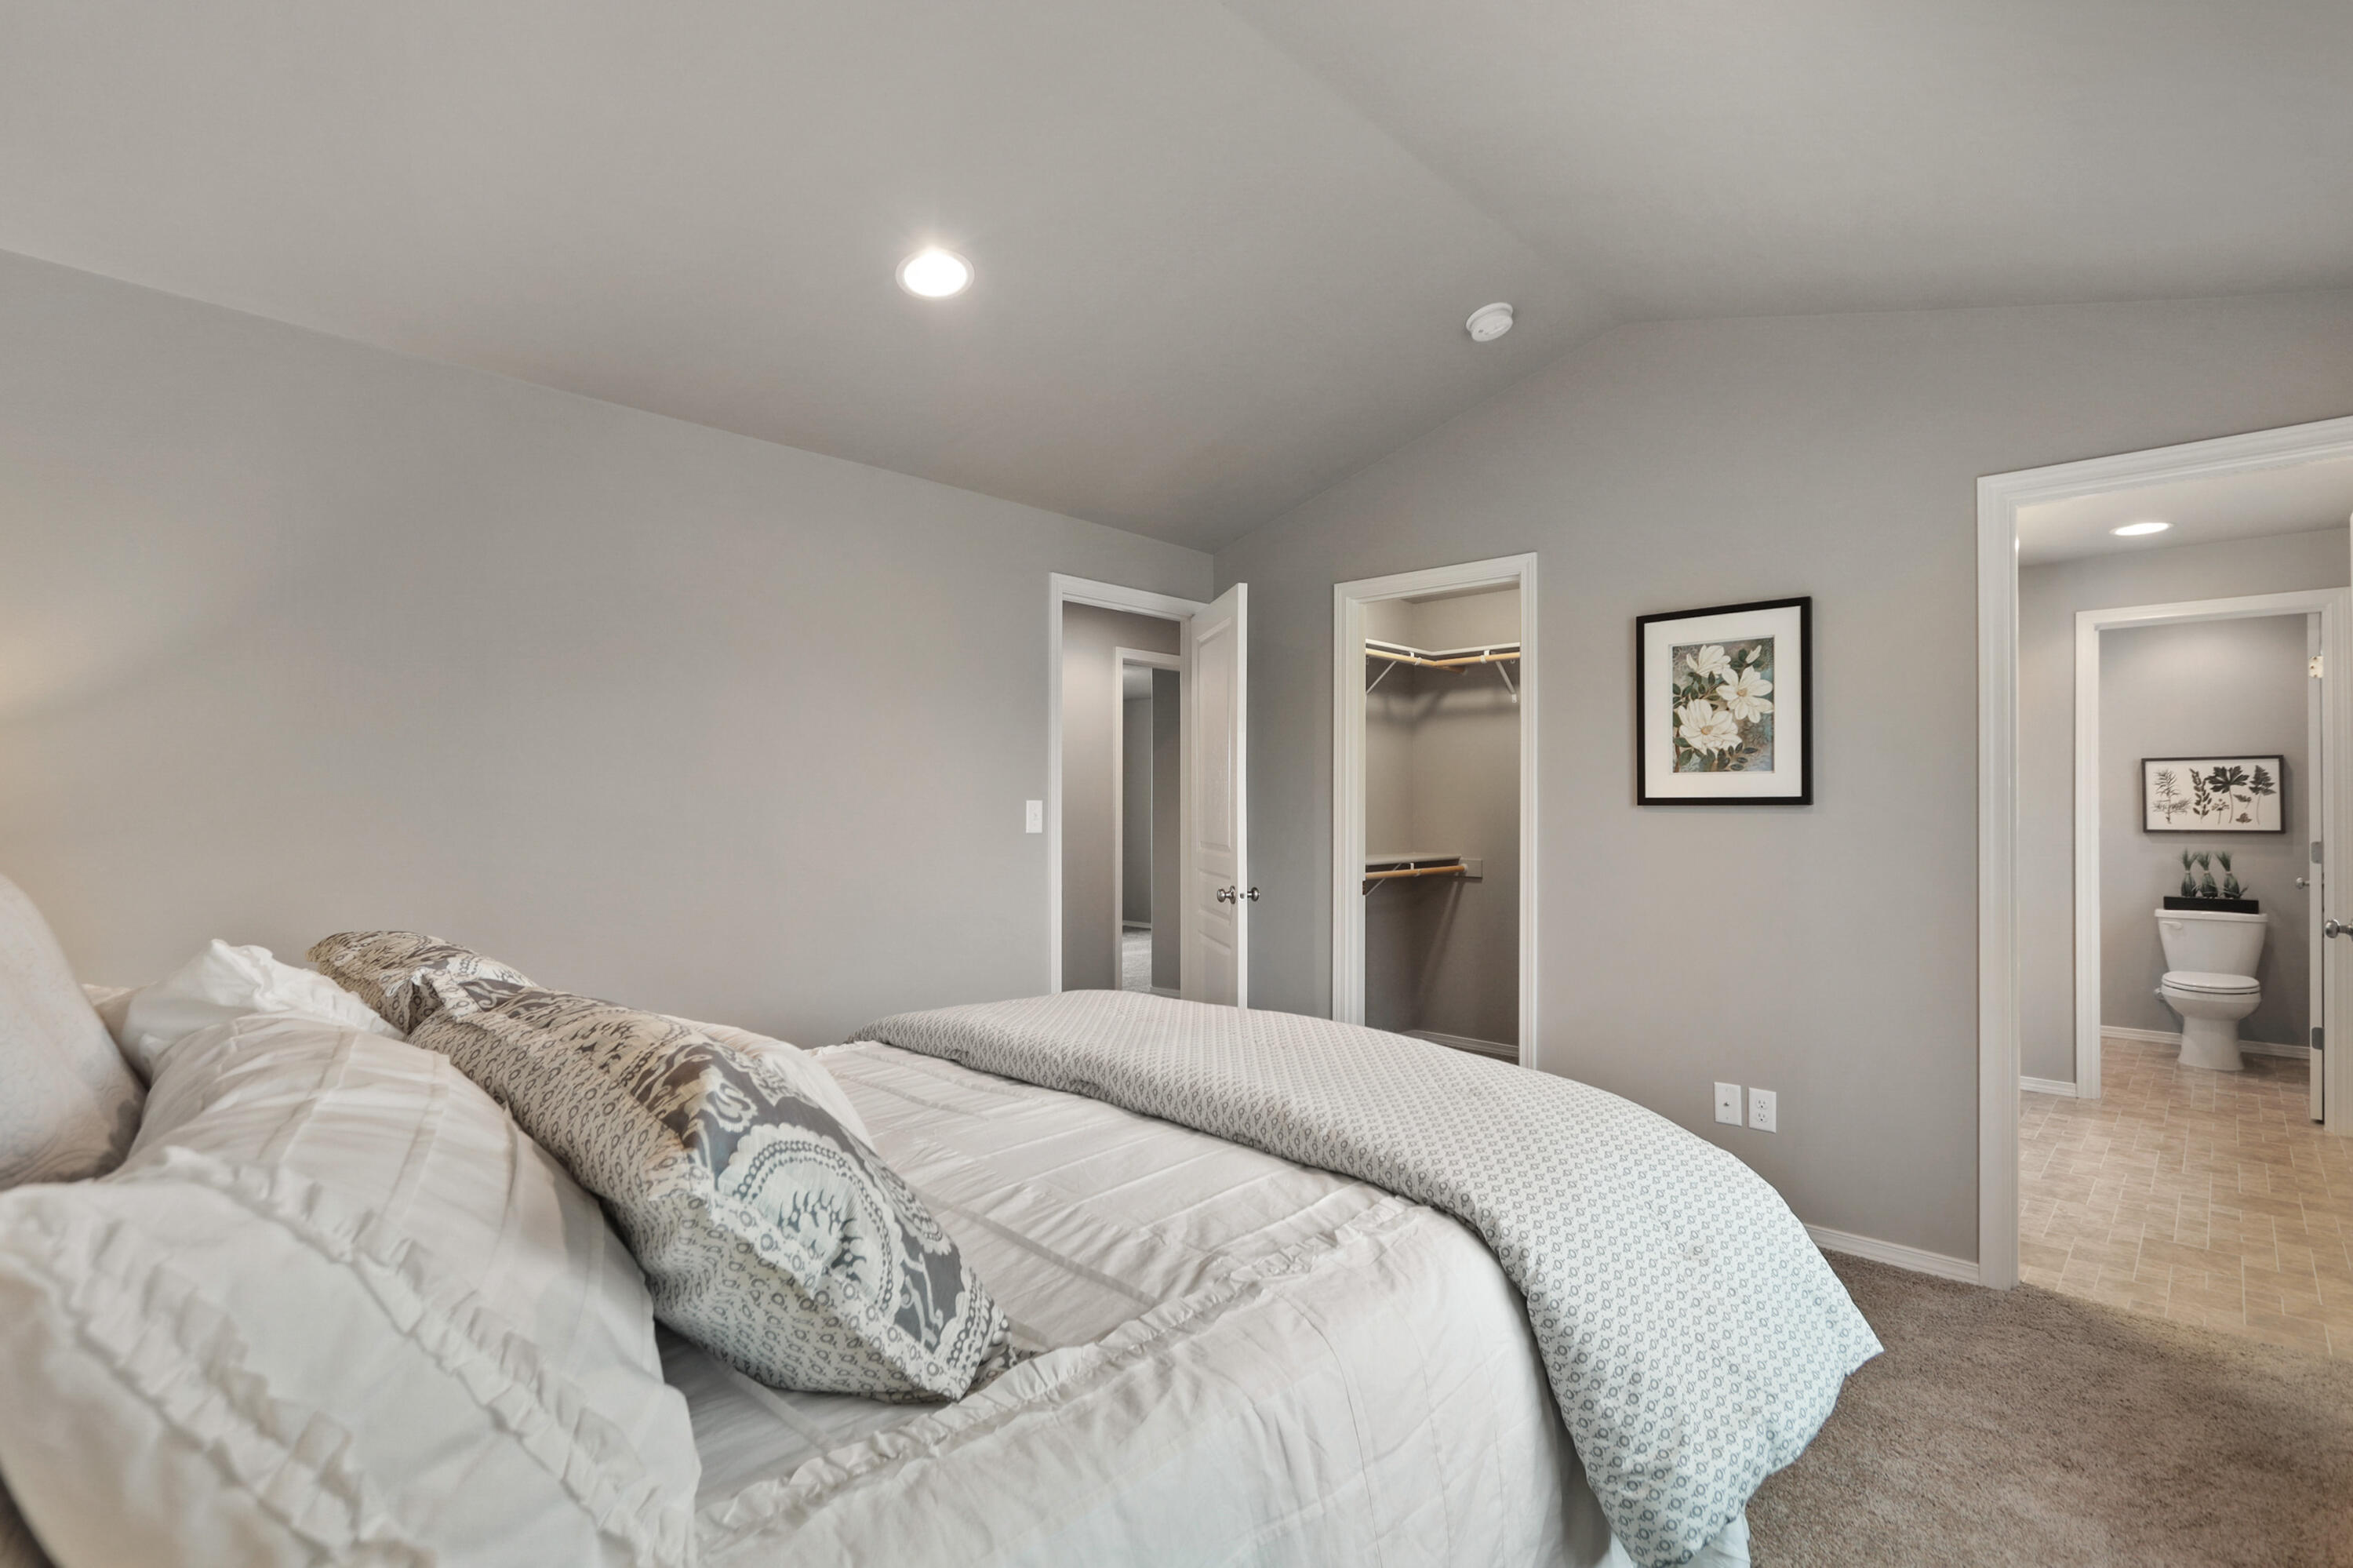
Furnished bedroom with patterned bedding, an open closet, and a bathroom doorway.
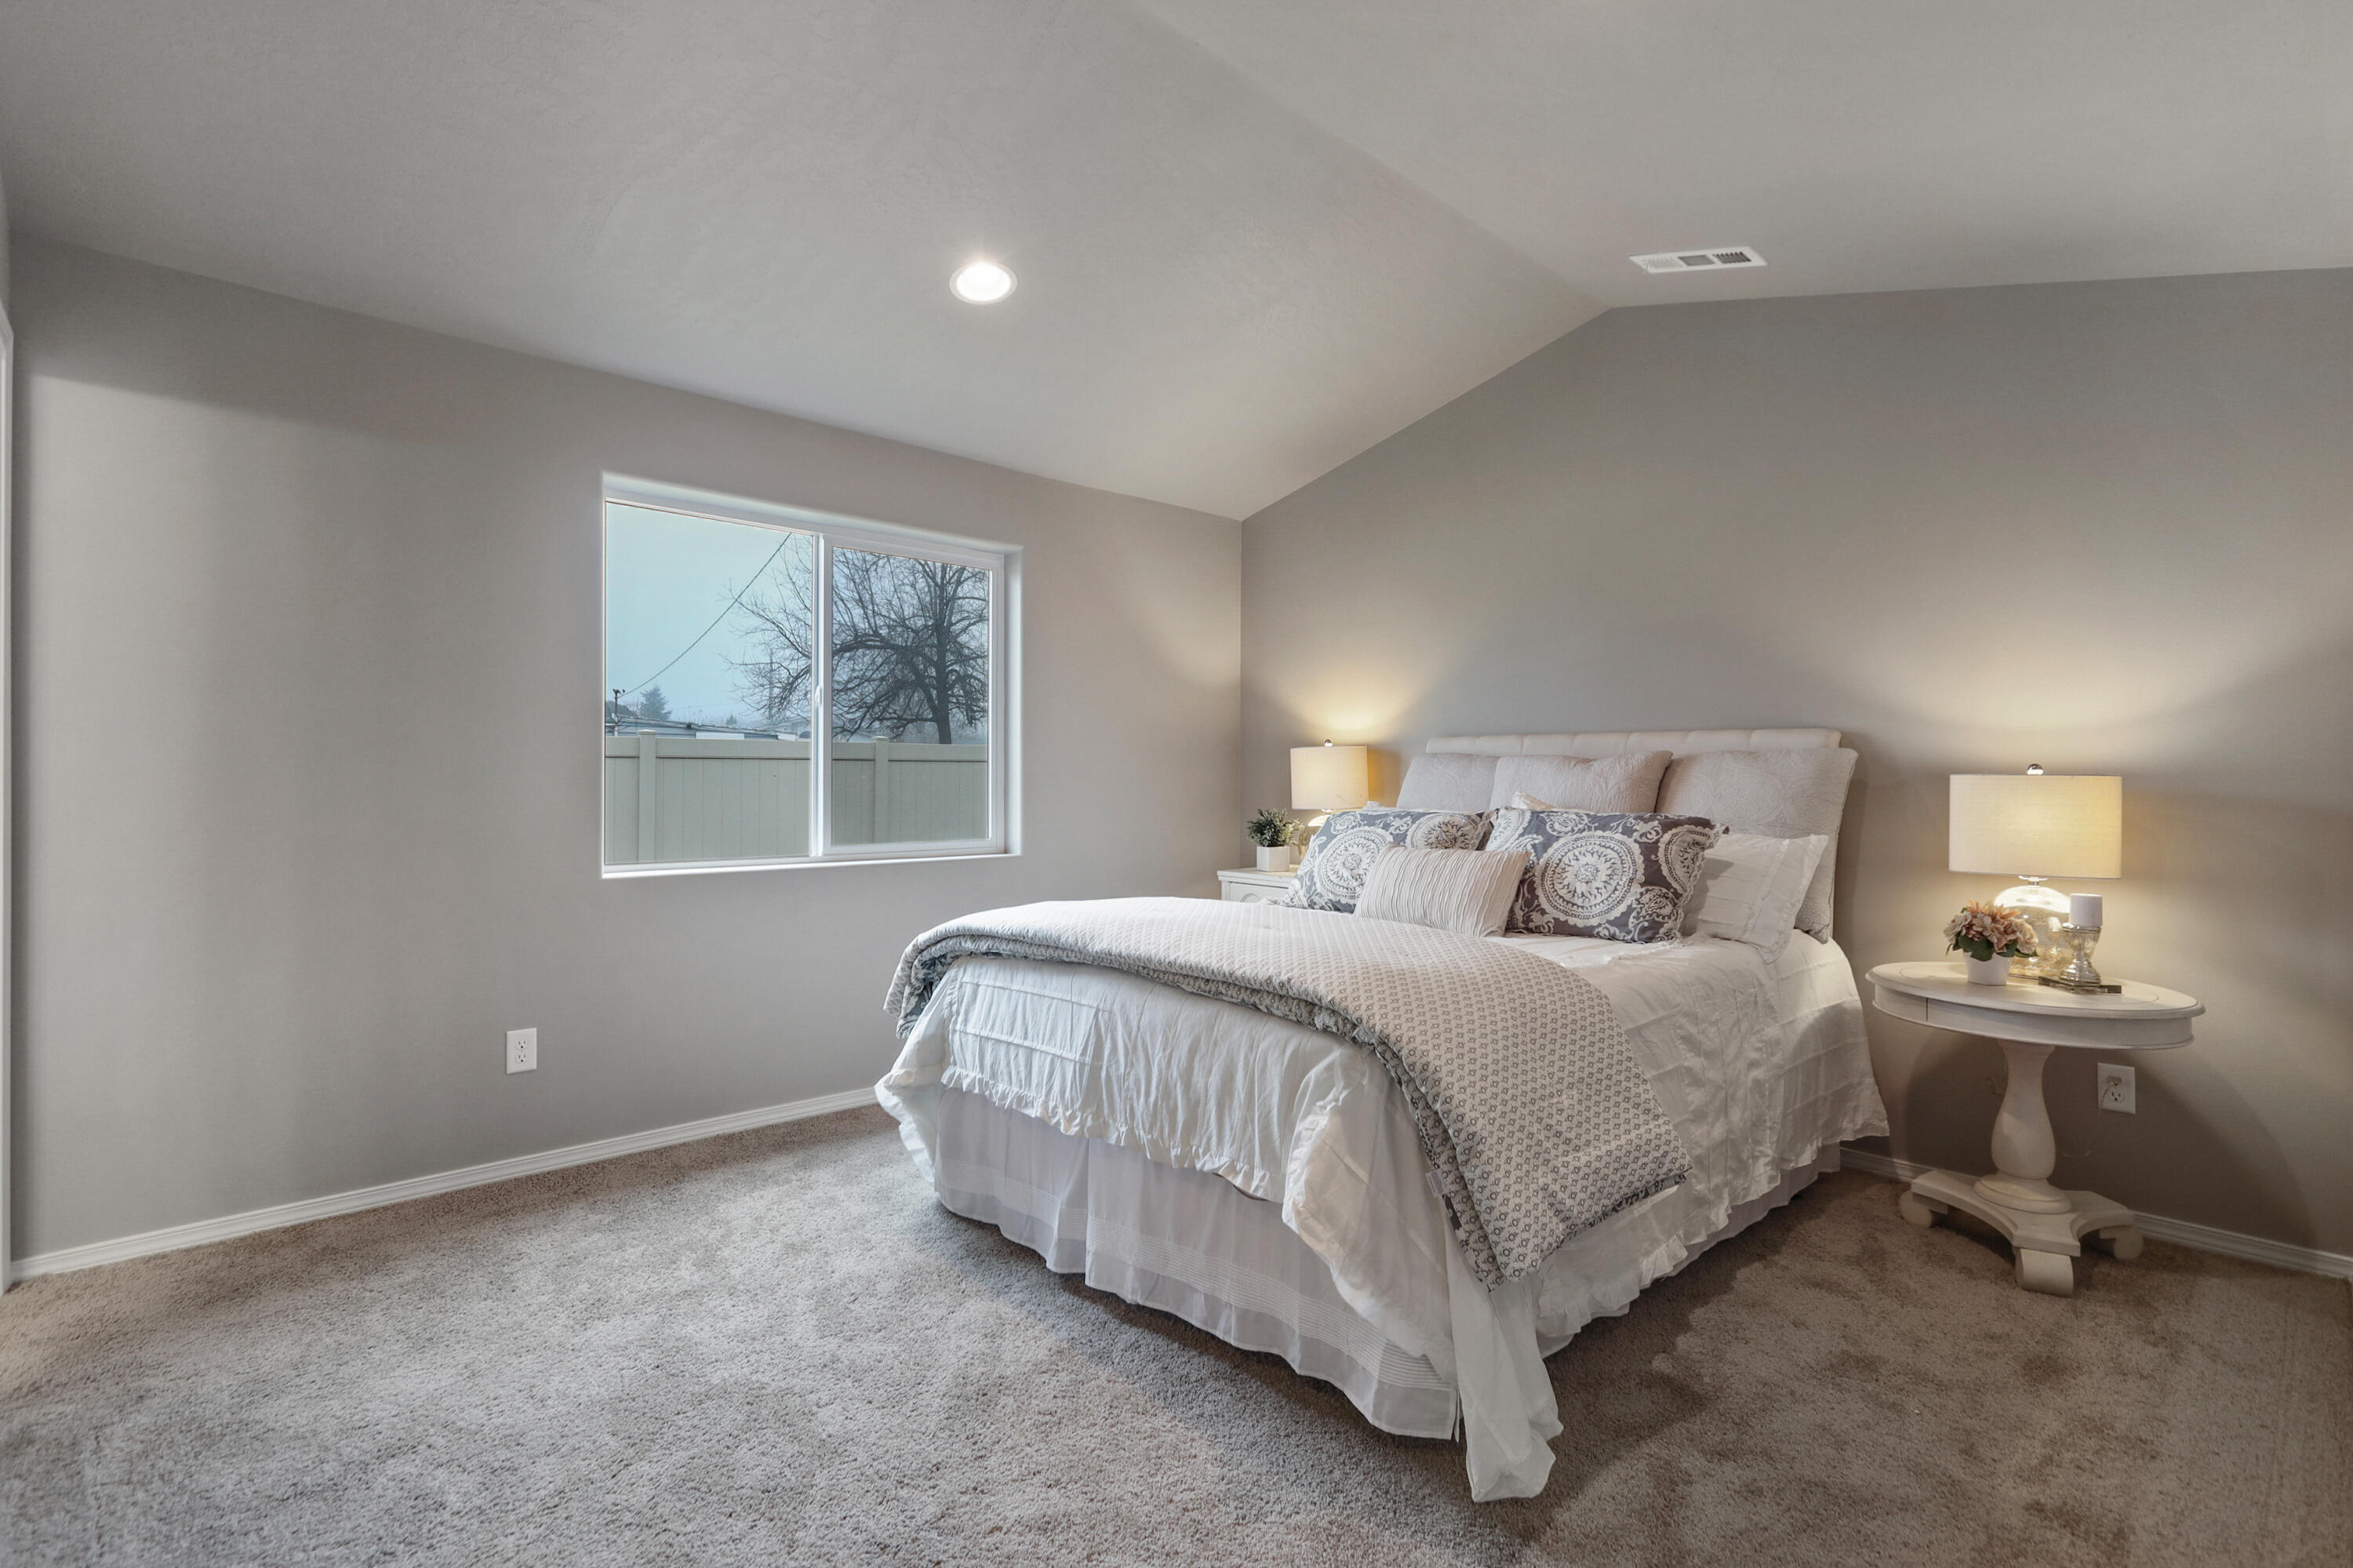
Staged bedroom with a white bed, patterned pillows, beige carpet, and a window overlooking a privacy fence.
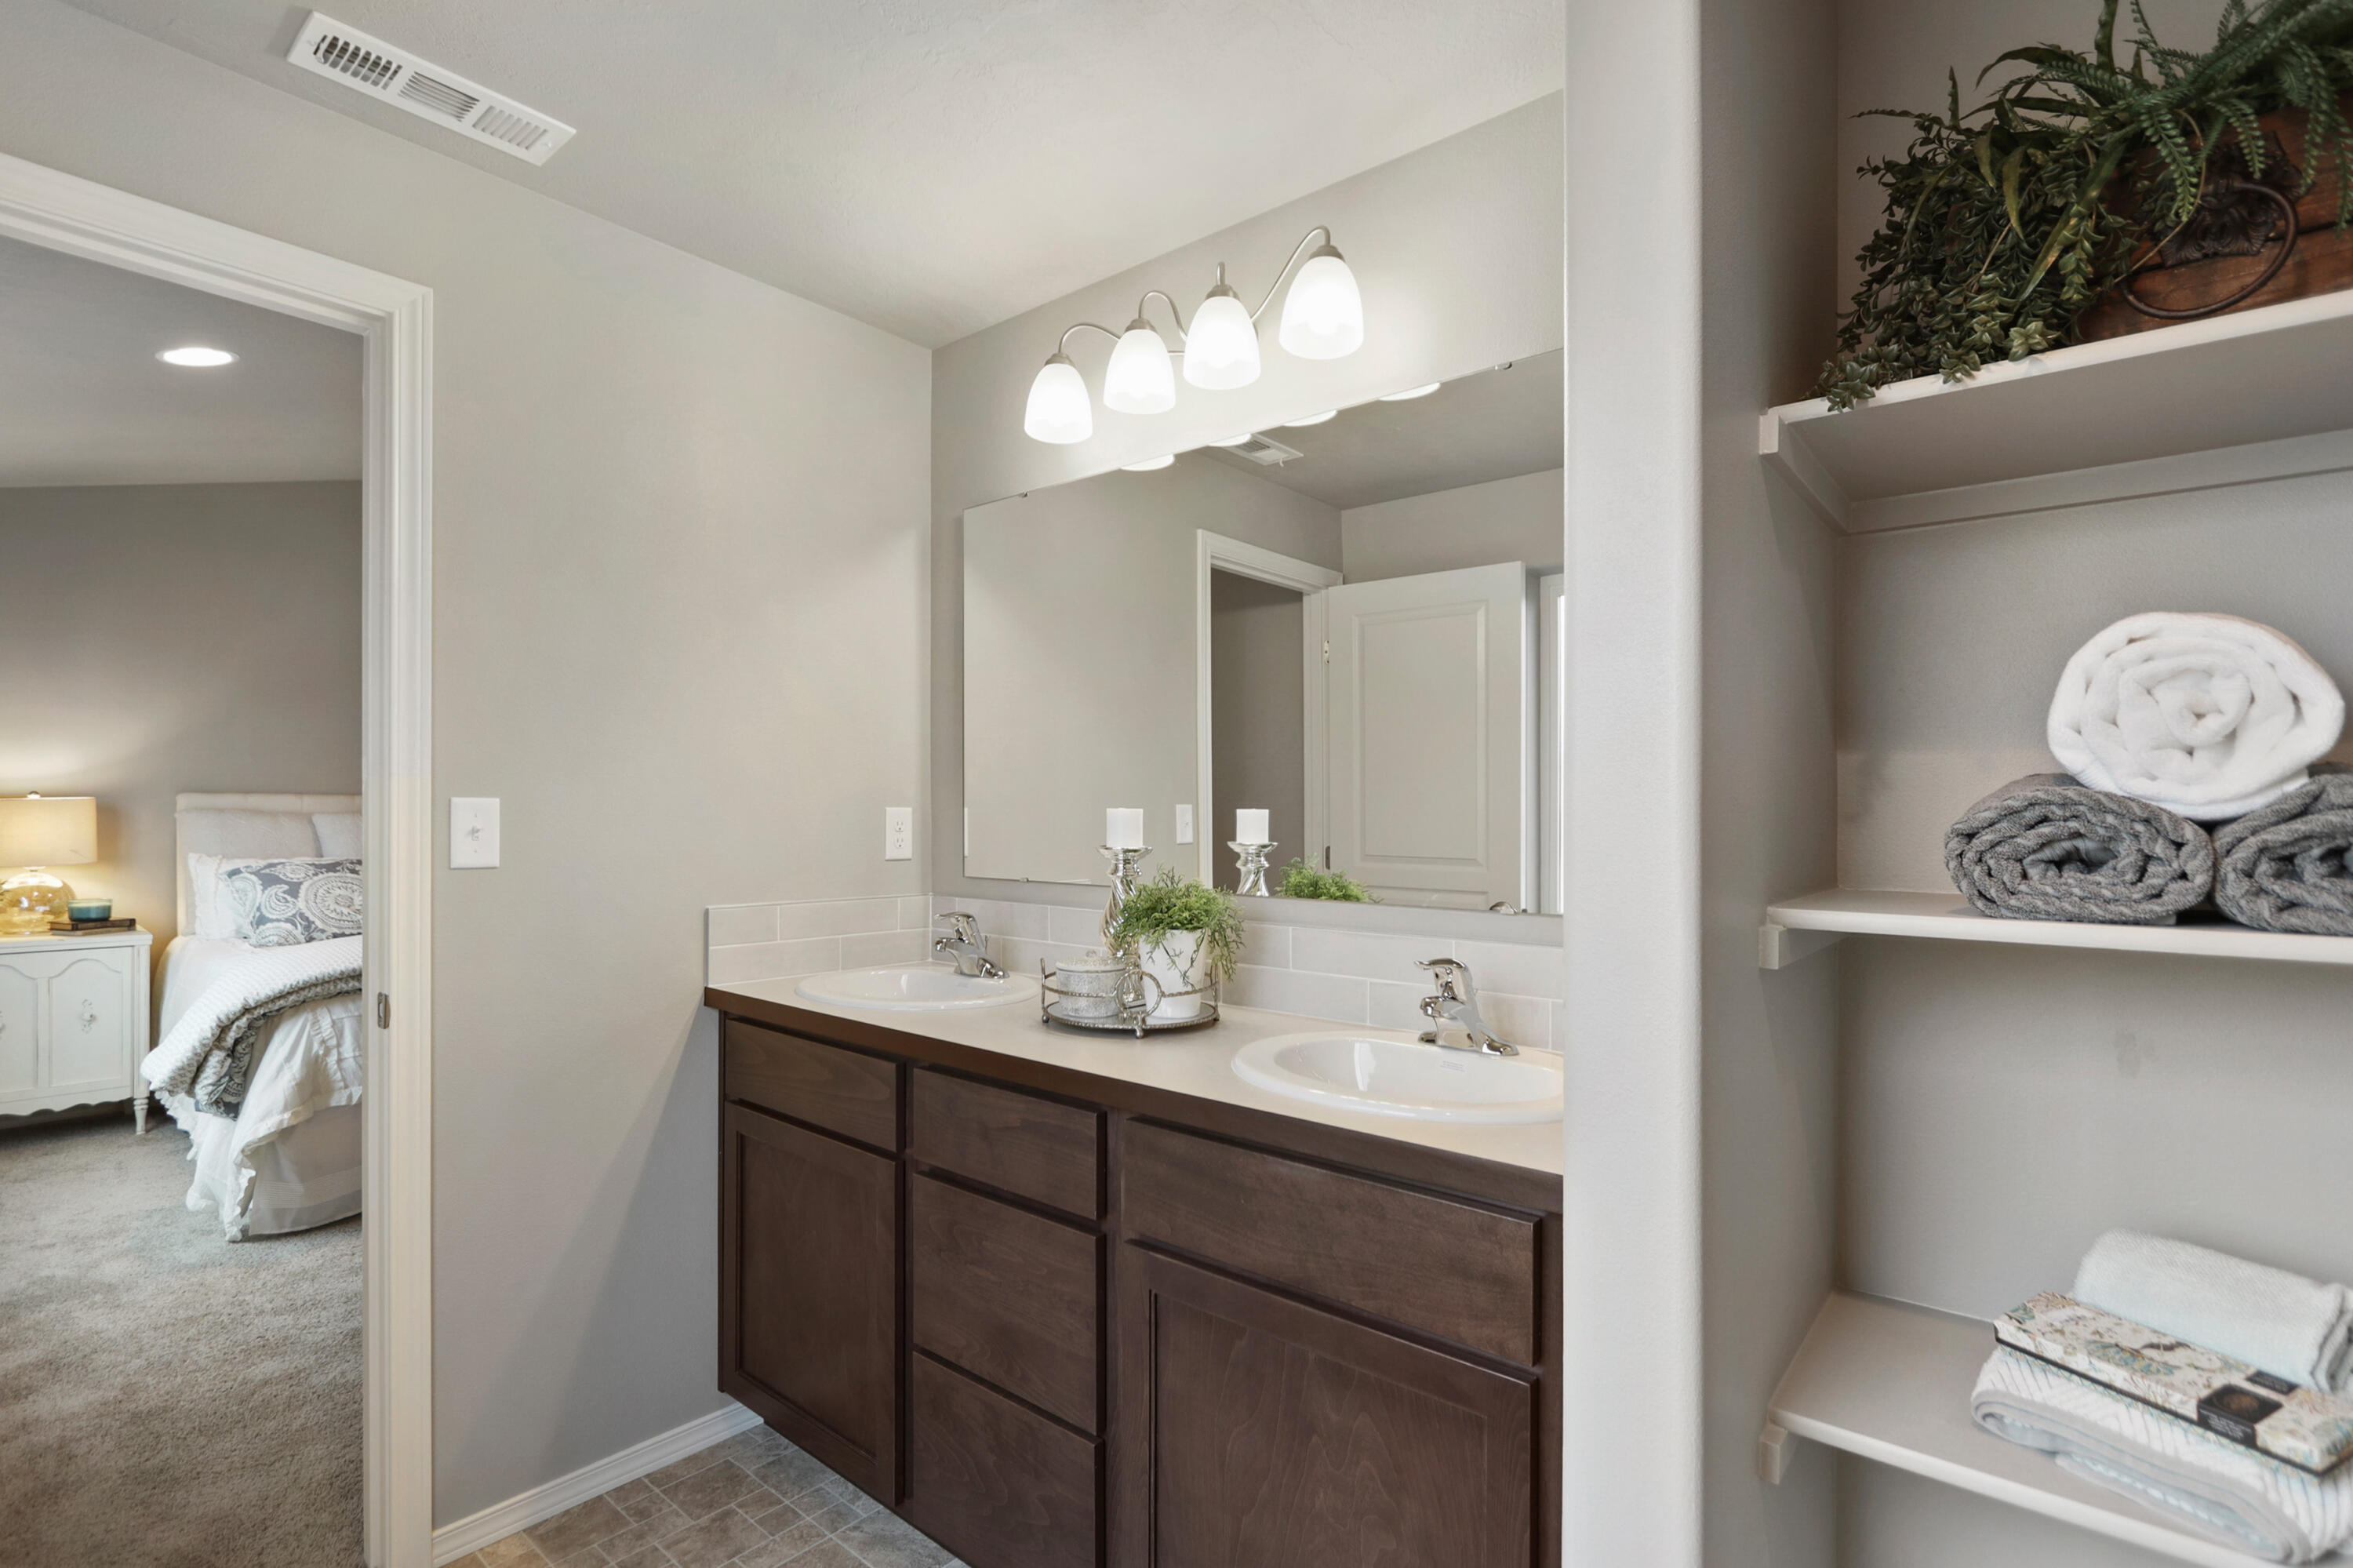
Bathroom with a dark wood double vanity, two sinks, and open shelves displaying folded towels.
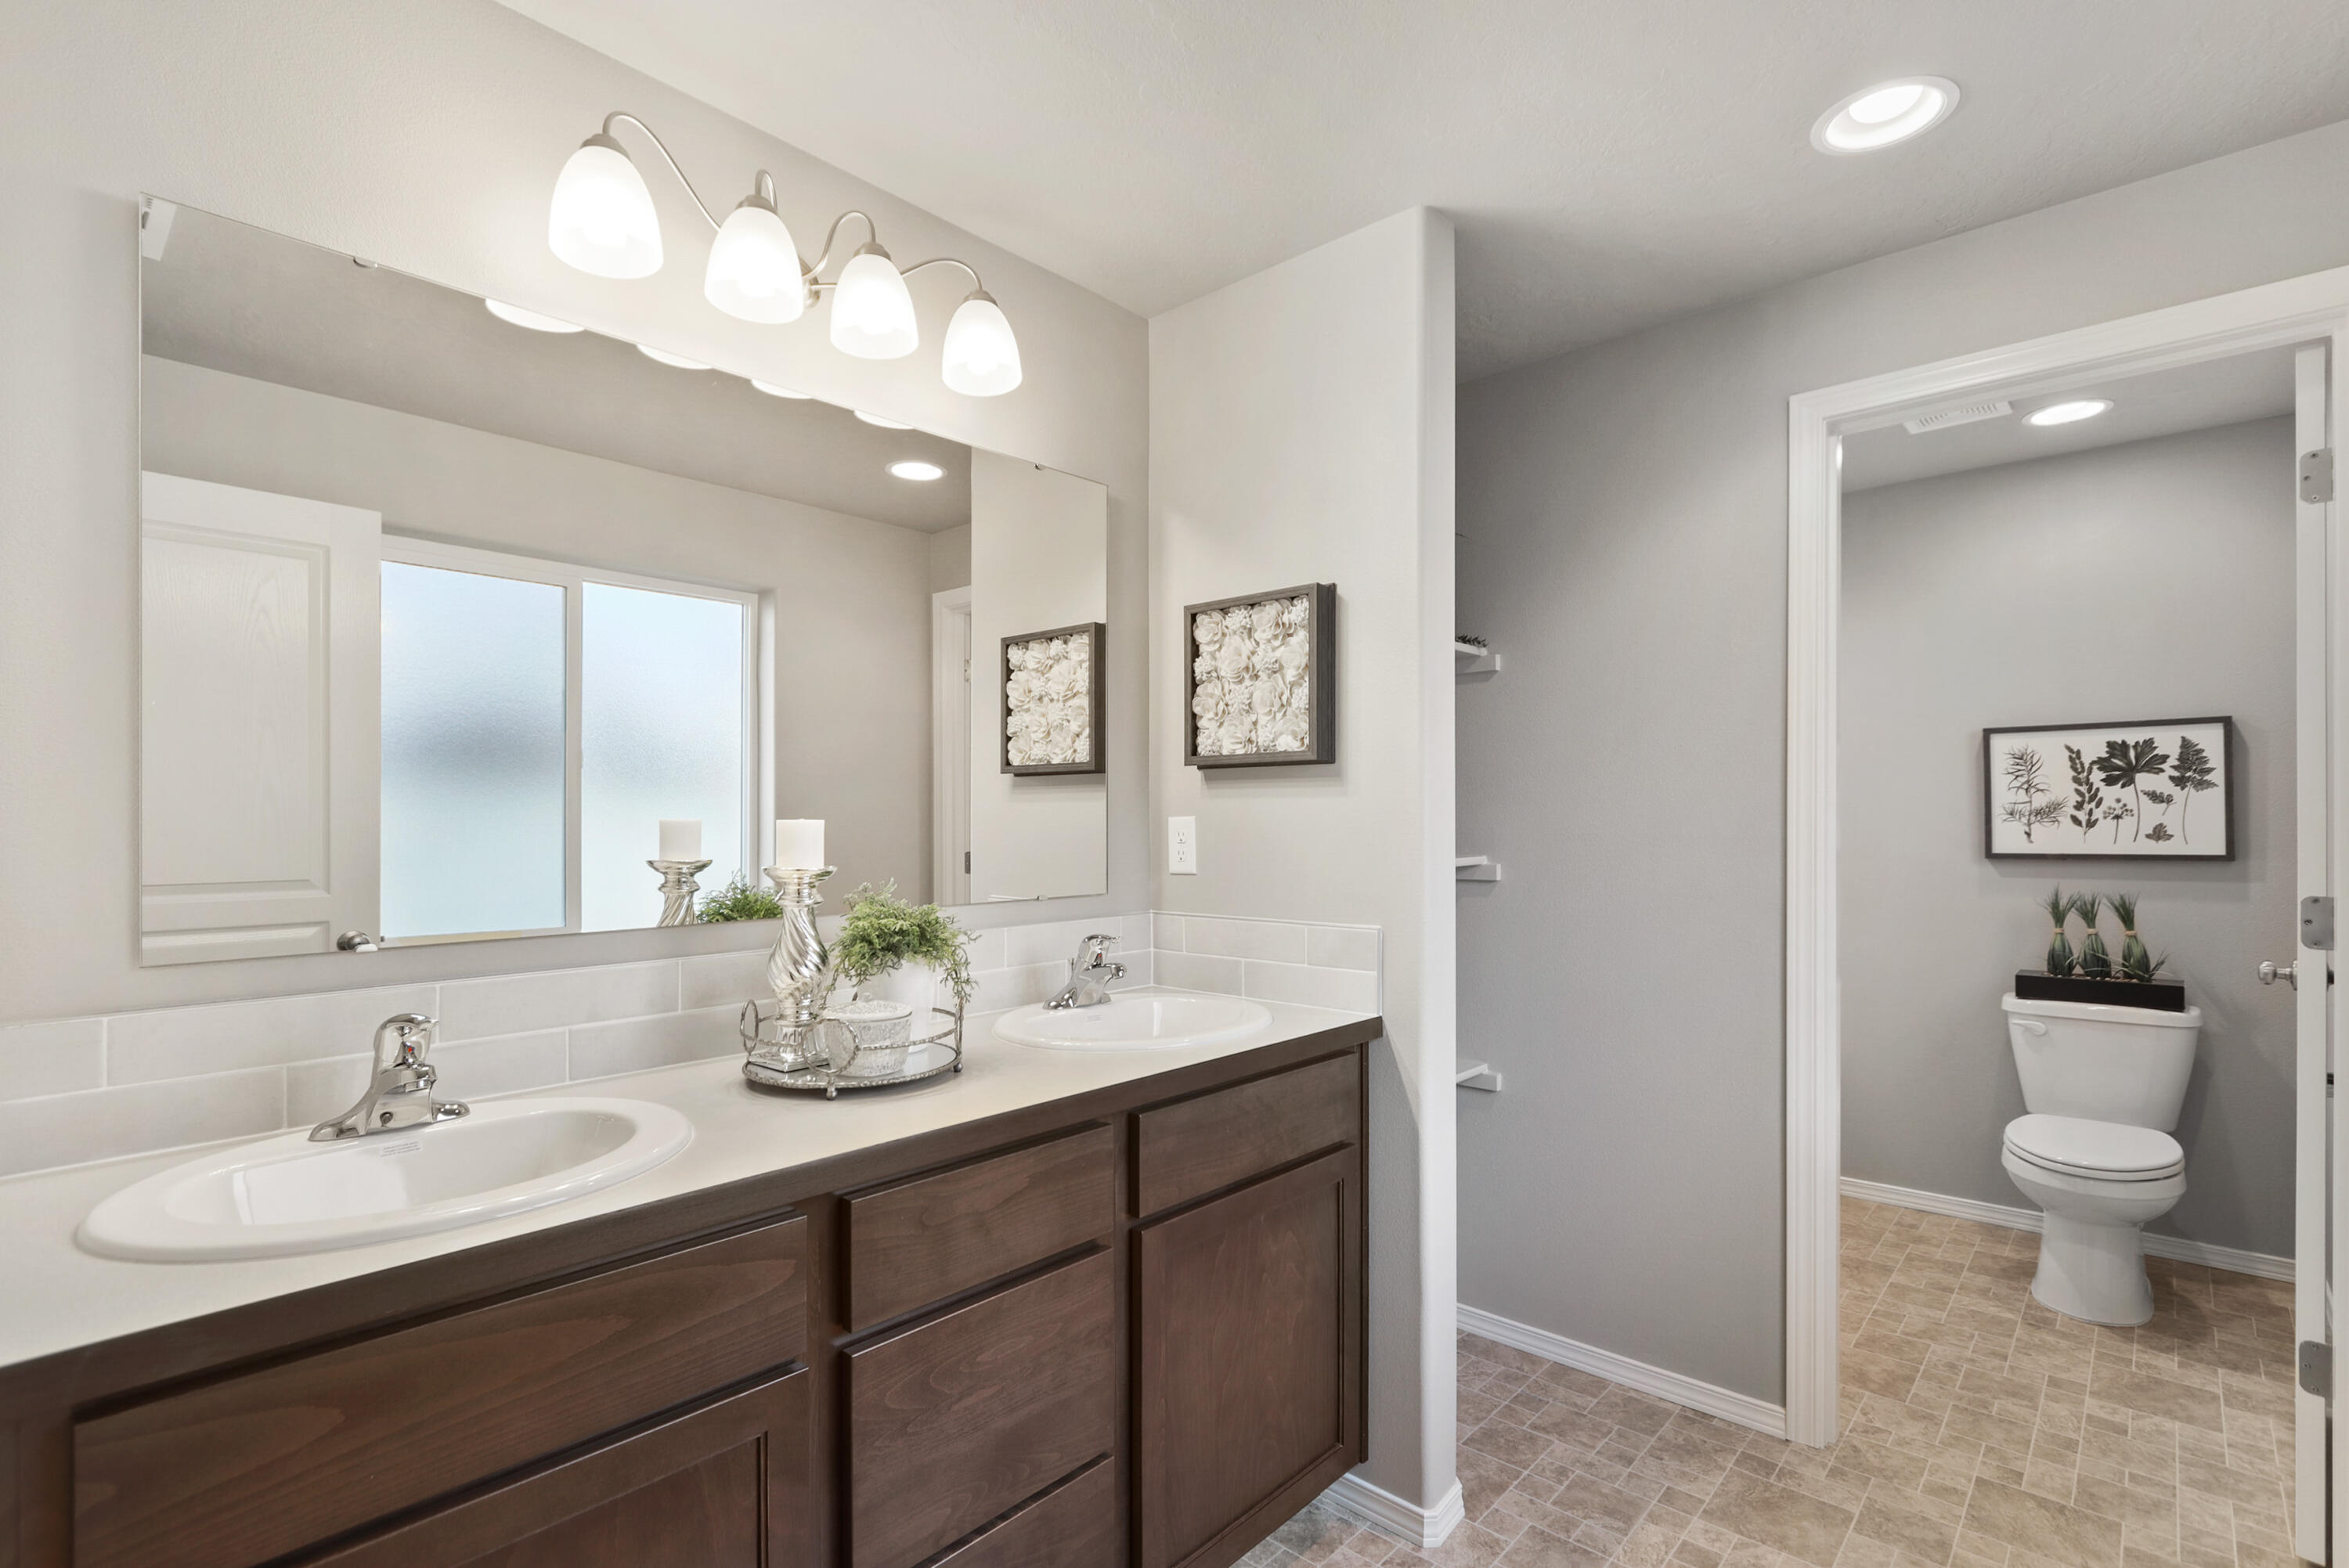
Bathroom with double-sink vanity, dark wood cabinets, and a separate toilet room.
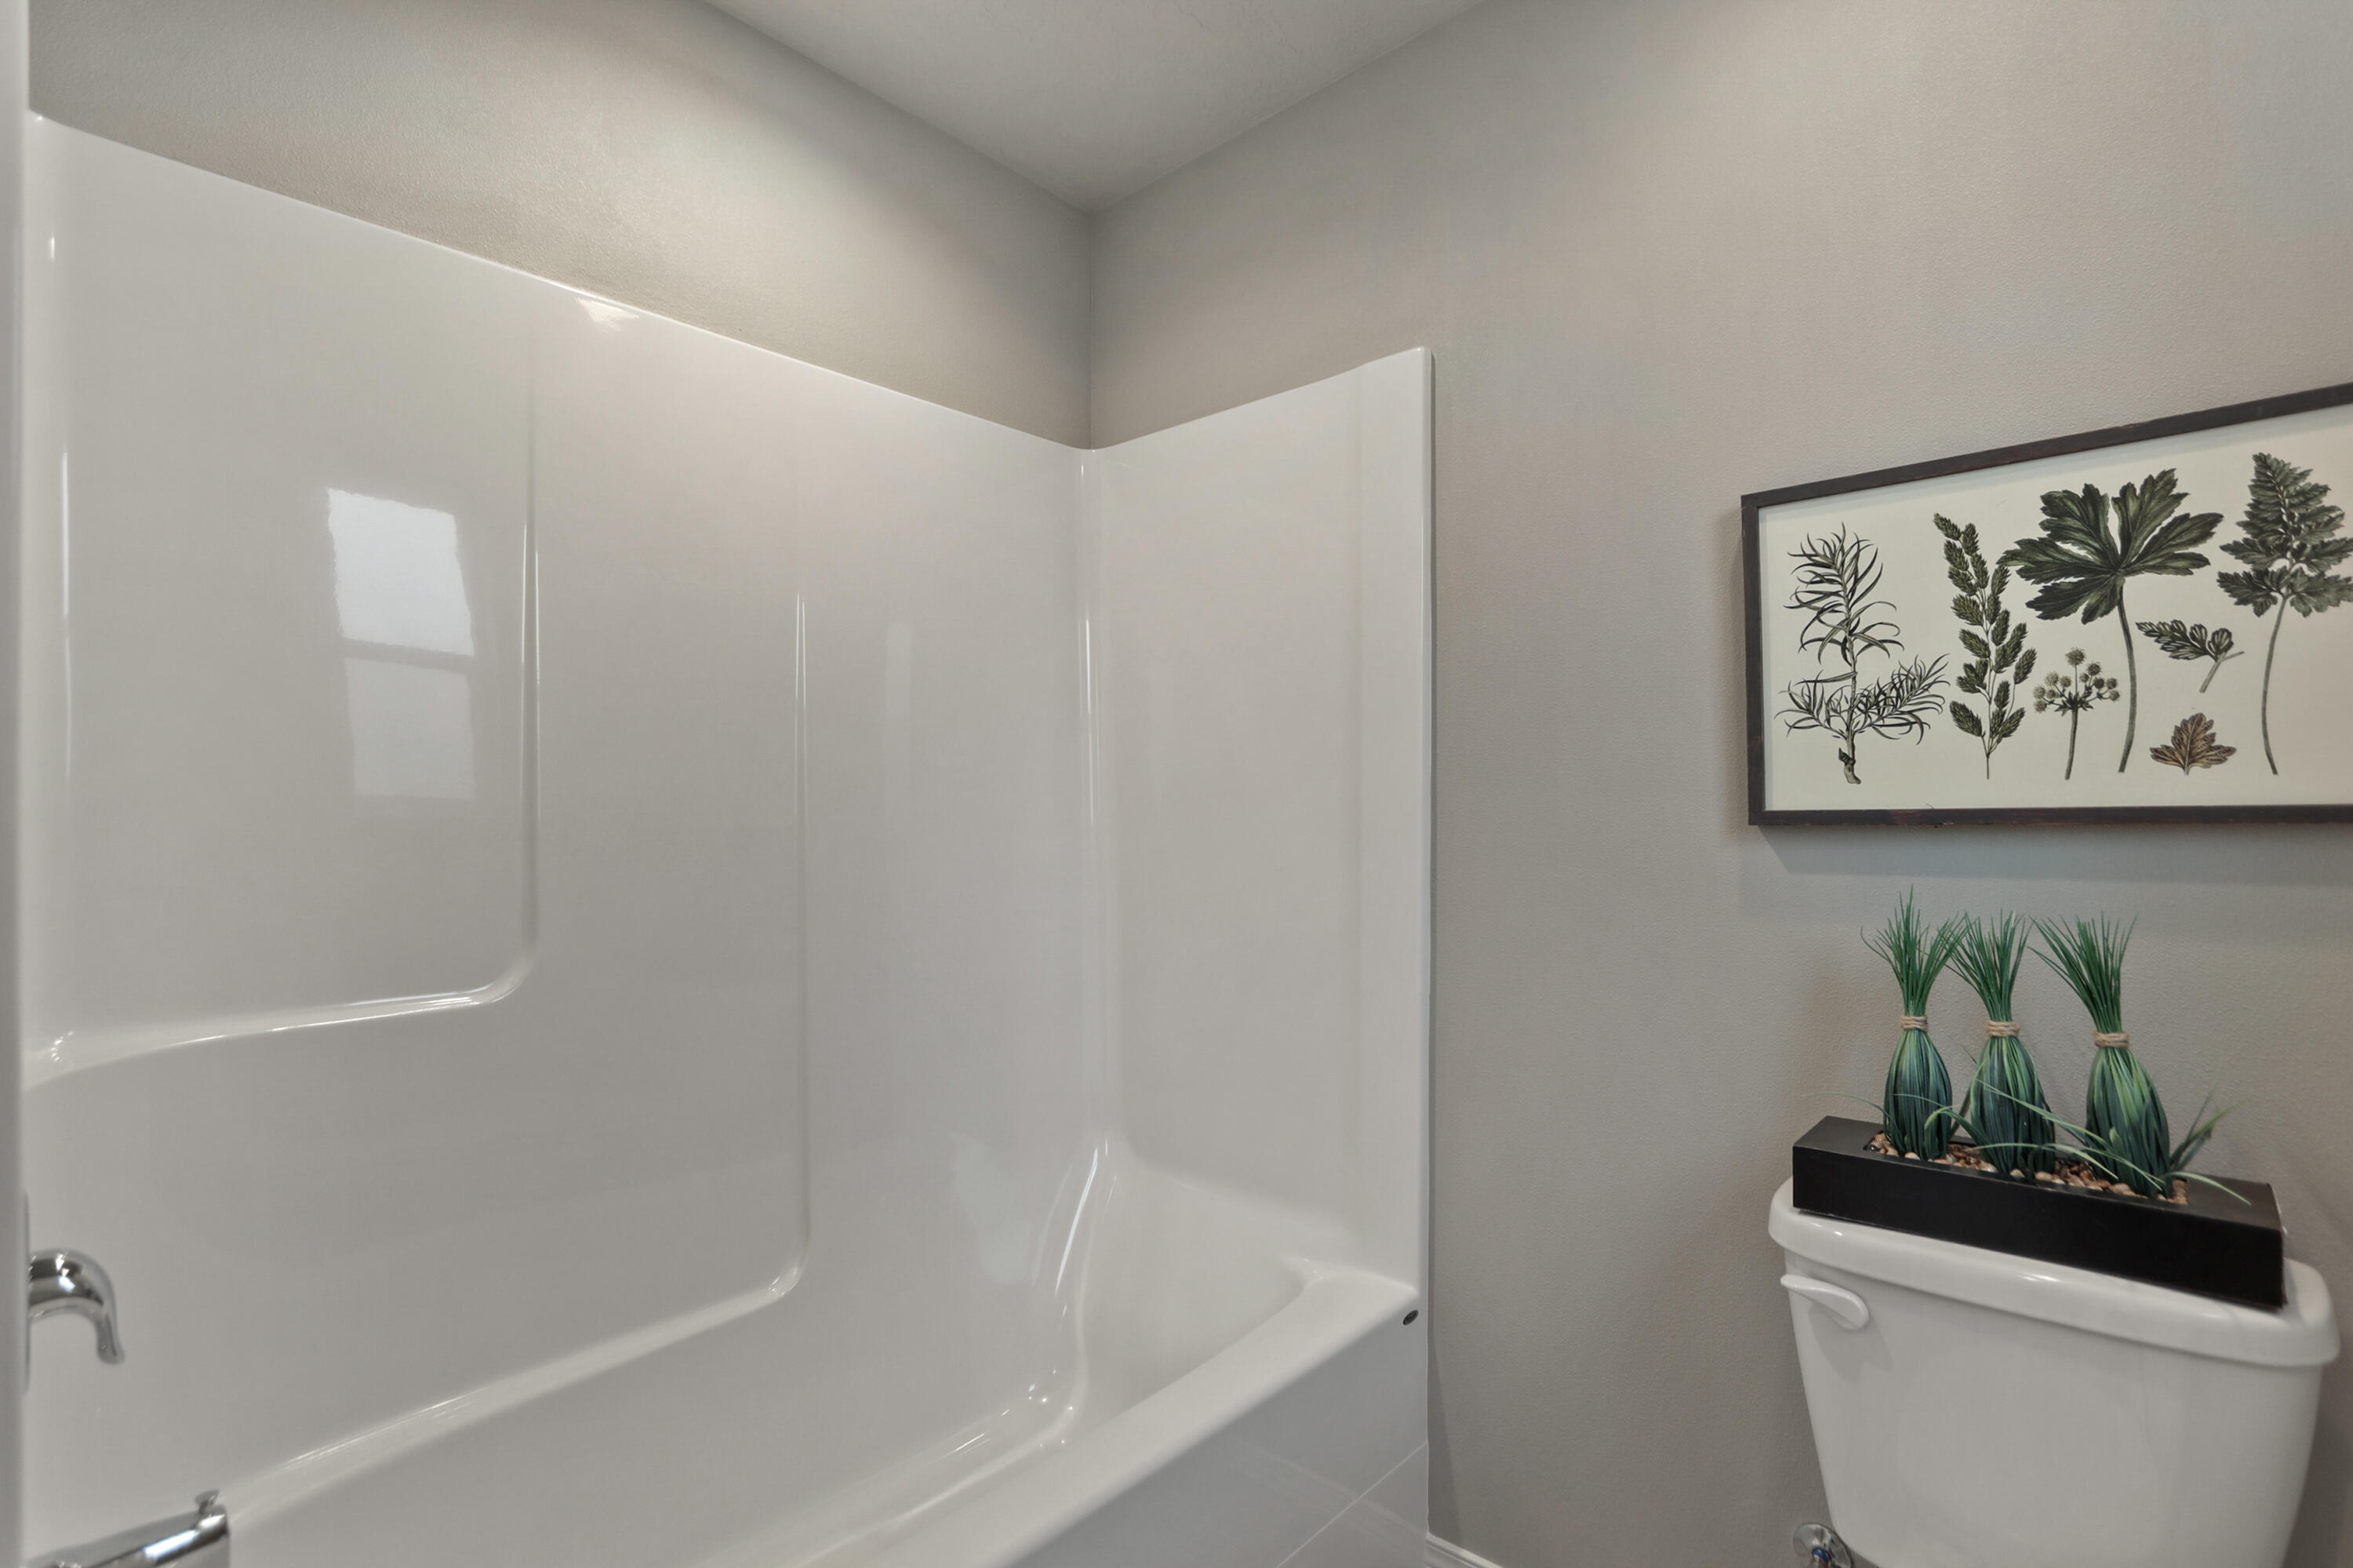
Bathroom with a white tub and shower, toilet planter, and framed botanical artwork.
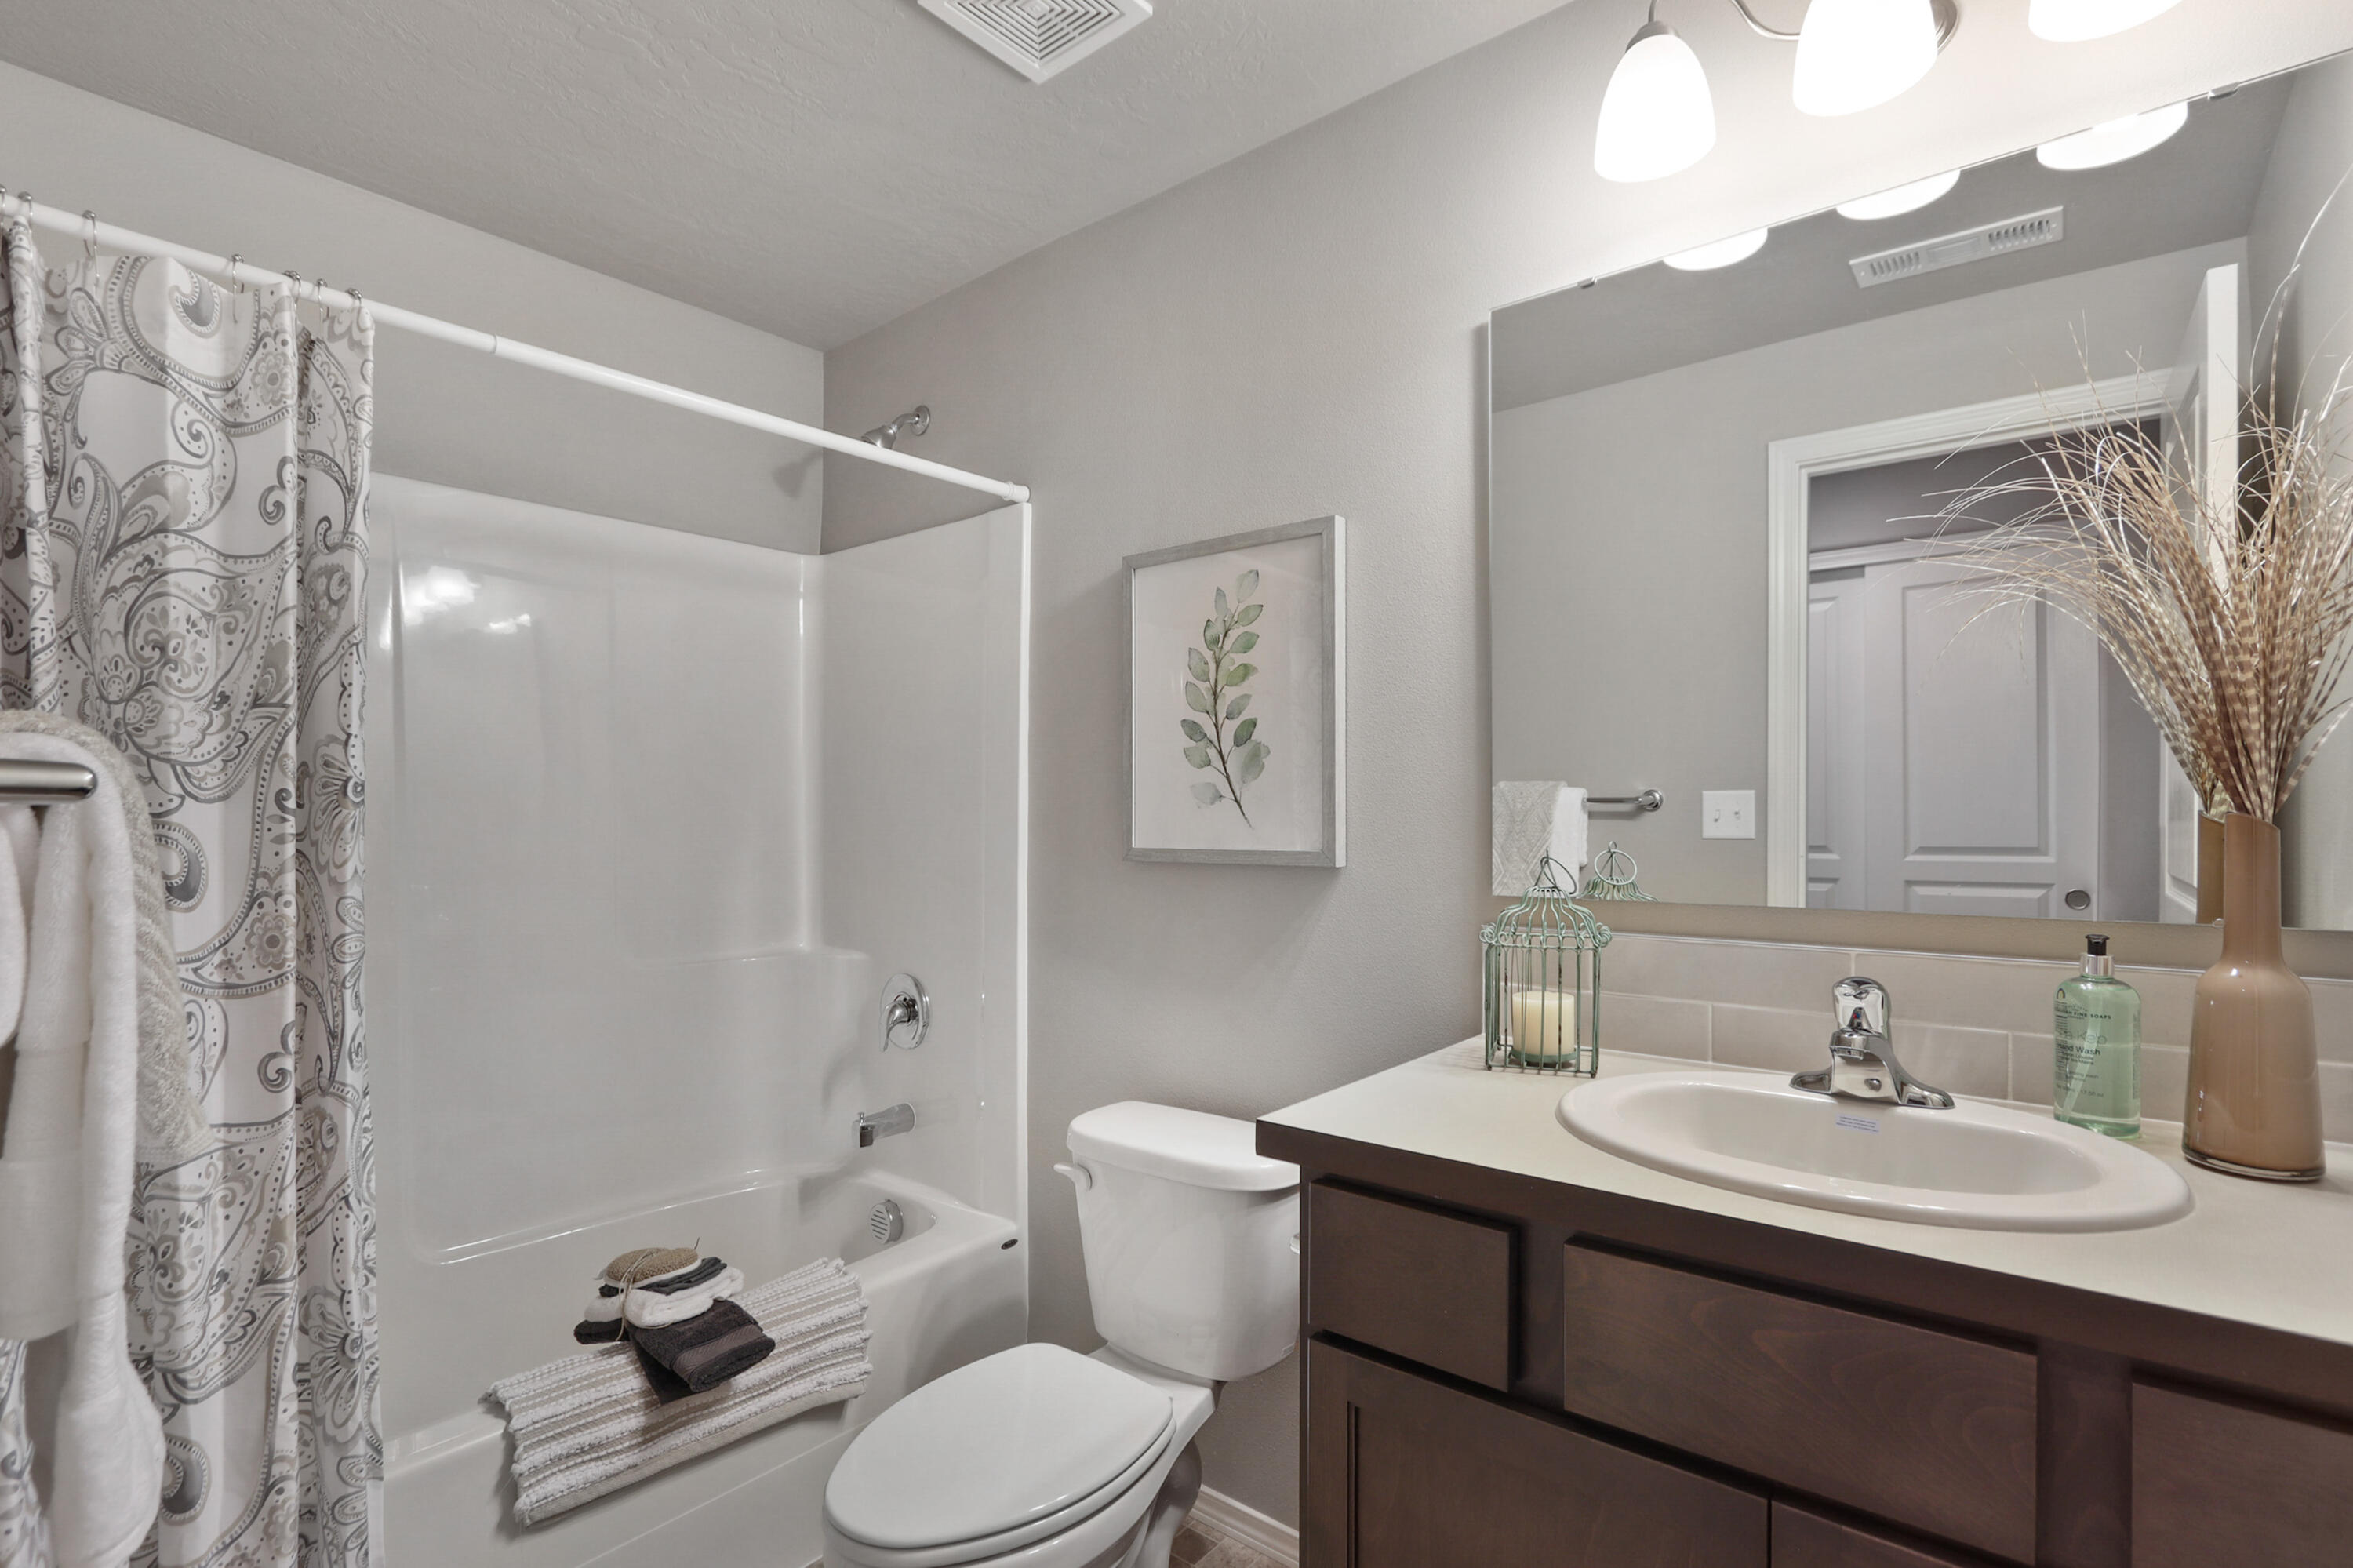
Bathroom with a white tub, patterned shower curtain, toilet, and dark wood vanity.
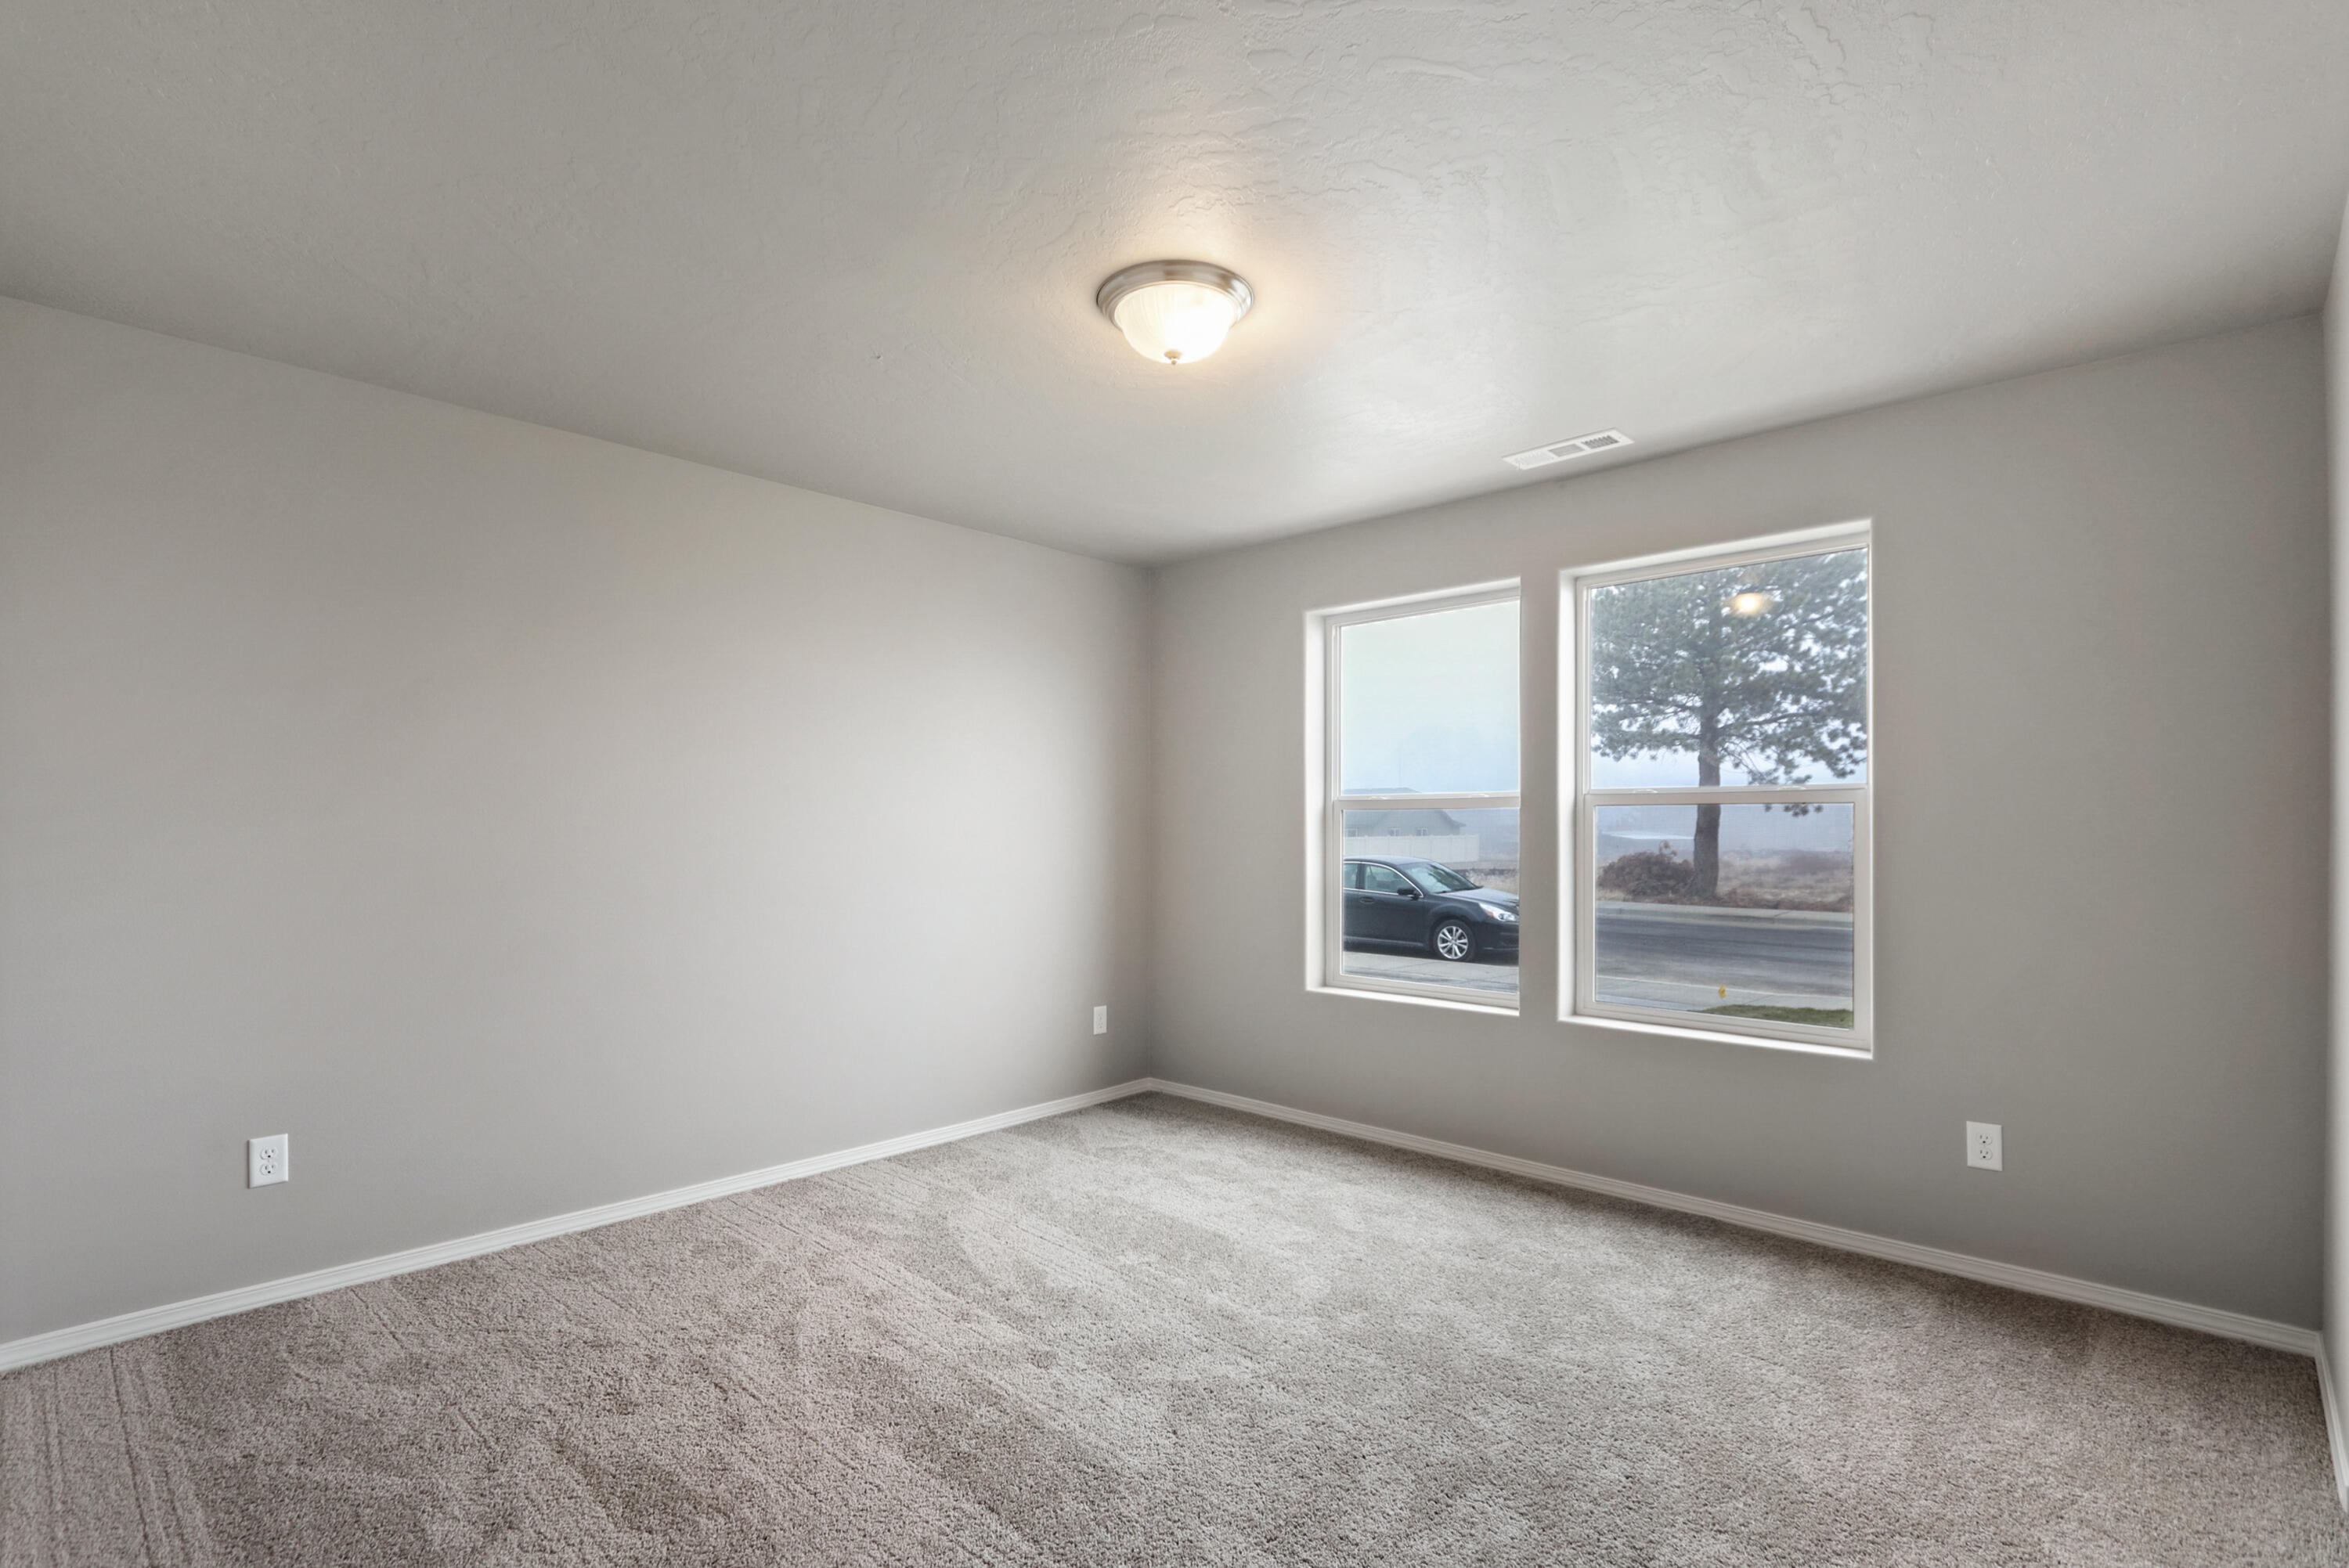
Empty carpeted bedroom with two windows overlooking a street and tree.
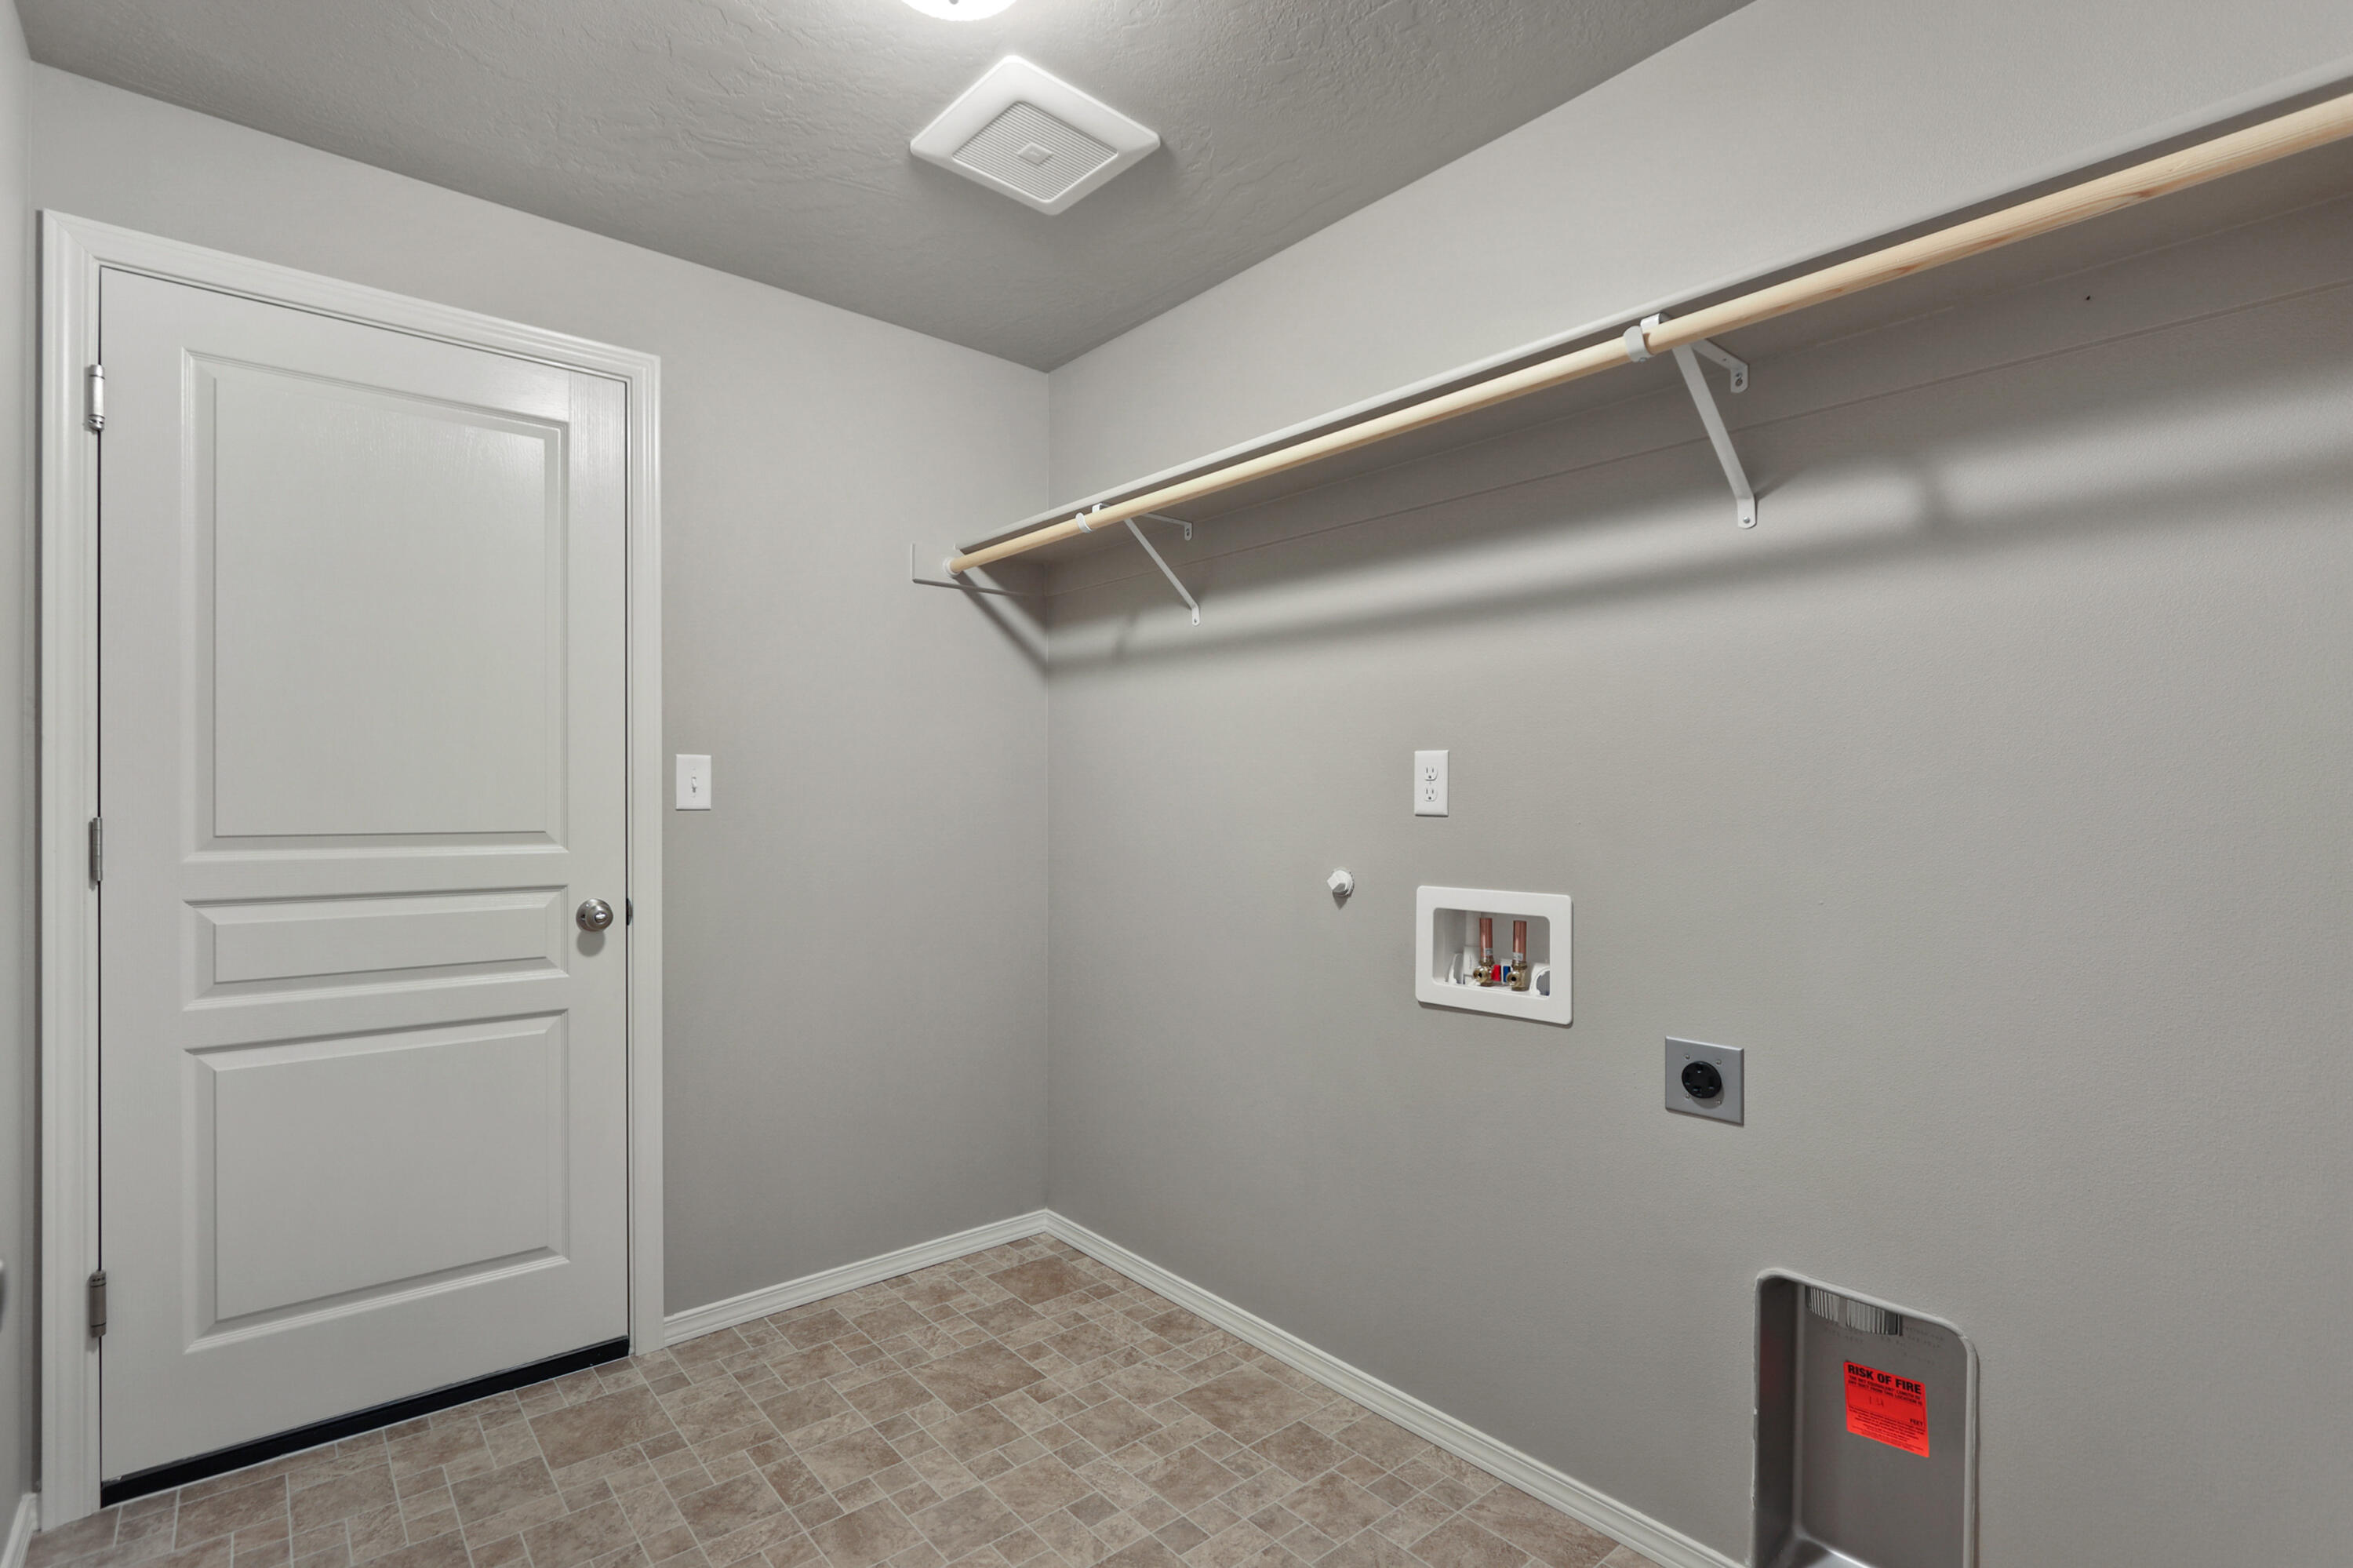
Empty laundry room with washer and dryer hookups, a wall shelf and hanging rod, and tiled flooring.
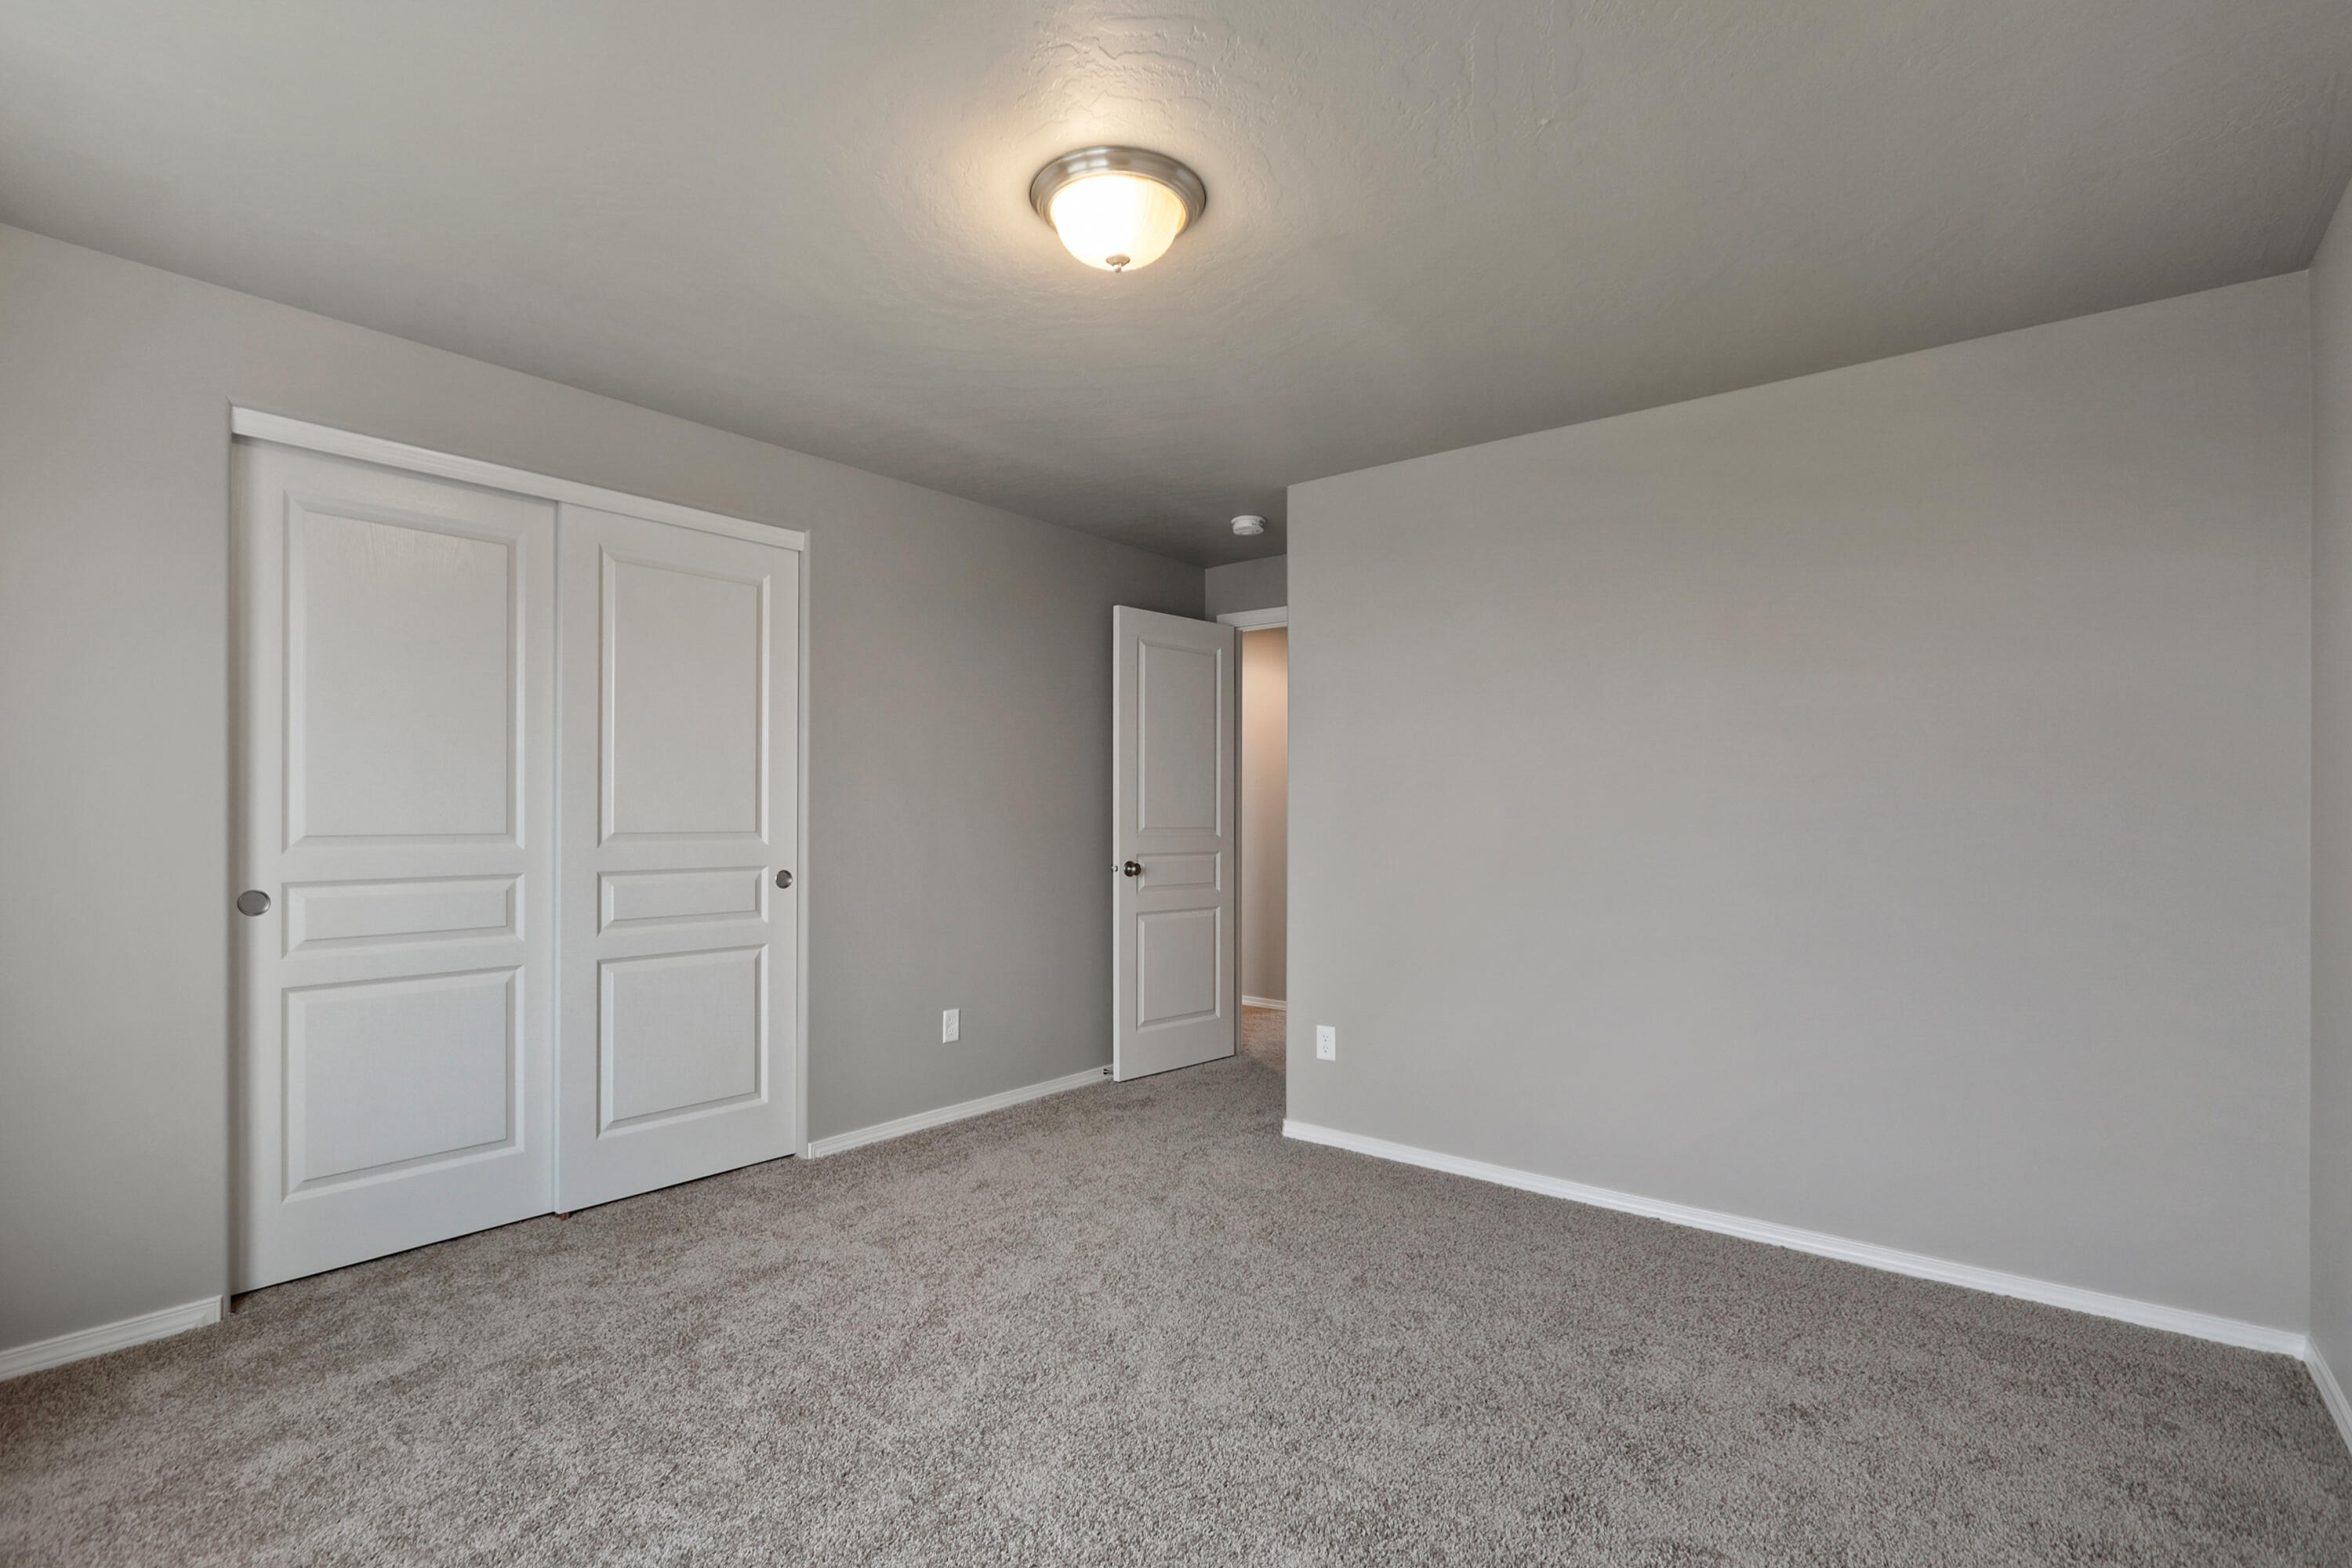
Empty bedroom with gray carpeting, a white double-door closet, and an open doorway.
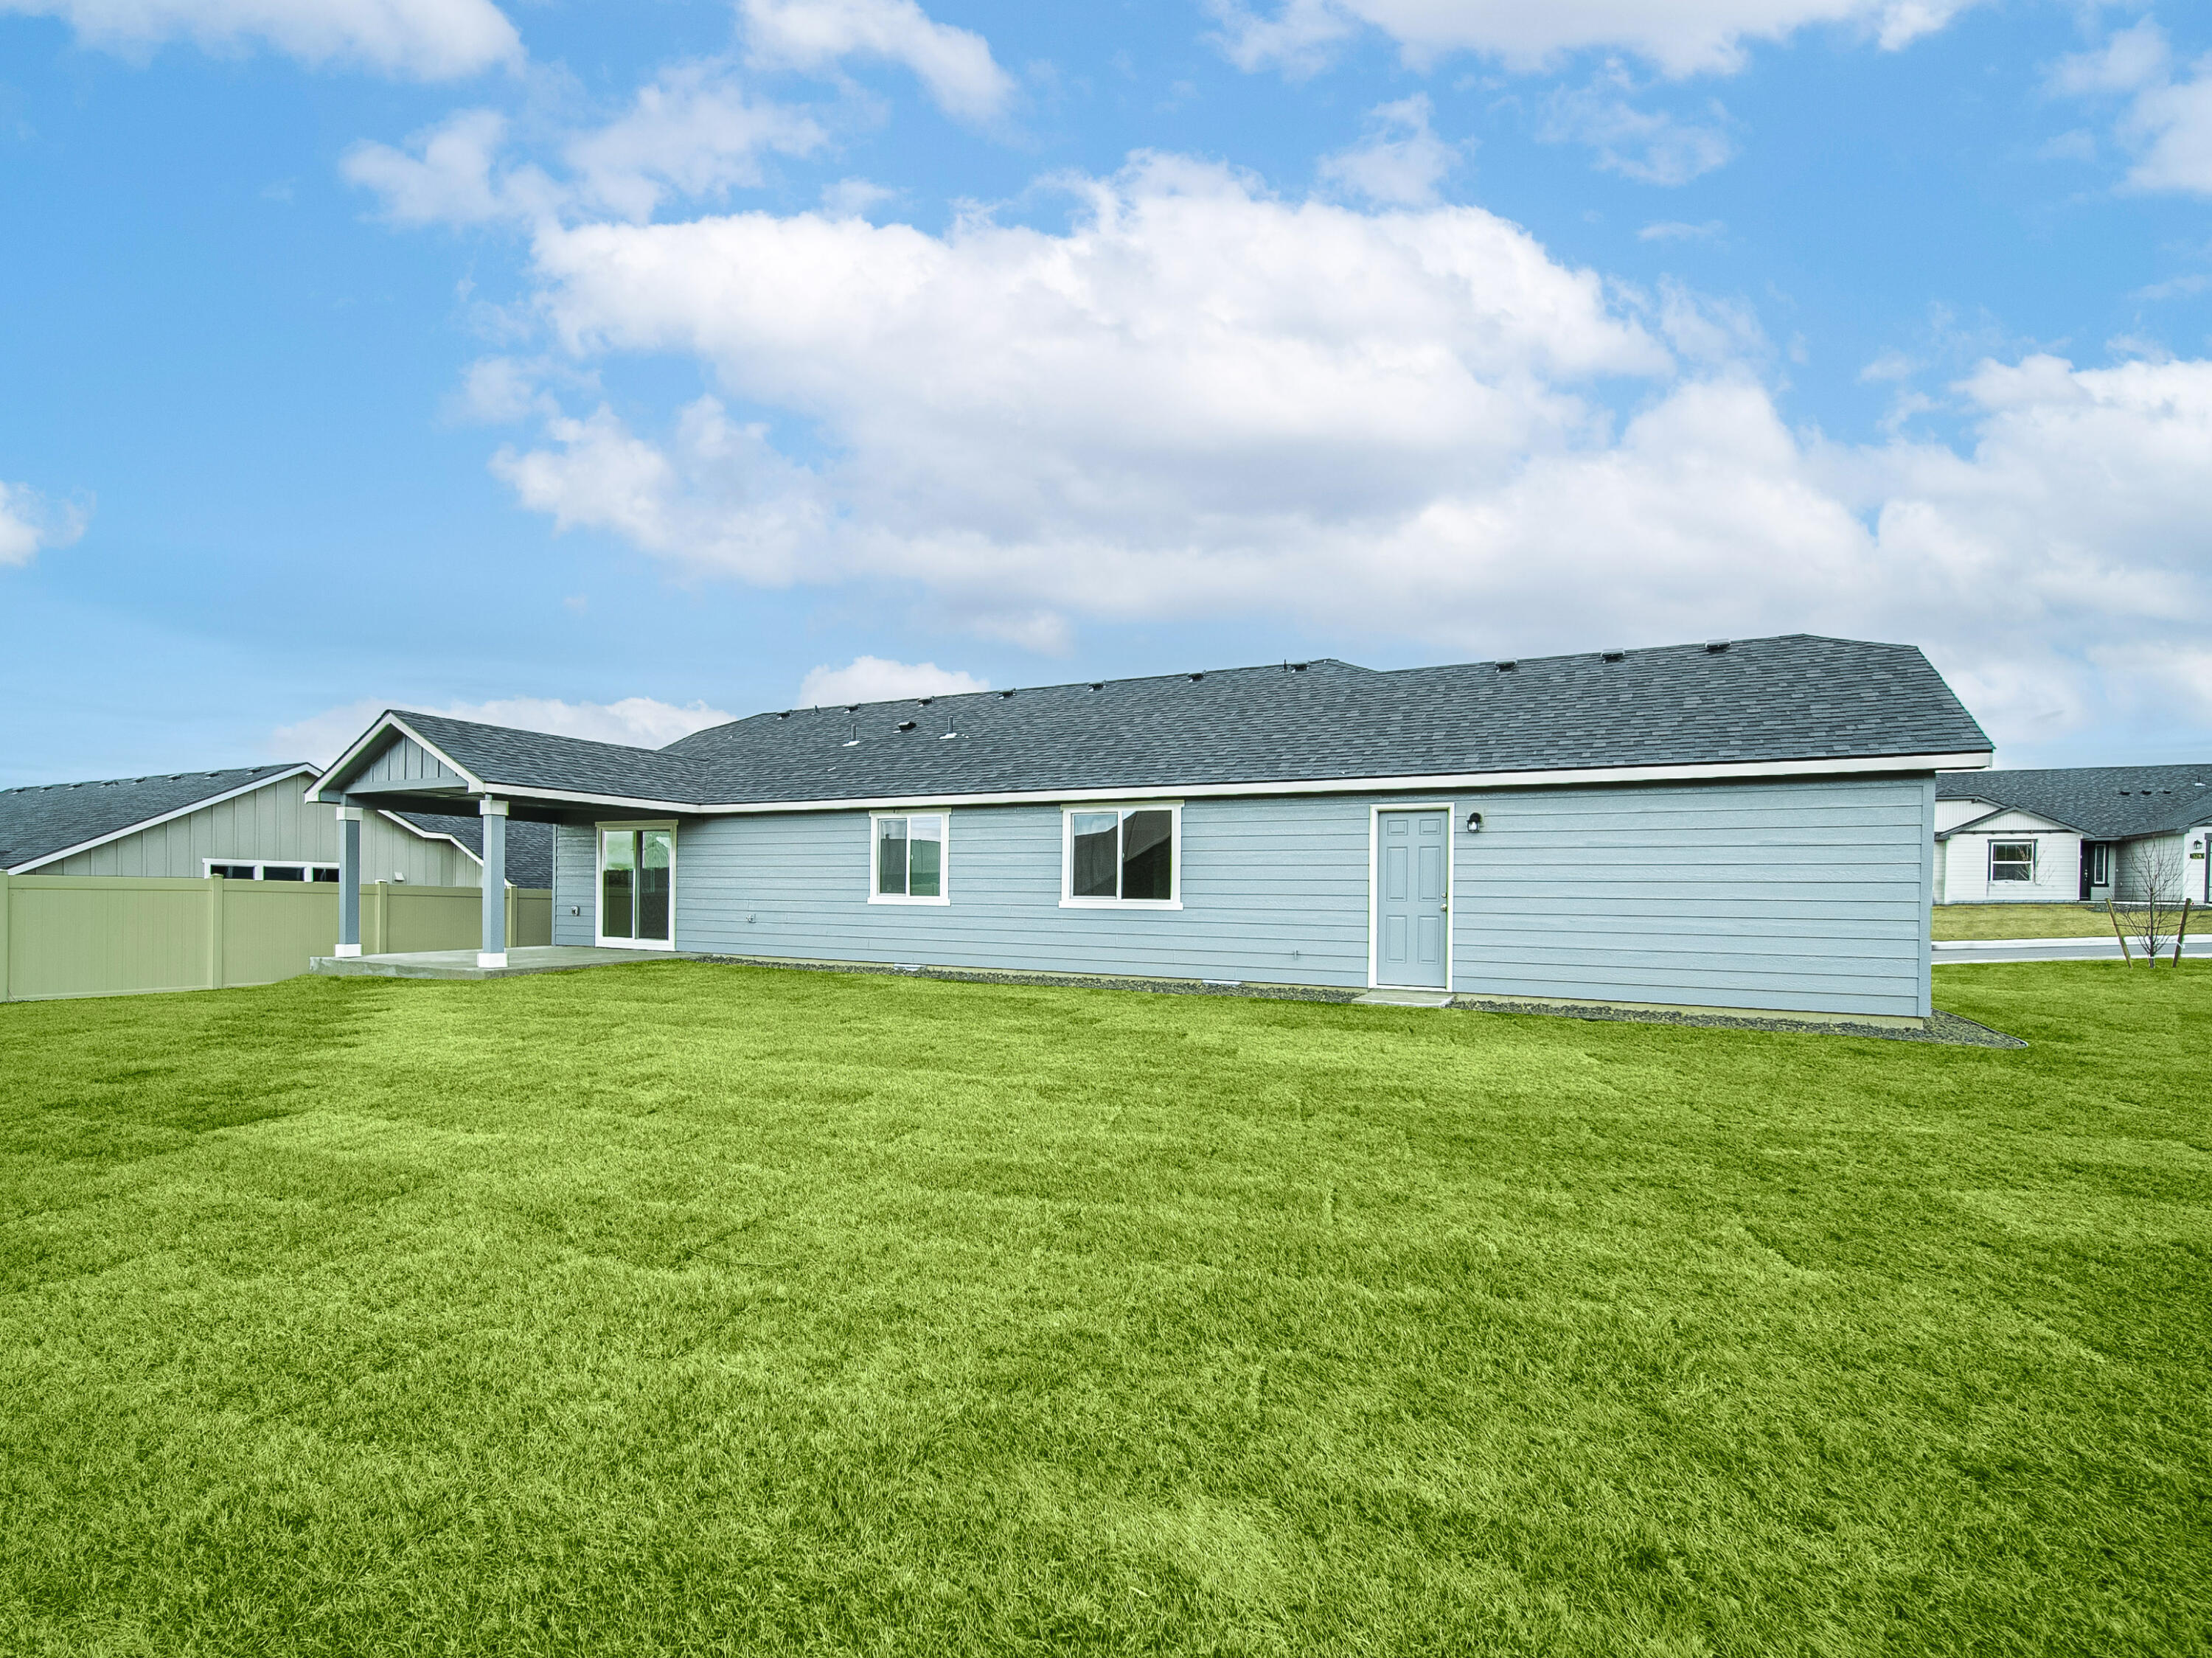
Rear exterior of a light blue home with a covered patio and broad green lawn.
SEE ALL PHOTOS
Blue-gray single-story house with a two-car garage, concrete driveway, and green lawn.
Open-plan living and dining room with a beige sofa, dark wood coffee table, and kitchen beyond.
Staged living room with a gray sofa, glass coffee table, and sliding doors to a fenced lawn.
Open-plan living and dining room with vaulted ceiling, sliding glass doors, and neutral furnishings.
Open-plan dining area and kitchen with dark cabinets, a set table, and tiled flooring.
Entryway with a tiled foyer, carpeted hallway, white doors, and wall art.
Dining area with a set table beside a dark-cabinet kitchen and windowed sink.
Kitchen and dining area with dark wood cabinetry, a large island, and a set round table.
Kitchen with dark wood cabinetry, white counters, and two windows above the sink.
Kitchen with dark wood cabinets, white subway tile backsplash, and a large peninsula.
Staged open-plan living and dining room with a vaulted ceiling and sliding doors to a fenced patio.
Staged living room with vaulted ceiling, ceiling fan, and open dining area beside the kitchen.
Dining area with a set round table beside a kitchen with dark cabinets and an island.
Staged kitchen with dark wood cabinets, a large peninsula island, and a set dining table.
Bedroom with a large white bed, open closet, and adjoining bathroom.
Bathroom with a dark wood double vanity, two sinks, and open shelves displaying towels.
Furnished bedroom with patterned bedding, an open closet, and a bathroom doorway.
Staged bedroom with a white bed, patterned pillows, beige carpet, and a window overlooking a privacy fence.
Bathroom with a dark wood double vanity, two sinks, and open shelves displaying folded towels.
Bathroom with double-sink vanity, dark wood cabinets, and a separate toilet room.
Bathroom with a white tub and shower, toilet planter, and framed botanical artwork.
Bathroom with a white tub, patterned shower curtain, toilet, and dark wood vanity.
Empty carpeted bedroom with two windows overlooking a street and tree.
Empty laundry room with washer and dryer hookups, a wall shelf and hanging rod, and tiled flooring.
Empty bedroom with gray carpeting, a white double-door closet, and an open doorway.
Rear exterior of a light blue home with a covered patio and broad green lawn.
Courtesy of New Home Star Oregon, LLC, Alexander Ryan Shields
Sold

3181 NW Dogwood Avenue Unit: 33

3181 NW Dogwood Avenue, 33, Redmond, OR 97756

$480,809
Make Your Move Savings Event Happening Now! Get up to $20,000 to use on extras like closing costs, interest rate buydown and options. RV parking included with this large fully fenced homesite! Live in a prime Northwest Redmond location at an incredible value in our Sego Estates community. Situated in West Redmond, this quaint neighborhood is in close proximity to popular parks and only a few miles from downtown. Convenient access to HWY 97 & 126 to explore all of Central Oregon's outdoor wonders. The Dover is an open, functionally laid out home with vaulted ceilings that add to it's spacious feel. This home features a 4' garage extension, gas fireplace, gas range, A/C and covered patio. The main suite is expansive and features a walk in closet and a dual vanity. All of this with a wide backyard and space to park your RV or trailer/storage needs.

3
beds

2
baths

1,388 Sq.Ft. LIVING AREA

9,147.6 Sq.Ft. lot

Megan Powers

Megan Powers

Features & Amenities

Interior

  • total bedrooms3
  • Total bathrooms2
  • full bathrooms2
  • Flooring Carpet, Vinyl
  • APPLIANCES Dishwasher, Microwave, Range, Water Heater

Area & Lot

  • Status Sold
  • Date Sold July 30, 2024
  • Living Area1,388 Sq.Ft.
  • Total Area1,388 Sq.Ft.
  • Lot Area9,147.6 Sq.Ft.
  • MLS® ID220176119
  • TypeResidential
  • YEAR BUILT2024
  • NeighborhoodRedmond
  • Architecture StylesTraditional
  • Elementary SchoolJohn Tuck Elem
  • Middle SchoolElton Gregory Middle
  • High SchoolRedmond High

Exterior

  • STORIES1
  • Garage Space2.0
  • water SourcePublic
  • roofComposition
  • parkingAttached, Concrete, Driveway
  • HEAT TYPEForced Air, Natural Gas
  • AIR CONDITIONINGCentral Air
  • sewerPublic Sewer
  • SubstructureStemwall

Financial

  • Sales Price$480,809
View Virtual Tour

Redmond

Explore

Work With Us

At Brand Realty, we go beyond the sale — creating lasting connections, offering local expertise, and making every step of your journey as seamless as possible. With a commitment to authenticity and personalized service, we don’t just help you find a house; we help you build a legacy in Central Oregon. Choose us to experience the difference!

Follow Me on Instagram