Search
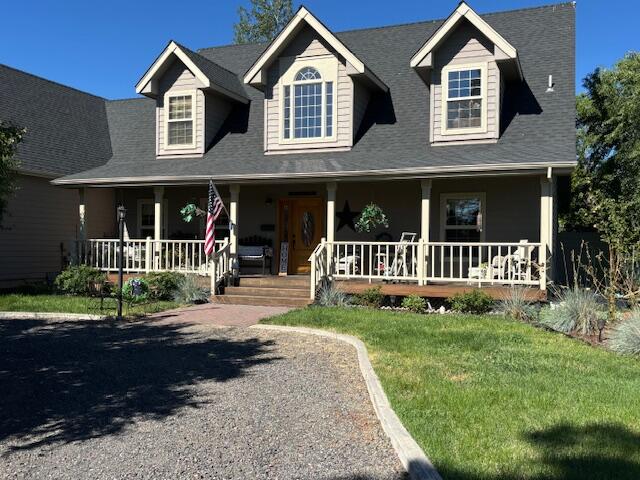
Two-story house with three dormers, a covered porch, and a curved driveway.
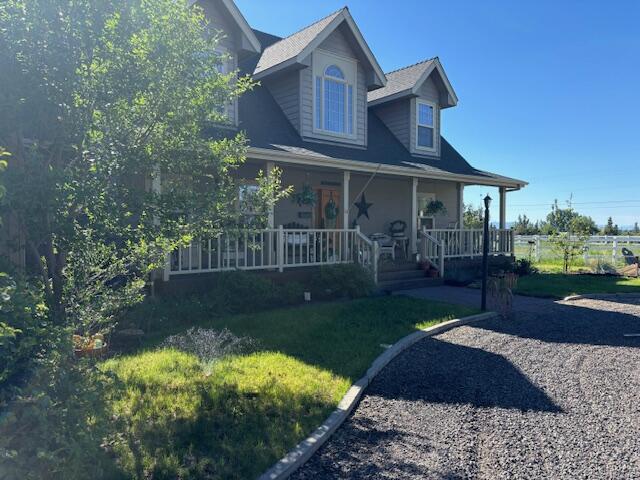
House with two roof dormers, a covered porch, and a curved gravel driveway.
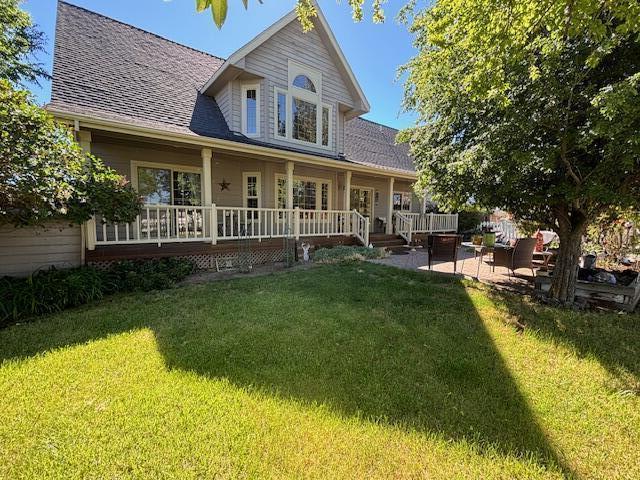
Two-story home with a raised deck overlooking a broad lawn and shaded patio.
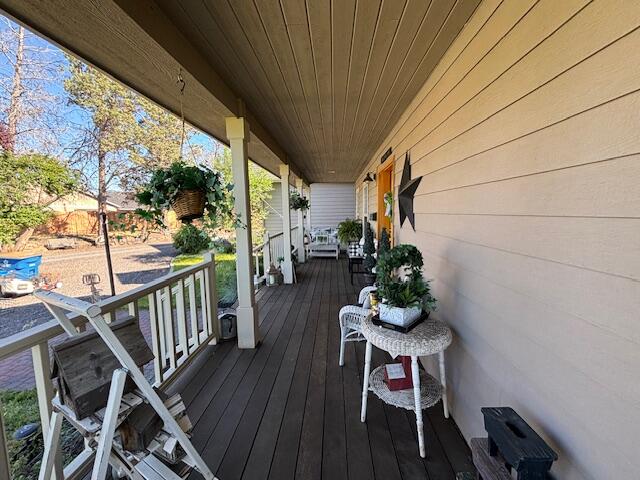
Covered porch with white railings, wicker chairs, potted plants, and a view of the yard.
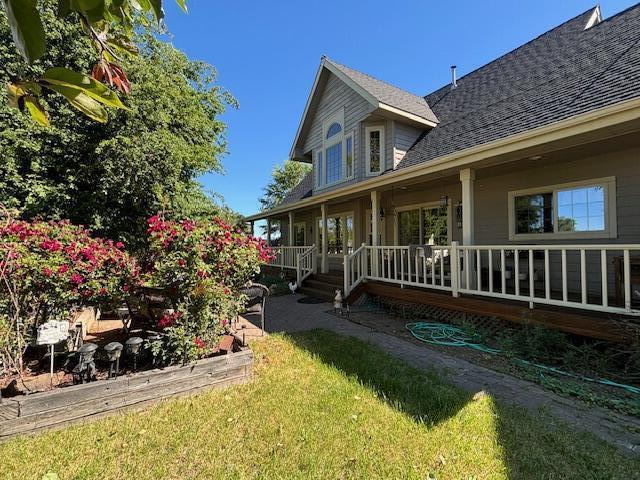
Gray-sided home with a covered porch, white railings, lawn, and flowering shrubs.
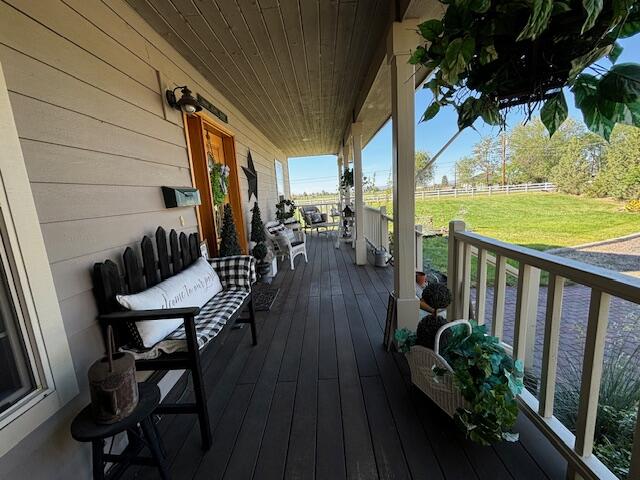
Covered porch with a black checked-cushion bench and potted plants overlooking a green lawn.
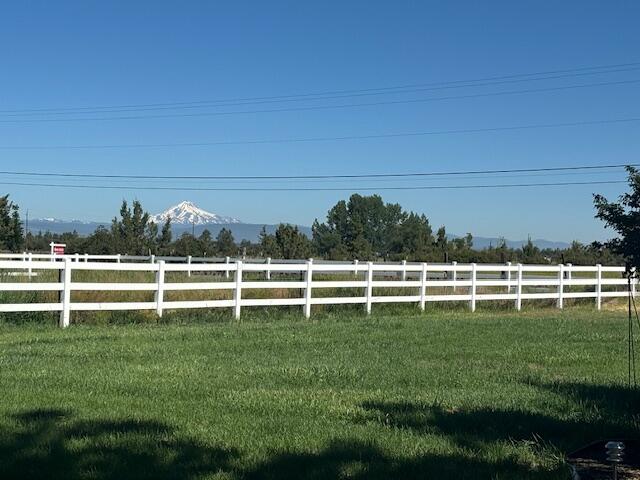
Grassy yard bordered by a white rail fence, with a snowcapped mountain in the distance.
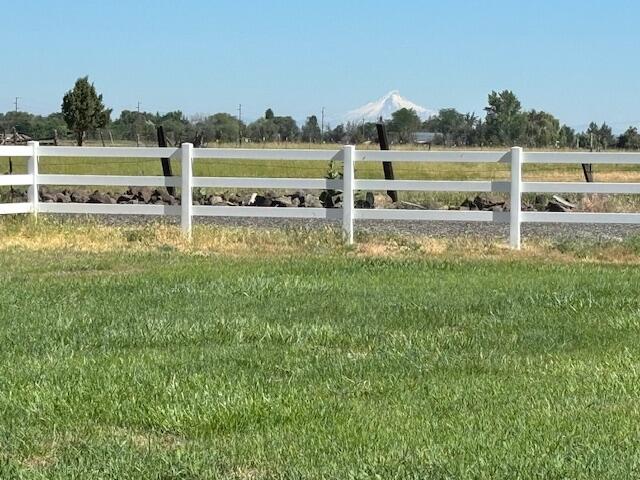
Grassy property lot behind a white rail fence, with a snowcapped mountain on the horizon.
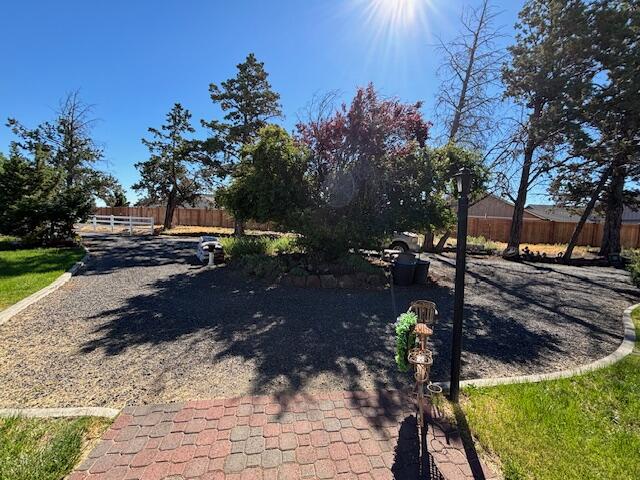
Landscaped yard with a gravel driveway, brick walkway, mature trees, and a wooden fence.
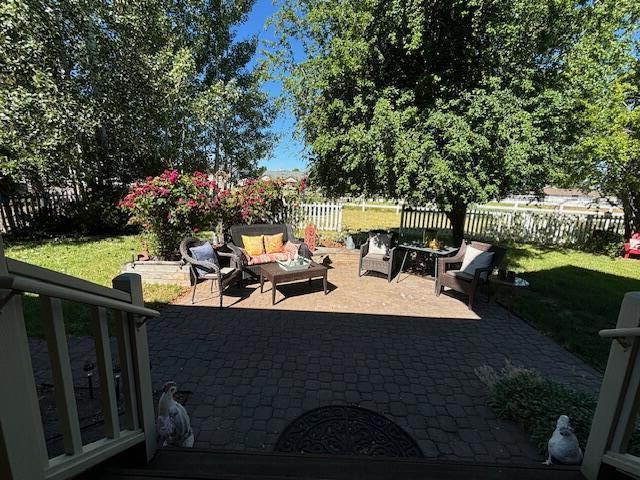
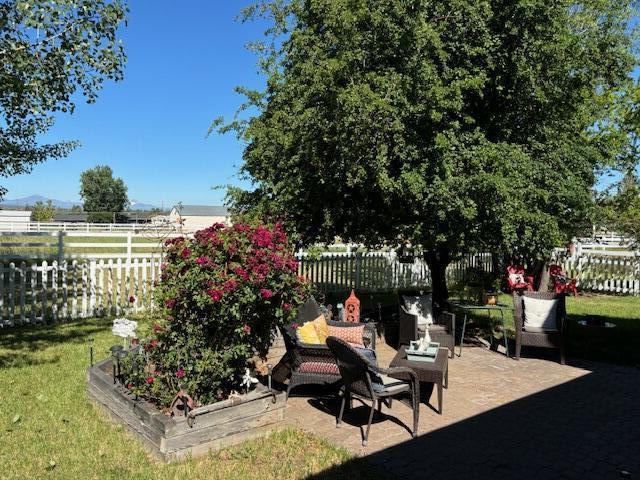
Backyard patio with paved seating area, flowering shrubs, mature trees, and a white picket fence.
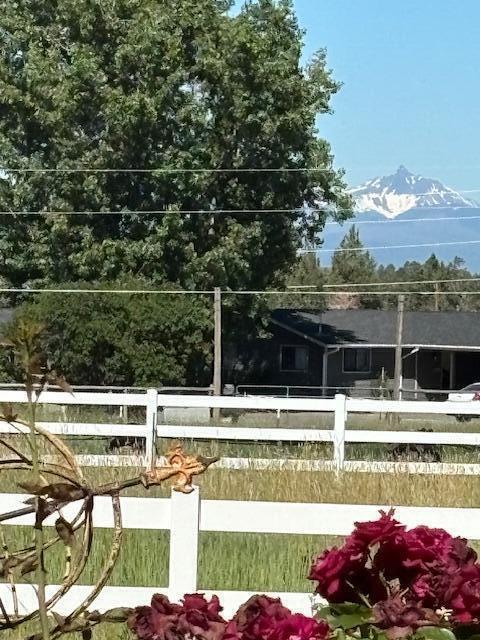
House behind a white fence, with snow-capped mountains visible beyond the trees.
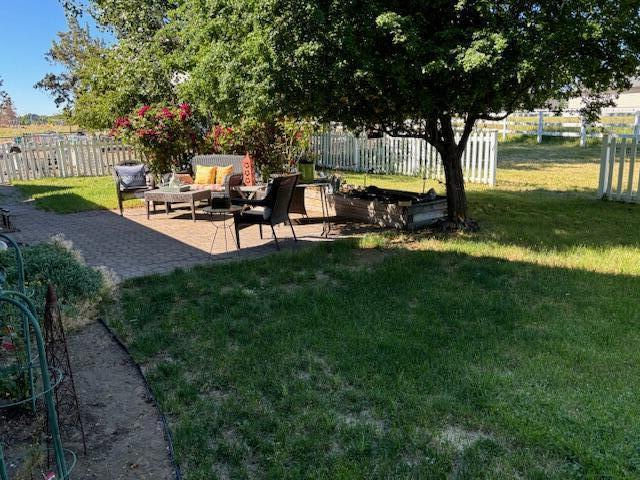
Backyard patio with outdoor seating beneath a large shade tree beside a fenced lawn.
Backyard patio with seating beneath a large shade tree beside a raised bed of pink flowers.
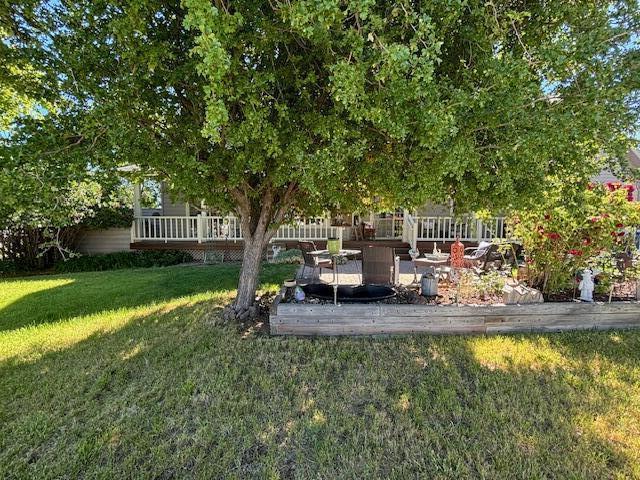
Backyard with a shaded deck, outdoor seating, mature tree, and lawn.
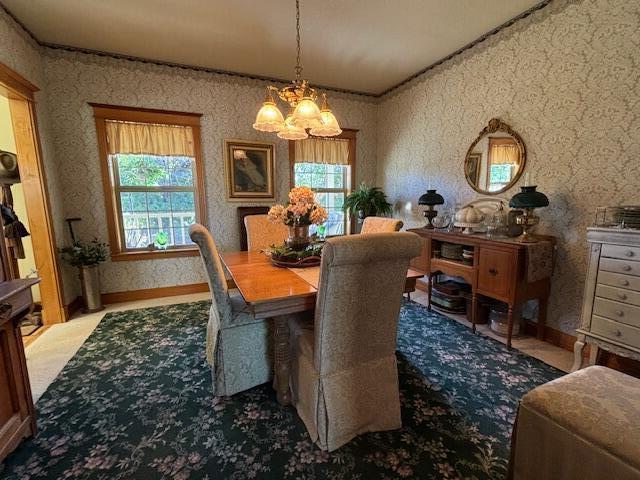
Dining room with a wooden table, chandelier, patterned wallpaper, and dark floral rug.
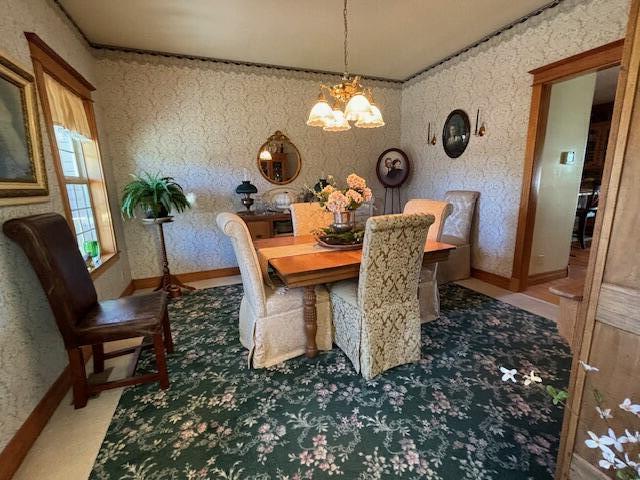
Dining room with a wooden table, patterned upholstered chairs, floral wallpaper, and a dark green floral carpet.
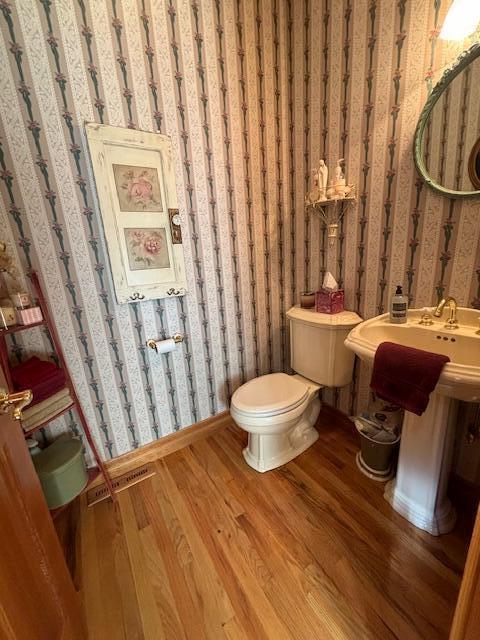
Bathroom with floral wallpaper, a white toilet, and warm-toned hardwood flooring.
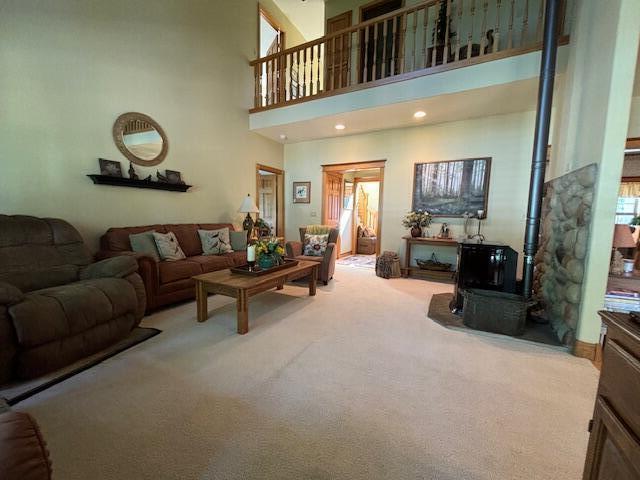
Living room with an open loft railing, brown seating, and a freestanding stove.
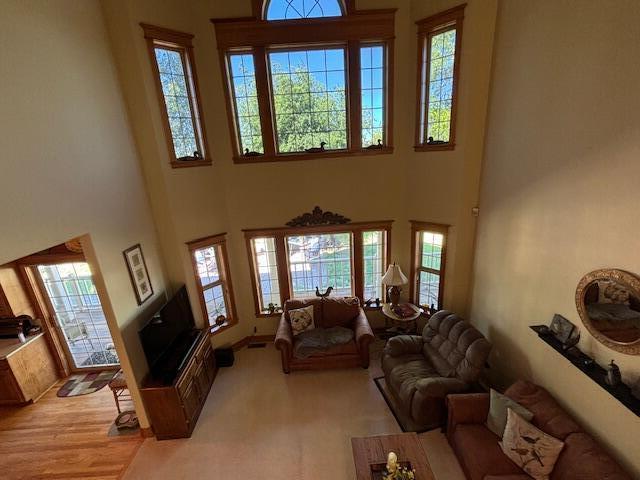
Two-story living room with tall wood-trimmed windows, sofas, and a television.
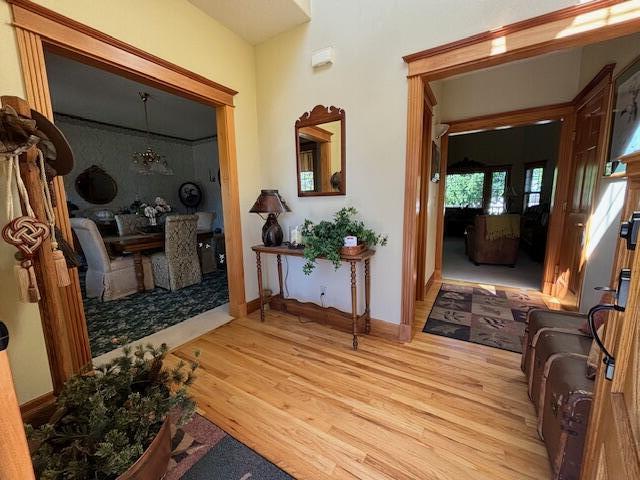
Foyer with hardwood floors, a console table, and wood-trimmed openings to a dining room and sitting room.
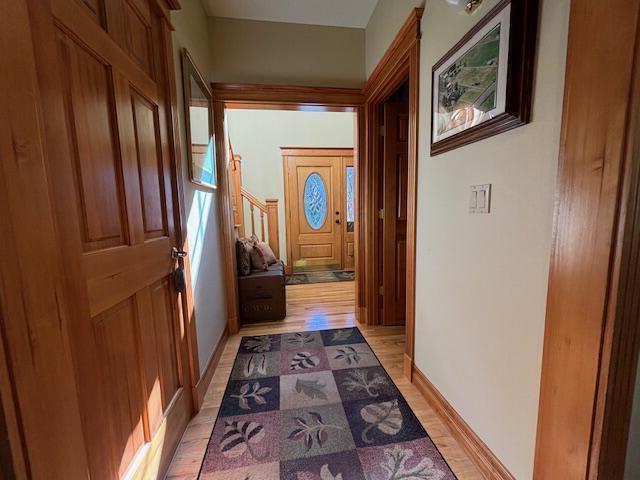
Entry hallway with wood-paneled doors, a patterned runner, and a front door with blue oval glass.
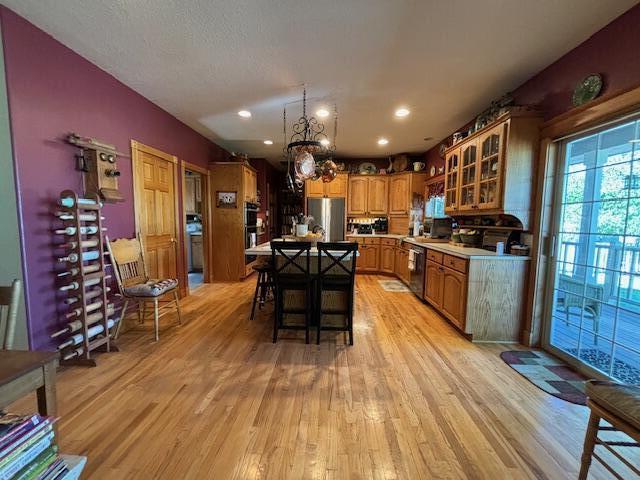
Wood-floored kitchen with extensive wood cabinetry, a central island, and glass patio doors.
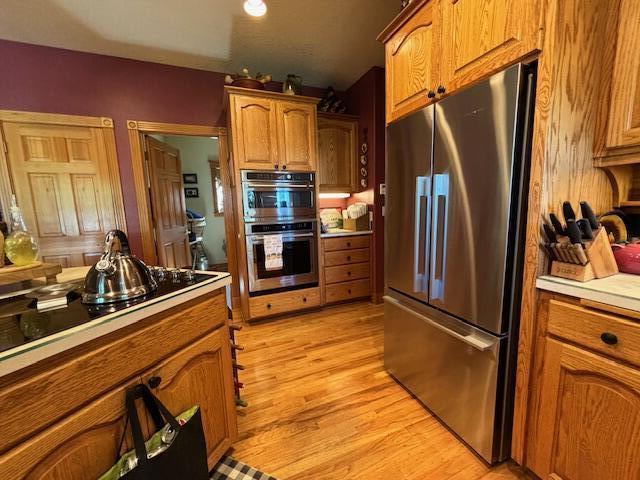
Kitchen with honey-toned cabinets, stainless steel refrigerator, and built-in double ovens.
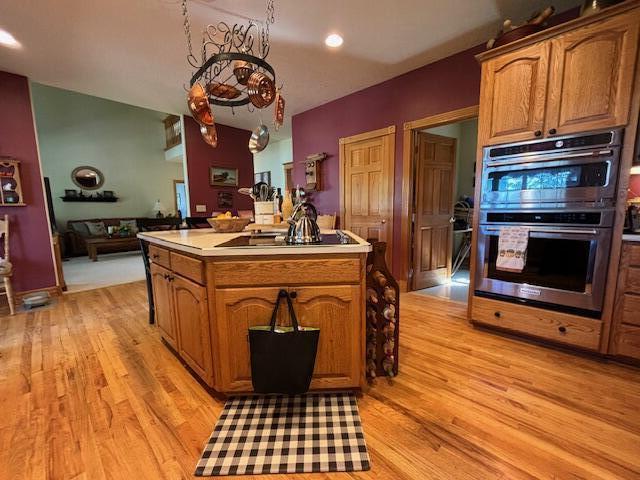
Kitchen with a wooden island, double ovens, and hardwood floors.
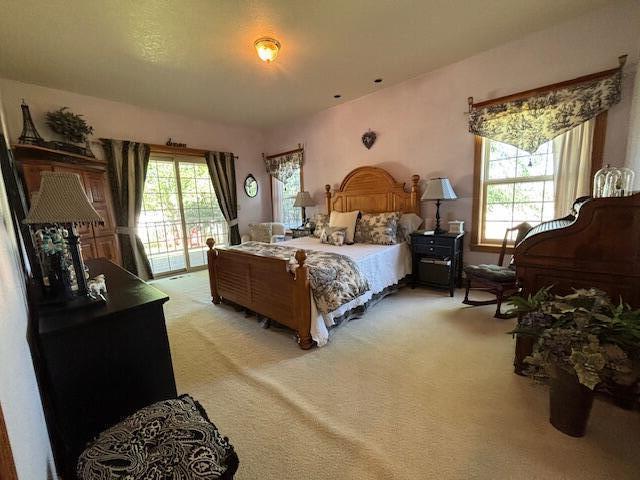
Furnished bedroom with a carved wooden bed, patterned bedding, and two large curtained windows.
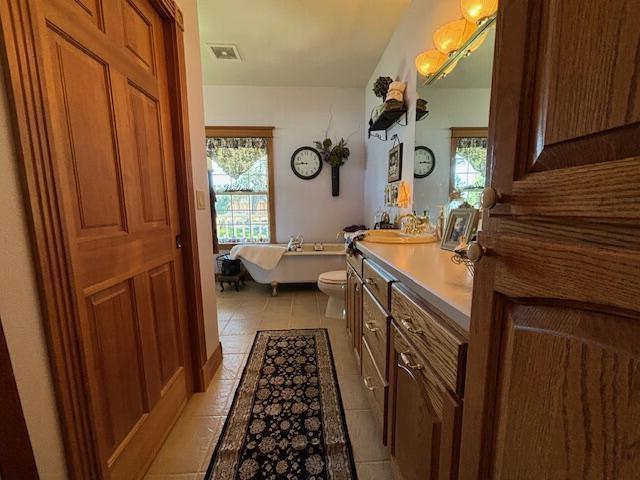
Bathroom with a long wood vanity, clawfoot tub beneath a window, and patterned runner rug.
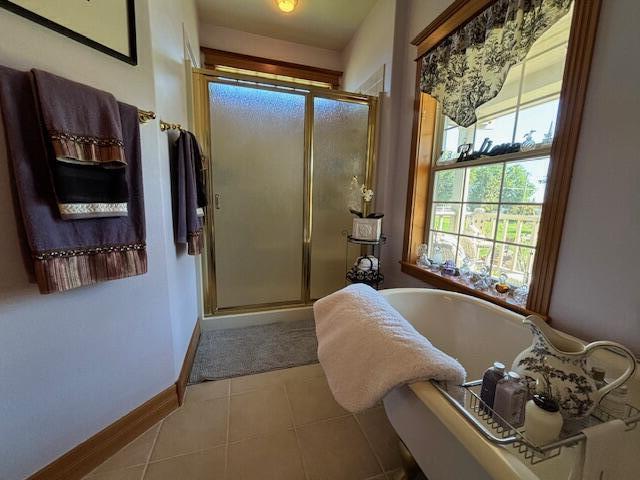
Bathroom with a frosted-glass shower, bathtub, and wood-trimmed window.
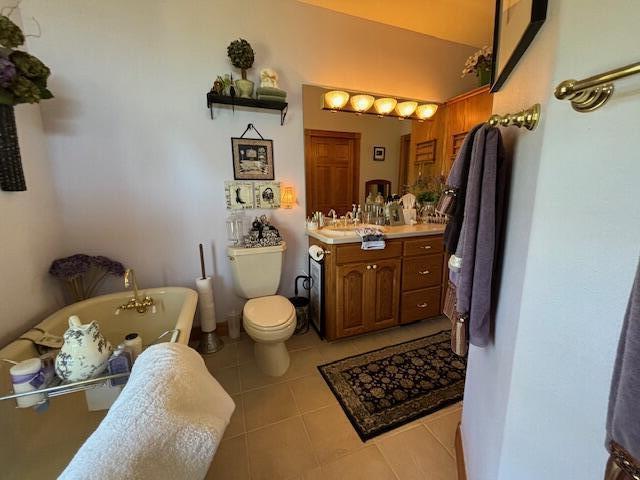
Bathroom with a bathtub, toilet, and wood vanity beneath a wide mirror.
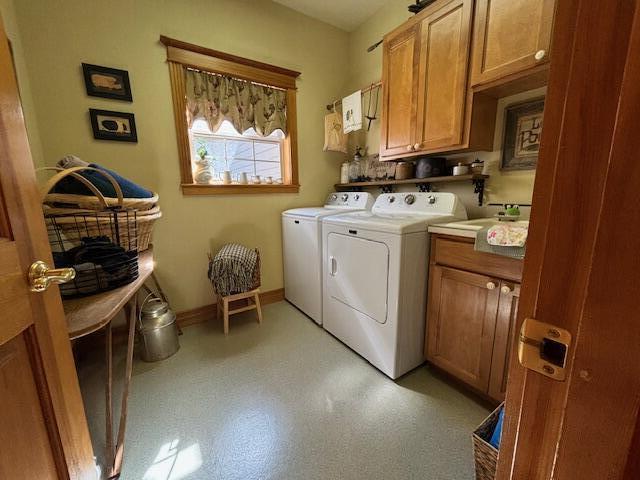
Laundry room with white washer and dryer, wooden cabinets, and a window with a floral valance.
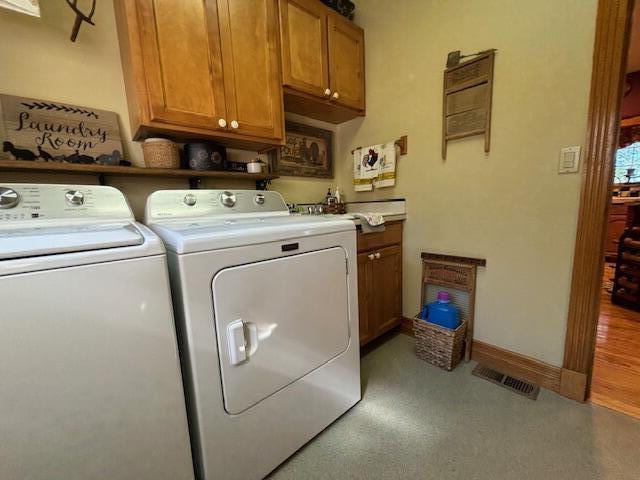
Laundry room with white washer and dryer beneath warm wood cabinets.
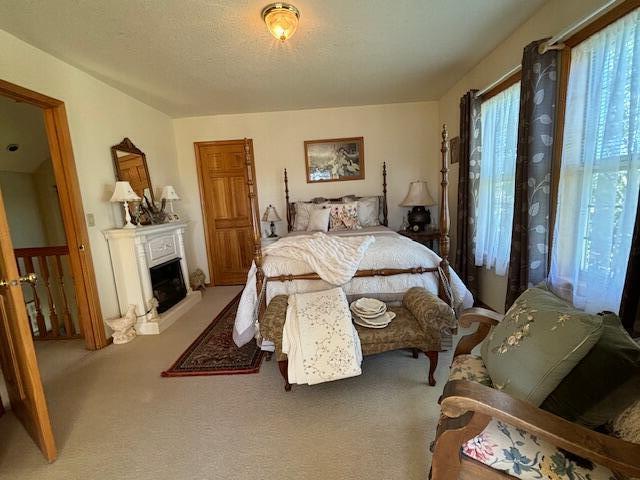
Bedroom with a fireplace beside the bed and tall curtained windows.
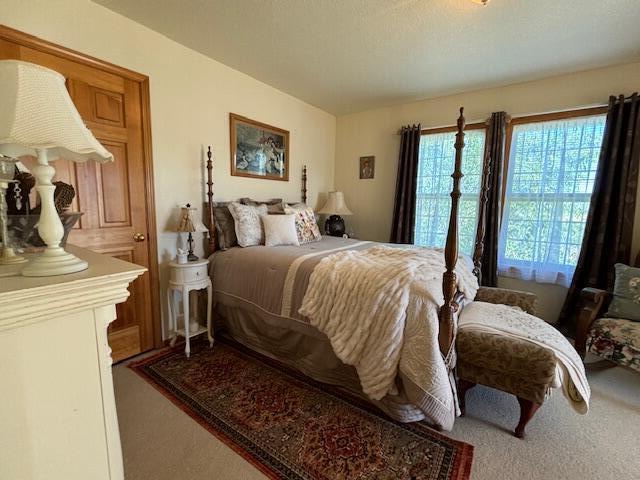
Bedroom with a four-poster bed, neutral bedding, patterned rug, and tall curtained windows.
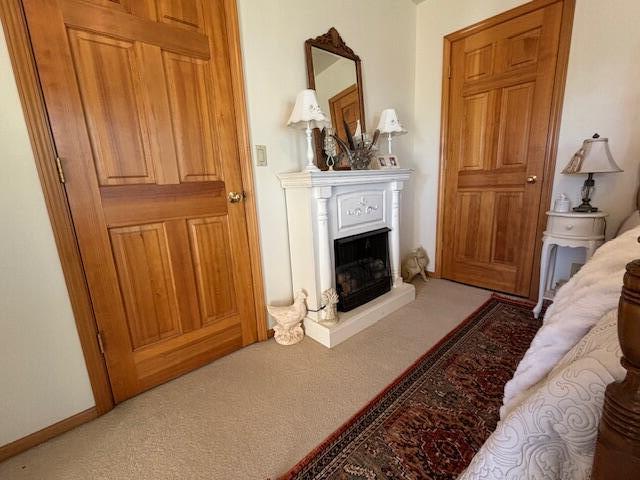
Bedroom with a white fireplace, paneled wooden doors, and patterned rug.
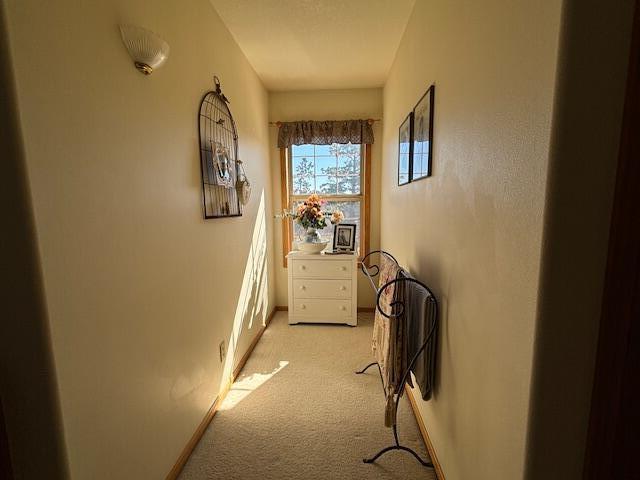
Carpeted hallway with a white dresser and flowers beneath a sunlit window.
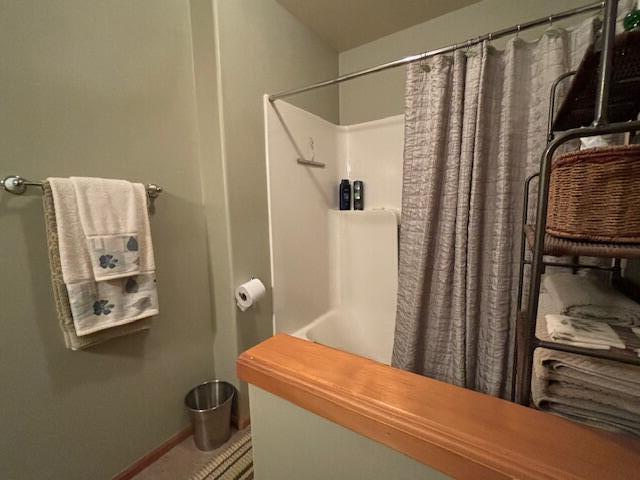
Bathroom with a curtained shower, wall-mounted towel bar, and wooden ledge.
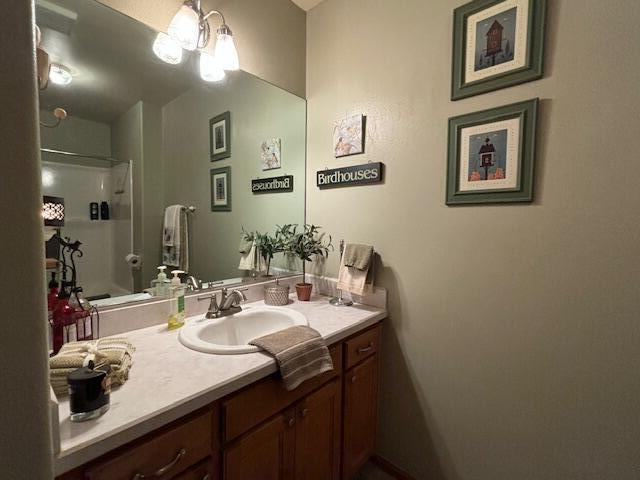
Bathroom vanity with a light counter, wood cabinets, large mirror, and framed birdhouse artwork.
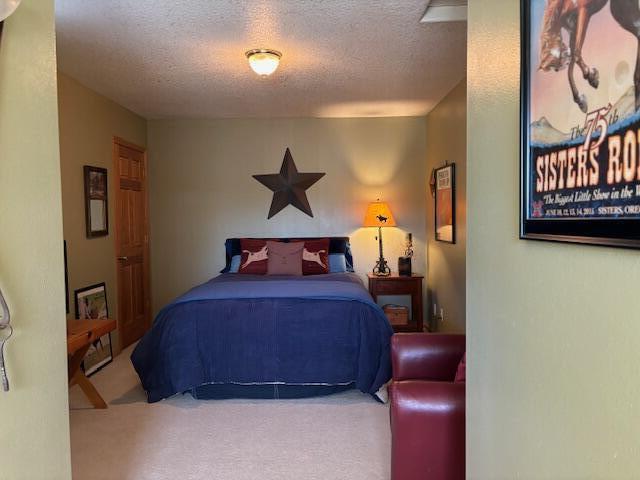
Bedroom with a blue bed, large wall star, bedside lamp, and framed rodeo poster.
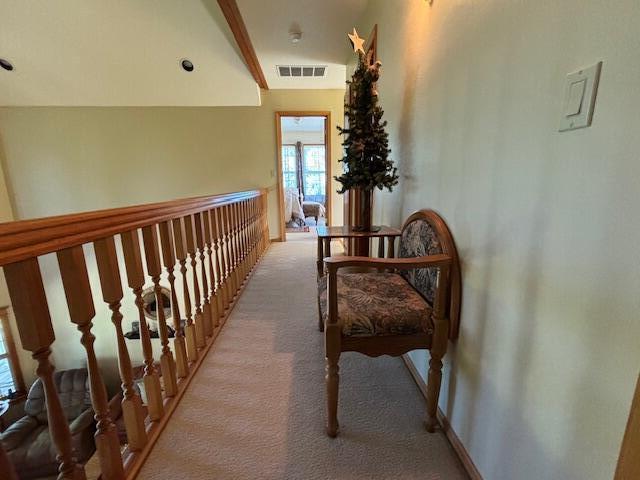
Upstairs hallway with a wooden railing, upholstered chair, and decorated Christmas tree.
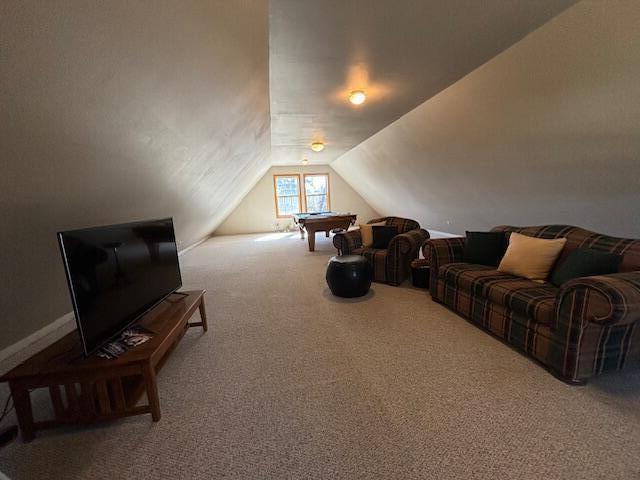
Living room with sloped ceiling, plaid sofas, and a game table by the windows.
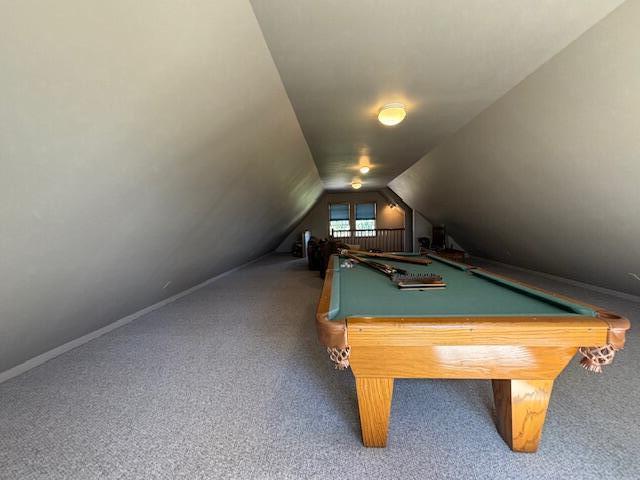
Attic game room with a green-felt pool table beneath sloped ceilings.
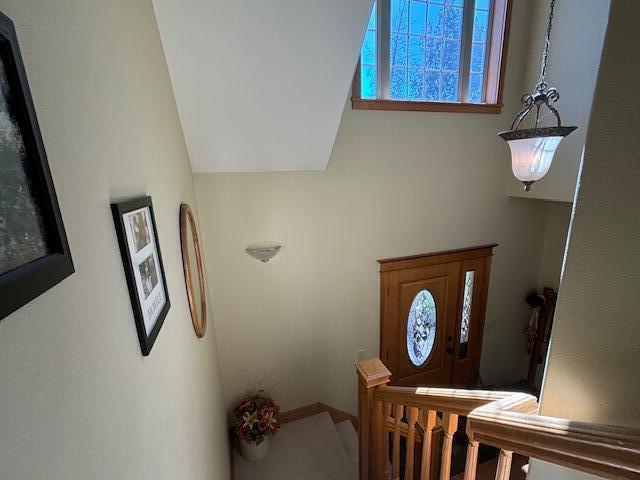
Entry foyer with a wooden front door, oval glass panel, staircase railing, and tall window.
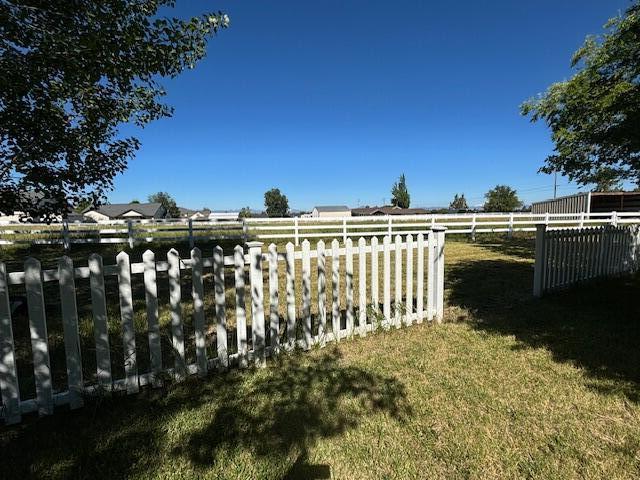
Grassy yard enclosed by a white picket fence, shaded by mature trees.
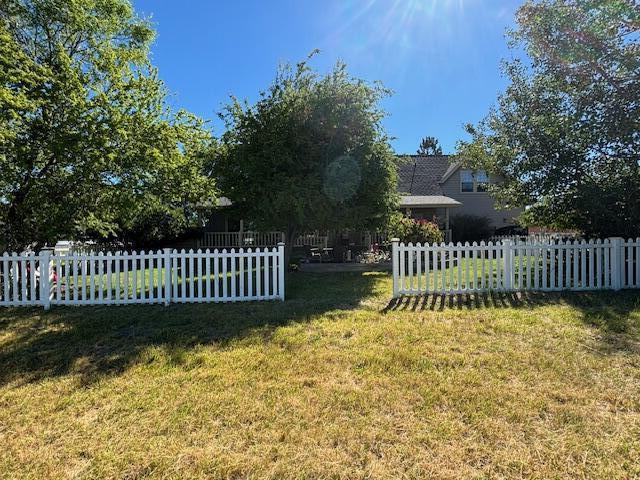
Gray house behind a white picket fence, with a grassy yard and mature trees.
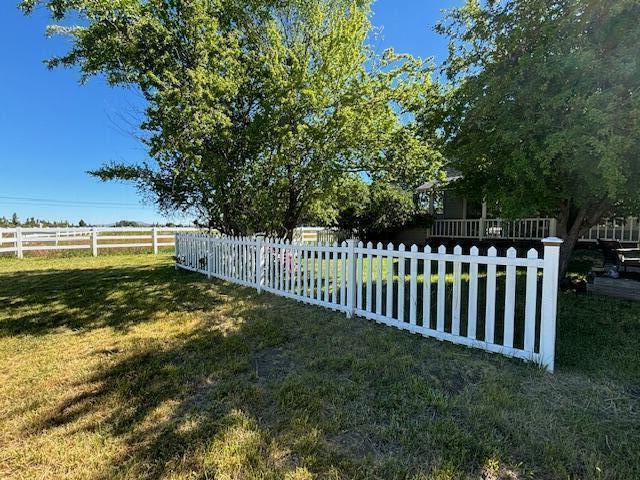
Fenced yard with mature trees, lawn, and a white picket fence beside the home.
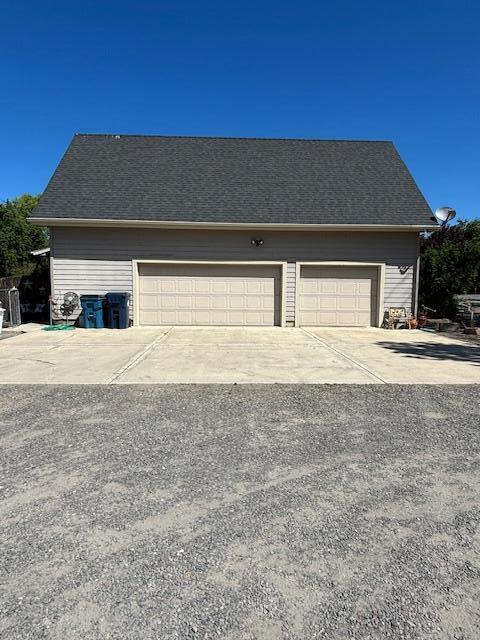
Detached gray garage with two cream-colored doors and a broad concrete apron.
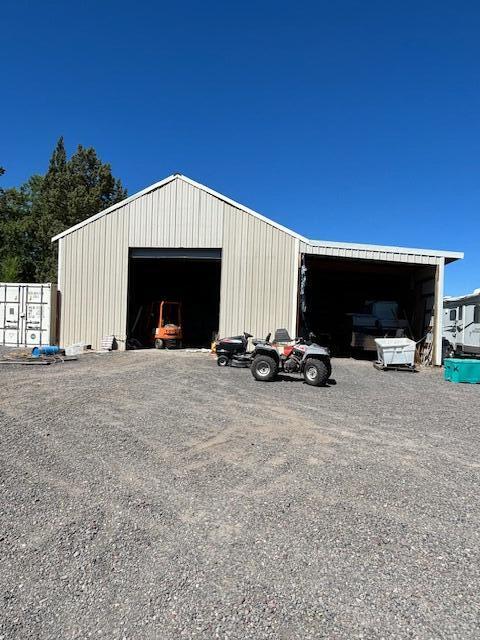
Metal workshop with two open bays on a gravel lot, with an ATV parked outside.
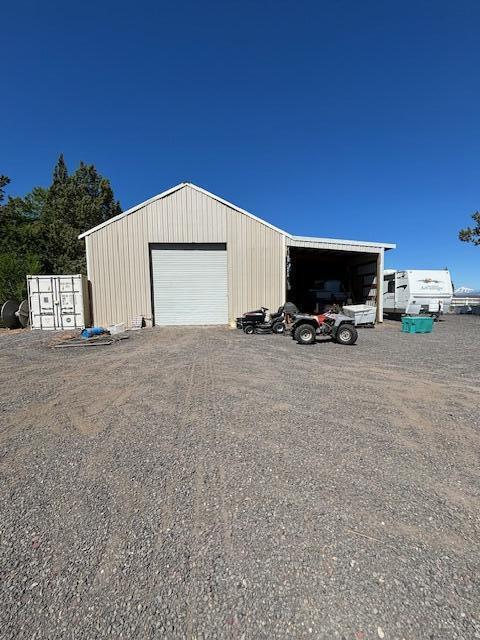
Metal-sided workshop with a closed roll-up door, open bay, and gravel lot.
SEE ALL PHOTOS
Two-story house with three dormers, a covered porch, and a curved driveway.
House with two roof dormers, a covered porch, and a curved gravel driveway.
Two-story home with a raised deck overlooking a broad lawn and shaded patio.
Covered porch with white railings, wicker chairs, potted plants, and a view of the yard.
Gray-sided home with a covered porch, white railings, lawn, and flowering shrubs.
Covered porch with a black checked-cushion bench and potted plants overlooking a green lawn.
Grassy yard bordered by a white rail fence, with a snowcapped mountain in the distance.
Grassy property lot behind a white rail fence, with a snowcapped mountain on the horizon.
Landscaped yard with a gravel driveway, brick walkway, mature trees, and a wooden fence.
Backyard patio with paved seating area, flowering shrubs, mature trees, and a white picket fence.
House behind a white fence, with snow-capped mountains visible beyond the trees.
Backyard patio with outdoor seating beneath a large shade tree beside a fenced lawn.
Backyard patio with seating beneath a large shade tree beside a raised bed of pink flowers.
Backyard with a shaded deck, outdoor seating, mature tree, and lawn.
Dining room with a wooden table, chandelier, patterned wallpaper, and dark floral rug.
Dining room with a wooden table, patterned upholstered chairs, floral wallpaper, and a dark green floral carpet.
Bathroom with floral wallpaper, a white toilet, and warm-toned hardwood flooring.
Living room with an open loft railing, brown seating, and a freestanding stove.
Two-story living room with tall wood-trimmed windows, sofas, and a television.
Foyer with hardwood floors, a console table, and wood-trimmed openings to a dining room and sitting room.
Entry hallway with wood-paneled doors, a patterned runner, and a front door with blue oval glass.
Wood-floored kitchen with extensive wood cabinetry, a central island, and glass patio doors.
Kitchen with honey-toned cabinets, stainless steel refrigerator, and built-in double ovens.
Kitchen with a wooden island, double ovens, and hardwood floors.
Furnished bedroom with a carved wooden bed, patterned bedding, and two large curtained windows.
Bathroom with a long wood vanity, clawfoot tub beneath a window, and patterned runner rug.
Bathroom with a frosted-glass shower, bathtub, and wood-trimmed window.
Bathroom with a bathtub, toilet, and wood vanity beneath a wide mirror.
Laundry room with white washer and dryer, wooden cabinets, and a window with a floral valance.
Laundry room with white washer and dryer beneath warm wood cabinets.
Bedroom with a fireplace beside the bed and tall curtained windows.
Bedroom with a four-poster bed, neutral bedding, patterned rug, and tall curtained windows.
Bedroom with a white fireplace, paneled wooden doors, and patterned rug.
Carpeted hallway with a white dresser and flowers beneath a sunlit window.
Bathroom with a curtained shower, wall-mounted towel bar, and wooden ledge.
Bathroom vanity with a light counter, wood cabinets, large mirror, and framed birdhouse artwork.
Bedroom with a blue bed, large wall star, bedside lamp, and framed rodeo poster.
Upstairs hallway with a wooden railing, upholstered chair, and decorated Christmas tree.
Living room with sloped ceiling, plaid sofas, and a game table by the windows.
Attic game room with a green-felt pool table beneath sloped ceilings.
Entry foyer with a wooden front door, oval glass panel, staircase railing, and tall window.
Grassy yard enclosed by a white picket fence, shaded by mature trees.
Gray house behind a white picket fence, with a grassy yard and mature trees.
Fenced yard with mature trees, lawn, and a white picket fence beside the home.
Detached gray garage with two cream-colored doors and a broad concrete apron.
Metal workshop with two open bays on a gravel lot, with an ATV parked outside.
Metal-sided workshop with a closed roll-up door, open bay, and gravel lot.
Courtesy of Keller Williams Realty Central Oregon, Lisa A. Owings
Sold

3030 NW Hemlock Avenue

3030 NW Hemlock Avenue, Redmond, OR 97756

$950,000
Sit and watch the sunsets over looking the Cascade Mountains on your covered deck. Set up your BBQ outdoor kitchen on the concert patio. This beautiful home has all this to offer along with primary bedroom on the main floor, living room nice working kitchen with large island and pantry. Formal dinning that is great for those gatherings. 2 bedrooms and a bath along with a large bonus room on the second story are few of the interior features.
3 car garage, 1000 +square foot shop with a lean to so you have plenty of room to store your toys. Property is fenced and has 1 acre of COID irrigation water.

3
beds

3
baths

2,835 Sq.Ft. LIVING AREA

1.54 Acres lot

Megan Powers

Megan Powers

Features & Amenities

Interior

  • total bedrooms3
  • Total bathrooms3
  • full bathrooms2
  • half bathroom1
  • Flooring Carpet, Hardwood, Laminate, Tile
  • APPLIANCES Cooktop, Dishwasher, Disposal, Dryer, Microwave, Oven, Refrigerator, Washer, Water Heater, Water Purifier, Water Softener
  • other interior Features Breakfast Bar, Ceiling Fan(s), Central Vacuum, Fiberglass Stall Shower, Kitchen Island, Laminate Counters, Pantry, Primary Downstairs, Shower/Tub Combo, Soaking Tub, Vaulted Ceiling(s), Walk-In Closet(s)

Area & Lot

  • Status Sold
  • Date Sold August 15, 2024
  • Living Area2,835 Sq.Ft.
  • Total Area2,835 Sq.Ft.
  • Lot Area1.54 Acres
  • MLS® ID220184384
  • TypeResidential
  • YEAR BUILT1995
  • NeighborhoodRedmond
  • Architecture StylesNorthwest
  • View DescriptionCascade Mountains, Mountain(s), Neighborhood
  • Elementary SchoolJohn Tuck Elem
  • Middle SchoolElton Gregory Middle
  • High SchoolRedmond High

Exterior

  • STORIES2
  • Garage Space3.0
  • water SourceWell
  • roofComposition
  • lot featuresFenced, Landscaped, Level, Native Plants
  • parkingAttached, Concrete, Driveway, Garage Door Opener, Gravel, Heated Garage
  • HEAT TYPEElectric, ENERGY STAR Qualified Equipment, Forced Air, Heat Pump, Pellet Stove
  • AIR CONDITIONINGCentral Air, ENERGY STAR Qualified Equipment, Heat Pump
  • sewerSeptic Tank
  • SubstructureStemwall
  • security FeaturesCarbon Monoxide Detector(s), Smoke Detector(s)
  • other exterior FeaturesCourtyard

Financial

  • Sales Price$950,000
  • Real Estate Tax $7,875/yr

Redmond

Explore

Work With Us

At Brand Realty, we go beyond the sale — creating lasting connections, offering local expertise, and making every step of your journey as seamless as possible. With a commitment to authenticity and personalized service, we don’t just help you find a house; we help you build a legacy in Central Oregon. Choose us to experience the difference!

Follow Me on Instagram