Search
2303 NE 3rd Street
2303 NE 3rd Street
2303 NE 3rd Street
2303 NE 3rd Street
2303 NE 3rd Street
2303 NE 3rd Street
2303 NE 3rd Street
2303 NE 3rd Street
2303 NE 3rd Street
2303 NE 3rd Street
2303 NE 3rd Street
2303 NE 3rd Street
2303 NE 3rd Street
2303 NE 3rd Street
2303 NE 3rd Street
2303 NE 3rd Street
2303 NE 3rd Street
2303 NE 3rd Street
2303 NE 3rd Street
2303 NE 3rd Street
2303 NE 3rd Street
2303 NE 3rd Street
SEE ALL PHOTOS
2303 NE 3rd Street
2303 NE 3rd Street
2303 NE 3rd Street
2303 NE 3rd Street
2303 NE 3rd Street
2303 NE 3rd Street
2303 NE 3rd Street
2303 NE 3rd Street
2303 NE 3rd Street
2303 NE 3rd Street
2303 NE 3rd Street
2303 NE 3rd Street
2303 NE 3rd Street
2303 NE 3rd Street
2303 NE 3rd Street
2303 NE 3rd Street
2303 NE 3rd Street
2303 NE 3rd Street
2303 NE 3rd Street
2303 NE 3rd Street
2303 NE 3rd Street
2303 NE 3rd Street
Courtesy of Brand Realty, LLC, Katie Ann Barber
Sold

2303 NE 3rd Street

2303 NE 3rd Street, Redmond, OR 97756

$403,500
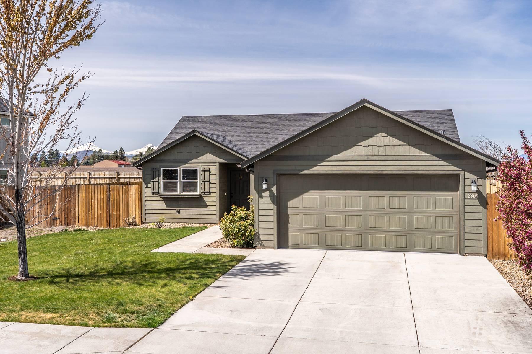
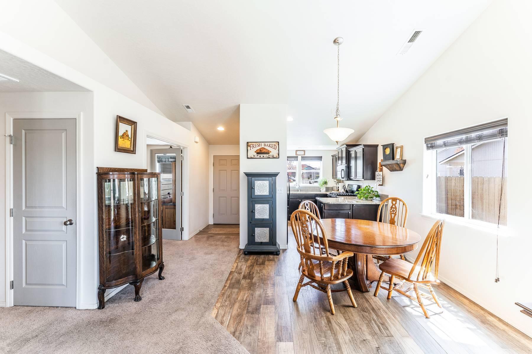
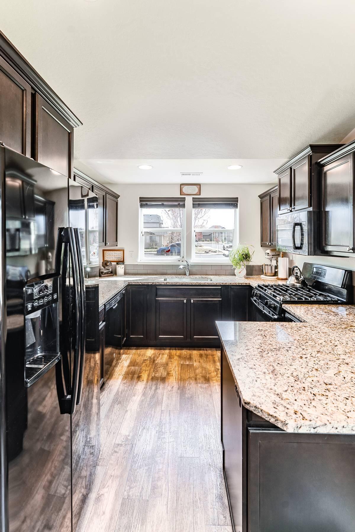
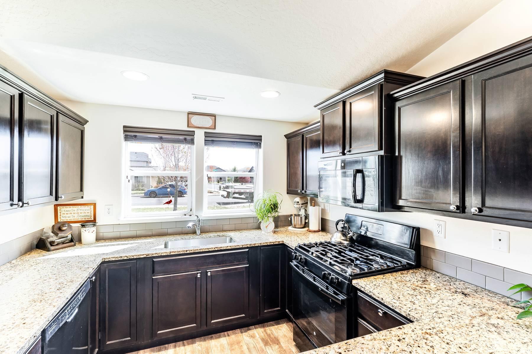
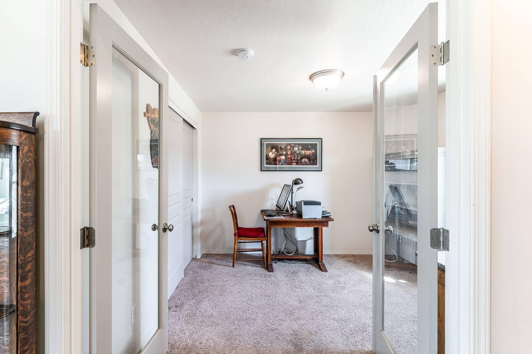
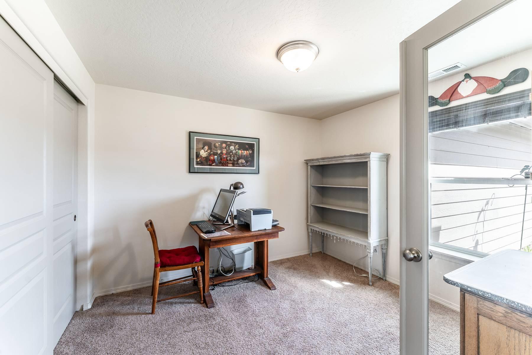
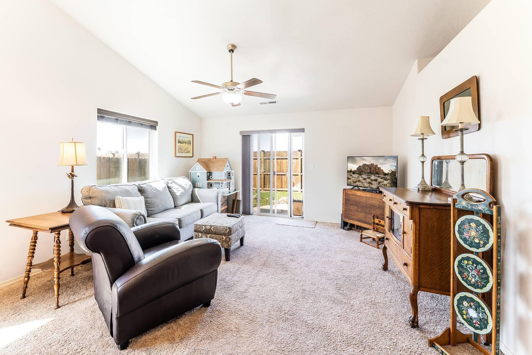
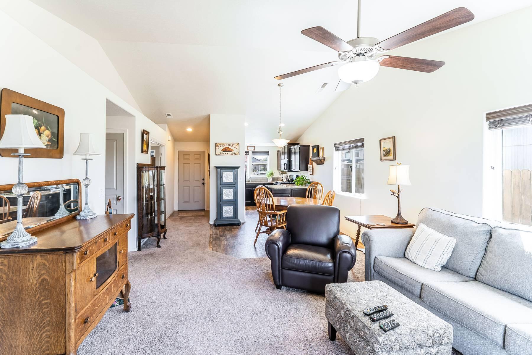
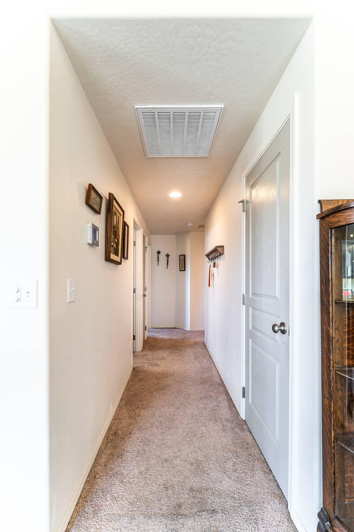
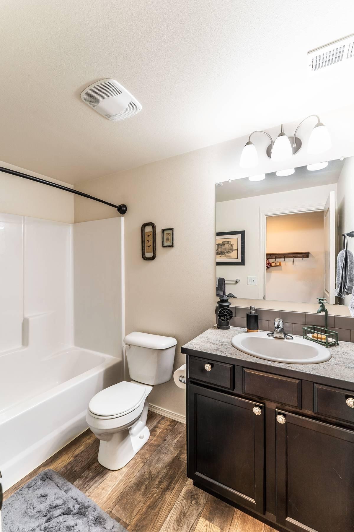
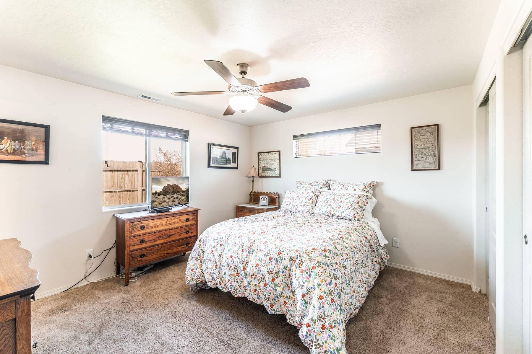
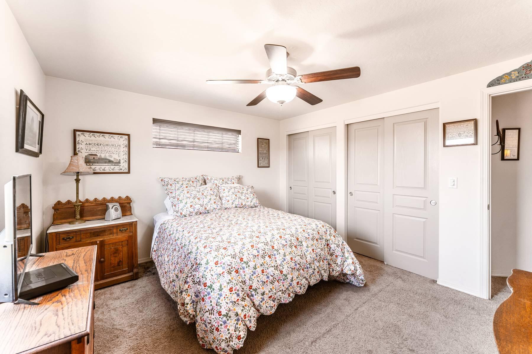
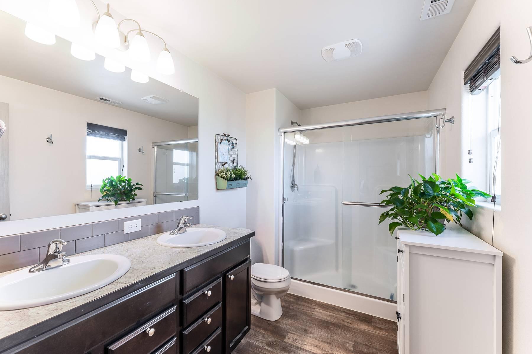
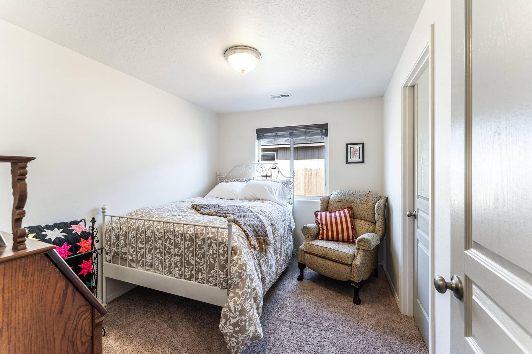
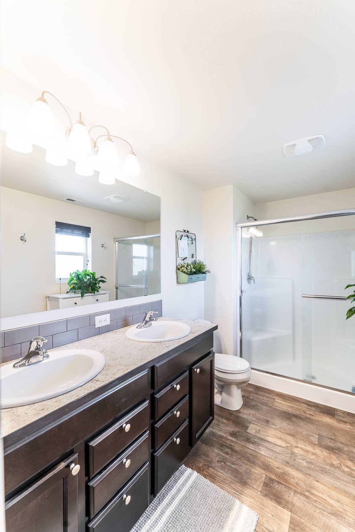
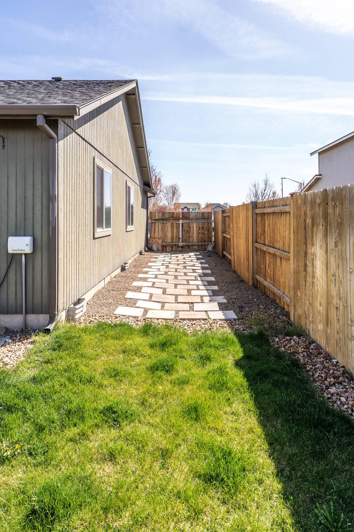
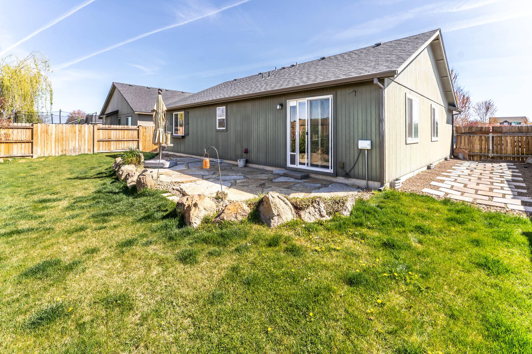
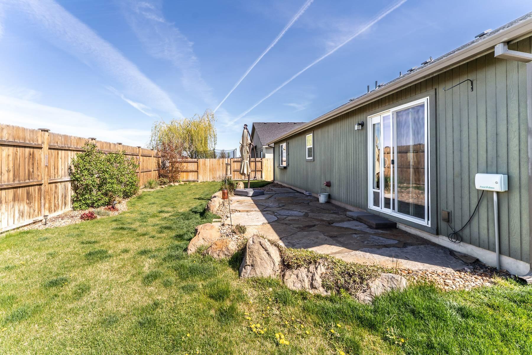
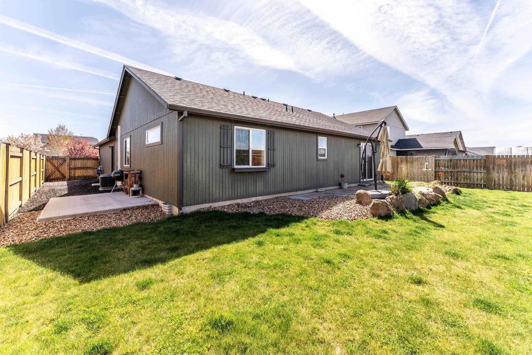
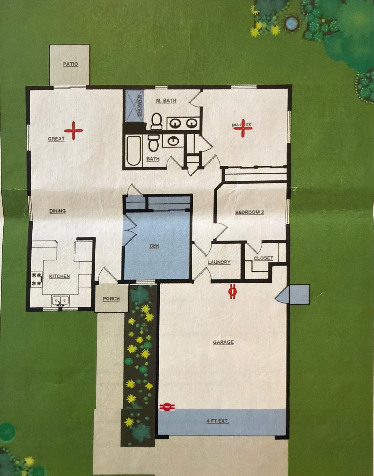
Thoughtfully designed single-level home offering a standout opportunity in Redmond. Featuring 3 bedrooms, 2 bathrooms, and 1,235 sq ft of well-utilized living space, the open-concept layout is enhanced by vaulted ceilings that create a bright, airy main living area. The kitchen is positioned to capture natural light and flows seamlessly into the dining and living spaces. The private primary suite is thoughtfully separated, complete with dual vanities and two closets for added comfort and functionality. Conveniently located with quick access to local restaurants, coffee shops, and everyday amenities, plus just minutes from the Dry Canyon trail system and Redmond Municipal Airport, ideal for both outdoor recreation and travel ease. A 2-car garage, efficient footprint, and low-maintenance design make this home a strong fit for first-time buyers, downsizers seeking simplicity, or investors.

3
beds

2
baths

1,235 Sq.Ft. LIVING AREA

6,098.4 Sq.Ft. lot

Katie Barber

Katie Barber

Features & Amenities

Interior

  • total bedrooms3
  • Total bathrooms2
  • full bathrooms2
  • Flooring Carpet, Vinyl
  • APPLIANCES Dishwasher, Disposal, Microwave, Oven, Range, Water Heater
  • other interior Features Granite Counters, Vaulted Ceiling(s)

Area & Lot

  • Status Sold
  • Date Sold June 4, 2026
  • Living Area1,235 Sq.Ft.
  • Total Area1,235 Sq.Ft.
  • Lot Area6,098.4 Sq.Ft.
  • MLS® ID220220190
  • TypeResidential
  • YEAR BUILT2018
  • NeighborhoodRedmond
  • Architecture StylesTraditional
  • View DescriptionNeighborhood
  • Elementary SchoolTom McCall Elem
  • Middle SchoolElton Gregory Middle
  • High SchoolRedmond High

Exterior

  • STORIES1
  • Garage Space2.0
  • water SourcePublic
  • roofComposition
  • lot featuresLandscaped, Level, Sprinklers In Front, Sprinklers In Rear
  • parkingConcrete, Driveway, On Street
  • HEAT TYPEForced Air
  • AIR CONDITIONINGCentral Air
  • sewerPublic Sewer
  • SubstructureConcrete Perimeter
  • HOA AmenitiesPlayground
  • security FeaturesCarbon Monoxide Detector(s), Smoke Detector(s)

Financial

  • Sales Price$403,500
  • Real Estate Tax $3,407/yr
  • HOA $104/3 mos

Redmond

Explore

Work With Us

At Brand Realty, we go beyond the sale — creating lasting connections, offering local expertise, and making every step of your journey as seamless as possible. With a commitment to authenticity and personalized service, we don’t just help you find a house; we help you build a legacy in Central Oregon. Choose us to experience the difference!

Follow Me on Instagram