Search
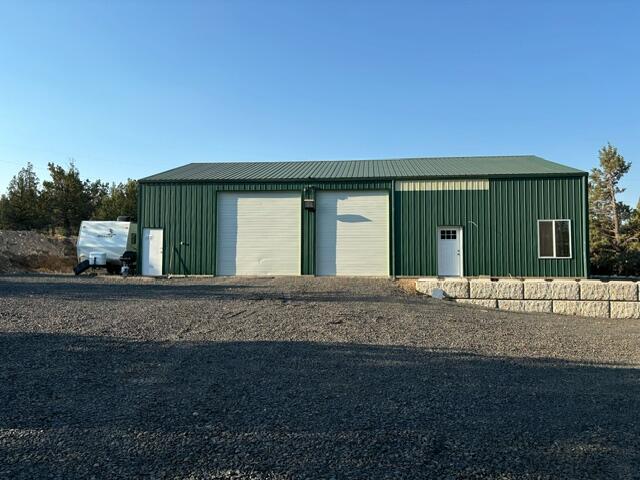
Green metal outbuilding with two large garage doors, a gravel forecourt, and a low stone retaining wall.
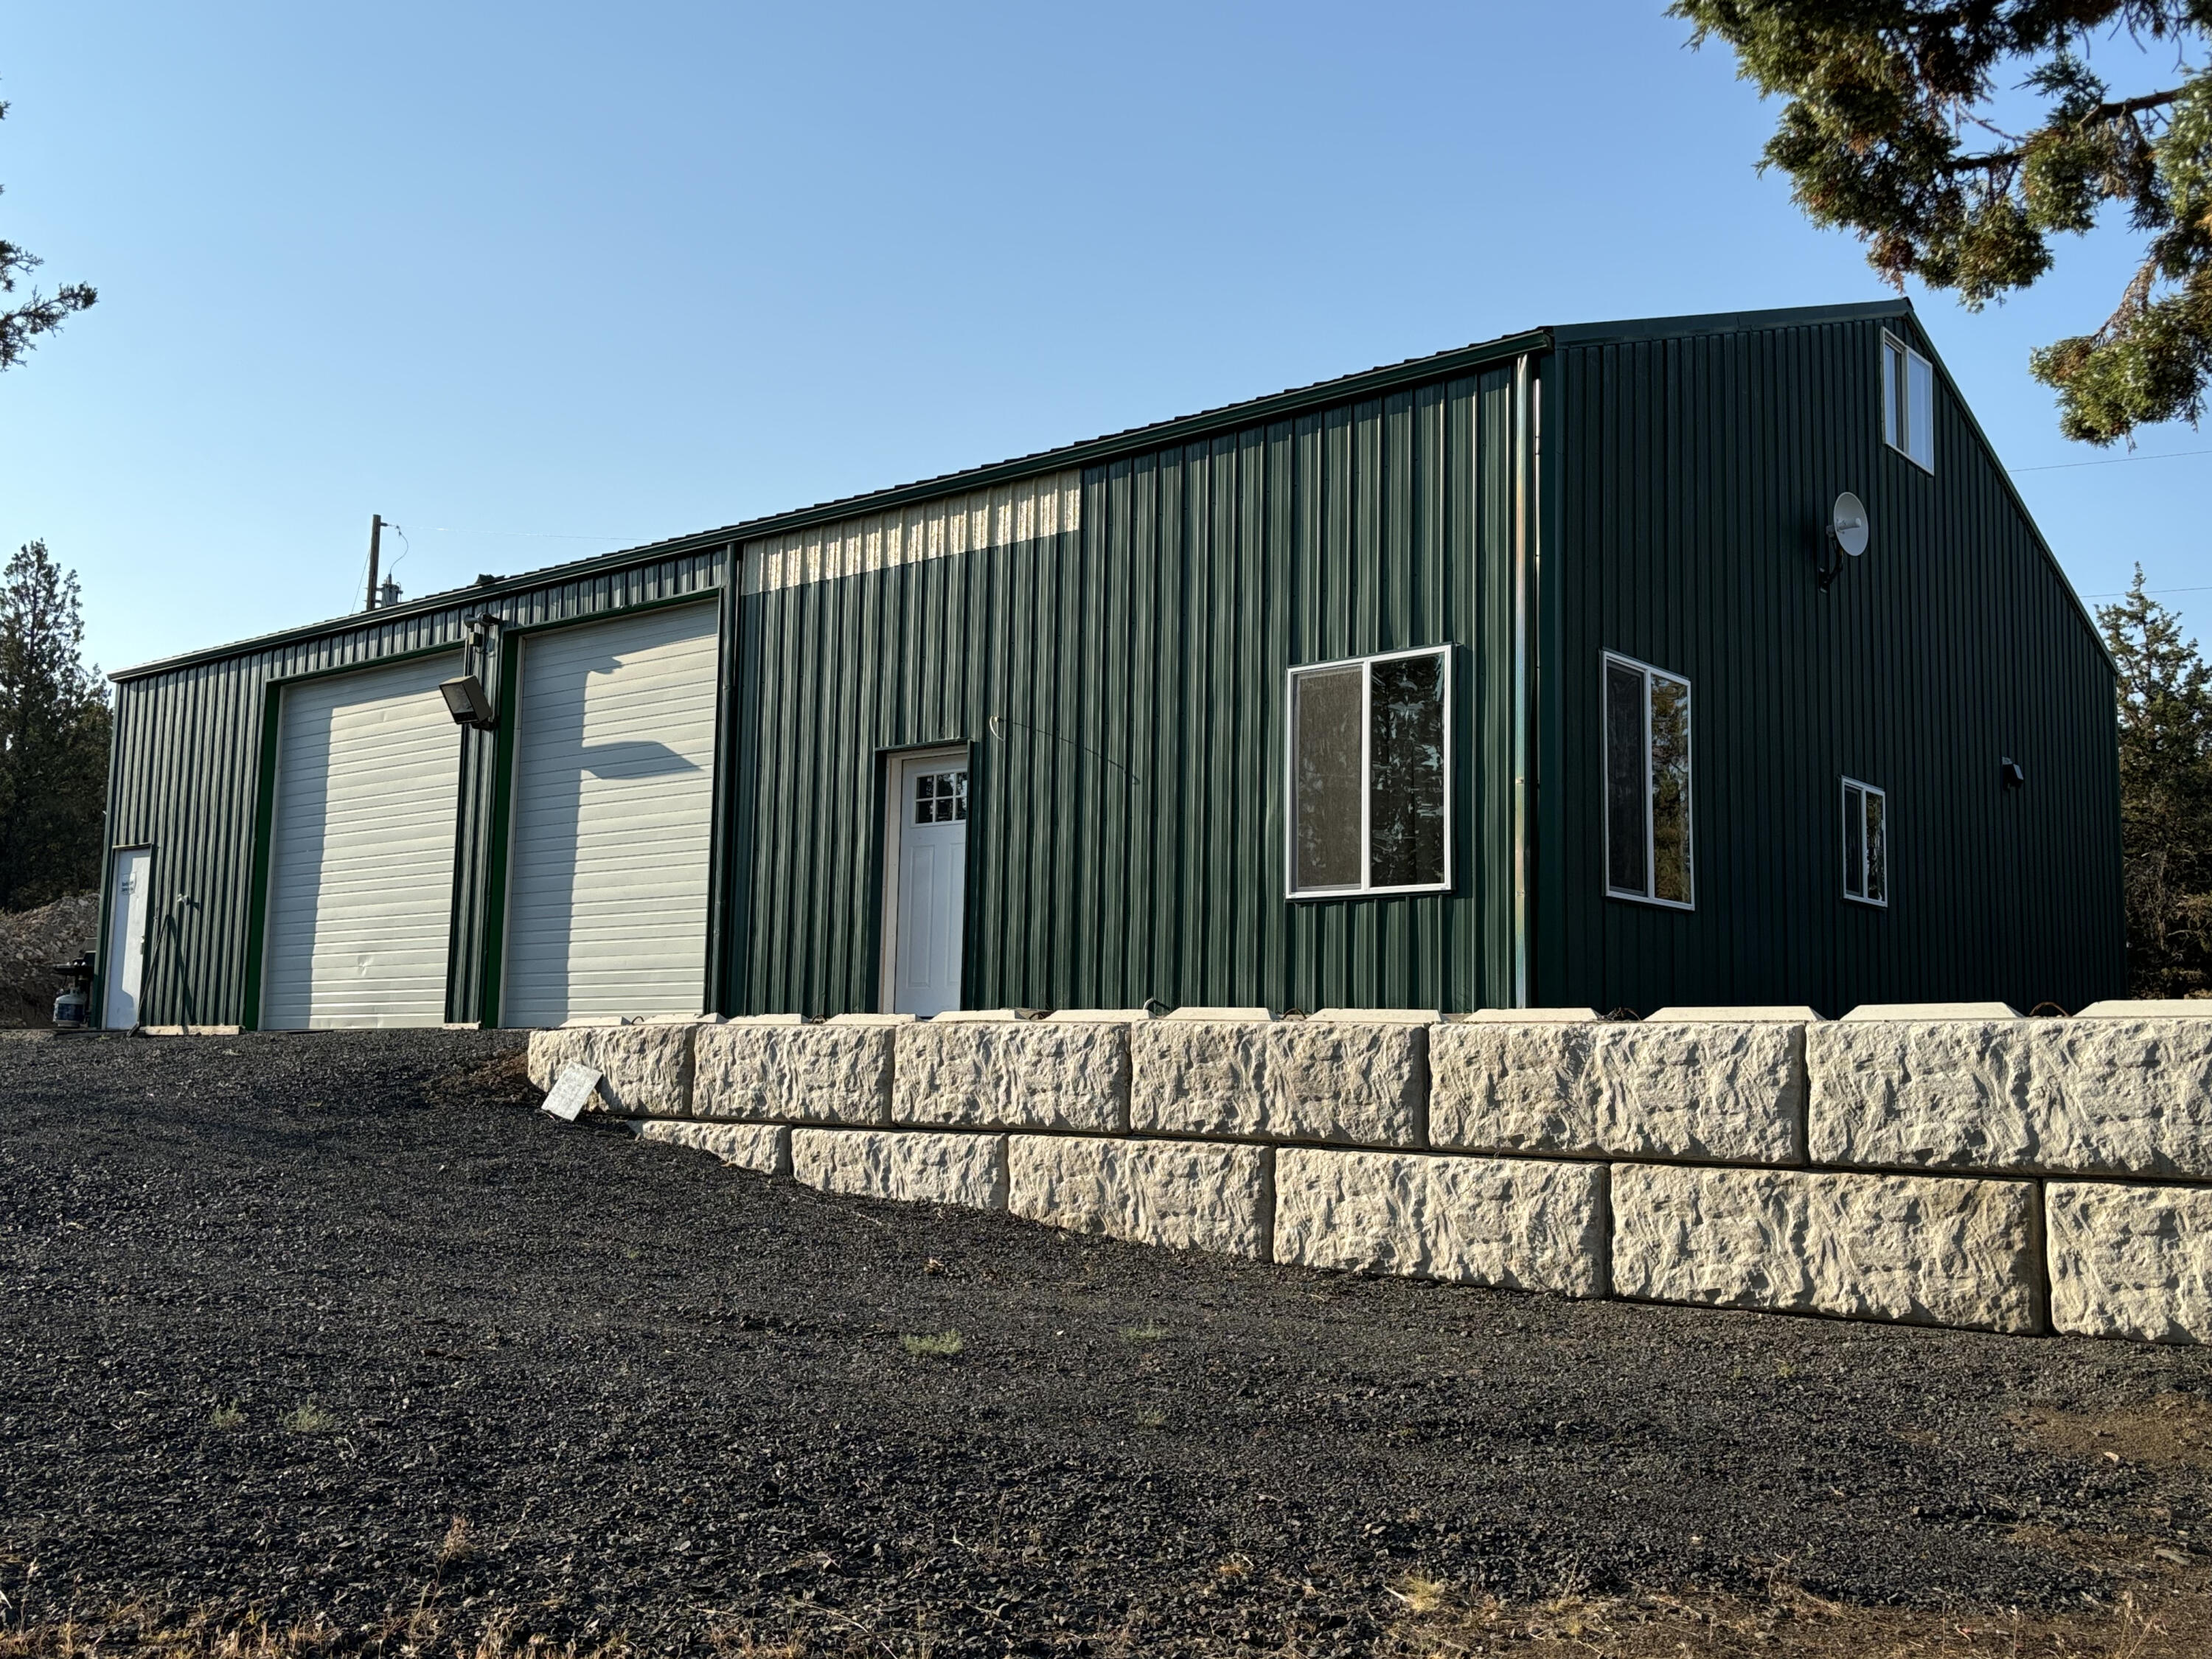
Dark green metal building with two garage doors and a stone retaining wall in front.
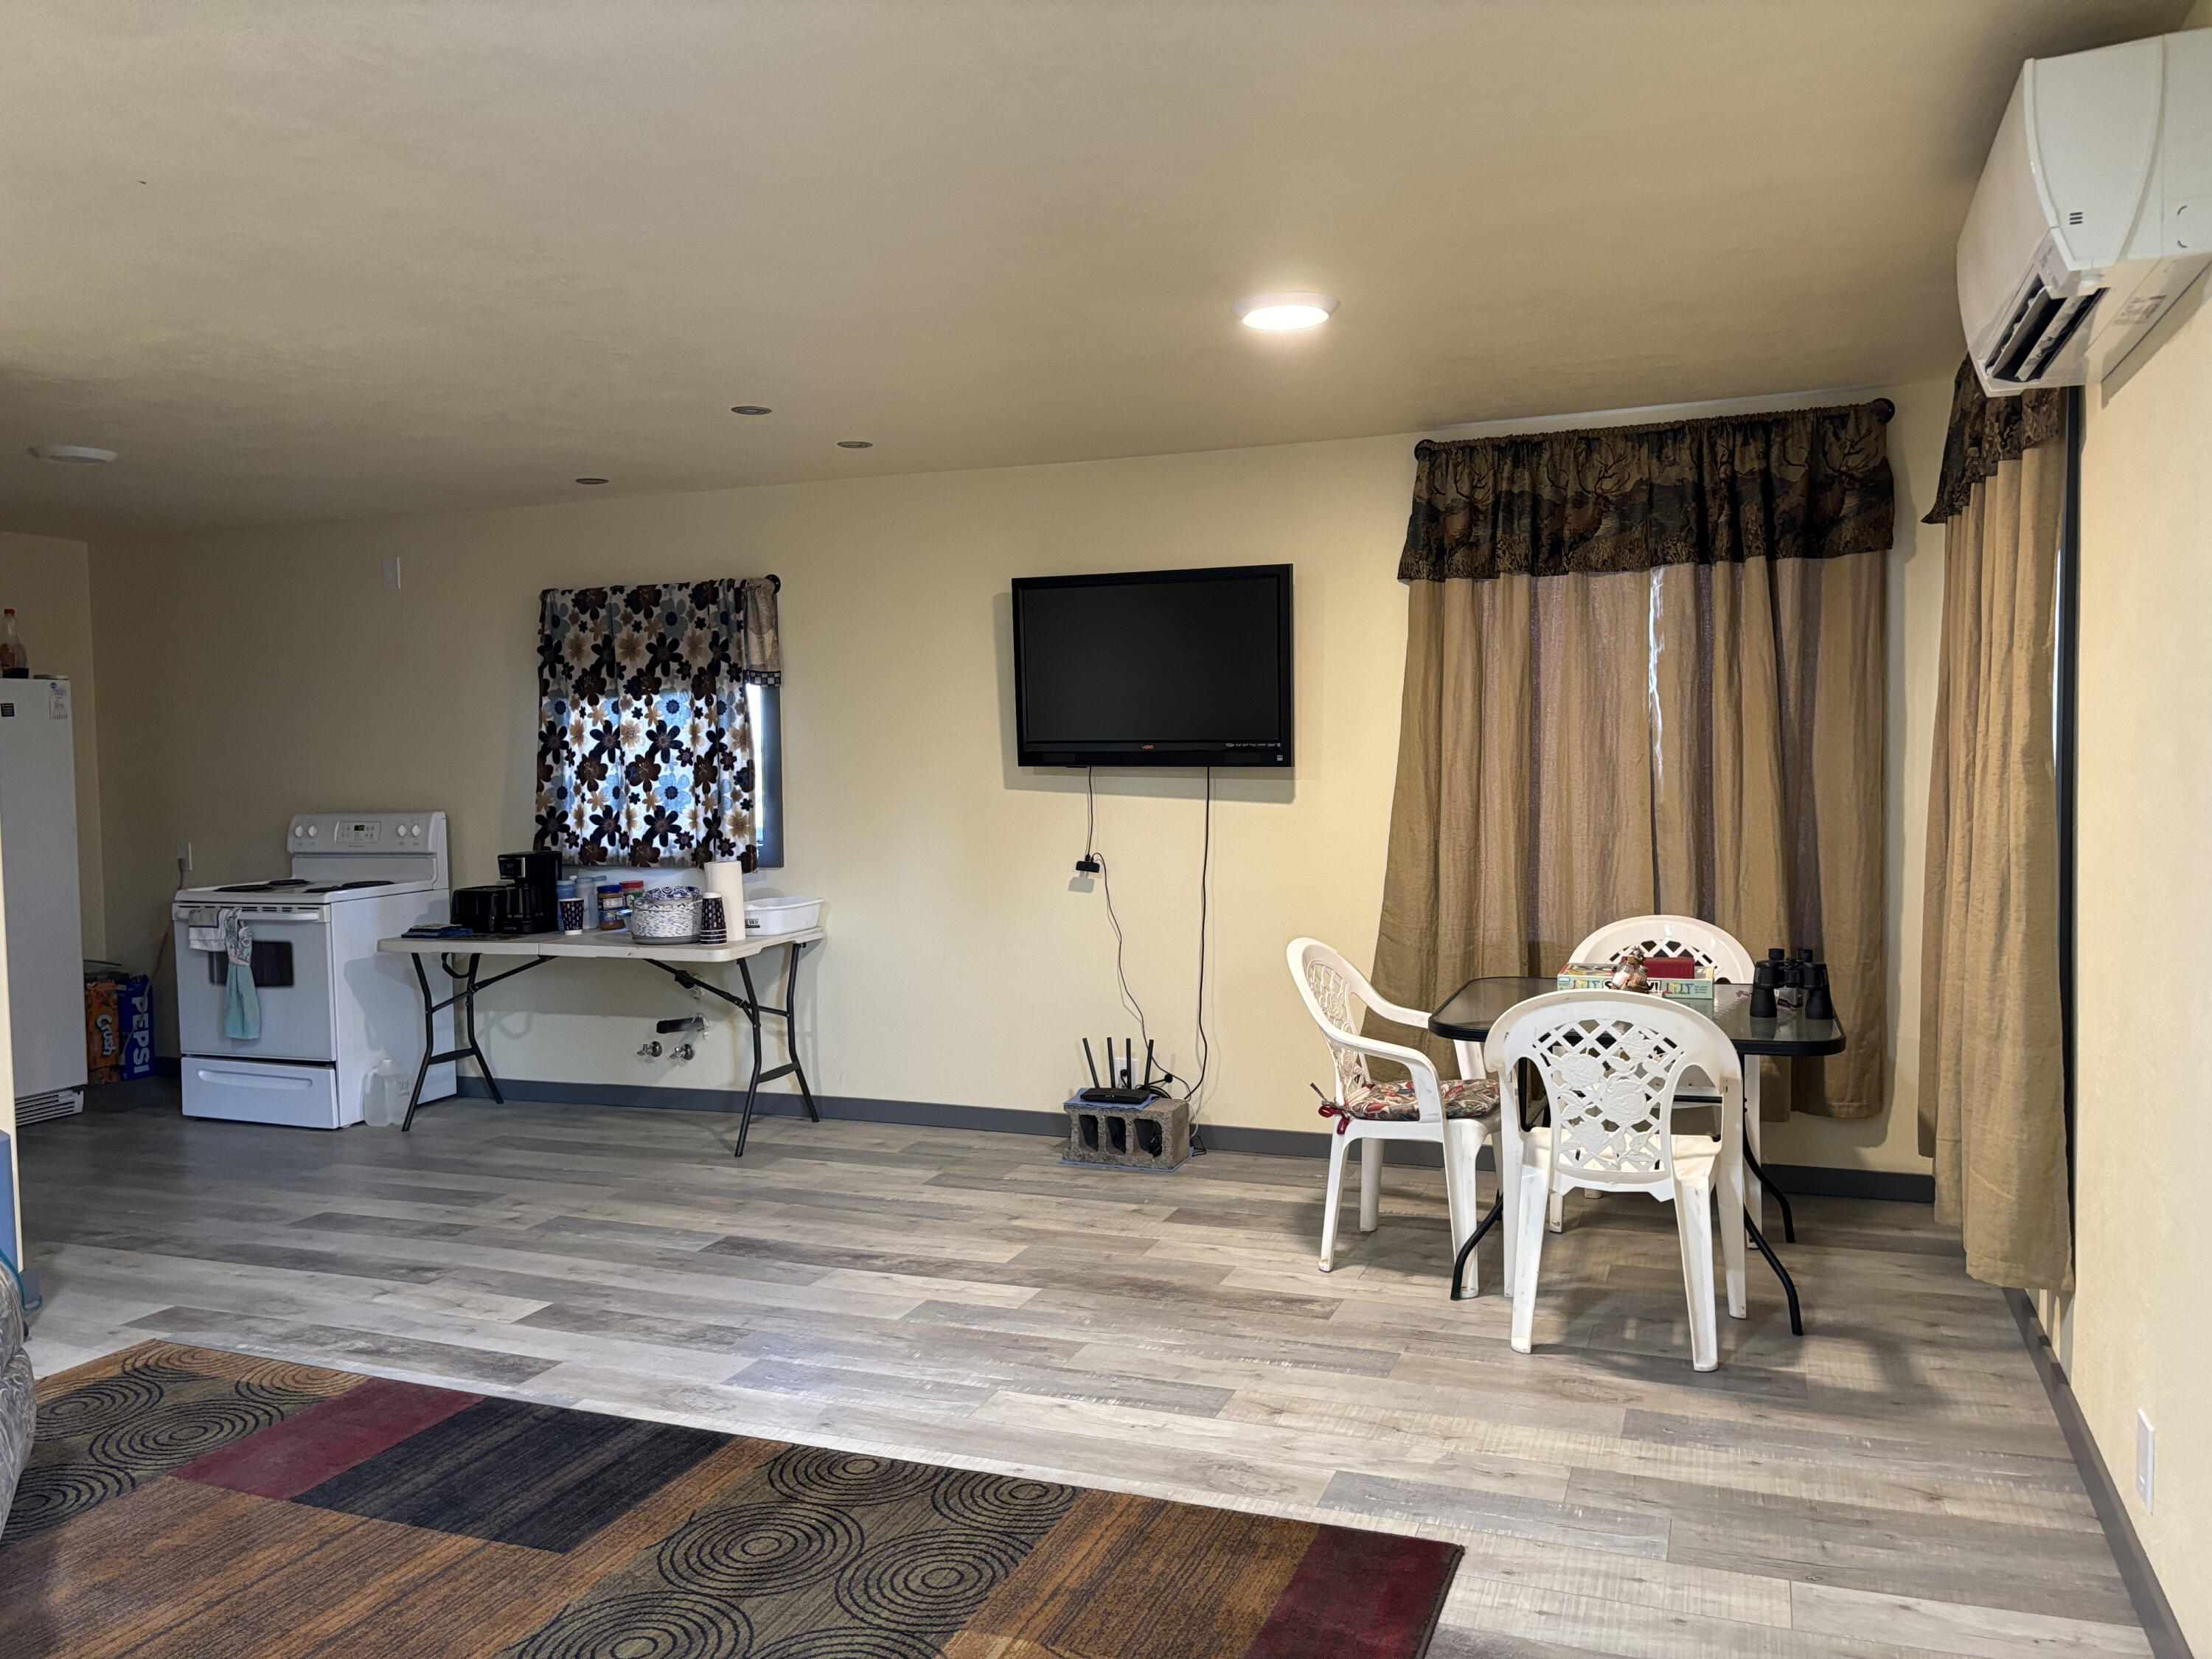
Kitchen and dining area with a wall-mounted TV, white stove, and plastic dining set.
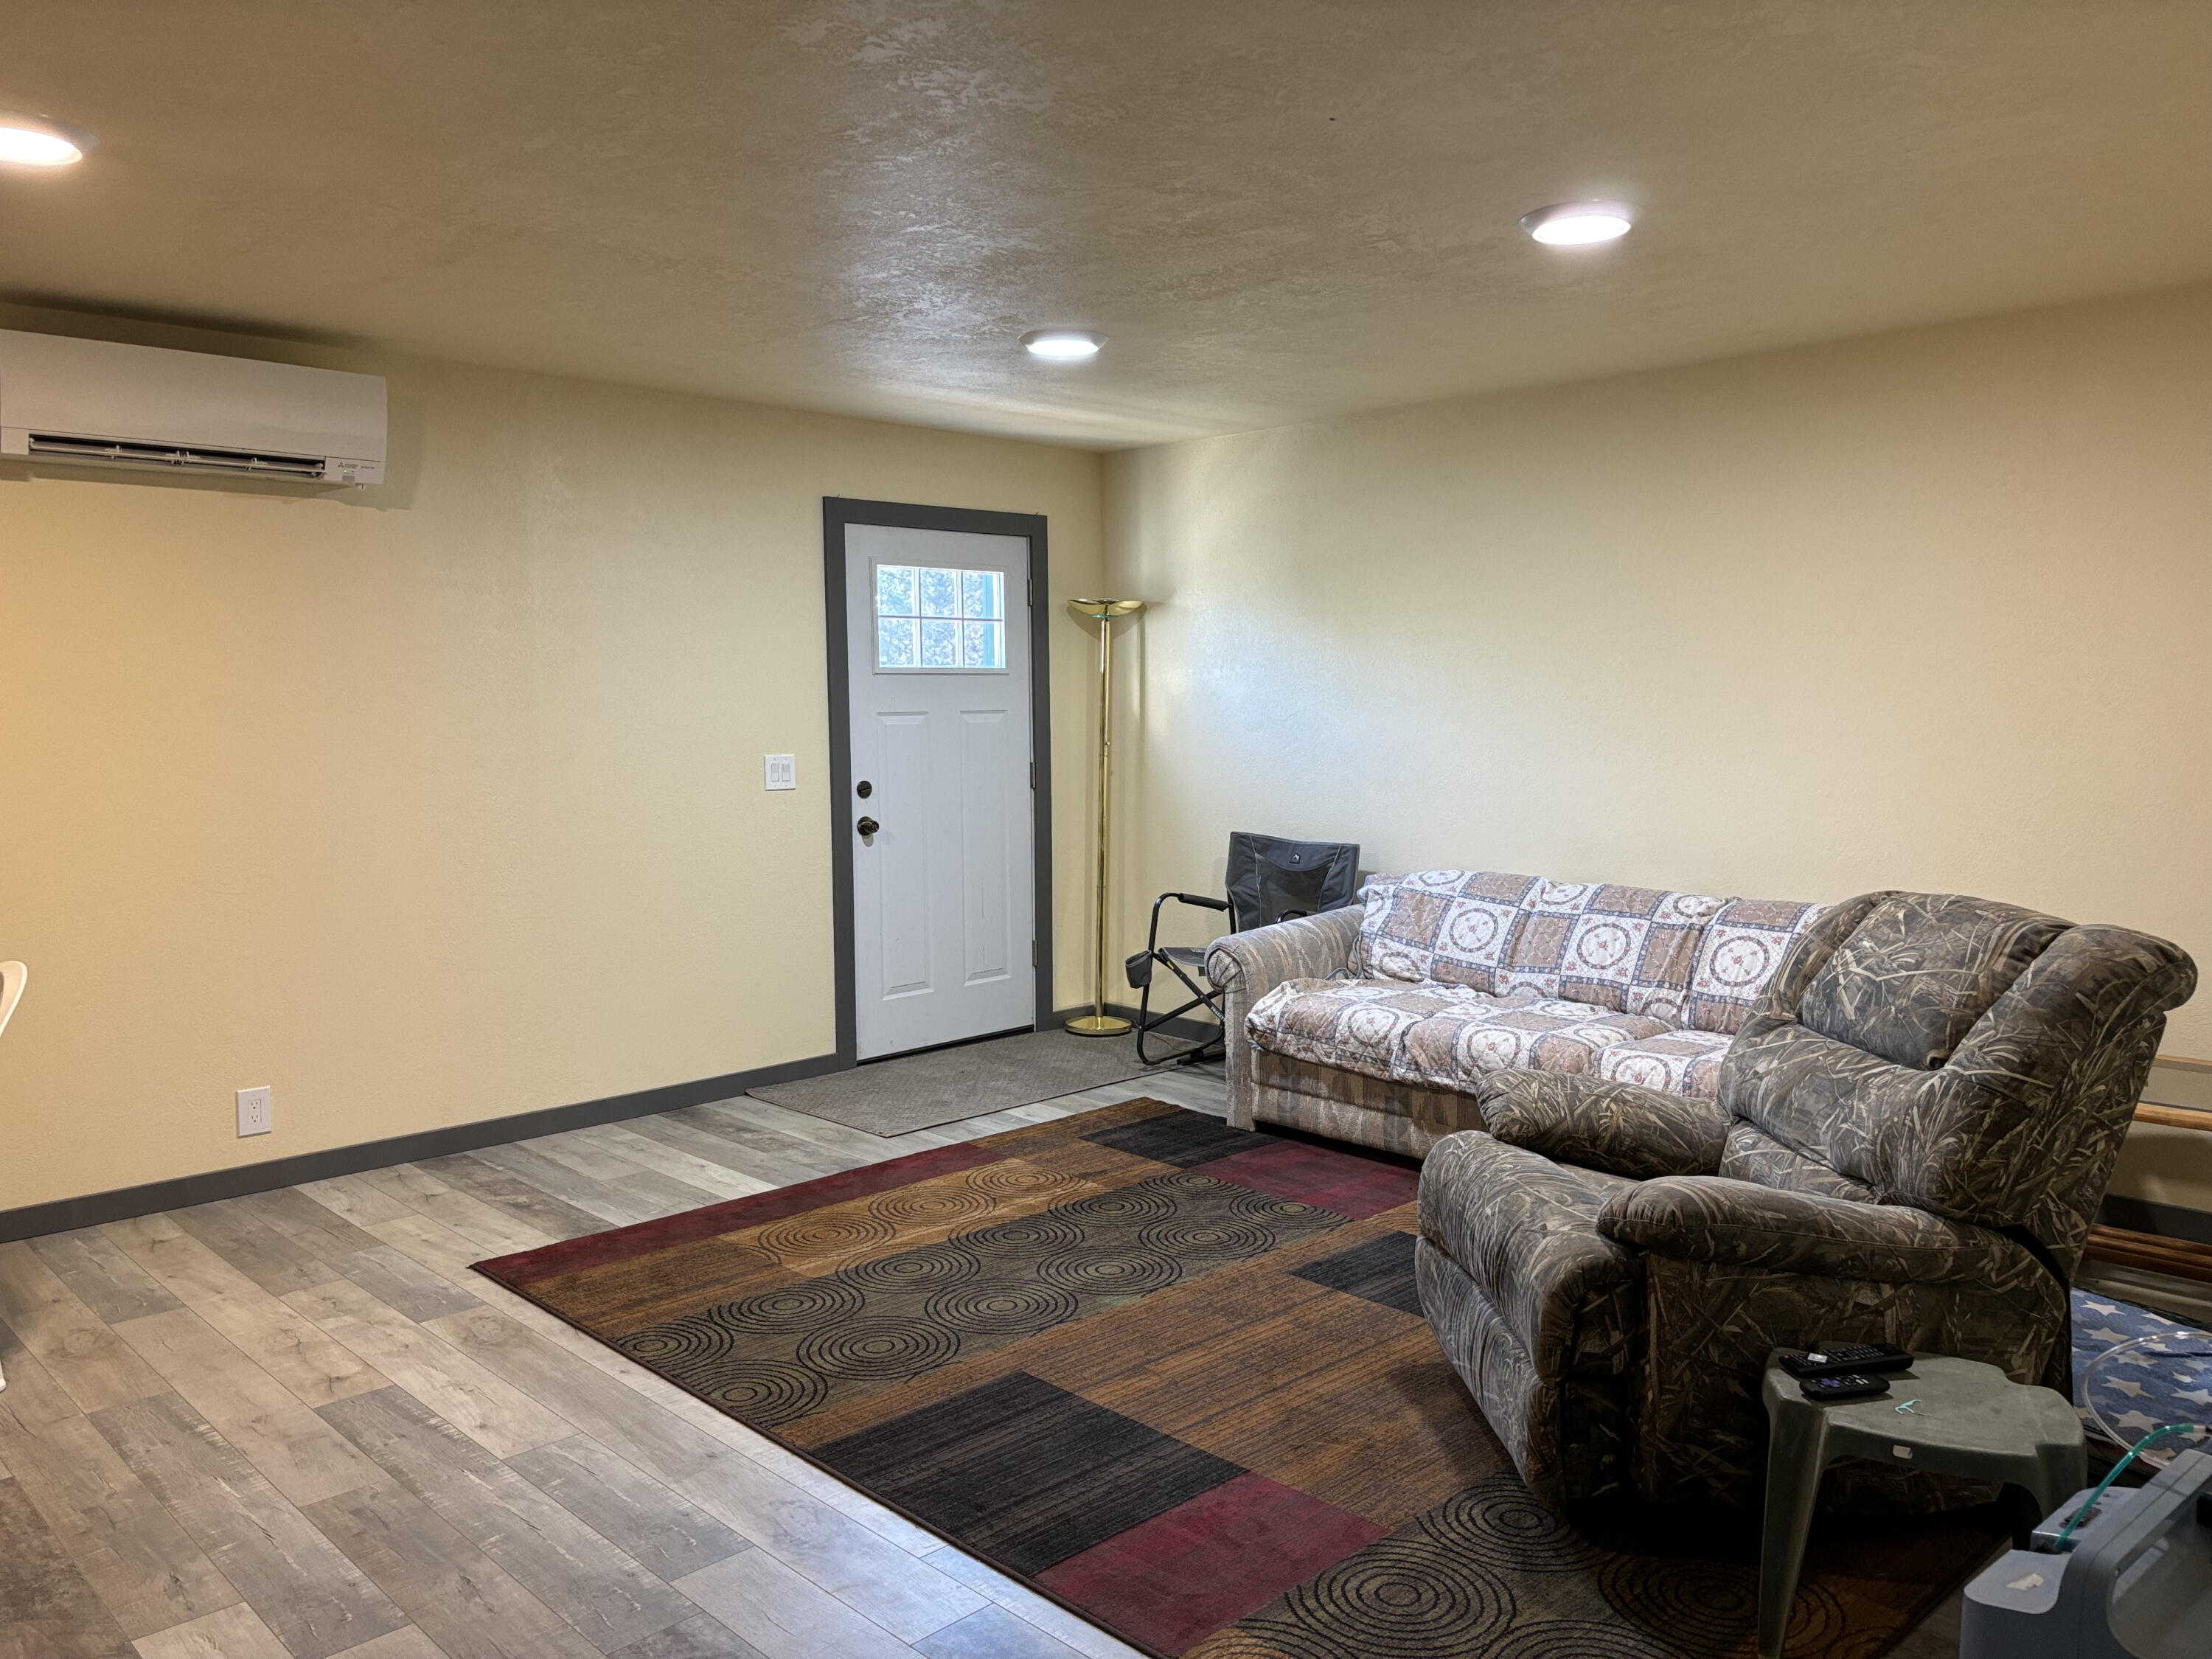
Living room with a patterned sofa and recliner beside a white exterior door and large multicolored rug.
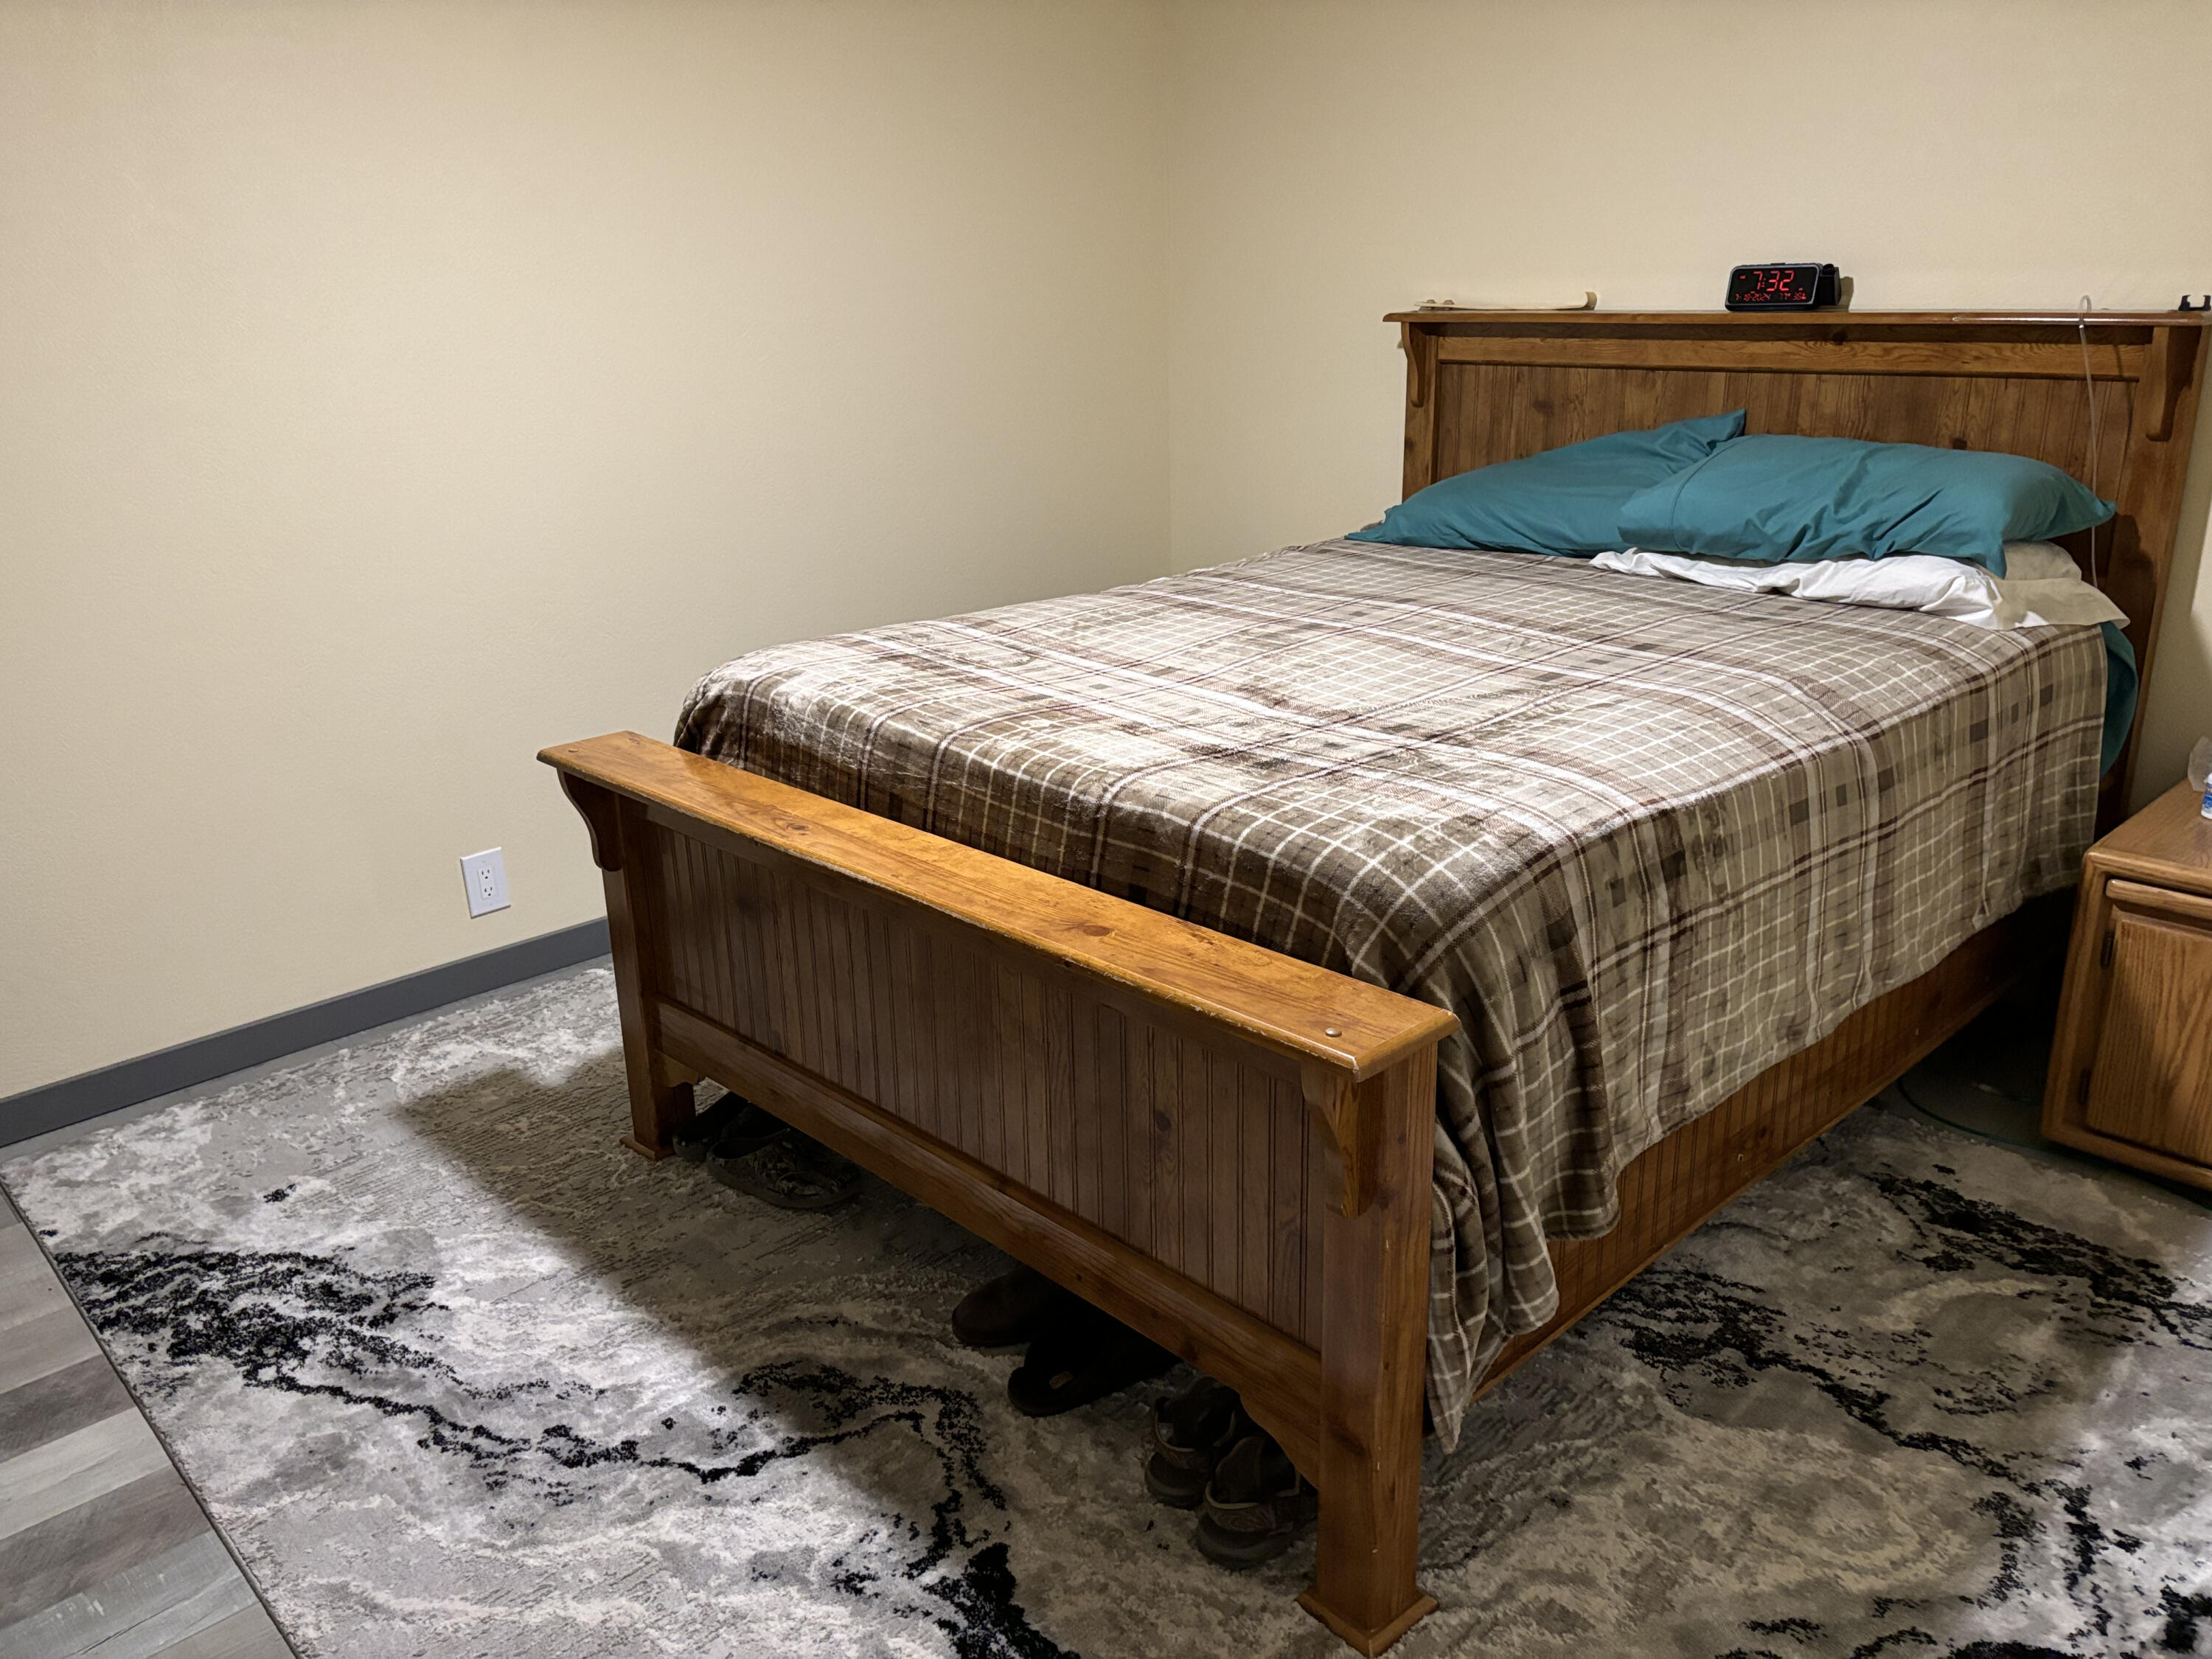
Bedroom with a wooden bed, plaid bedding, teal pillows, and a patterned gray rug.
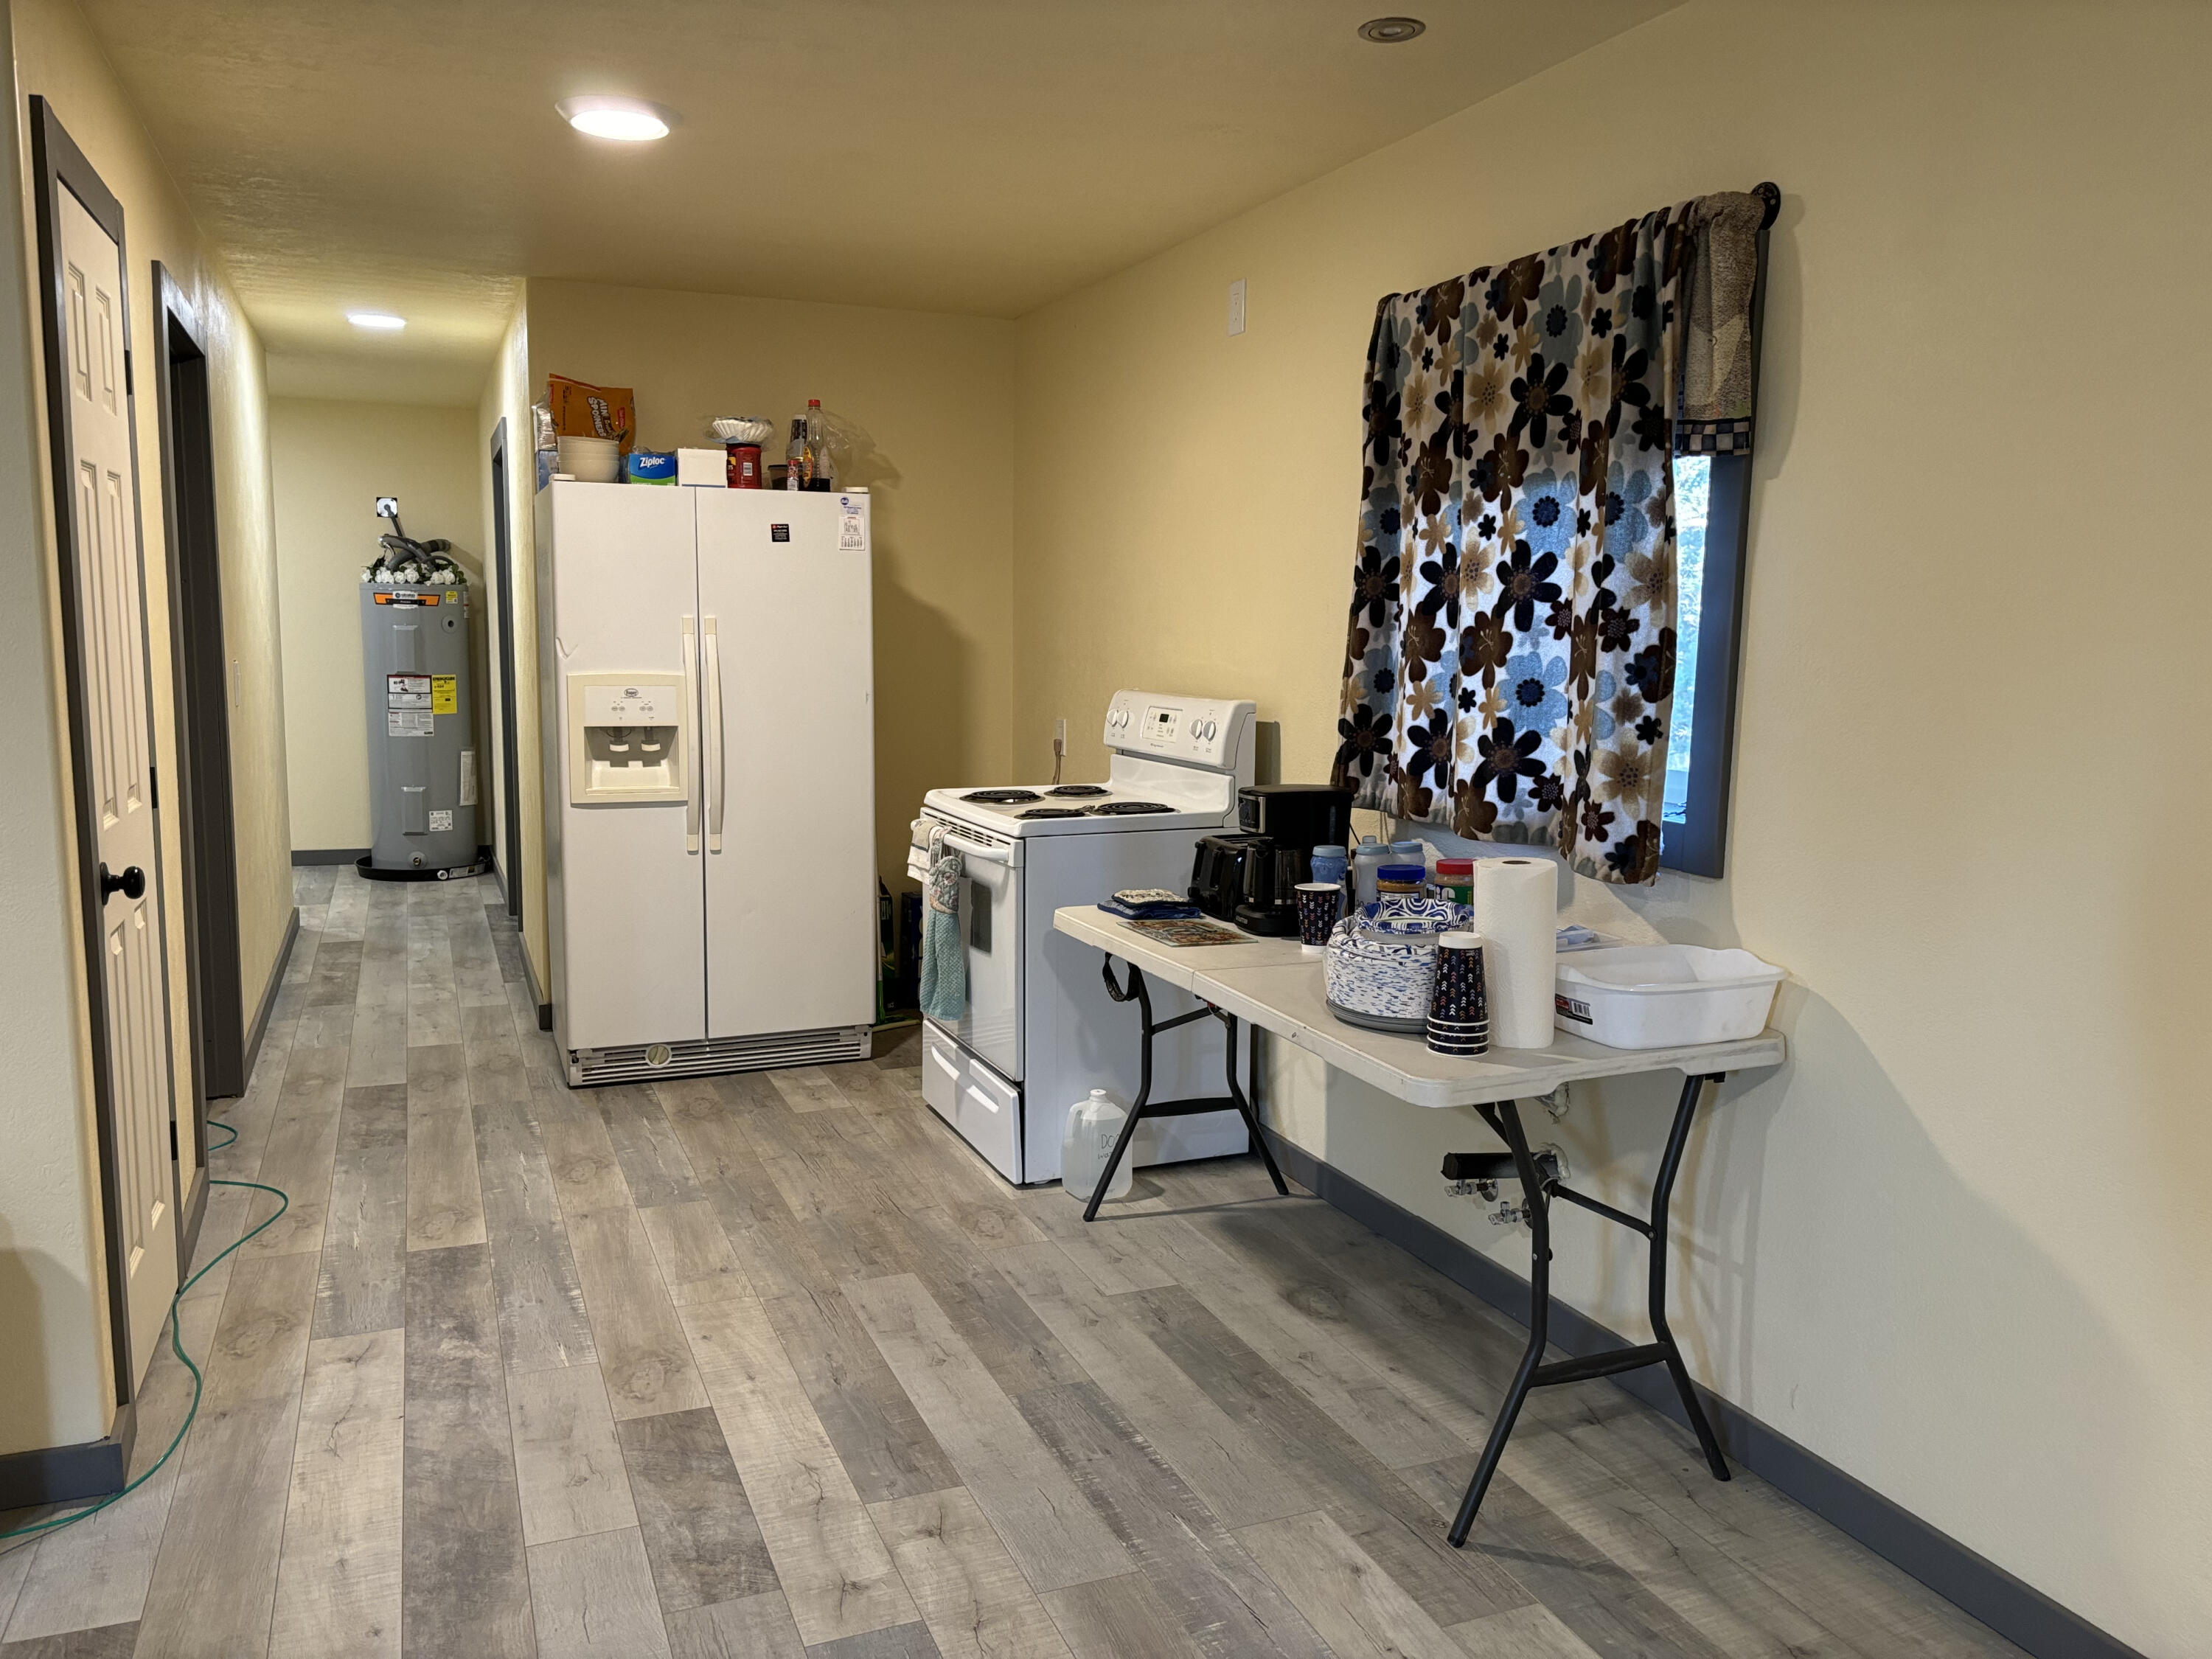
Utility room with a refrigerator, electric range, water heater, and folding table.
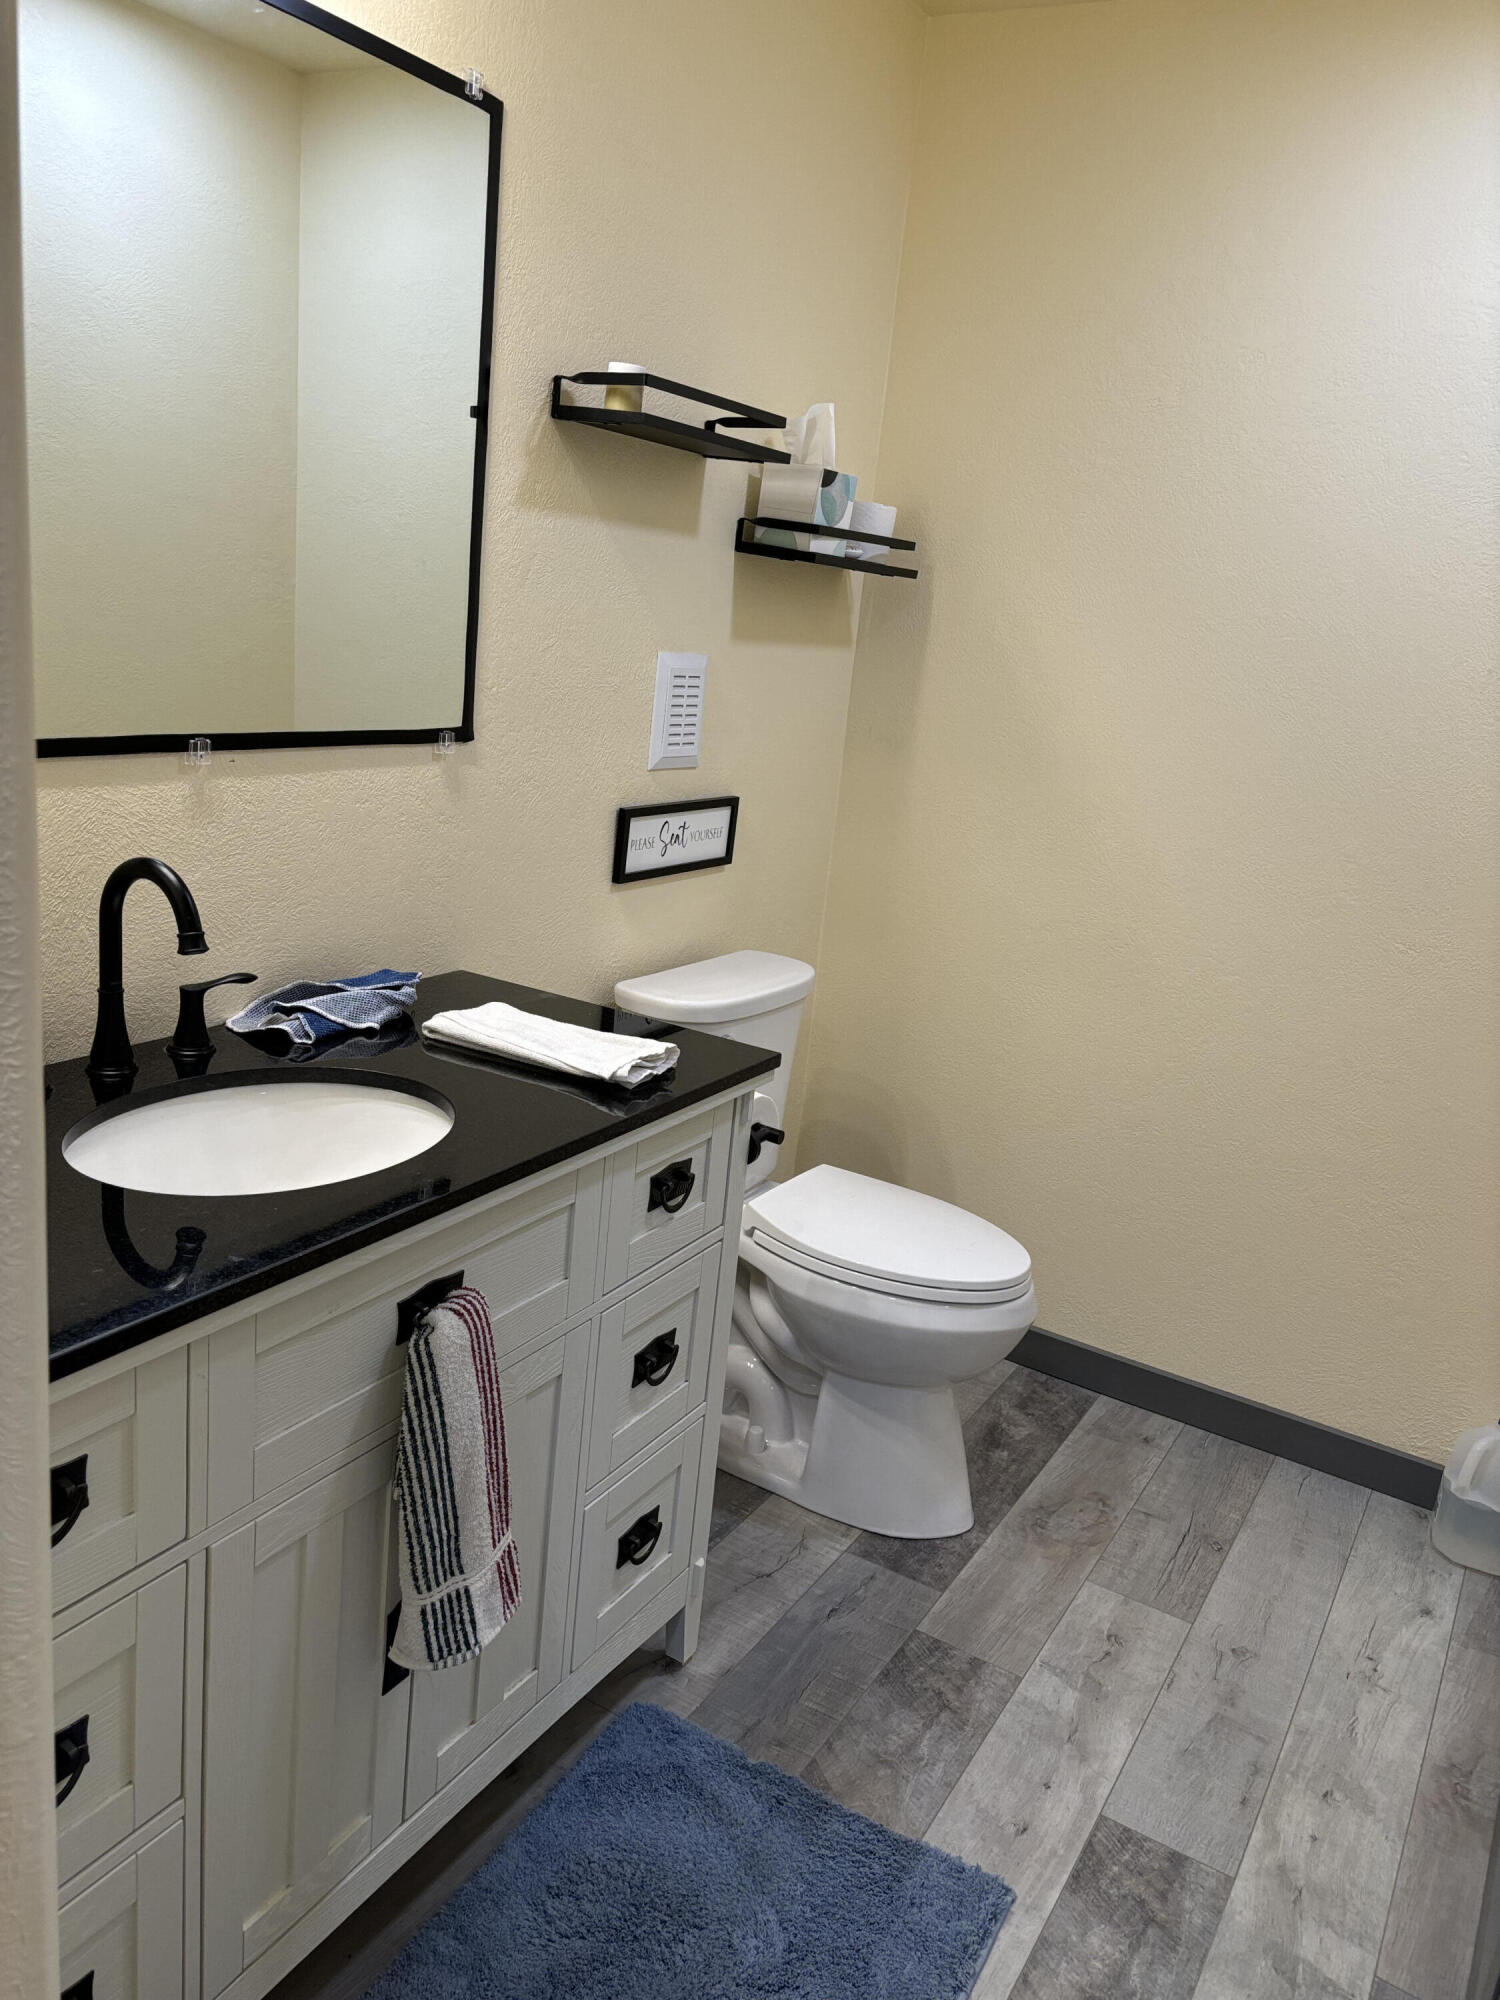
Bathroom with a white paneled vanity, black countertop, and gray wood-look flooring.
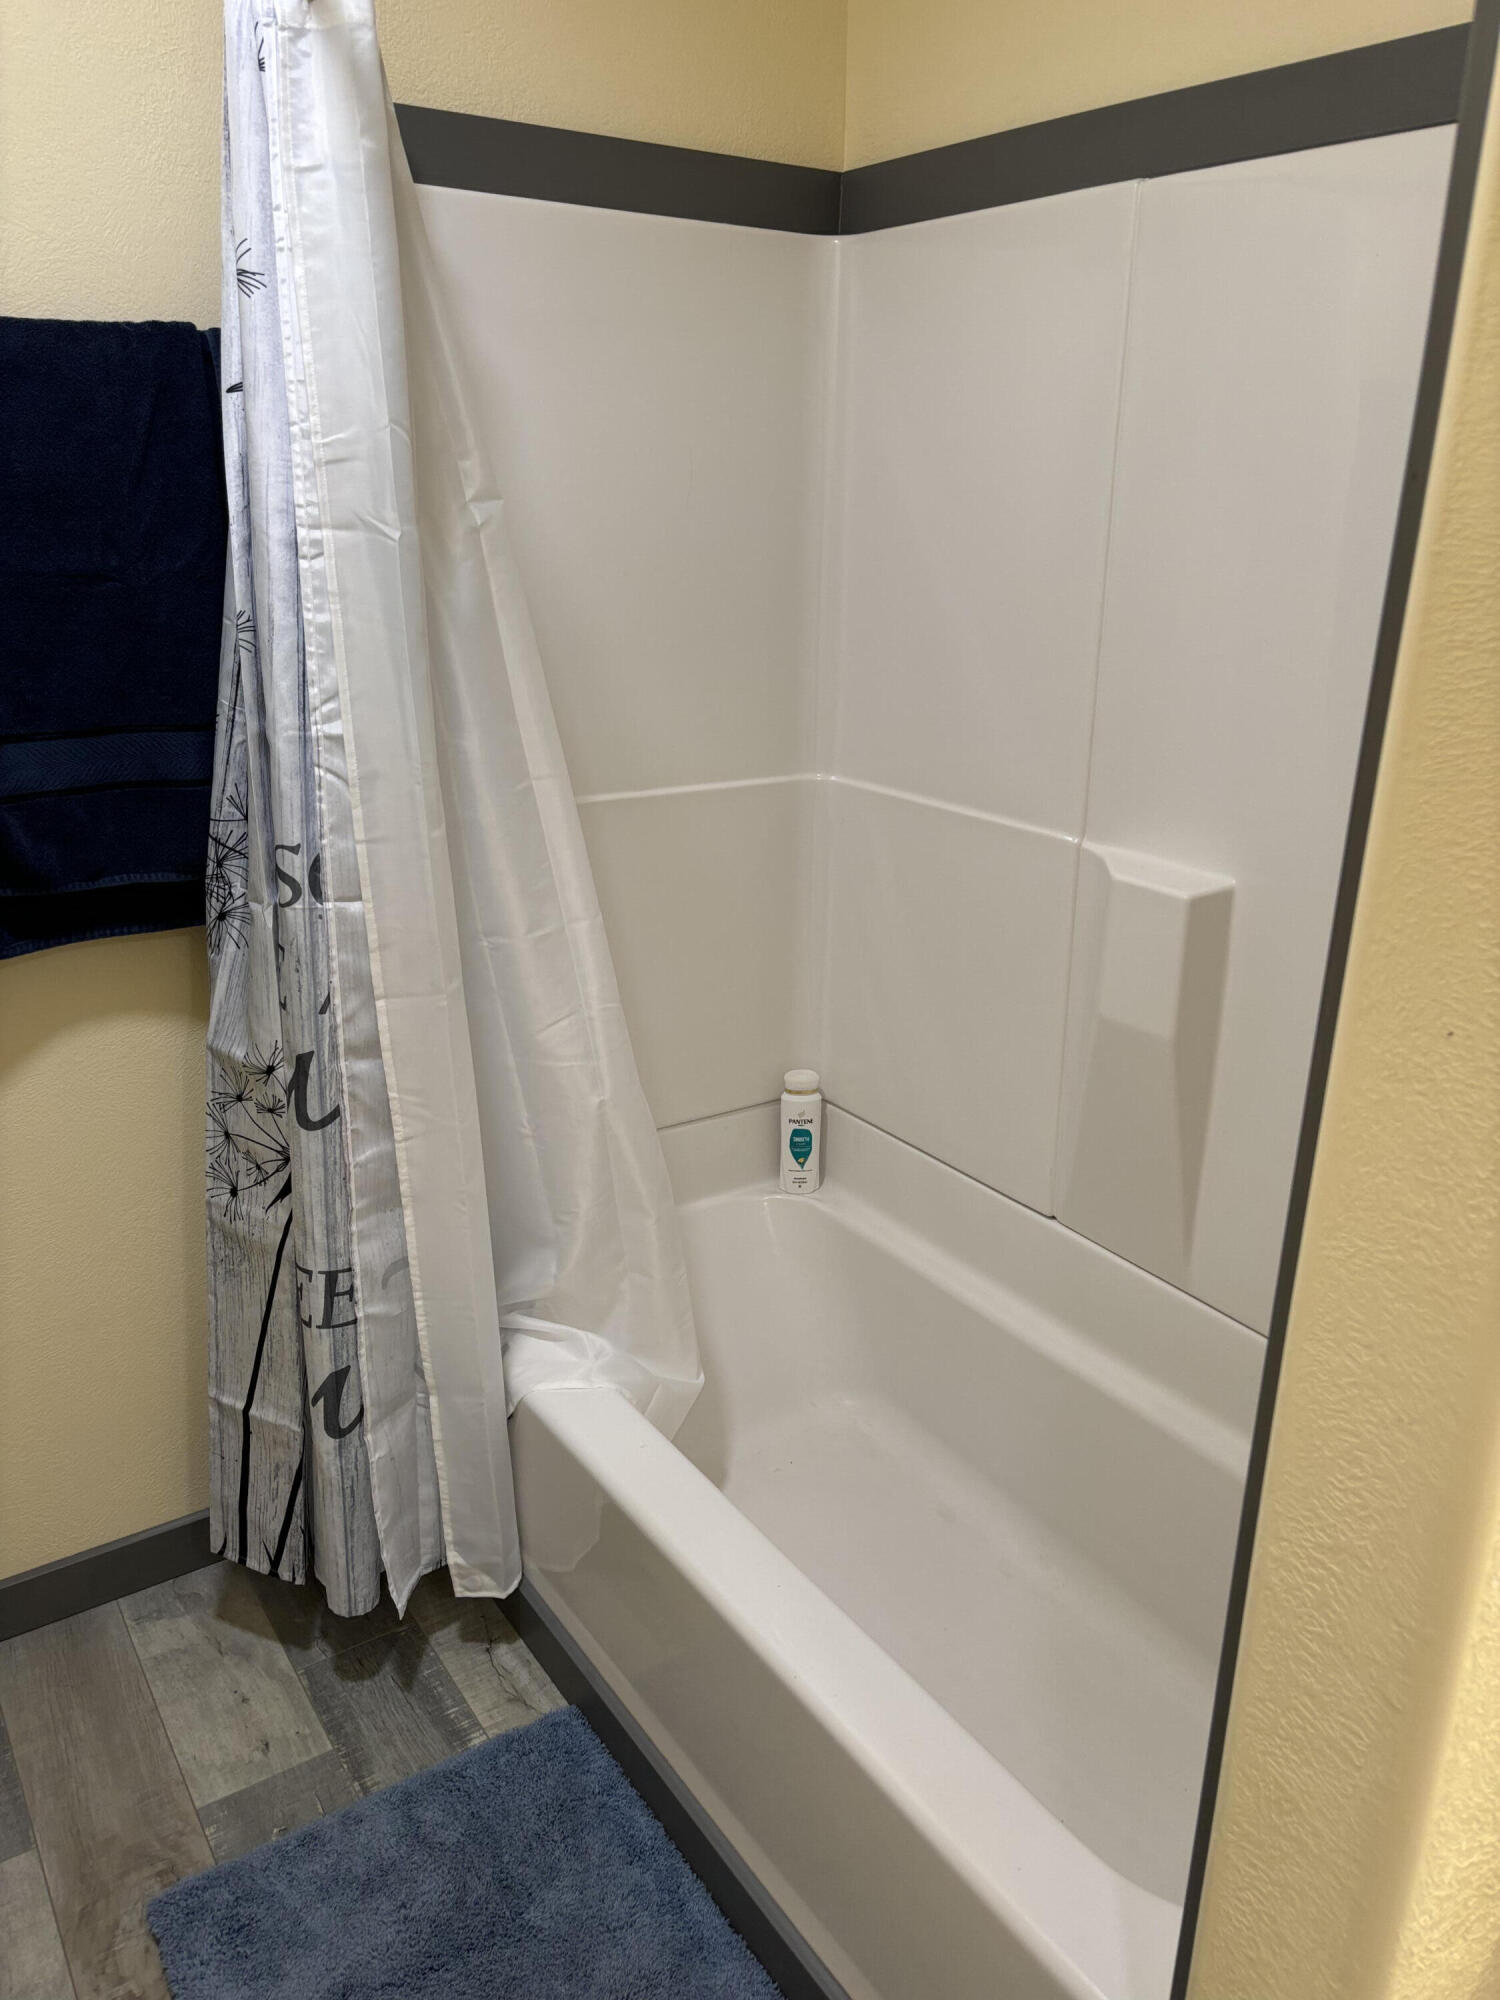
Bathroom tub and molded surround with a patterned shower curtain and blue bath mat.
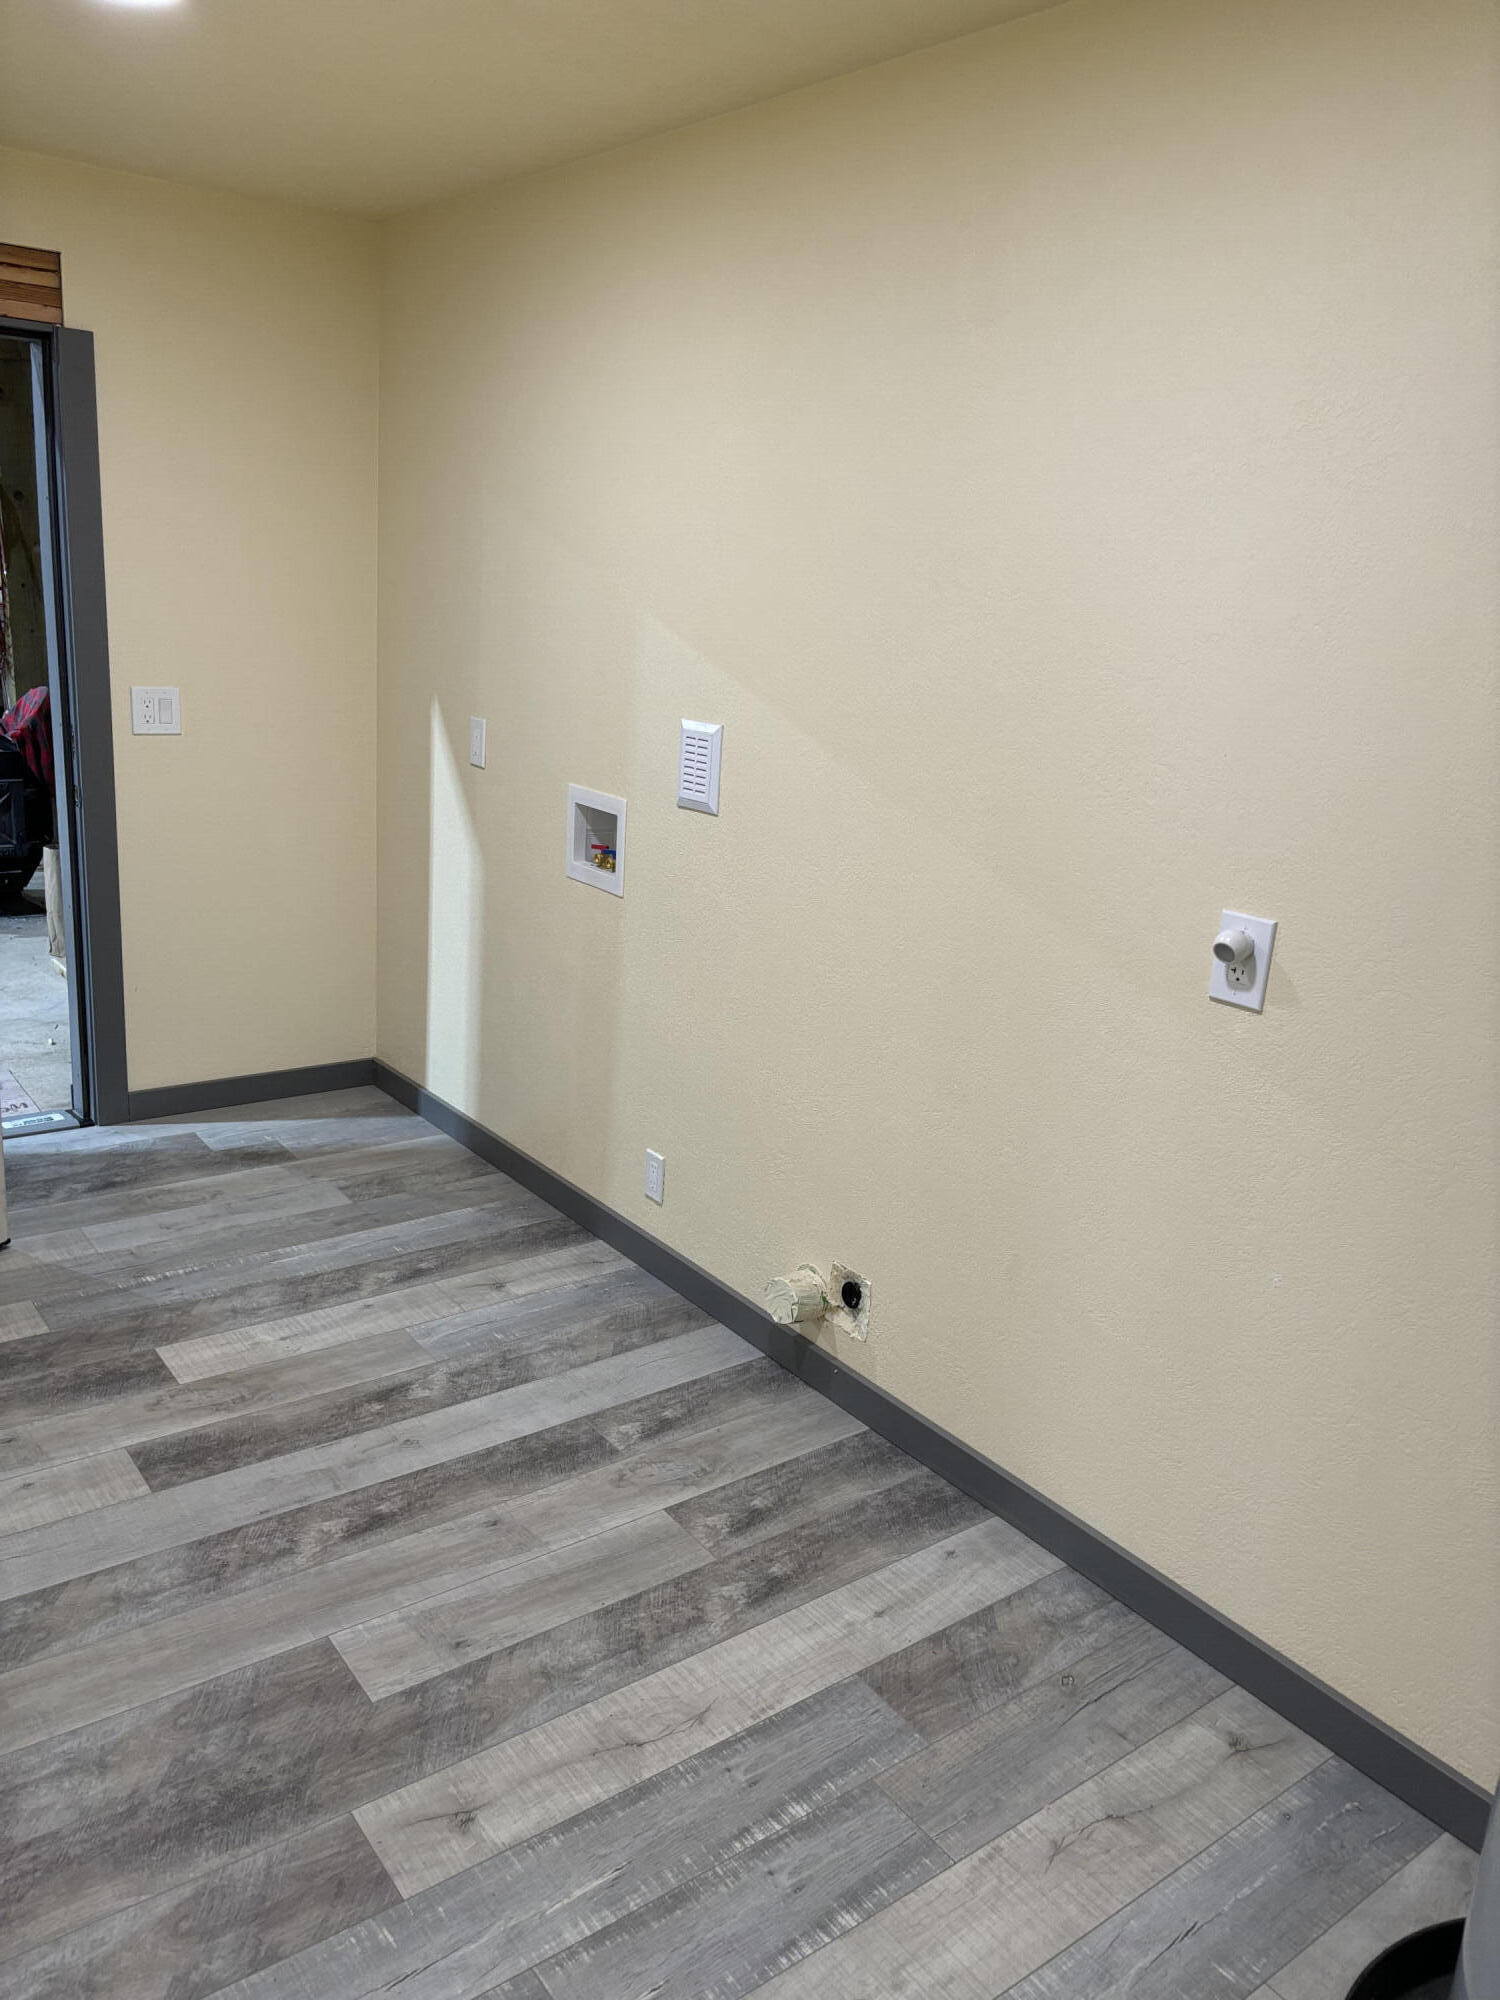
Empty laundry area with gray plank flooring and wall-mounted washer and dryer connections.
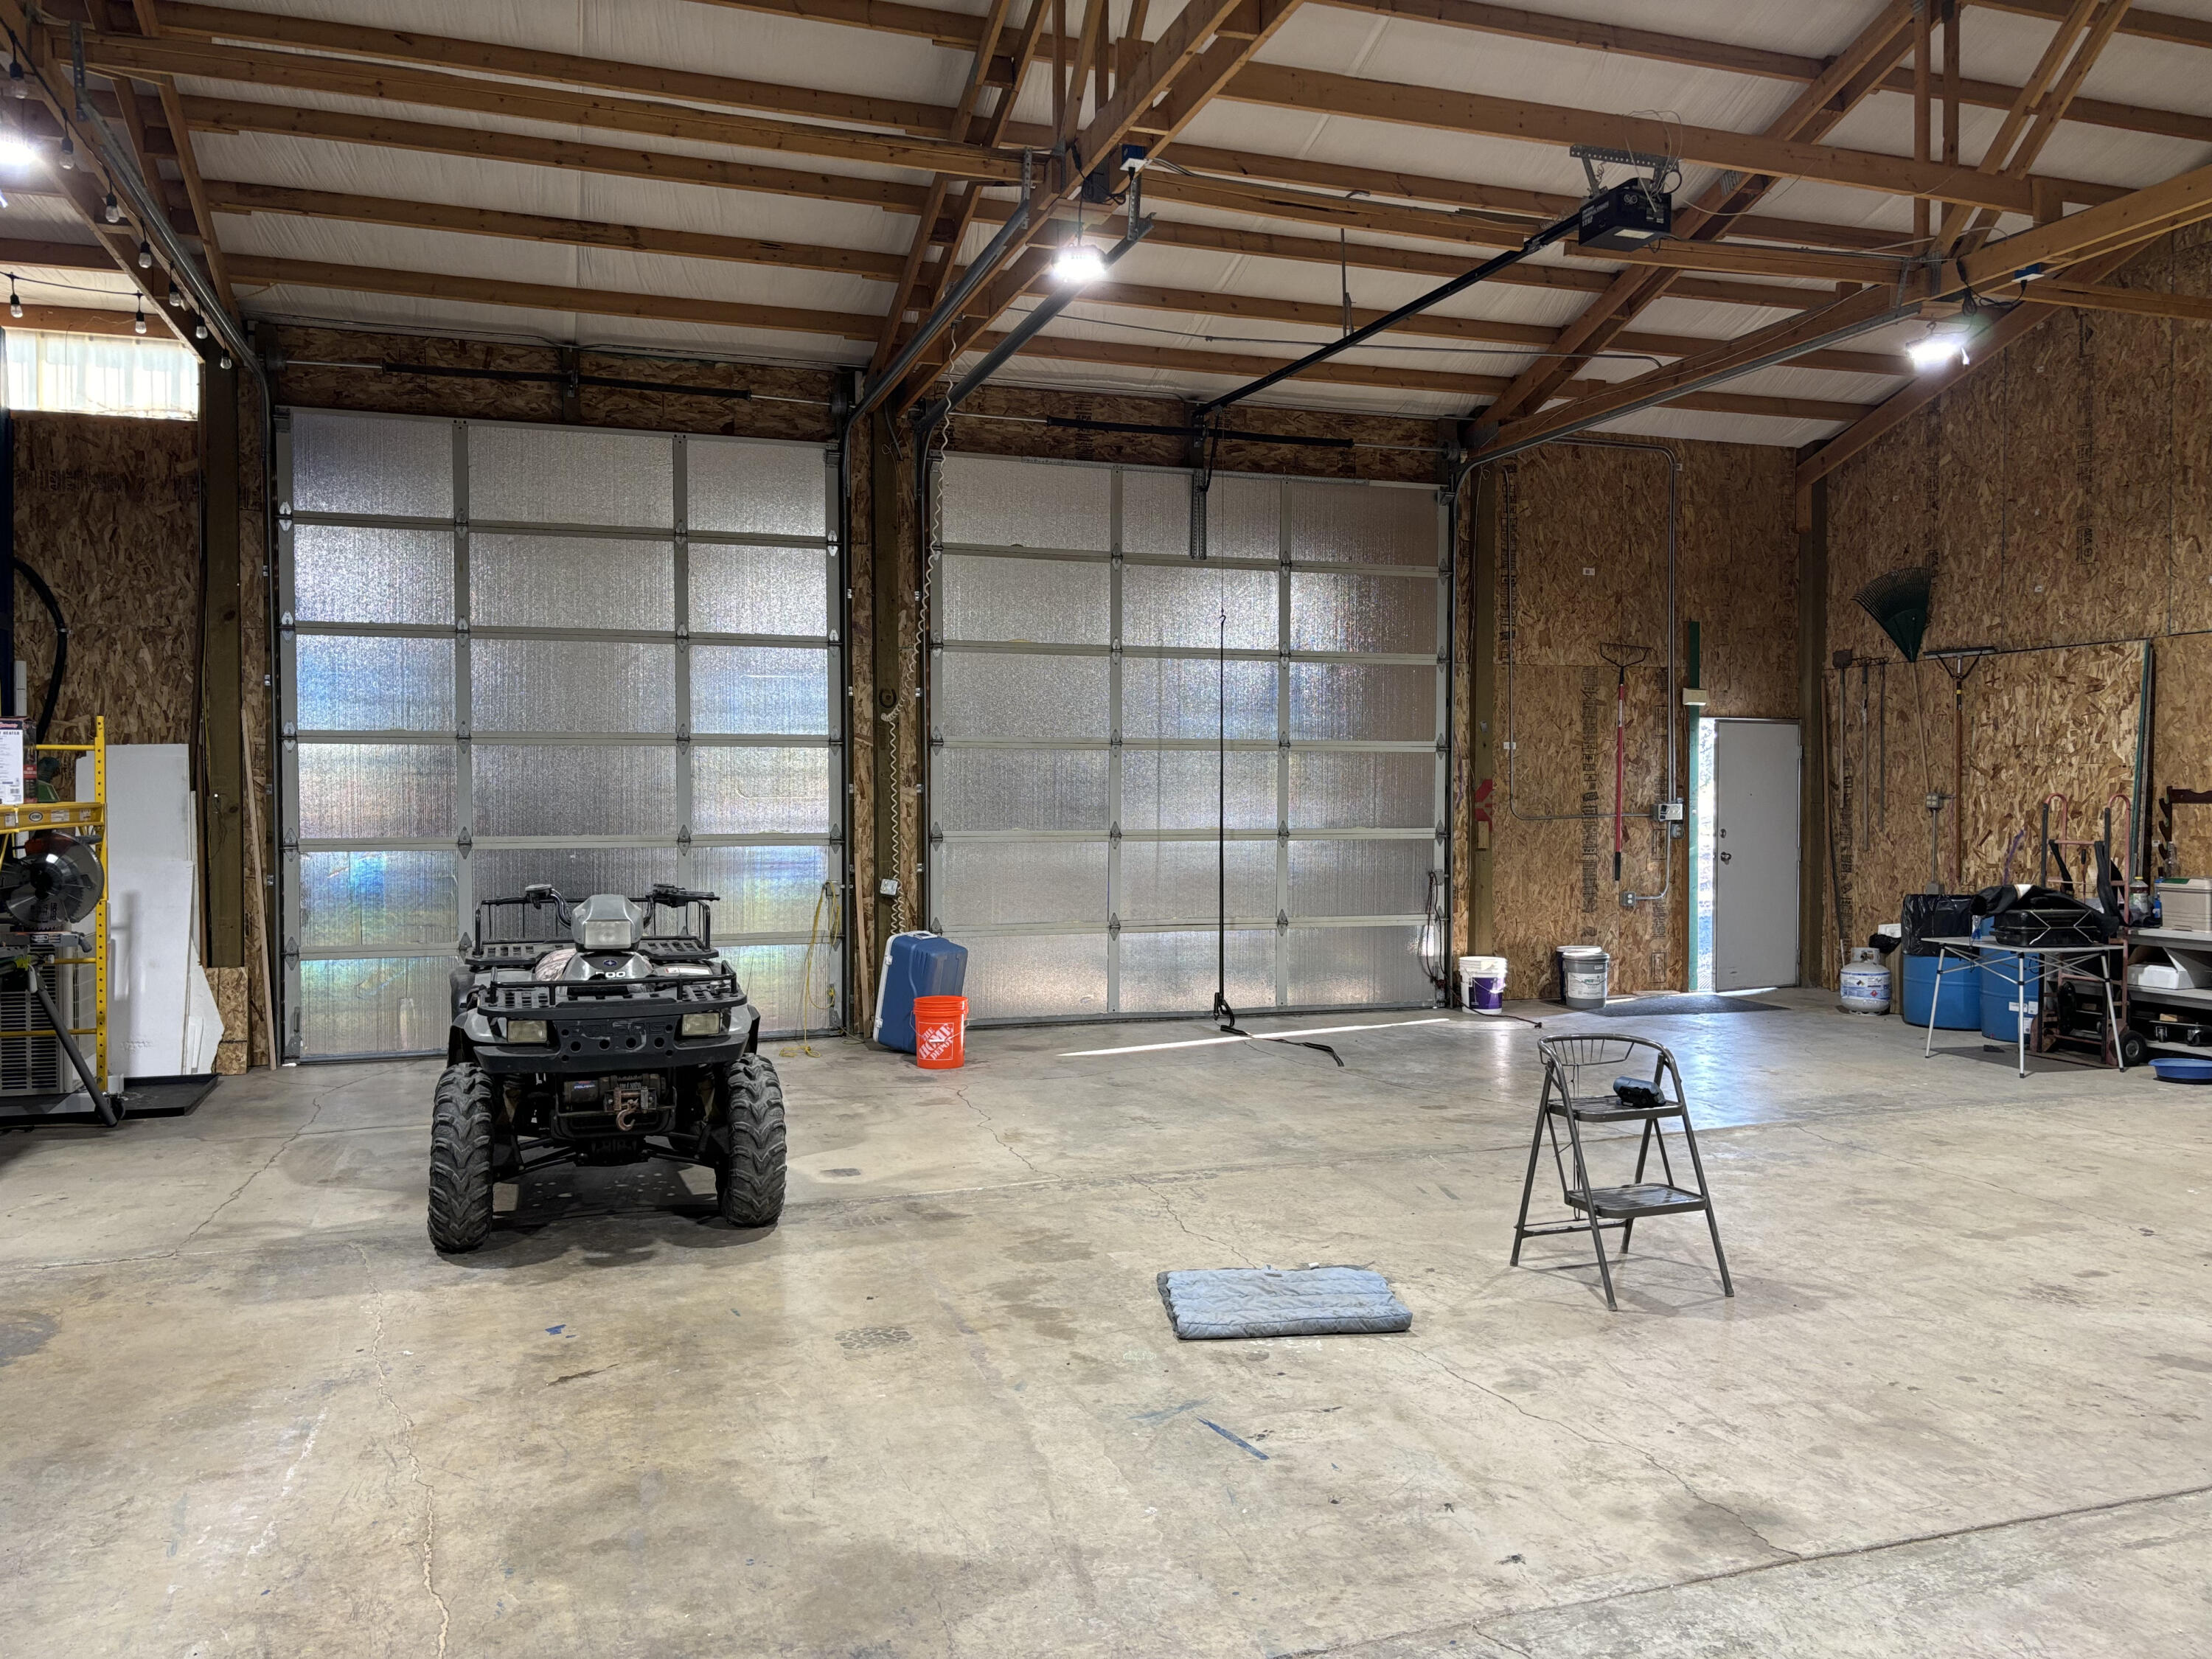
Large garage with two overhead doors, exposed timber trusses, and an ATV on the concrete floor.
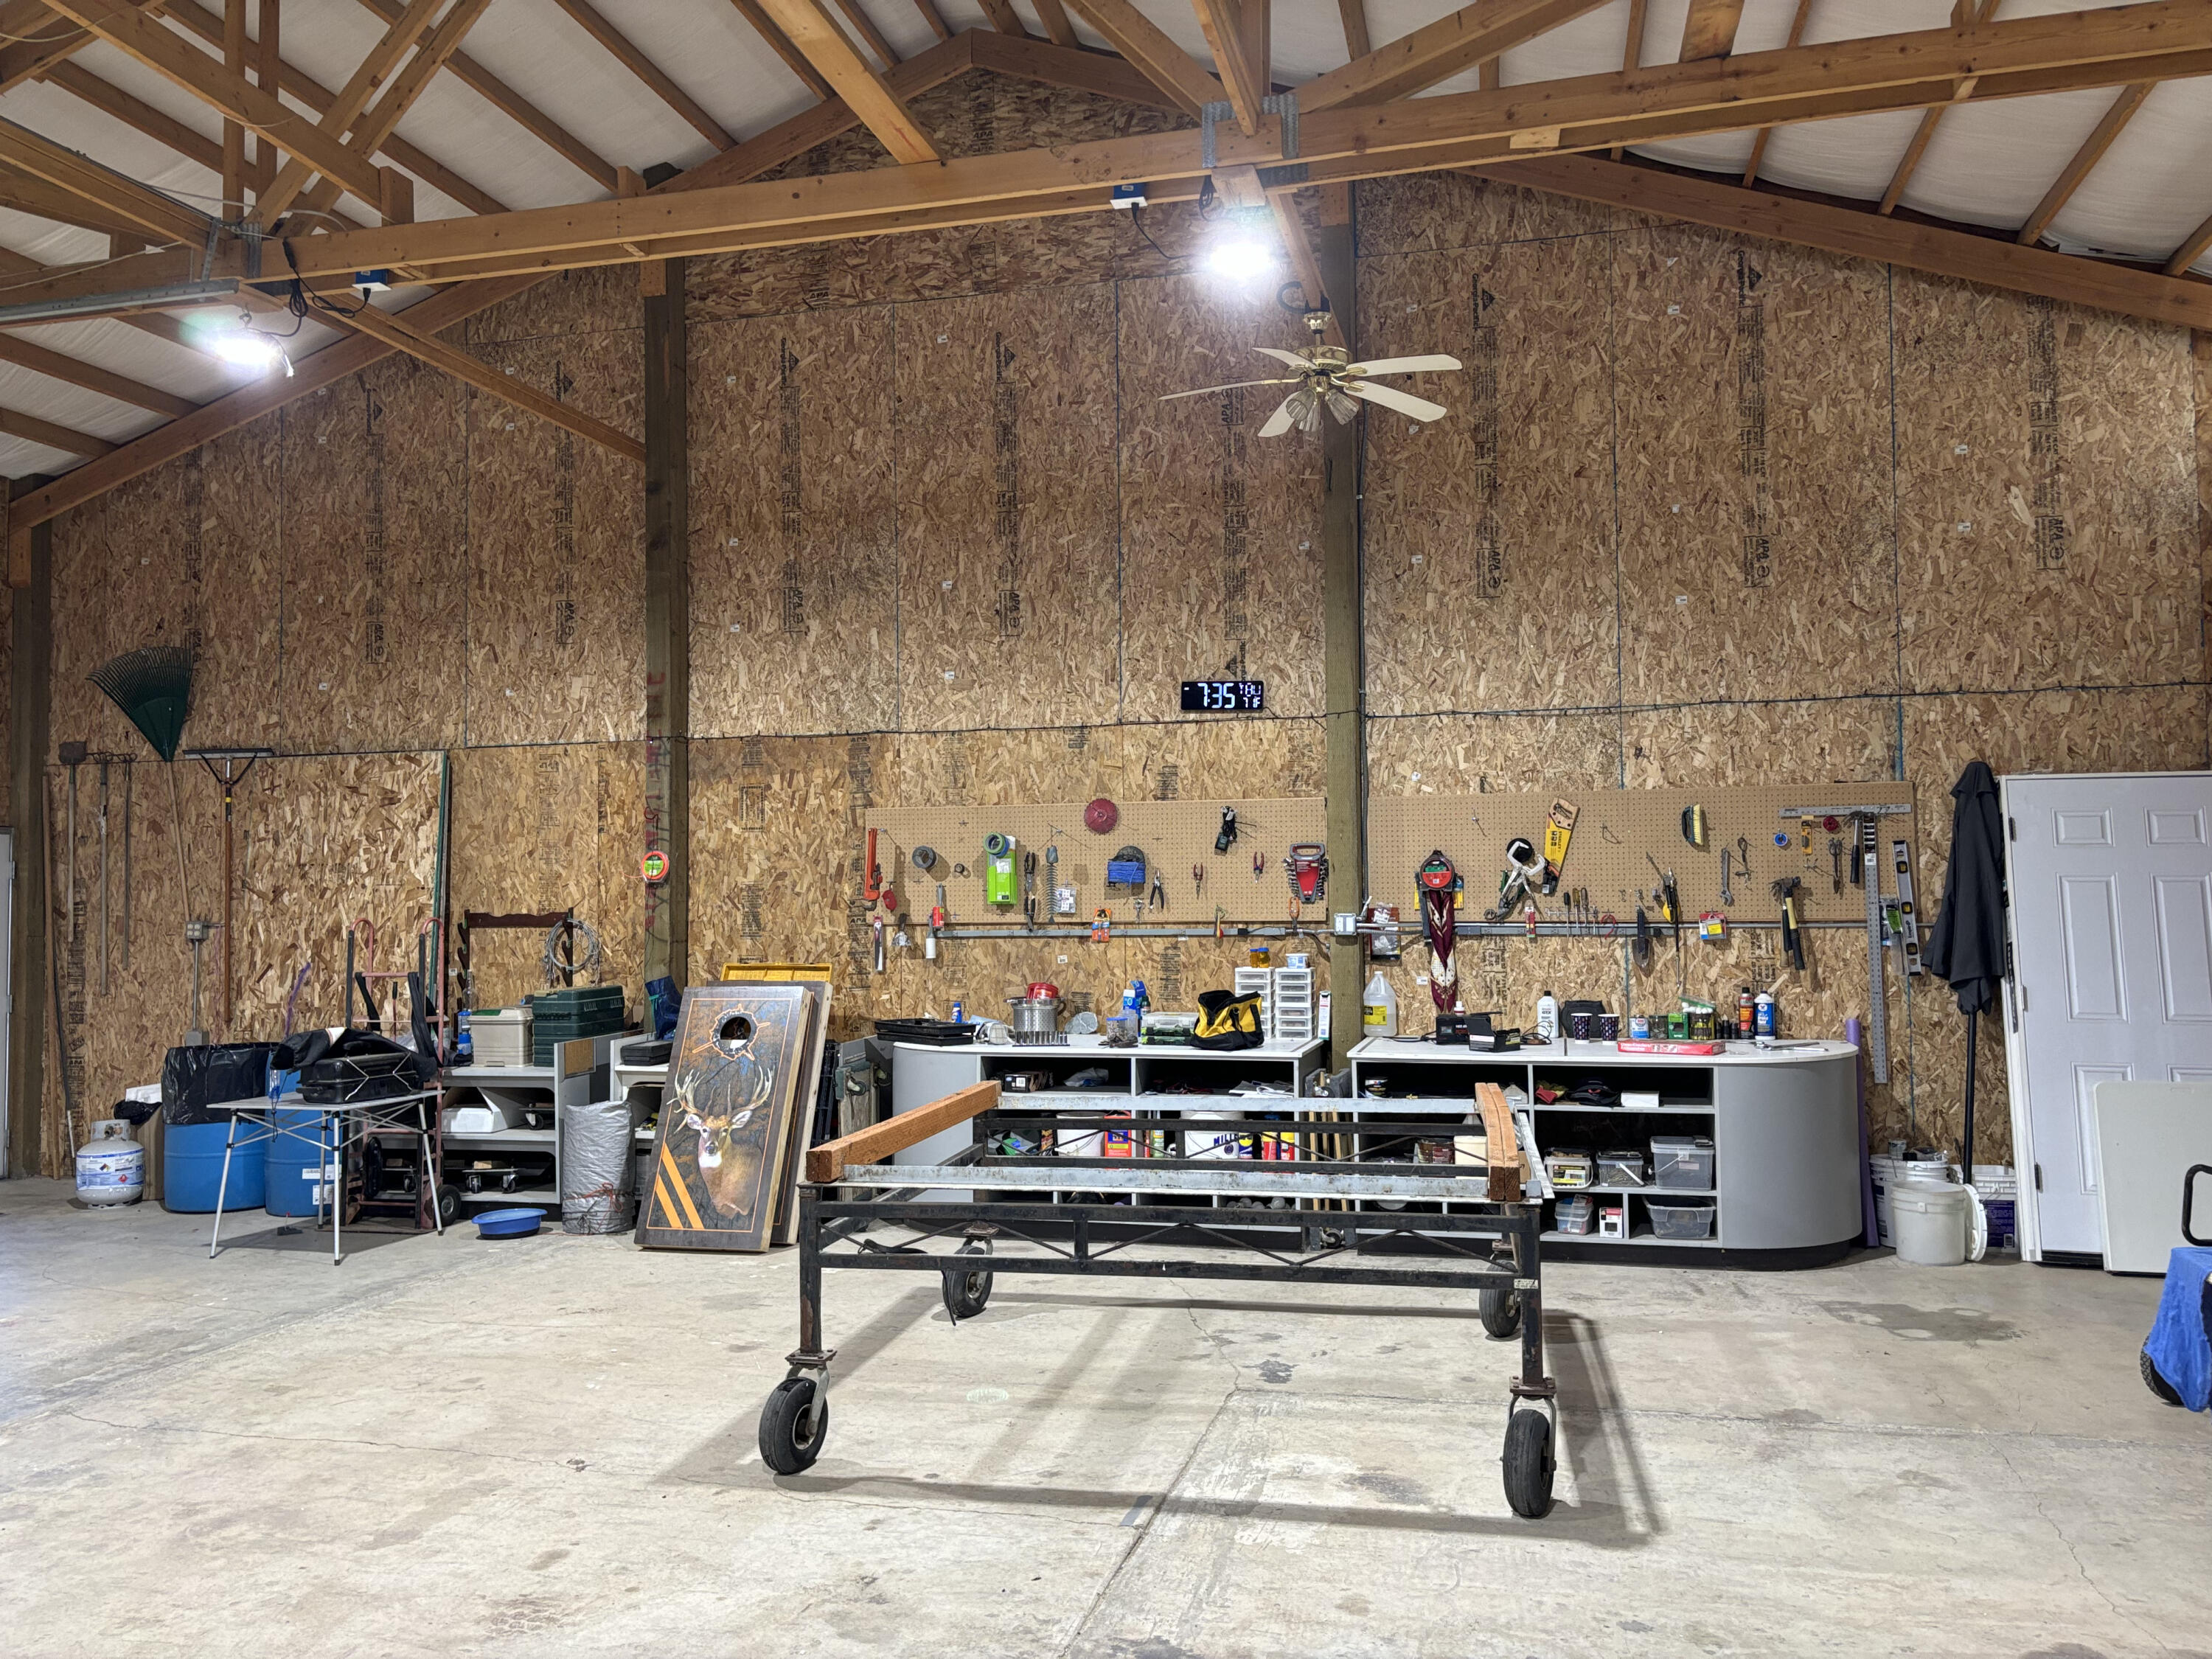
Workshop with exposed roof trusses, tool-covered pegboards, and a wheeled work stand.
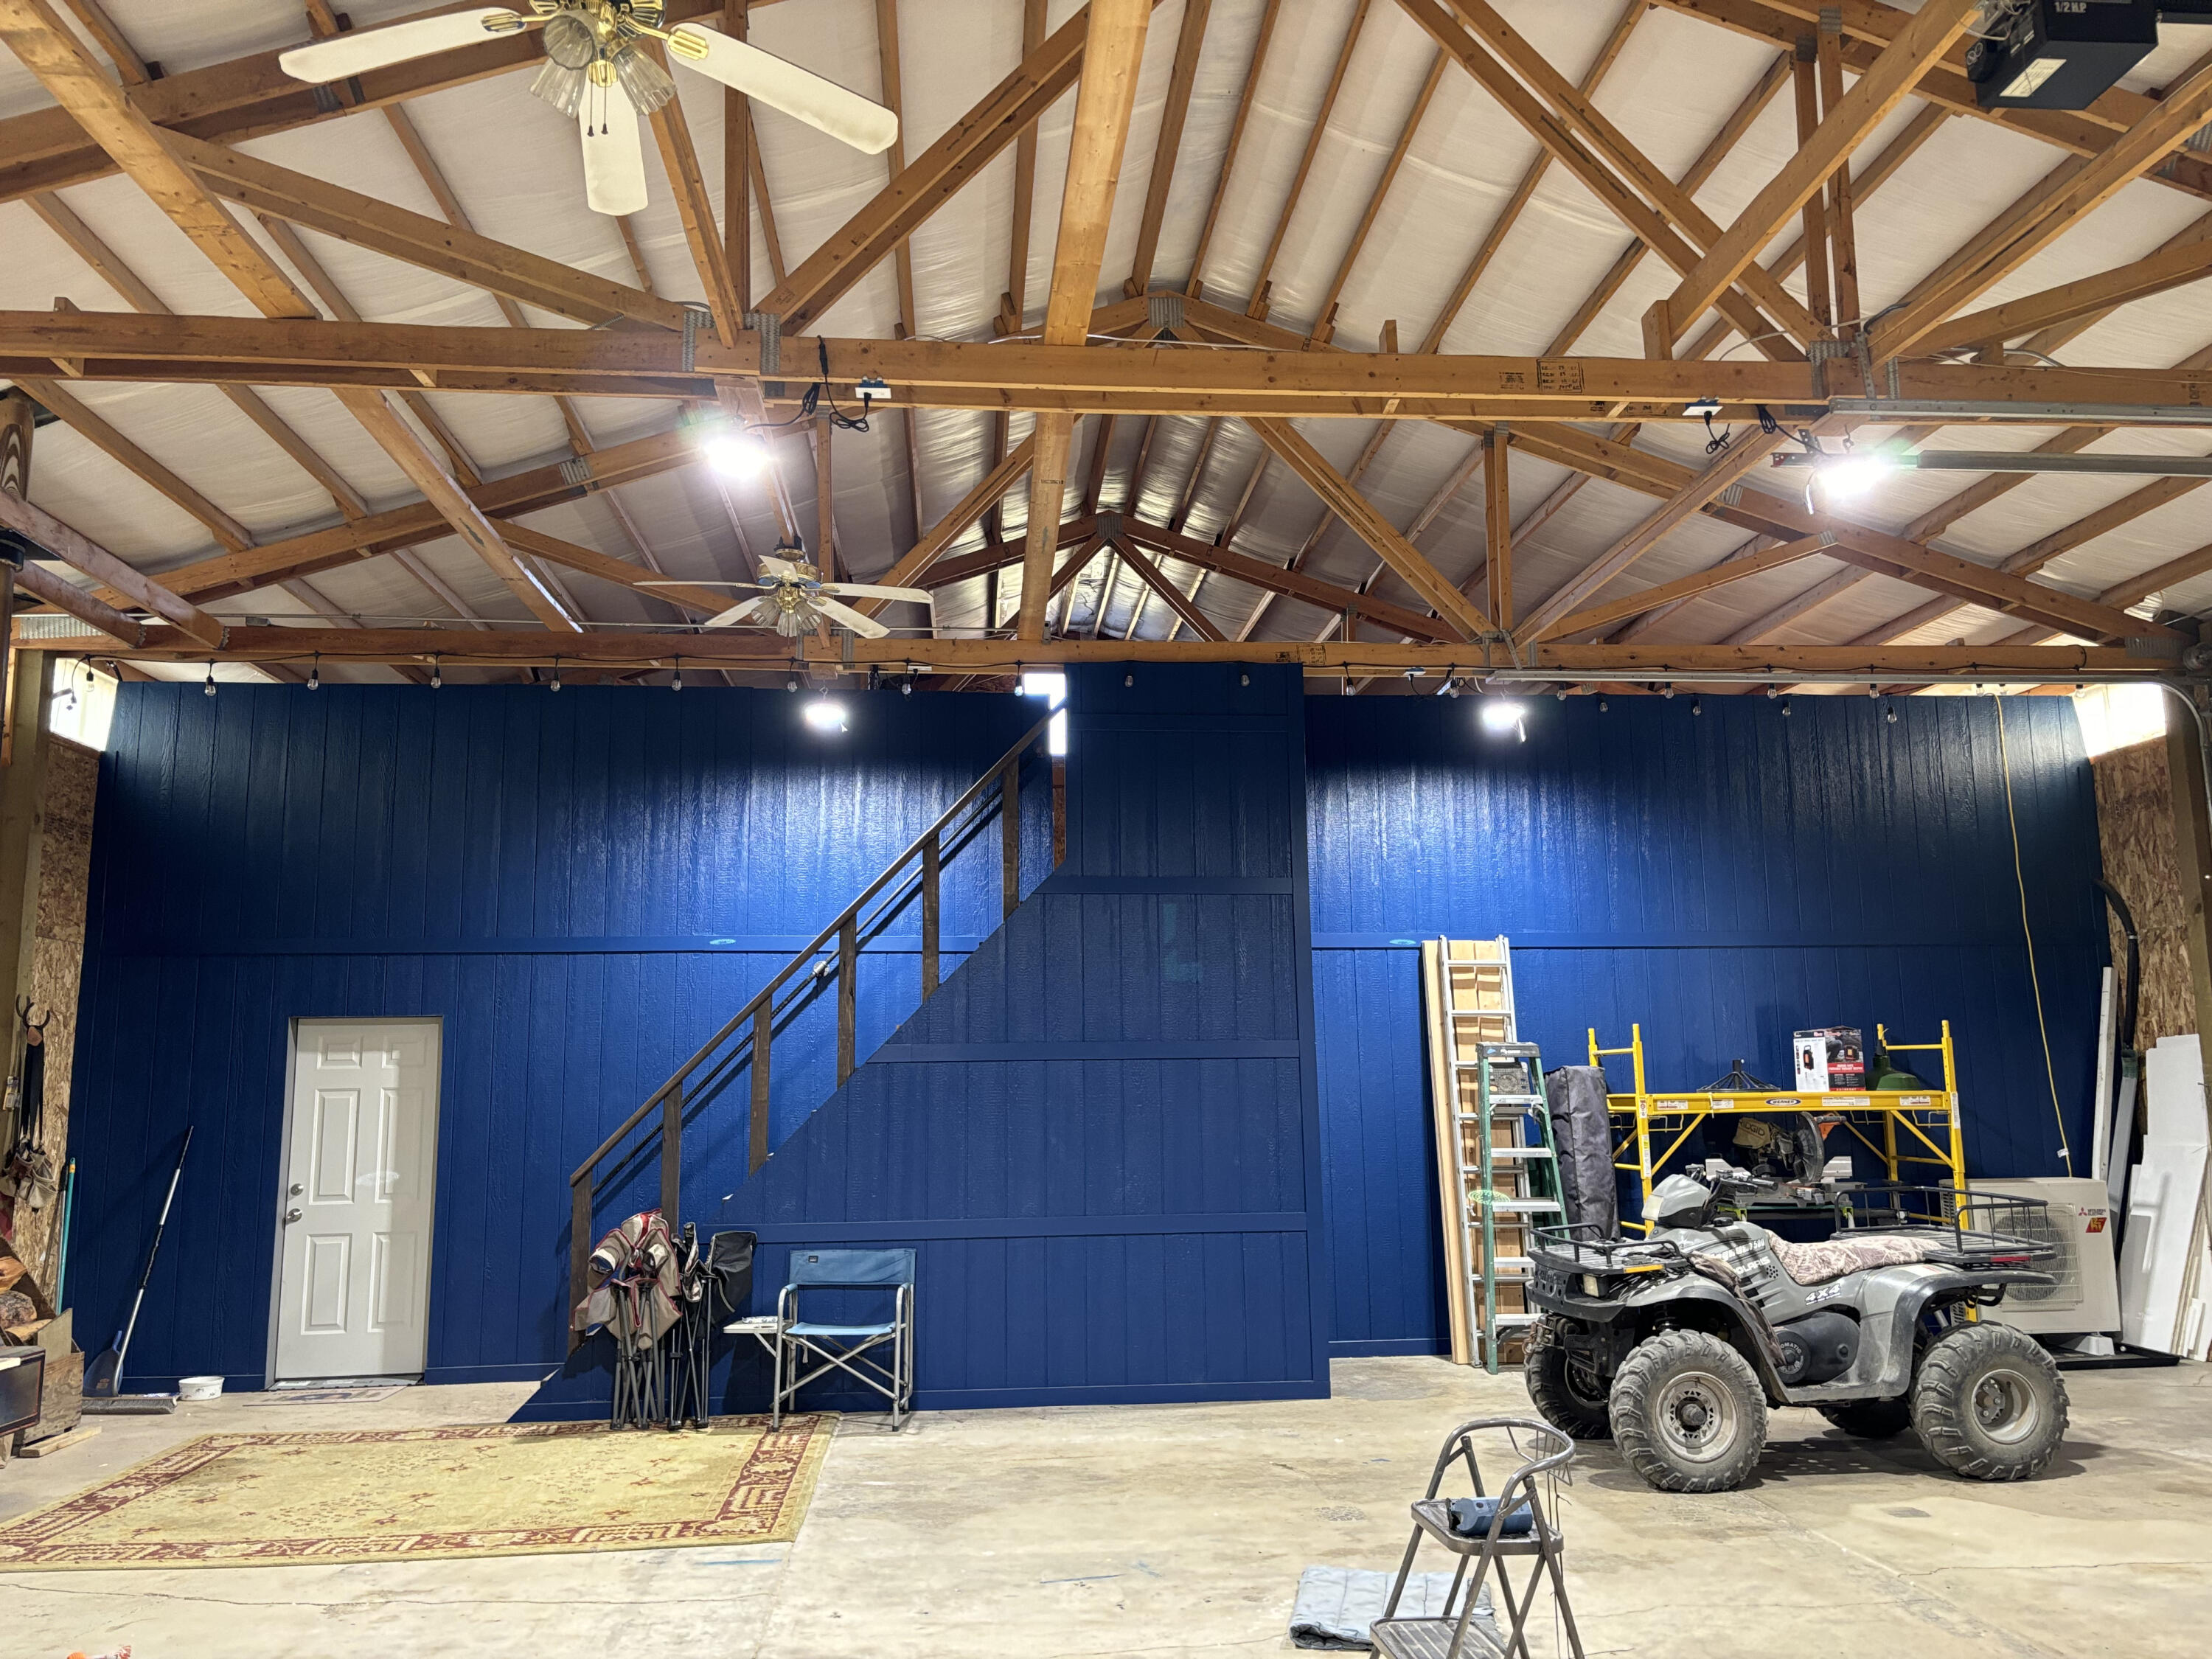
Large shop with exposed timber trusses, a staircase to an upper level, and an ATV.
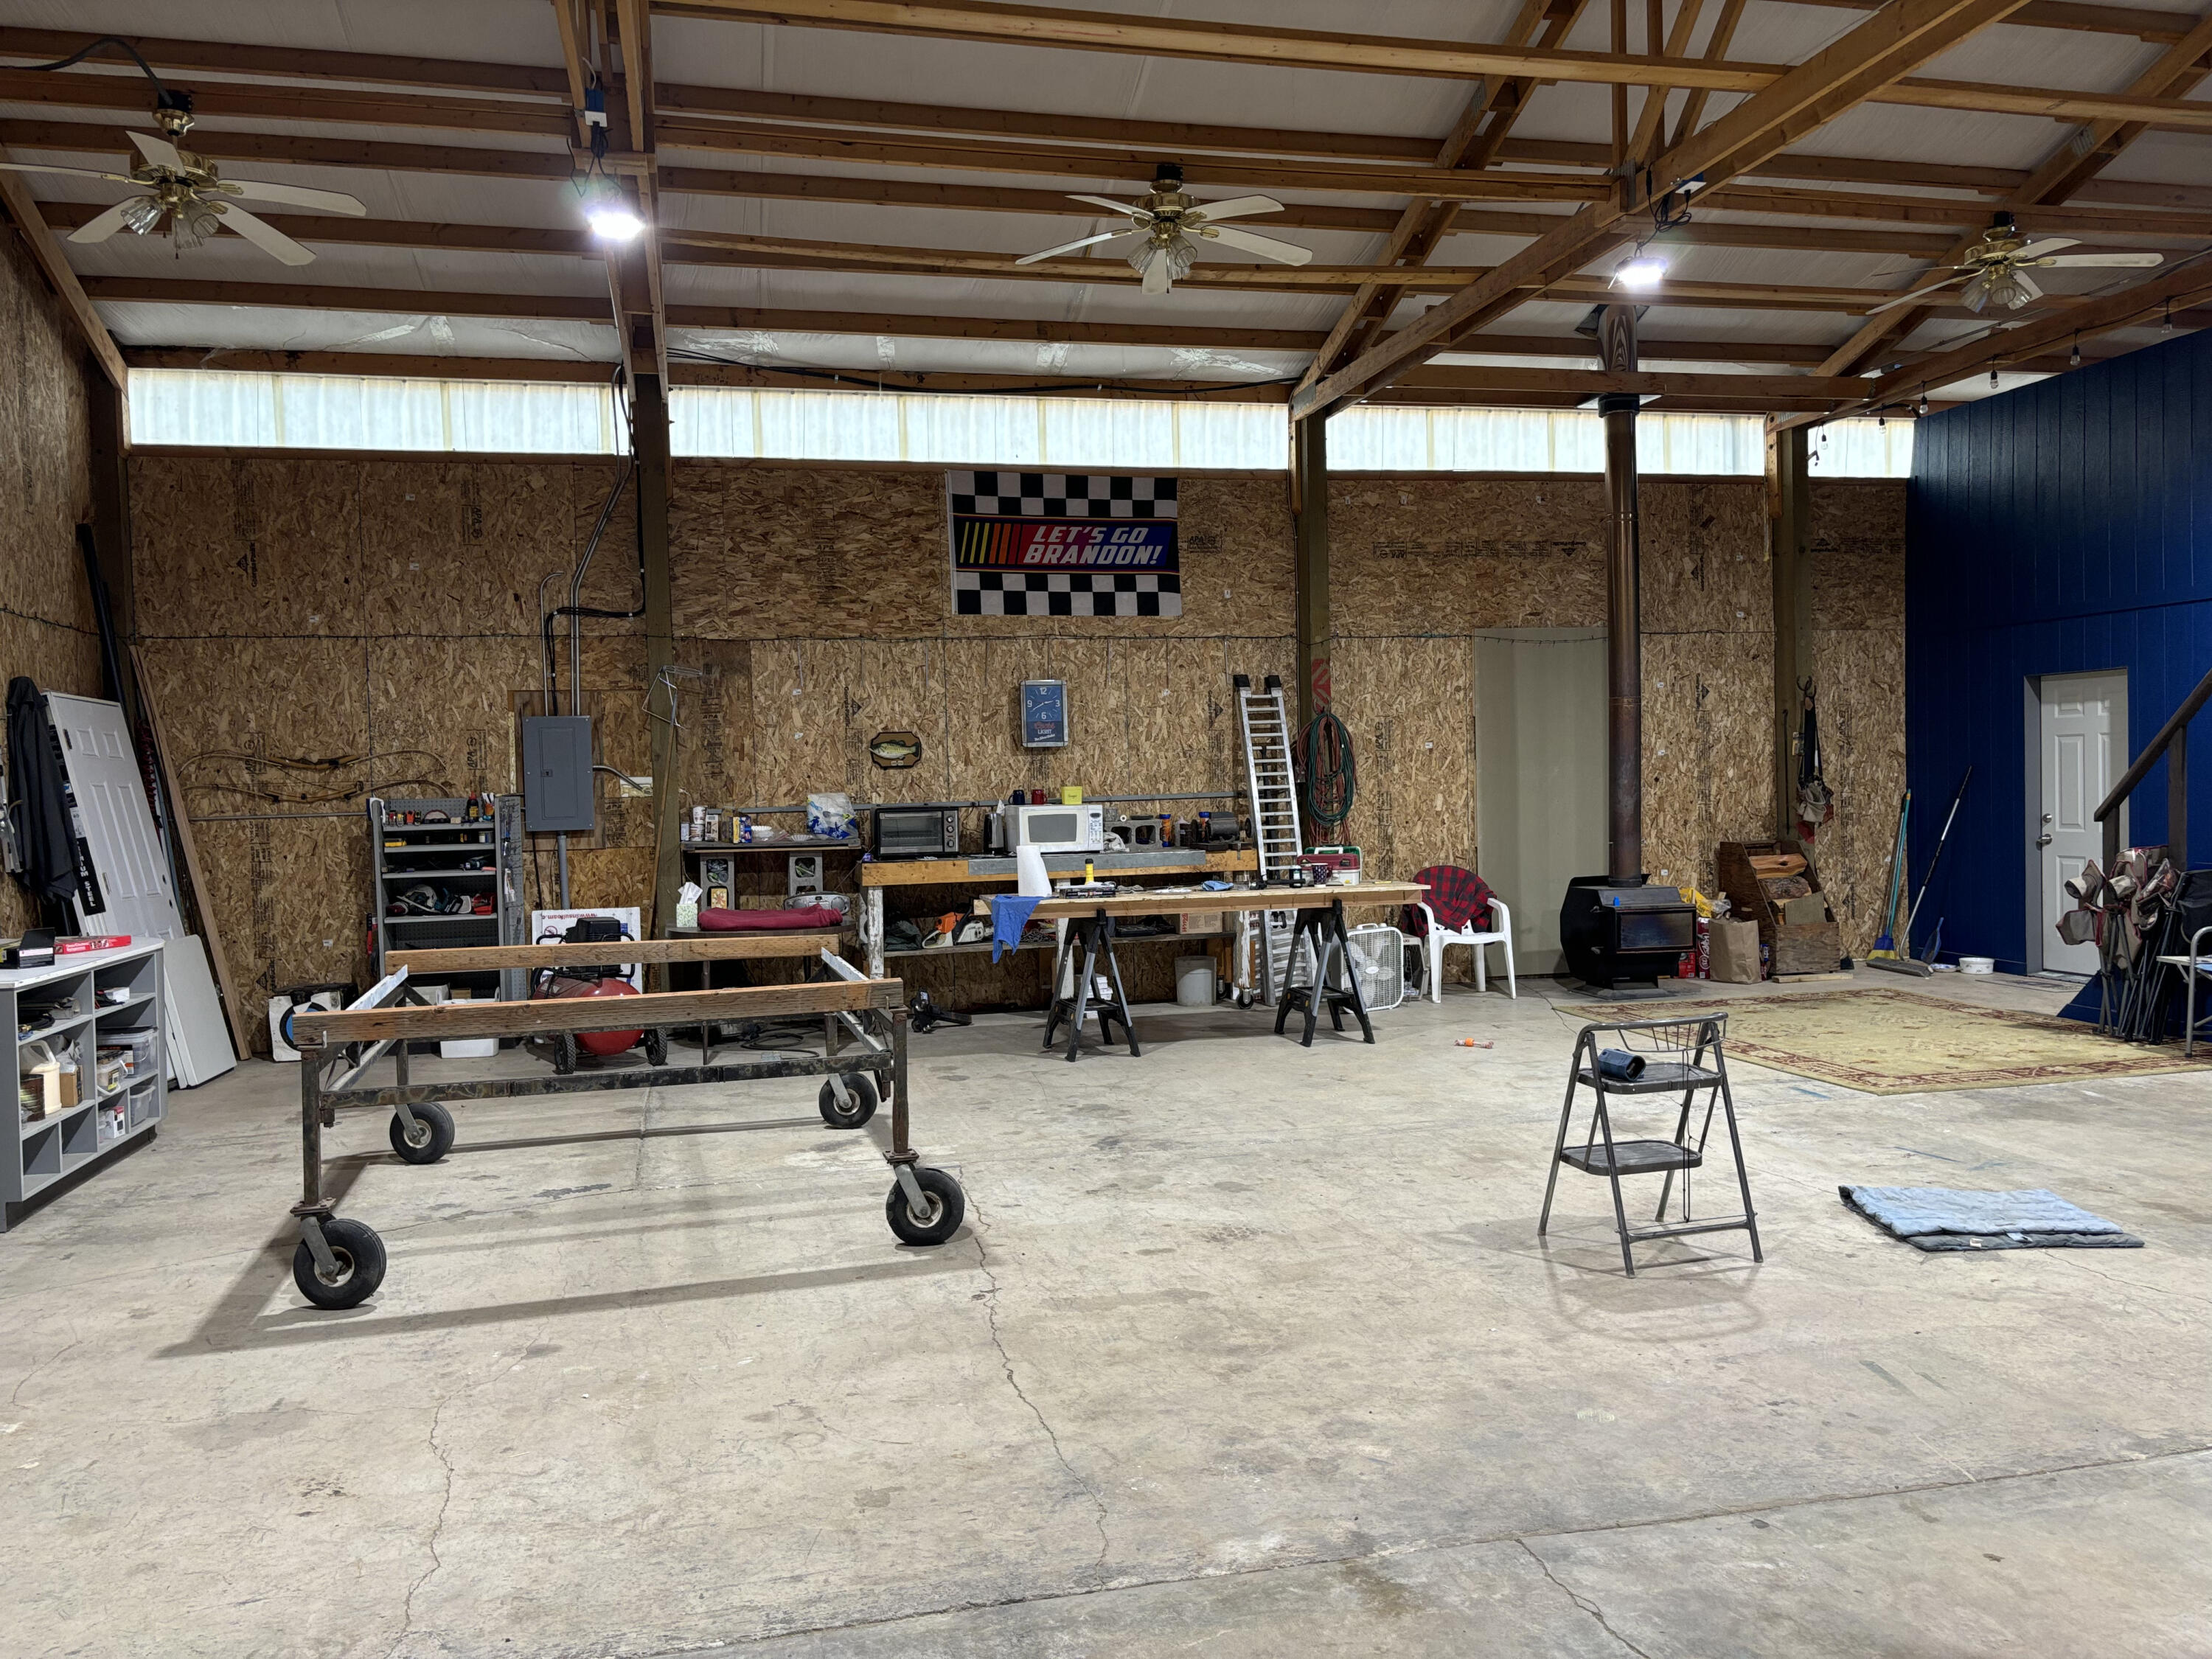
Large workshop with exposed wood framing, workbenches, concrete floor, and a blue wall with a white door.
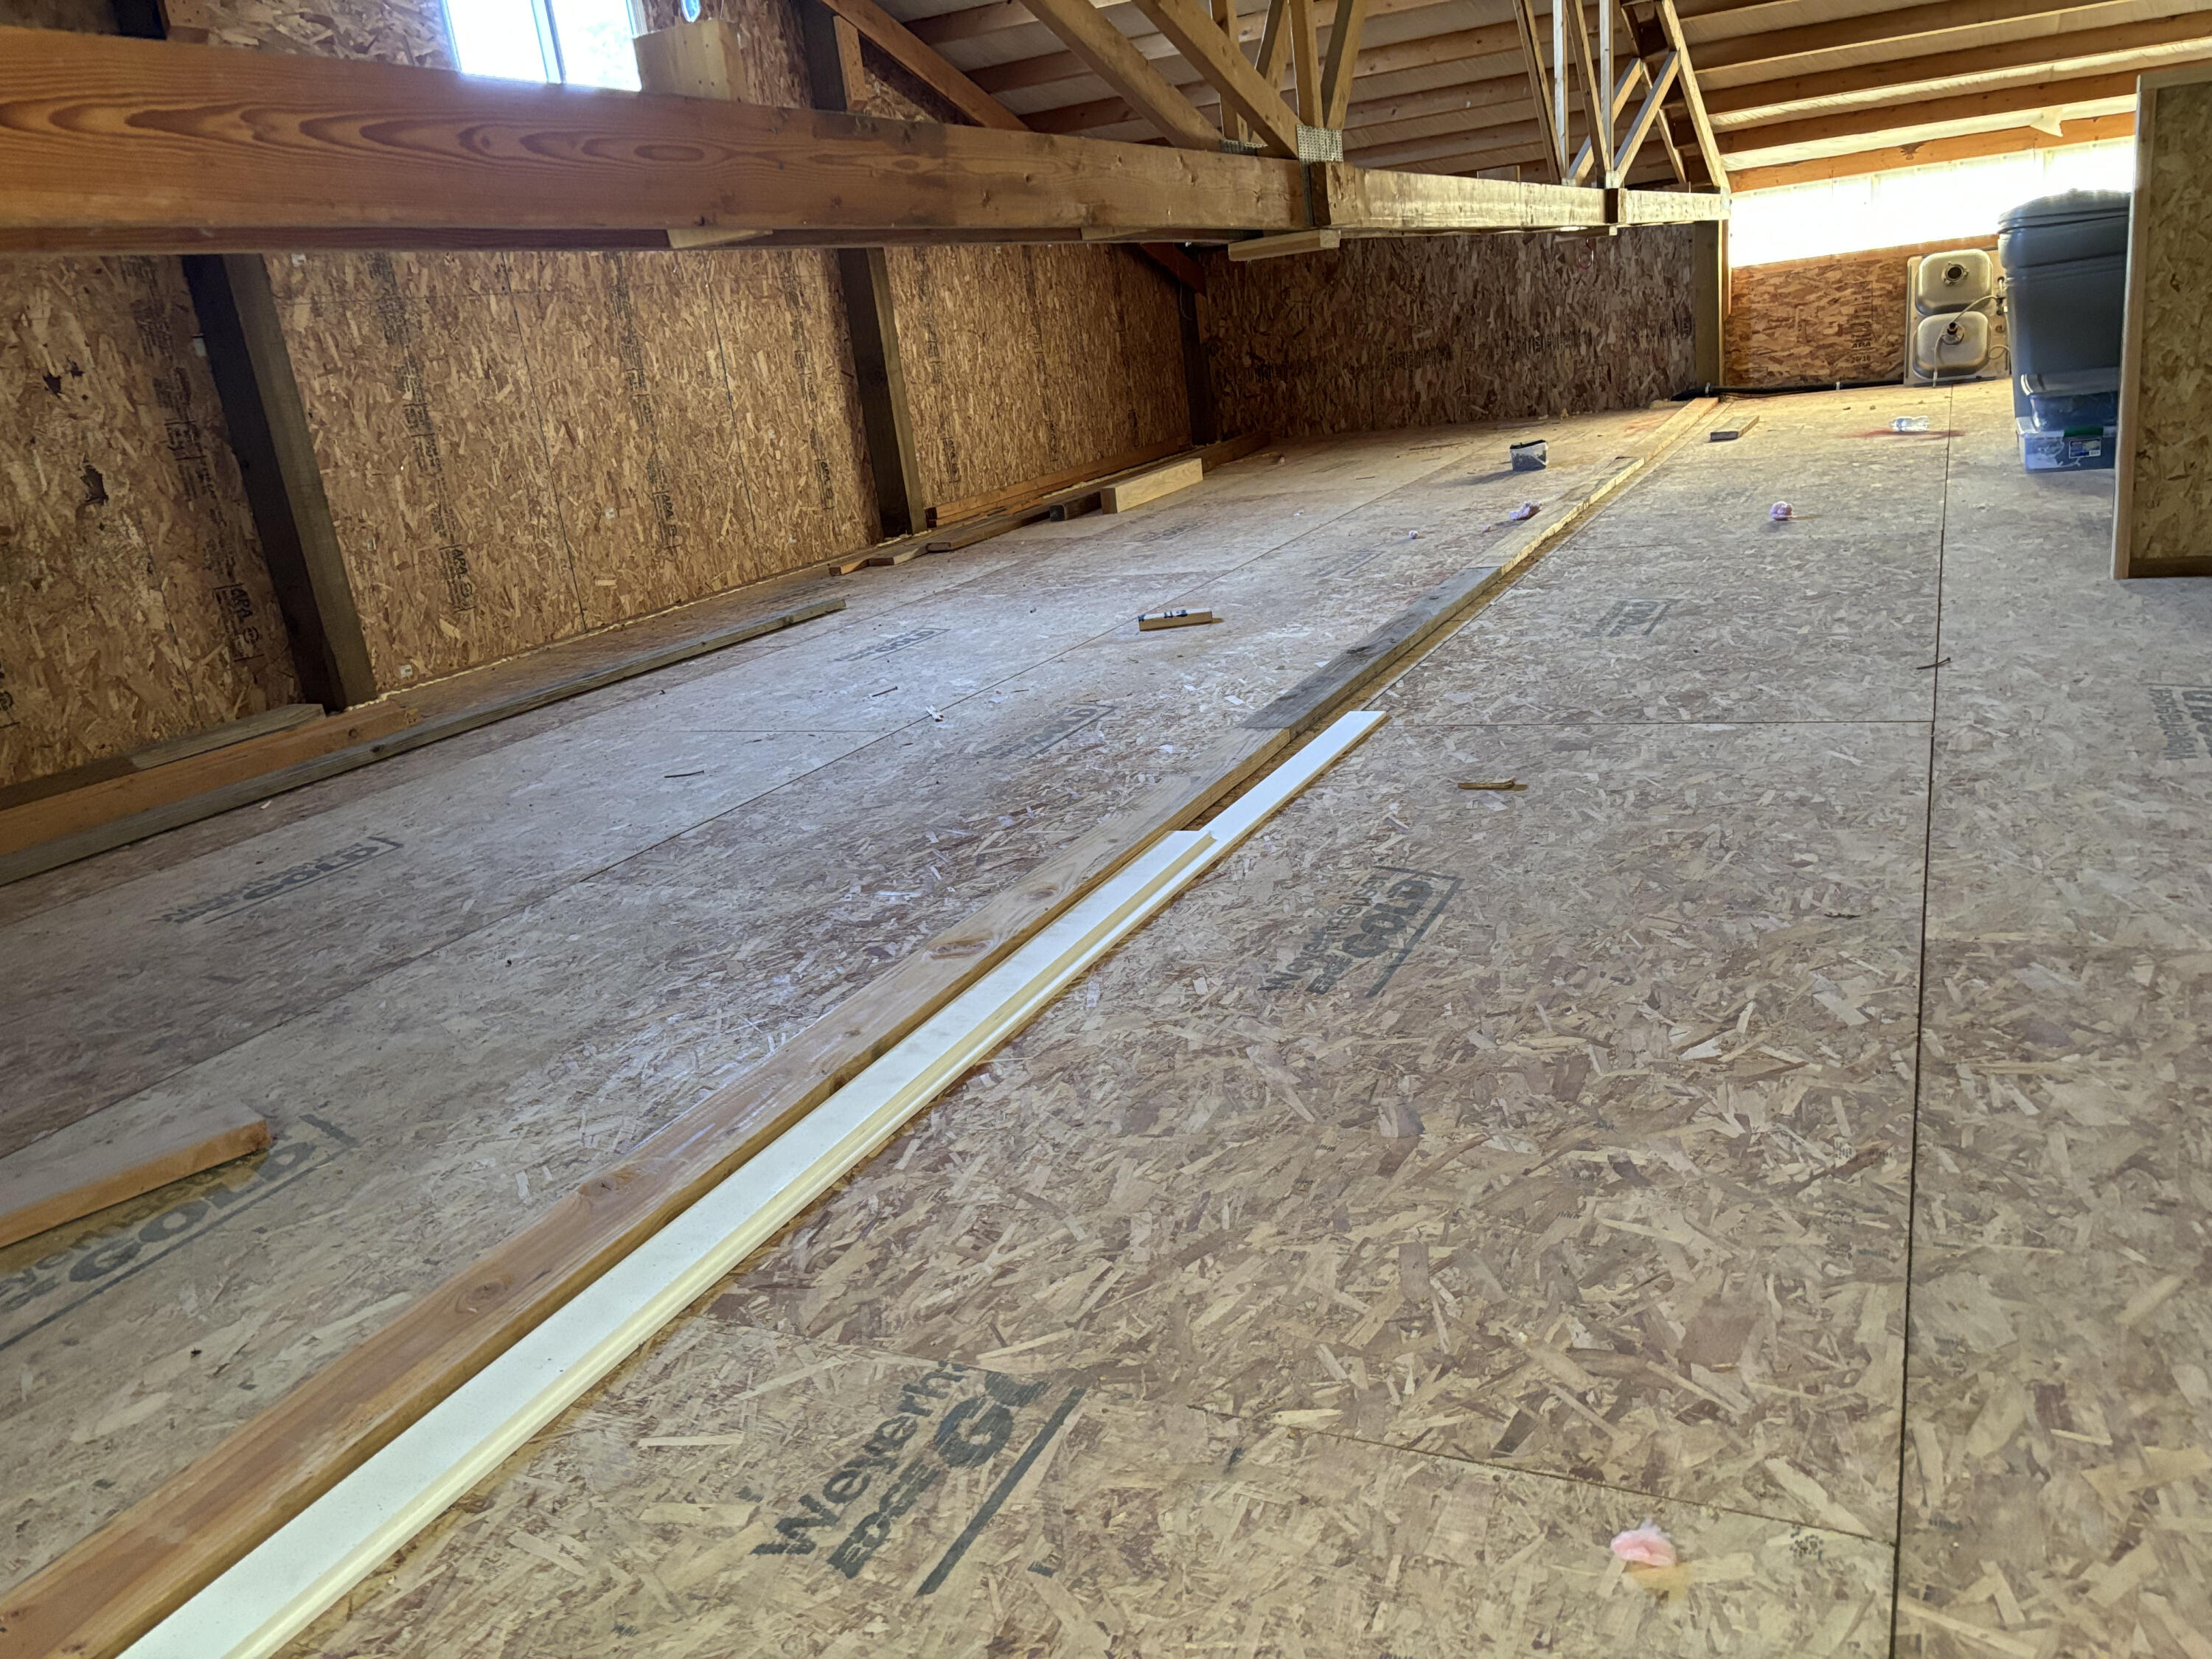
Unfinished interior with exposed roof trusses, OSB walls and flooring, and construction materials on the floor.
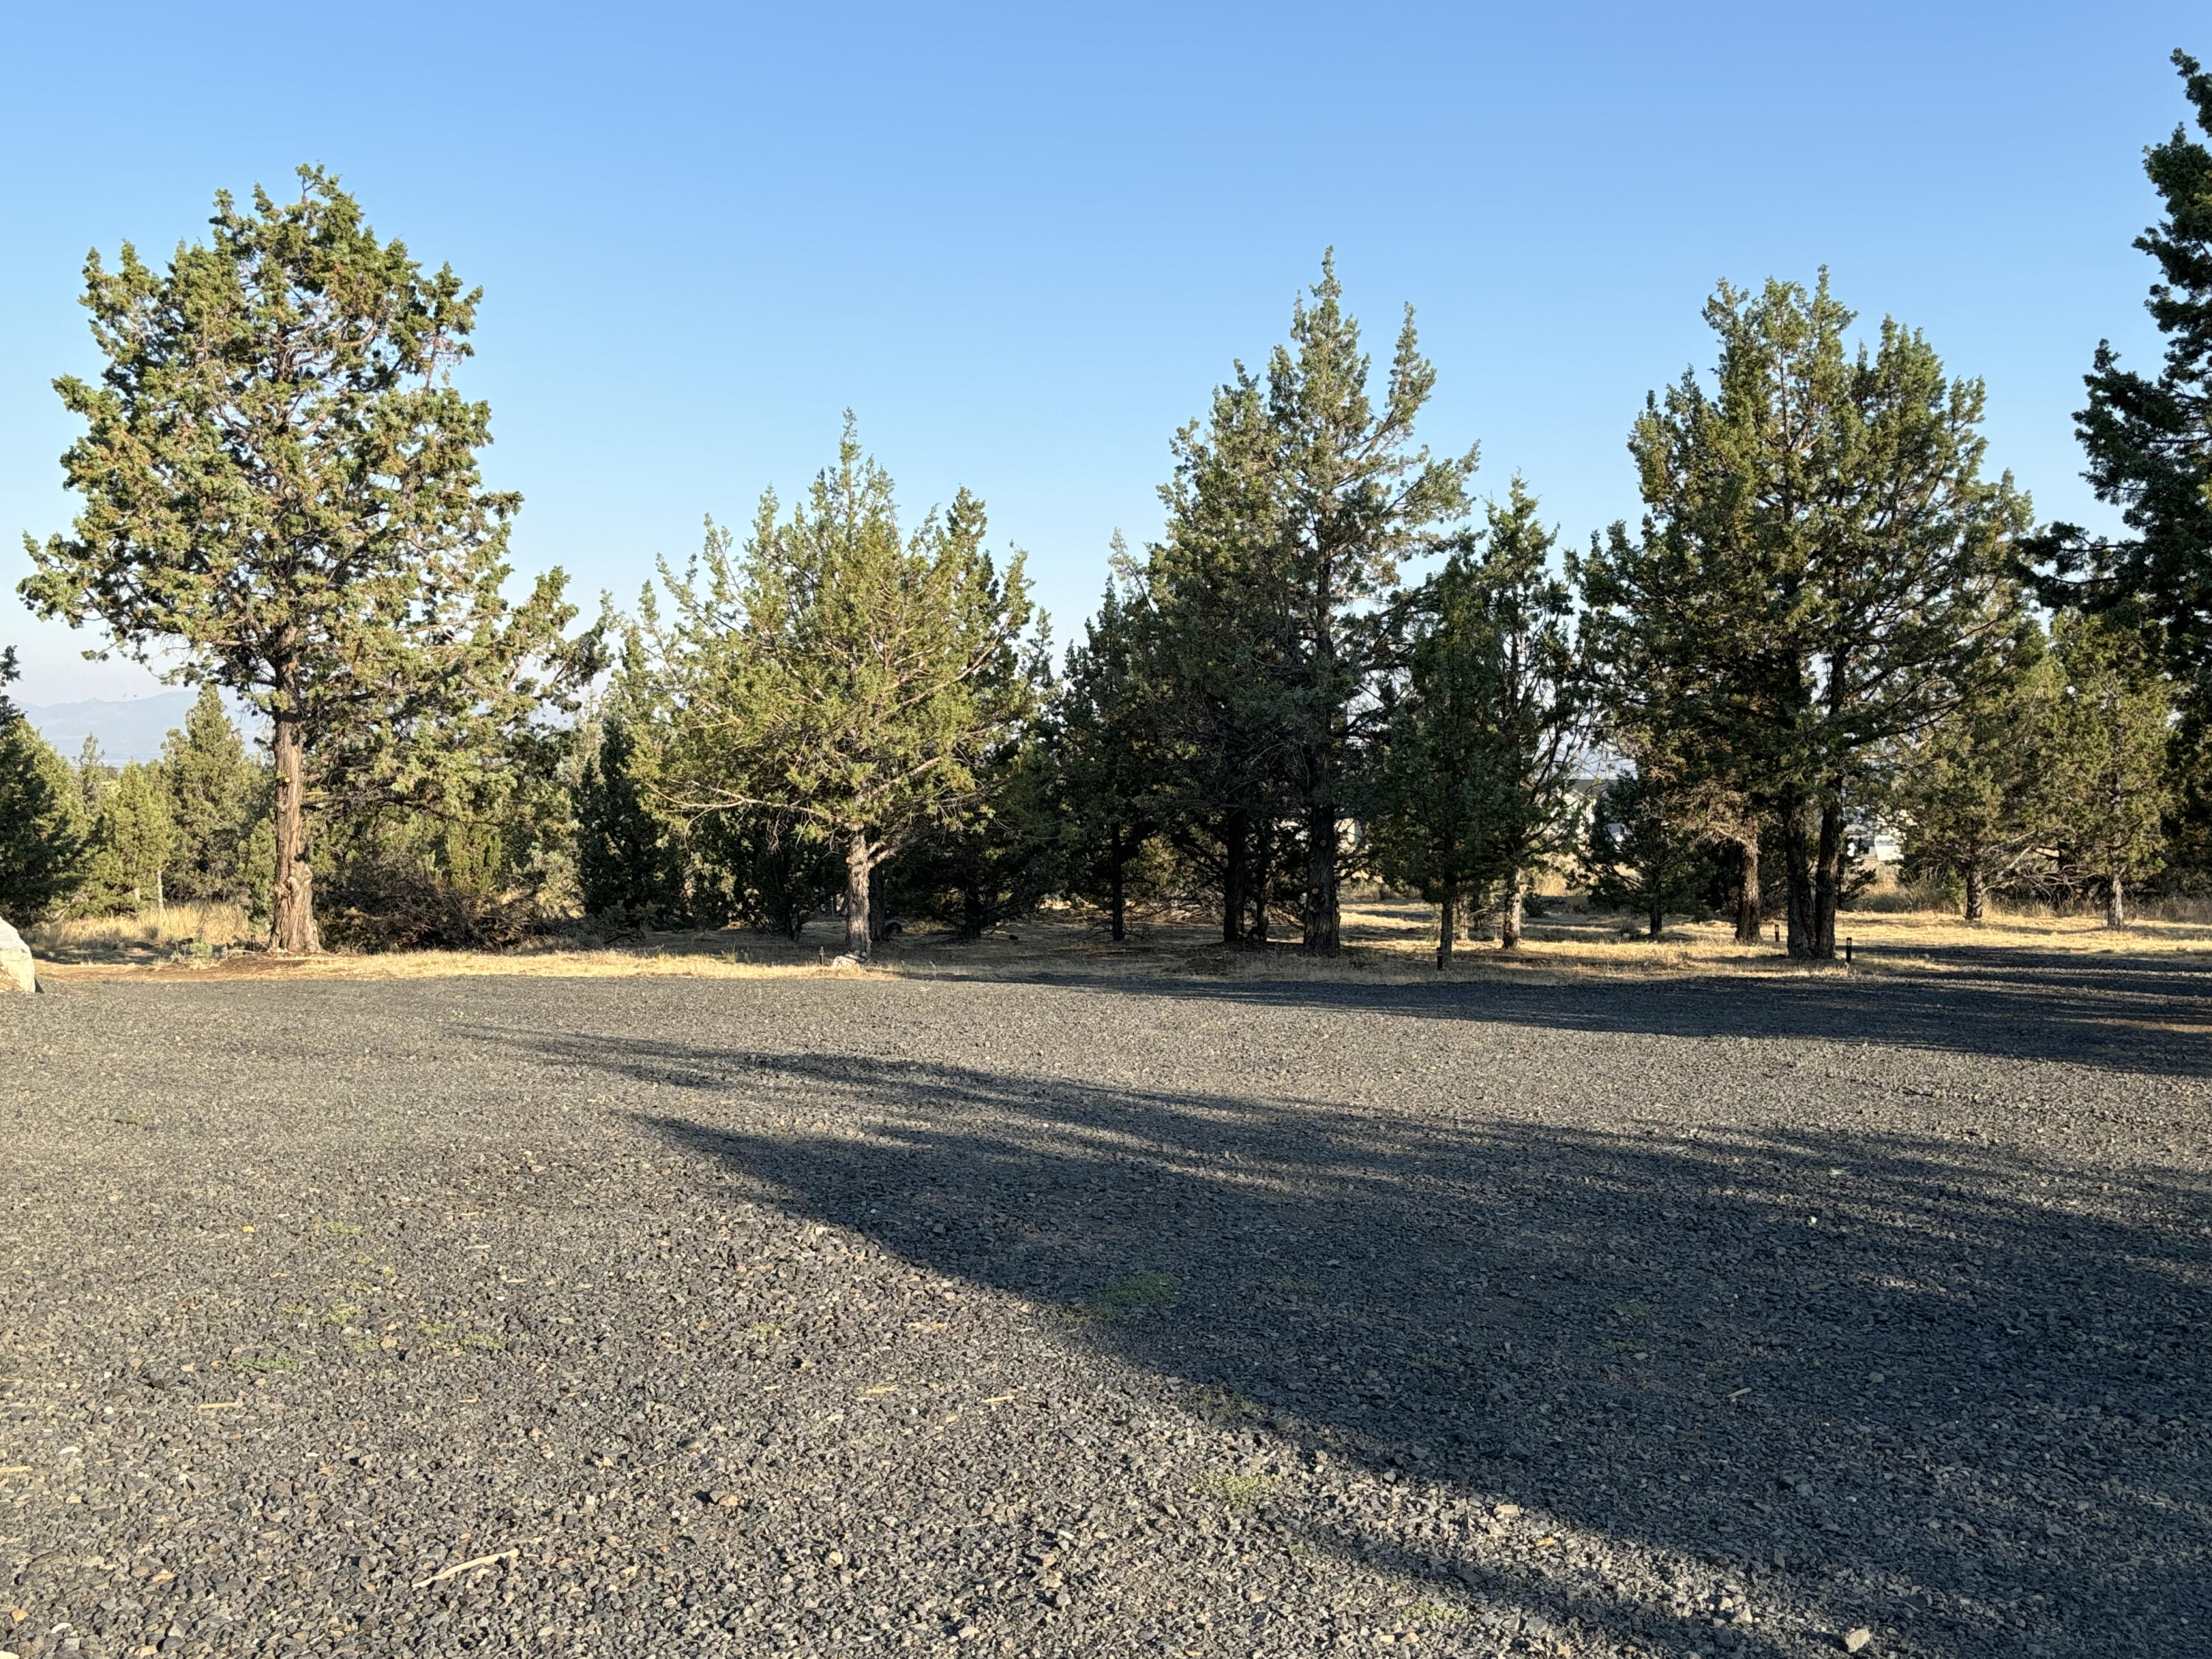
Gravel clearing bordered by mature evergreens, with distant hills visible.
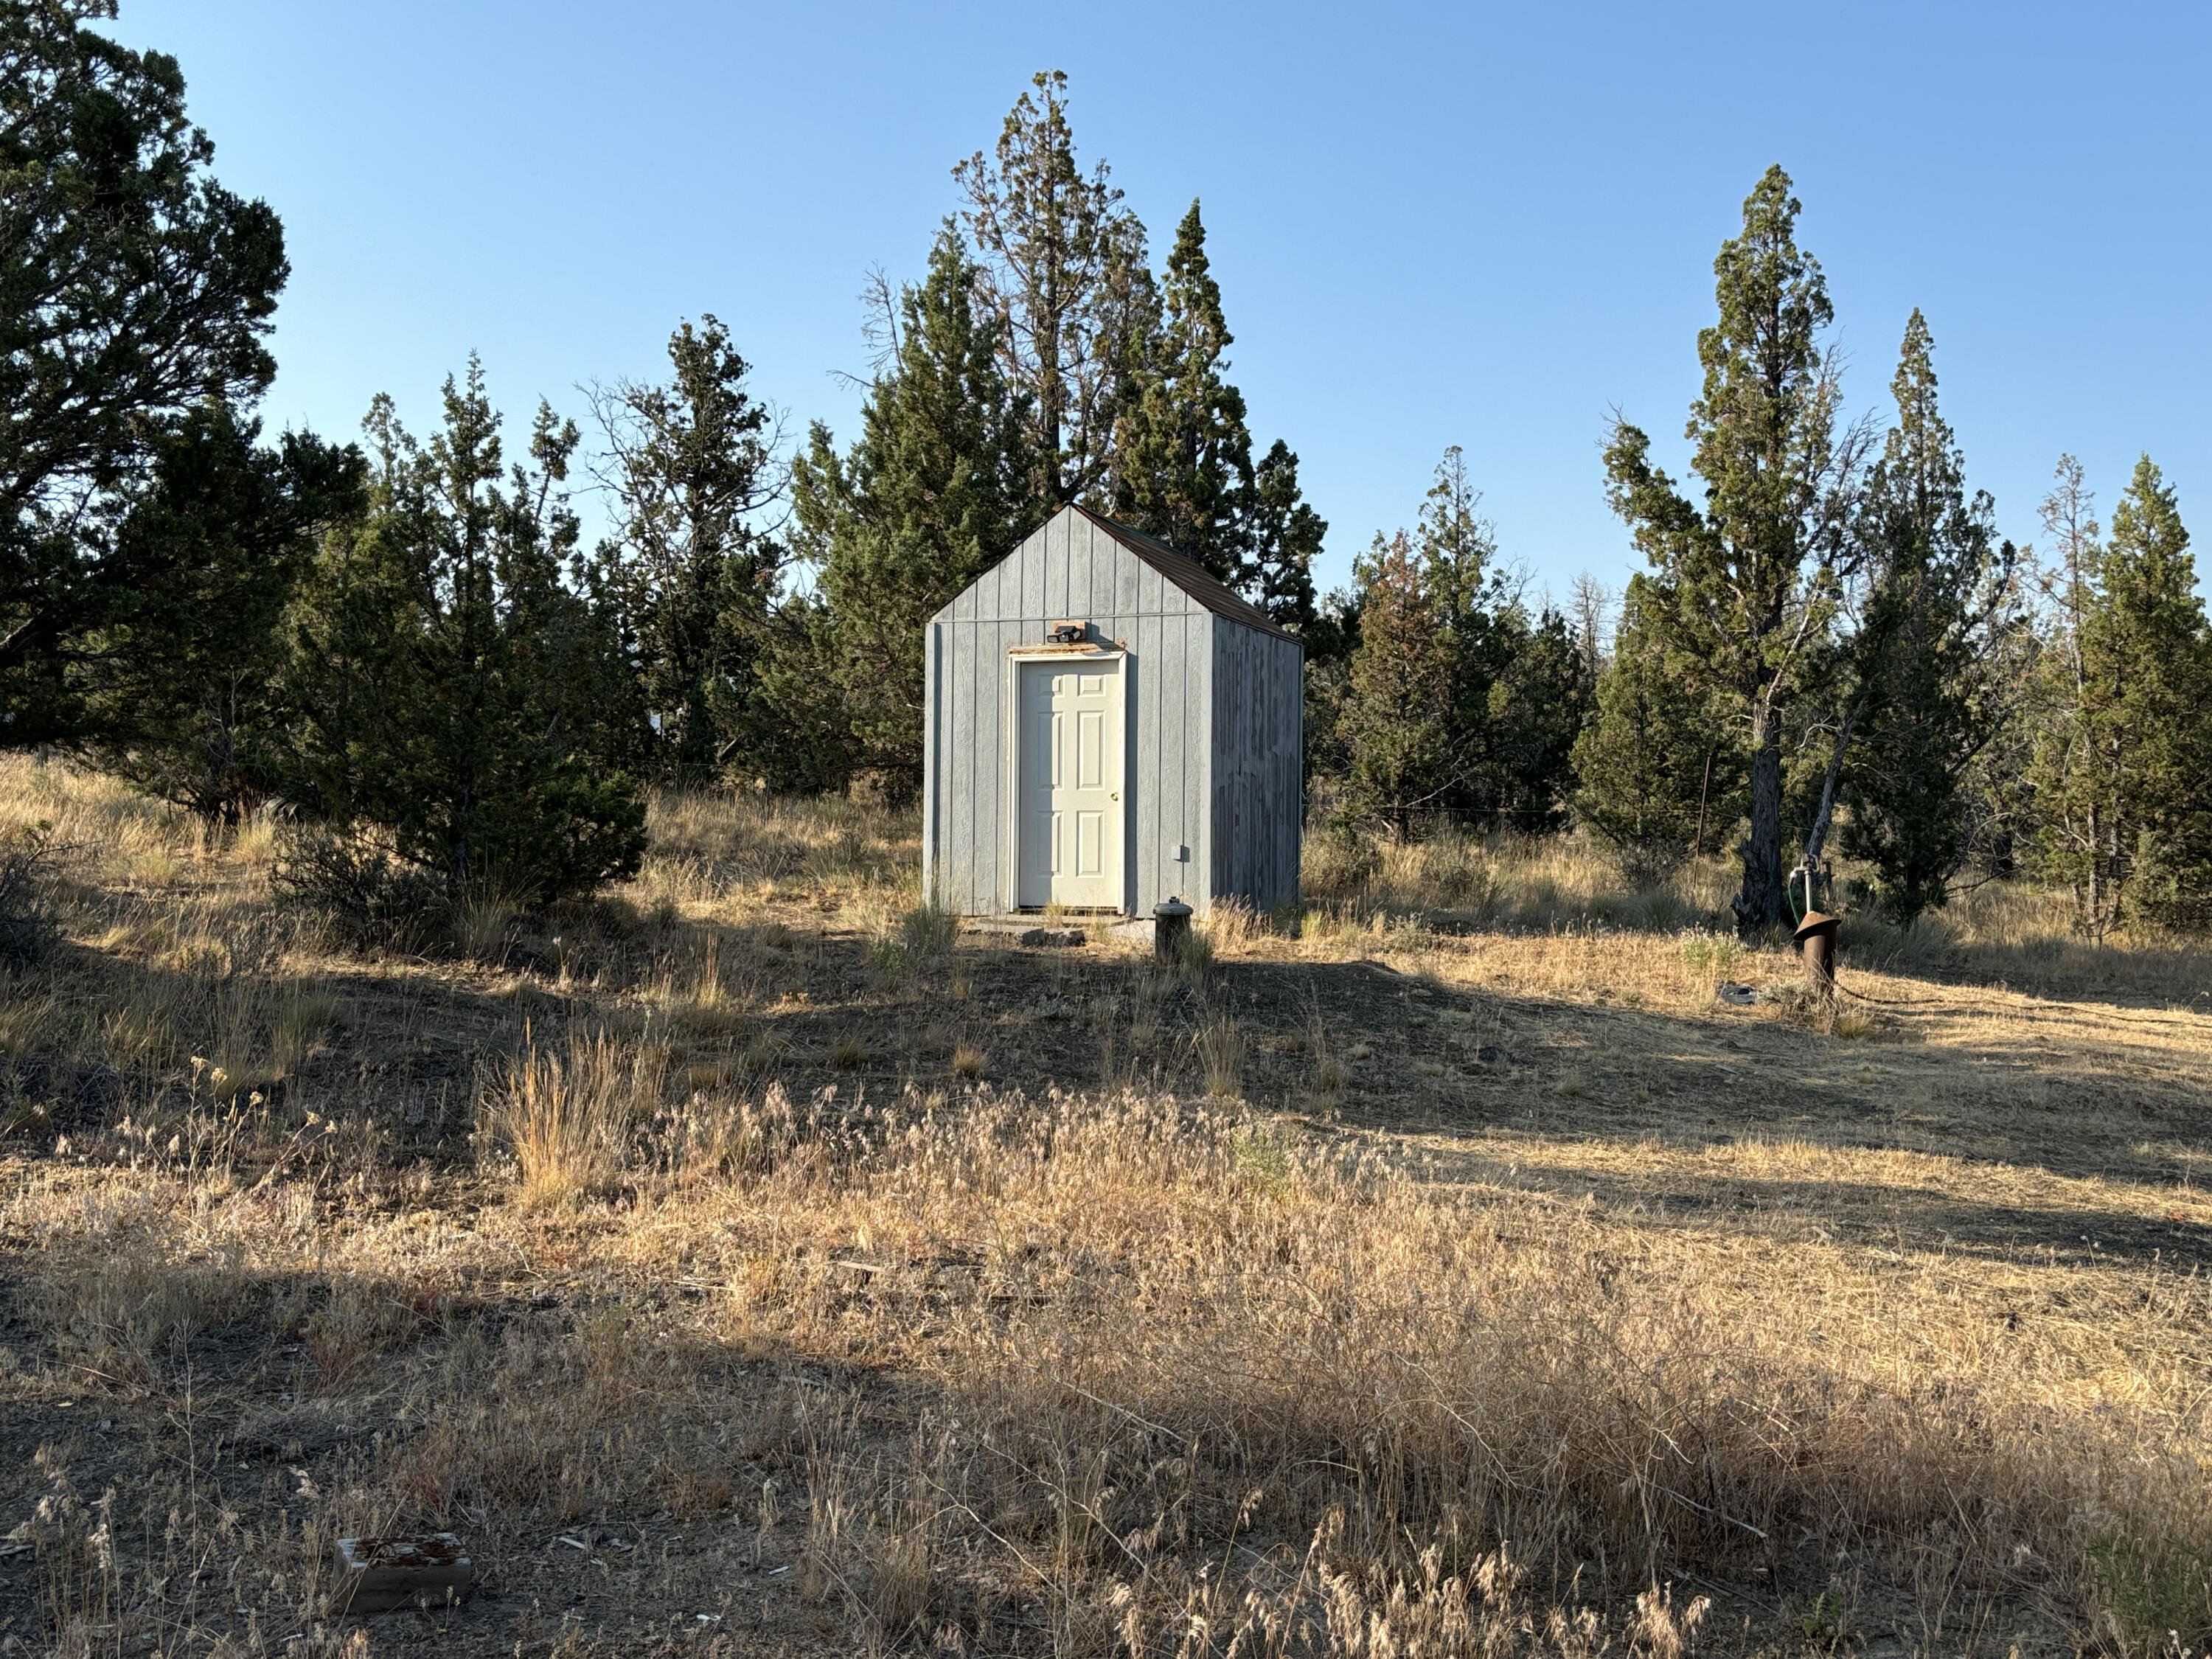
Gray storage shed with a light-colored door in a dry, tree-lined clearing.
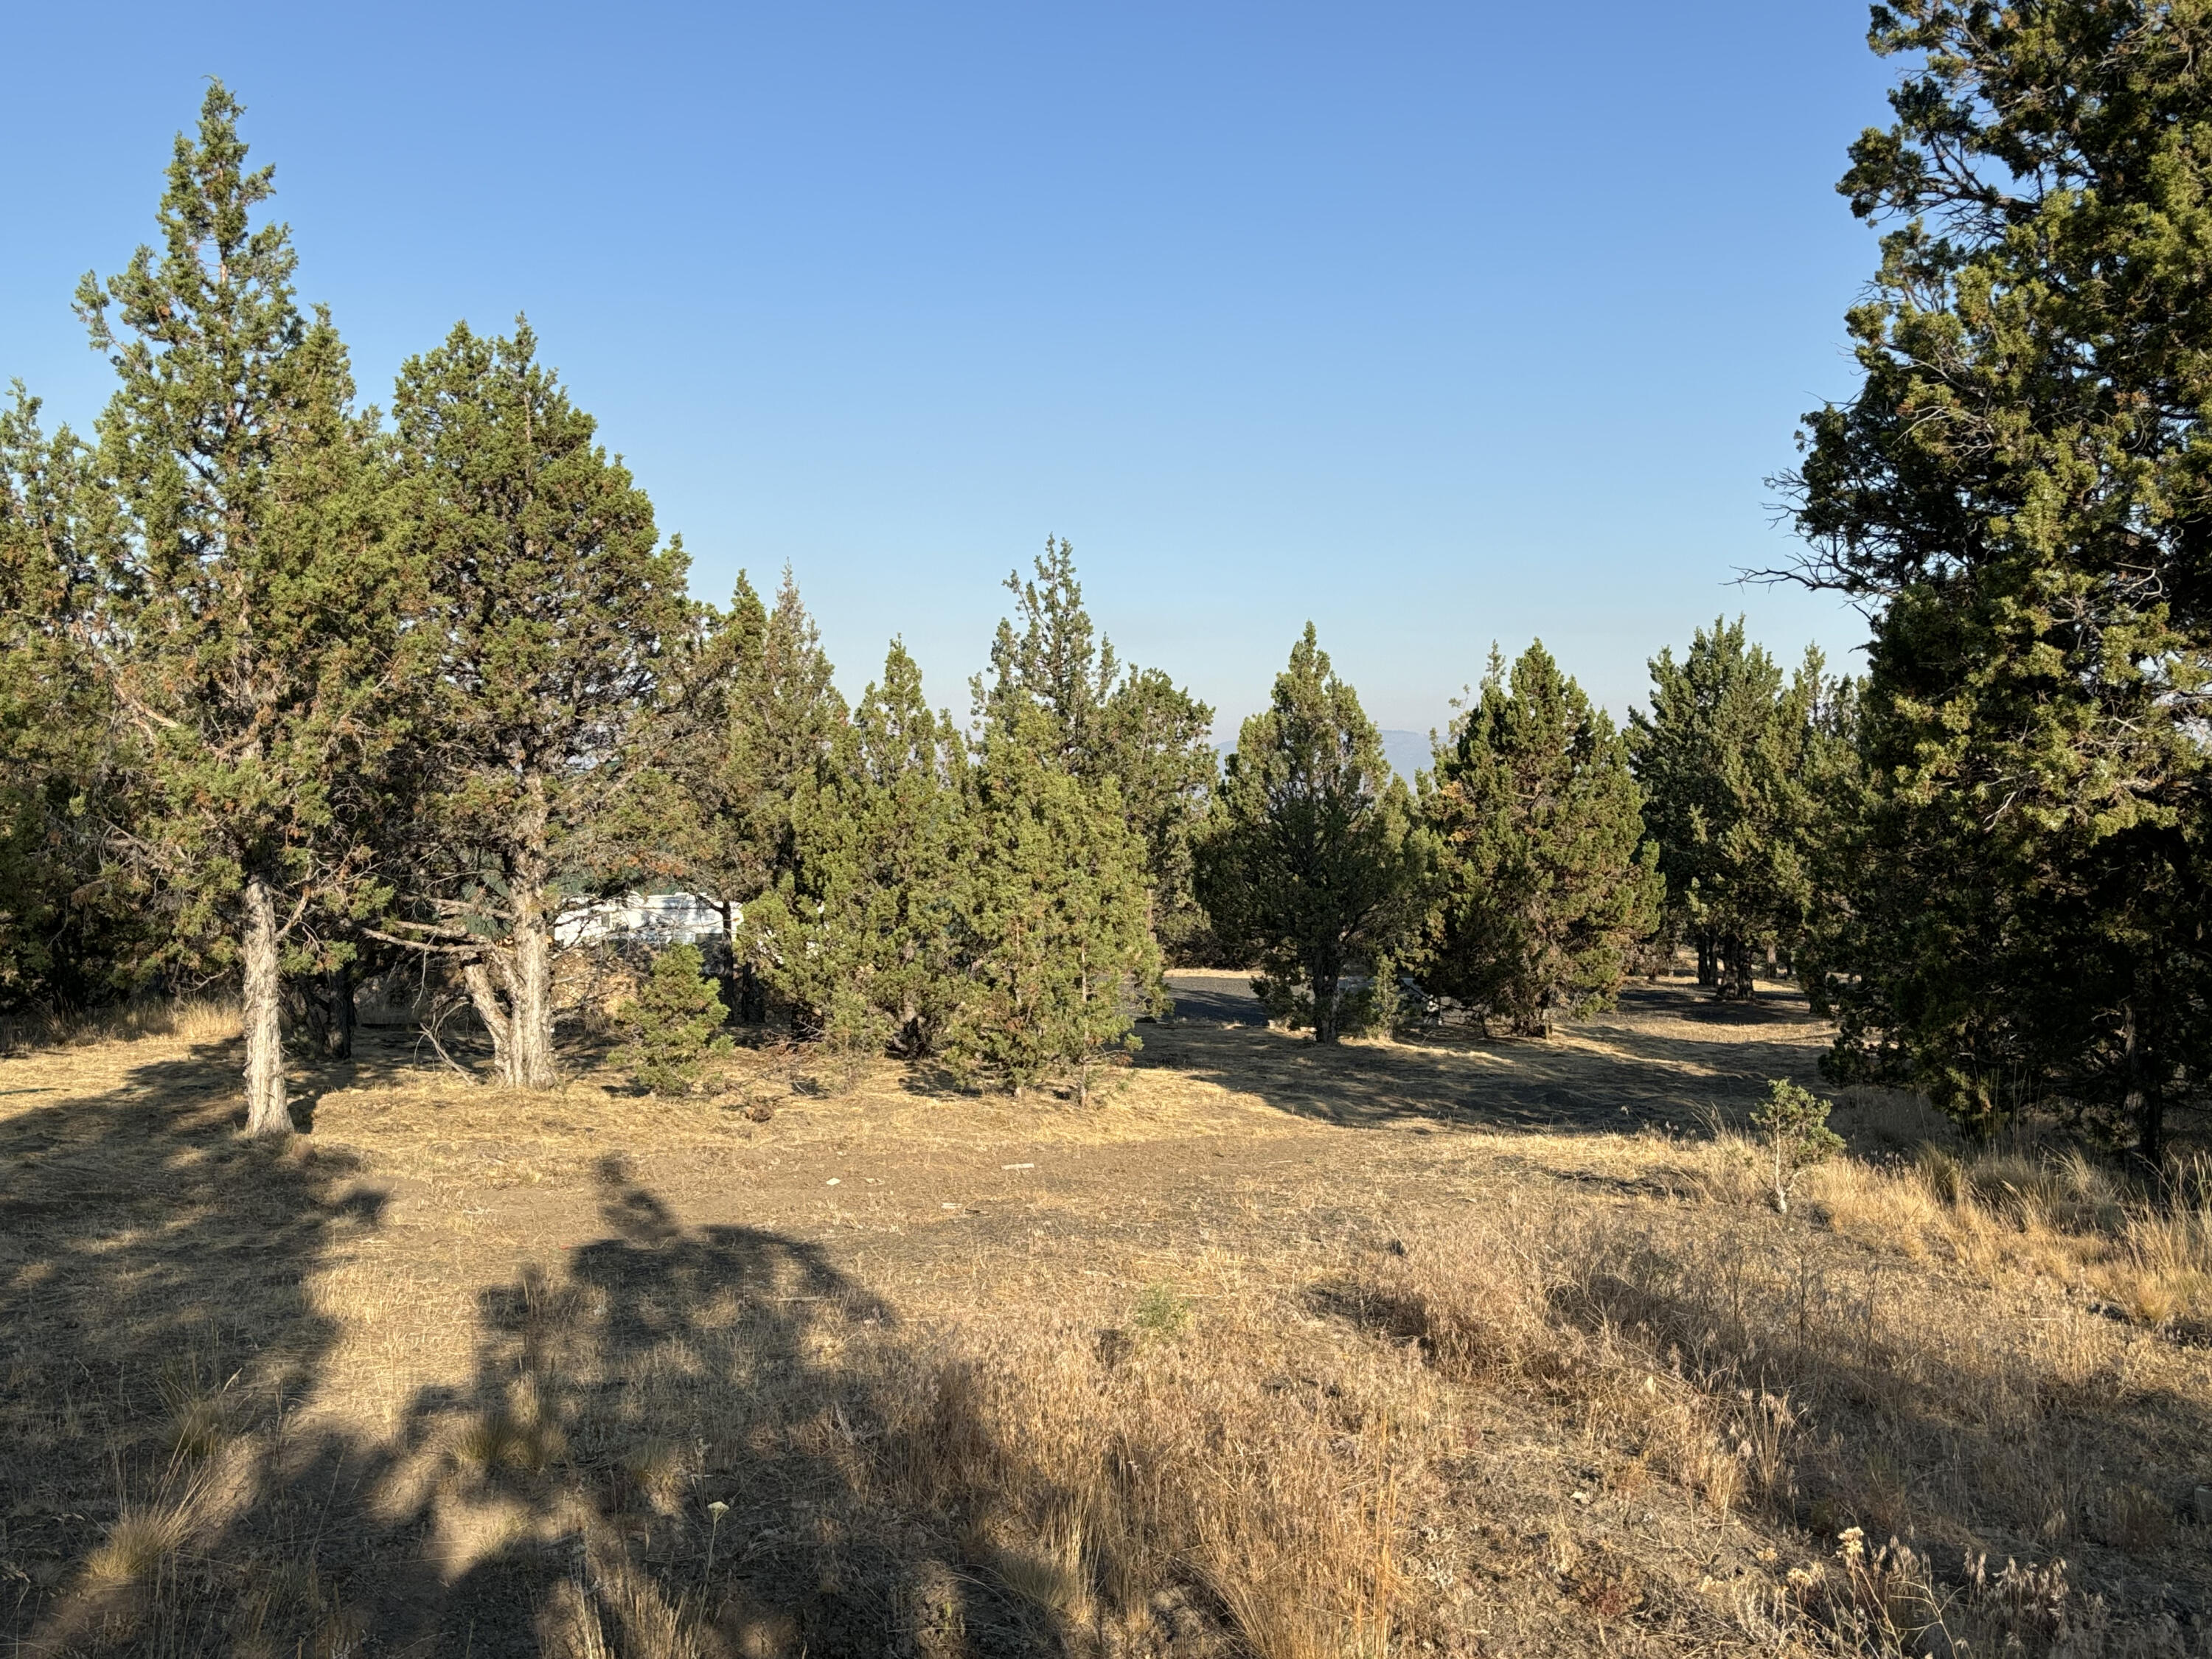
Open, juniper-covered property with dry golden grass and a glimpse of a light-colored structure.
SEE ALL PHOTOS
Green metal outbuilding with two large garage doors, a gravel forecourt, and a low stone retaining wall.
Dark green metal building with two garage doors and a stone retaining wall in front.
Kitchen and dining area with a wall-mounted TV, white stove, and plastic dining set.
Living room with a patterned sofa and recliner beside a white exterior door and large multicolored rug.
Bedroom with a wooden bed, plaid bedding, teal pillows, and a patterned gray rug.
Utility room with a refrigerator, electric range, water heater, and folding table.
Bathroom with a white paneled vanity, black countertop, and gray wood-look flooring.
Bathroom tub and molded surround with a patterned shower curtain and blue bath mat.
Empty laundry area with gray plank flooring and wall-mounted washer and dryer connections.
Large garage with two overhead doors, exposed timber trusses, and an ATV on the concrete floor.
Workshop with exposed roof trusses, tool-covered pegboards, and a wheeled work stand.
Large shop with exposed timber trusses, a staircase to an upper level, and an ATV.
Large workshop with exposed wood framing, workbenches, concrete floor, and a blue wall with a white door.
Unfinished interior with exposed roof trusses, OSB walls and flooring, and construction materials on the floor.
Gravel clearing bordered by mature evergreens, with distant hills visible.
Gray storage shed with a light-colored door in a dry, tree-lined clearing.
Open, juniper-covered property with dry golden grass and a glimpse of a light-colored structure.
Courtesy of Century 21 North Homes Realty, Lana M. Carrell
Sold

15188 SE Webley Way

15188 SE Webley Way, Prineville, OR 97754

$265,000
Build your dream home on this 2.15 acre lot! 40x60 shop with 1 bedroom & 1 bath apartment. Private well. Very quiet & secluded. Only a few minutes away from Prineville Reservoir and approximately 15 minutes from city of Prineville.

2 Acres lot

Megan Powers

Megan Powers

Features & Amenities

Area & Lot

  • Status Sold
  • Date Sold August 15, 2024
  • Lot Area2 Acres
  • MLS® ID220186595
  • TypeLand
  • View DescriptionMountain(s), Territorial, Valley
  • Elementary SchoolBarnes Butte Elem
  • Middle SchoolCrook County Middle
  • High SchoolCrook County High

Exterior

  • Garage Space2.0
  • water SourcePrivate, Well
  • utilitiesElectricity Available
  • lot featuresSloped
  • sewerSeptic Tank

Financial

  • Sales Price$265,000
  • Real Estate Tax $659/yr

Work With Us

At Brand Realty, we go beyond the sale — creating lasting connections, offering local expertise, and making every step of your journey as seamless as possible. With a commitment to authenticity and personalized service, we don’t just help you find a house; we help you build a legacy in Central Oregon. Choose us to experience the difference!

Follow Me on Instagram