Search
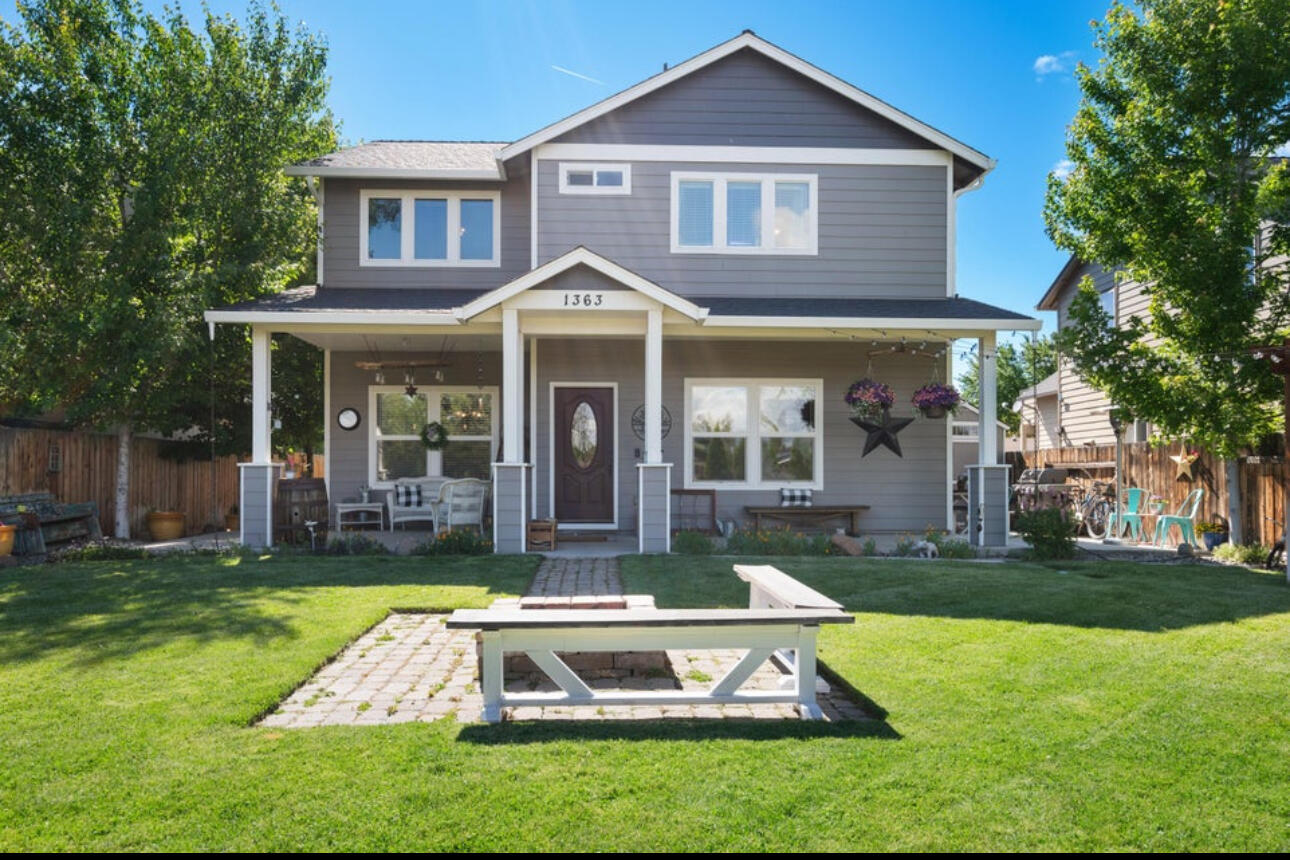
Gray two-story house with a covered porch, hanging flower baskets, and a broad green lawn.
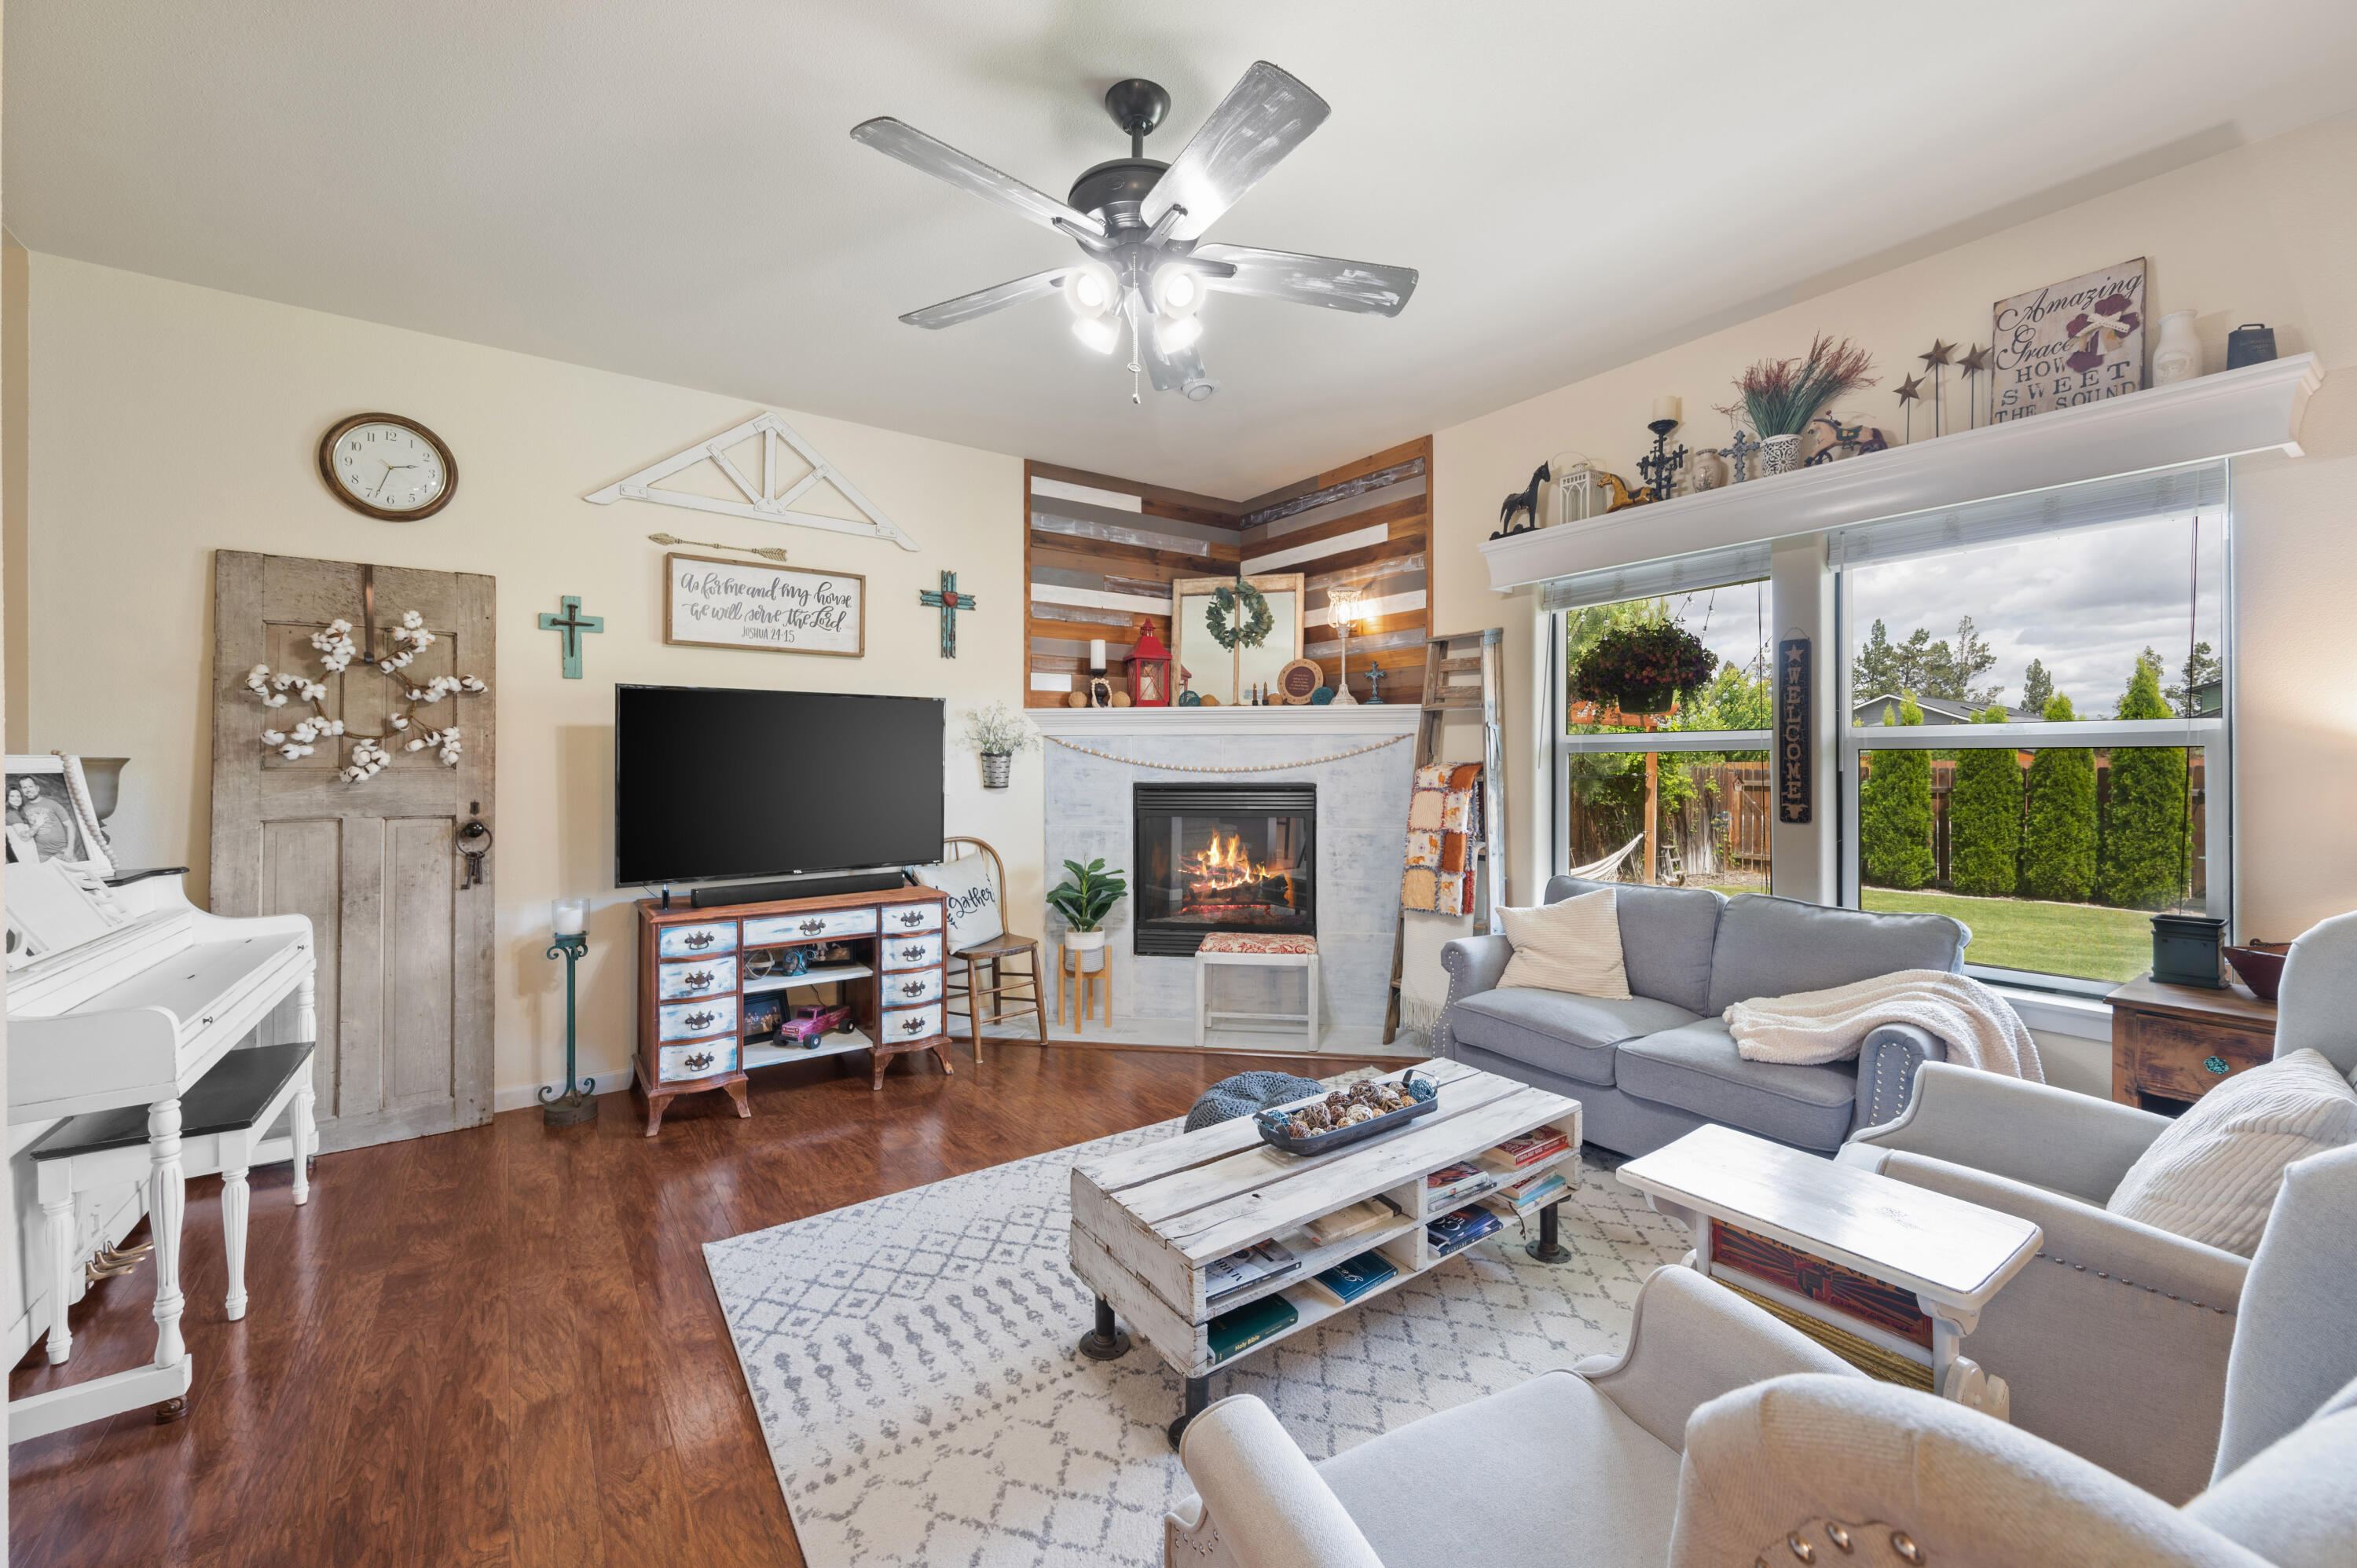
Furnished living room with a lit fireplace, gray sofas, white piano, and large backyard windows.
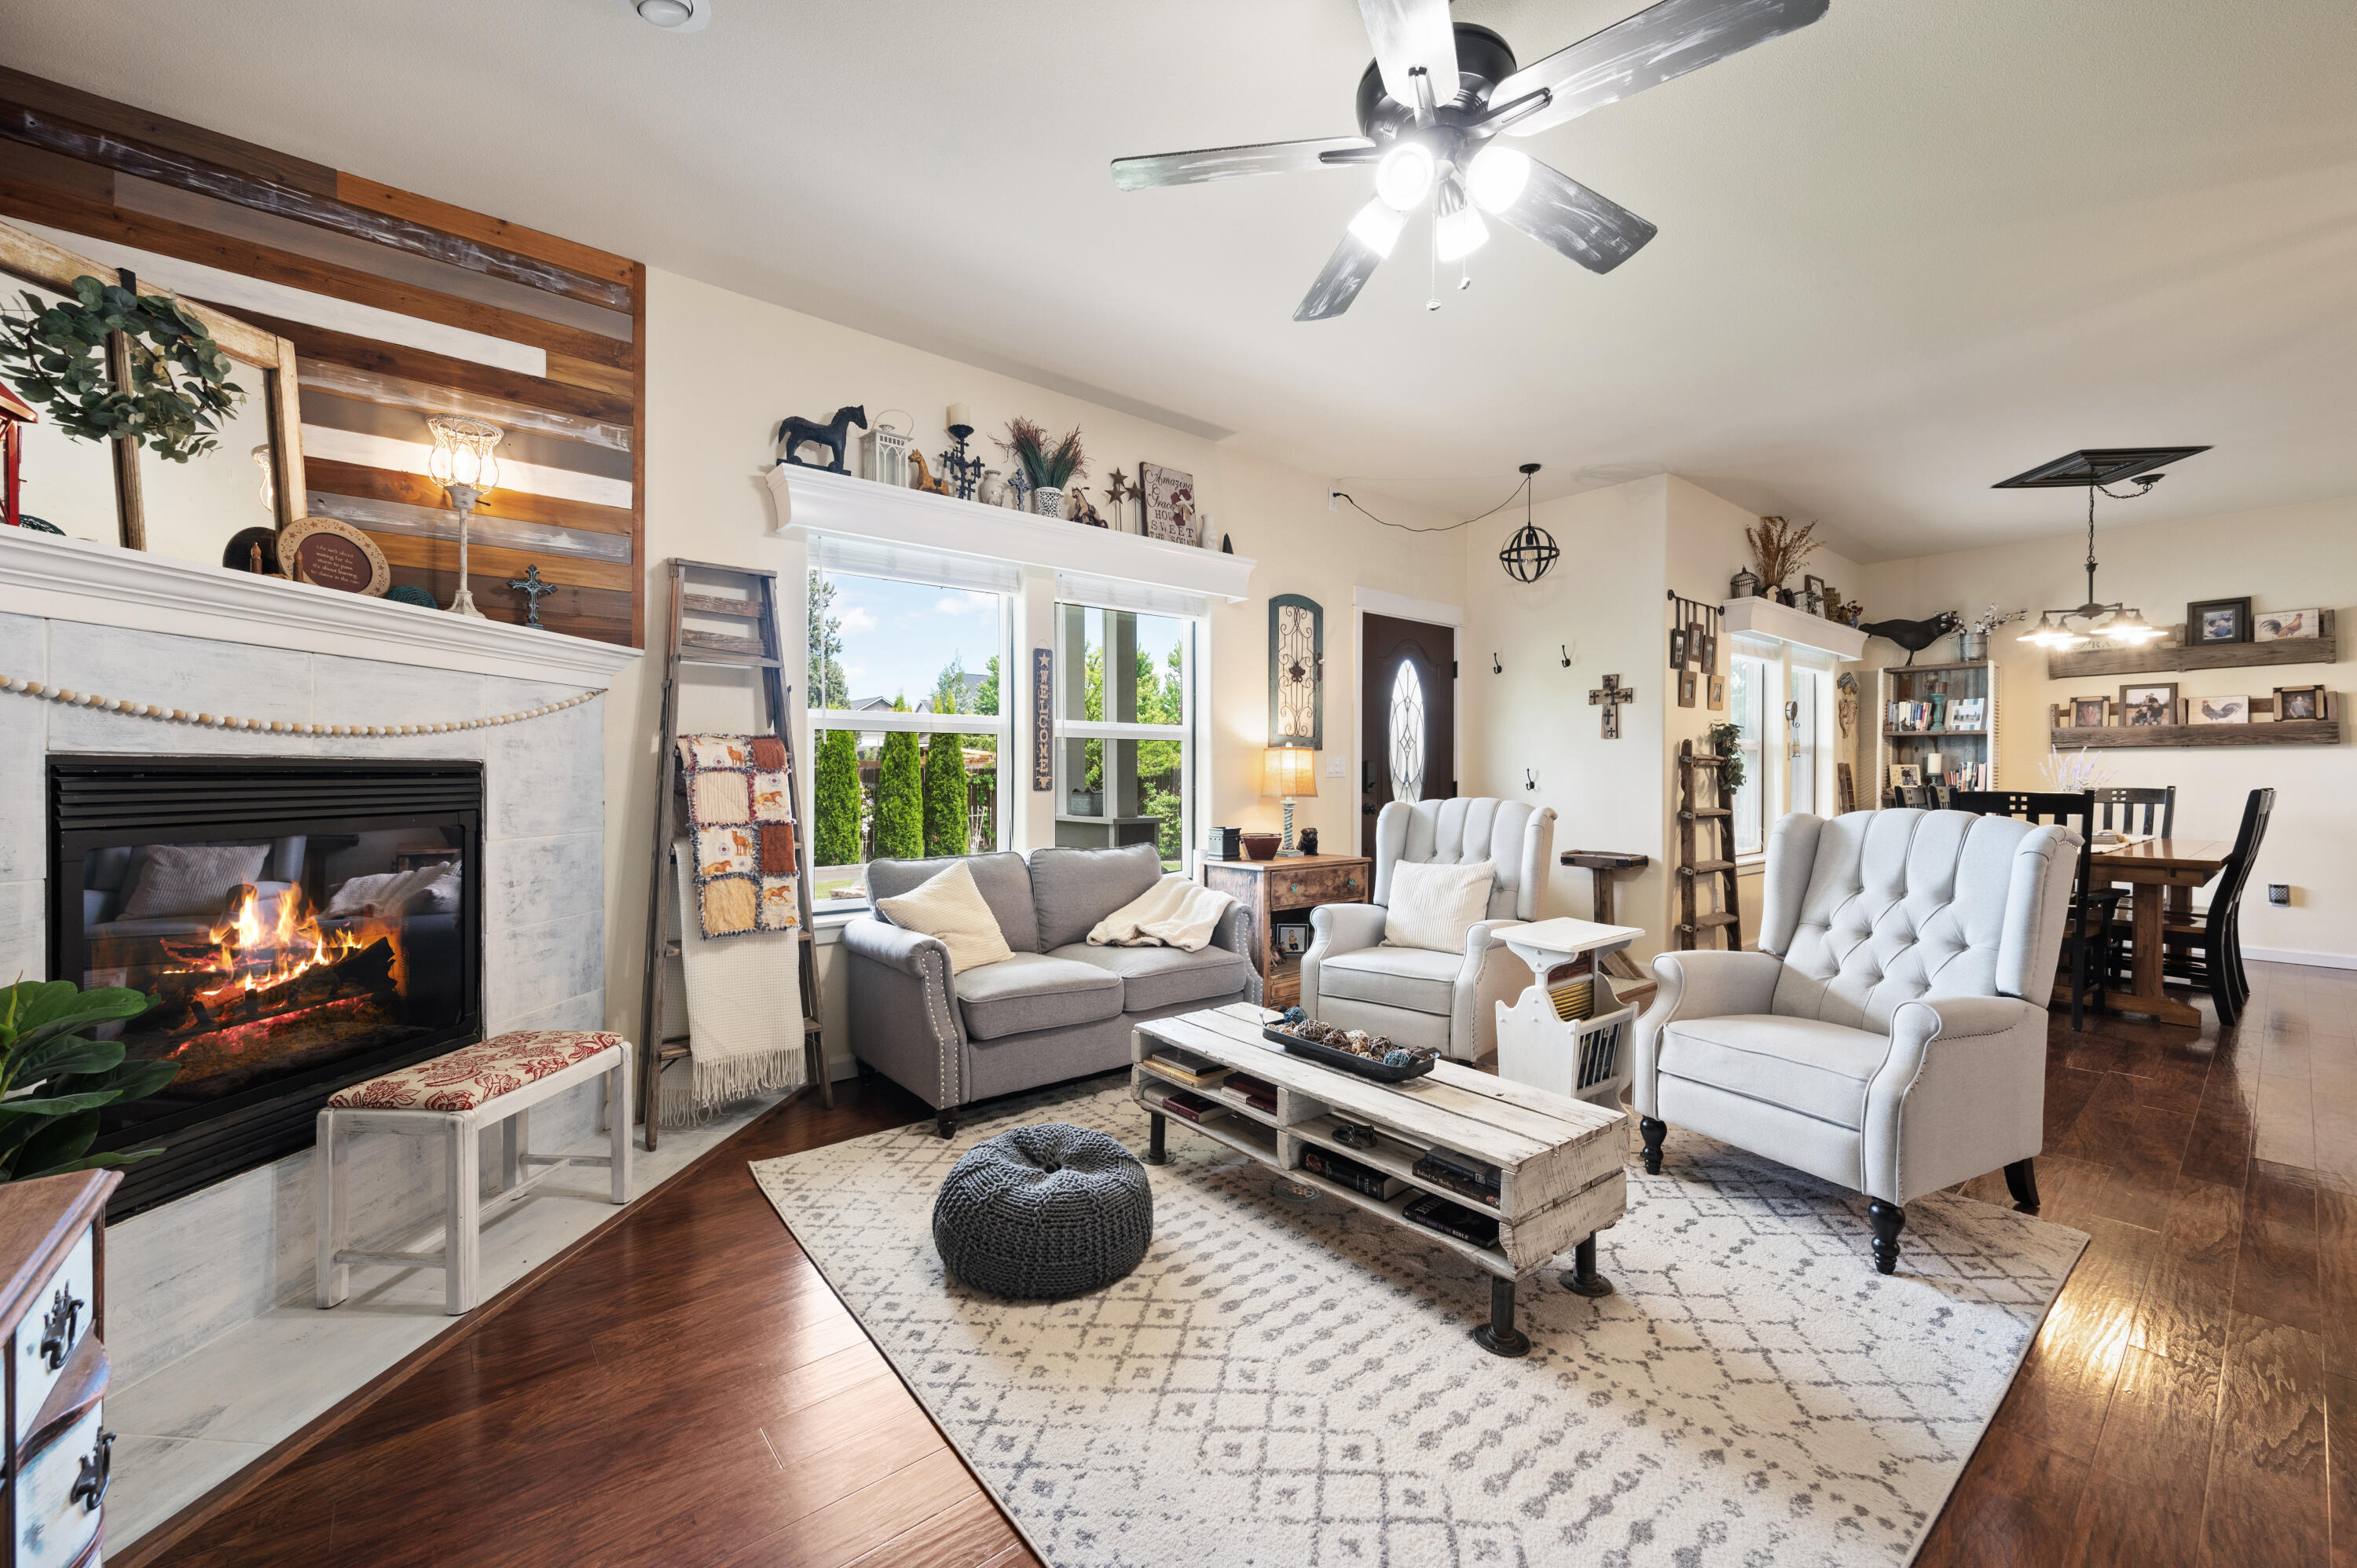
Living room with a lit fireplace, gray sofas and armchairs, and an adjoining dining area.
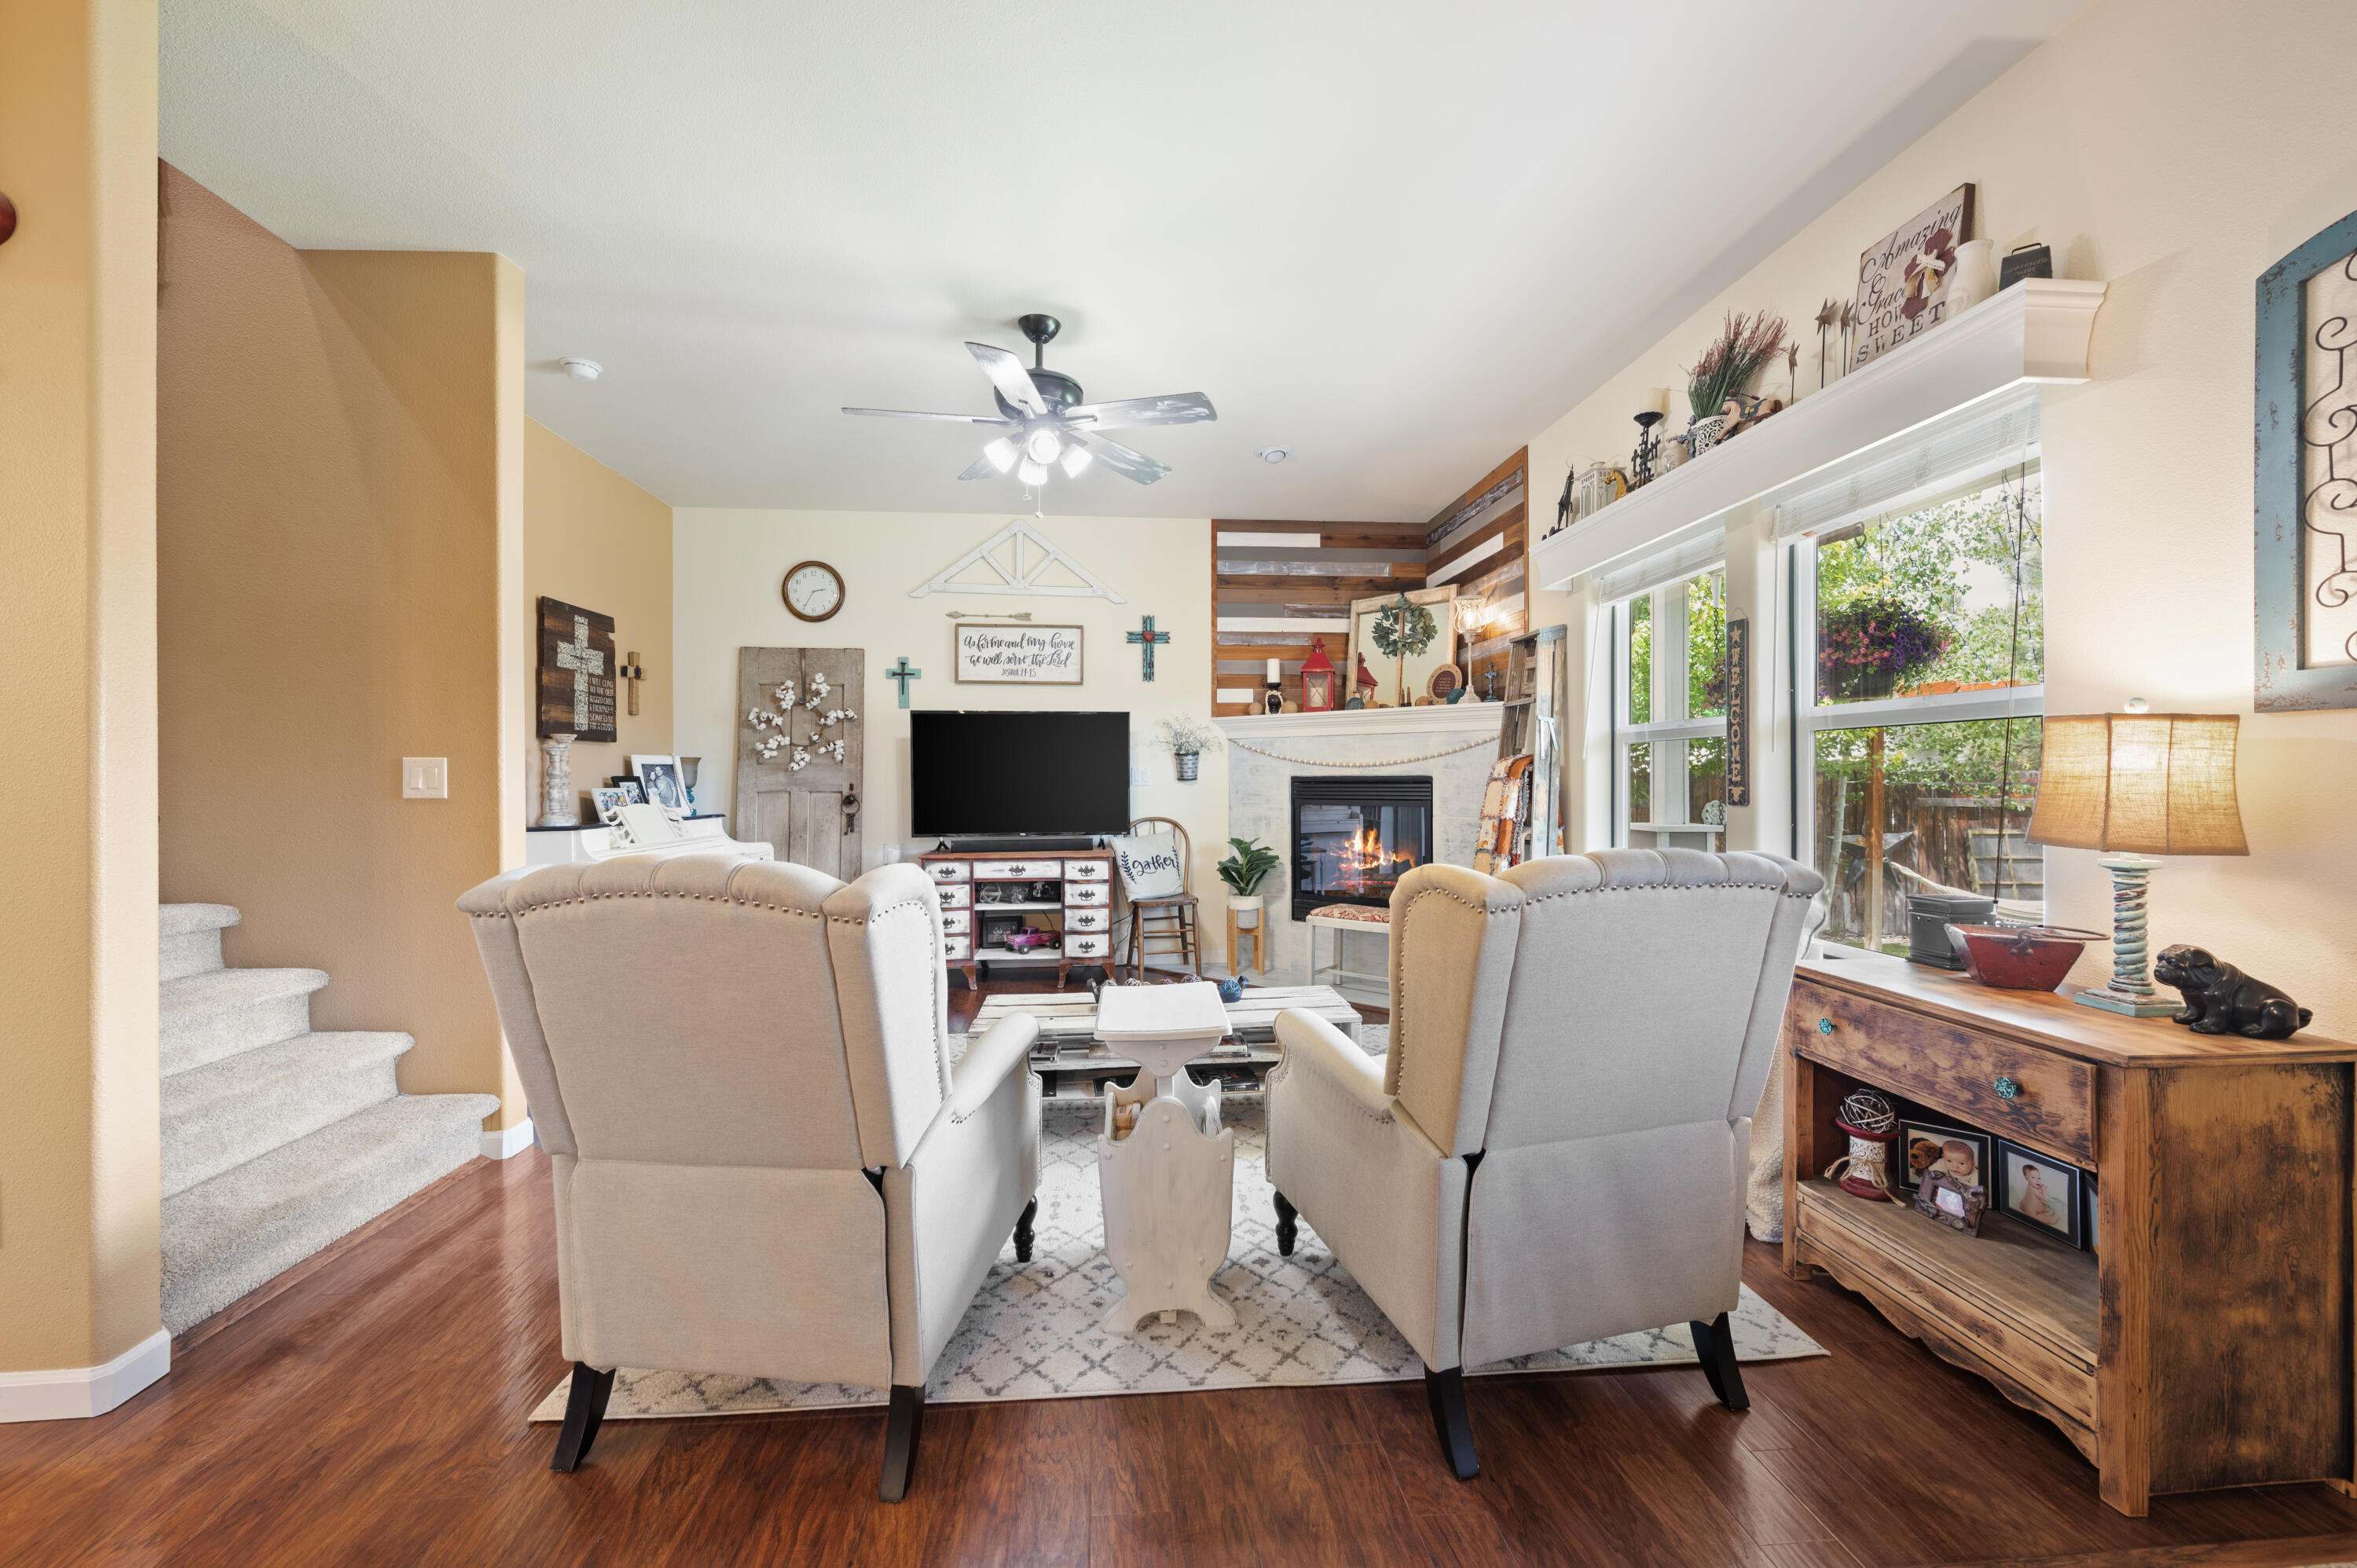
Furnished living room with two armchairs, a fireplace, hardwood floors, and large windows.
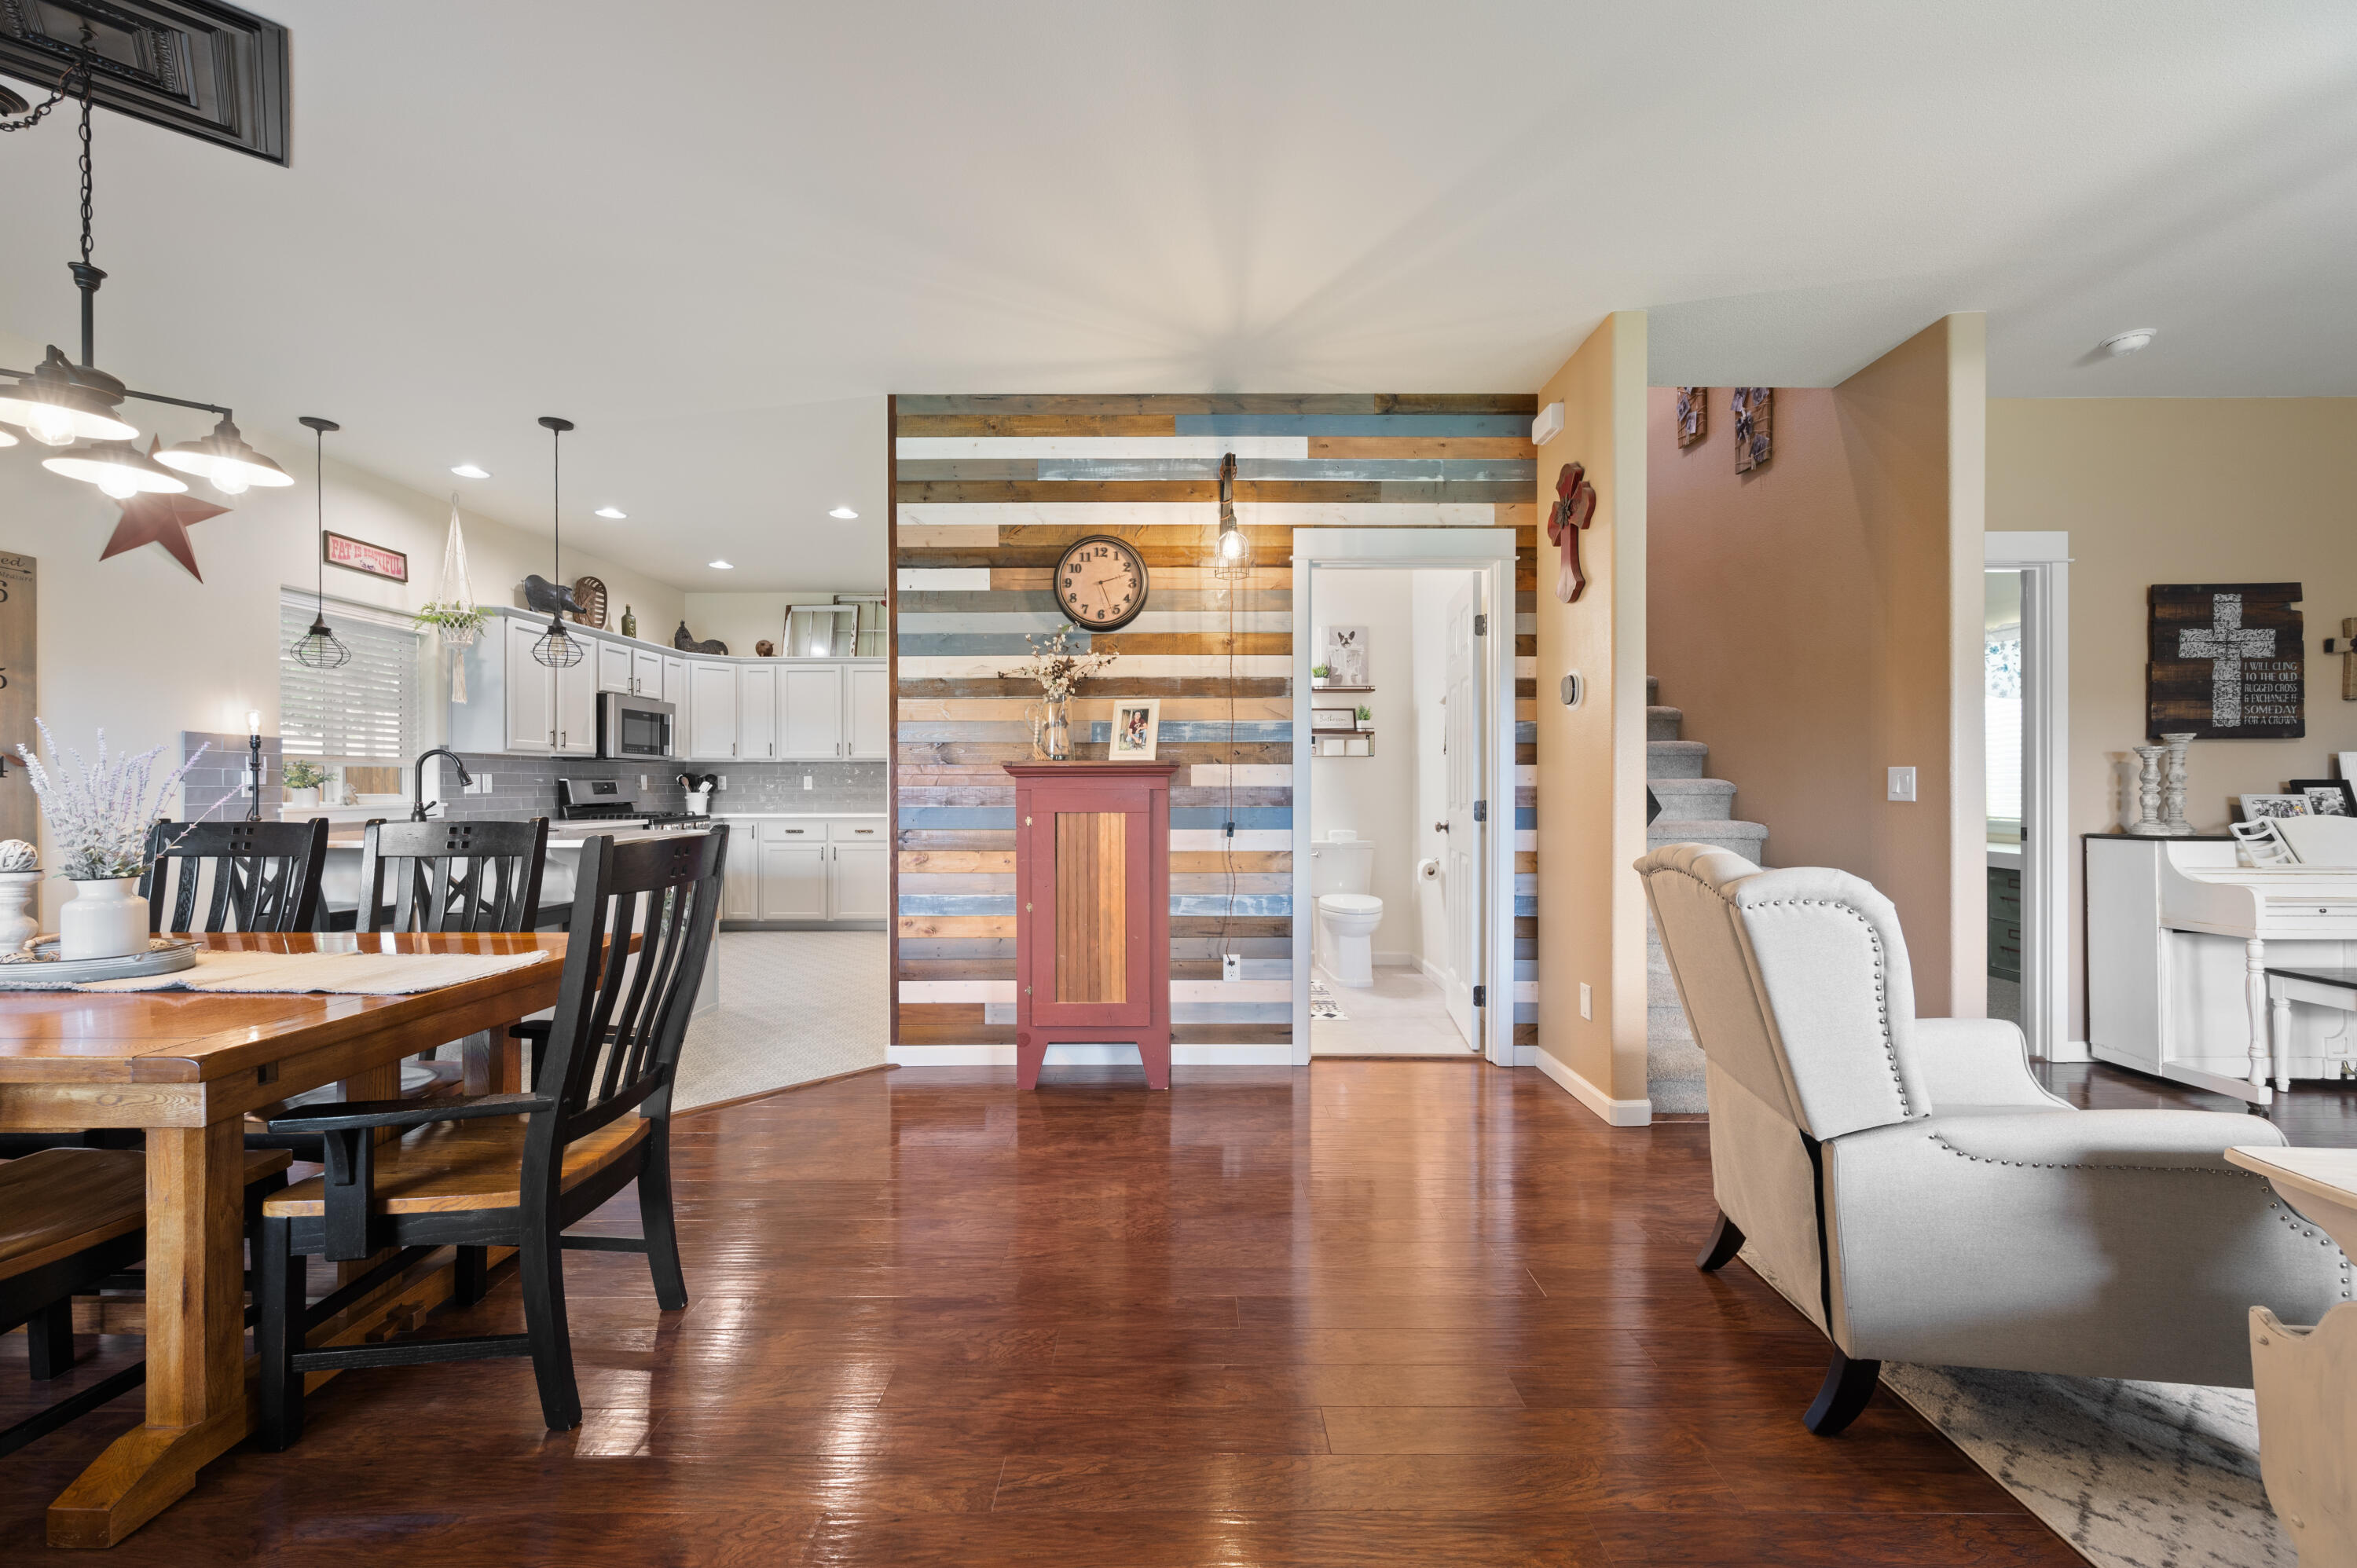
Open-concept living and dining area with hardwood floors and a colorful reclaimed-wood accent wall.
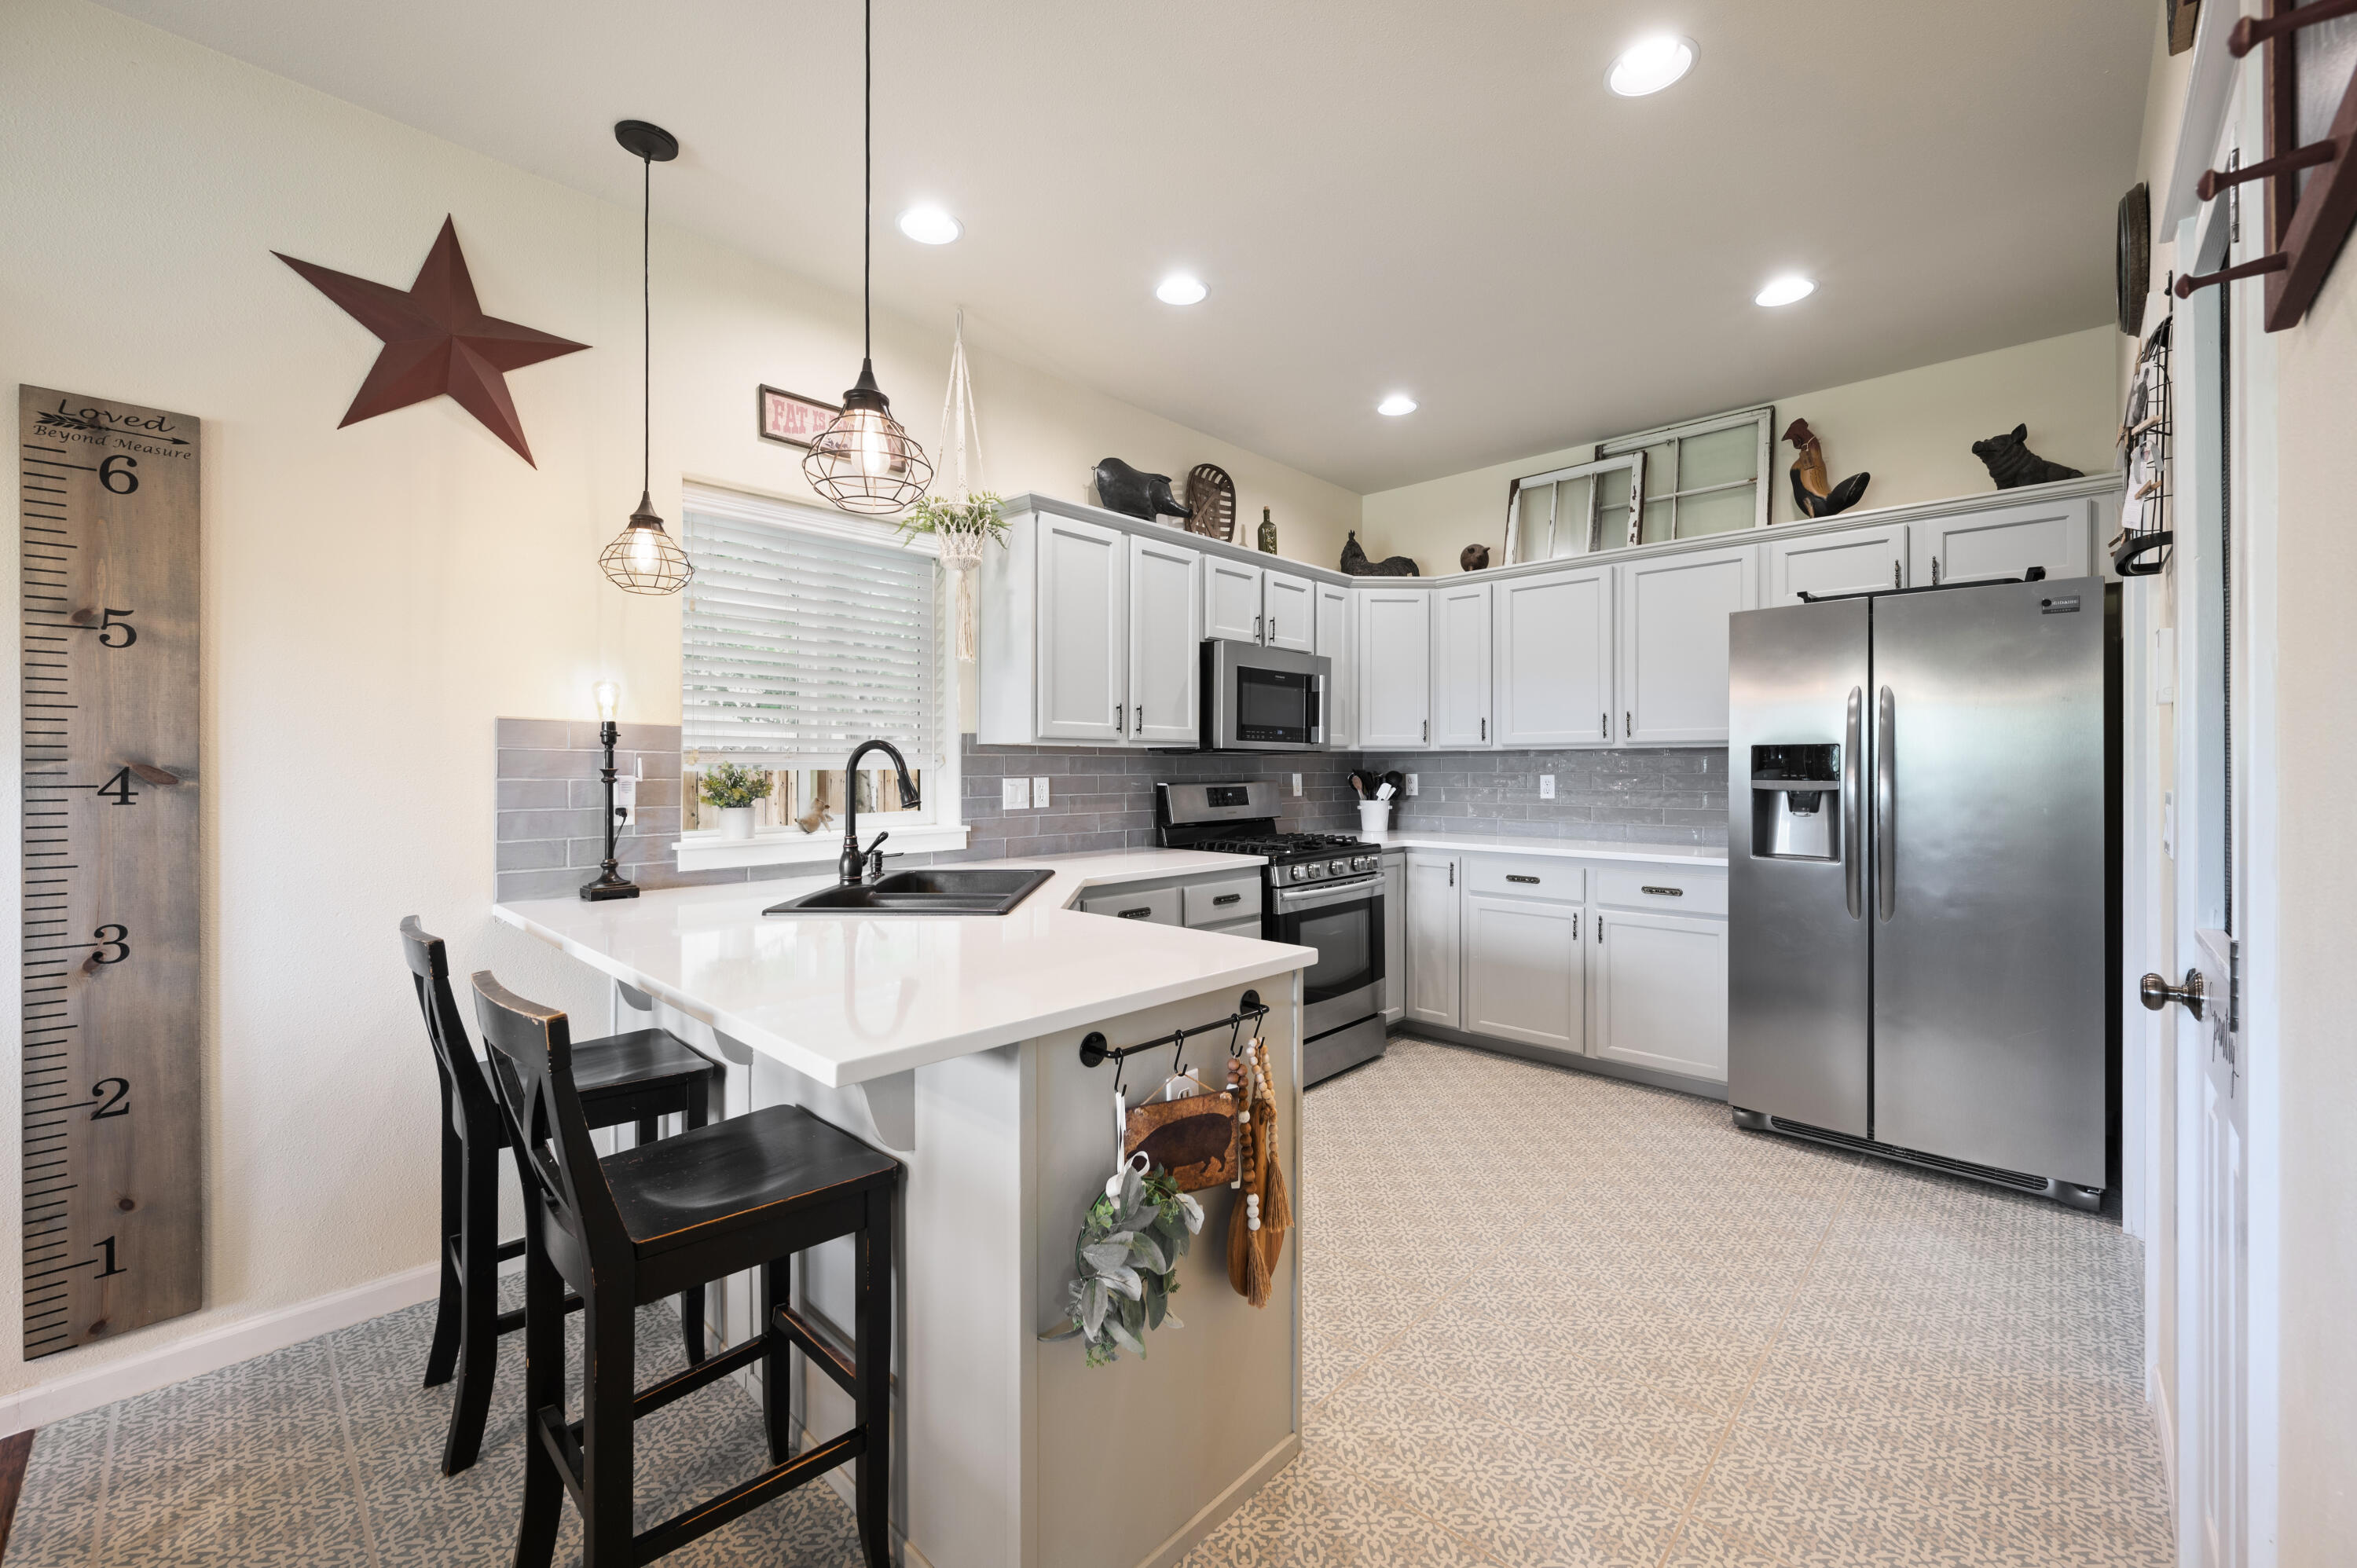
Kitchen with white cabinets, stainless steel appliances, and a large island with black stools.
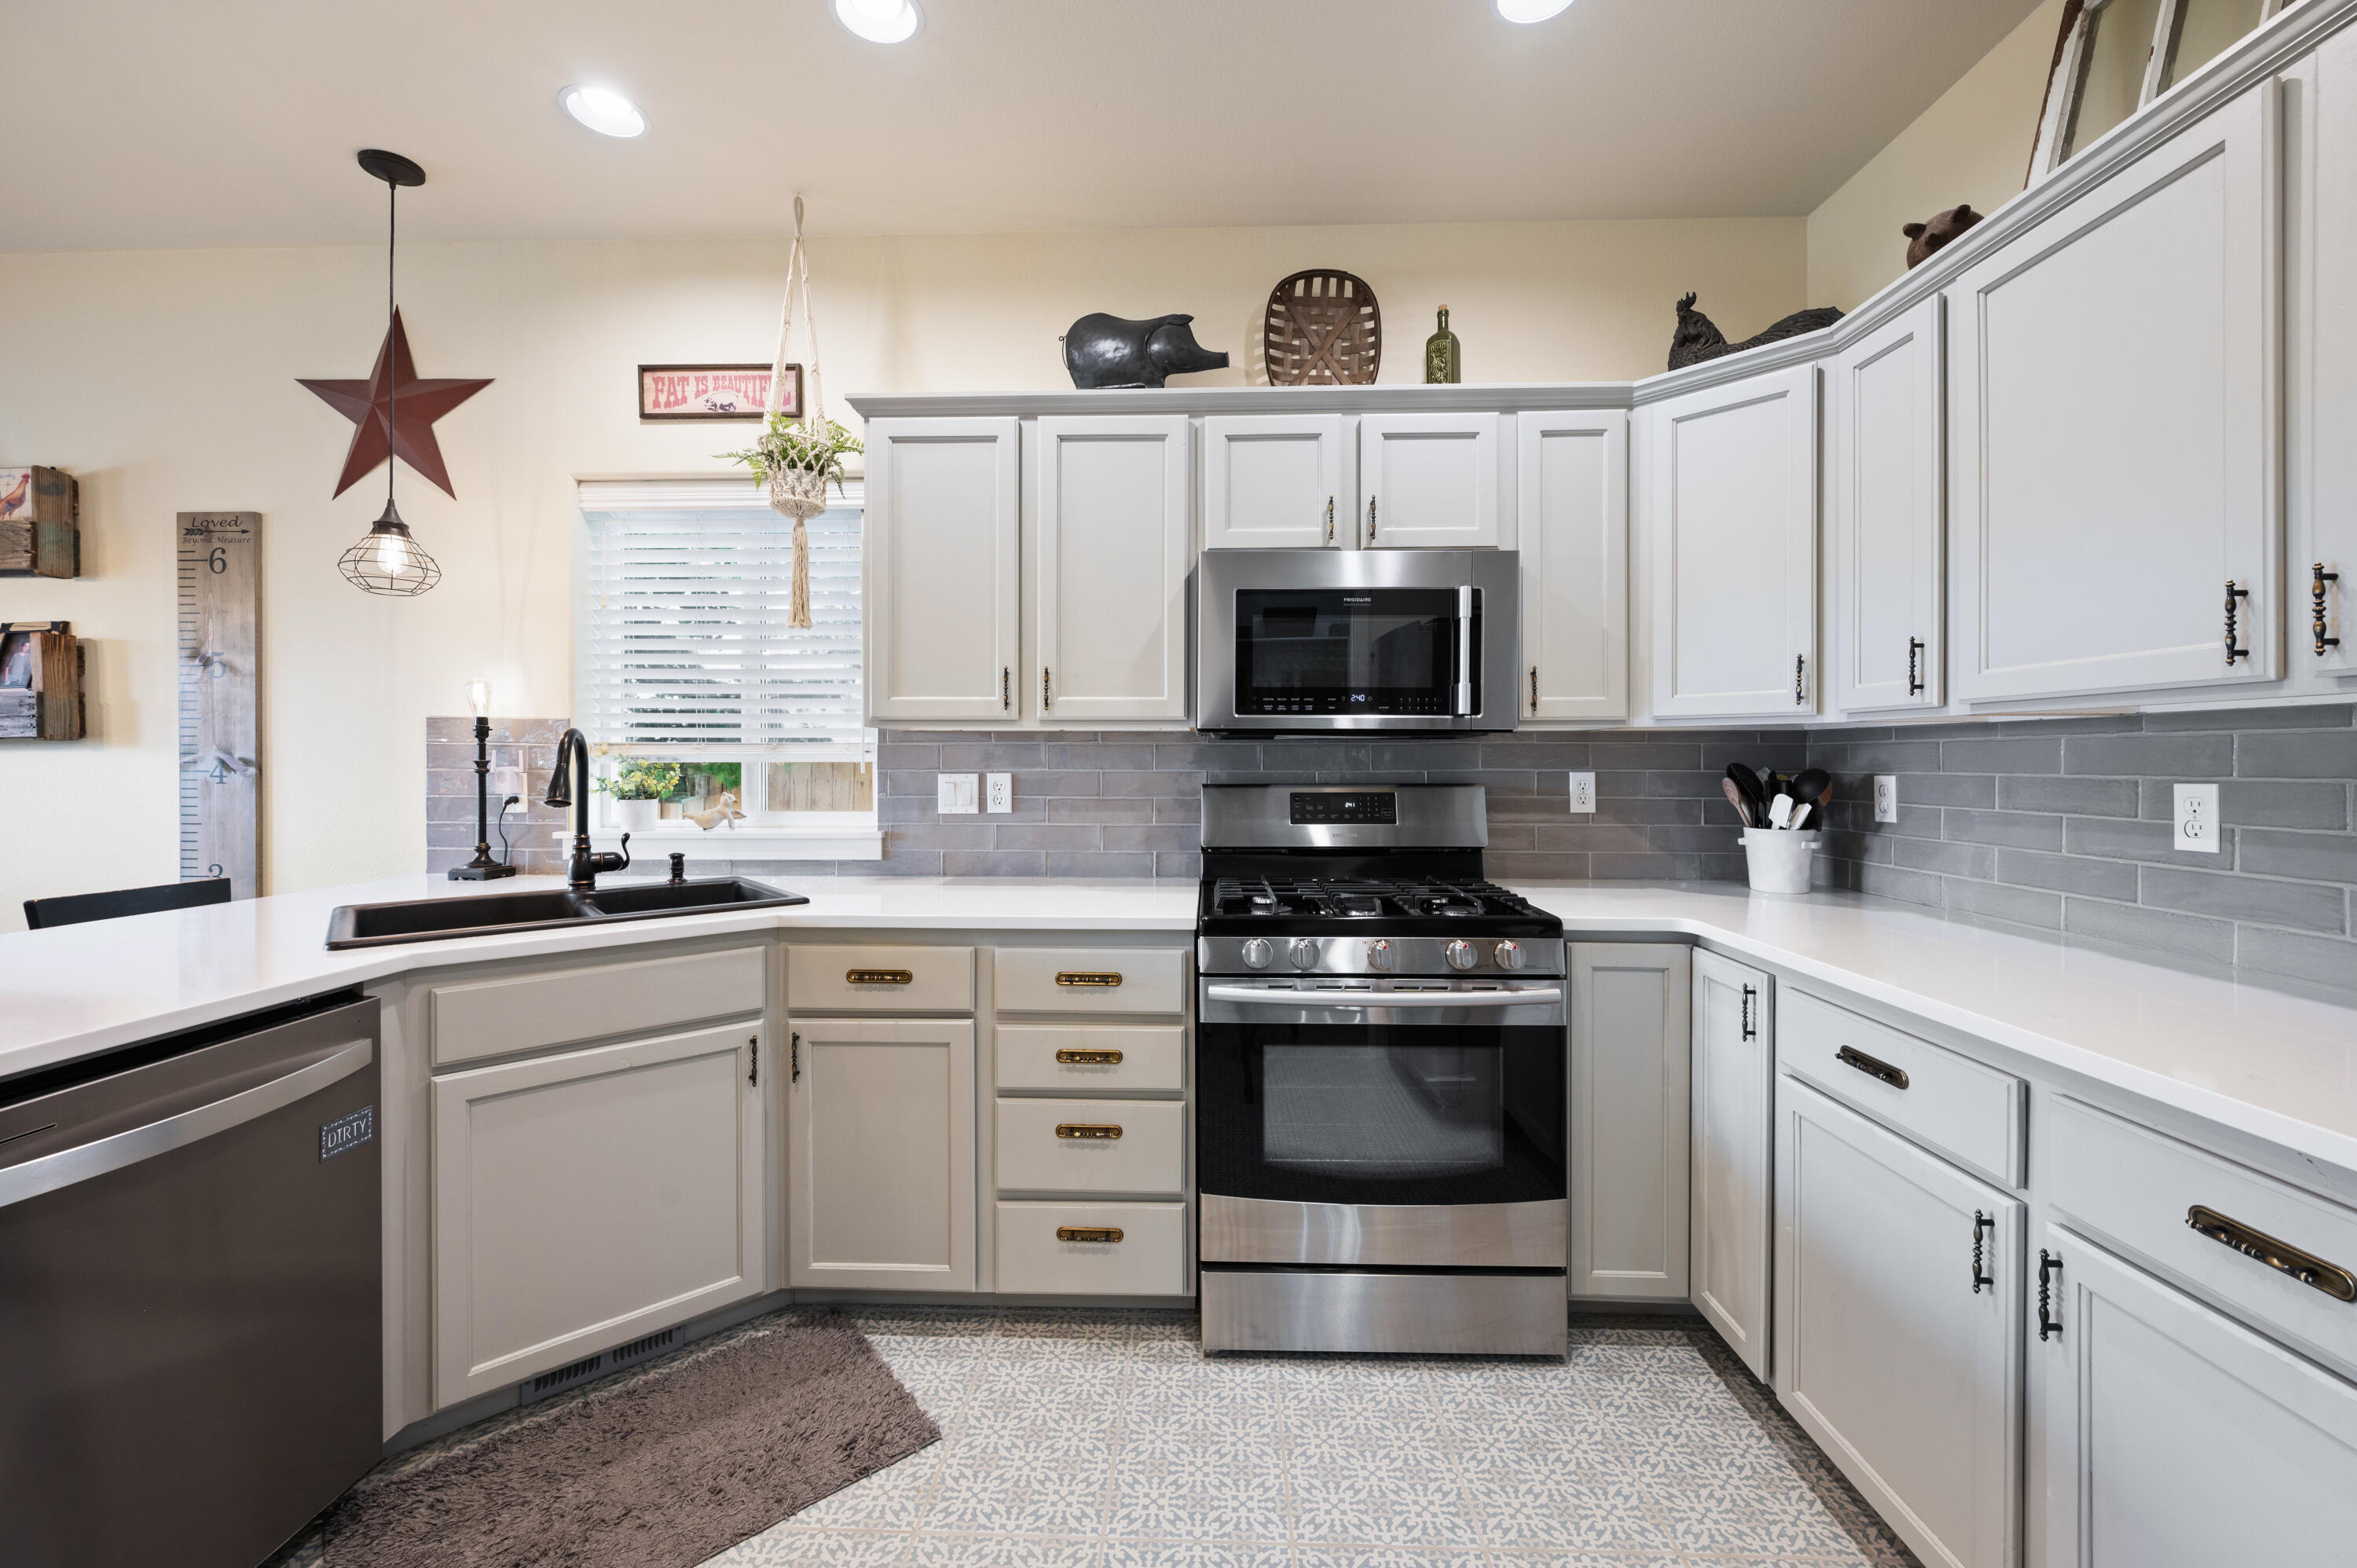
Kitchen with white cabinets, gray tile backsplash, stainless steel range, and patterned floor.
Kitchen with white shaker cabinets and counters, gray tile backsplash, black sink, and adjoining dining area.
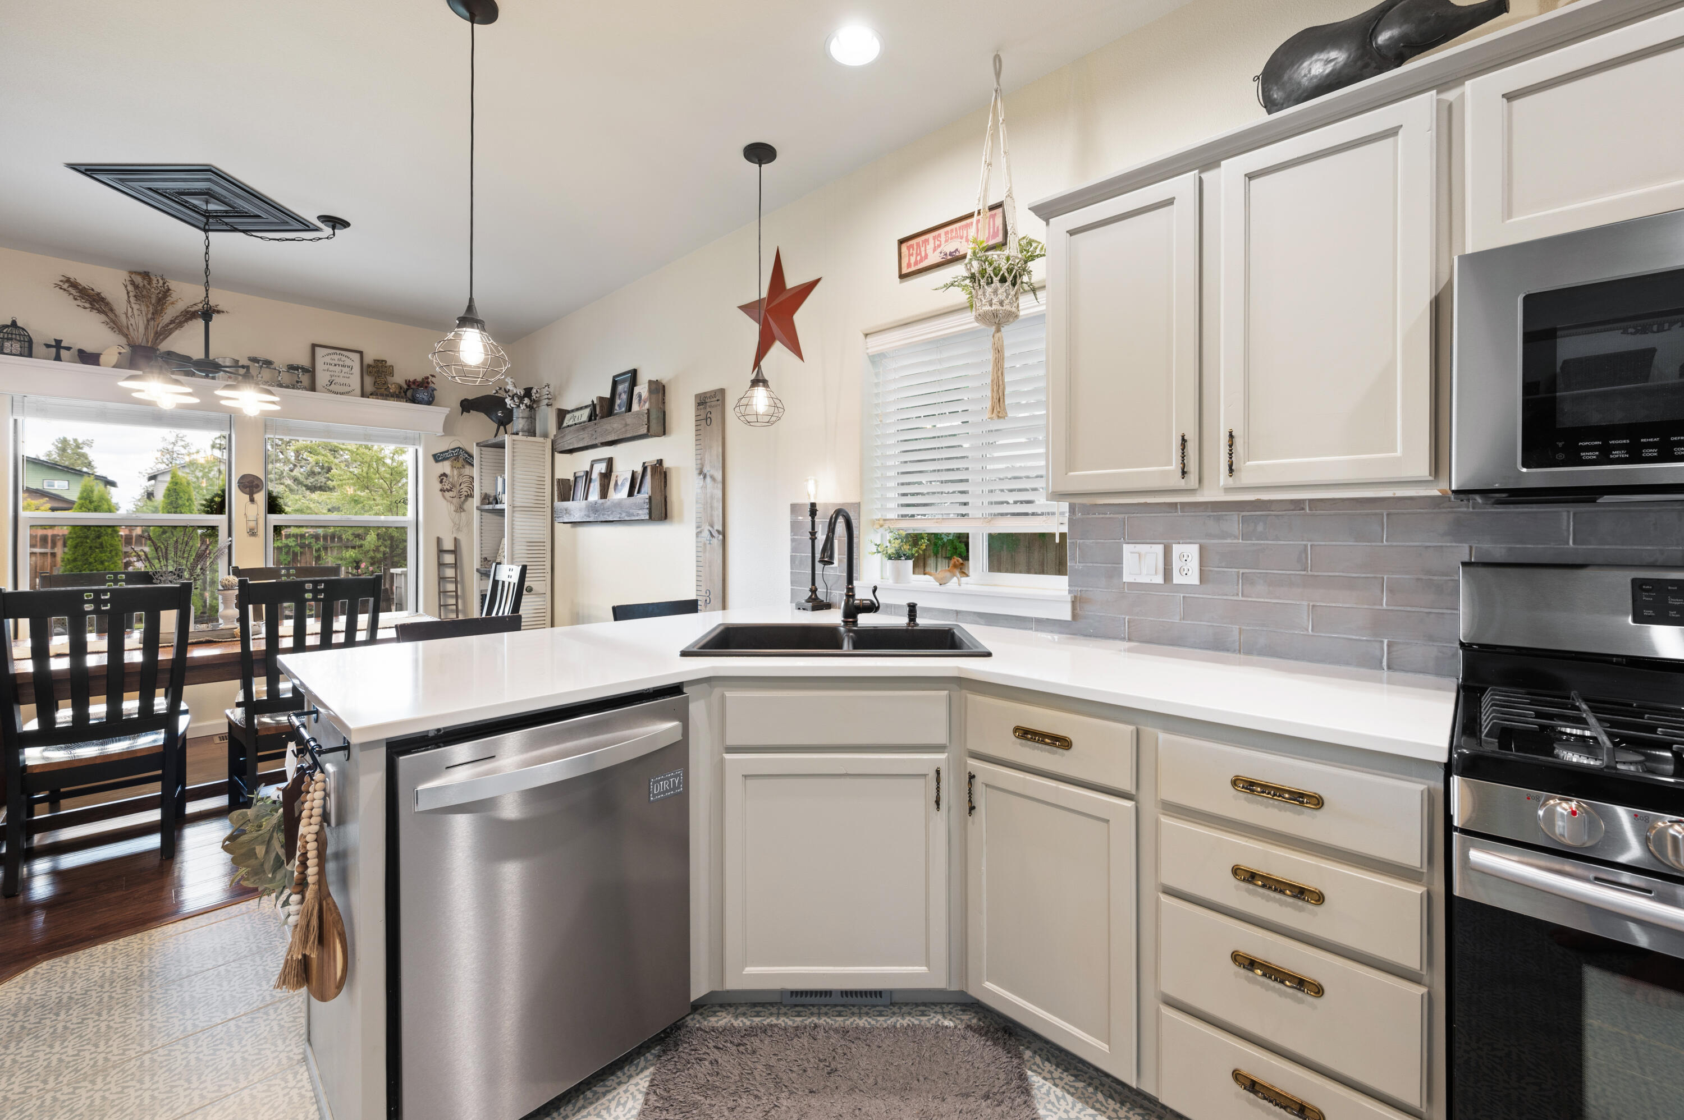
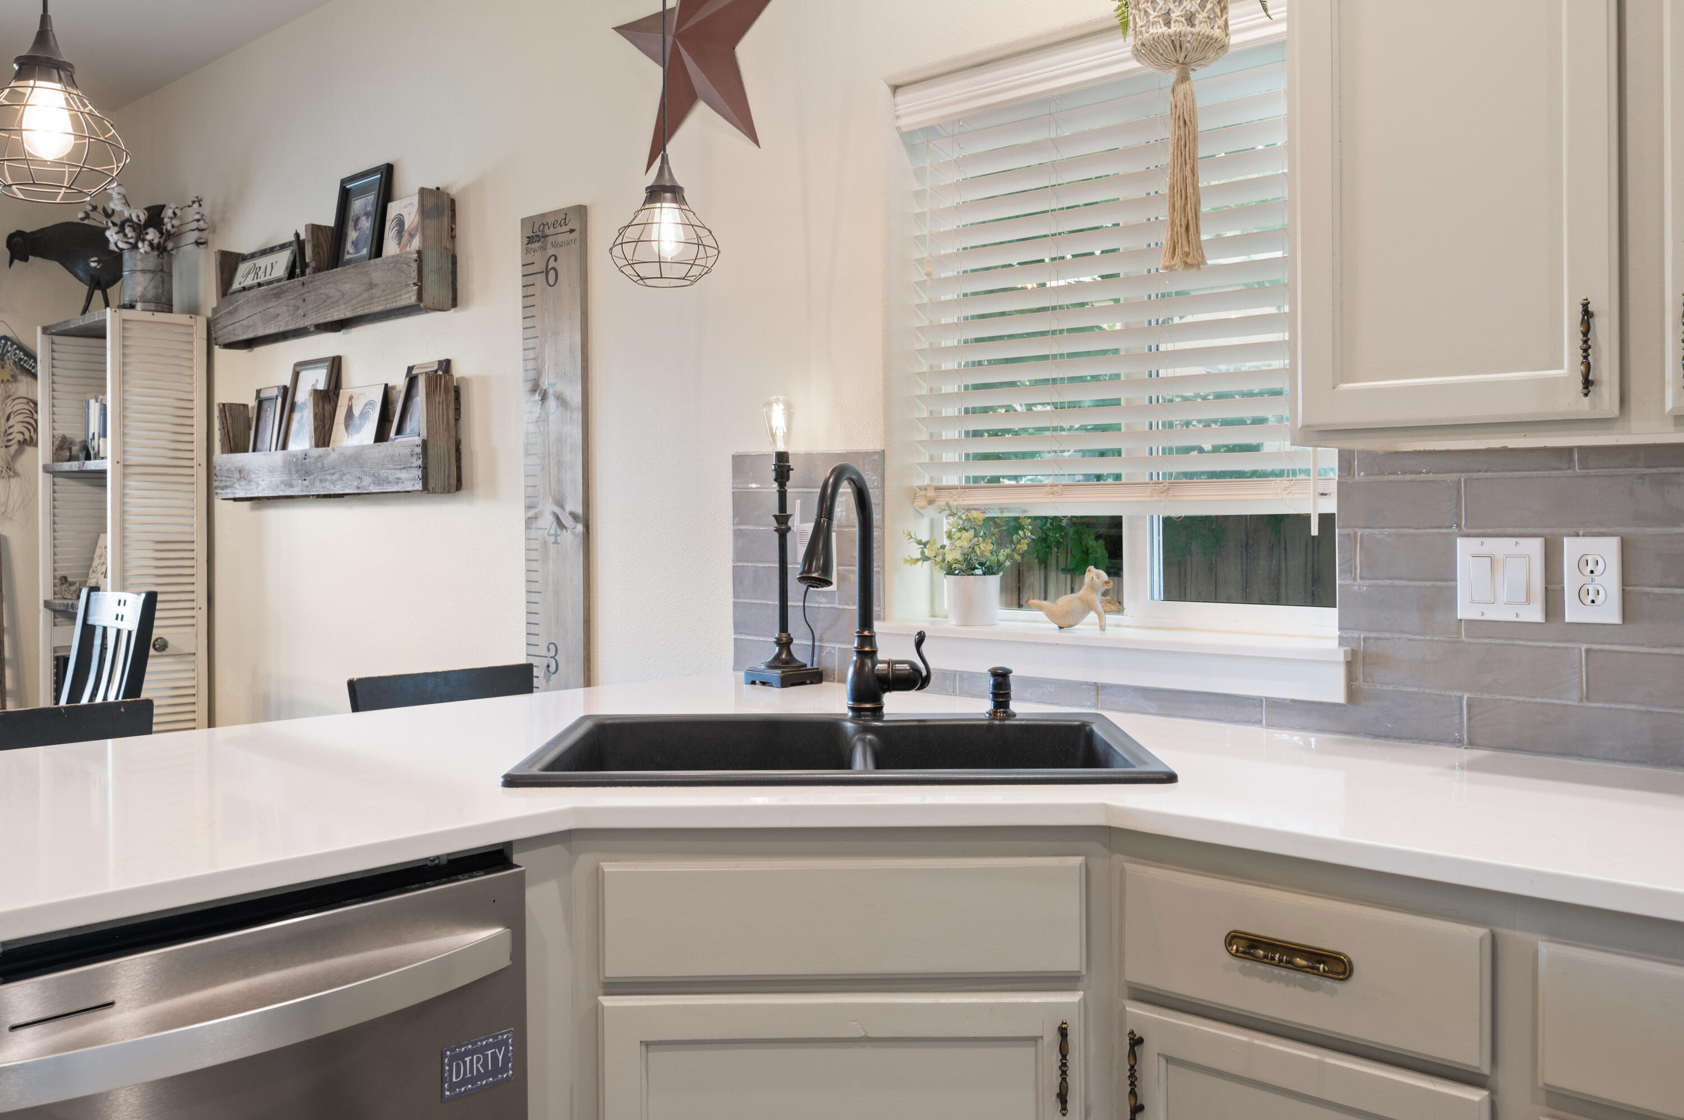
Kitchen with a black sink, white counters, gray tile backsplash, and window blinds.
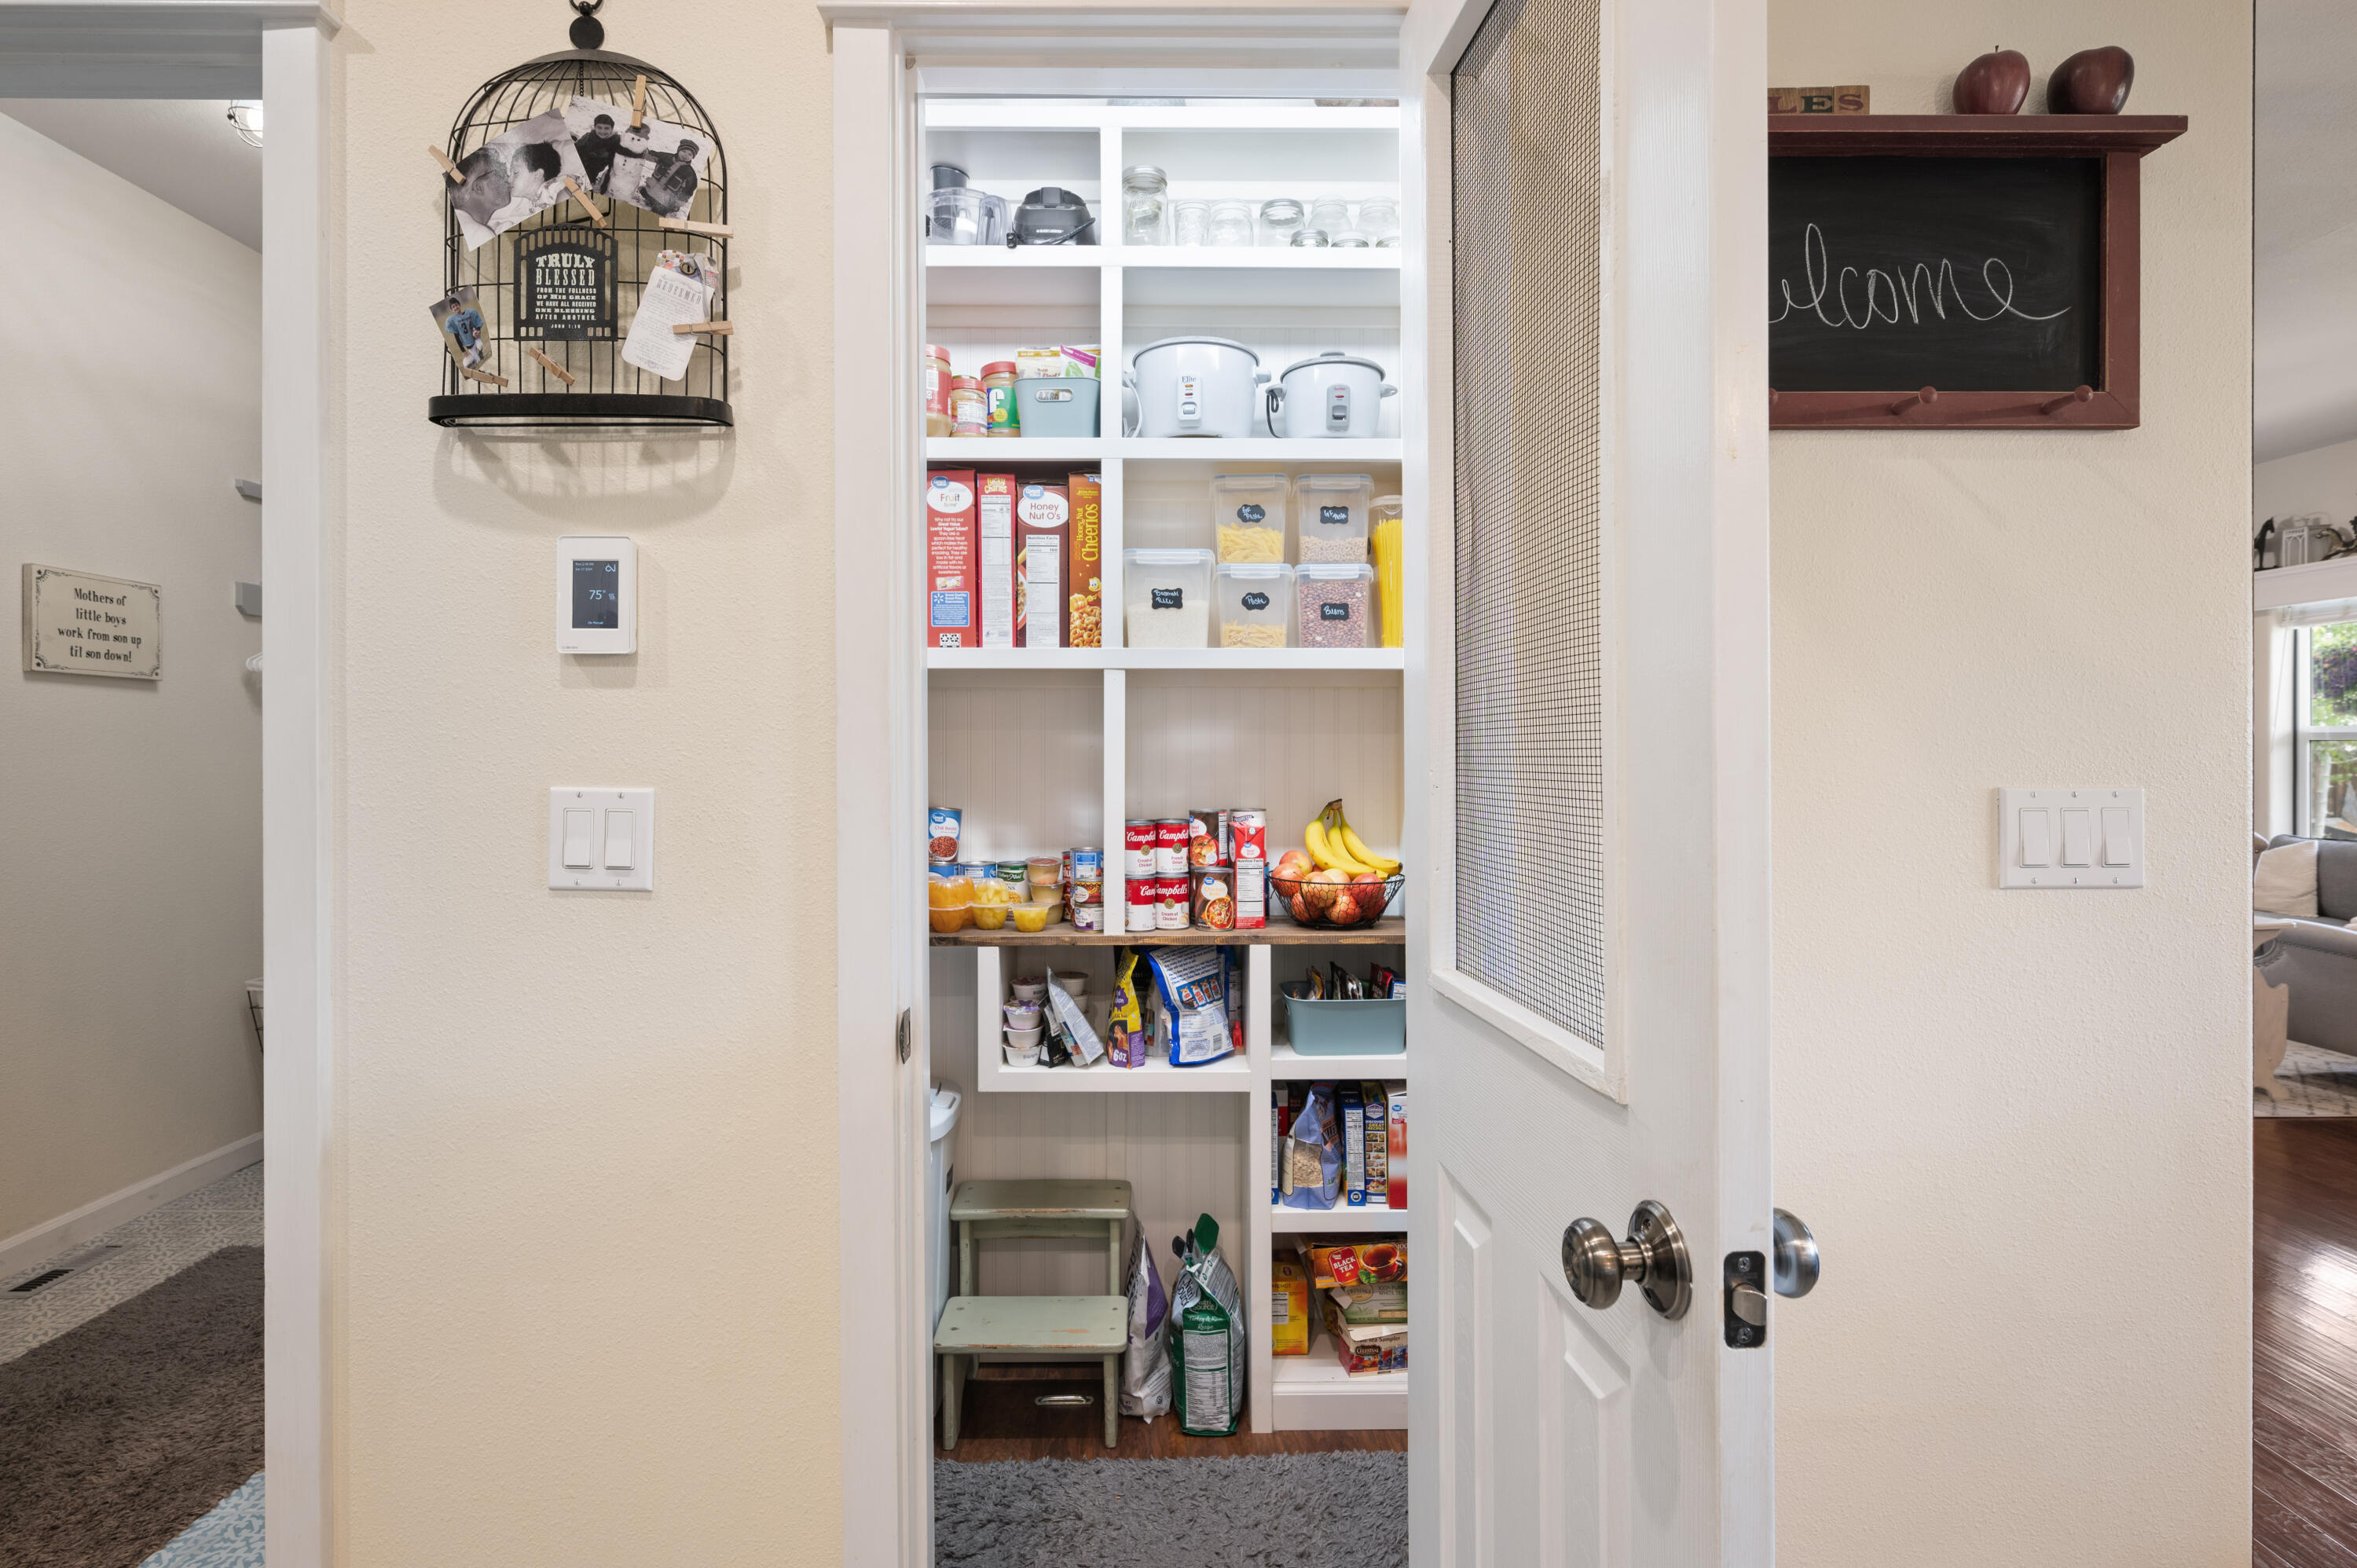
Walk-in pantry with stocked white shelves, an open mesh-screen door, and a chalkboard welcome sign.
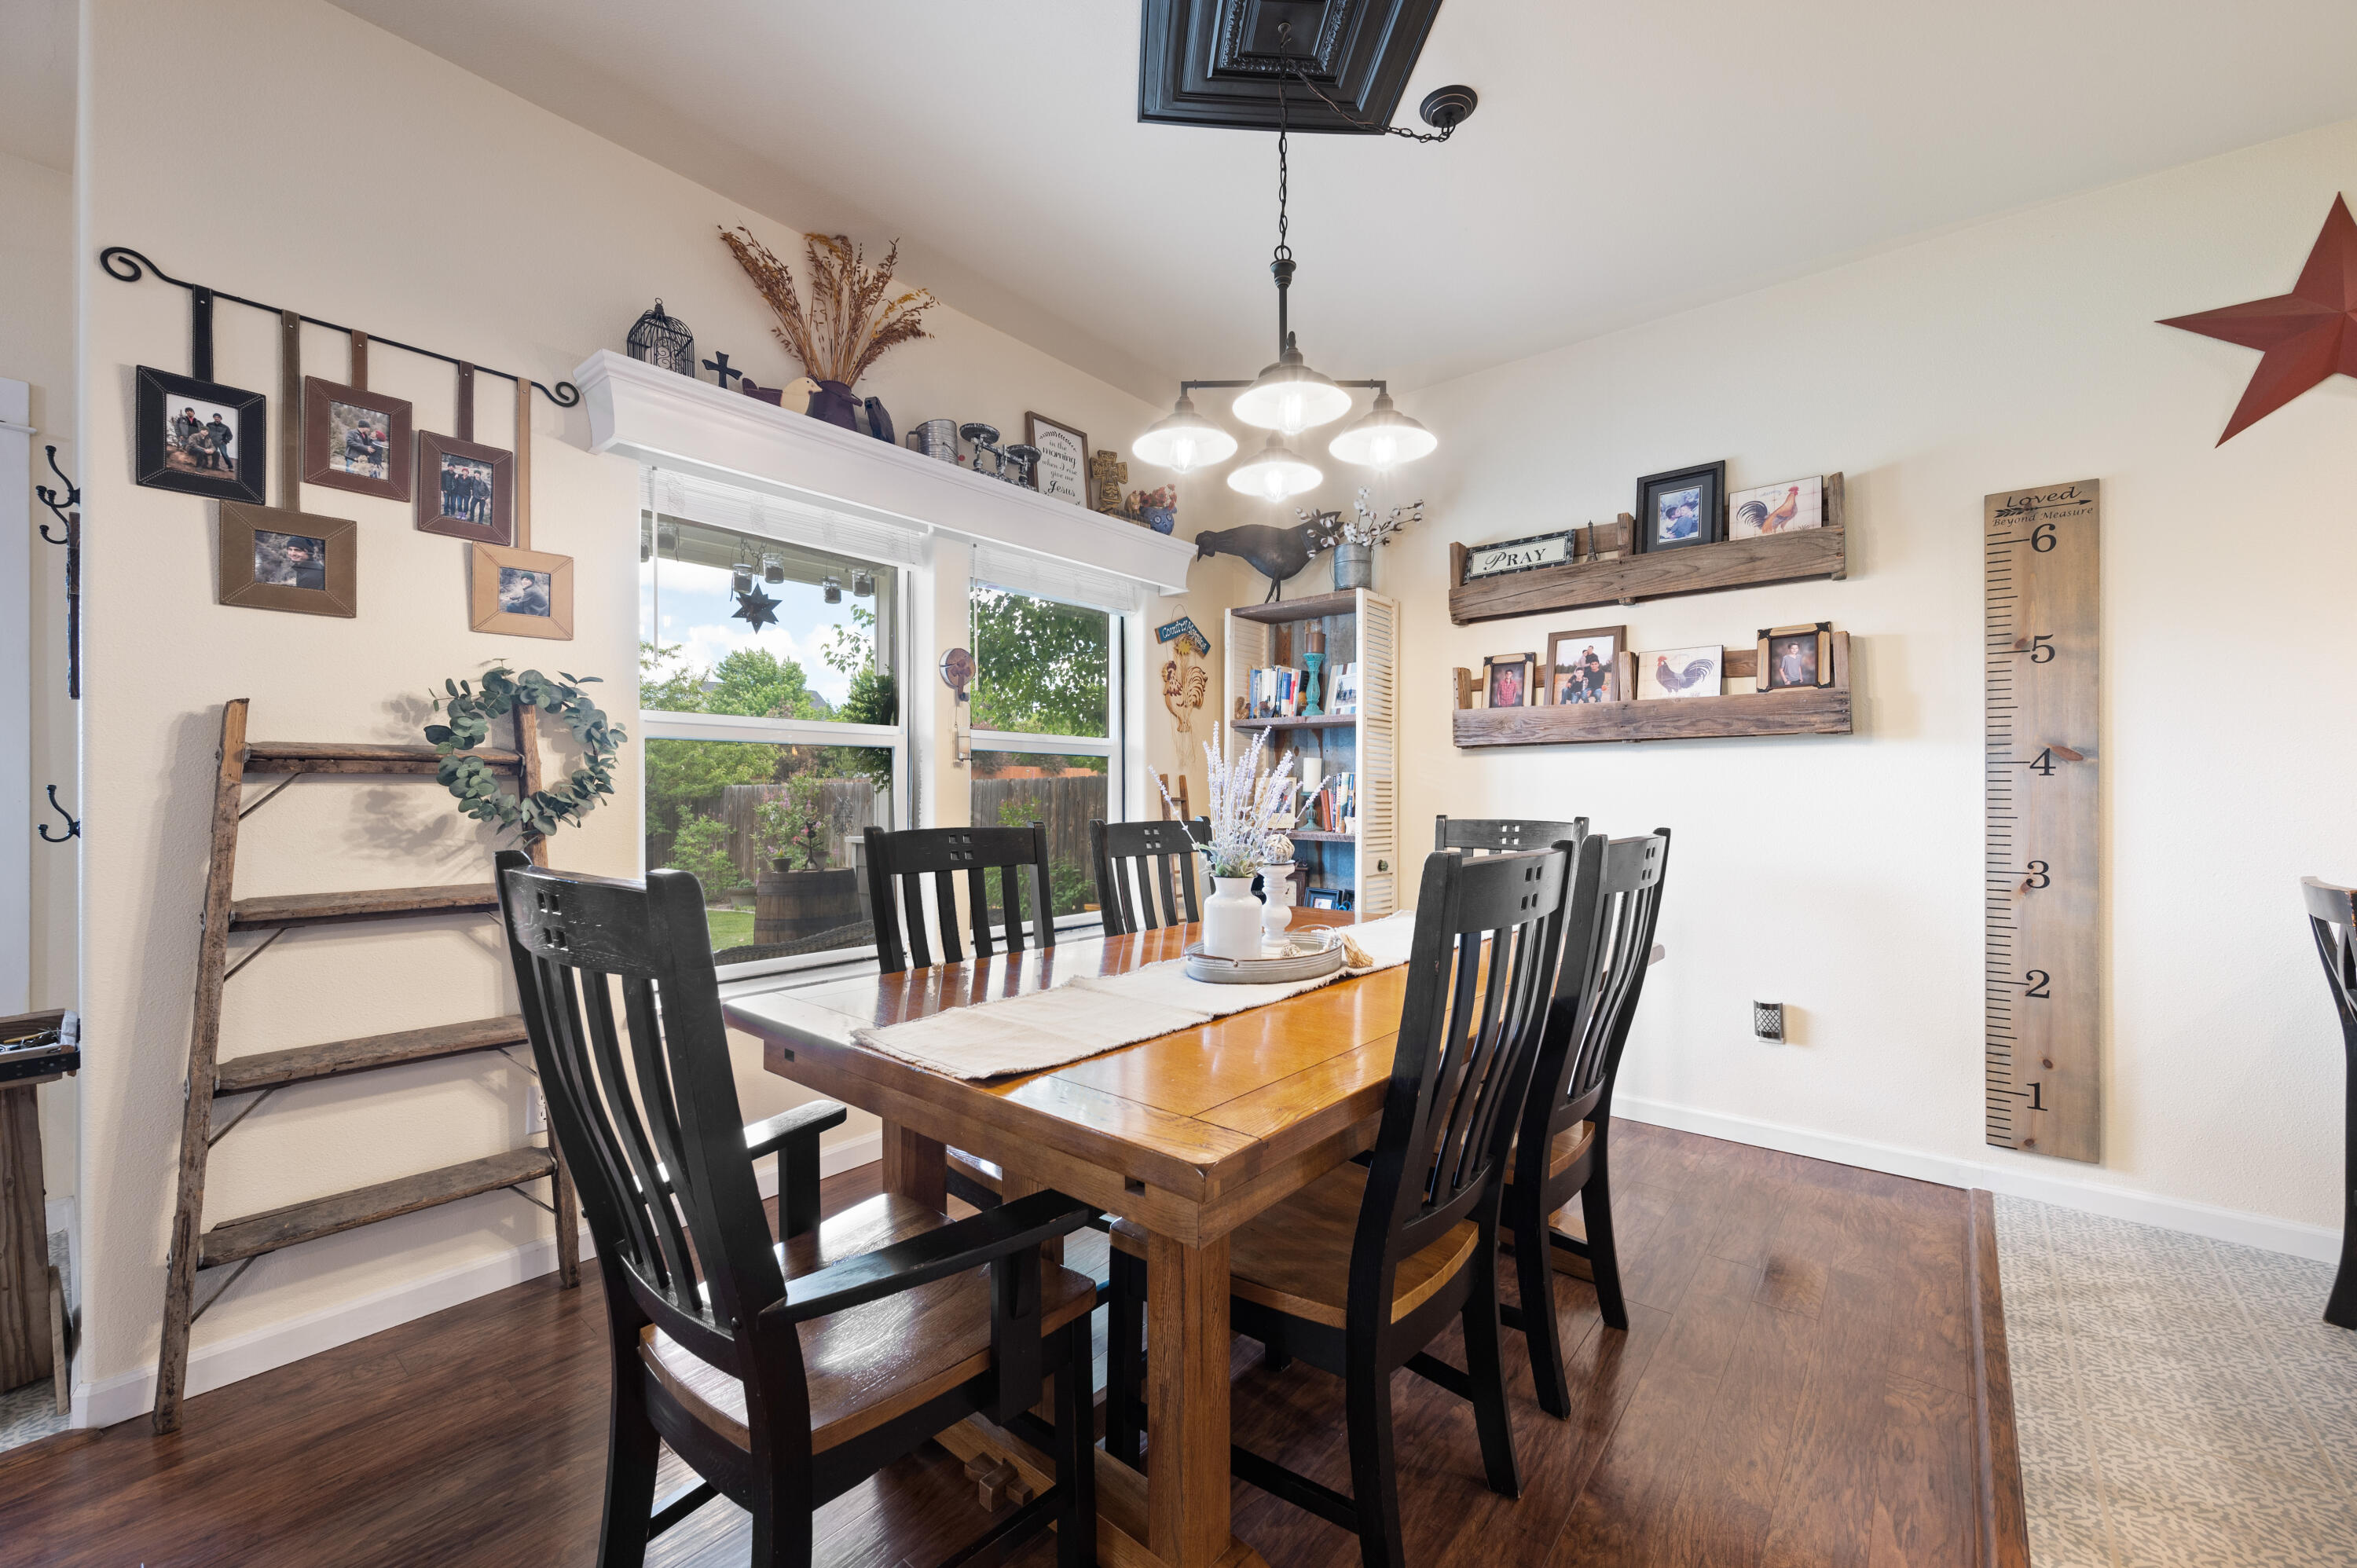
Dining room with a wooden table, black chairs, large windows, and dark hardwood floors.
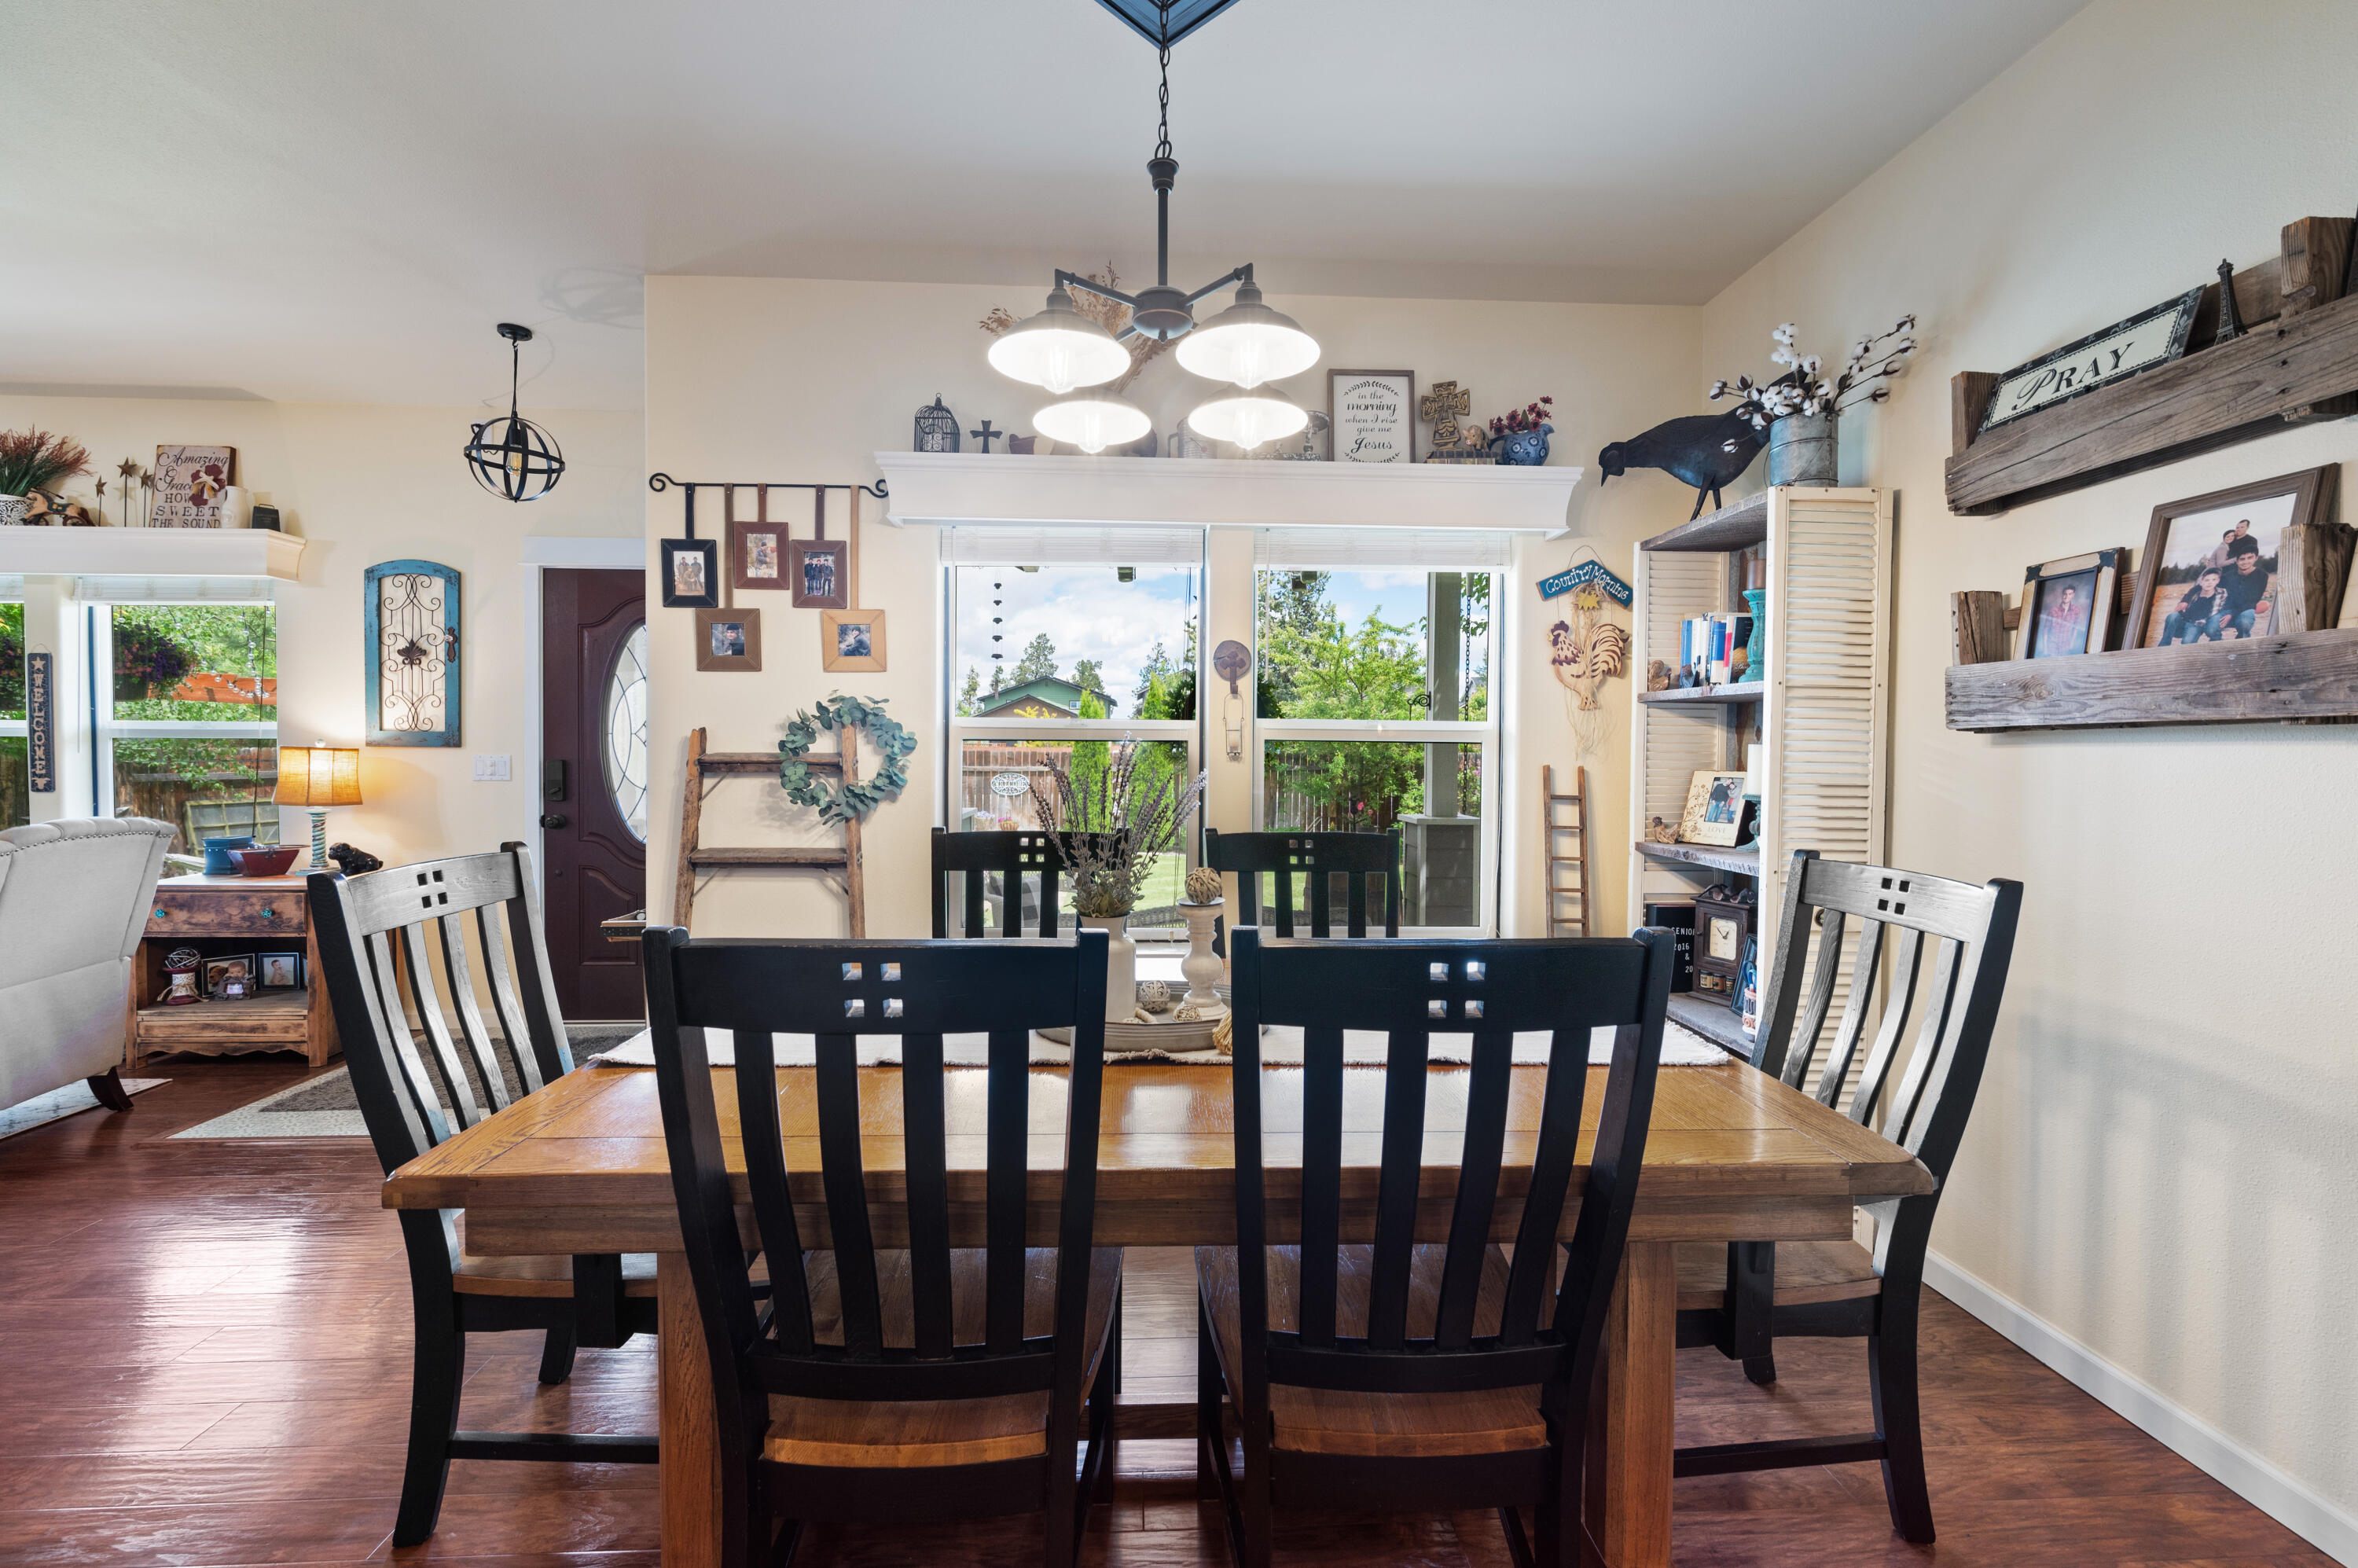
Dining area with a wooden table, black chairs, and large backyard-facing windows.
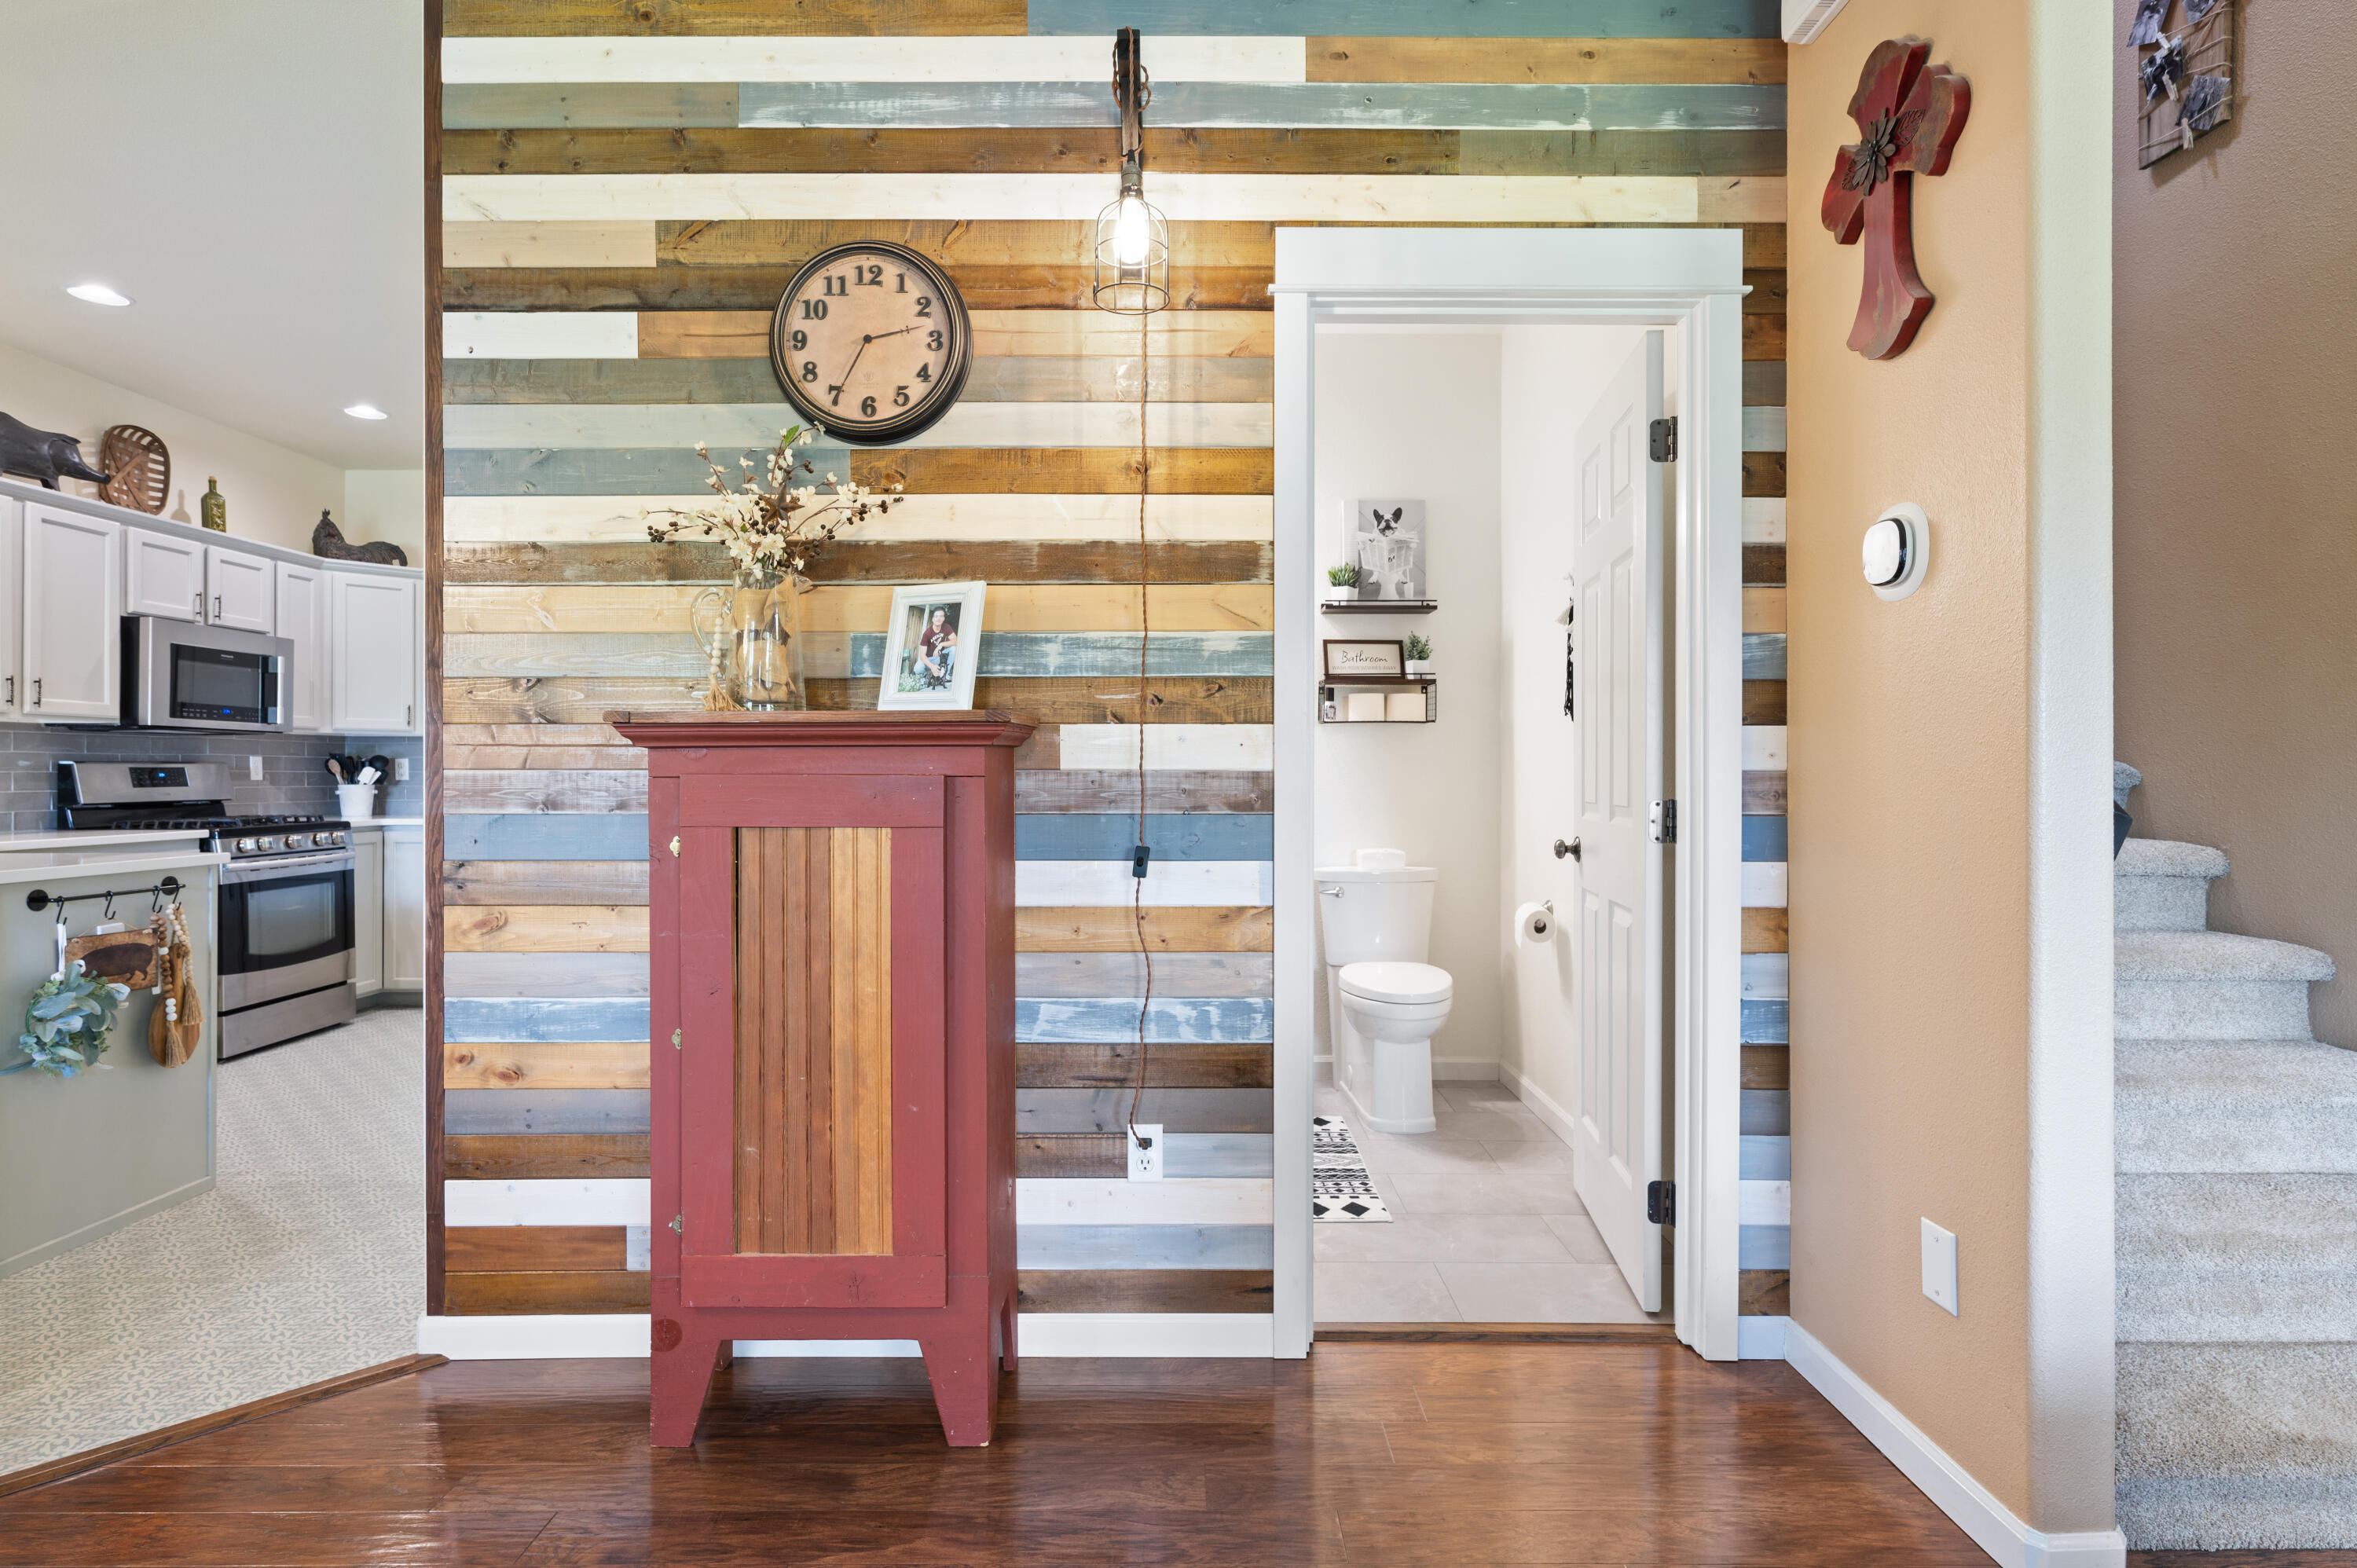
Home interior with a reclaimed-wood accent wall, red cabinet, kitchen, powder room, and staircase.
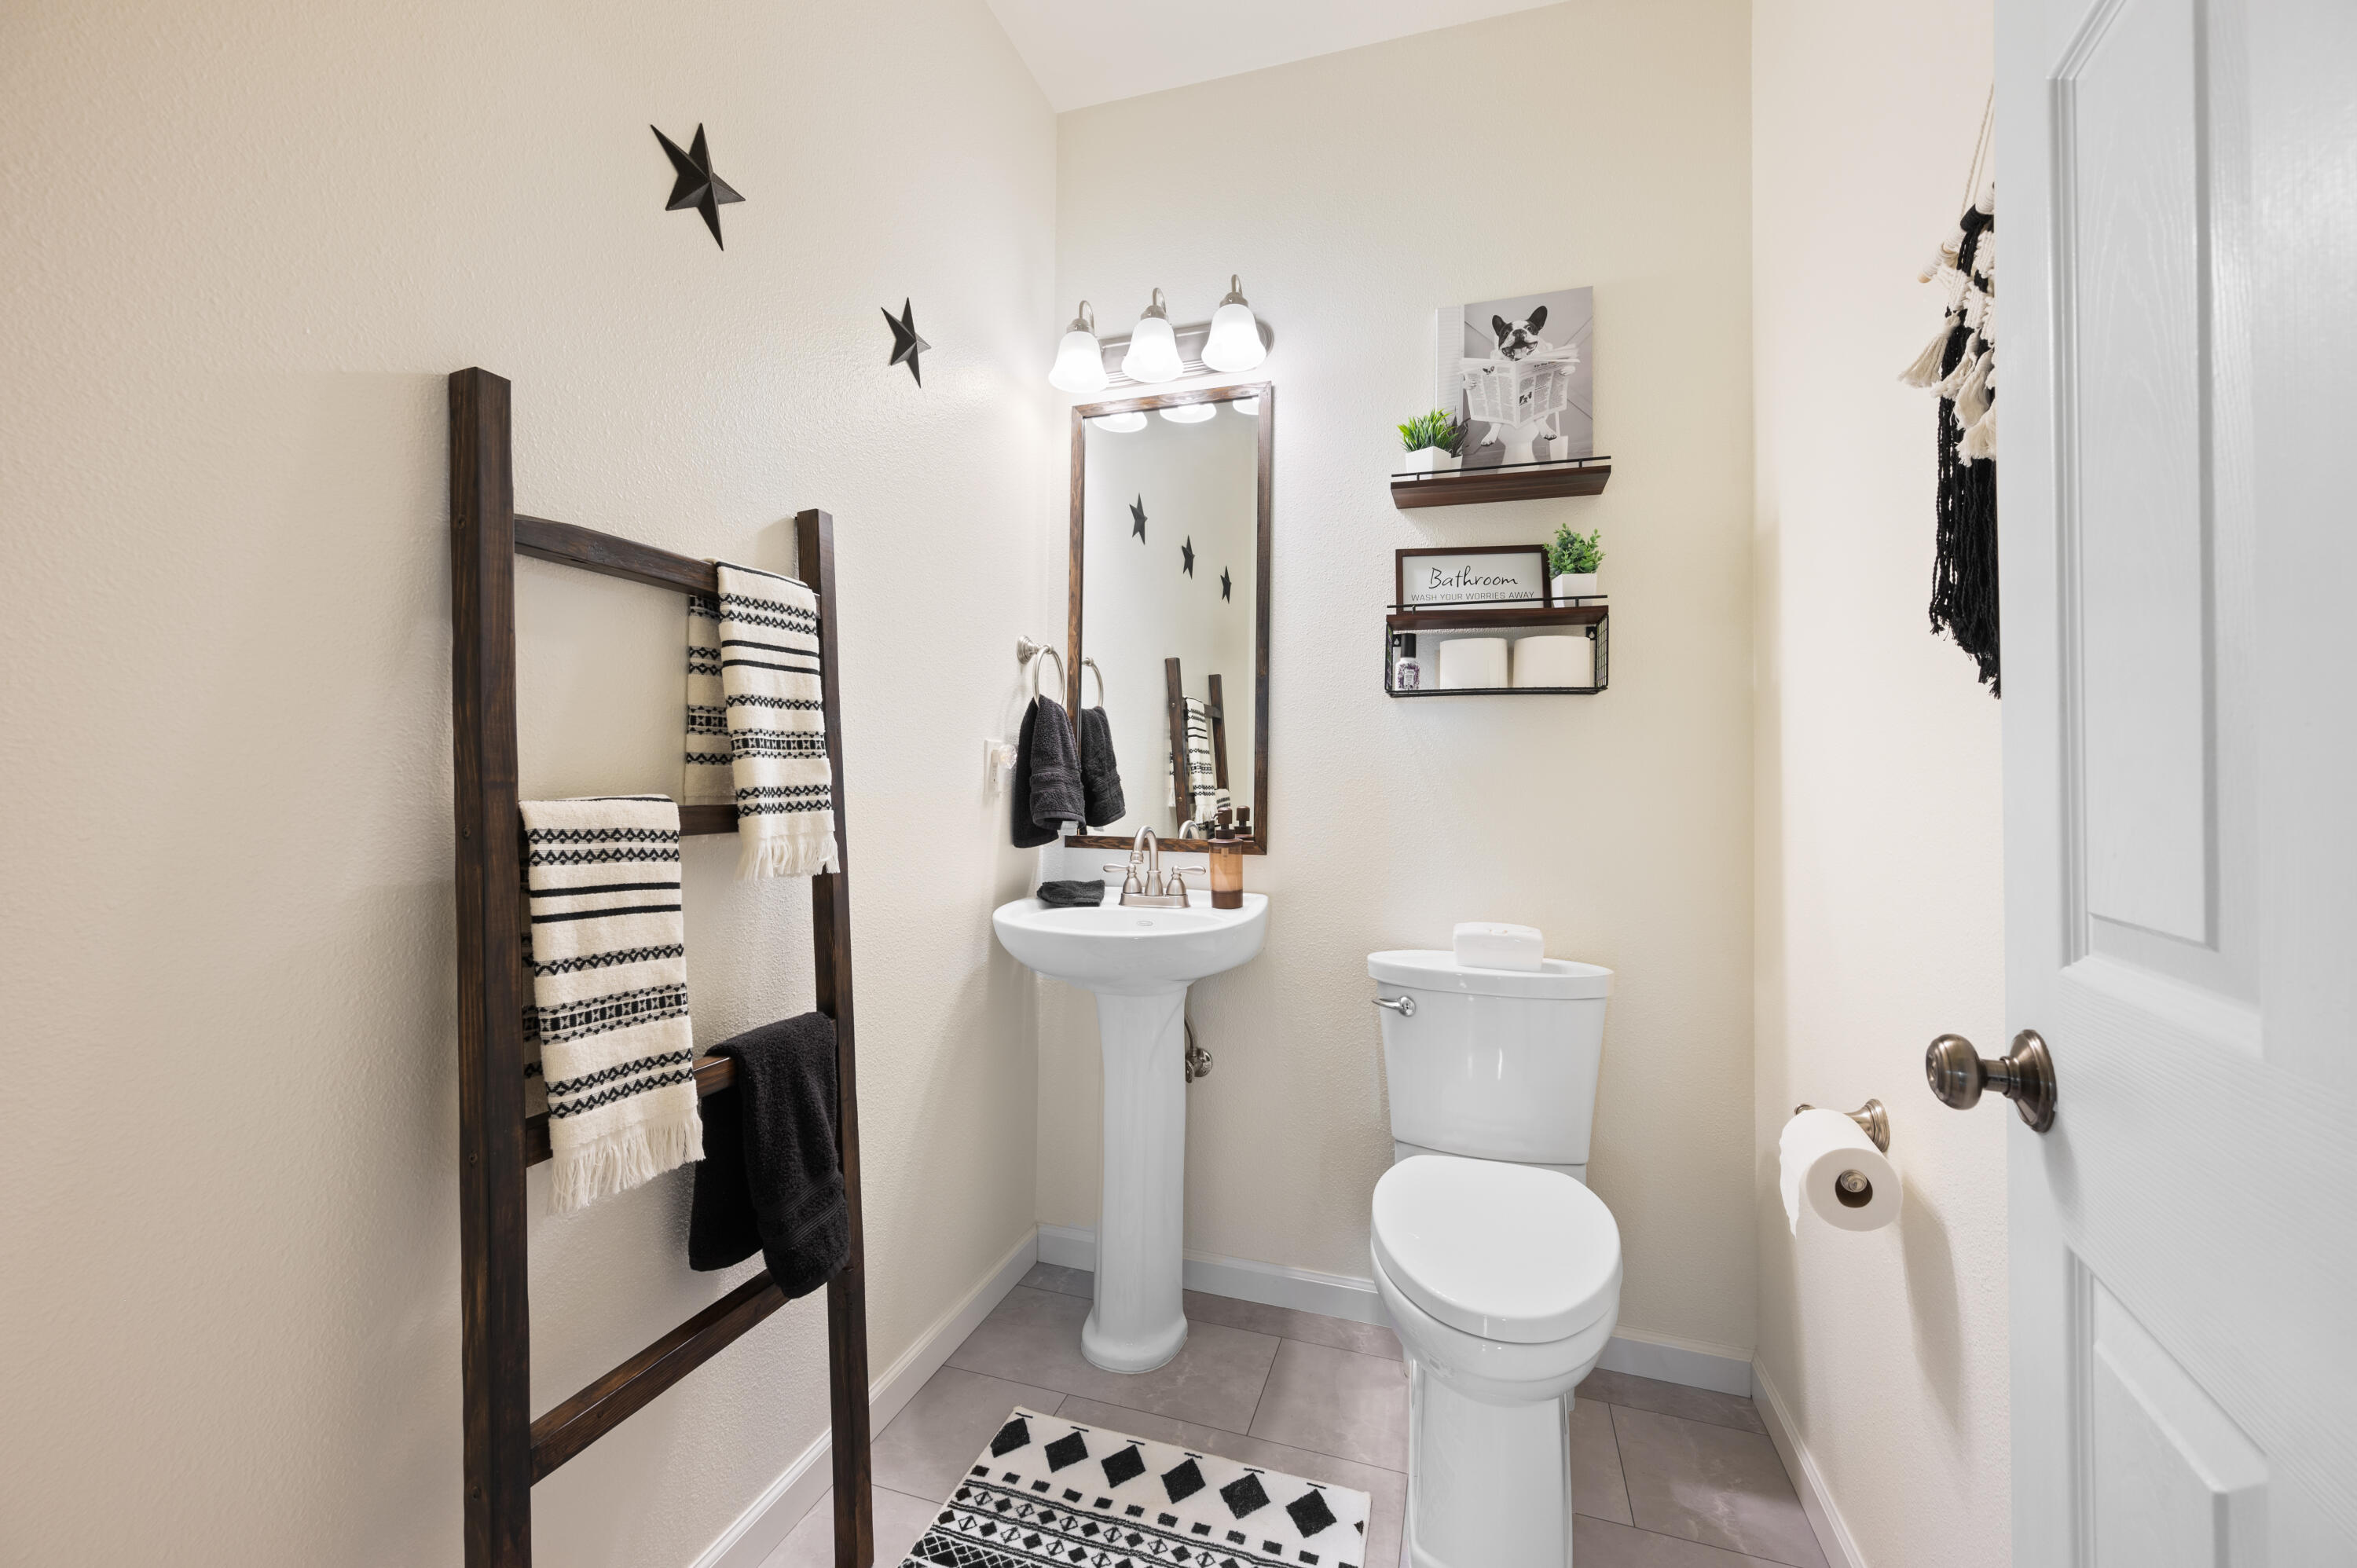
Bathroom with a pedestal sink, toilet, and patterned towels on a wooden ladder rack.
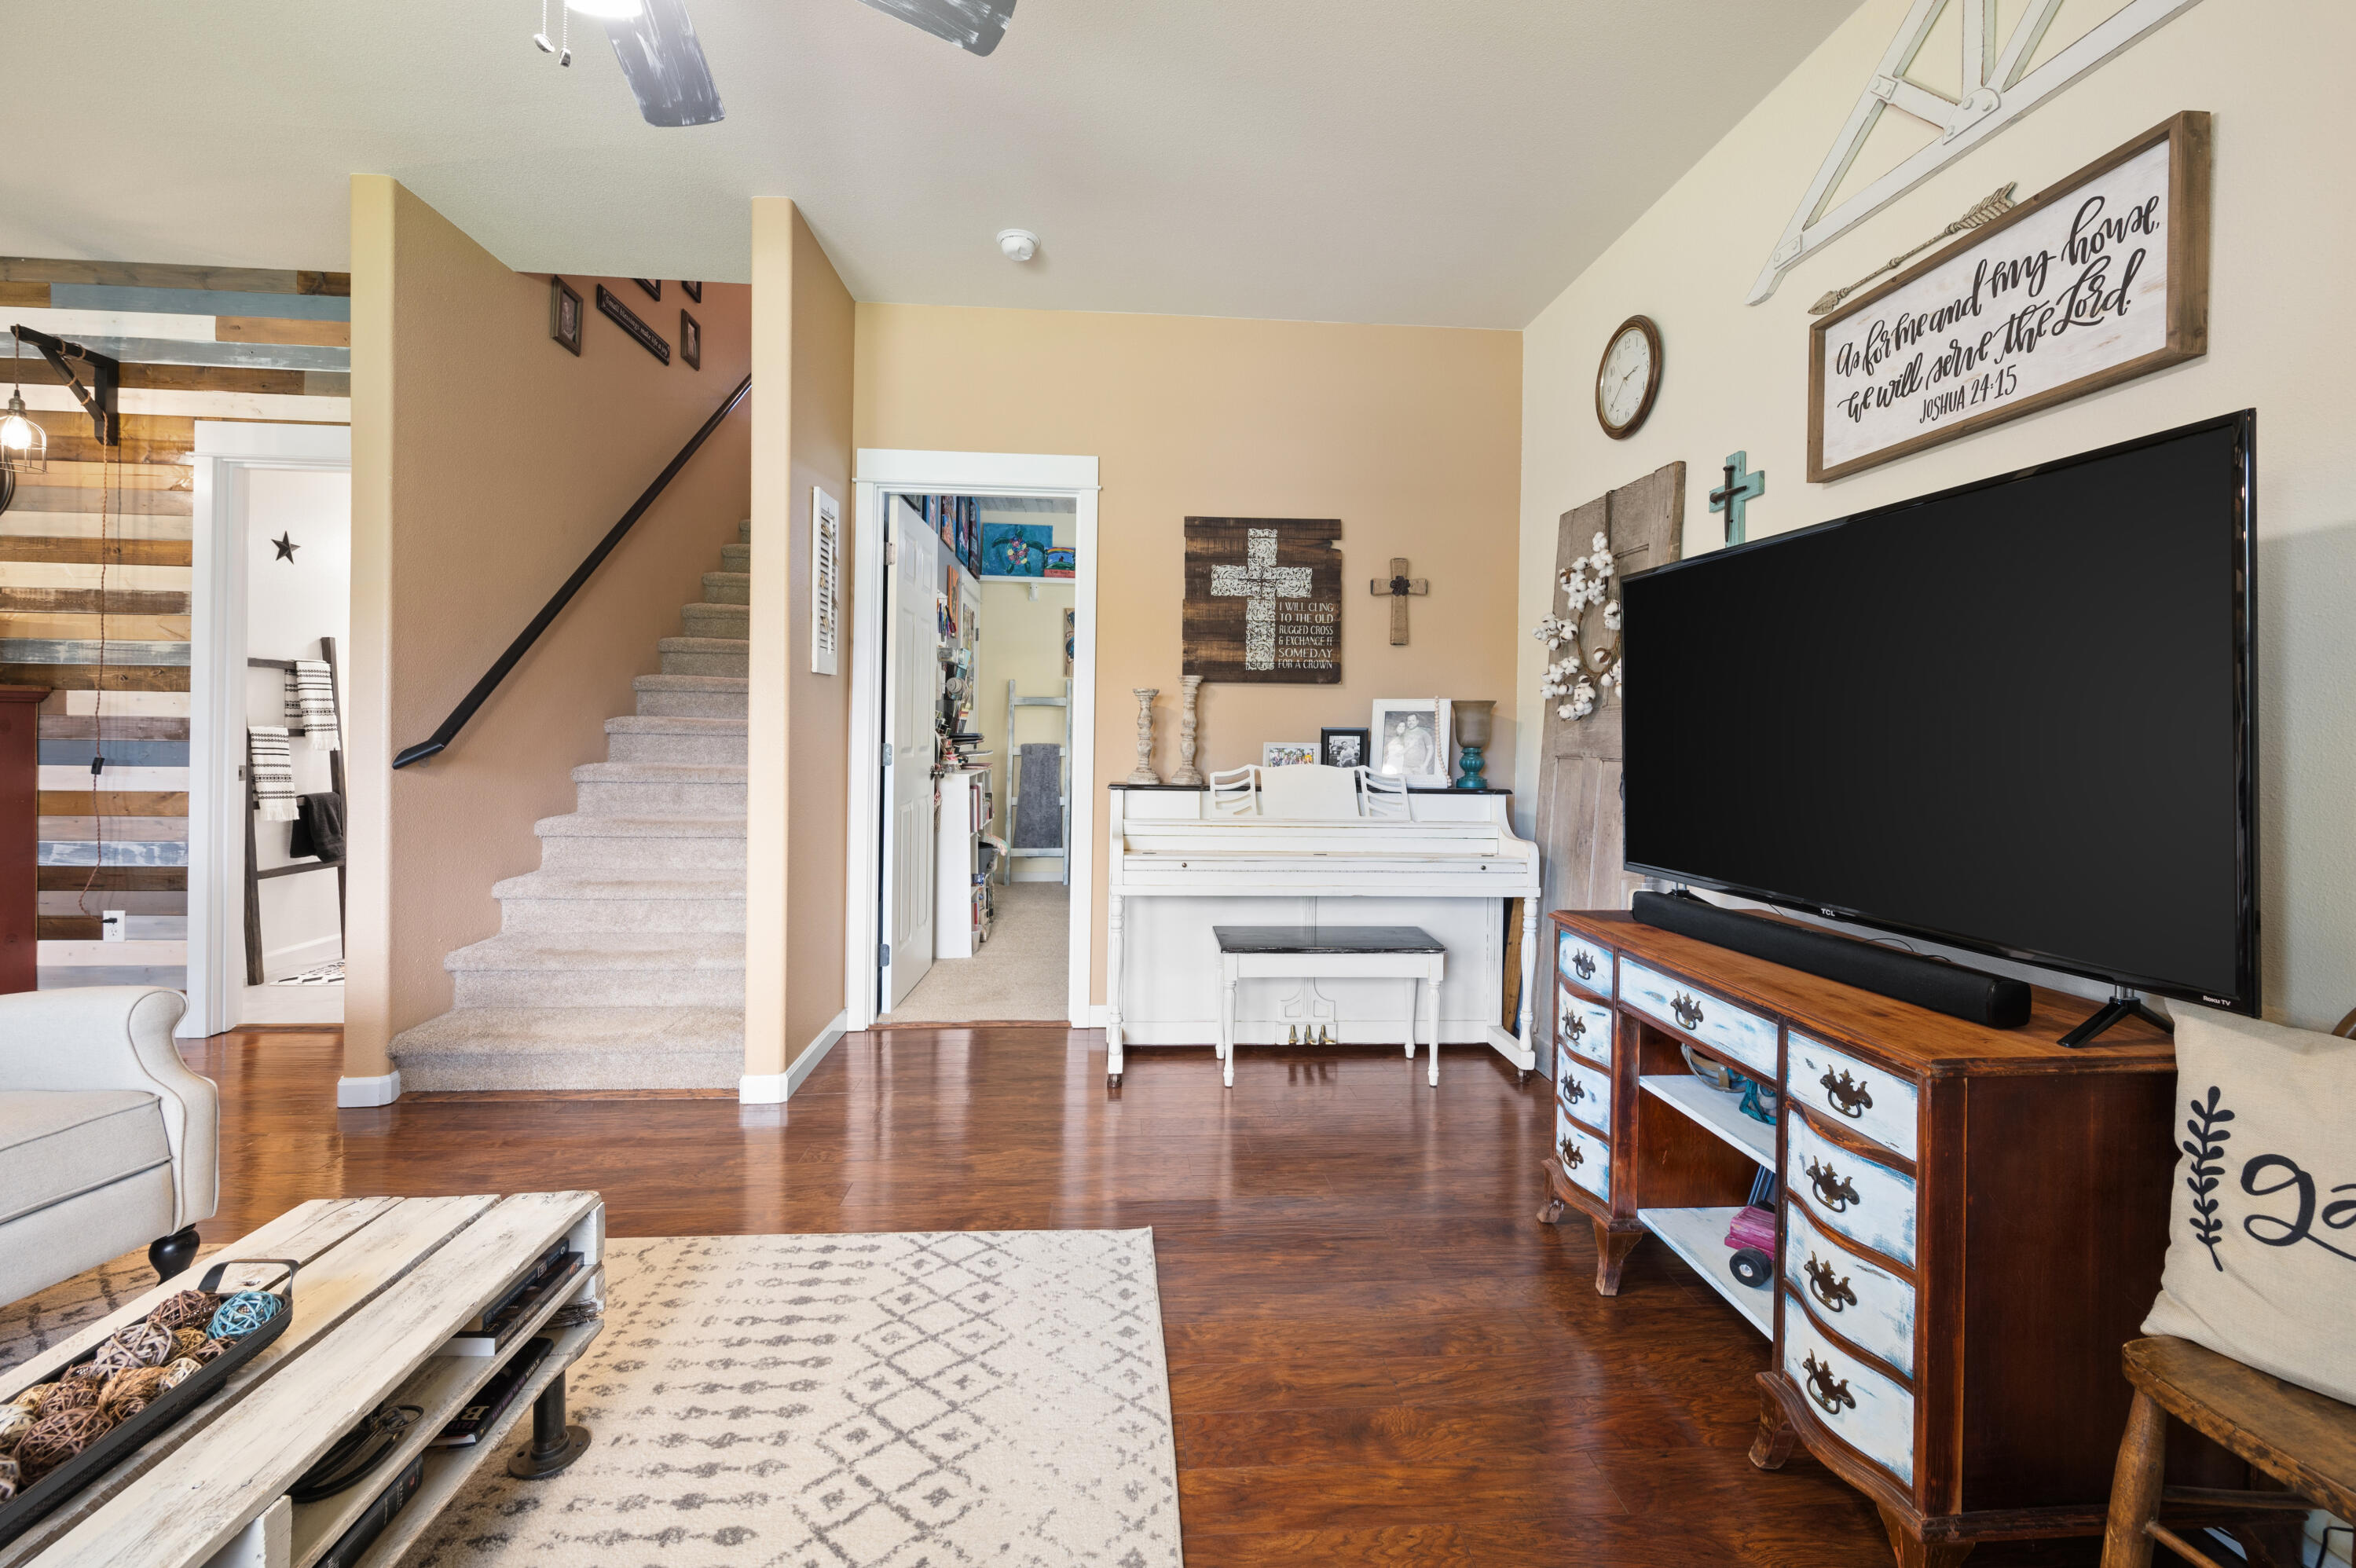
Living room with a white upright piano, carpeted staircase, and warm hardwood floors.
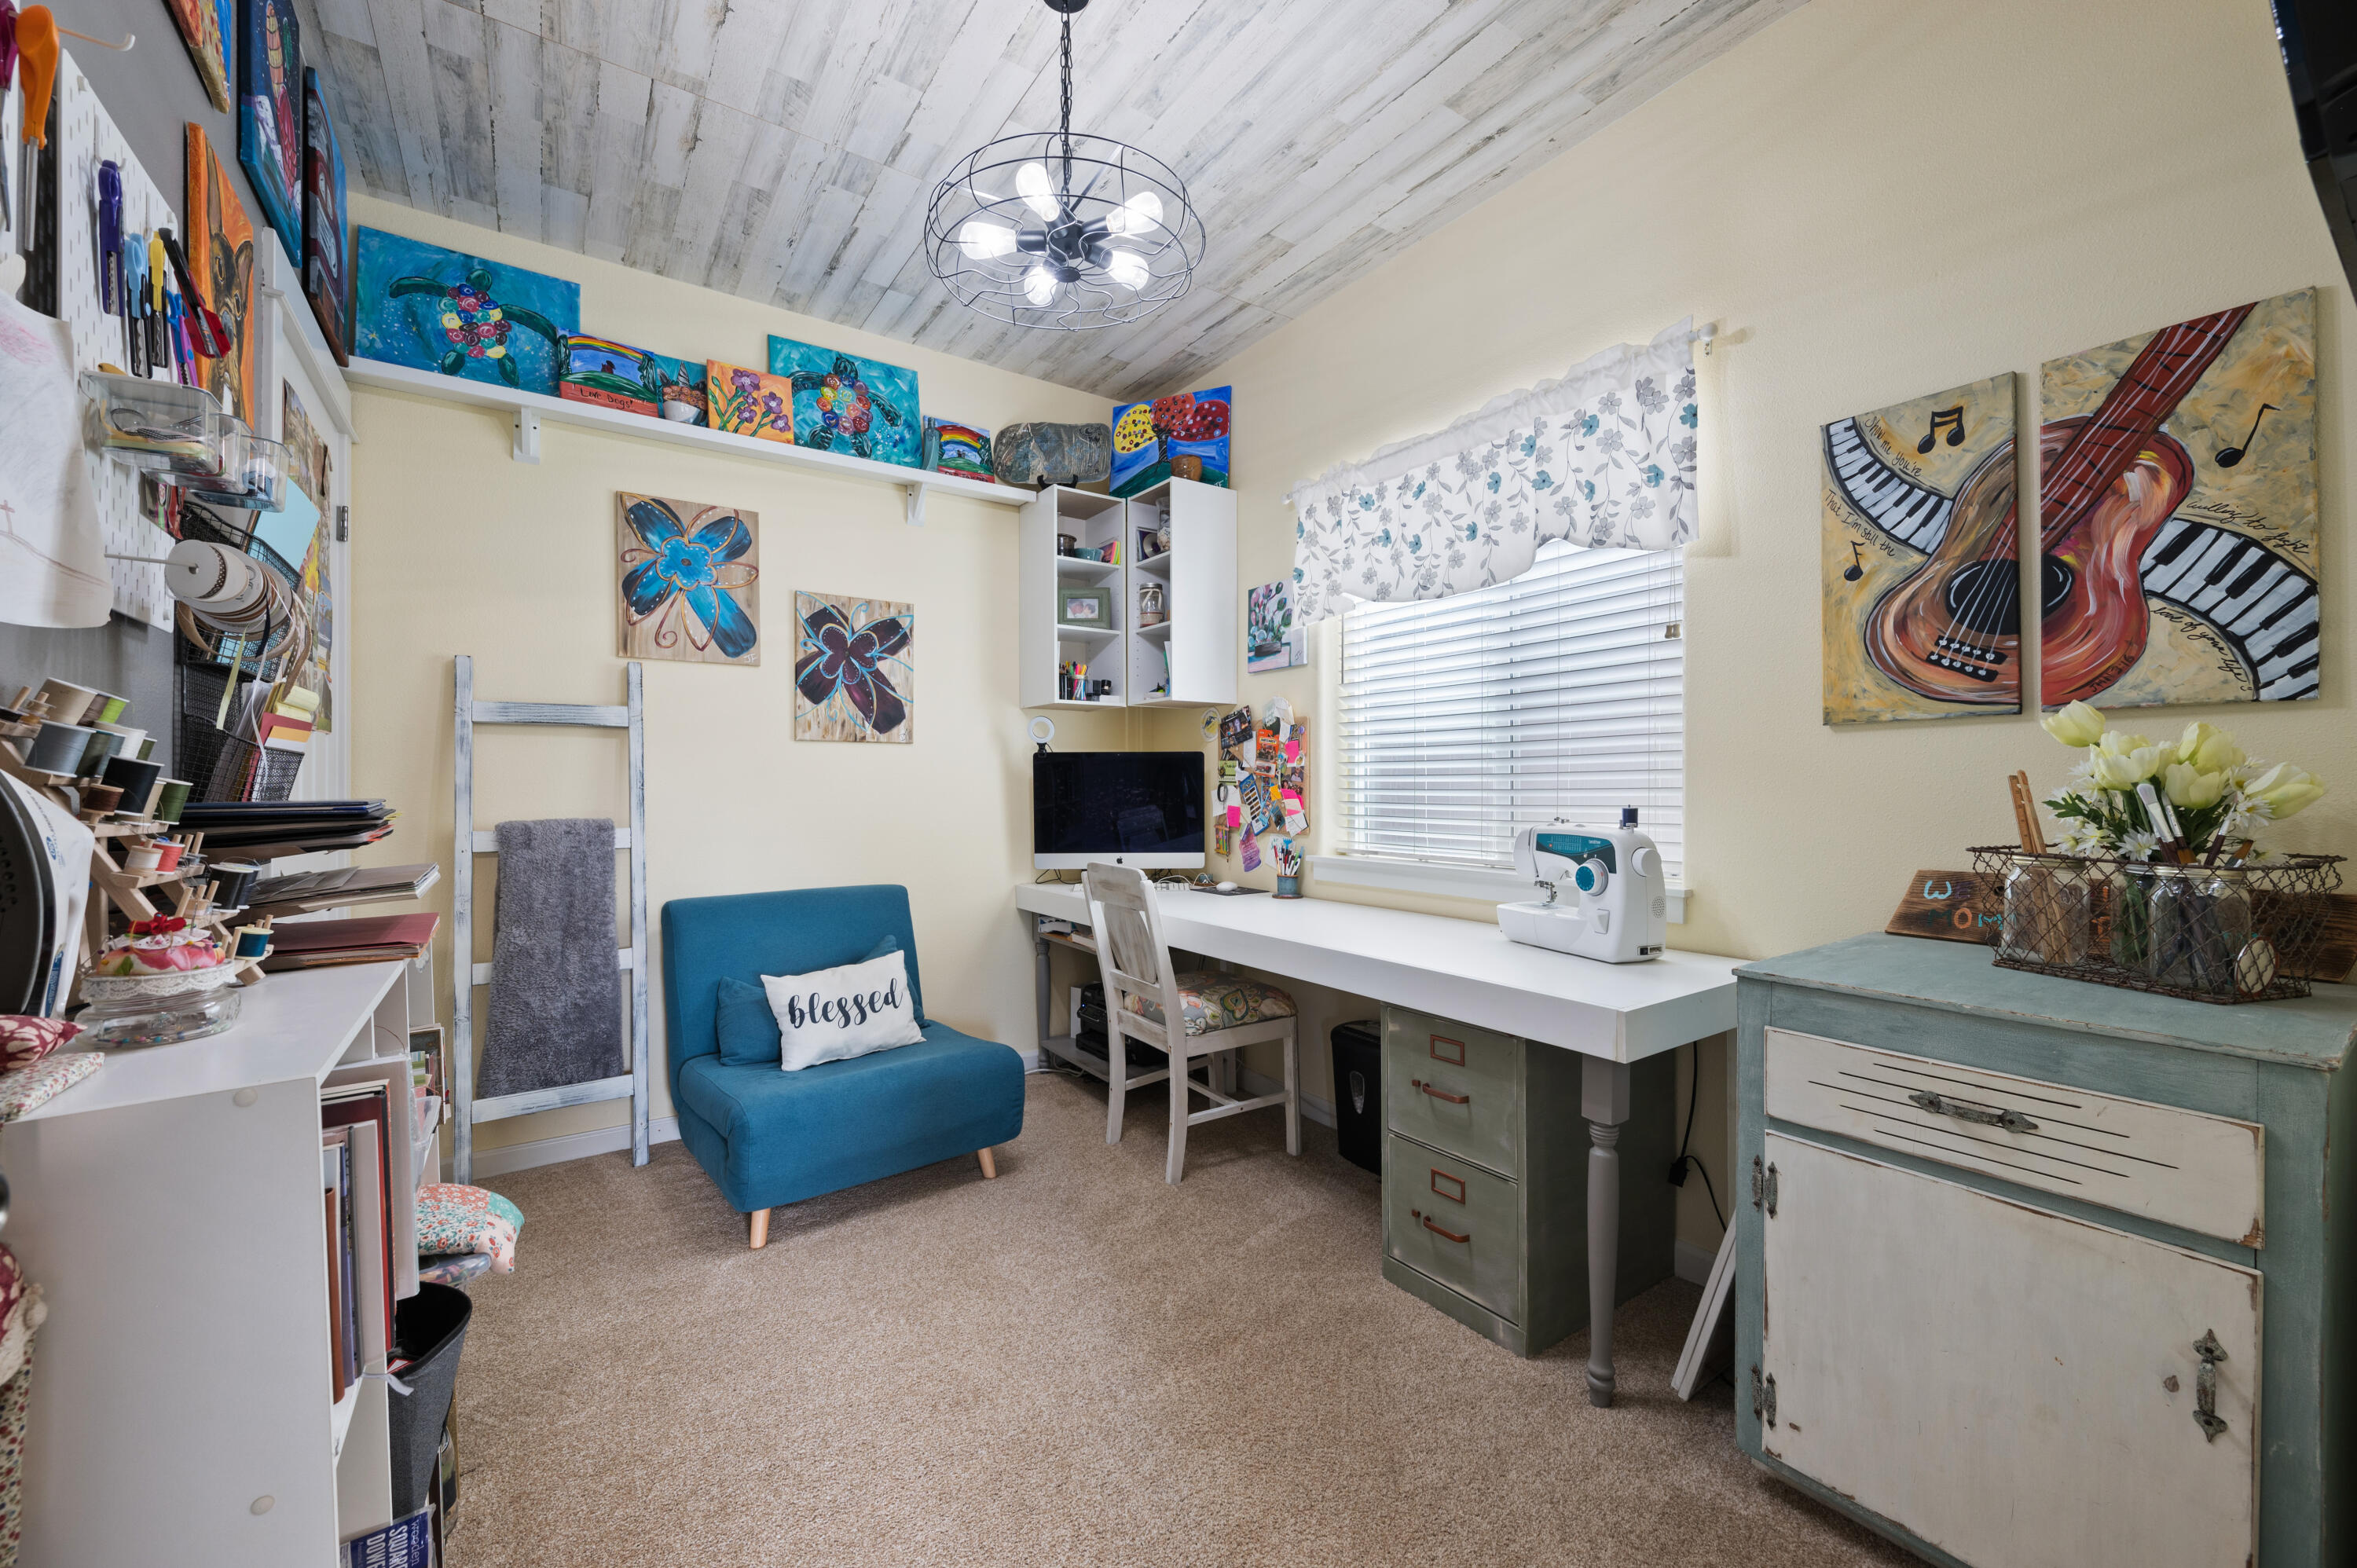
Craft room with a sewing machine, art-covered walls, and a blue chair beneath a whitewashed wood ceiling.
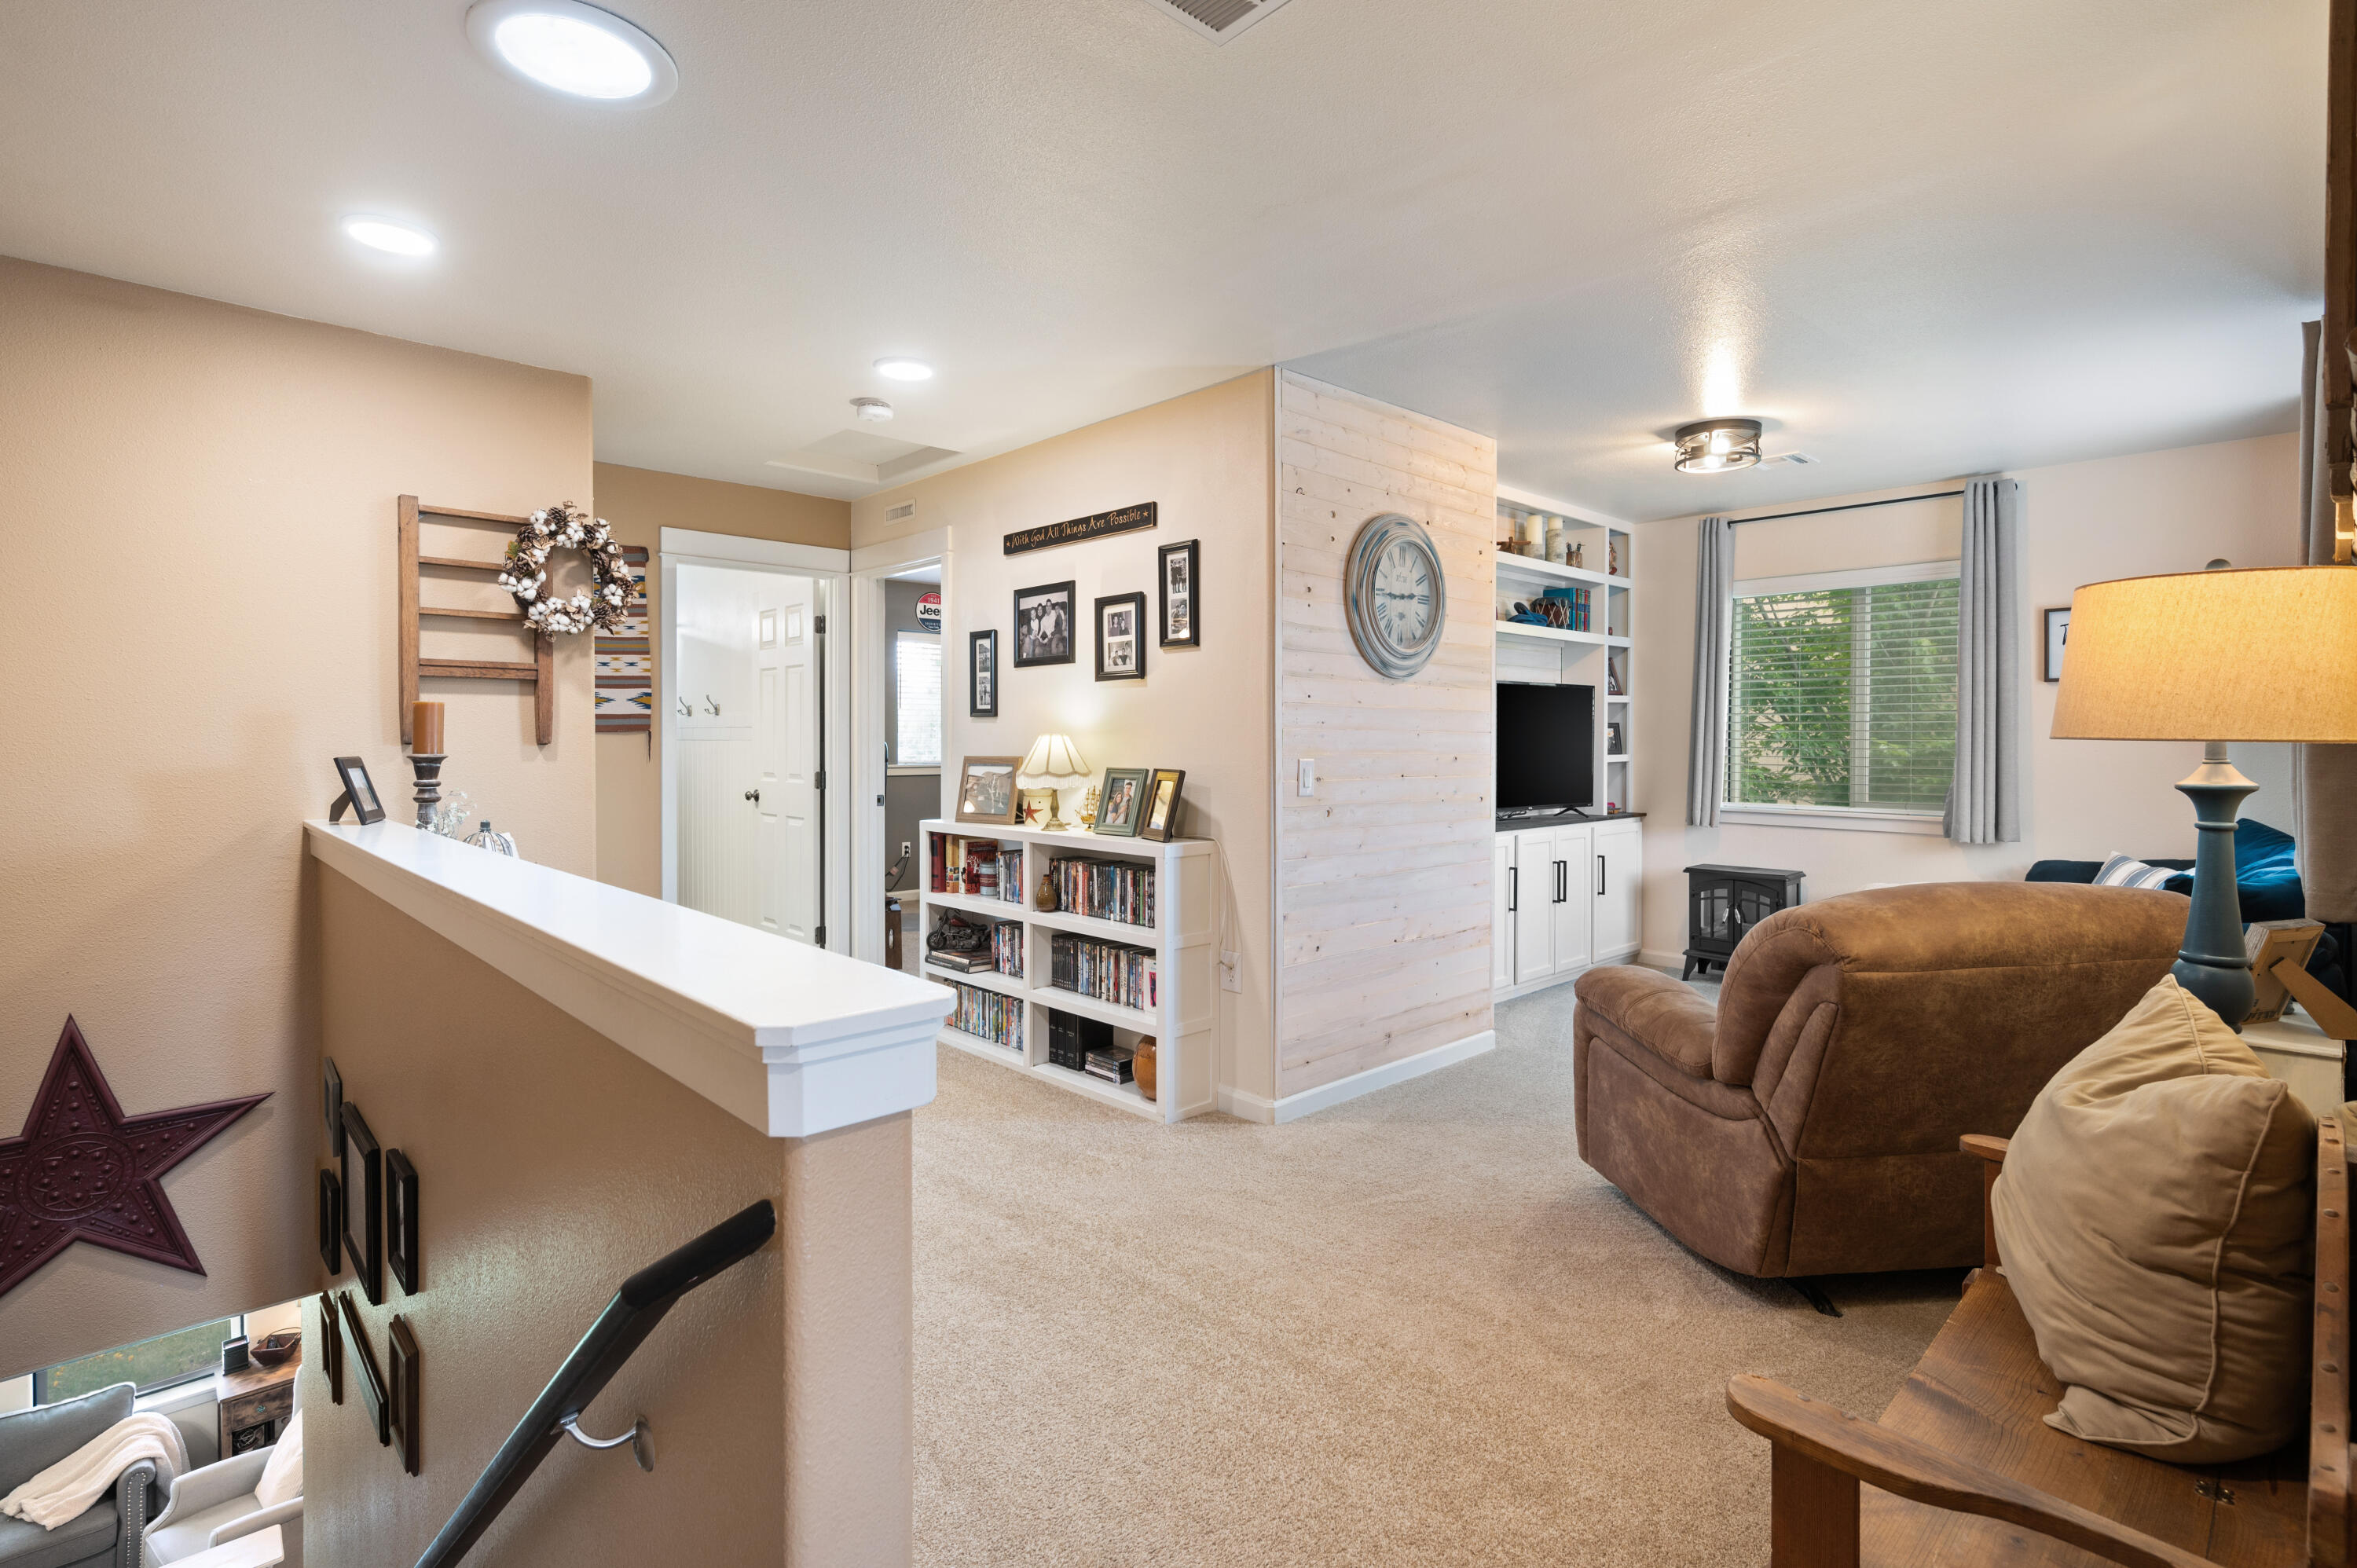
Furnished living room with a wood accent partition, built-in shelves and a brown recliner.
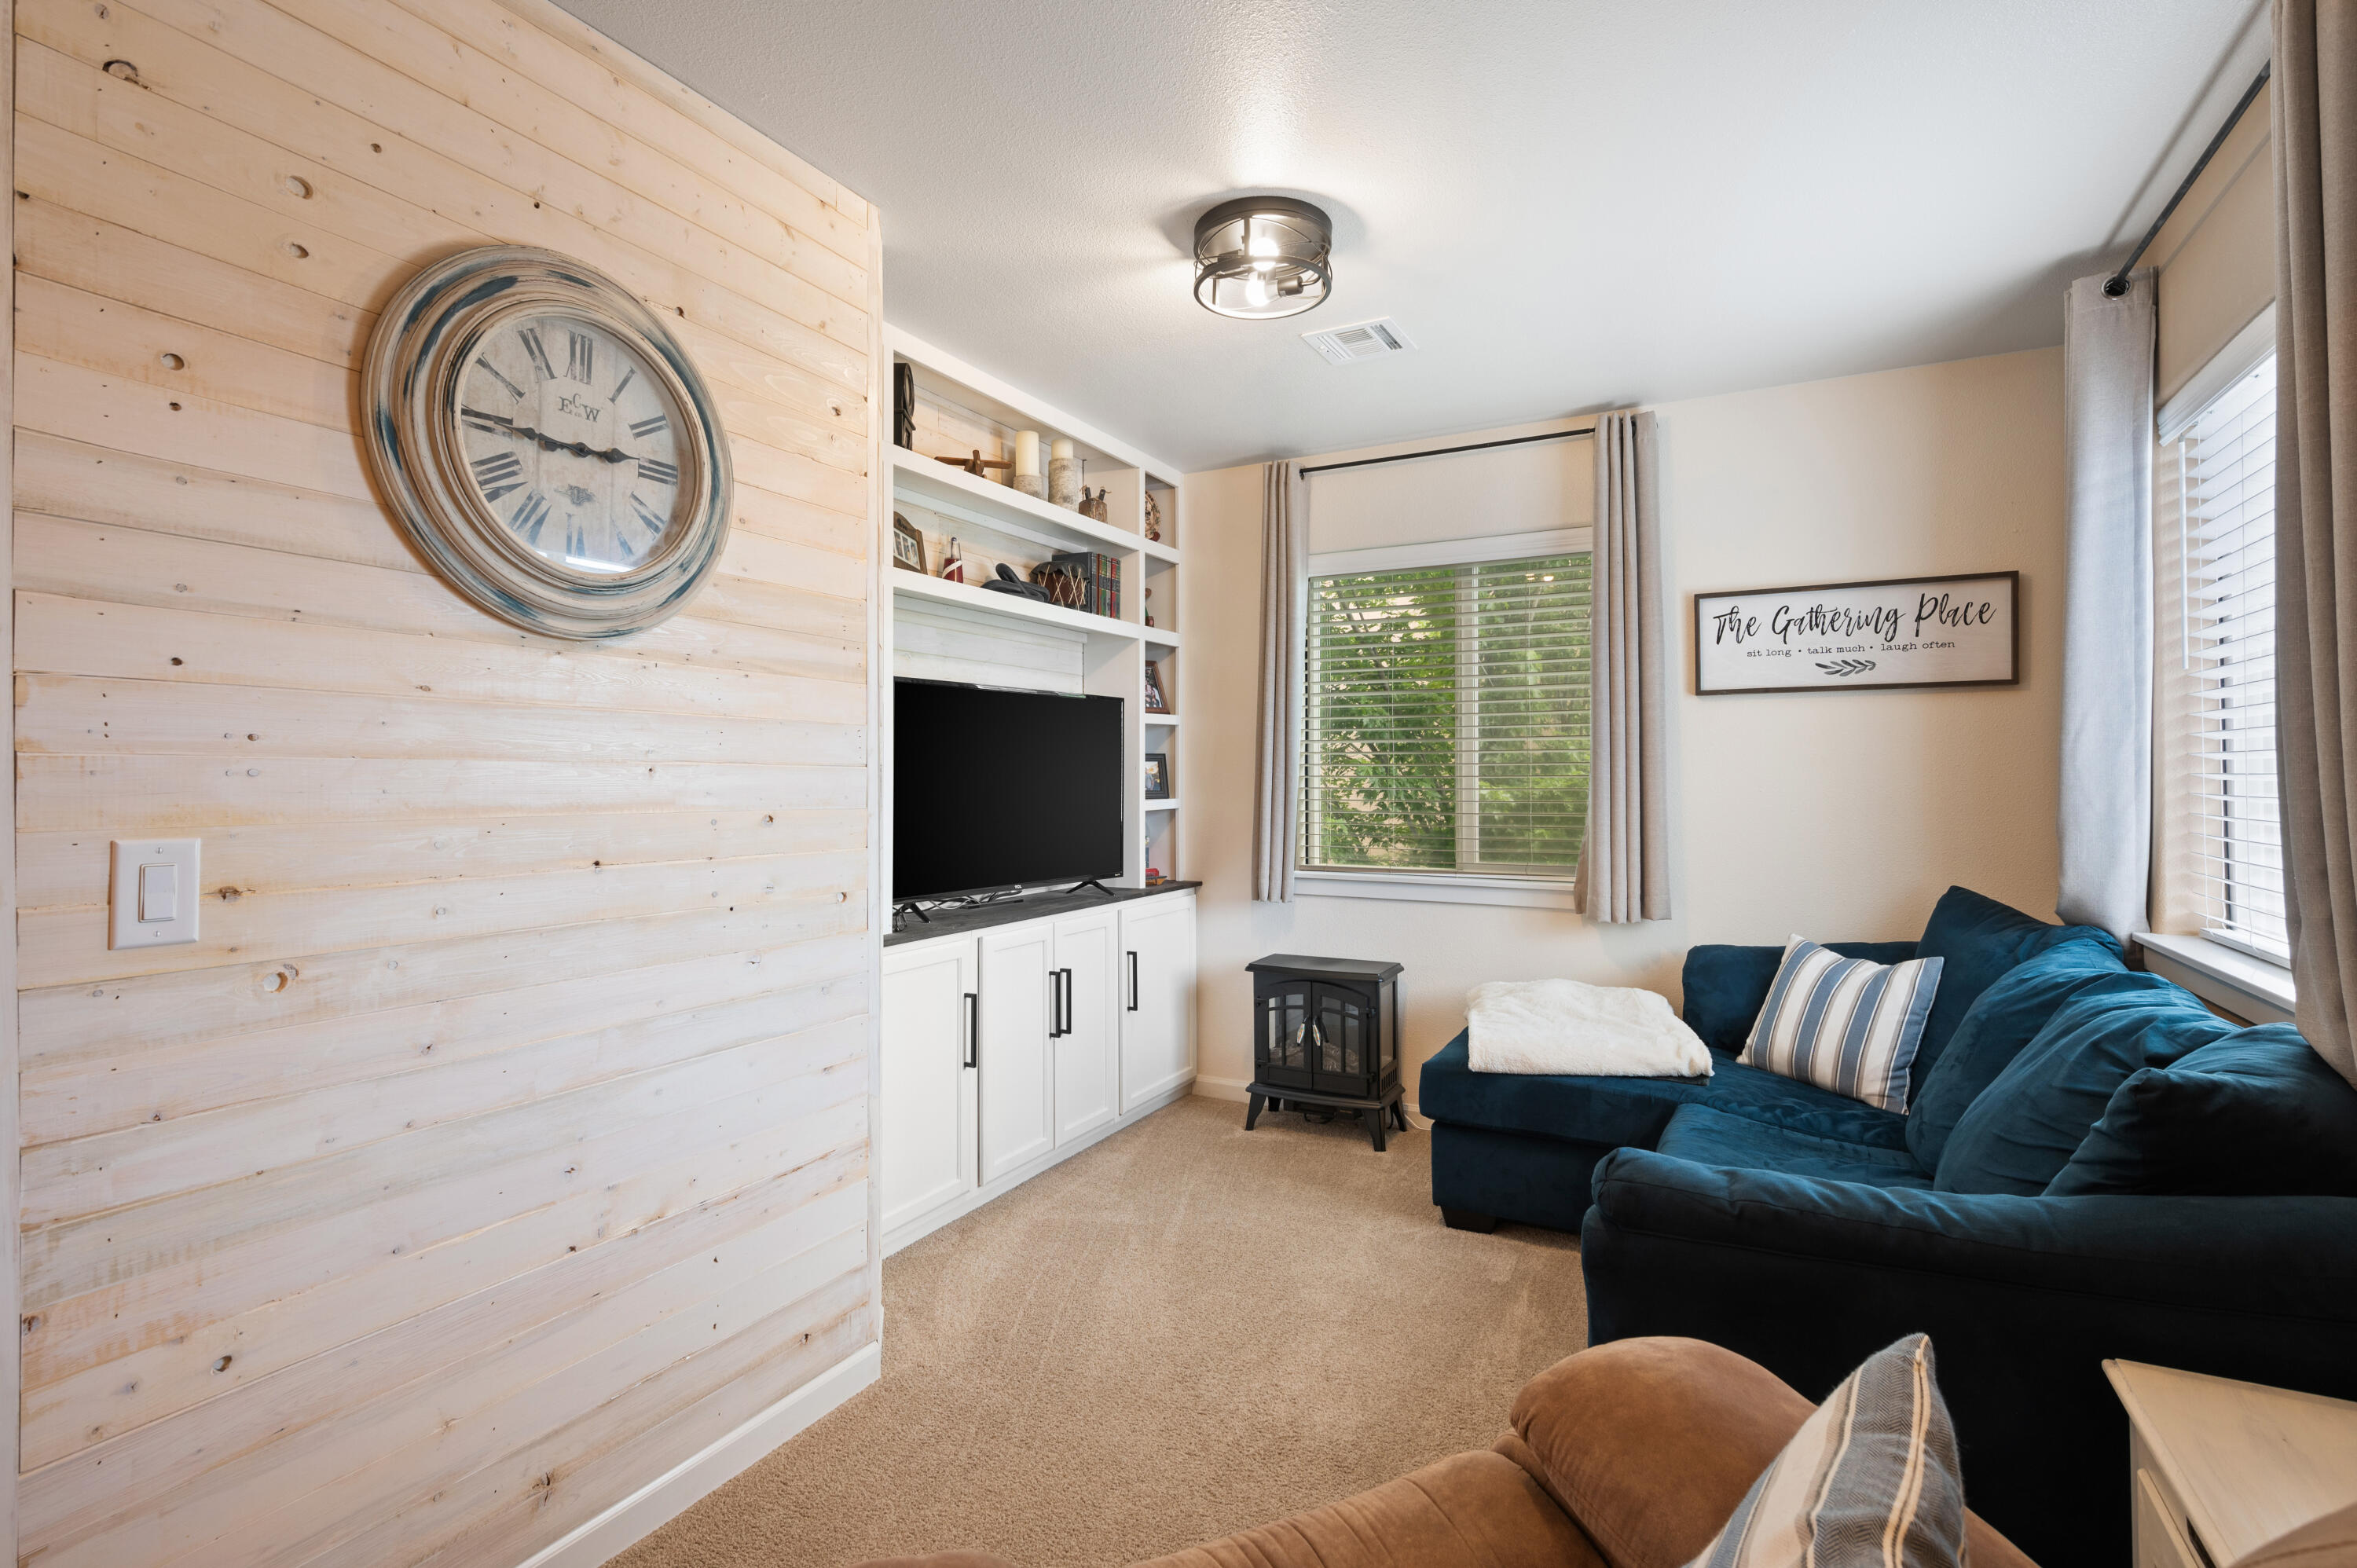
Living room with a deep blue sectional, white built-in media unit, and pale wood-plank accent wall.
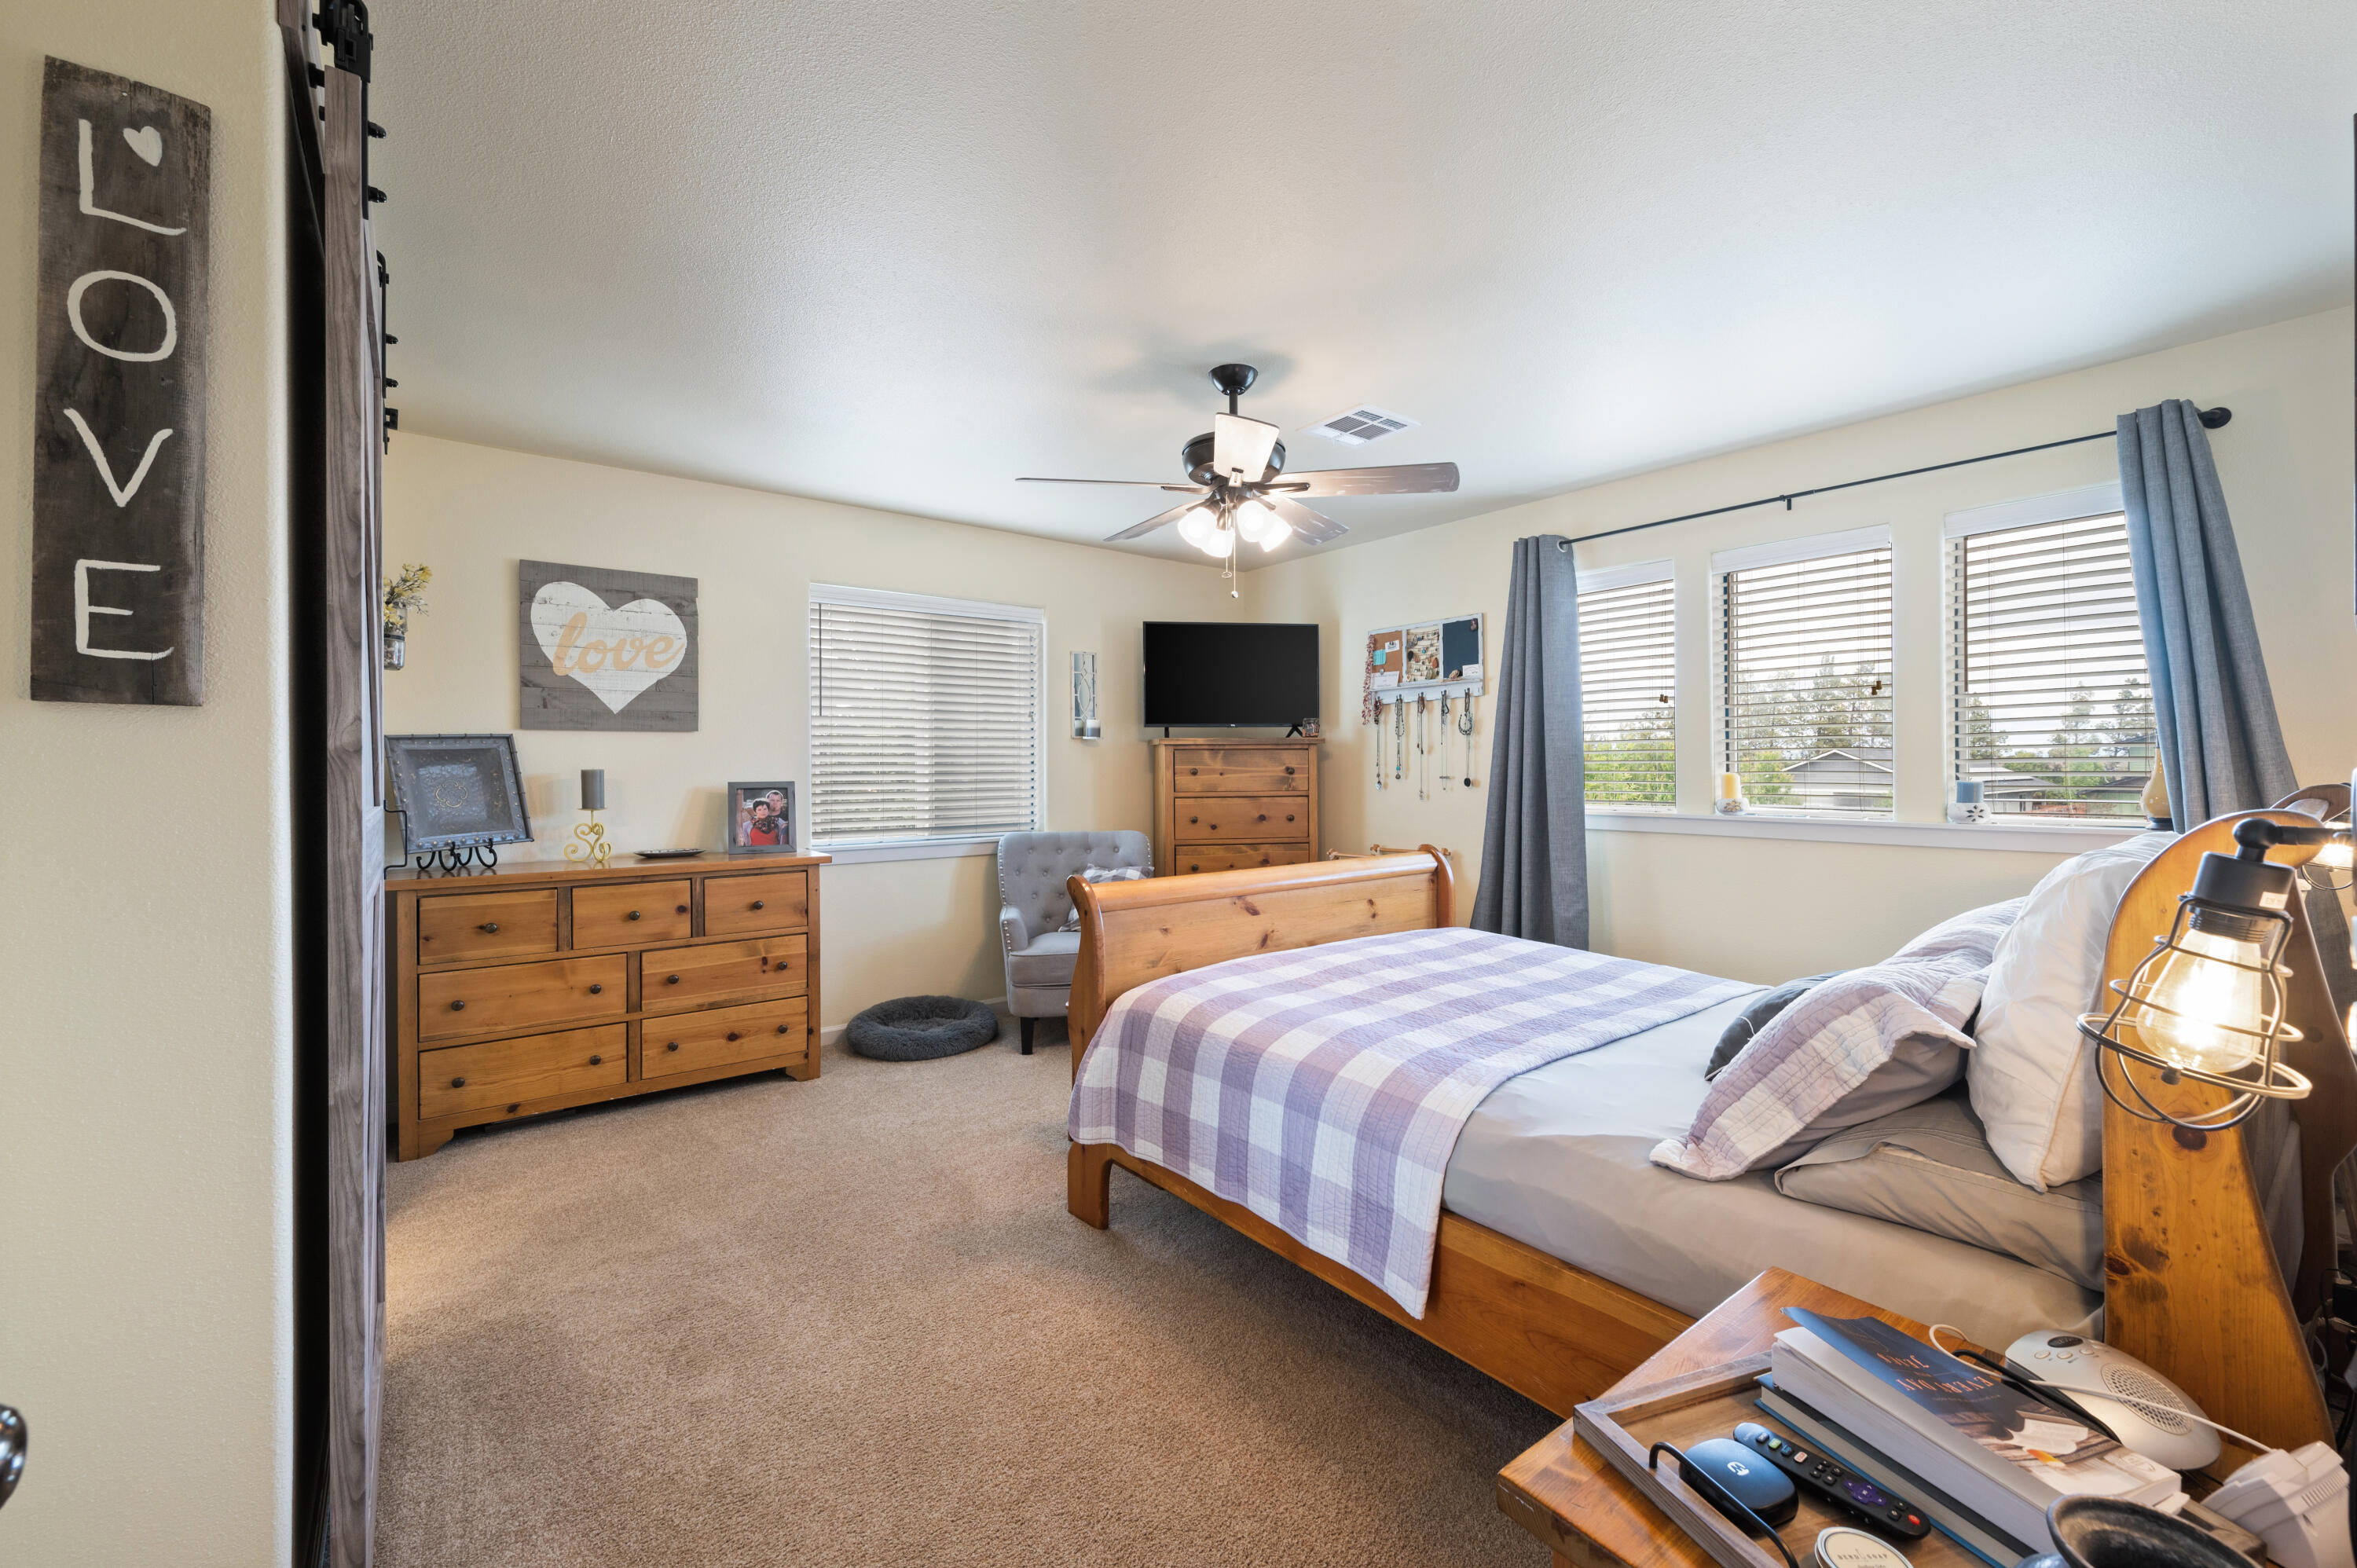
Furnished bedroom with a wooden bed, lavender checkered quilt, wooden dressers, and three curtained windows.
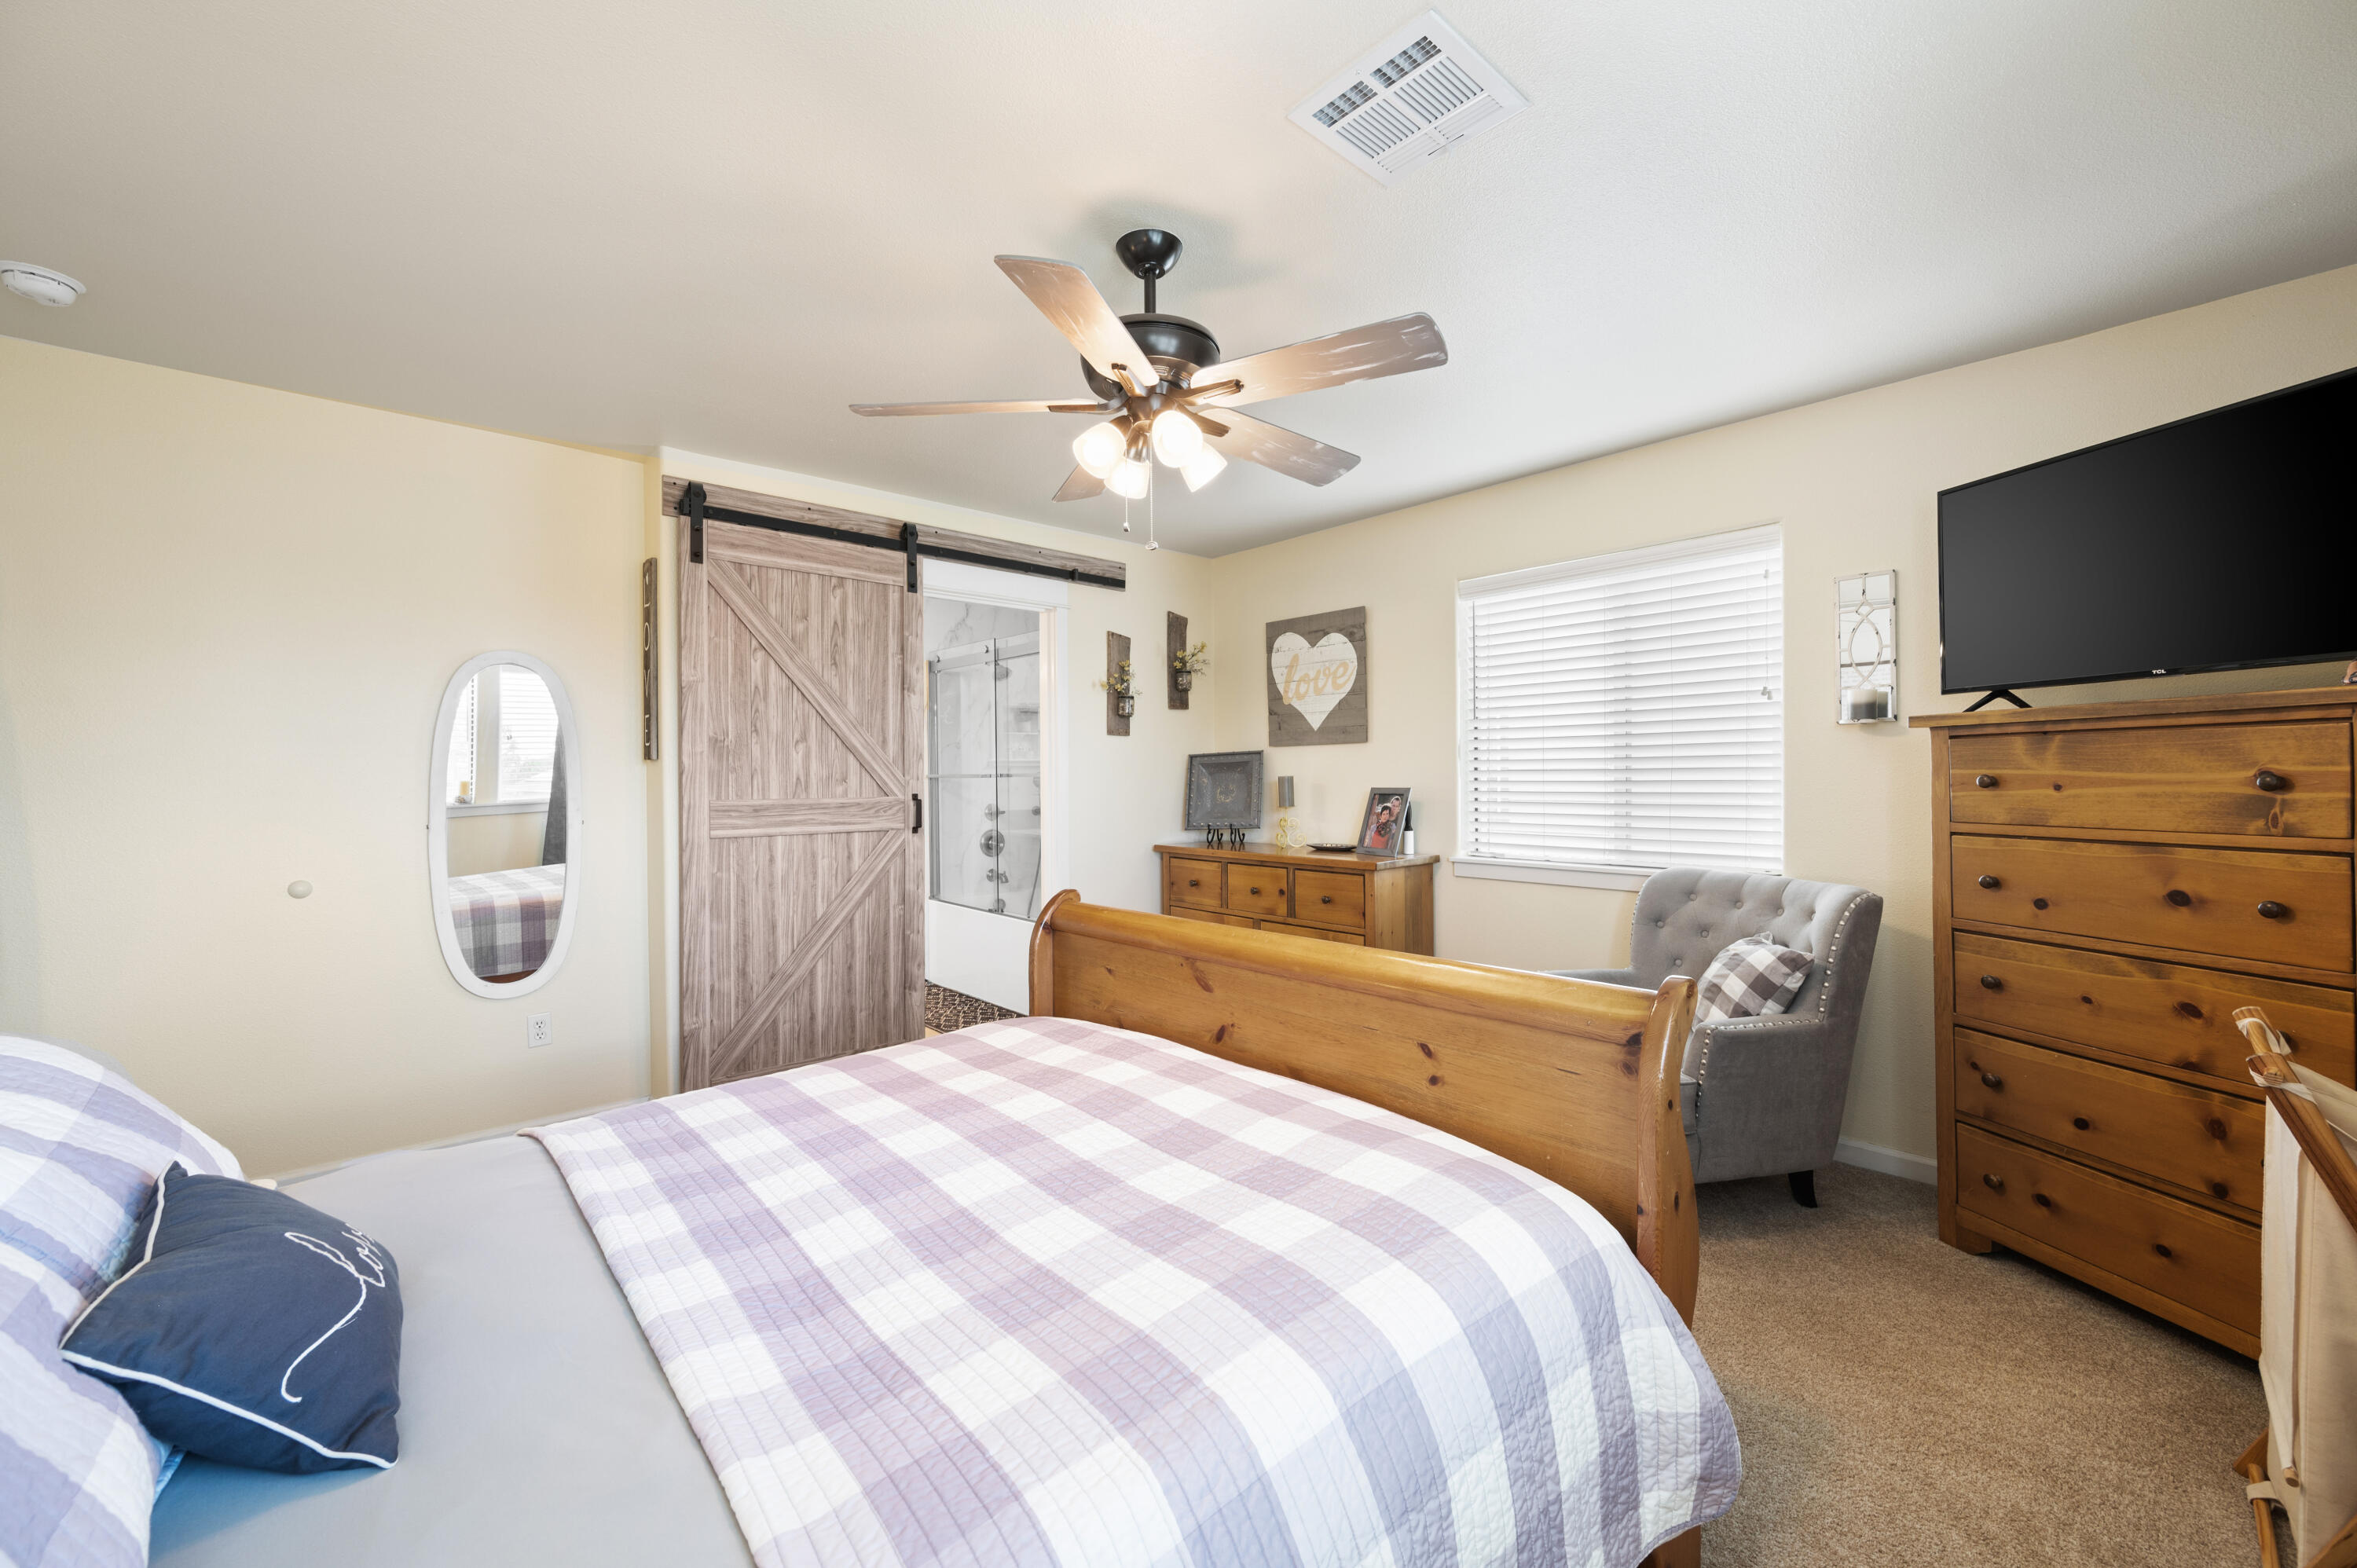
Bedroom with plaid bedding, wooden barn door, and adjoining bathroom with glass shower.
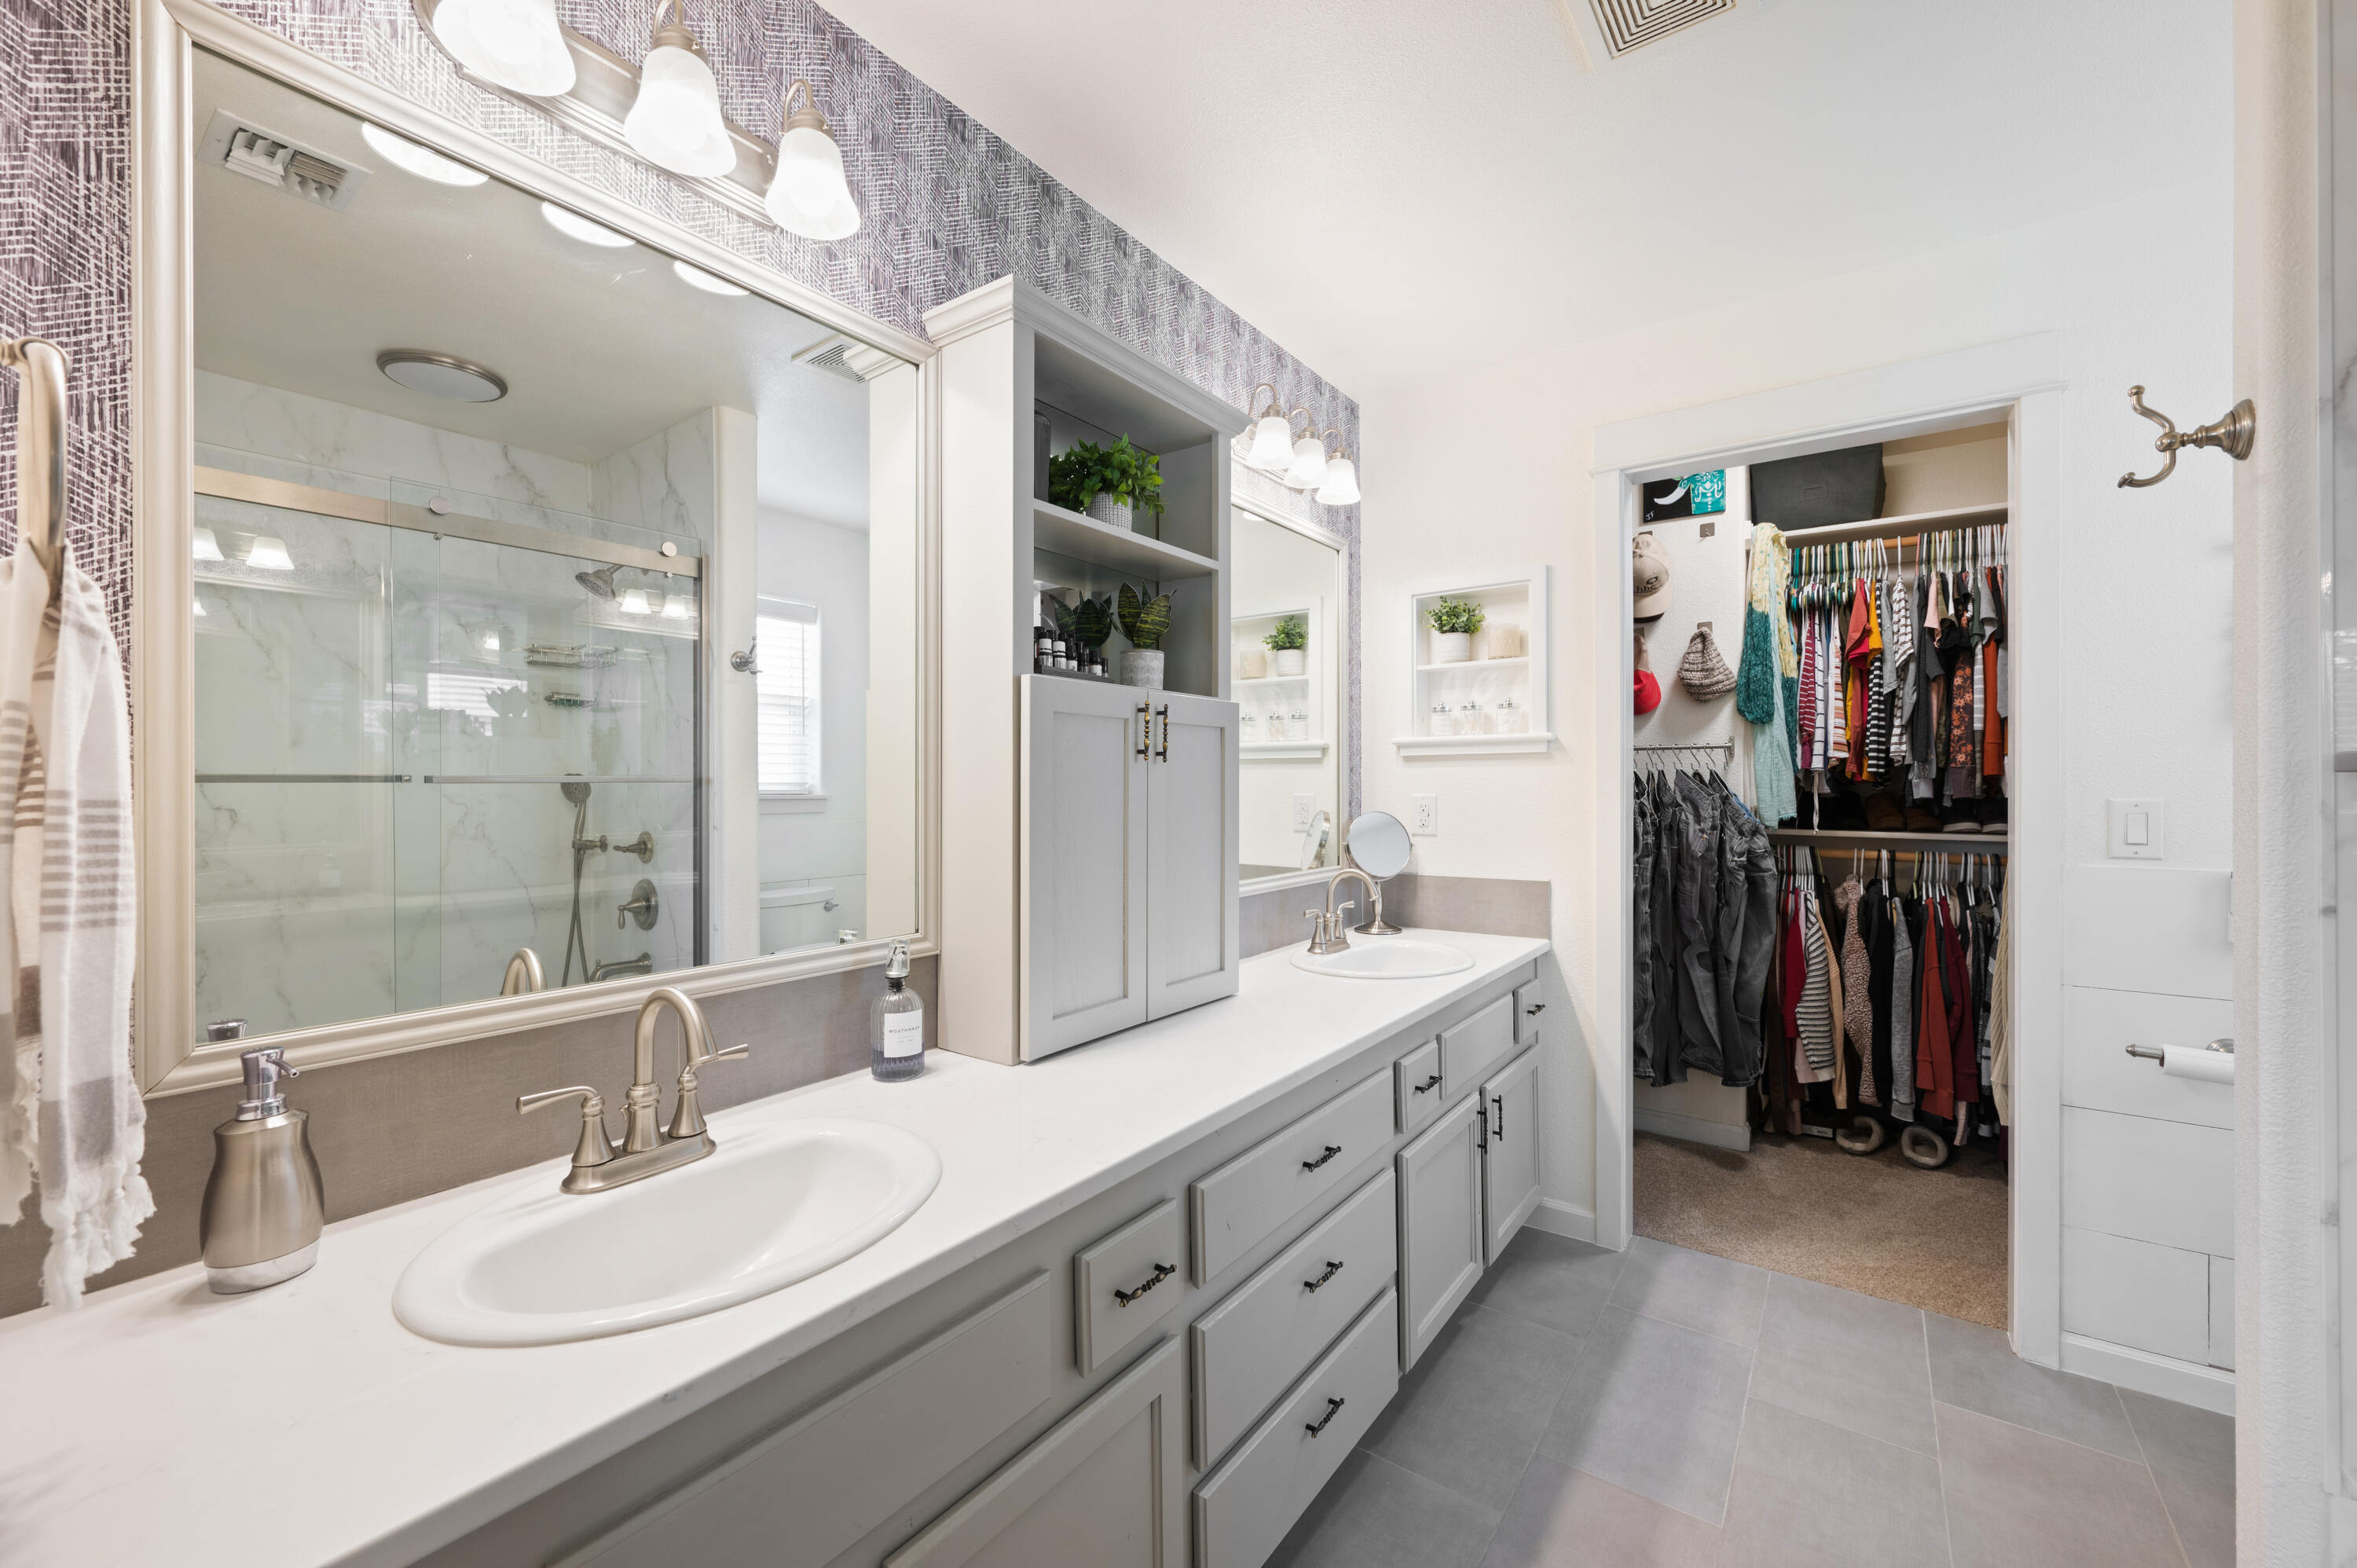
Bathroom with a long gray double vanity, glass shower, and open walk-in closet.
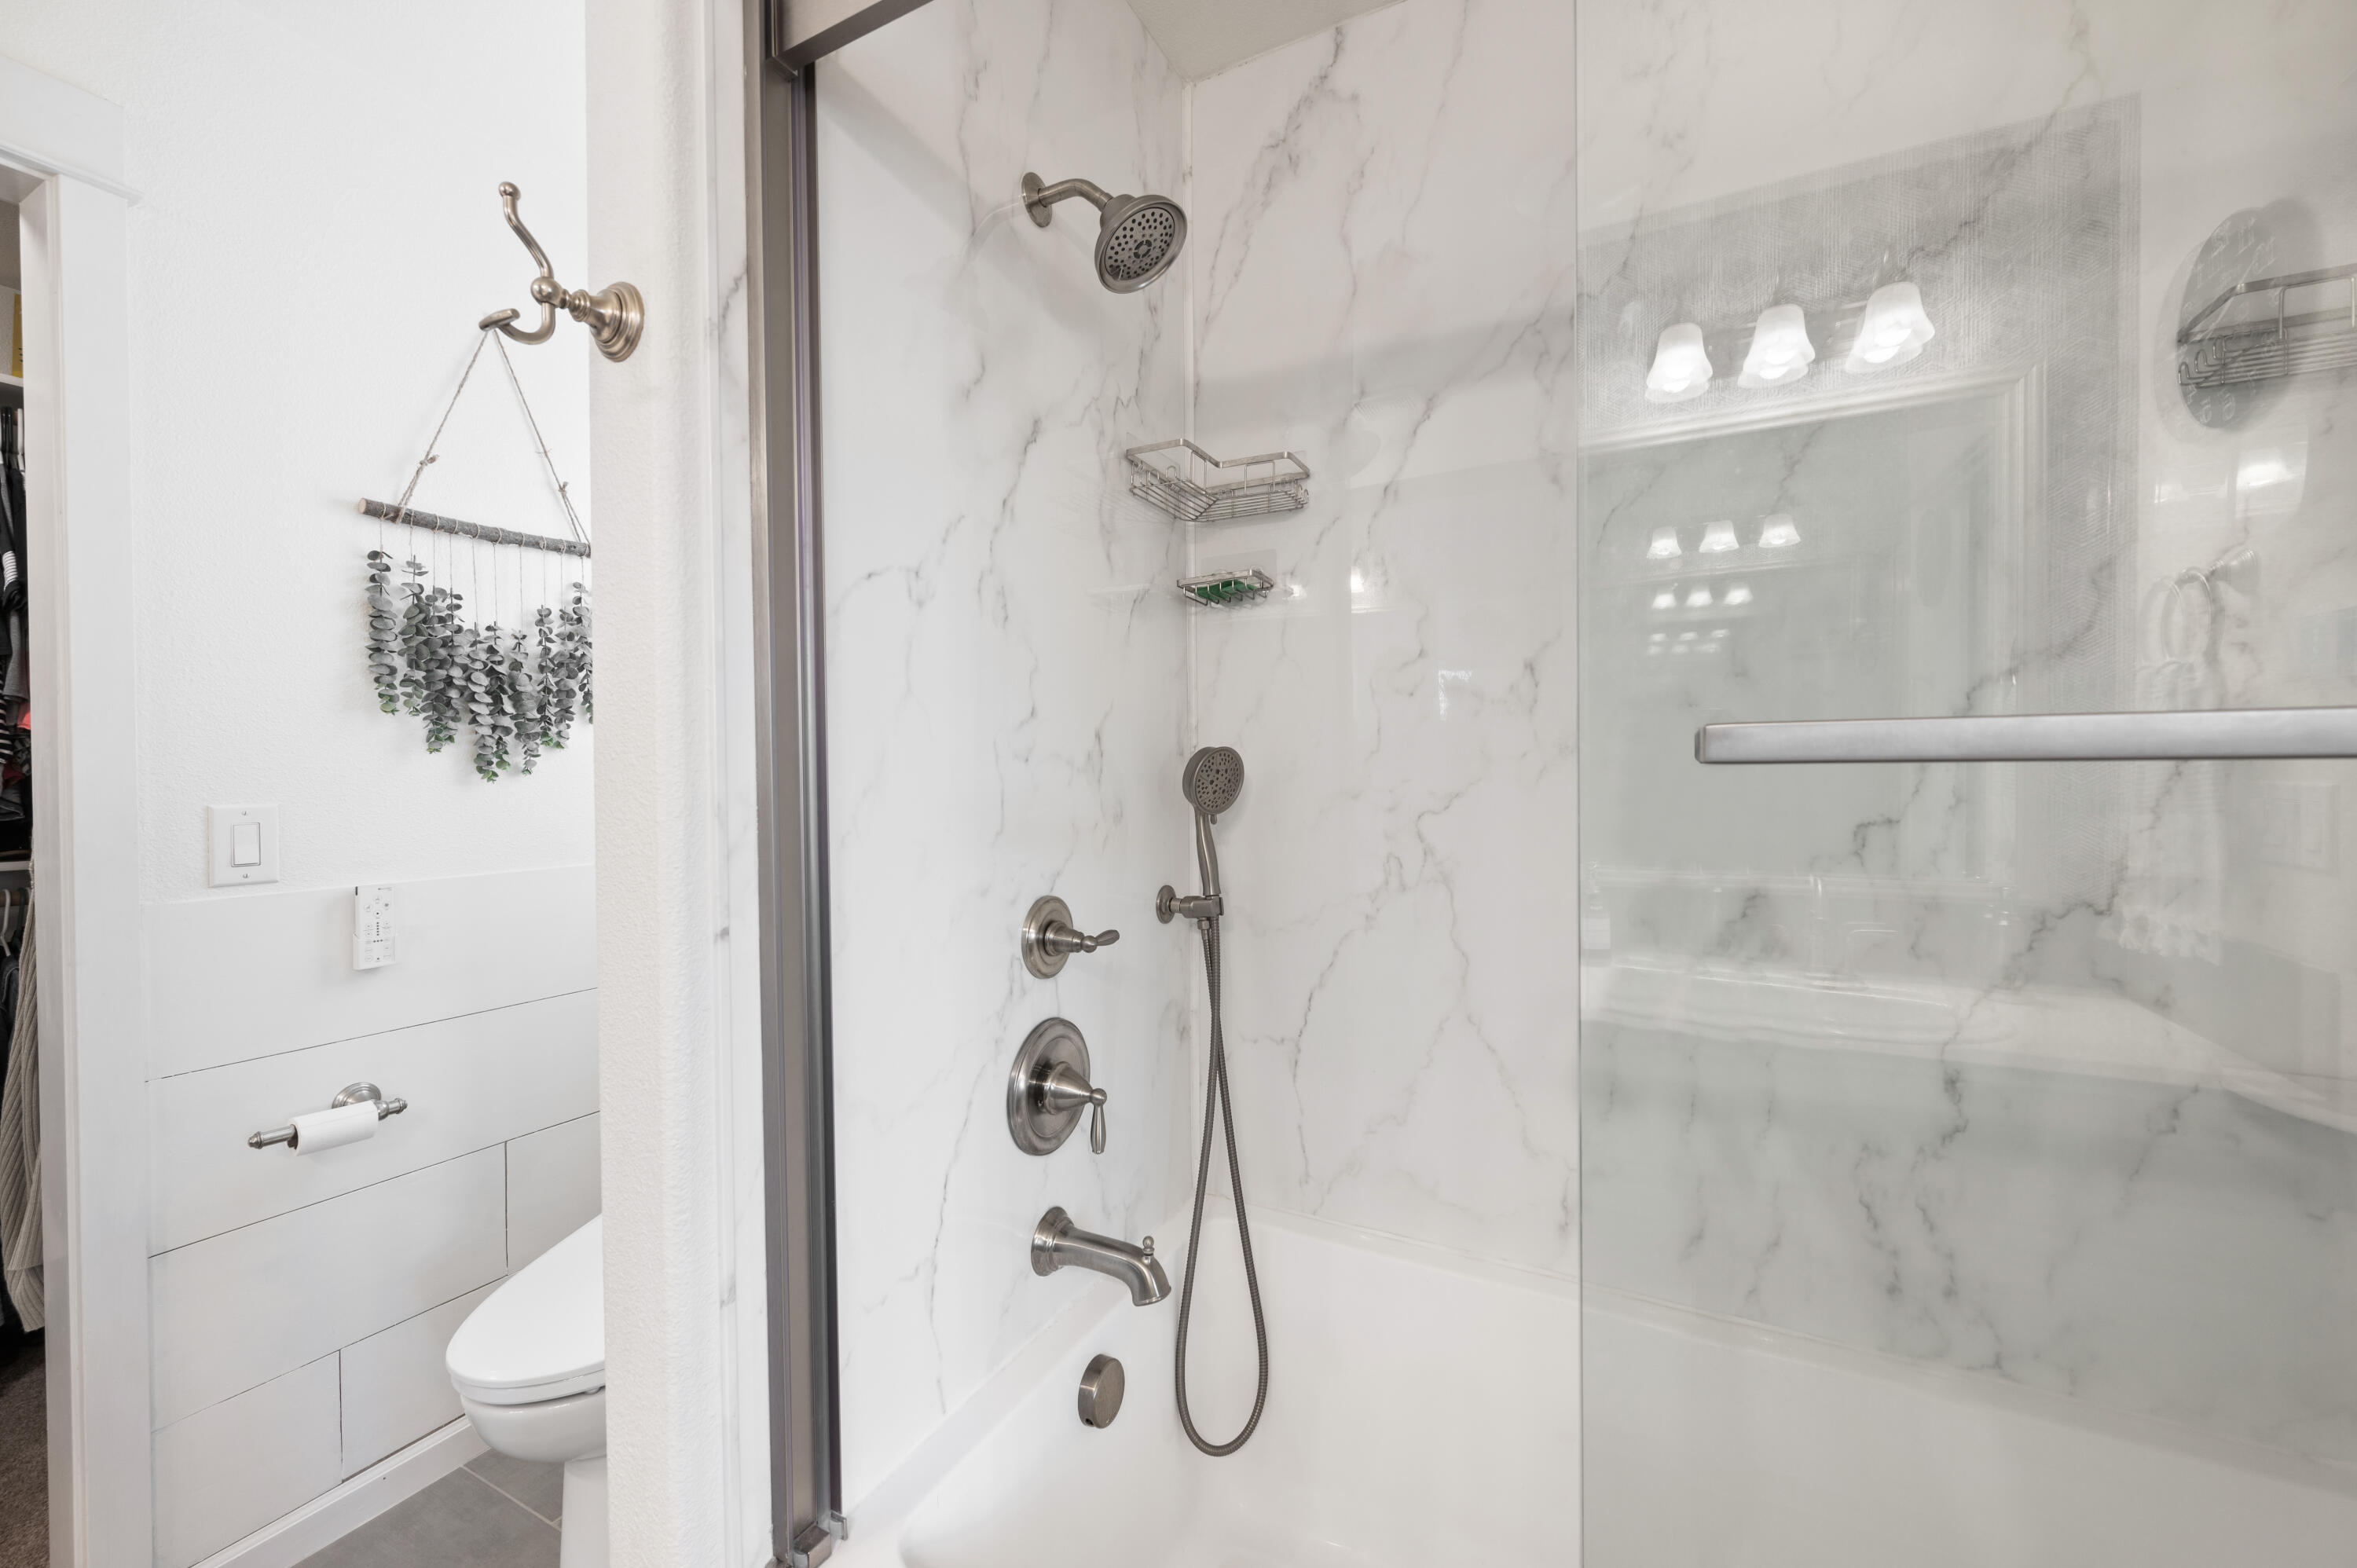
Bathroom tub and shower with marble-look walls, glass panel, and brushed metal fixtures.
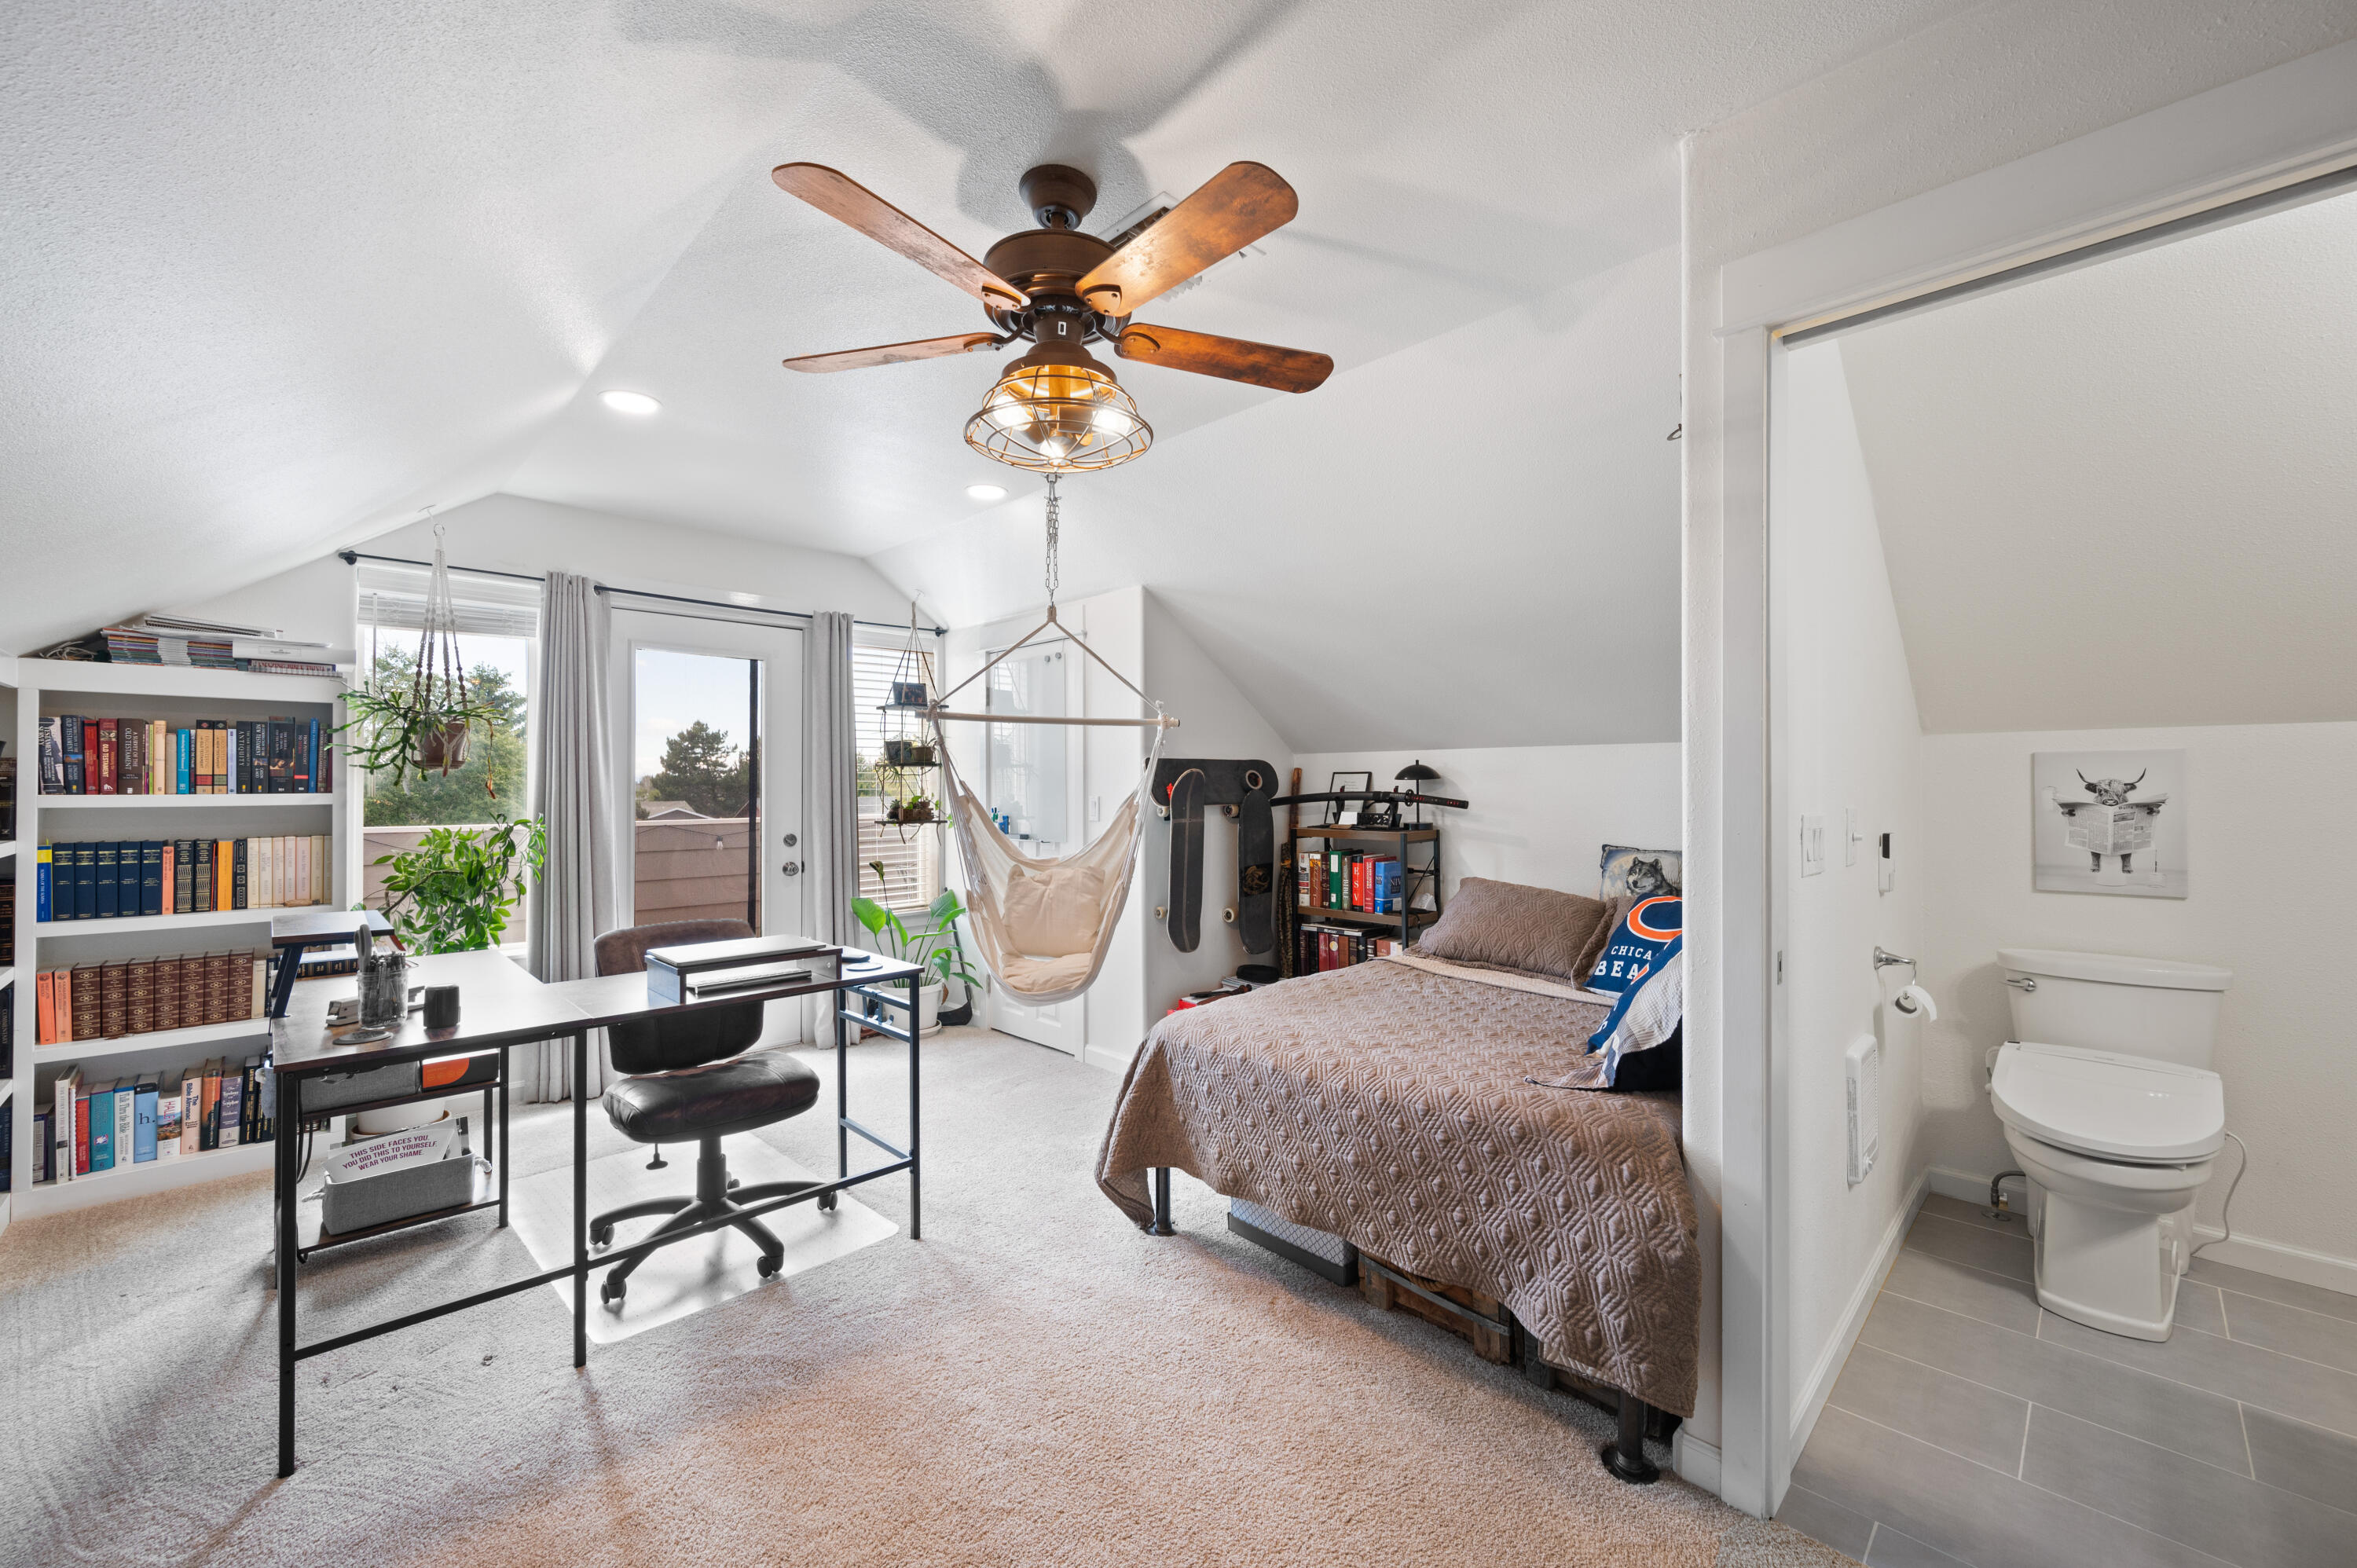
Loft bedroom with a sloped ceiling, hanging chair, desk, and adjoining bathroom.
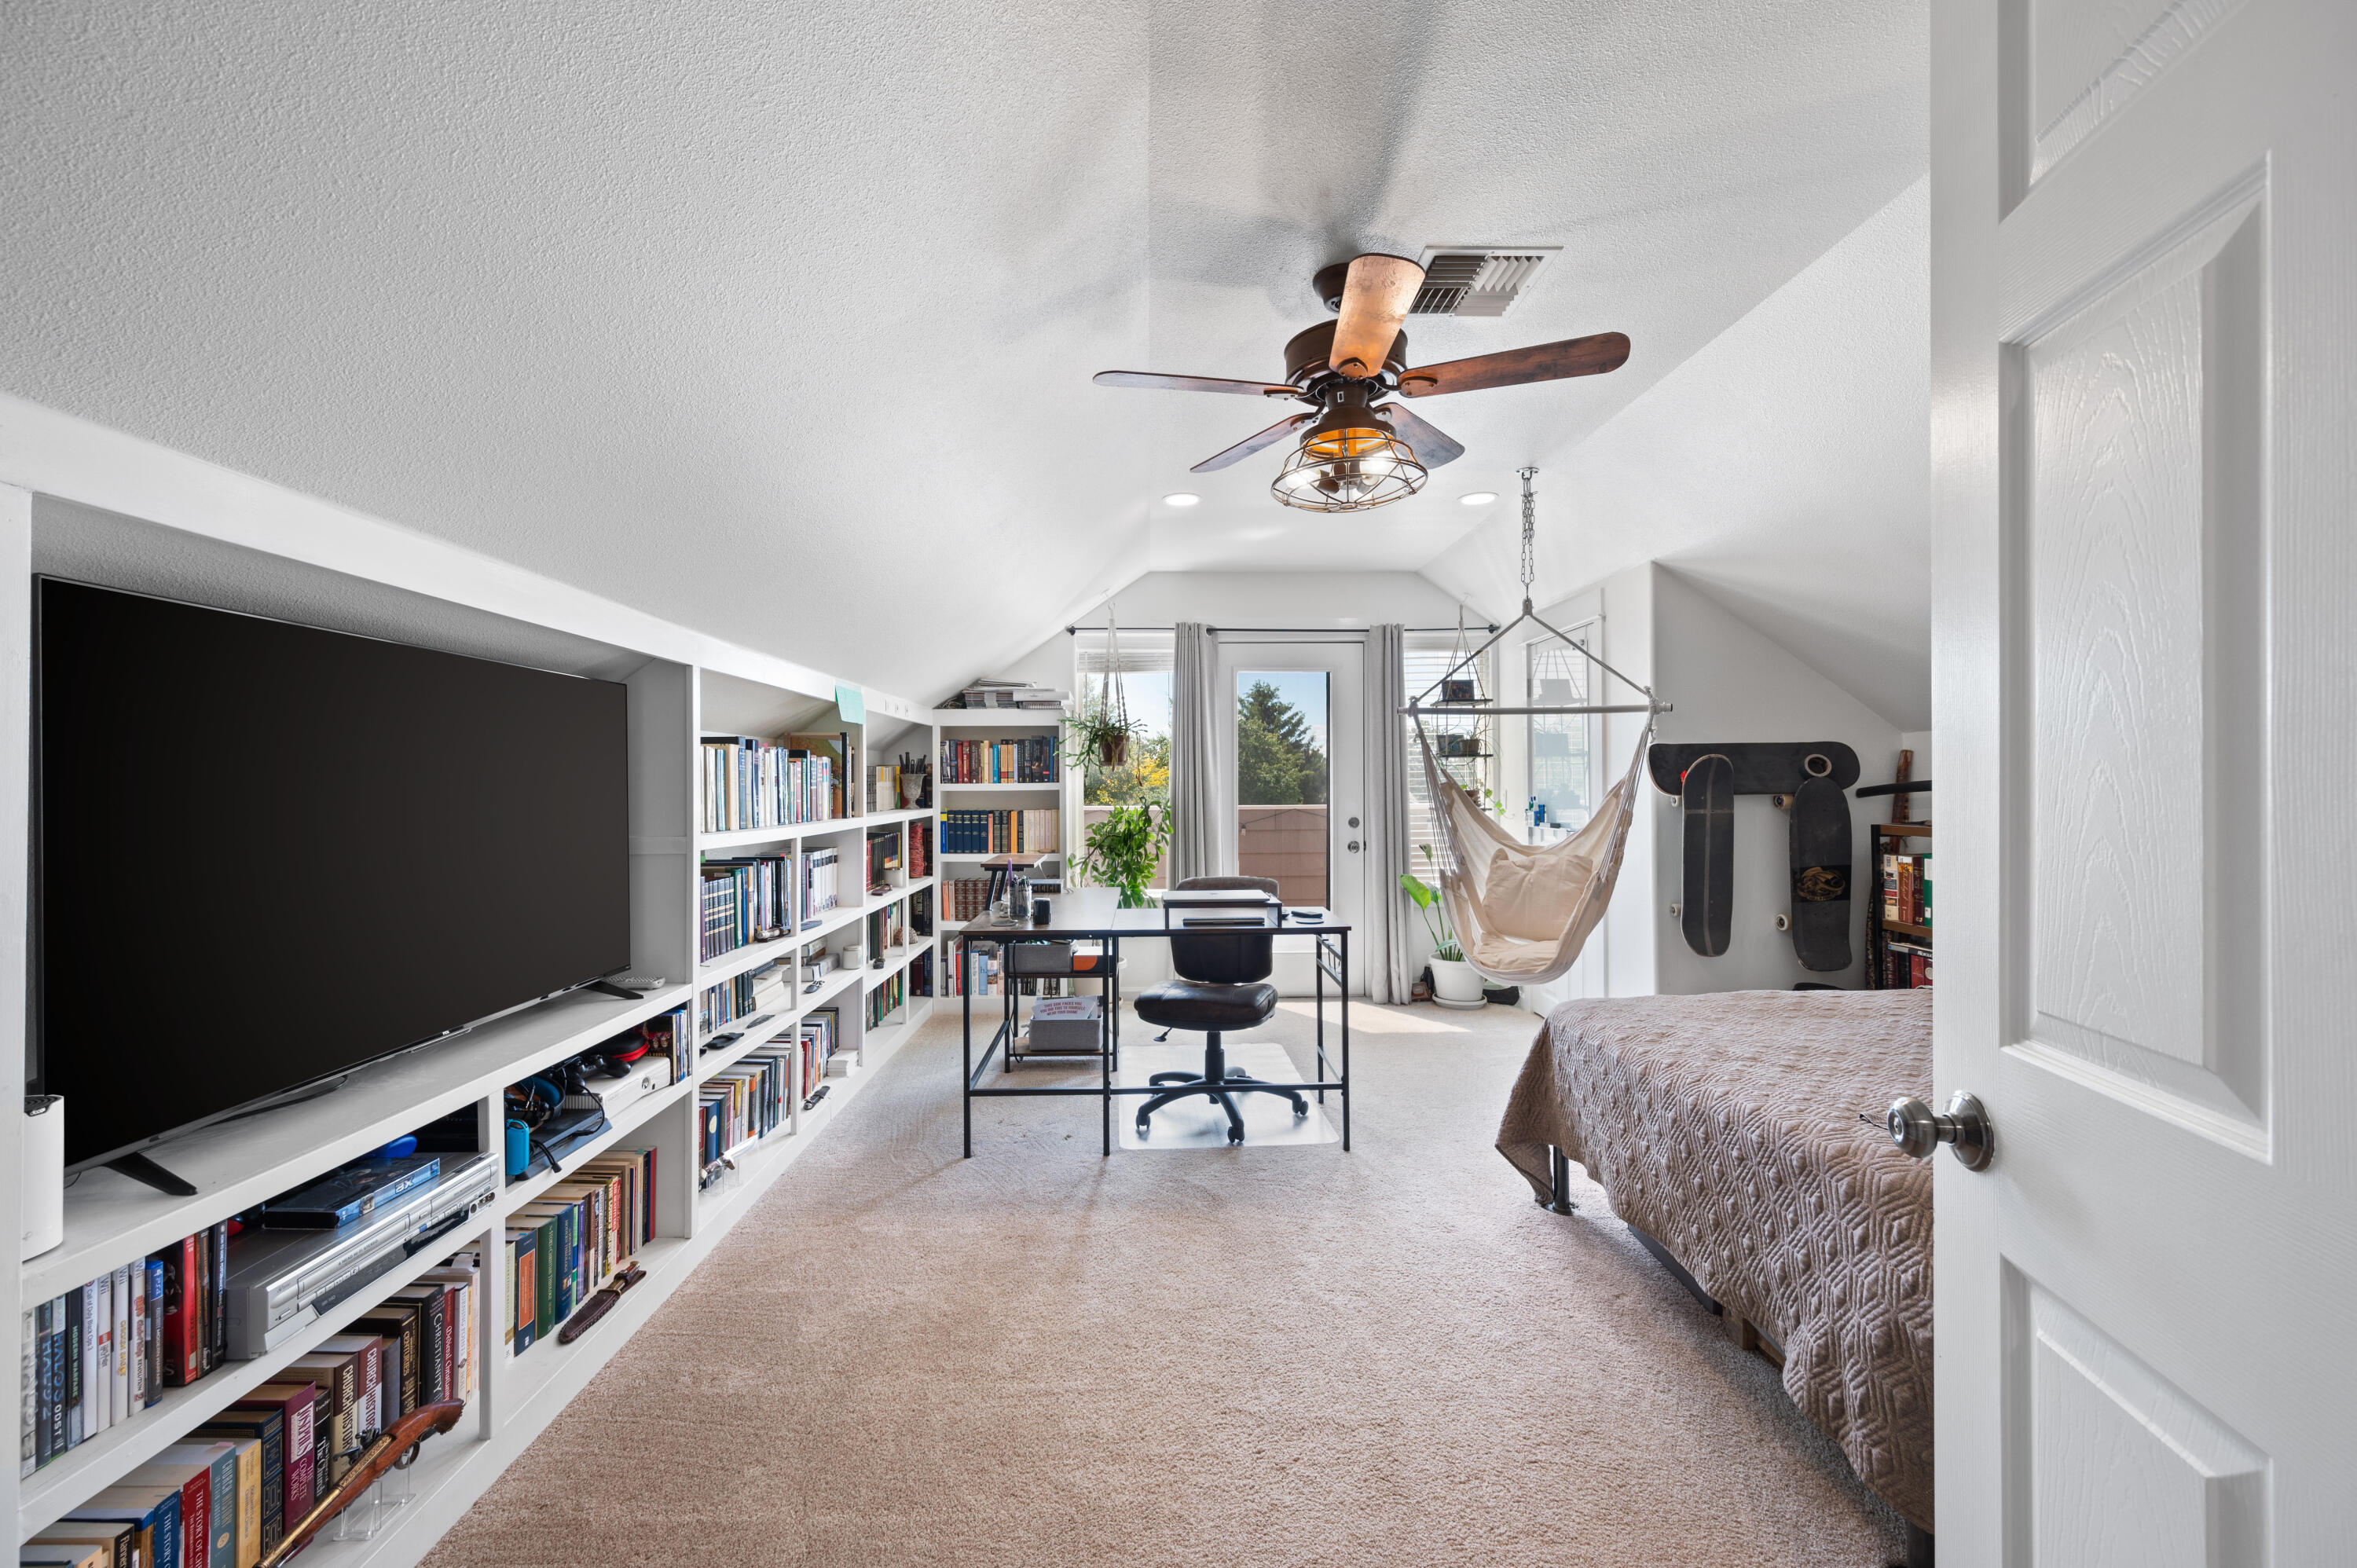
Loft bedroom and office with built-in bookshelves, a desk, and a hammock chair.
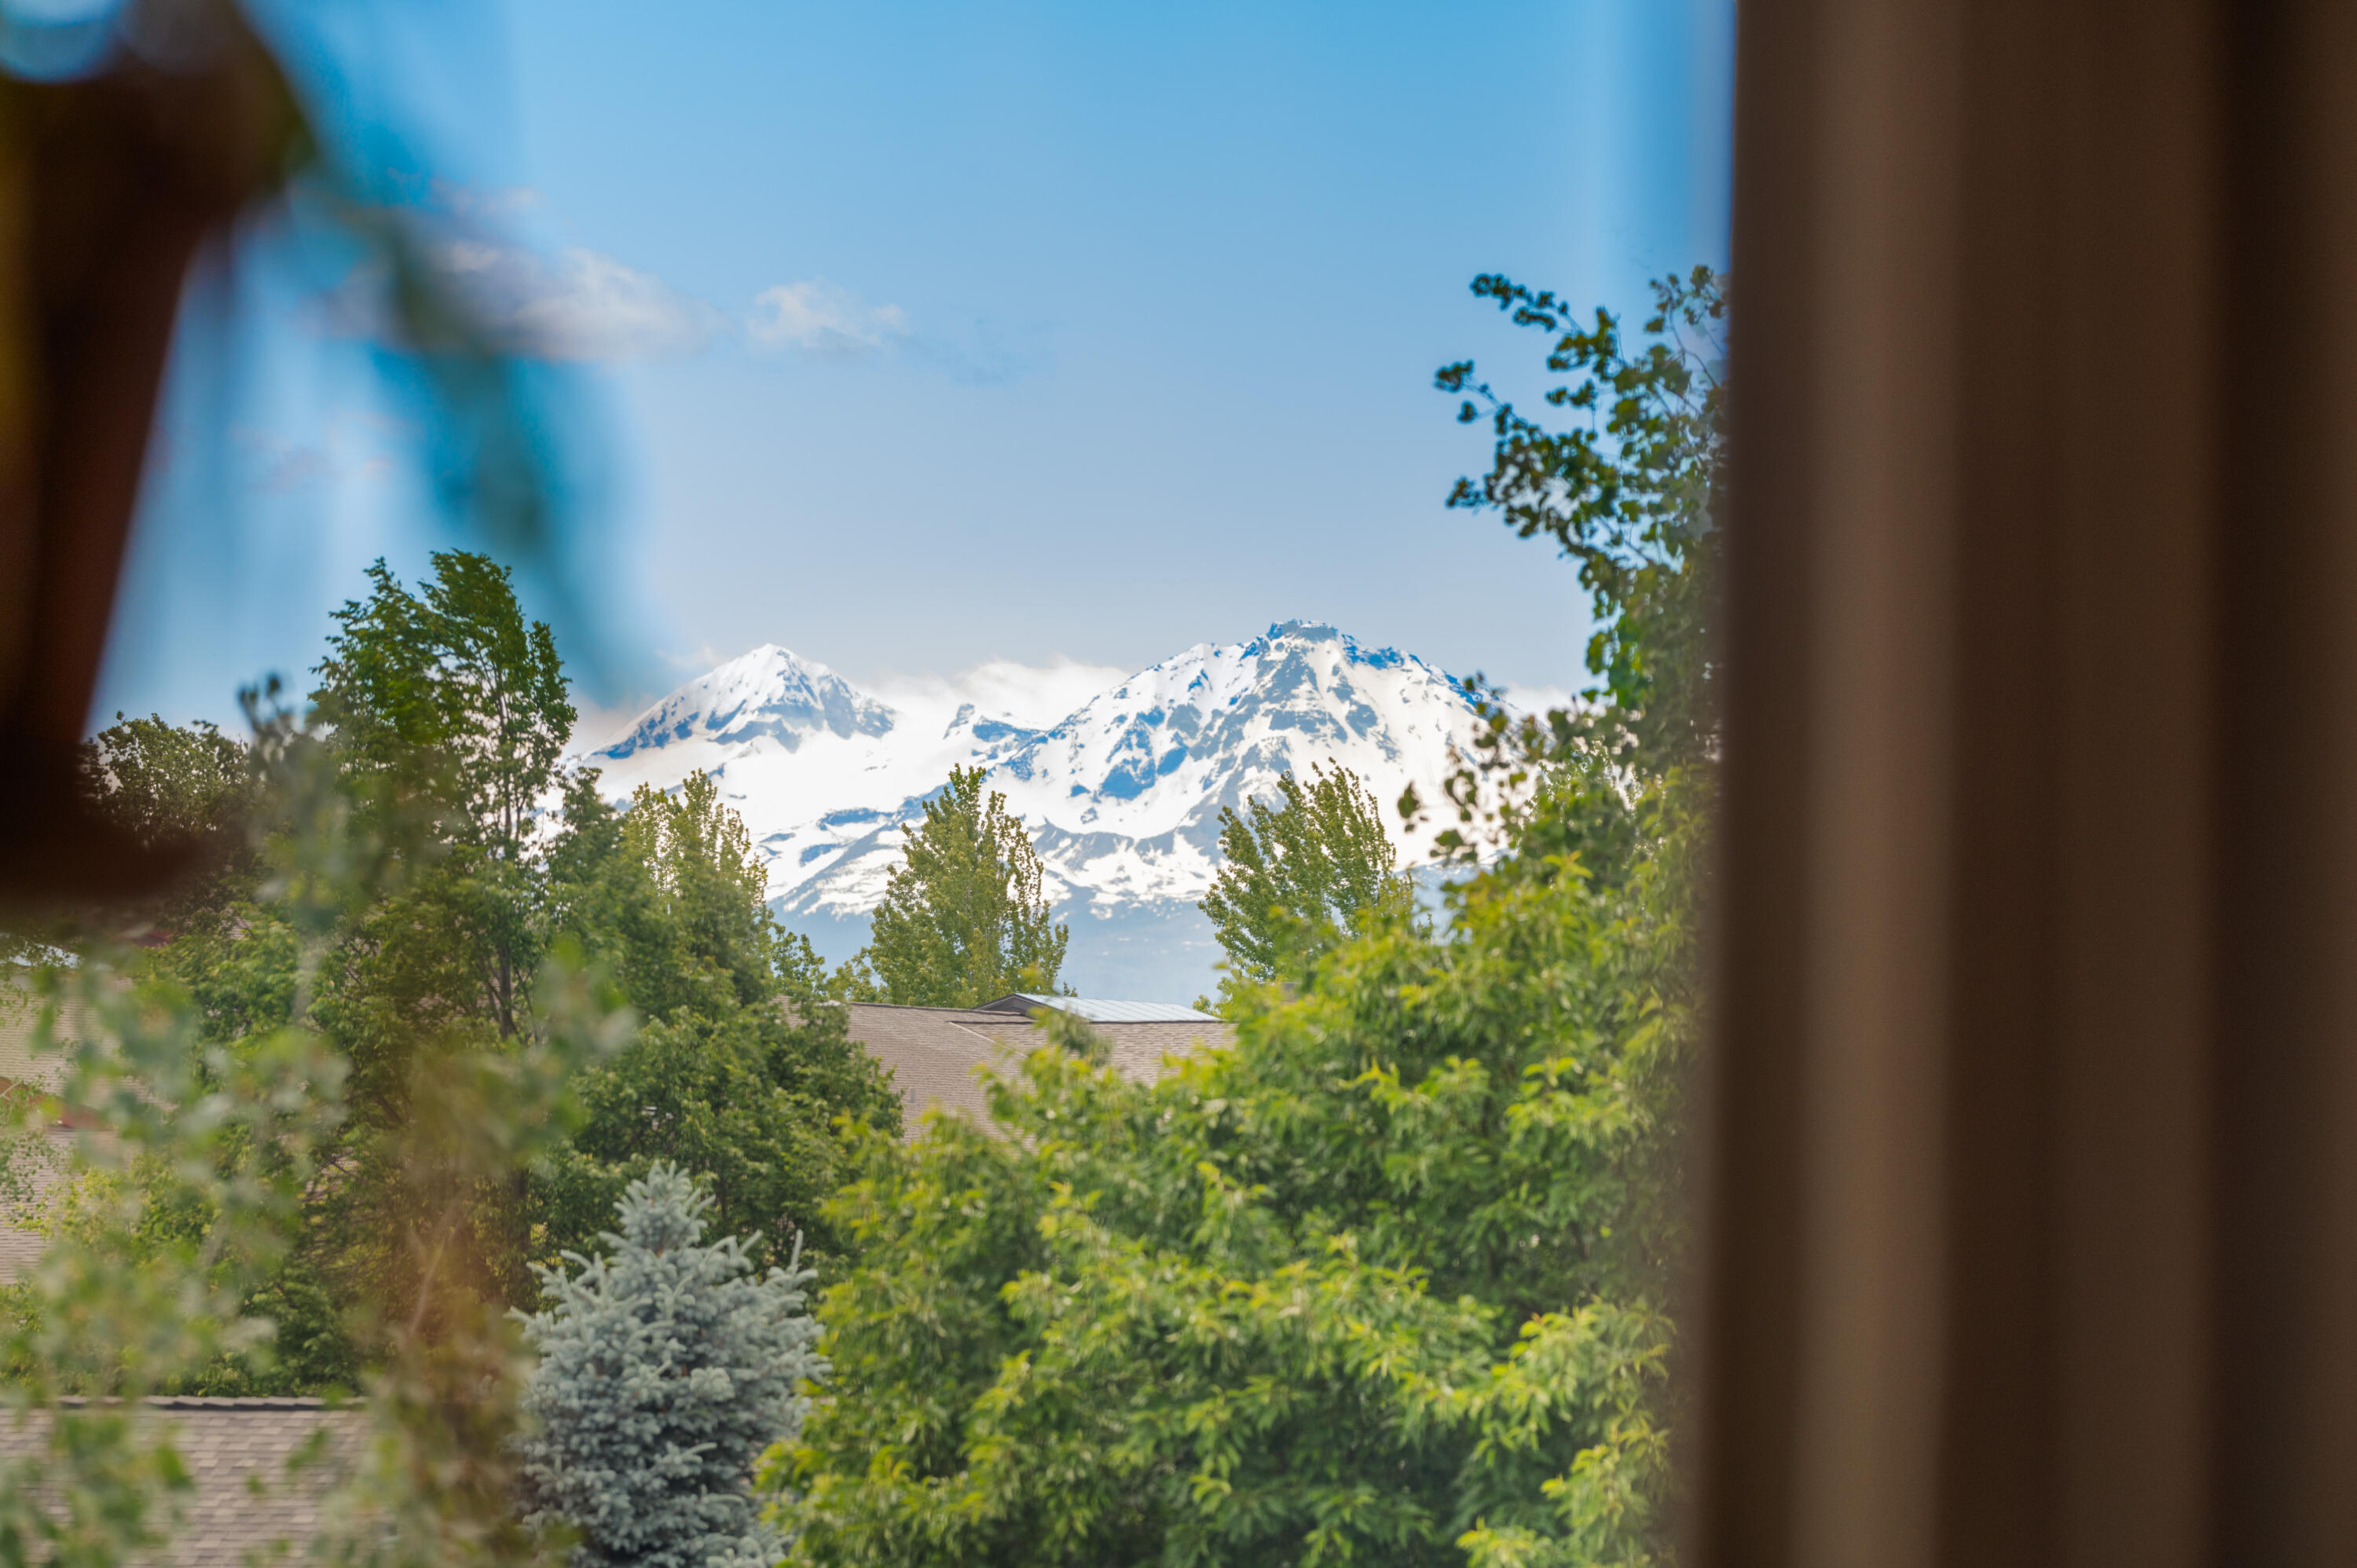
Snow-covered mountain peaks viewed through a window above leafy trees and rooftops.
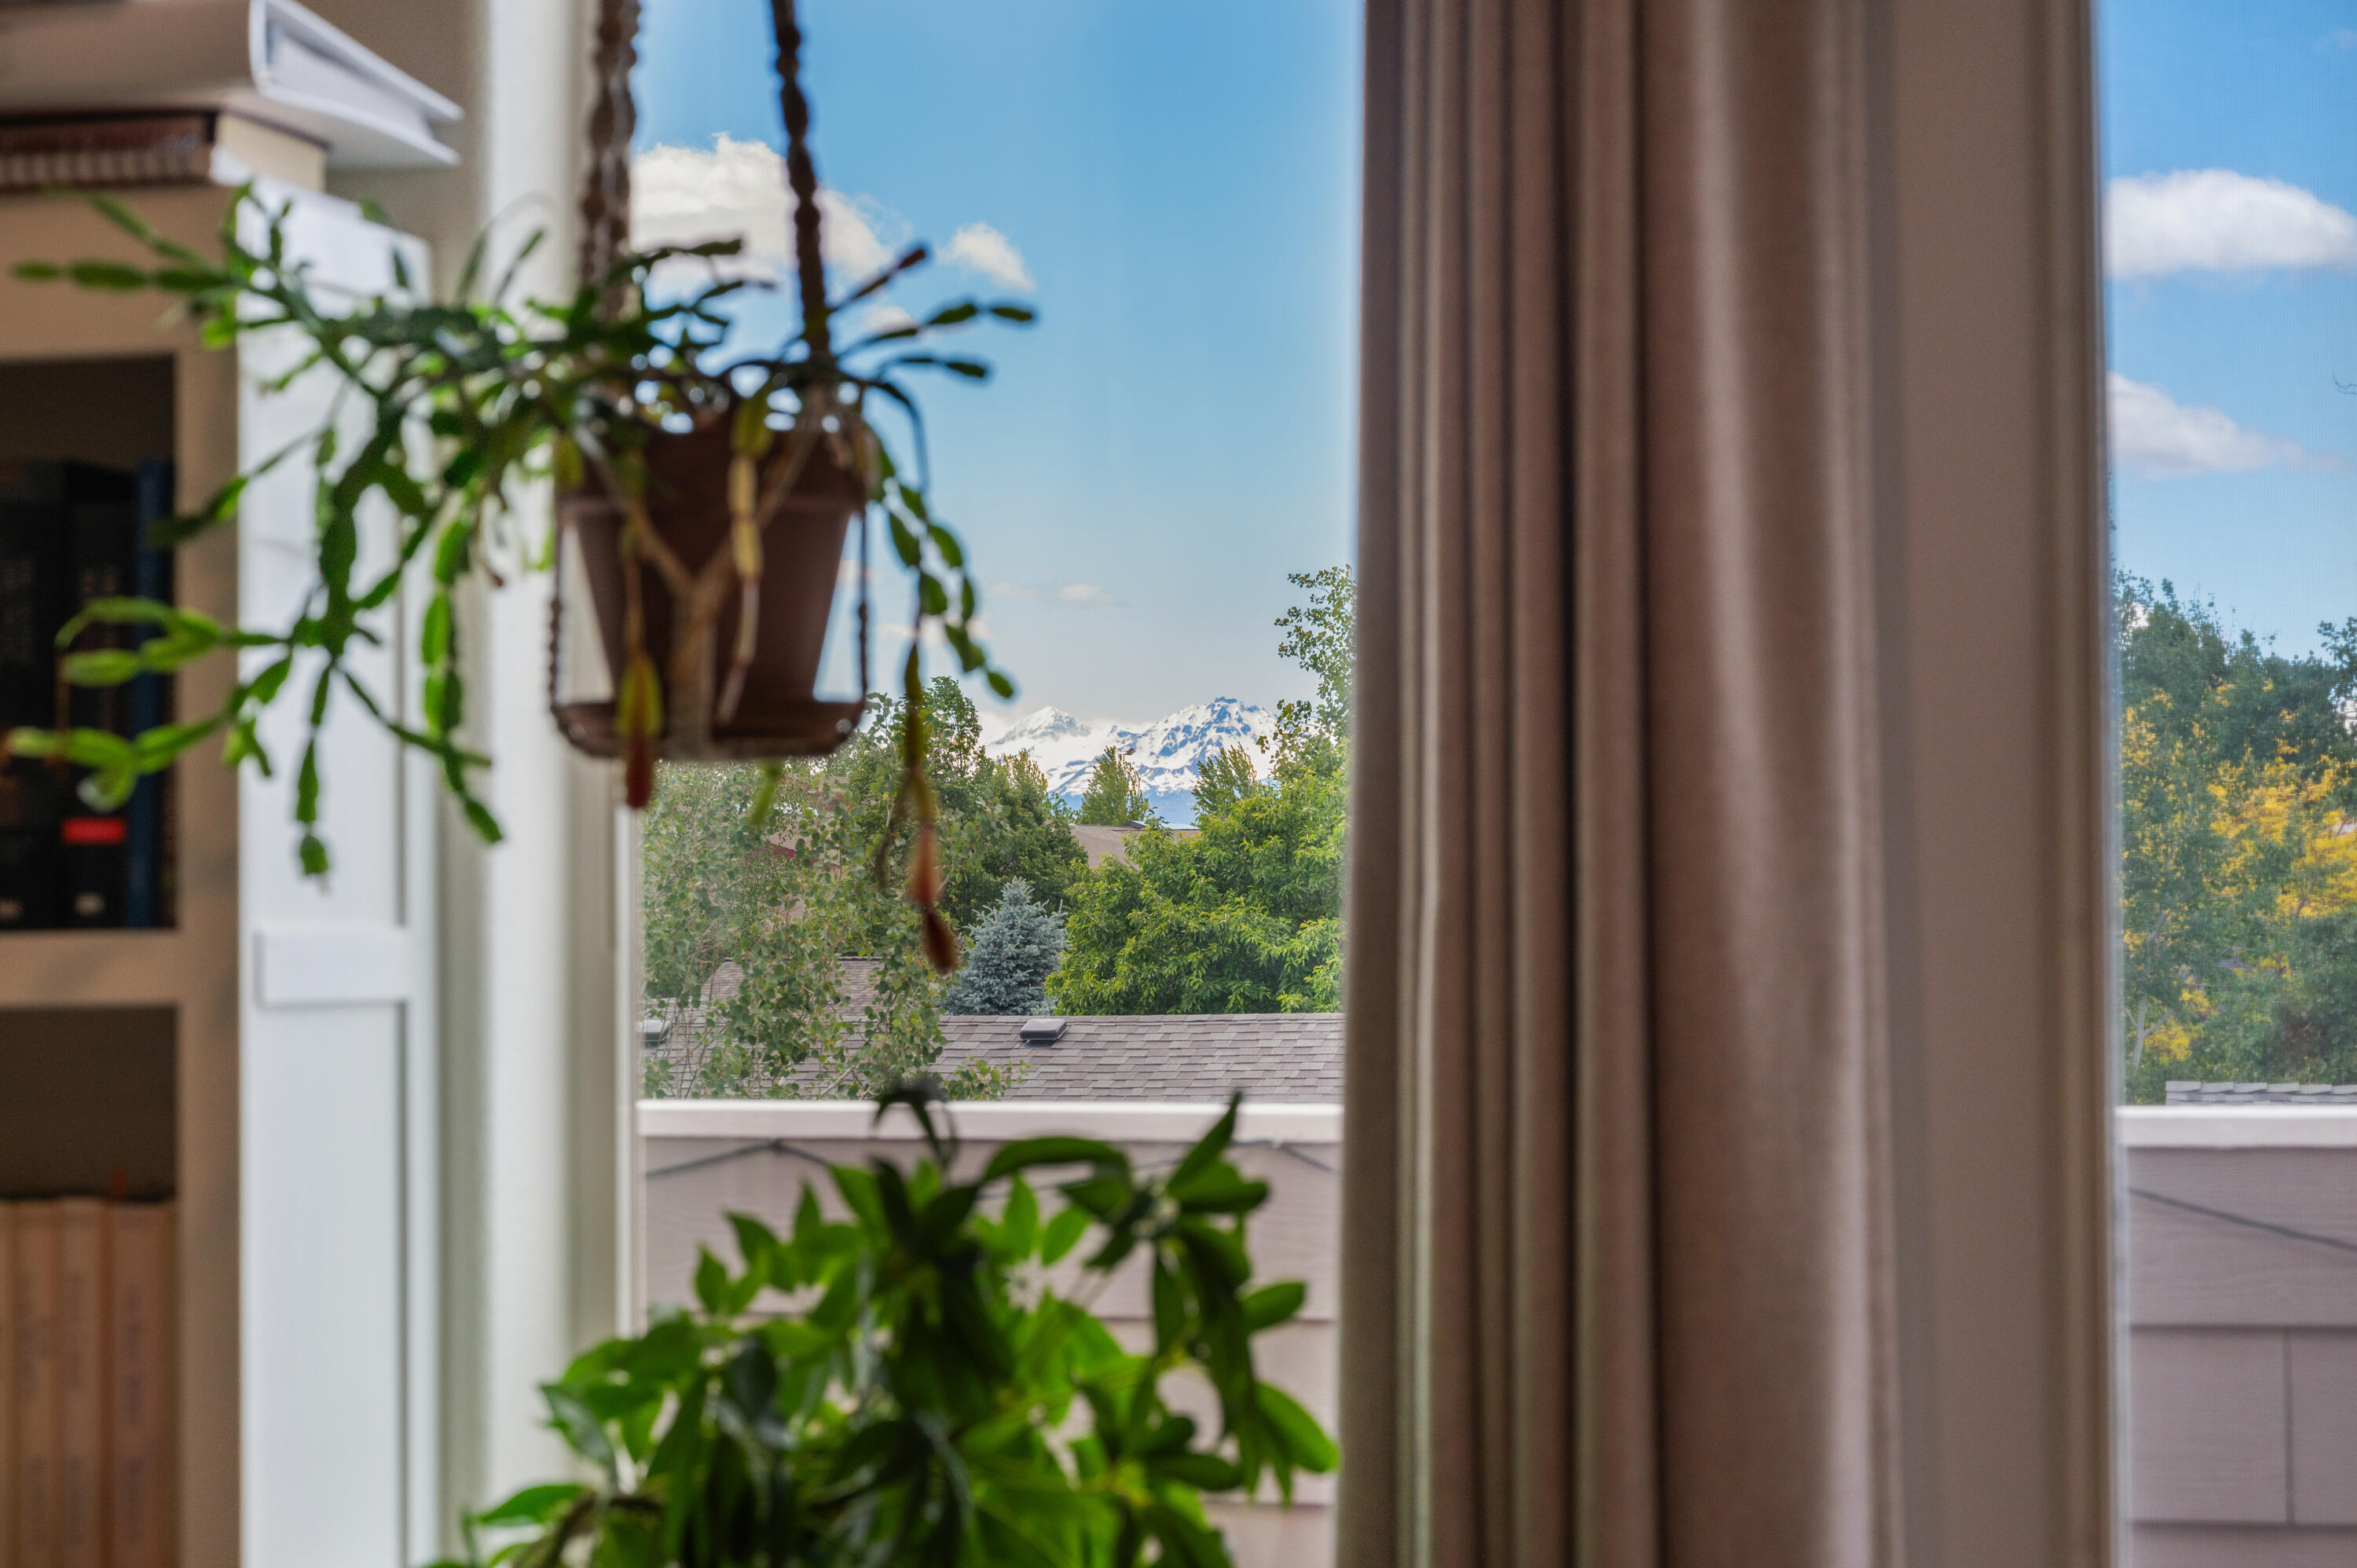
Mountain view through large windows, framed by curtains and leafy houseplants.
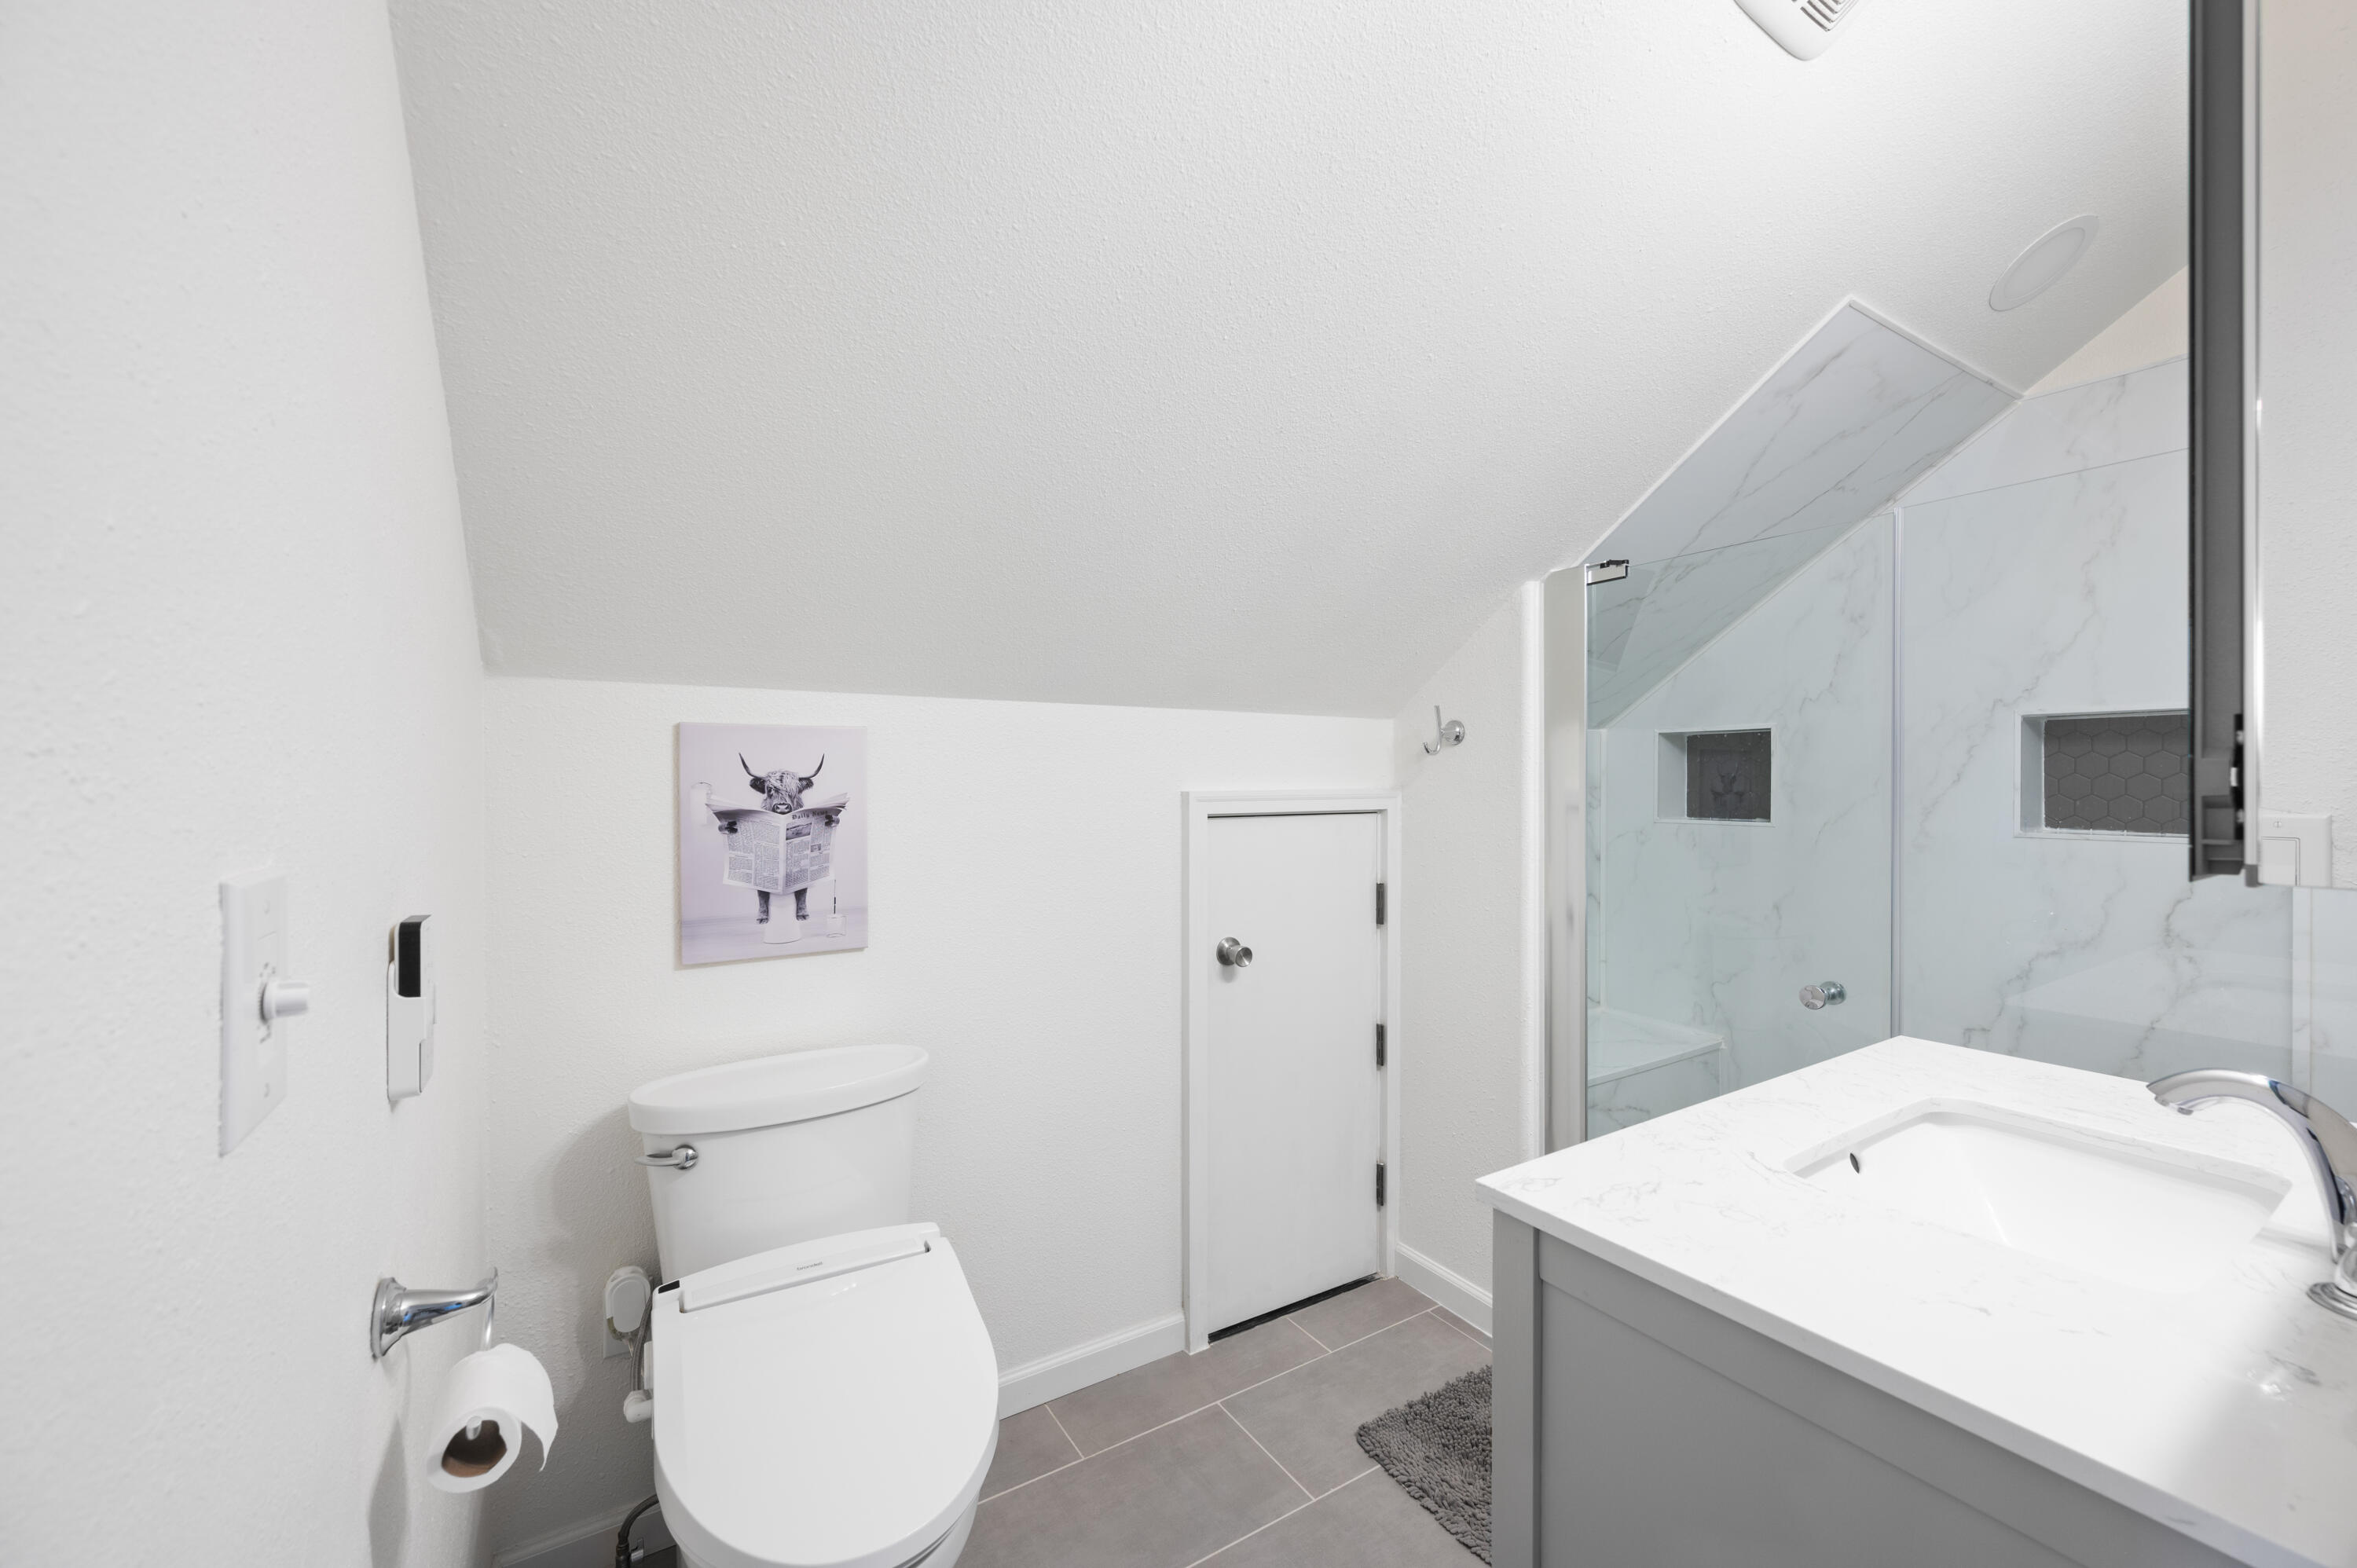
Modern bathroom with a glass shower, marble-look tile, gray flooring, and white vanity.
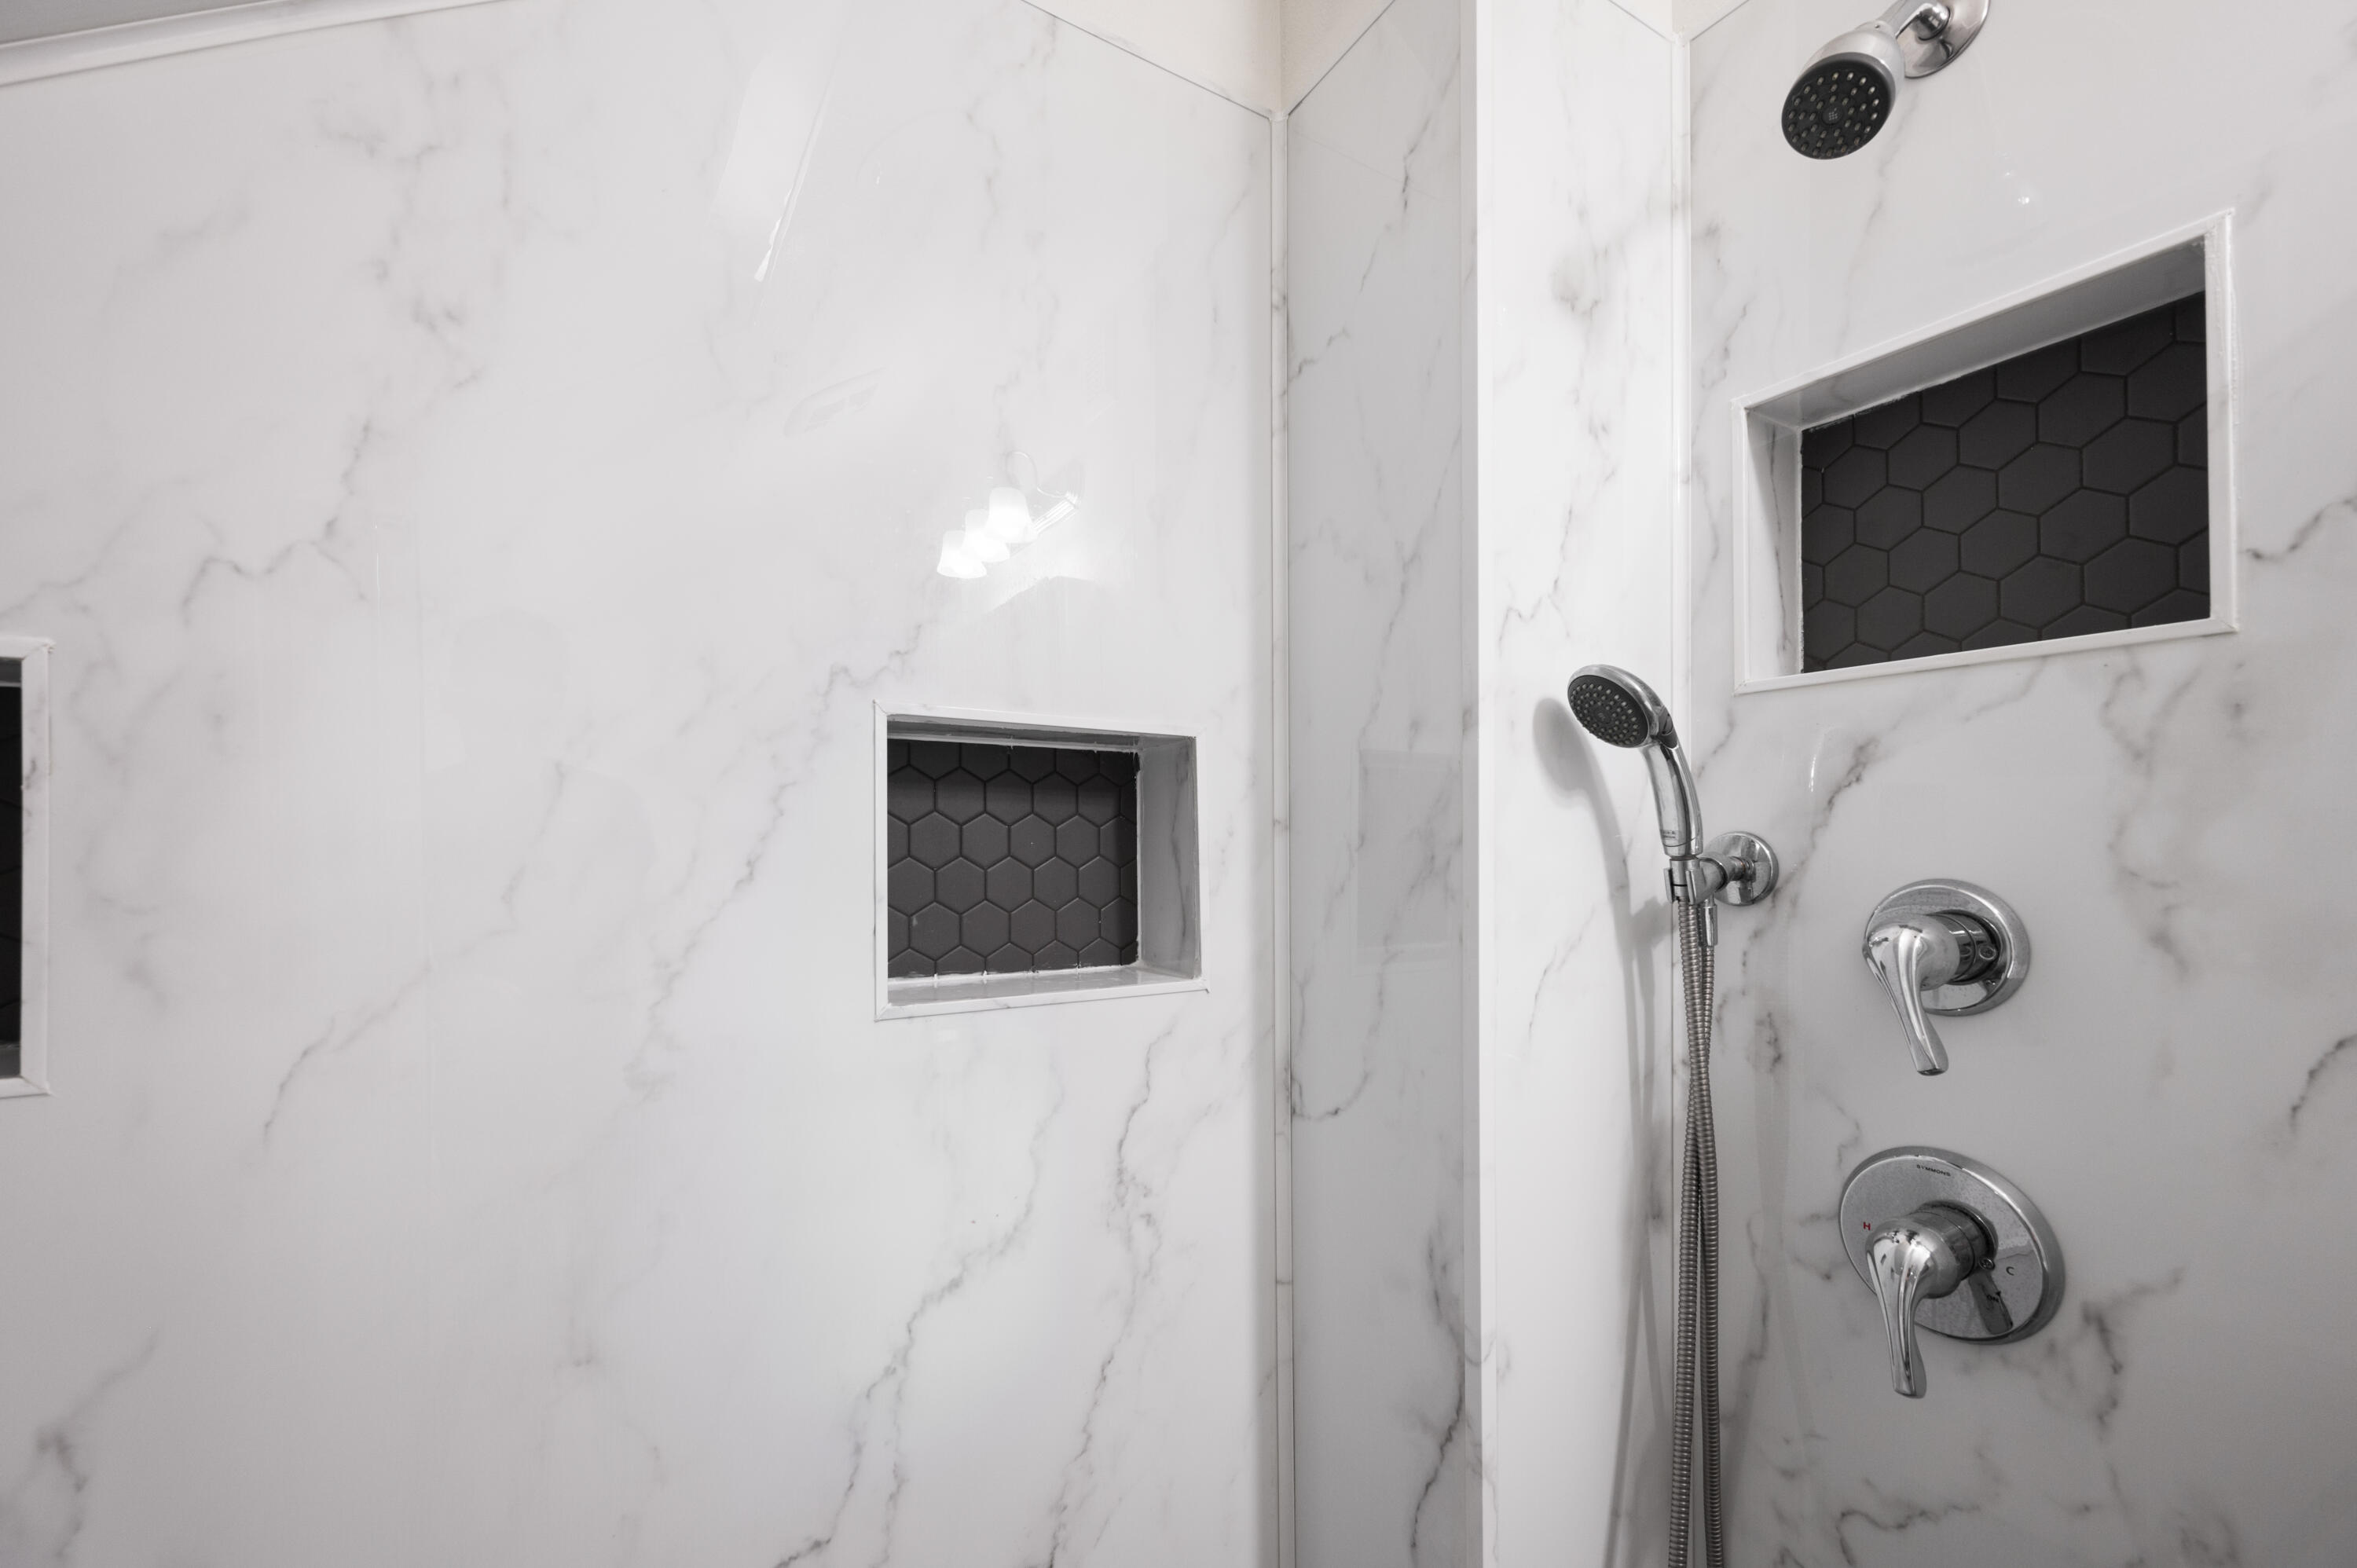
Shower with marble-look walls, dark hex-tile niches, and a handheld chrome sprayer.
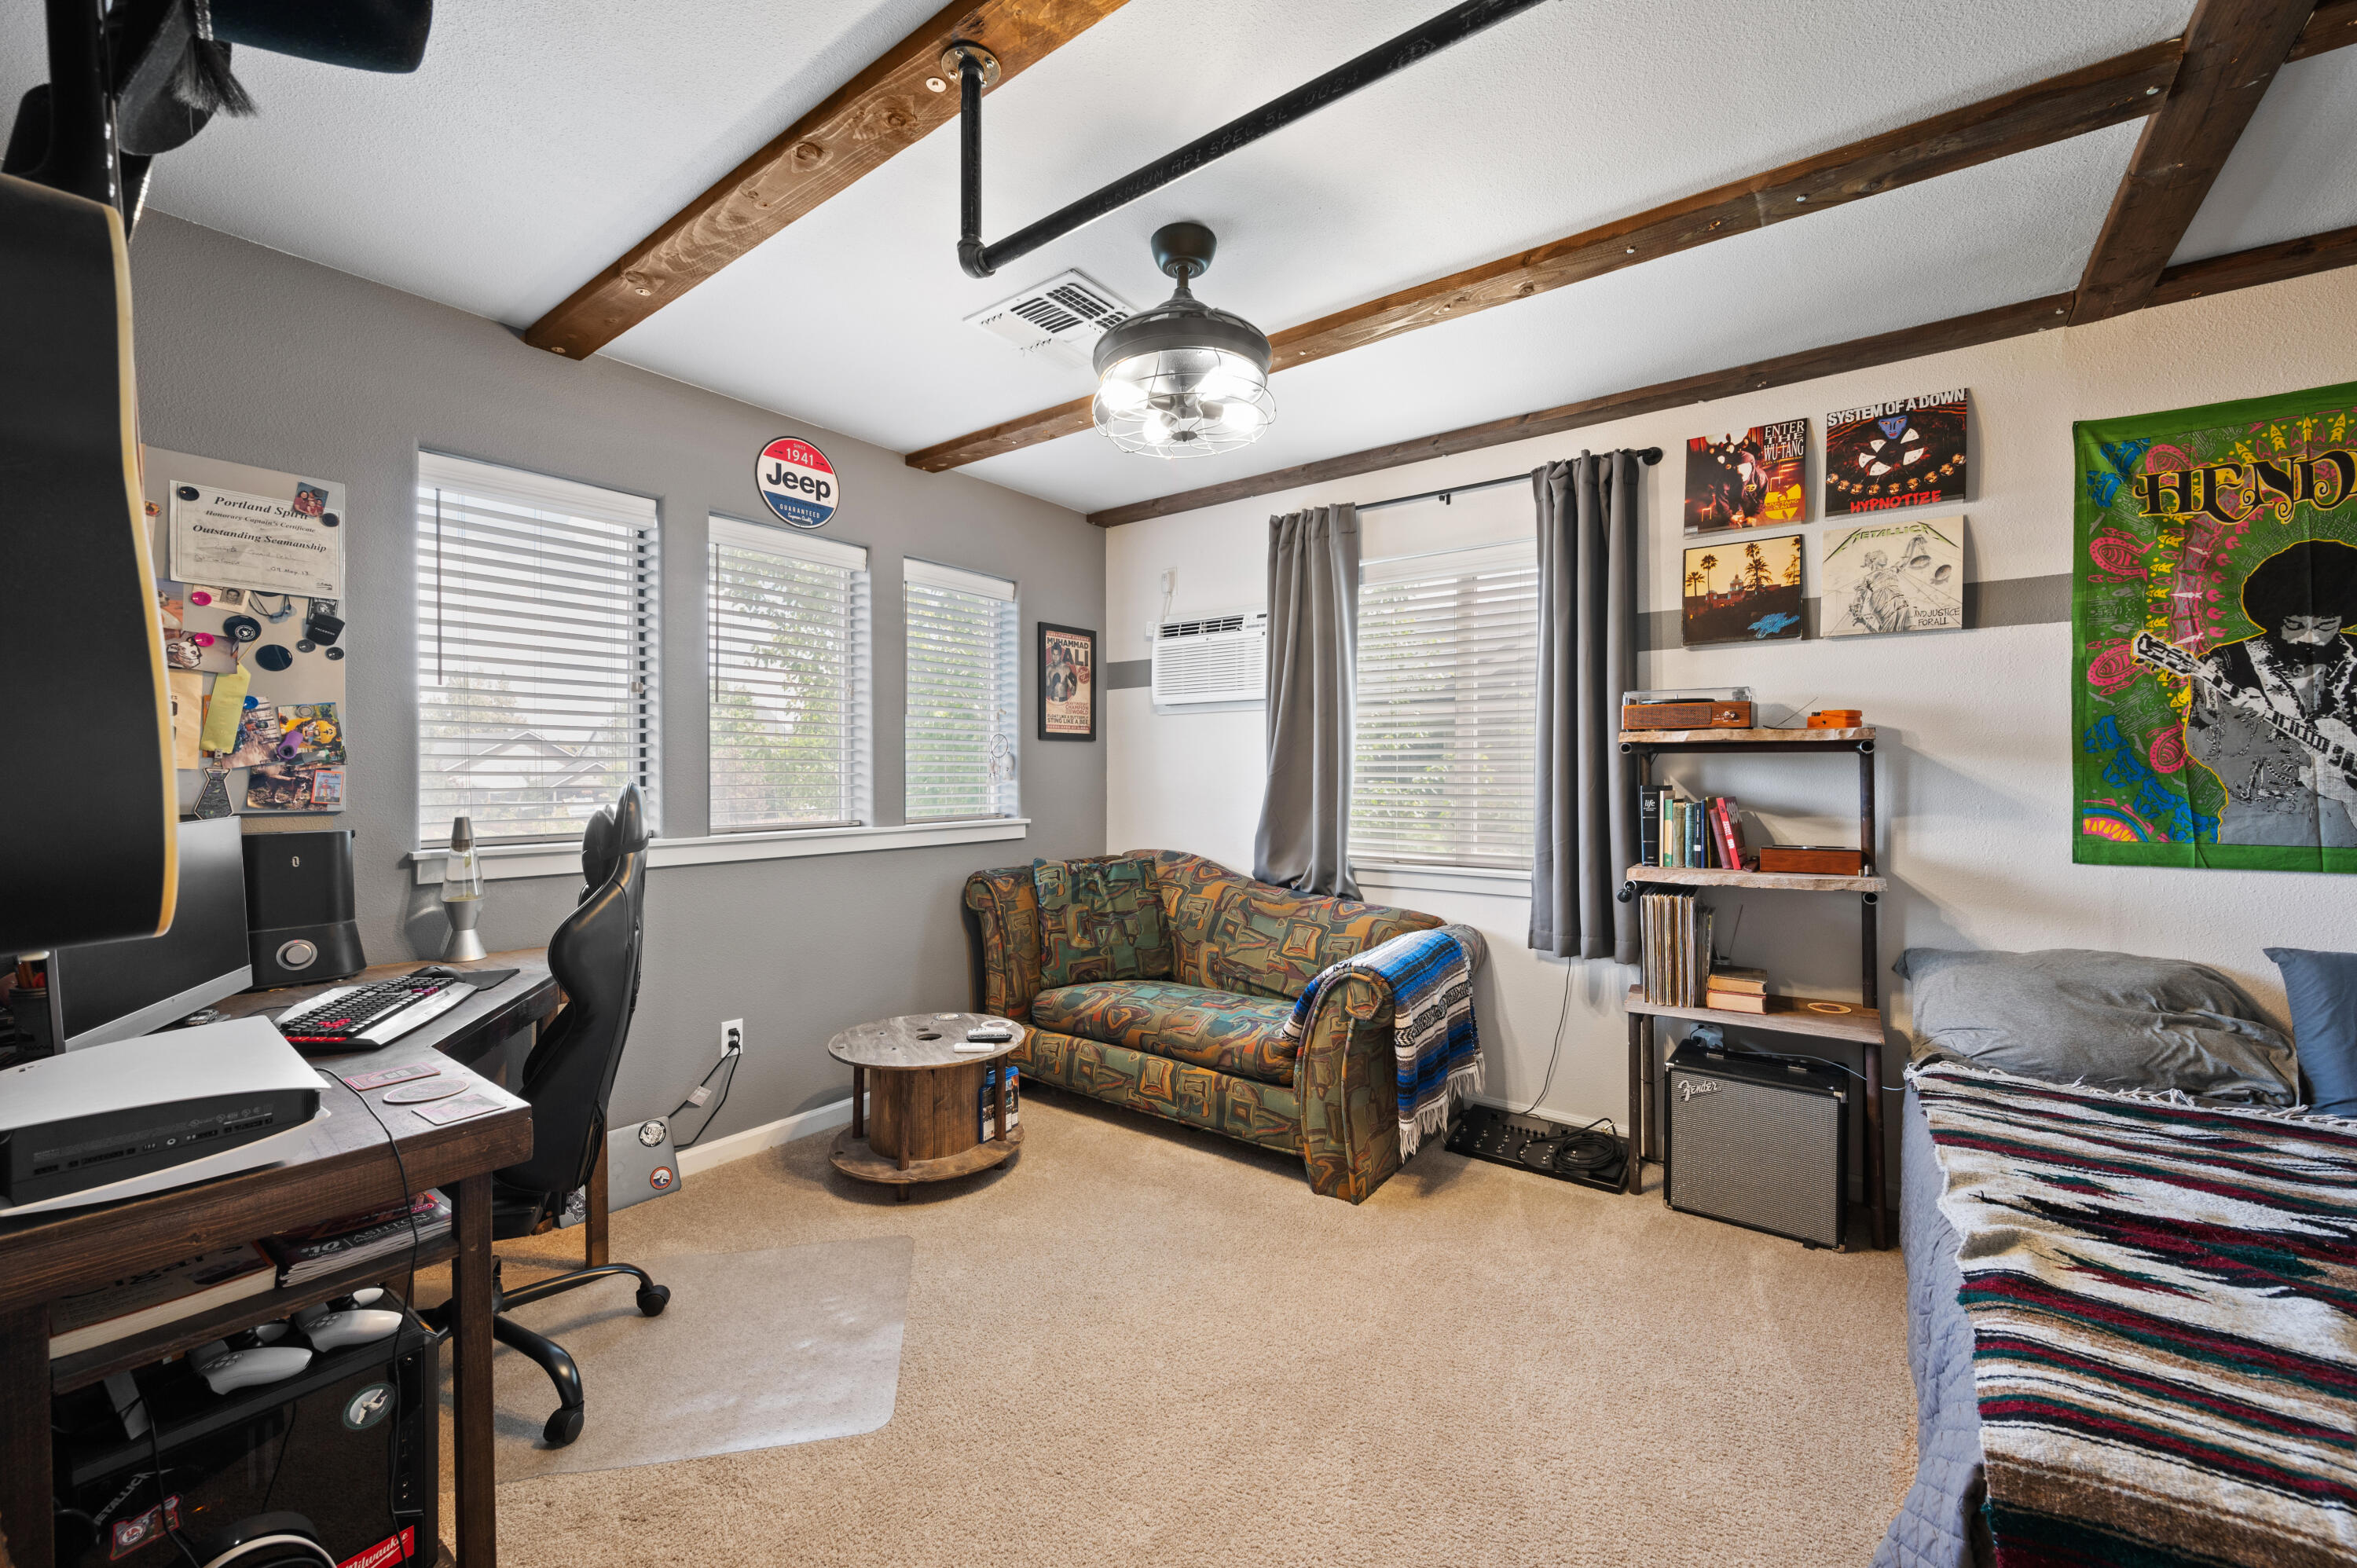
Furnished bedroom with a computer desk, patterned sofa, bed, and exposed wood ceiling beams.
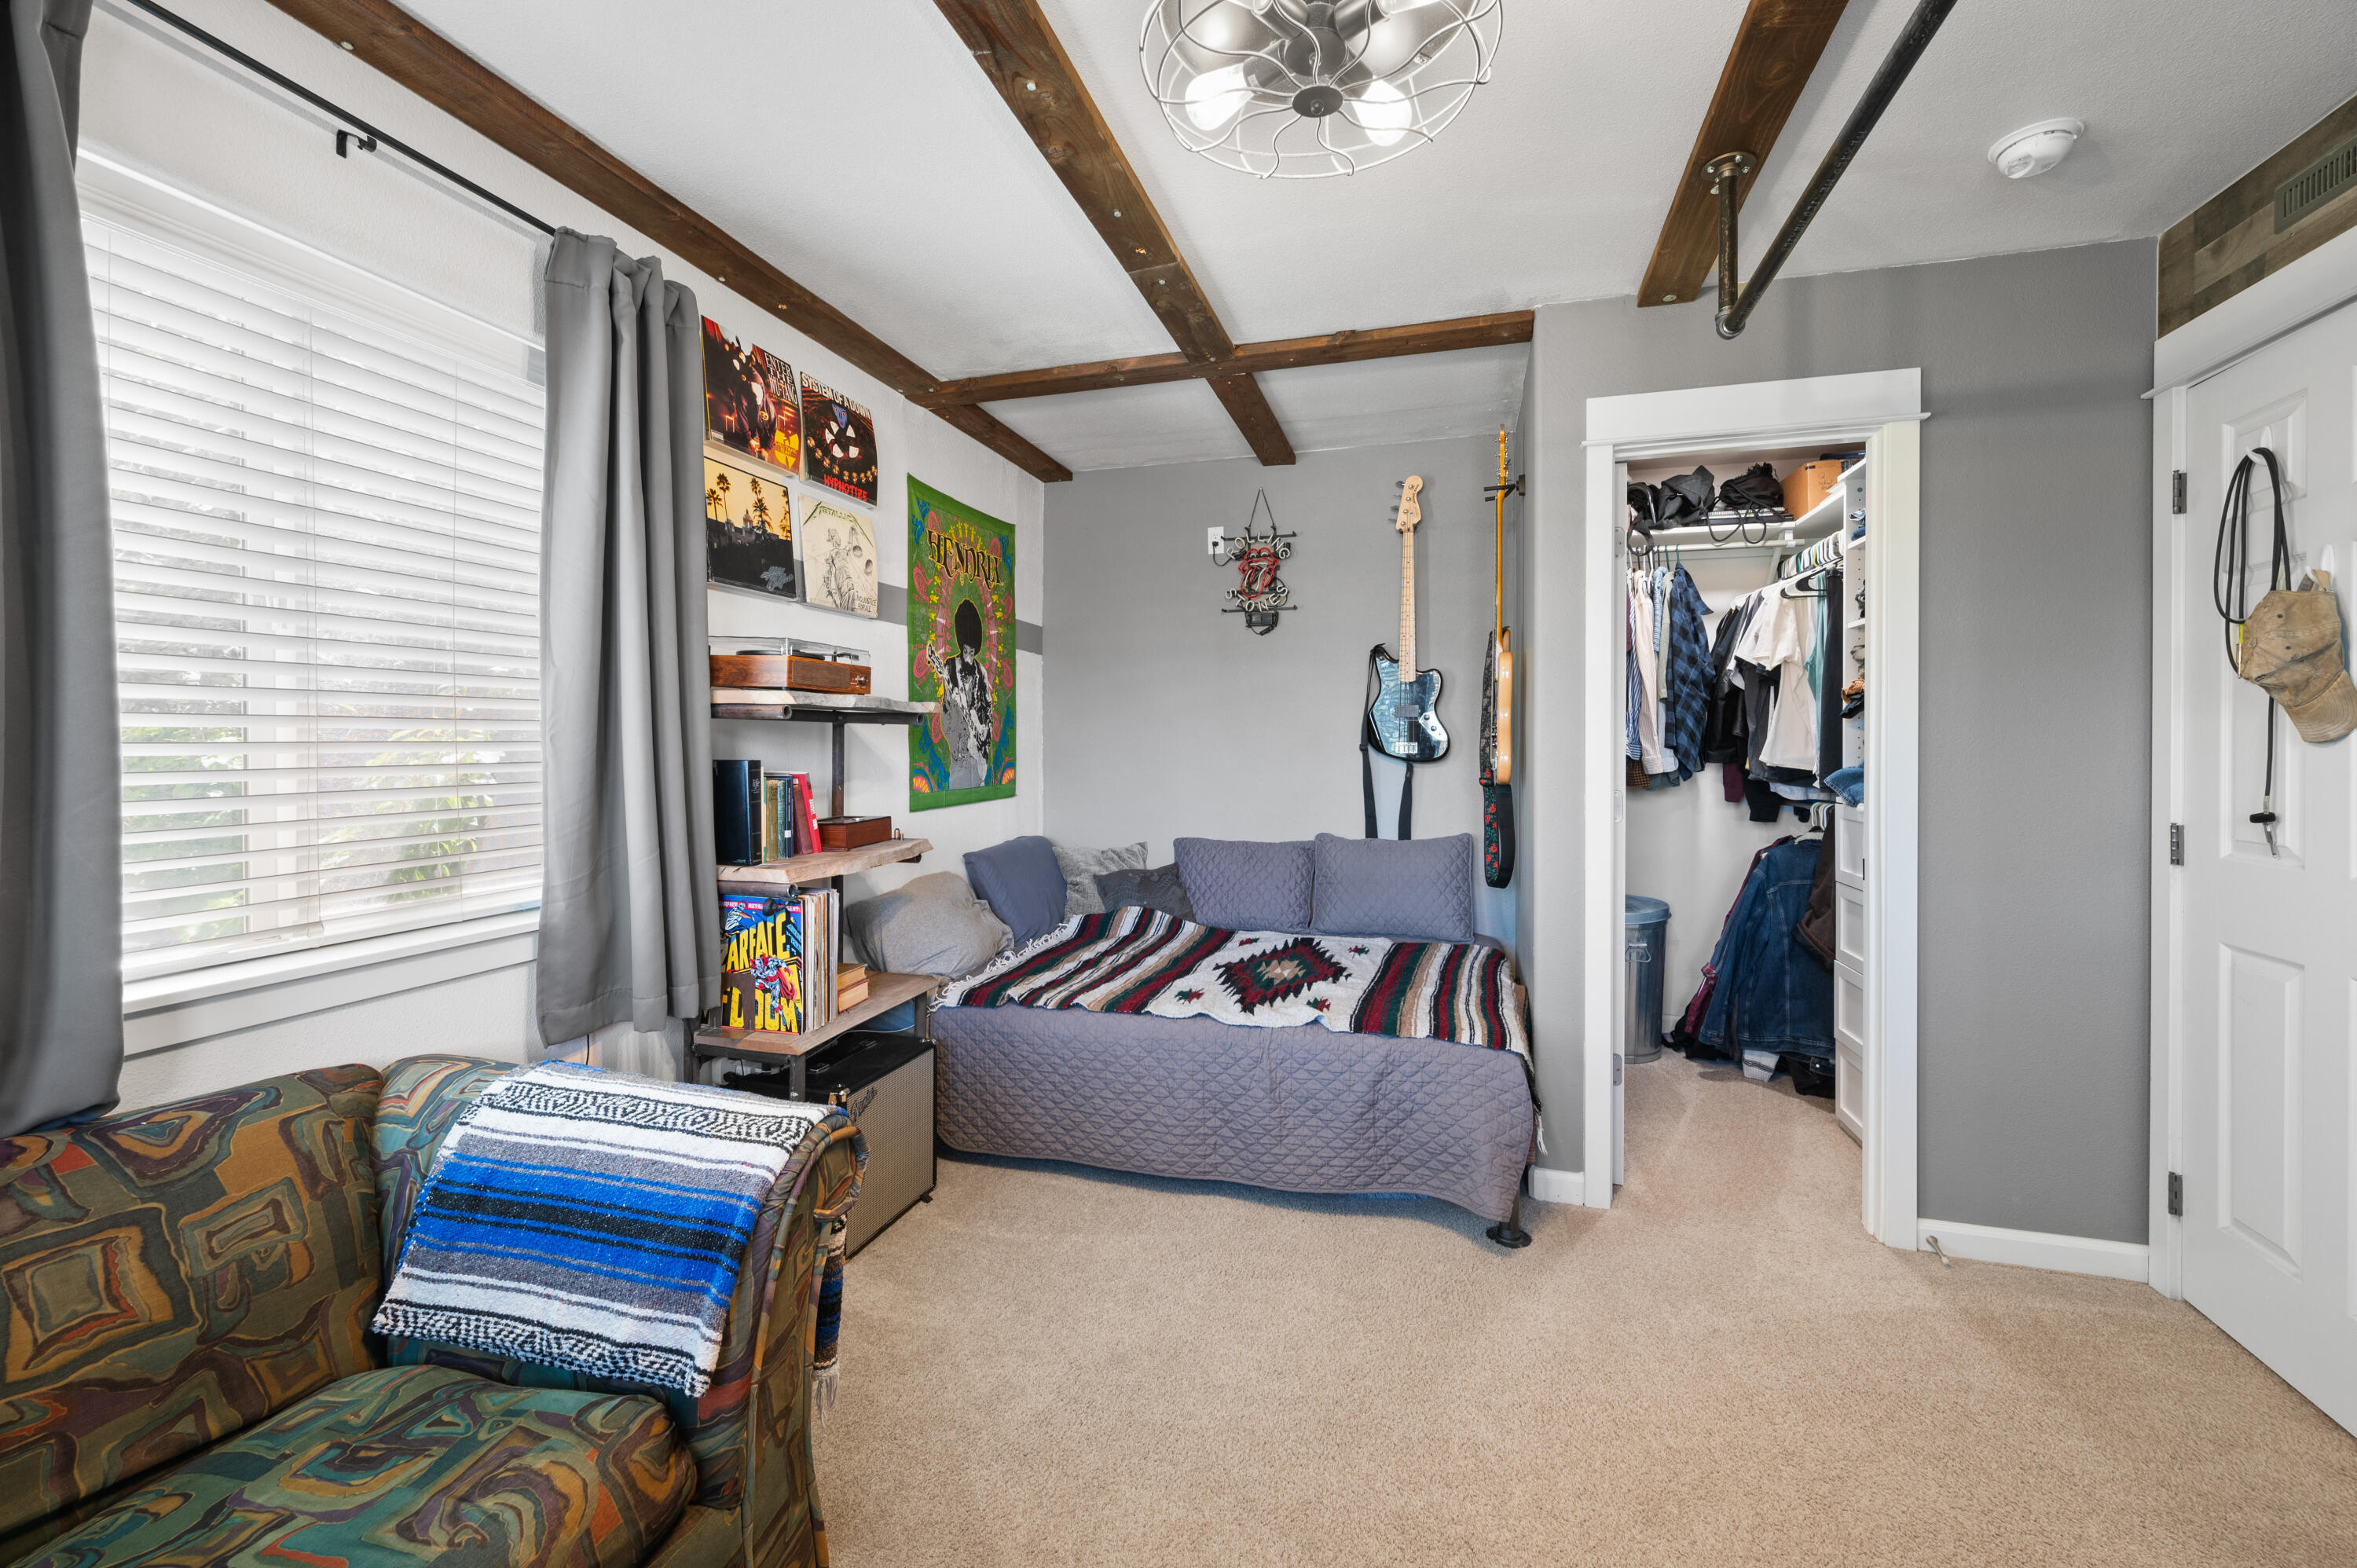
Furnished bedroom with exposed ceiling beams, guitars, and an open clothes closet.
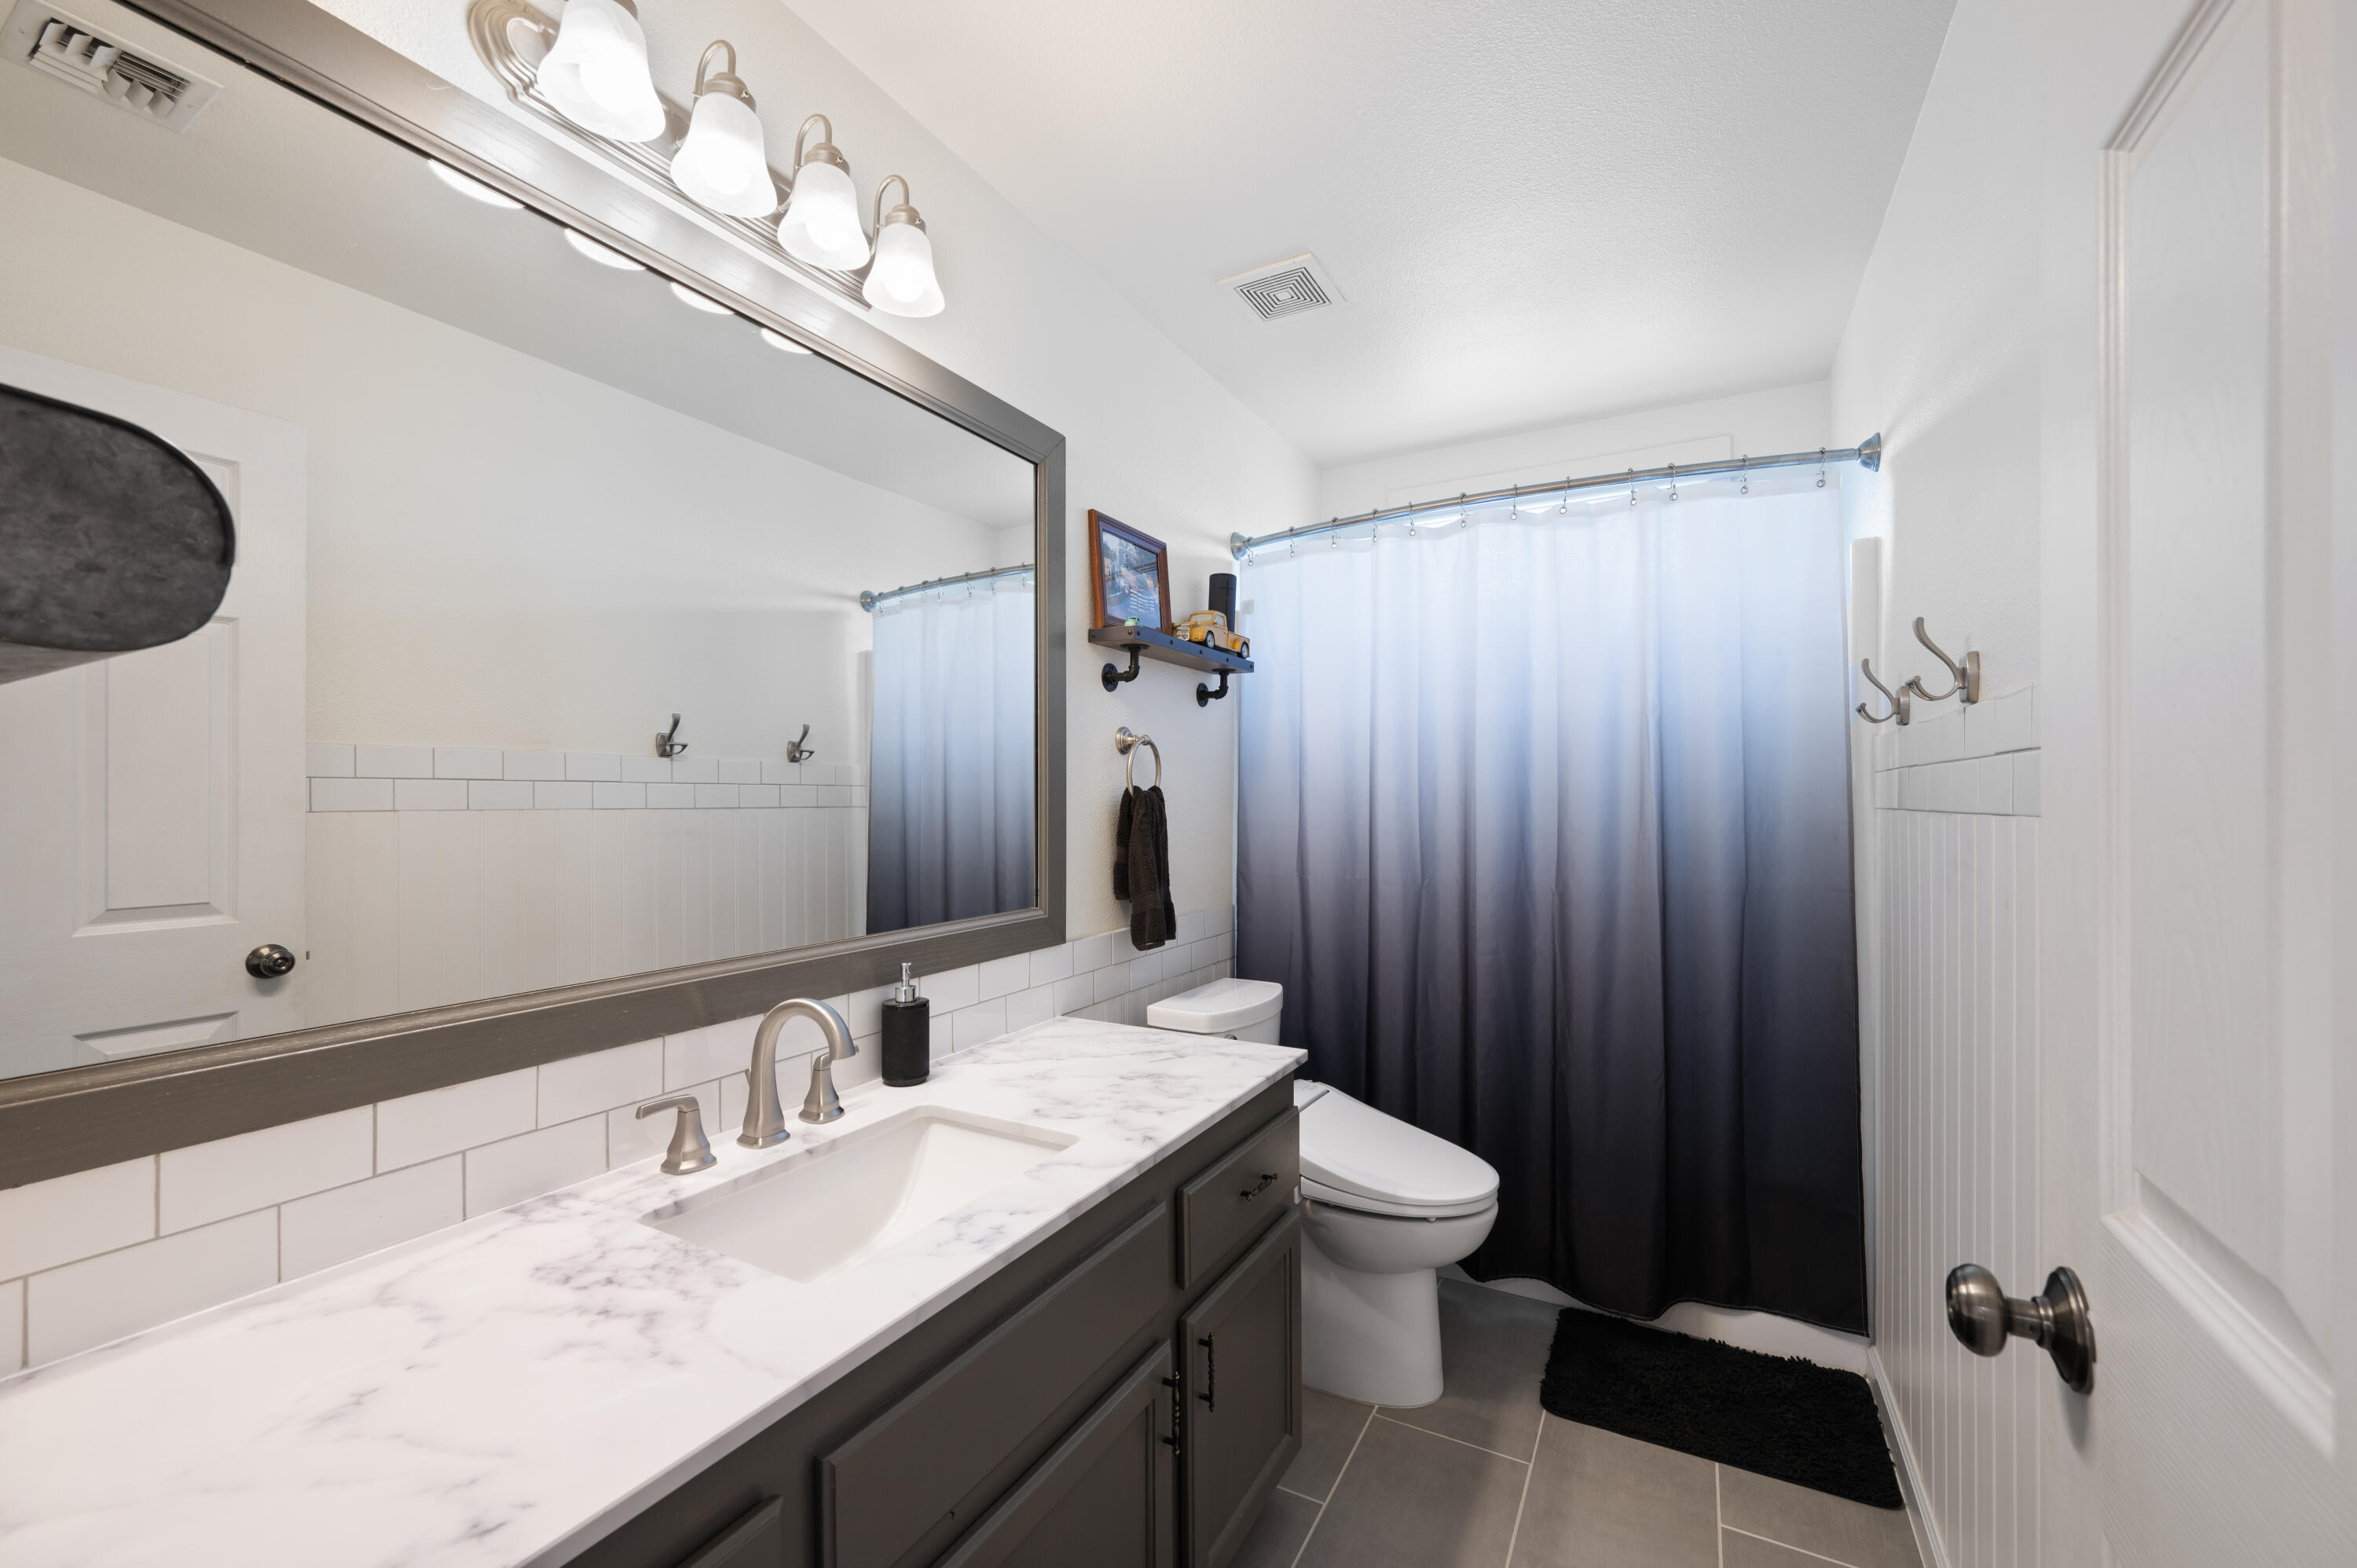
Bathroom with a gray vanity, marble-look counter, large mirror, and blue ombré shower curtain.
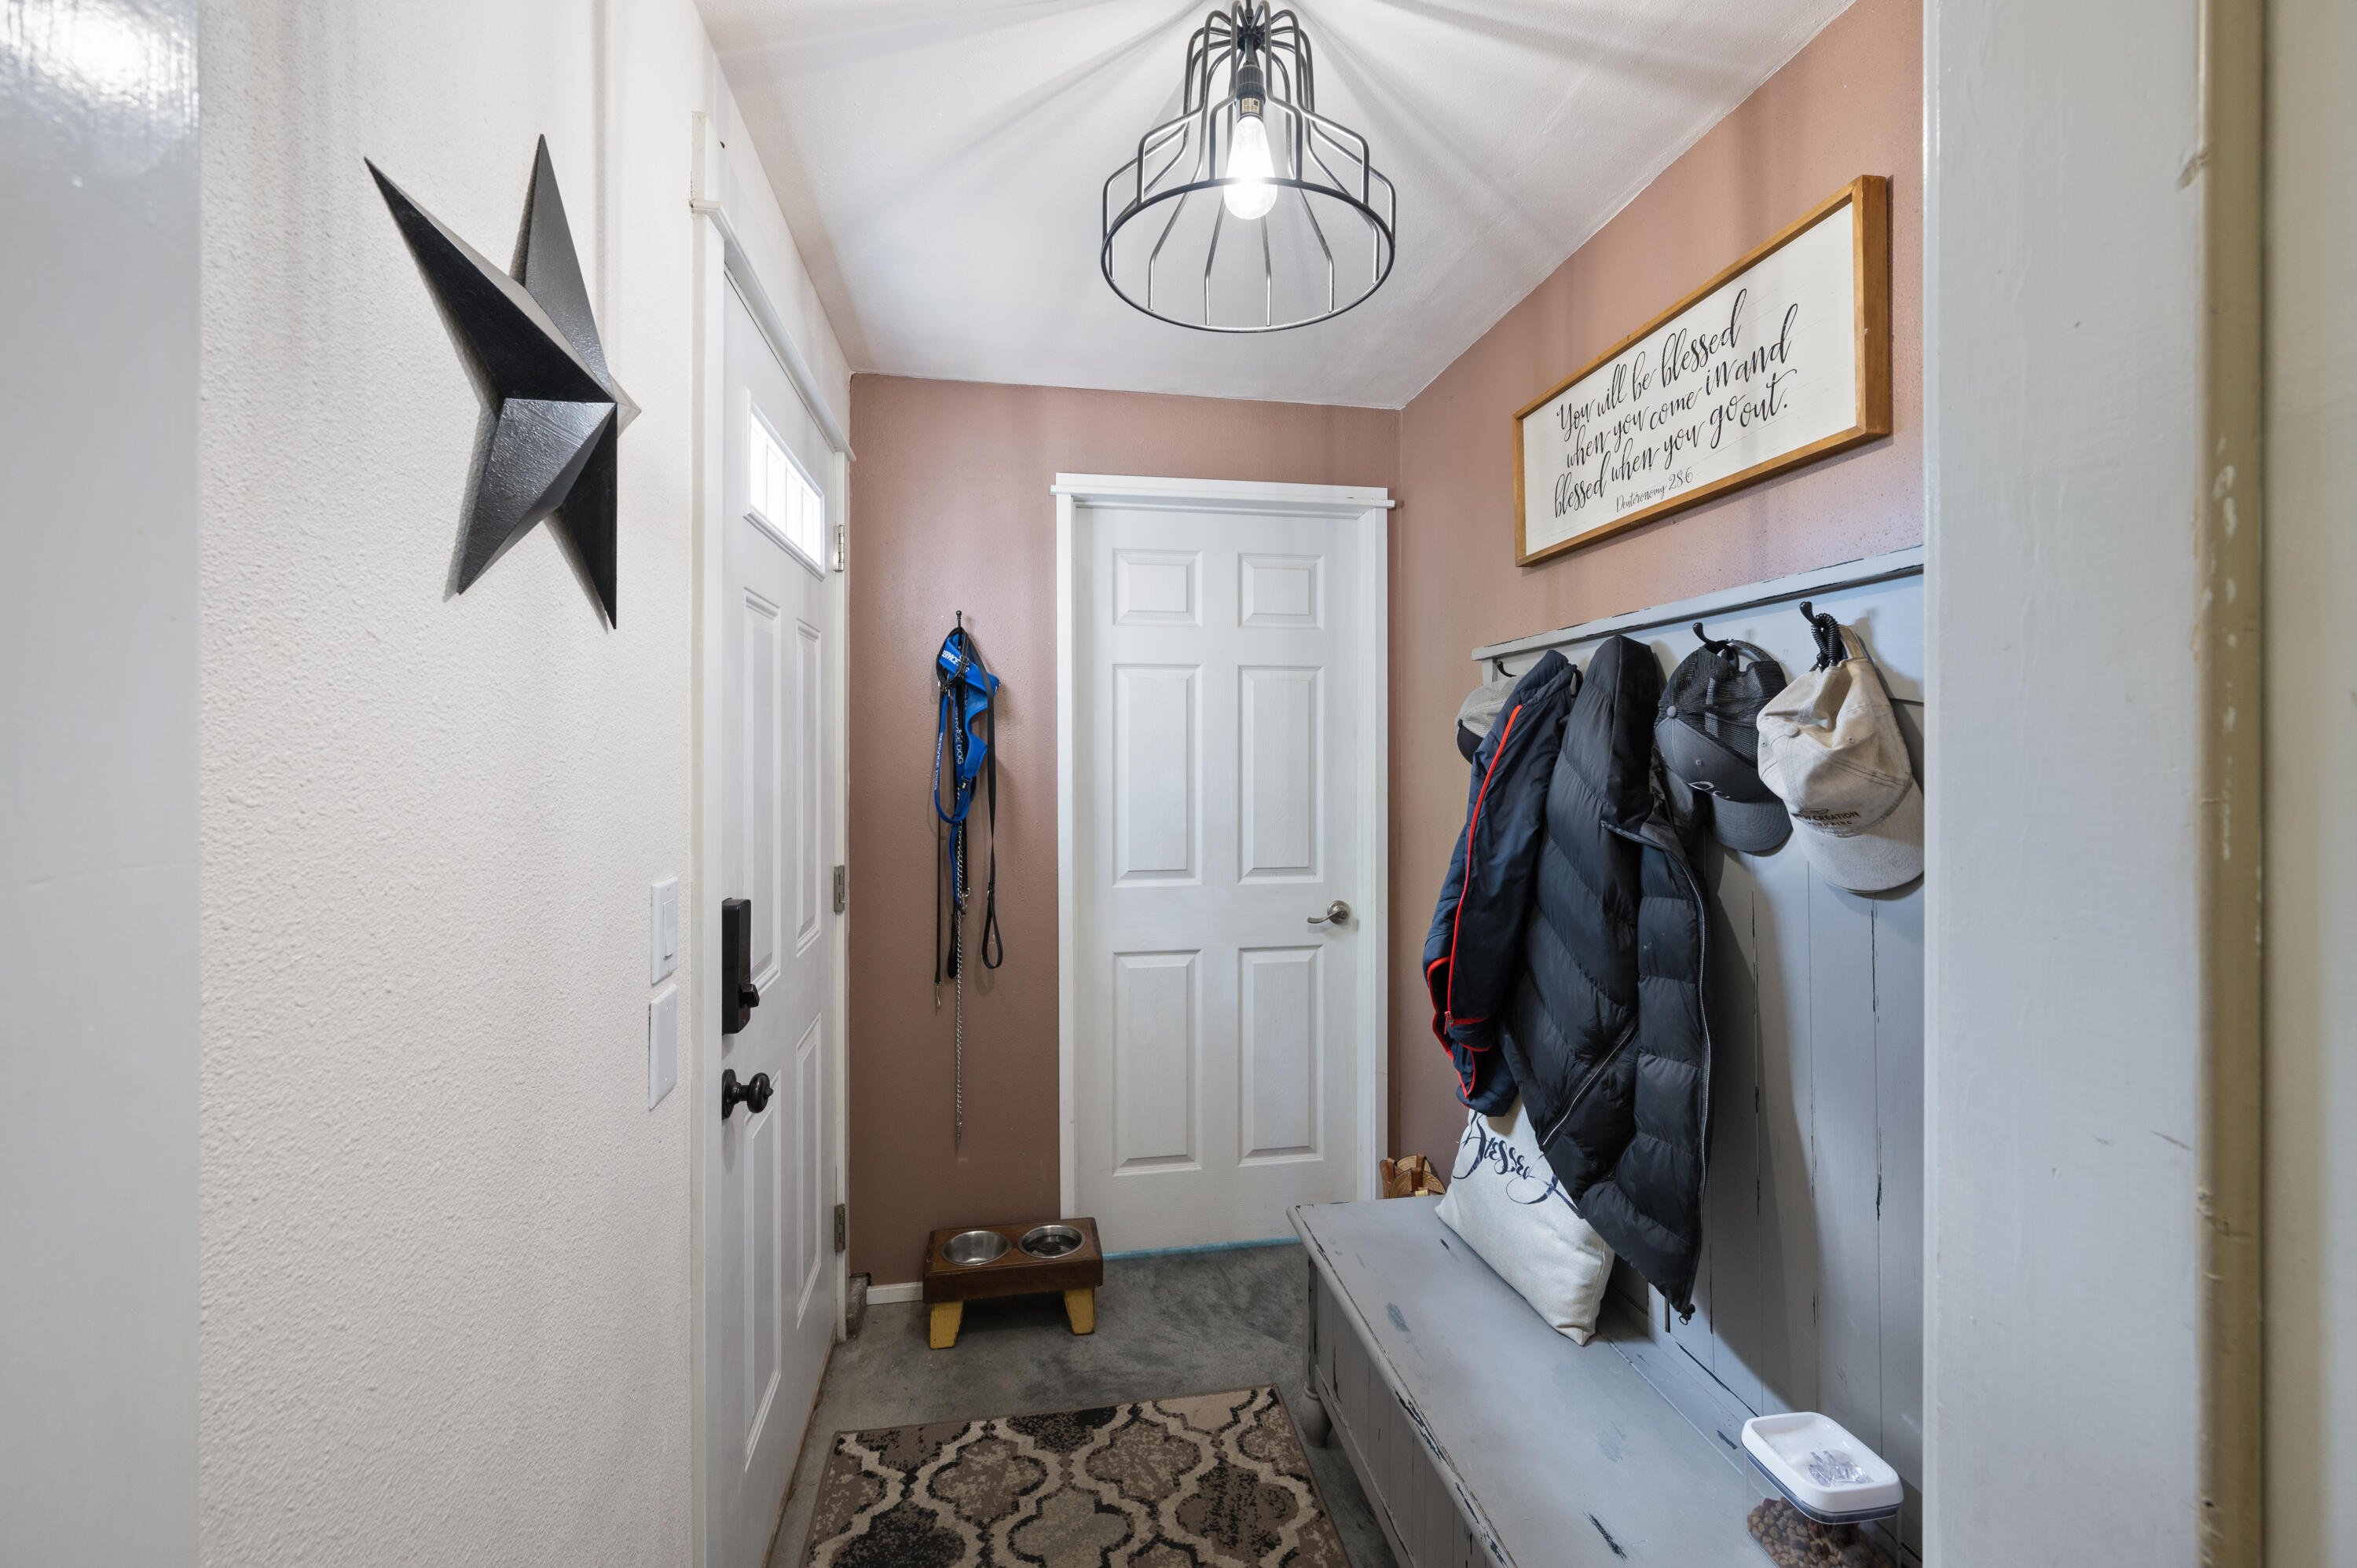
Entryway with a bench, hanging coats, white doors, and a pet feeding station.
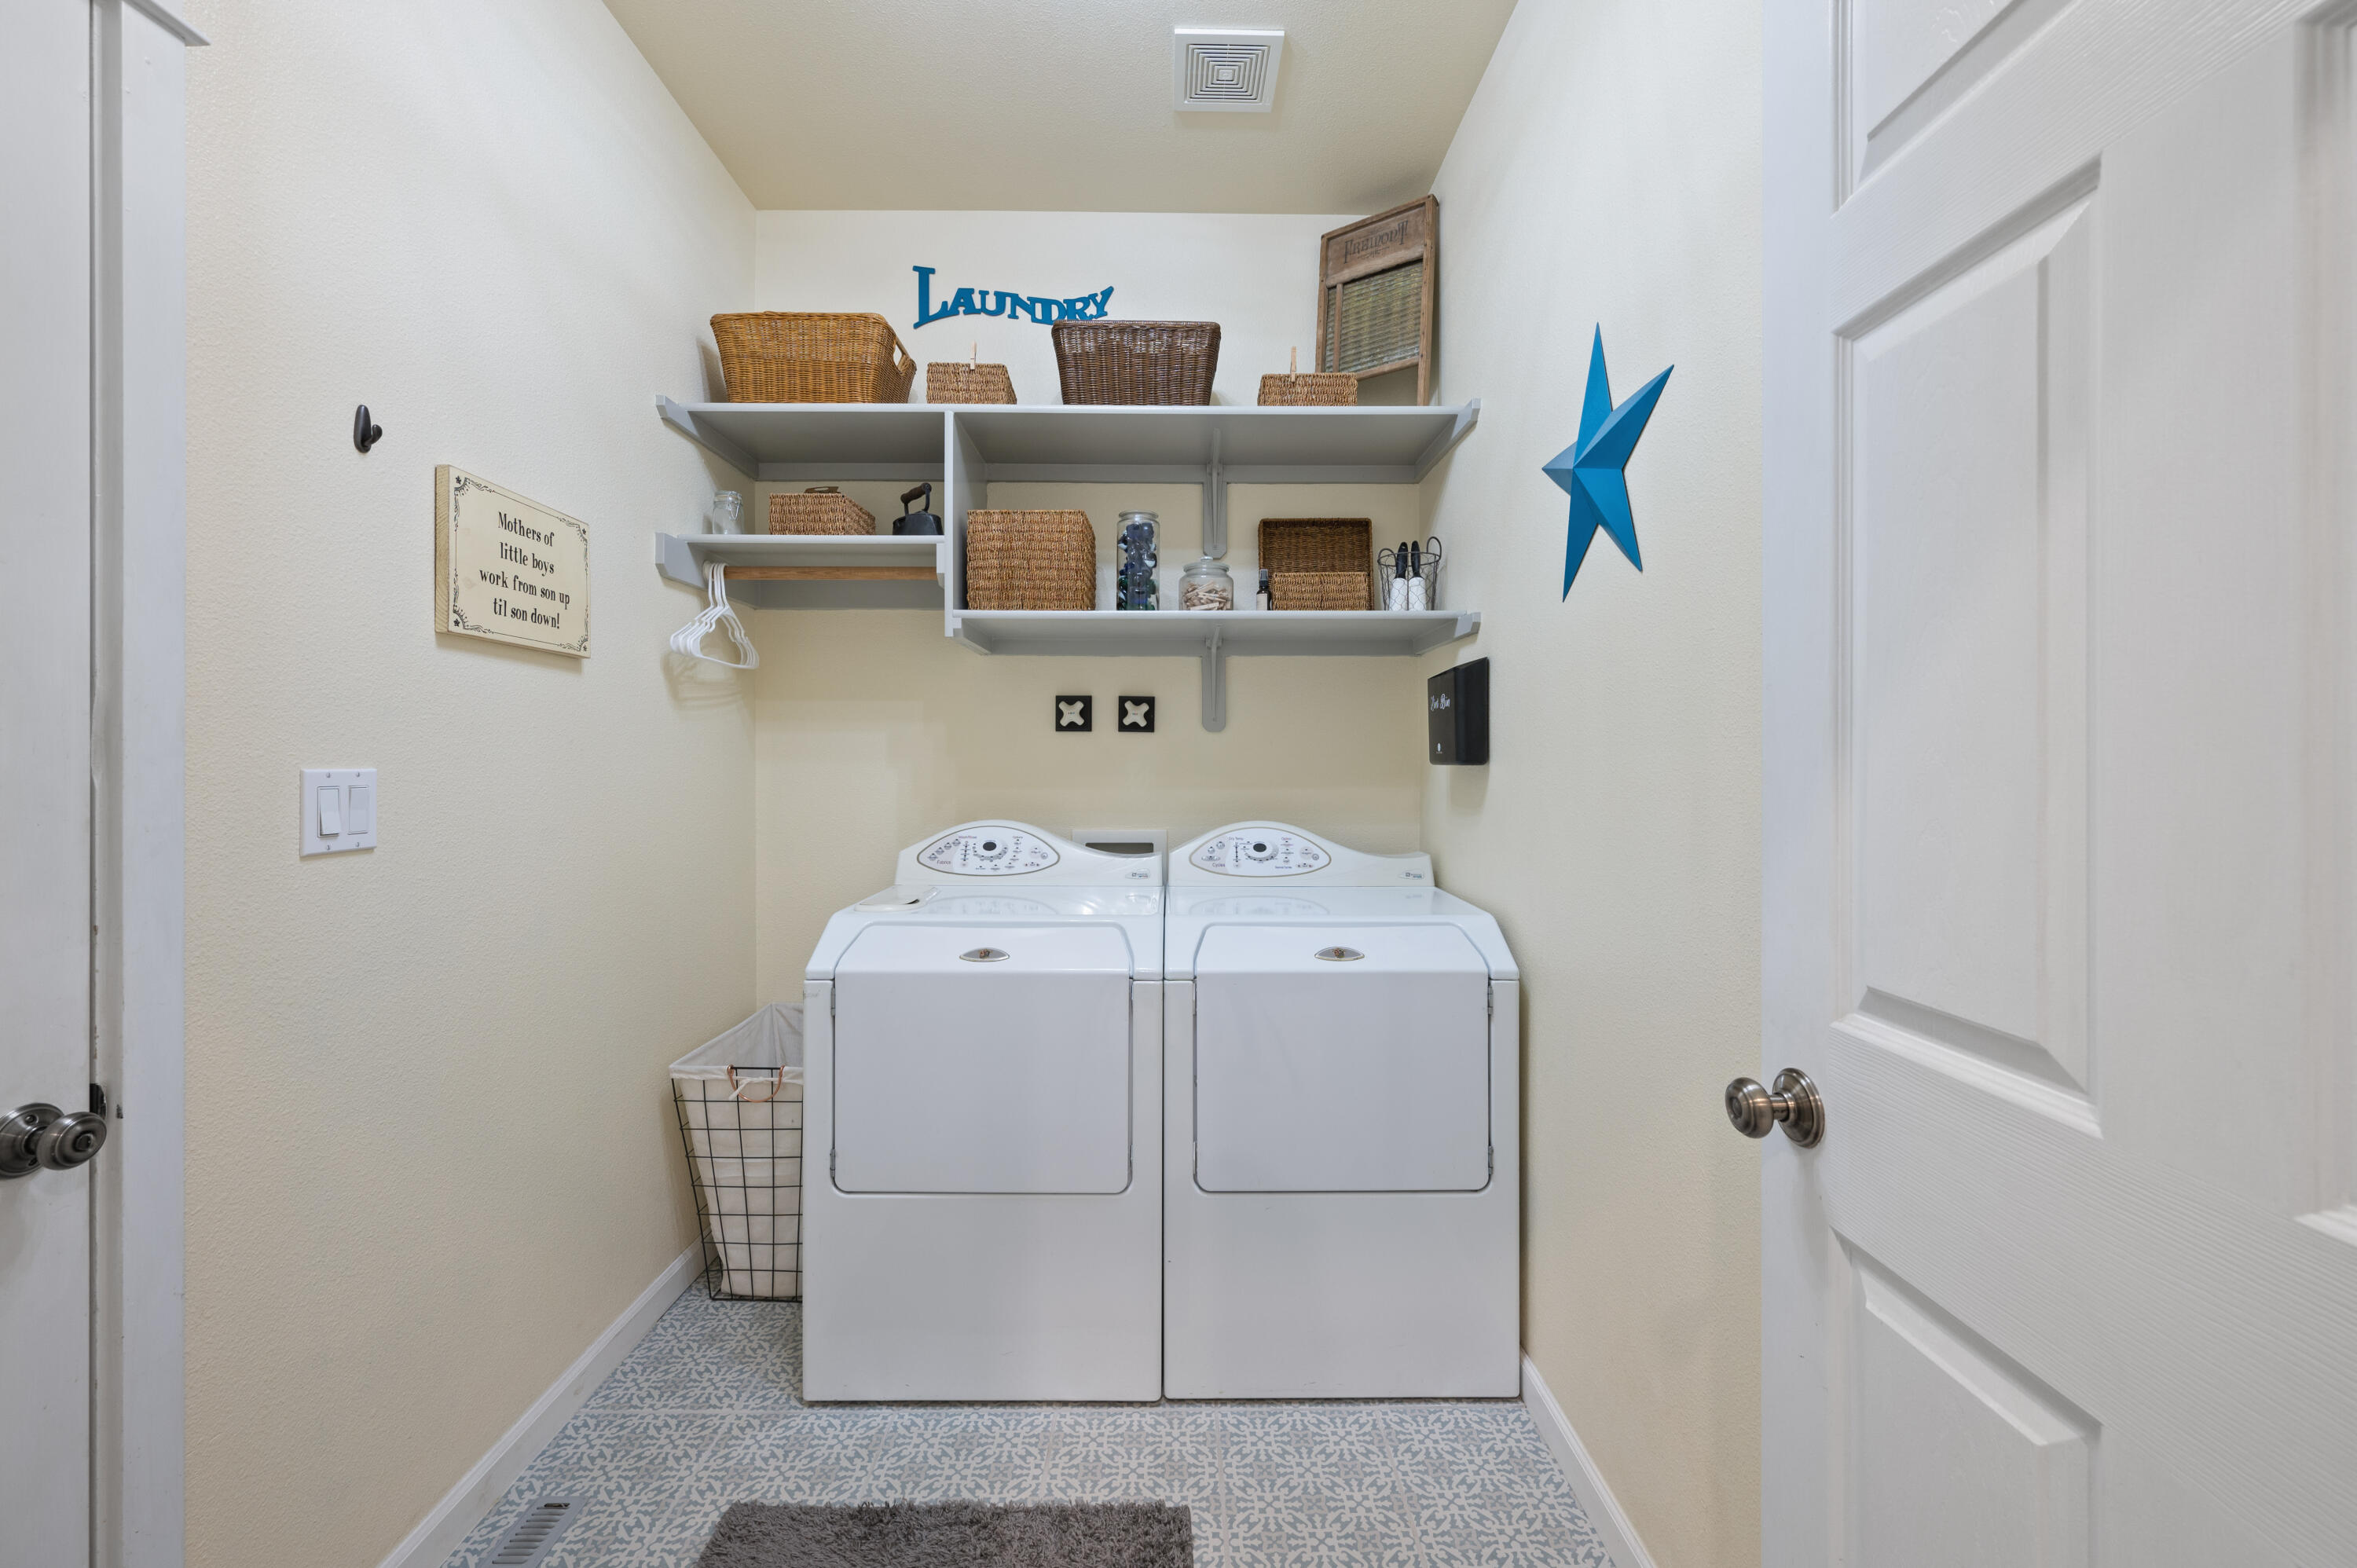
Laundry room with a white washer and dryer, wicker baskets on shelves, and patterned tile flooring.
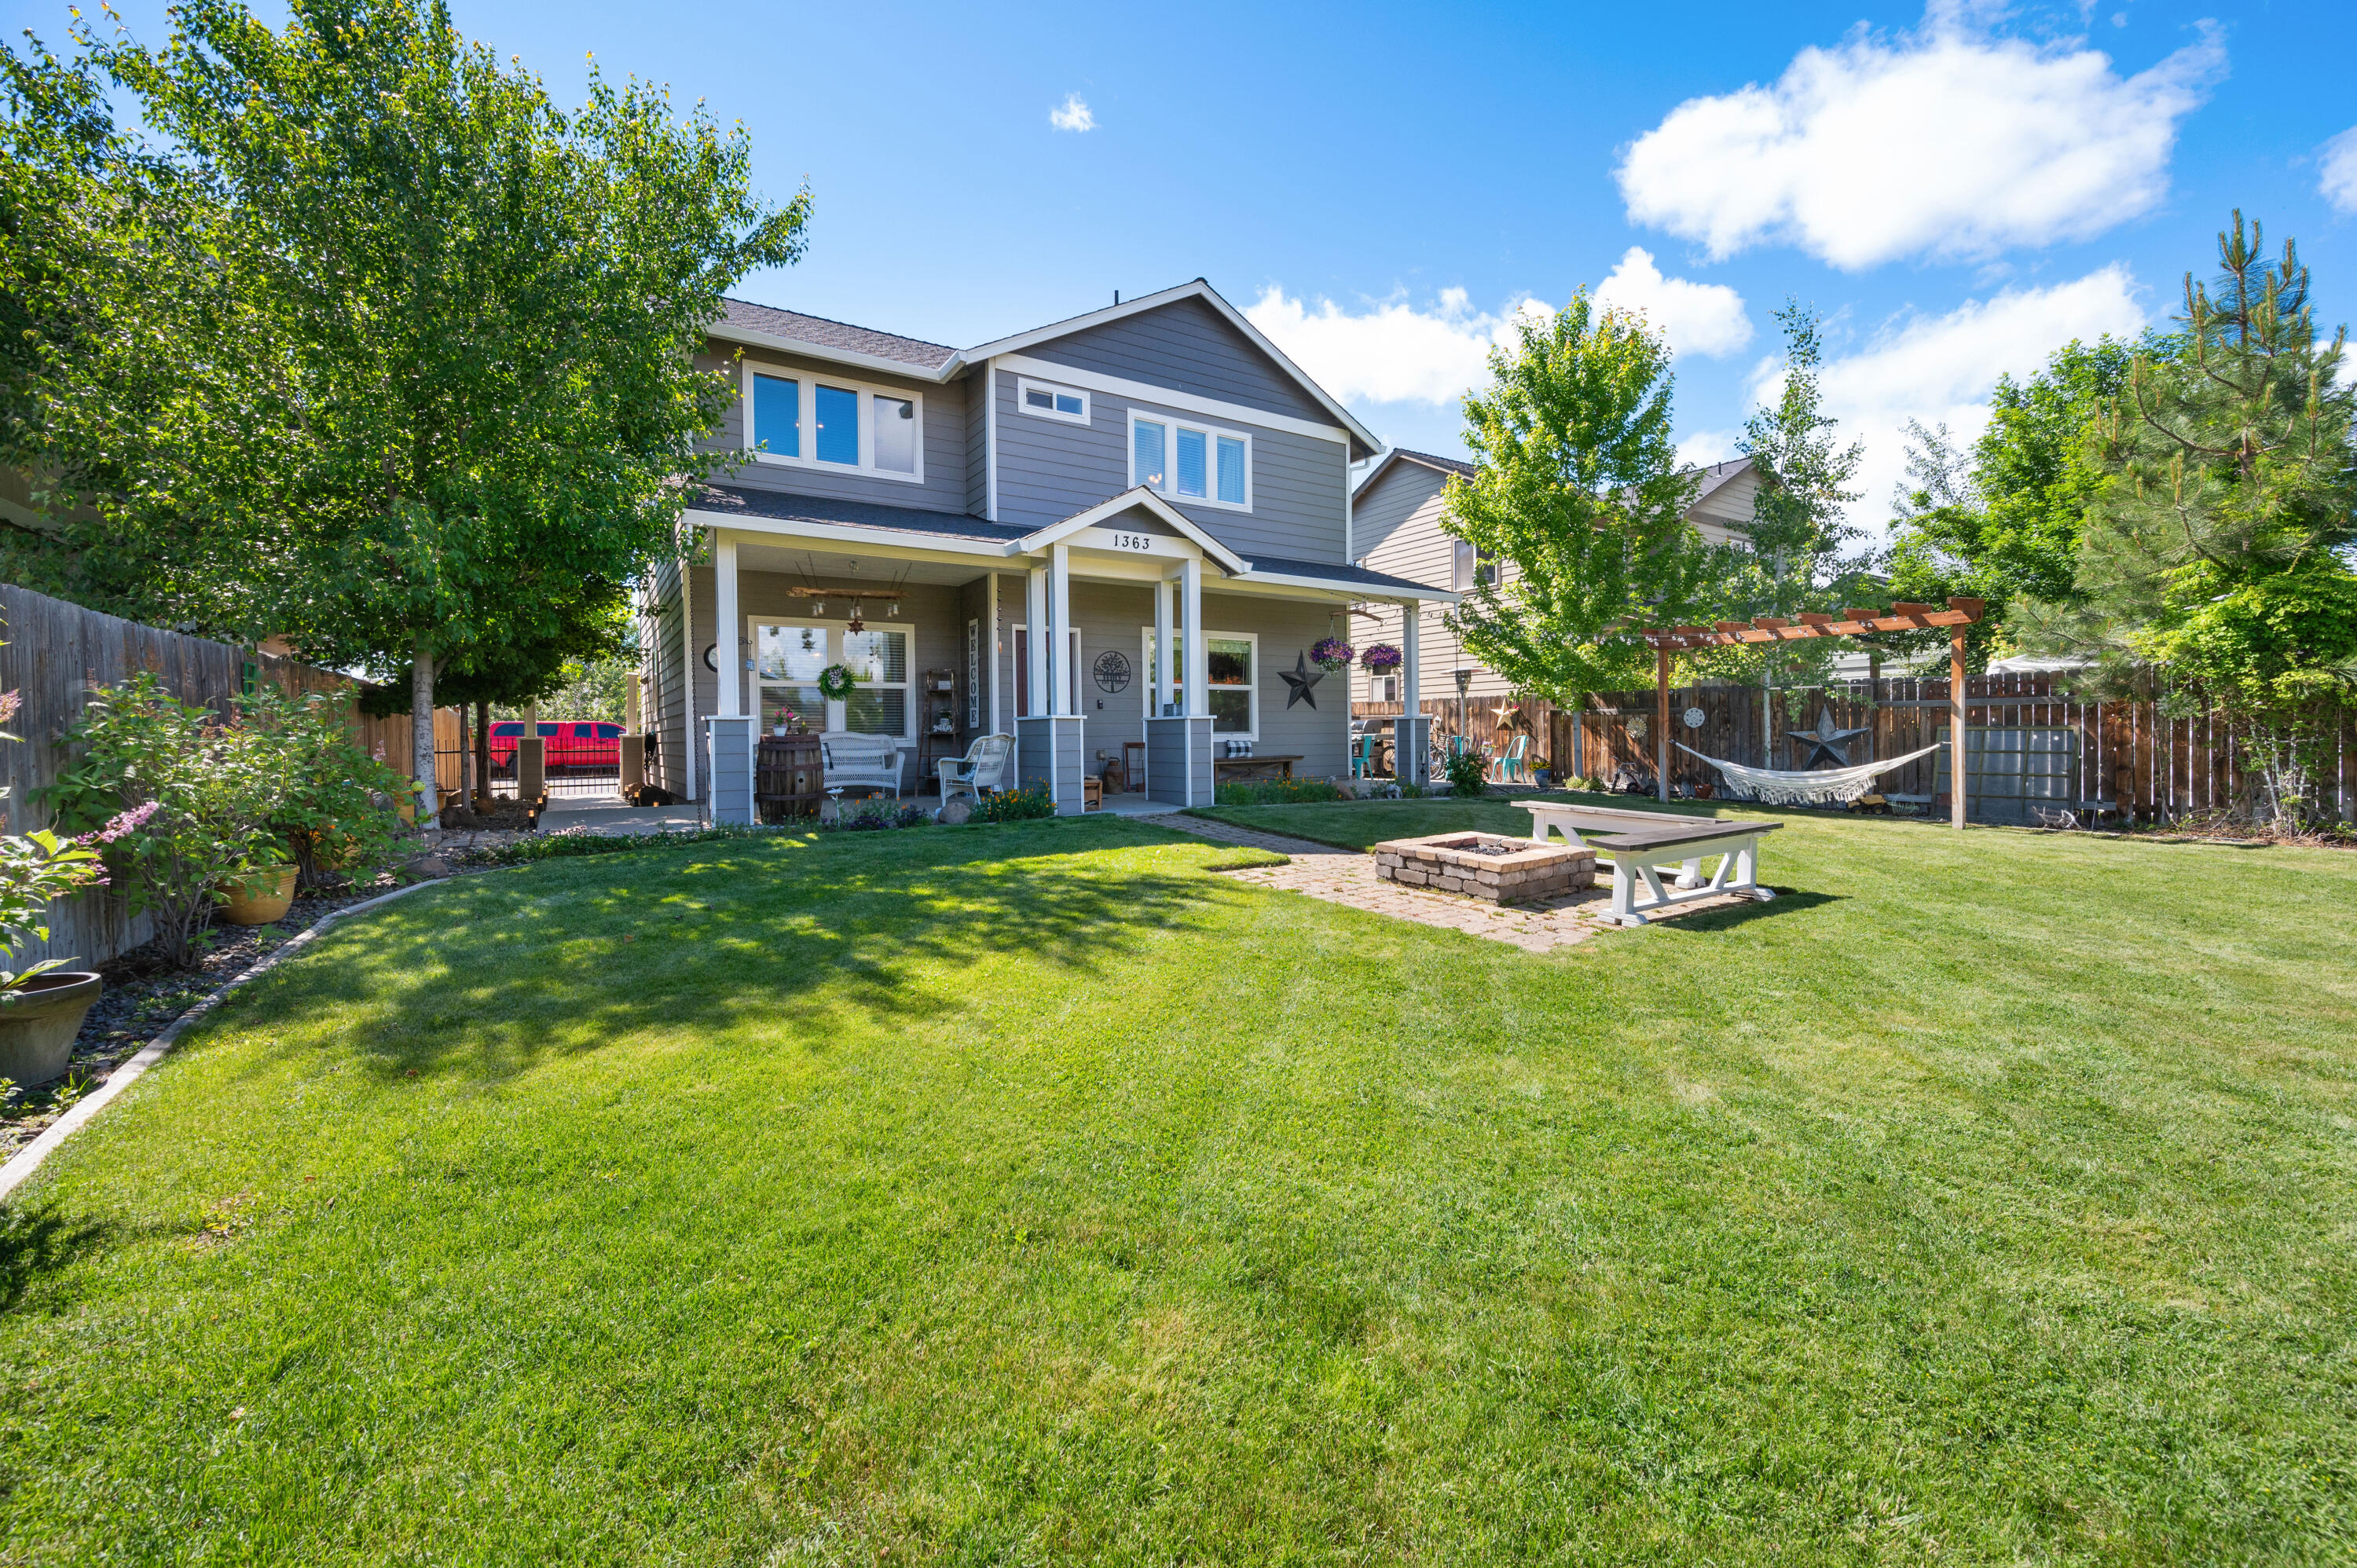
Two-story gray house behind a broad lawn, with a covered porch, fire pit, picnic table, and hammock.
Gray two-story home behind a broad lawn, with a covered patio and wooden pergola.
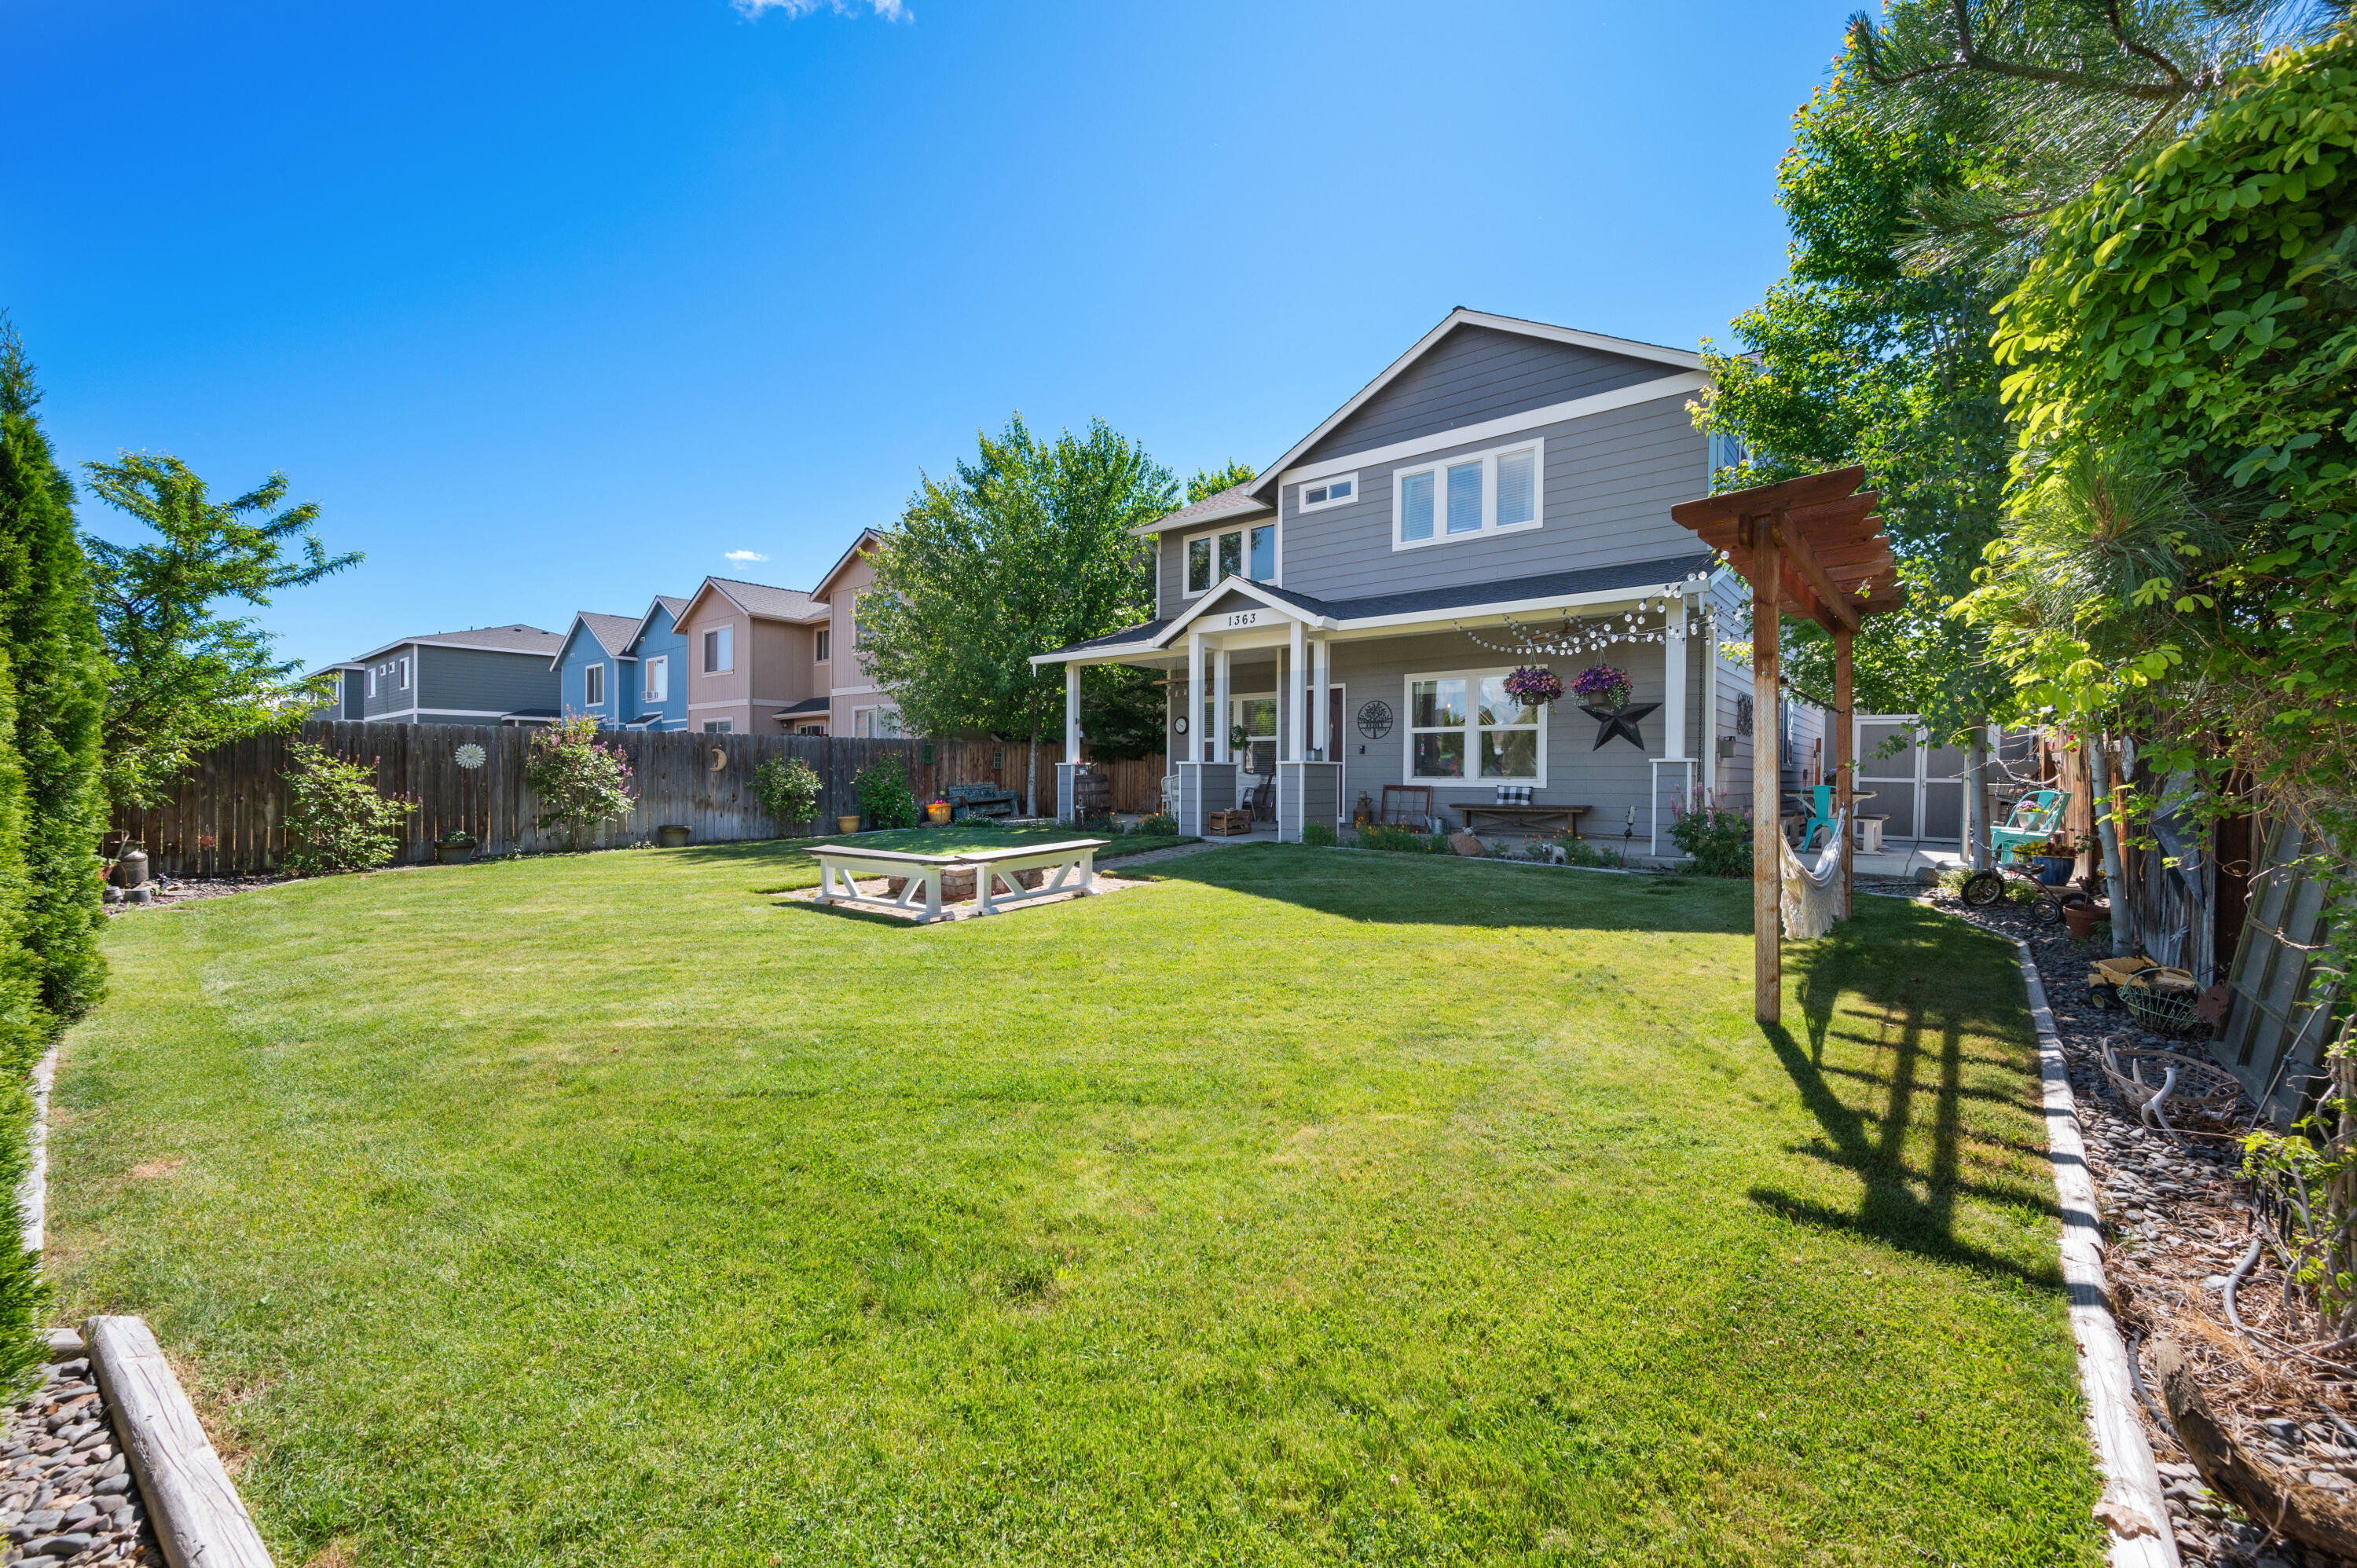
Gray two-story house with a covered porch, broad lawn, pergola, and hammock.
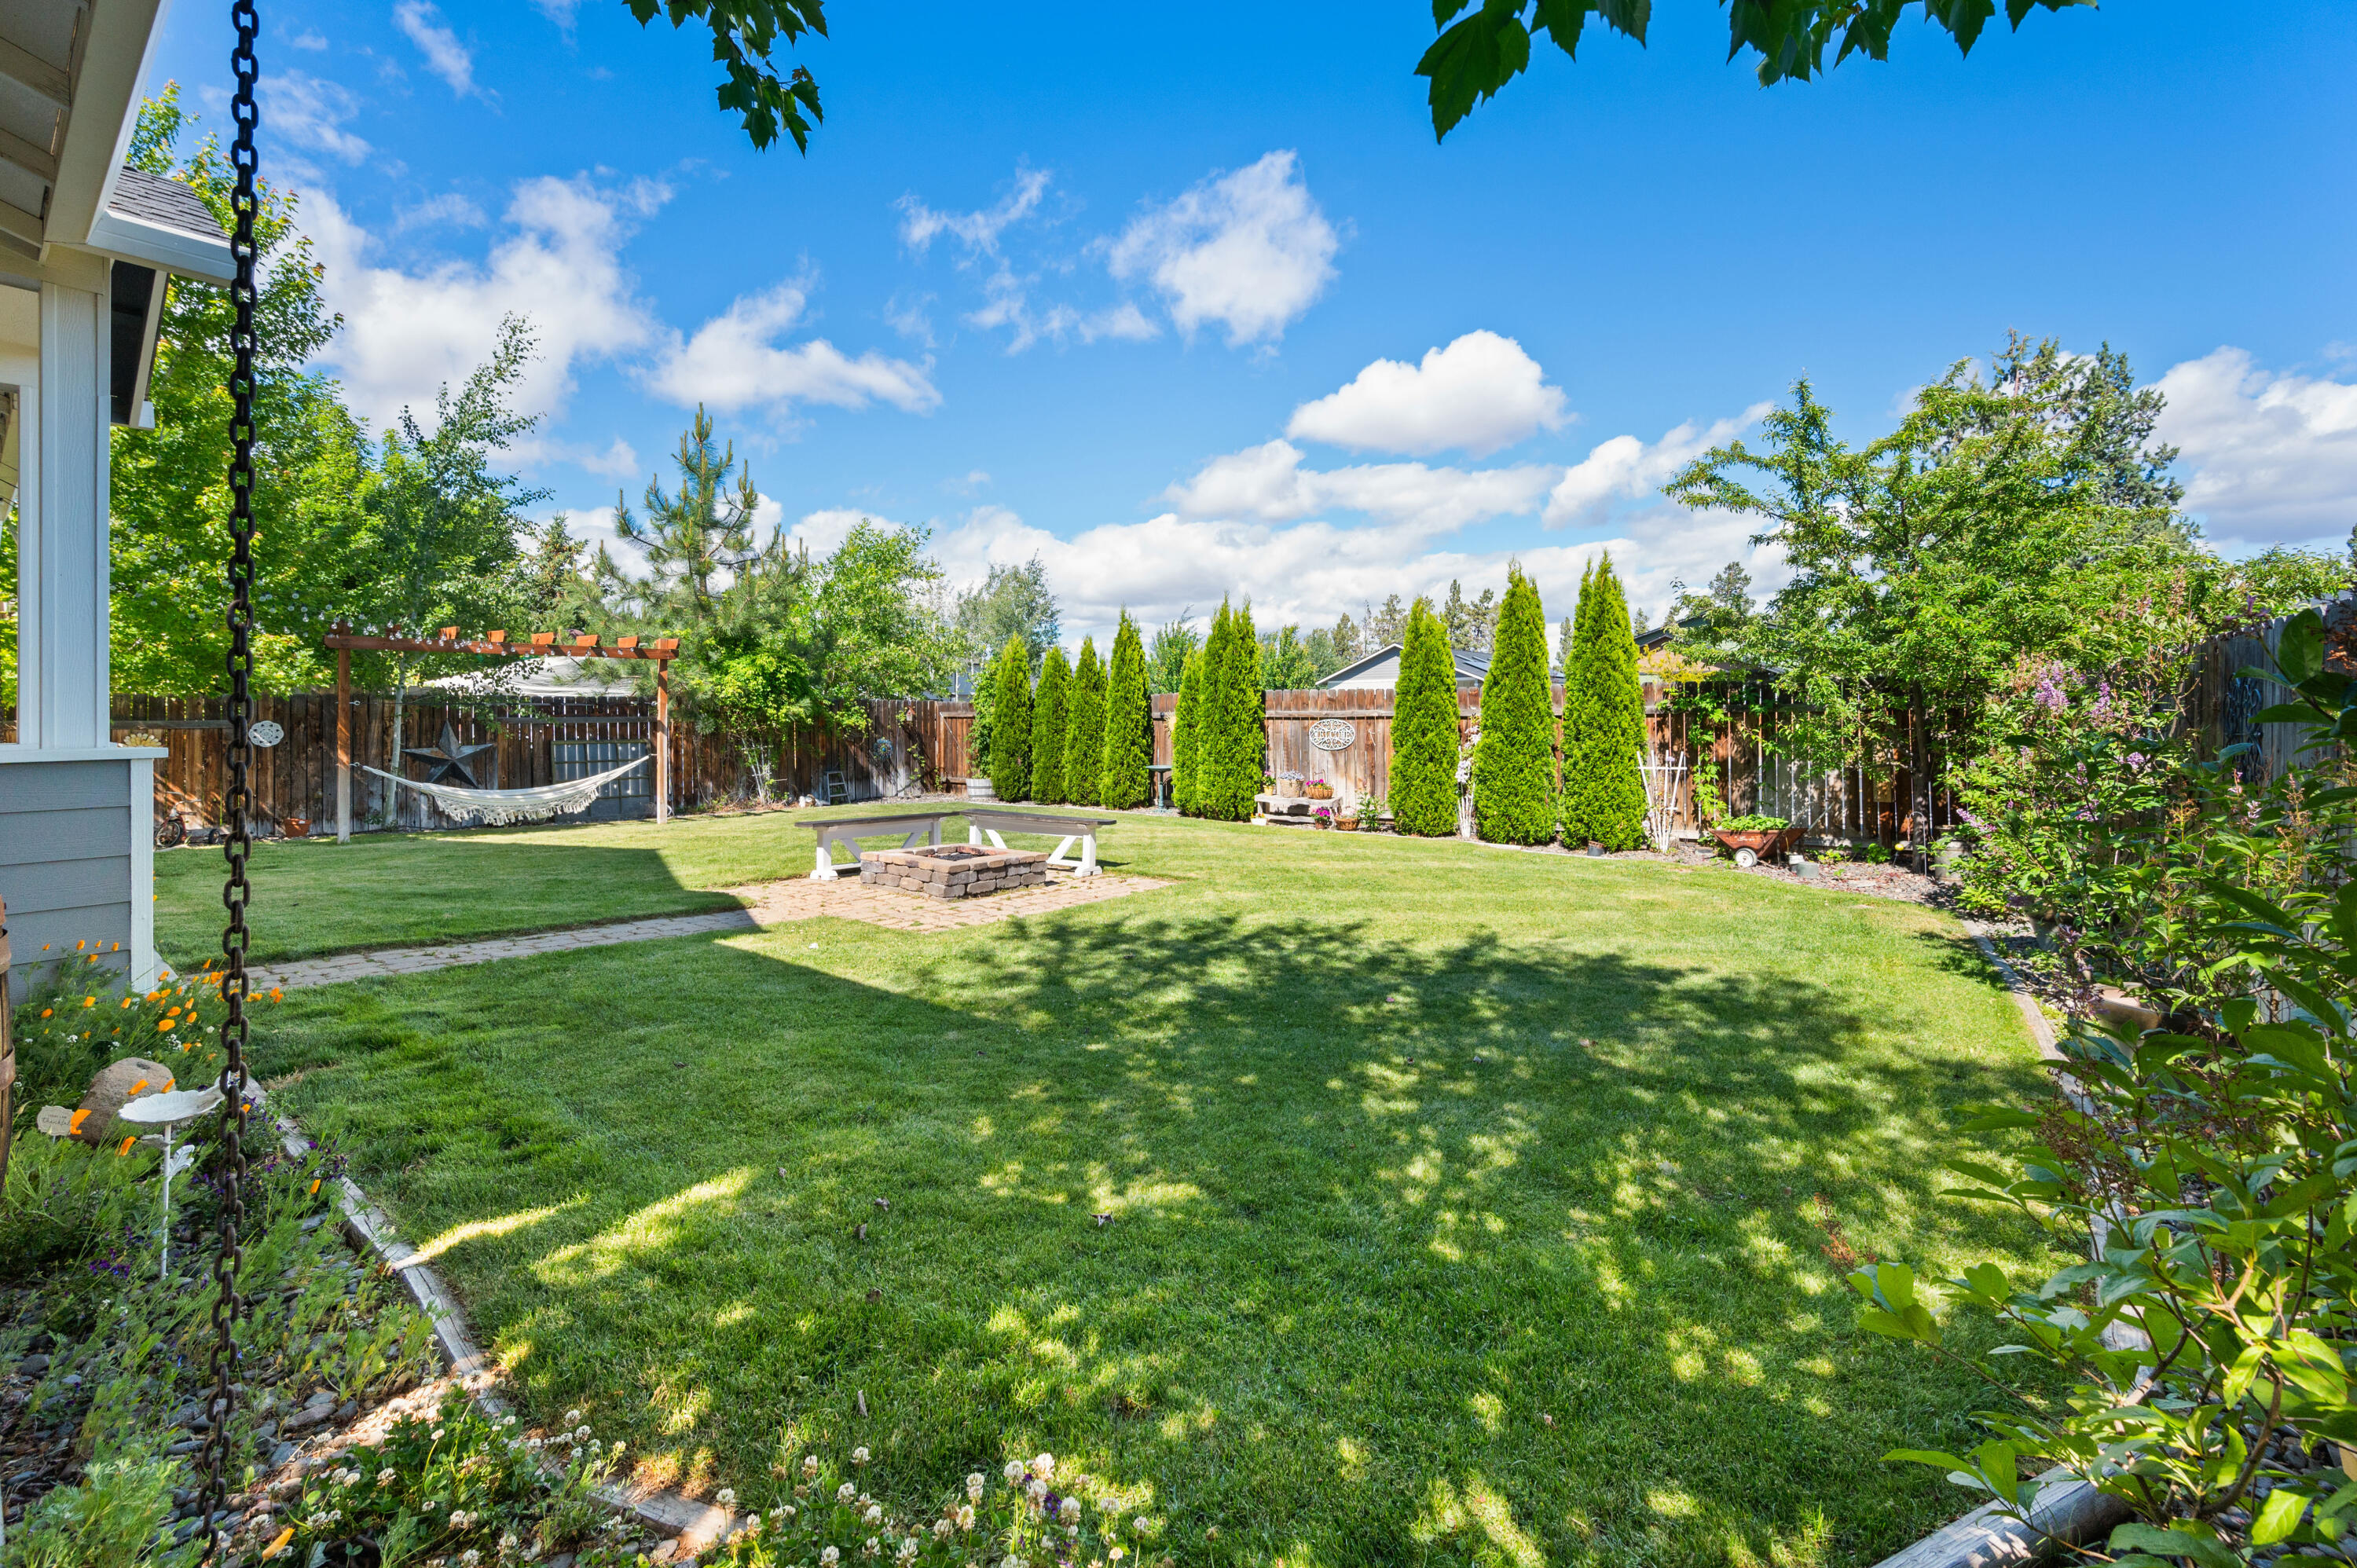
Landscaped backyard with a lawn, stone fire pit, hammock, pergola, and tall evergreens along the fence.
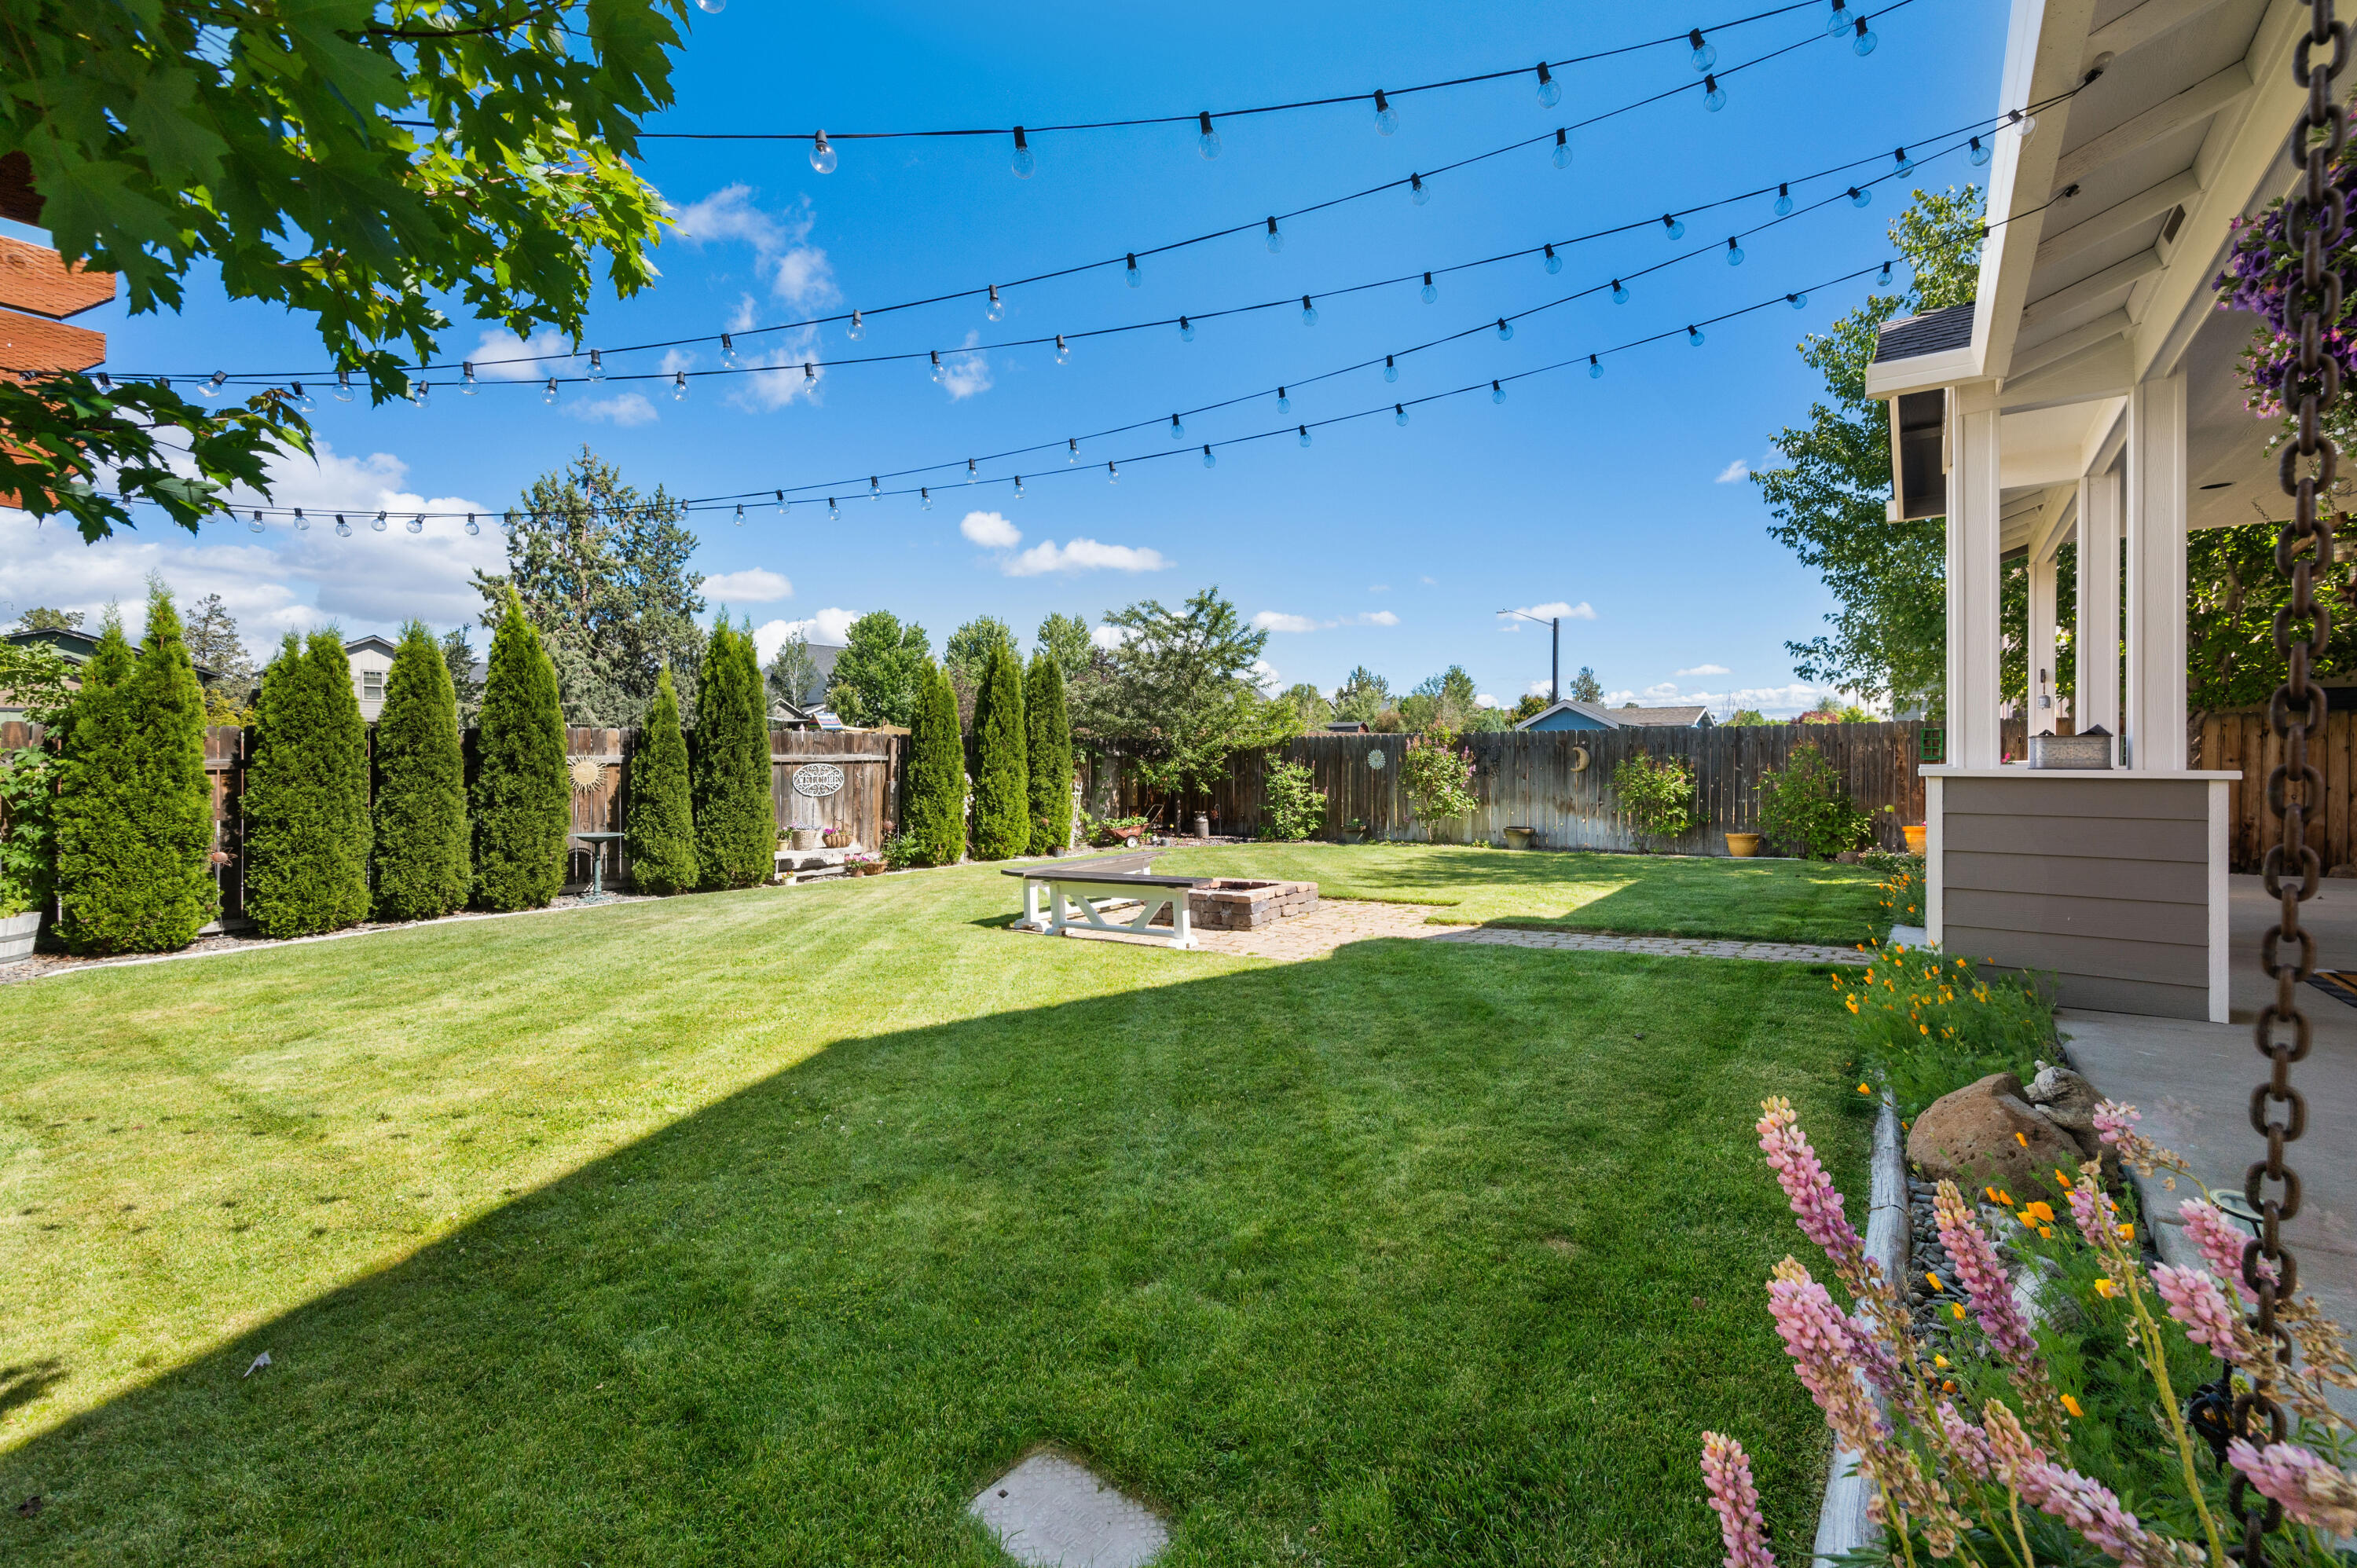
Backyard lawn with overhead string lights, a fire pit seating area, and flowering plants beside a covered patio.
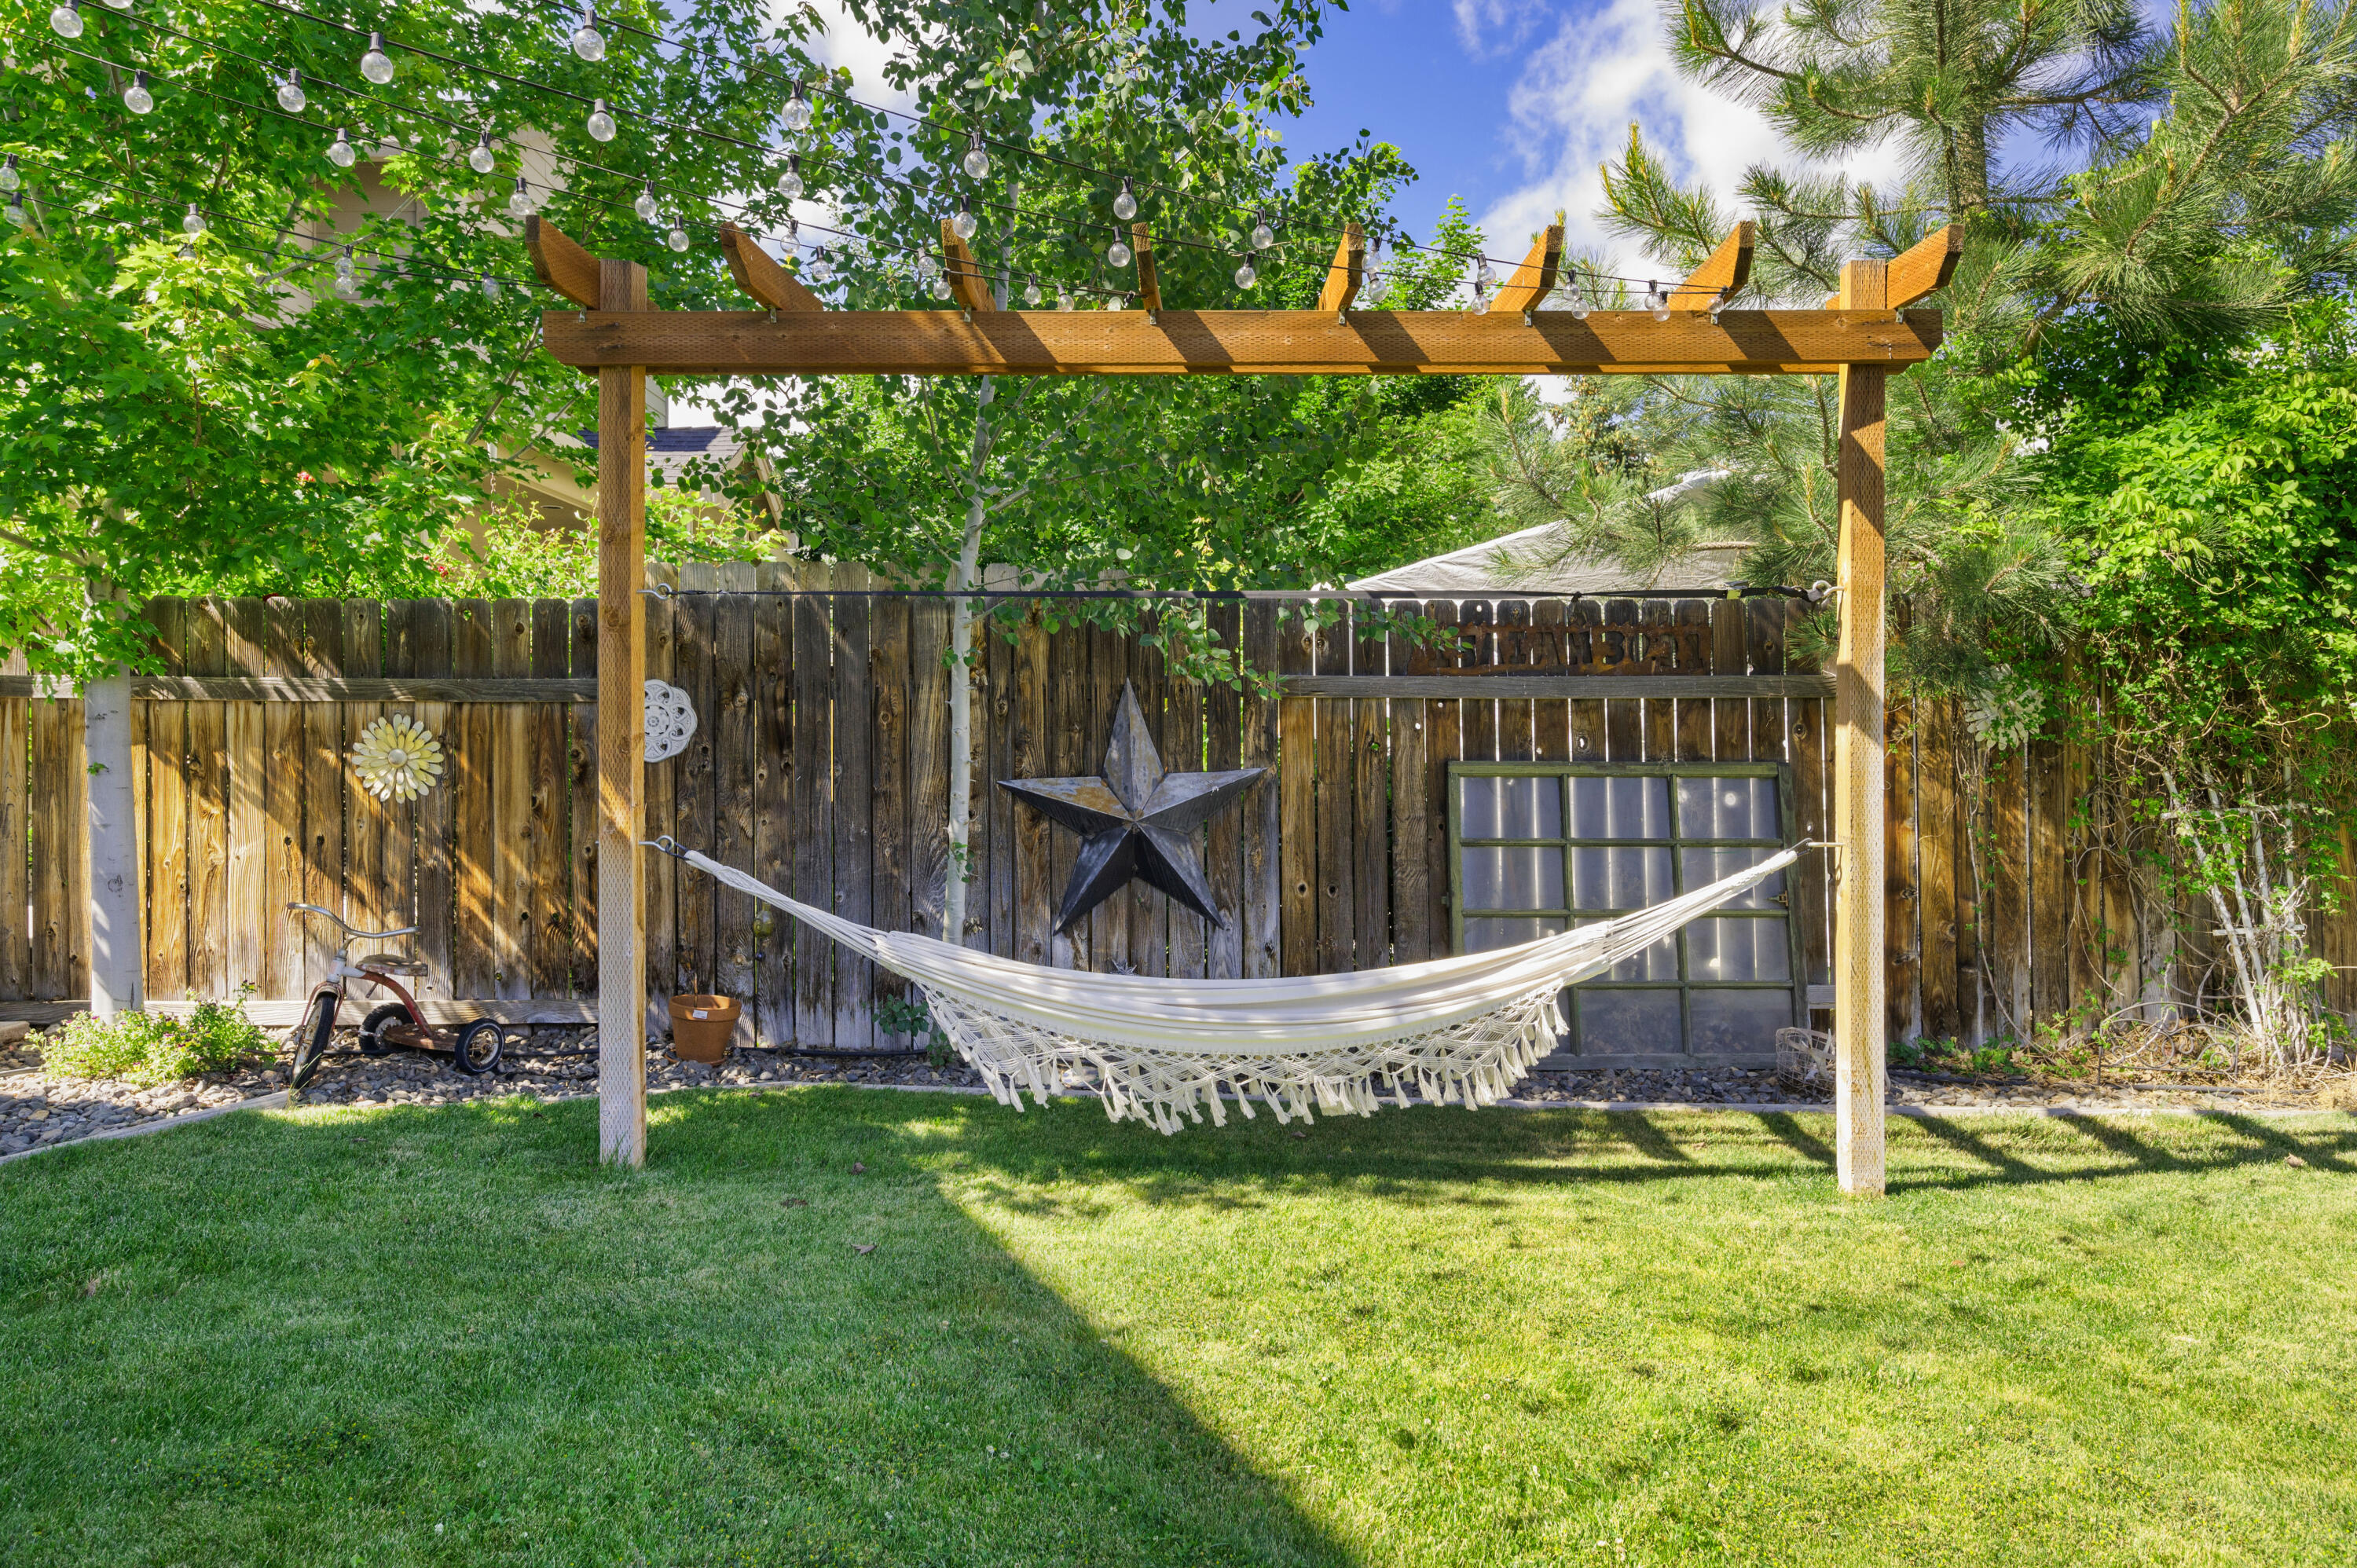
Backyard hammock under a string-lit pergola, with a fenced lawn and mature trees.
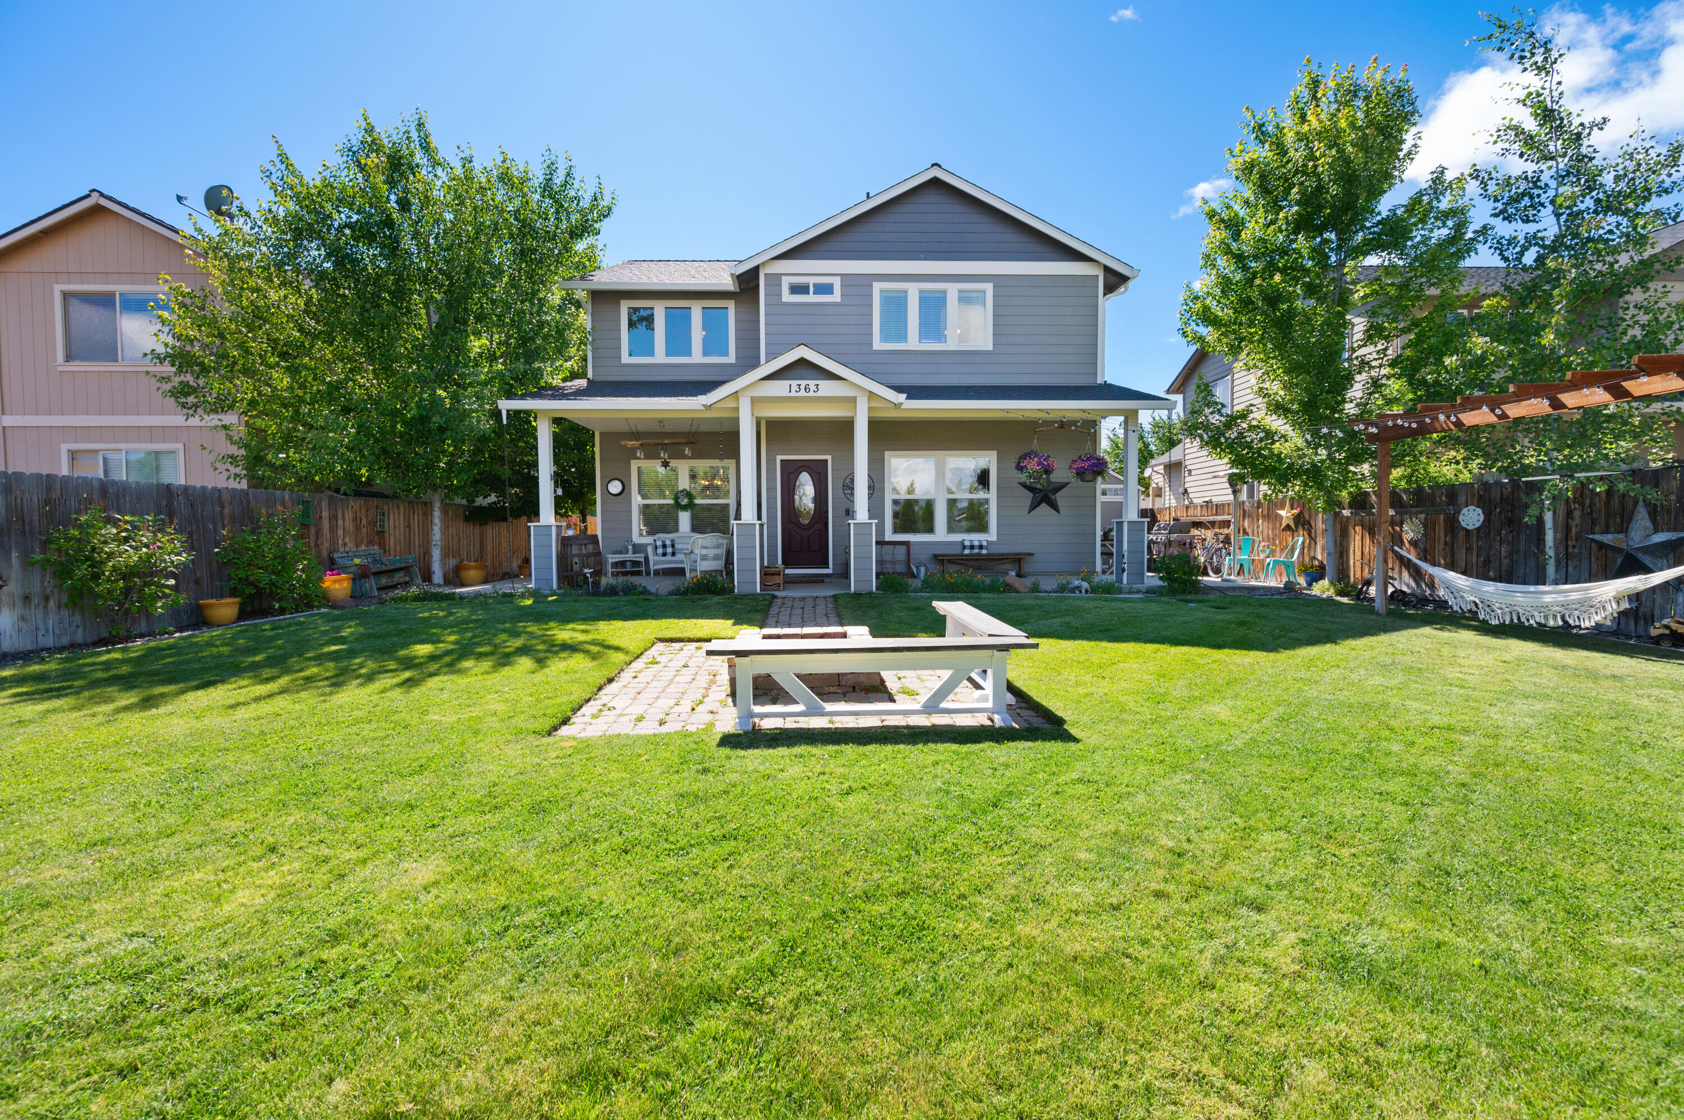
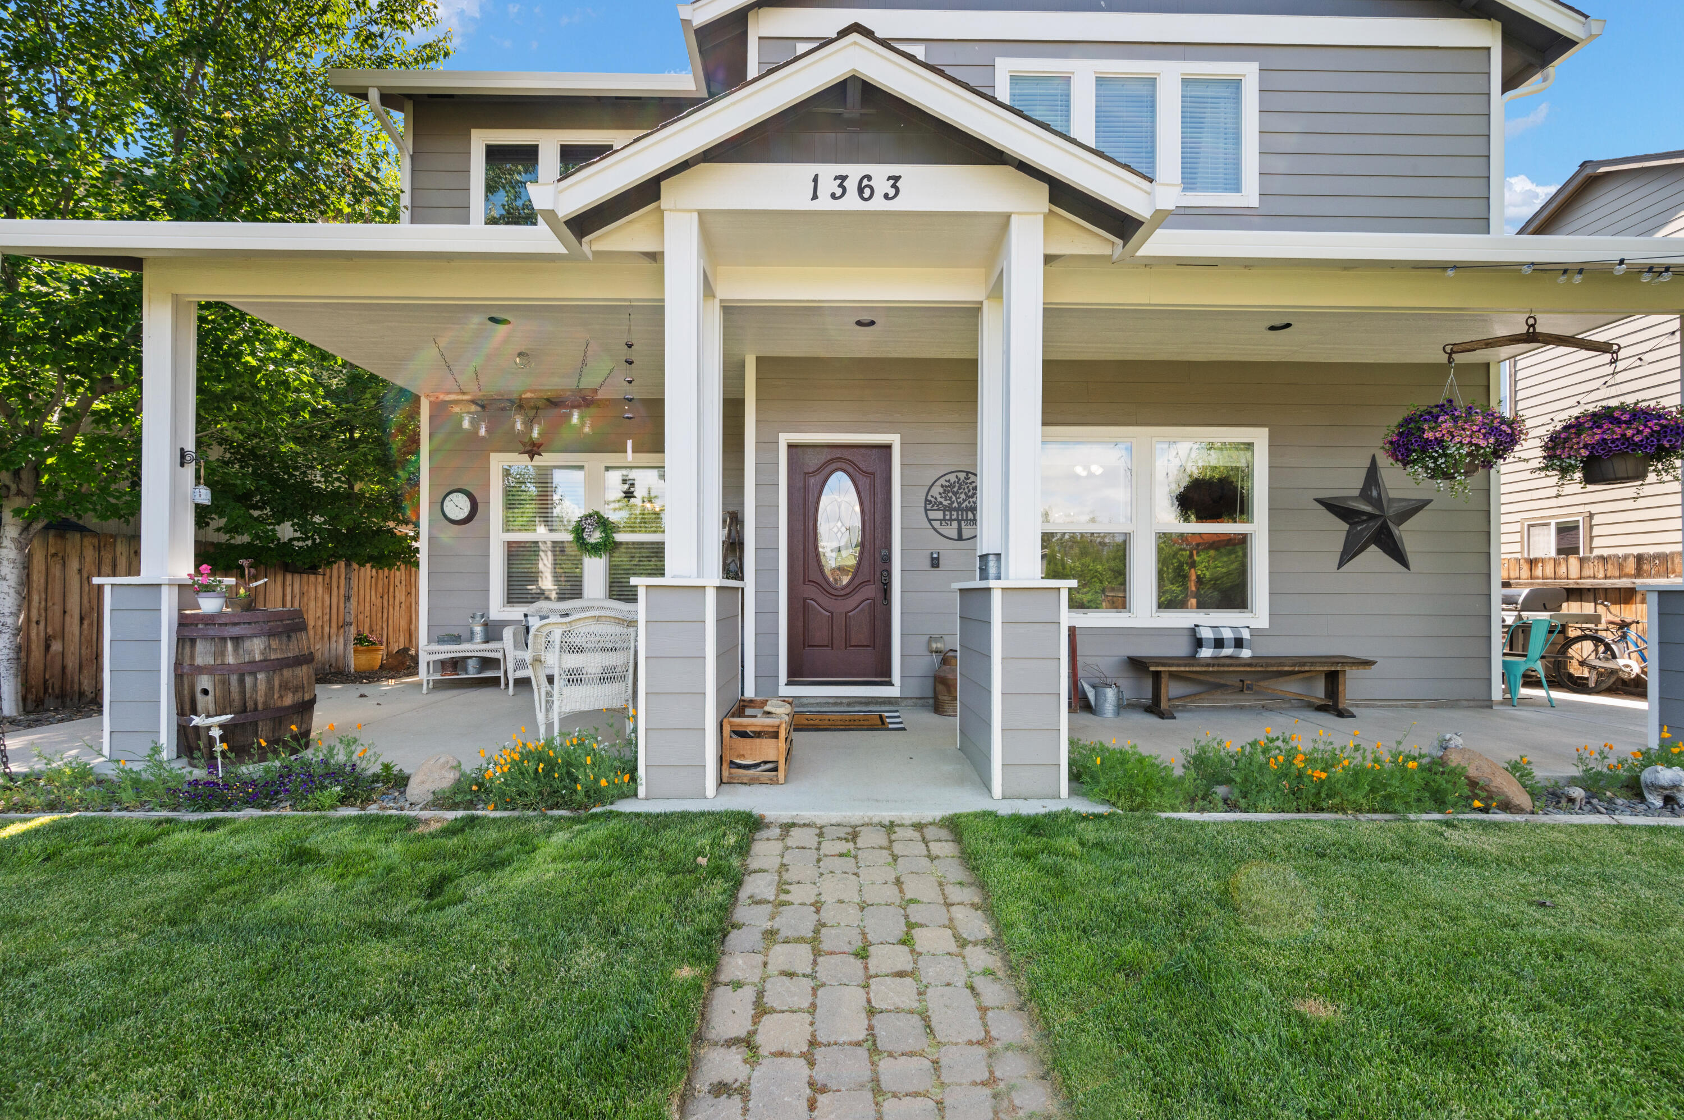
Gray two-story home with a covered porch, hanging flower baskets, and a stone path across the lawn.
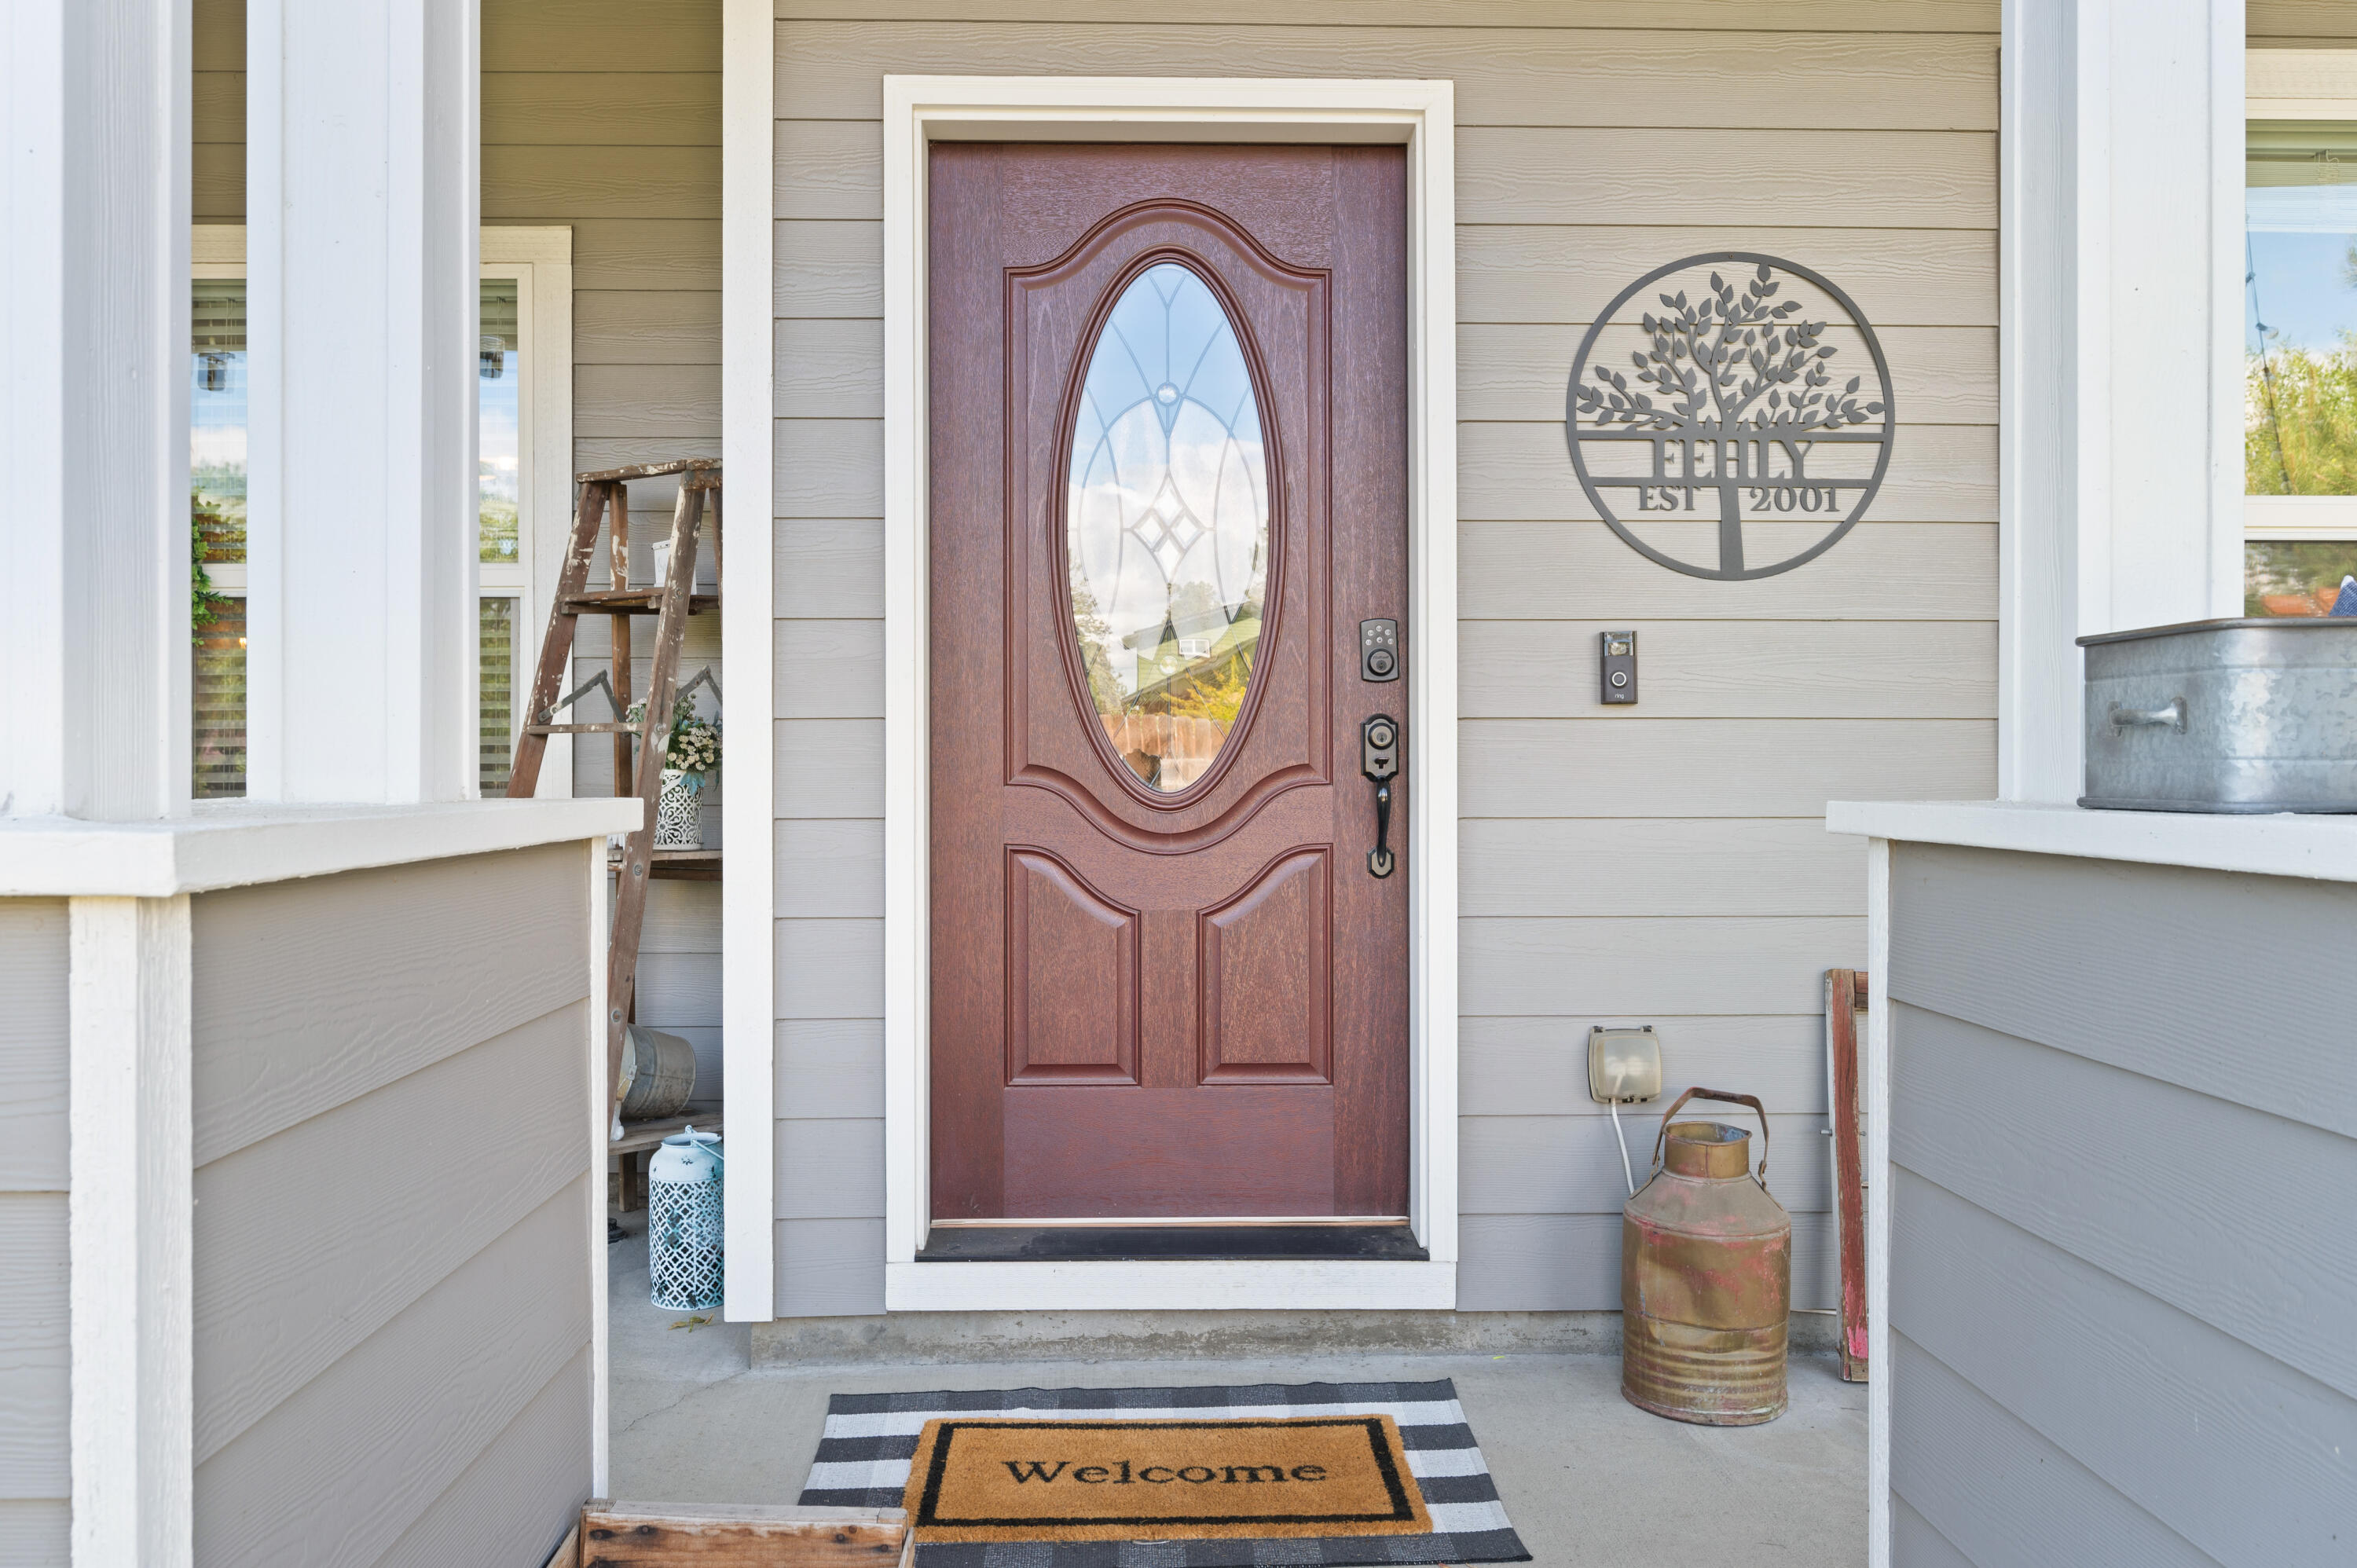
Covered home entry with an ornate reddish-brown door, oval glass, family tree sign, and striped welcome mat.
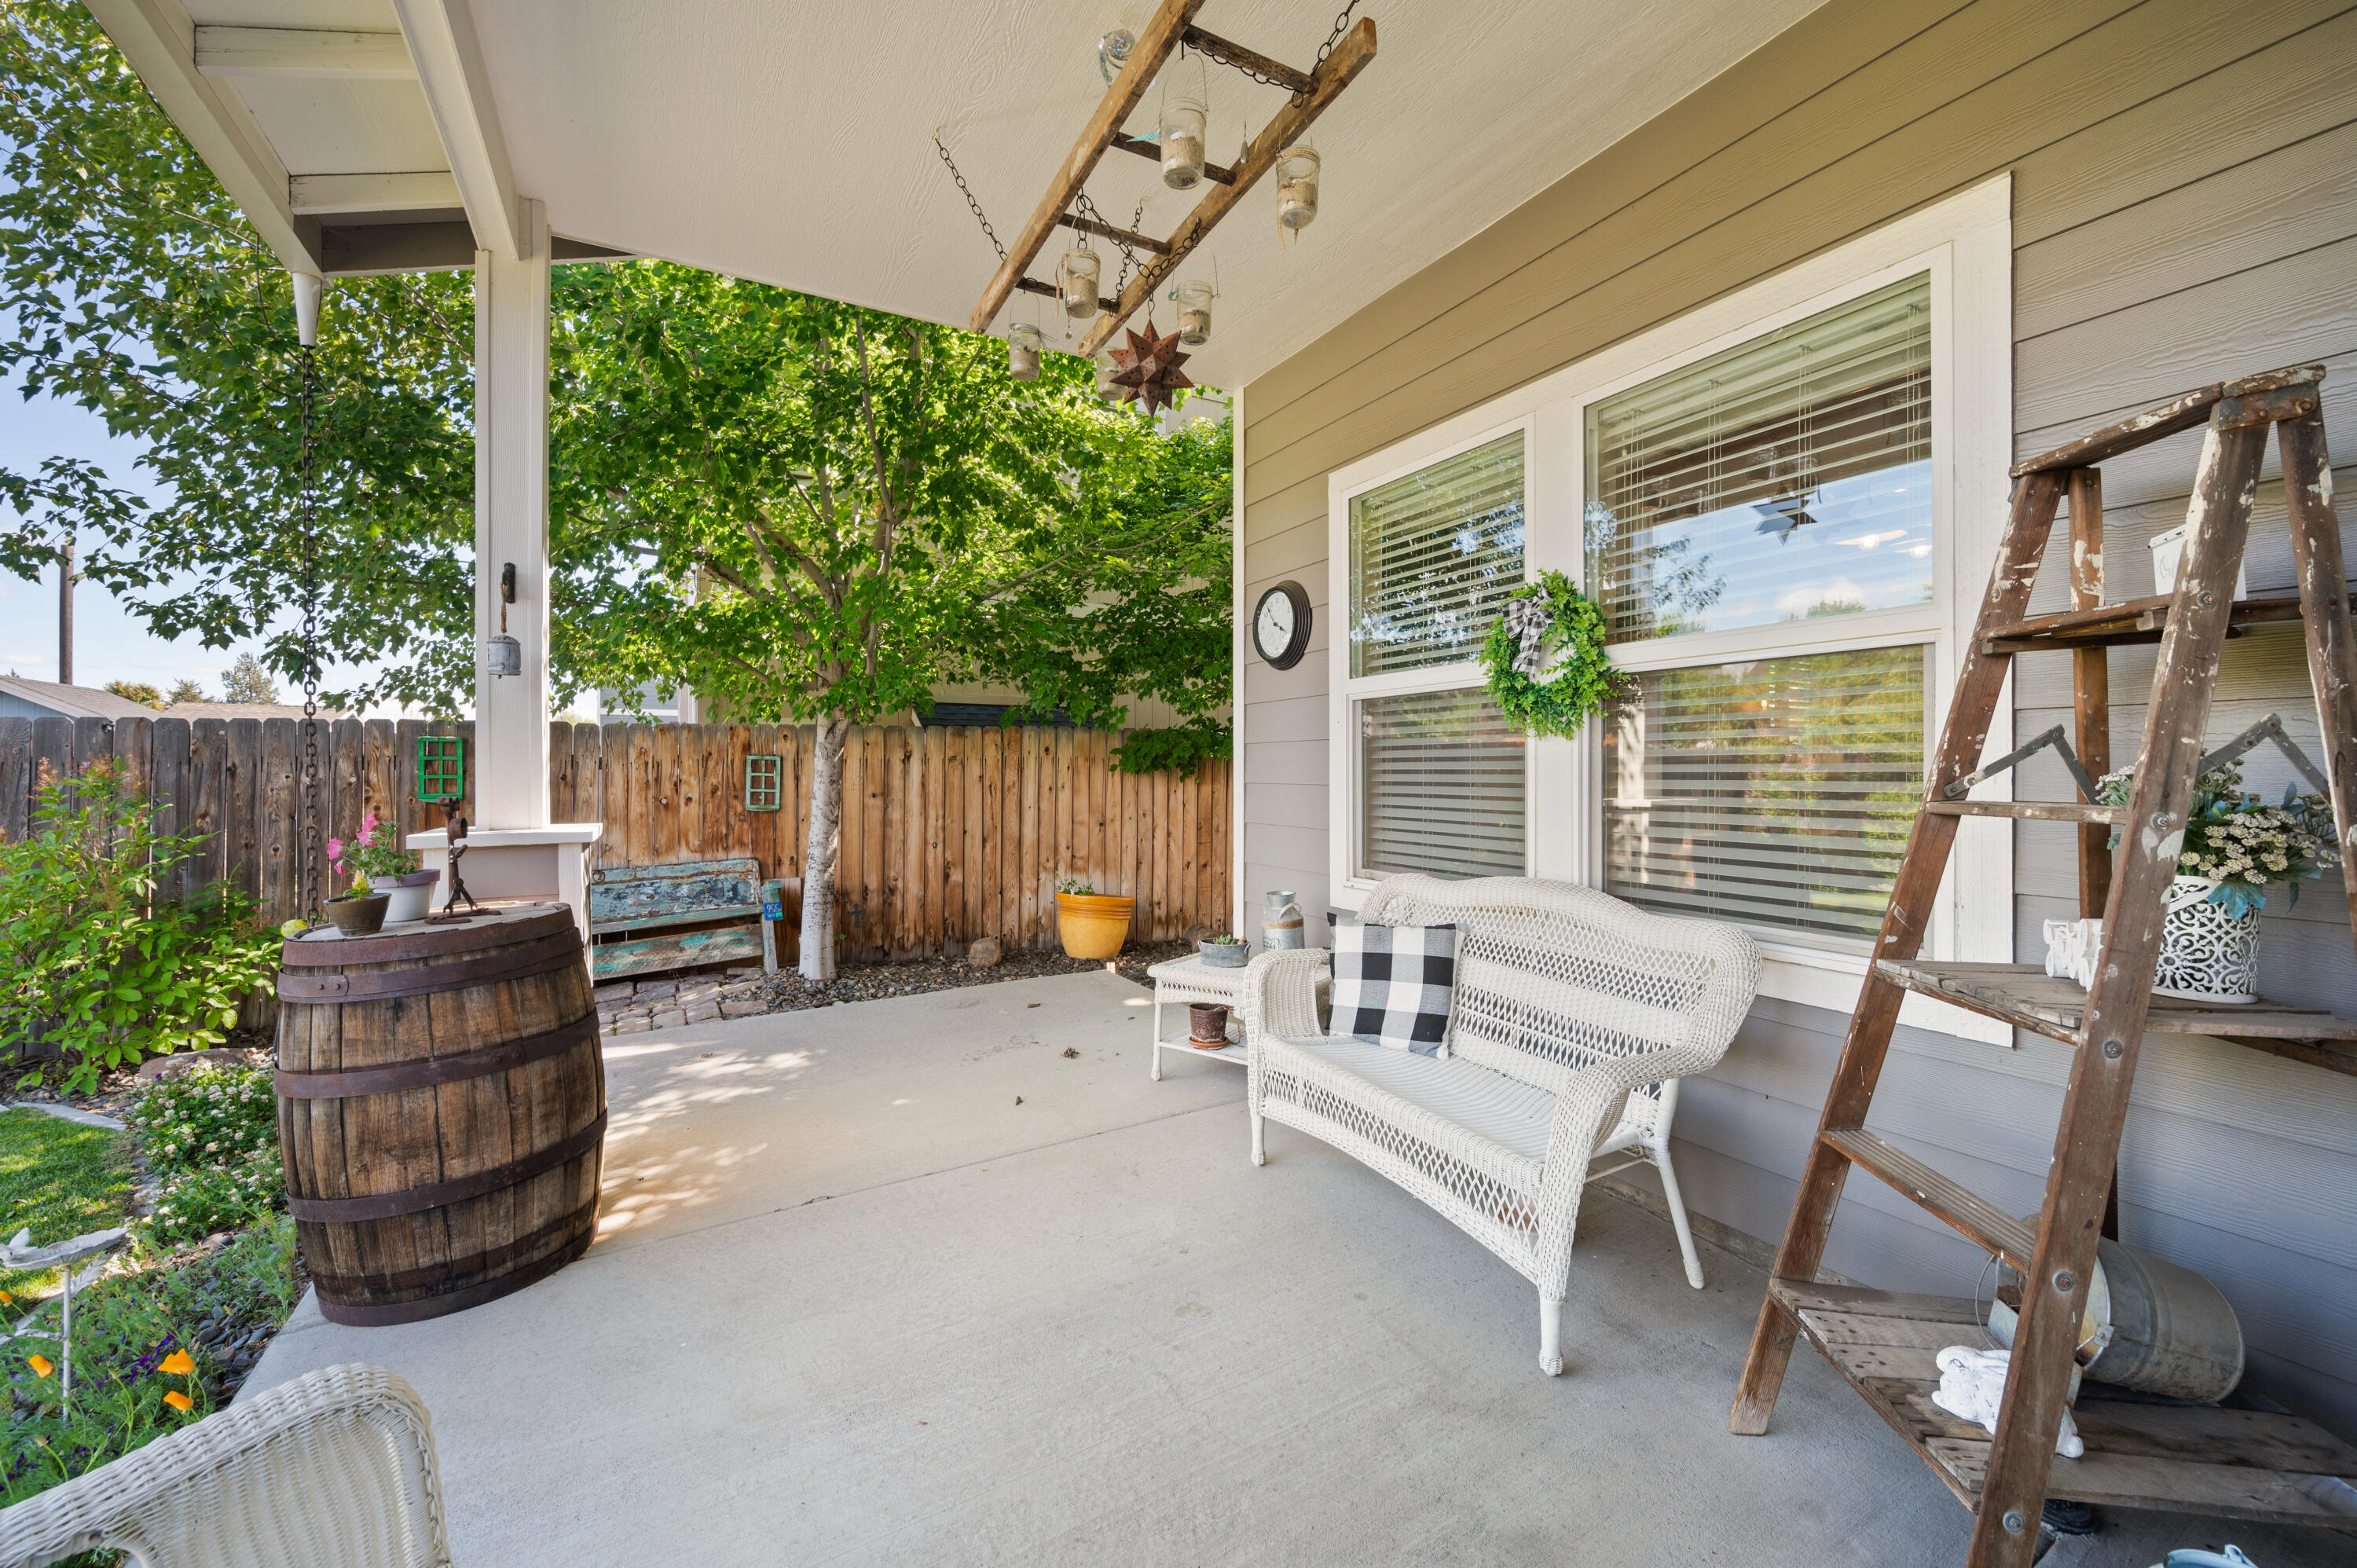
Covered patio with white wicker seating, a barrel table, and a rustic ladder shelf beside leafy trees.
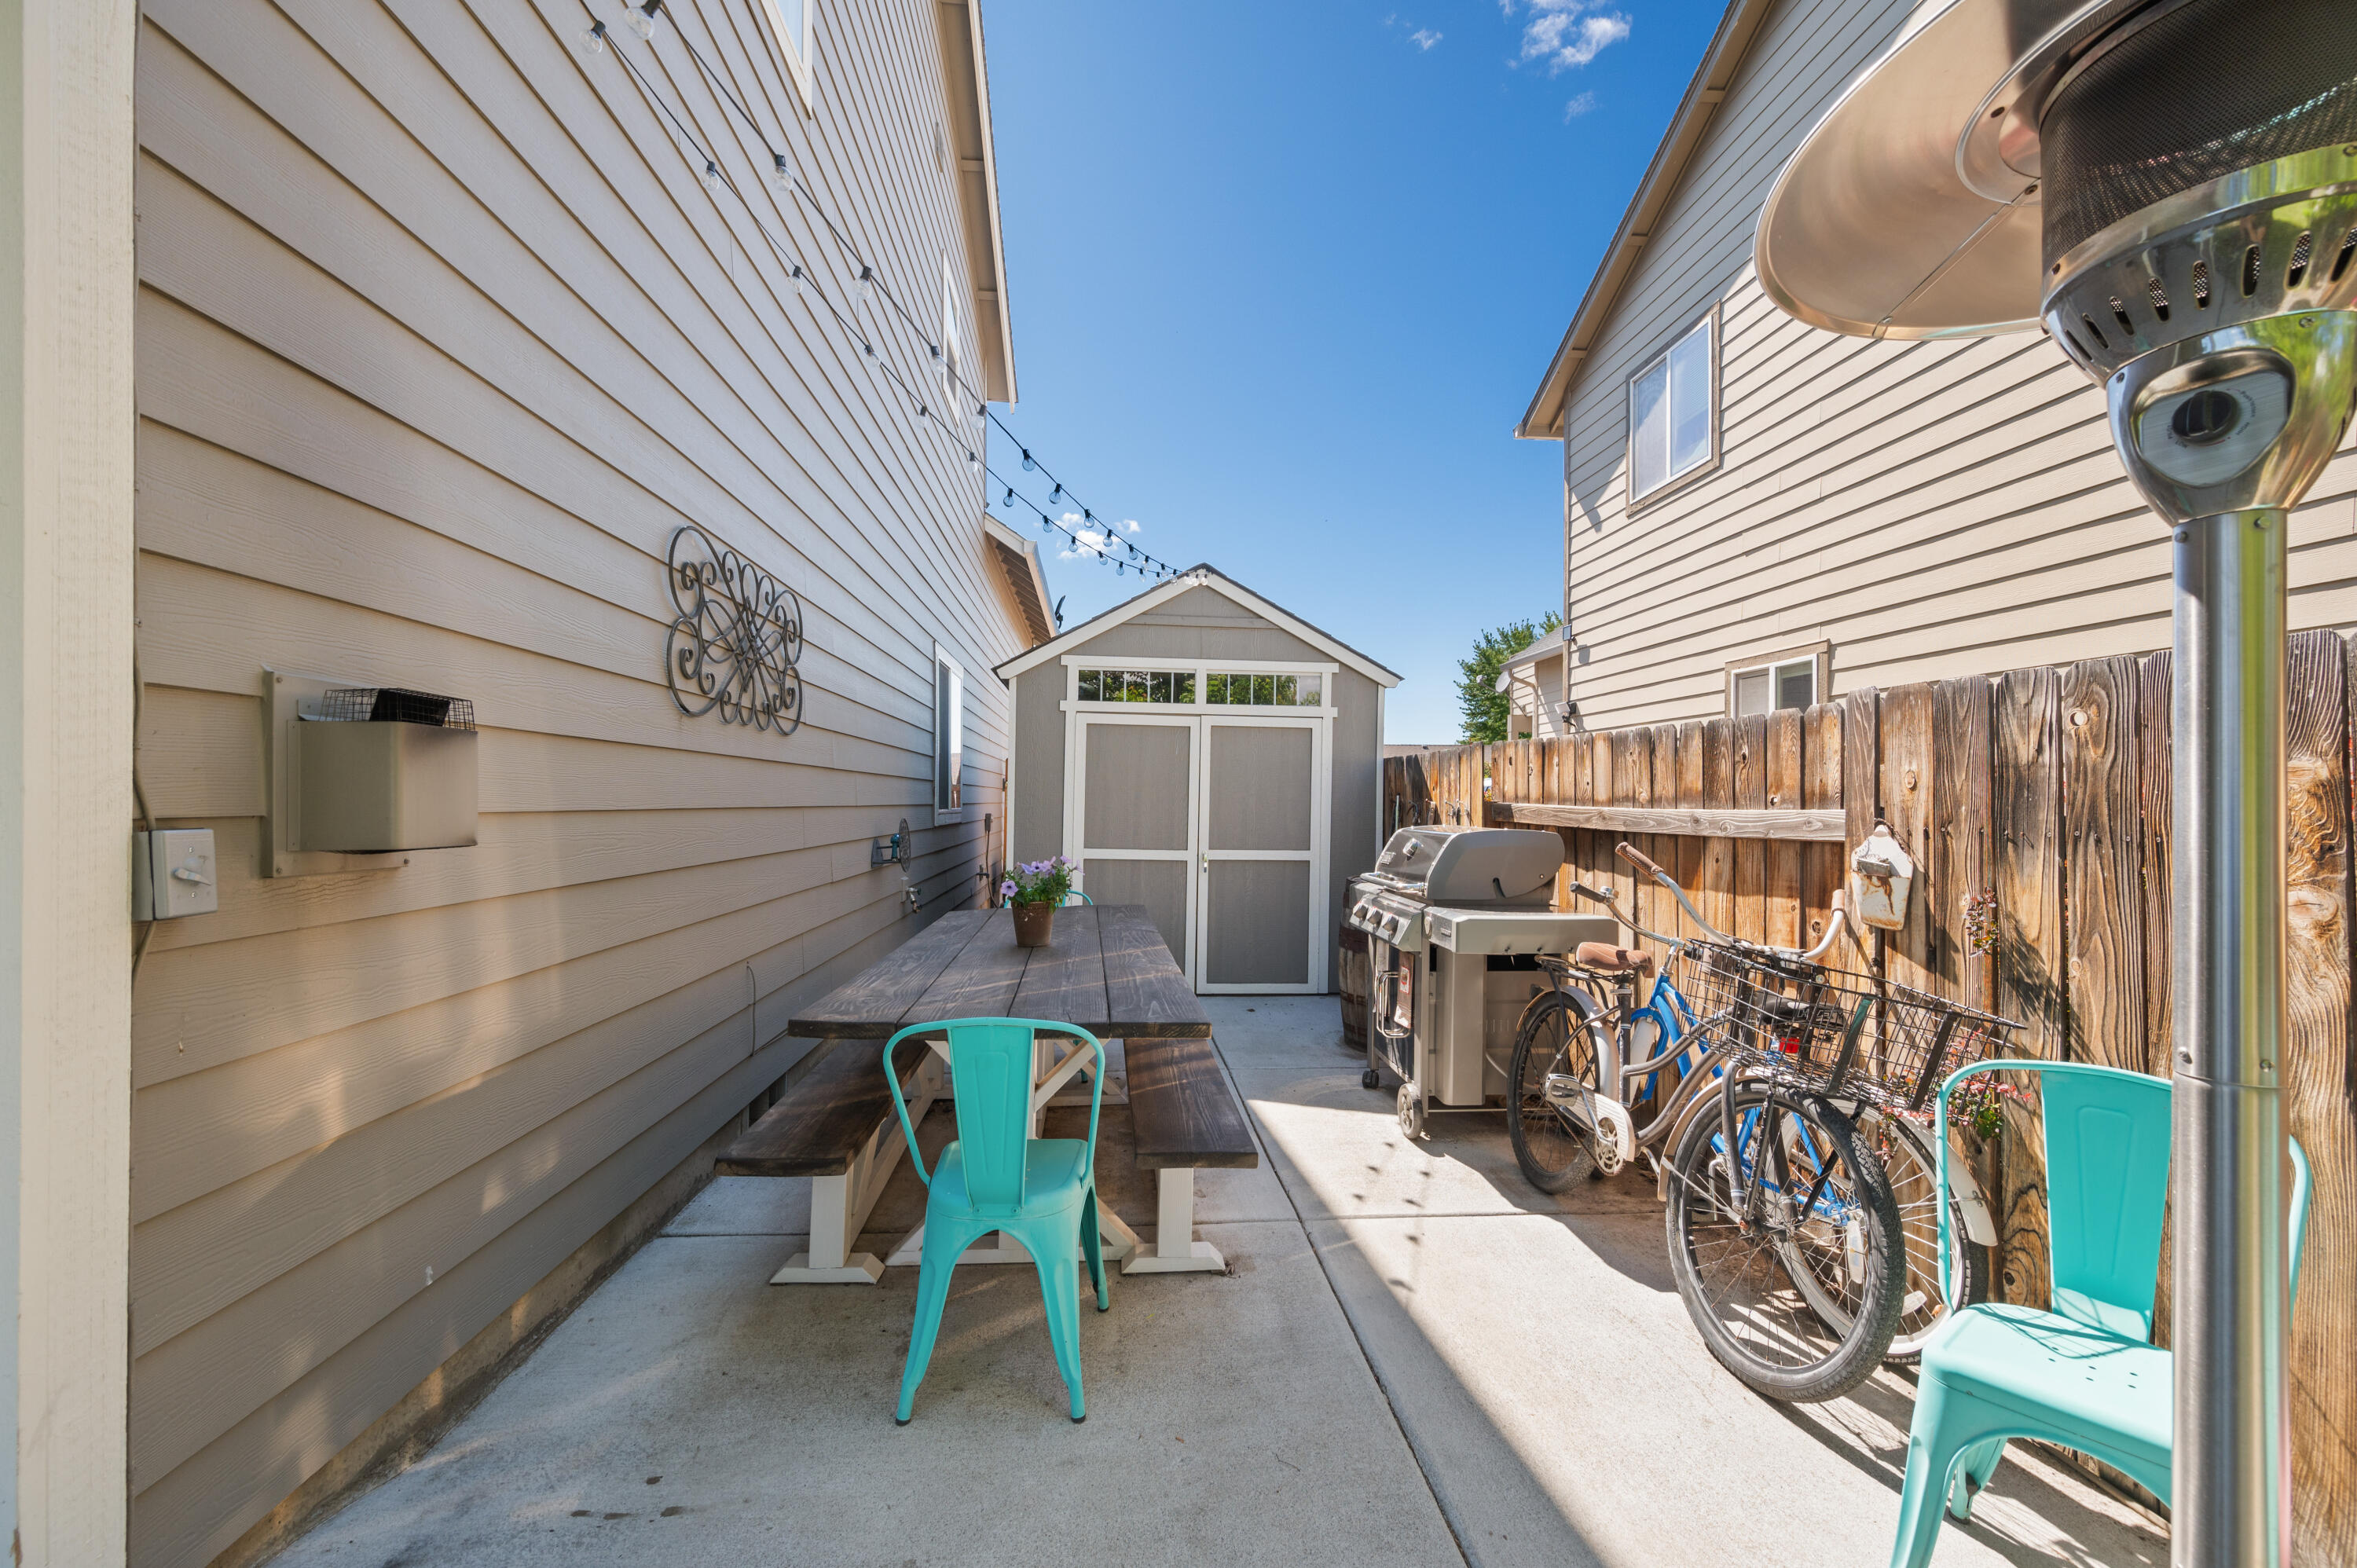
Side patio with picnic table, turquoise chairs, barbecue grill, bicycles, and a storage shed.
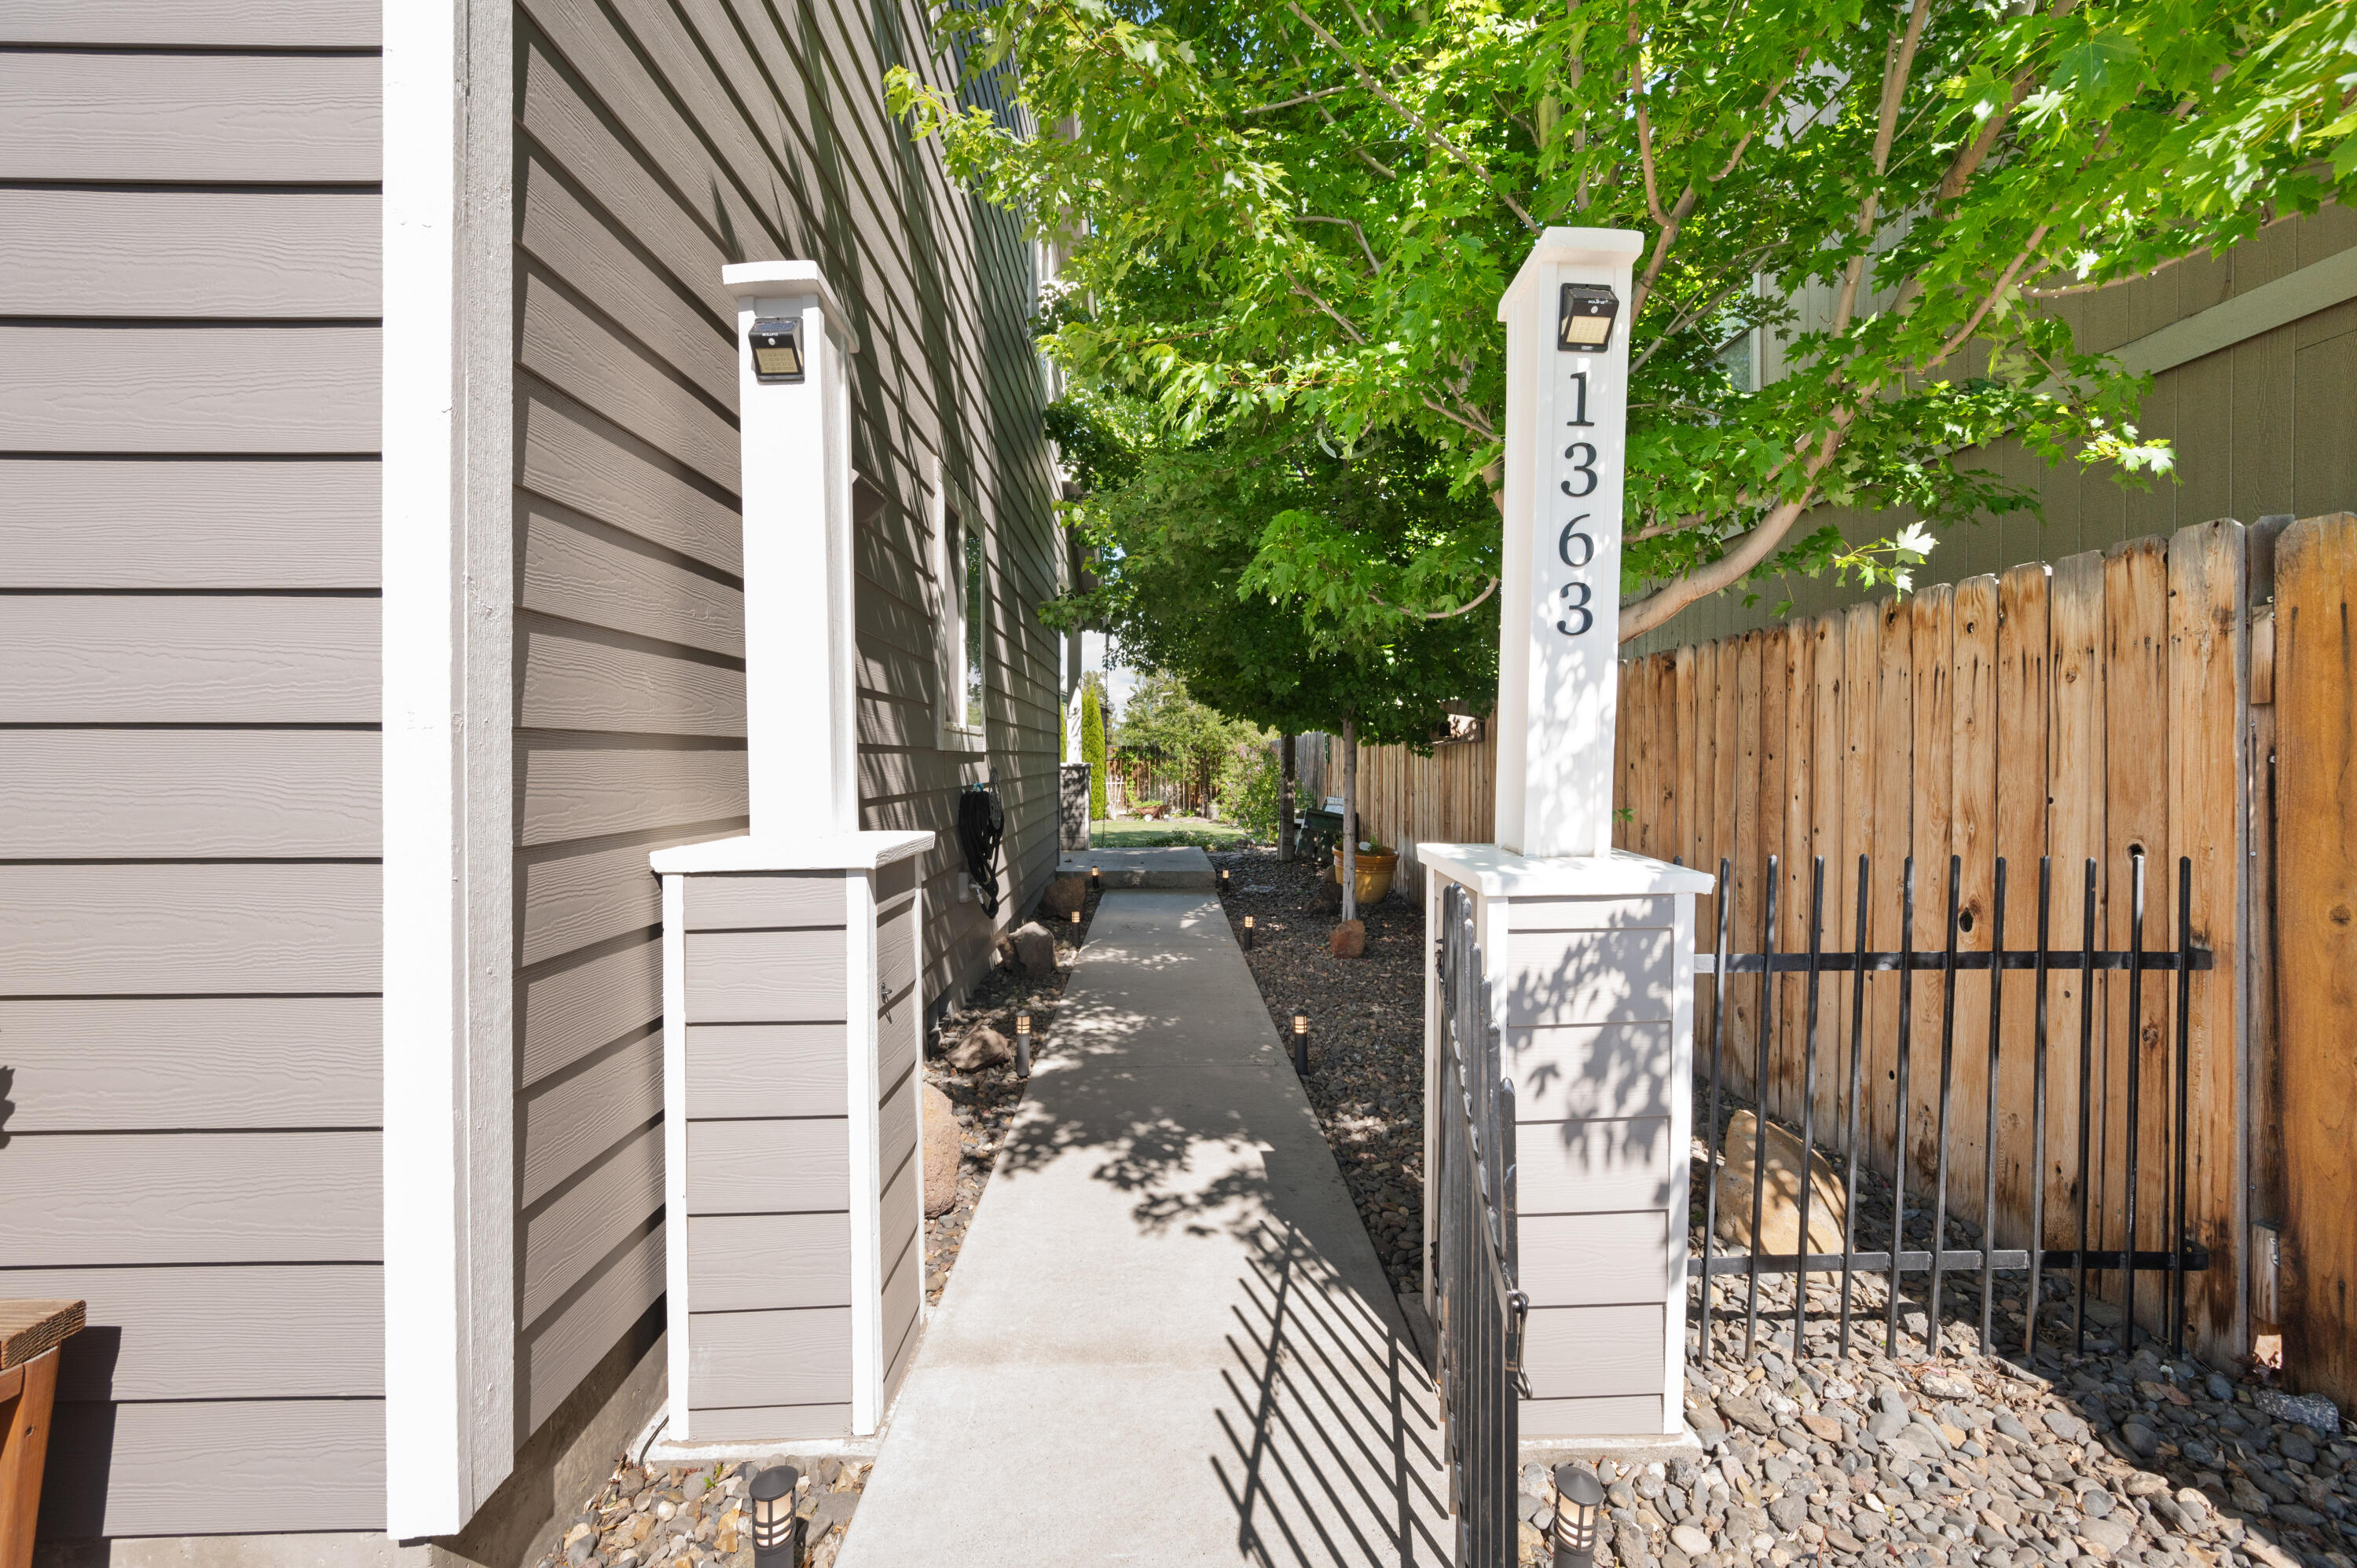
Home entrance walkway with a white post marked 1363, wooden fence, and leafy shade tree.
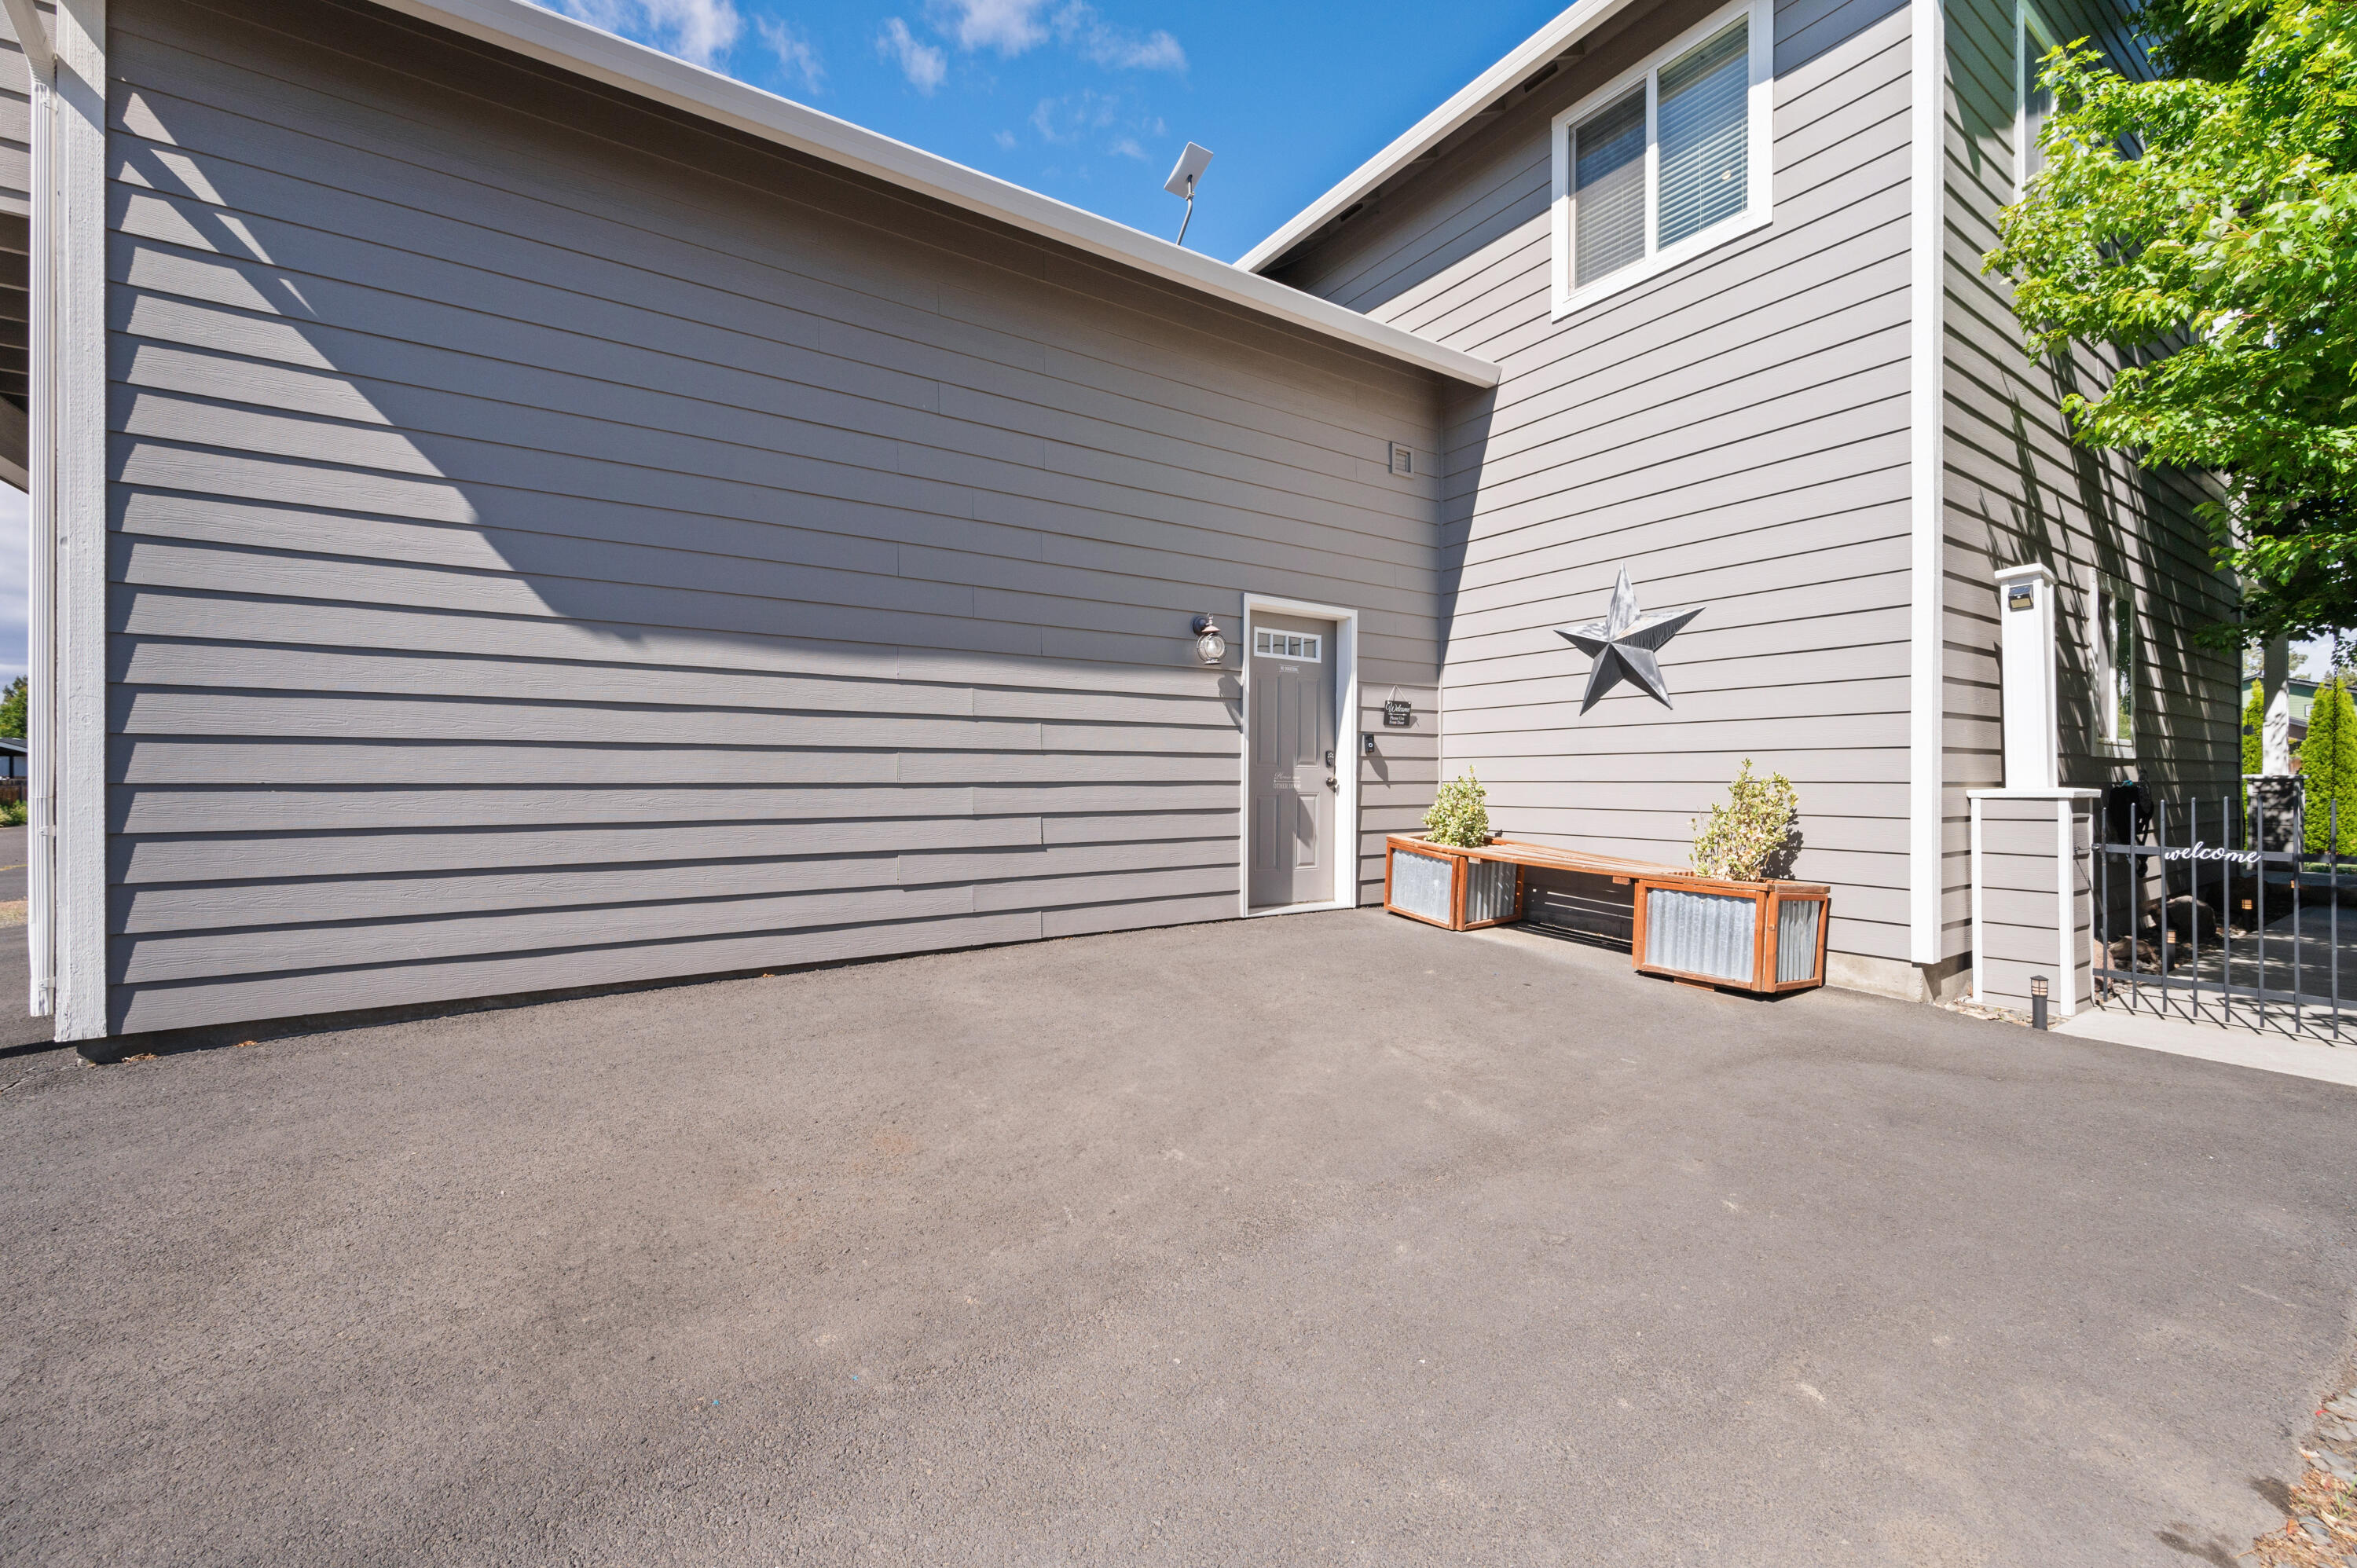
Gray-sided home entrance with a metal star and wooden planter boxes beside the paved driveway.
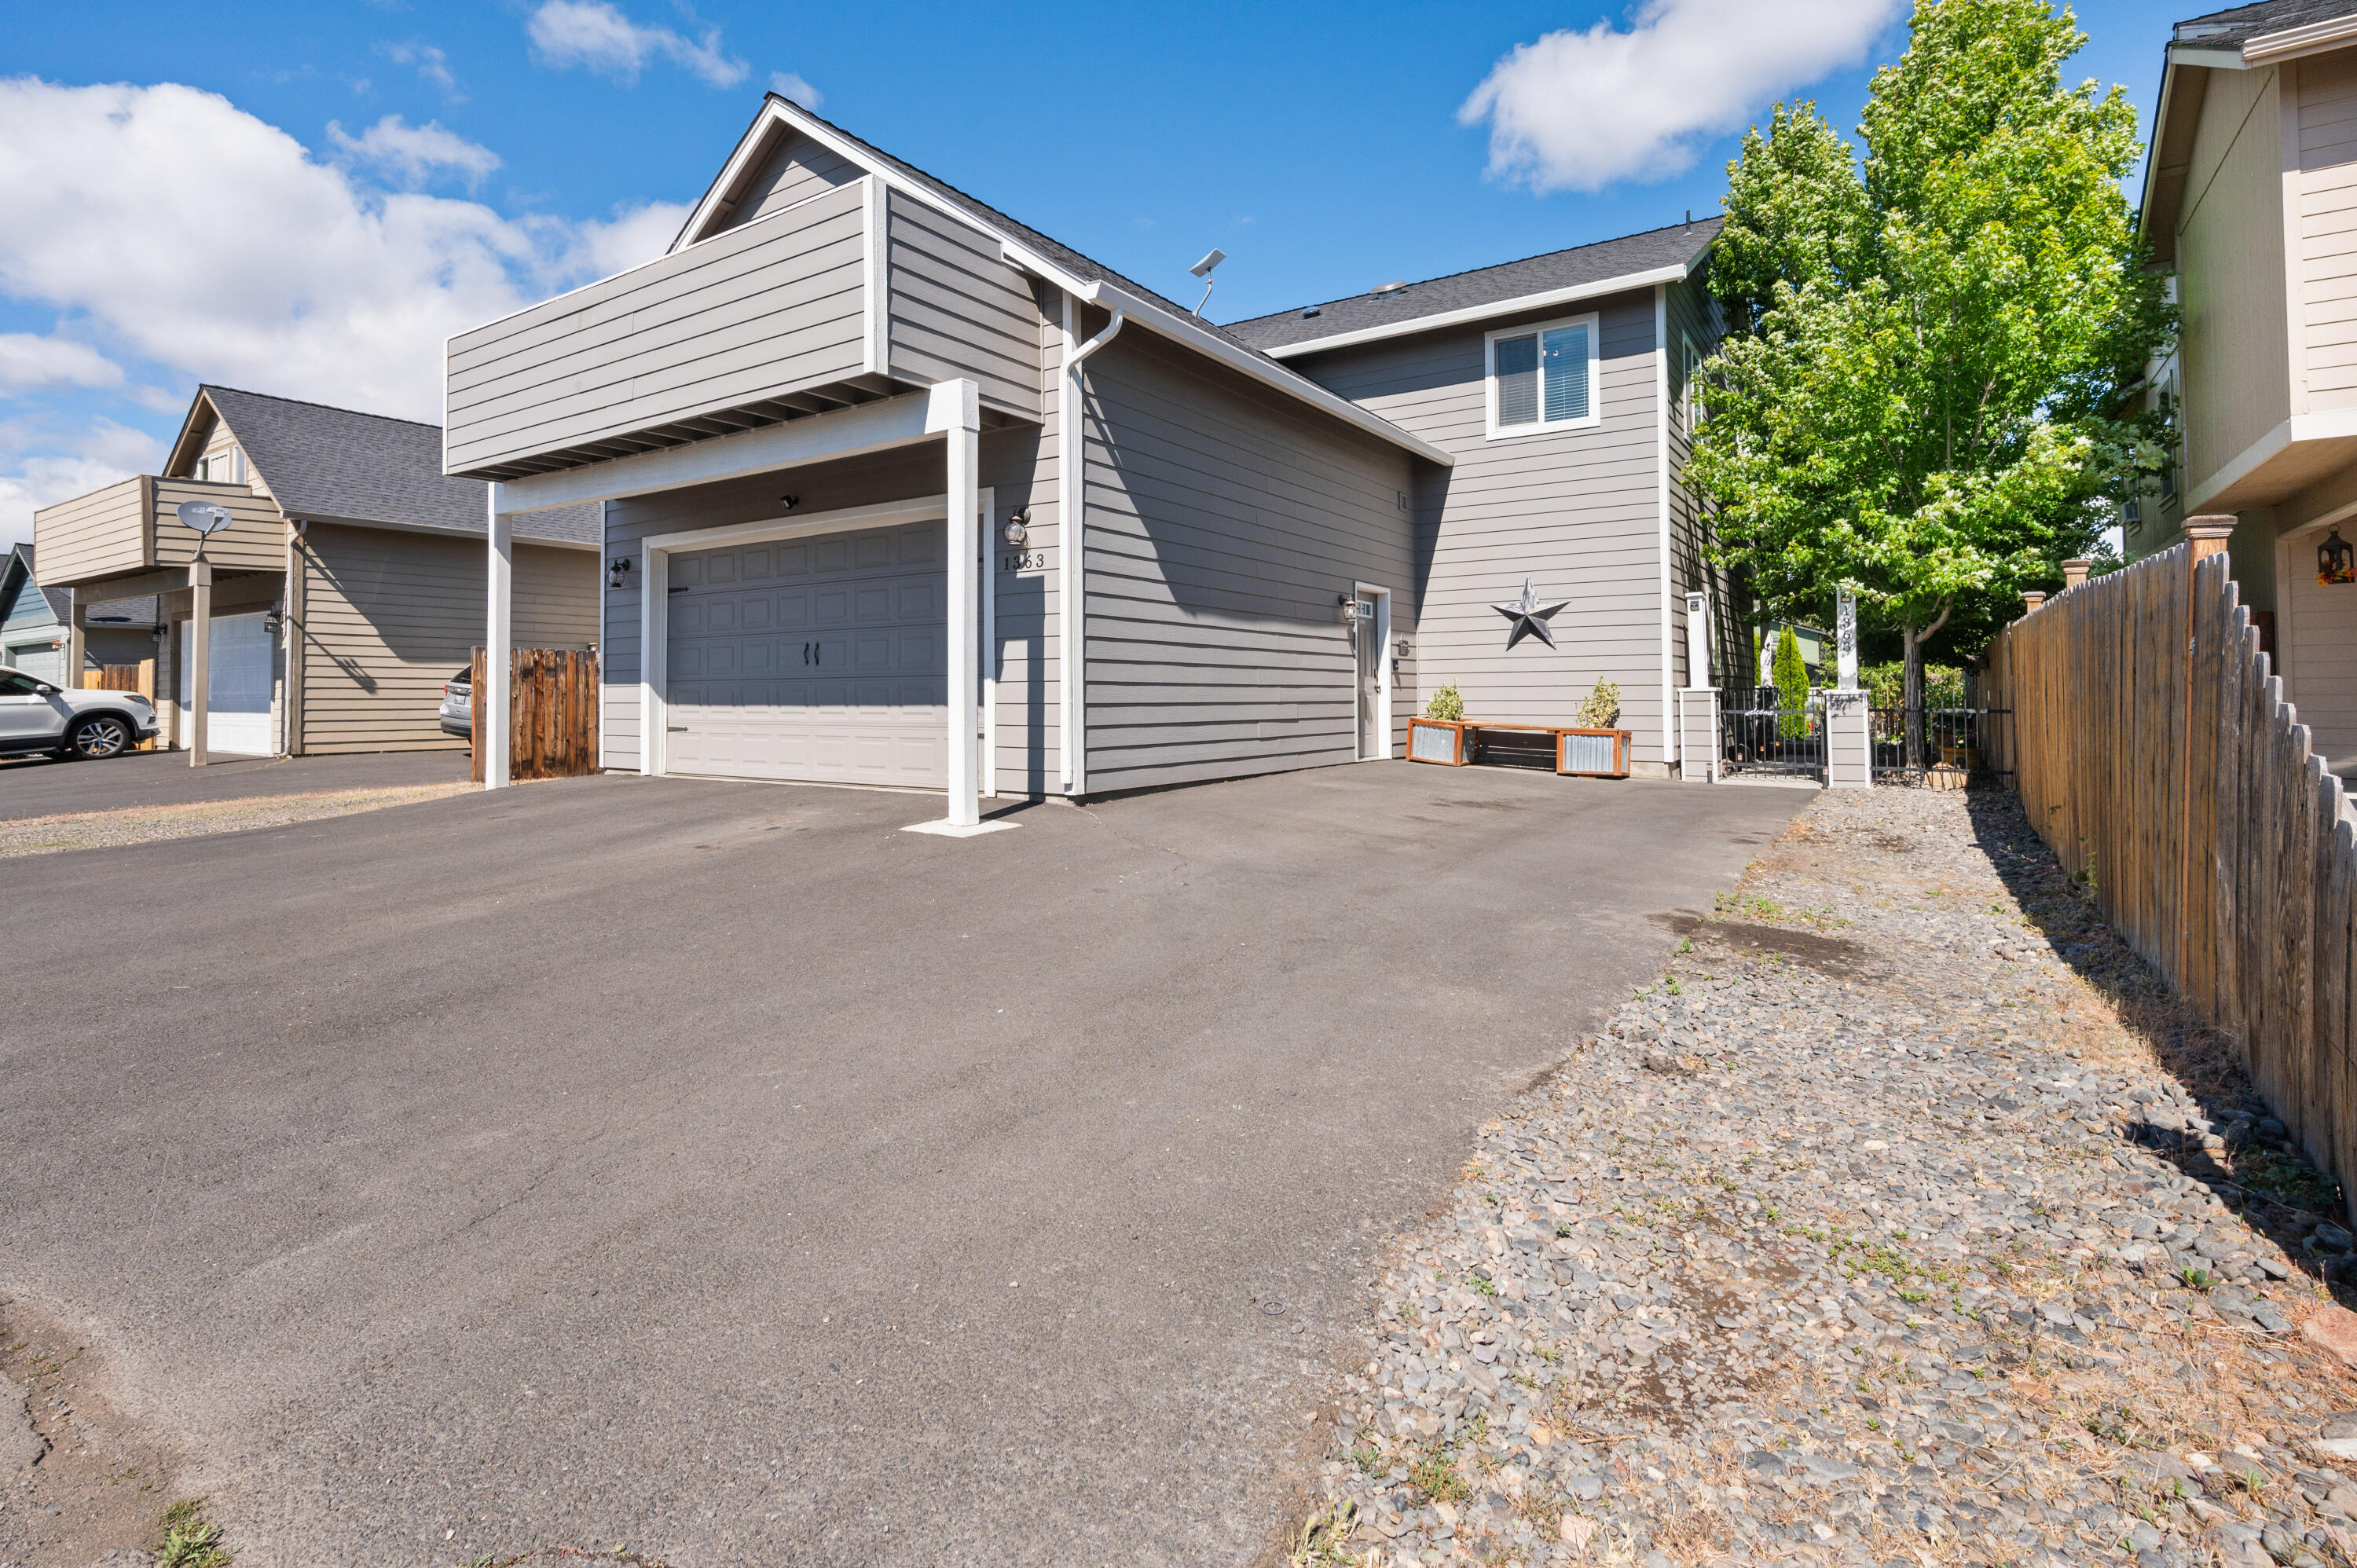
Gray two-story home with a prominent garage, broad driveway, and wooden side fence.
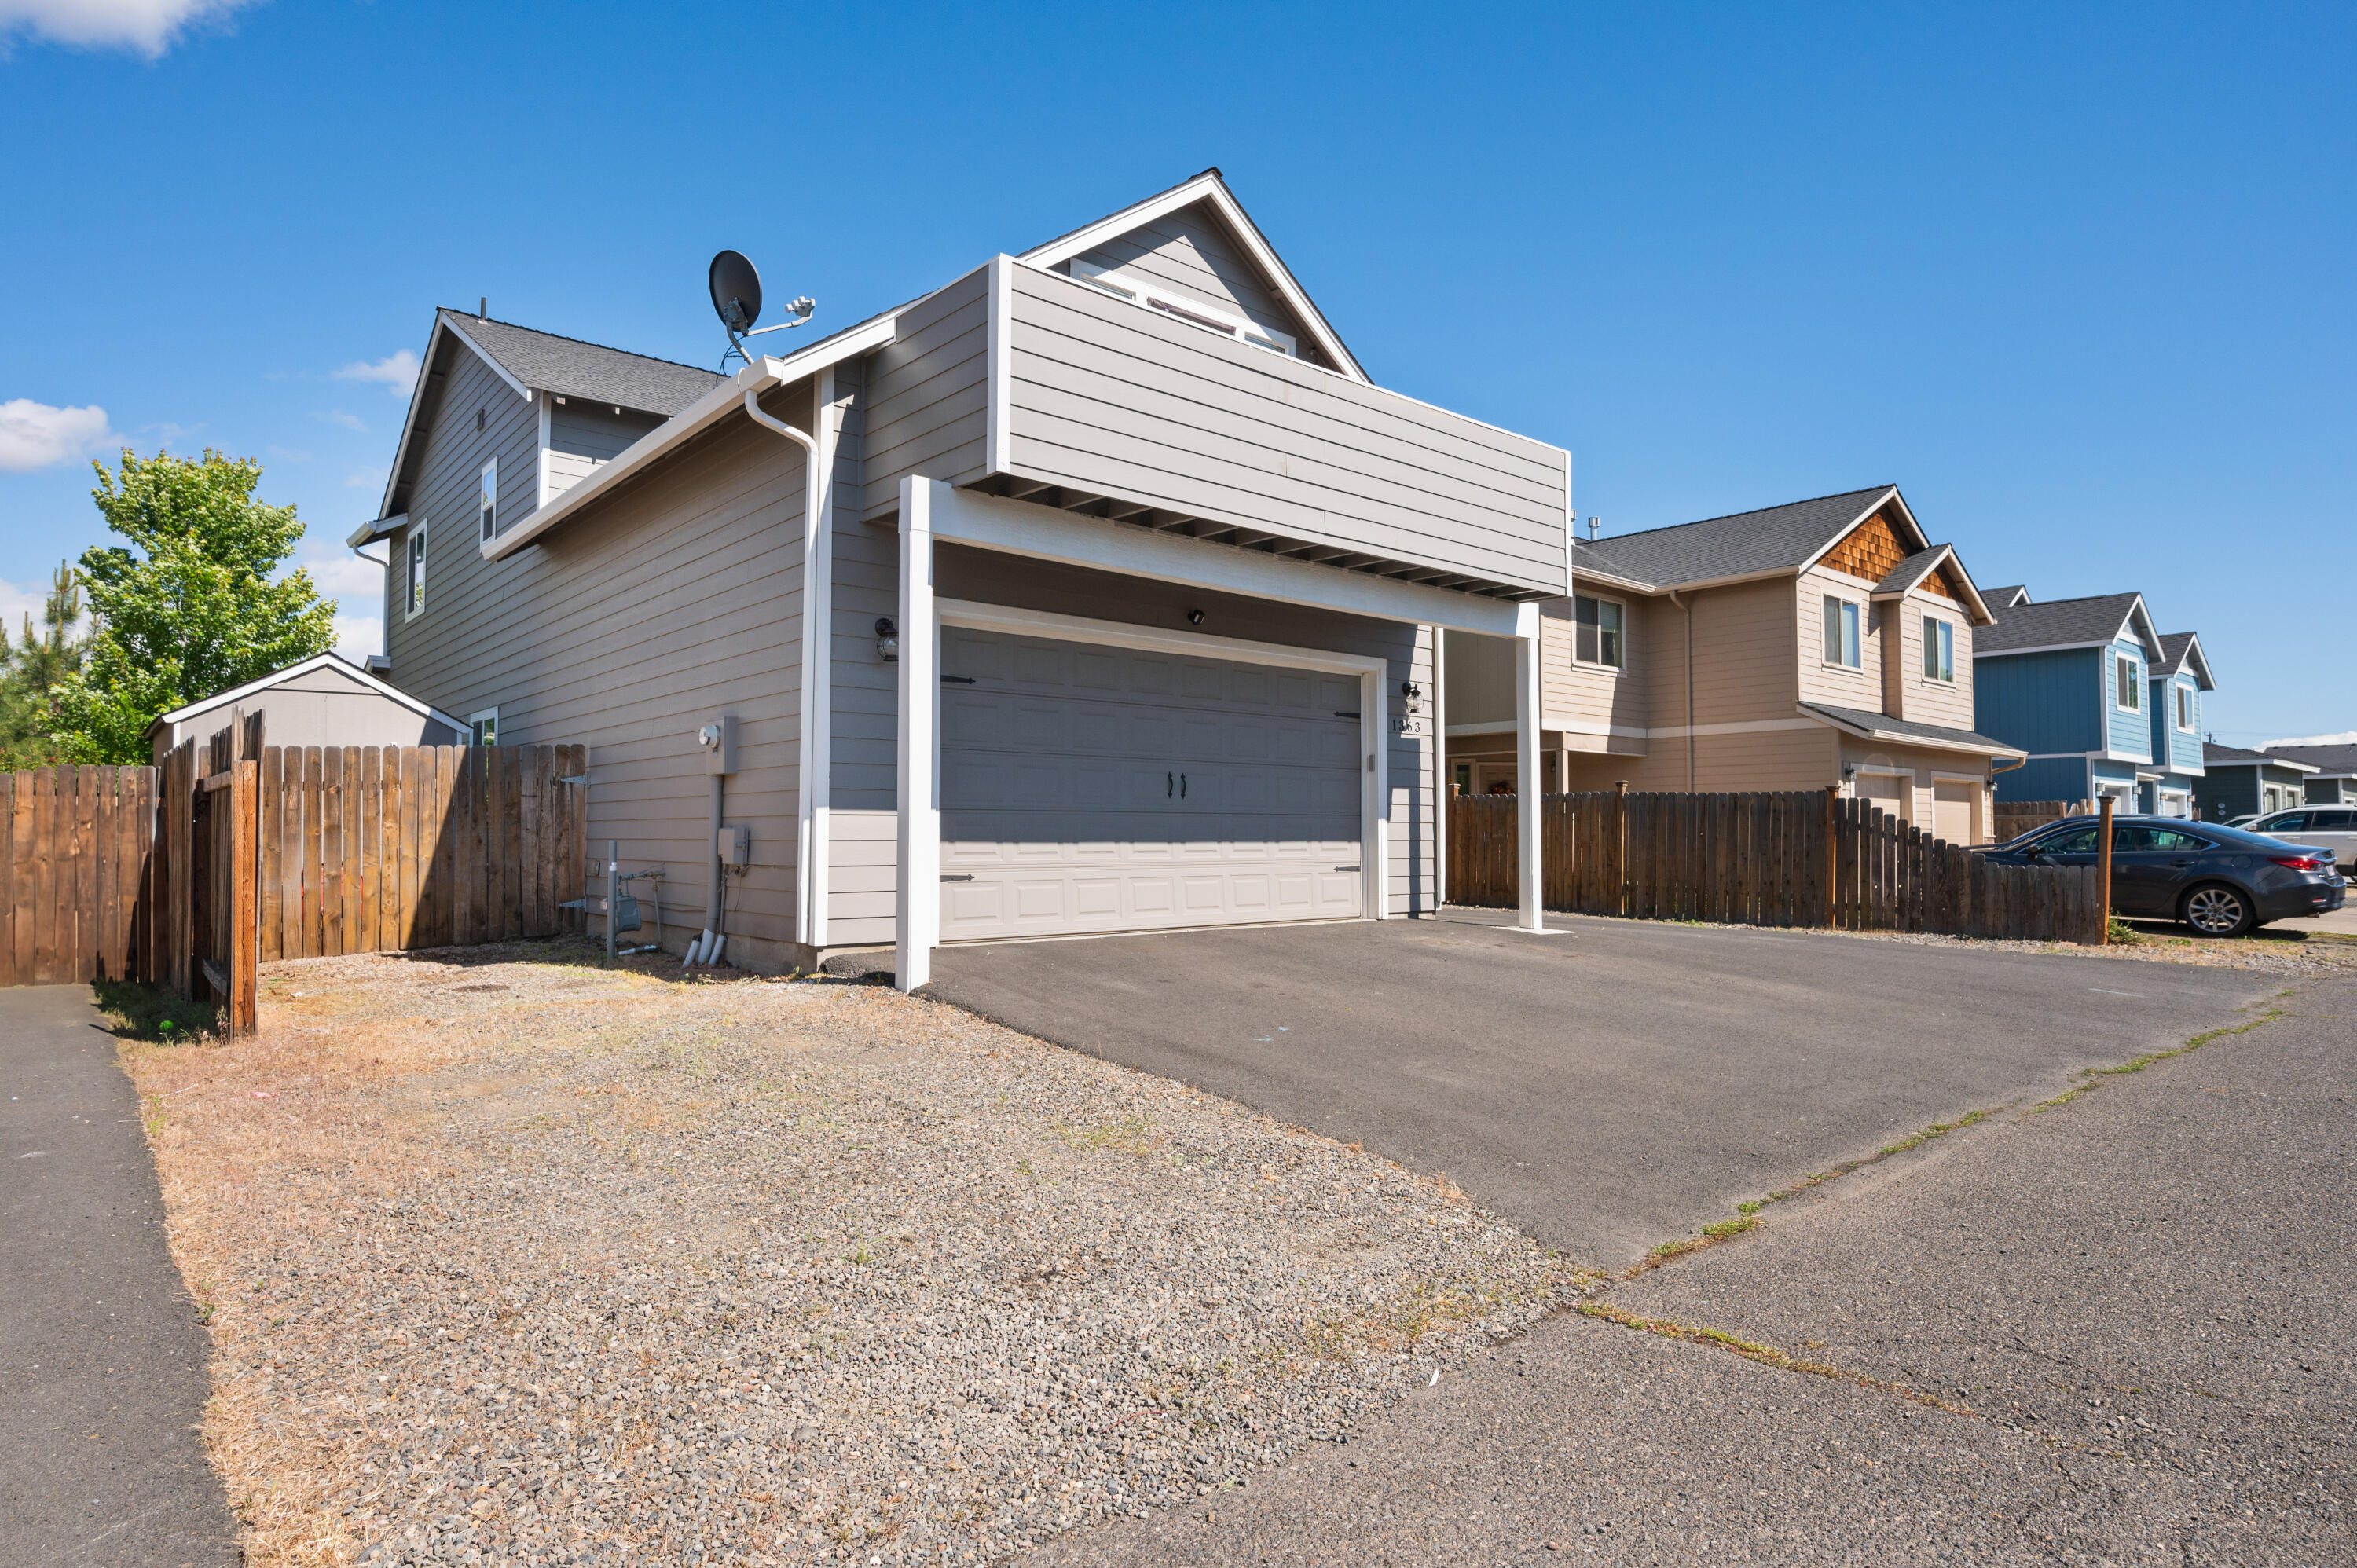
Gray two-story home with a double garage, broad driveway, and wooden fencing.
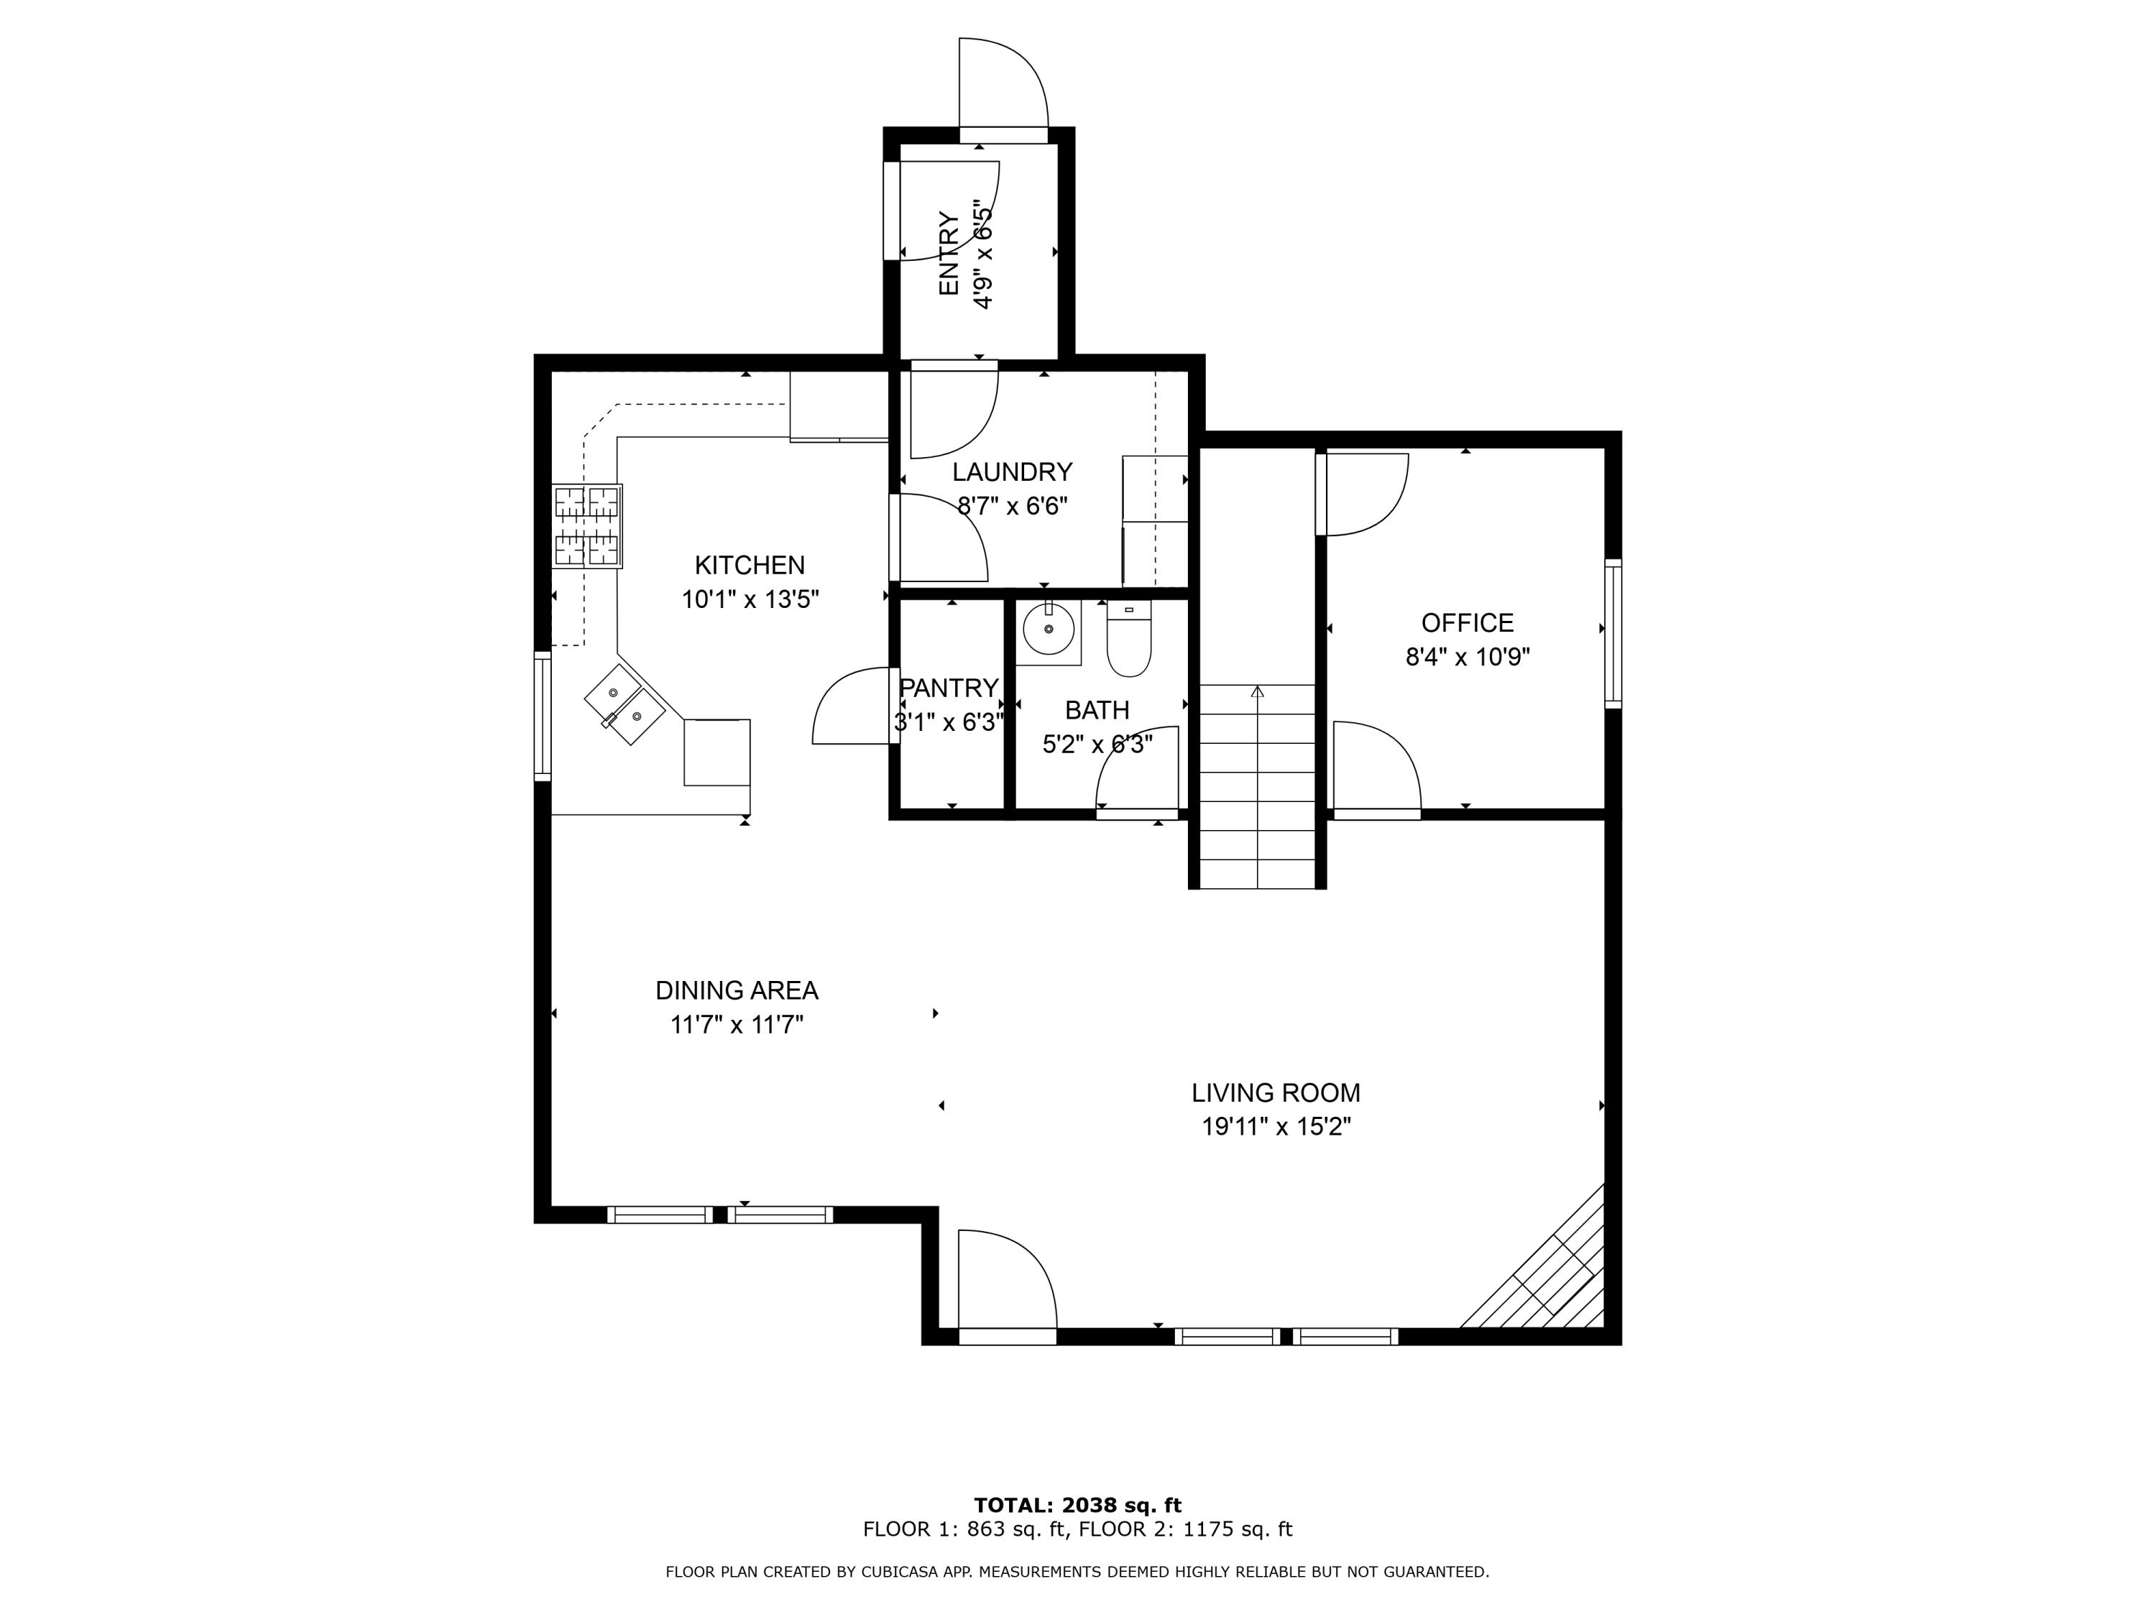
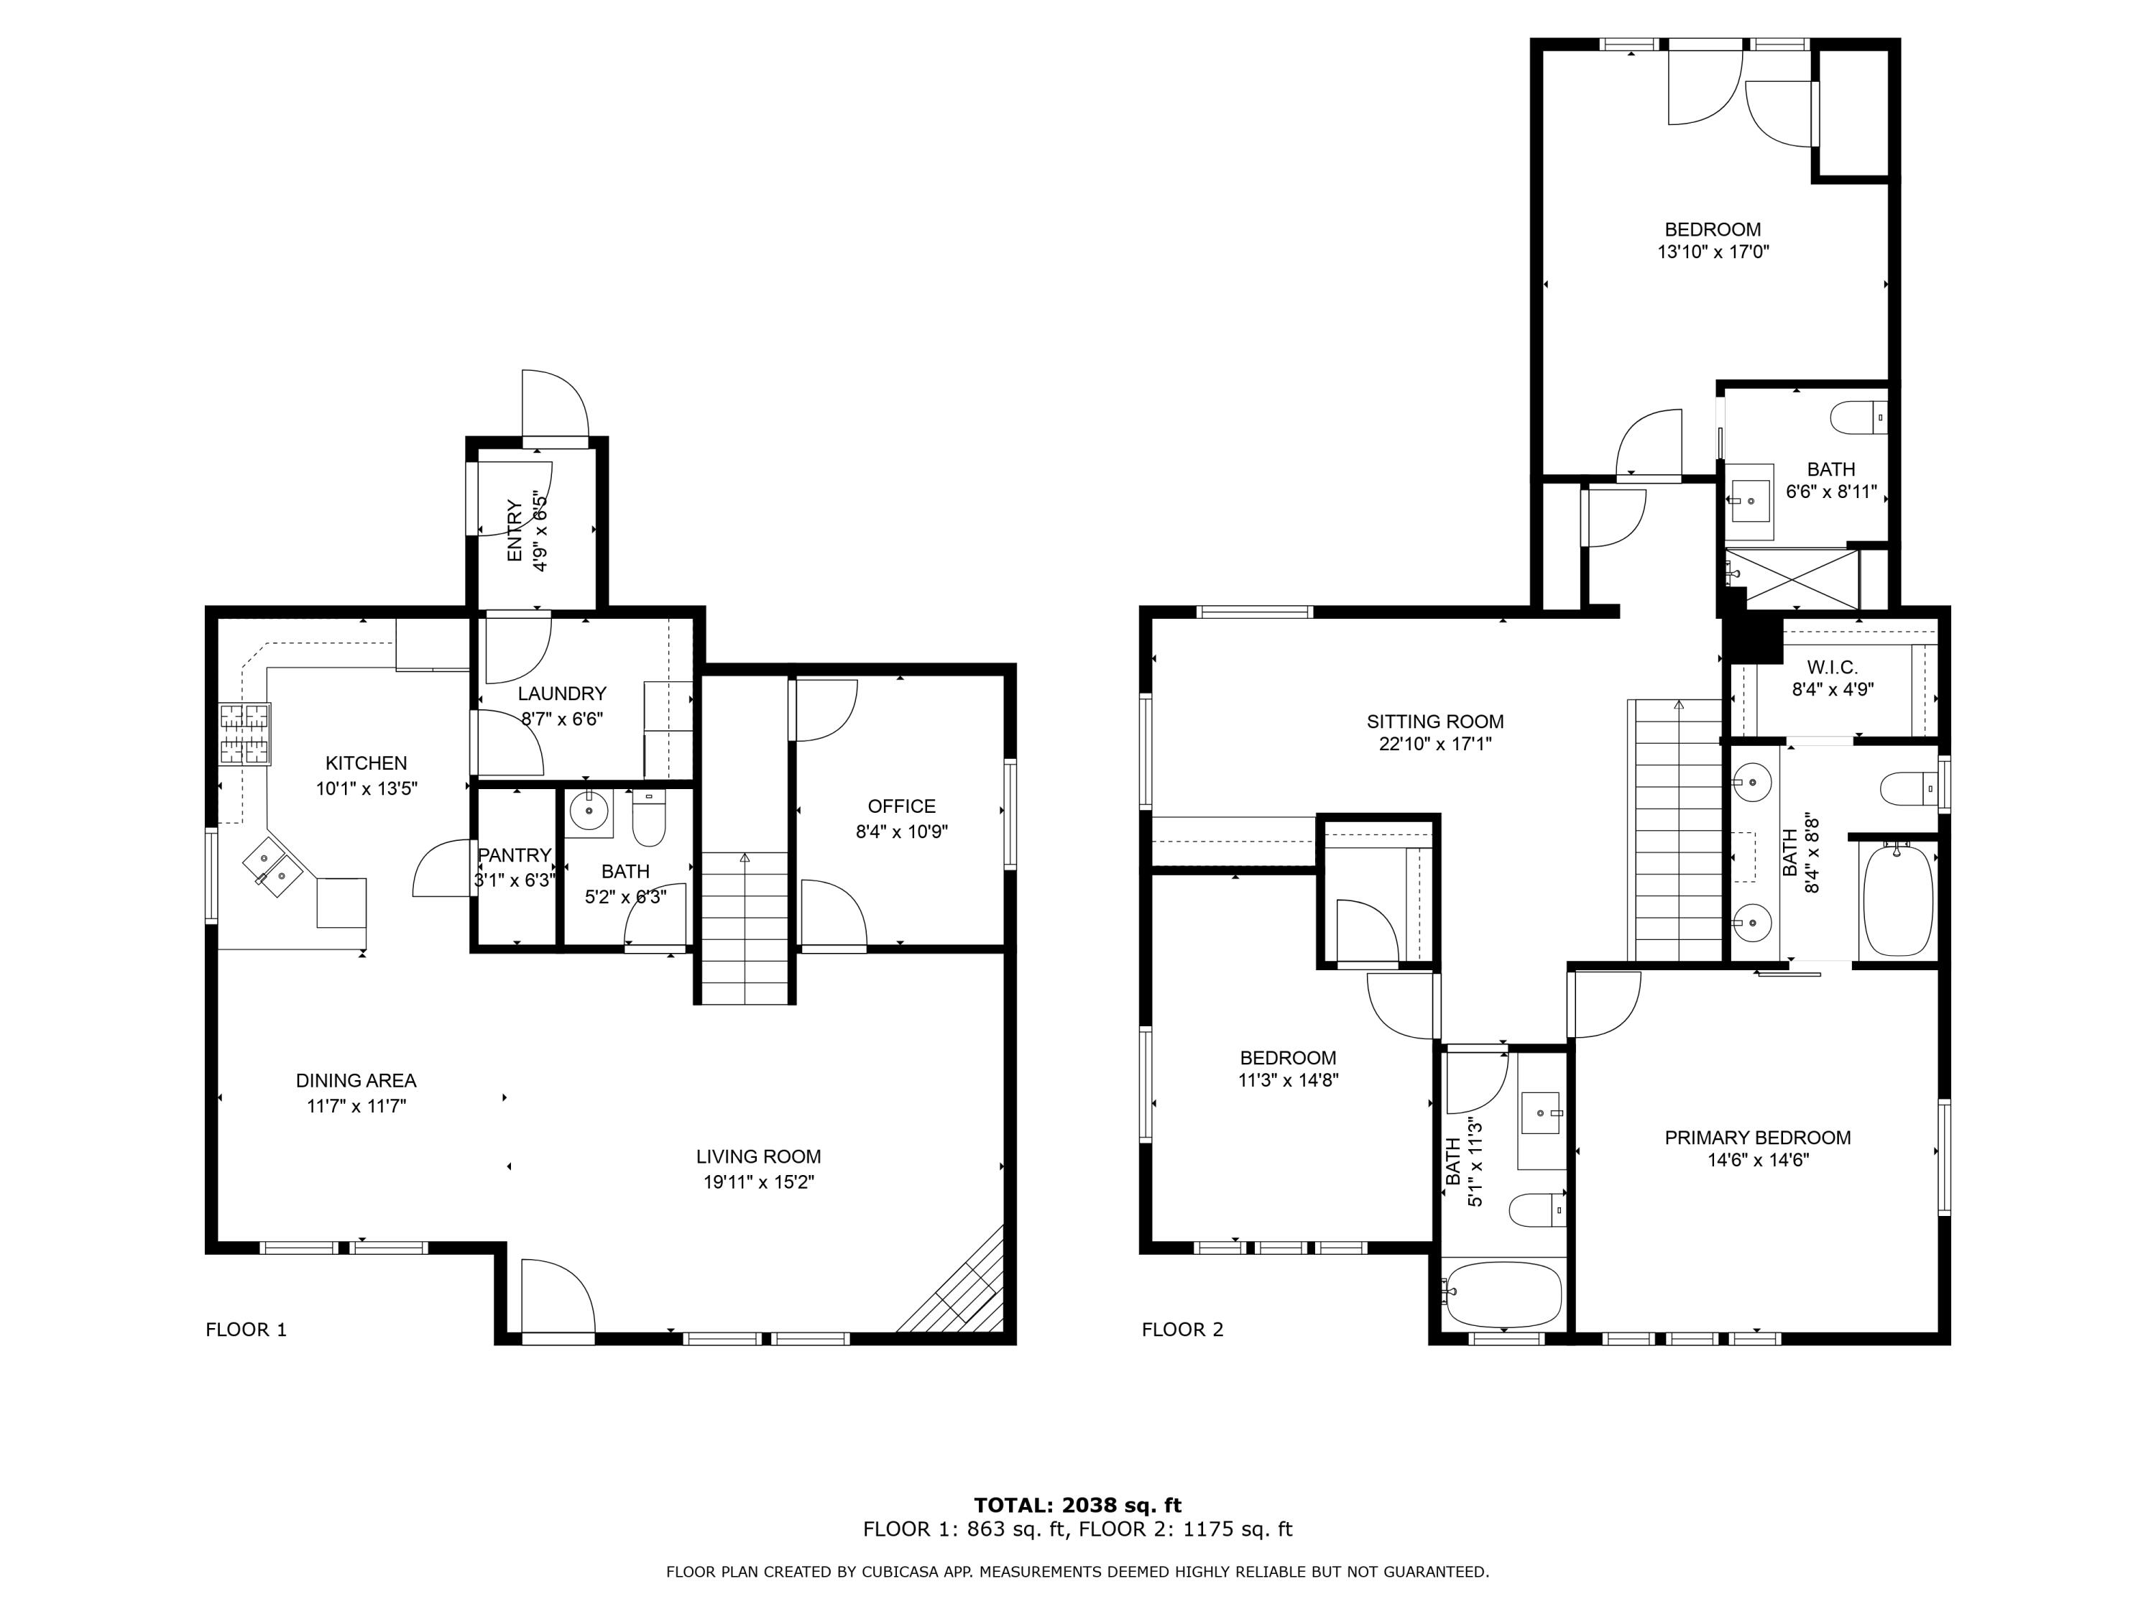
Floor plan showing the kitchen, laundry, bath, office, dining area, and living room; 2,038 square feet total.
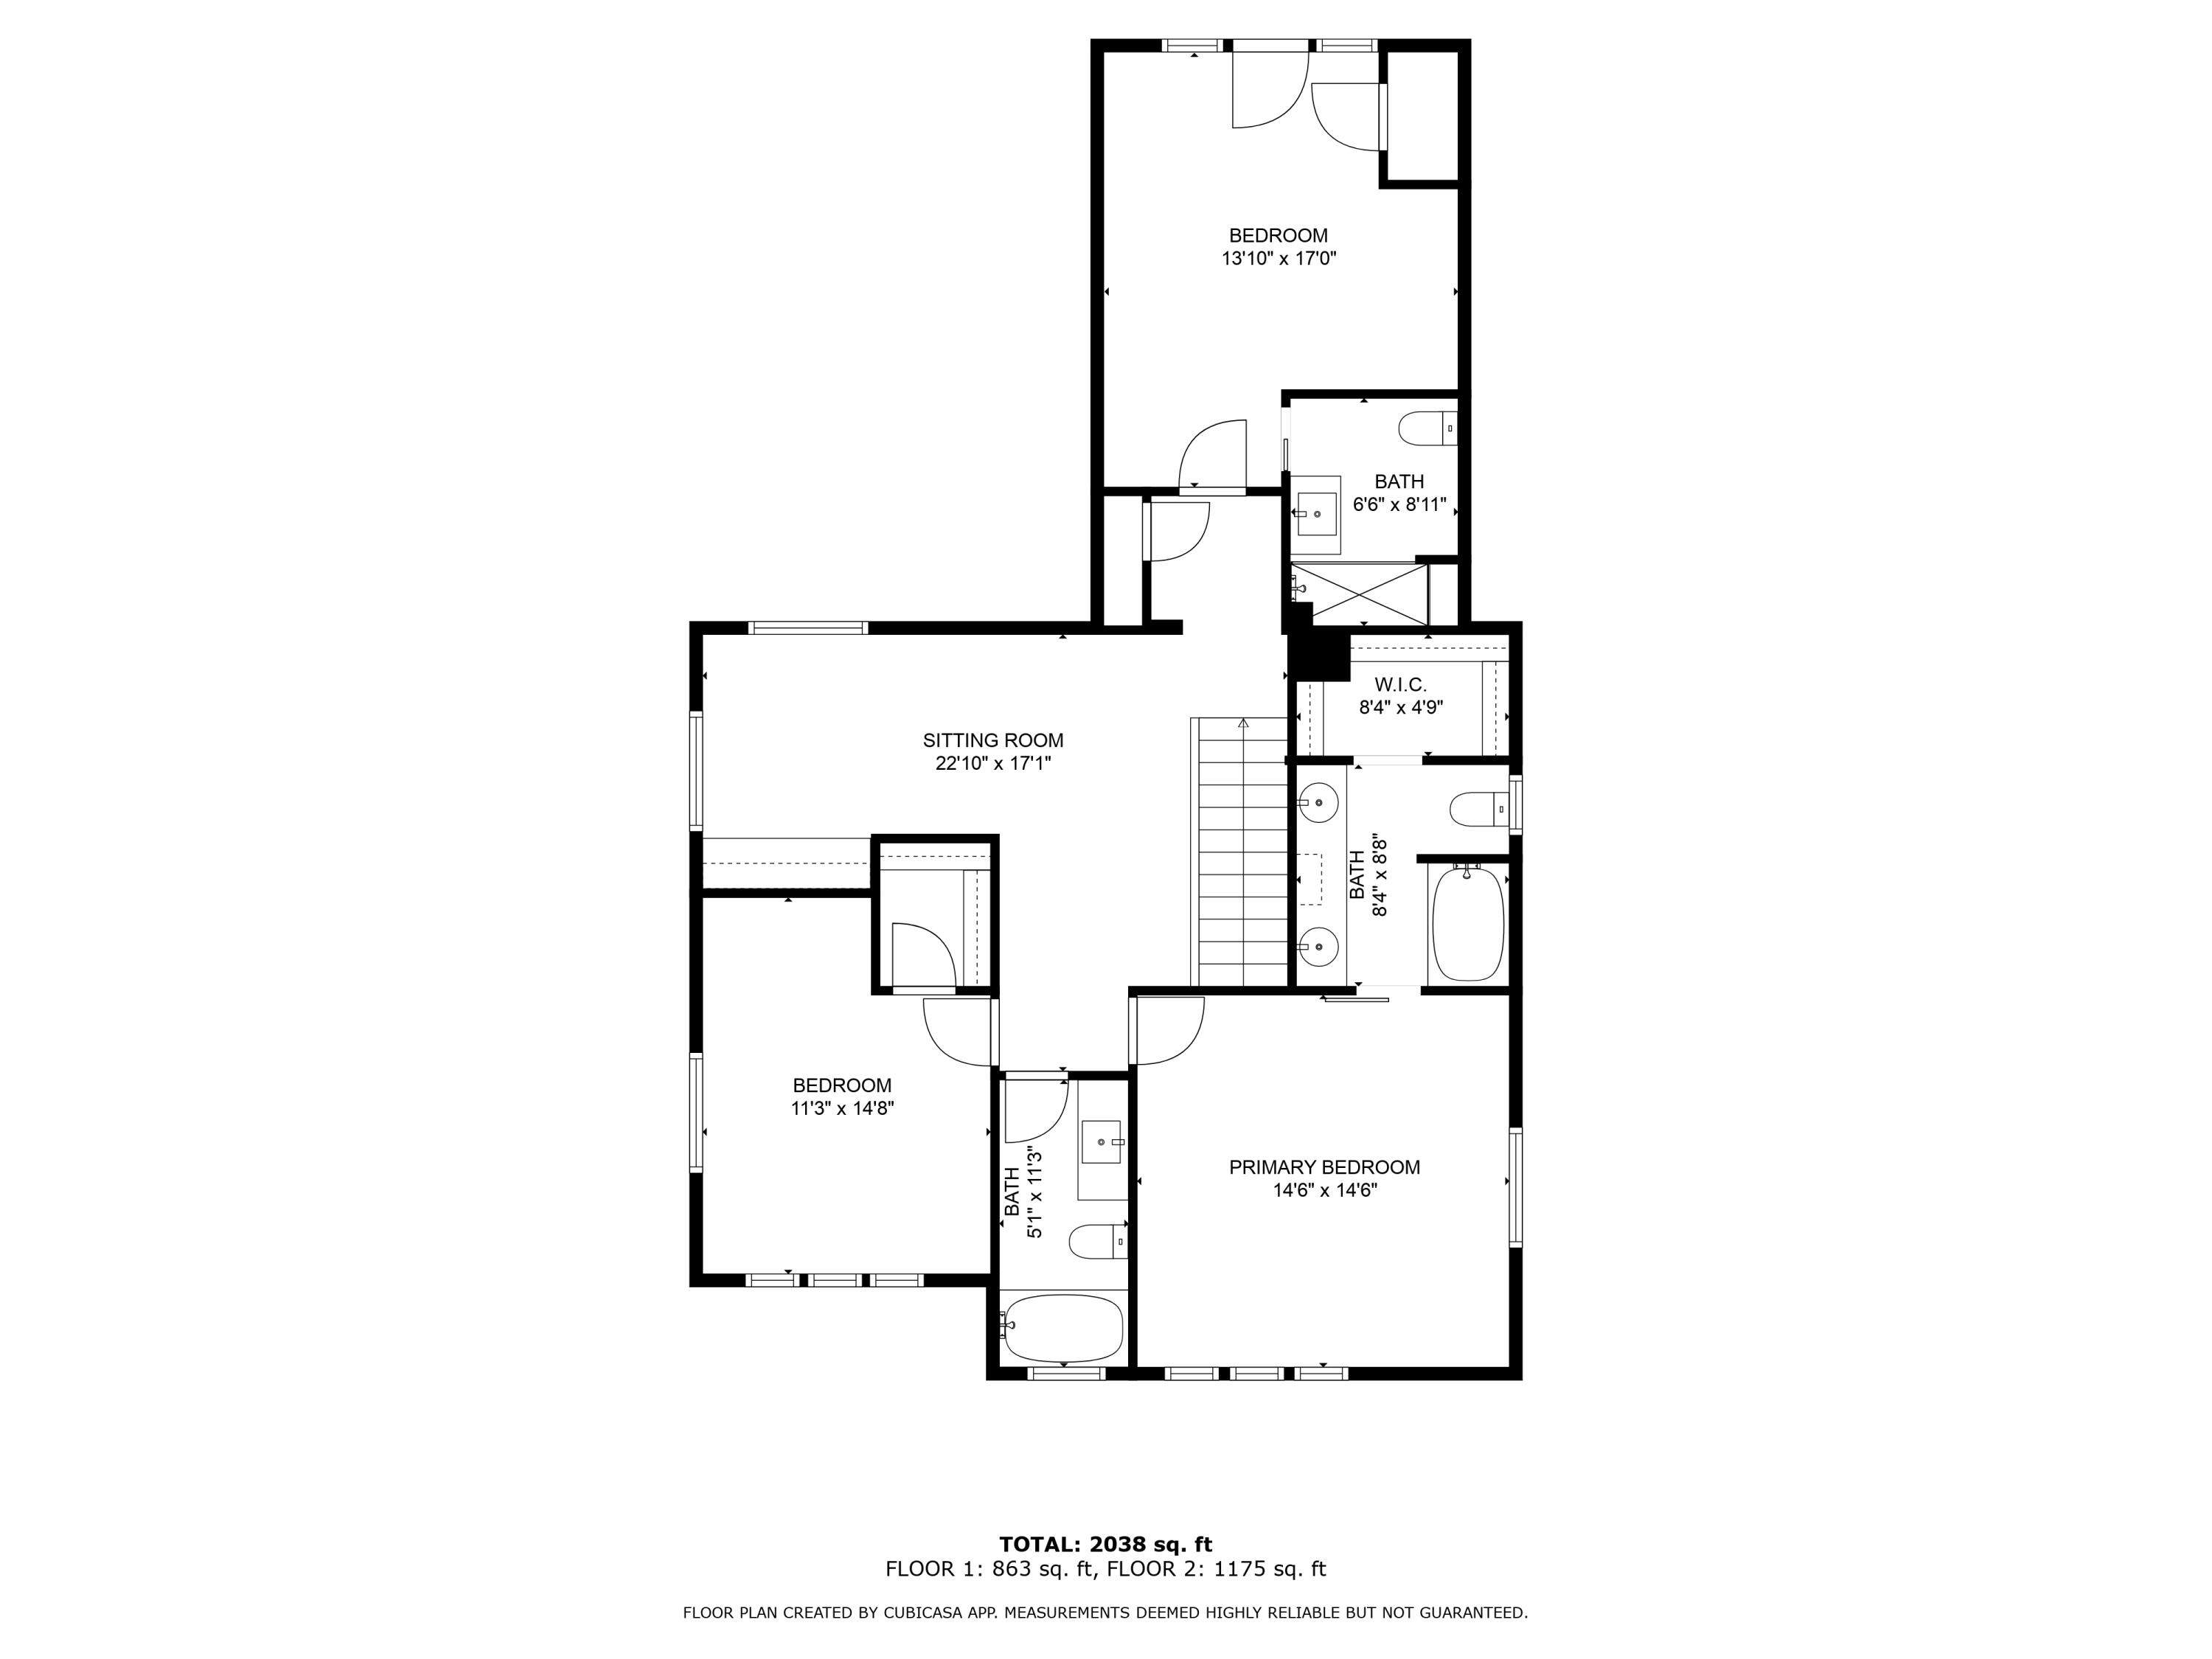
Two-floor home plan with three bedrooms, bathrooms, sitting room, and walk-in closet; 2,038 square feet total.
Two-story floor plan with labeled rooms and dimensions; total area is 2,038 square feet.
SEE ALL PHOTOS
Gray two-story house with a covered porch, hanging flower baskets, and a broad green lawn.
Furnished living room with a lit fireplace, gray sofas, white piano, and large backyard windows.
Living room with a lit fireplace, gray sofas and armchairs, and an adjoining dining area.
Furnished living room with two armchairs, a fireplace, hardwood floors, and large windows.
Open-concept living and dining area with hardwood floors and a colorful reclaimed-wood accent wall.
Kitchen with white cabinets, stainless steel appliances, and a large island with black stools.
Kitchen with white cabinets, gray tile backsplash, stainless steel range, and patterned floor.
Kitchen with white shaker cabinets and counters, gray tile backsplash, black sink, and adjoining dining area.
Kitchen with a black sink, white counters, gray tile backsplash, and window blinds.
Walk-in pantry with stocked white shelves, an open mesh-screen door, and a chalkboard welcome sign.
Dining room with a wooden table, black chairs, large windows, and dark hardwood floors.
Dining area with a wooden table, black chairs, and large backyard-facing windows.
Home interior with a reclaimed-wood accent wall, red cabinet, kitchen, powder room, and staircase.
Bathroom with a pedestal sink, toilet, and patterned towels on a wooden ladder rack.
Living room with a white upright piano, carpeted staircase, and warm hardwood floors.
Craft room with a sewing machine, art-covered walls, and a blue chair beneath a whitewashed wood ceiling.
Furnished living room with a wood accent partition, built-in shelves and a brown recliner.
Living room with a deep blue sectional, white built-in media unit, and pale wood-plank accent wall.
Furnished bedroom with a wooden bed, lavender checkered quilt, wooden dressers, and three curtained windows.
Bedroom with plaid bedding, wooden barn door, and adjoining bathroom with glass shower.
Bathroom with a long gray double vanity, glass shower, and open walk-in closet.
Bathroom tub and shower with marble-look walls, glass panel, and brushed metal fixtures.
Loft bedroom with a sloped ceiling, hanging chair, desk, and adjoining bathroom.
Loft bedroom and office with built-in bookshelves, a desk, and a hammock chair.
Snow-covered mountain peaks viewed through a window above leafy trees and rooftops.
Mountain view through large windows, framed by curtains and leafy houseplants.
Modern bathroom with a glass shower, marble-look tile, gray flooring, and white vanity.
Shower with marble-look walls, dark hex-tile niches, and a handheld chrome sprayer.
Furnished bedroom with a computer desk, patterned sofa, bed, and exposed wood ceiling beams.
Furnished bedroom with exposed ceiling beams, guitars, and an open clothes closet.
Bathroom with a gray vanity, marble-look counter, large mirror, and blue ombré shower curtain.
Entryway with a bench, hanging coats, white doors, and a pet feeding station.
Laundry room with a white washer and dryer, wicker baskets on shelves, and patterned tile flooring.
Two-story gray house behind a broad lawn, with a covered porch, fire pit, picnic table, and hammock.
Gray two-story home behind a broad lawn, with a covered patio and wooden pergola.
Gray two-story house with a covered porch, broad lawn, pergola, and hammock.
Landscaped backyard with a lawn, stone fire pit, hammock, pergola, and tall evergreens along the fence.
Backyard lawn with overhead string lights, a fire pit seating area, and flowering plants beside a covered patio.
Backyard hammock under a string-lit pergola, with a fenced lawn and mature trees.
Gray two-story home with a covered porch, hanging flower baskets, and a stone path across the lawn.
Covered home entry with an ornate reddish-brown door, oval glass, family tree sign, and striped welcome mat.
Covered patio with white wicker seating, a barrel table, and a rustic ladder shelf beside leafy trees.
Side patio with picnic table, turquoise chairs, barbecue grill, bicycles, and a storage shed.
Home entrance walkway with a white post marked 1363, wooden fence, and leafy shade tree.
Gray-sided home entrance with a metal star and wooden planter boxes beside the paved driveway.
Gray two-story home with a prominent garage, broad driveway, and wooden side fence.
Gray two-story home with a double garage, broad driveway, and wooden fencing.
Floor plan showing the kitchen, laundry, bath, office, dining area, and living room; 2,038 square feet total.
Two-floor home plan with three bedrooms, bathrooms, sitting room, and walk-in closet; 2,038 square feet total.
Two-story floor plan with labeled rooms and dimensions; total area is 2,038 square feet.
Courtesy of Rival Realty Group, Megan Leann Powers
Sold

1363 SW 27th Street

1363 SW 27th Street, Redmond, OR 97756

$515,000
Huge Price Adjustment to $515,000.00 Sellers are in Contract on New Home!

This stunning fully remodeled home features dual Primary Suites, making it the lowest priced home with multigenerational living in the area. With a huge list of upgrades,
this home is not just a drive-by-you must see it in person!! Check out the video.
The main primary suite offers heated floors, double vanity, extra large bathtub, and spacious walk in closet. The junior suite boasts built in shelves, walk in closet, a balcony deck, and breathtaking mountain views .Additional features include a mudroom entry, a separate laundry room, and a whole house humidifier. The upstairs houses both primary suites, an
extra bedroom, a full bathroom, and a bonus room with built-ins.
Outside, the fenced yard is beautifully landscaped with a sprinkler system, gas BBQ, gas heater, and fire pit for seamless outdoor entertaining.
Current owners park 6 vehicles, plenty of parking with room for RV parking.

4
beds

4
baths

2,030 Sq.Ft. LIVING AREA

7,405.2 Sq.Ft. lot

Megan Powers

Megan Powers

Features & Amenities

Interior

  • total bedrooms4
  • Total bathrooms4
  • full bathrooms3
  • half bathroom1
  • Flooring Carpet, Laminate, Tile
  • Fireplace Gas, Living Room
  • APPLIANCES Dishwasher, Disposal, Microwave, Oven, Range, Refrigerator, Water Heater, Water Purifier
  • other interior Features Built-in Features, Ceiling Fan(s), Central Vacuum, Double Vanity, Kitchen Island, Pantry, Shower/Tub Combo, Smart Thermostat, Solar Tube(s), Solid Surface Counters, Stone Counters, Walk-In Closet(s)

Area & Lot

  • Status Sold
  • Date Sold August 12, 2024
  • Living Area2,030 Sq.Ft.
  • Total Area2,030 Sq.Ft.
  • Lot Area7,405.2 Sq.Ft.
  • MLS® ID220184872
  • TypeResidential
  • YEAR BUILT2006
  • NeighborhoodRedmond
  • Architecture StylesCraftsman
  • View DescriptionMountain(s), Neighborhood, Territorial
  • Elementary SchoolVern Patrick Elem
  • Middle SchoolObsidian Middle
  • High SchoolRidgeview High

Exterior

  • STORIES2
  • Garage Space2.0
  • water SourcePublic
  • roofComposition
  • lot featuresFenced, Landscaped, Level, Sprinkler Timer(s), Sprinklers In Front
  • parkingAsphalt, Attached, Concrete, Driveway, Garage Door Opener, Gated, On Street, RV Access/Parking
  • HEAT TYPEForced Air, Heat Pump, Natural Gas
  • AIR CONDITIONINGCentral Air, Heat Pump, Wall/Window Unit(s)
  • sewerPublic Sewer
  • SubstructureStemwall
  • Disability FeaturesSmart Technology
  • security FeaturesCarbon Monoxide Detector(s), Smoke Detector(s)
  • other exterior FeaturesFire Pit

Financial

  • Sales Price$515,000
  • Real Estate Tax $2,907/yr

Redmond

Explore

Work With Us

At Brand Realty, we go beyond the sale — creating lasting connections, offering local expertise, and making every step of your journey as seamless as possible. With a commitment to authenticity and personalized service, we don’t just help you find a house; we help you build a legacy in Central Oregon. Choose us to experience the difference!

Follow Me on Instagram