Search
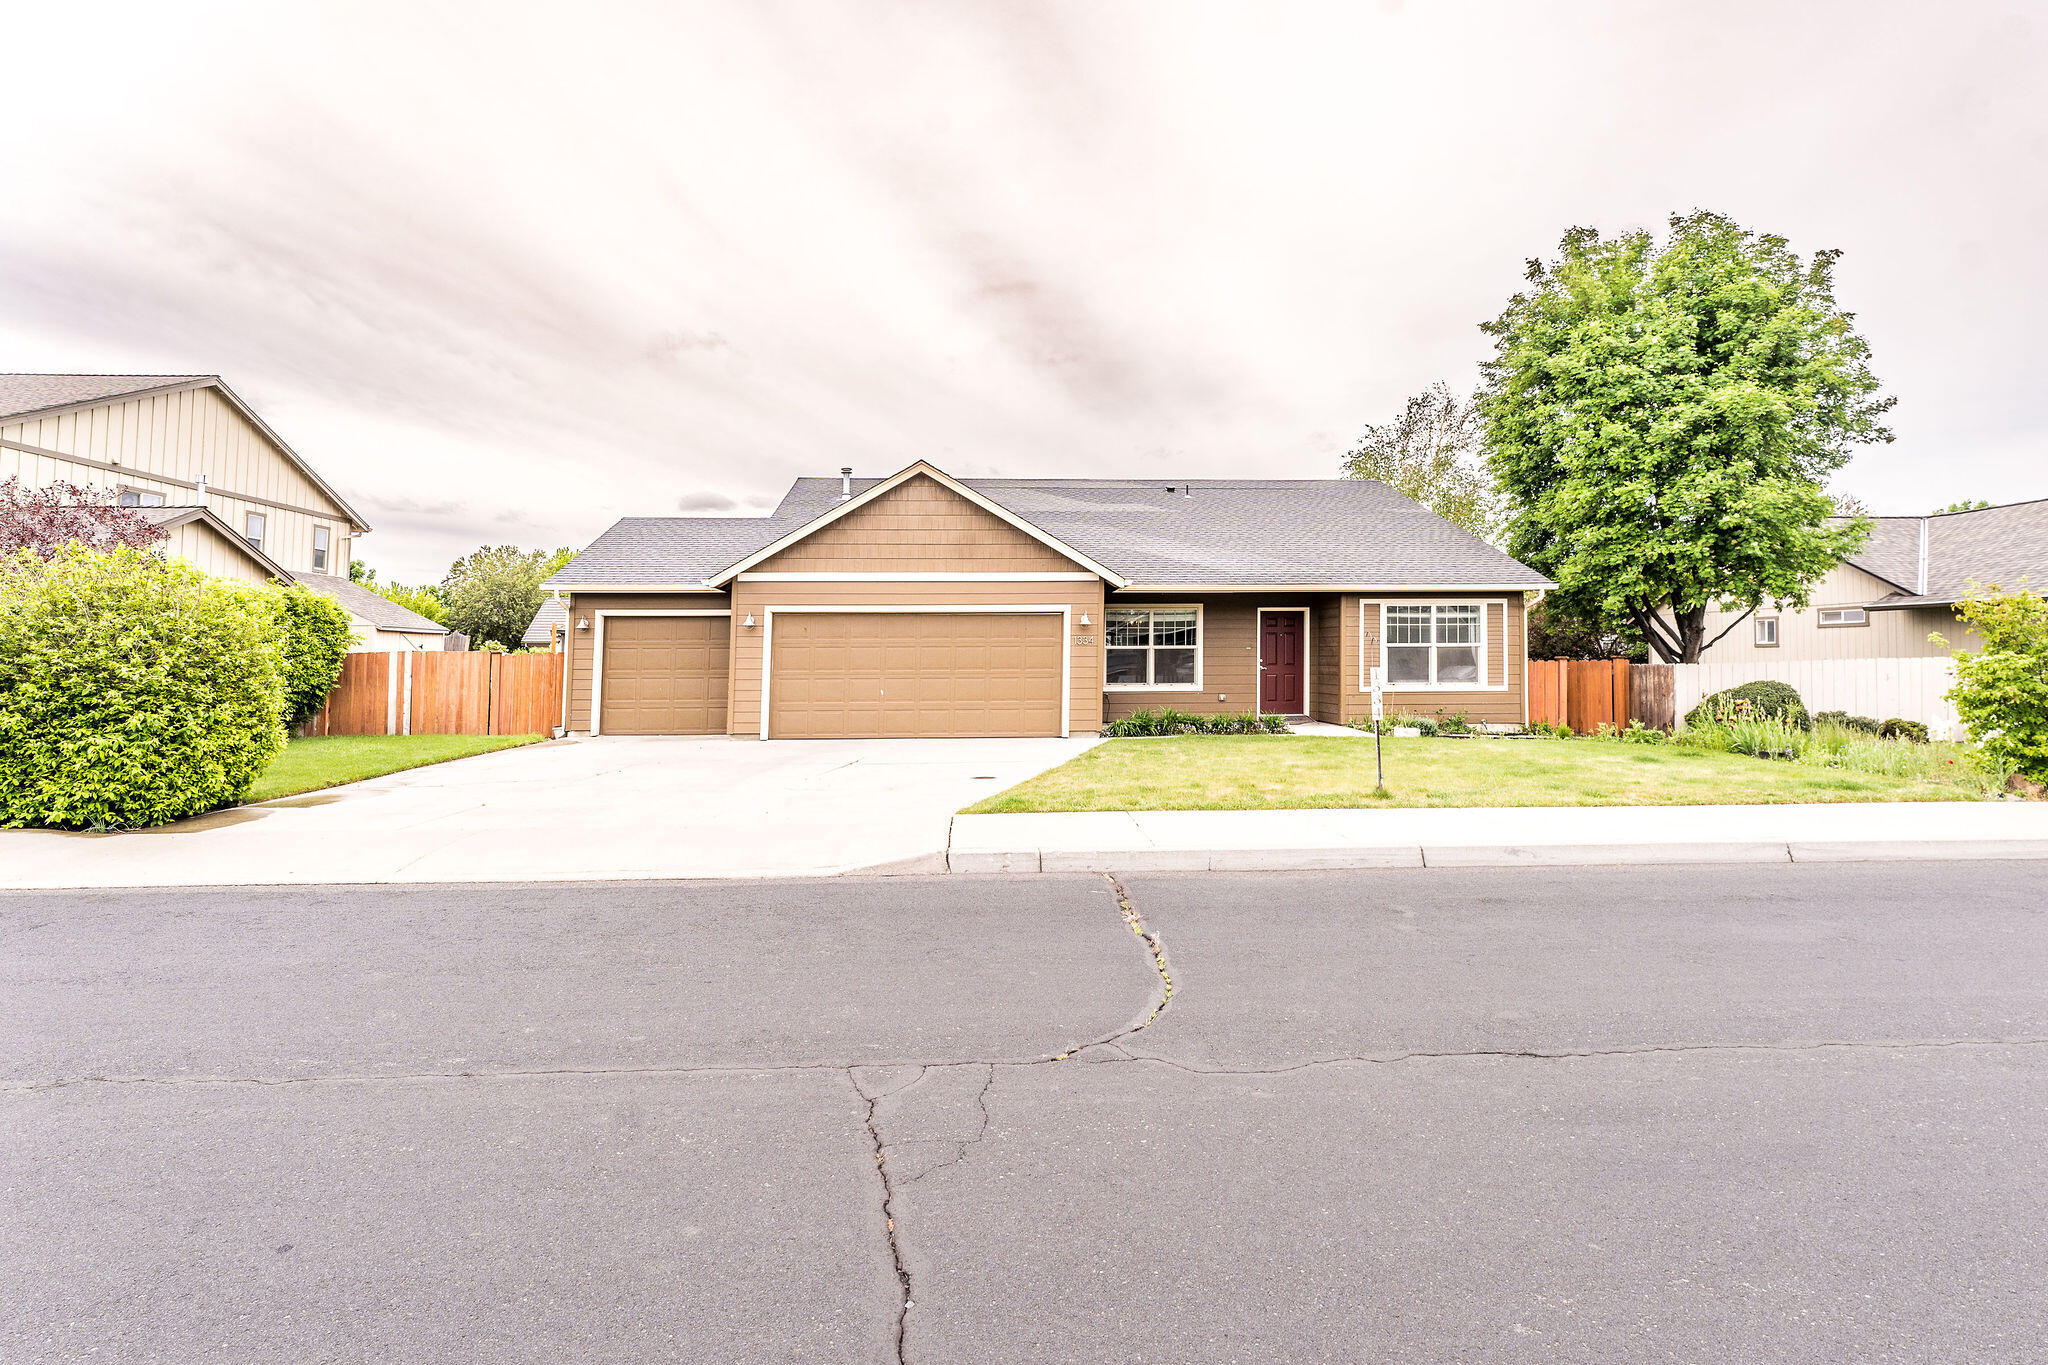
Single-story brown house with a two-car garage, wide driveway, front lawn, and large leafy tree.
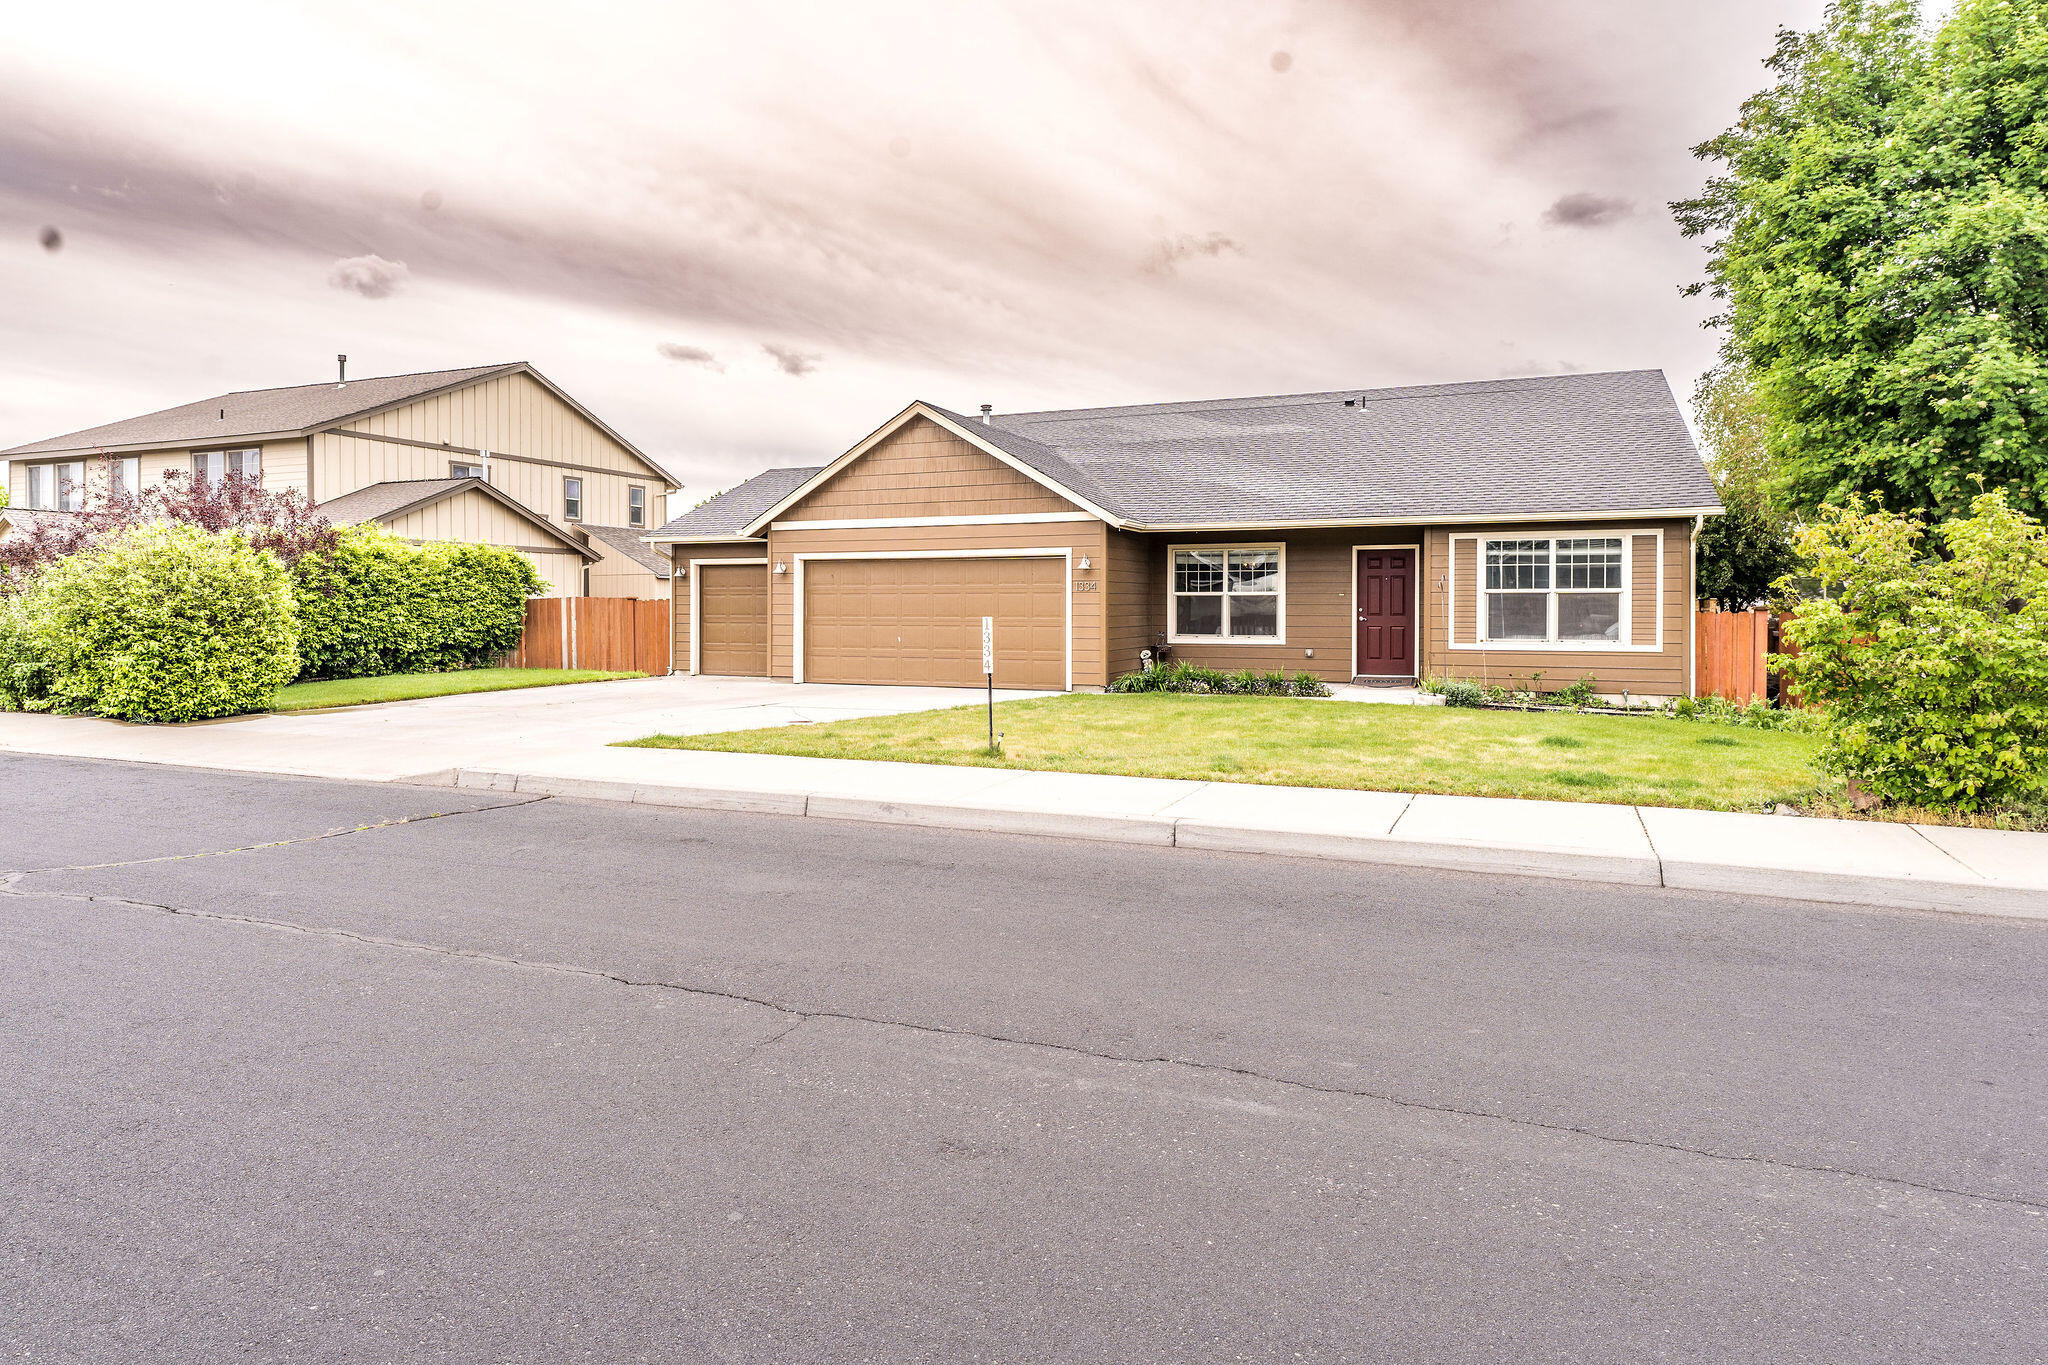
Brown single-story home with an attached garage, red front door, and green front lawn.
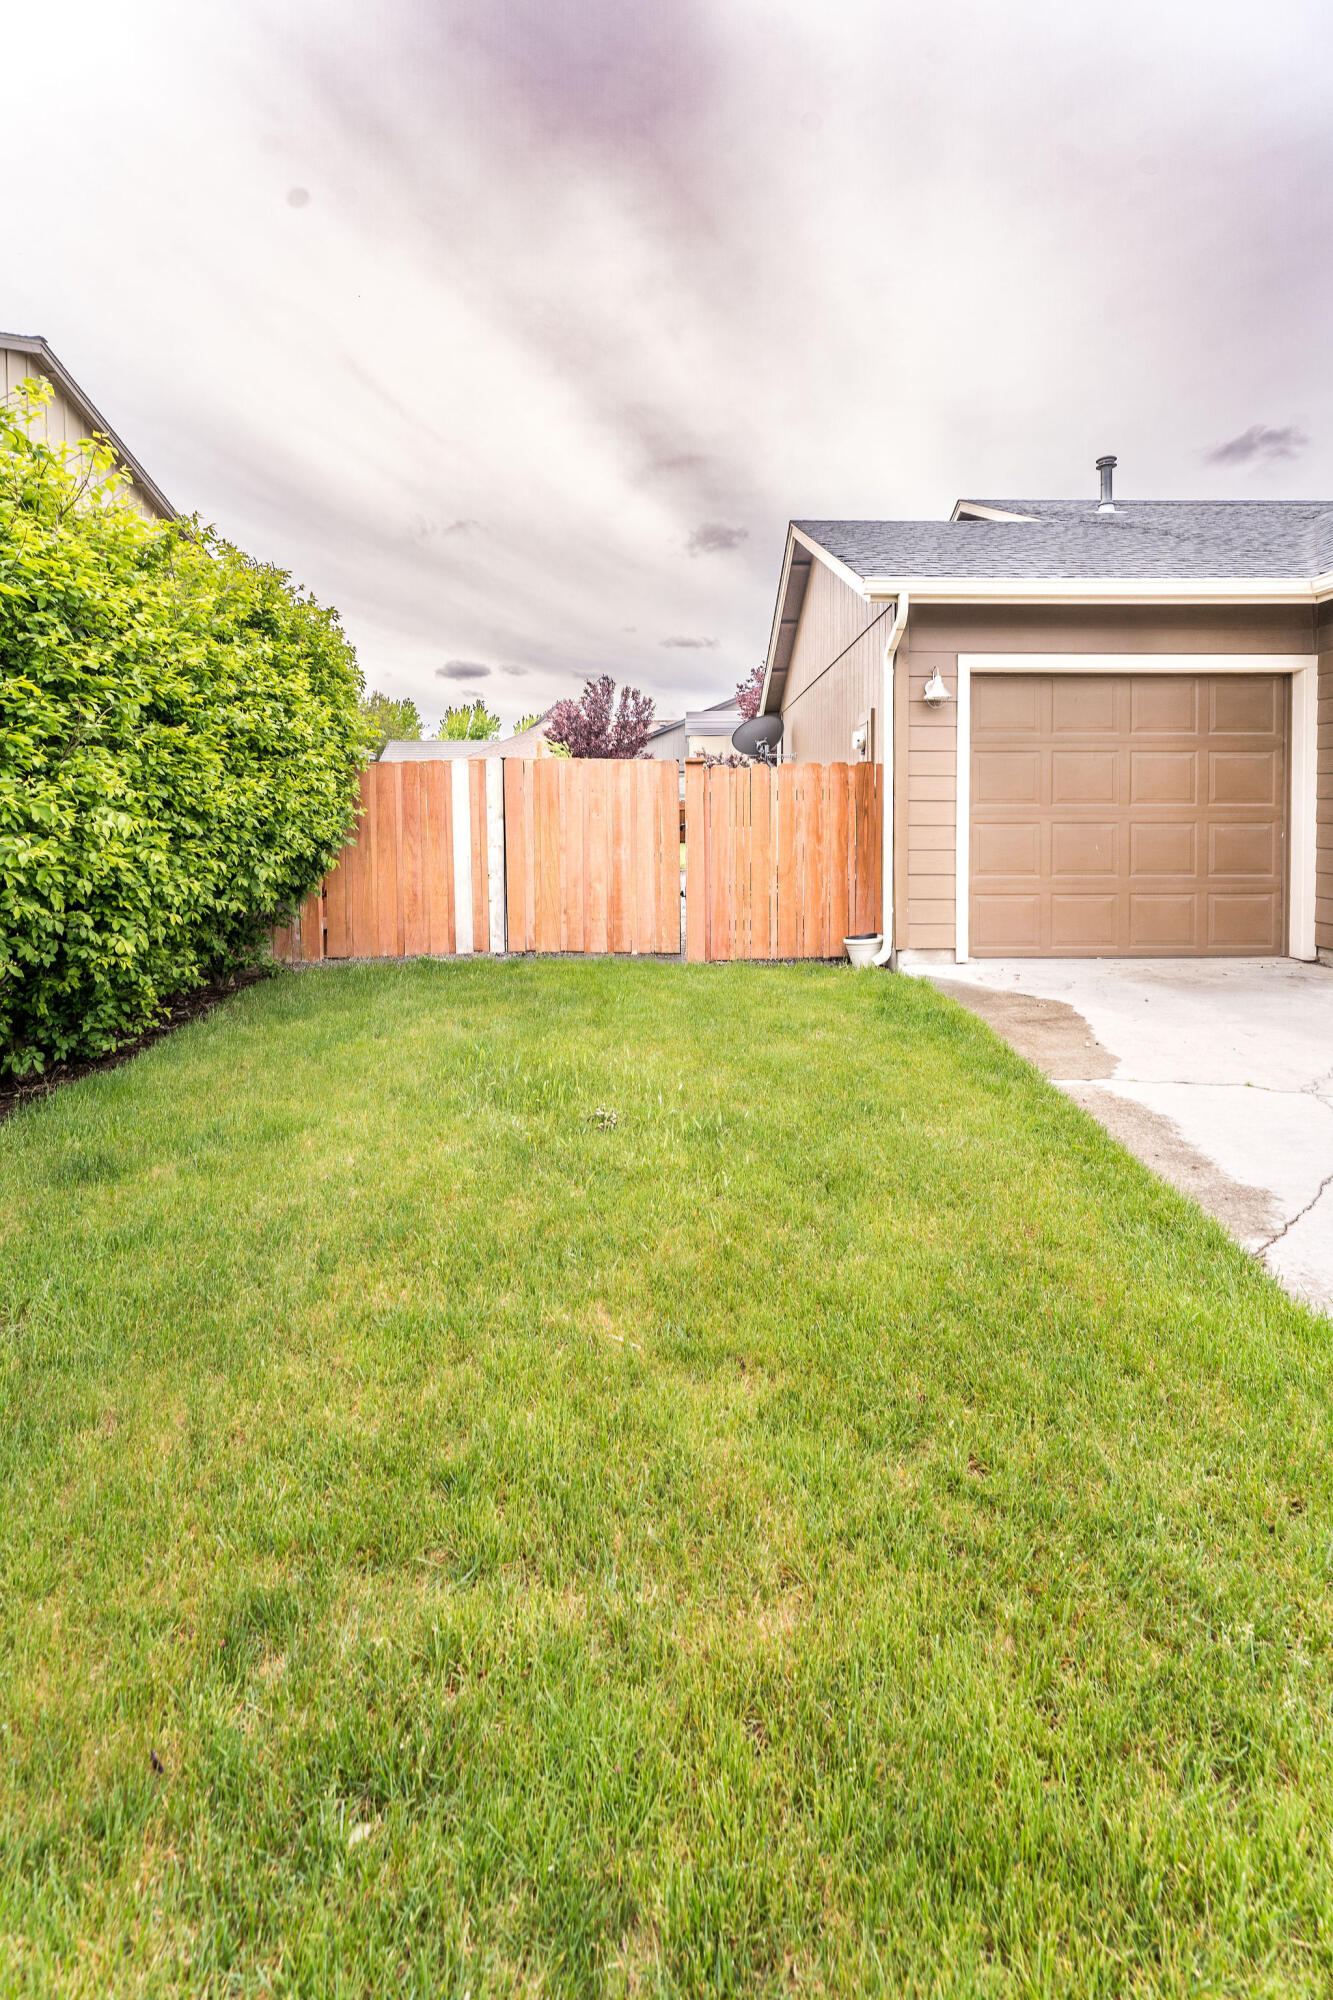
Backyard lawn beside a tan garage, bordered by a wooden fence and tall hedge.
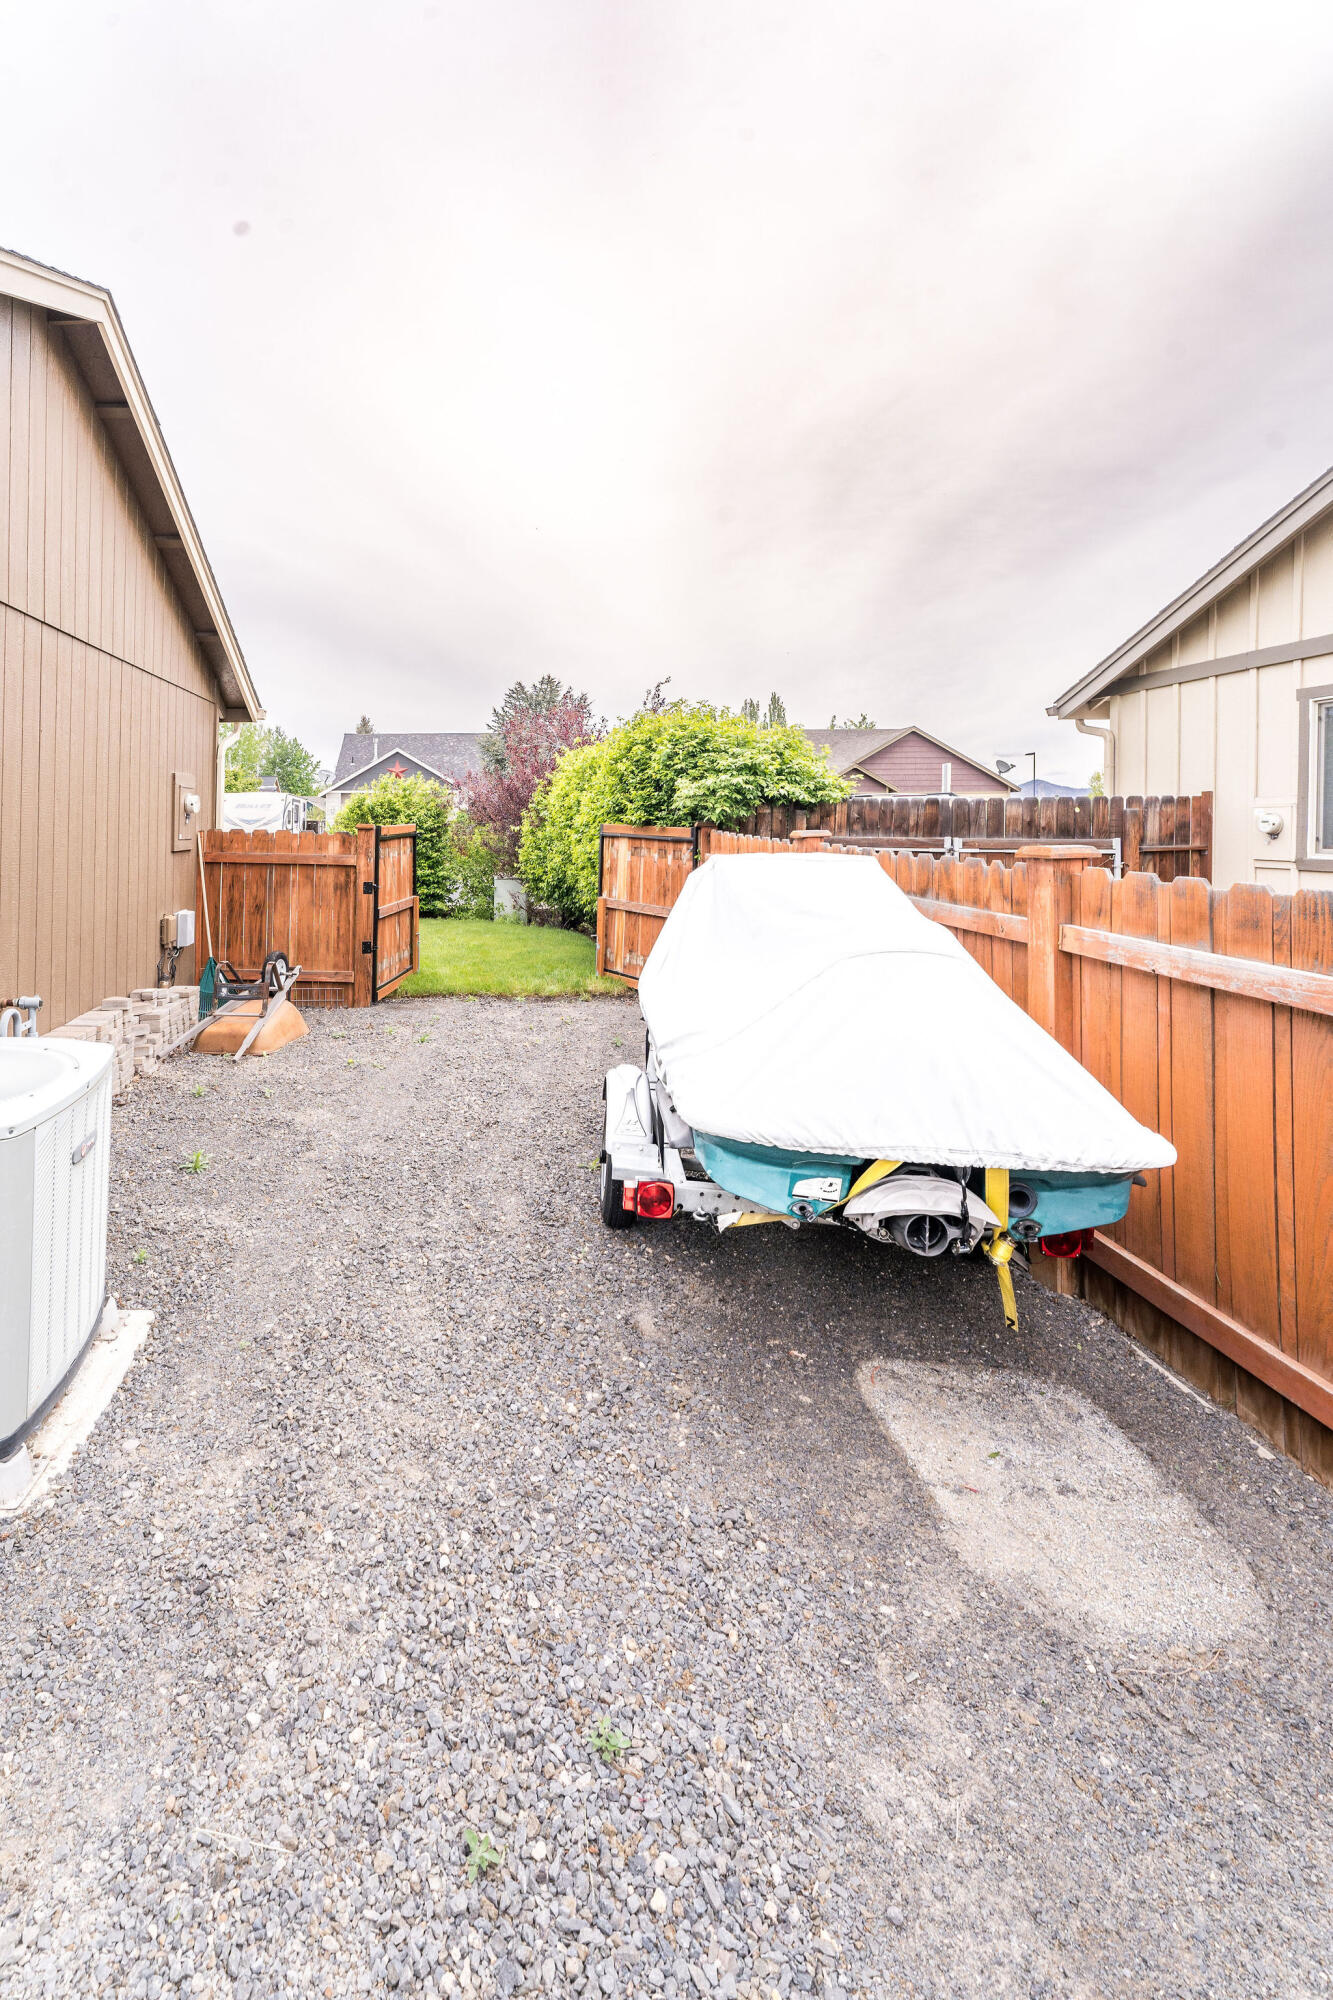
Gravel side yard with a covered boat on a trailer beside a tall wooden fence.
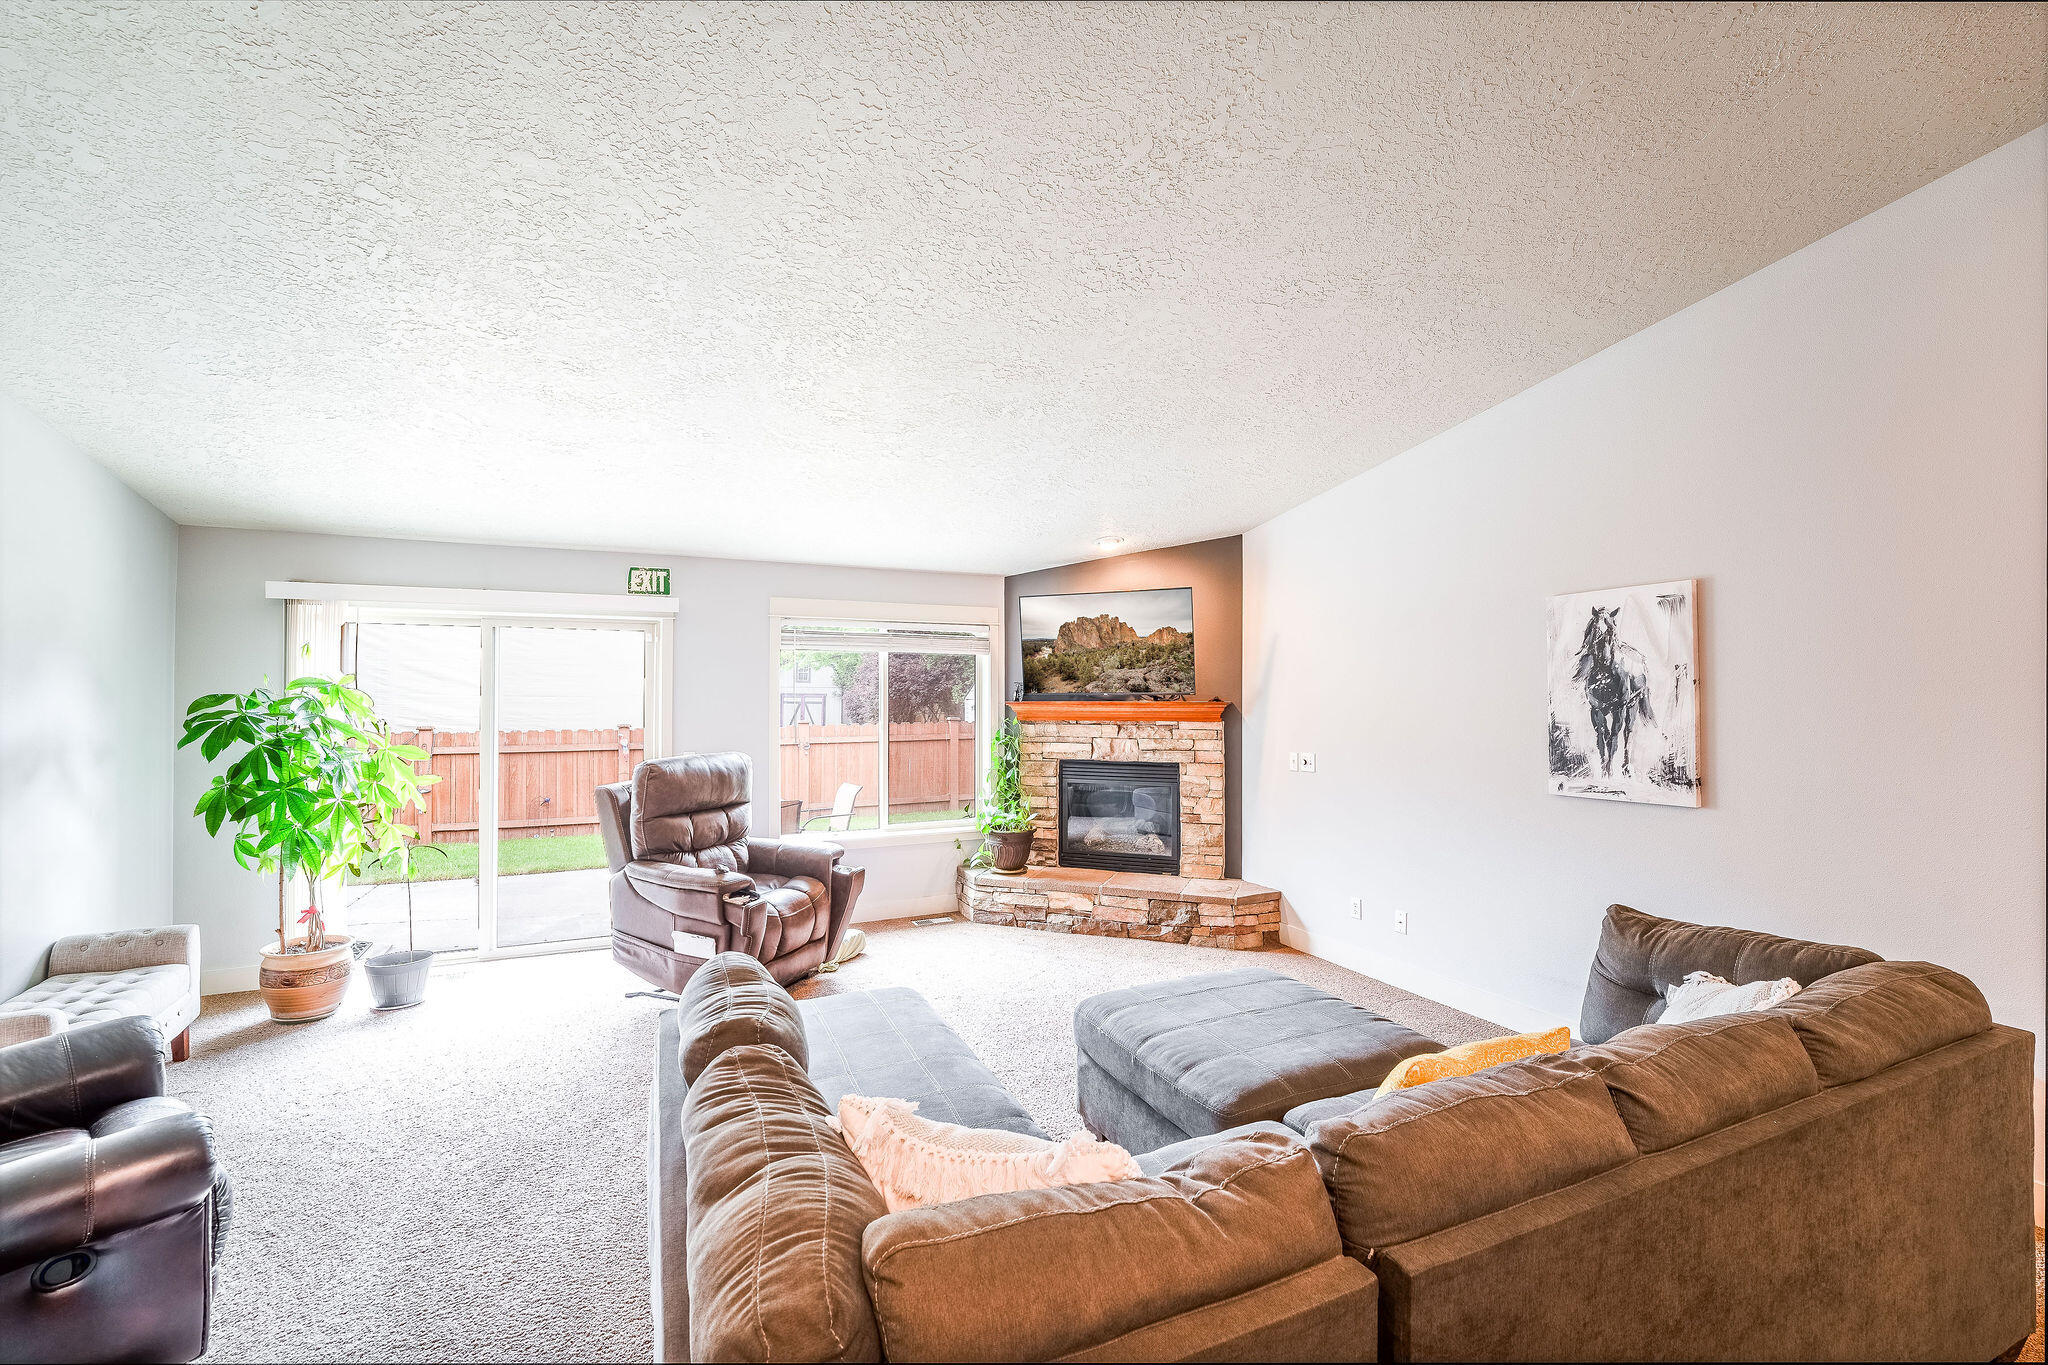
Furnished living room with a stone fireplace and sliding glass doors to a fenced backyard.
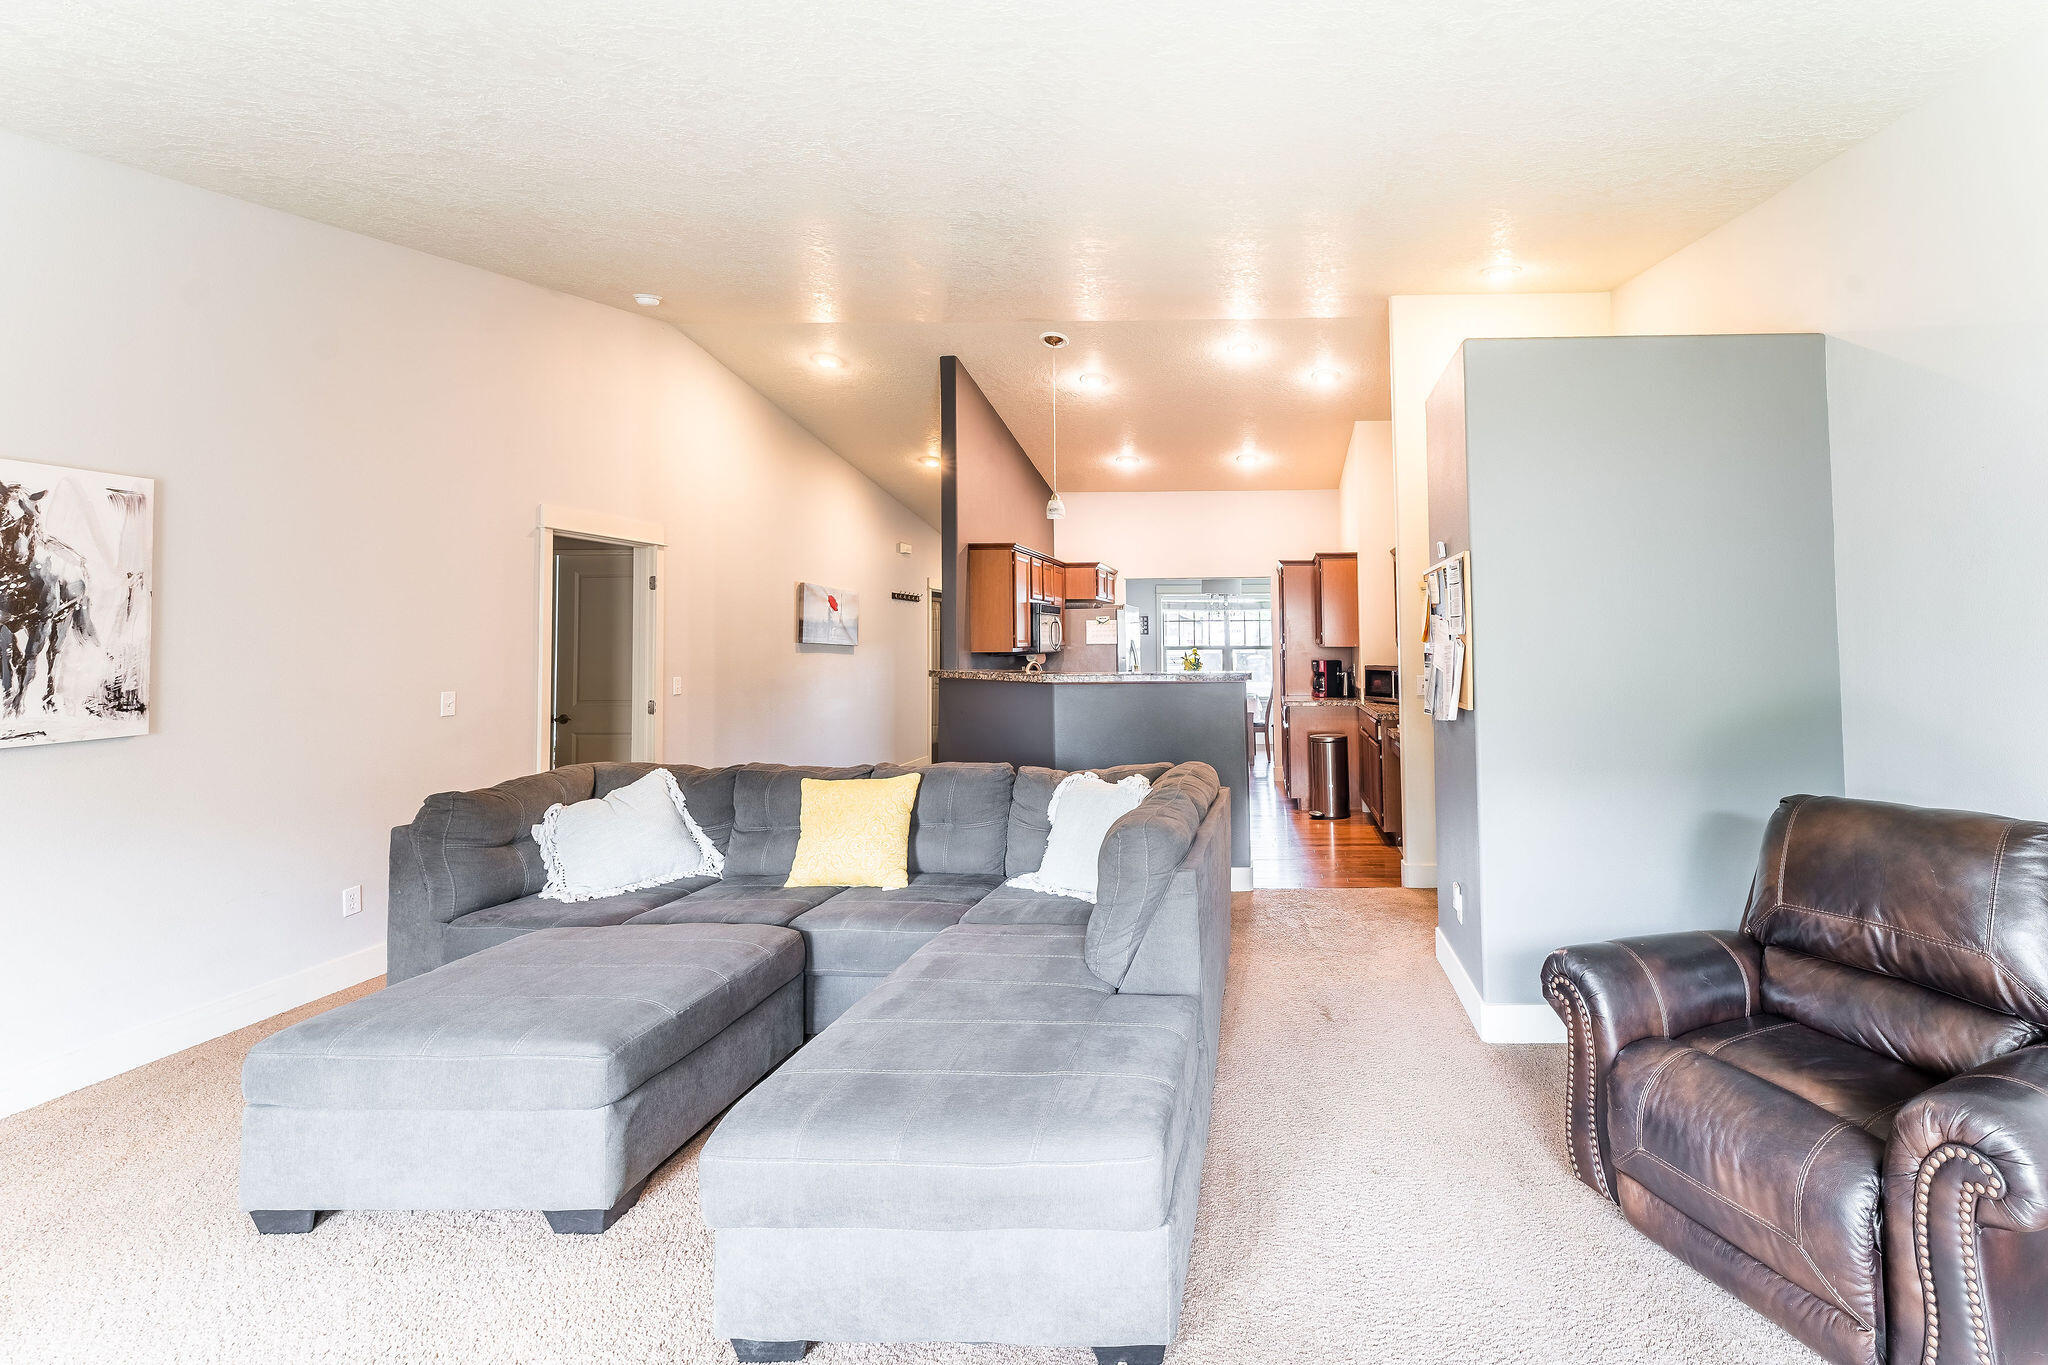
Living room with a gray sectional and leather armchair opening onto the kitchen.
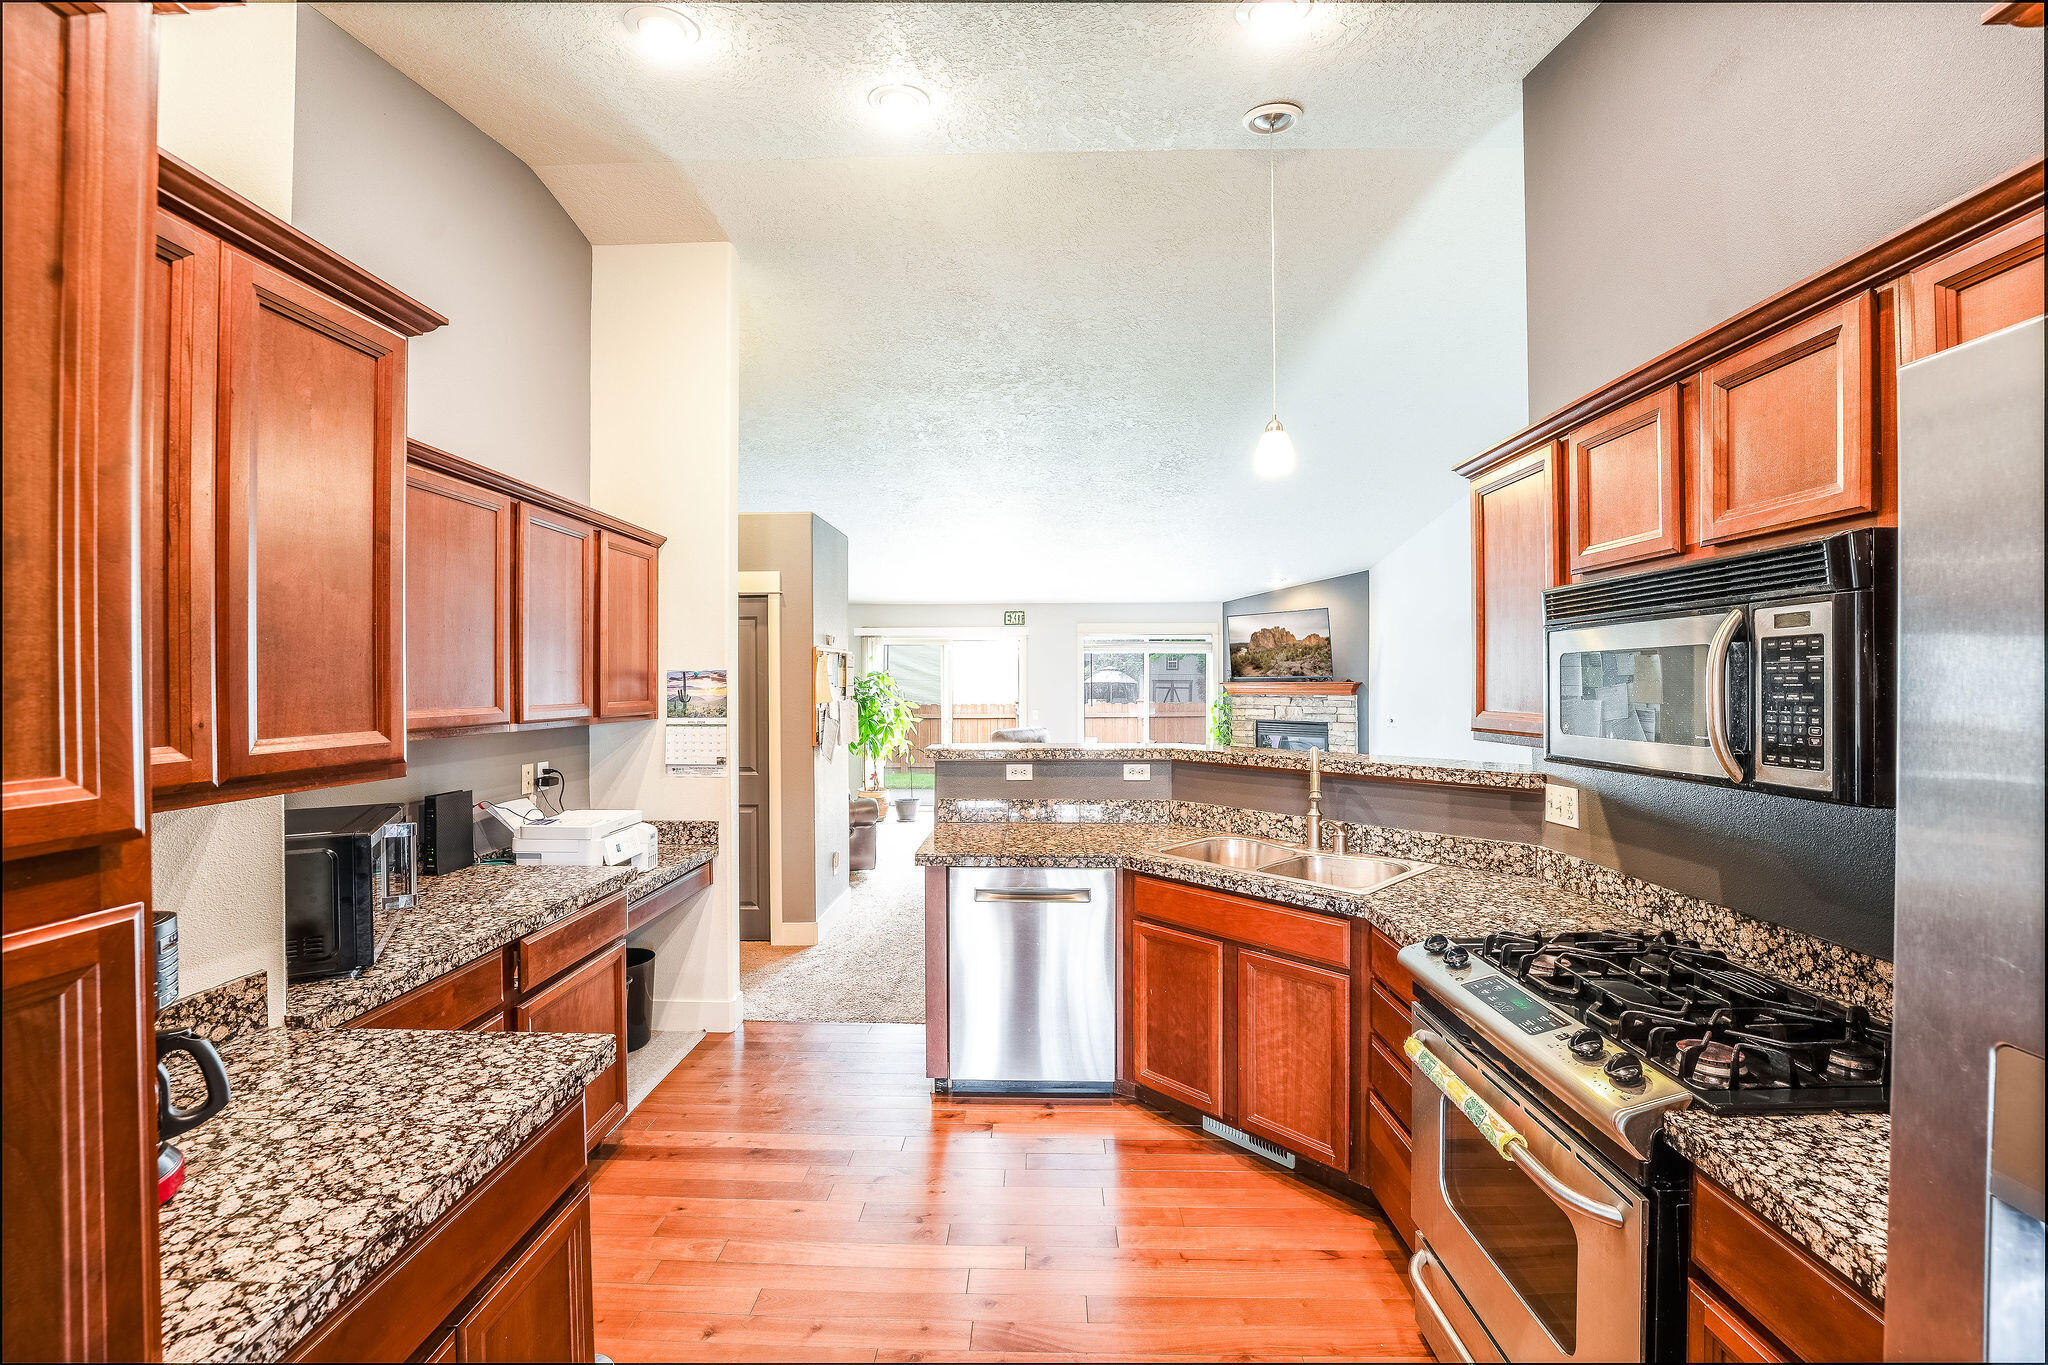
Kitchen with cherry cabinets, granite counters, stainless steel appliances, and hardwood floors.
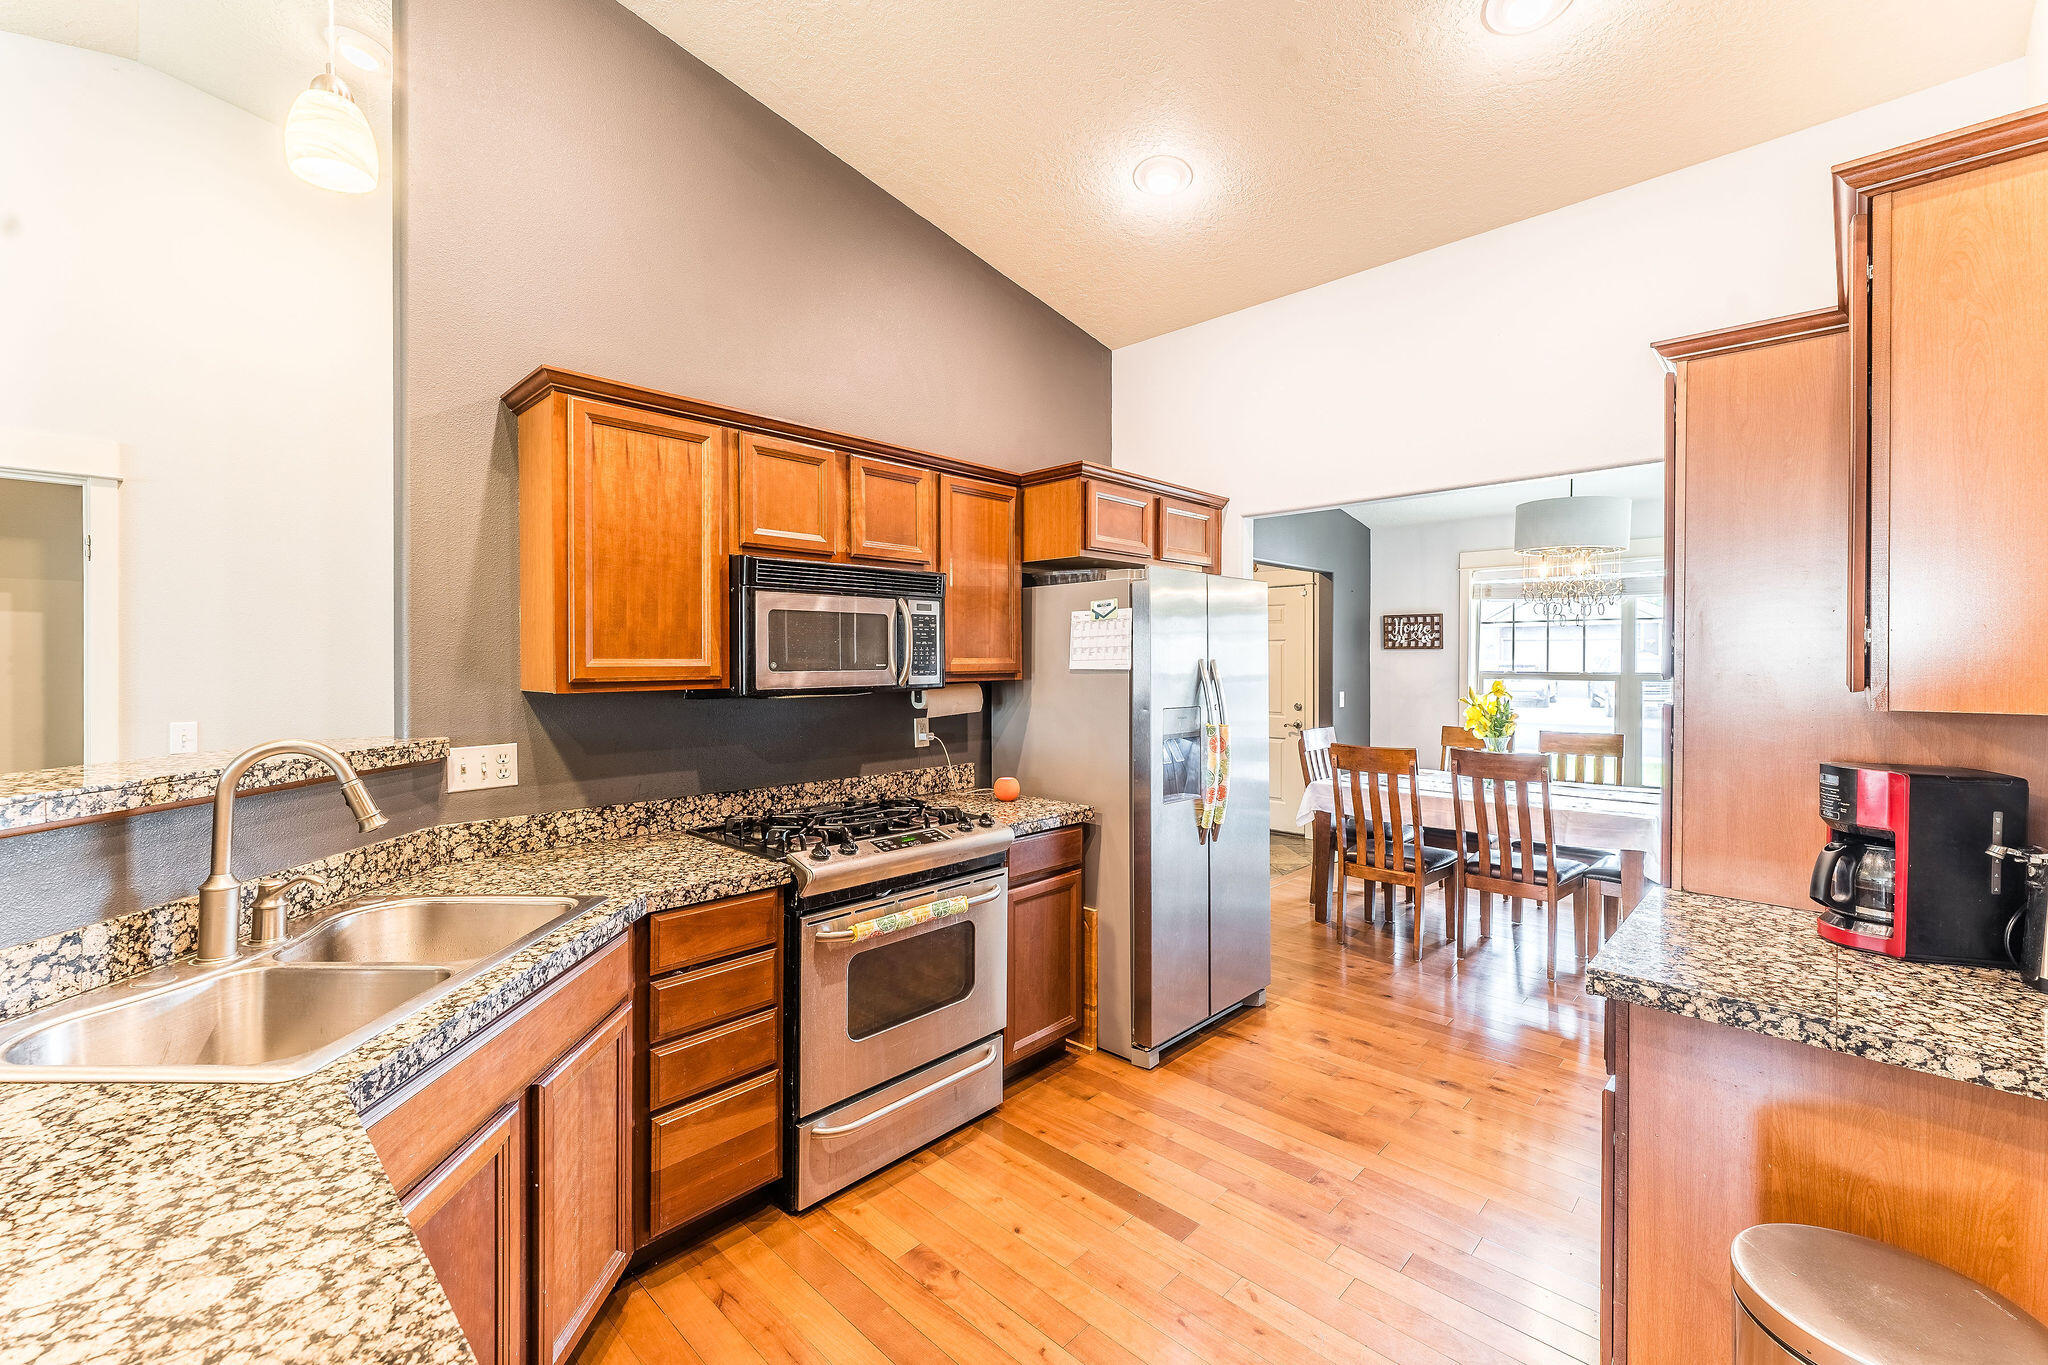
Kitchen with granite counters, warm wood cabinets, stainless appliances, and an adjoining dining area.
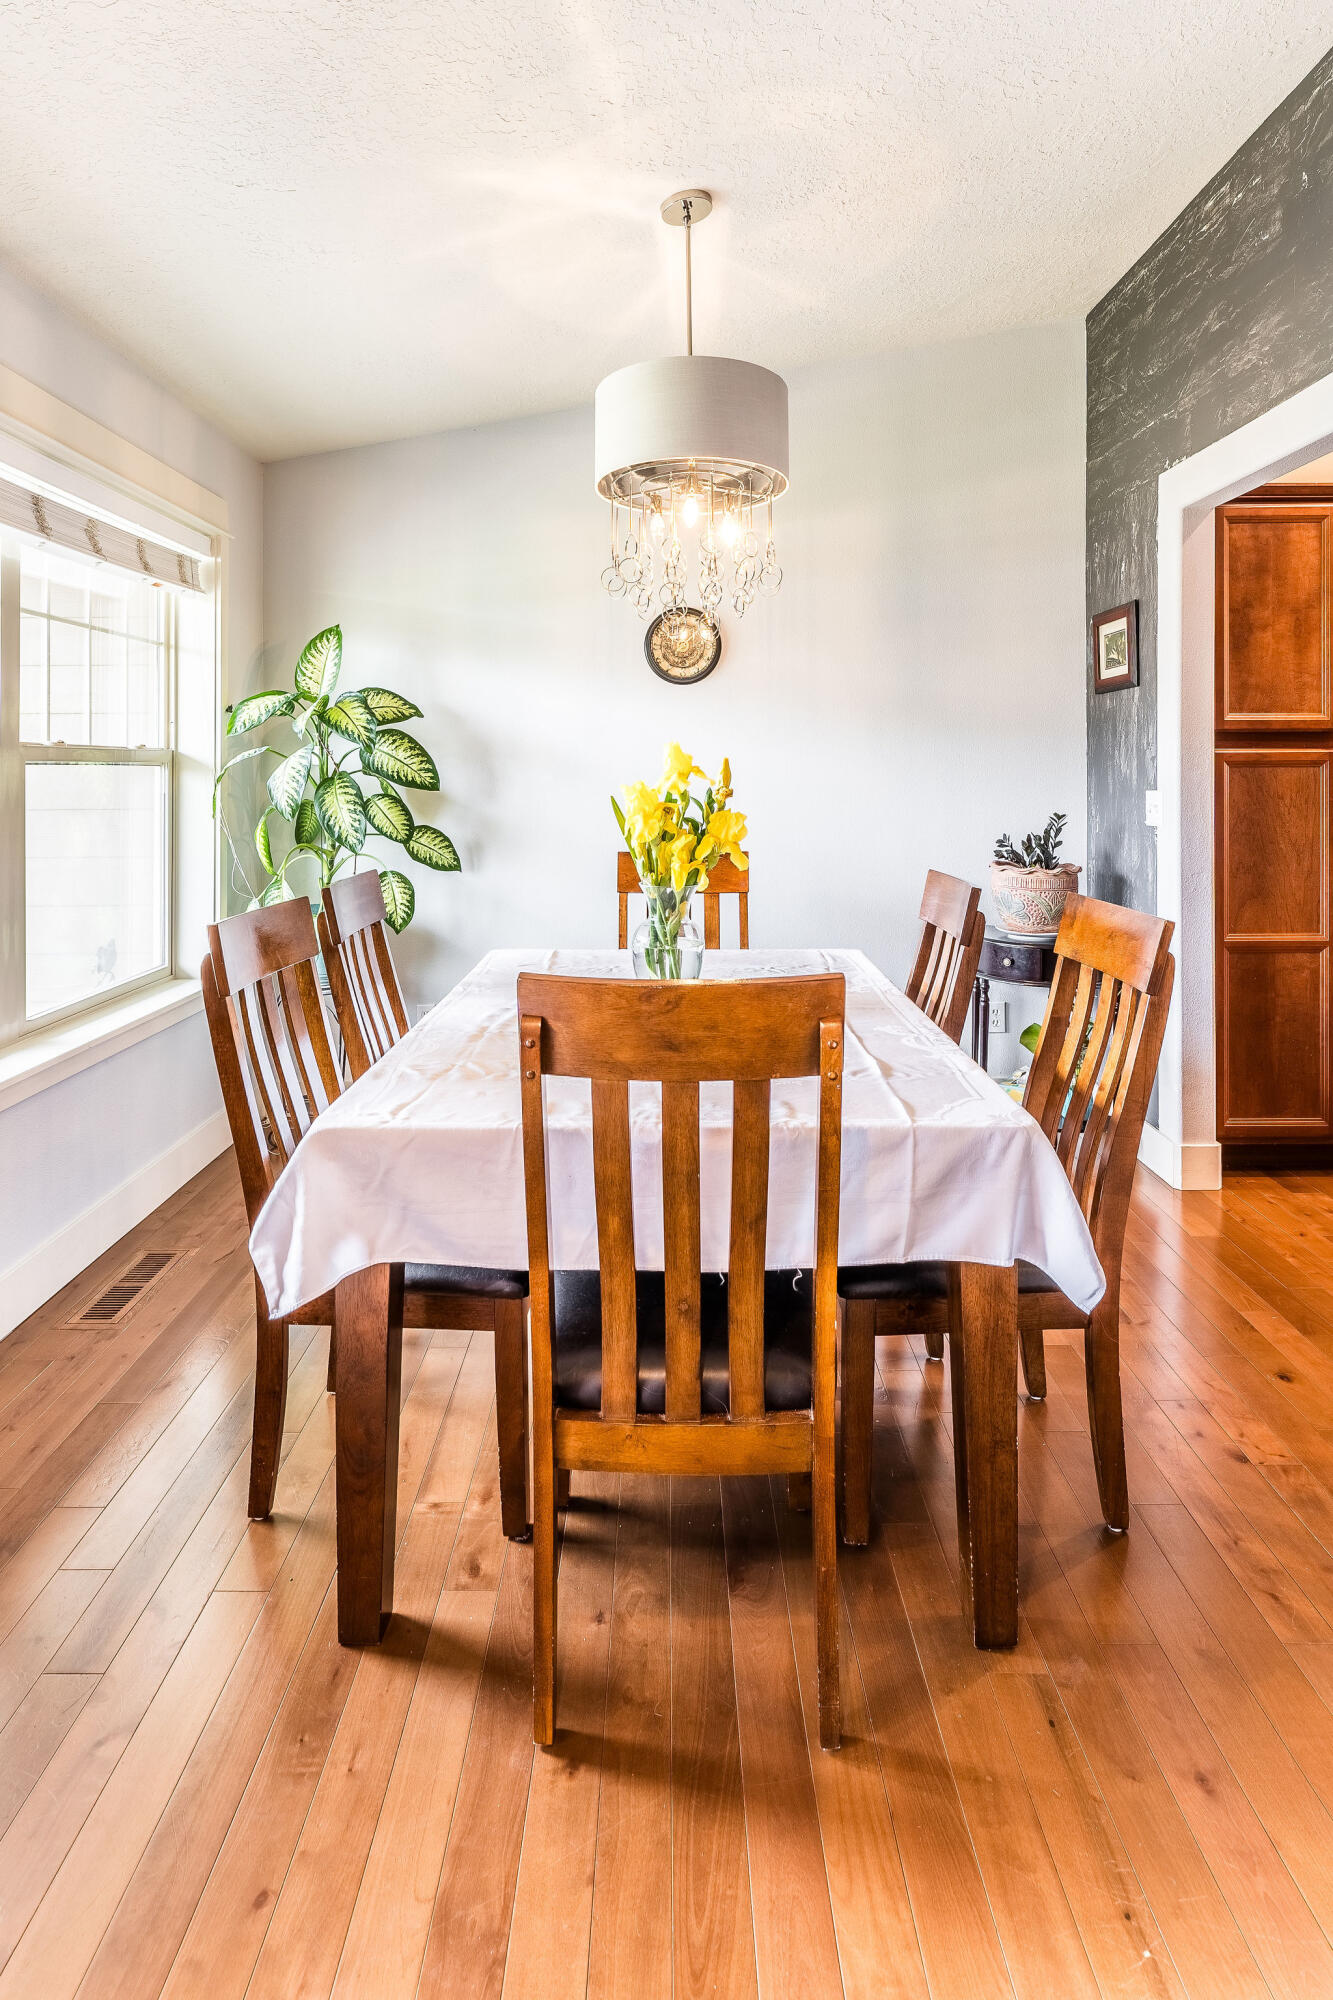
Dining room with a wooden table, yellow flowers, chandelier, and hardwood floors.
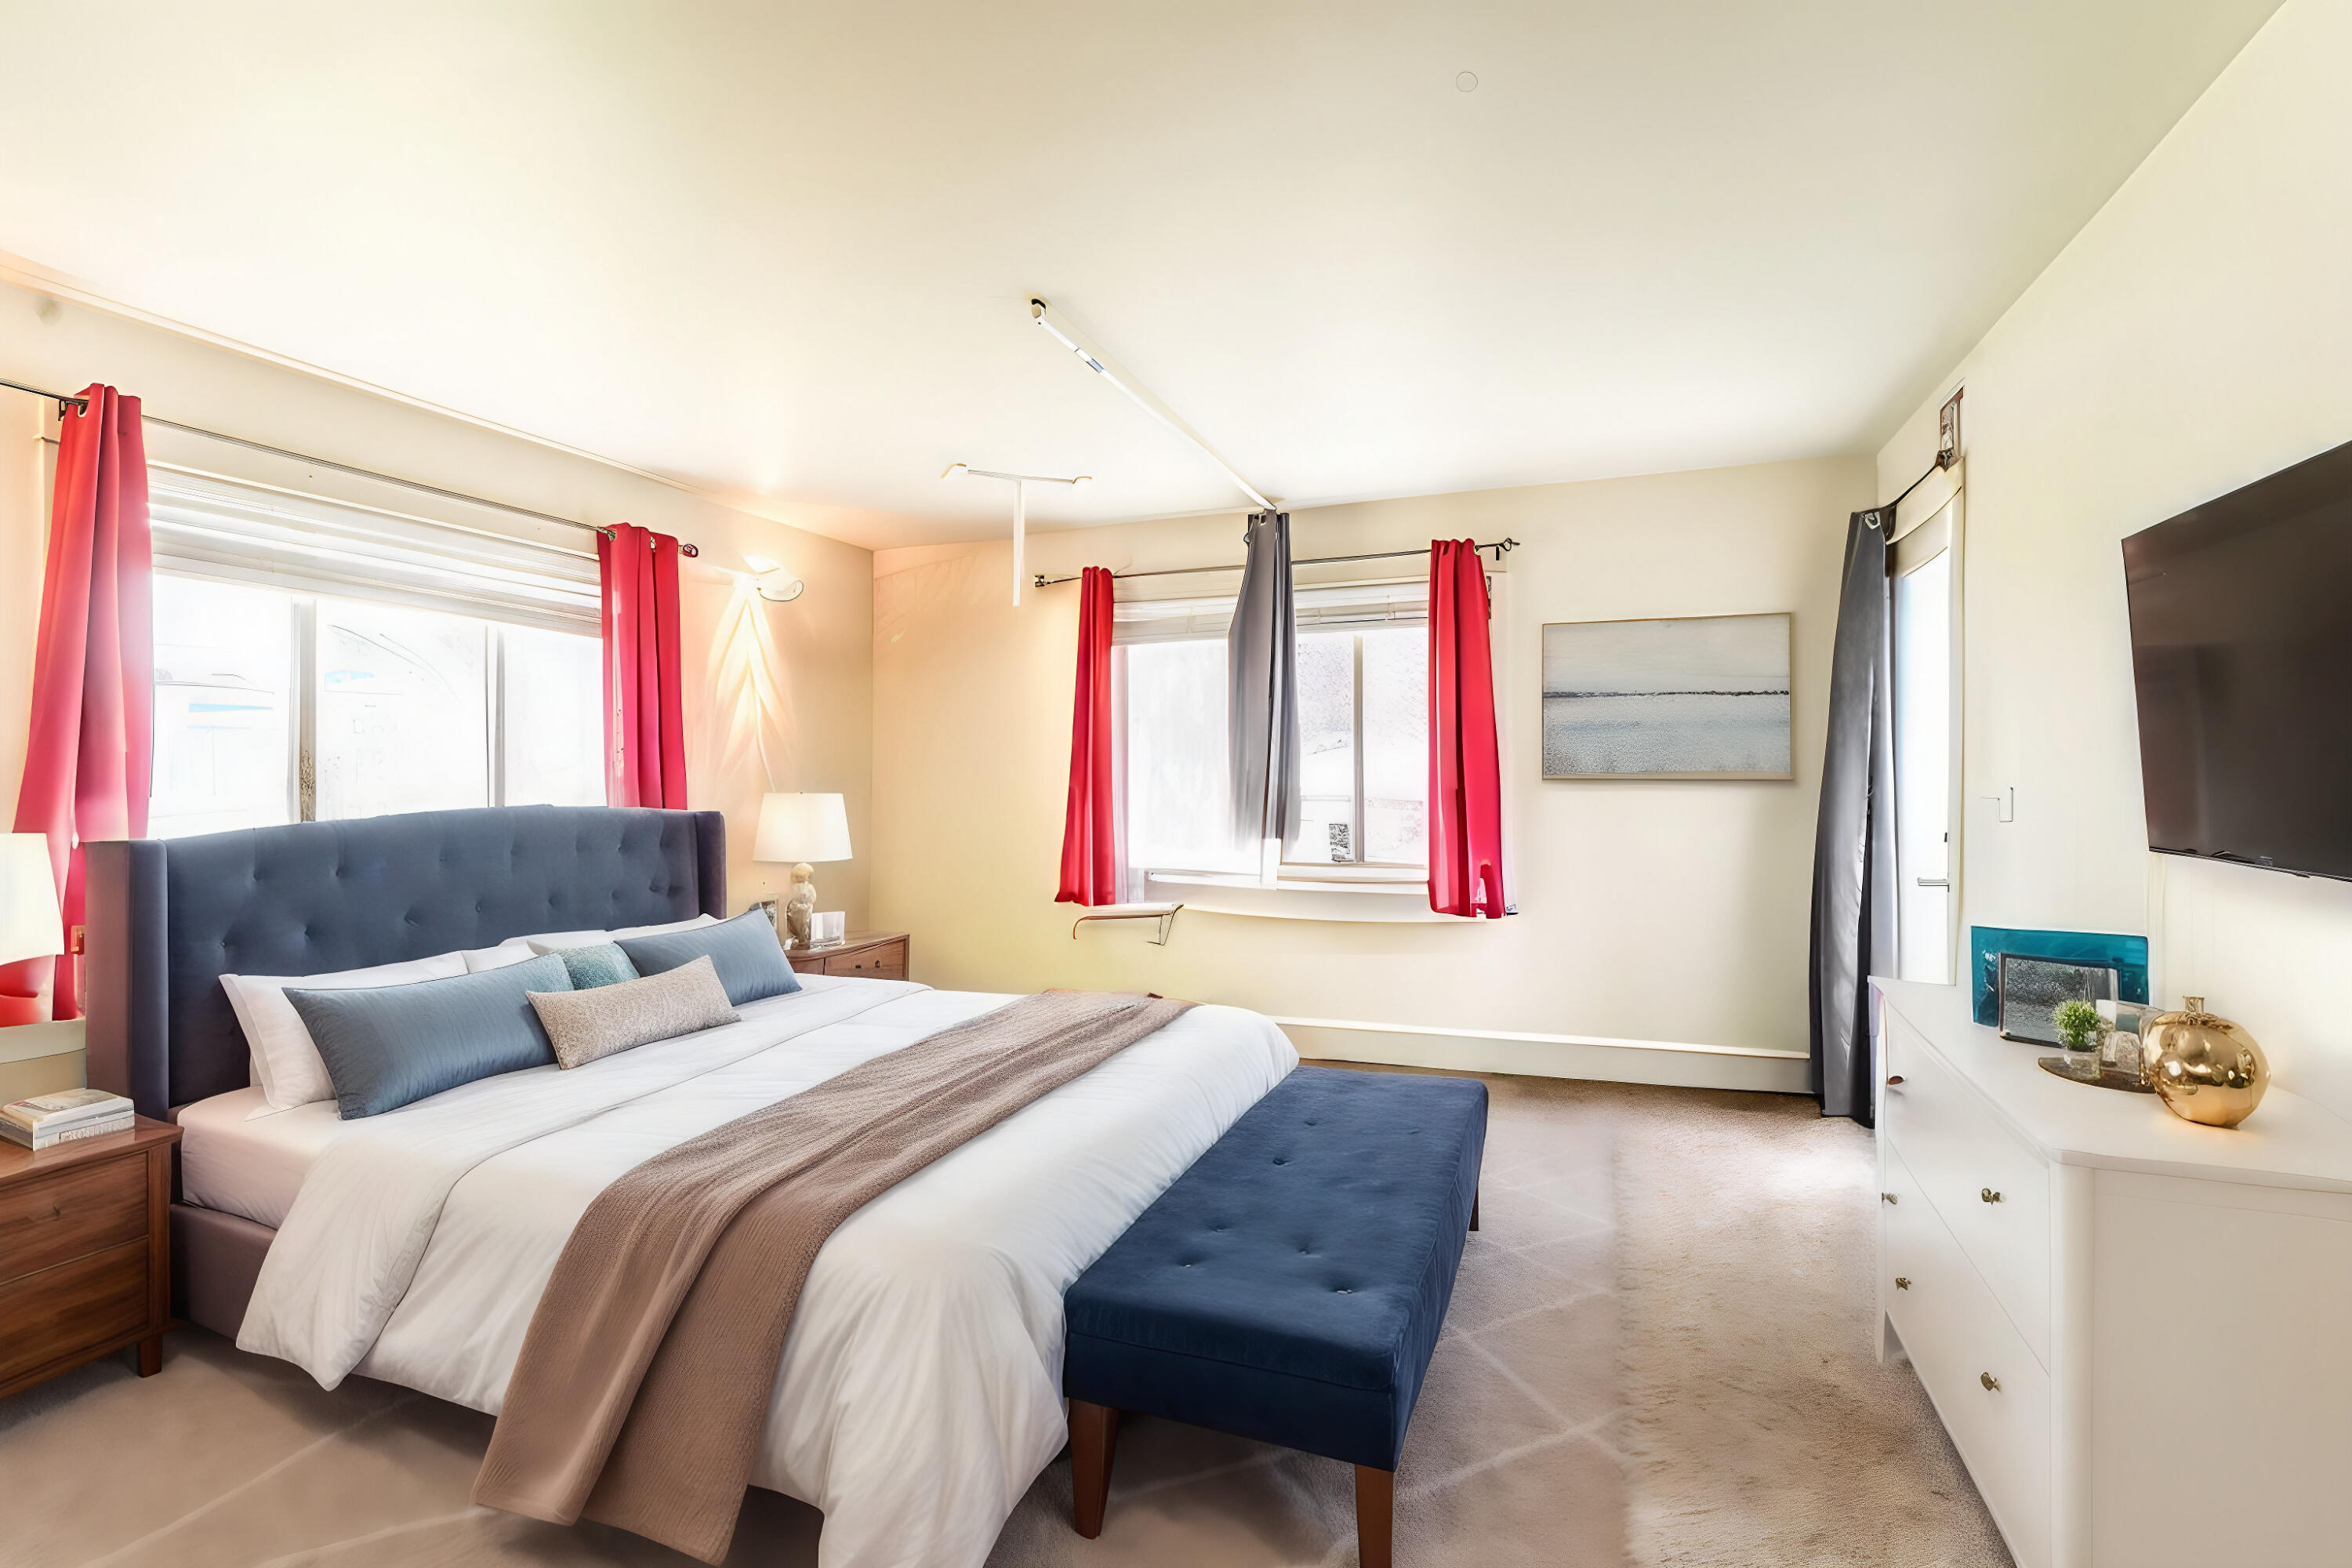
Furnished bedroom with a navy tufted bed, red curtains, wall-mounted TV, and white dresser.
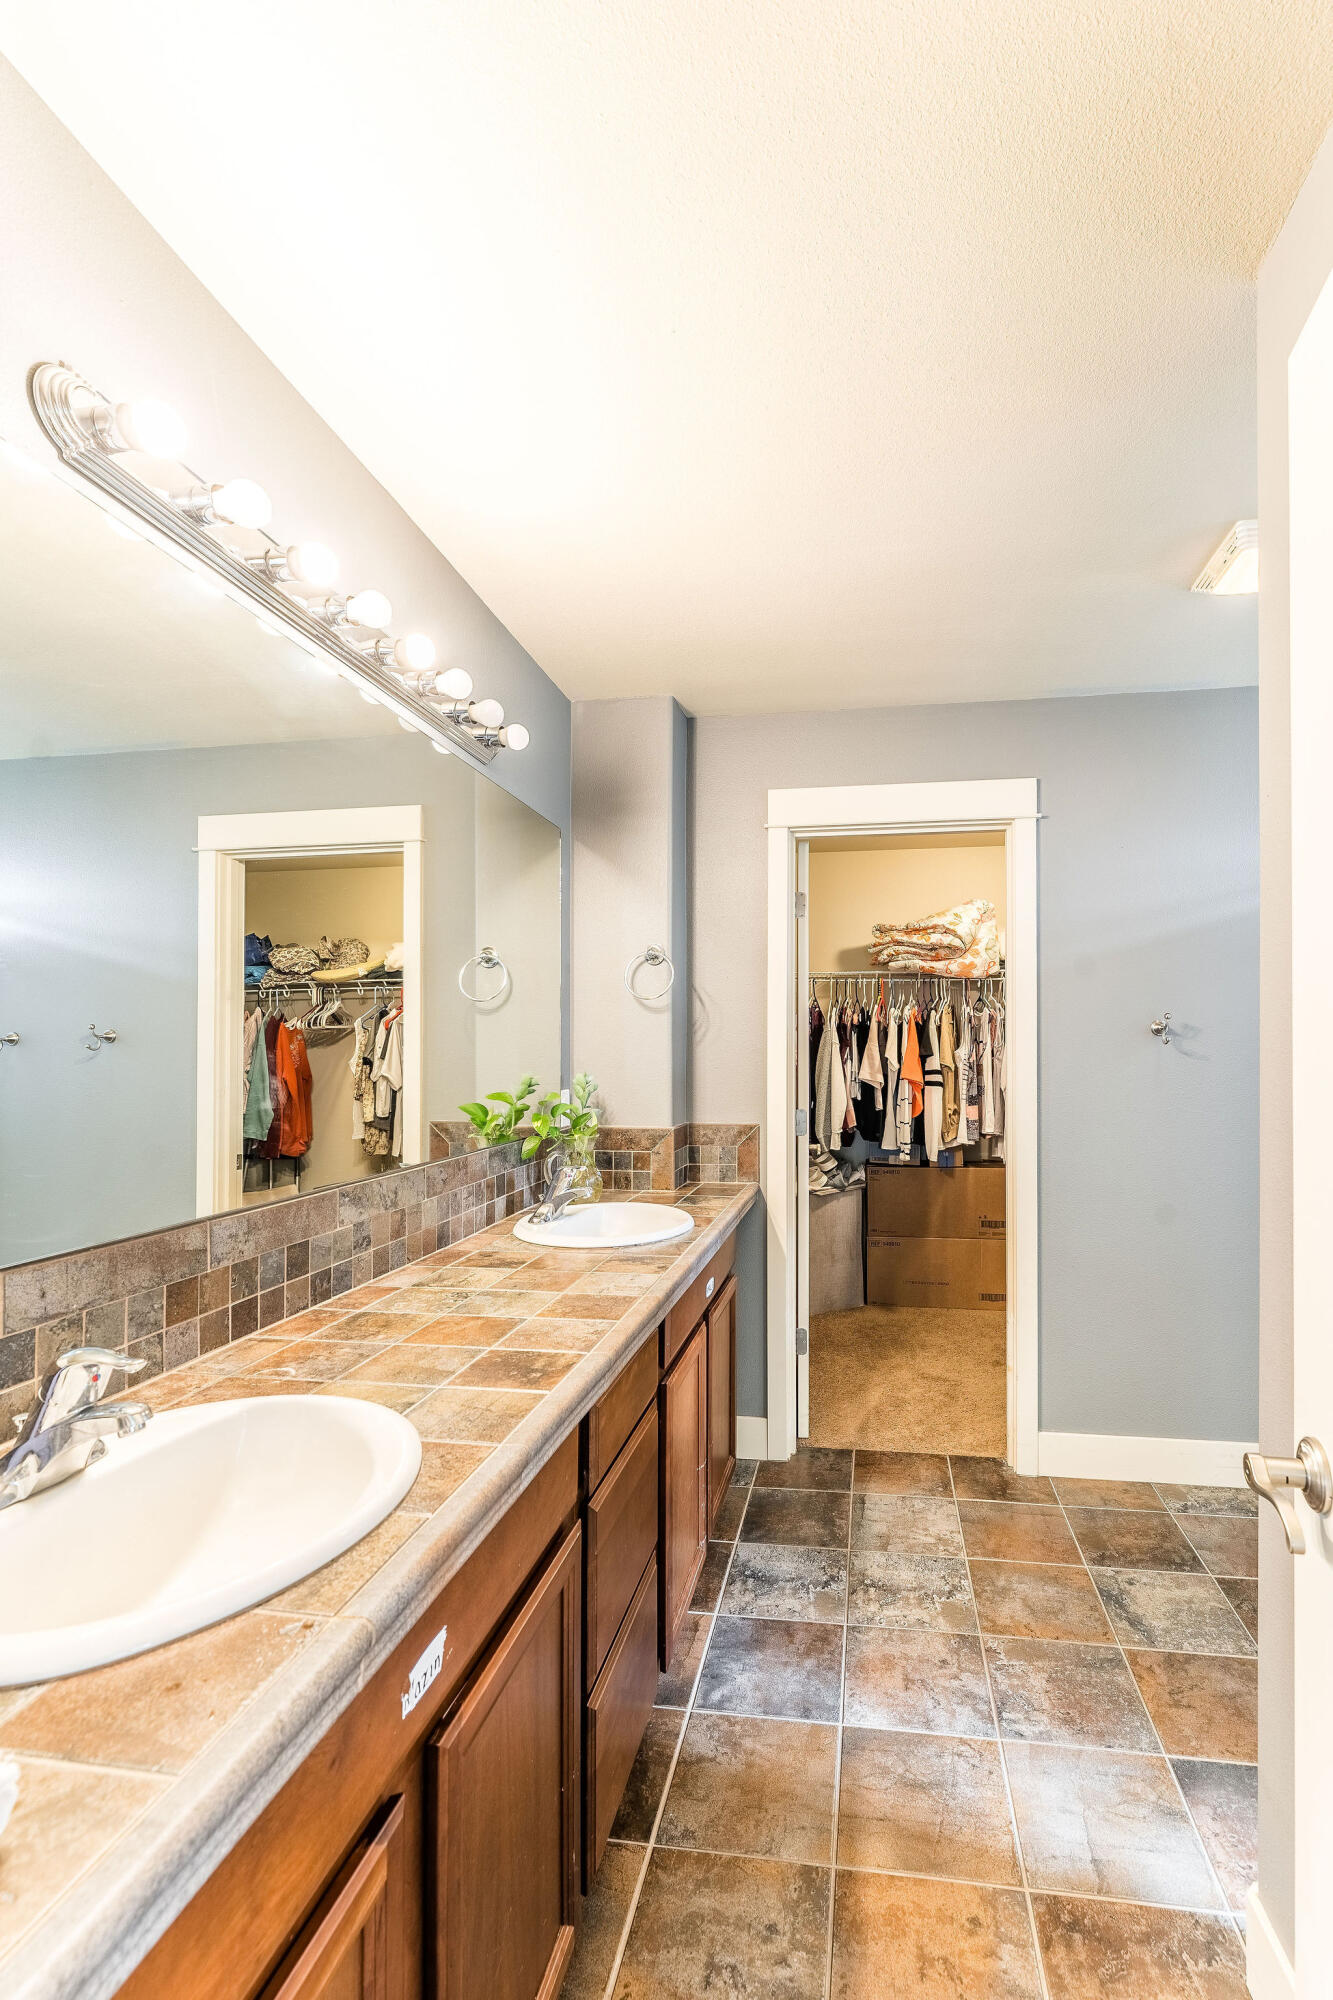
Bathroom with a double-sink tiled vanity, large mirror, and open closet doorway.
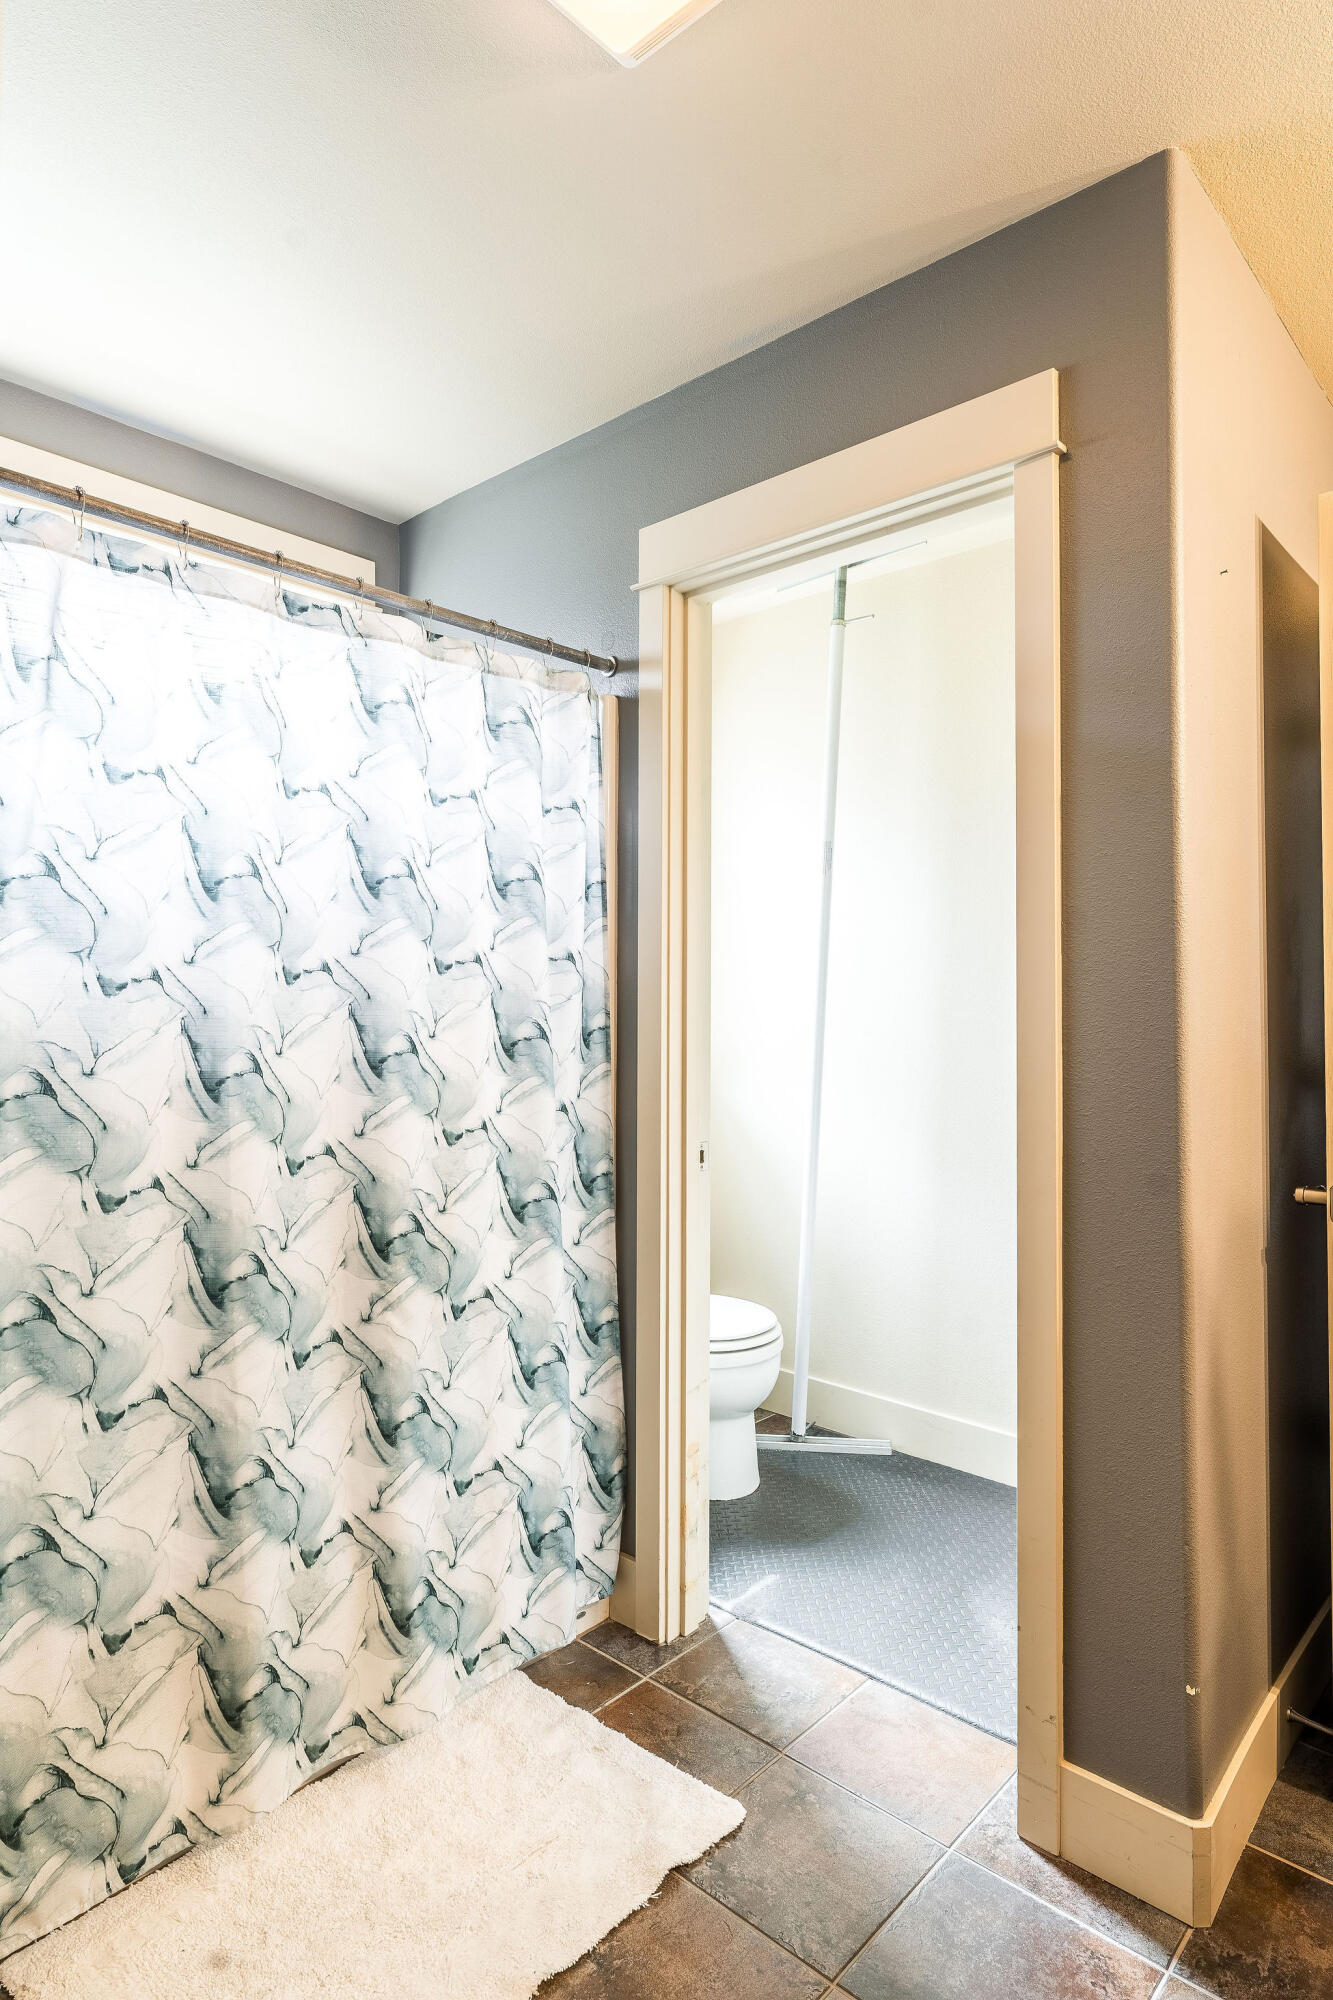
Bathroom with a marble-patterned shower curtain and an open doorway to the toilet area.
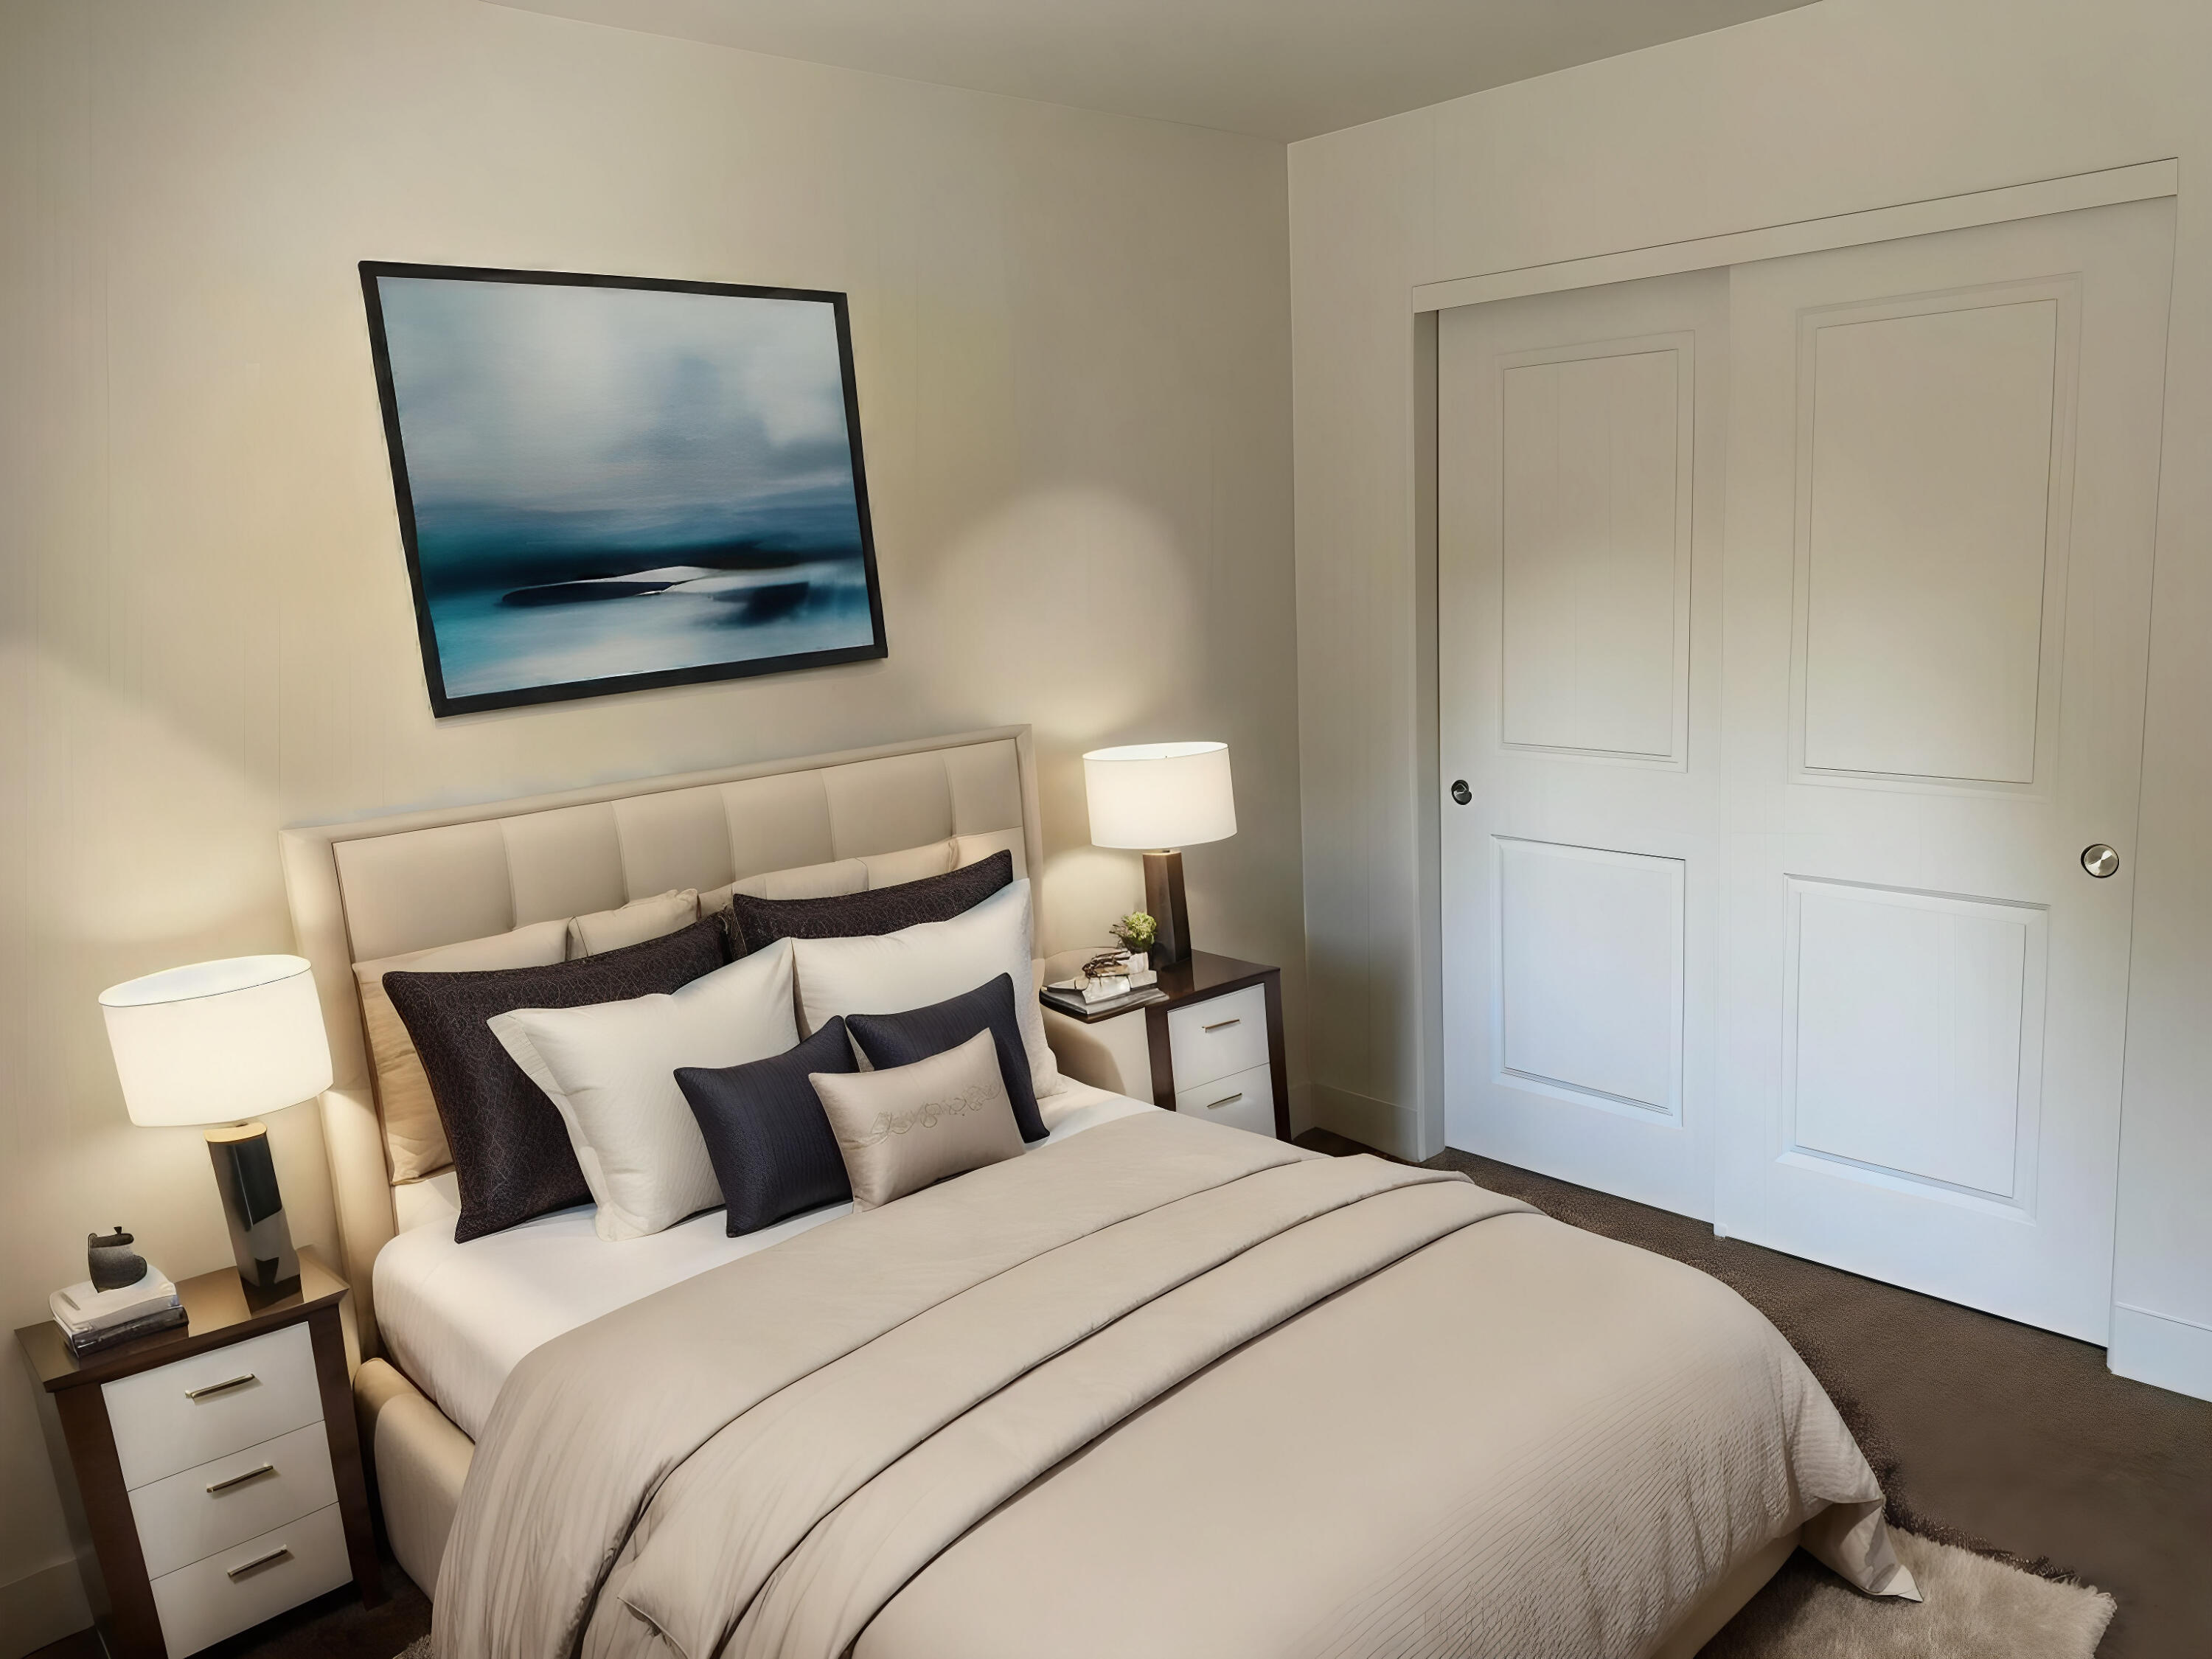
Staged bedroom with a cream-and-charcoal bed, bedside lamps, framed art, and white closet doors.
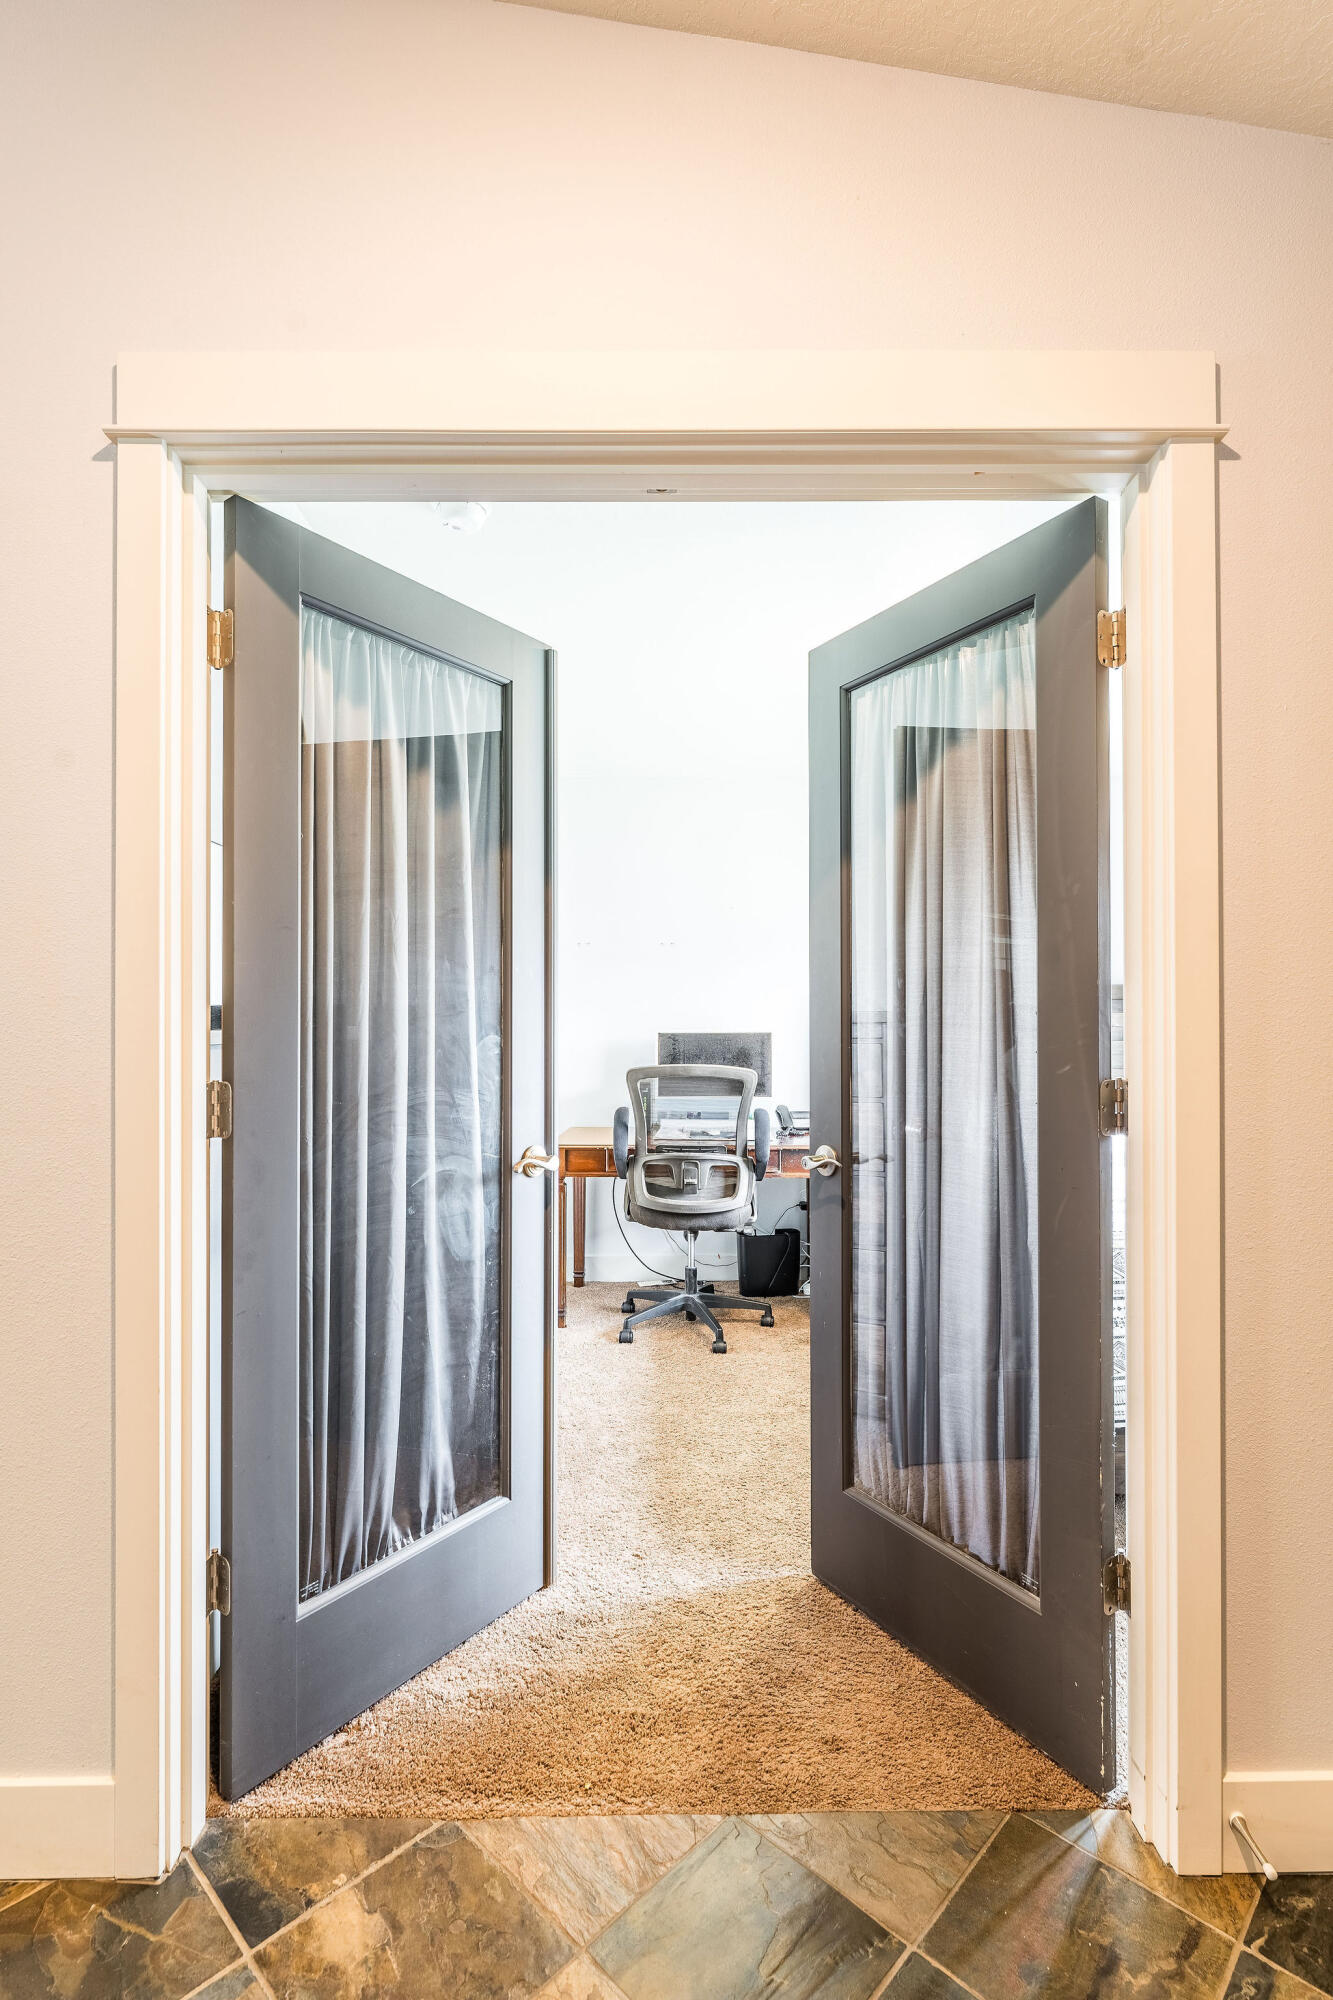
Home office seen through open double doors, with a desk, rolling chair, and carpeted floor.
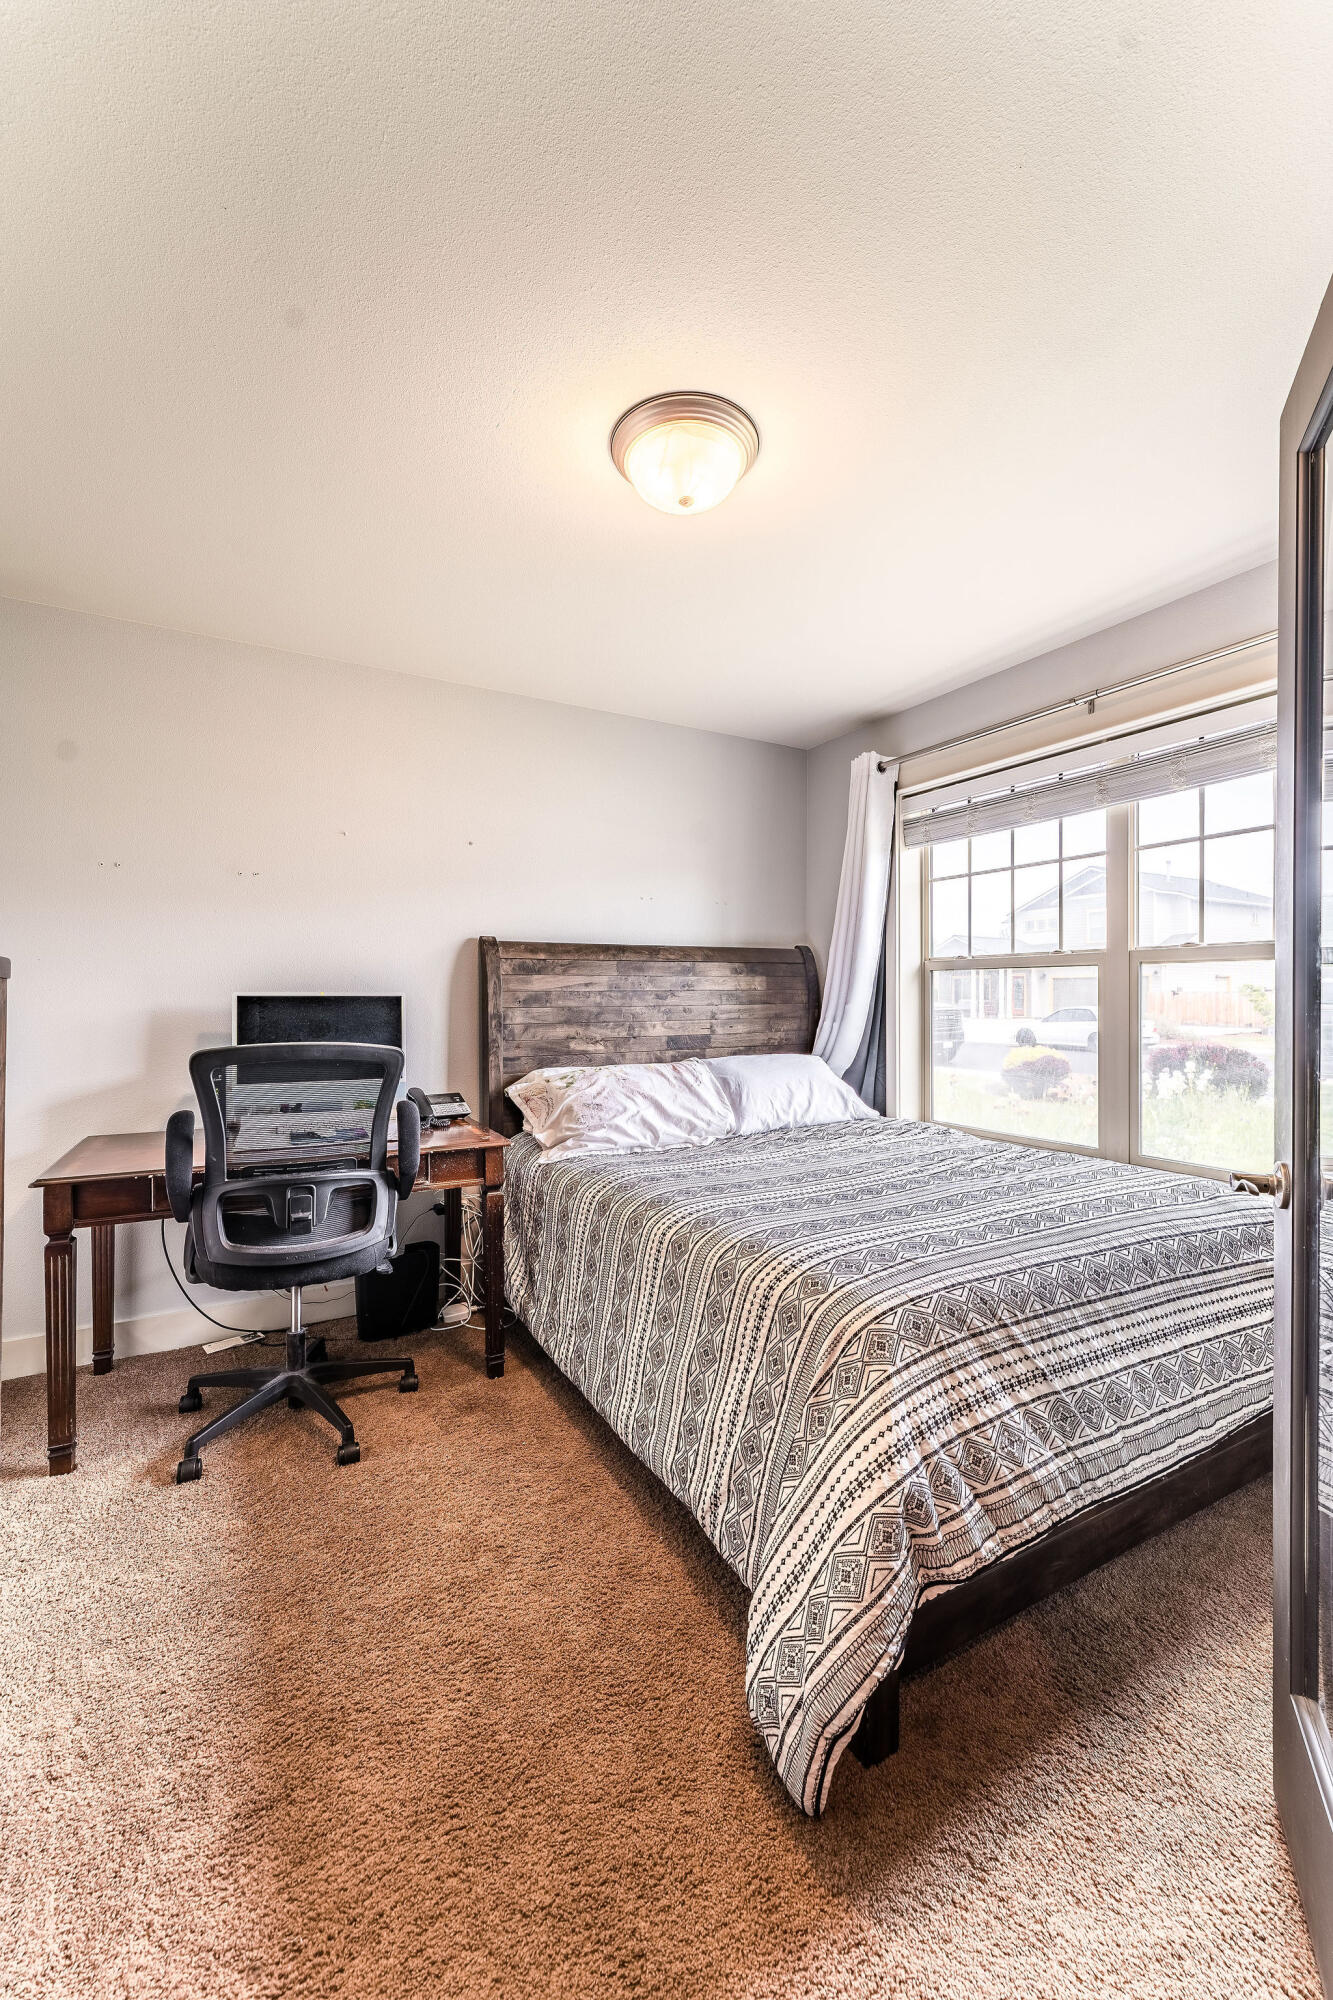
Furnished bedroom with a dark wood bed, patterned bedding, and a desk beside a large window.
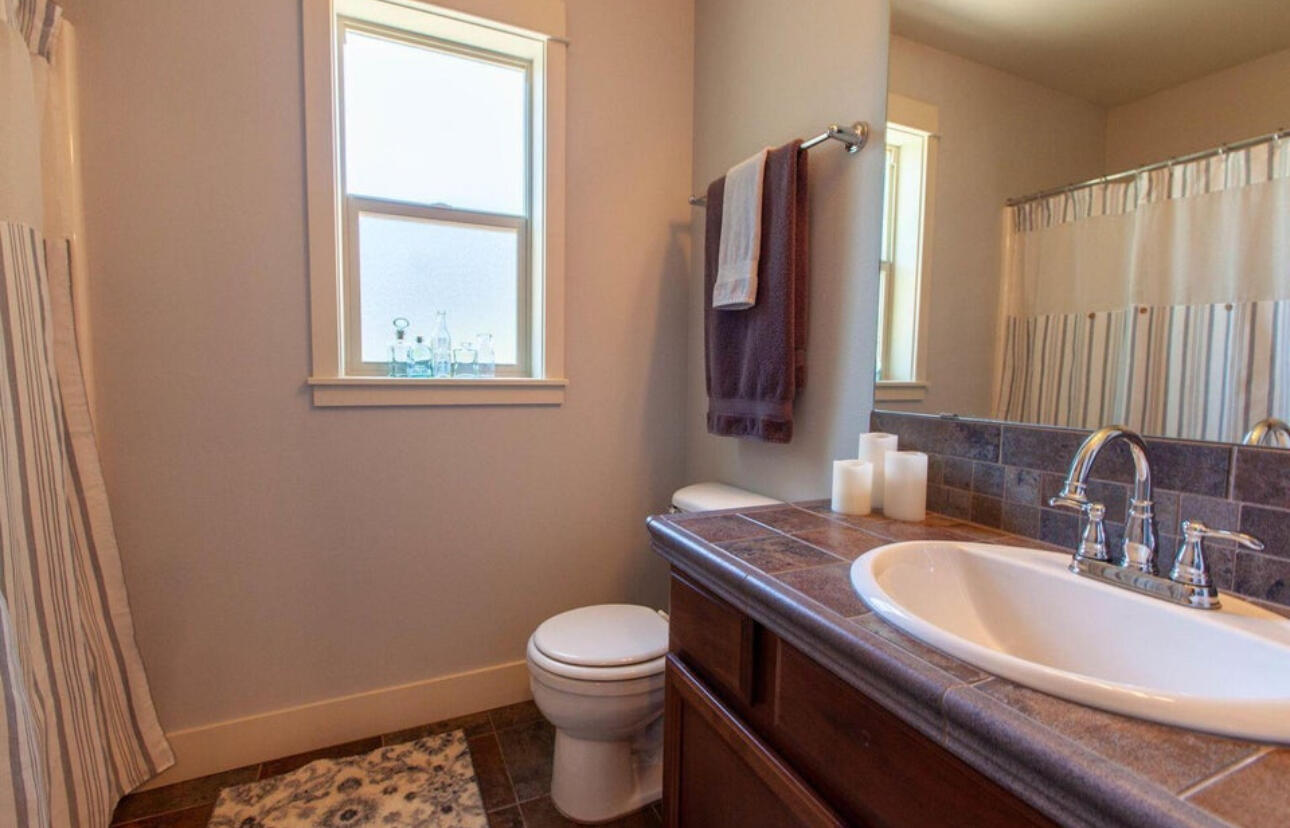
Bathroom with a dark wood vanity, tiled countertop, white sink, and striped shower curtain.
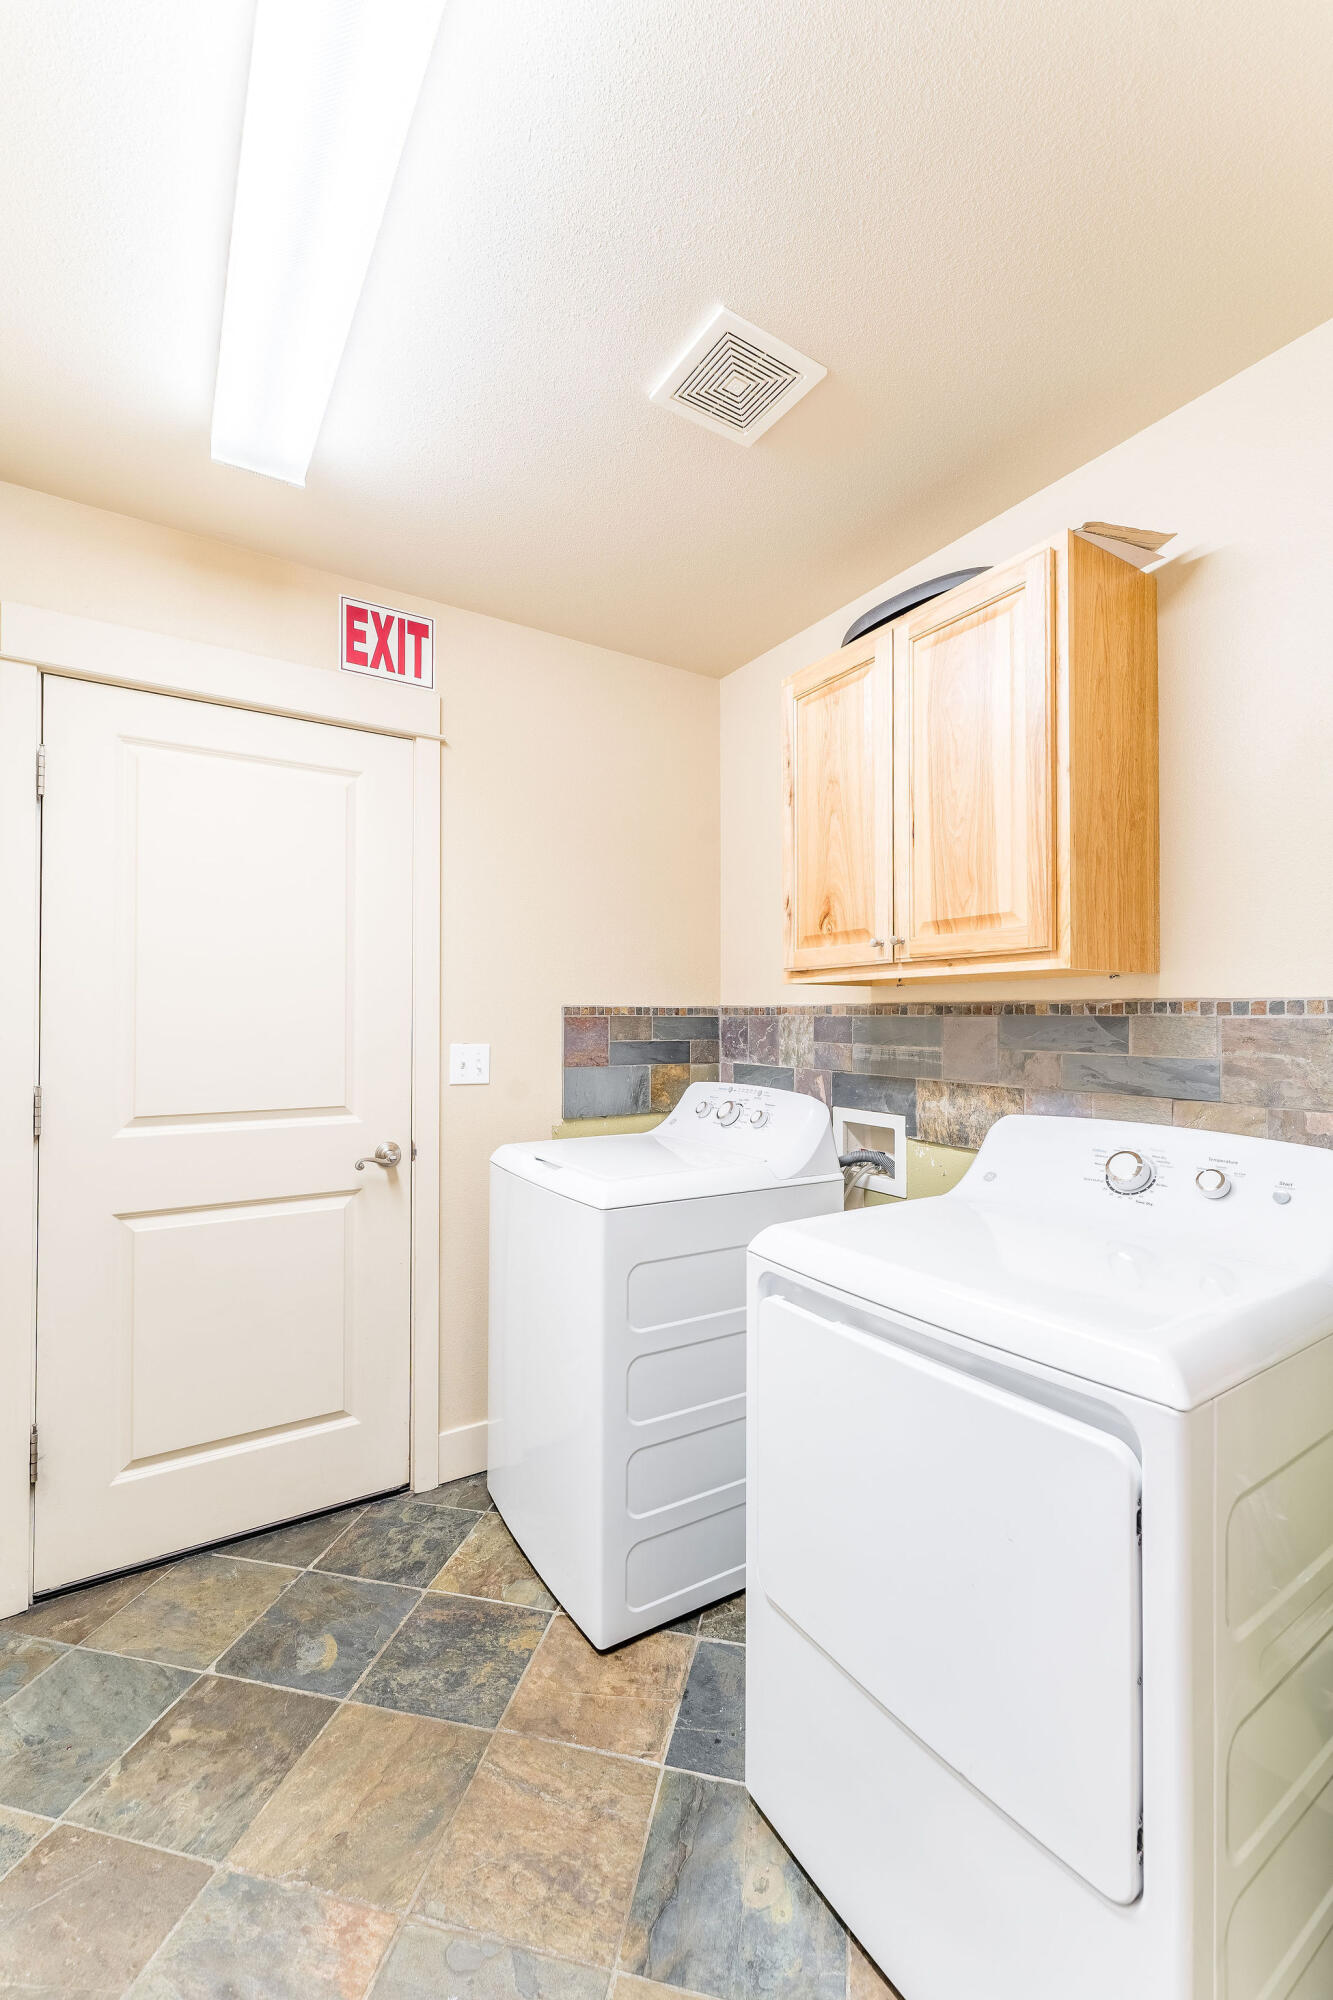
Laundry room with white washer and dryer, wood cabinets, and multicolored tile backsplash.
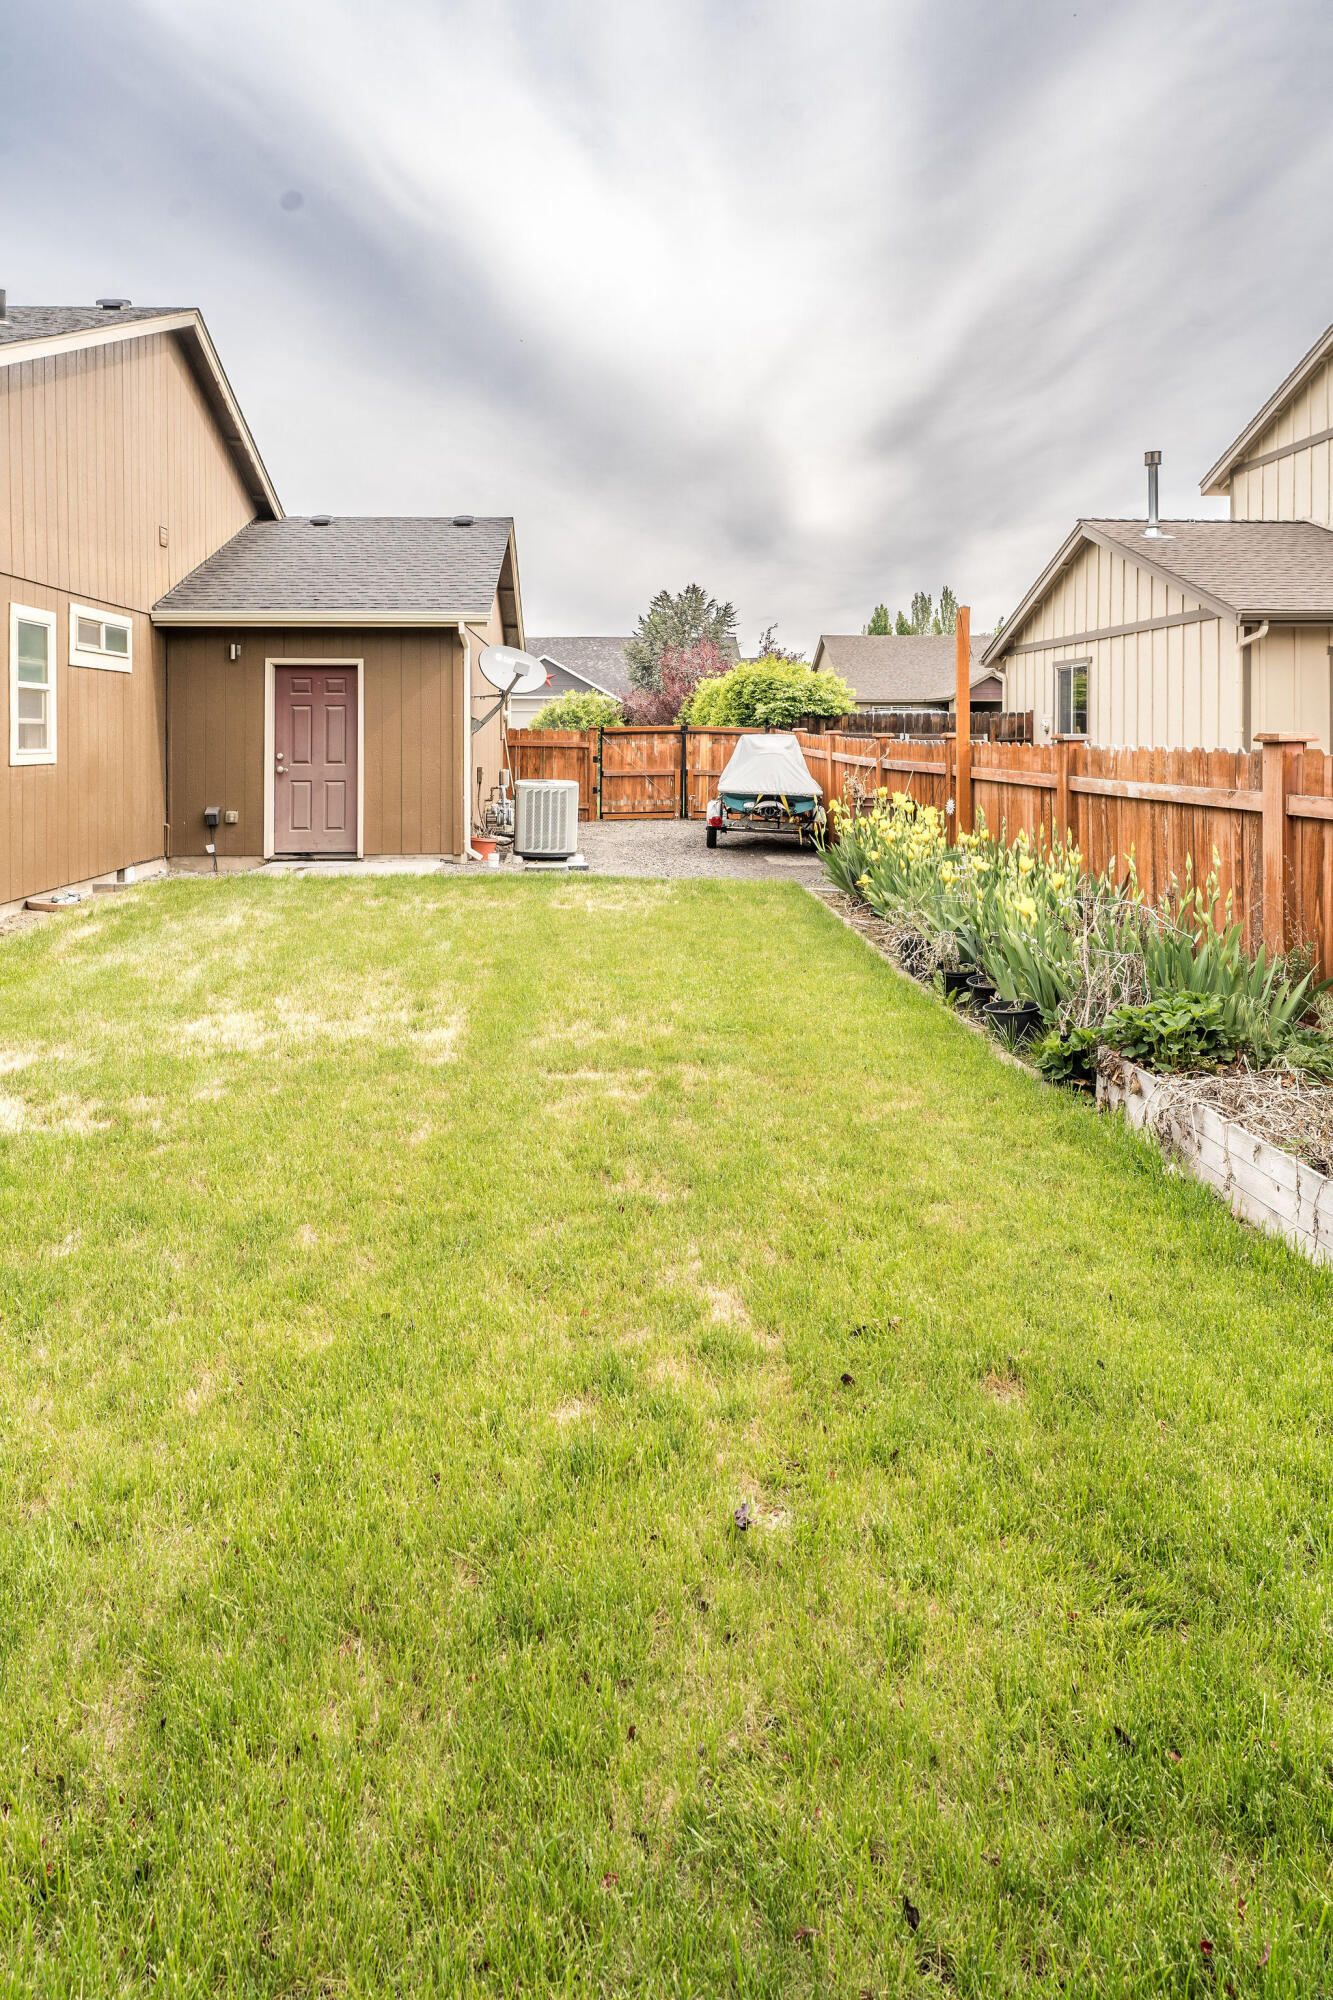
Rear yard with a broad lawn, fenced garden beds, and a covered boat on a trailer.
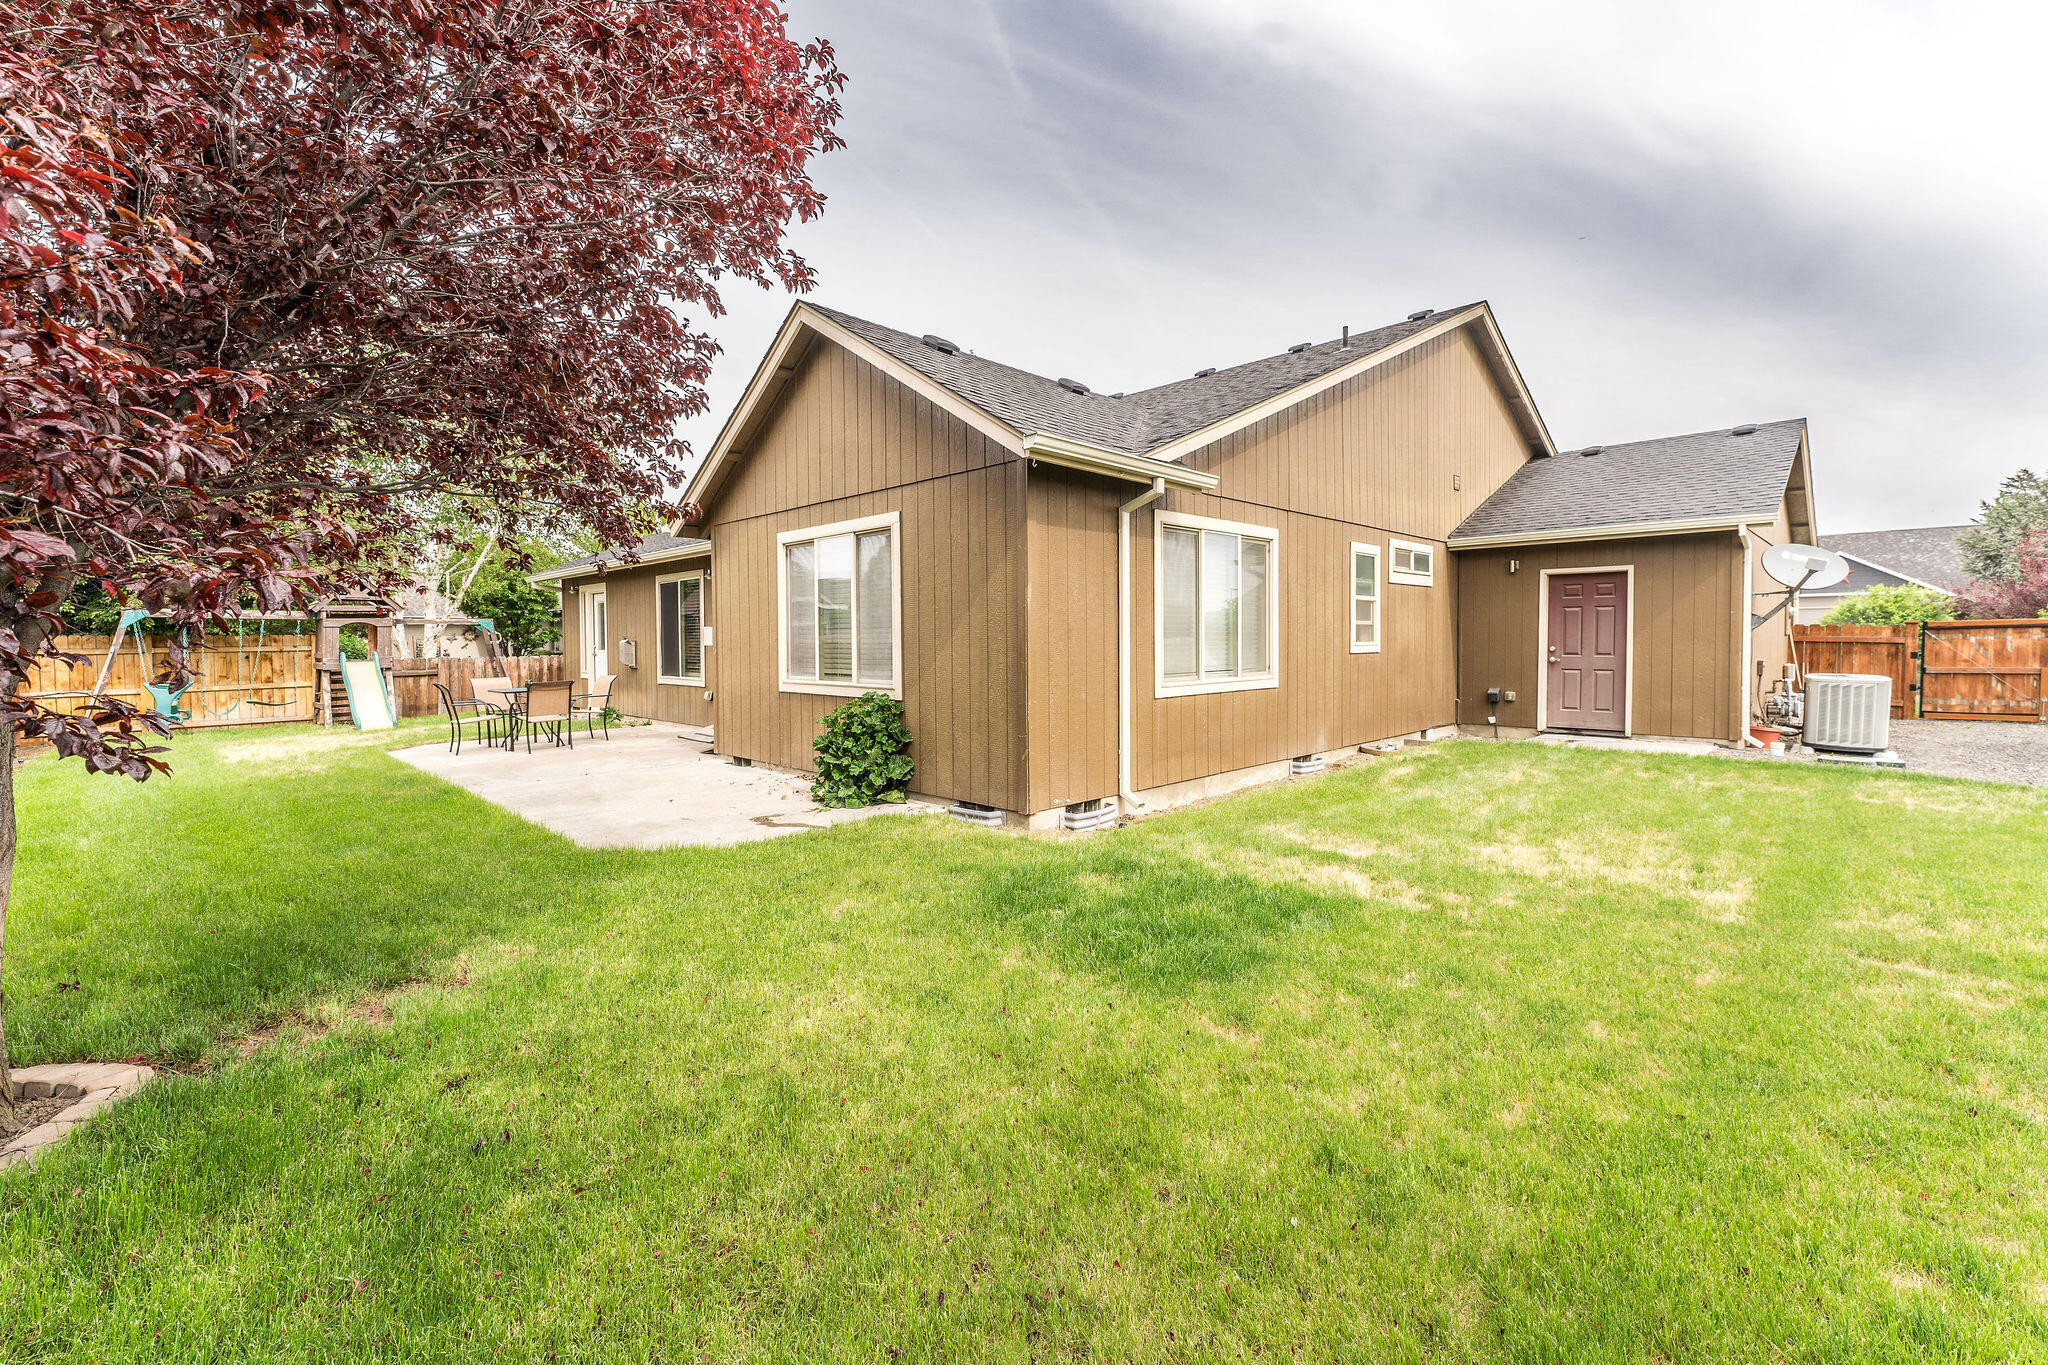
Brown home behind a broad green lawn, with a fenced patio and children’s playset.
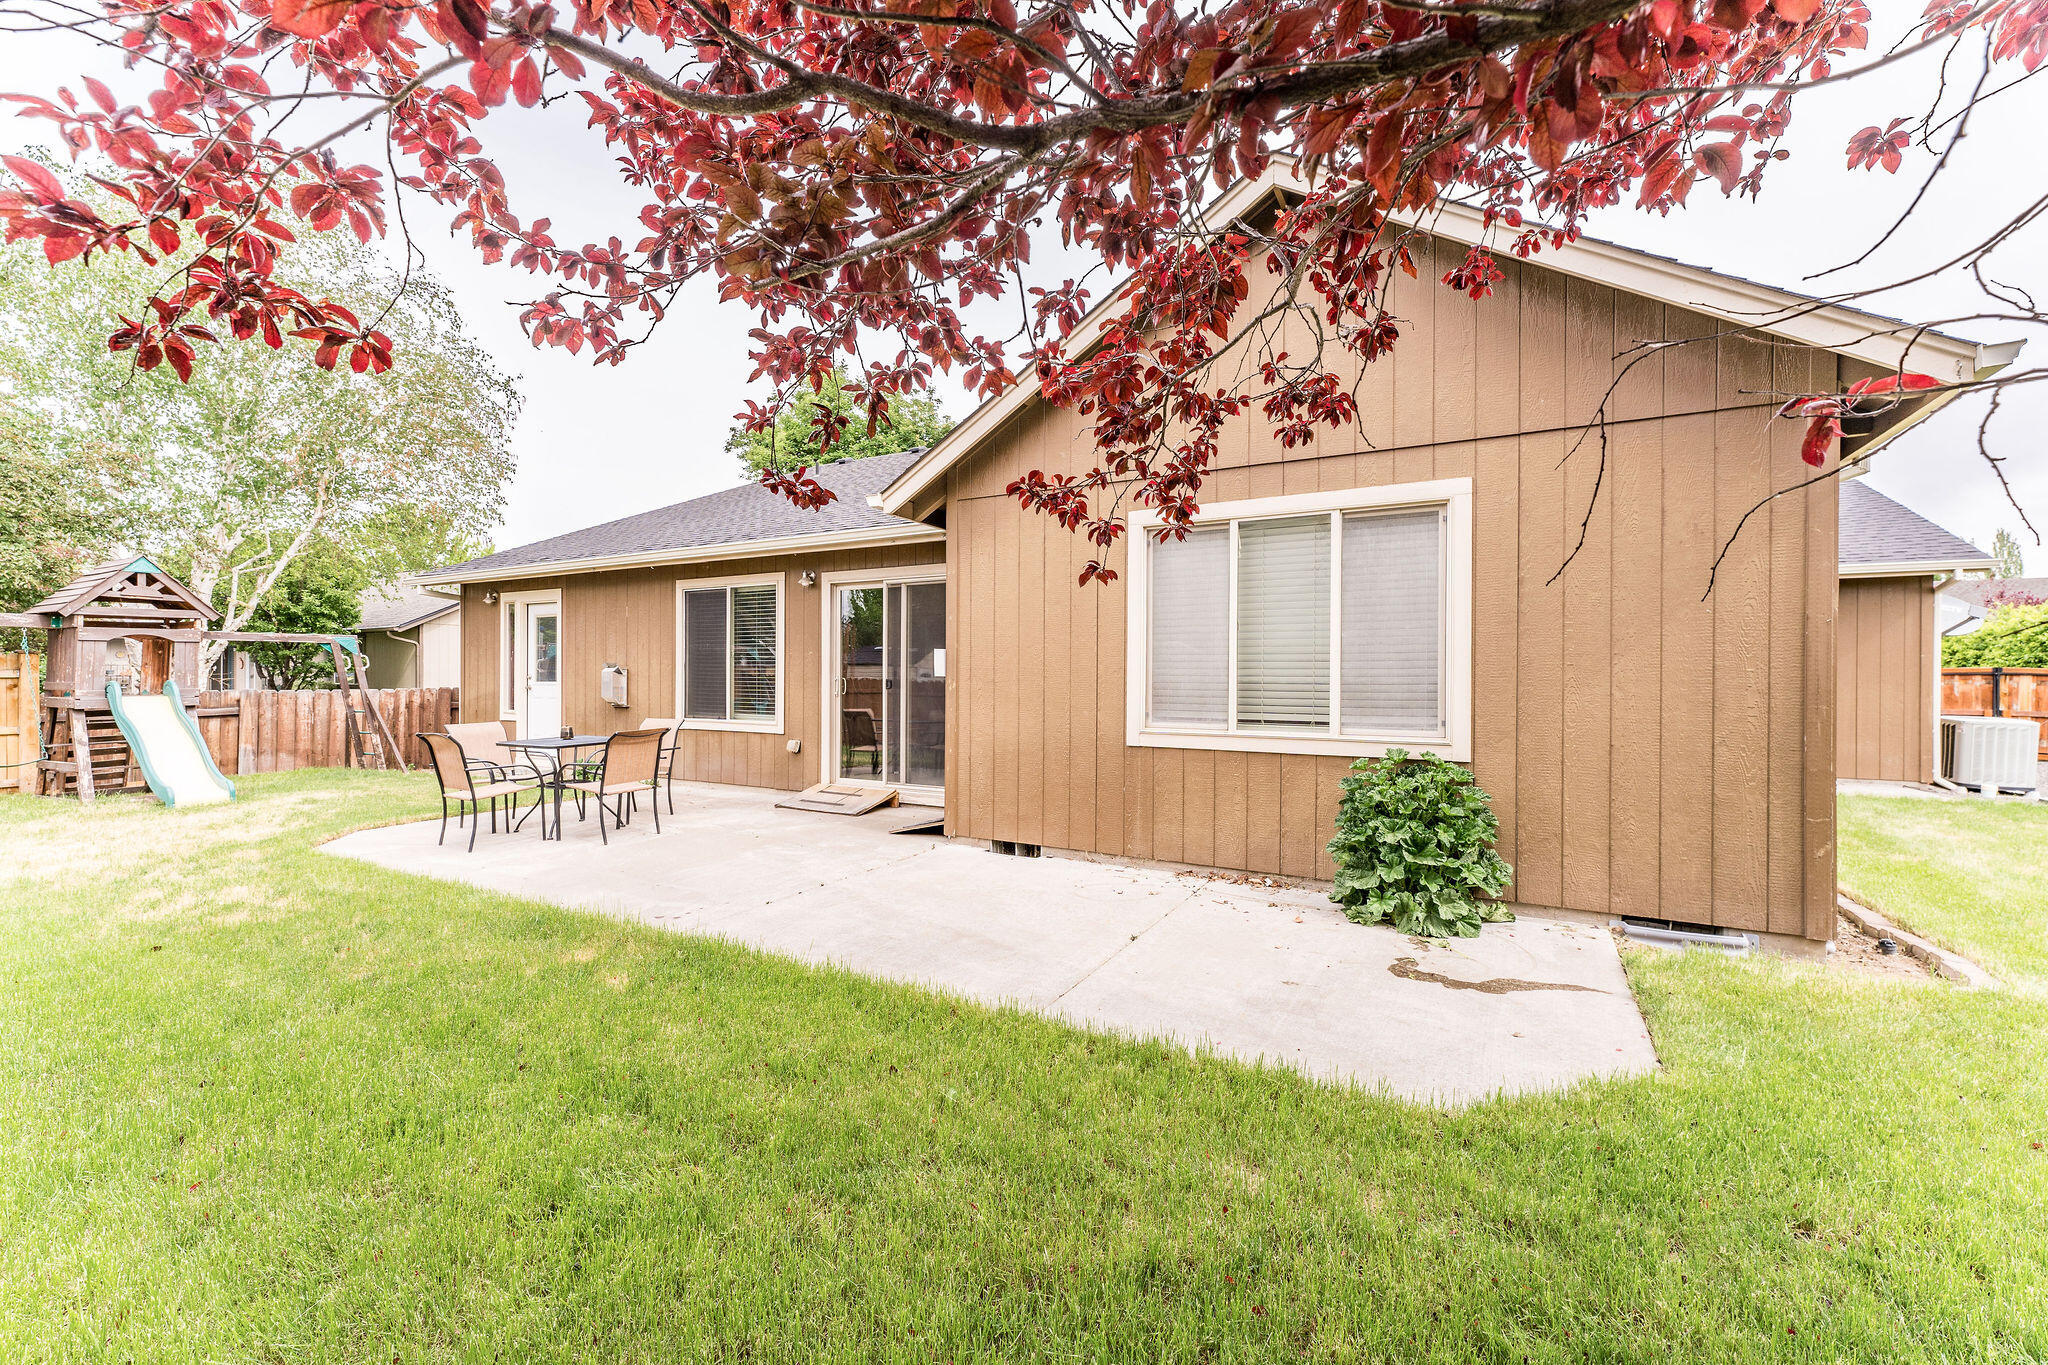
Rear of a tan house with a concrete patio and play structure, framed by red autumn leaves.
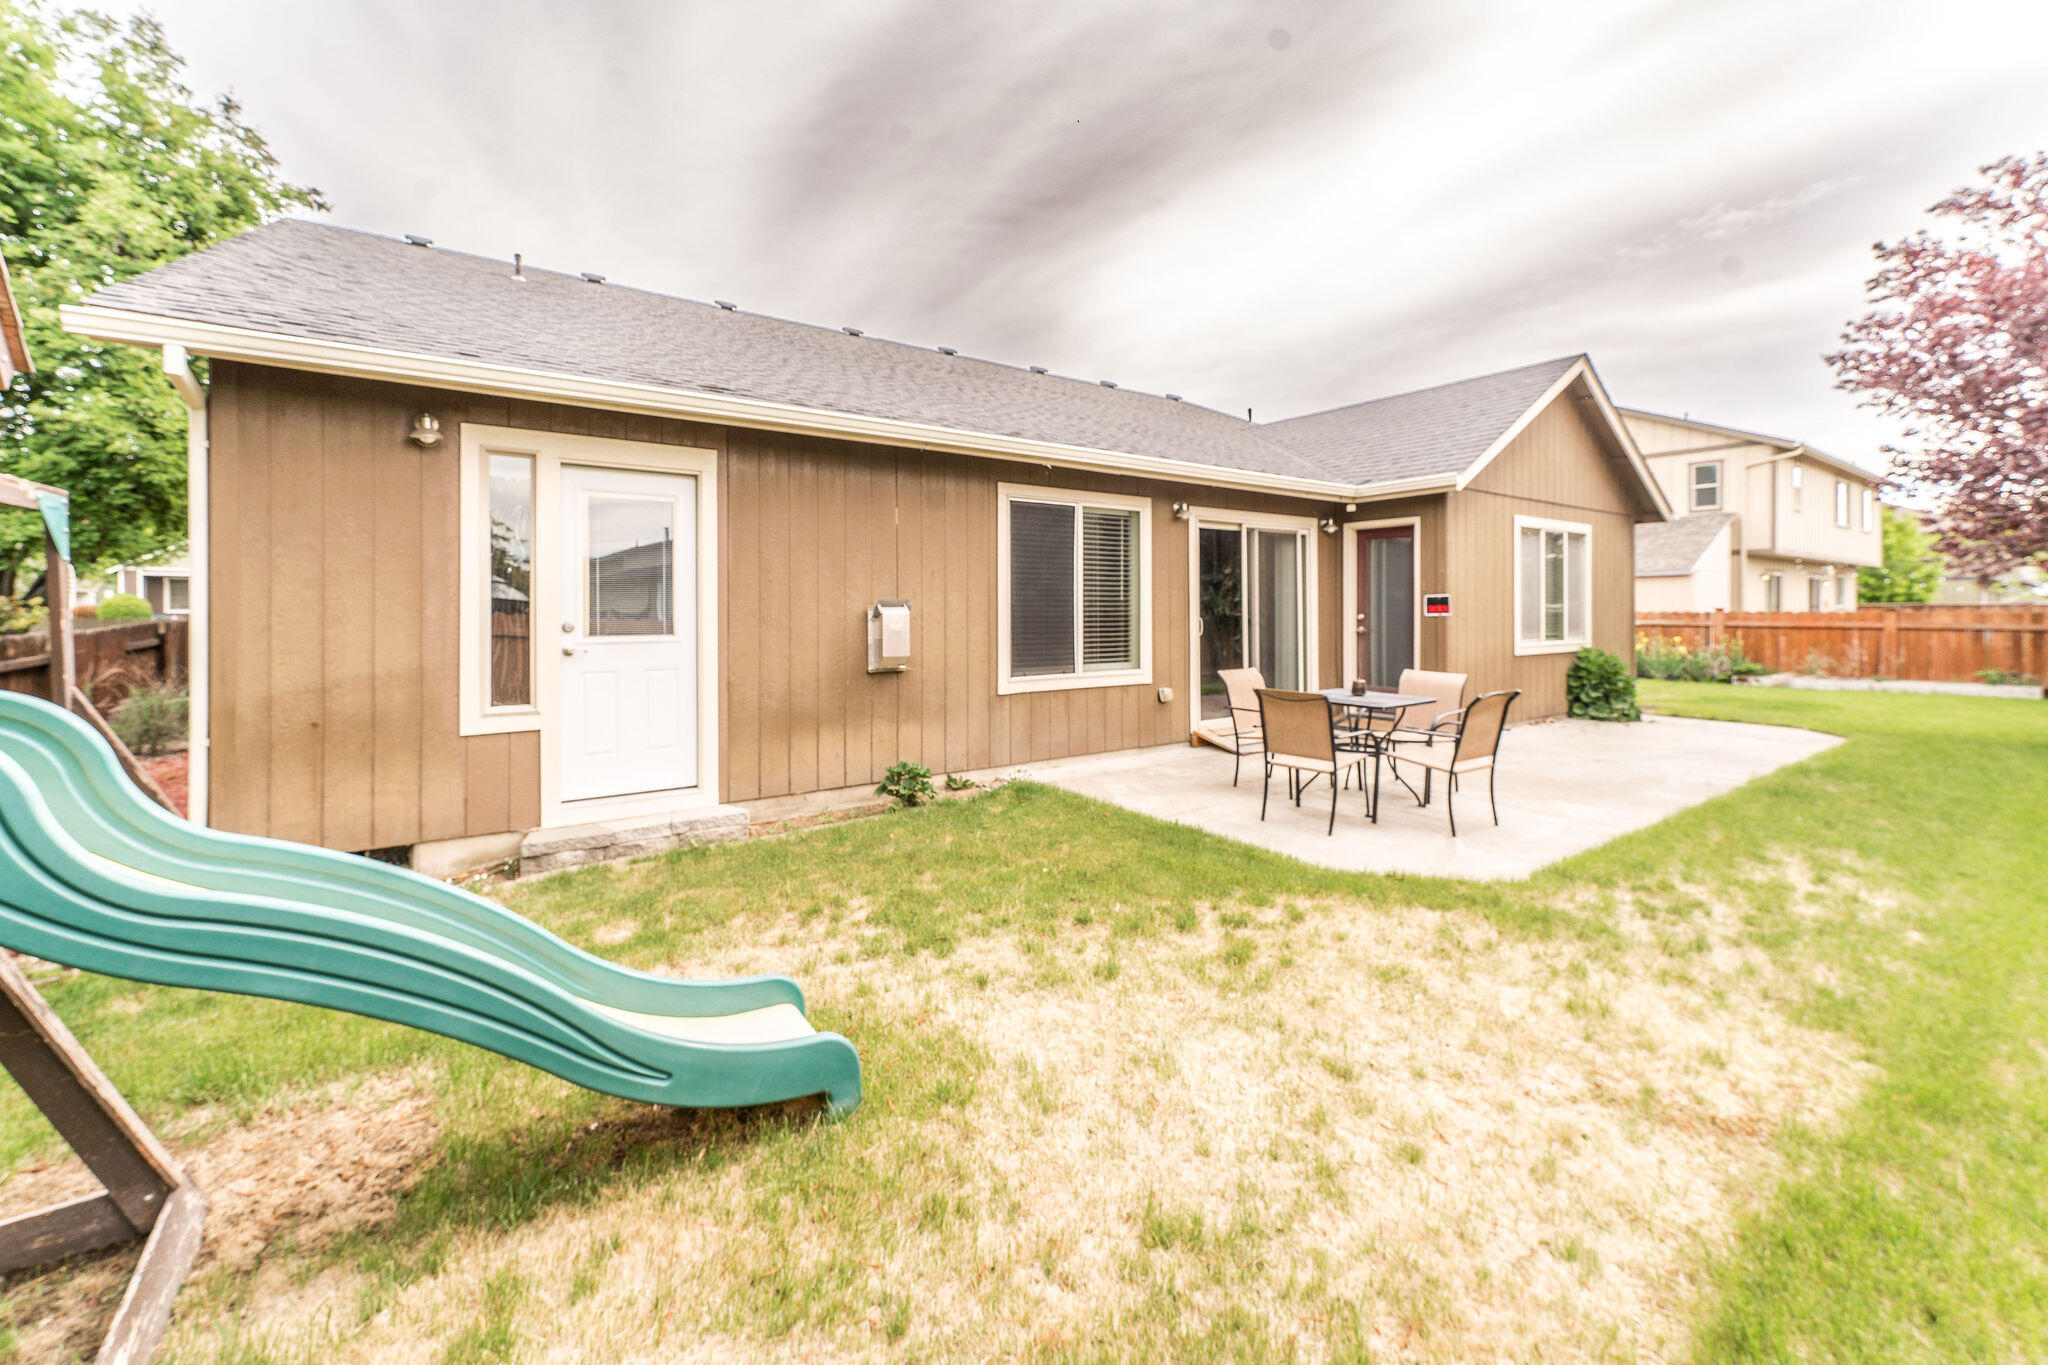
Home’s backyard with a concrete patio, outdoor dining set, and green slide.
SEE ALL PHOTOS
Single-story brown house with a two-car garage, wide driveway, front lawn, and large leafy tree.
Brown single-story home with an attached garage, red front door, and green front lawn.
Backyard lawn beside a tan garage, bordered by a wooden fence and tall hedge.
Gravel side yard with a covered boat on a trailer beside a tall wooden fence.
Furnished living room with a stone fireplace and sliding glass doors to a fenced backyard.
Living room with a gray sectional and leather armchair opening onto the kitchen.
Kitchen with cherry cabinets, granite counters, stainless steel appliances, and hardwood floors.
Kitchen with granite counters, warm wood cabinets, stainless appliances, and an adjoining dining area.
Dining room with a wooden table, yellow flowers, chandelier, and hardwood floors.
Furnished bedroom with a navy tufted bed, red curtains, wall-mounted TV, and white dresser.
Bathroom with a double-sink tiled vanity, large mirror, and open closet doorway.
Bathroom with a marble-patterned shower curtain and an open doorway to the toilet area.
Staged bedroom with a cream-and-charcoal bed, bedside lamps, framed art, and white closet doors.
Home office seen through open double doors, with a desk, rolling chair, and carpeted floor.
Furnished bedroom with a dark wood bed, patterned bedding, and a desk beside a large window.
Bathroom with a dark wood vanity, tiled countertop, white sink, and striped shower curtain.
Laundry room with white washer and dryer, wood cabinets, and multicolored tile backsplash.
Rear yard with a broad lawn, fenced garden beds, and a covered boat on a trailer.
Brown home behind a broad green lawn, with a fenced patio and children’s playset.
Rear of a tan house with a concrete patio and play structure, framed by red autumn leaves.
Home’s backyard with a concrete patio, outdoor dining set, and green slide.
Courtesy of Rival Realty Group, Megan Leann Powers
Sold

1334 NW Spruce Avenue

1334 NW Spruce Avenue, Redmond, OR 97756

$525,000
This spacious property features 4 bedrooms and 2 bathrooms, making it ideal for families or those needing extra space for a home office. Two of the bedrooms open directly to the back patio, where you'll find a large yard perfect for entertaining and play. The master bedroom is thoughtfully separated from the additional three bedrooms offering privacy and convenience. Parking is a breeze with a 3-car garage, and there is additional RV or boat parking behind a secure gate on the side of the house. Inside you will love the open great room with vaulted ceilings and a cozy gas fireplace, perfect for winter nights. Location is key, and this home is steps away from Tom McCall Elementary, Elton Gregory Middle School, Quince Park, and the Dry Canyon Trail System. The home is a rare find, offering perfect blend of comfort, convenience and ample space for all your needs. Don't miss out on this exceptional opportunity.

4
beds

2
baths

1,812 Sq.Ft. LIVING AREA

7,405.2 Sq.Ft. lot

Megan Powers

Megan Powers

Features & Amenities

Interior

  • total bedrooms4
  • Total bathrooms2
  • full bathrooms2
  • Flooring Carpet, Simulated Wood, Tile
  • Fireplace Gas, Living Room
  • APPLIANCES Dishwasher, Disposal, Dryer, Microwave, Oven, Range, Refrigerator, Washer, Water Heater
  • other interior Features Double Vanity, Enclosed Toilet(s), Fiberglass Stall Shower, Linen Closet, Open Floorplan, Pantry, Primary Downstairs, Shower/Tub Combo, Stone Counters, Tile Counters, Vaulted Ceiling(s), Walk-In Closet(s)

Area & Lot

  • Status Sold
  • Date Sold August 27, 2024
  • Living Area1,812 Sq.Ft.
  • Total Area1,812 Sq.Ft.
  • Lot Area7,405.2 Sq.Ft.
  • MLS® ID220183677
  • TypeResidential
  • YEAR BUILT2006
  • NeighborhoodRedmond
  • Architecture StylesNorthwest
  • View DescriptionNeighborhood
  • Elementary SchoolTom McCall Elem
  • Middle SchoolElton Gregory Middle
  • High SchoolRedmond High

Exterior

  • STORIES1
  • Garage Space3.0
  • water SourcePublic
  • roofComposition
  • lot featuresFenced, Garden, Landscaped, Level, Sprinkler Timer(s), Sprinklers In Front, Sprinklers In Rear
  • parkingAttached, Driveway, Garage Door Opener, Gated, RV Access/Parking, Workshop in Garage
  • HEAT TYPEForced Air, Natural Gas
  • AIR CONDITIONINGCentral Air
  • sewerPublic Sewer
  • SubstructureStemwall
  • Disability FeaturesAccessible Approach with Ramp, Accessible Bedroom, Accessible Doors, Accessible Entrance, Accessible Full Bath, Accessible Hallway(s), Accessible Kitchen, Grip-Accessible Features
  • security FeaturesCarbon Monoxide Detector(s), Smoke Detector(s)

Financial

  • Sales Price$525,000
  • Real Estate Tax $3,505/yr

Redmond

Explore

Work With Us

At Brand Realty, we go beyond the sale — creating lasting connections, offering local expertise, and making every step of your journey as seamless as possible. With a commitment to authenticity and personalized service, we don’t just help you find a house; we help you build a legacy in Central Oregon. Choose us to experience the difference!

Follow Me on Instagram